Open House
Sunday, 18 October, 2026
14:00 - 16:00
- 5 Bedrooms
- 2 Bathrooms
- Video tour
- Calculators
- walkscore
Description
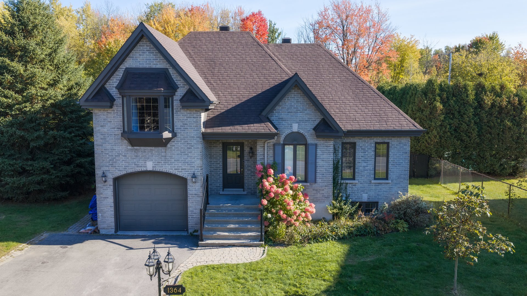
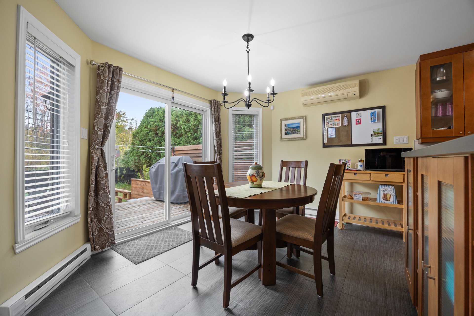
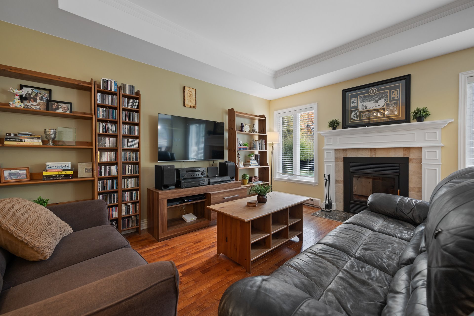
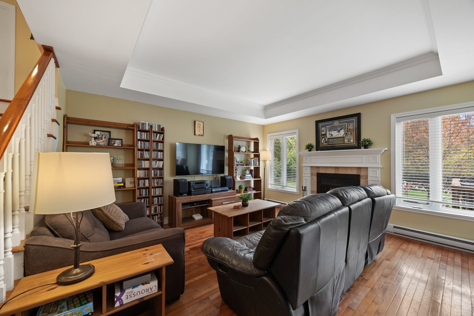
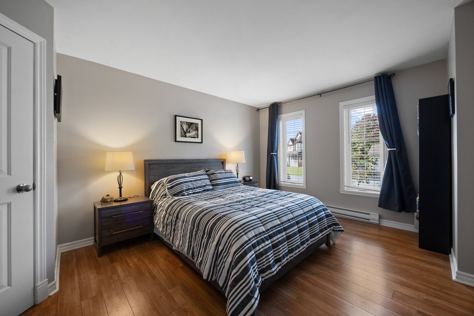
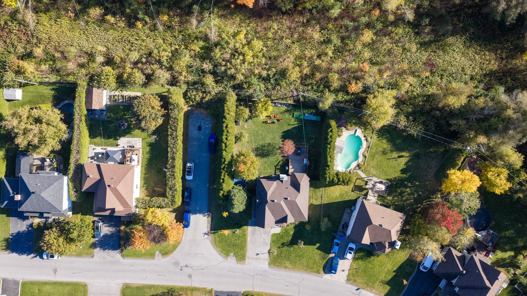
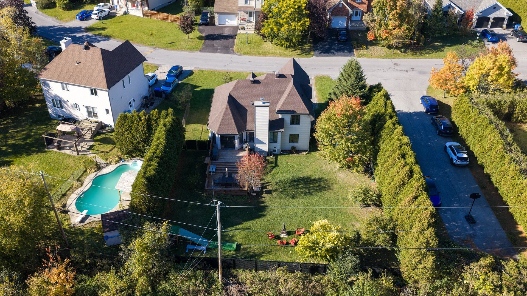
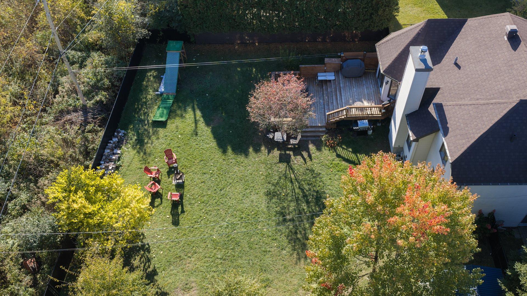
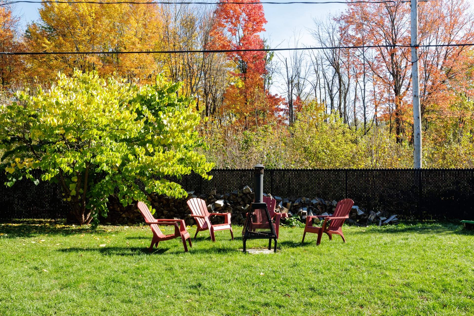
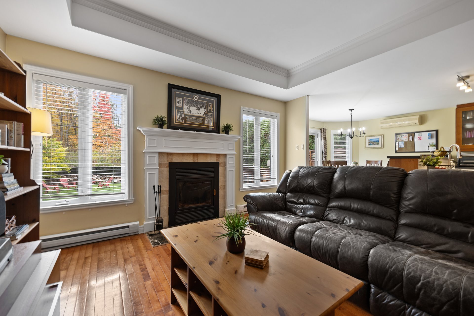
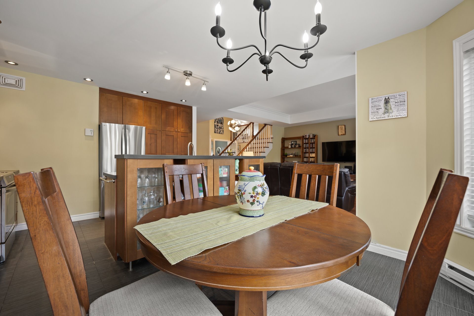
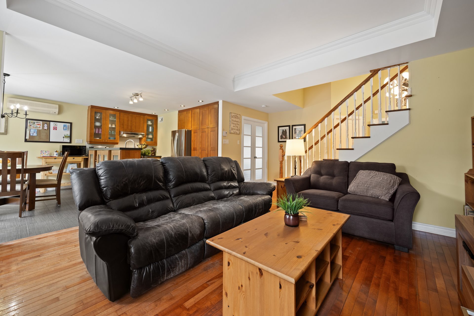
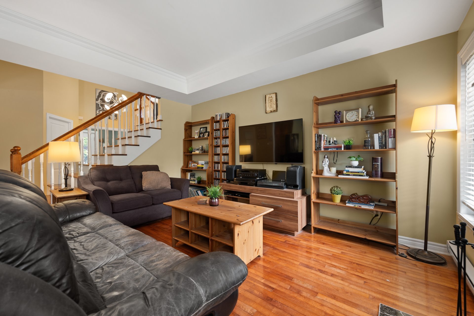
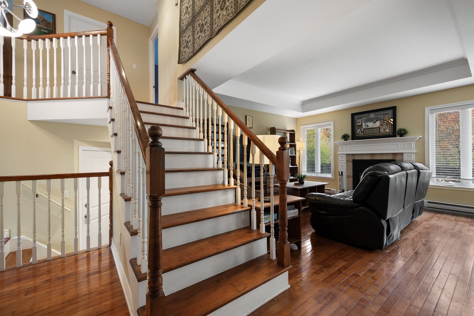
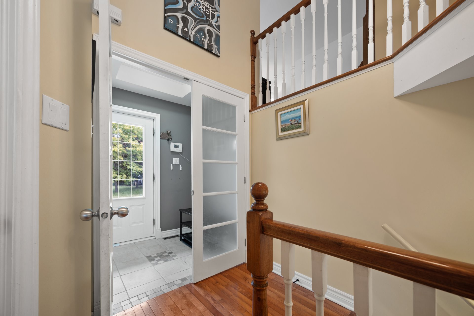
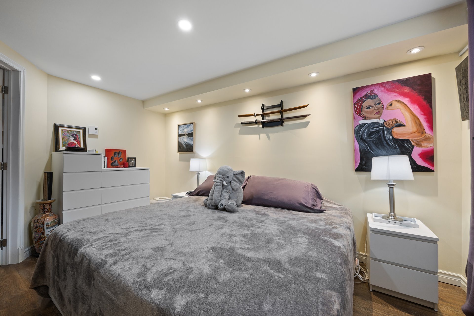
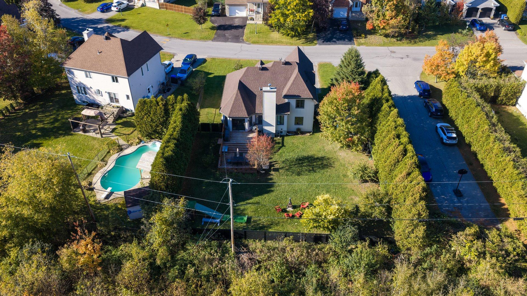
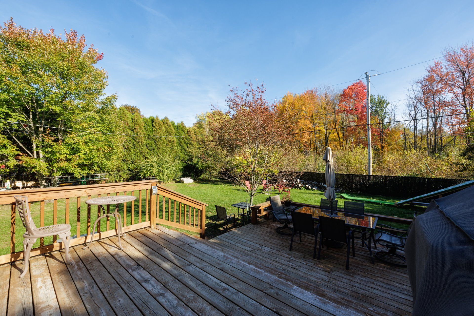
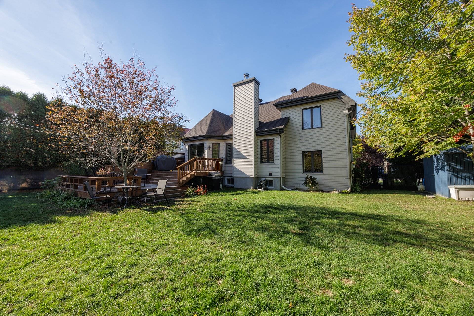
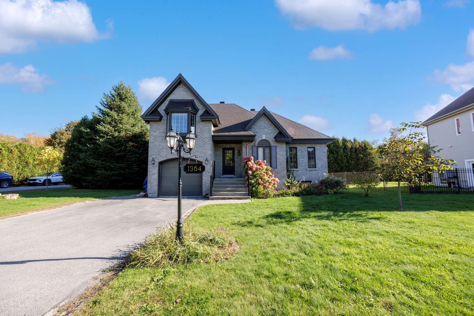
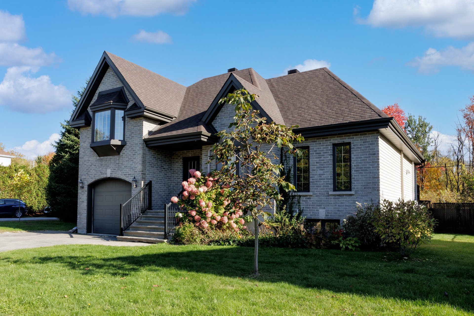
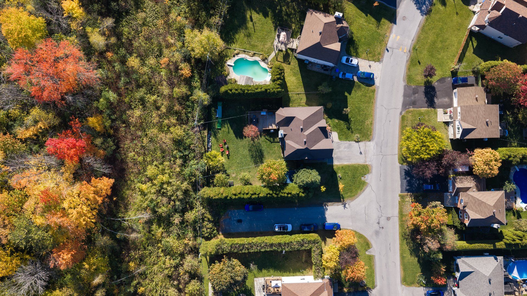
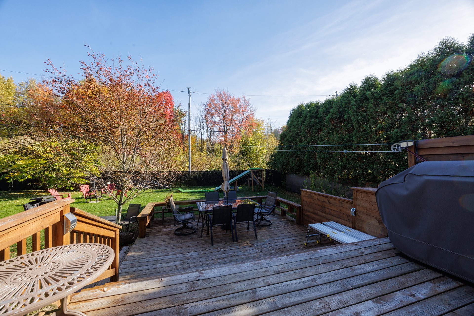
Saint-Lazare village living, space for the whole family, and no rear neighbours! This 4-bedroom, 2-bathroom split-level home puts you within walking distance of shops and village amenities. The inviting living room features a wood-burning fireplace, while the main-floor primary bedroom and spacious home office add everyday convenience. A finished basement with family room and extra bedroom offers even more living space. Set on a corner lot with a fully fenced backyard and large multi-level wood deck, this 2002 home also offers a garage, wall-mounted air conditioning, municipal services and a 2019 roof.
Located at 1364 rue Champêtre in Saint-Lazare, this
four-bedroom, two-bathroom split-level home offers a
practical layout, comfortable living spaces and a location
that makes everyday life easy. Enjoy the convenience of
walking to the village and local shops while living in a
family-friendly residential neighbourhood in
Vaudreuil-Soulanges, west of Montreal.
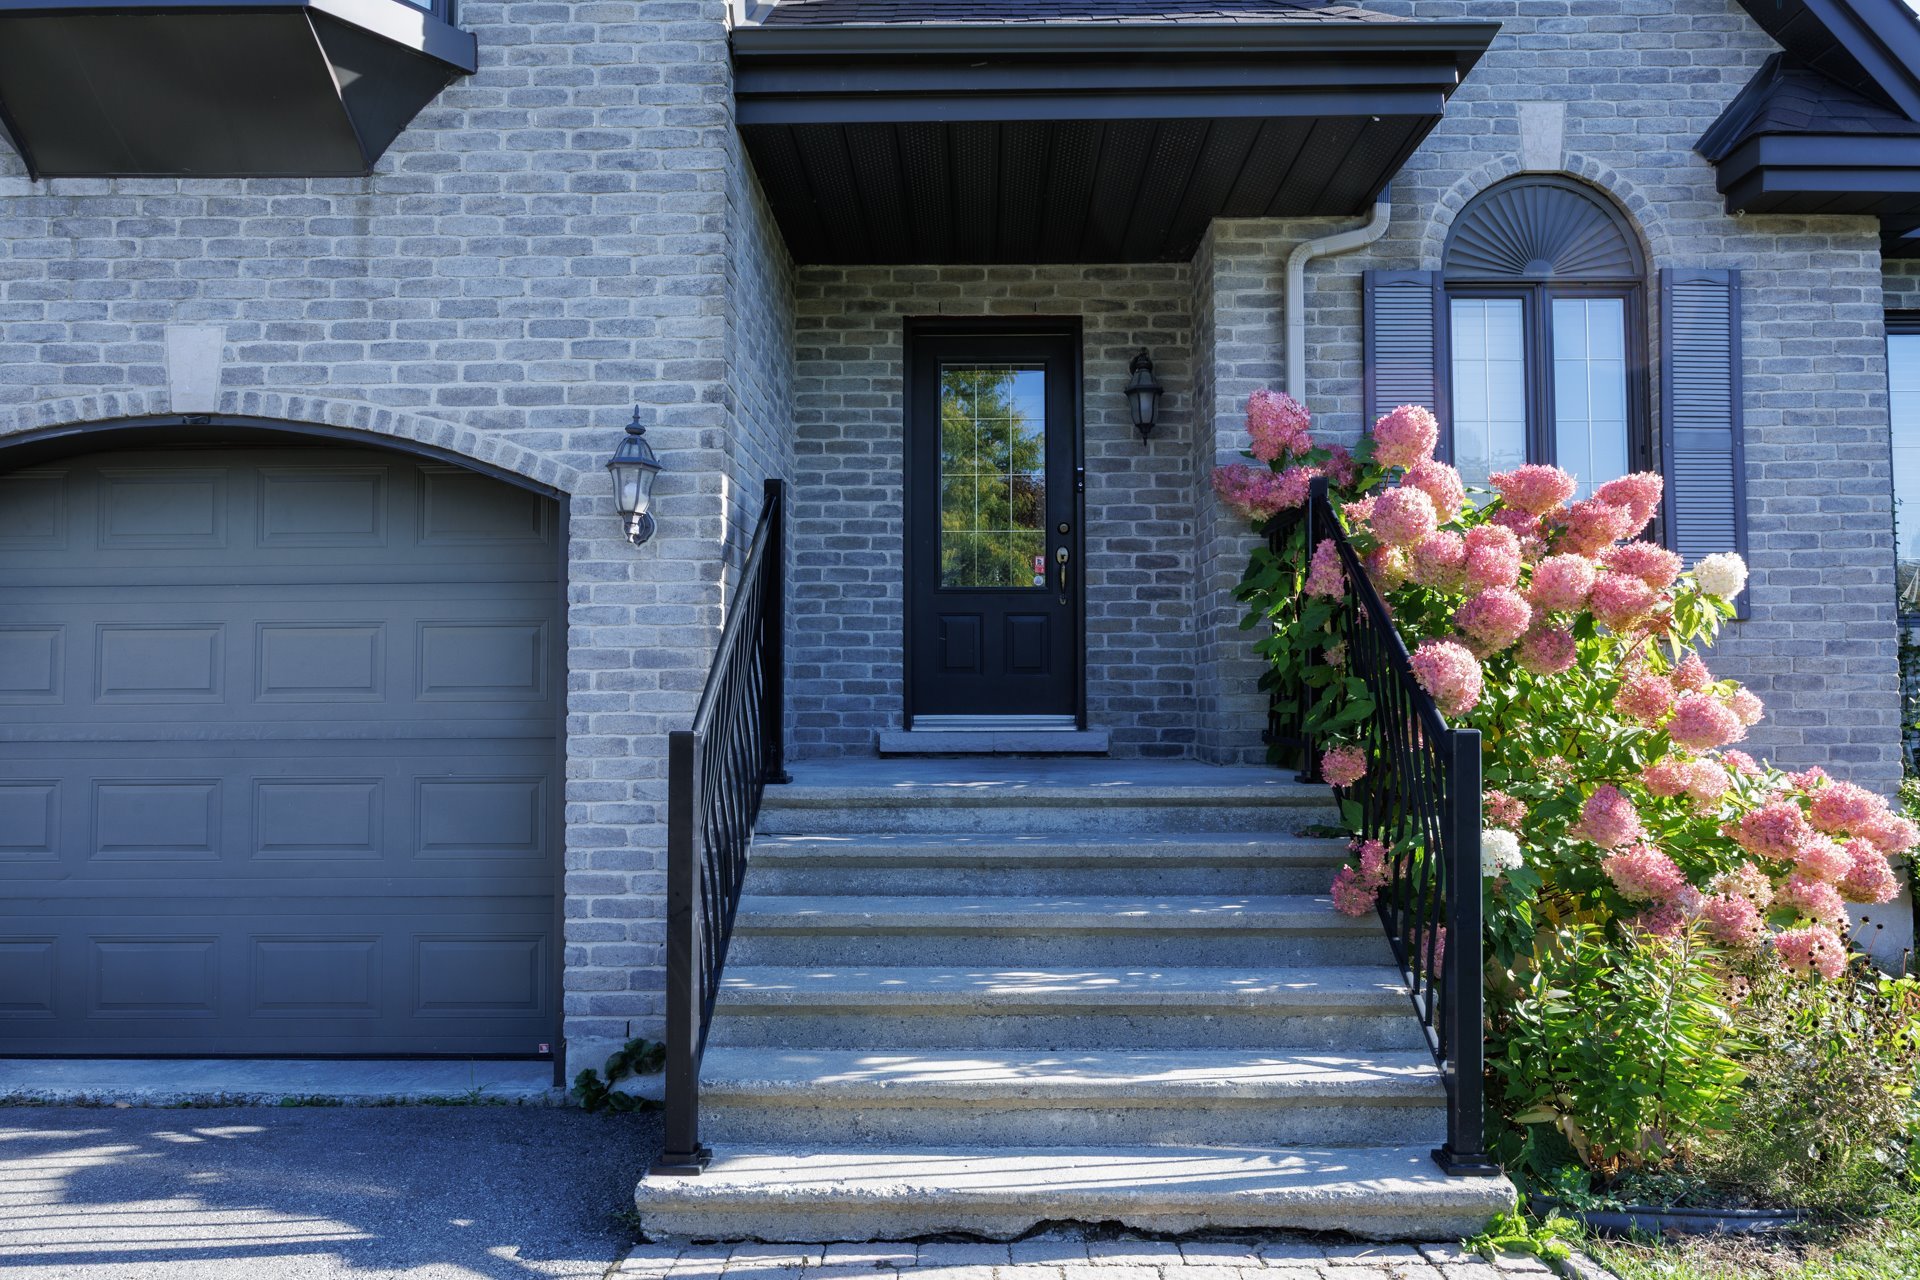
Built in 2002, the home features a brick and vinyl exterior
and a corner lot with no rear neighbours, providing a
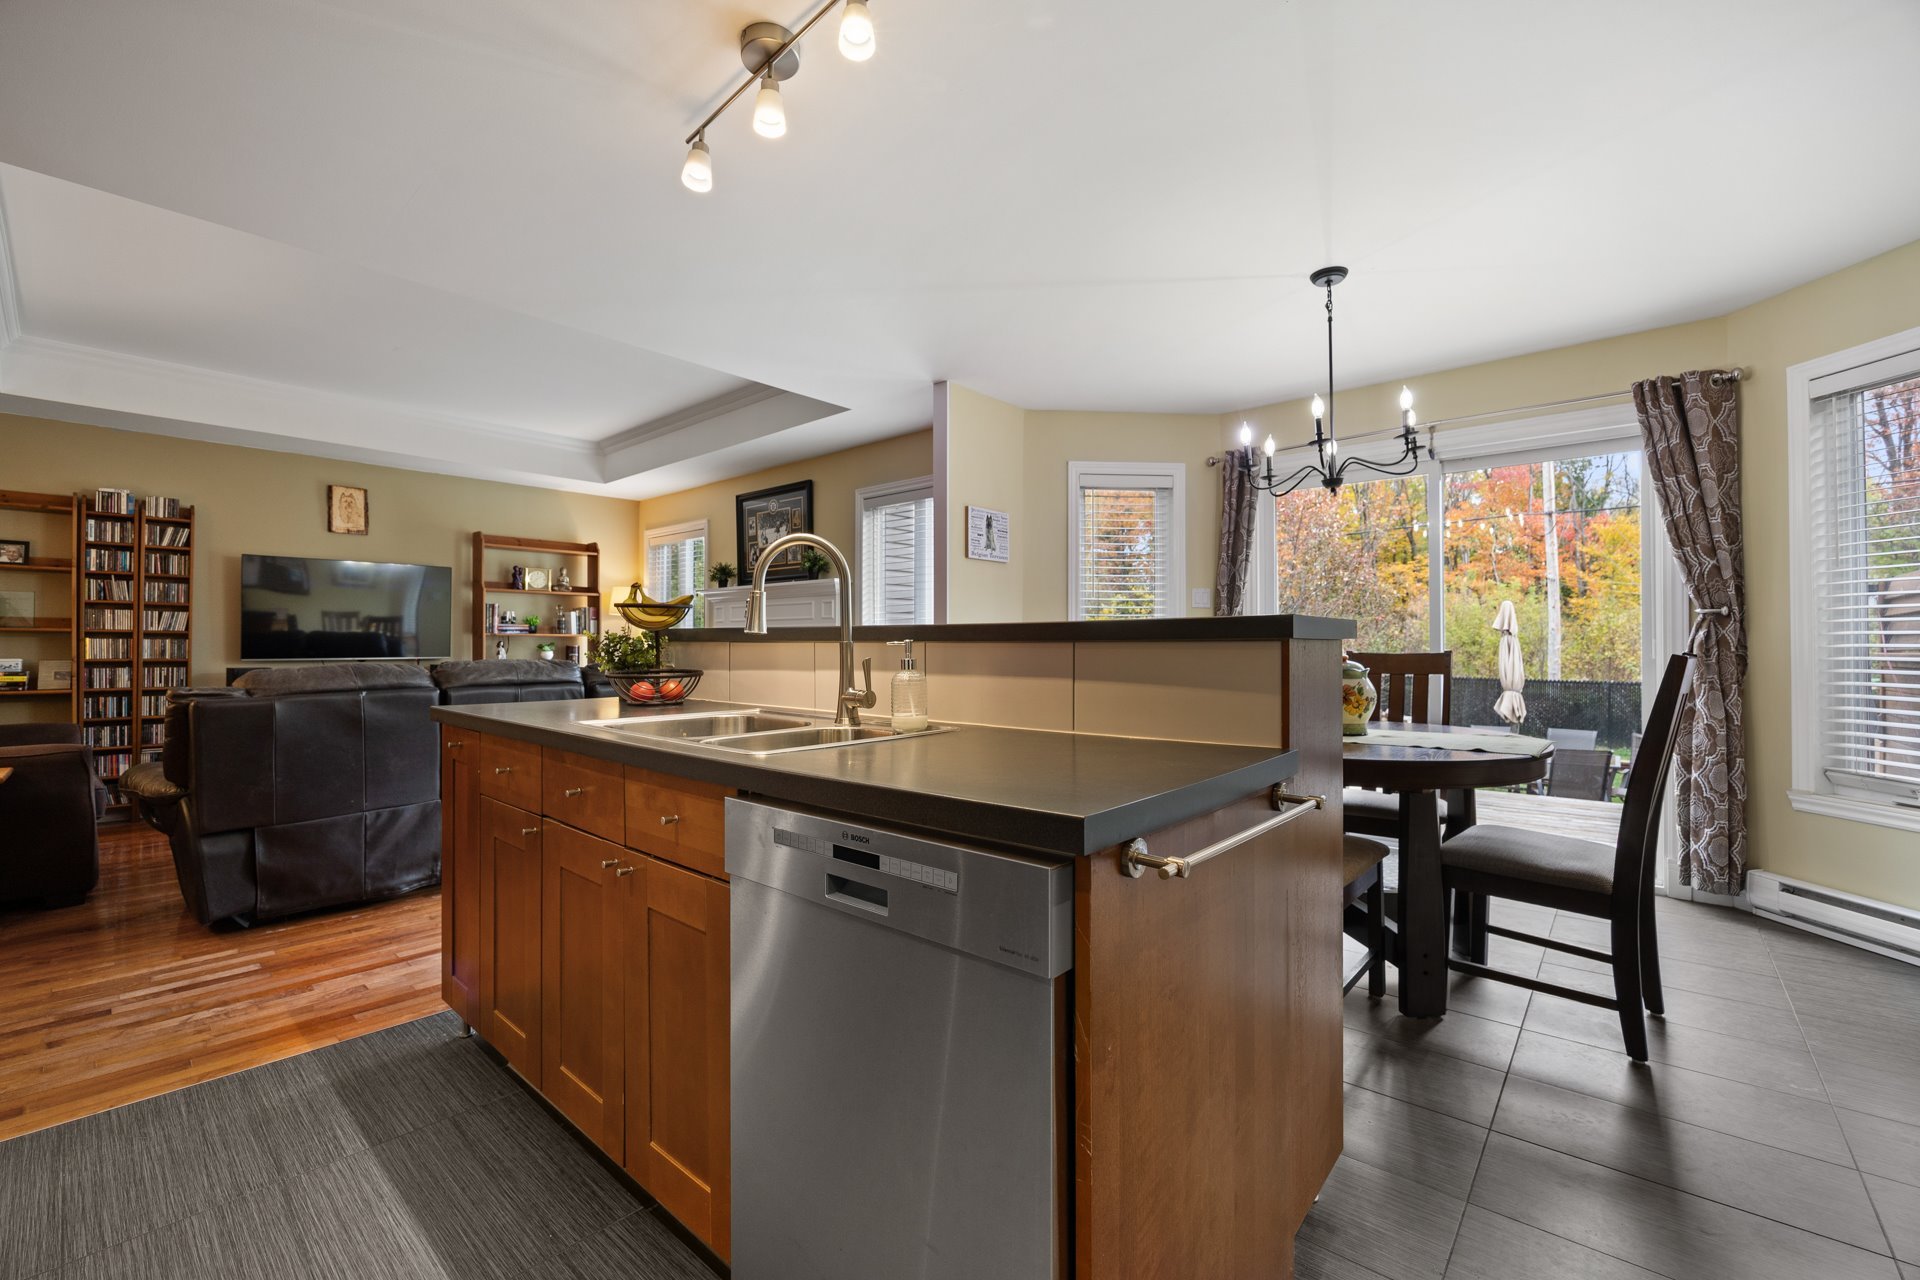
welcome sense of openness. The living room features a
wood-burning fireplace, creating a warm and inviting focal
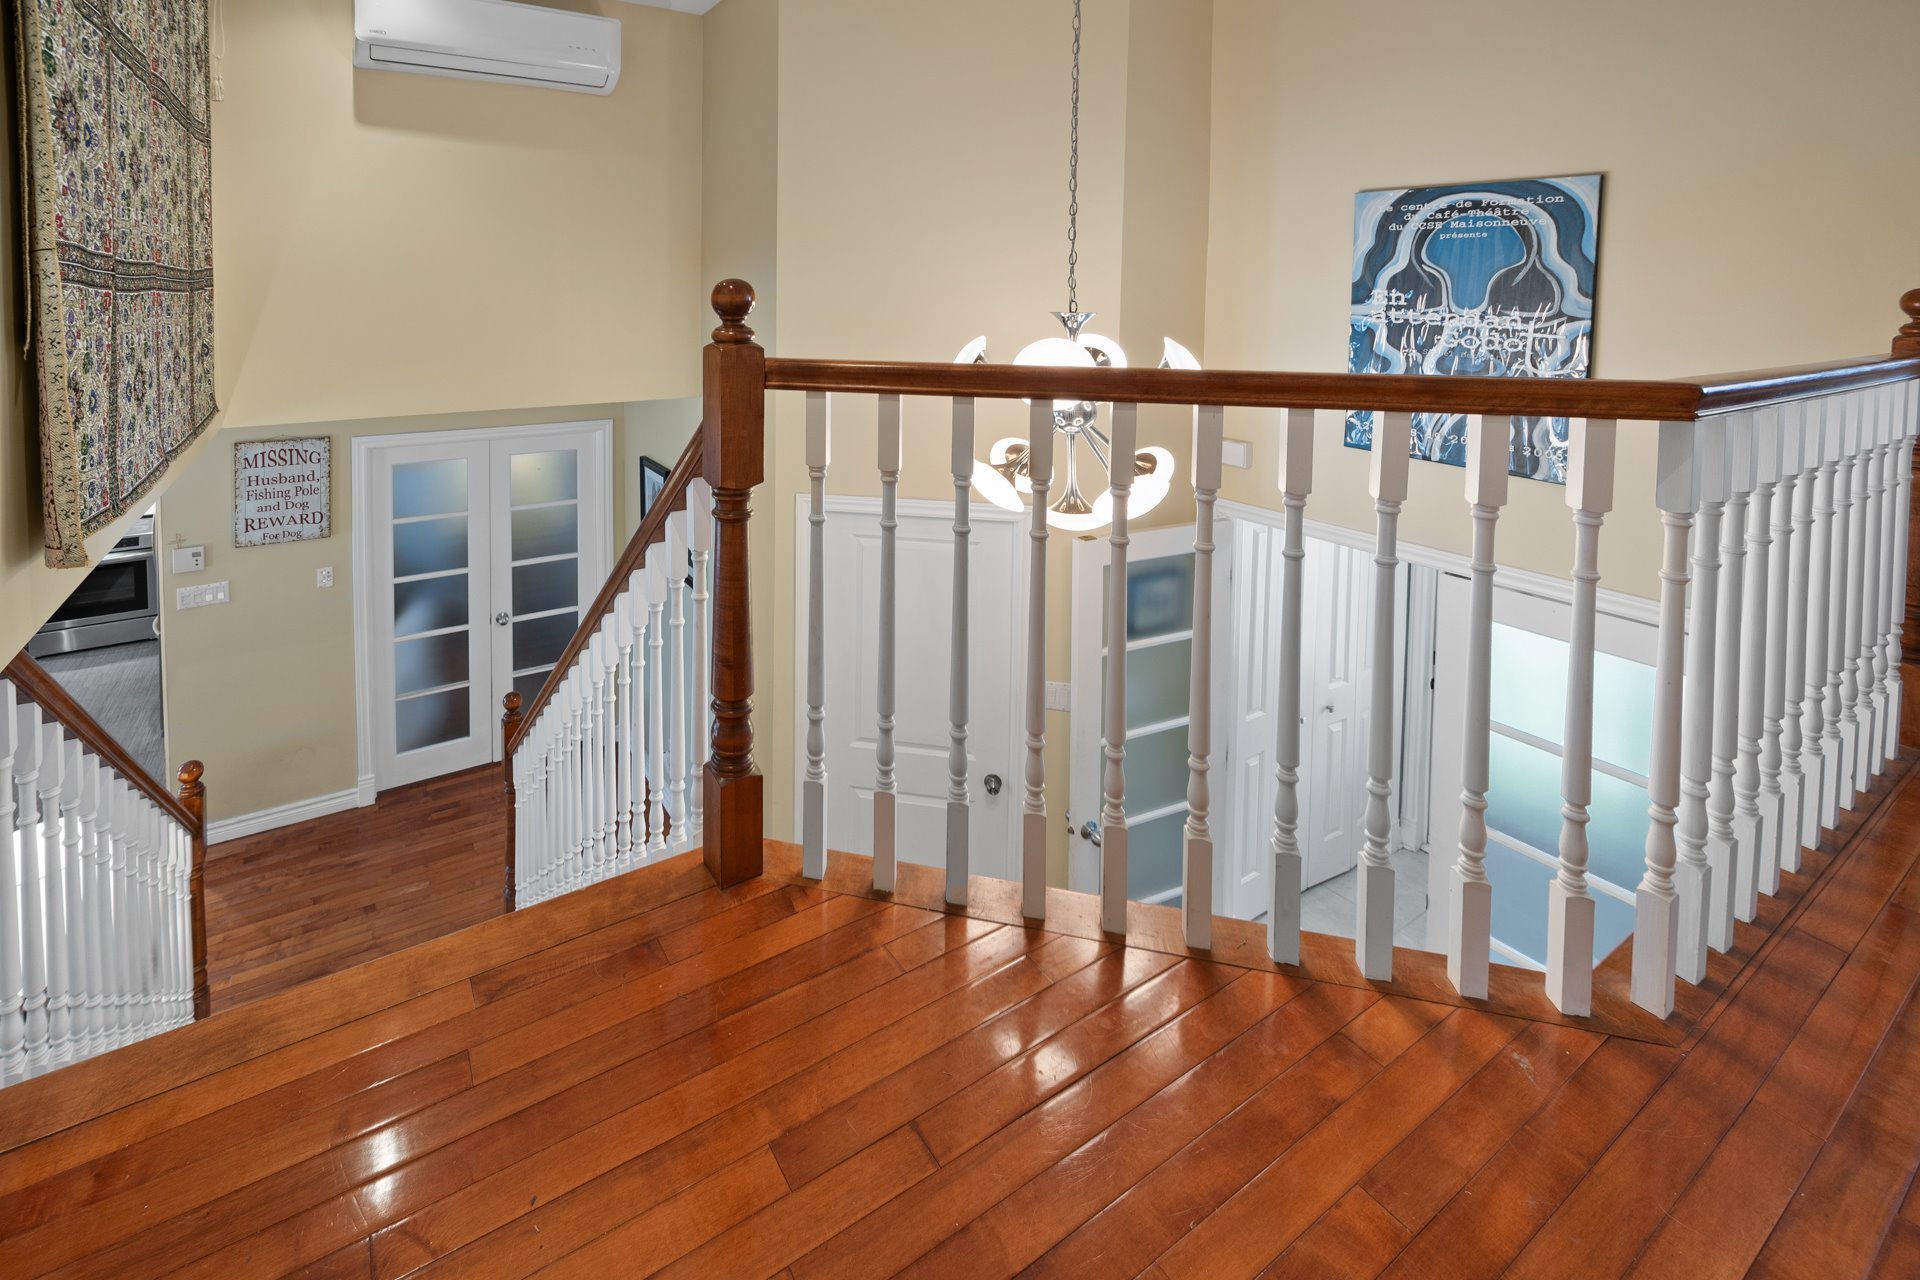
point for relaxing evenings. A wall-mounted air conditioner
adds comfort during the summer months.
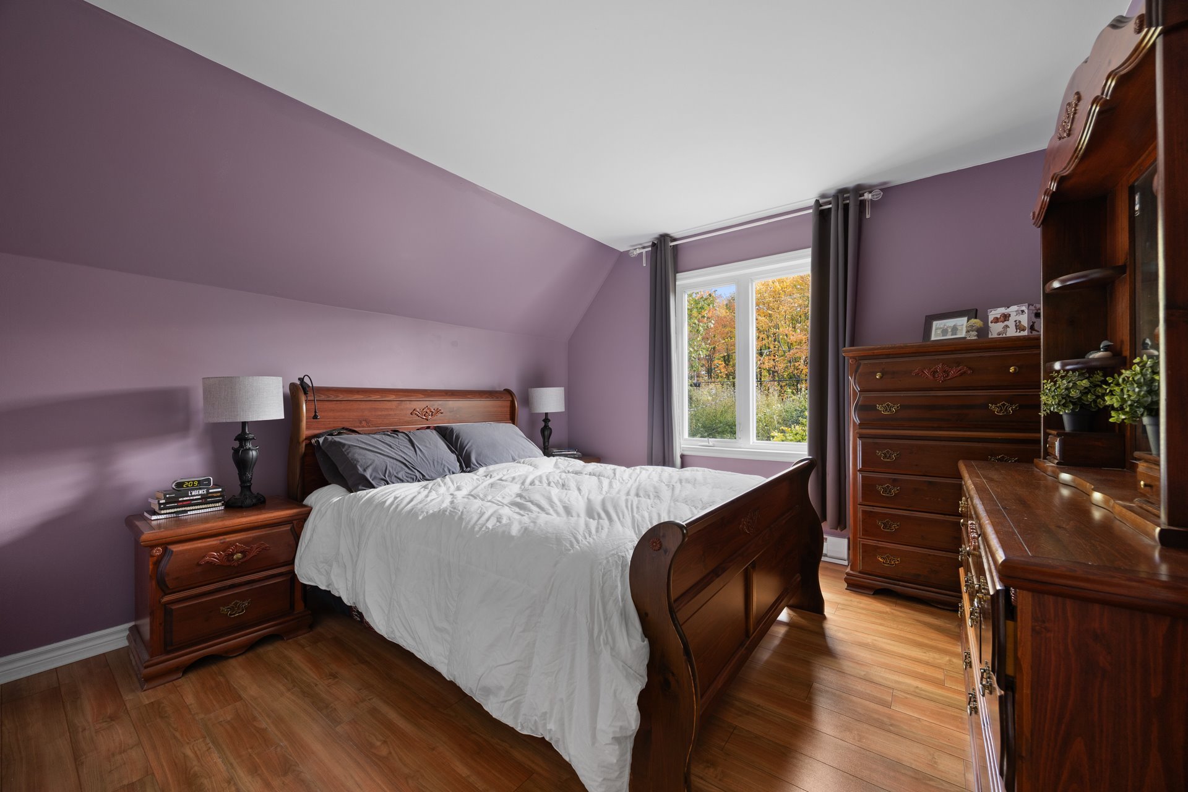
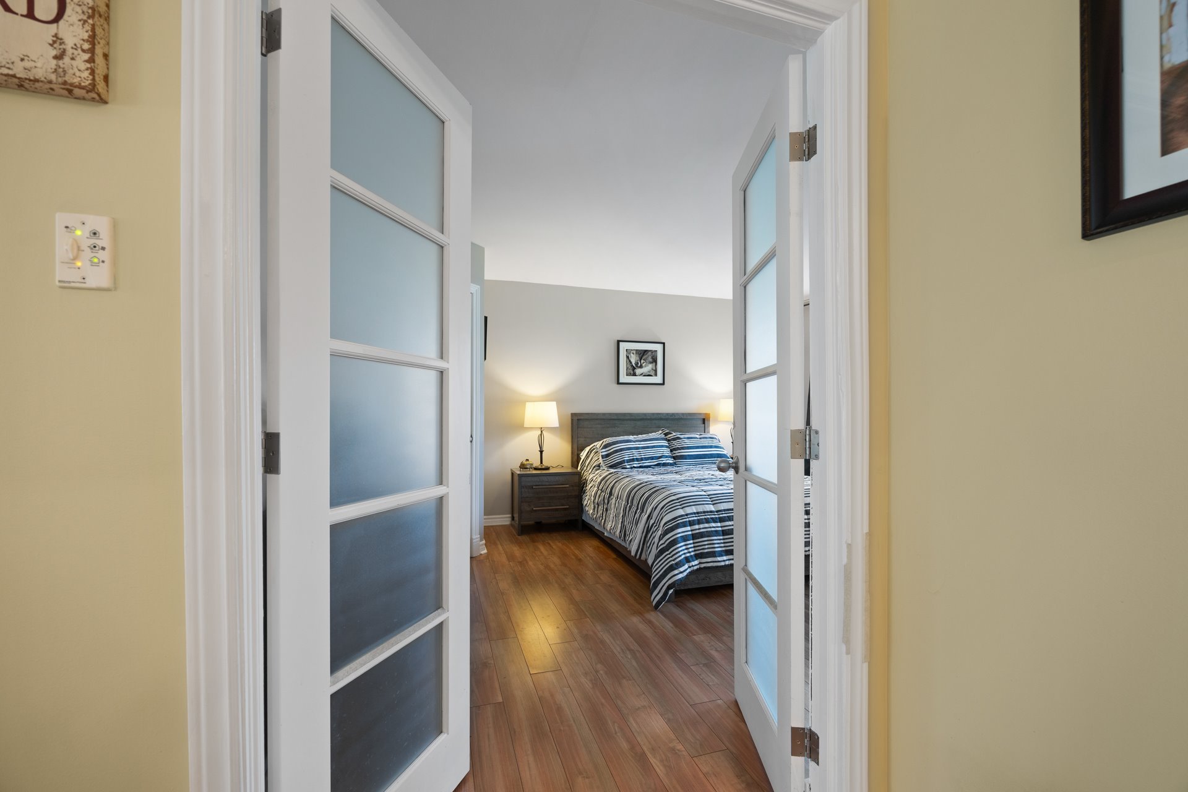
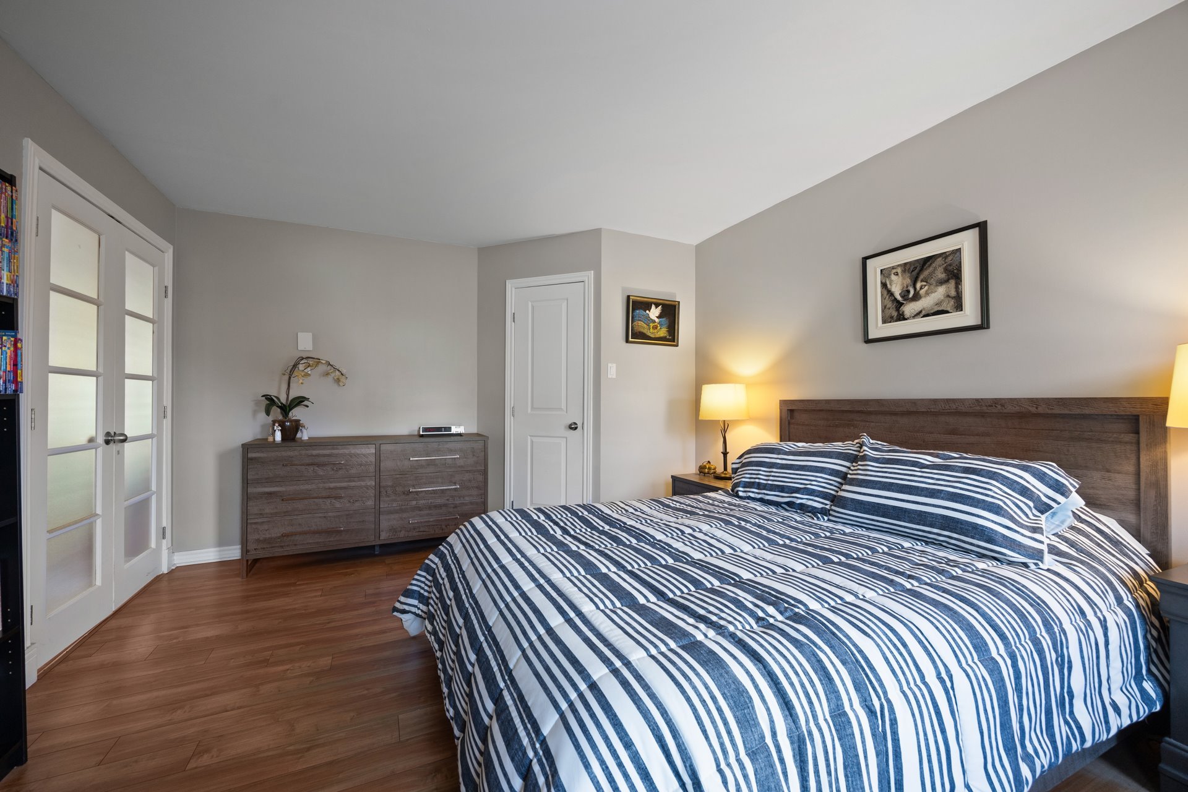
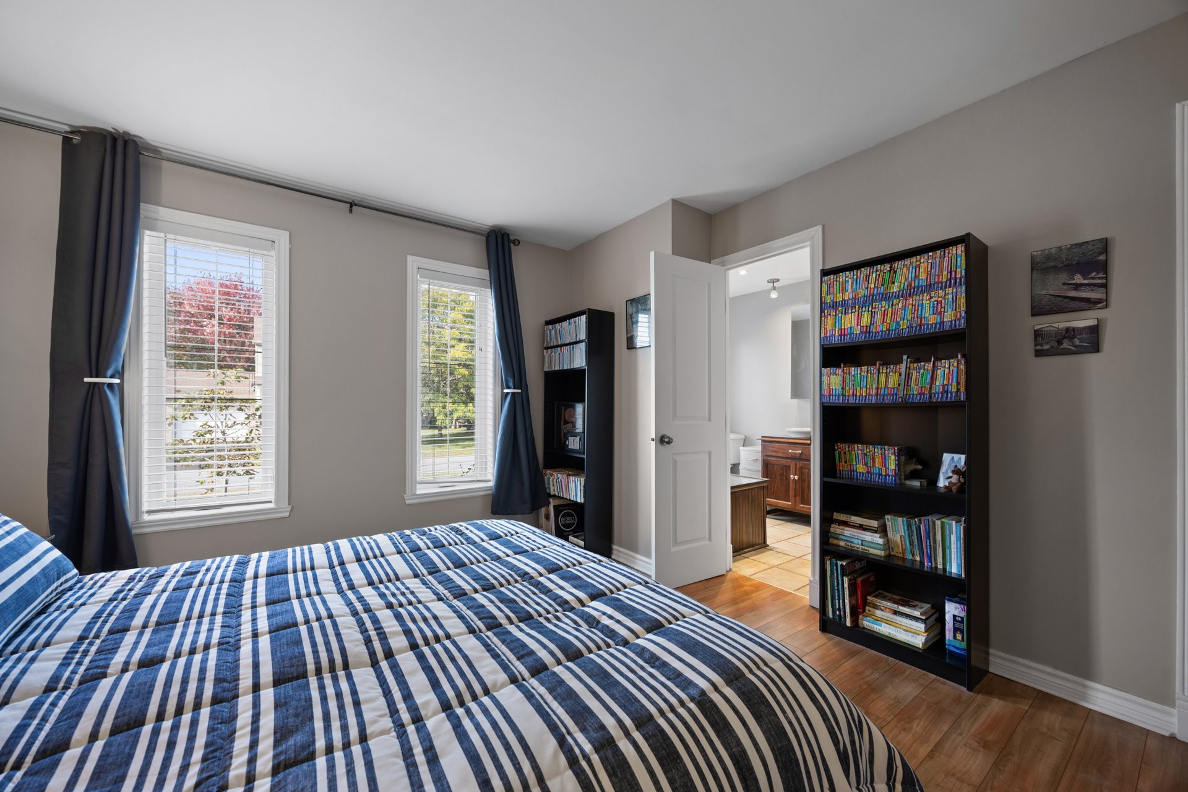
The main floor includes a primary bedroom, offering
convenient access without needing to use the stairs. A
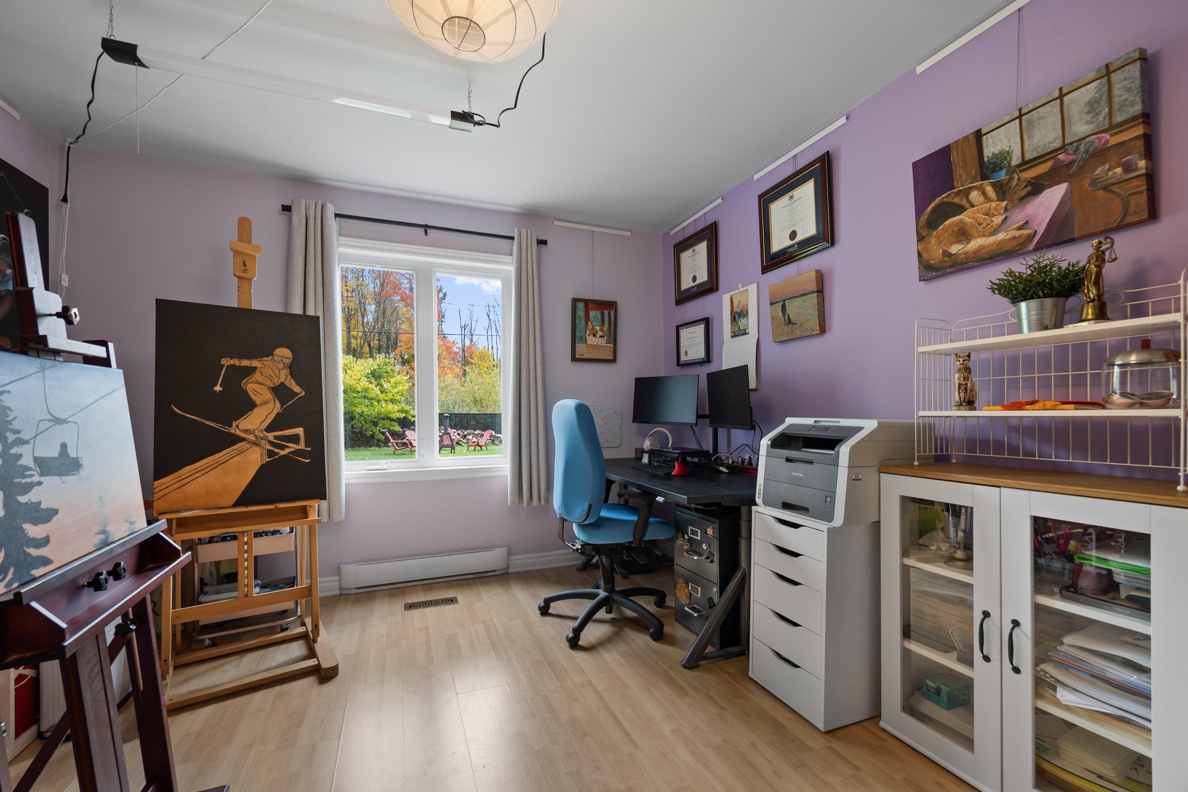
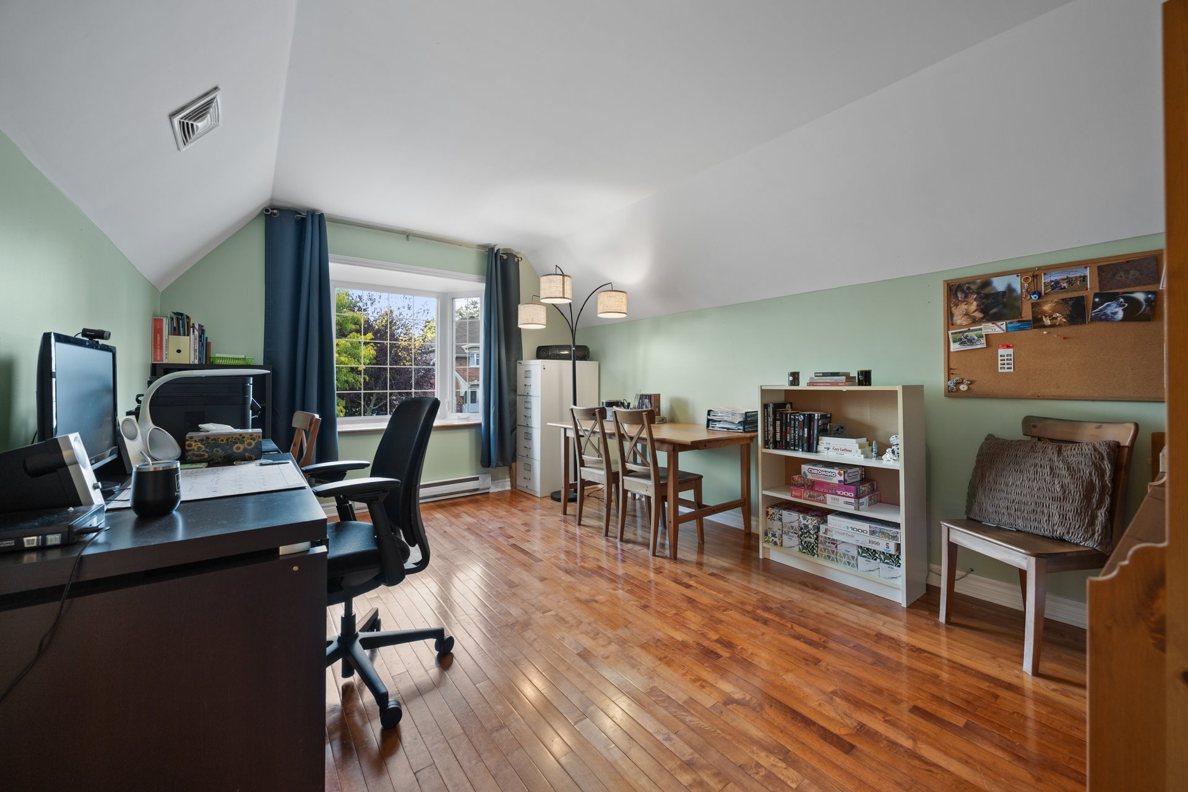
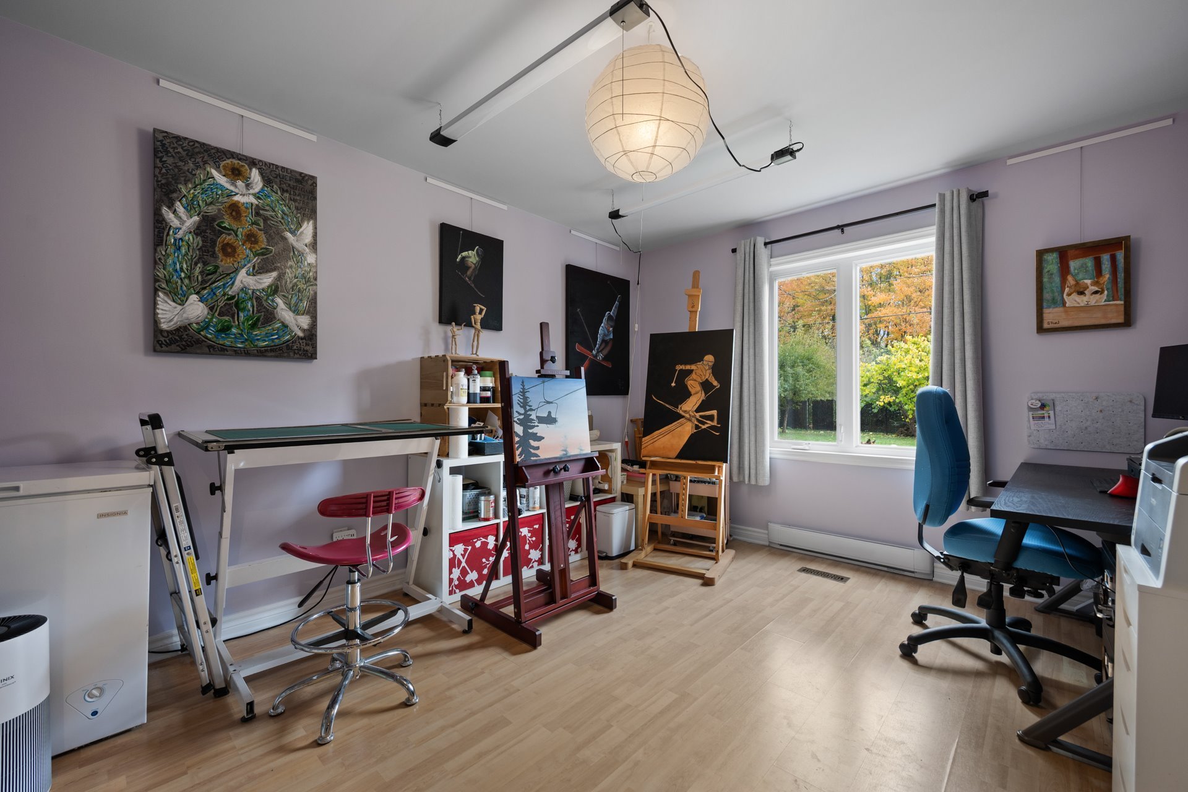
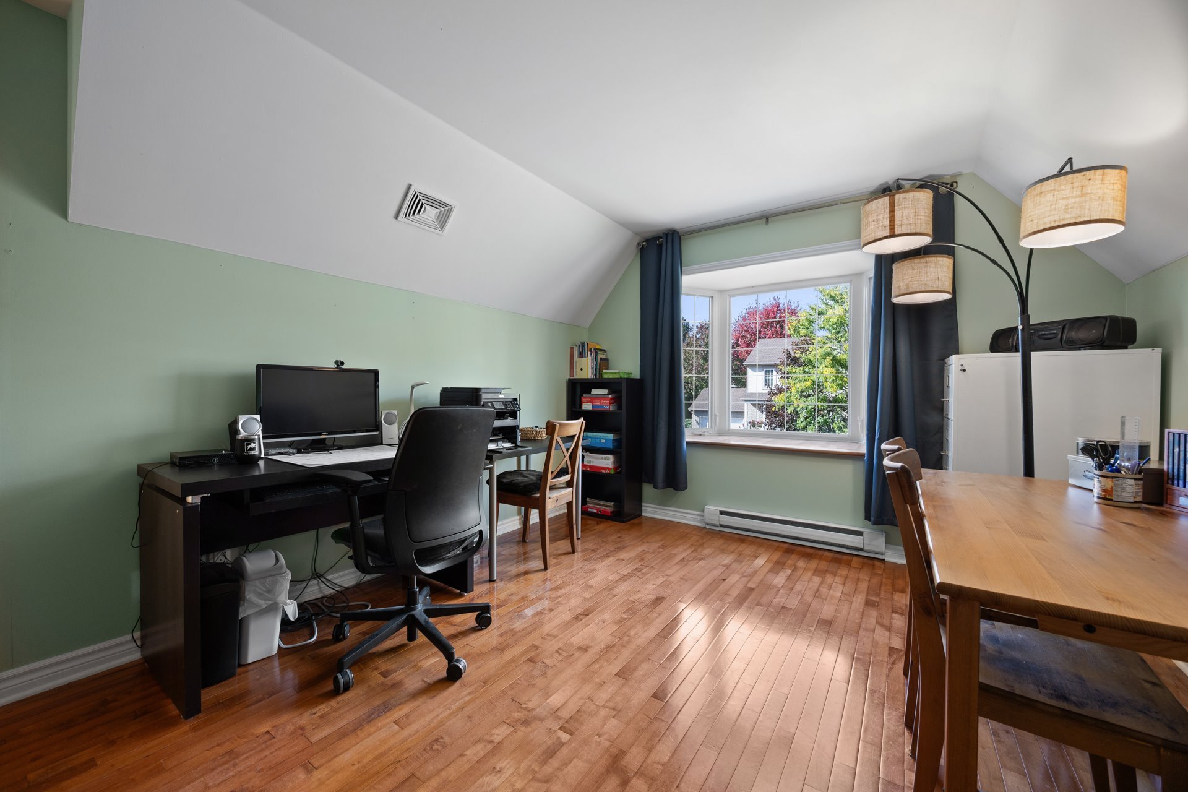
spacious office is ideal for working from home, studying or
creating a dedicated hobby space. Additional bedrooms
provide flexibility for children, guests or other needs.
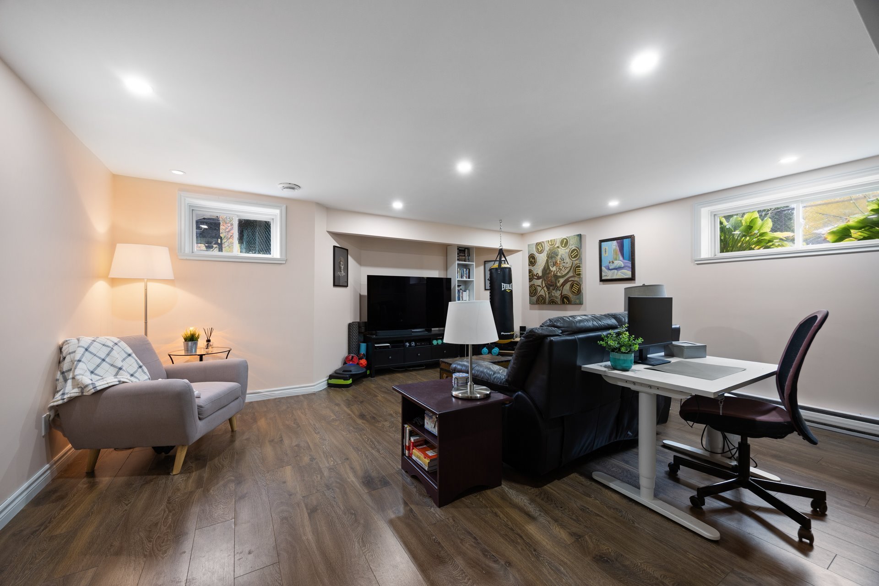
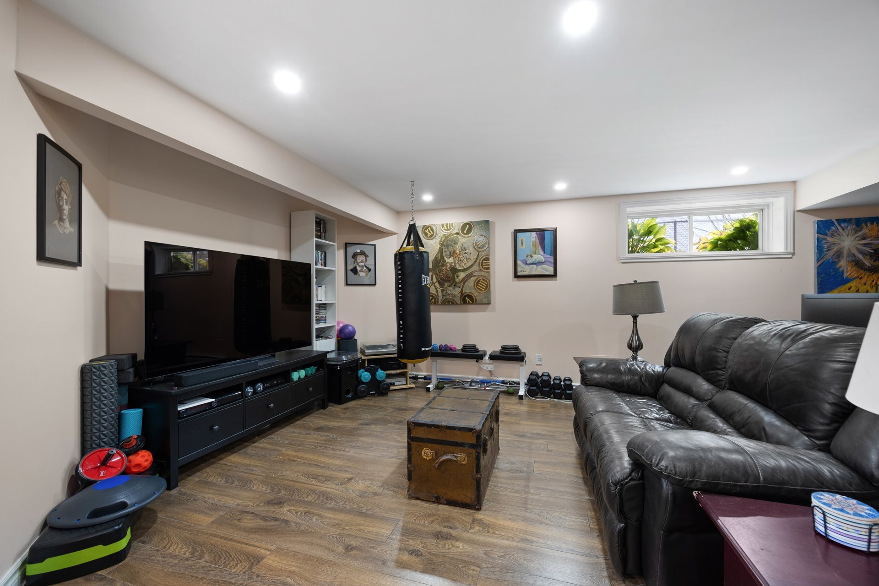
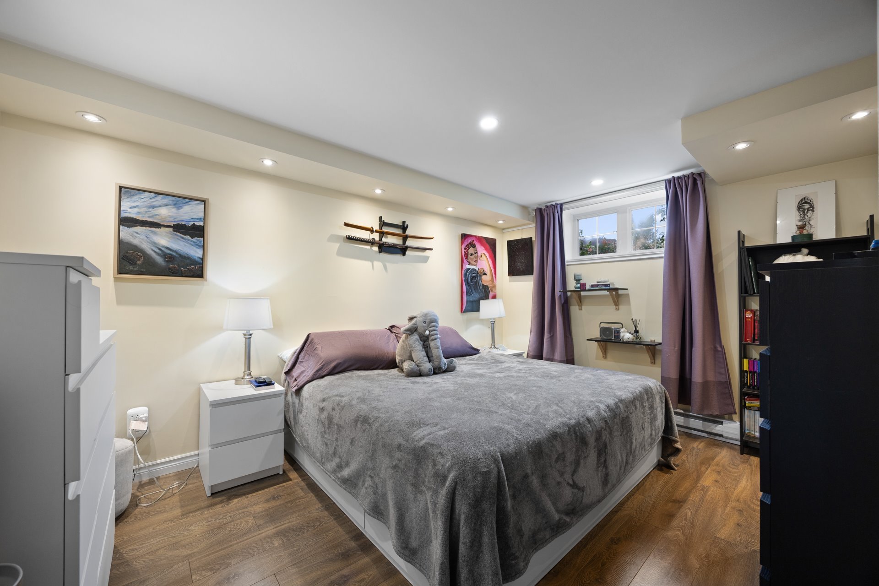
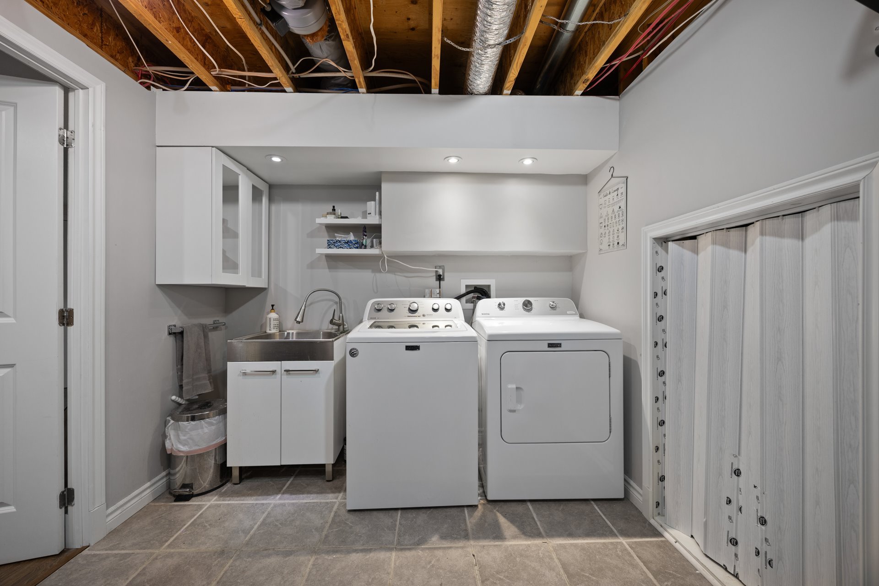
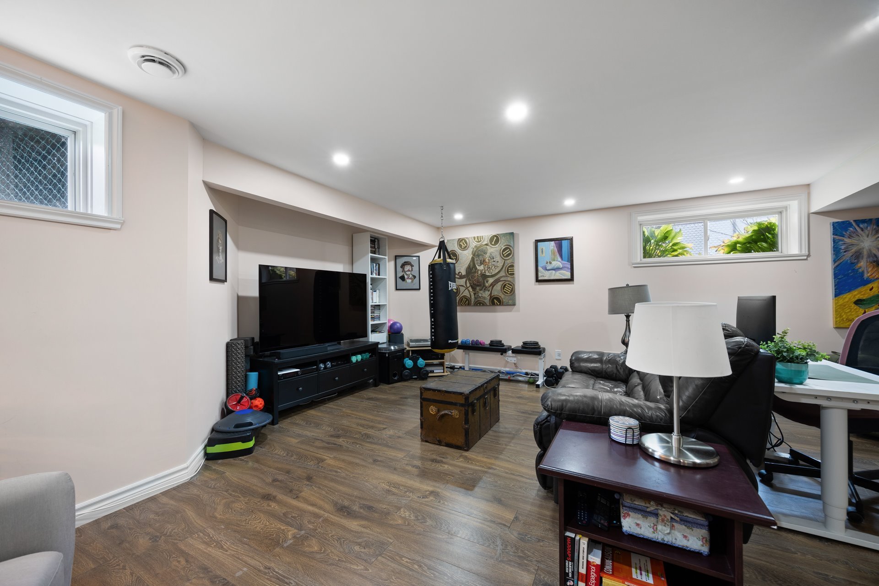
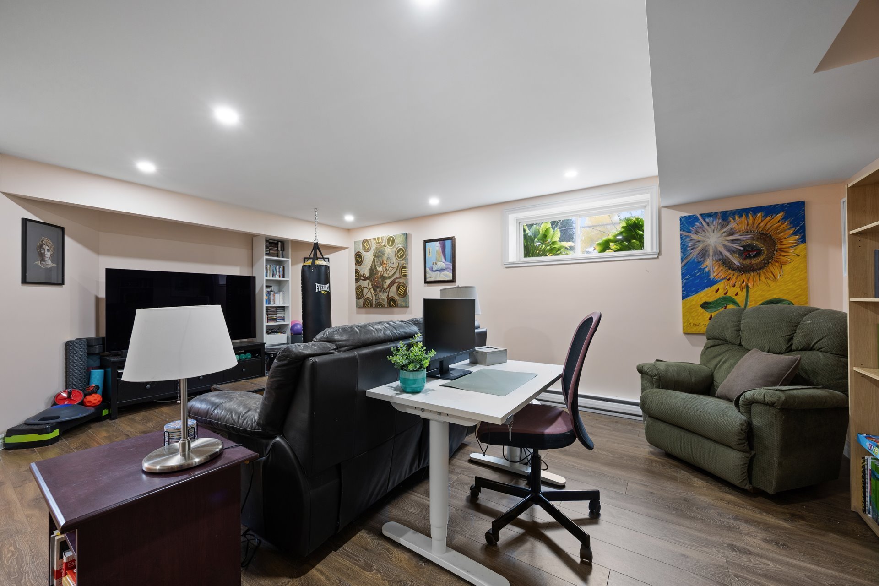
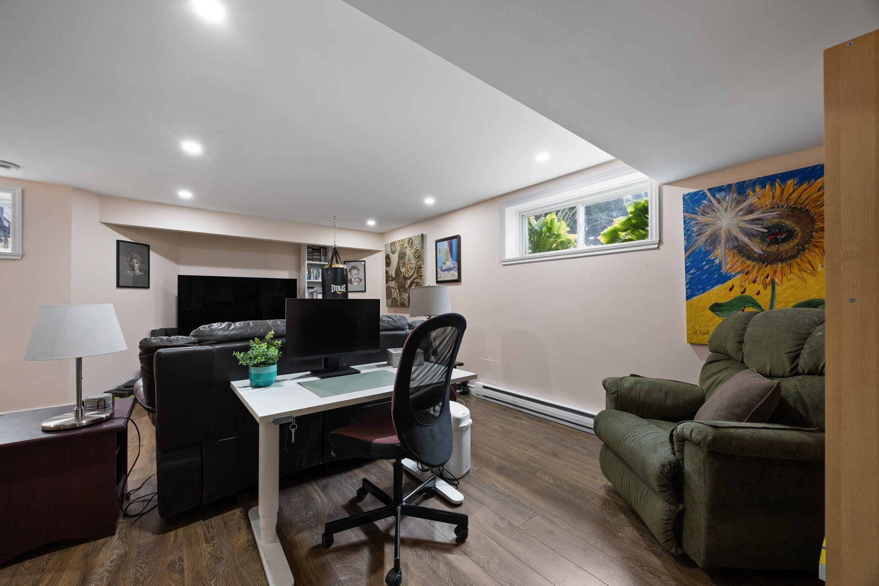
The finished basement extends the living area with a family
room, an additional bedroom and a spacious laundry room.
Whether you need room for a growing family, visiting guests
or a separate recreation space, the layout offers
versatility.
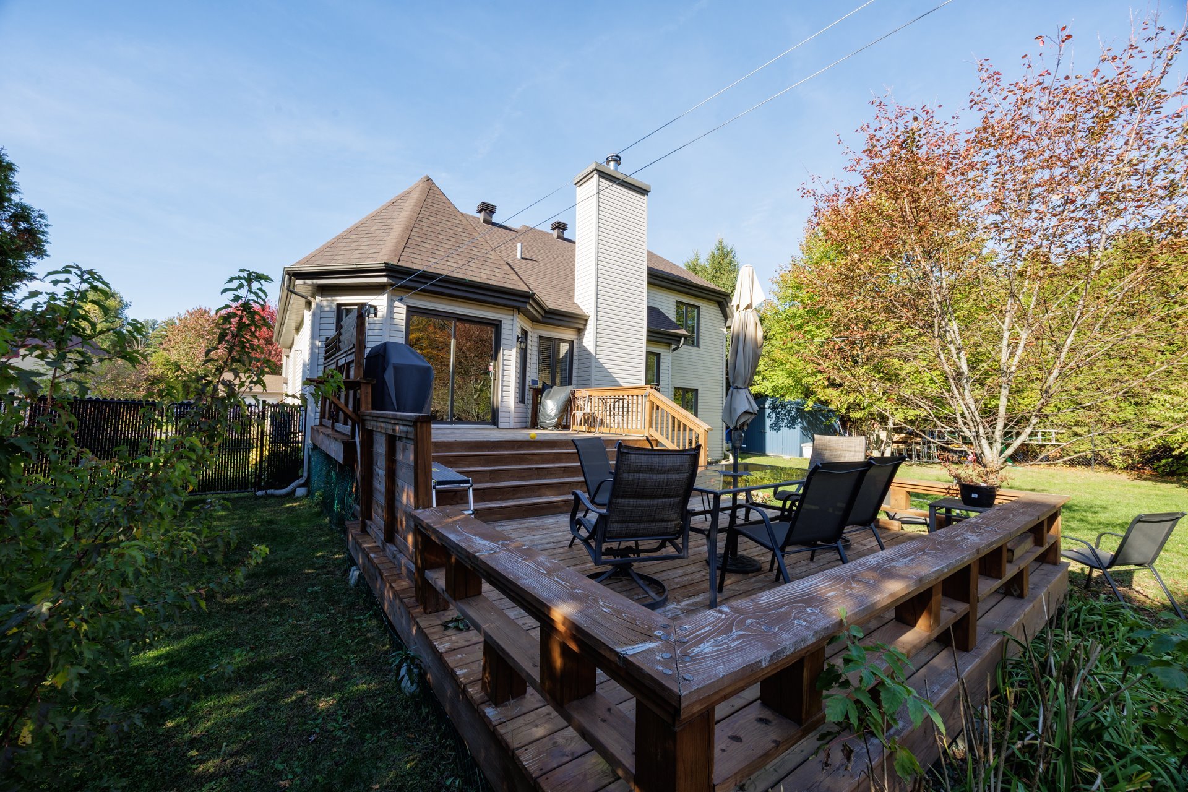
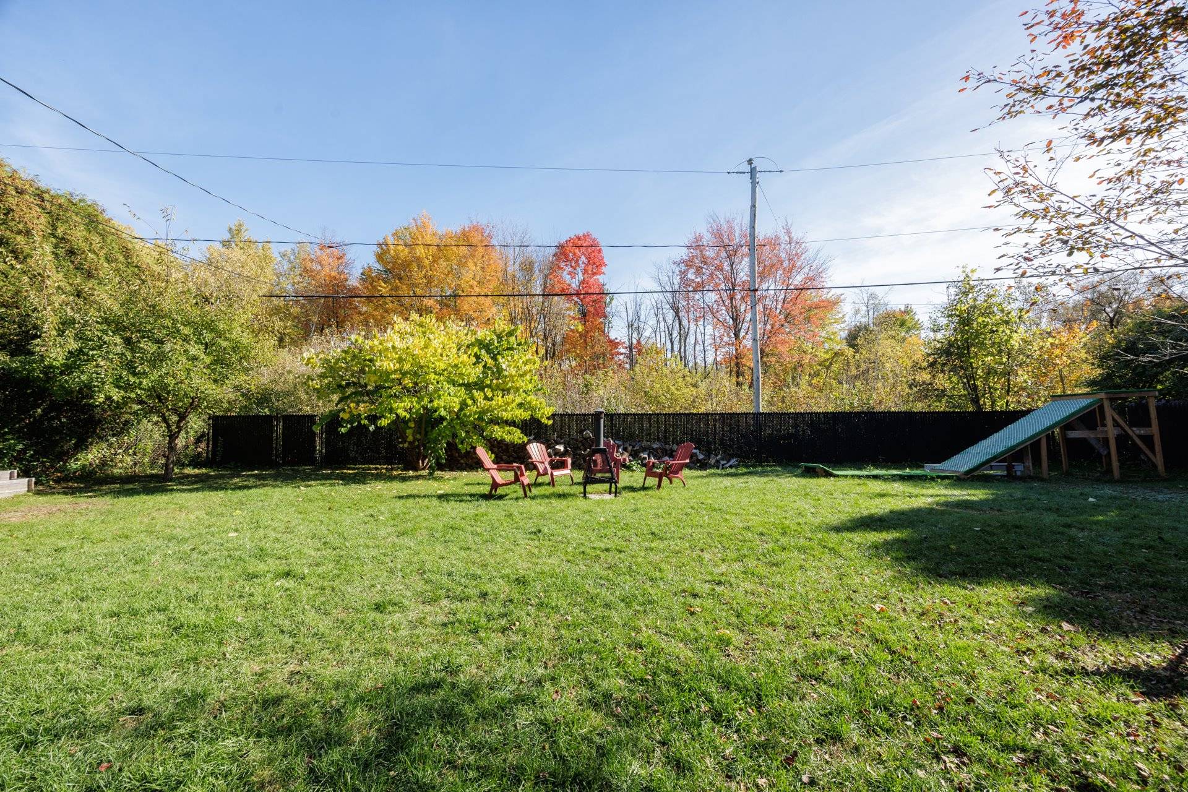
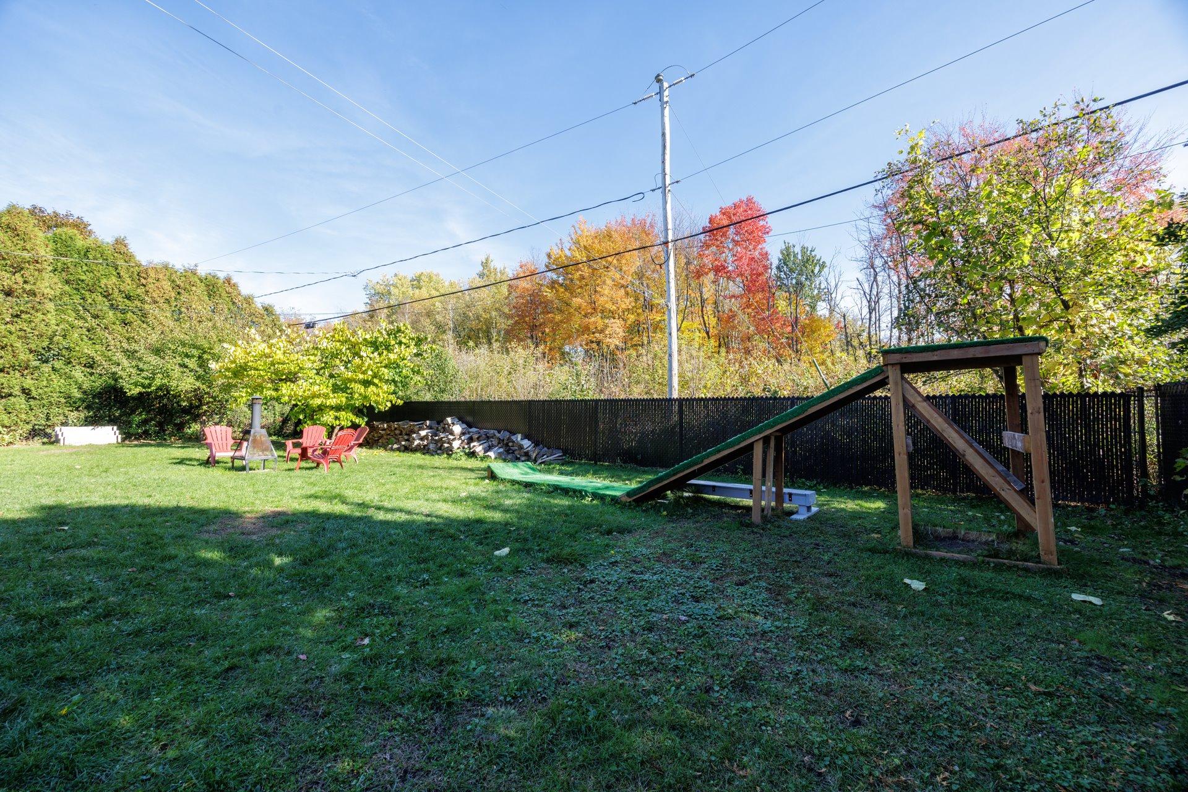
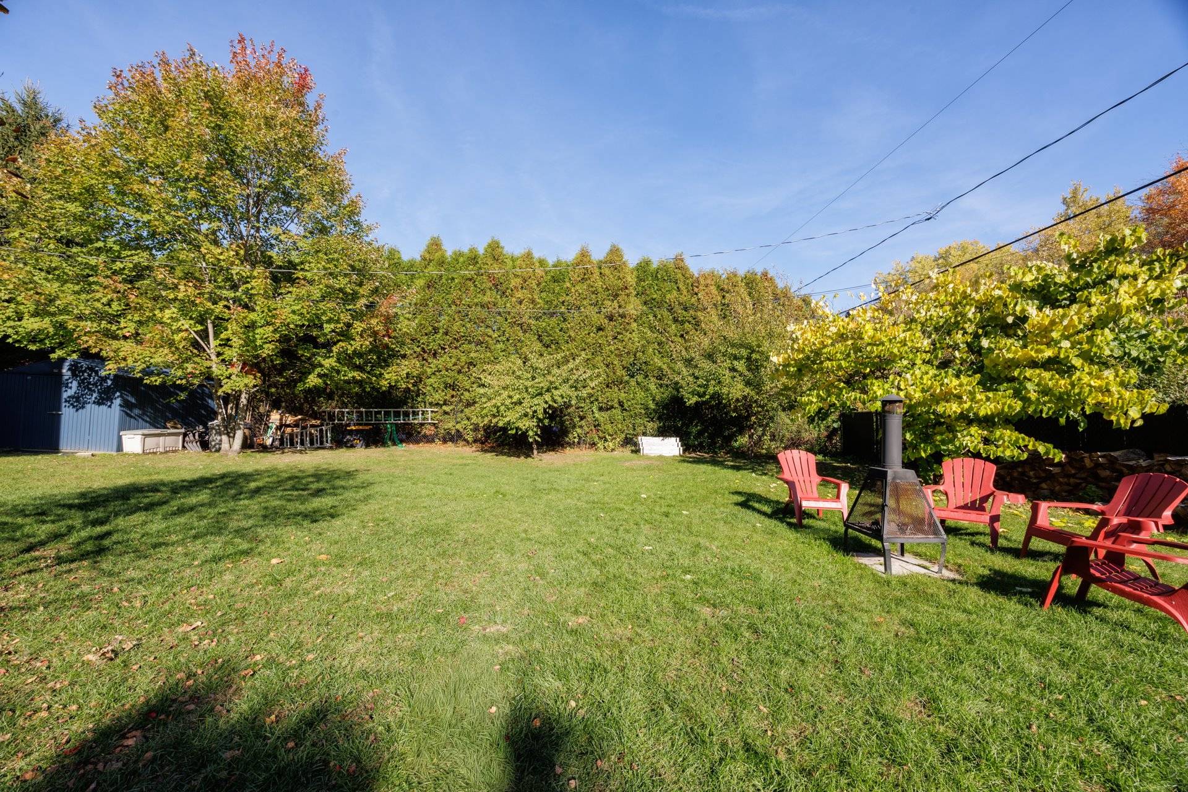
Outside, enjoy the large multi-level wood deck overlooking
a fully fenced backyard. The outdoor space is well suited
to summer barbecues, family activities and entertaining
friends. The attached single-car garage provides sheltered
parking and additional storage.
Practical features include municipal water and sewer
services and a roof replaced in 2019.
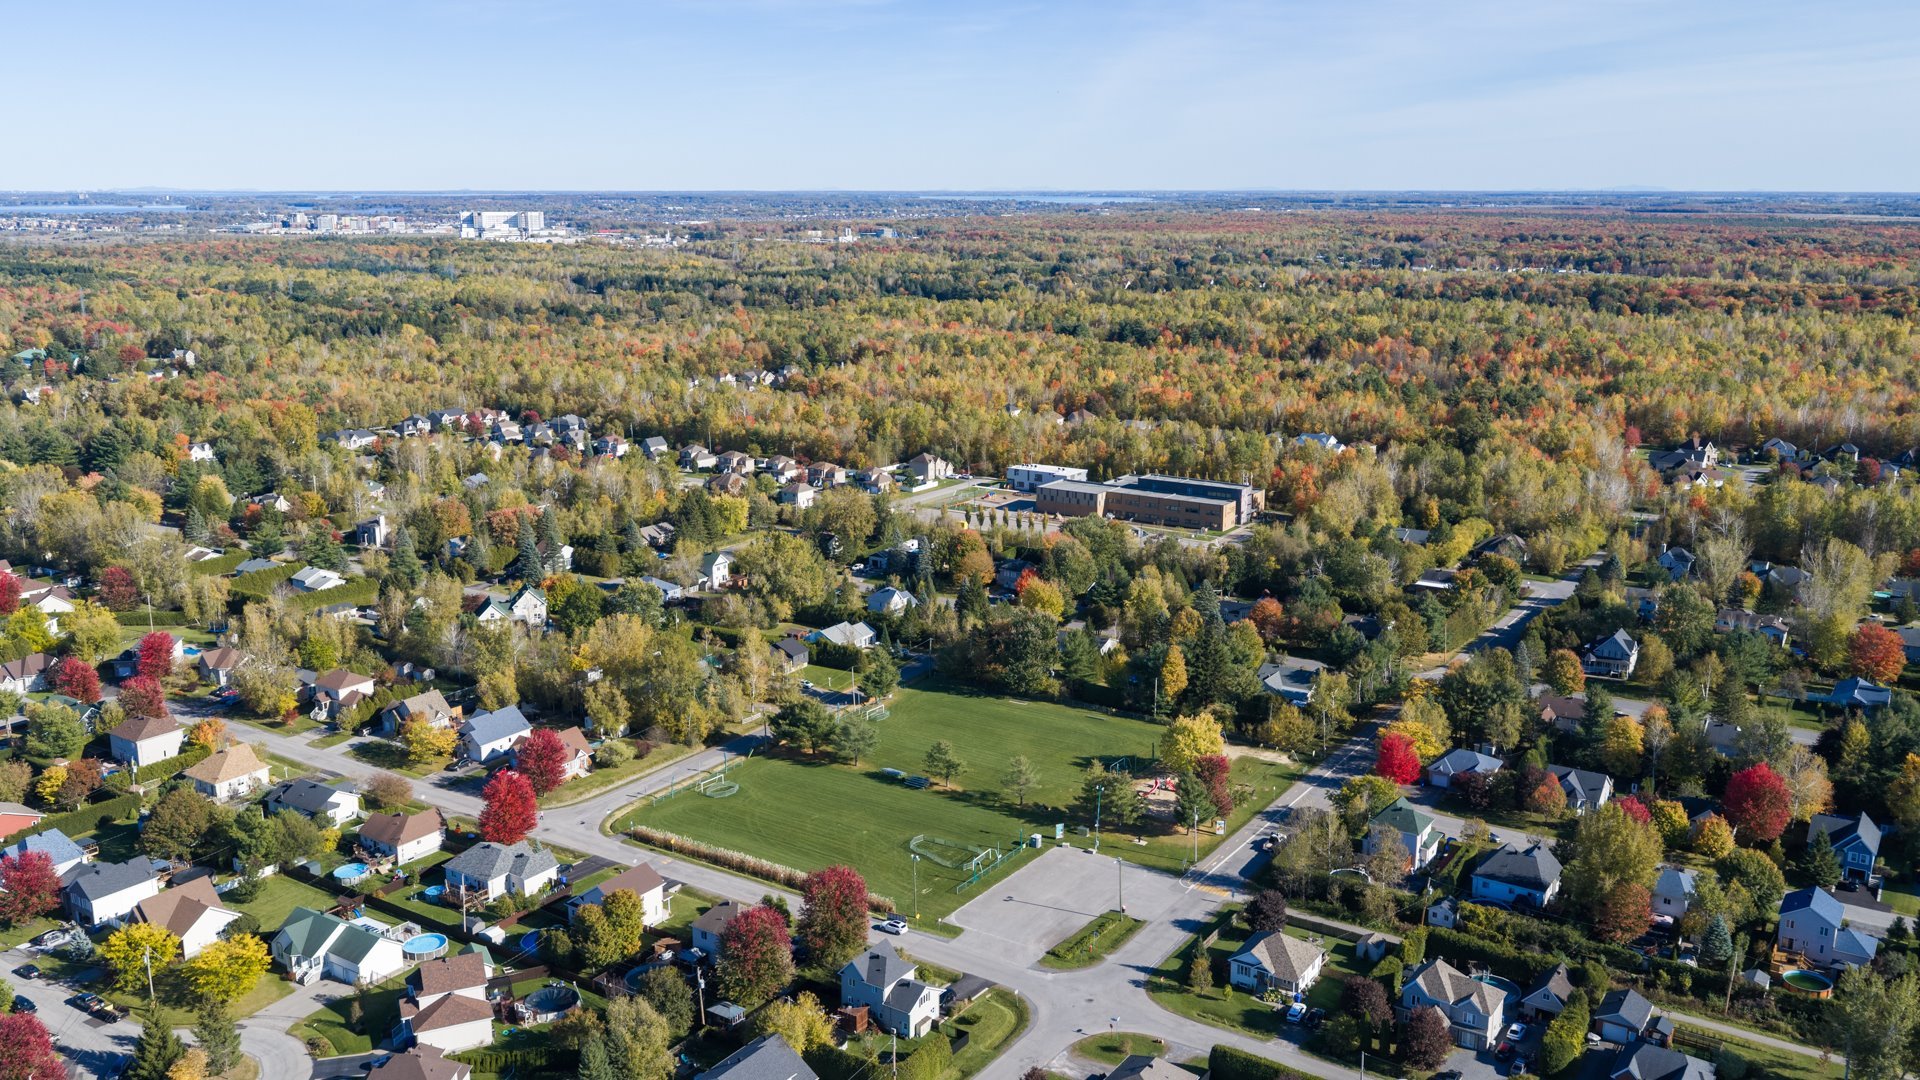
Saint-Lazare is known for its blend of village convenience,
green spaces and outdoor recreation. Residents enjoy access
to Les Forestiers Nature Park and its walking trails,
neighbourhood tennis courts, indoor hockey arenas and the
area's established equestrian community. Local shops and
services are close by, while convenient access to Highways
20, 30 and 40 helps connect Saint-Lazare with
Vaudreuil-Dorion, neighbouring communities and Greater
Montreal. The nearby regional hospital also adds
convenience for residents.
A versatile family home offering four bedrooms, a finished
basement, inviting living spaces and outdoor enjoyment, all
within walking distance of the village in Saint-Lazare.
Inclusions : dishwasher, central vacuum, blinds in the dining room and living room
Exclusions : N/A
| Liveable | N/A |
|---|---|
| Total Rooms | 15 |
| Bedrooms | 5 |
| Bathrooms | 2 |
| Powder Rooms | 0 |
| Year of construction | 2002 |
| Type | Split-level |
|---|---|
| Style | Detached |
| Dimensions | 11.03x12.31 M |
| Lot Size | 1044.3 MC |
| Municipal Taxes (2026) | $ 3551 / year |
|---|---|
| School taxes (2026) | $ 426 / year |
| lot assessment | $ 182100 |
| building assessment | $ 447500 |
| total assessment | $ 629600 |
Room Details
| Room | Dimensions | Level | Flooring |
|---|---|---|---|
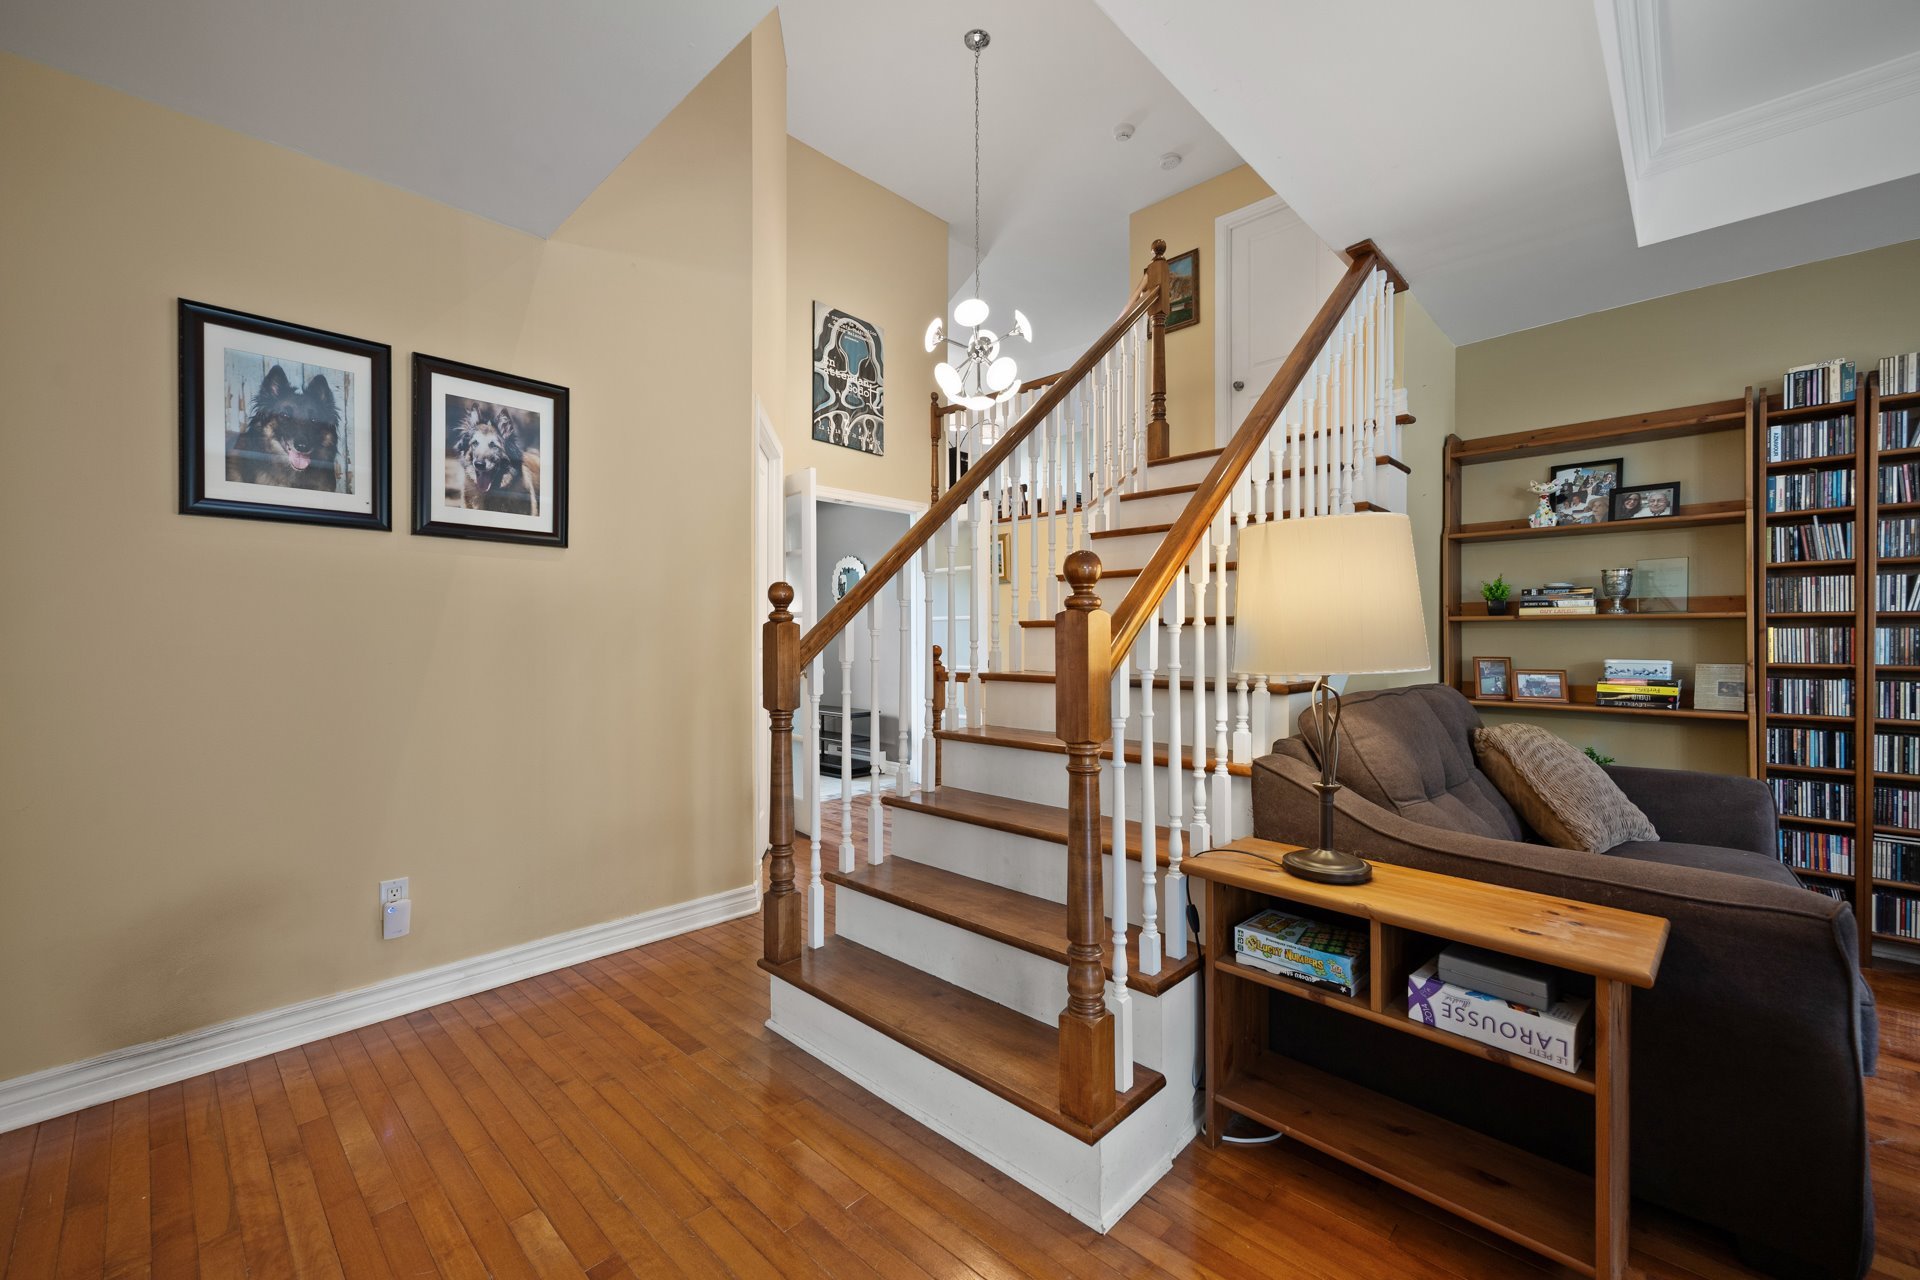
| Living room | 14.7 x 14.9 P | Ground Floor | Wood |
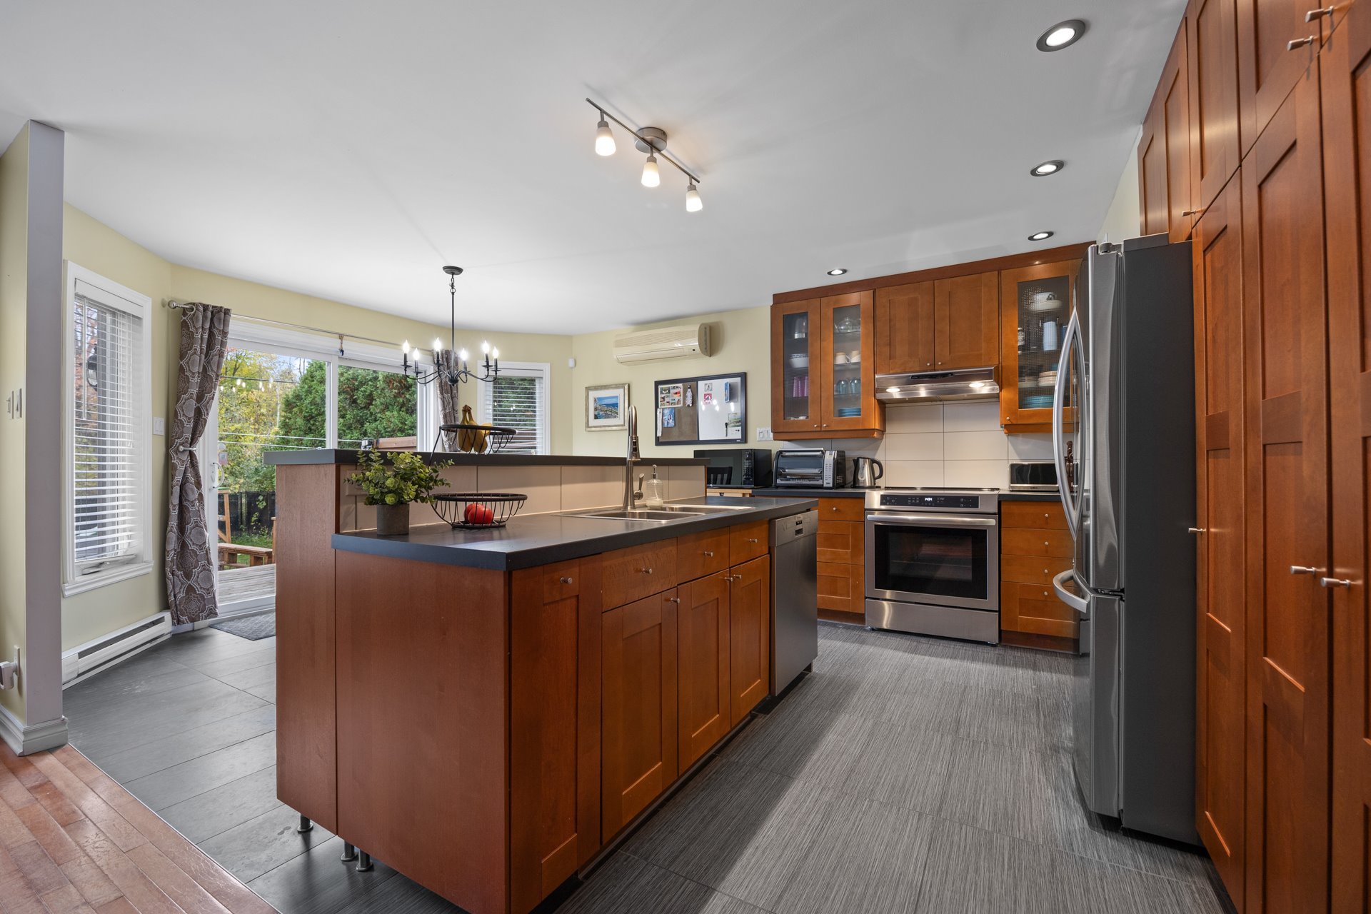
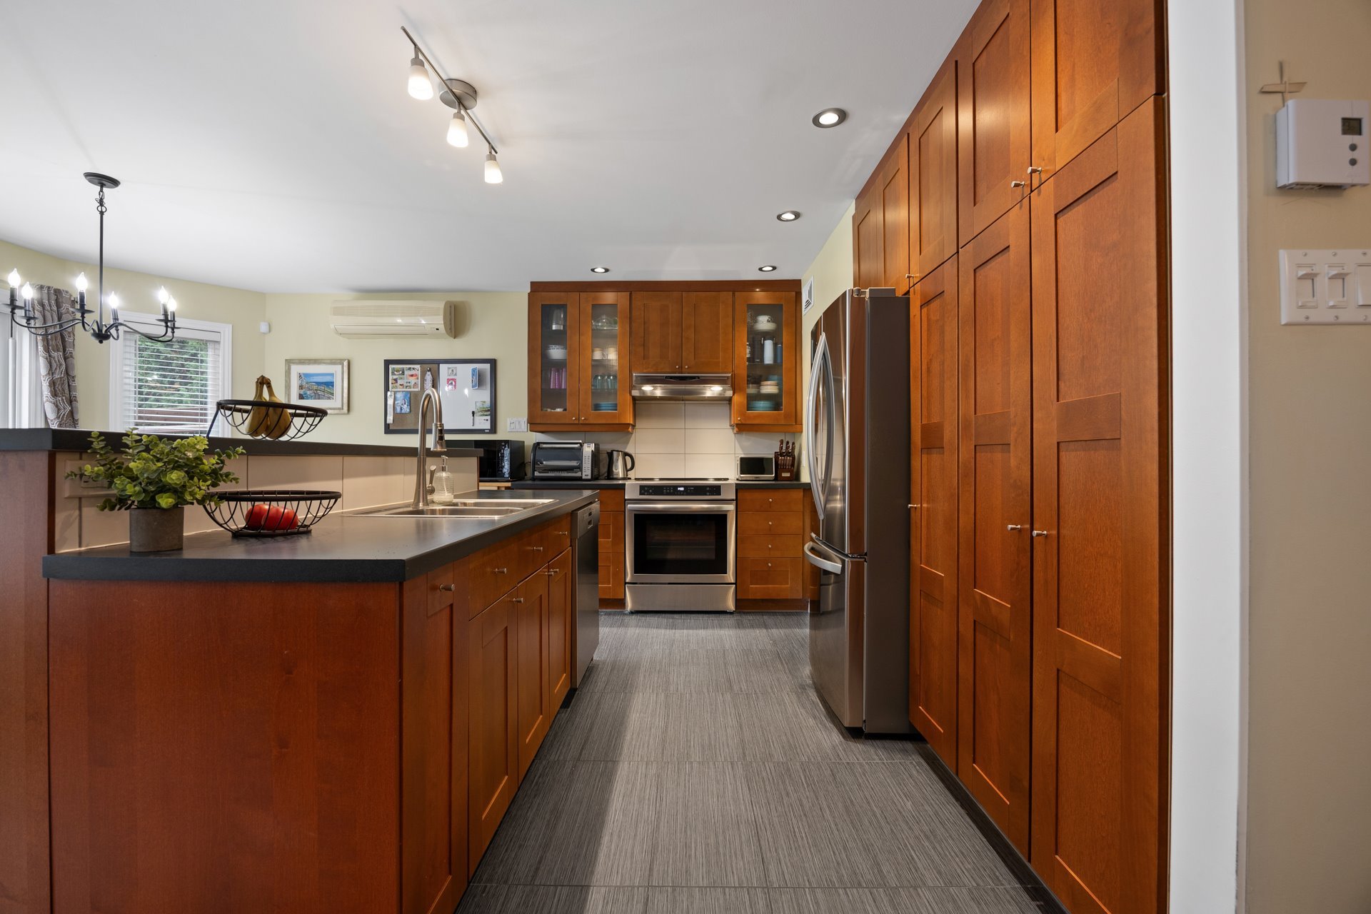
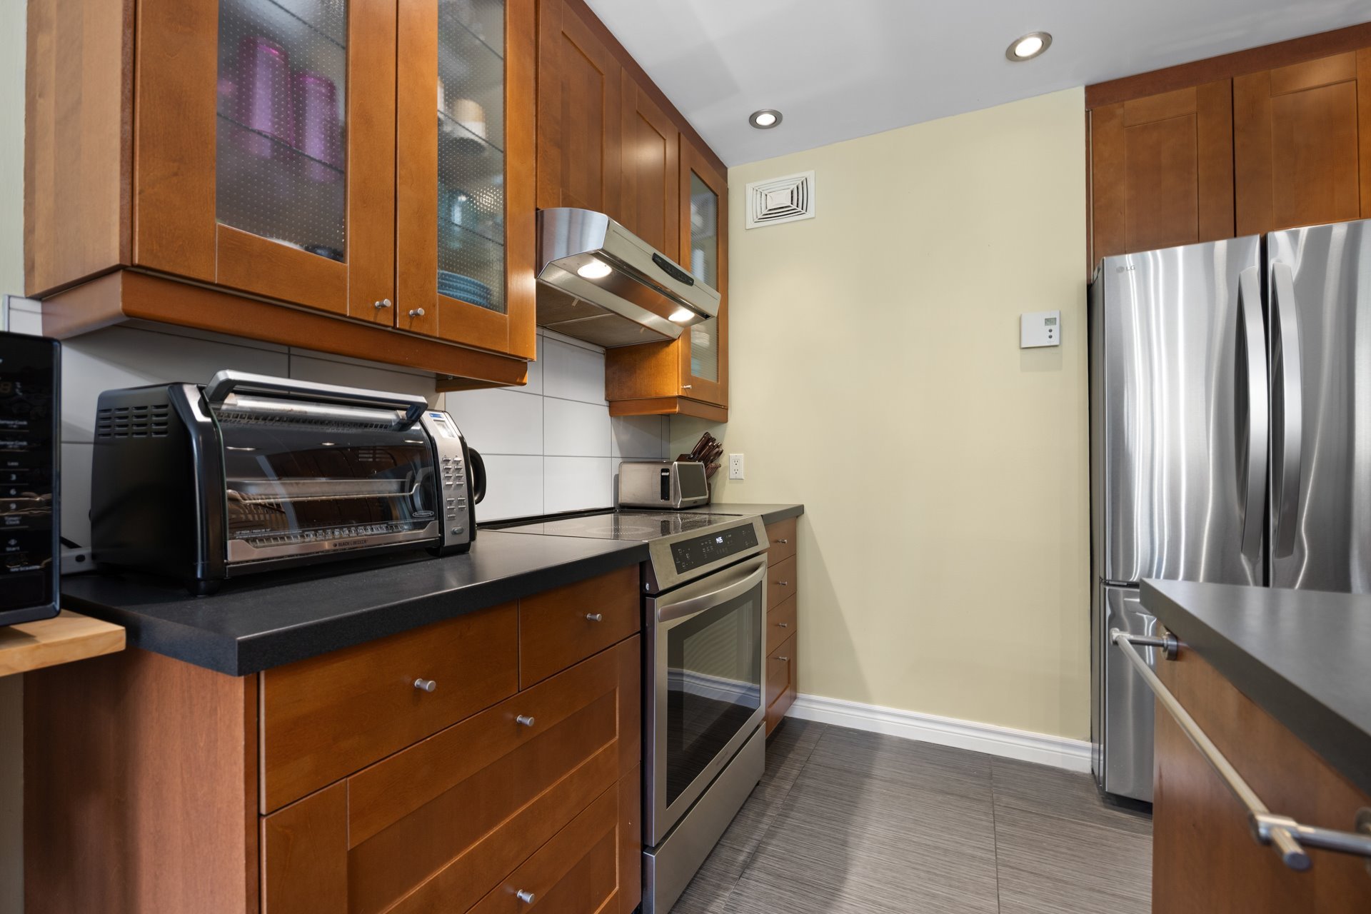
| Kitchen | 12.4 x 9.8 P | Ground Floor | Ceramic tiles |
| Dining room | 12.5 x 9.3 P | Ground Floor | Ceramic tiles |
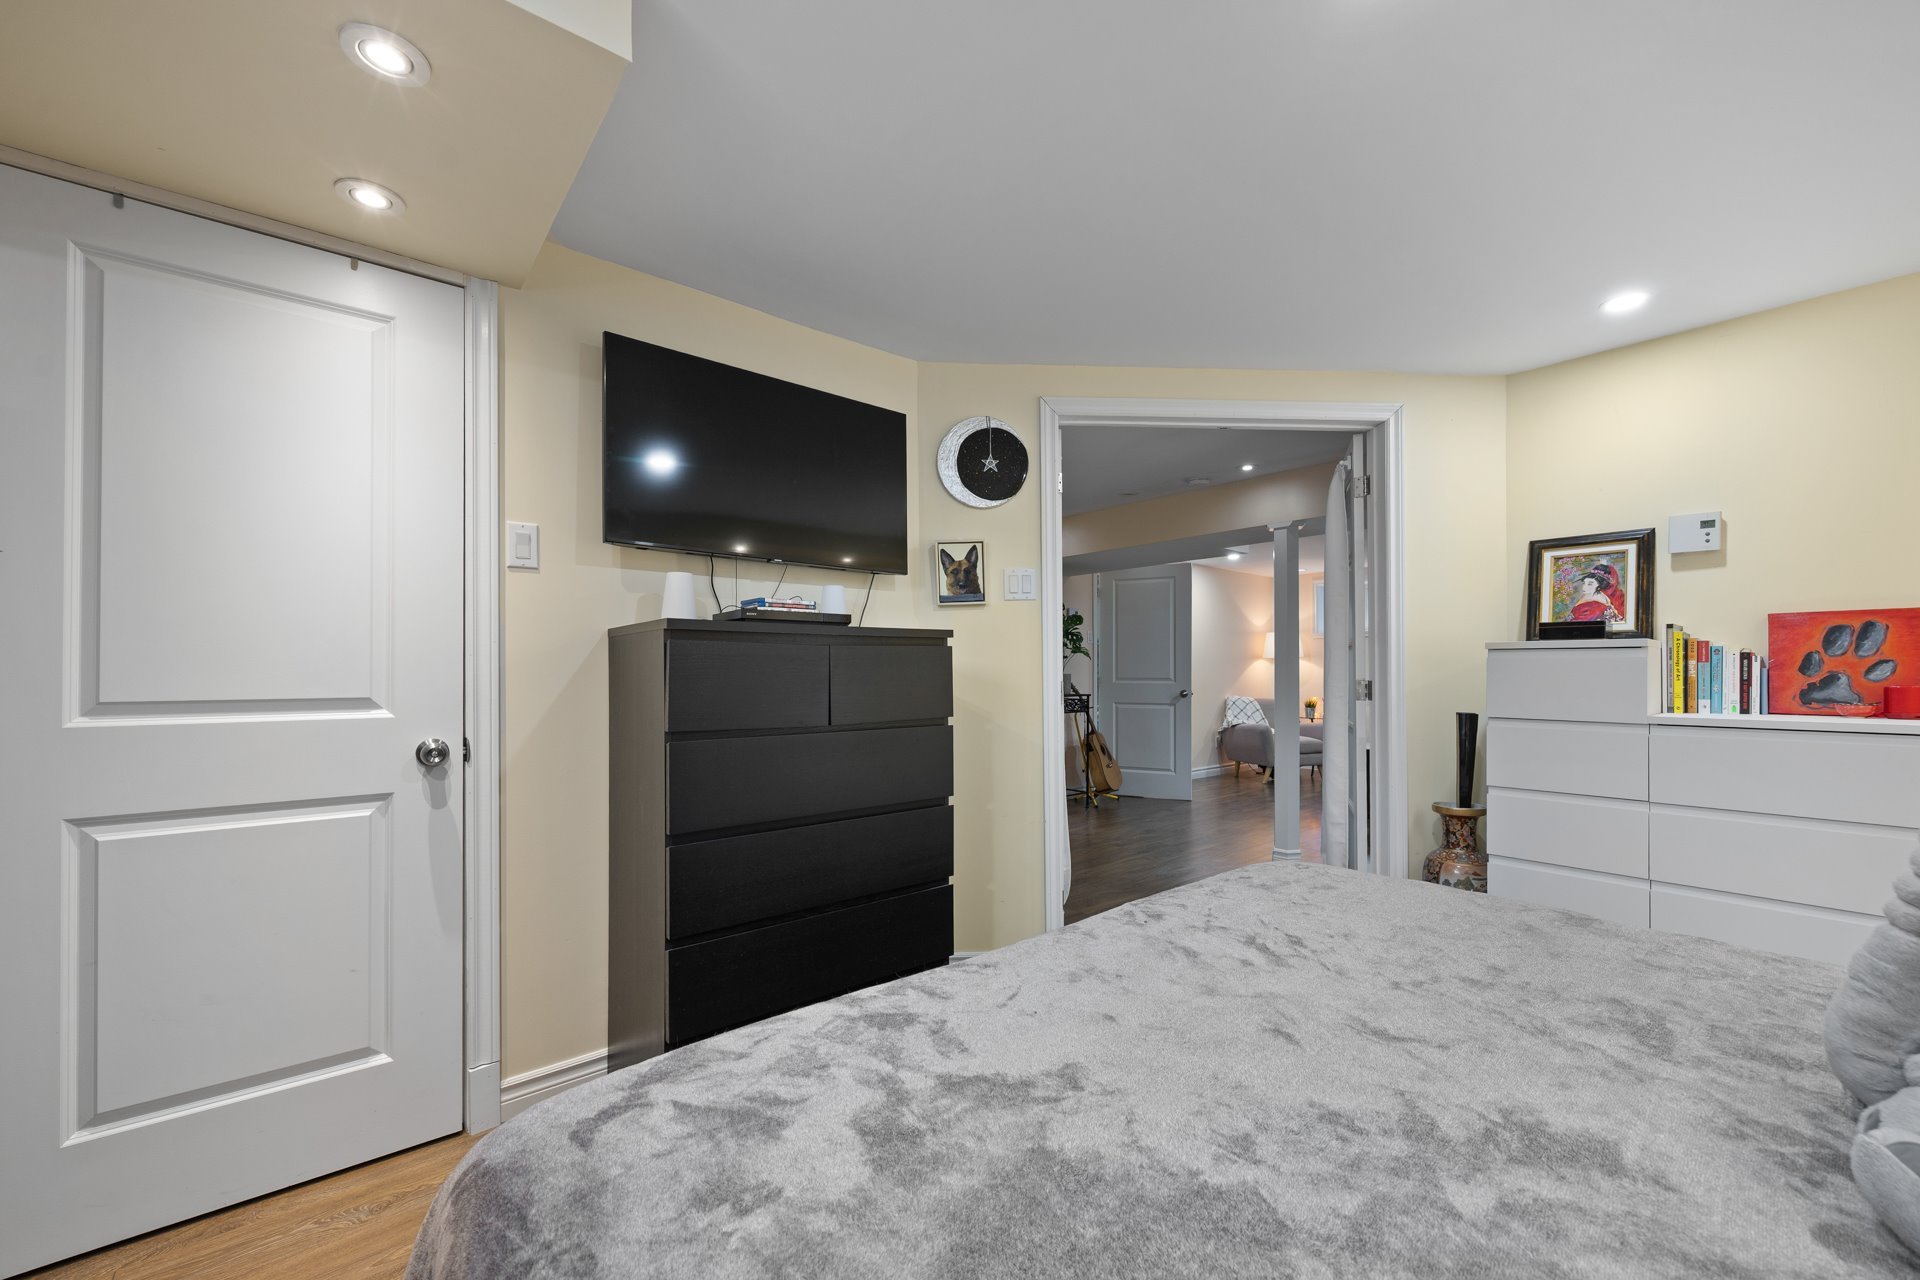
| Primary bedroom | 12 x 15.3 P | Ground Floor | Floating floor |
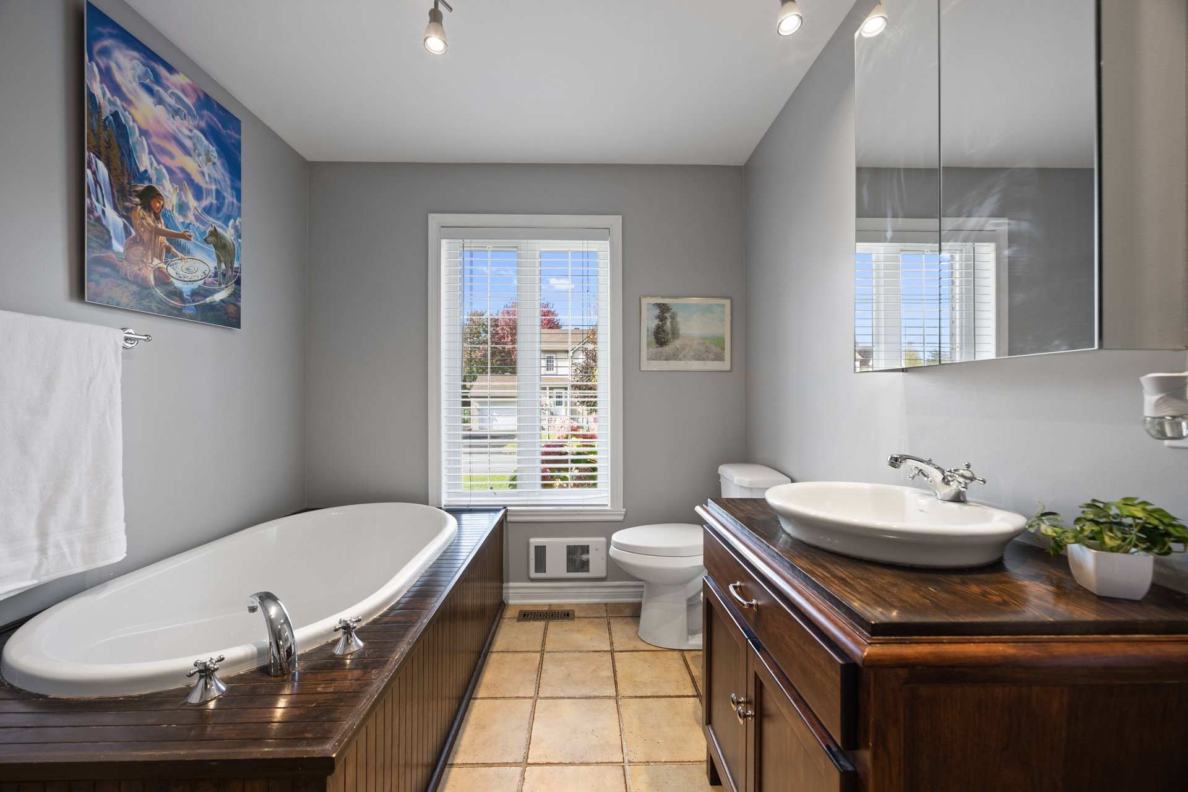
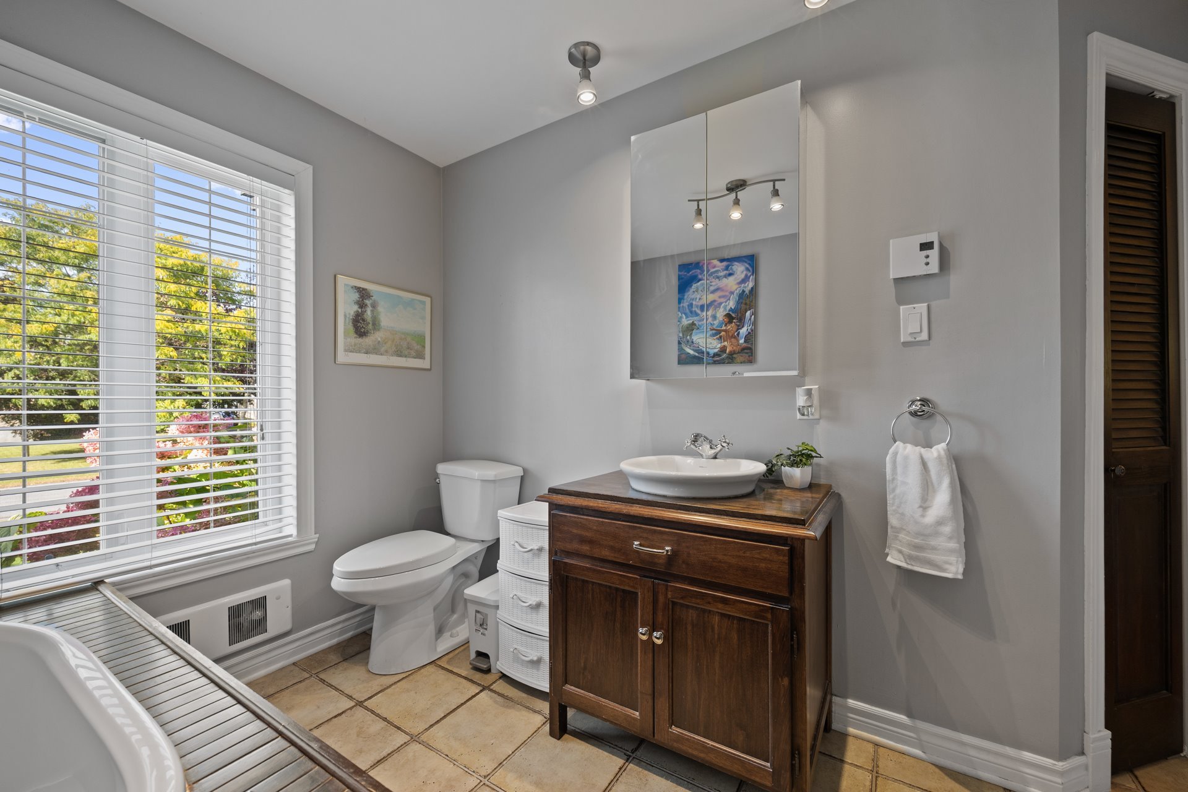
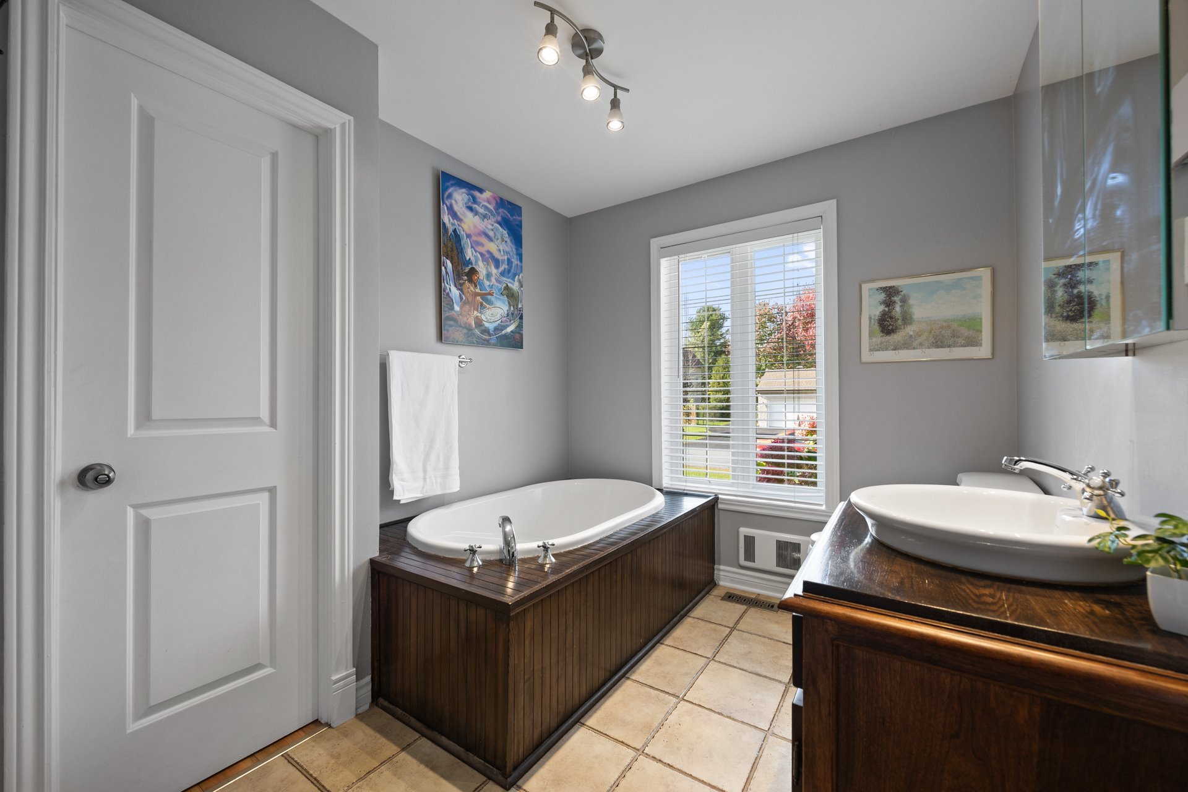
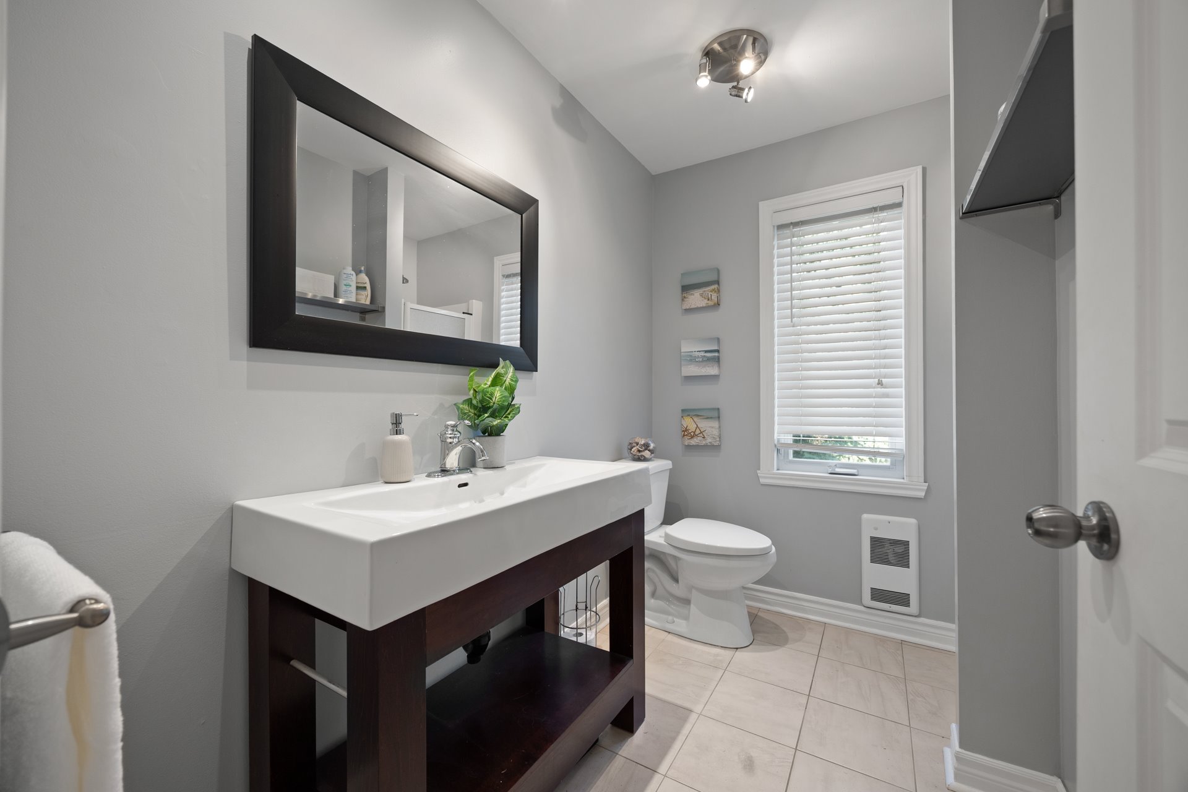
| Bathroom | 9.8 x 11.10 P | Ground Floor | Ceramic tiles |
| Bedroom | 11.4 x 14 P | Ground Floor | Floating floor |
| Bedroom | 11.4 x 11.5 P | 2nd Floor | Floating floor |
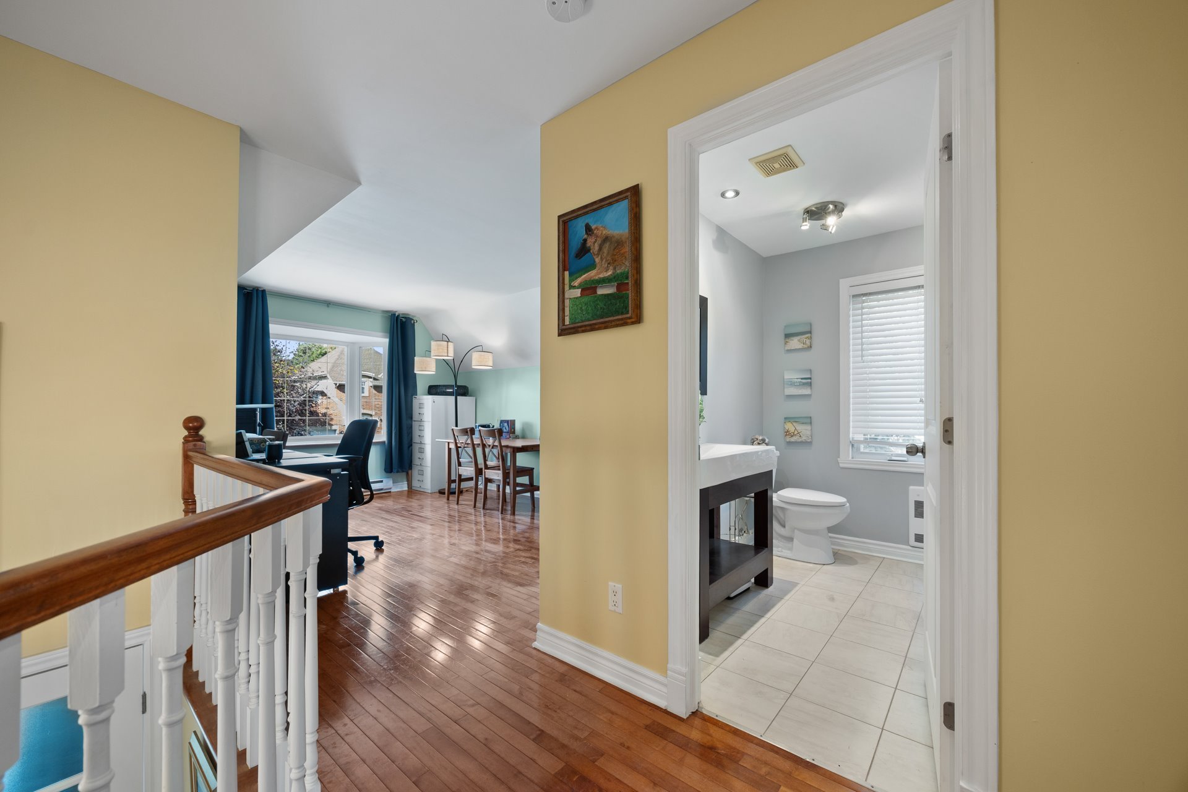
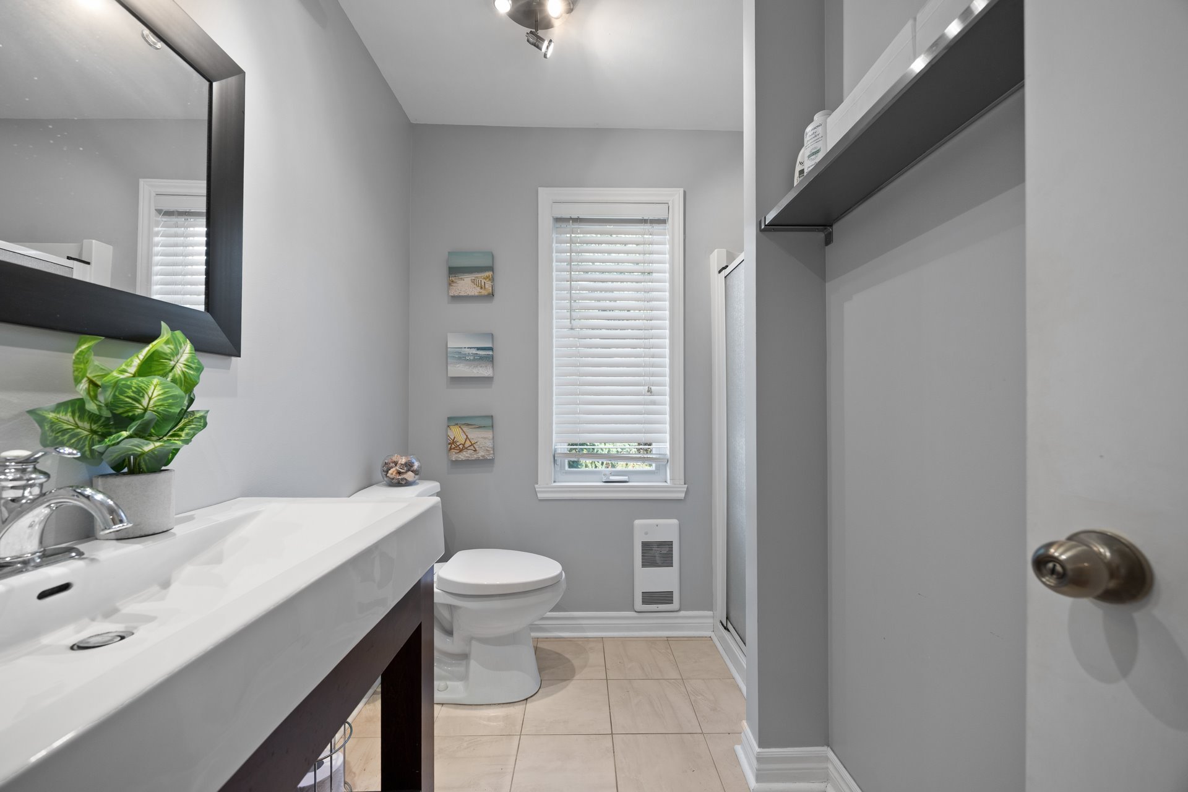
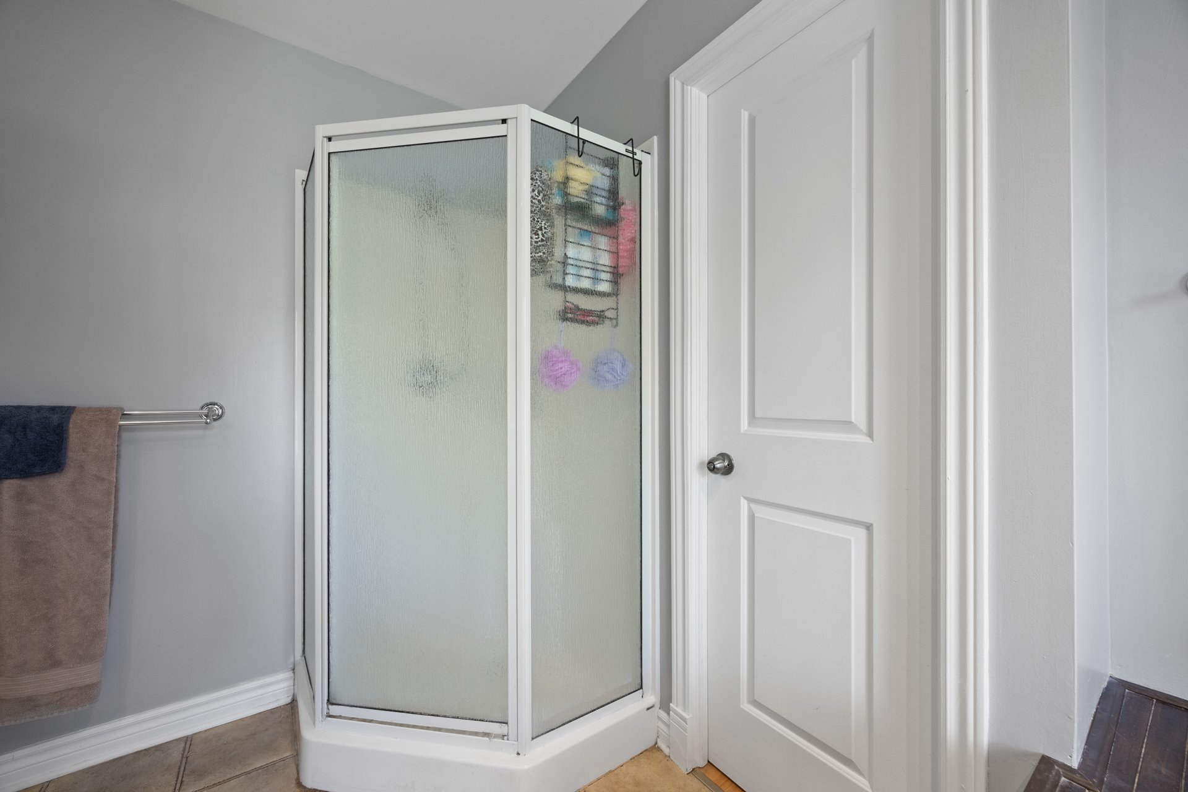
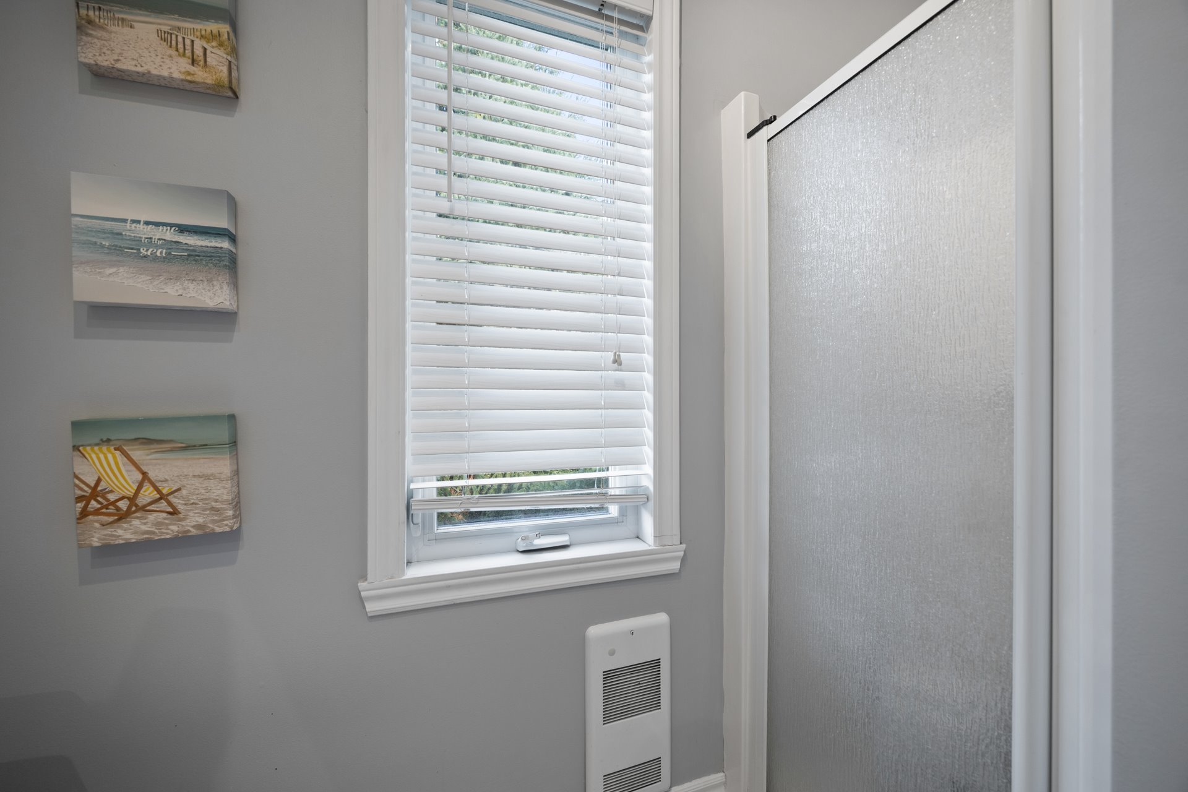
| Bathroom | 8.1 x 7.3 P | 2nd Floor | Ceramic tiles |
| Home office | 11.4 x 14.10 P | 2nd Floor | Wood |
| Family room | 17.11 x 25.8 P | Basement | Floating floor |
| Bedroom | 10.4 x 13.7 P | Basement | Floating floor |
| Walk-in closet | 7.2 x 5.3 P | Basement | Floating floor |
| Laundry room | 8.7 x 13.10 P | Basement | Floating floor |
| Cedar closet | 7.2 x 5.3 P | Basement | Floating floor |
| Storage | 8.11 x 4 P | Basement | Concrete |
Charateristics
| Bathroom / Washroom | Adjoining to primary bedroom |
|---|---|
| Driveway | Asphalt |
| Roofing | Asphalt shingles |
| Proximity | Bicycle path, Cross-country skiing, Daycare centre, Elementary school, High school, Hospital, Park - green area |
| Siding | Brick, Vinyl |
| Heating system | Electric baseboard units |
| Heating energy | Electricity |
| Landscaping | Fenced |
| Basement | Finished basement |
| Garage | Fitted, Heated, Single width |
| Topography | Flat |
| Parking | Garage, Outdoor |
| Sewage system | Municipal sewer |
| Water supply | Municipality |
| Distinctive features | No neighbours in the back |
| View | Other |
| Foundation | Poured concrete |
| Zoning | Residential |
| Equipment available | Wall-mounted heat pump |
| Hearth stove | Wood fireplace |
Neighbourhood Demographics
marital
age
household income
religion
common languages
education
ownership
child at home
construction date
employment
transportation to work
work location

Tania Ellerbeck