- 4 Bedrooms
- 3 Bathrooms
- Calculators
- 0 walkscore
Description
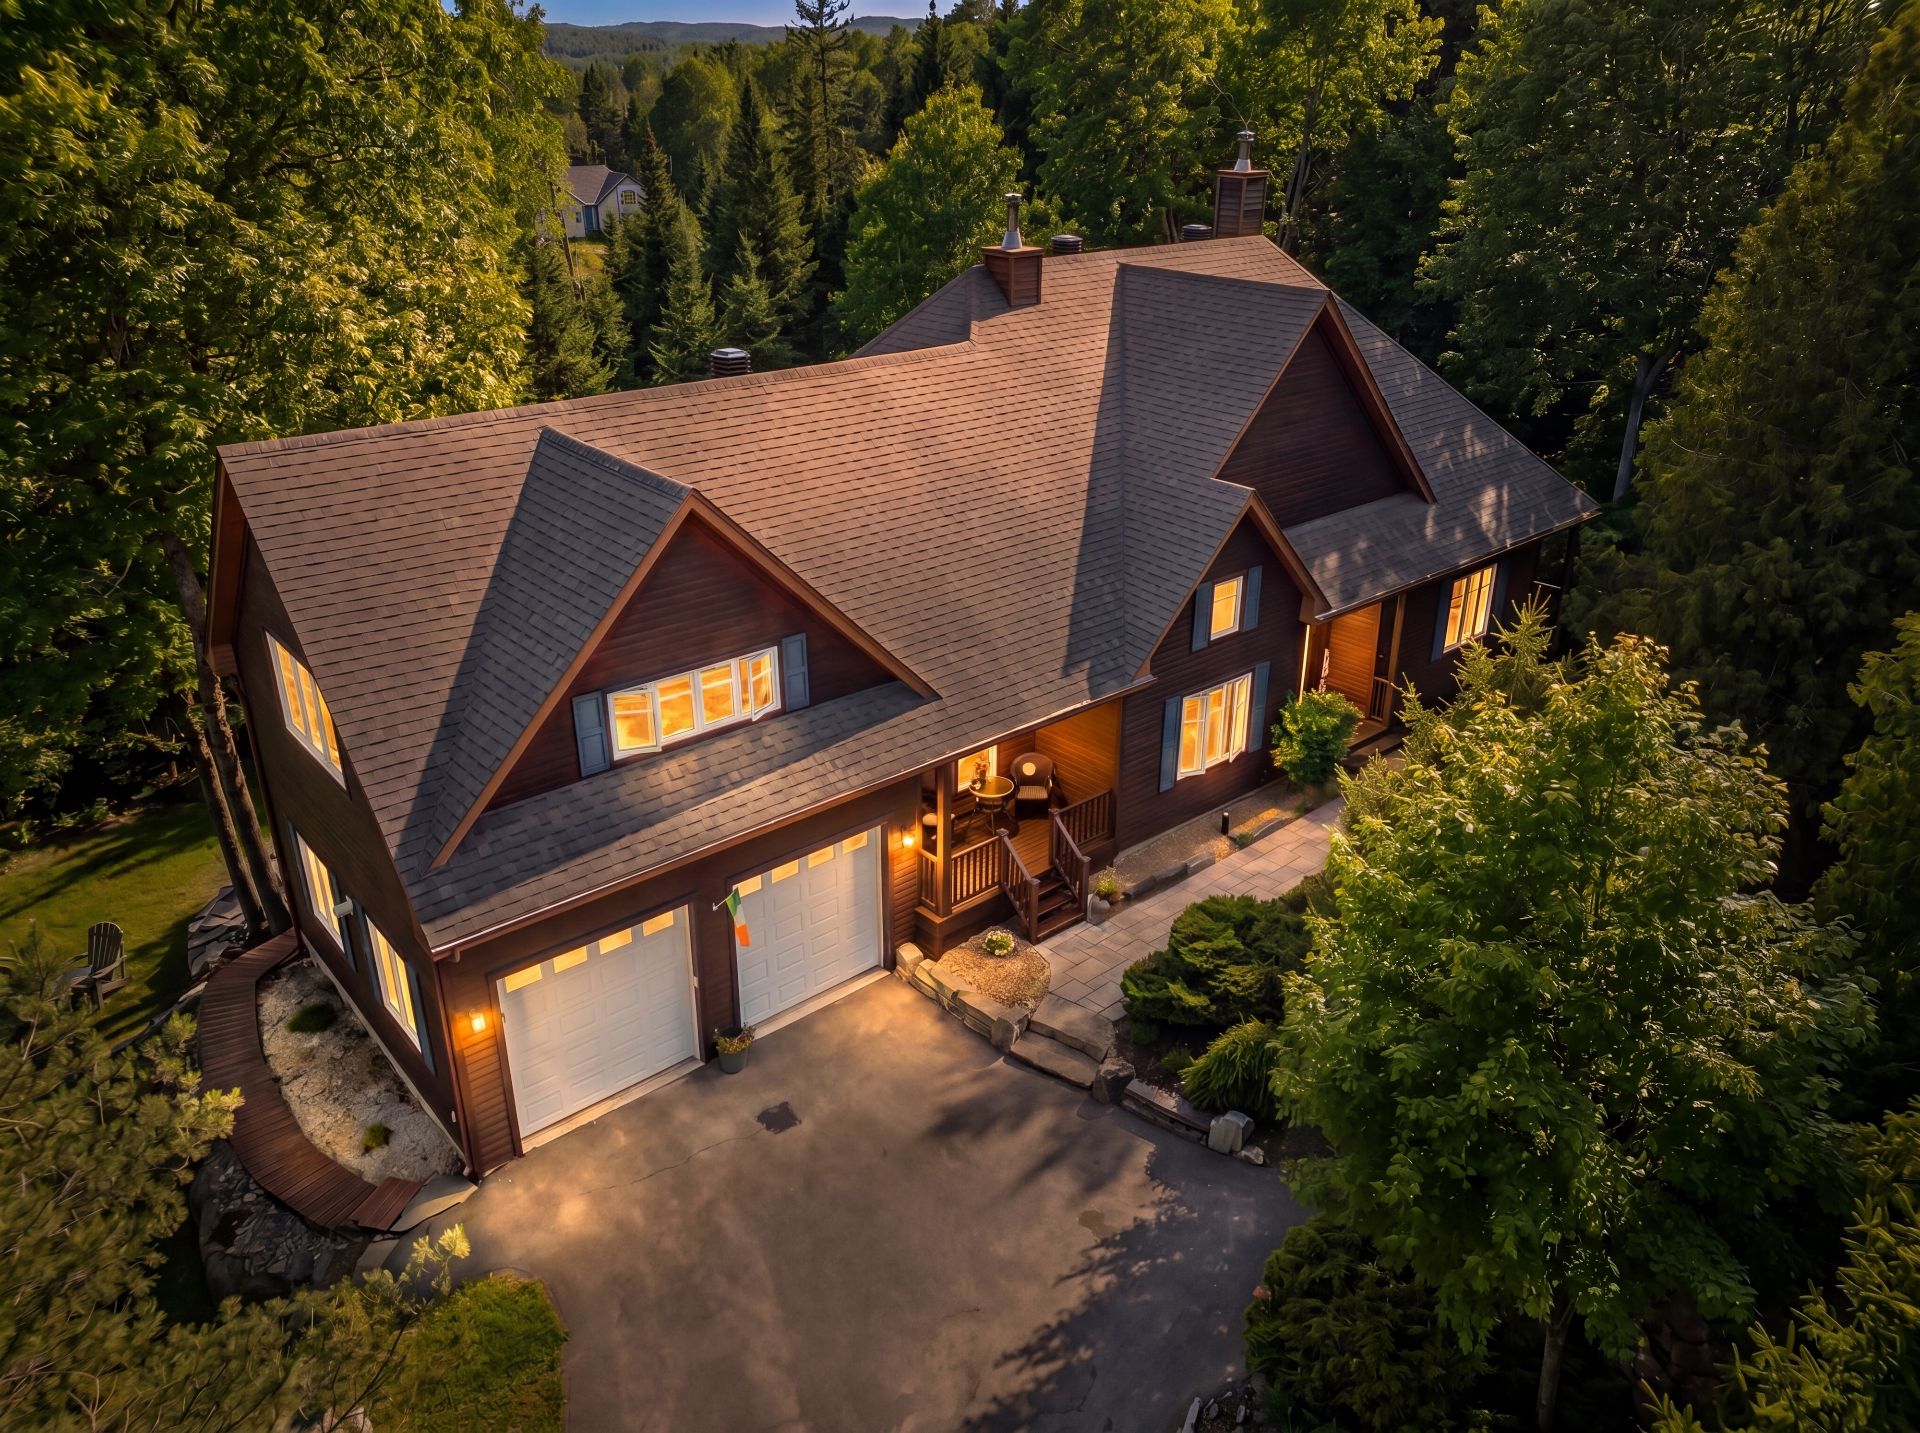
Warm and inviting residence designed to accommodate a very large family, featuring multiple spacious rooms and ideally located on the border of Morin-Heights, just minutes from Saint-Sauveur and nearby ski slopes. Set on beautifully landscaped grounds, this home offers absolute tranquility and comfort. Quality construction with high-end materials, cathedral ceilings, a slow-combustion fireplace, a vast family room, wine cellar, and numerous relaxation areas. Saltwater heated pool, spa jacuzzi, large balconies, and a covered terrace. Double garage and plenty of storage space. An impeccable property waiting to be discovered!
Inclusions : Refrigerator, hot plate, oven, microwave, wine bar, generator, pool and spa accessories, all light fixtures including wall sconces and ceiling lights, 2 water heaters, spa, curtains, blinds, stained glass windows in the dining room.
Exclusions : Sellers' personal belongings.
| Liveable | N/A |
|---|---|
| Total Rooms | 17 |
| Bedrooms | 4 |
| Bathrooms | 3 |
| Powder Rooms | 0 |
| Year of construction | 2005 |
| Type | Two or more storey |
|---|---|
| Style | Detached |
| Dimensions | 50x83 P |
| Lot Size | 3001.4 MC |
| Municipal Taxes (2026) | $ 5413 / year |
|---|---|
| School taxes (2026) | $ 606 / year |
| lot assessment | $ 110800 |
| building assessment | $ 906100 |
| total assessment | $ 1016900 |
Room Details
| Room | Dimensions | Level | Flooring |
|---|---|---|---|
| Hallway | 5.0 x 8.4 P | Ground Floor | Slate |
| Hallway | 4.2 x 12.10 P | Ground Floor | Slate |
| Living room | 15.0 x 14.0 P | Ground Floor | Wood |
| Dining room | 13.6 x 14.6 P | Ground Floor | Wood |
| Kitchen | 14.0 x 11.0 P | Ground Floor | Wood |
| Dinette | 8.7 x 8.6 P | Ground Floor | Wood |
| Primary bedroom | 13.6 x 15.6 P | Ground Floor | Wood |
| Bathroom | 9.10 x 16.6 P | Ground Floor | Ceramic tiles |
| Bedroom | 13.6 x 12.0 P | Ground Floor | Wood |
| Bathroom | 7.2 x 7.0 P | Ground Floor | Ceramic tiles |
| Den | 15.4 x 12.0 P | Ground Floor | Ceramic tiles |
| Family room | 19.4 x 22.0 P | 2nd Floor | Flexible floor coverings |
| Bedroom | 13.0 x 13.0 P | Carpet | |
| Bedroom | 13.6 x 11.0 P | Floating floor | |
| Bathroom | 7.1 x 16.0 P | Ceramic tiles | |
| Playroom | 12.0 x 26.0 P | Carpet | |
| Gym | 16.10 x 14.10 P | Basement | Wood |
| Family room | 10.0 x 24.0 P | Basement | Wood |
| Wine cellar | 6.0 x 11.0 P | Basement | Wood |
Charateristics
| Basement | 6 feet and over, Finished basement, Separate entrance |
|---|---|
| Bathroom / Washroom | Adjoining to primary bedroom, Jacuzzi bath-tub, Seperate shower |
| Heating system | Air circulation |
| Equipment available | Alarm system, Central heat pump, Central vacuum cleaner system installation, Electric garage door, Ventilation system, Wall-mounted air conditioning |
| Proximity | Alpine skiing, Bicycle path, Cross-country skiing, Daycare centre, Elementary school, Golf, Highway, Park - green area |
| Water supply | Artesian well |
| Driveway | Asphalt, Not Paved |
| Roofing | Asphalt shingles |
| Siding | Cedar covering joint |
| Window type | Crank handle |
| Garage | Double width or more, Fitted, Heated |
| Heating energy | Electricity |
| Available services | Fire detector |
| Topography | Flat |
| Parking | Garage, Outdoor |
| Pool | Inground, Other |
| Landscaping | Landscape |
| Foundation | Poured concrete |
| Sewage system | Purification field, Septic tank |
| Windows | PVC |
| Zoning | Residential |
| Distinctive features | Water access, Wooded lot: hardwood trees |
| Cupboard | Wood |
| Hearth stove | Wood burning stove, Wood fireplace |
Neighbourhood Demographics
marital
age
household income
religion
common languages
education
ownership
child at home
construction date
employment
transportation to work
work location