
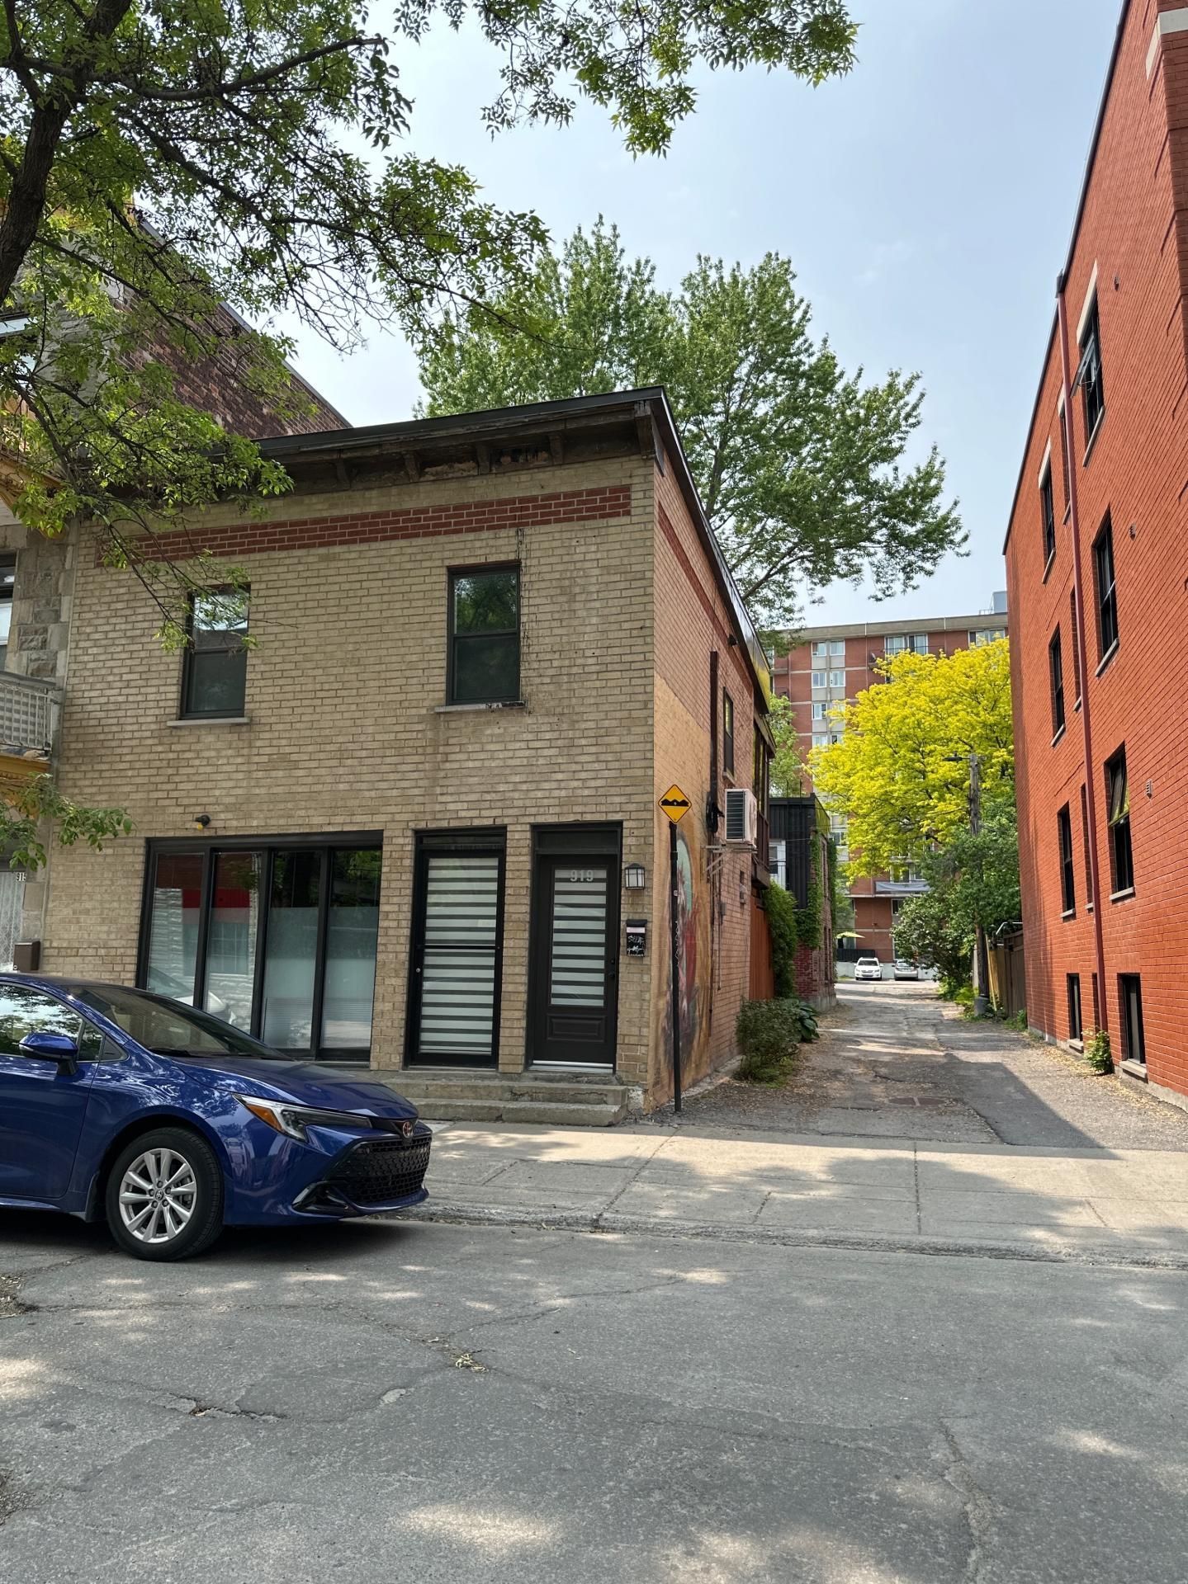
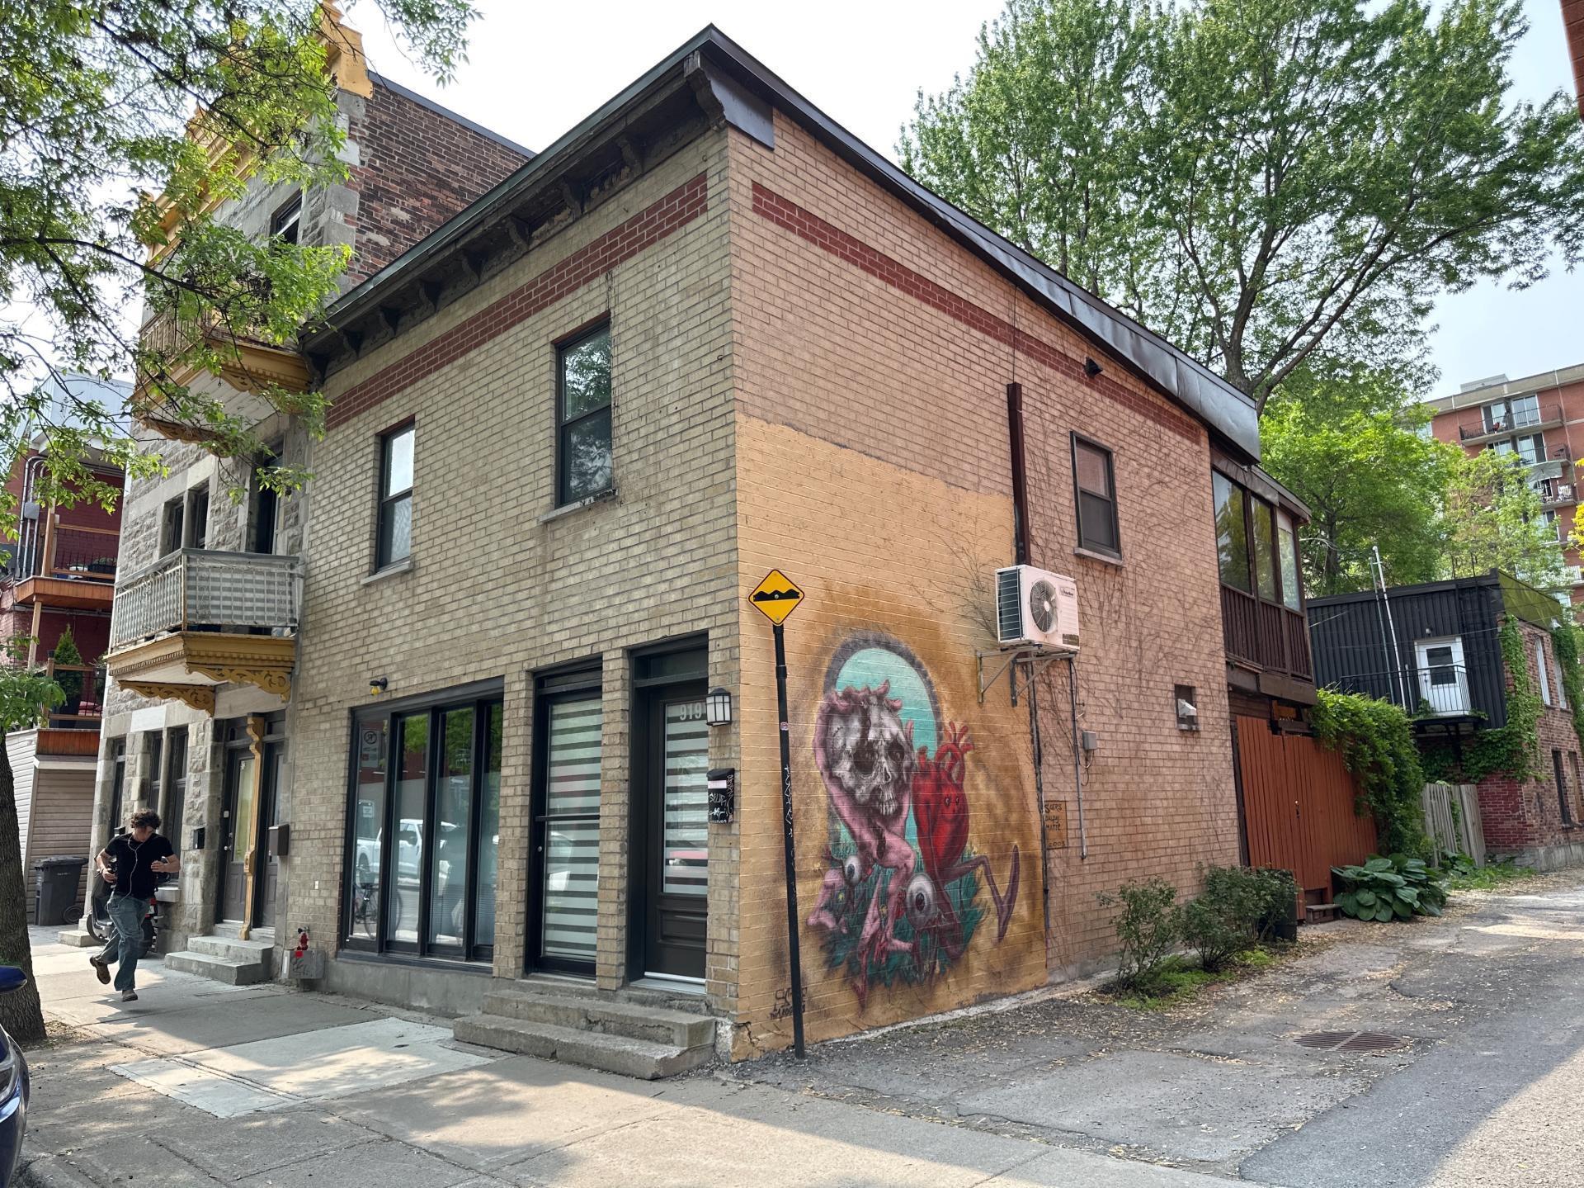
917Z - 919Z Av. Duluth E.
Montréal (Le Plateau-Mont-Royal), Le Plateau-Mont-Royal, H2L1B7Duplex | MLS: 12701961
- 1 Bedrooms
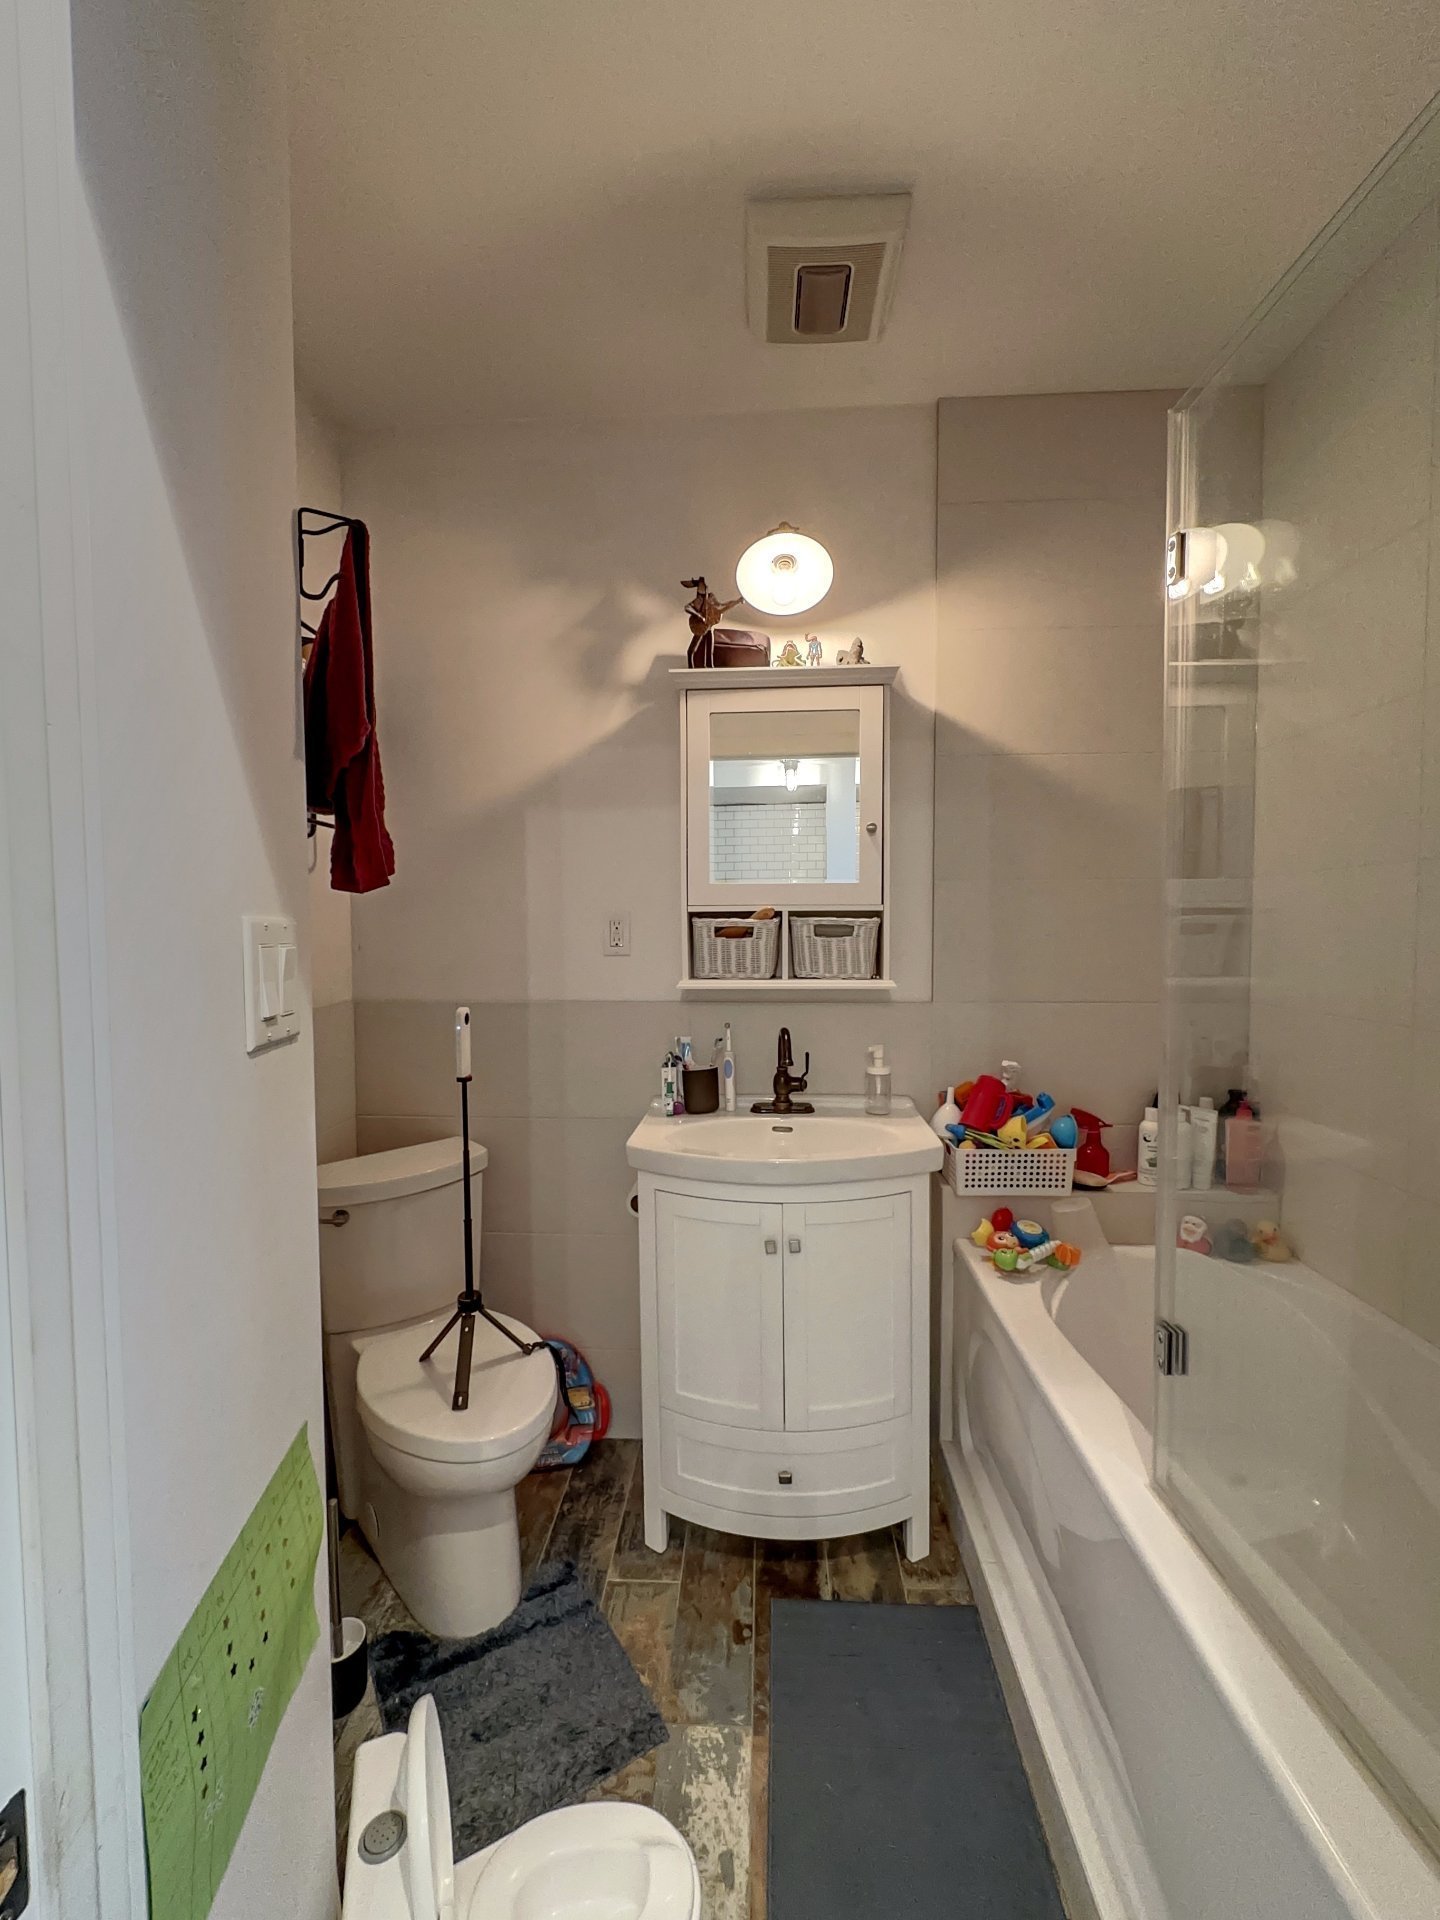
- 1 Bathrooms
- Calculators
- 99 walkscore
Description
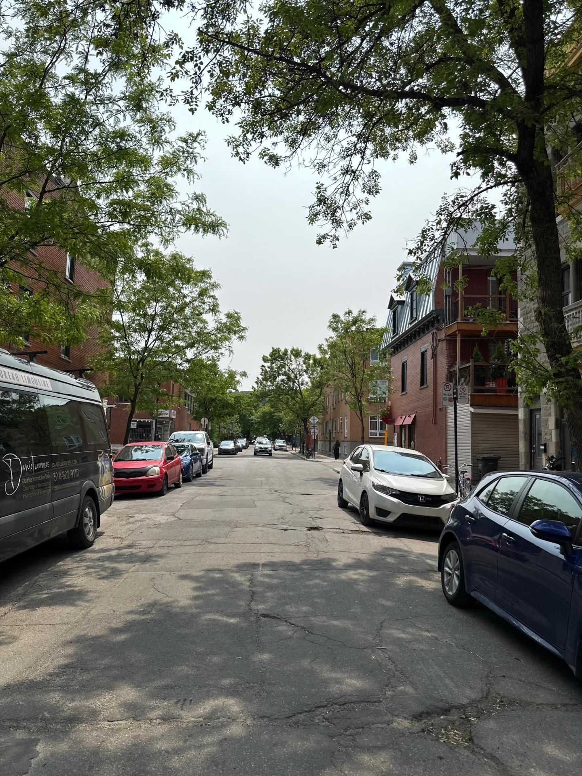
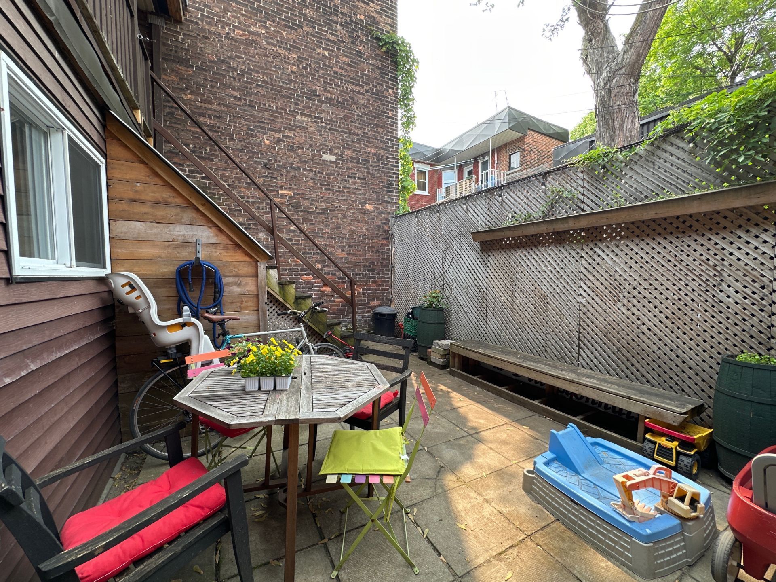
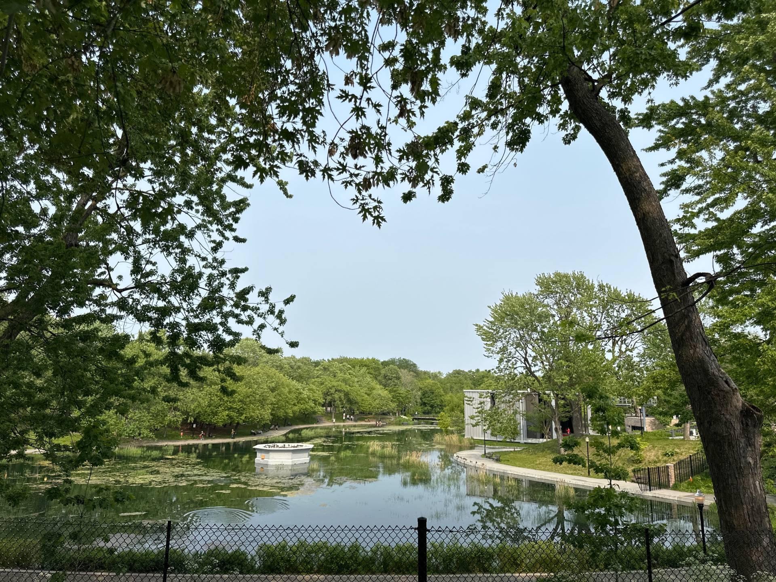
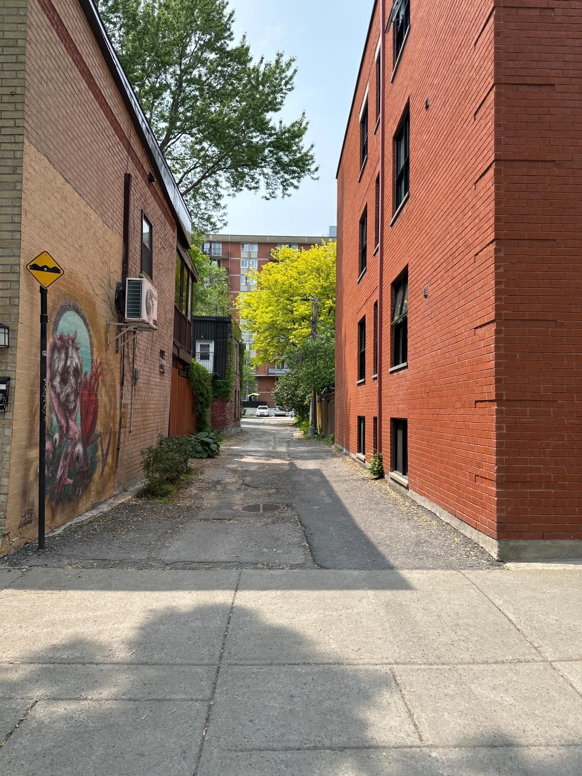
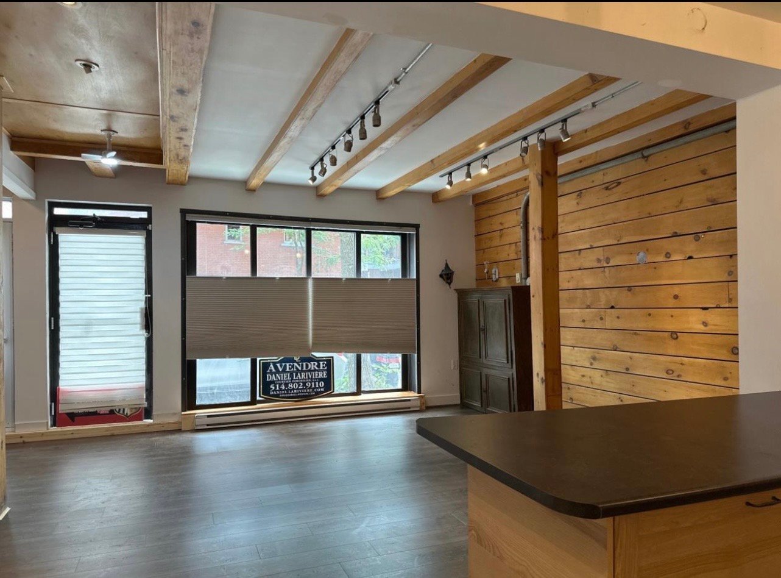
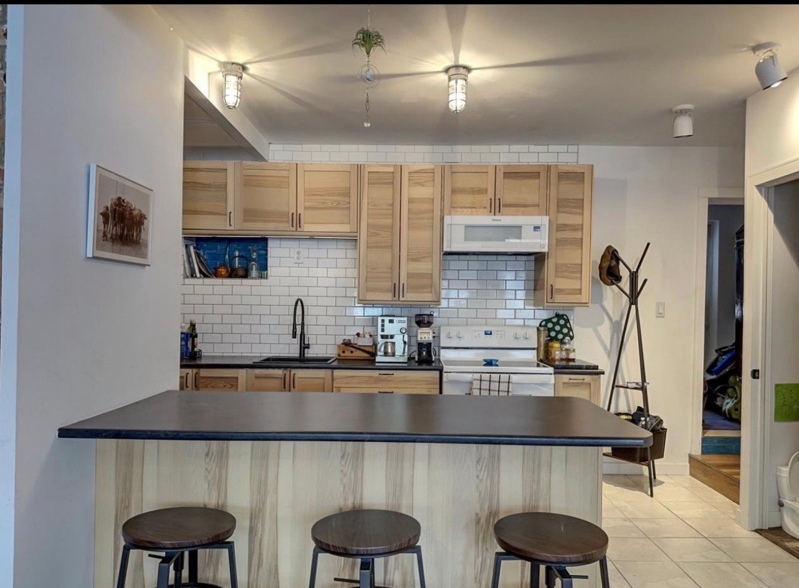
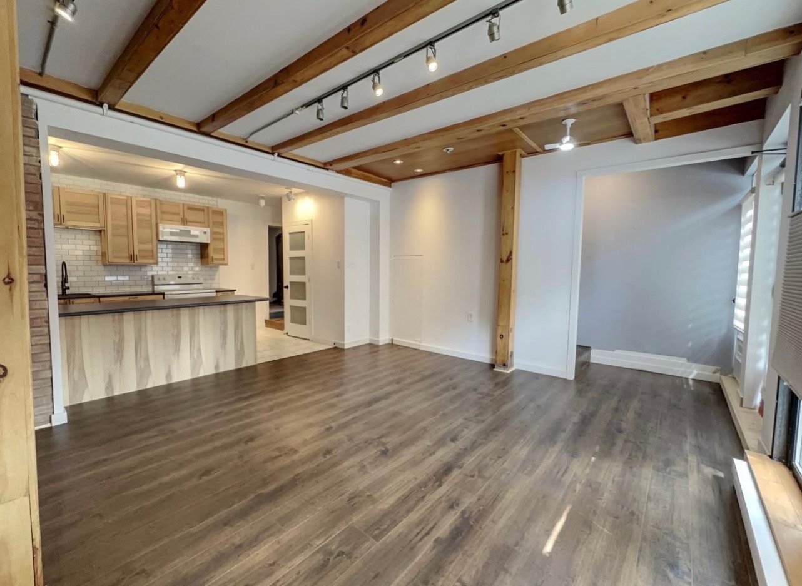
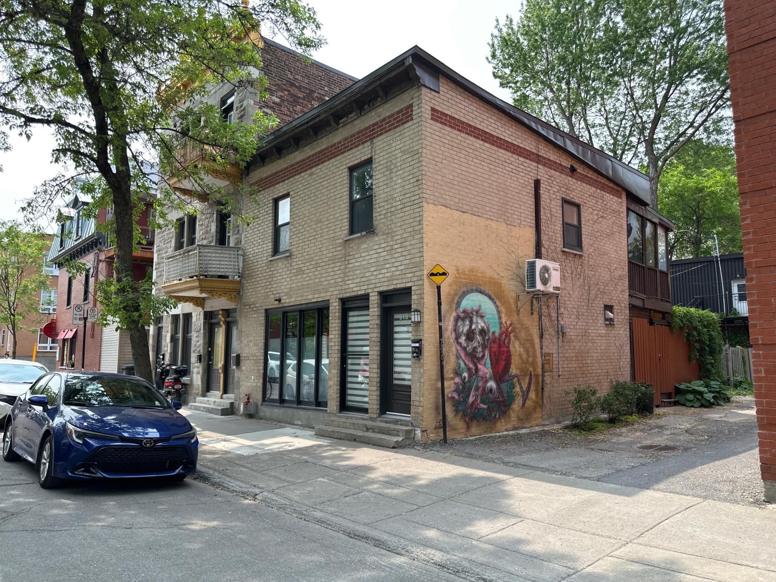
RARE OPPORTUNITY -- PLATEAU MONT-ROYAL! Just 2 minutes from Parc La Fontaine, this duplex c offers exceptional flexibility. . Potential gross annual income of $52,200, with an approximate GRM of 17, nearly impossible to find on the Plateau. Warm character, private backyard, large balcony, and numerous recent renovations.A strategic asset, ideal for a savvy investor or owner-occupant. Who will seize this opportunity? SEE ADDENDA VIDEO:/daniellariviere.com/cottage-au-coeur-du-plateau-mont-royal/
RARE OPPORTUNITY ON THE PLATEAU MONT-ROYAL!
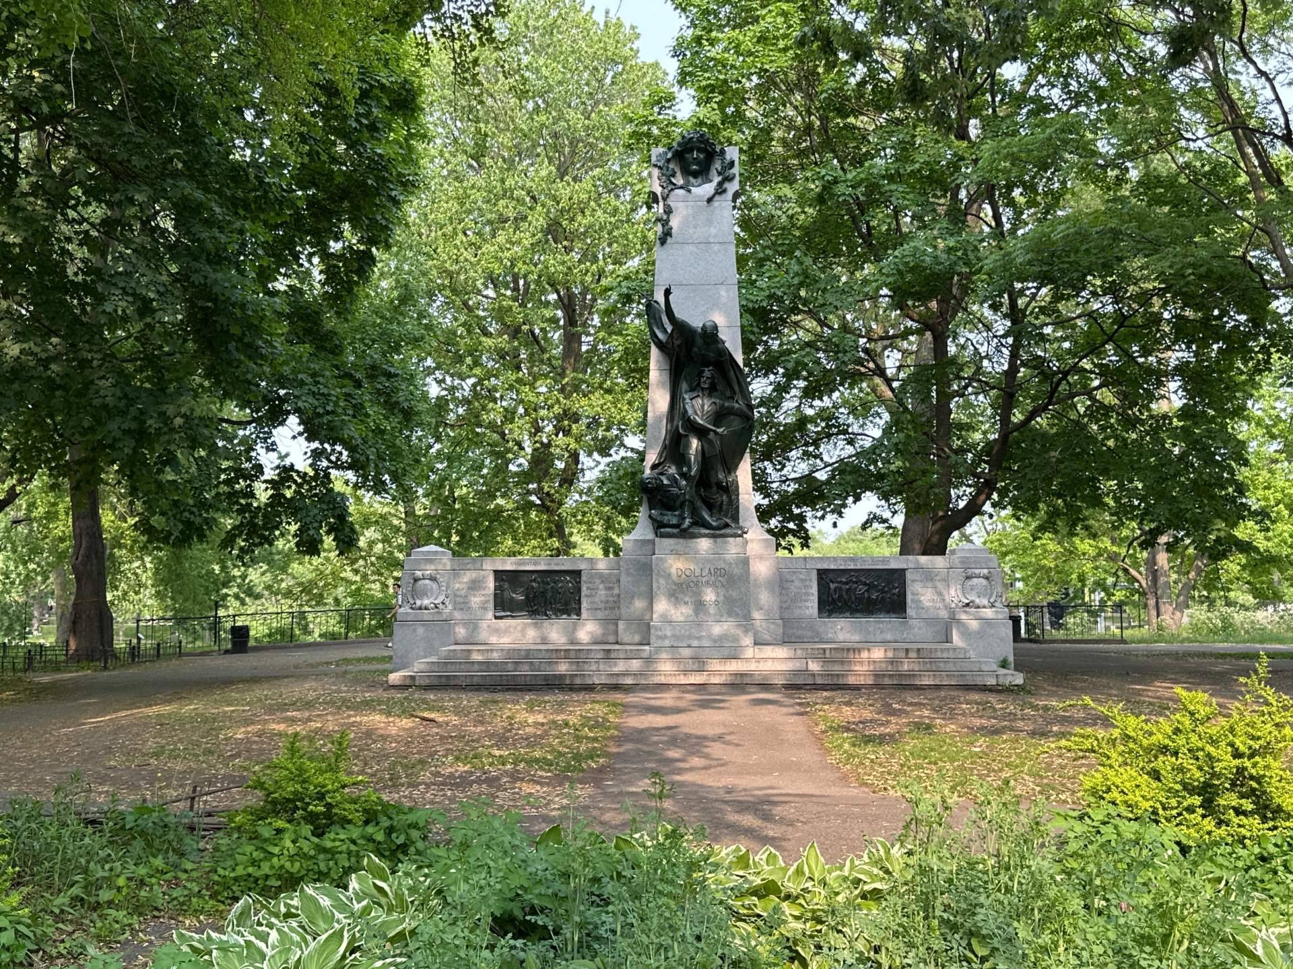
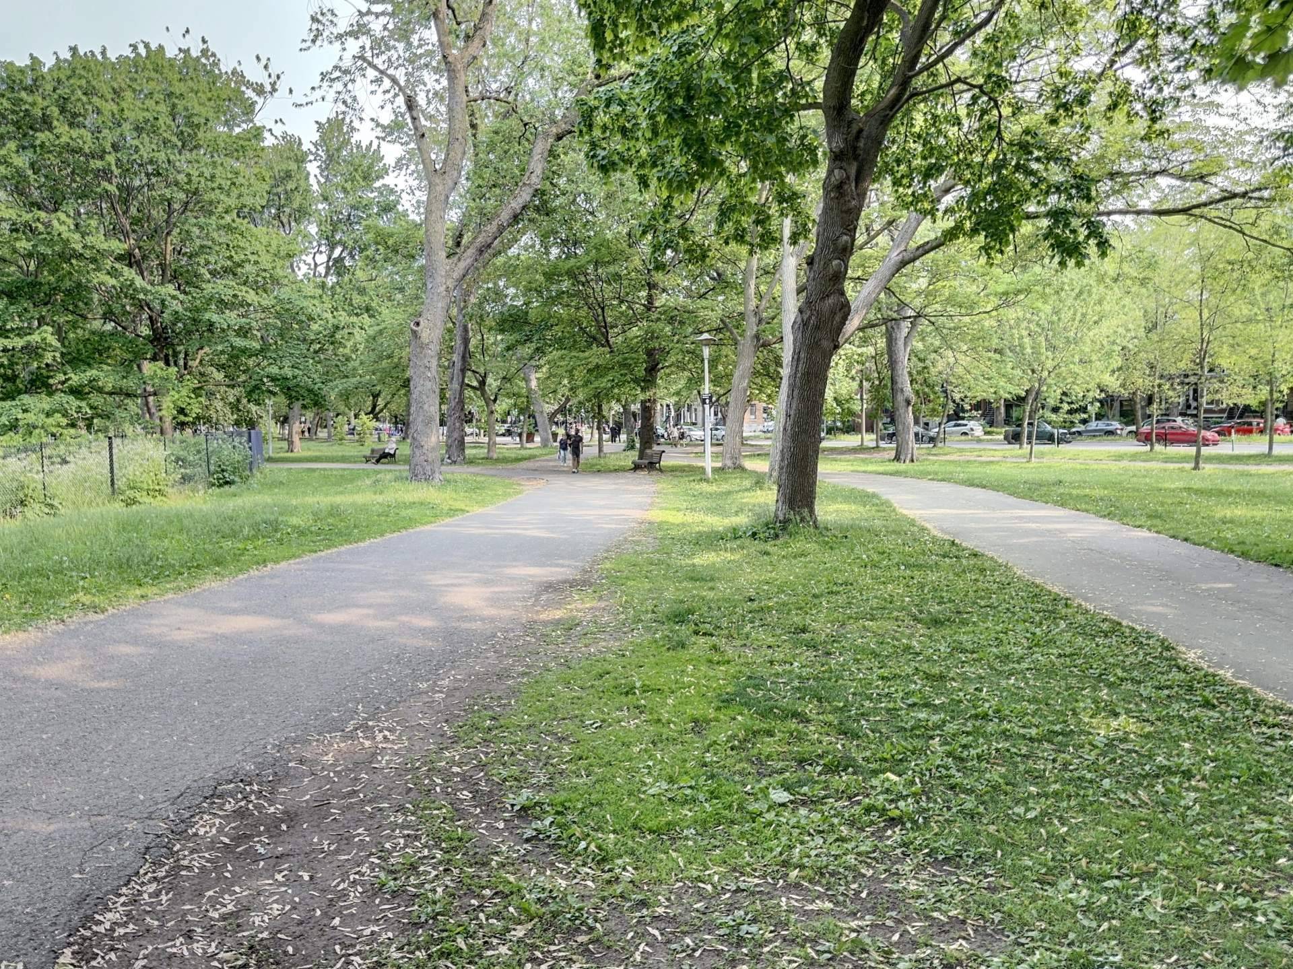
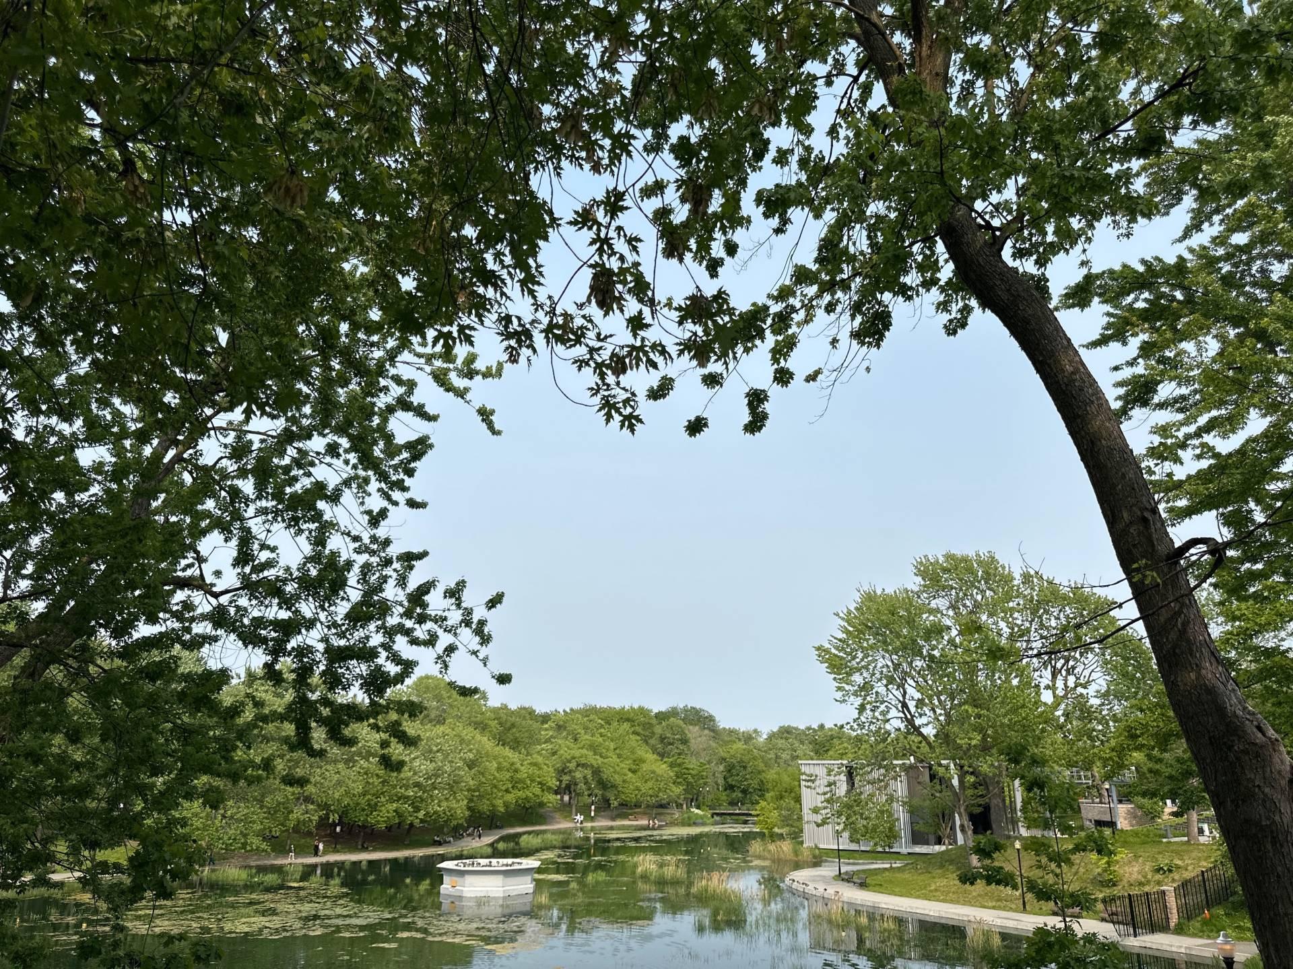
Just a **2-minute walk from La Fontaine Park**, discover
much more than a renovated property: a true opportunity to
create value in one of Montreal's most sought-after
neighbourhoods.
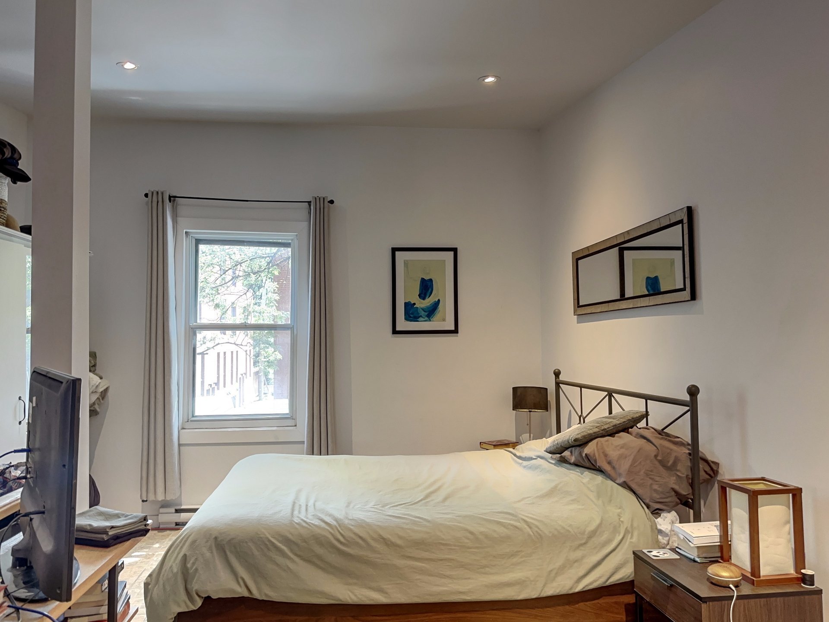
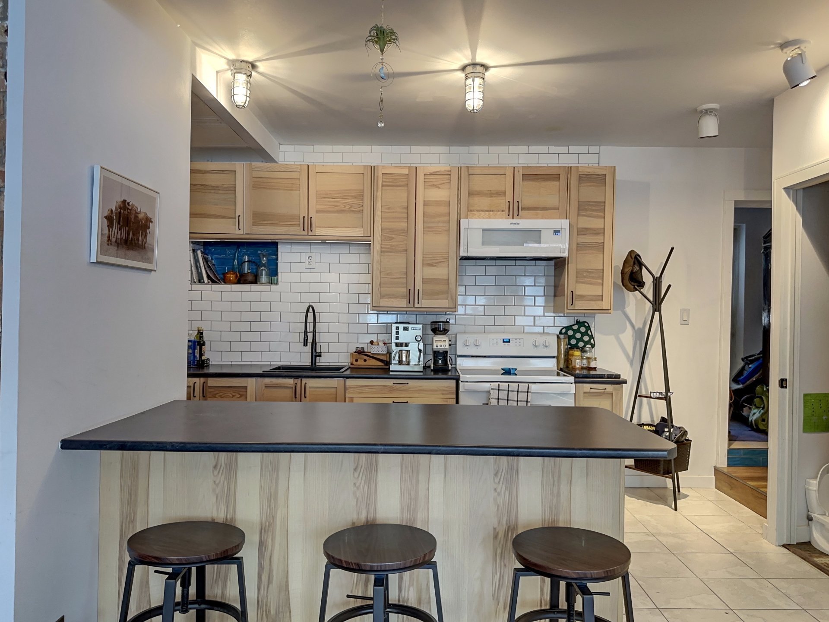
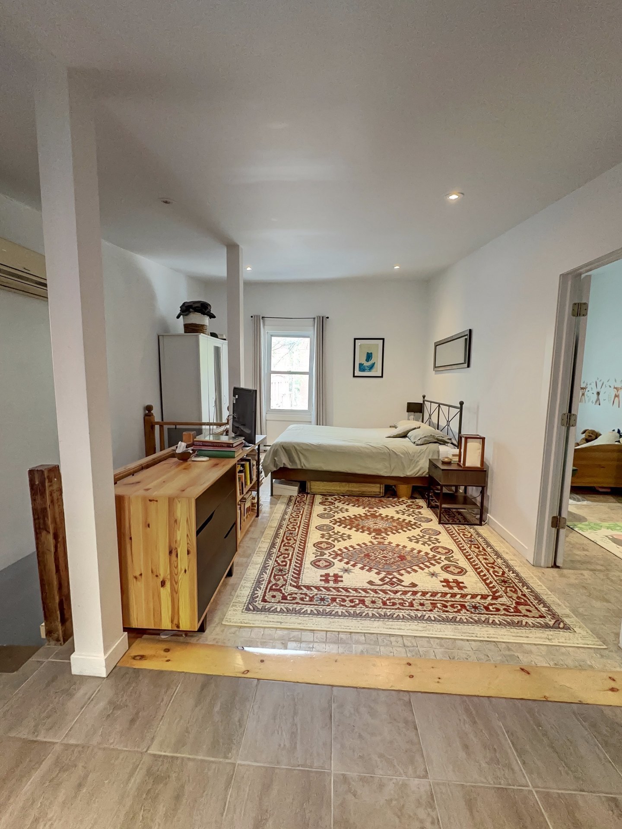
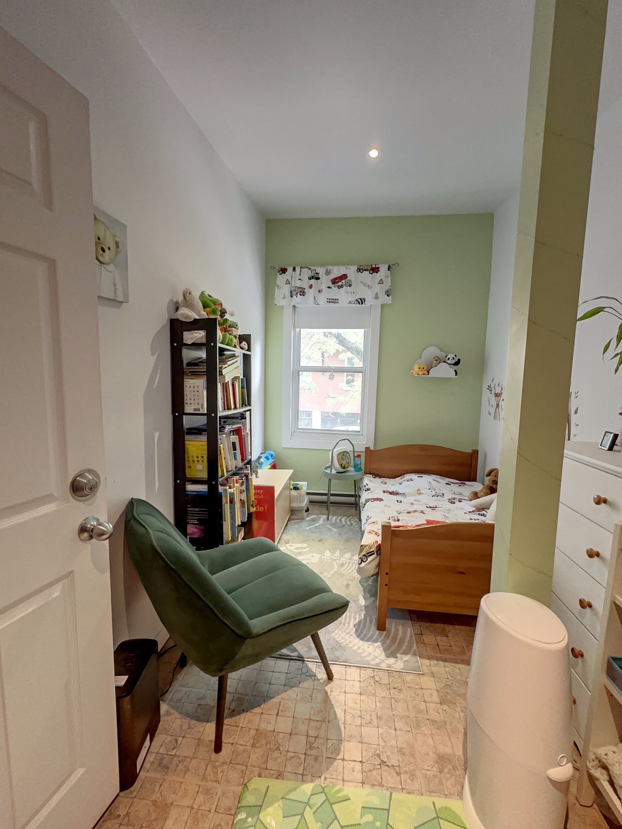
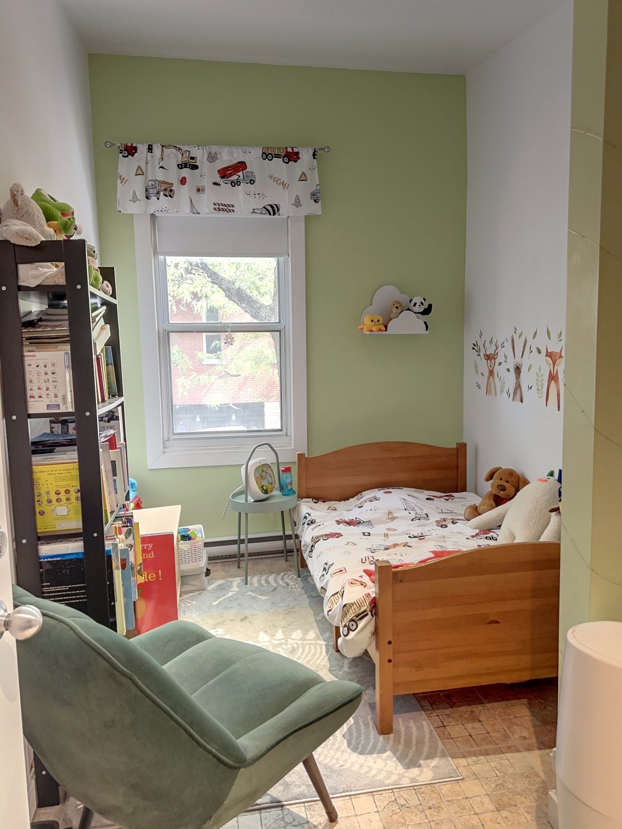
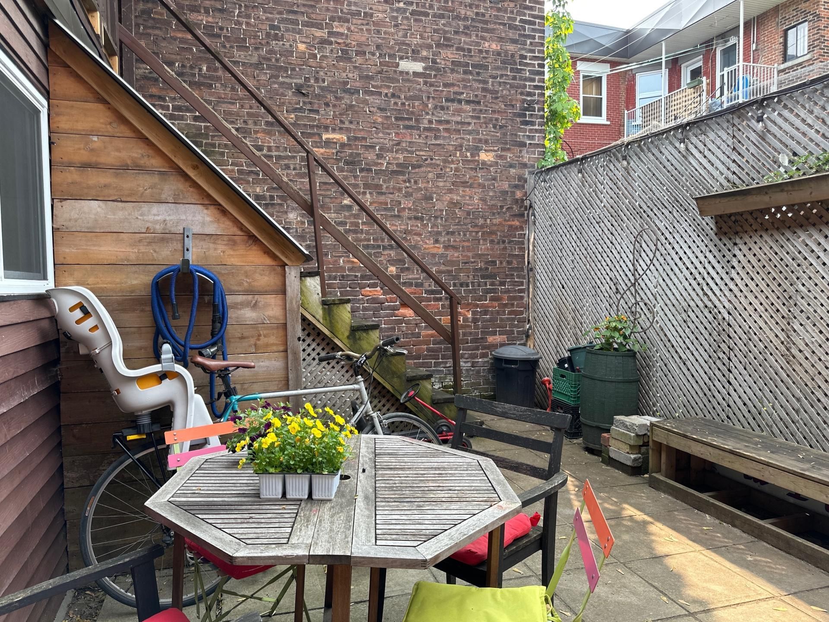
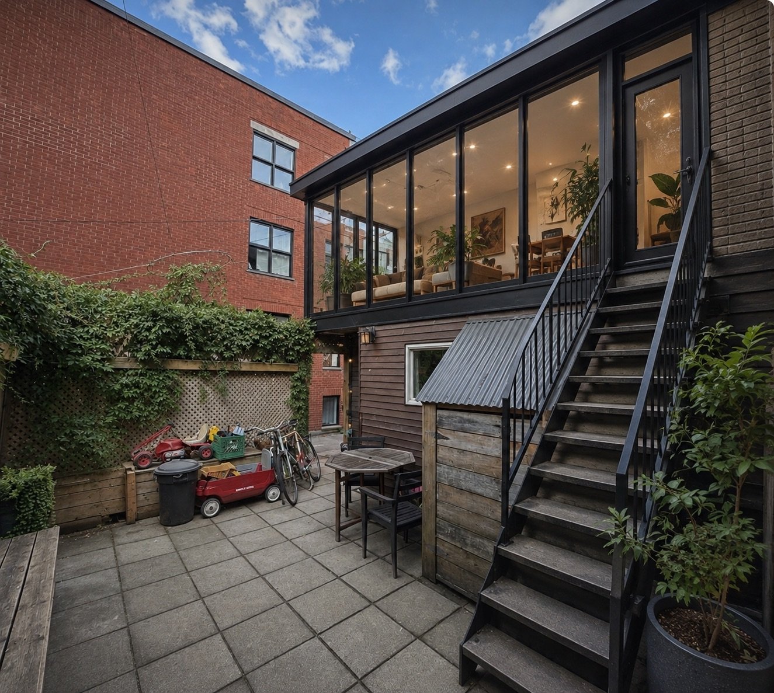
Enjoy a **turnkey property** offering 3 bedrooms, a private
backyard, a large balcony and, above all, the privilege of
owning **your own property rather than simply a condo.**
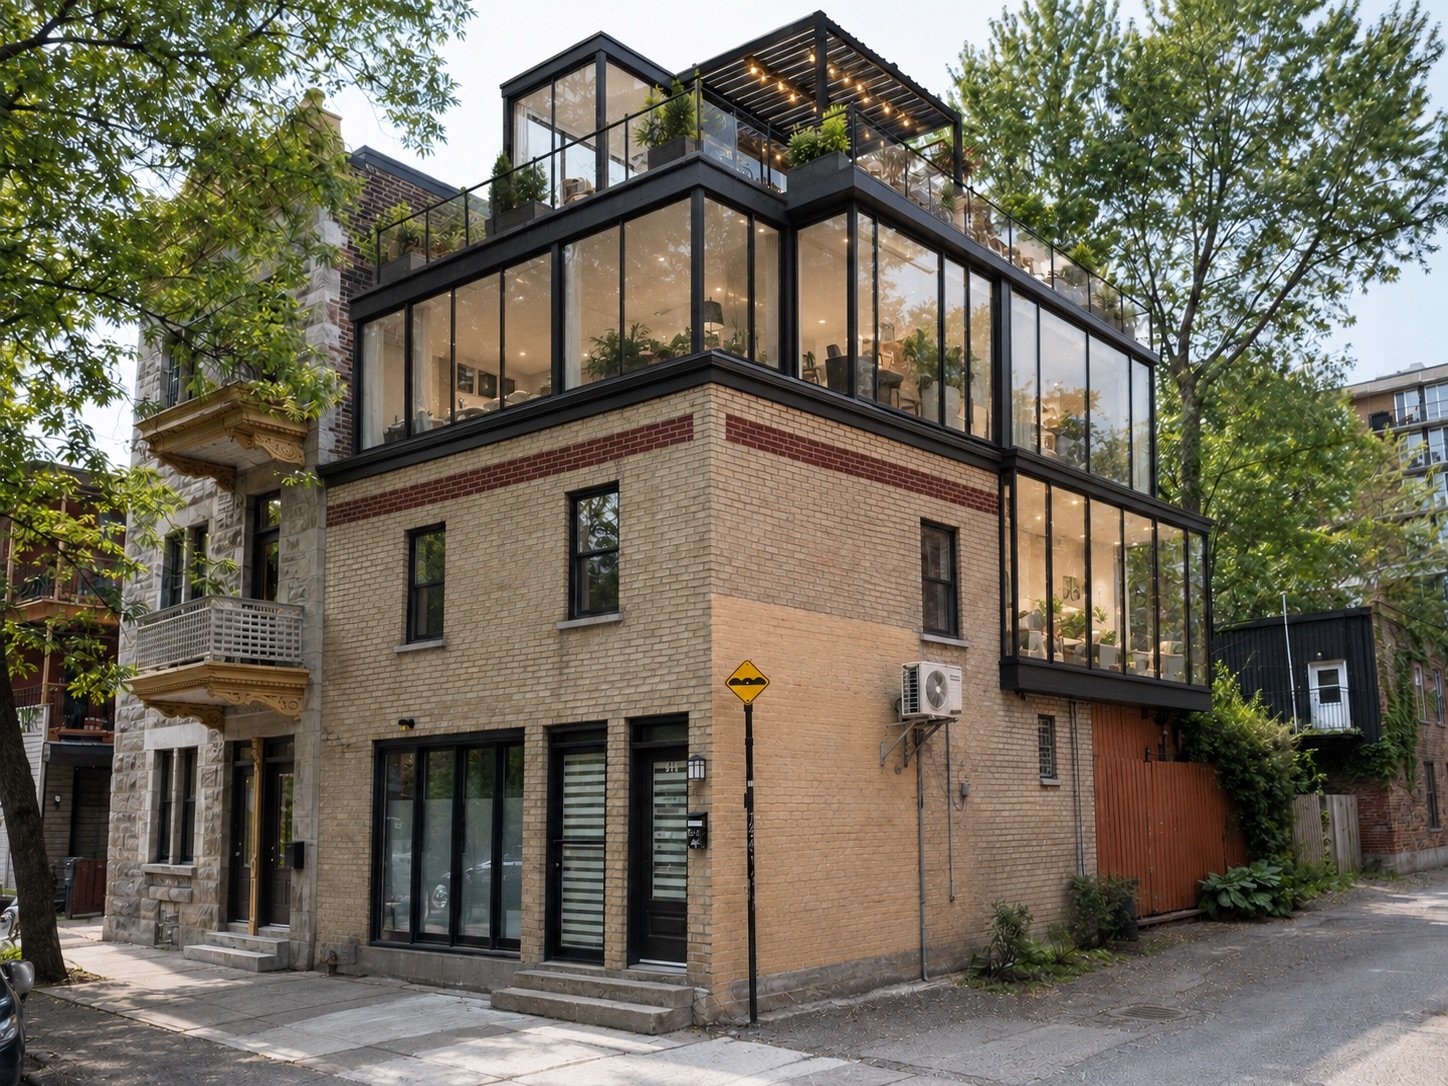
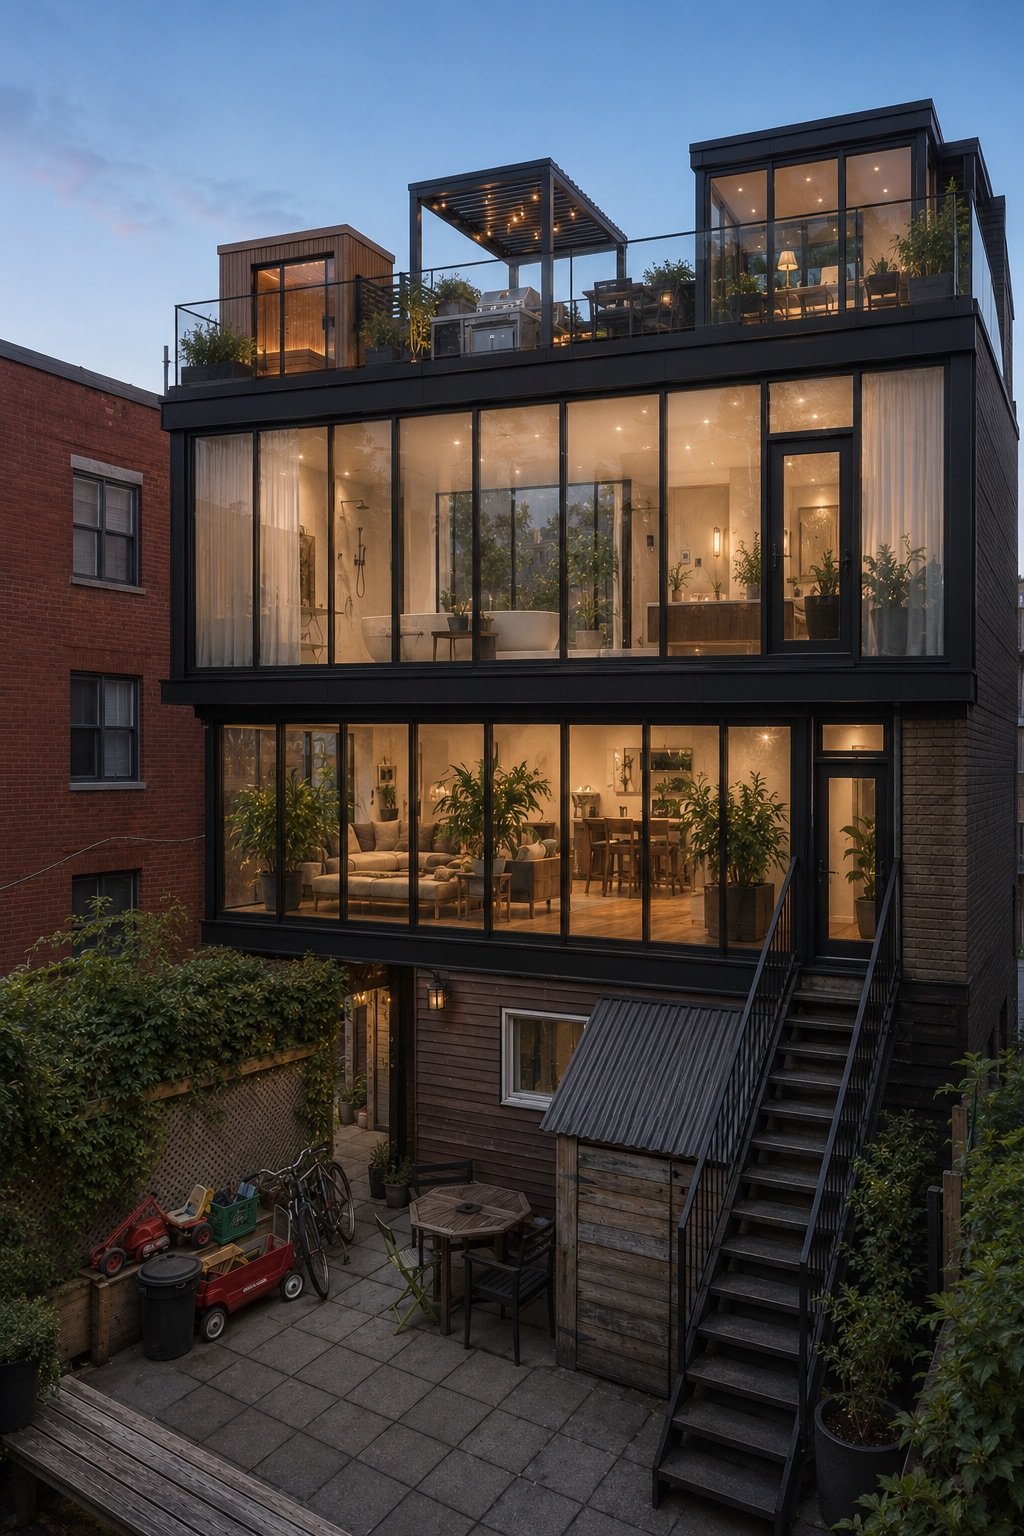
### IMAGINE... YOUR VERY OWN LUXURY PENTHOUSE!
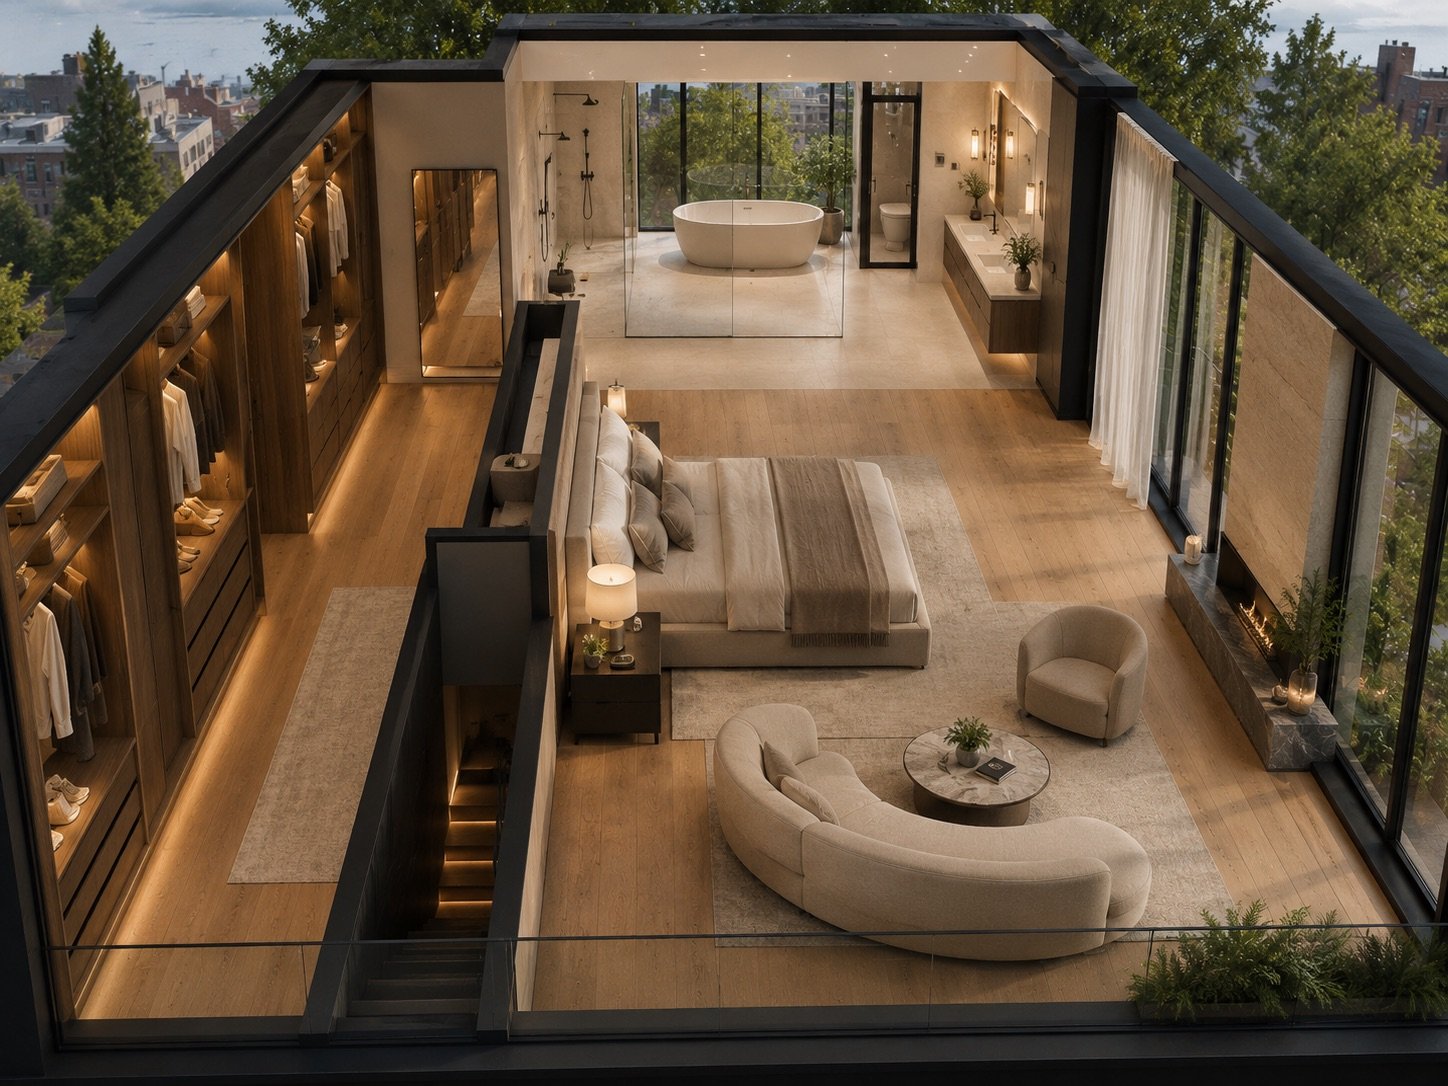
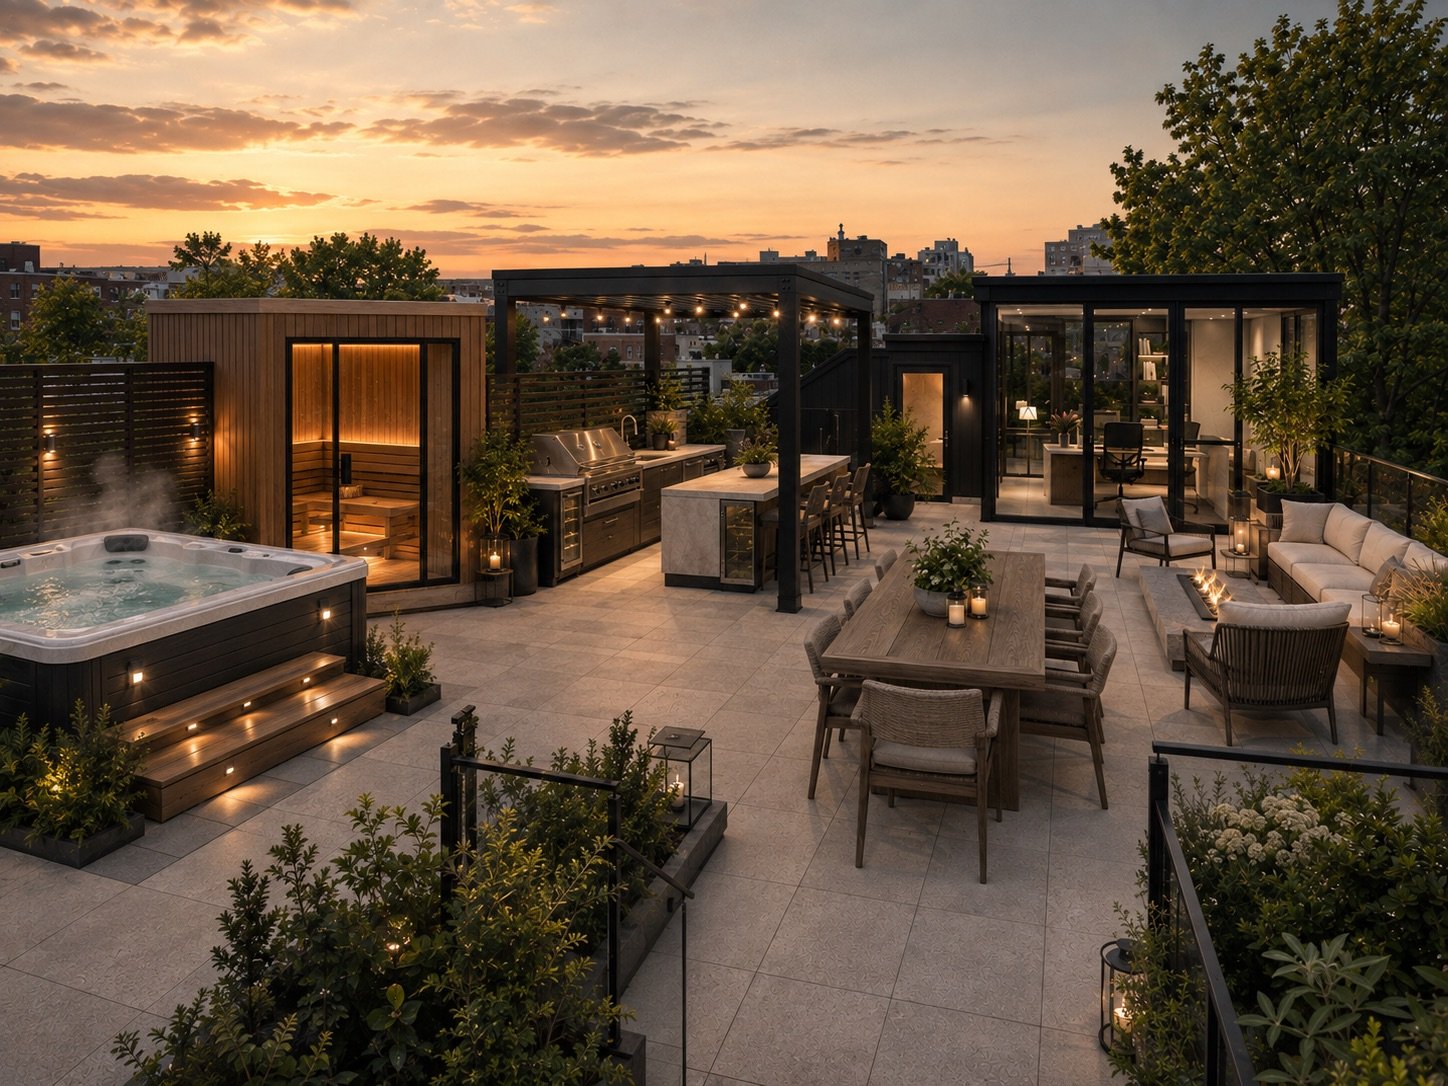
The images shown (**photos 38--42**) illustrate what a
spectacular **third-floor addition with an expansive
rooftop terrace** could potentially look like, creating an
absolutely exceptional living space.
**WOW! Imagine an entire private penthouse at the top of
your own property!** A magnificent primary suite, a
bathroom worthy of the finest luxury hotels, abundant
windows and, above it all, a spectacular rooftop terrace
with the potential for an outdoor kitchen, lounge area, spa
and sauna.
It's like having **your own luxury penthouse... but without
condo fees and the usual inconveniences.** Instead, you
enjoy your own home, your own property and complete privacy.
Such an addition could truly **transform the property, take
it to an entirely new level and create significant added
value**, while offering a unique and spectacular
residential concept.
### IMPORTANT NOTICE
These images are **conceptual renderings for illustrative
purposes only** and represent a vision of what the property
could potentially become. They are neither architectural
plans nor a guarantee of feasibility or final results.
According to preliminary information obtained from the
City, such a project **may be possible, subject to
applicable regulations.** Before undertaking any project,
the buyer must conduct their own due diligence and obtain
all required **plans and permits.**
### ****IMPORTANT*****
**RENOVATIONS & MAINTENANCE:** The property has been
completely renovated. A detailed list of the work performed
is provided in the **Seller's Declaration.**
### *****IMPORTANT*****
Although the property is being sold **without legal
warranty of quality**, it benefits from **Royal LePage's
Royal Protection**, which specifically provides protection
against hidden defects. This comprehensive industry-leading
protection is offered by the listing broker.
### IN SHORT:
**A renovated property. A private backyard. An exceptional
location. Remarkable expansion potential. And the
opportunity to create a truly unique living space in the
heart of the Plateau.**
### WHAT MORE COULD YOU ASK FOR... FOR THE PRICE OF A CONDO!
Inclusions :
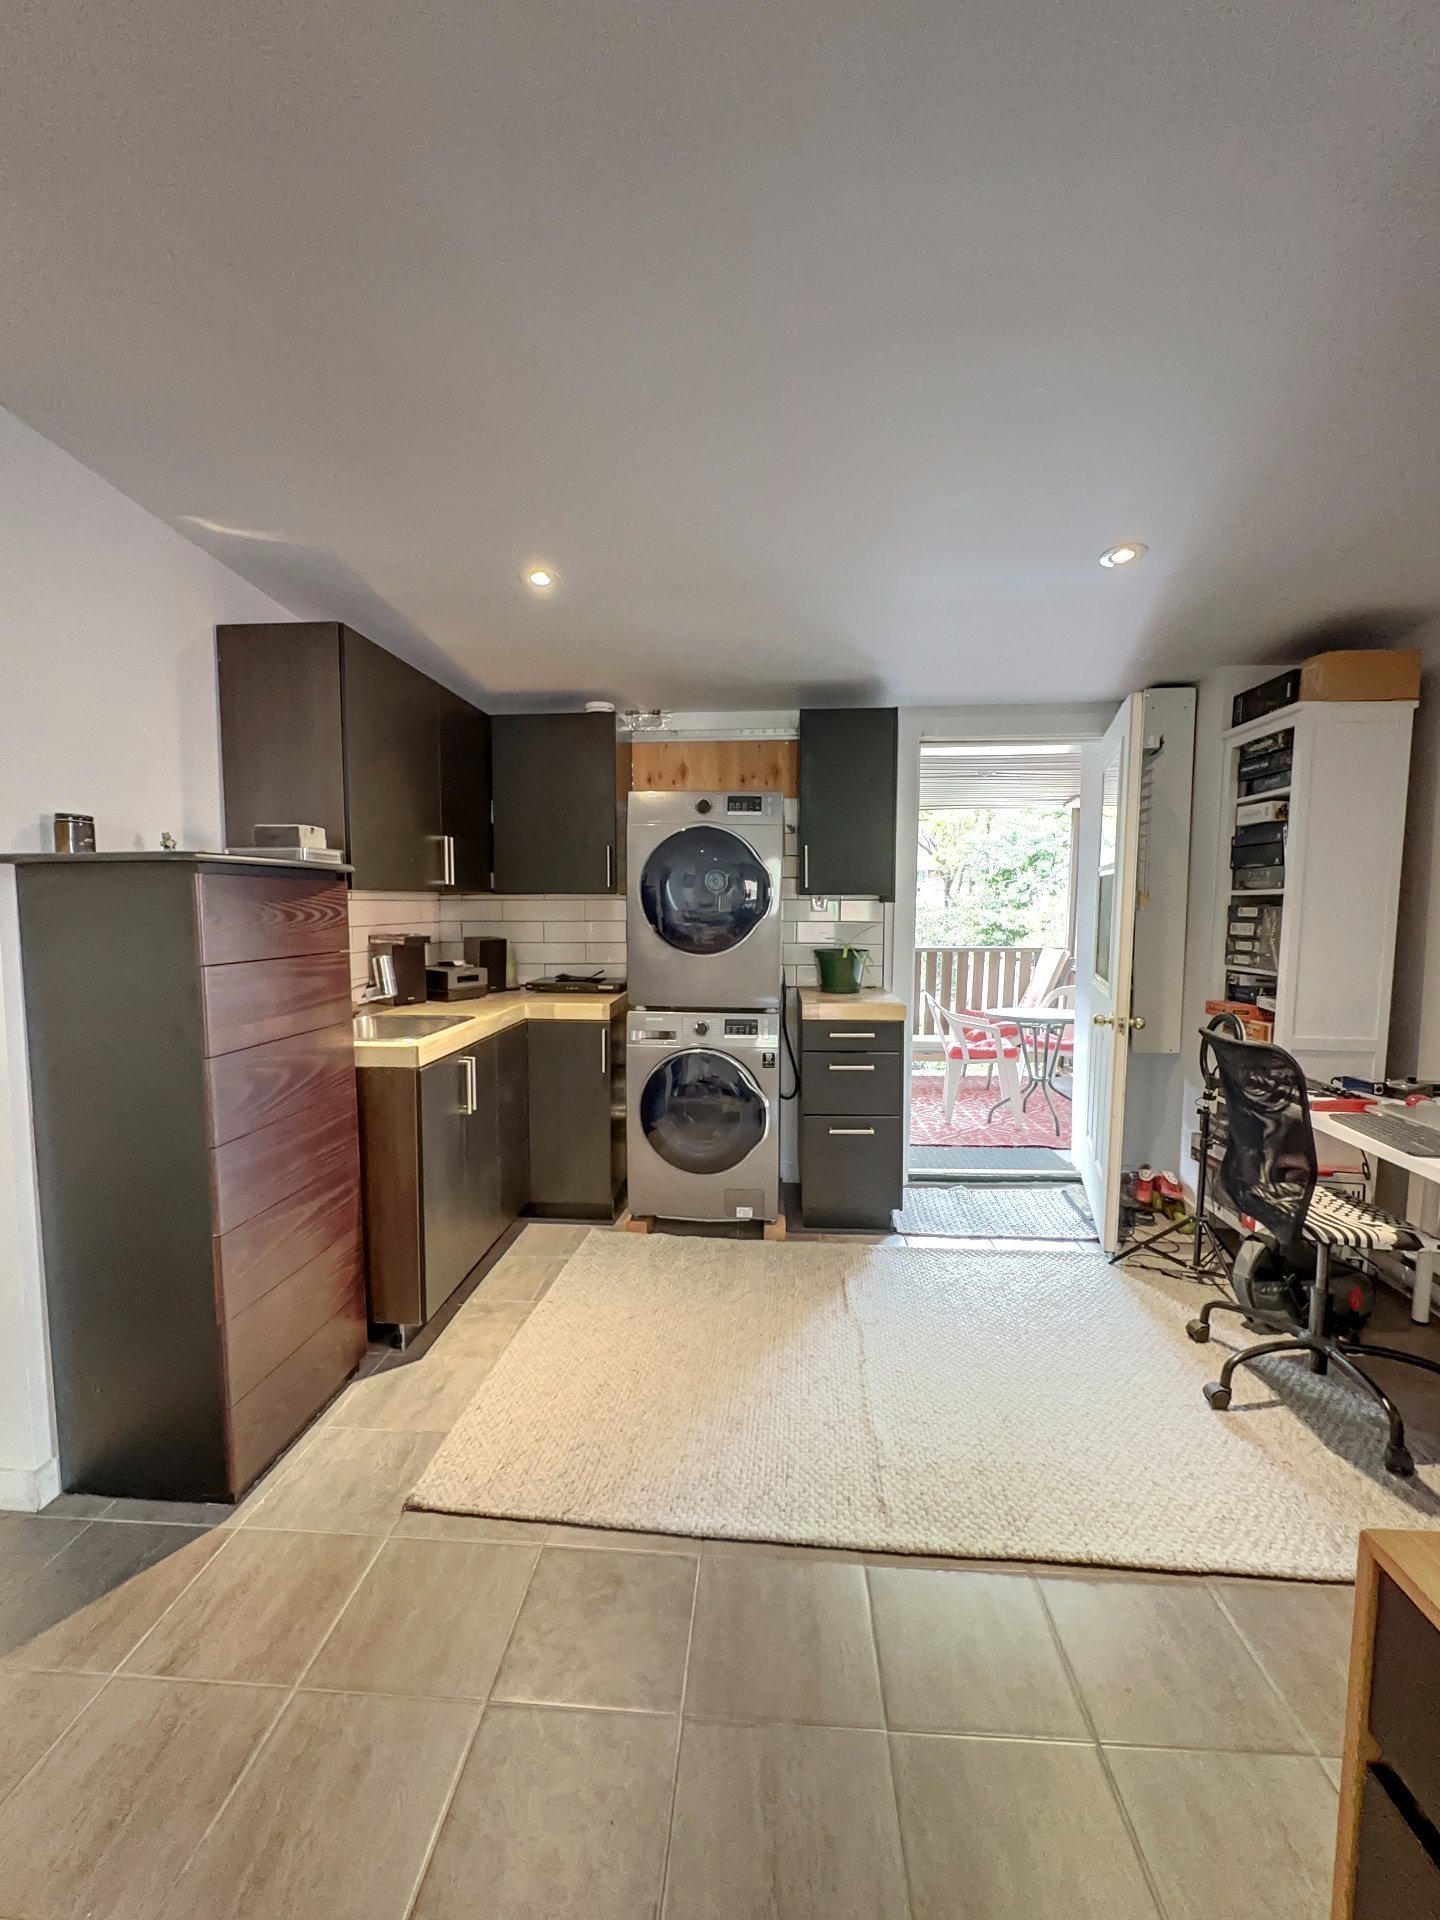
Exclusions : - Washer, dryer, cacuum cleaner, furniture and personnal effects.
| Liveable | N/A |
|---|---|
| Total Rooms | 5 |
| Bedrooms | 1 |
| Bathrooms | 1 |
| Powder Rooms | 0 |
| Year of construction | 1921 |
| Type | Duplex |
|---|---|
| Style | Semi-detached |
| Dimensions | 35.5x22 P |
| Lot Size | 1040.37 PC |
| Municipal Taxes (2026) | $ 3481 / year |
|---|---|
| School taxes (2026) | $ 428 / year |
| lot assessment | $ 222400 |
| building assessment | $ 315900 |
| total assessment | $ 538300 |
Room Details
| Room | Dimensions | Level | Flooring |
|---|---|---|---|
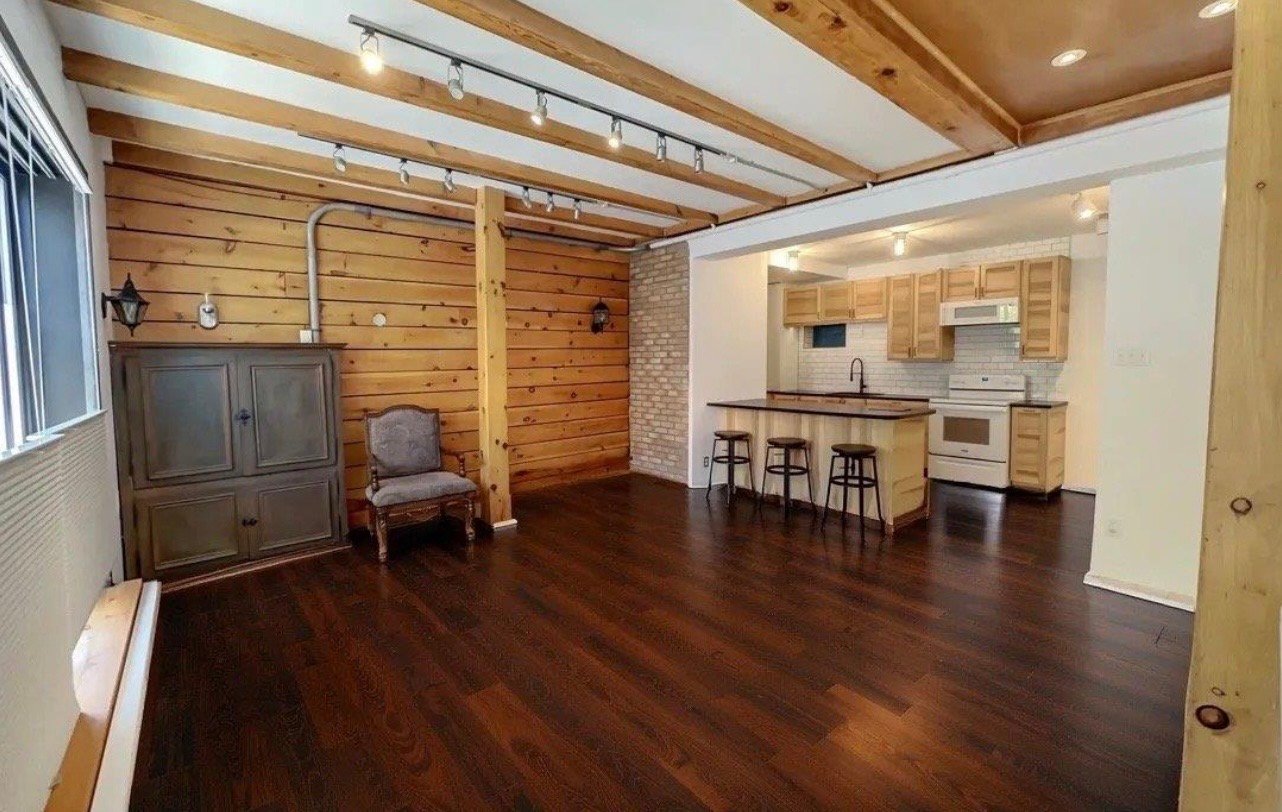
| Primary bedroom | 8.0 x 14.0 P | Ground Floor | Wood |
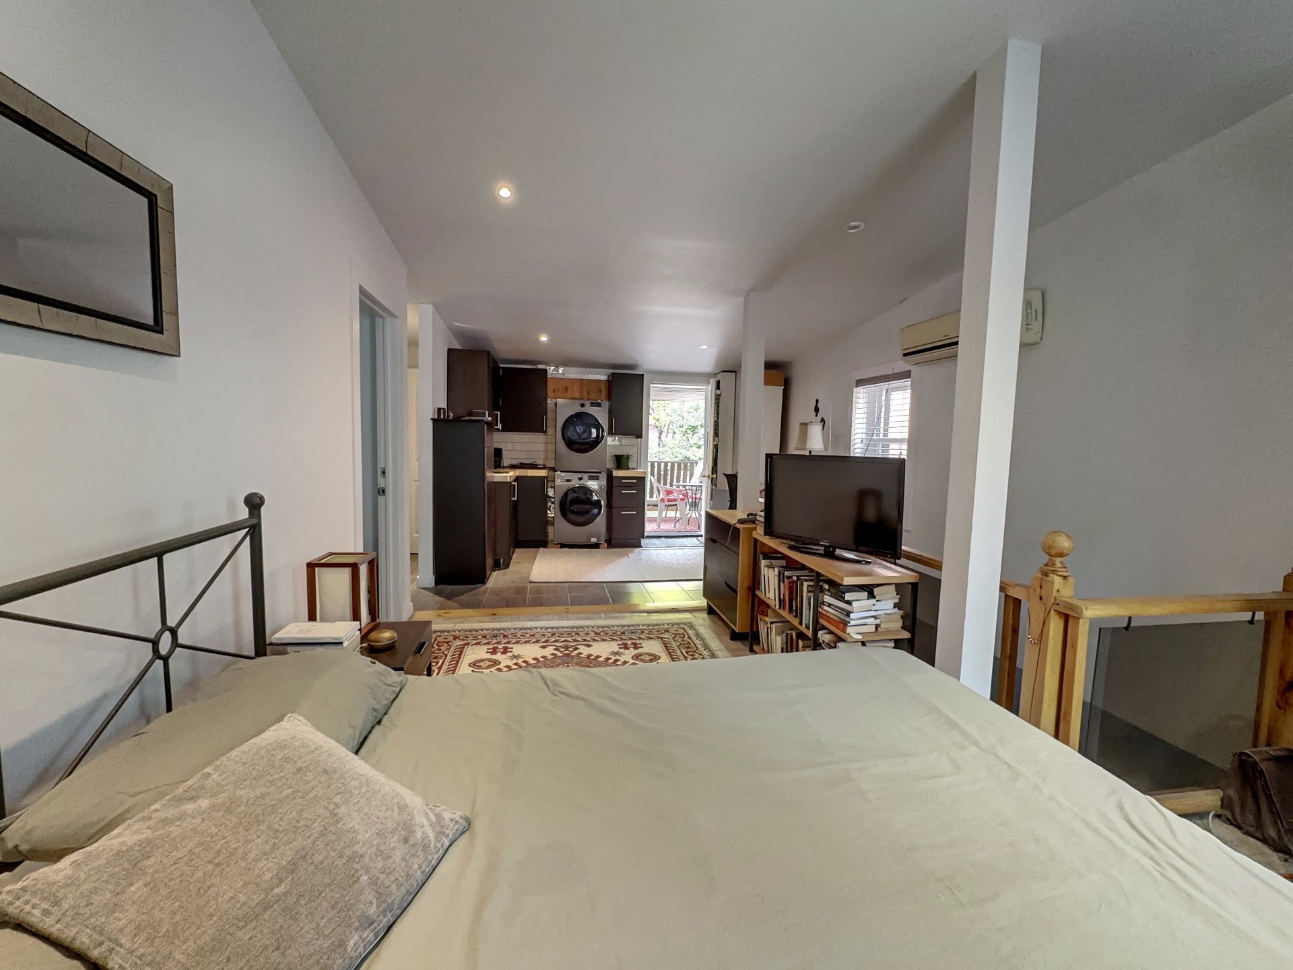
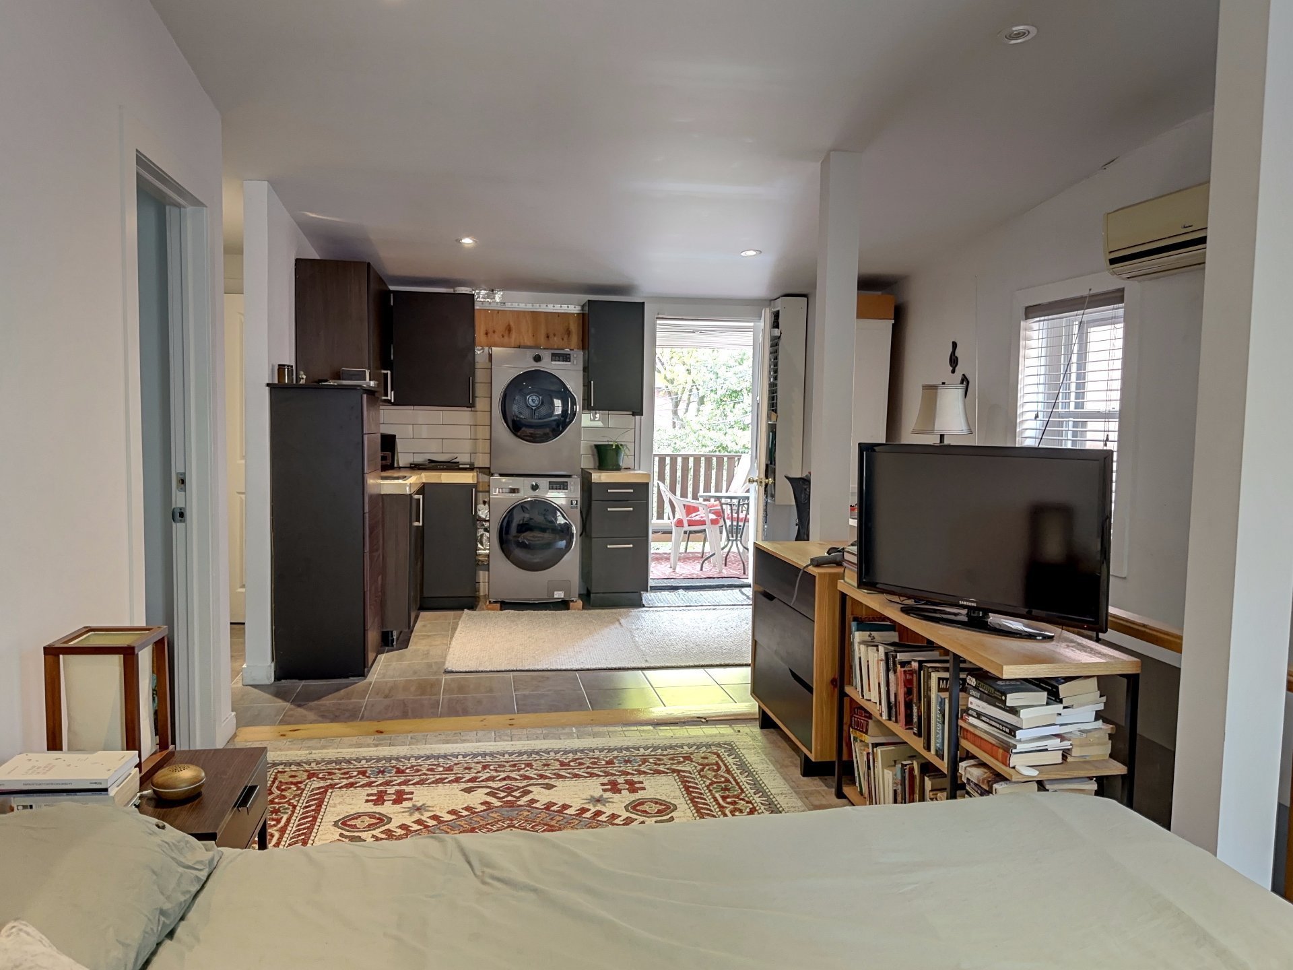
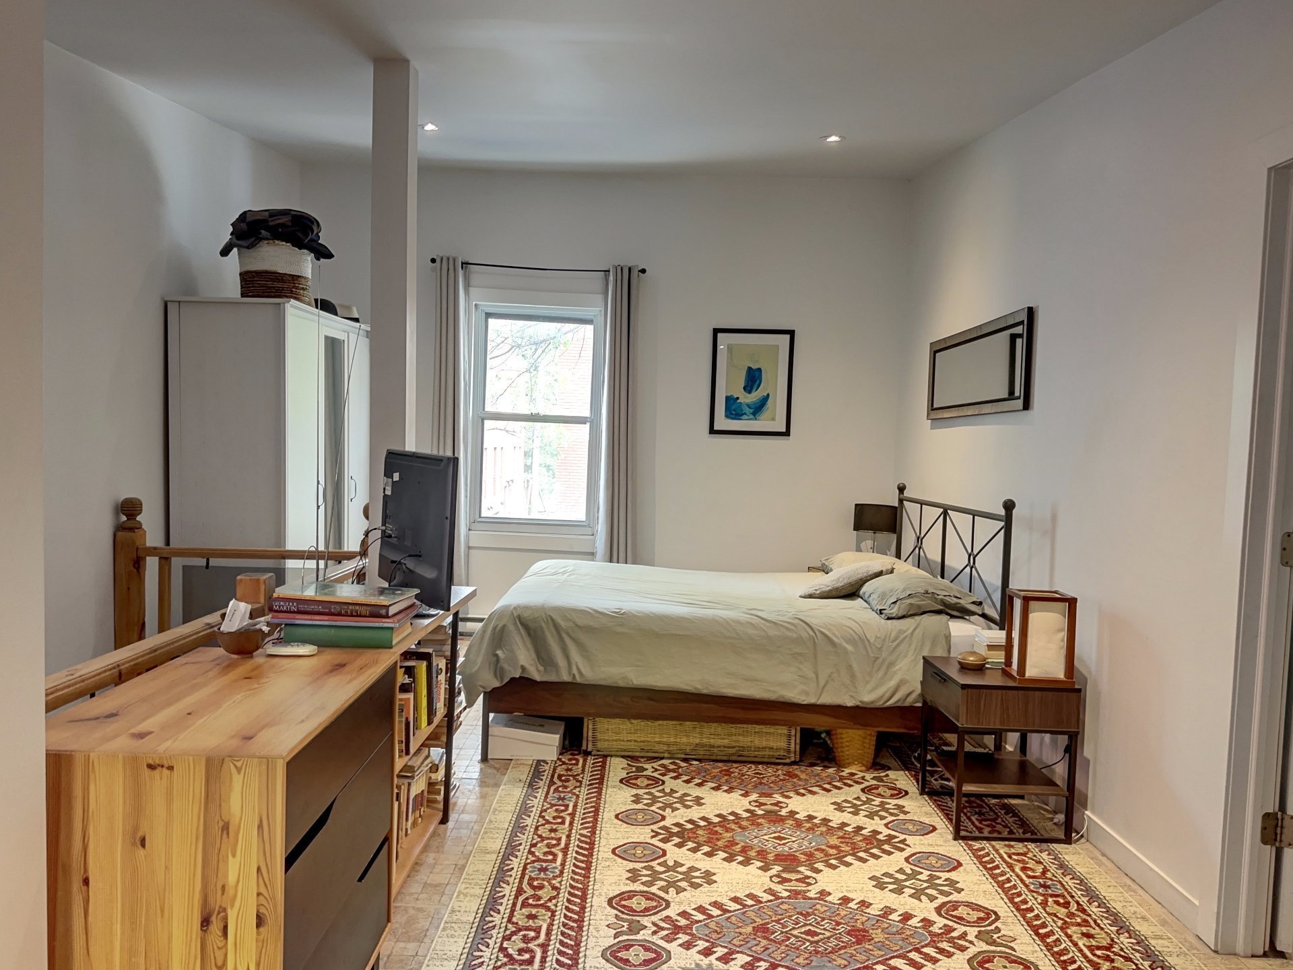
| Primary bedroom | 7.0 x 14.6 P | 2nd Floor | Wood |
| Dinette | 3.0 x 4.0 P | Ground Floor | Floating floor |
| Bedroom | 7.0 x 14.6 P | 2nd Floor | Wood |
| Kitchen | 4.0 x 8.0 P | Ground Floor | Wood |
| Bathroom | 6.0 x 7.0 P | 2nd Floor | Wood |
| Dining room | 7.0 x 7.0 P | Ground Floor | Floating floor |
| Kitchen | 3.0 x 6.0 P | 2nd Floor | Wood |
| Living room | 7.0 x 7.0 P | Ground Floor | Ceramic tiles |
| Dining room | 6.0 x 6.0 P | 2nd Floor | Wood |
| Living room | 6.0 x 6.0 P | 2nd Floor | Wood |
Charateristics
| Windows | Aluminum |
|---|---|
| Proximity | Bicycle path, Cegep, Daycare centre, Elementary school, High school, Hospital, Park - green area, Public transport, University |
| Siding | Brick |
| Basement foundation | Concrete slab on the ground |
| Window type | Crank handle, French window, Sliding |
| Roofing | Elastomer membrane |
| Heating system | Electric baseboard units, Space heating baseboards |
| Heating energy | Electricity |
| Landscaping | Fenced |
| Topography | Flat |
| Sewage system | Municipal sewer |
| Water supply | Municipality |
| Zoning | Residential |
| Cupboard | Wood |