1418 - 1420 Rue Lepailleur
Montréal (Mercier/Hochelaga-Maisonneuve), Mercier, H1L6C8Duplex | MLS: 13519178
- 2 Bedrooms
- 1 Bathrooms
- Calculators
- 50 walkscore
Description
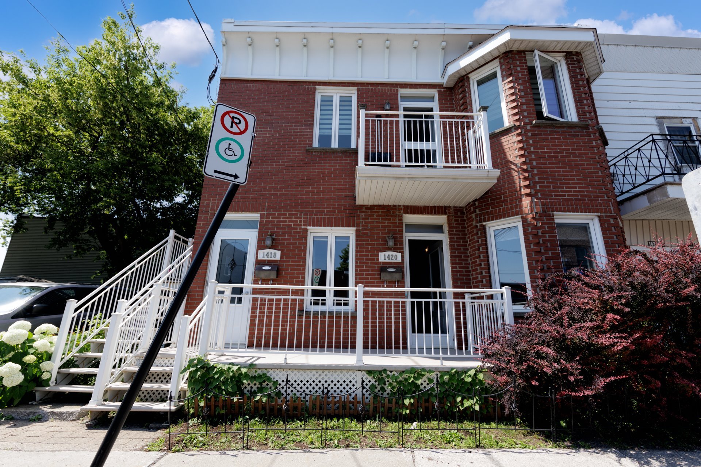
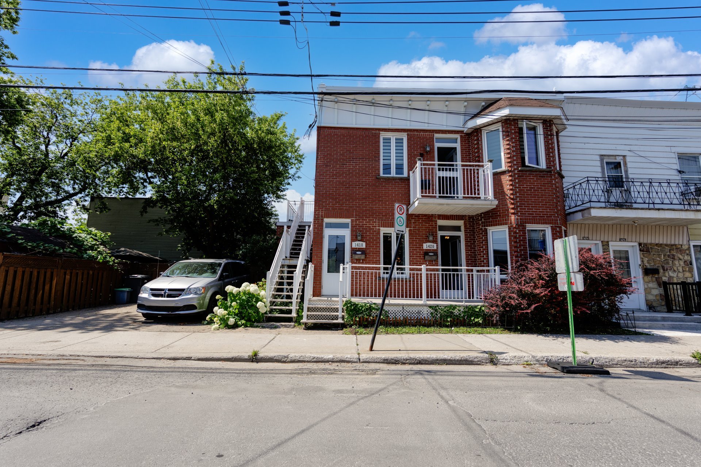
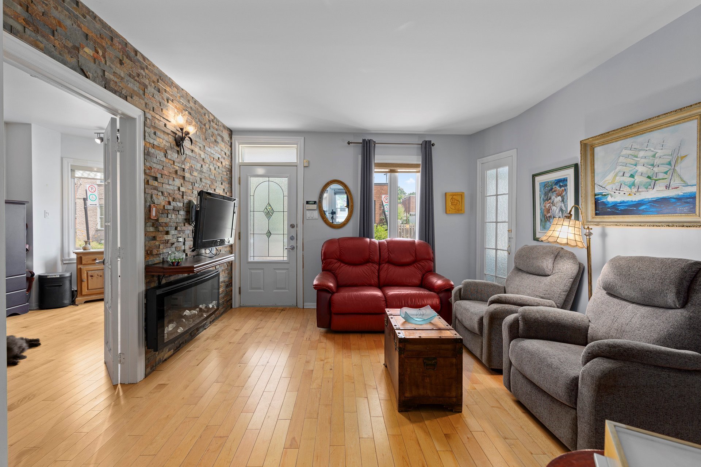
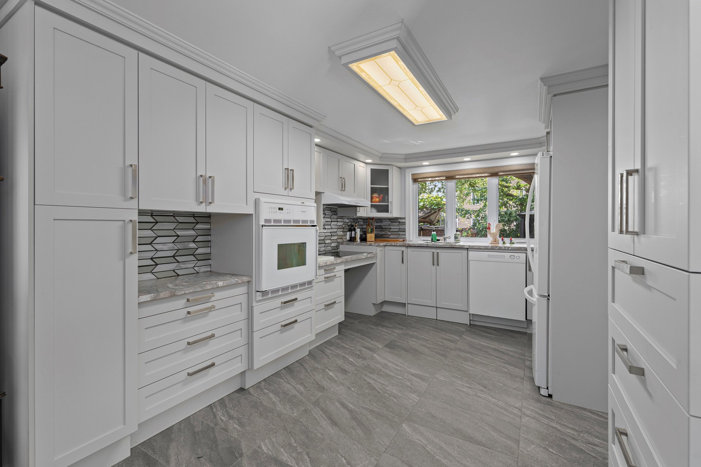
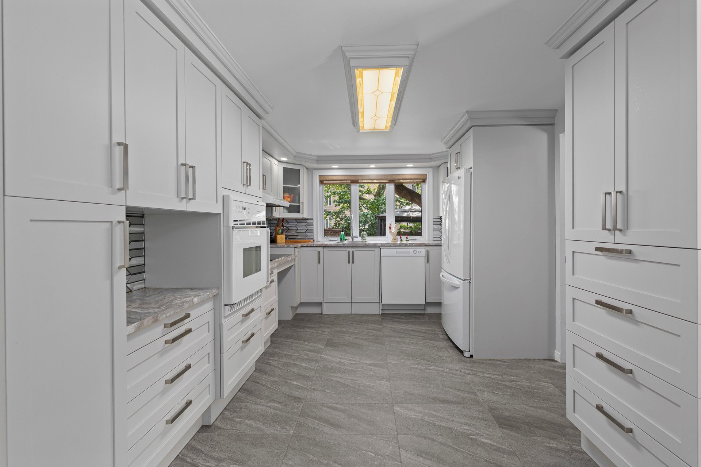
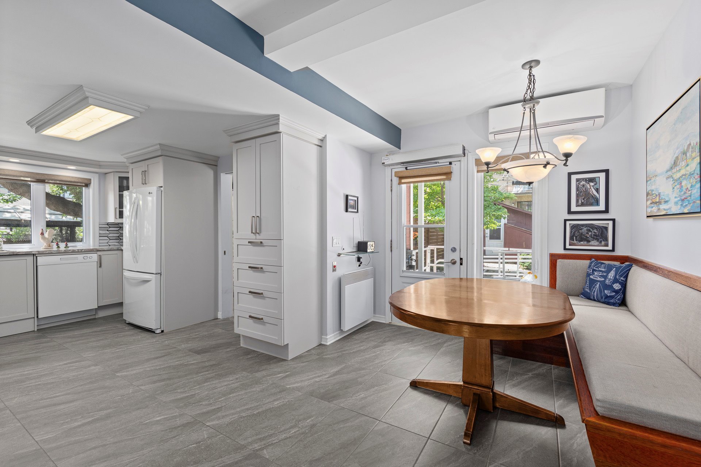
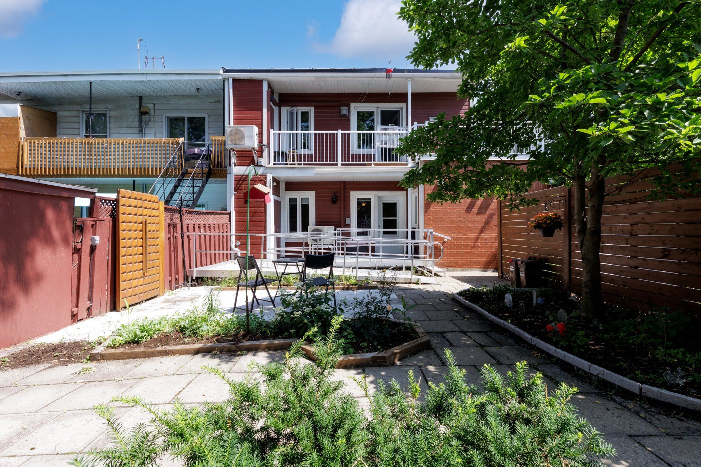
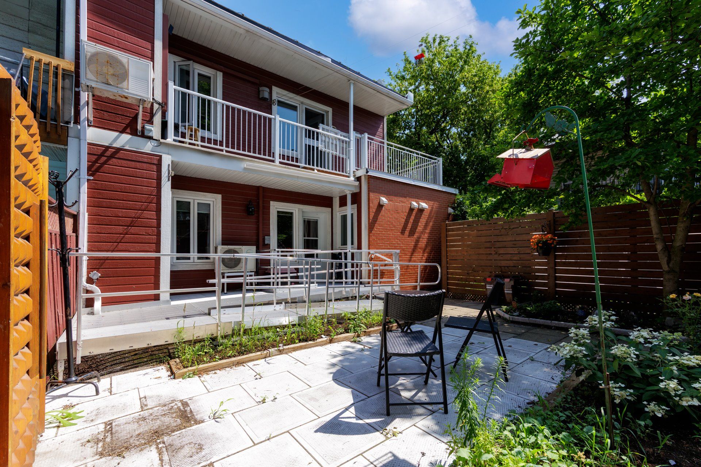
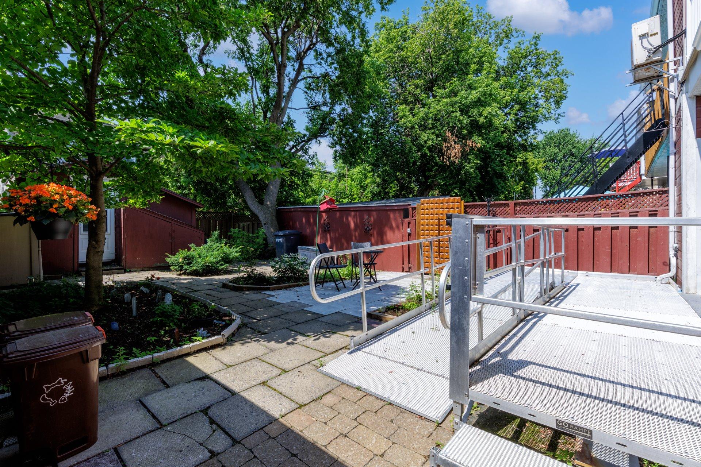
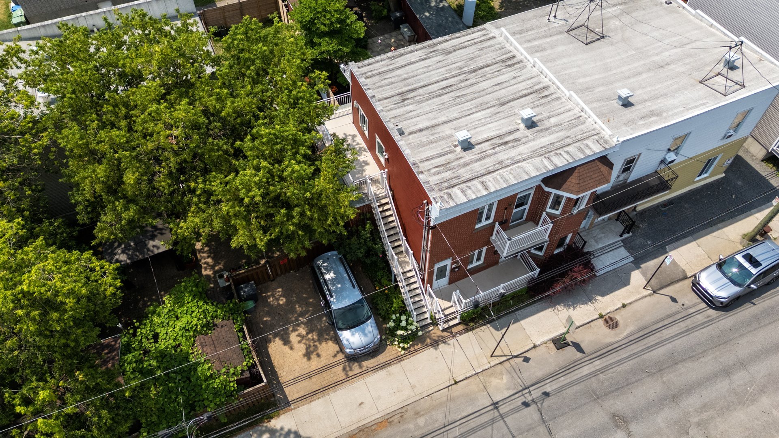
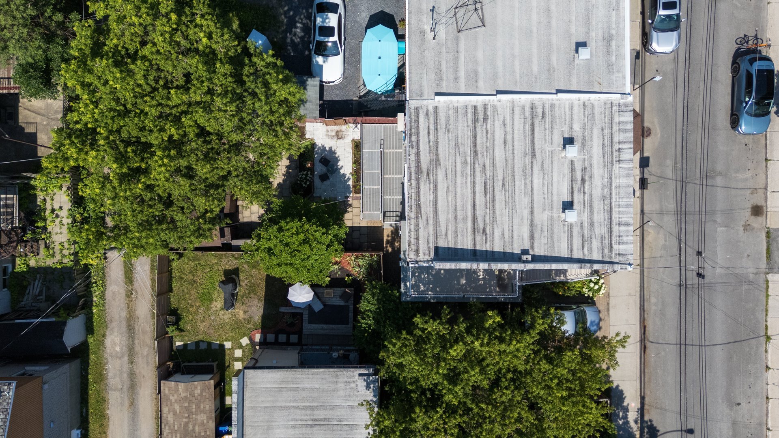
Rare opportunity in Mercier! Duplex offering two spacious 4½ units, each with 2 bedrooms and 1 bathroom. Both units are now vacant, offering excellent flexibility for an investor, owner-occupant or those looking to generate rental income. The main-floor unit is fully adapted for reduced mobility, with front and rear access ramps leading to a large terrace. Kitchen renovated in 2024, addition completed in 2012-2013, windows replaced in 2013, air conditioning on both floors, storage sheds including one heated, monitored alarm system and 2 parking spaces.
RARE OPPORTUNITY IN THE MERCIER NEIGHBOURHOOD! Located at
1418-1420 Lepailleur Street, this beautiful duplex offers
two spacious 4½ units, each featuring two bedrooms and one
full bathroom. Carefully maintained over the years, this
property stands out for its versatility, accessibility, and
numerous improvements.
Both units are now vacant, offering exceptional flexibility
to future owners. Whether you are an investor looking to
generate strong rental income, an owner-occupant wishing to
live in one unit while renting the other, or a family
looking to occupy both units, the possibilities are
numerous.
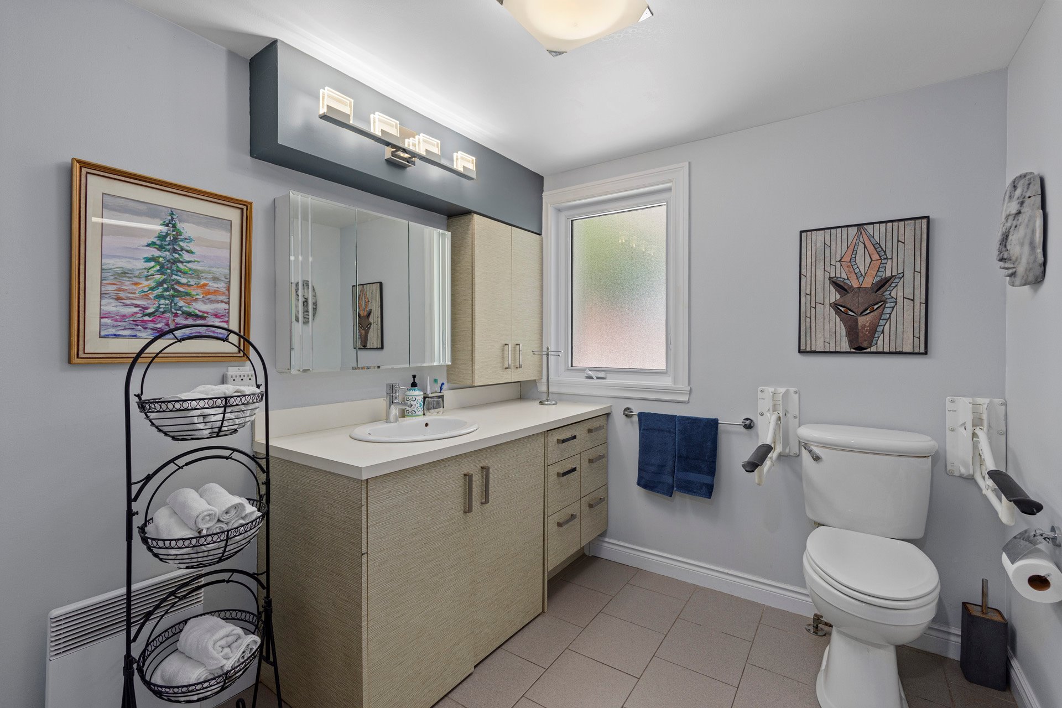
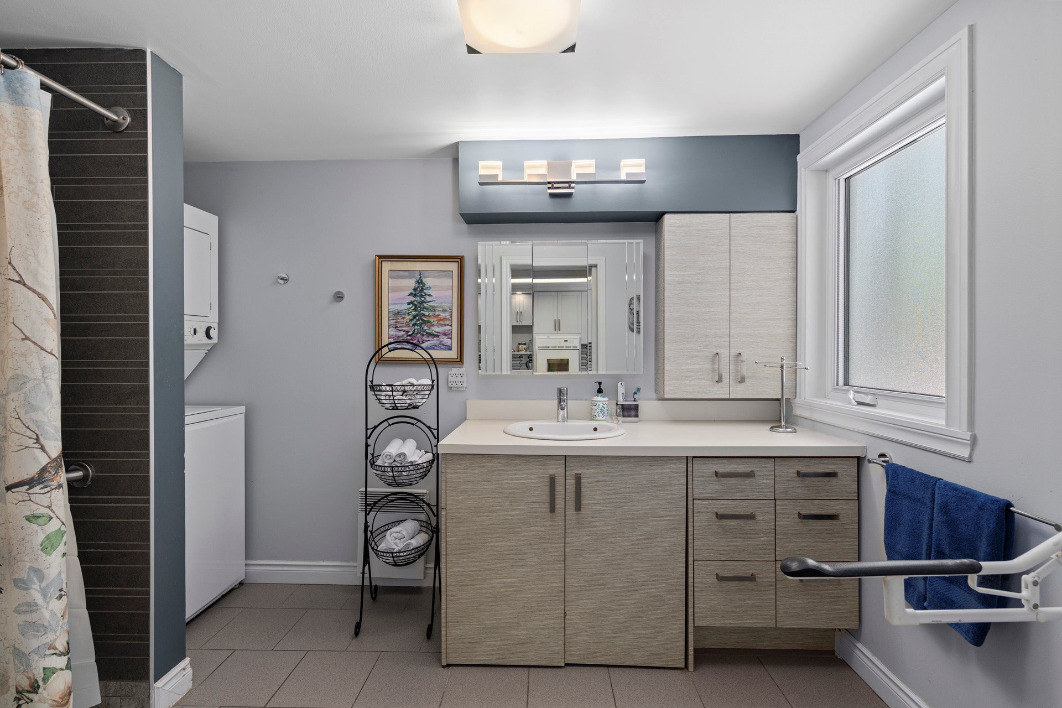
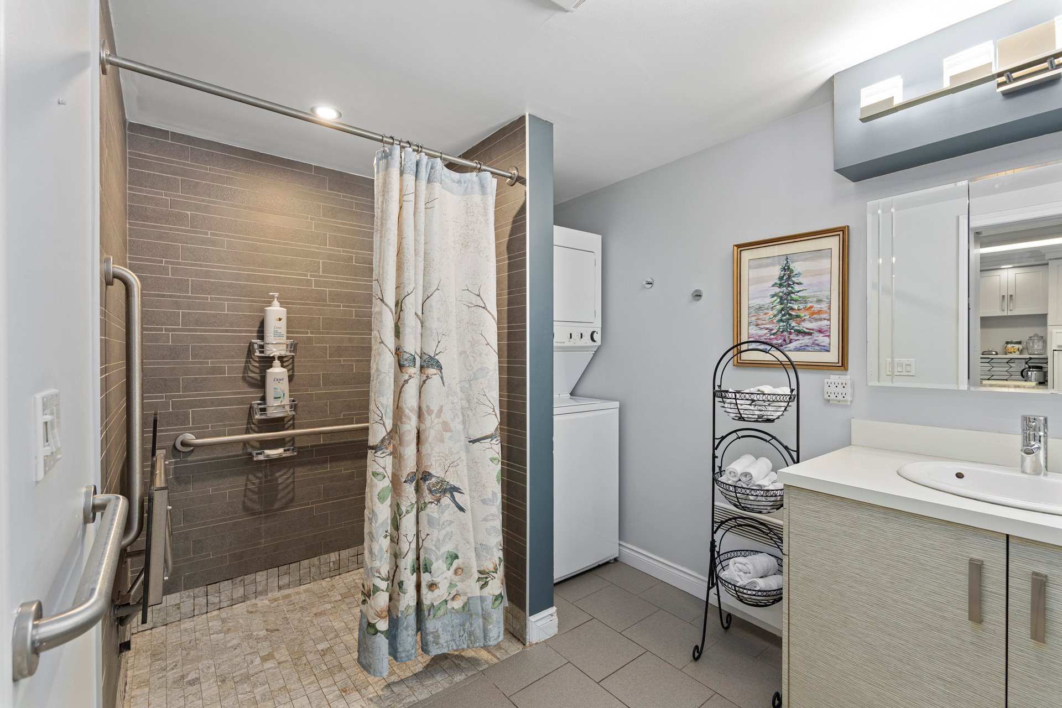
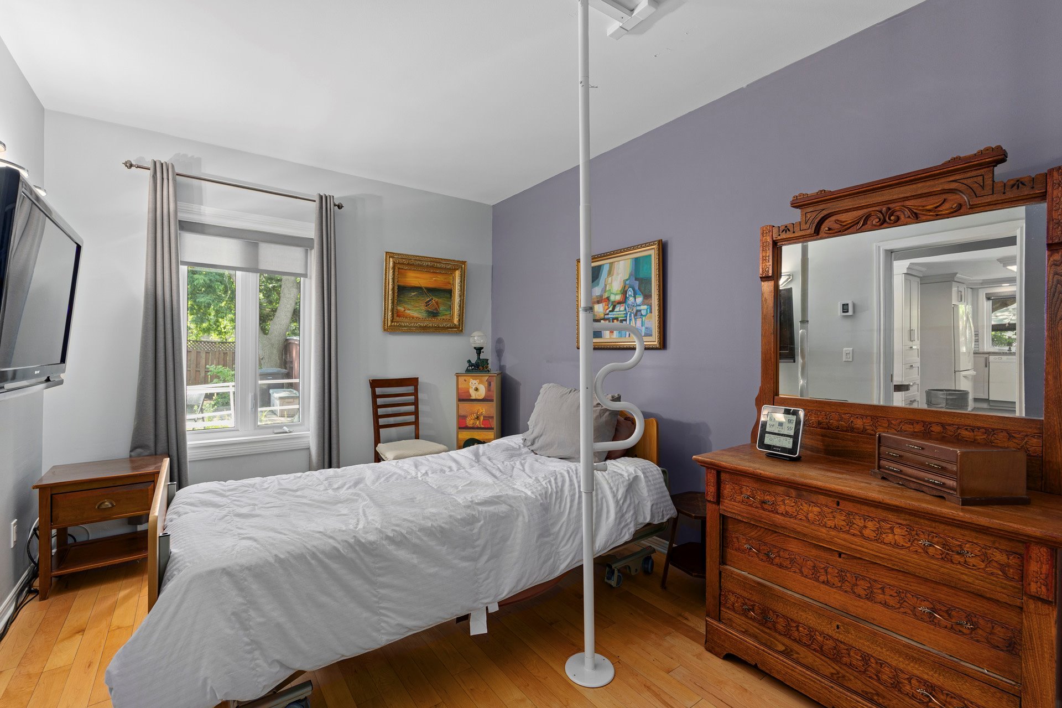
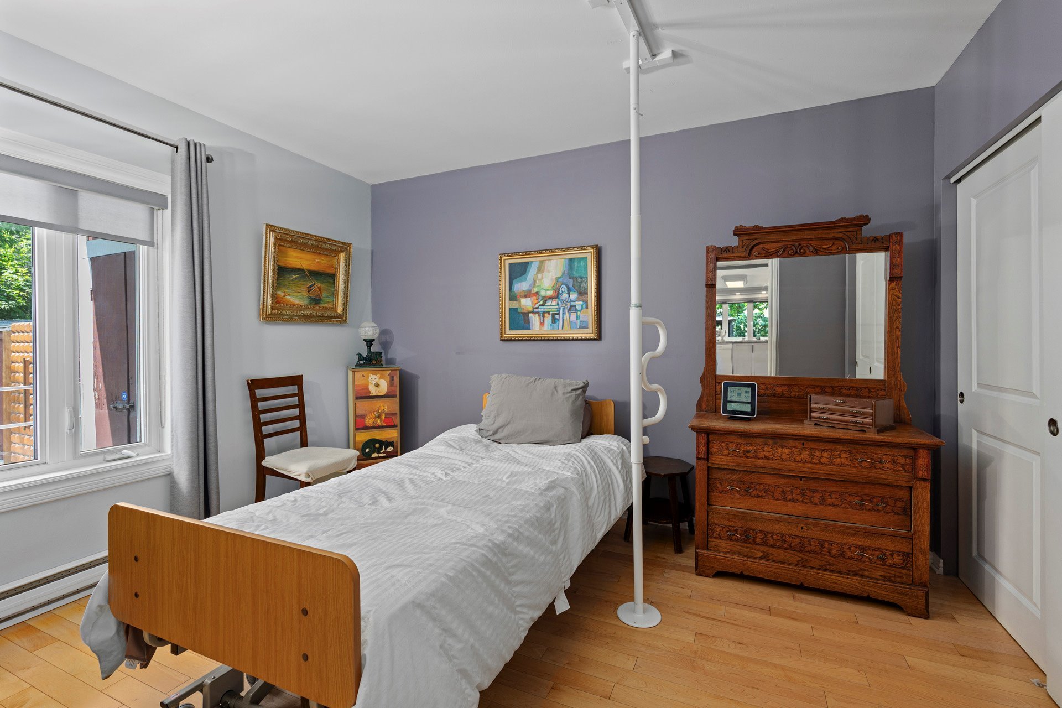
The main-floor unit has been fully adapted for a person
with reduced mobility. It features a front access ramp as
well as a rear ramp leading to the large terrace, providing
safe and convenient access. The interior layout allows for
easy and functional wheelchair circulation. These
accessibility features can also be modified or removed
according to the future owner's needs.
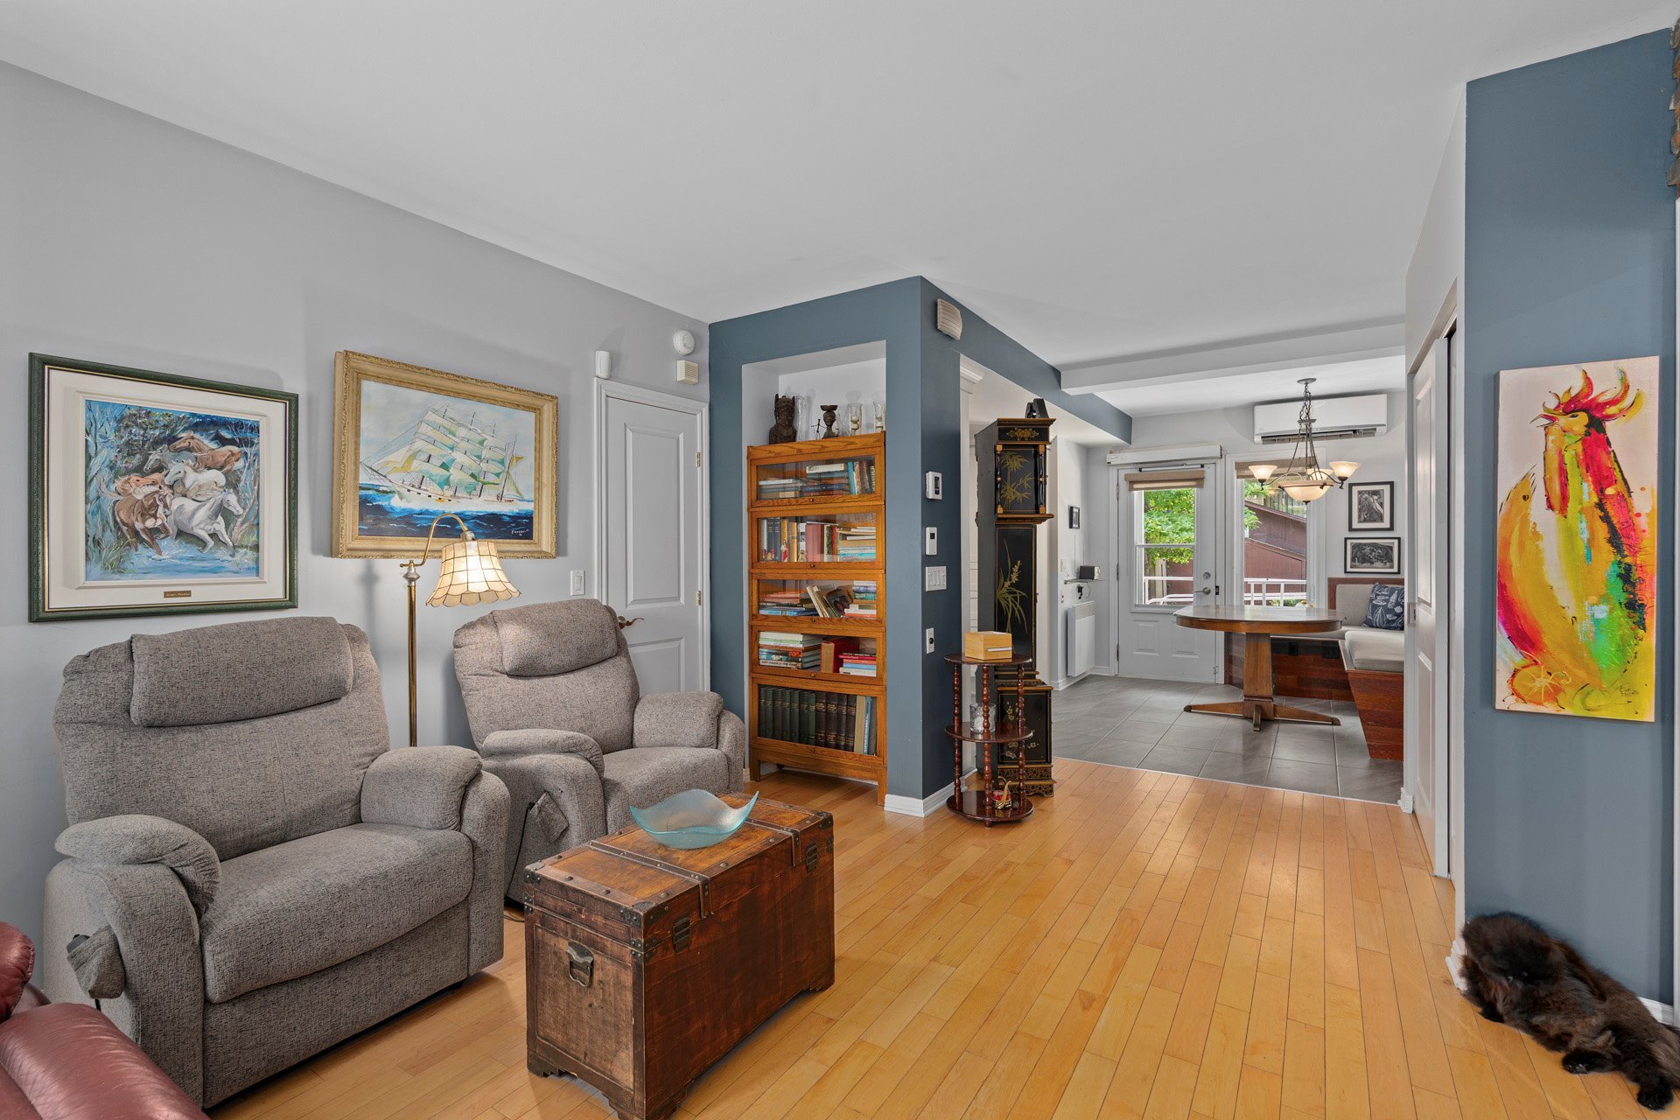
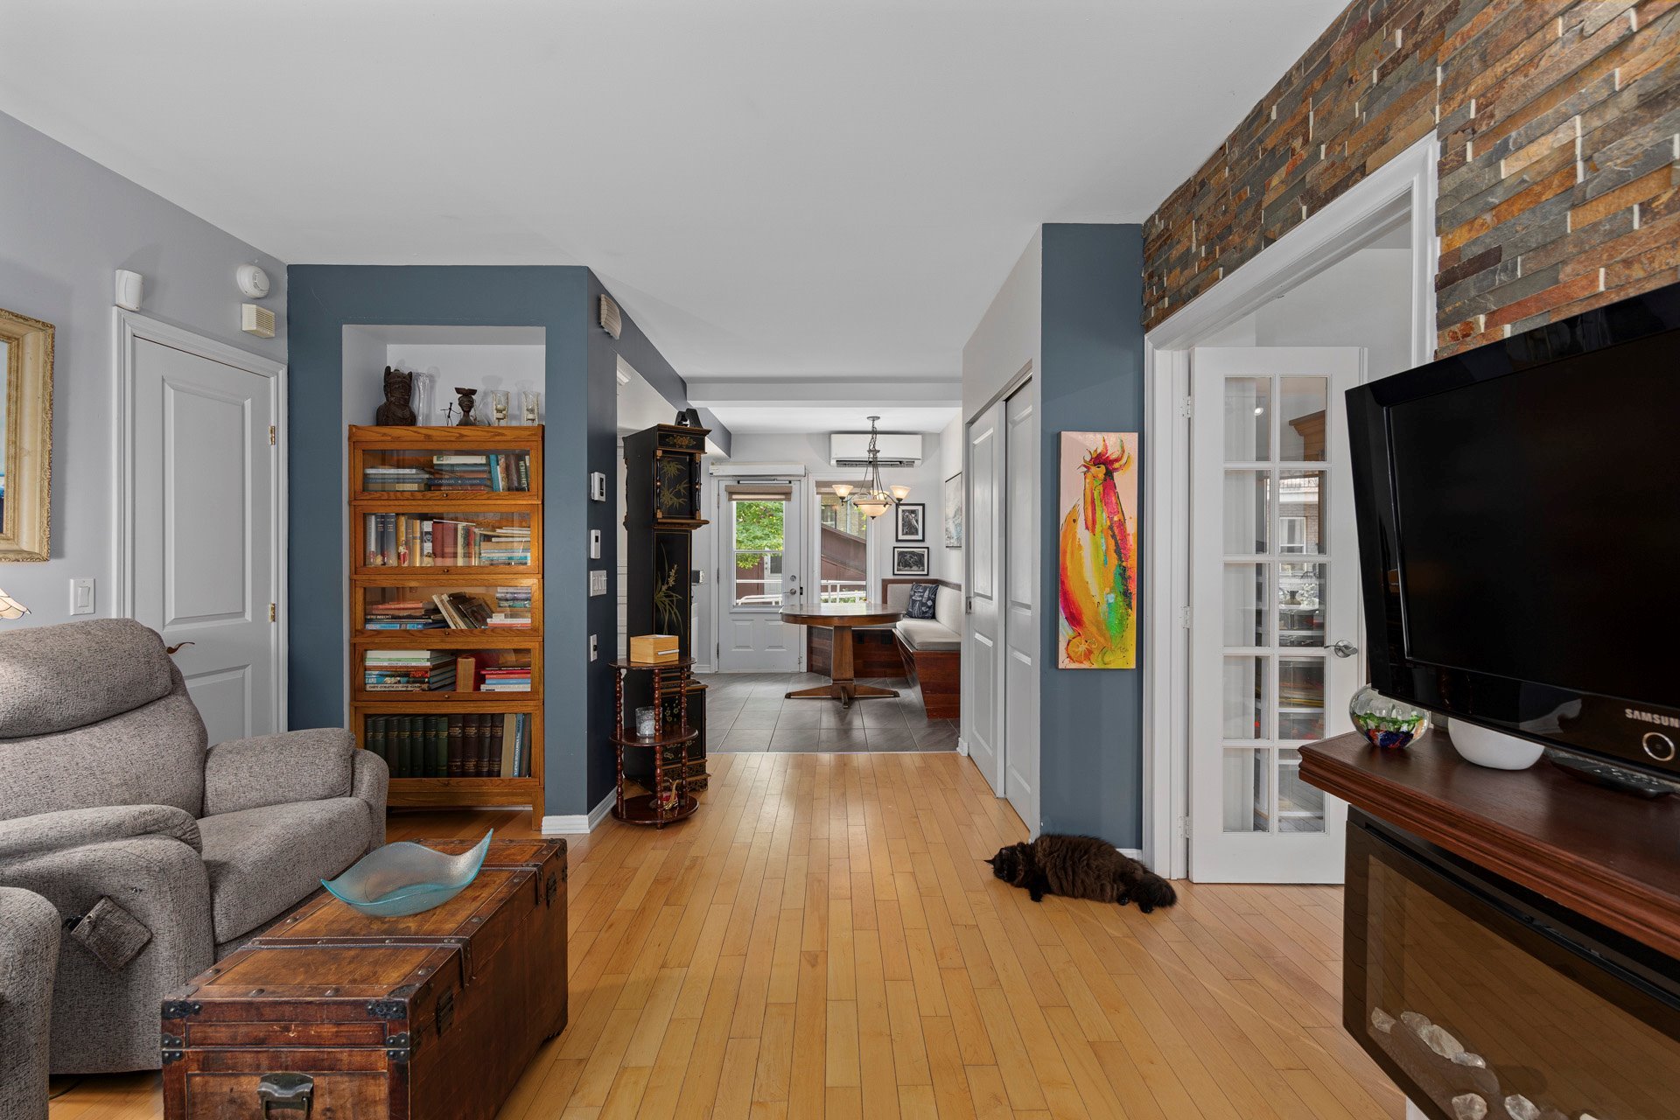
Several important improvements have been completed over the
years, including an addition in 2012-2013 with the addition
of a kitchen and bathroom, replacement of the windows in
2013, and a completely renovated kitchen in 2024. Both
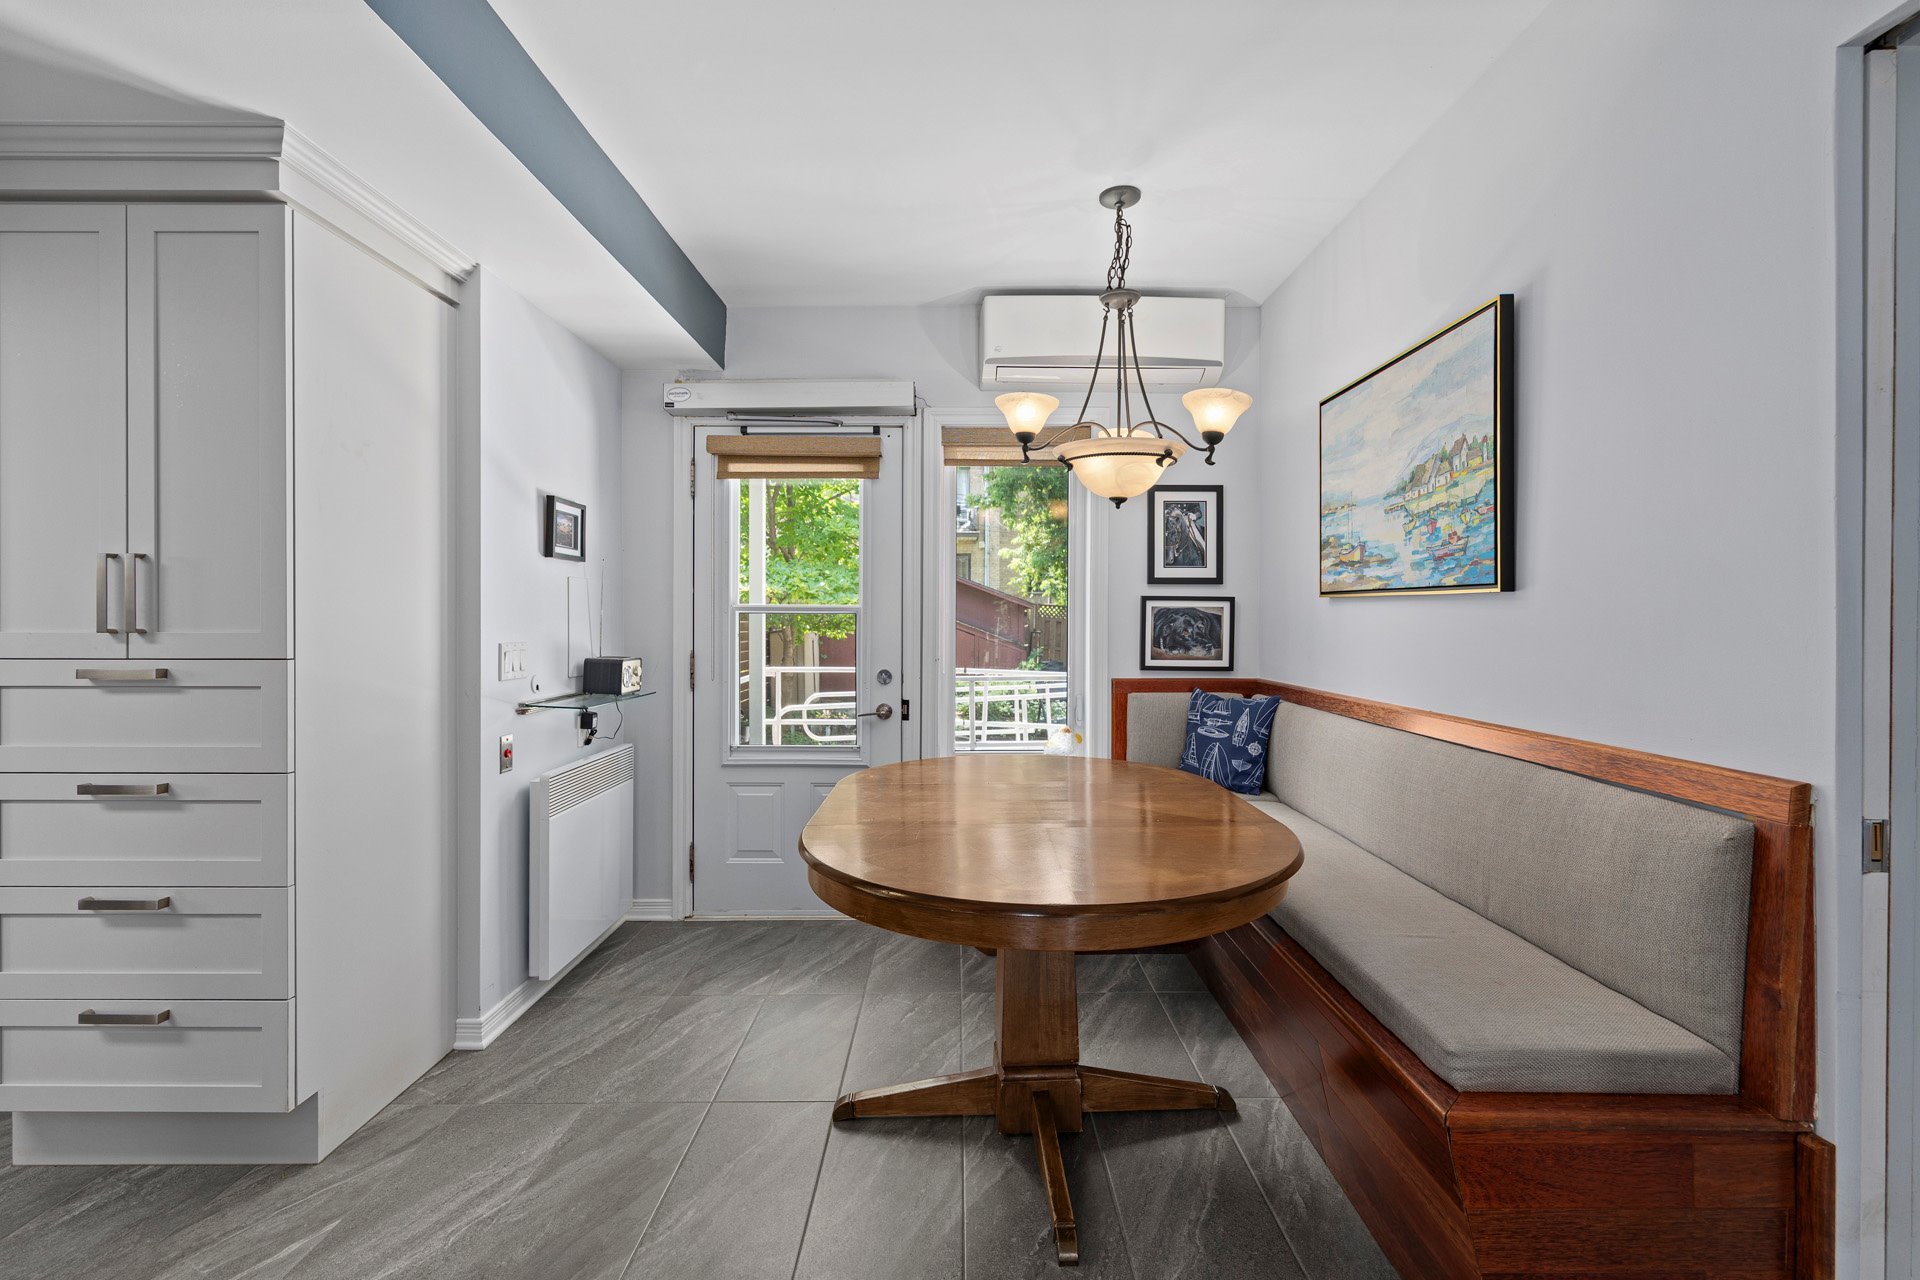
units are air-conditioned and benefit from generous windows
providing abundant natural light.
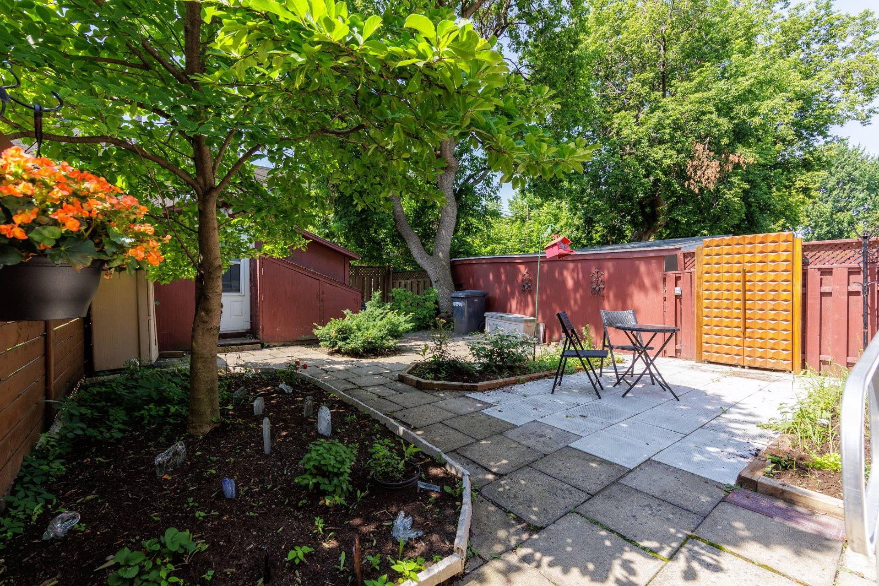
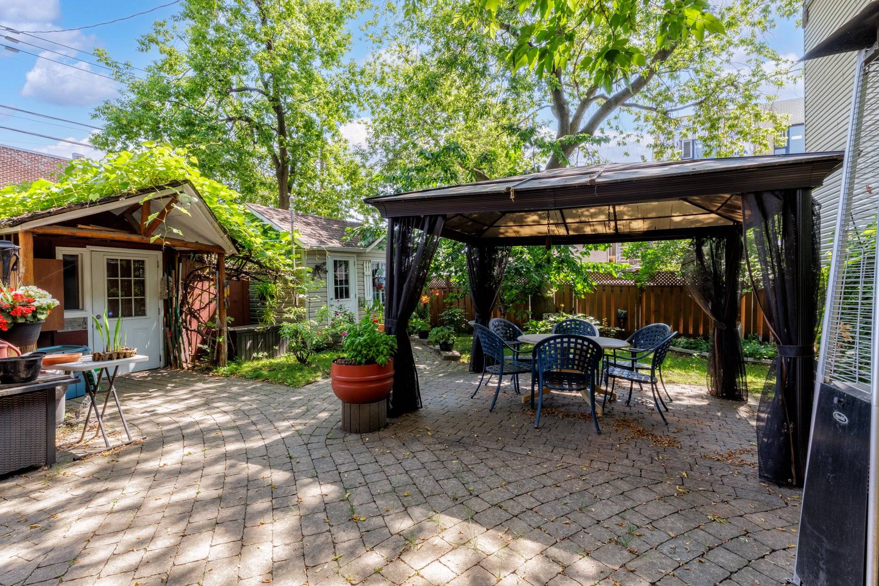
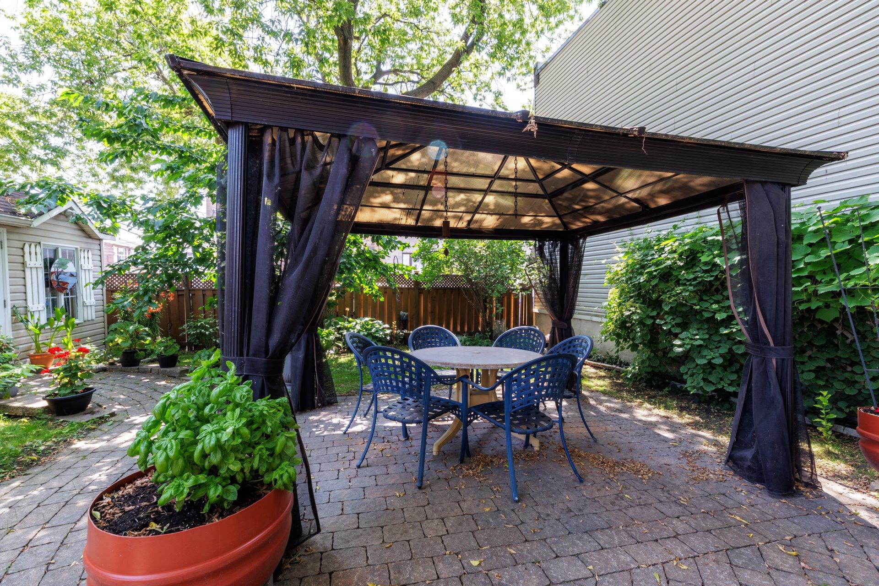
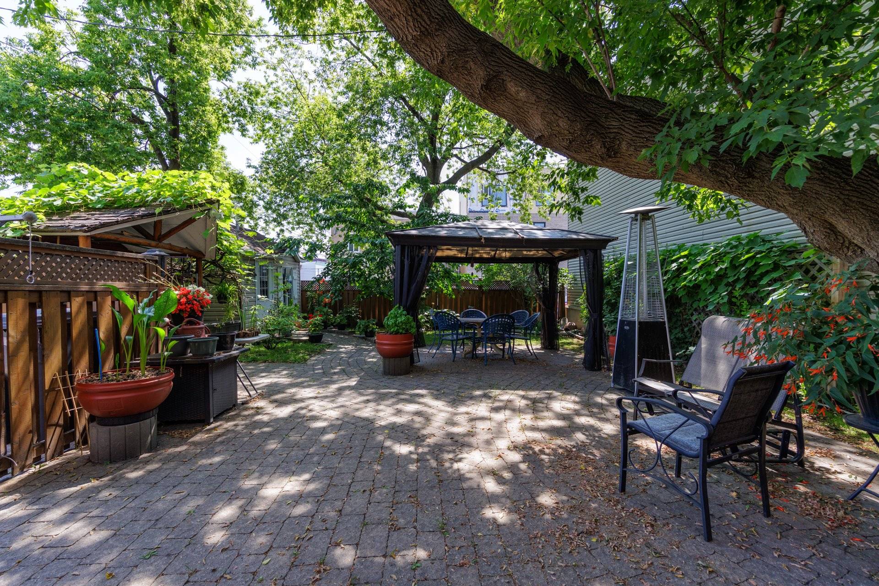
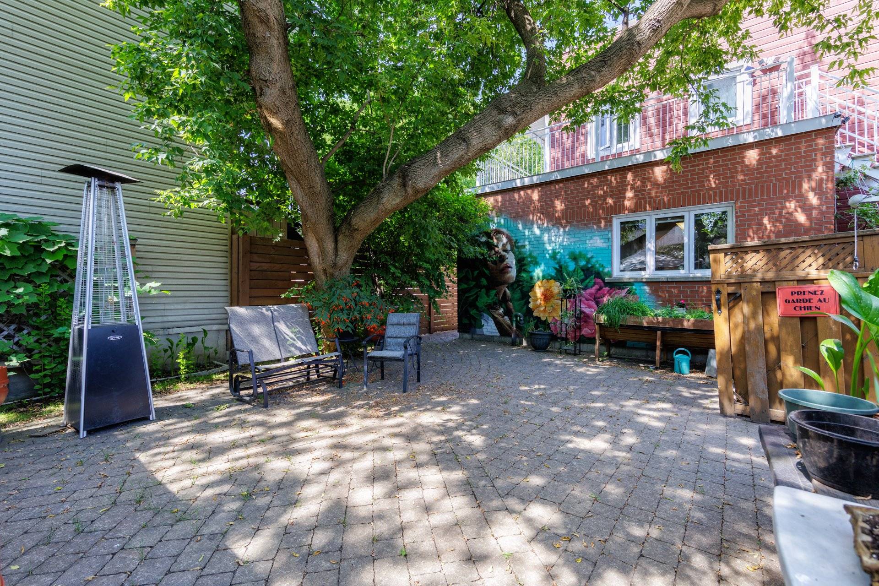
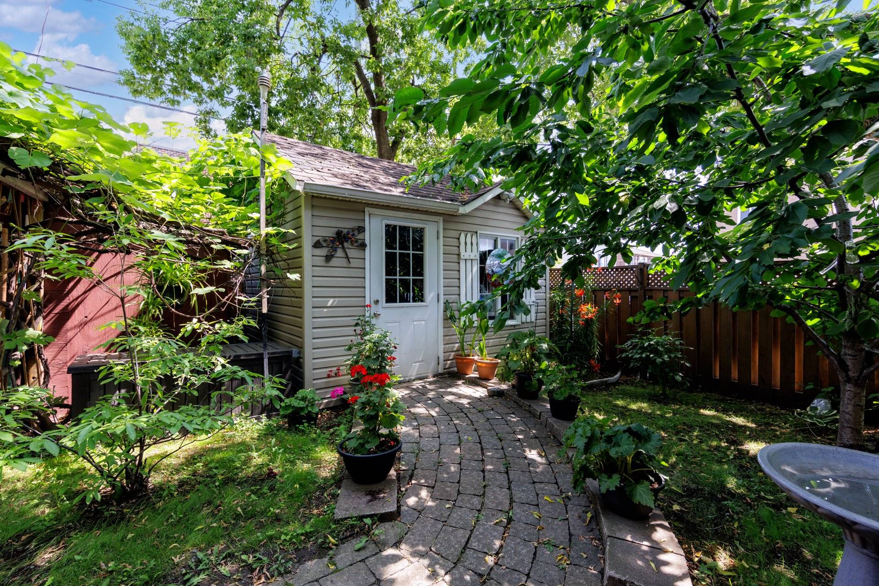
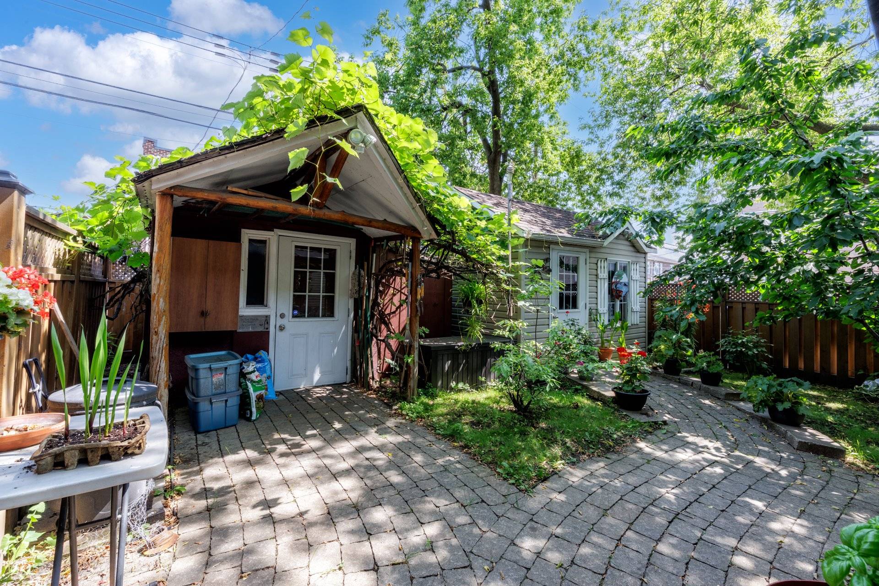
Outside, you will enjoy the large terrace, beautifully
landscaped yard, several storage sheds, including one
heated shed, as well as two parking spaces. The property is
also equipped with a monitored alarm system.
An exceptional opportunity to acquire a duplex with two
vacant units, offering excellent potential for
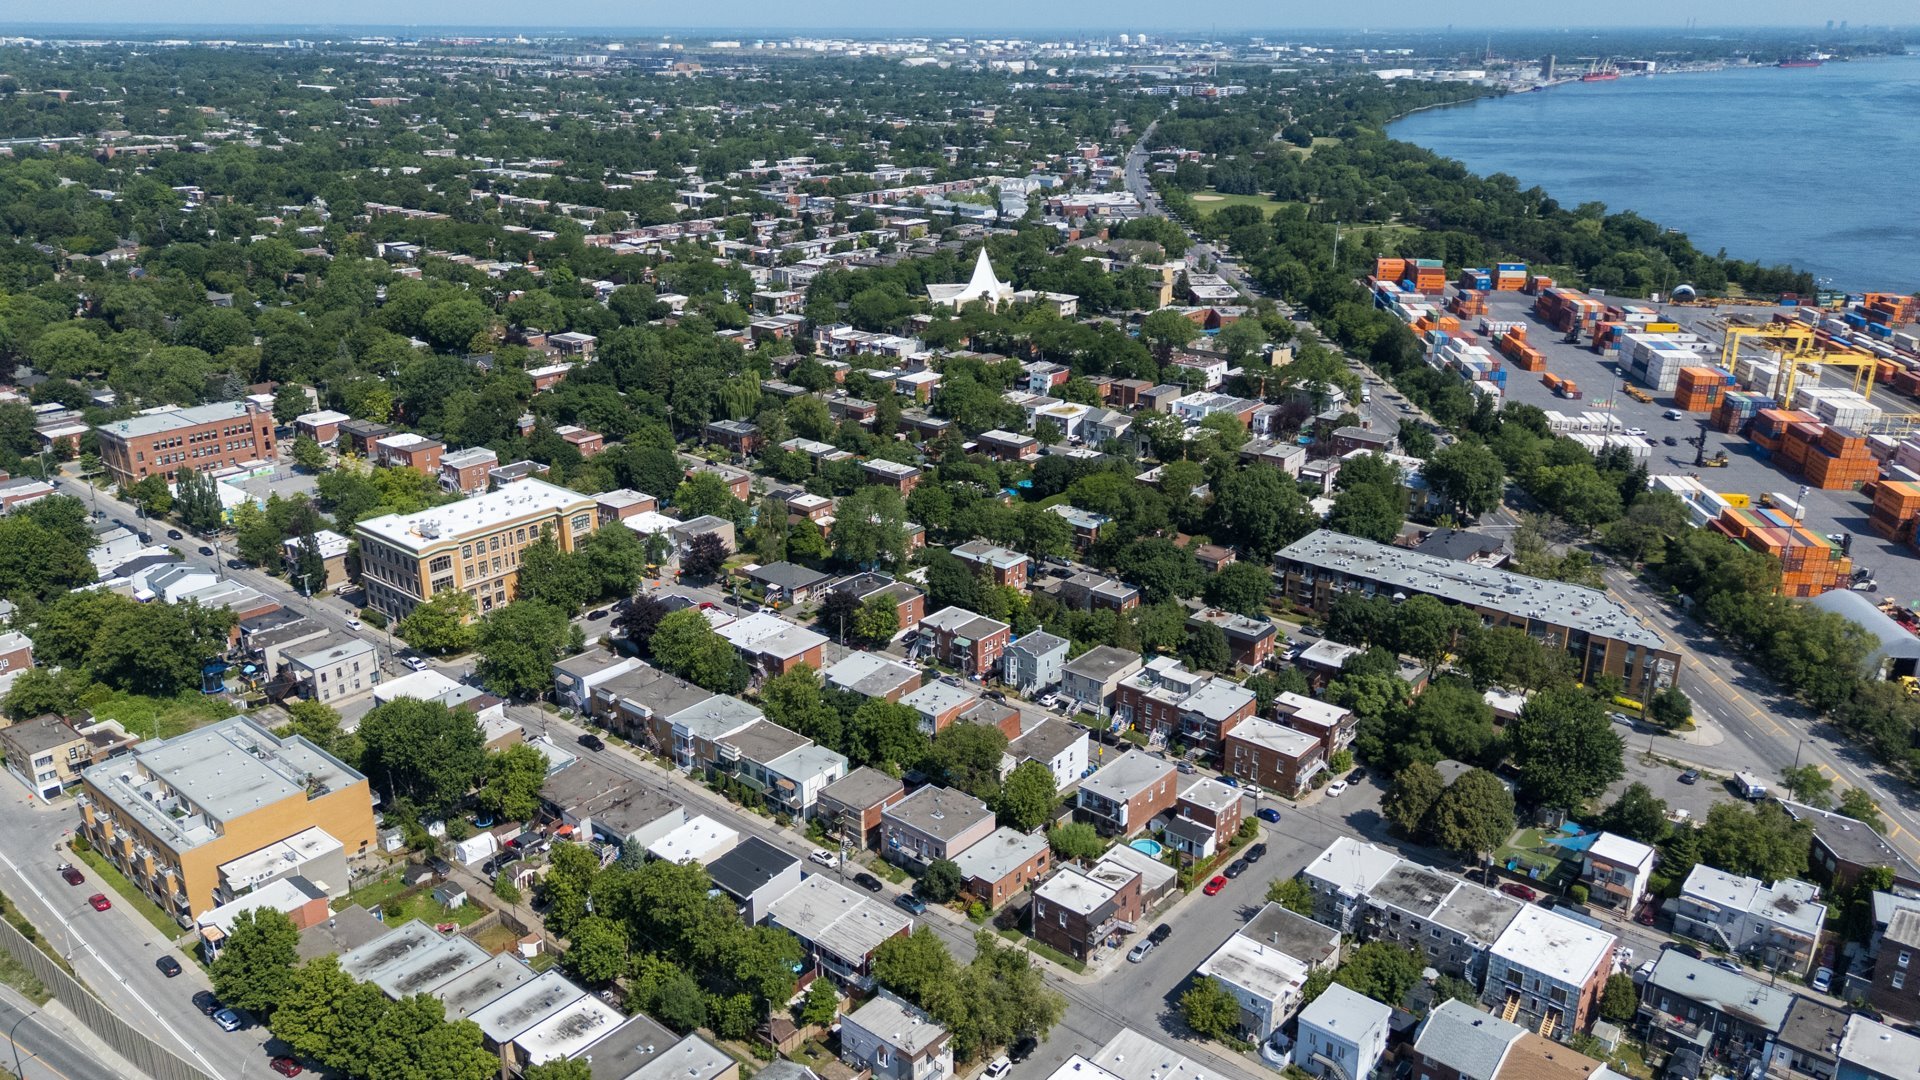
owner-occupancy or rental income, in a sought-after
location in Mercier.
Inclusions : Built-in oven, cooktop, dishwasher, curtains and blinds, light fixtures.
Exclusions : Refrigerator, microwave, washer, dryer
| Liveable | N/A |
|---|---|
| Total Rooms | 4 |
| Bedrooms | 2 |
| Bathrooms | 1 |
| Powder Rooms | 0 |
| Year of construction | 1910 |
| Type | Duplex |
|---|---|
| Style | Attached |
| Dimensions | 24.4x29.2 P |
| Lot Size | 4855 PC |
| Municipal Taxes (2026) | $ 3761 / year |
|---|---|
| School taxes (2026) | $ 421 / year |
| lot assessment | $ 372100 |
| building assessment | $ 247900 |
| total assessment | $ 620000 |
Room Details
| Room | Dimensions | Level | Flooring |
|---|---|---|---|
| Living room | 17.0 x 12.7 P | Ground Floor | Wood |
| Living room | 13.4 x 12.3 P | 2nd Floor | Parquetry |
| Kitchen | 14.7 x 11.3 P | Ground Floor | Ceramic tiles |
| Kitchen | 7.11 x 7.4 P | 2nd Floor | Ceramic tiles |
| Dining room | 10.9 x 8.11 P | Ground Floor | Ceramic tiles |
| Dining room | 11.7 x 8.6 P | 2nd Floor | Ceramic tiles |
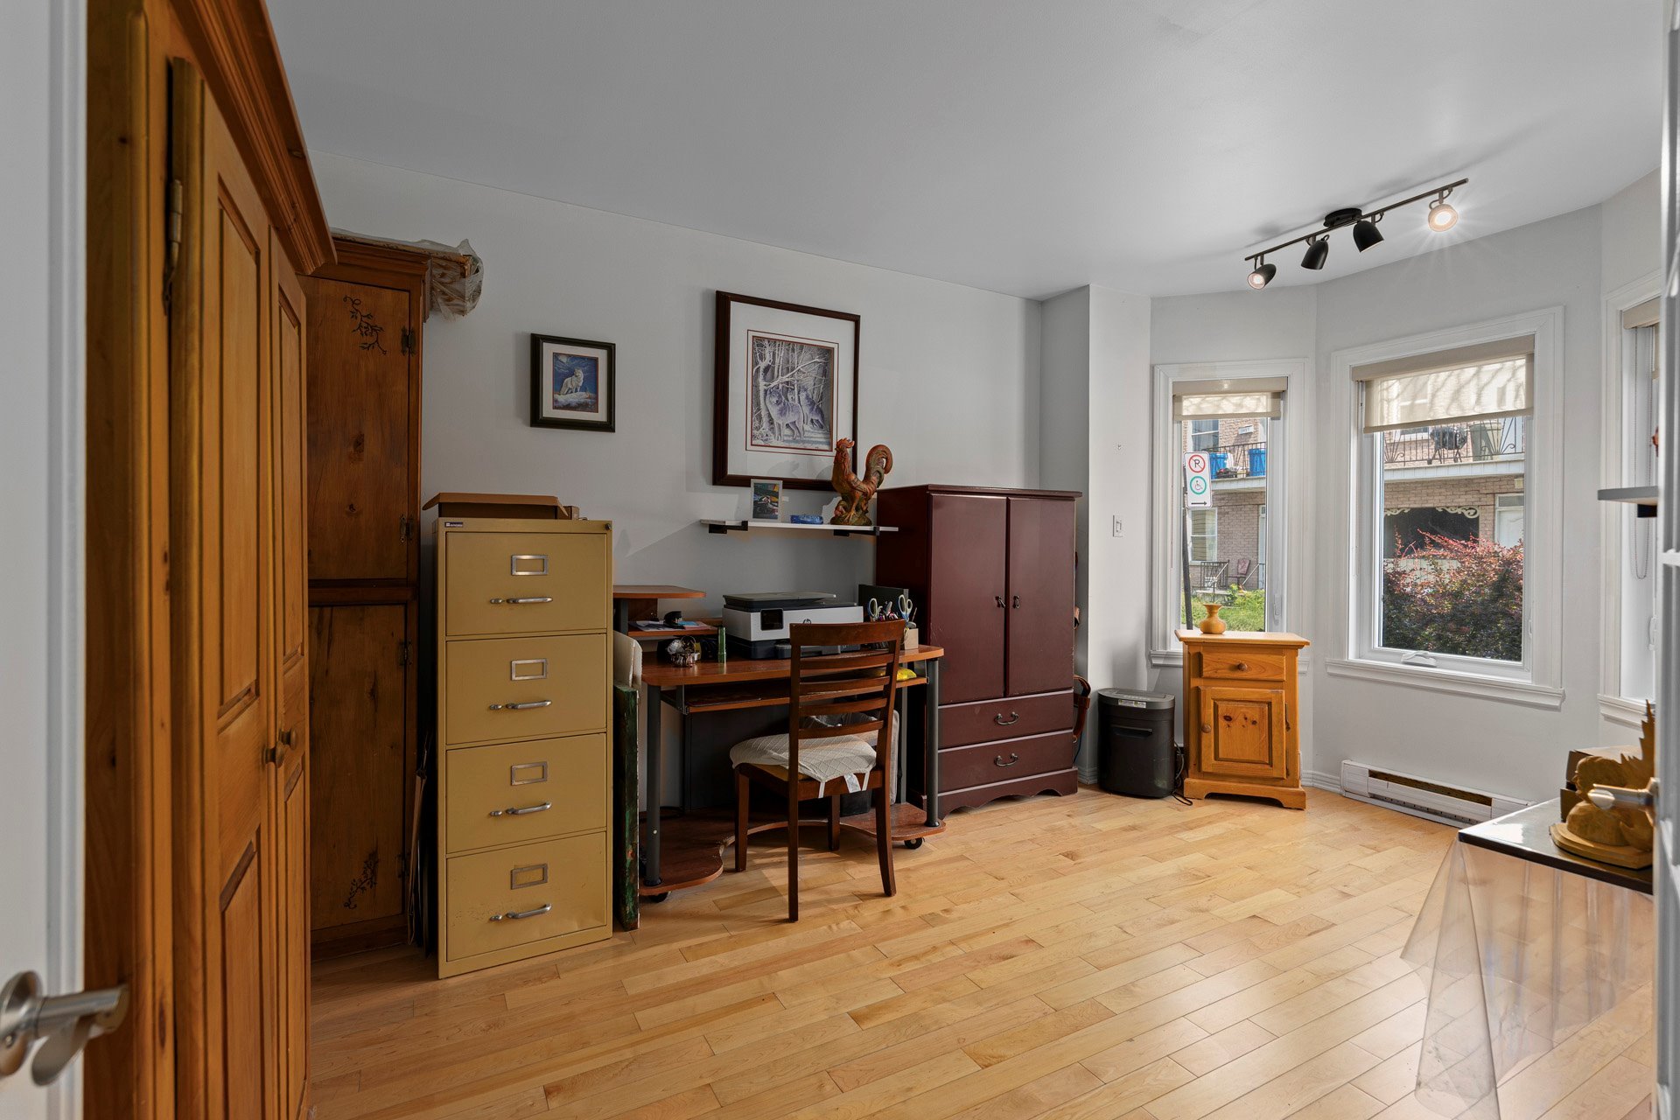
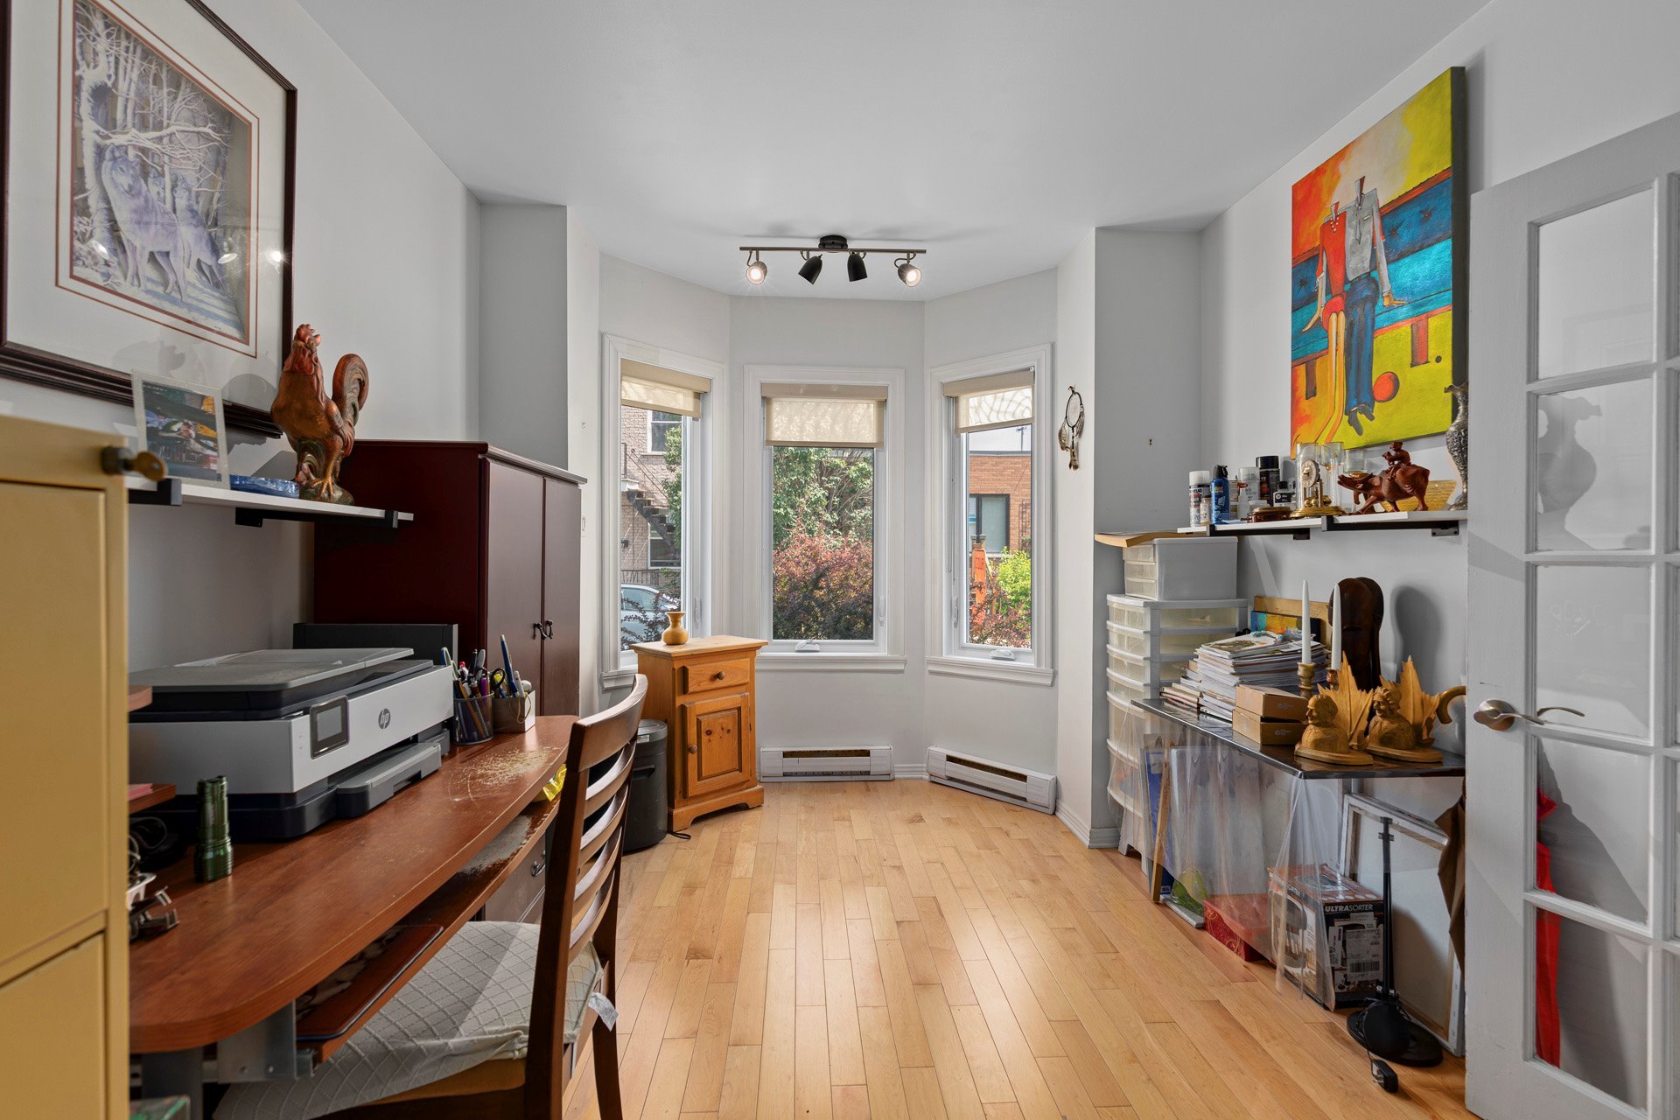
| Bedroom | 15.1 x 10.1 P | Ground Floor | Wood |
| Primary bedroom | 14.11 x 10.3 P | 2nd Floor | Parquetry |
| Primary bedroom | 12.4 x 10.5 P | Ground Floor | Wood |
| Bedroom | 12.9 x 10.7 P | 2nd Floor | Parquetry |
| Bathroom | 11.11 x 8.0 P | Ground Floor | Ceramic tiles |
Charateristics
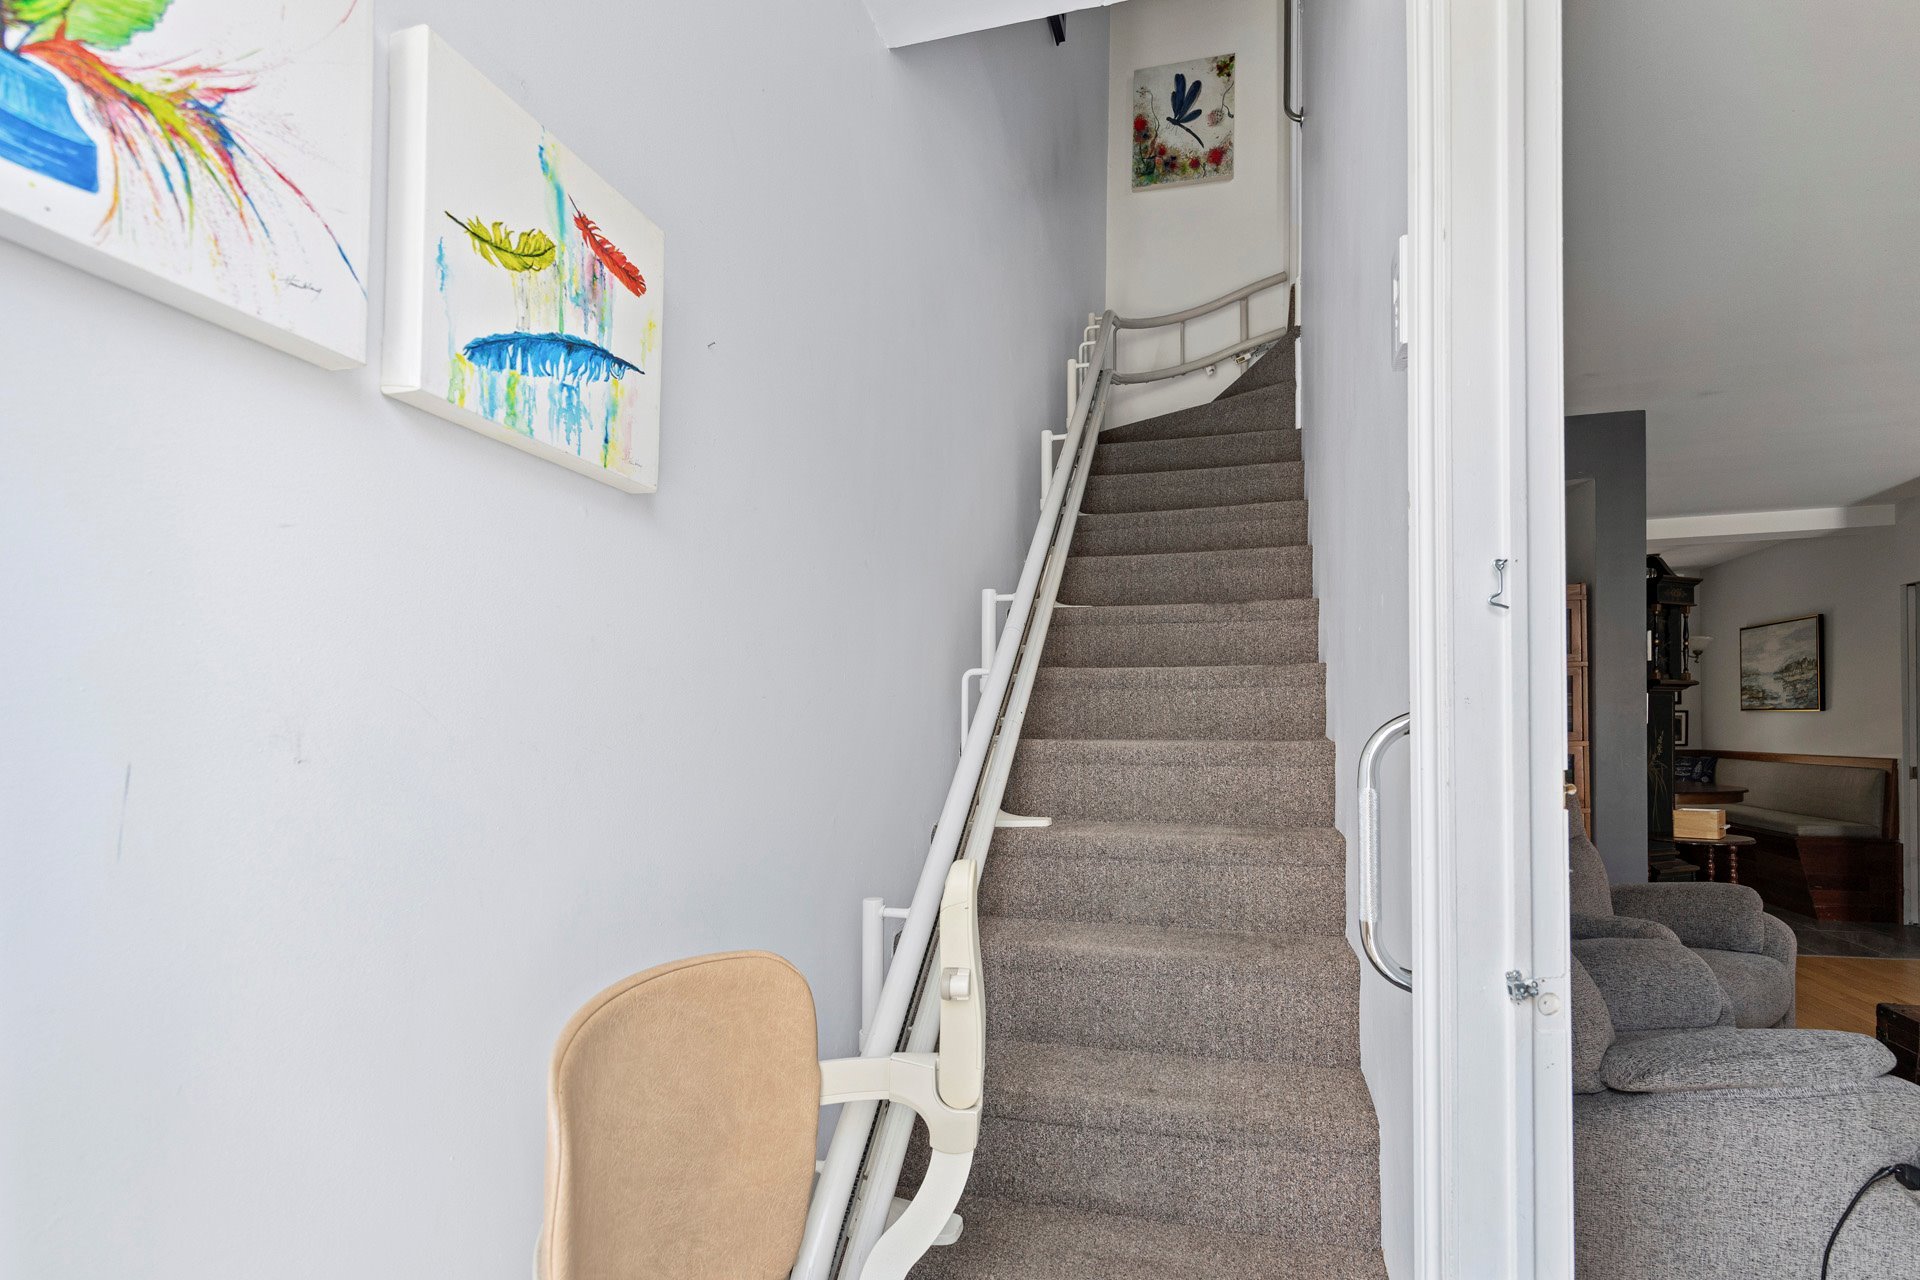
| Mobility impared accessible | Adapted entrance, Adapted kitchen, Exterior access ramp, Stair lift, Threshold-free shower |
|---|---|
| Available services | Balcony/terrace, Outdoor storage space, Yard |
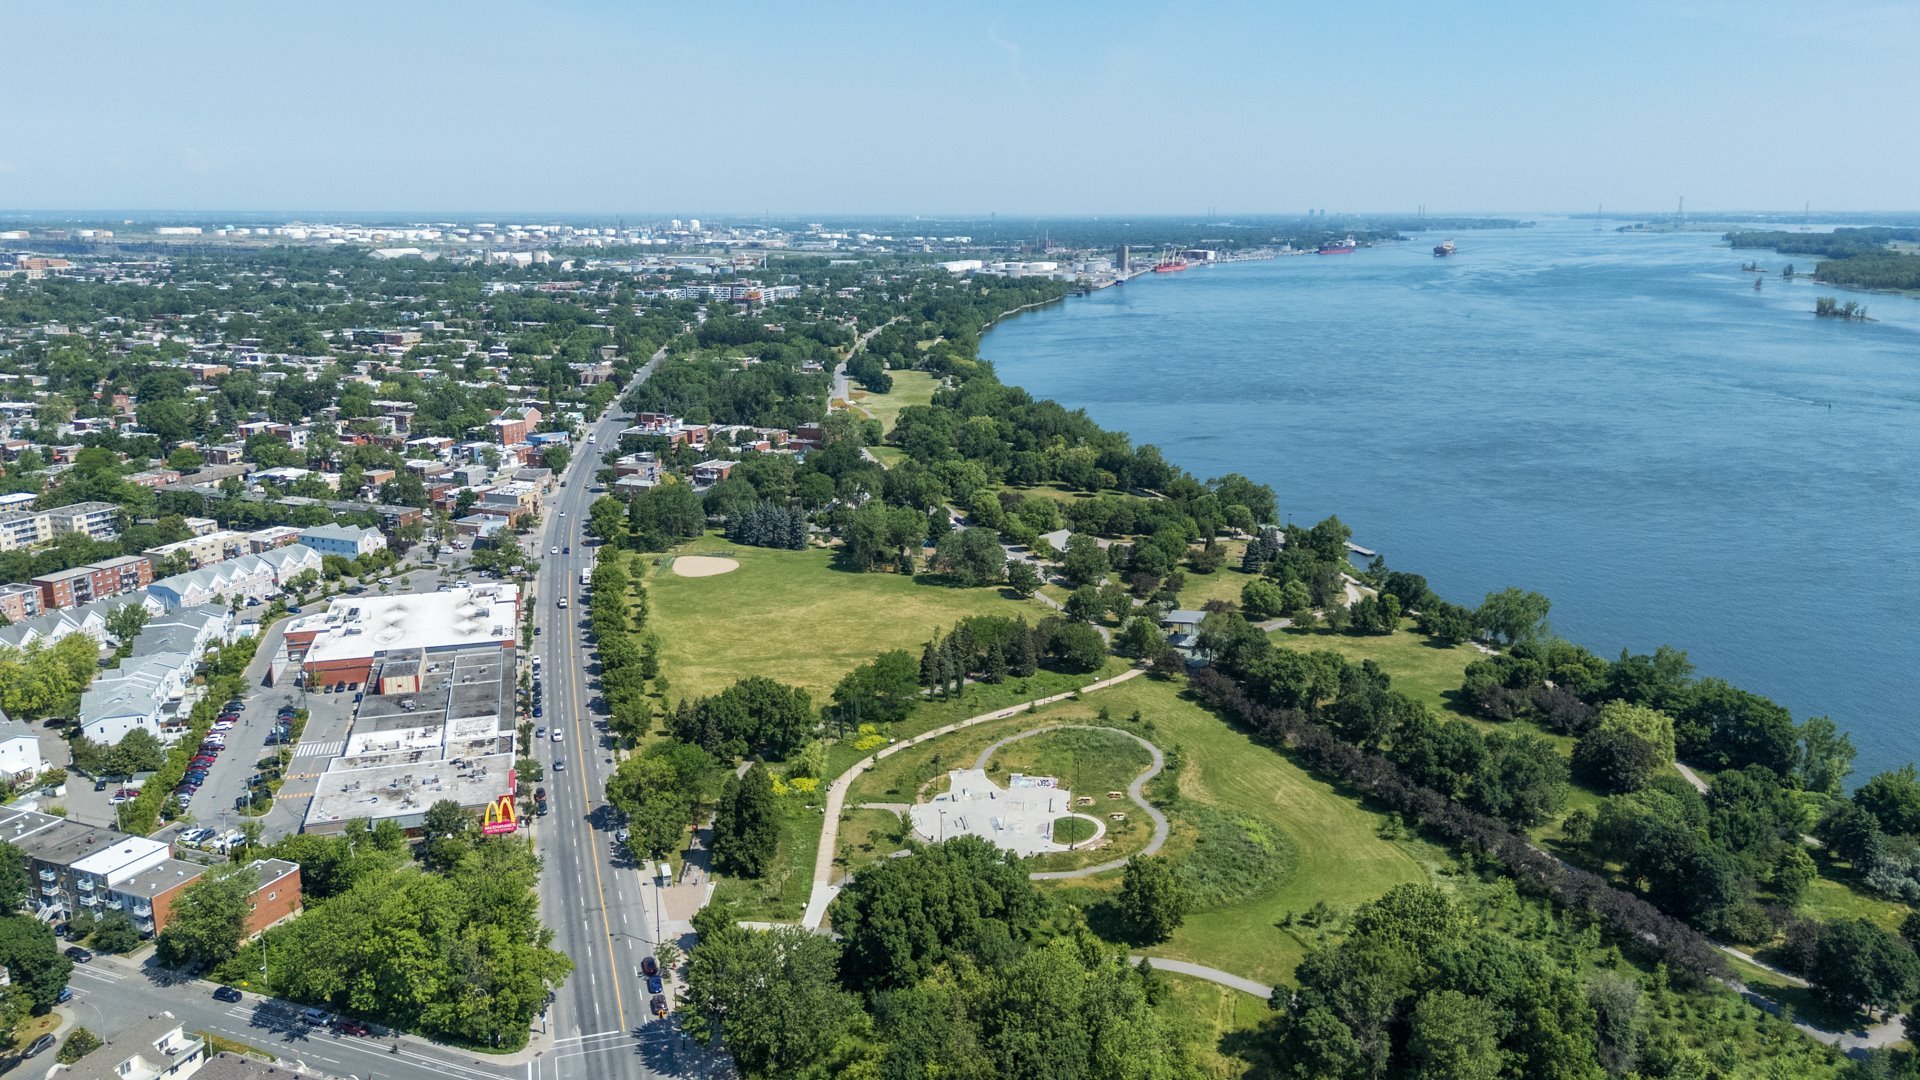
| Proximity | Bicycle path, Cegep, Daycare centre, Elementary school, High school, Highway, Hospital, Park - green area |
| Siding | Brick, Wood |
| Window type | Crank handle |
| Basement | Crawl space |
| Roofing | Elastomer membrane |
| Heating system | Electric baseboard units |
| Heating energy | Electricity |
| Landscaping | Fenced |
| Rental appliances | Heating appliances |
| Sewage system | Municipal sewer |
| Water supply | Municipality |
| Parking | Outdoor |
| Driveway | Plain paving stone |
| Windows | PVC |
| Zoning | Residential |
| Equipment available | Wall-mounted air conditioning |
Neighbourhood Demographics
marital
age
household income
religion
common languages
education
ownership
child at home
construction date
employment
transportation to work
work location