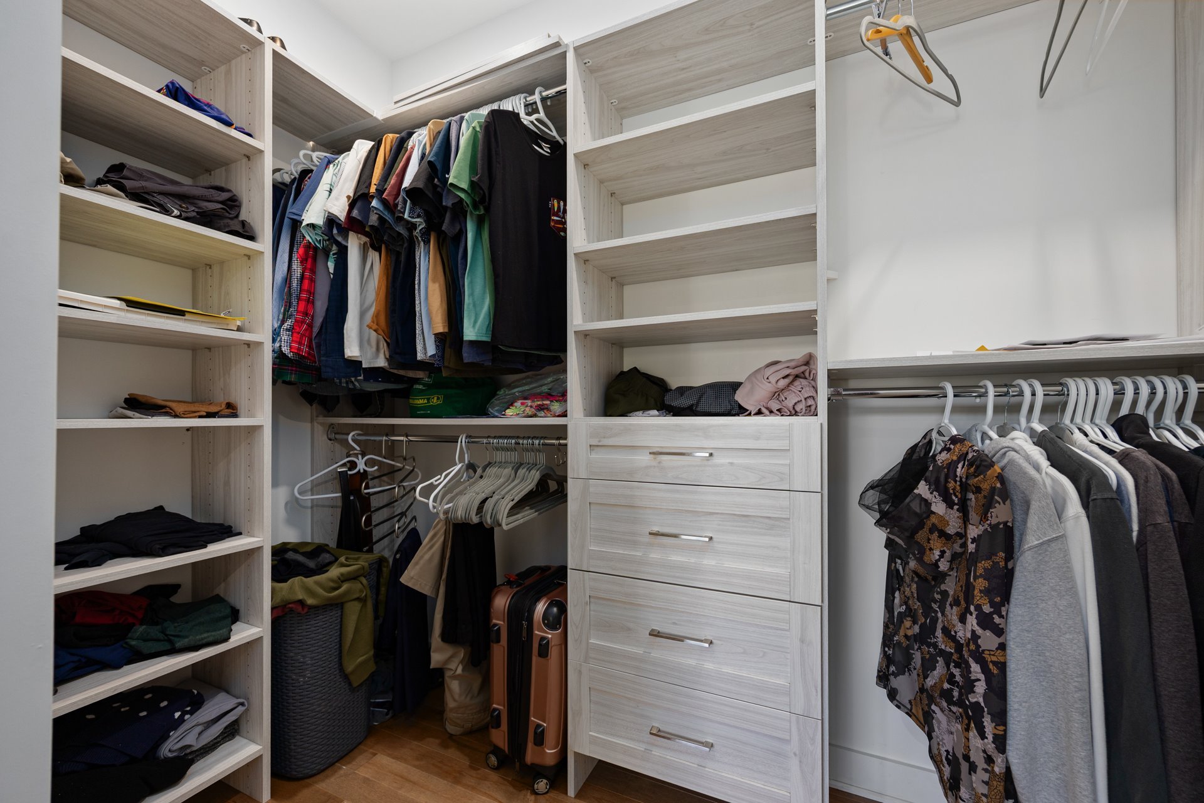
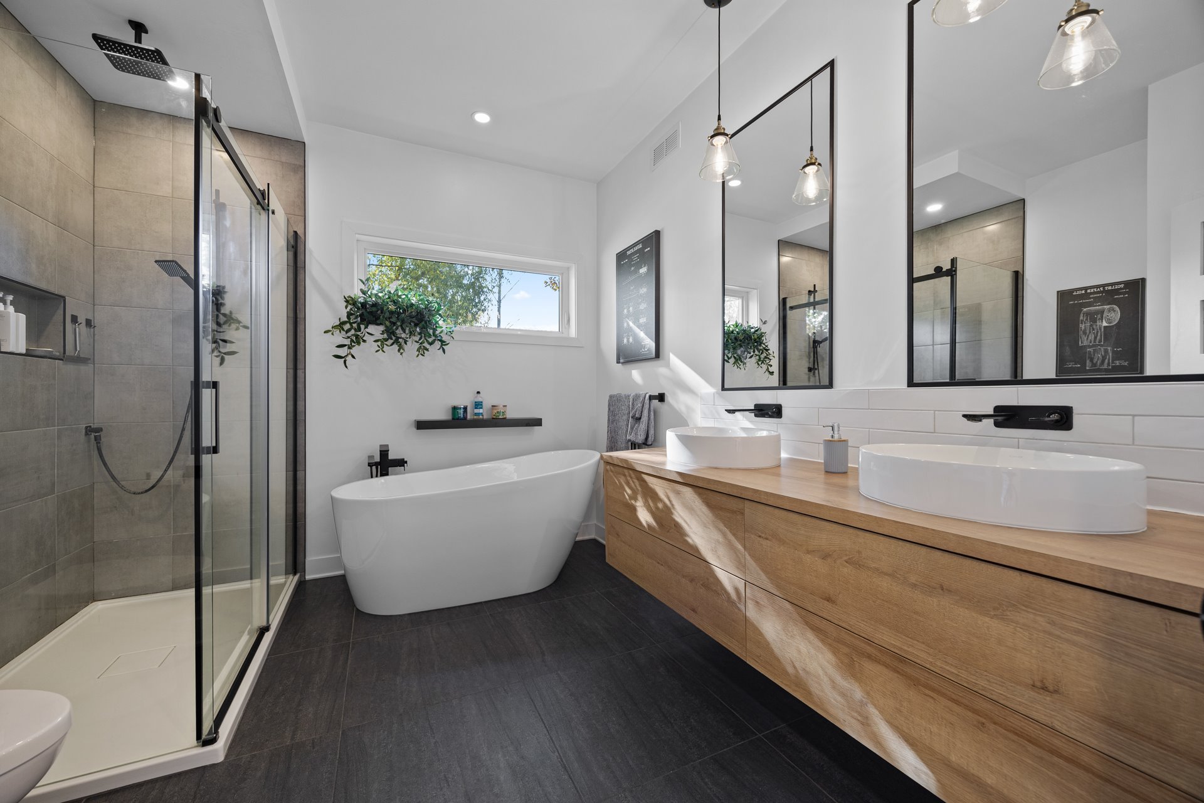
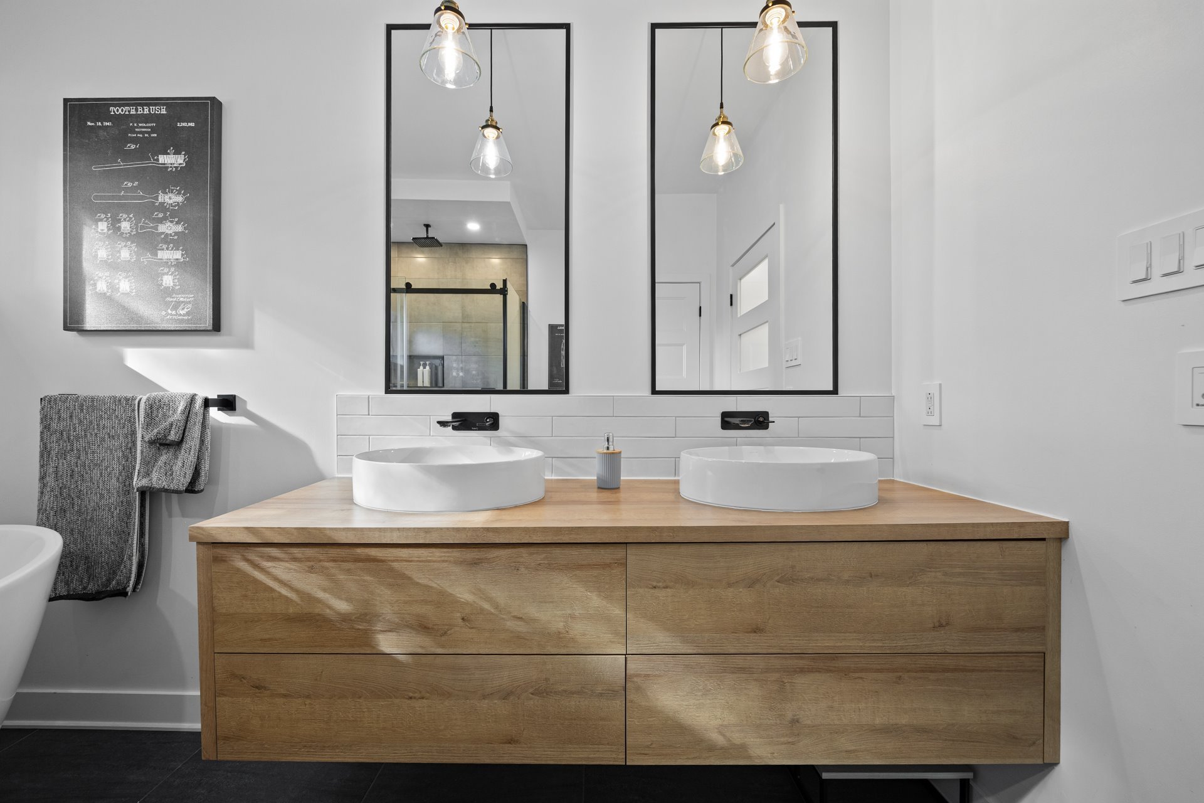
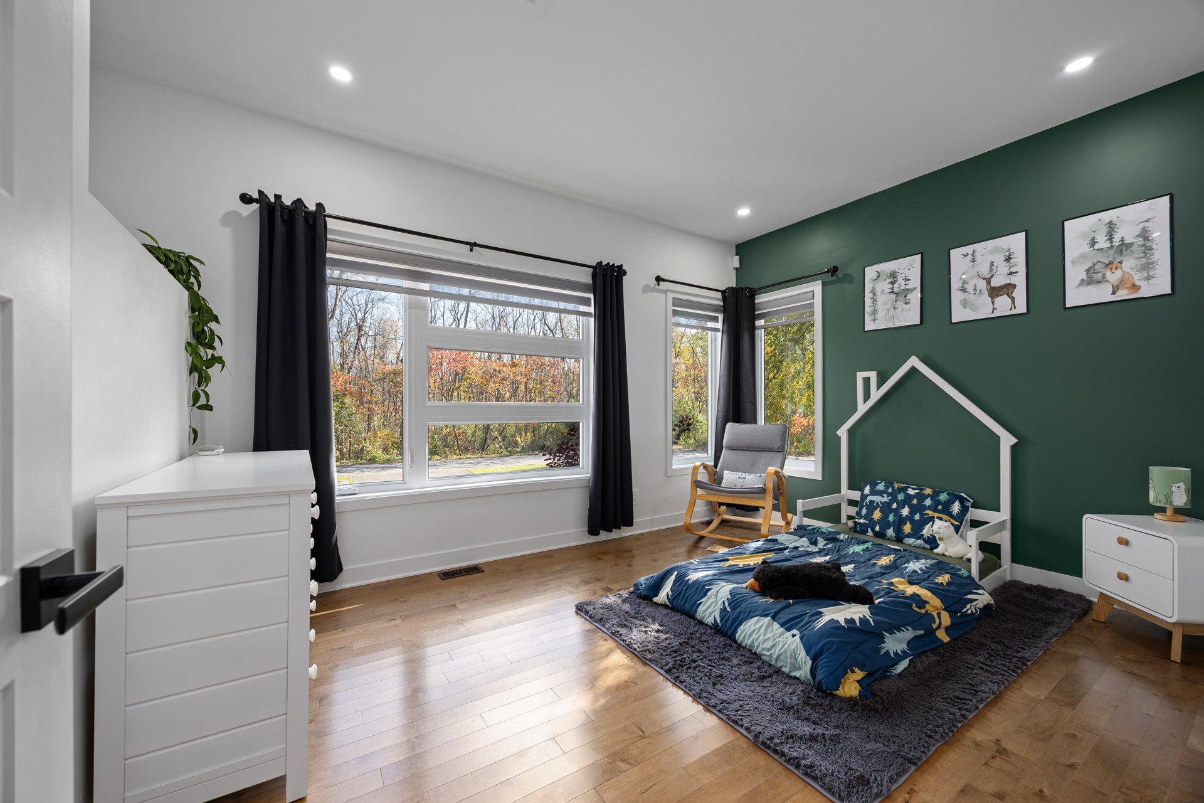
- 3 Bedrooms
- 2 Bathrooms
- Video tour
- Calculators
- walkscore
Description
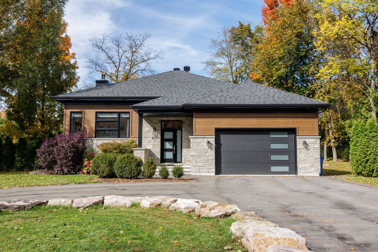
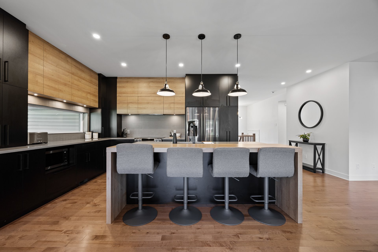
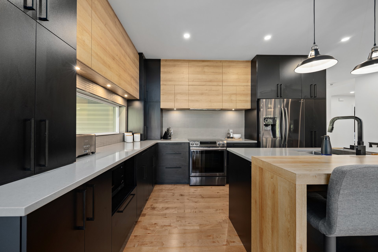
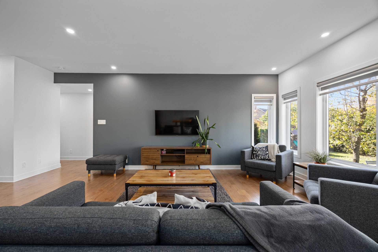
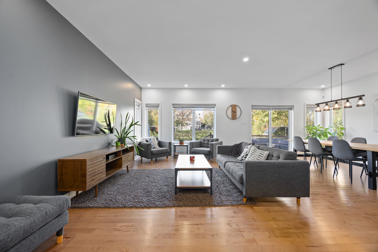
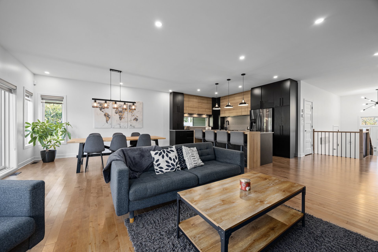
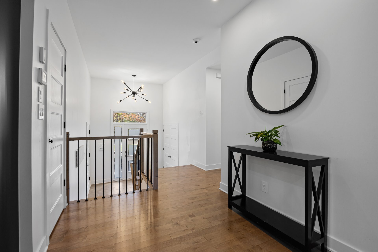
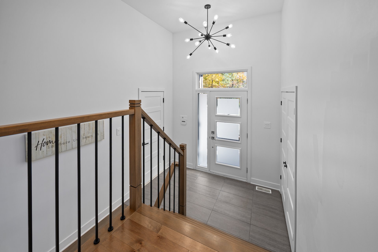
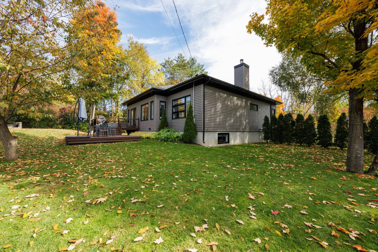
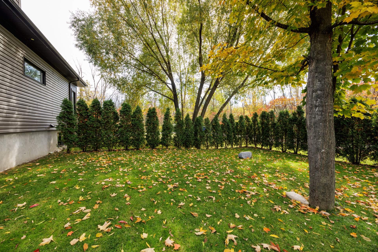
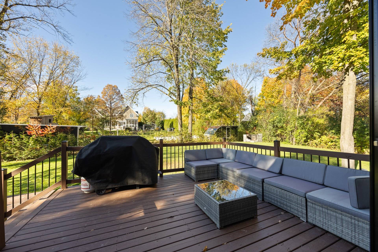
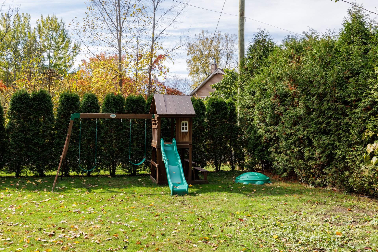
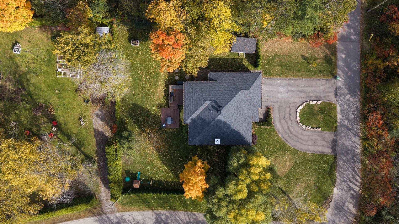
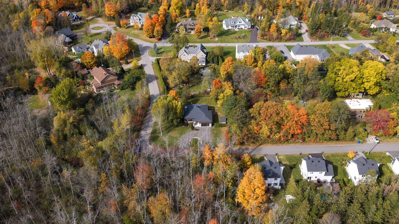
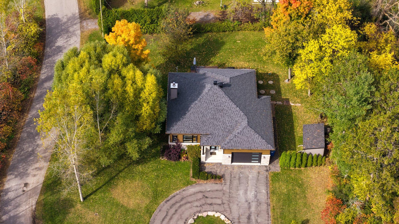
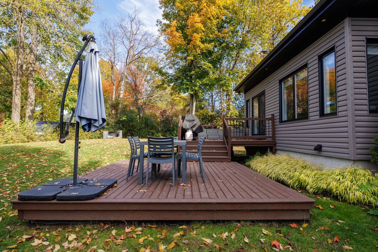
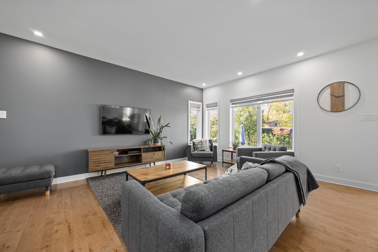
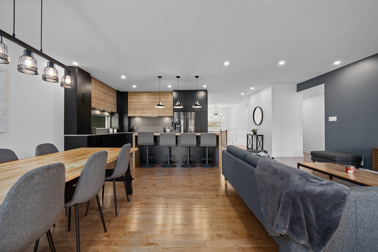
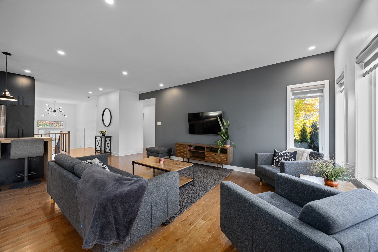
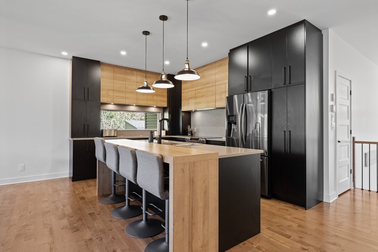
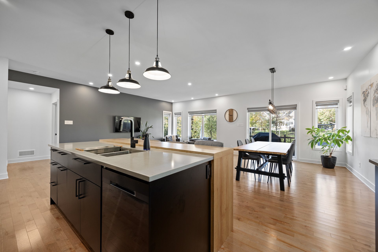
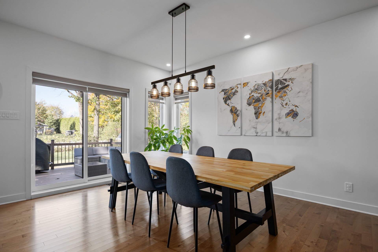
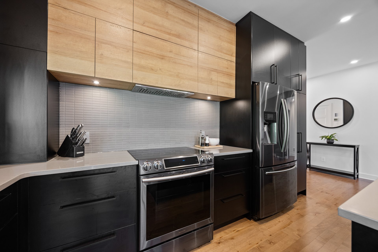
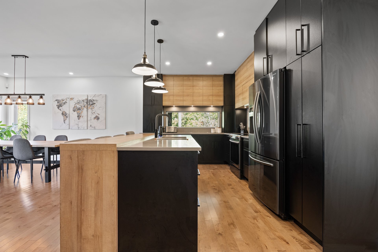
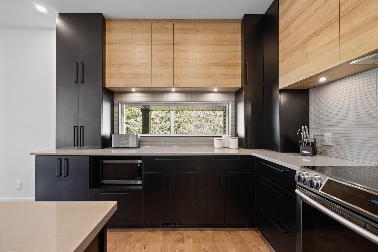
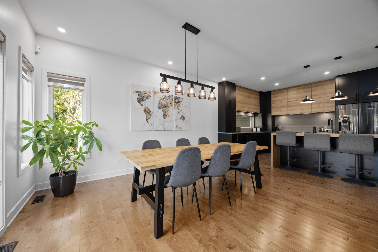
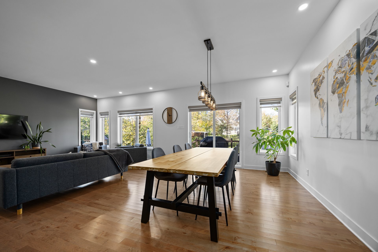
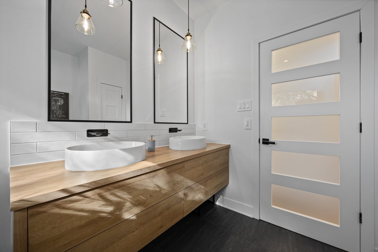
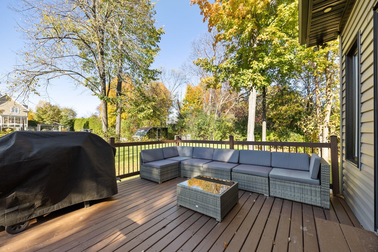
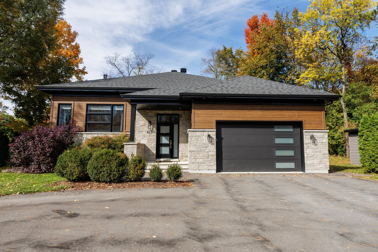
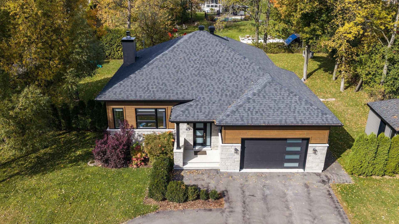
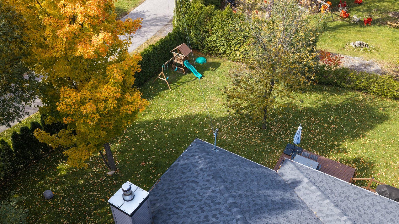
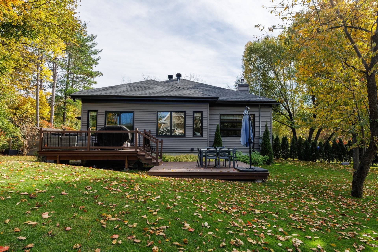
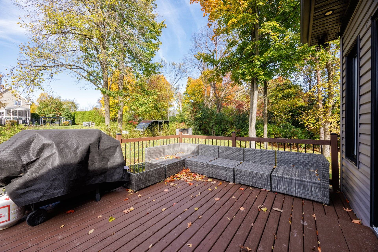
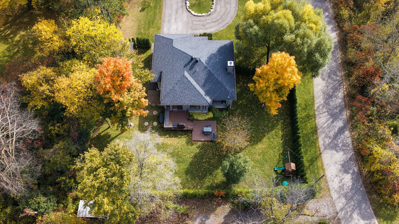
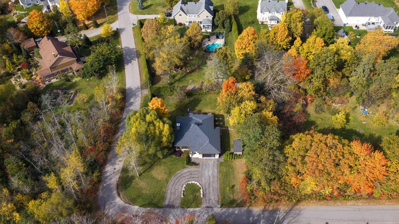
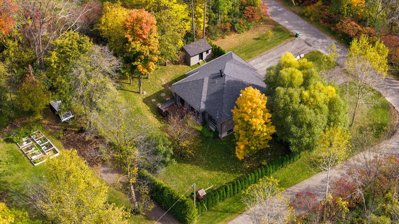
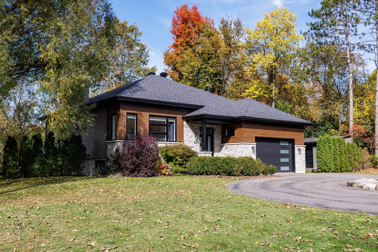
Modern 2019 Hudson home on a corner-lot home with a finished basement, heated double garage and exceptional privacy! Tucked away on a quiet, dead-end street, 74 rue Leger offers a bright, open-concept layout with 9-foot ceilings, maple hardwood floors and oversized windows. The contemporary kitchen pairs natural wood and black cabinetry with a generous island seating four, flowing into a welcoming living room. With protected land bordering the front and side, this move-in-ready home combines modern comfort, natural light and a family-friendly setting close to parks, tennis courts and commuter routes.
Located at 74 rue Leger in Hudson, in the
Vaudreuil-Soulanges region west of Montreal, this
contemporary home offers a comfortable blend of modern
design, practical family living and privacy. Set on a
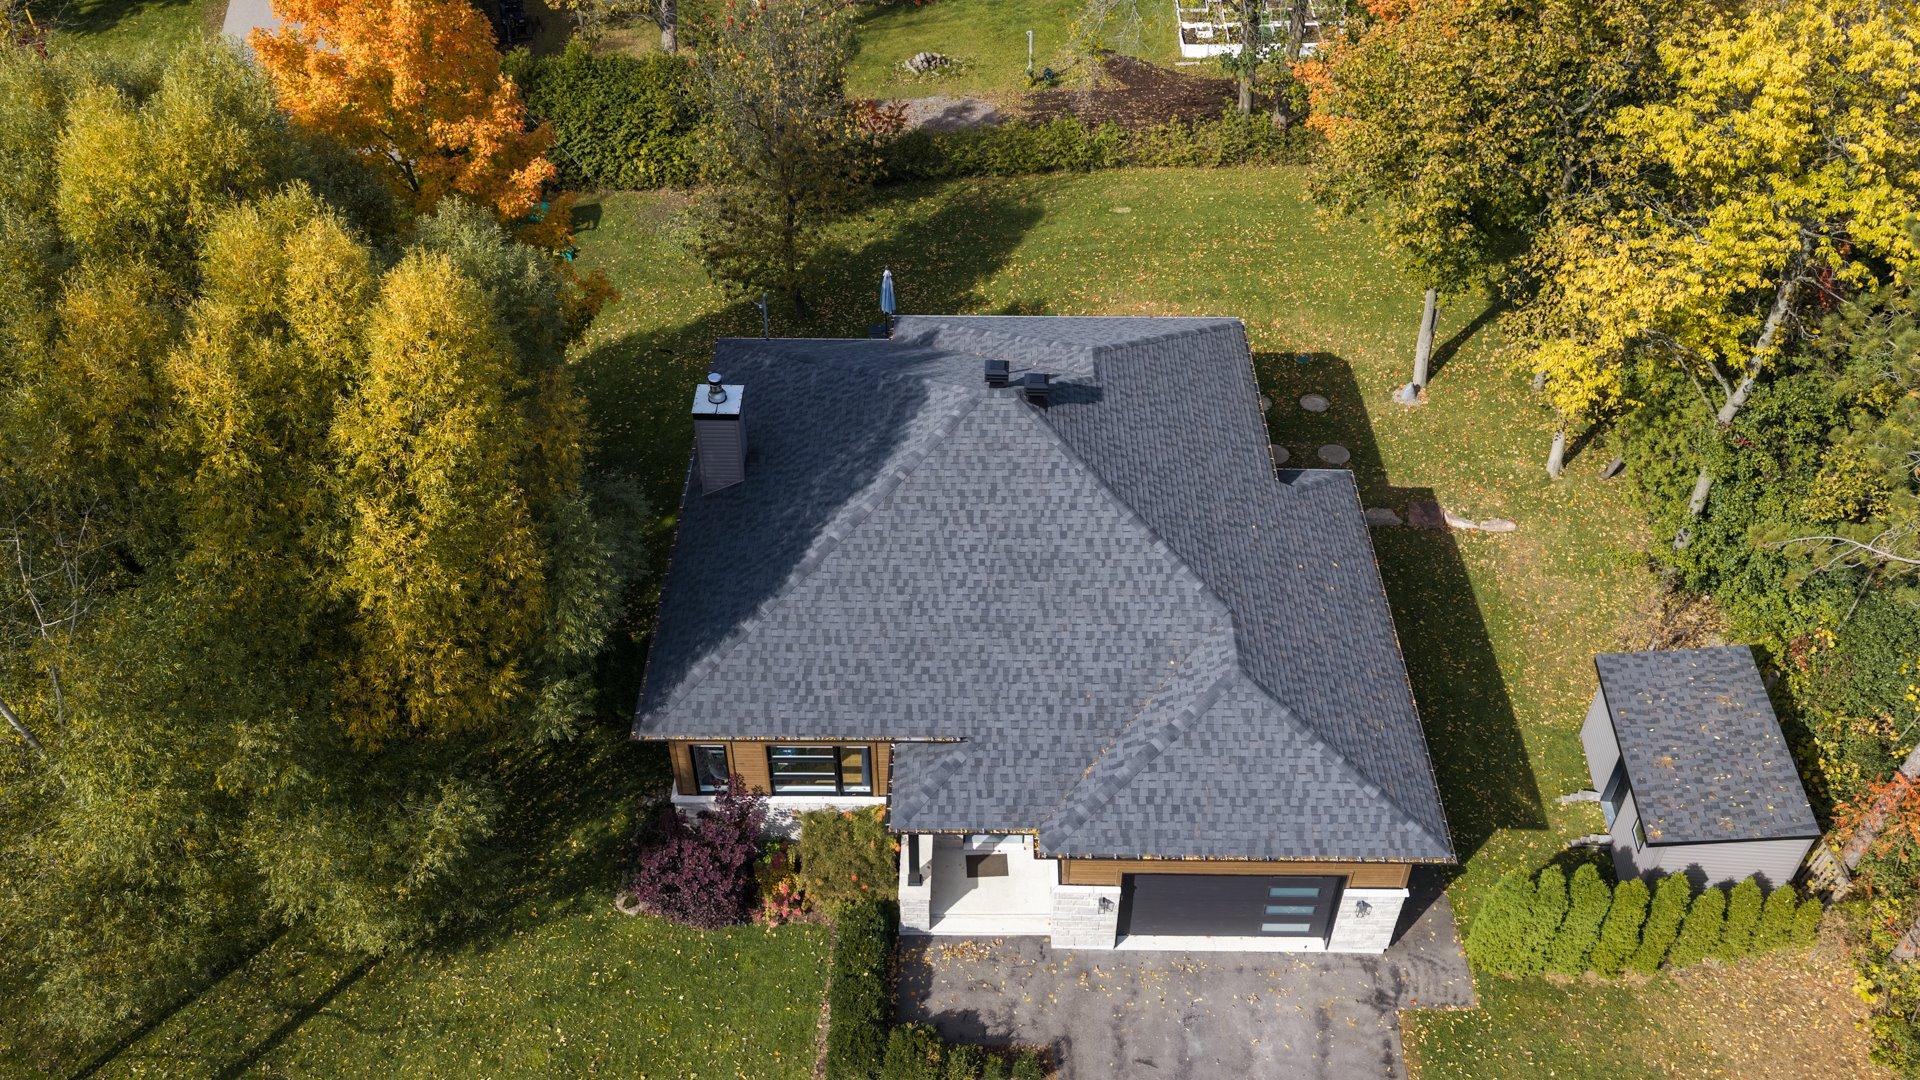
corner lot at the end of a quiet street, the property
benefits from protected land along the front and side,
providing a welcome sense of openness without immediate
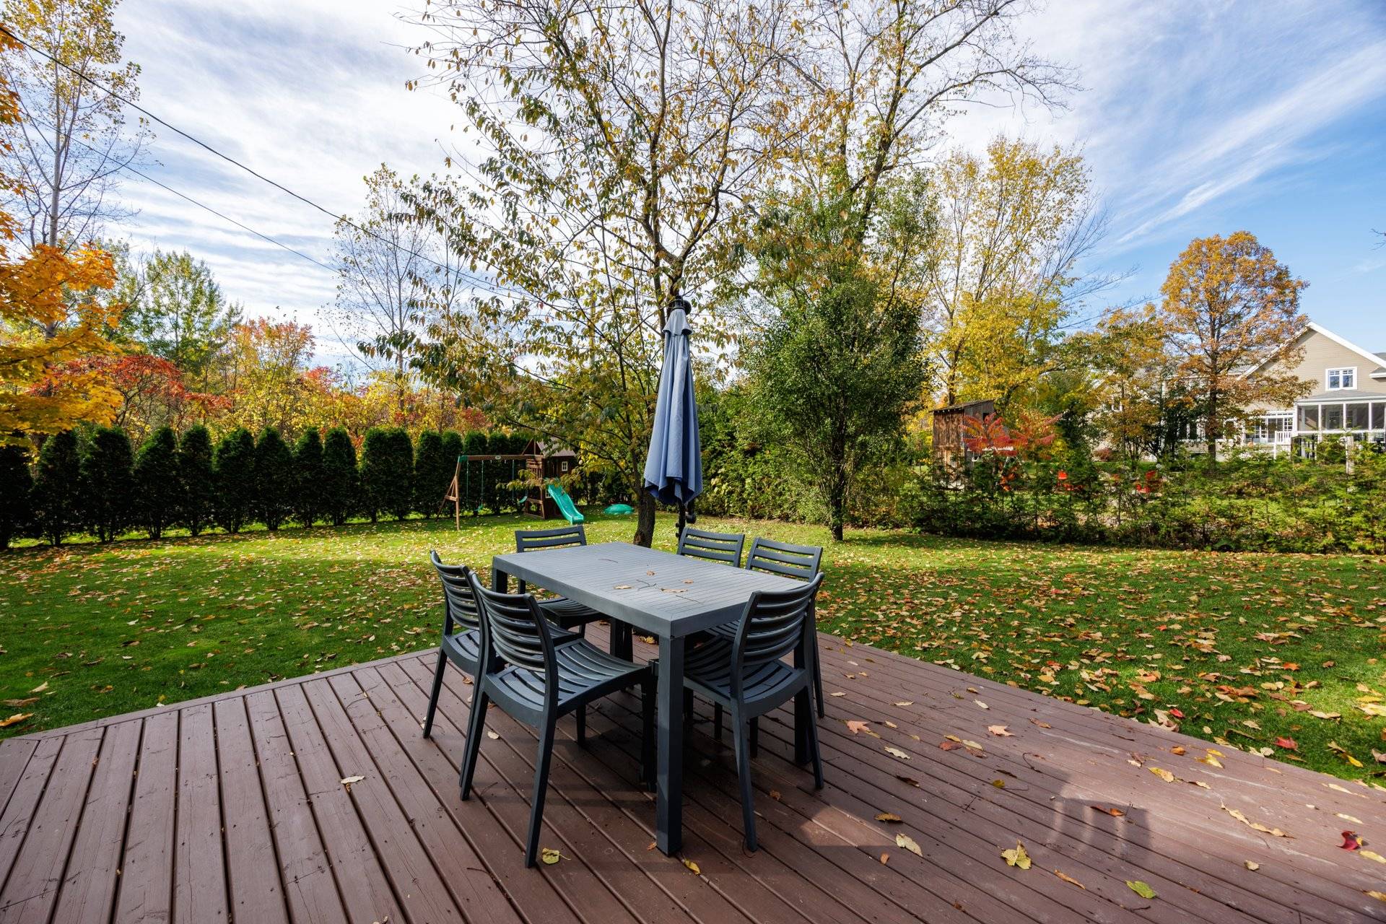
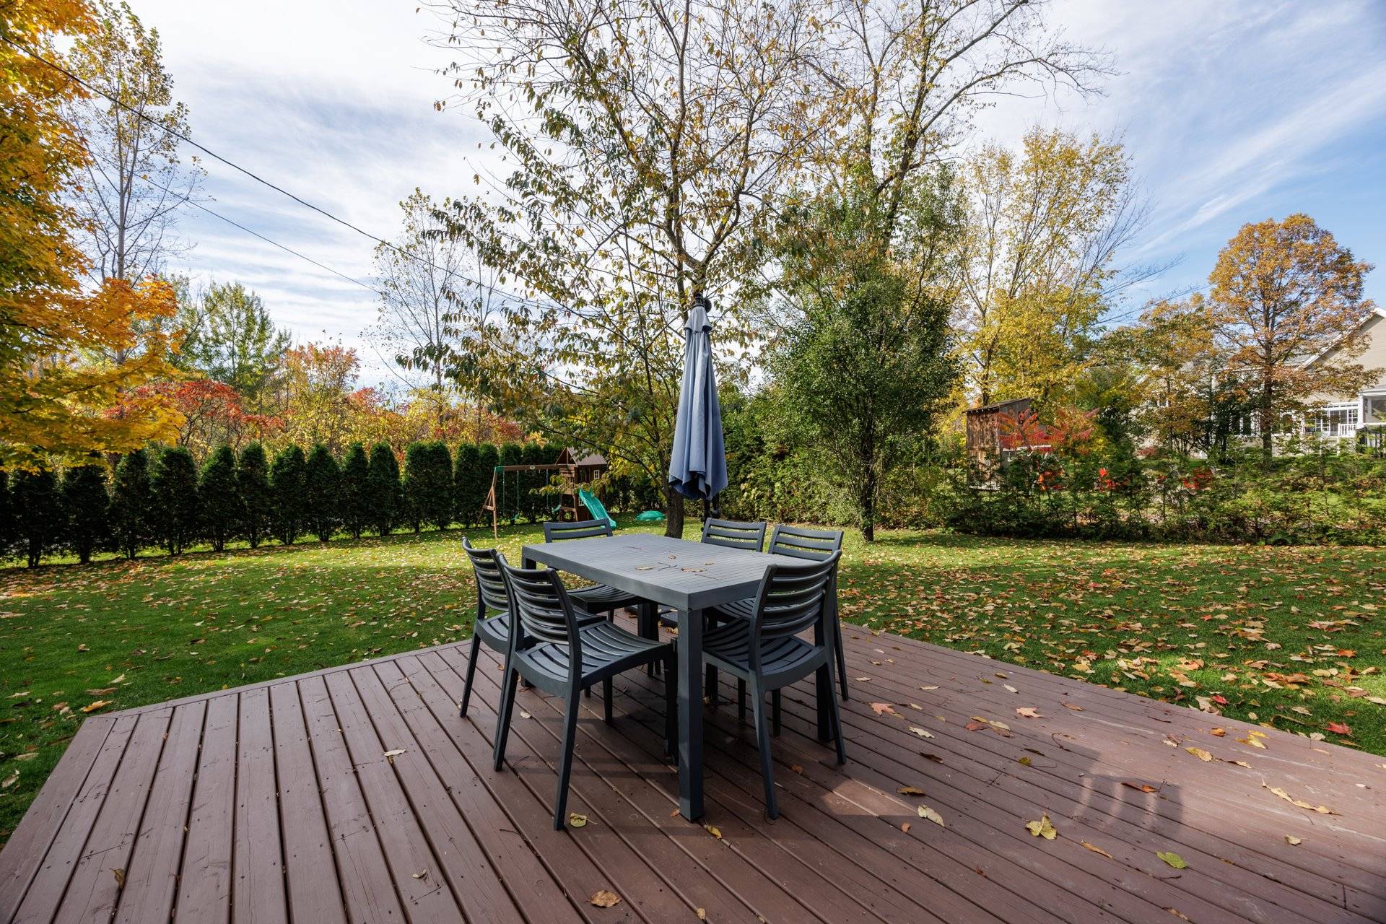
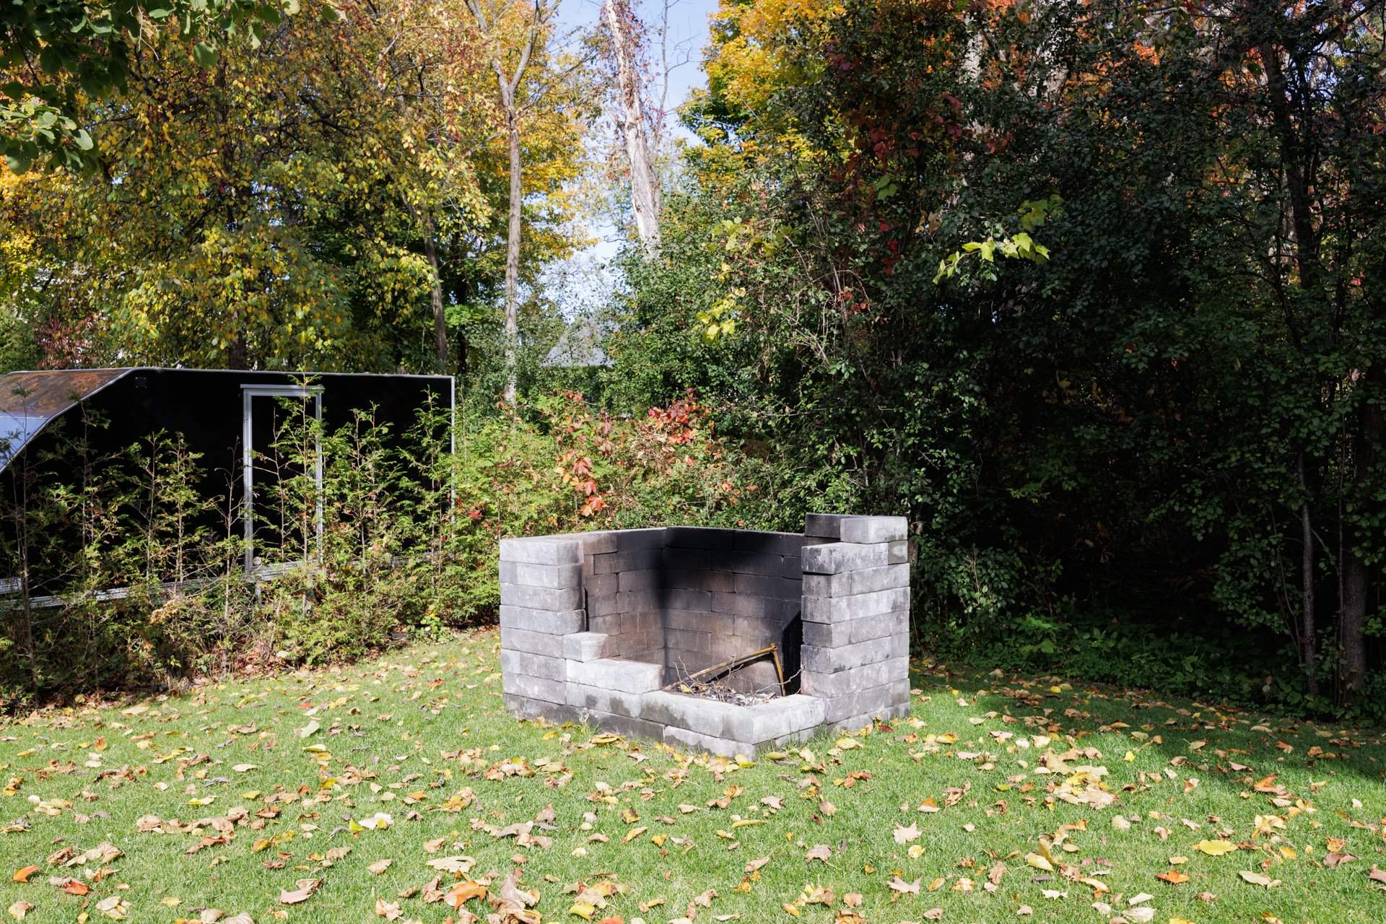
neighbours in those directions. A cedar privacy edge adds
to the appeal of the outdoor space.
BRIGHT, OPEN-CONCEPT LIVING
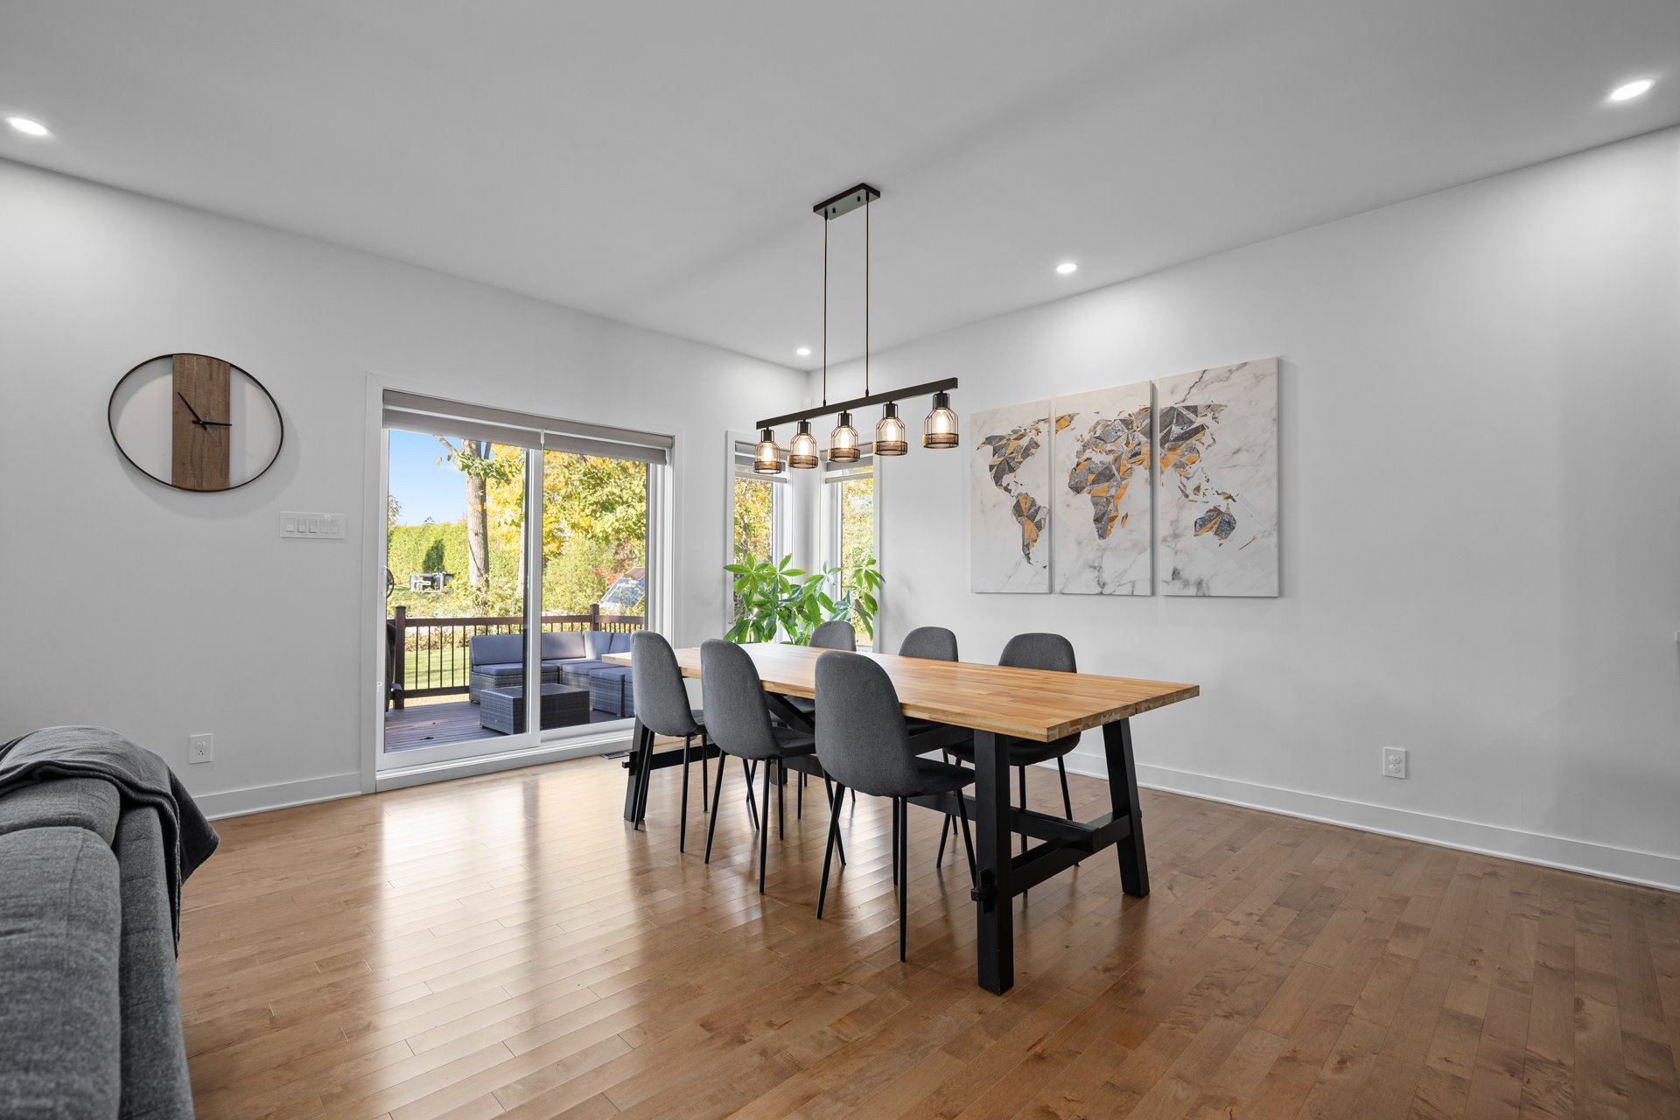
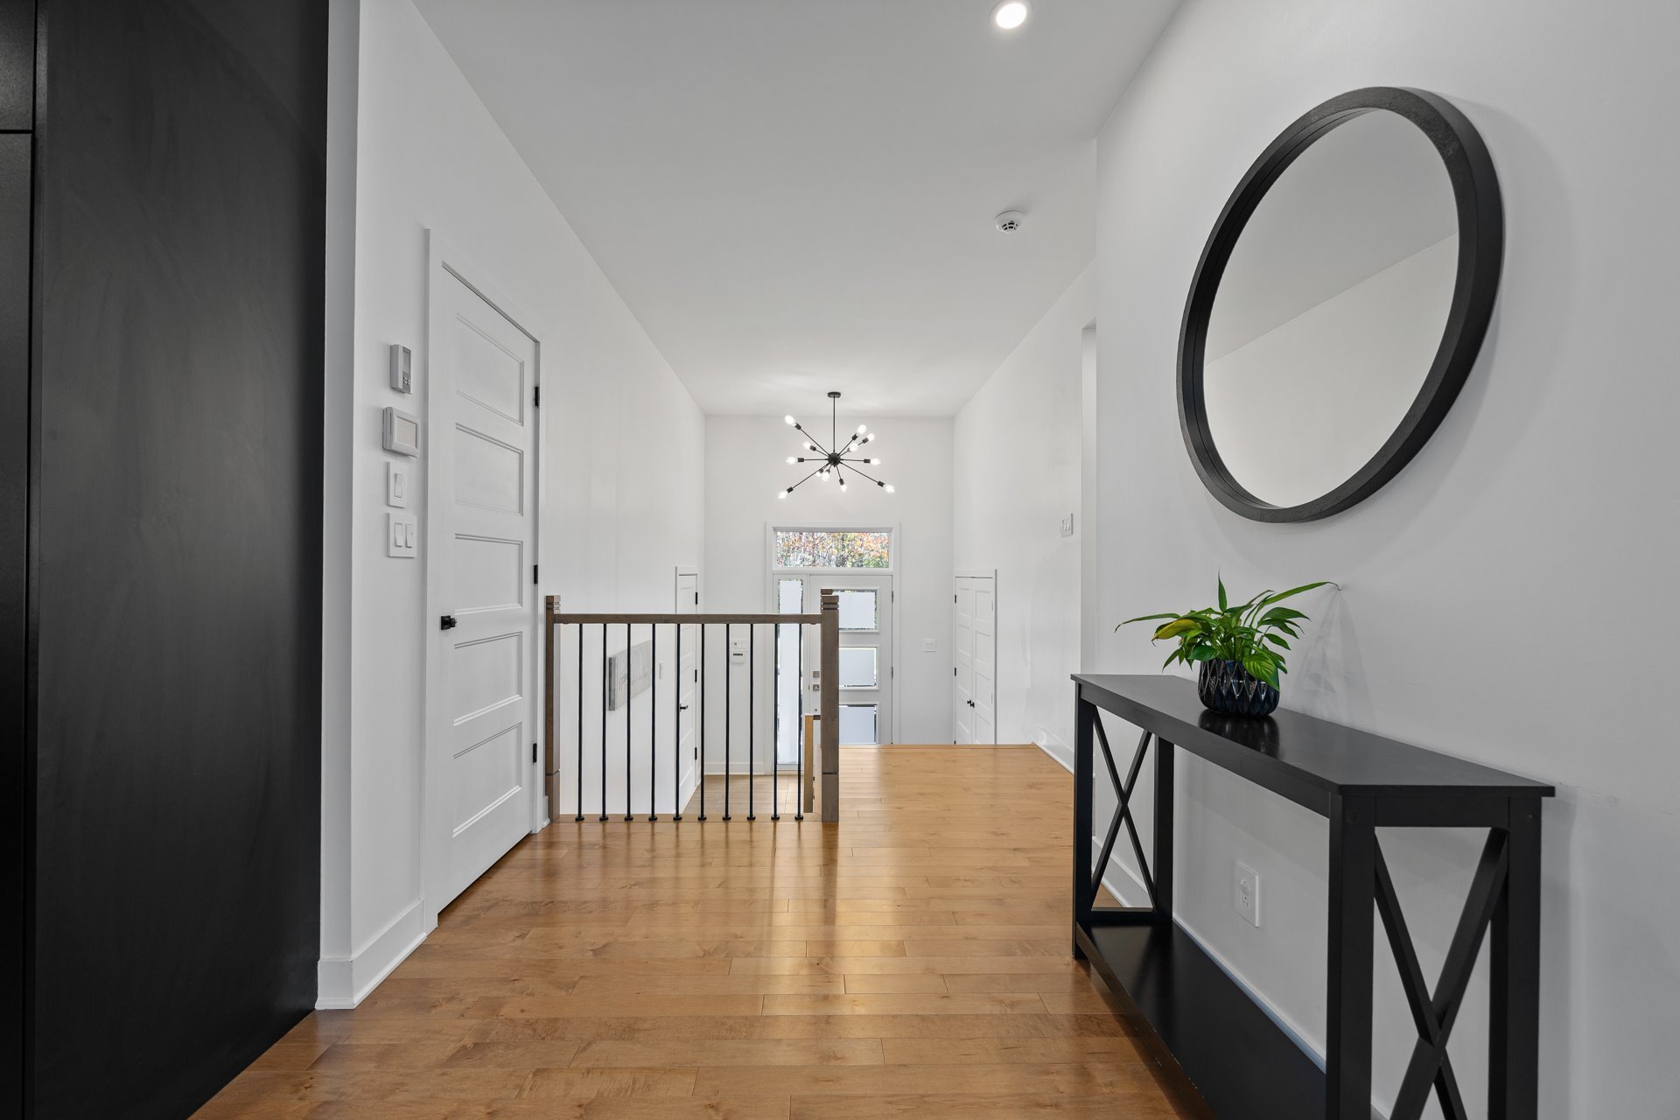
Built in 2019, the home features 9-foot ceilings on the
main floor, maple hardwood flooring and abundant natural
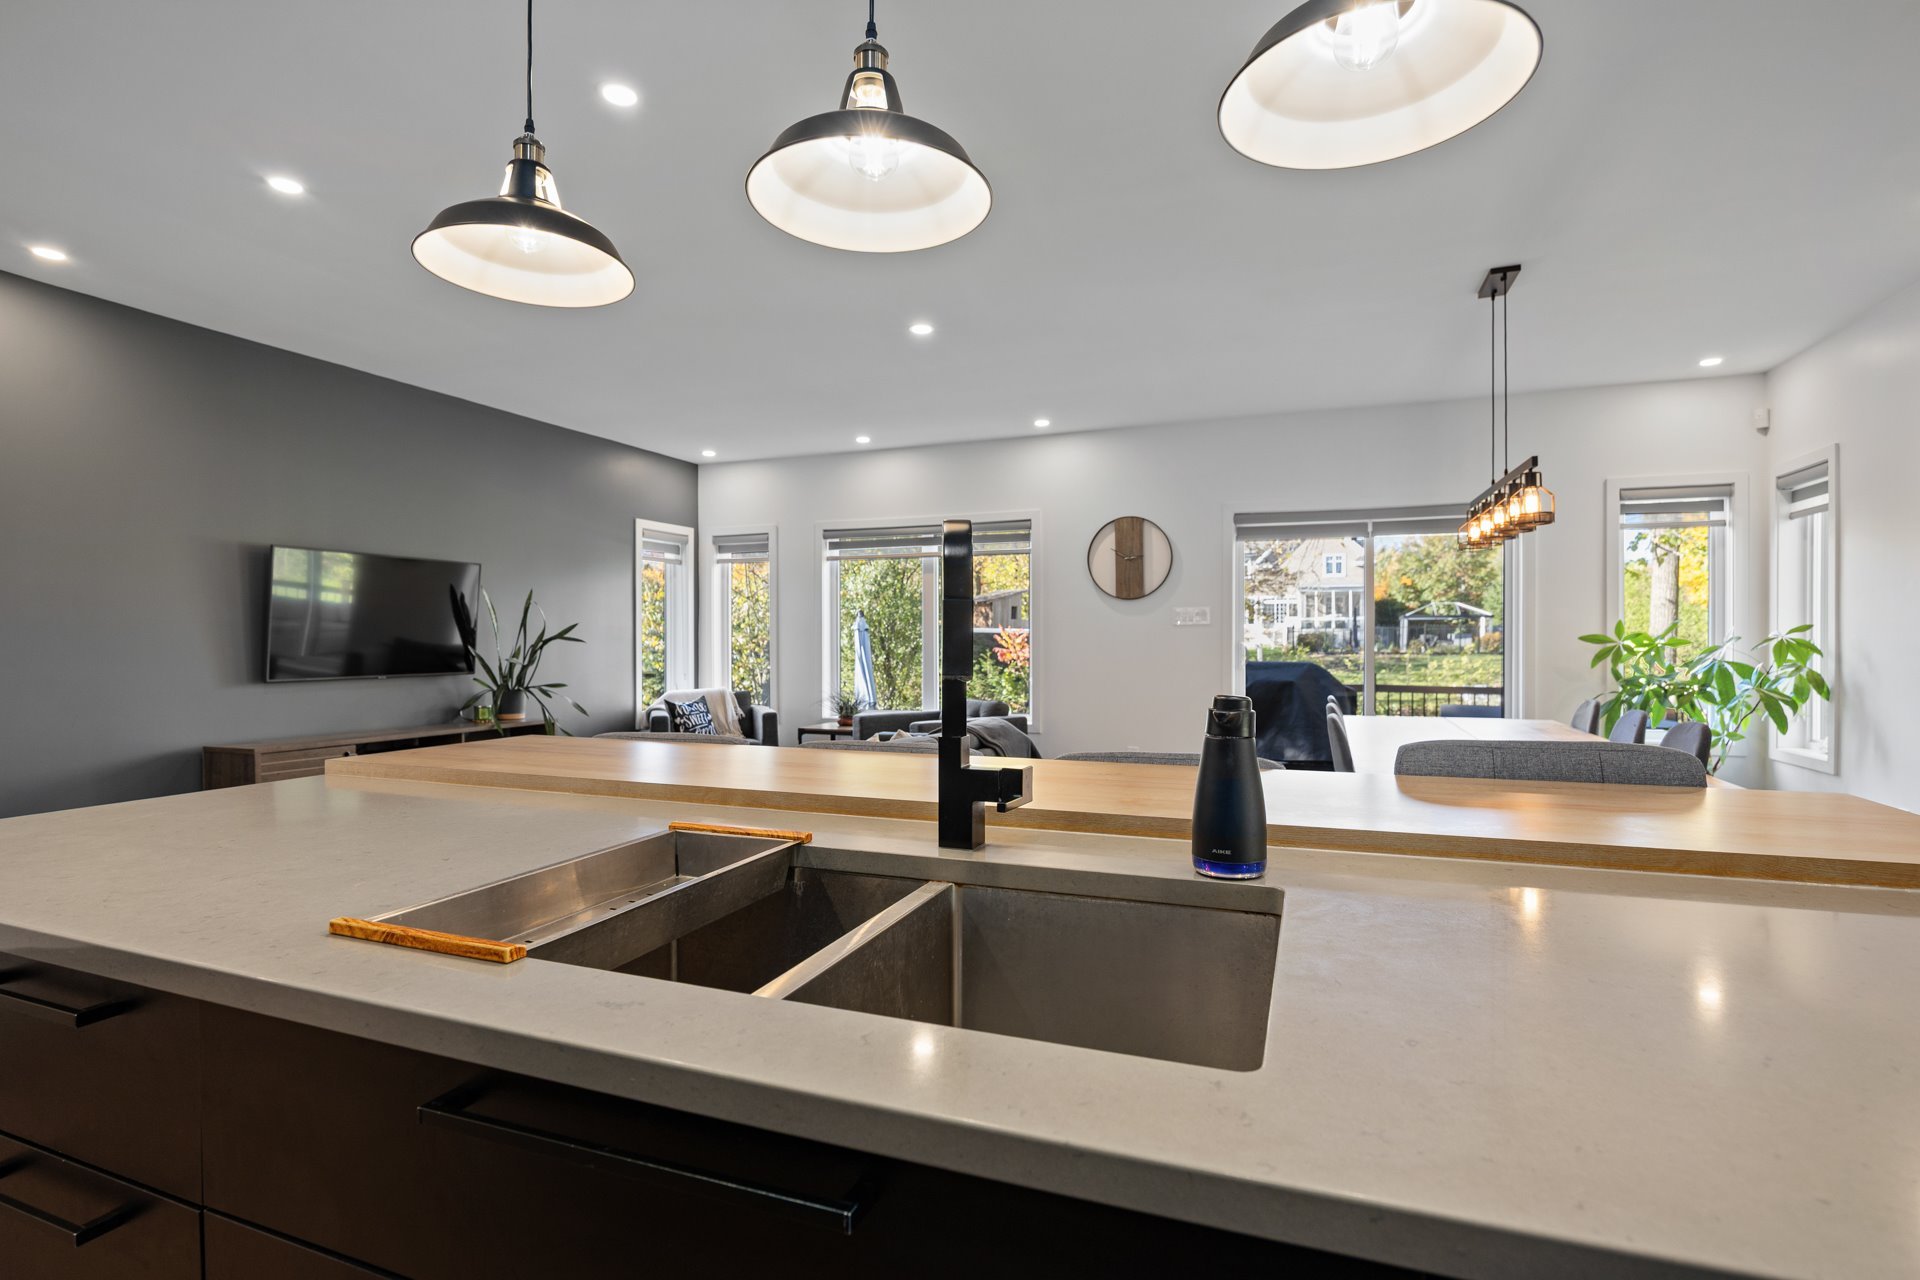
light from oversized windows. The modern kitchen stands out
with its combination of natural wood and black cabinetry,
generous cupboard space and large centre island with
seating for four. Open to the living room, the layout
creates an inviting space for everyday living and
entertaining.
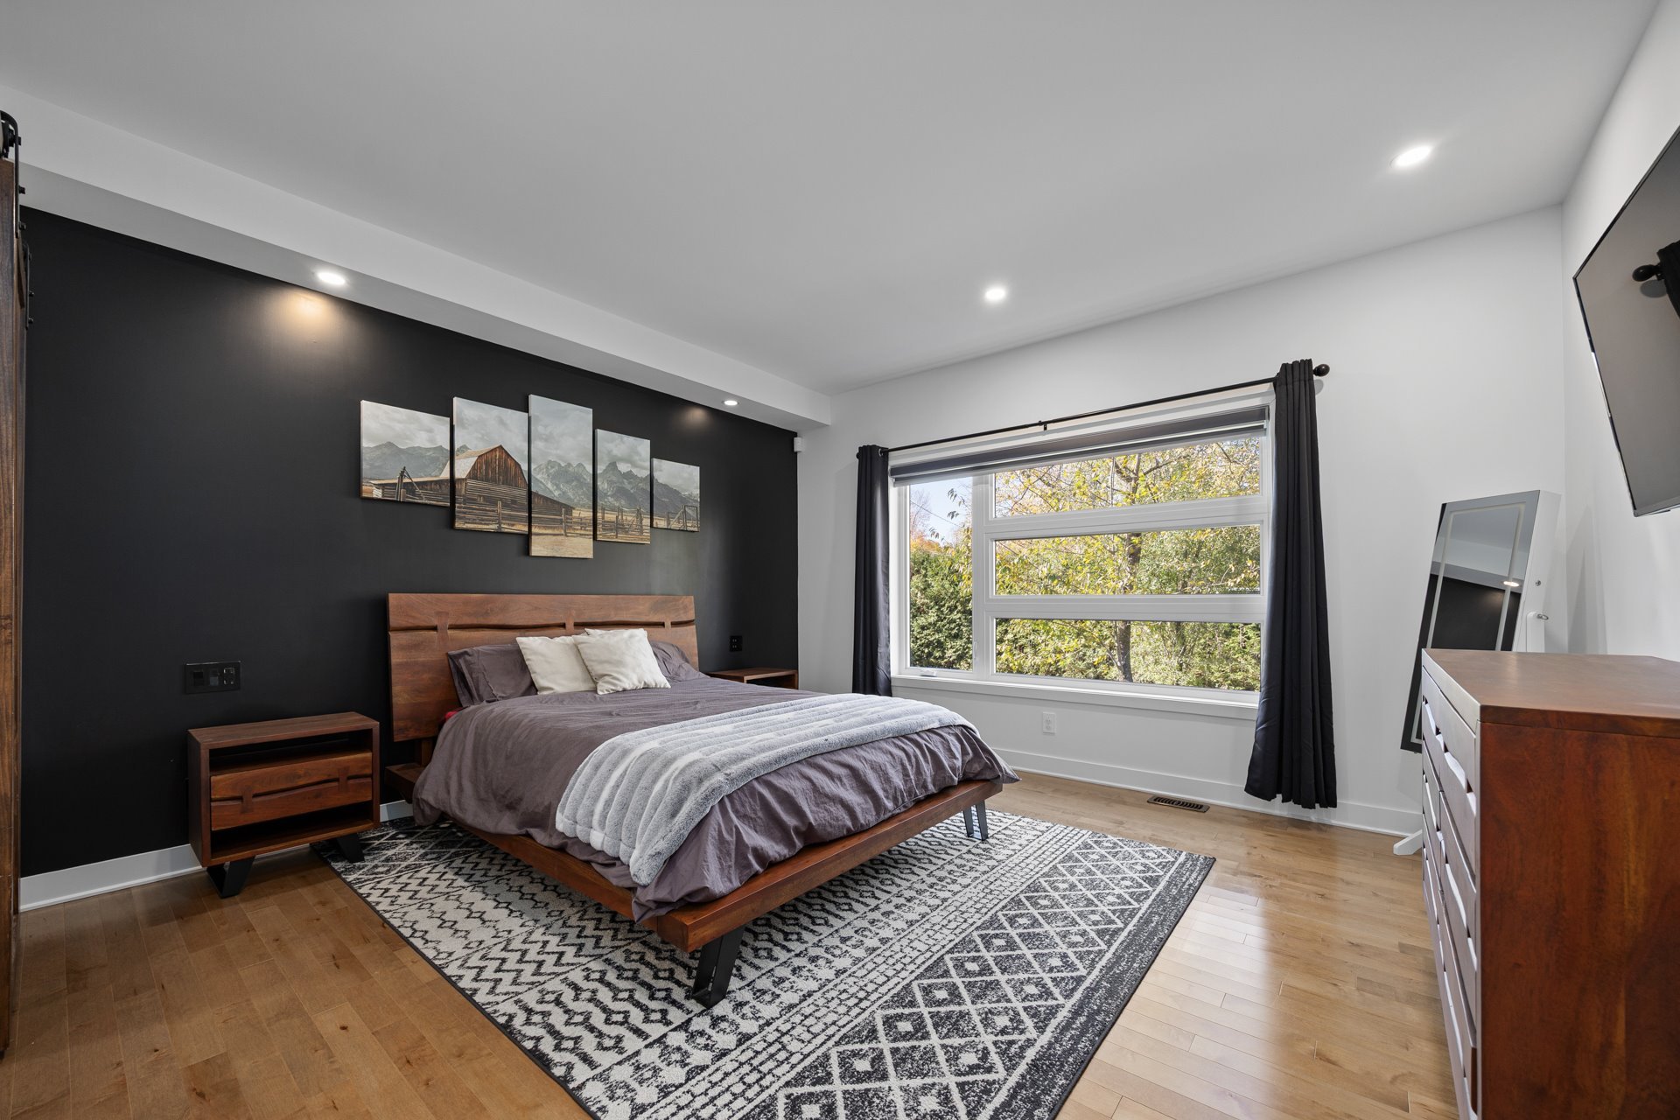
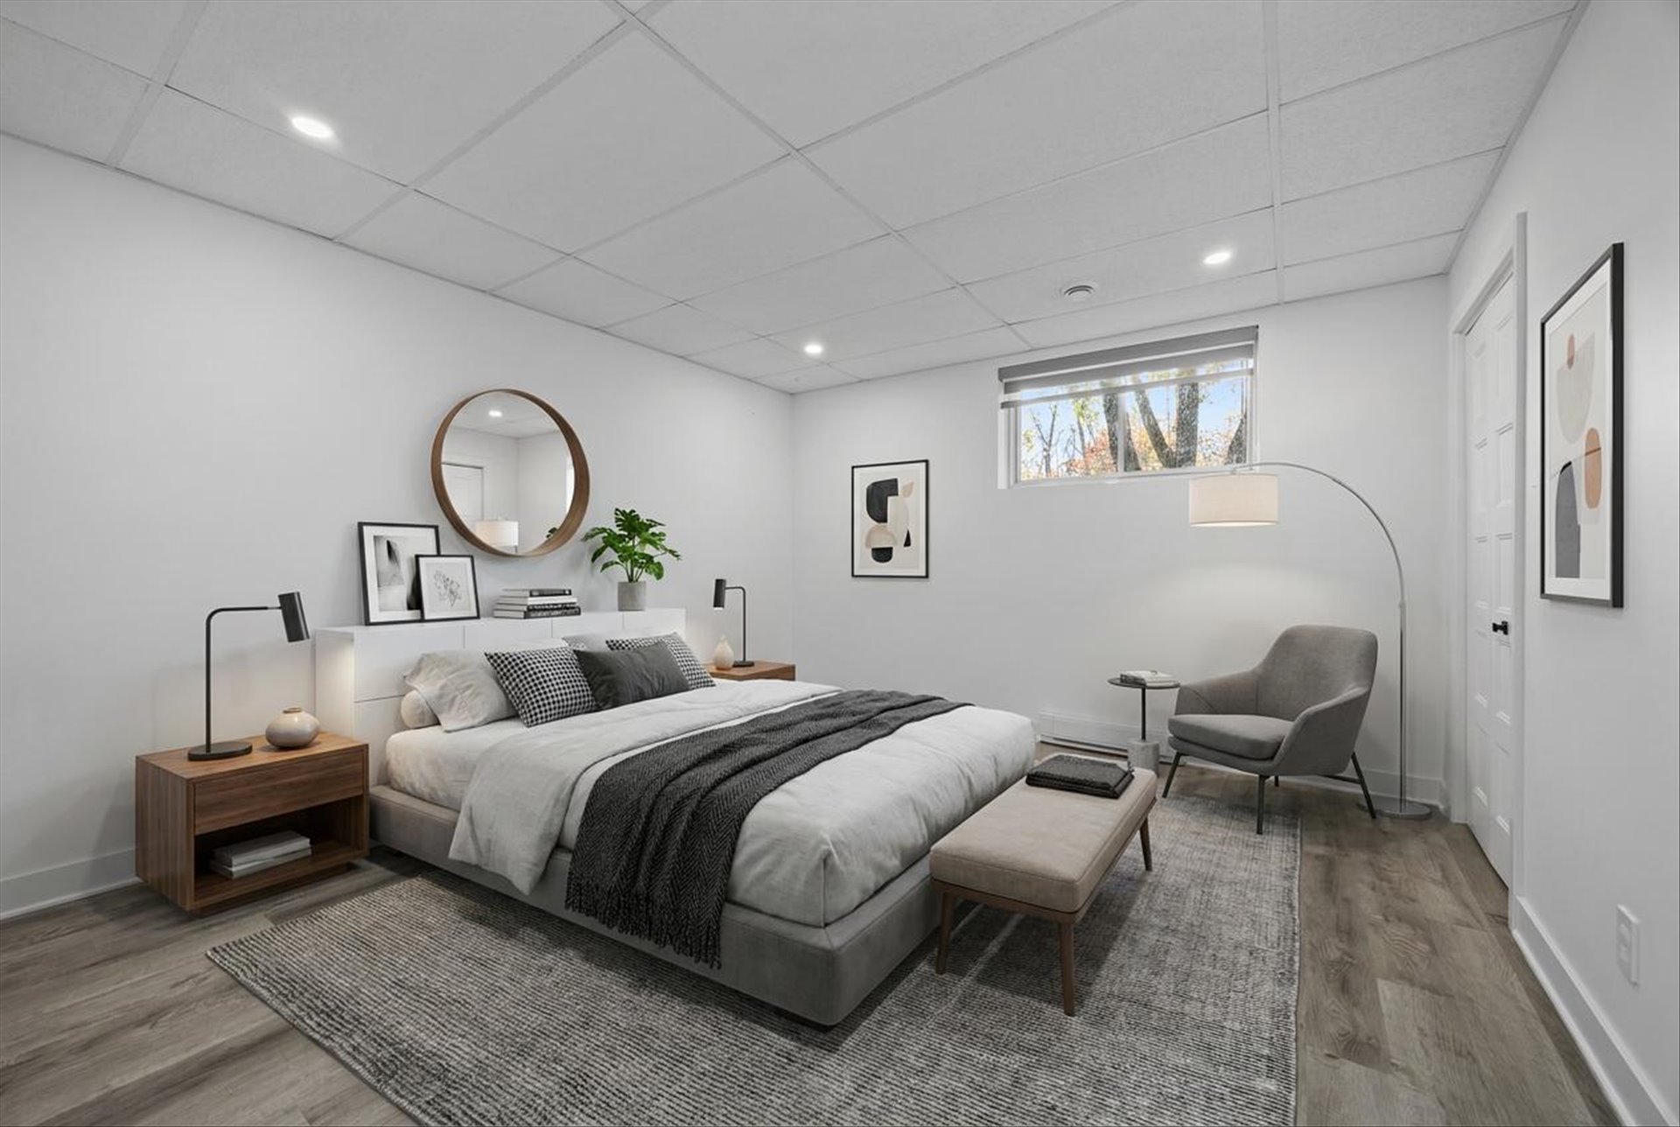
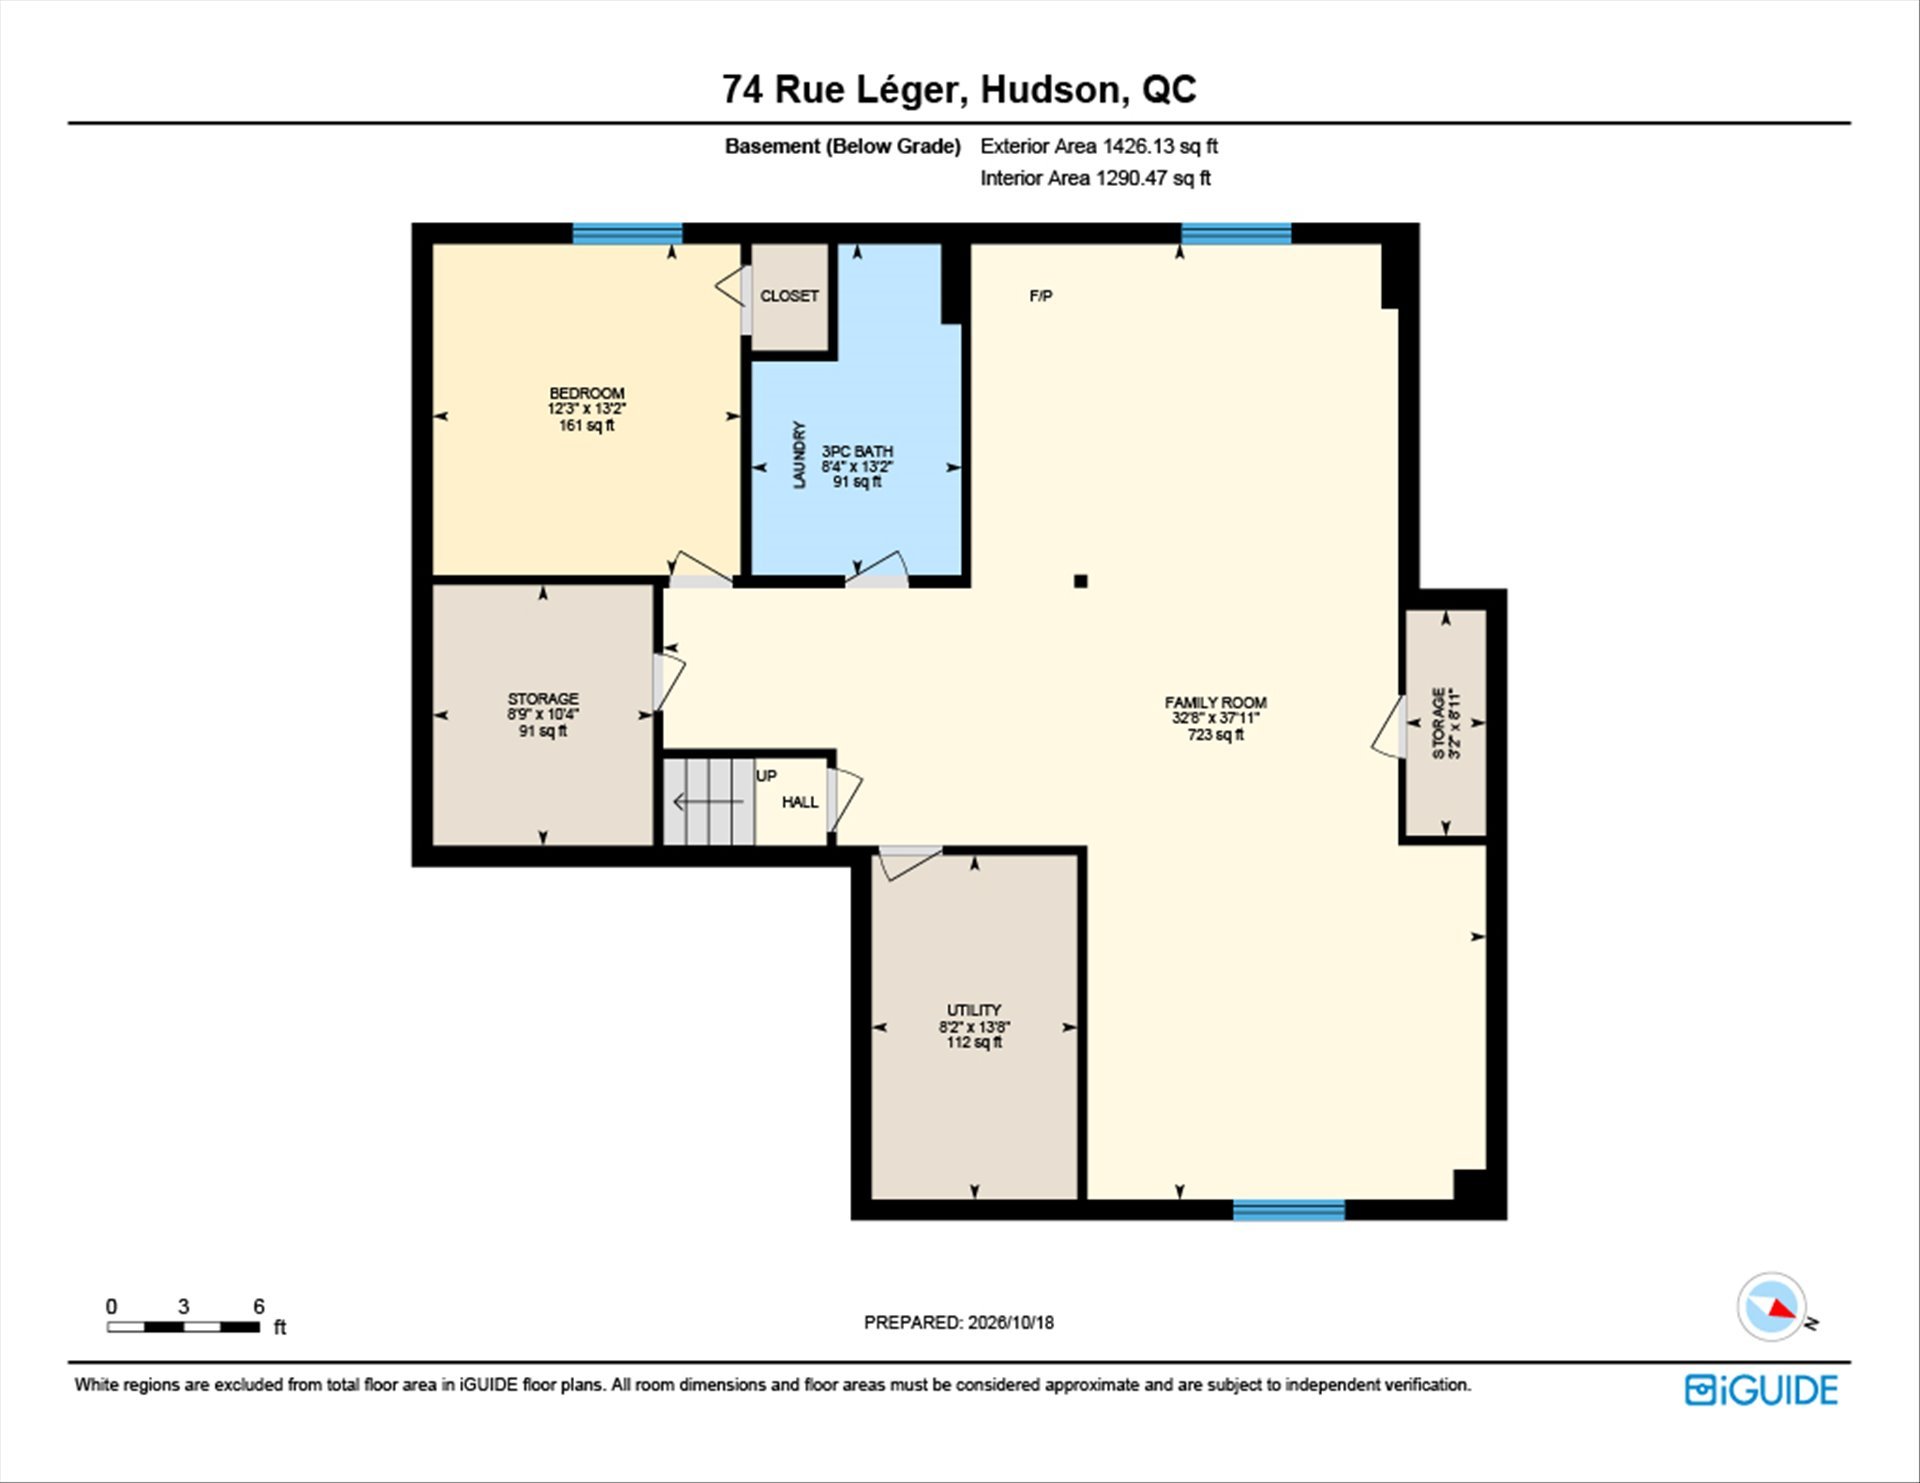
COMFORTABLE BEDROOMS AND FINISHED BASEMENT
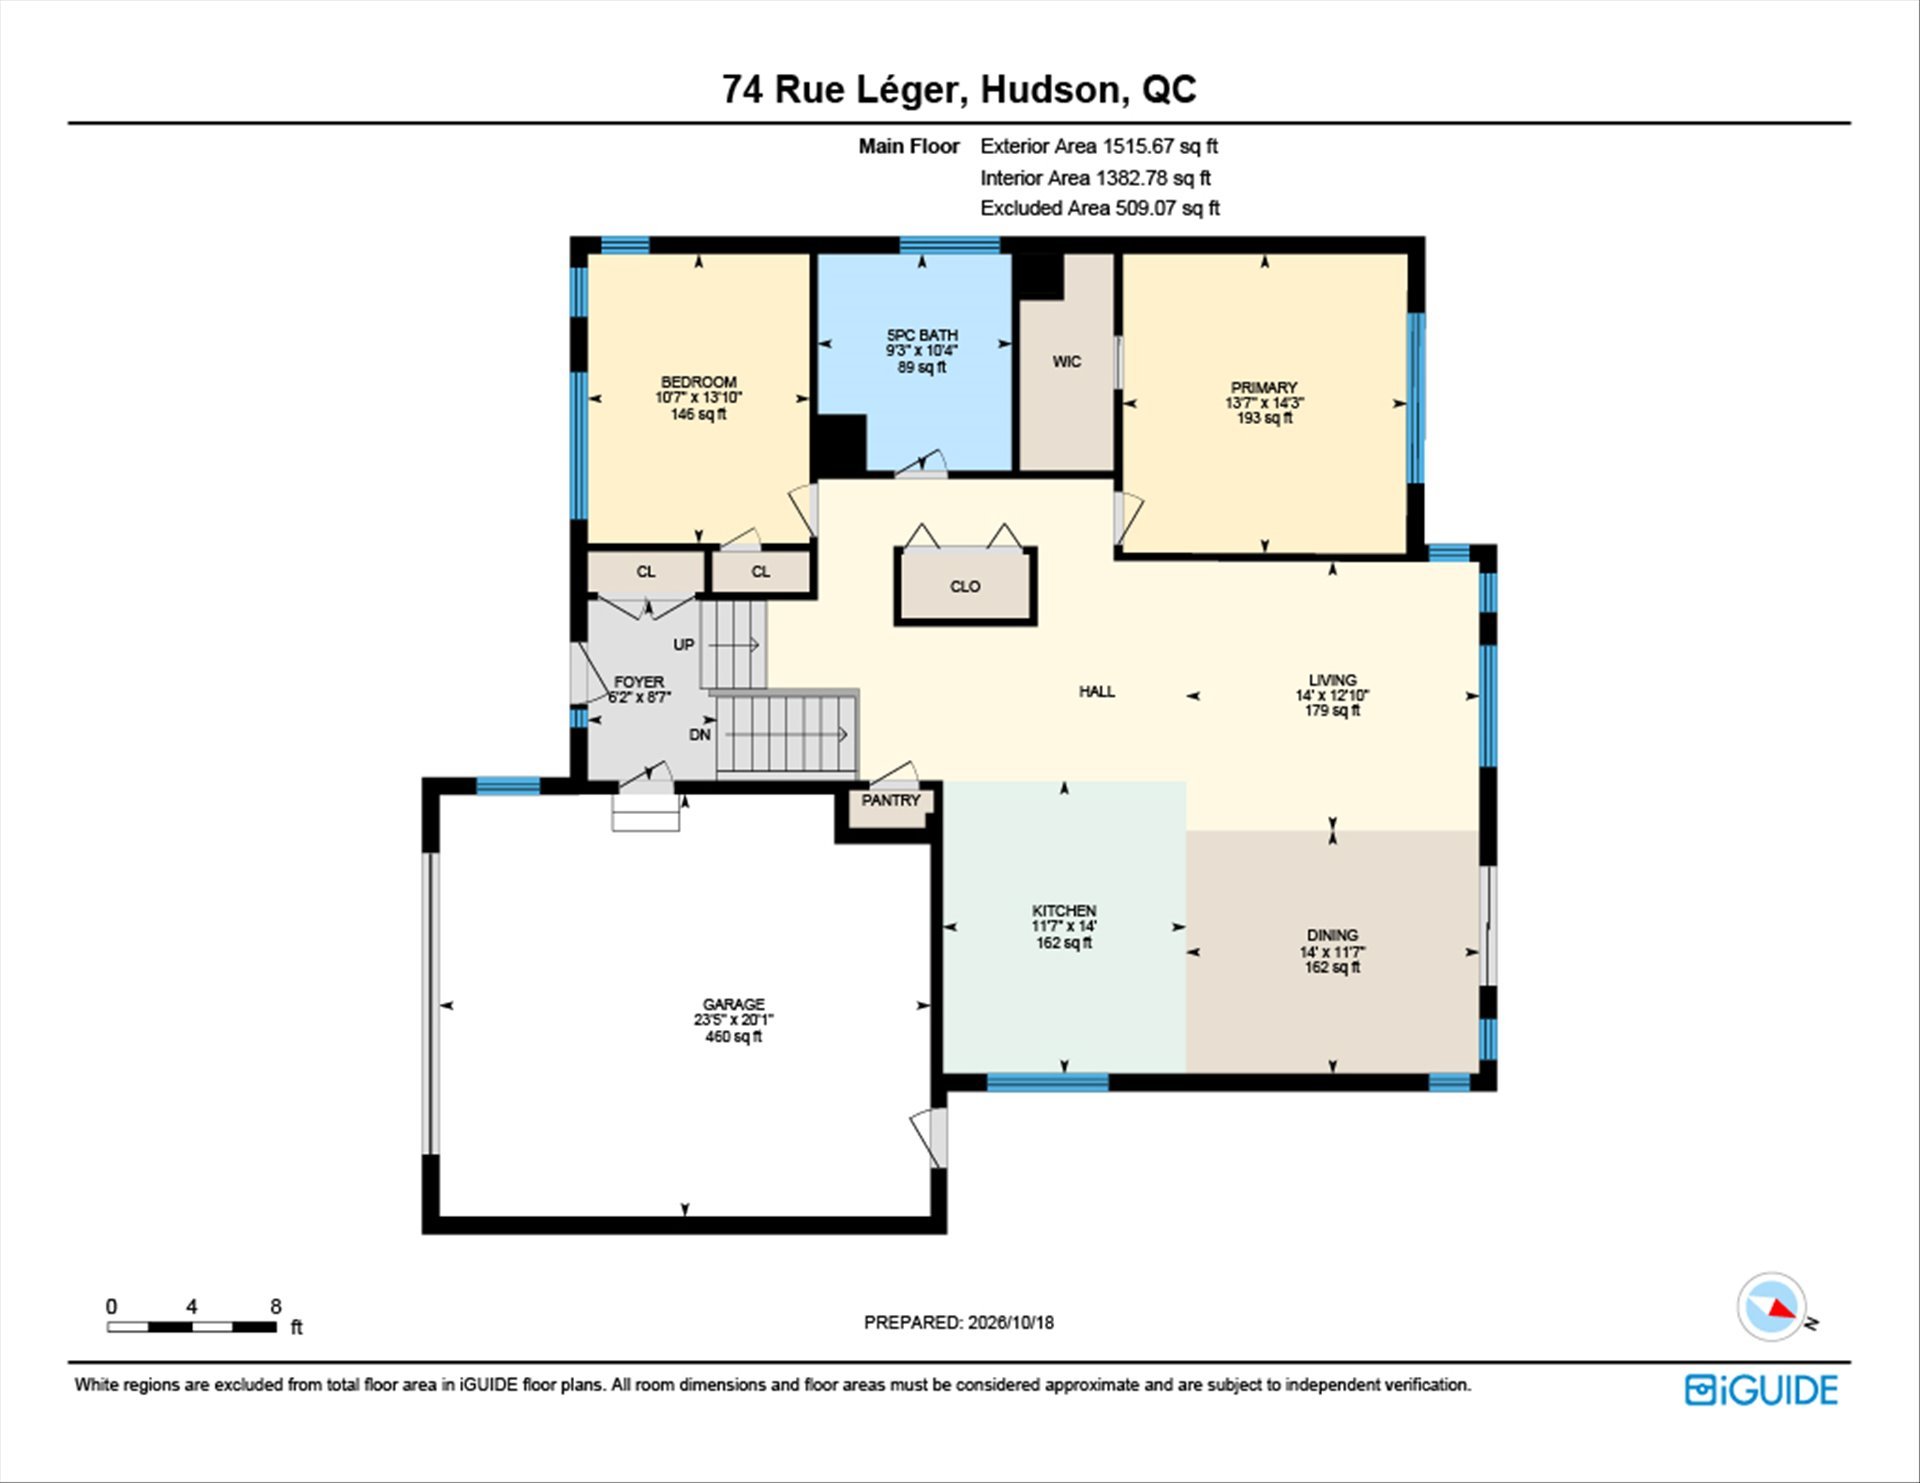
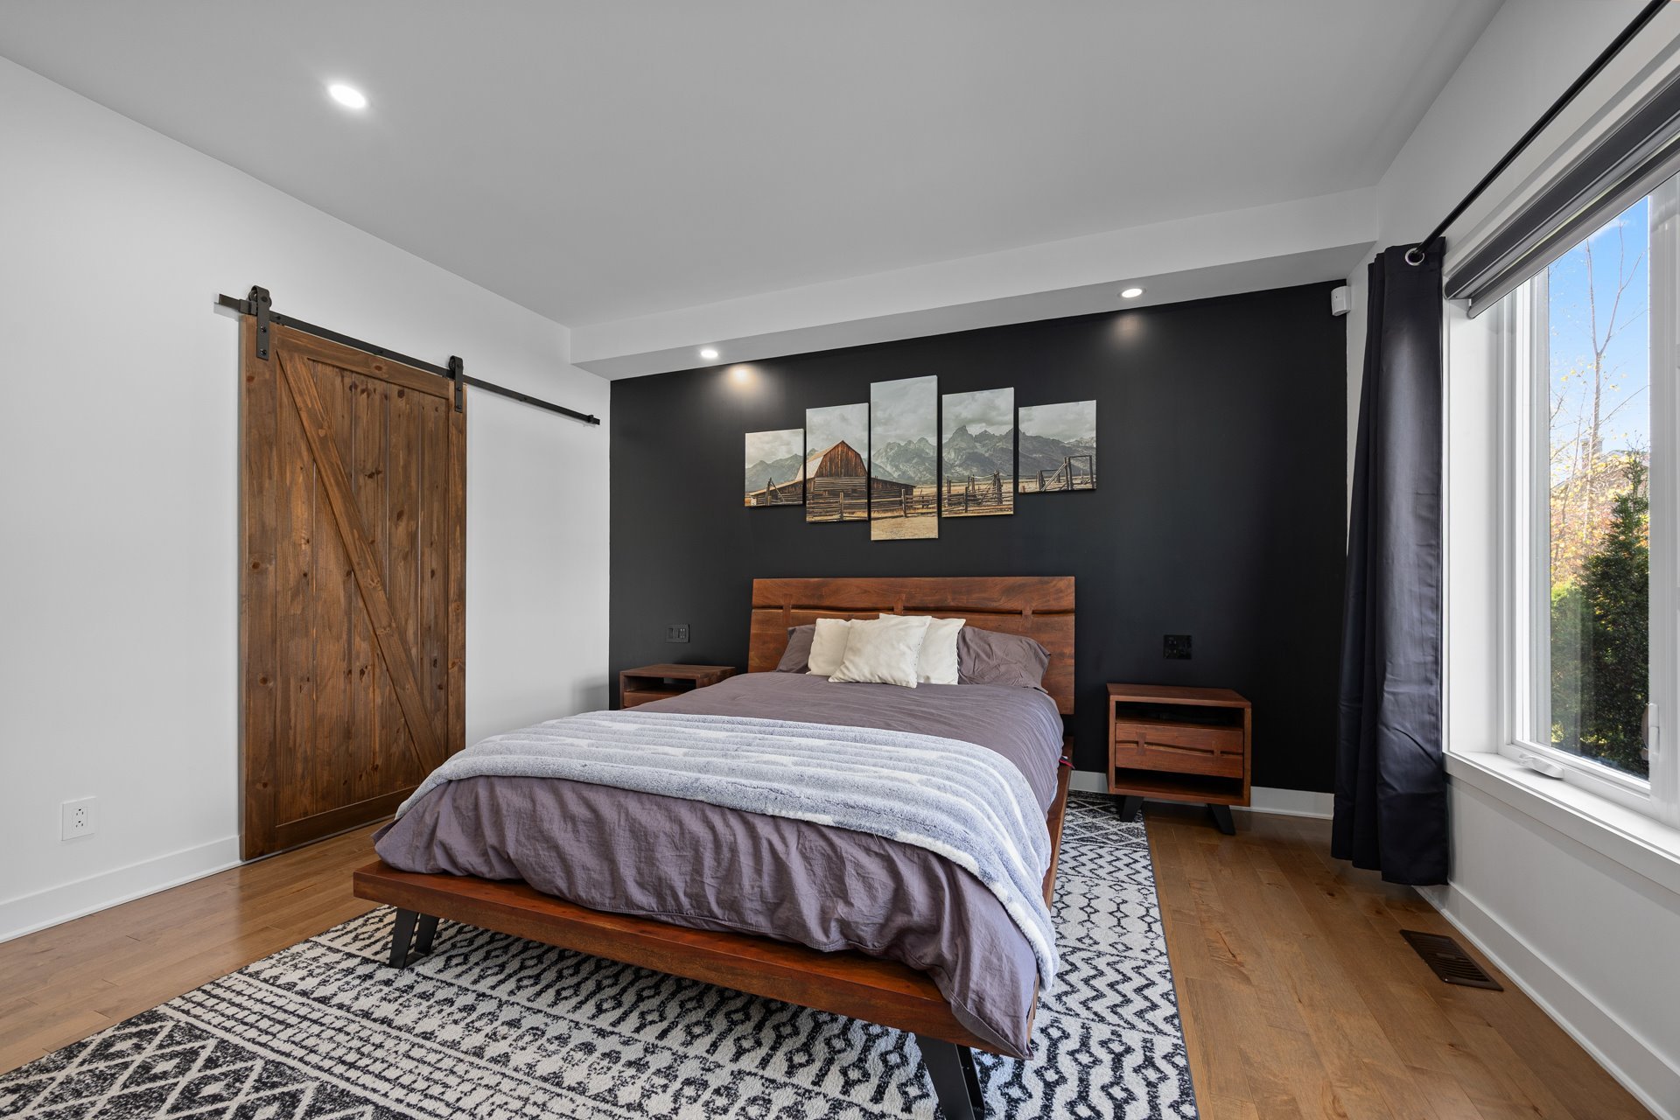
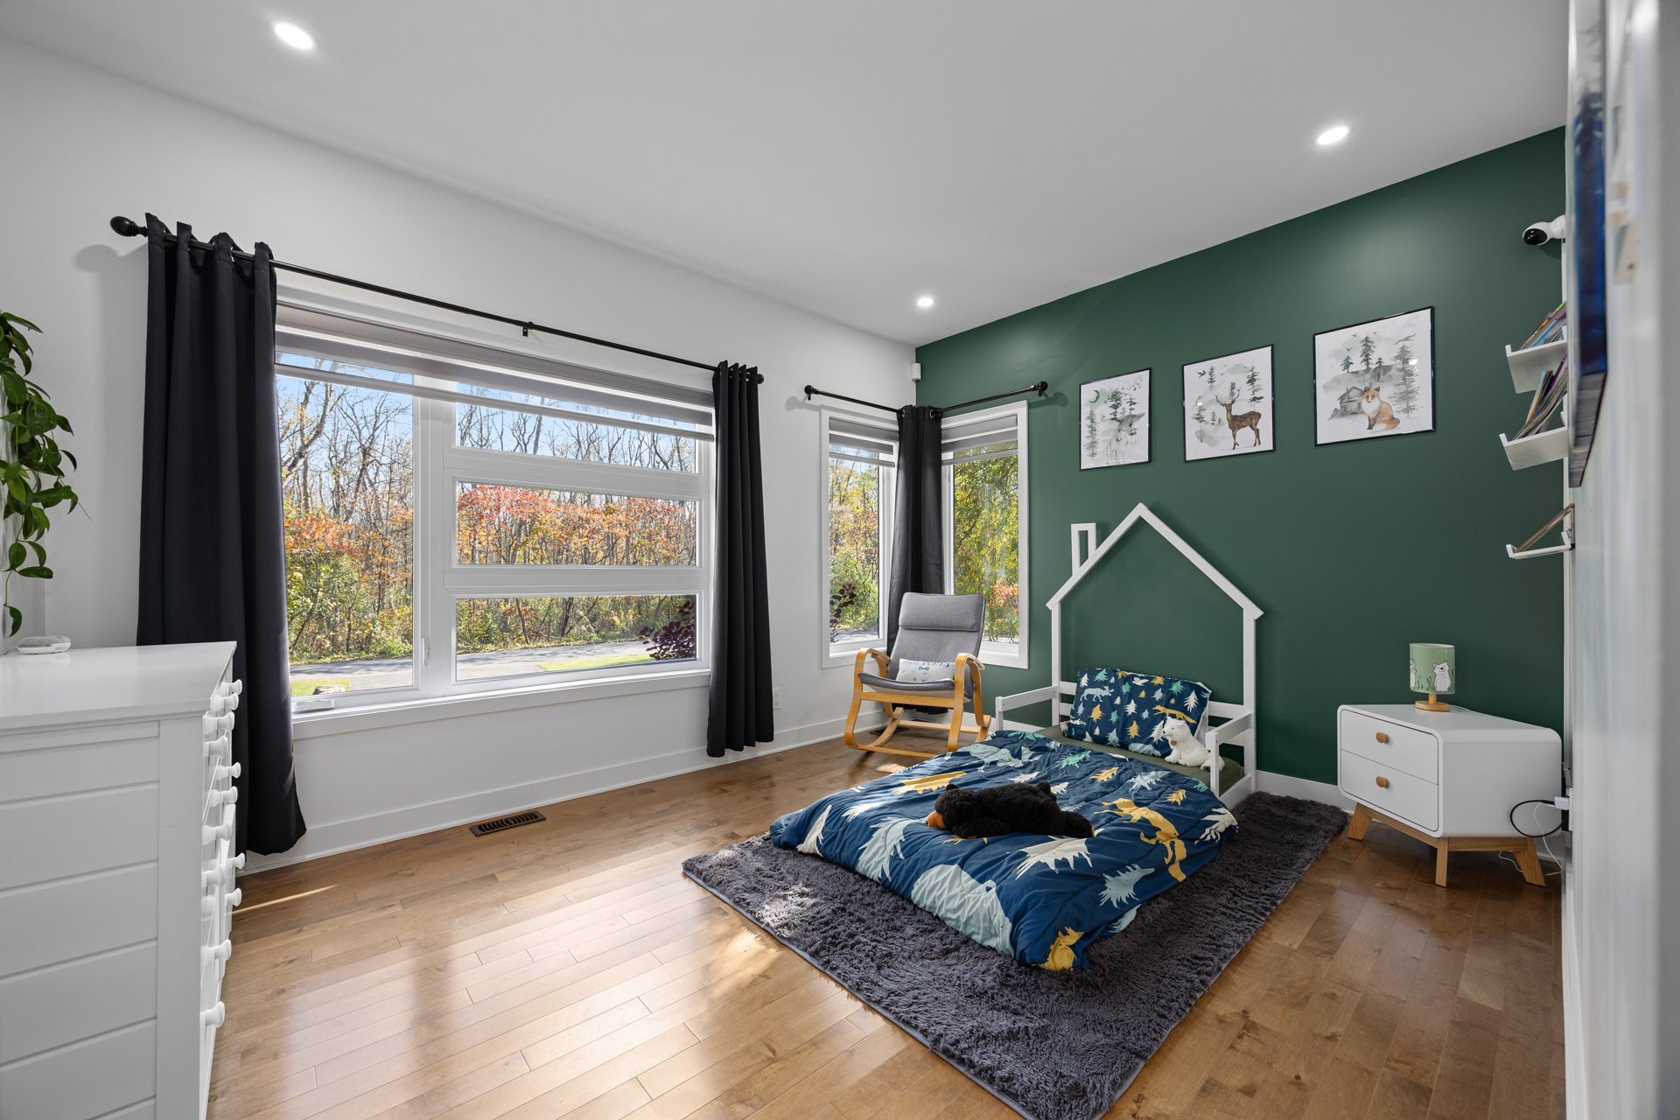
Two bedrooms are located on the main floor, offering
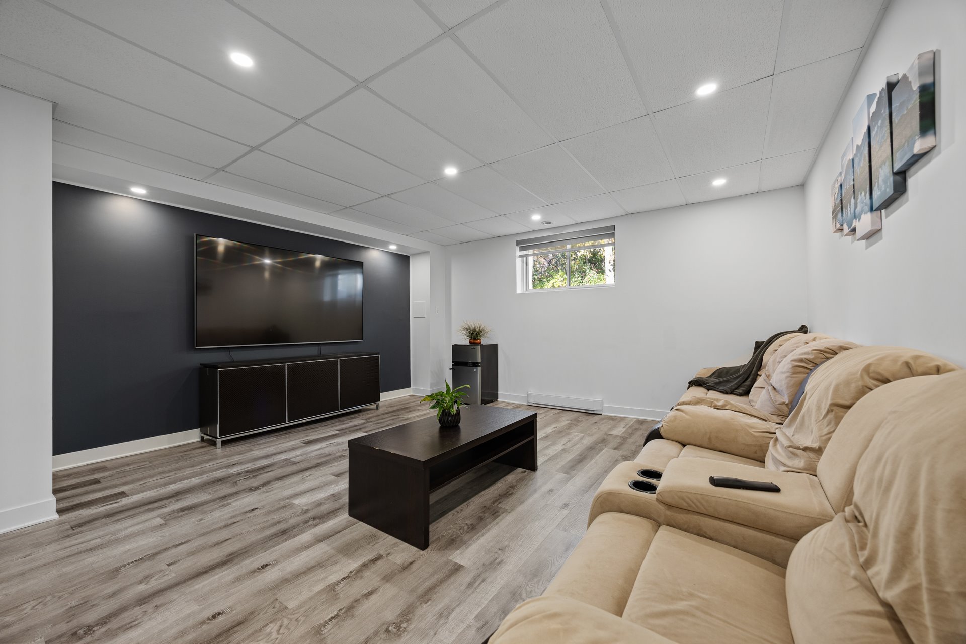
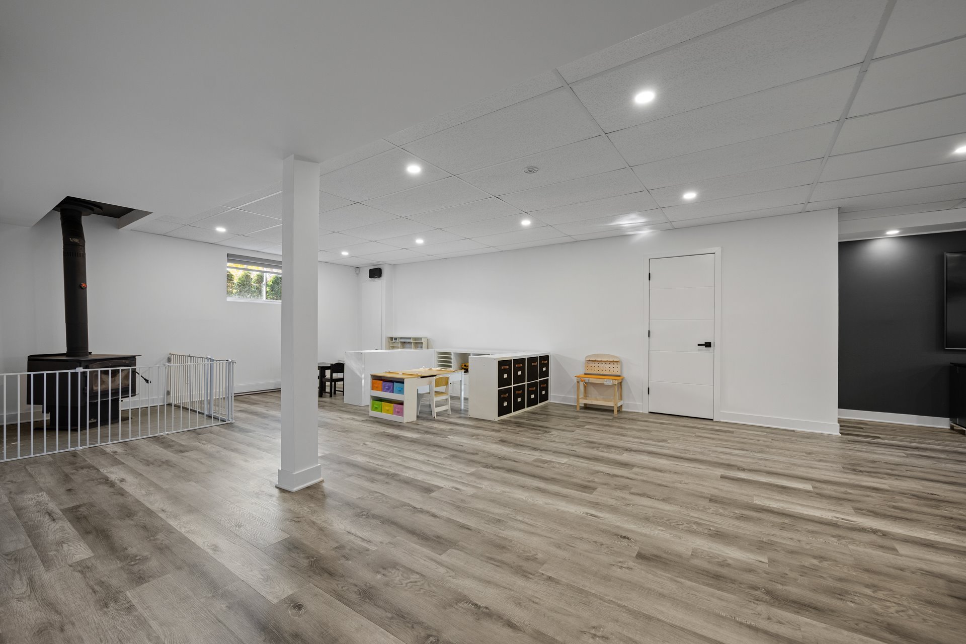
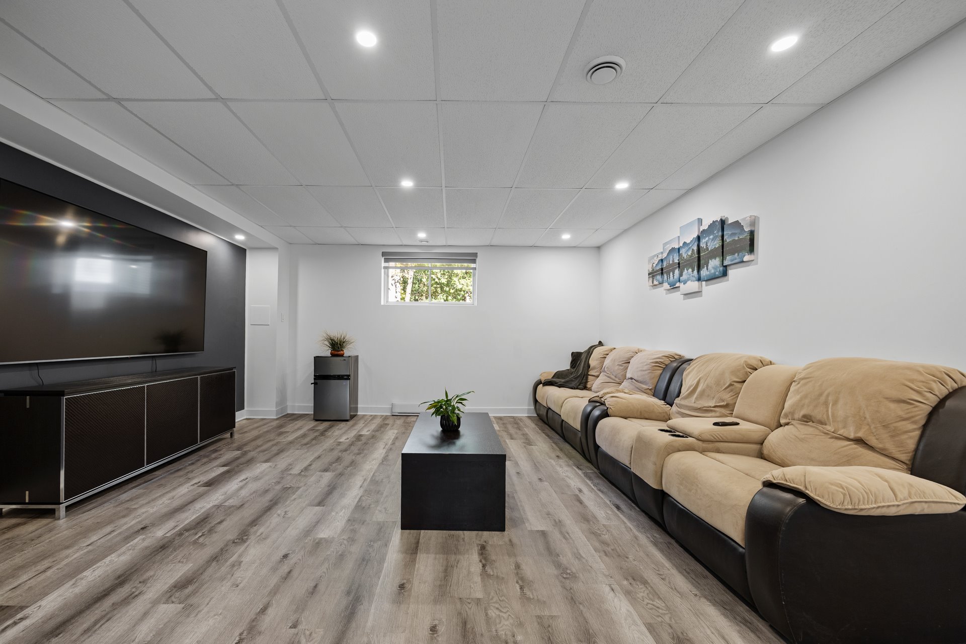
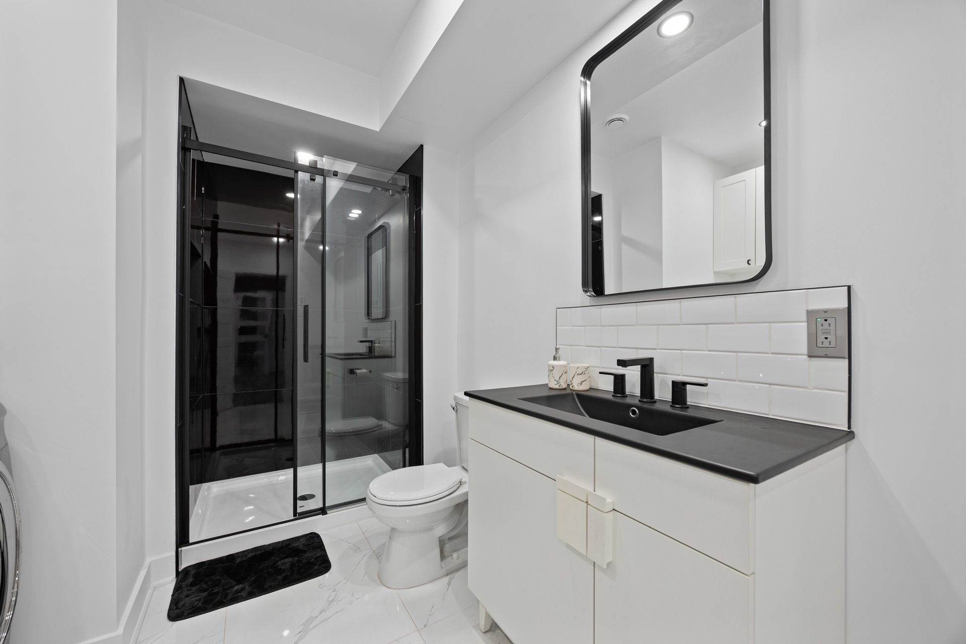
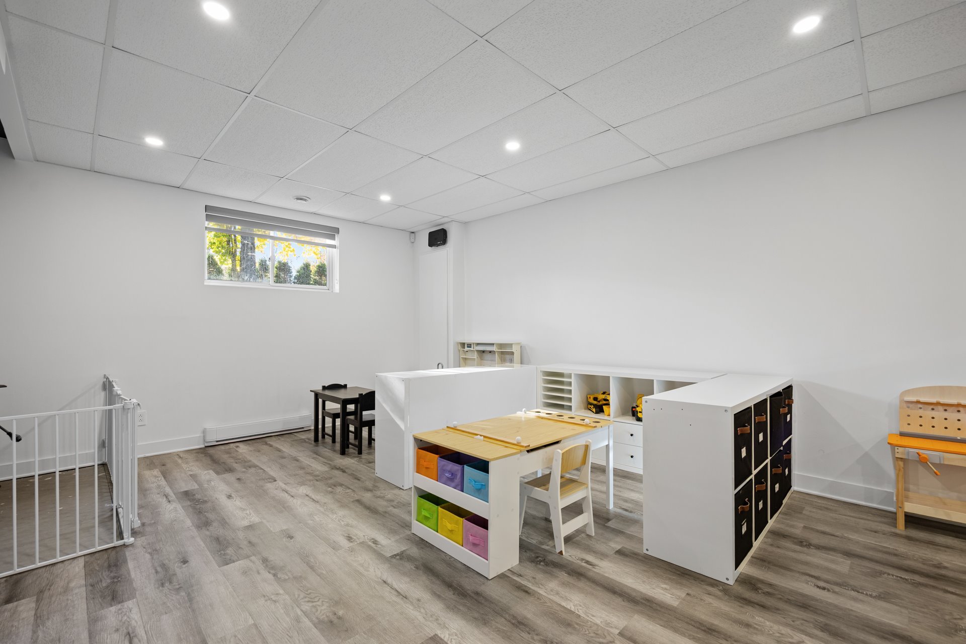
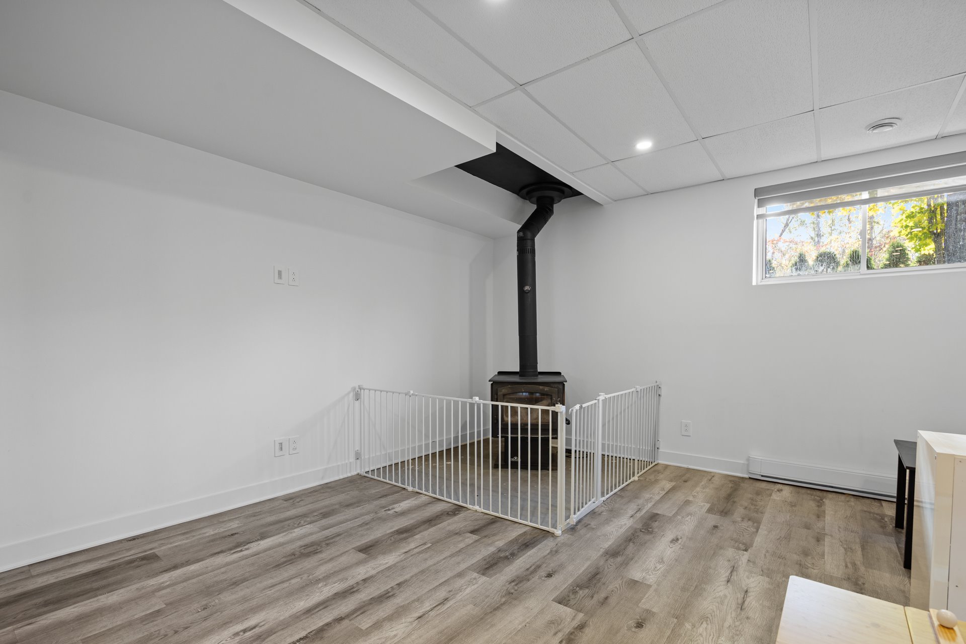
convenient single-level living. The finished basement adds
valuable additional living space, including a family room
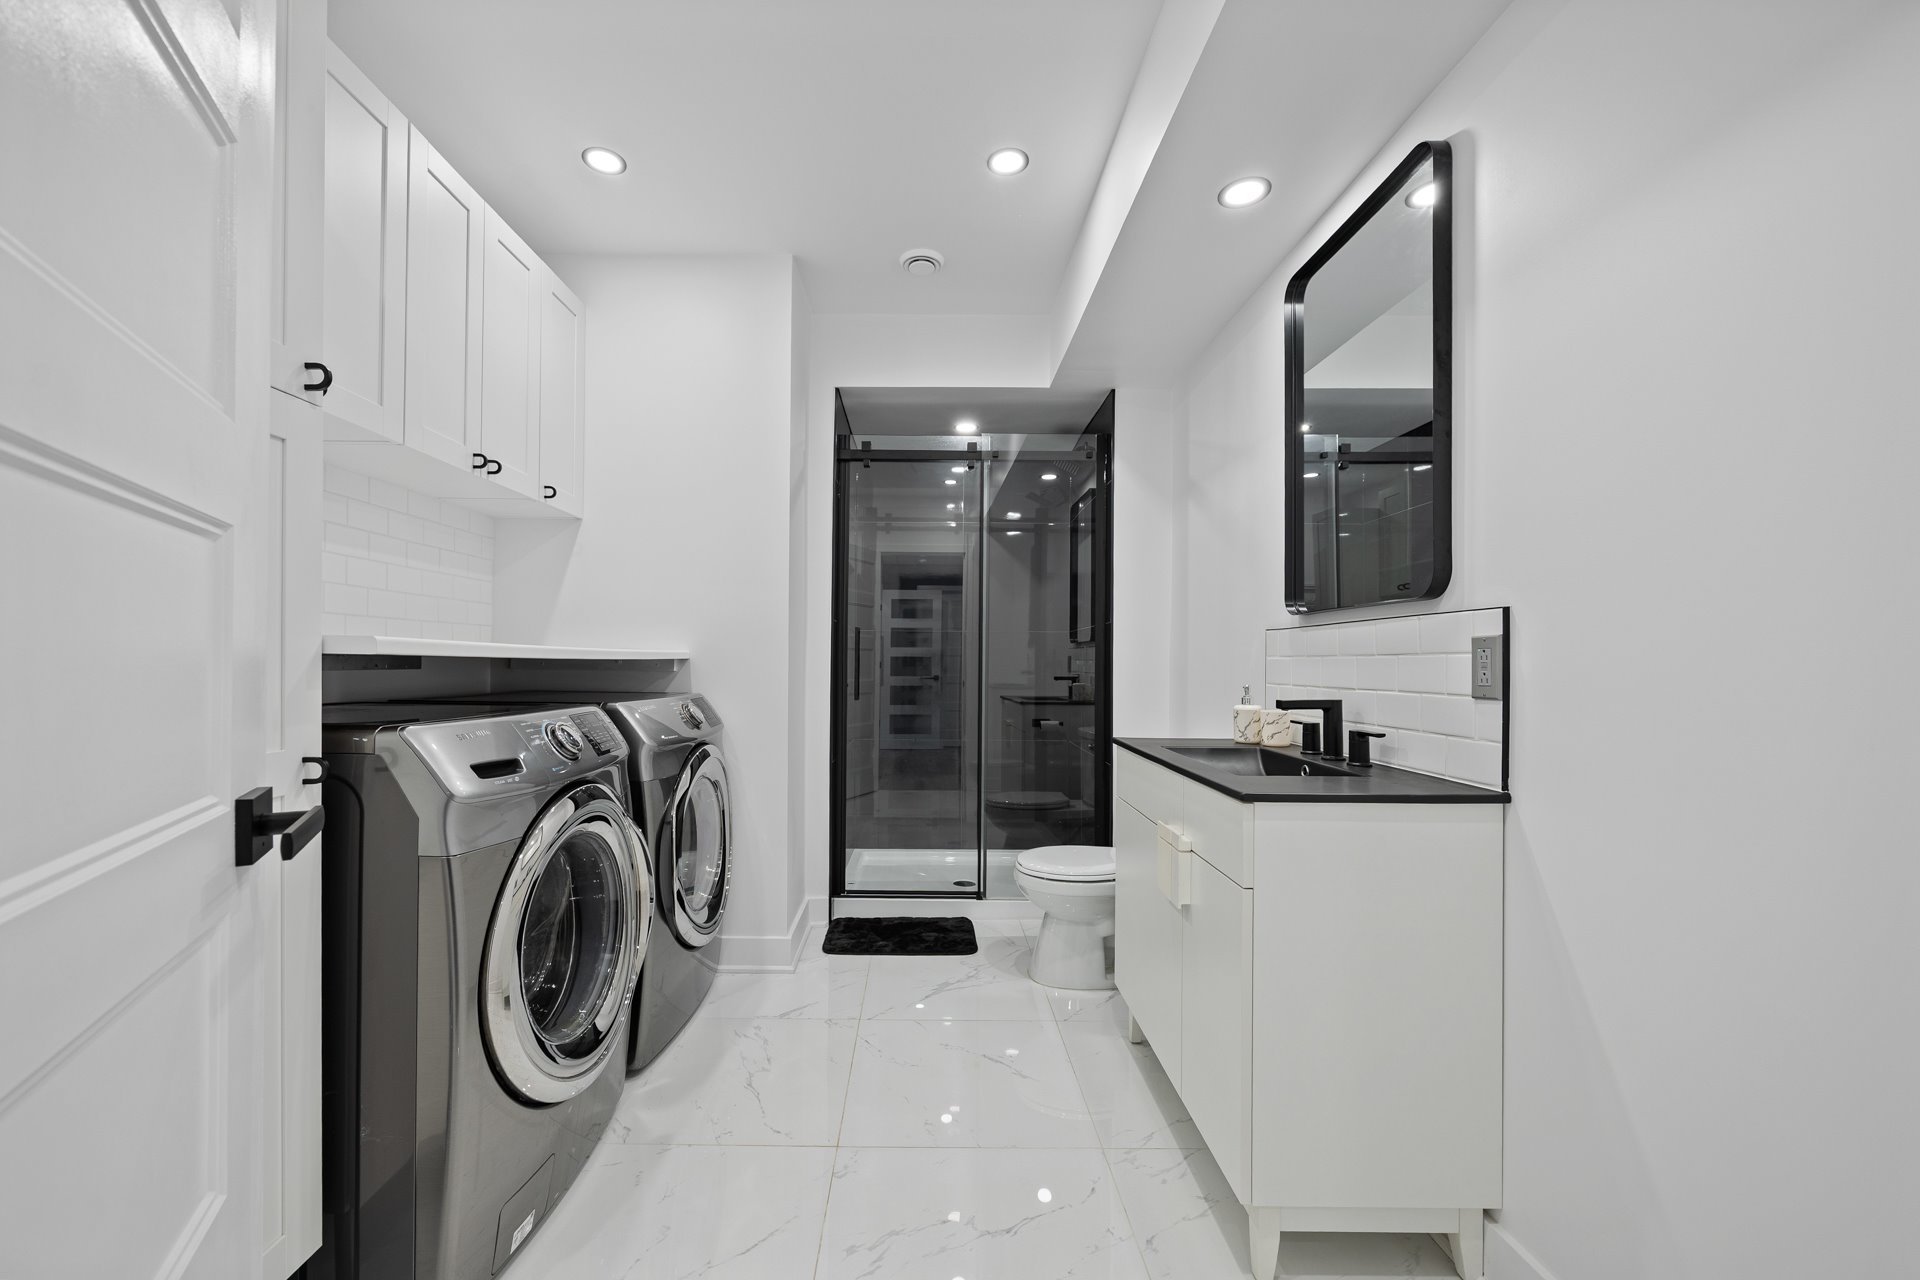
with a wood-burning fireplace, a third bedroom and a second
bathroom. With 8-foot ceilings, the lower level offers
practical flexibility for family movie nights, guests or a
separate recreation area.
GARAGE, STORAGE AND PRACTICAL FEATURES
The heated double garage features electric door openers, an
epoxy-finished floor and electrical wiring and a breaker in
place for an electric vehicle charger. Plumbing rough-ins
in the linen closet provide the option of adding a second
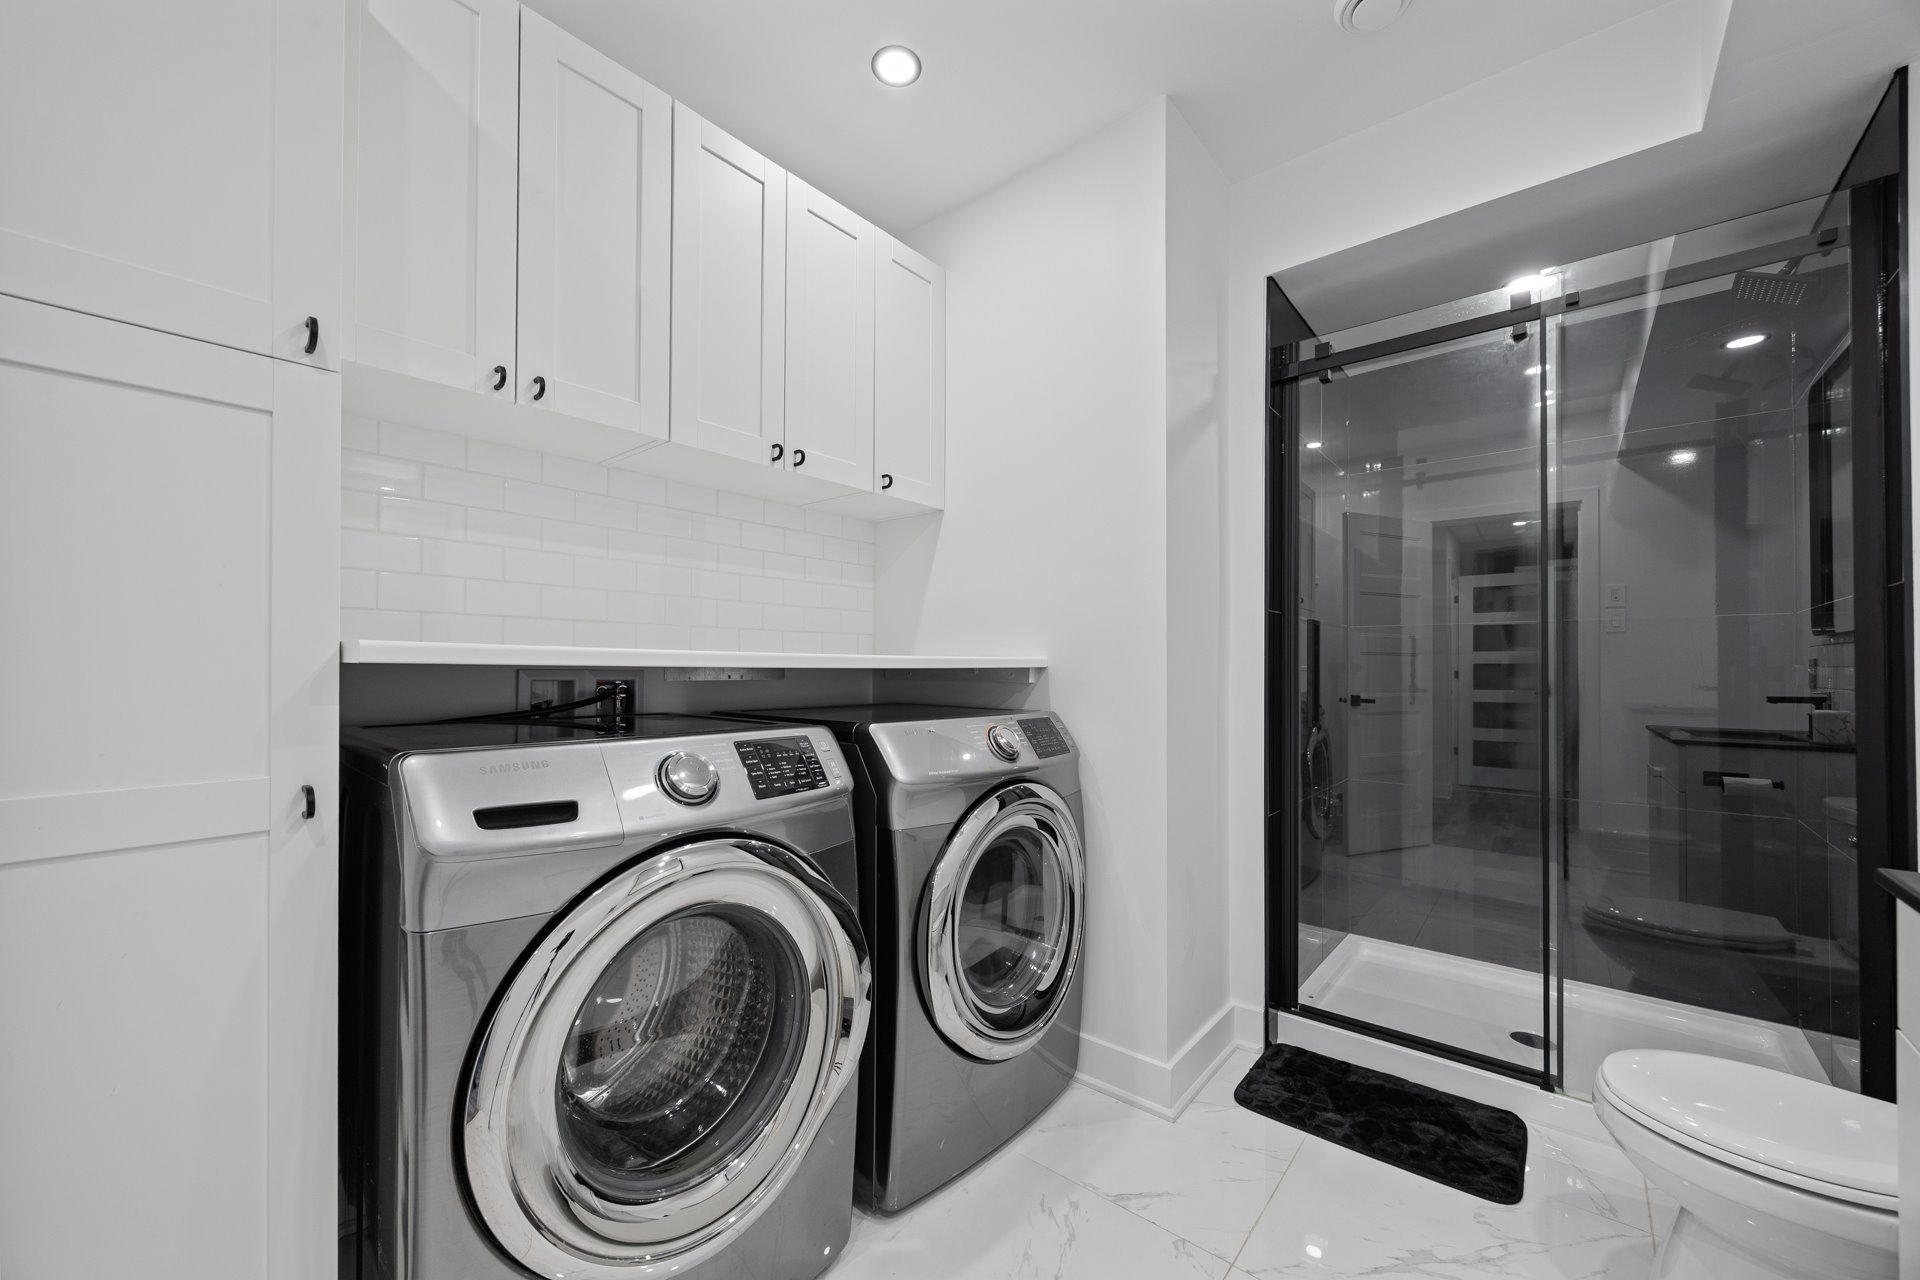
washer and dryer, subject to completing the installation.
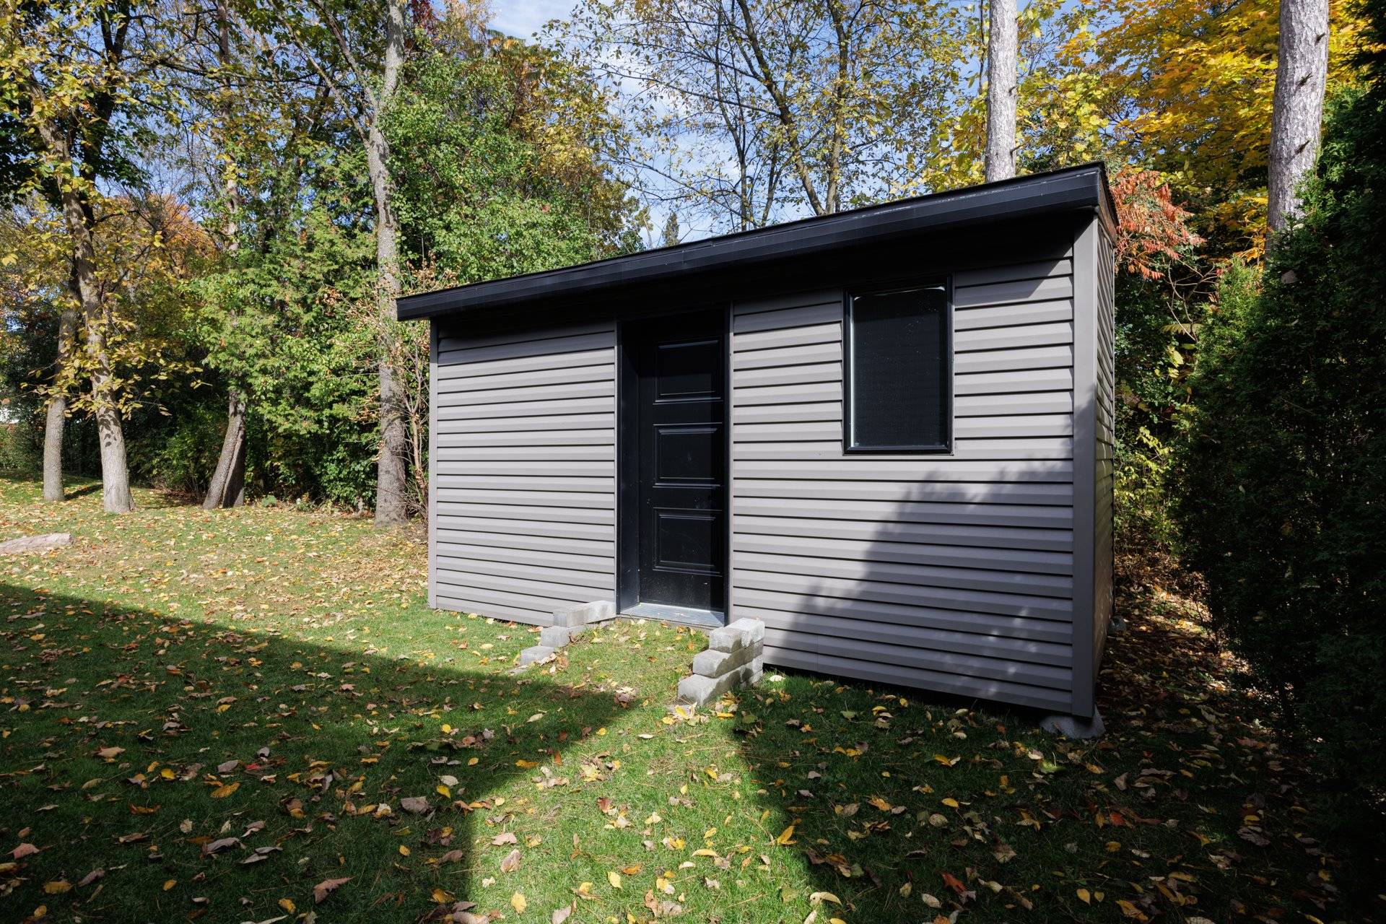
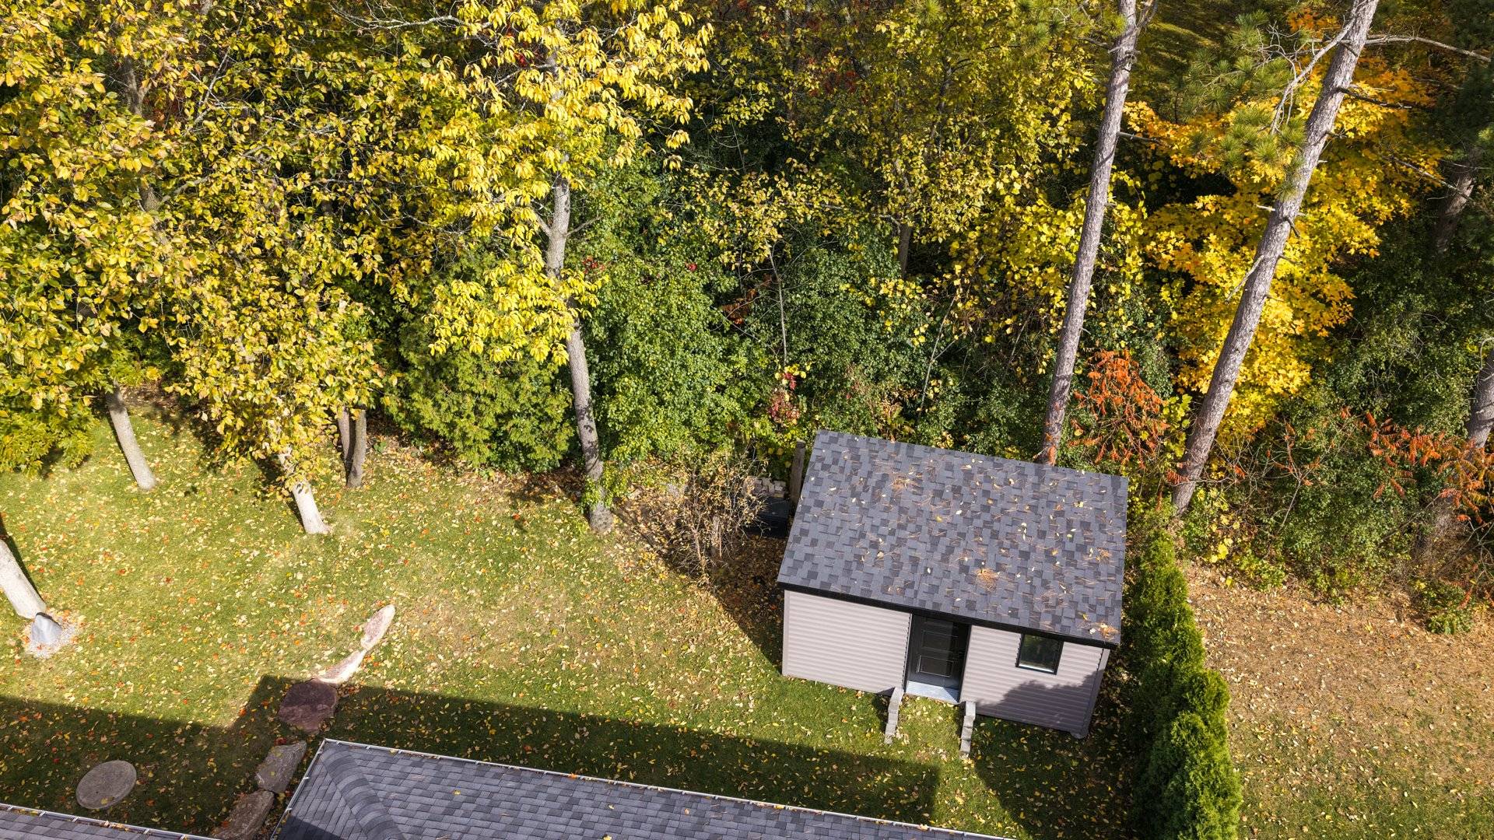
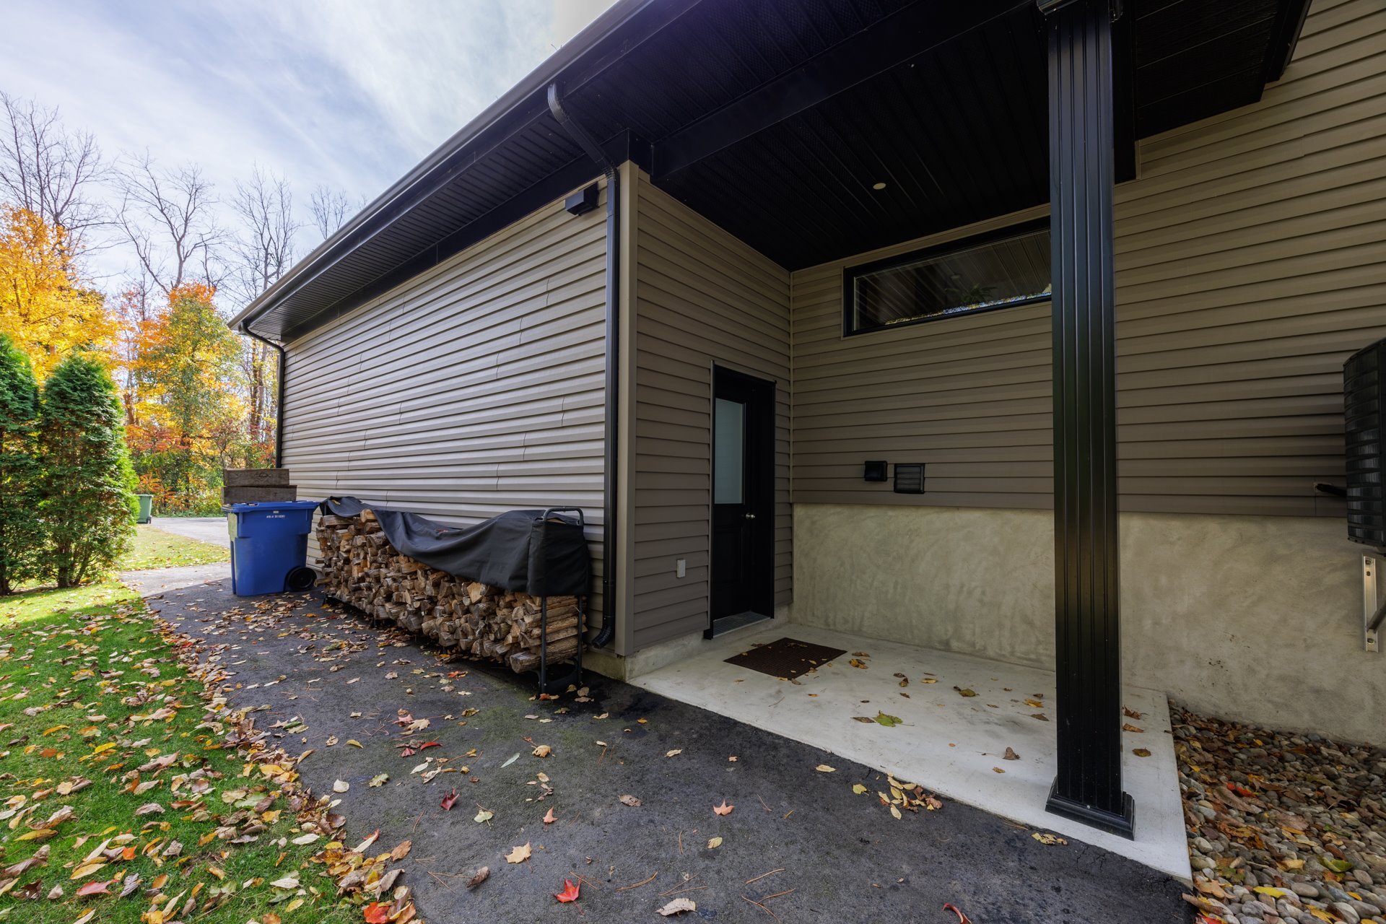
An exterior storage shed offers additional room for
seasonal equipment, tools and outdoor essentials.
HUDSON LIFESTYLE AND LOCATION
Enjoy the relaxed, community-oriented lifestyle of Hudson,
known for its village atmosphere, green spaces and outdoor
recreation. Parks and tennis courts nearby provide
opportunities to get outside and stay active. The quiet,
family-friendly setting is complemented by access to major
commuter routes for travel toward Vaudreuil-Dorion, the
West Island and Greater Montreal.
Modern, bright and move-in ready, this Hudson property
offers a thoughtful combination of open living spaces,
three bedrooms, a finished basement with a wood-burning
fireplace, a heated double garage and added privacy from
the surrounding protected land.
Inclusions : Light fixtures, blinds, garage door opener, central vacuum and accessories, dishwasher
Exclusions : Stove, Réfrigérator, curtains and rod, washer and dryer
| Liveable | N/A |
|---|---|
| Total Rooms | 12 |
| Bedrooms | 3 |
| Bathrooms | 2 |
| Powder Rooms | 0 |
| Year of construction | 2019 |
| Type | Bungalow |
|---|---|
| Style | Detached |
| Dimensions | 10.82x14.31 M |
| Lot Size | 1464 MC |
| Municipal Taxes (2026) | $ 4584 / year |
|---|---|
| School taxes (2026) | $ 481 / year |
| lot assessment | $ 184500 |
| building assessment | $ 524600 |
| total assessment | $ 709100 |
Room Details
| Room | Dimensions | Level | Flooring |
|---|---|---|---|
| Hallway | 8.7 x 6.2 P | Ground Floor | Ceramic tiles |
| Kitchen | 14 x 11.7 P | Ground Floor | Wood |
| Dining room | 11.7 x 14 P | Ground Floor | Wood |
| Living room | 12.10 x 14 P | Ground Floor | Wood |
| Primary bedroom | 14.3 x 13.7 P | Ground Floor | Wood |
| Bedroom | 13.10 x 10 P | Ground Floor | Wood |
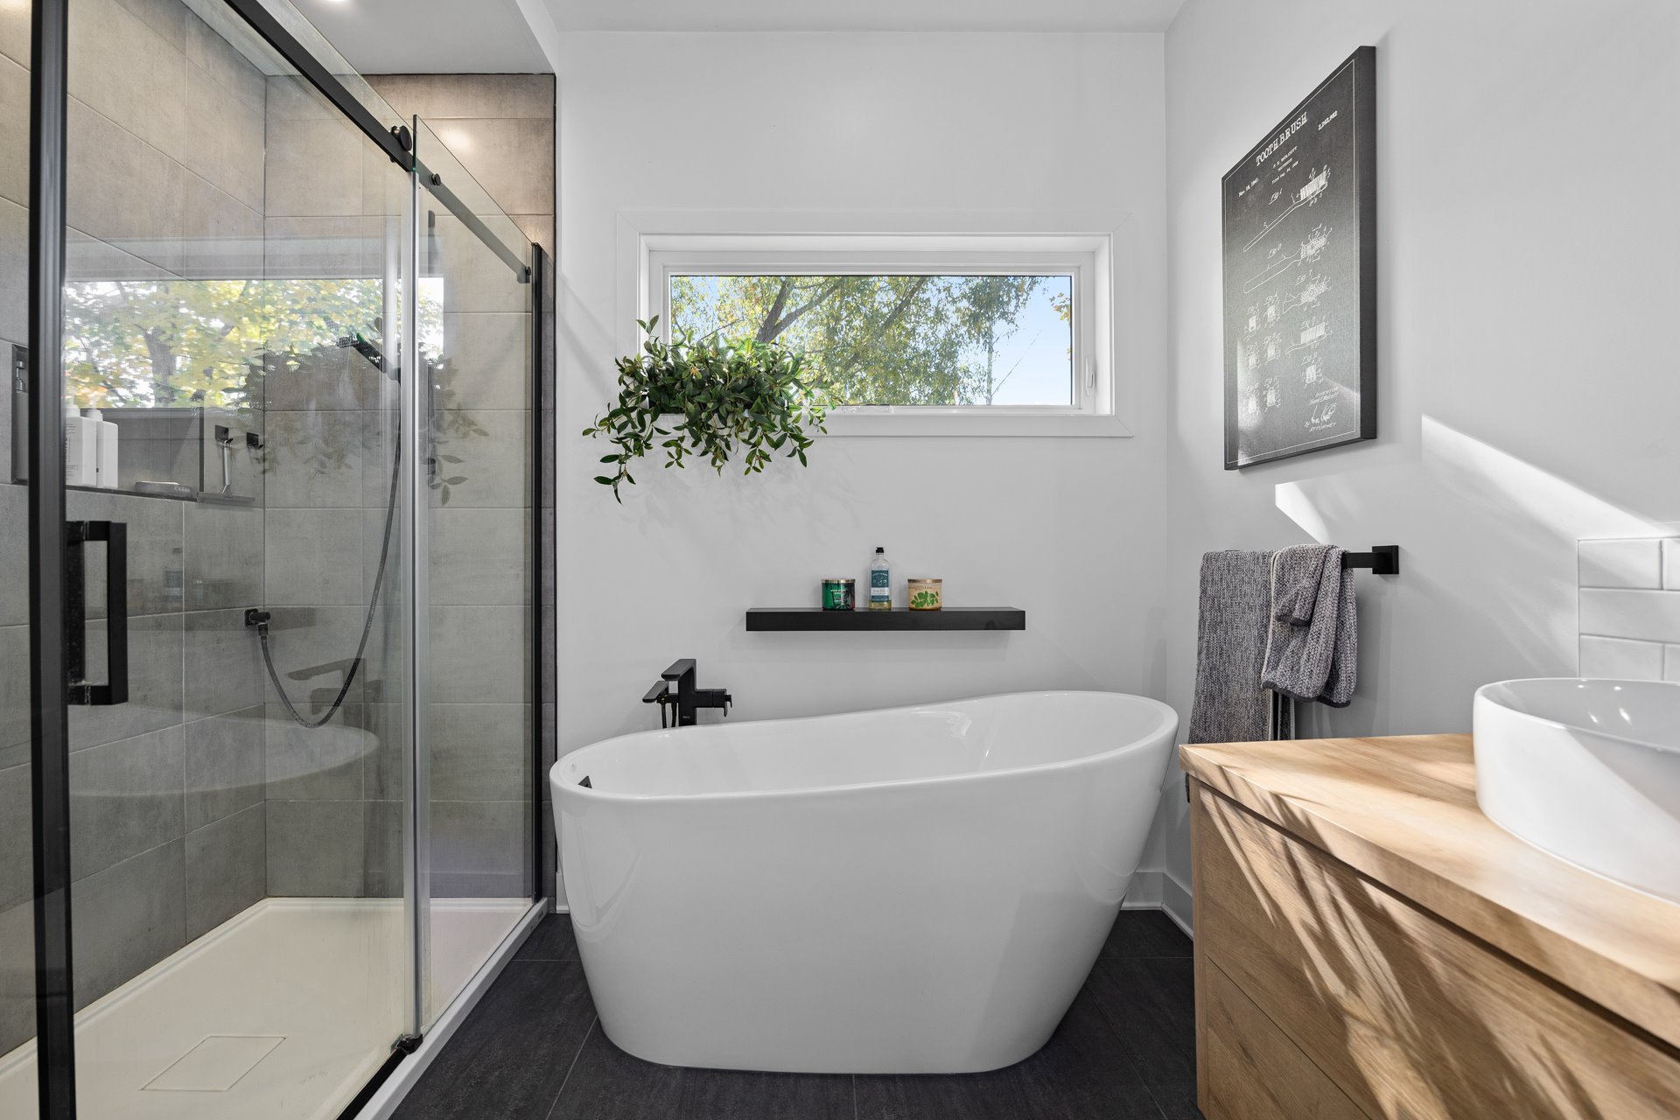
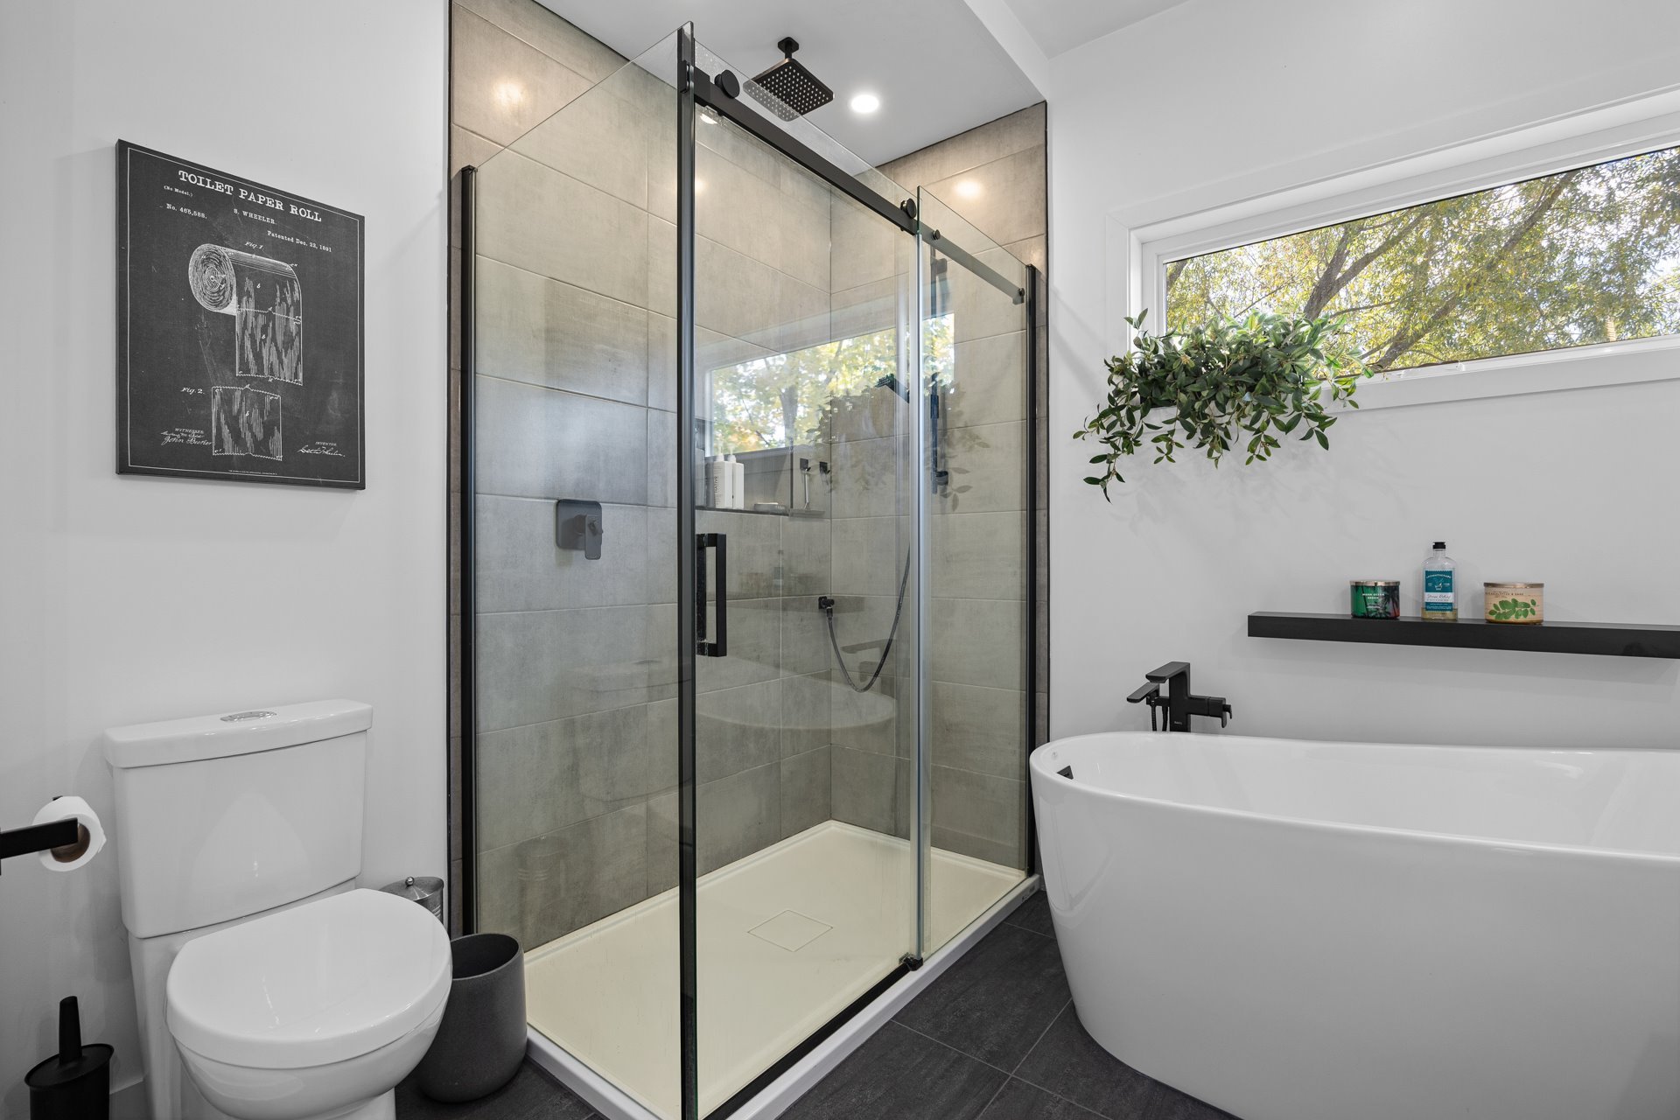
| Bathroom | 10.4 x 9.3 P | Ground Floor | Ceramic tiles |
| Bedroom | 13.2 x 12.3 P | Basement | Wood |
| Playroom | 37.11 x 32.8 P | Basement | Flexible floor coverings |
| Bathroom | 13.2 x 8.4 P | Basement | Ceramic tiles |
| Storage | 13.8 x 8.2 P | Basement | Concrete |
| Storage | 10.4 x 12.3 P | Basement | Concrete |
Charateristics
| Basement | 6 feet and over, Finished basement |
|---|---|
| Heating system | Air circulation |
| Equipment available | Alarm system, Central heat pump, Central vacuum cleaner system installation, Electric garage door, Ventilation system |
| Proximity | Alpine skiing, ATV trail, Cegep, Cross-country skiing, Daycare centre, Elementary school, Golf, High school, Highway, Hospital, Park - green area, Public transport, Snowmobile trail, University |
| Driveway | Asphalt |
| Roofing | Asphalt shingles |
| Garage | Attached, Double width or more, Heated |
| Heating energy | Electricity |
| Topography | Flat |
| Parking | Garage, Outdoor |
| Landscaping | Land / Yard lined with hedges |
| Water supply | Municipality |
| Foundation | Poured concrete |
| Sewage system | Purification field, Septic tank |
| Windows | PVC |
| Zoning | Residential |
| Bathroom / Washroom | Seperate shower |
| Distinctive features | Street corner |
| Hearth stove | Wood burning stove |
Neighbourhood Demographics
marital
age
household income
religion
common languages
education
ownership
child at home
construction date
employment
transportation to work
work location

Tania Ellerbeck