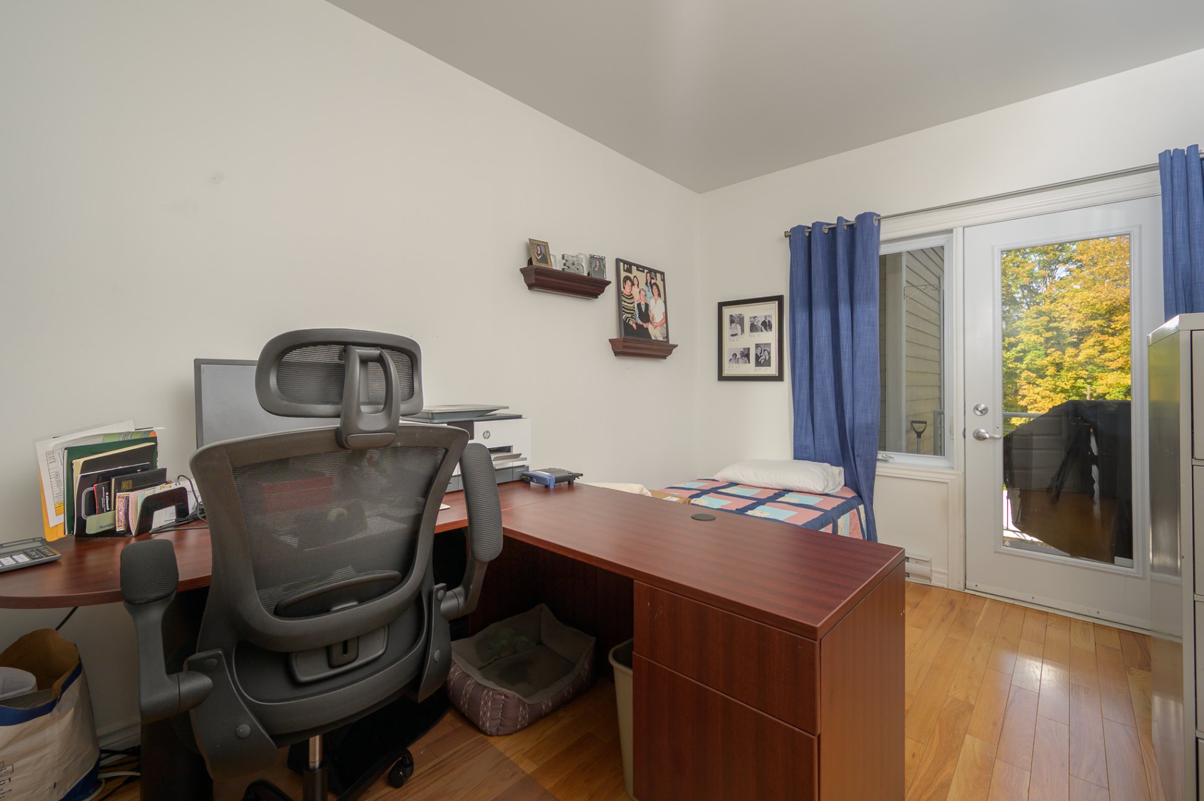
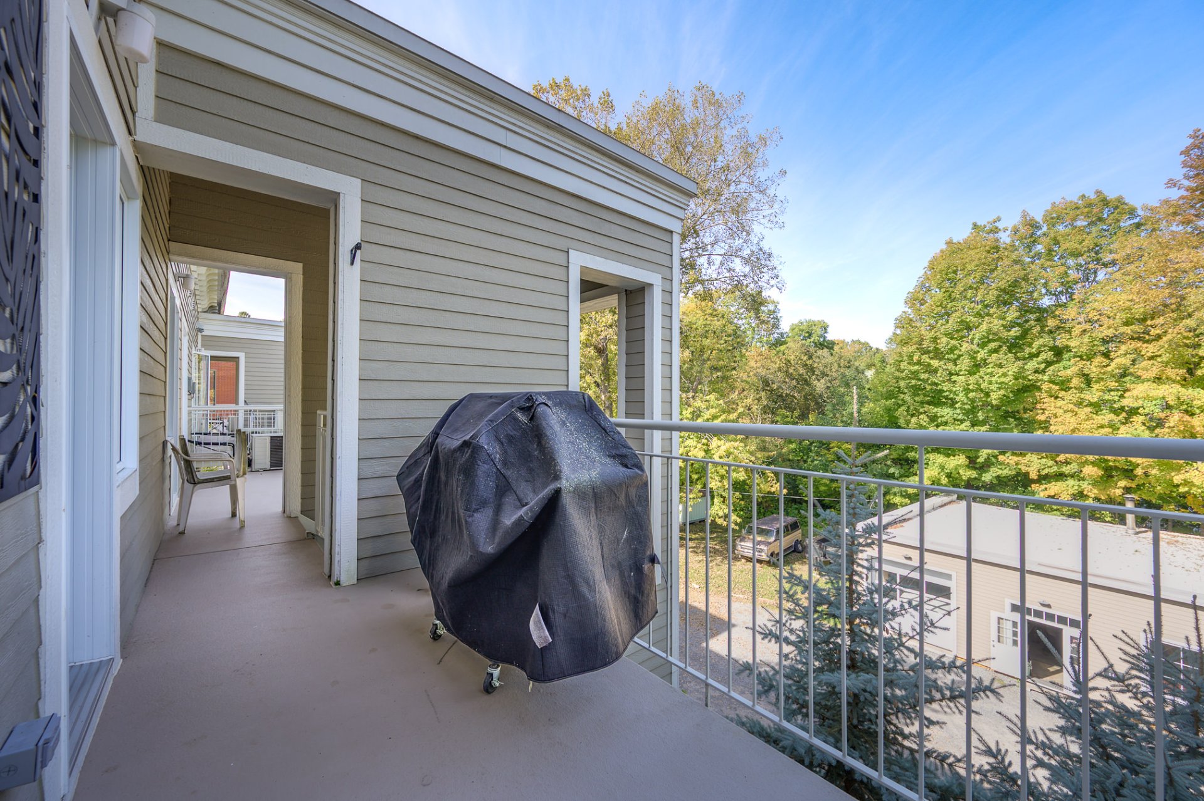
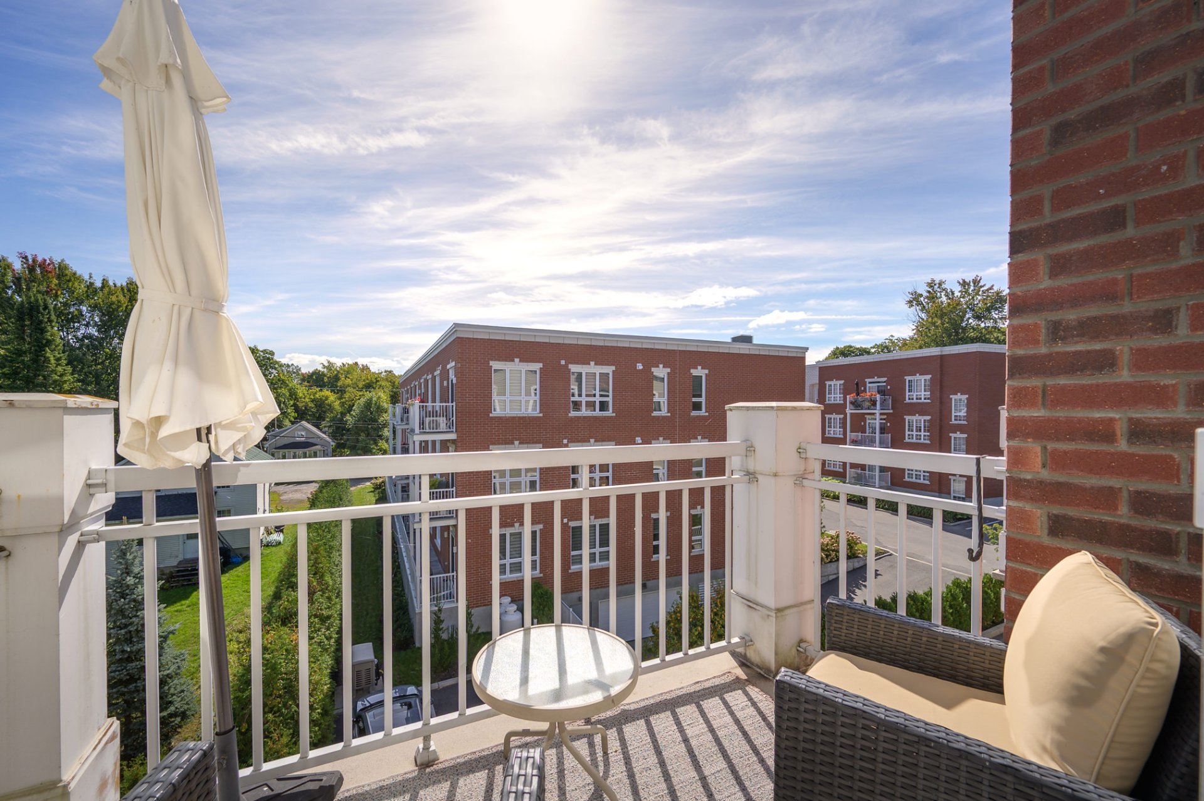
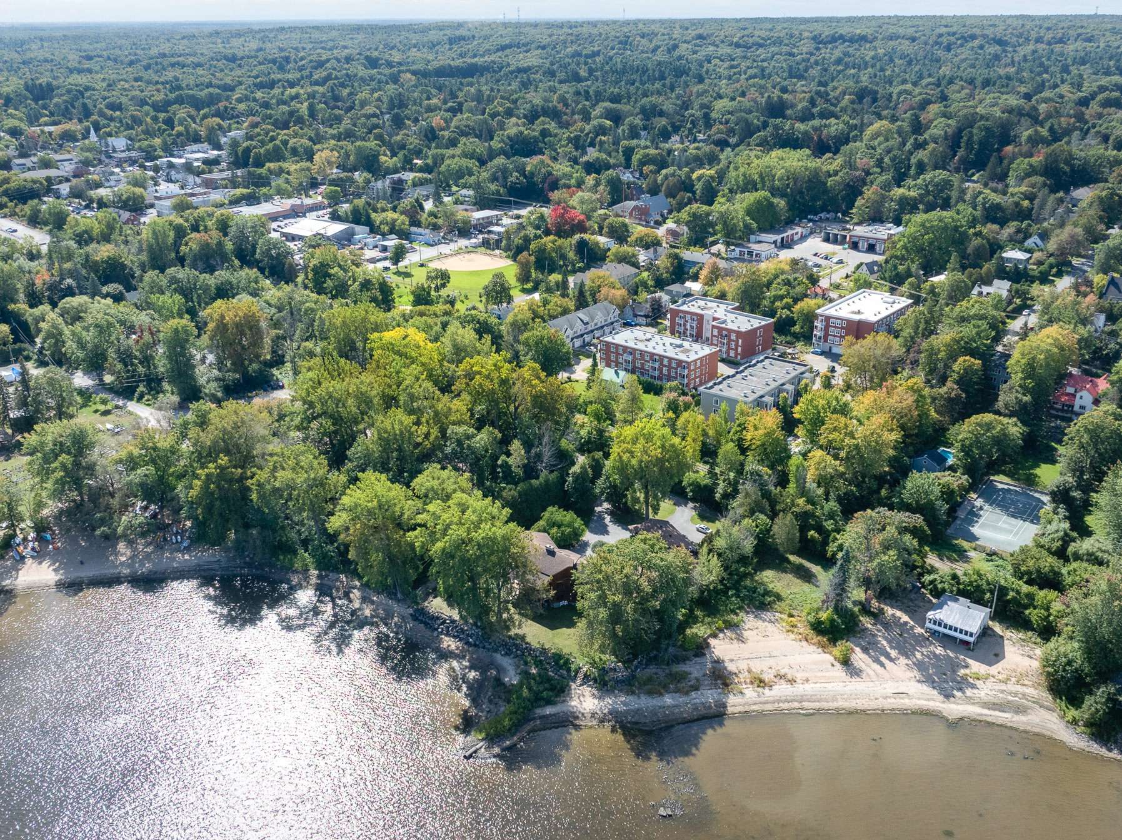
- 2 Bedrooms
- 1 Bathrooms
- Calculators
- 57 walkscore
Description
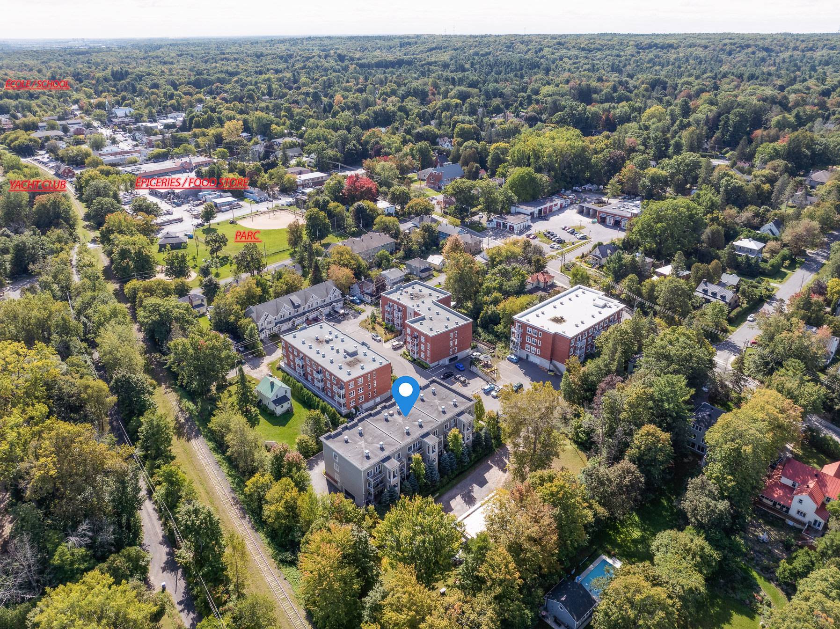
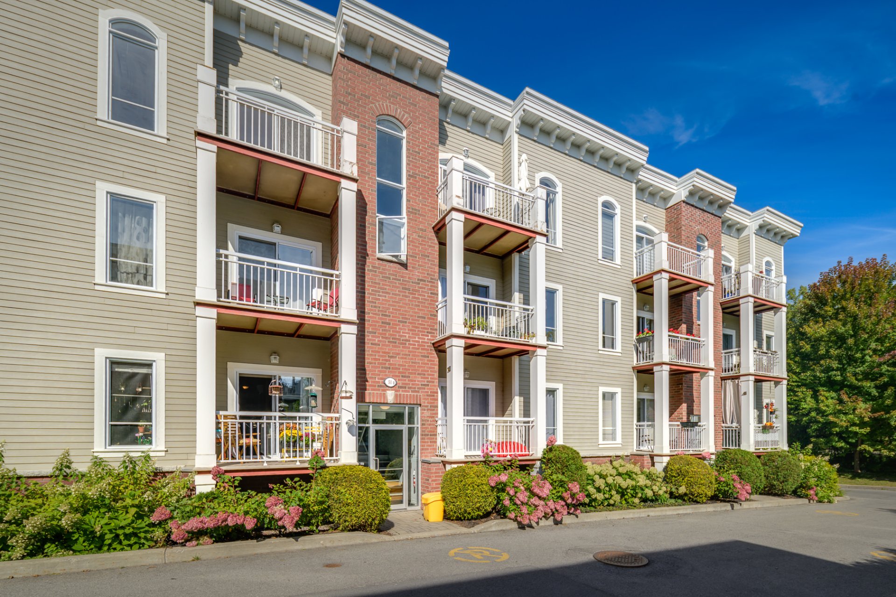
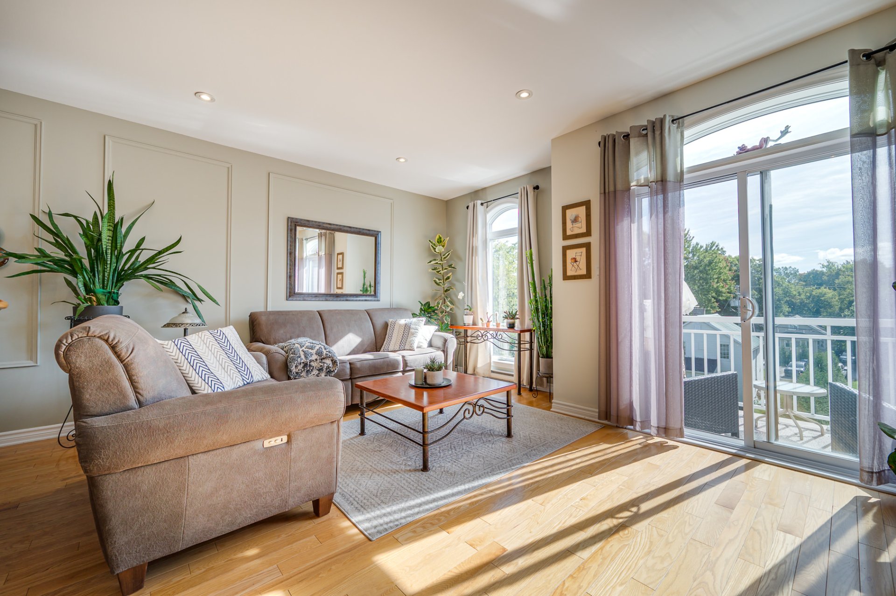
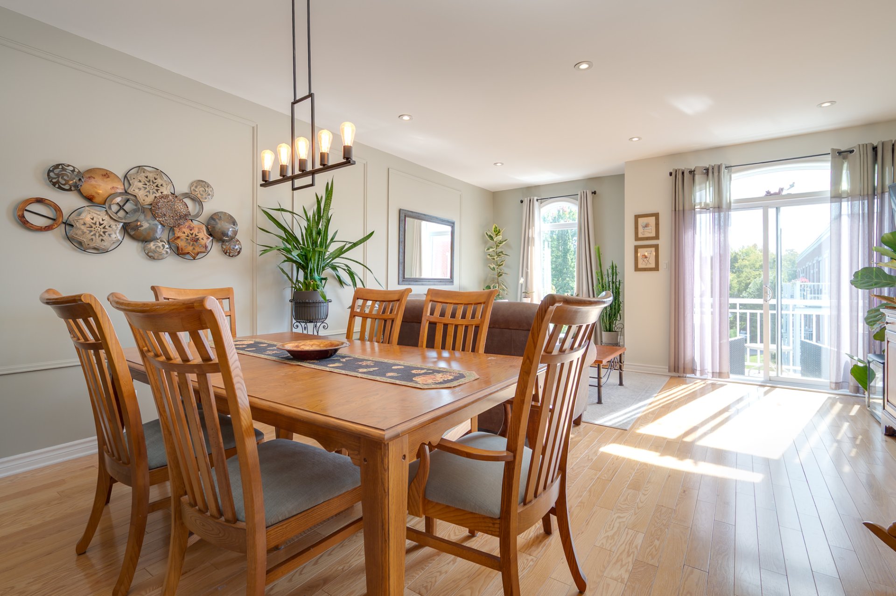
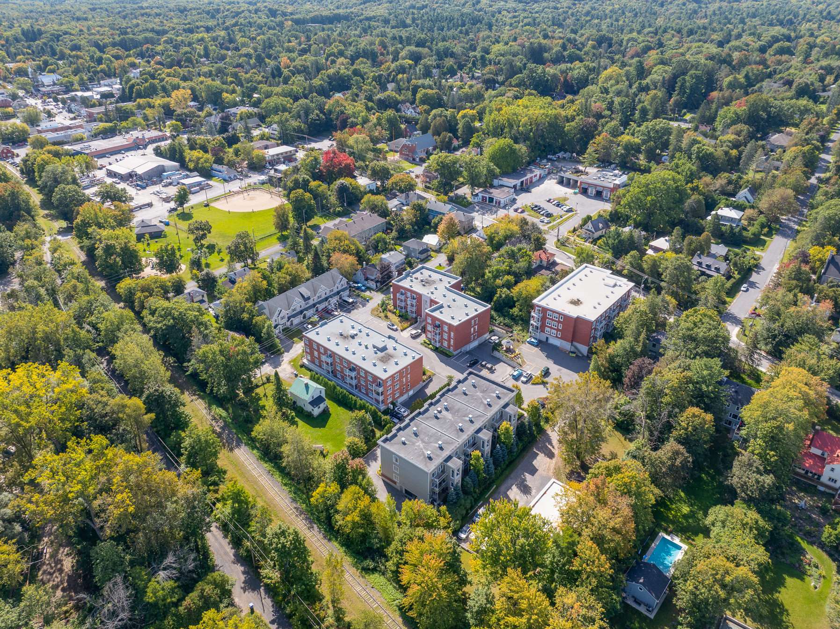
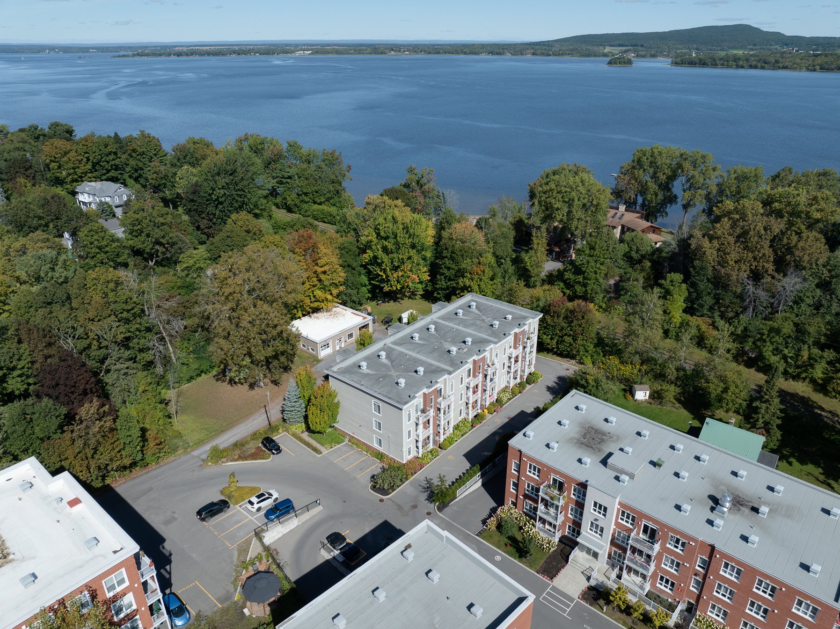
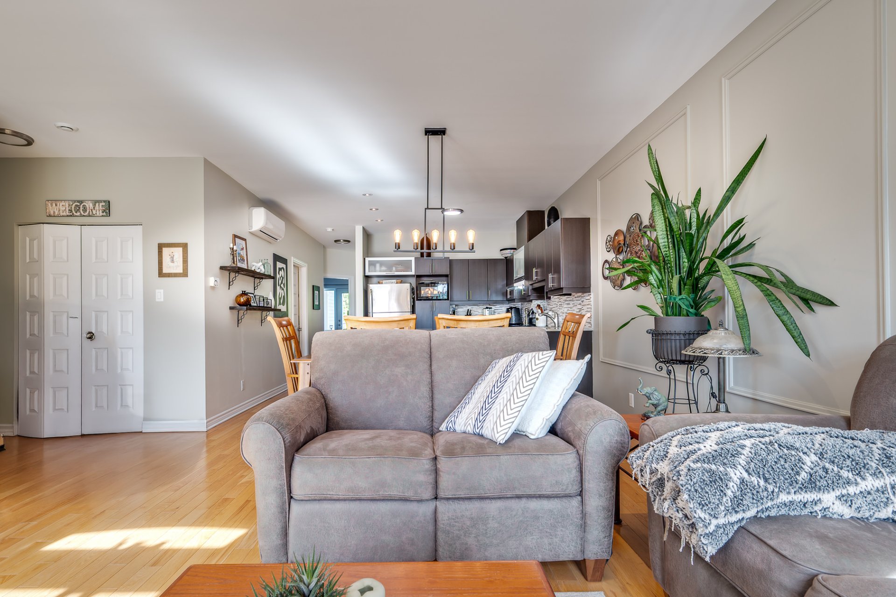
If you're looking for affordable living, this is it. Built in 2013, this beautiful 2 bedroom condo with garage and indoor storage is ideal for people of all ages. It's located in the heart of Hudson and it's close to all amenities. You can walk to many services.
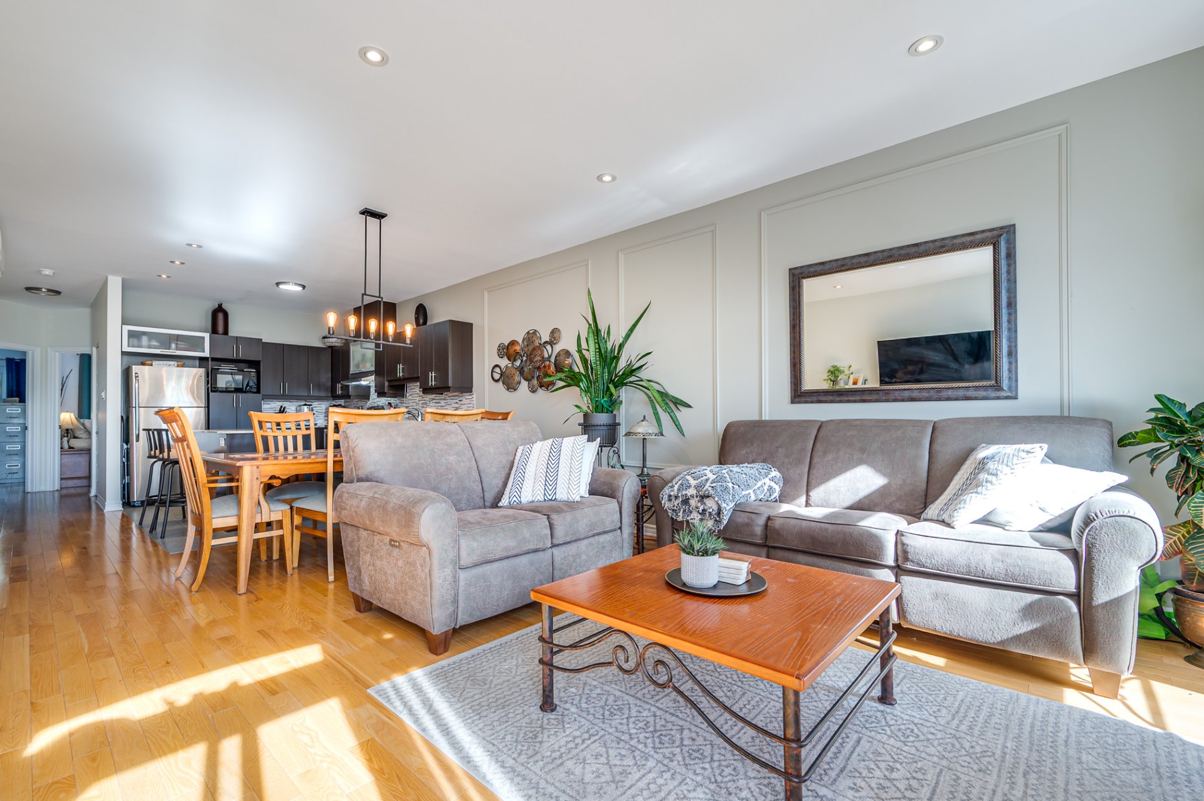
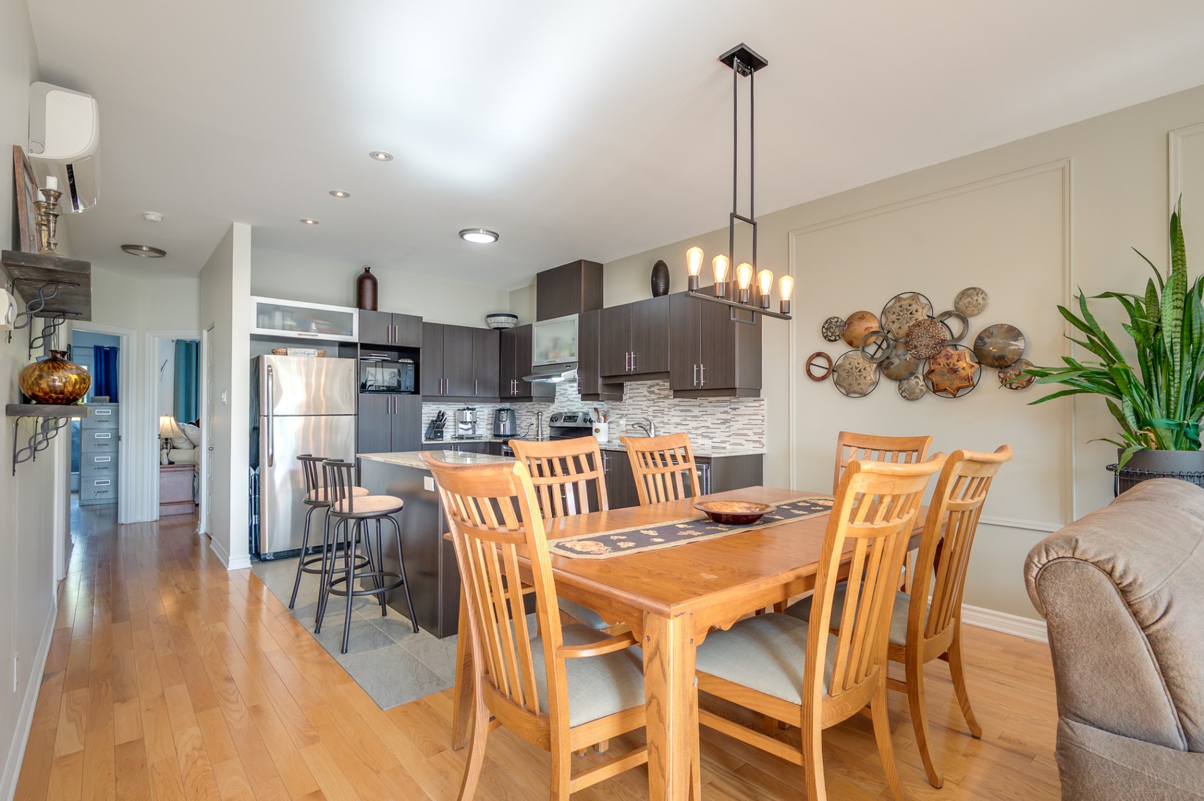
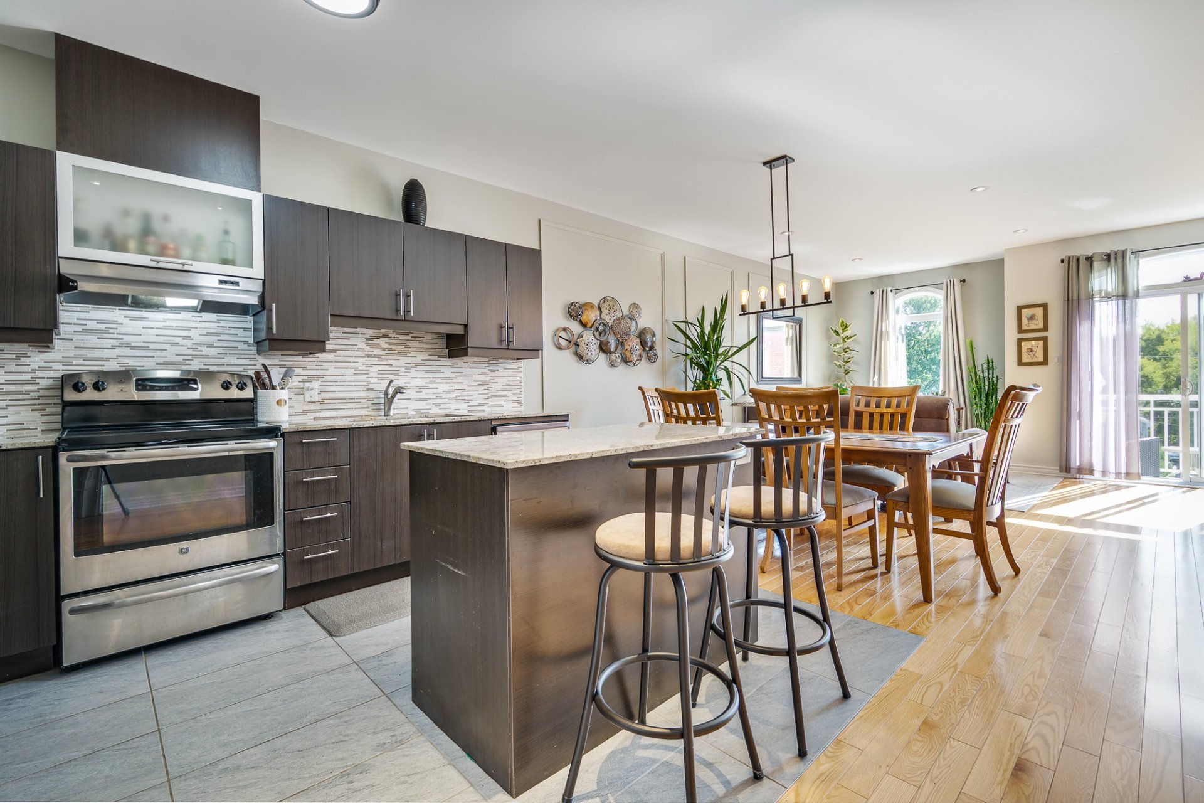
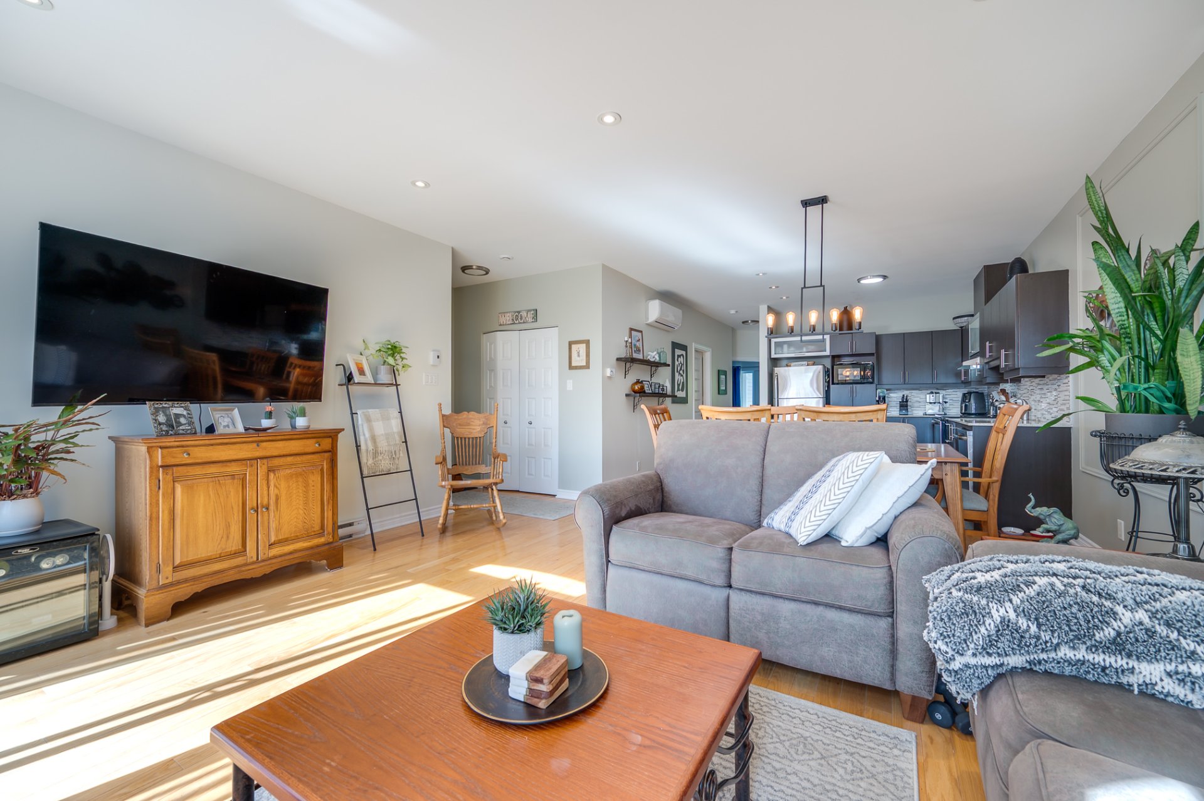
Open concept design with hardwood and ceramic flooring.
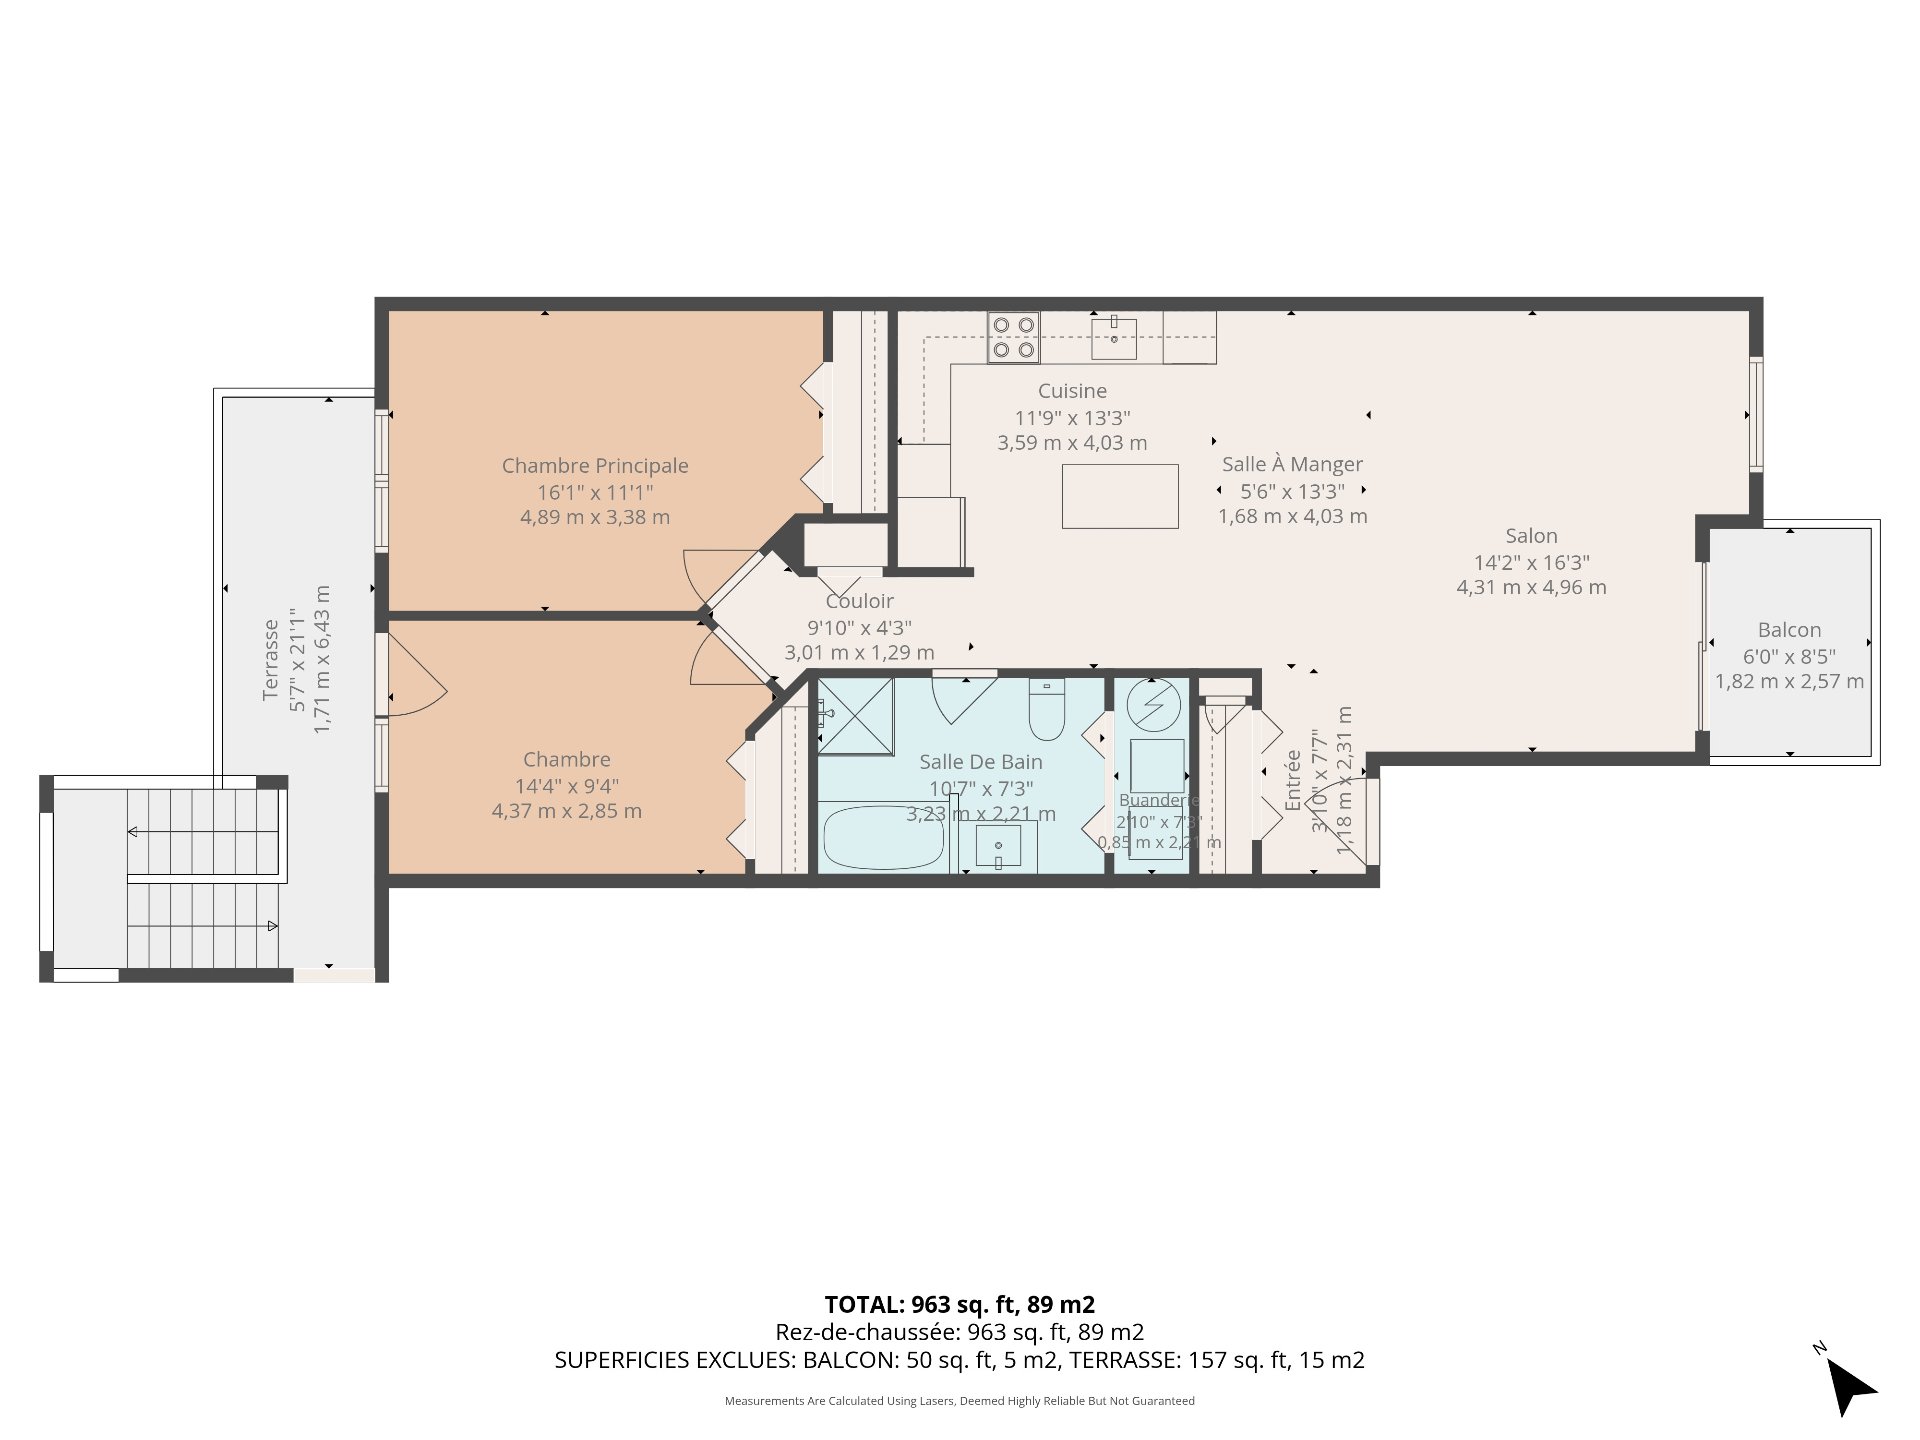
The private portion offers 89.2 square meters of living
space.
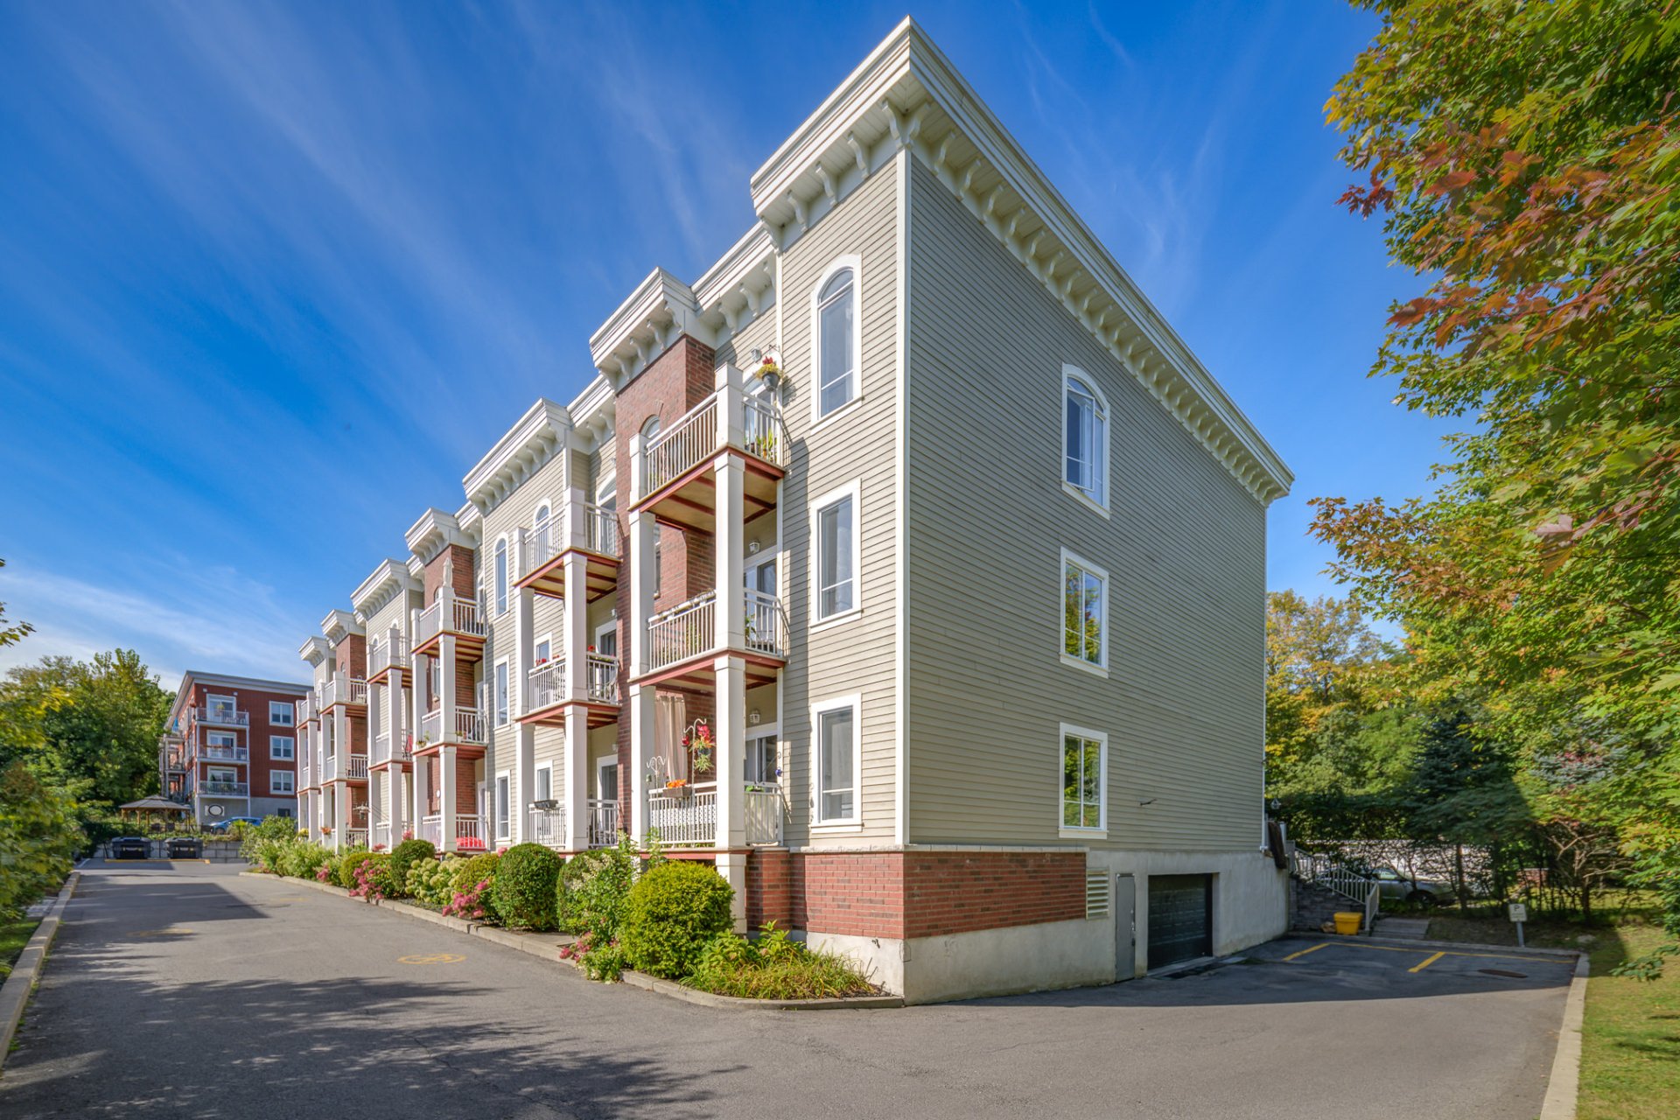
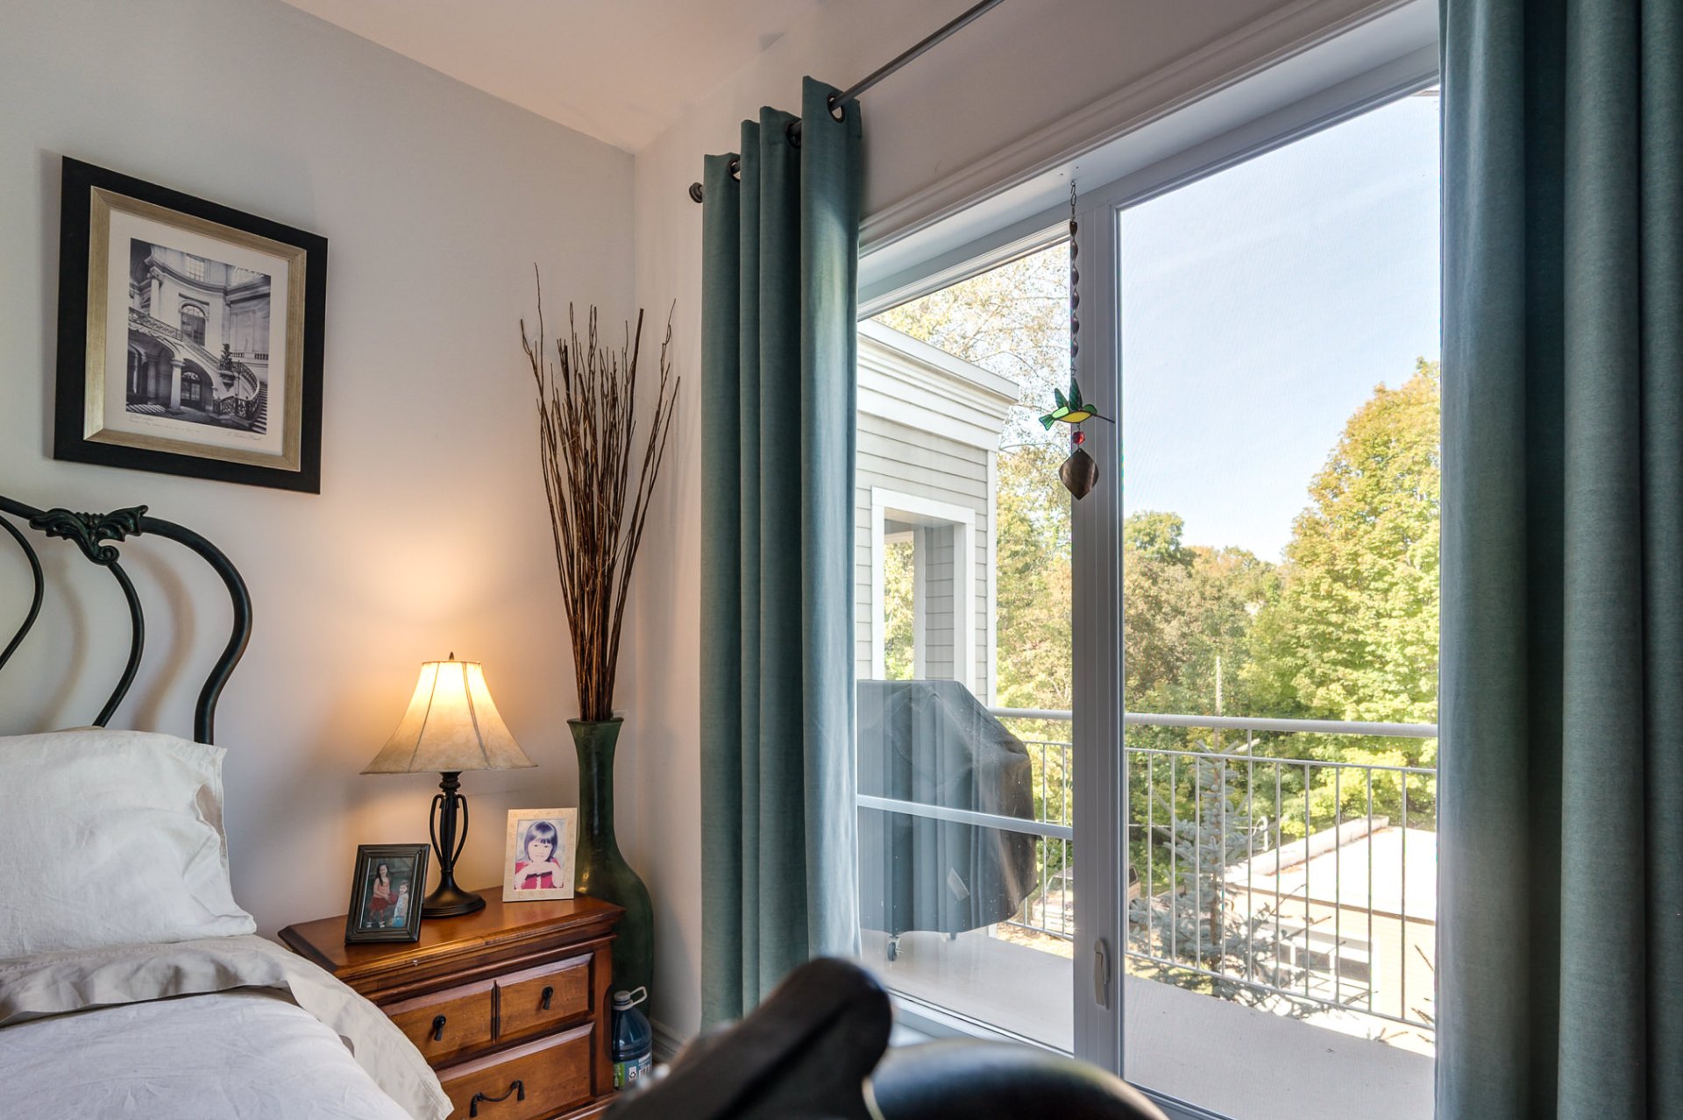
Each condo has 2 balconies which allows for a cross breeze.
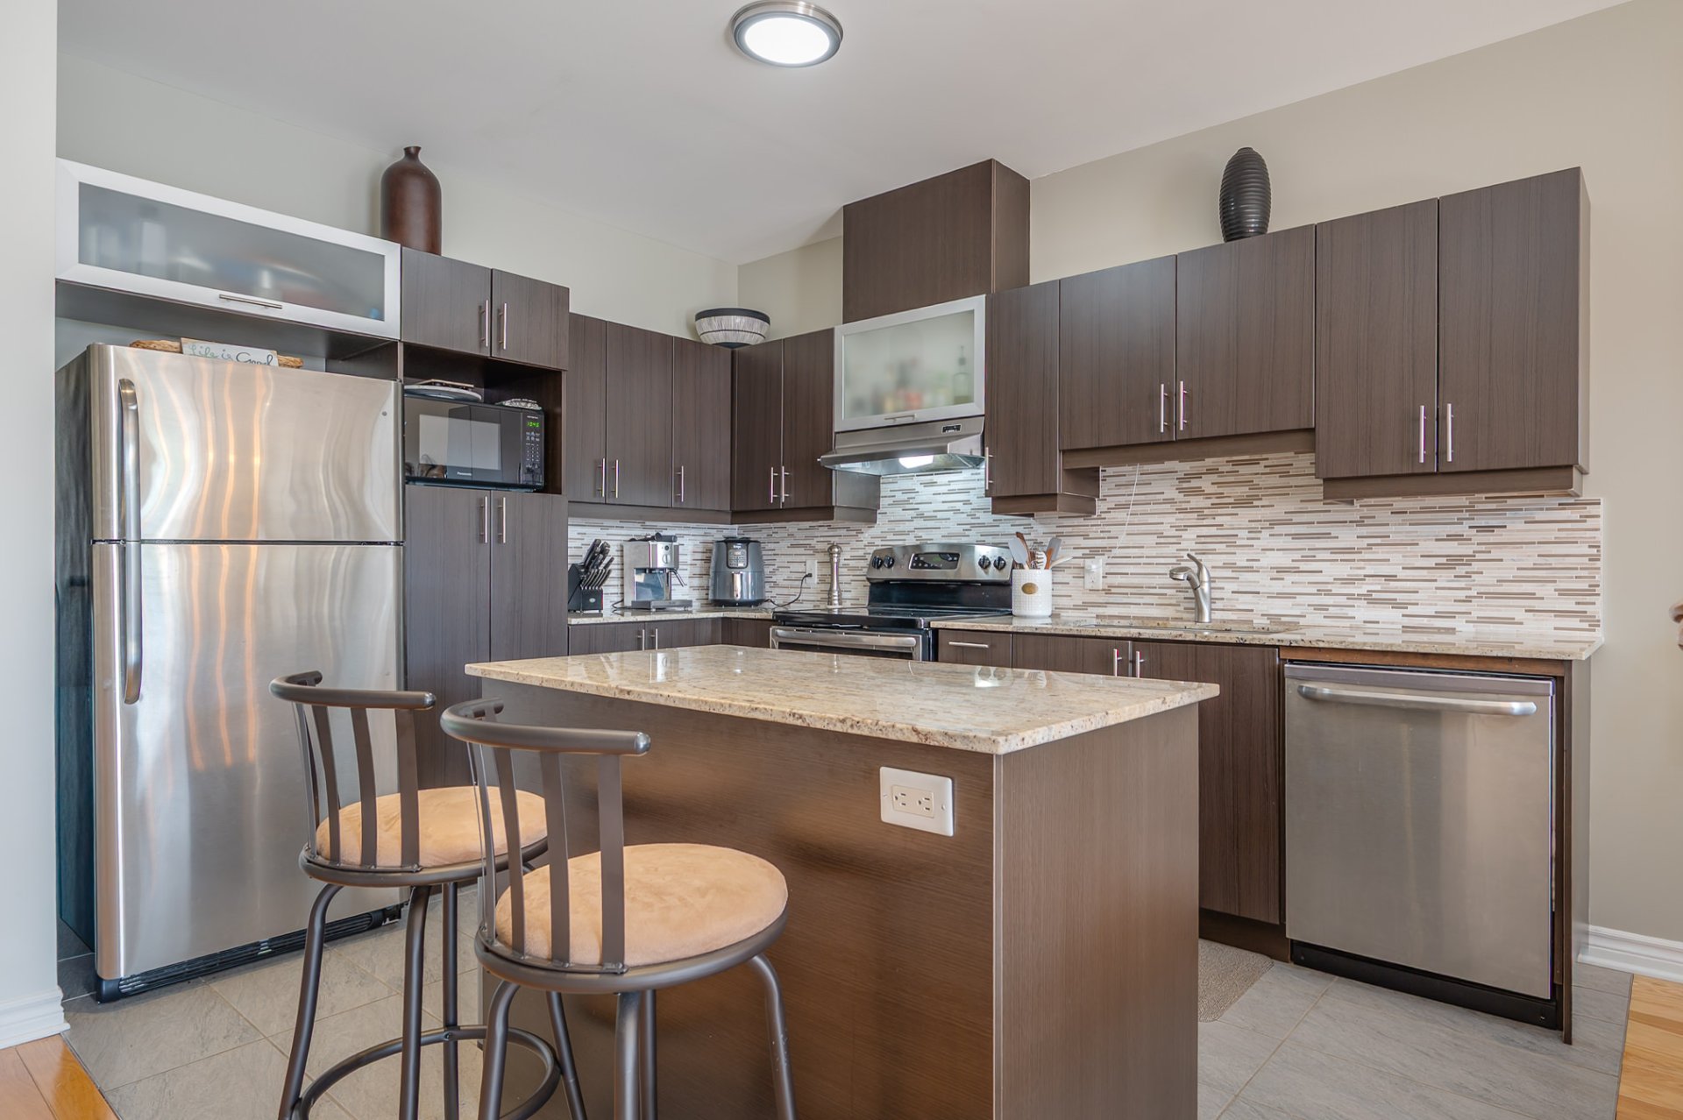
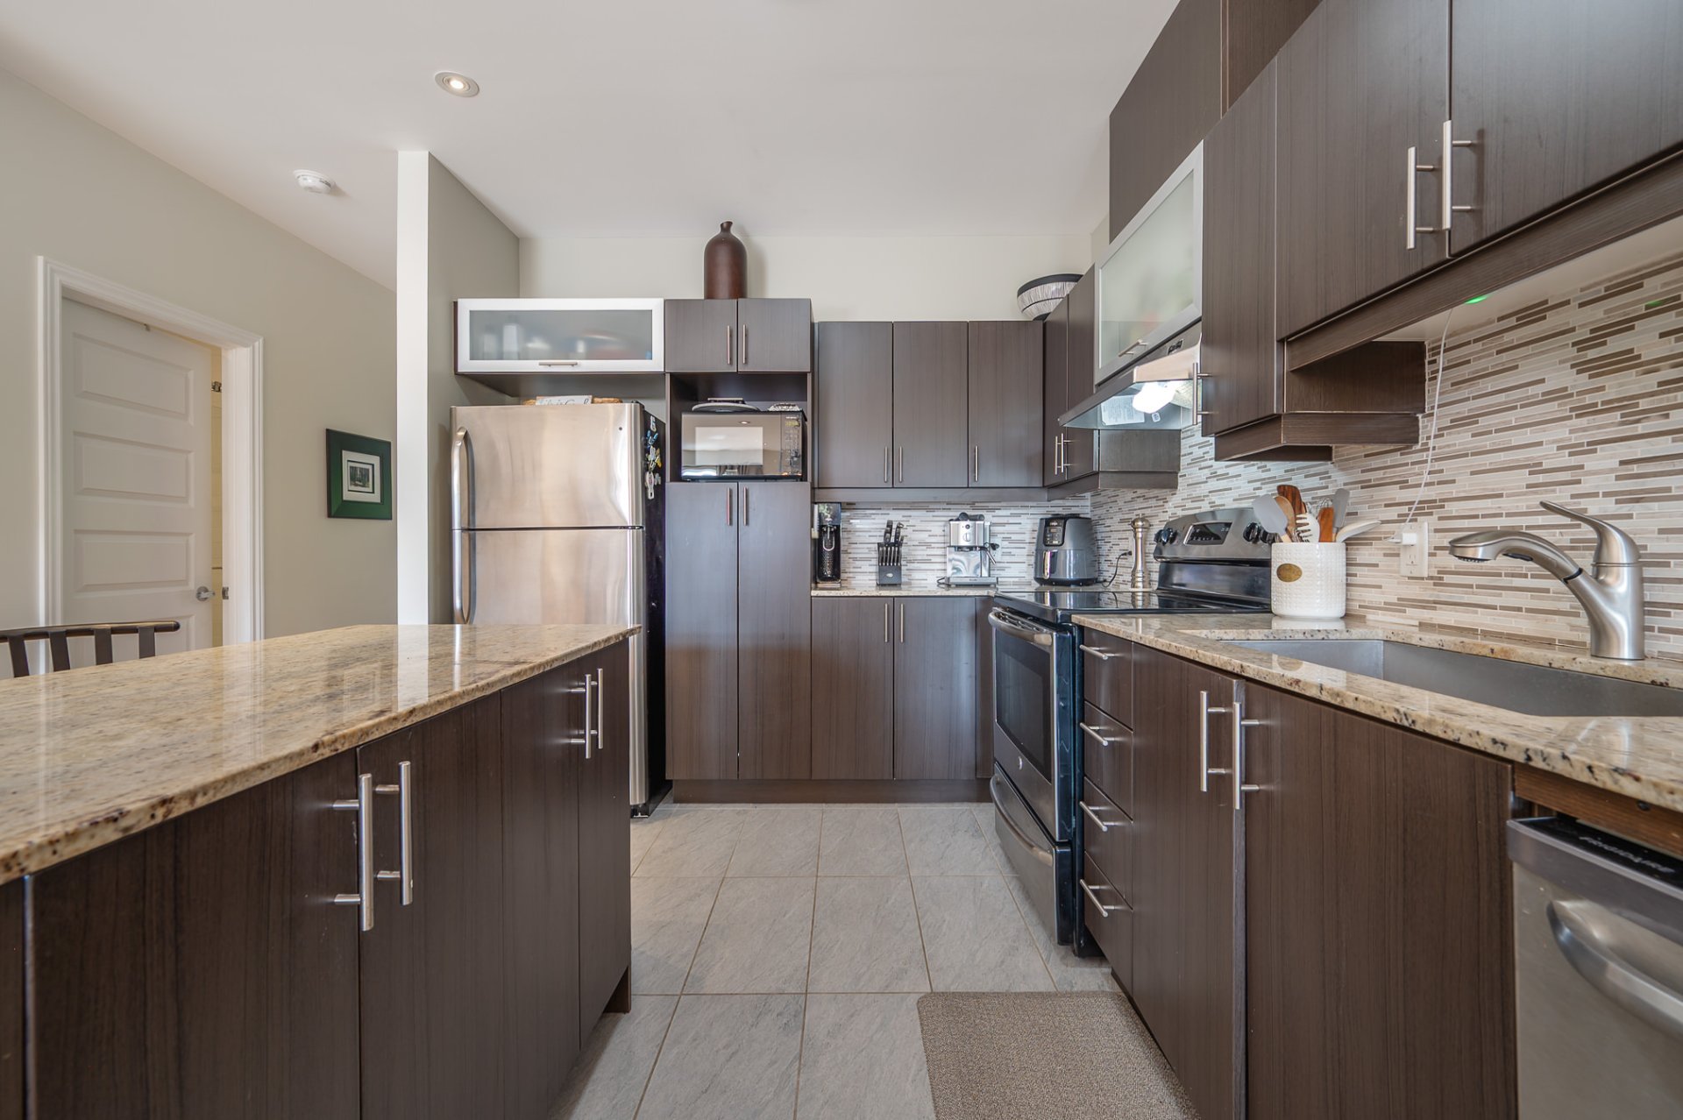
The kitchen has a center island and granite counters.
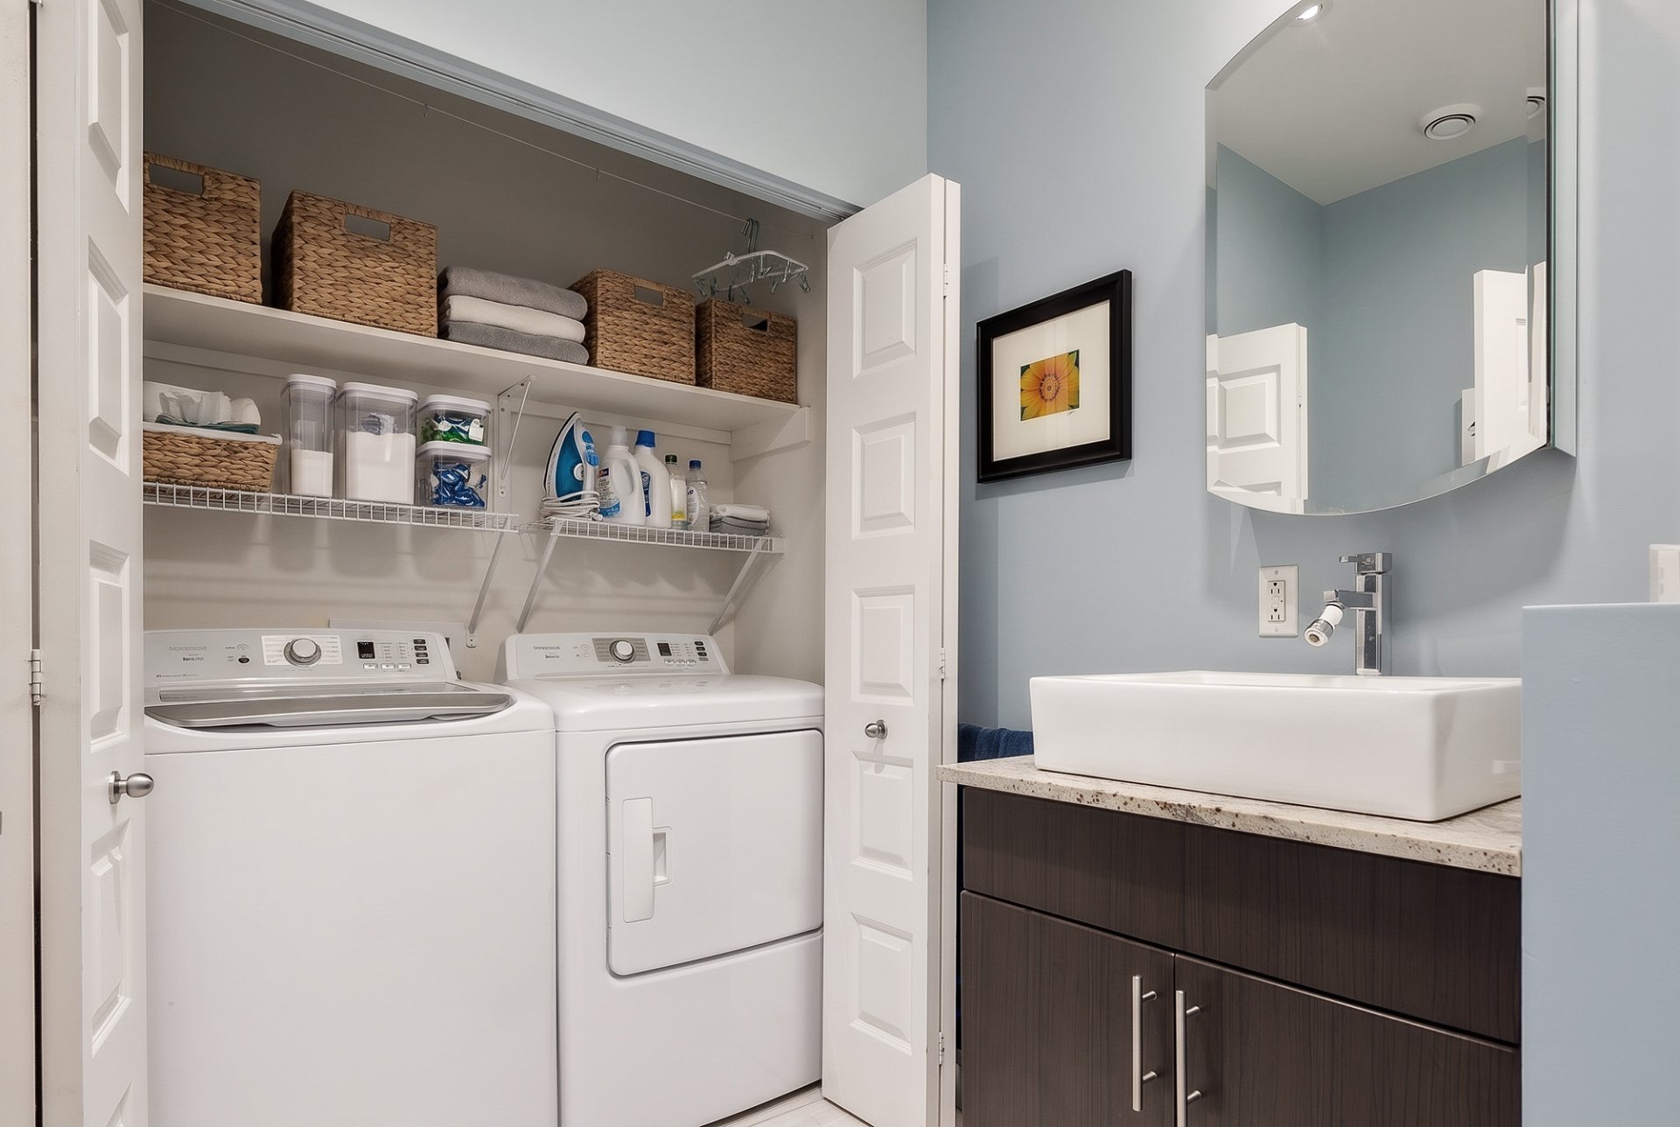
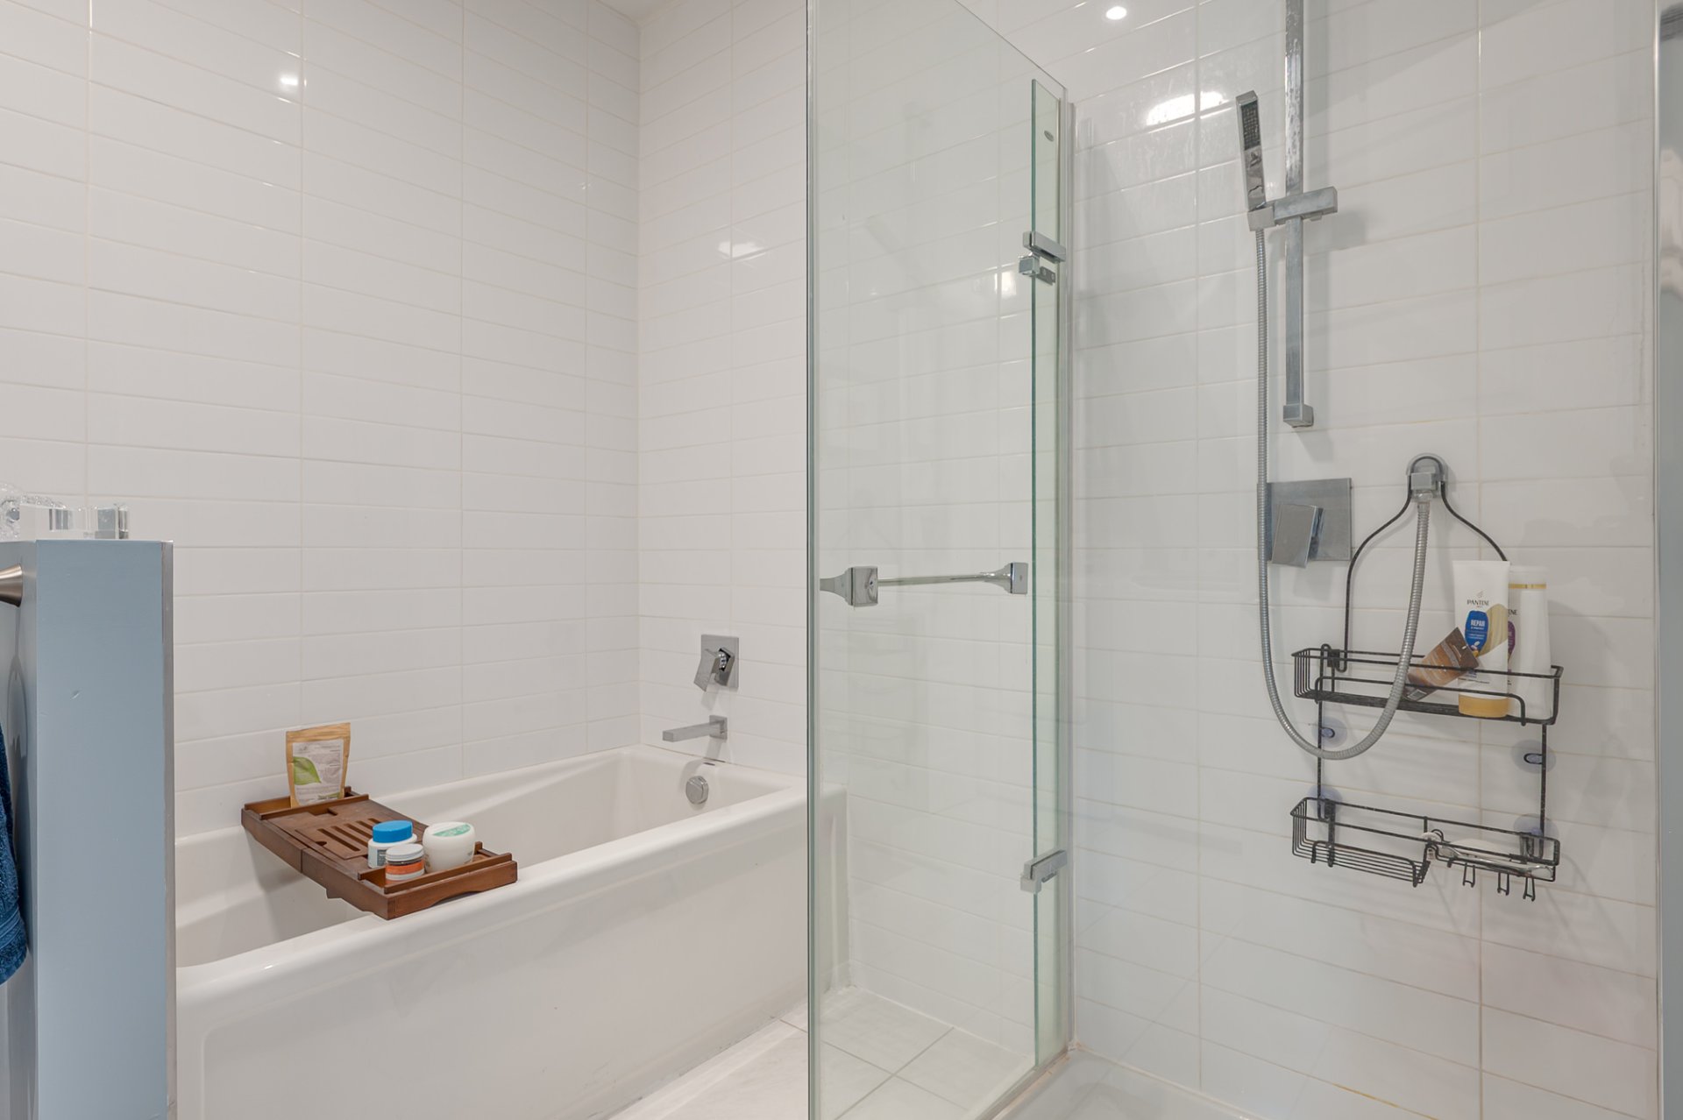
The bathroom has a separate walk-in shower and bath tub.
The laundry room is in the bathroom area.
Each condo has crank style thermos-pane windows with
screens.
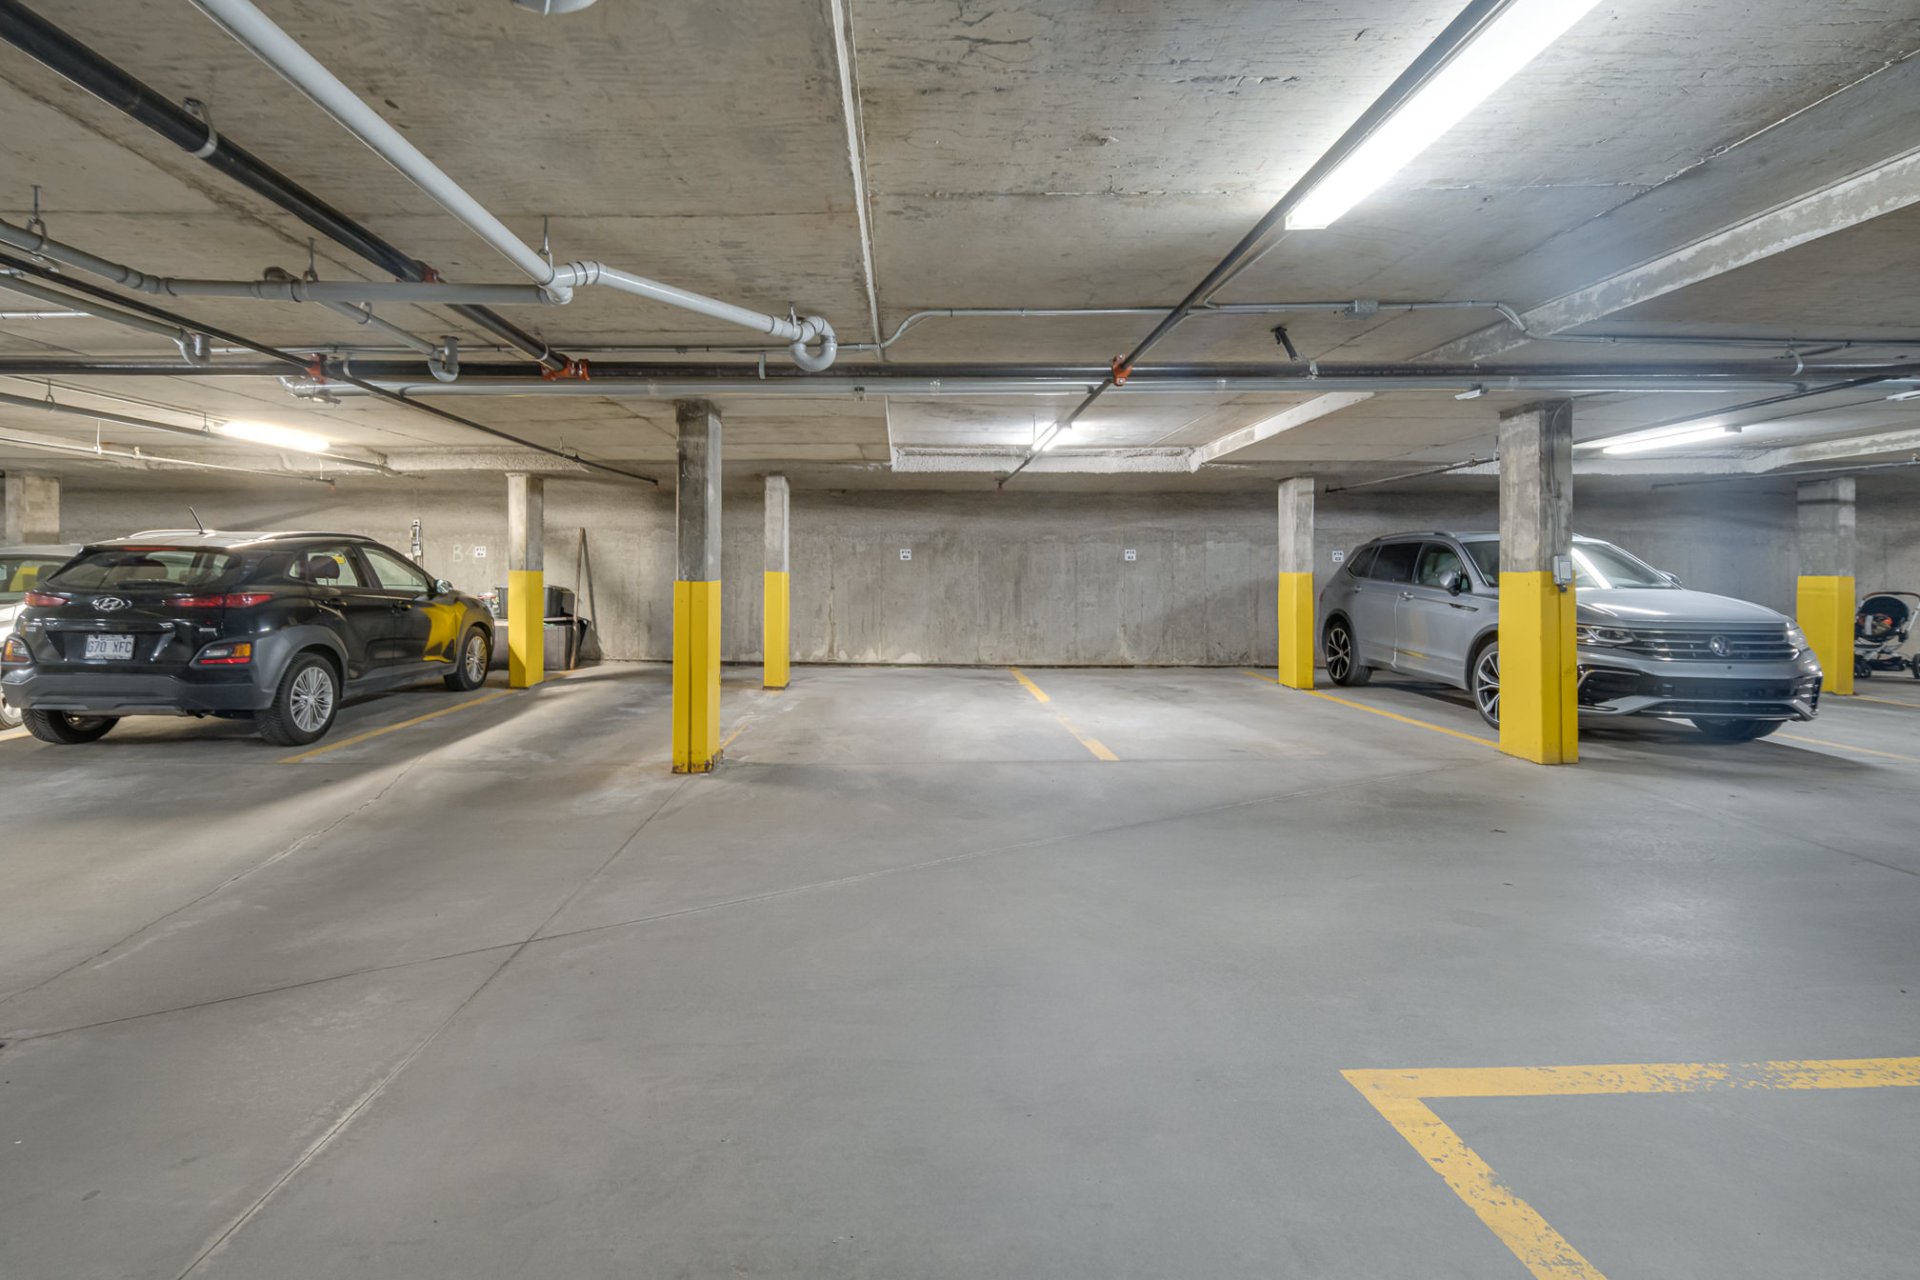
There is an indoor locker and 1 indoor parking space.
Snow removal is included.
Condo has a wall mounted heat pump unit and air exchanger.
Electric baseboard heating.
Stove, refrigerator, dishwasher, washer and dryer is
included.
Condo fees: $374.36 per month
Condo is to be used a personal residence.
No smoking of any kind.
Amenities:
Grocery stores
Pharmacy and Medi-Center
Hudson Community Center
Hudson Yacht Club
Hudson Legion
Restaurants and Coffee Shops
Exercise, health and wellness facilities
Boutiques and hair salons
Walking trails, parks (Jack Layton, St-Thomas, Thompson
Park and more)
Public transportation (train, bus)
This sale is made without legal warranty, at the buyer's
risk and peril.
Inclusions : Stove, refrigerator, dishwasher, washer, dryer, light fixtures, 1 indoor parking spot, 1 indoor locker, 1 remote for garage door opener.
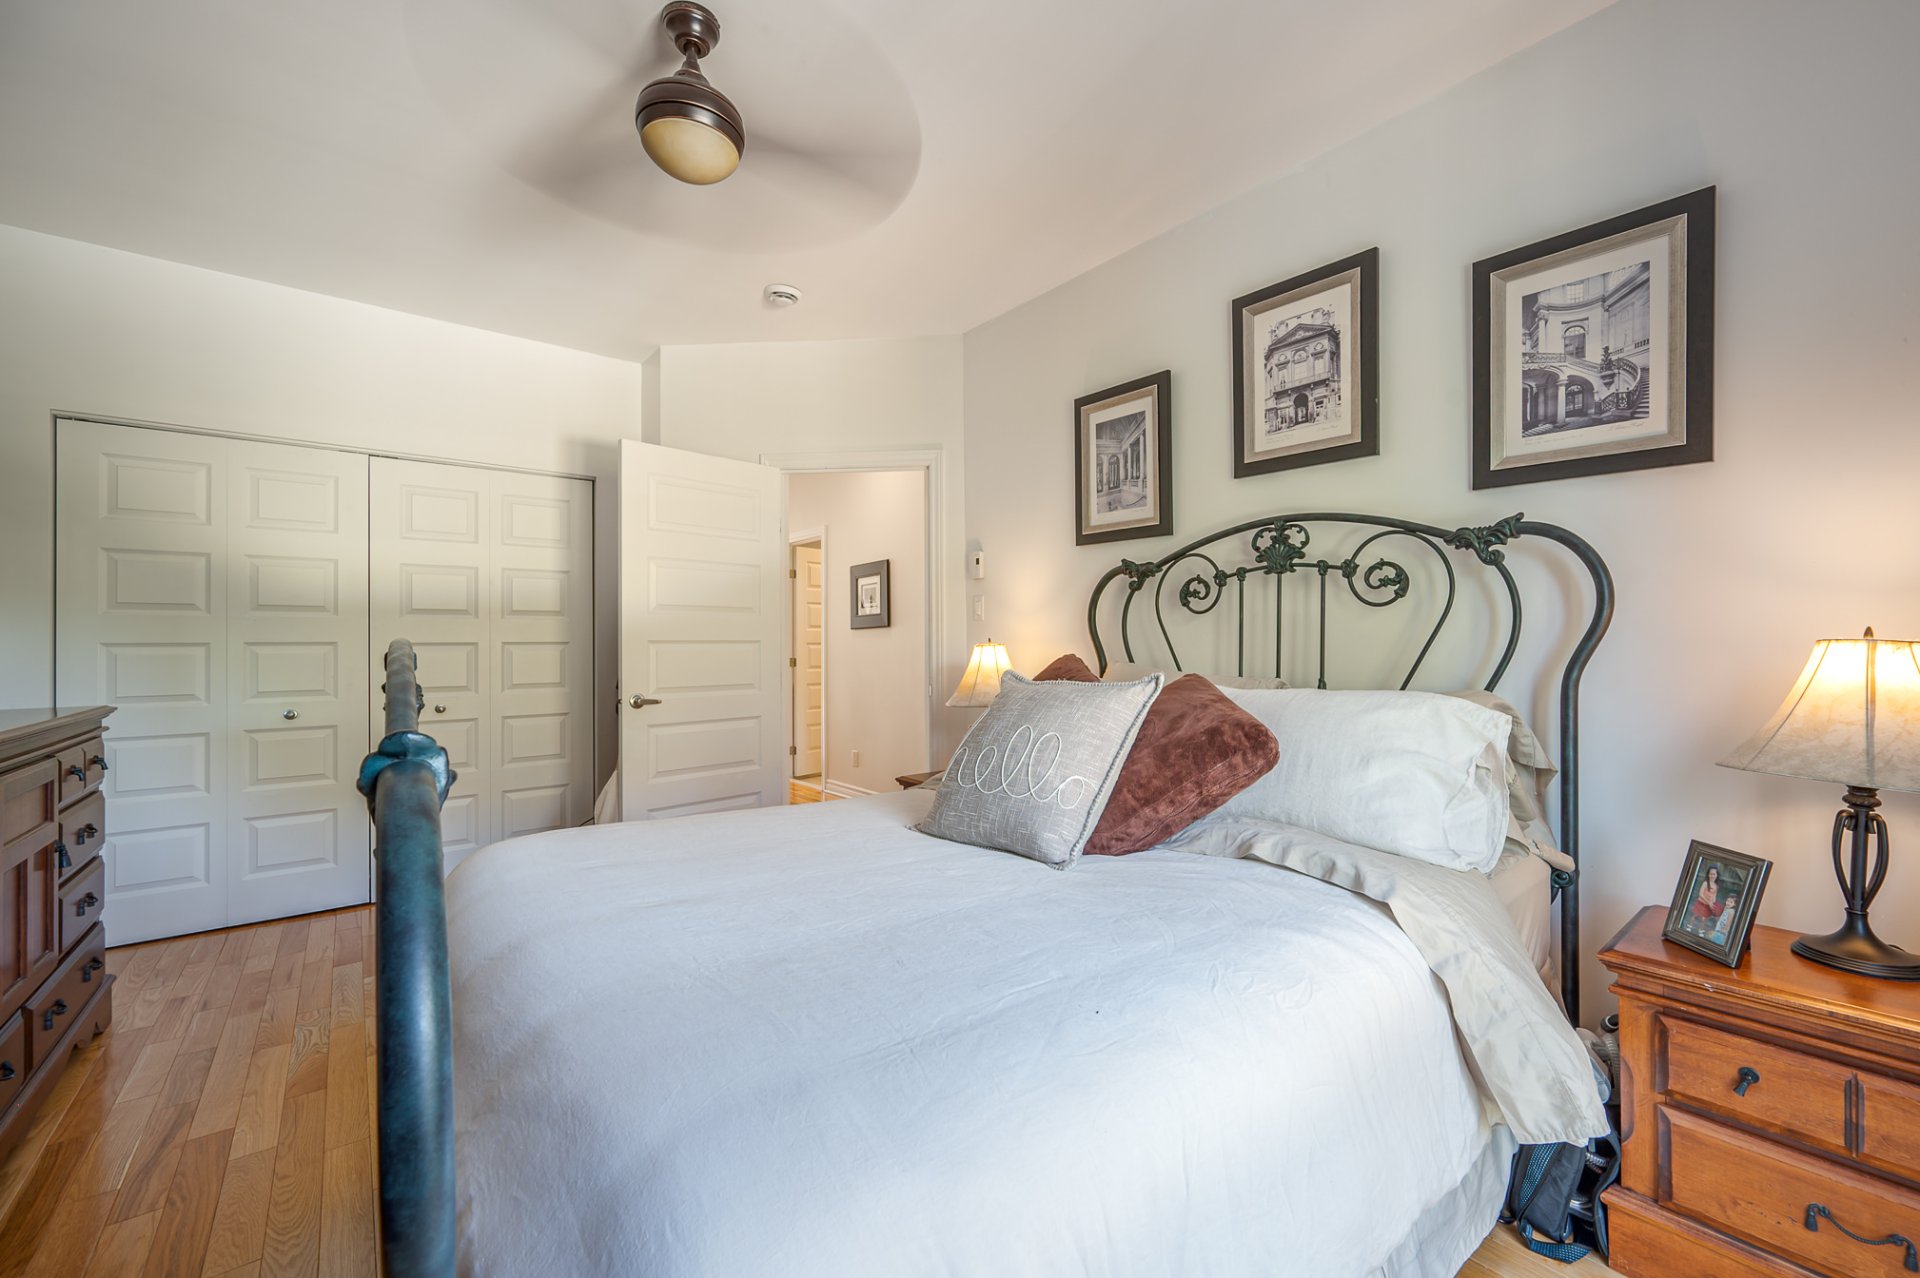
Exclusions : Hot water tank is rented. $30.44/every 2 months. Microwave, Ceiling fan/light fixture in master bedroom.
| Liveable | 89.2 MC |
|---|---|
| Total Rooms | 8 |
| Bedrooms | 2 |
| Bathrooms | 1 |
| Powder Rooms | 0 |
| Year of construction | 2013 |
| Type | Apartment |
|---|---|
| Style | Attached |
| Dimensions | 15.44x6.33 M |
| Energy cost | $ 740 / year |
|---|---|
| Co-ownership fees | $ 4488 / year |
| Municipal Taxes (2026) | $ 3088 / year |
| School taxes (2026) | $ 169 / year |
| lot assessment | $ 41400 |
| building assessment | $ 299500 |
| total assessment | $ 340900 |
Room Details
| Room | Dimensions | Level | Flooring |
|---|---|---|---|
| Hallway | 3.10 x 7.7 P | Wood | |
| Dining room | 5.6 x 13.3 P | Wood | |
| Kitchen | 11.9 x 13.3 P | Ceramic tiles | |
| Living room | 14.2 x 16.3 P | Wood | |
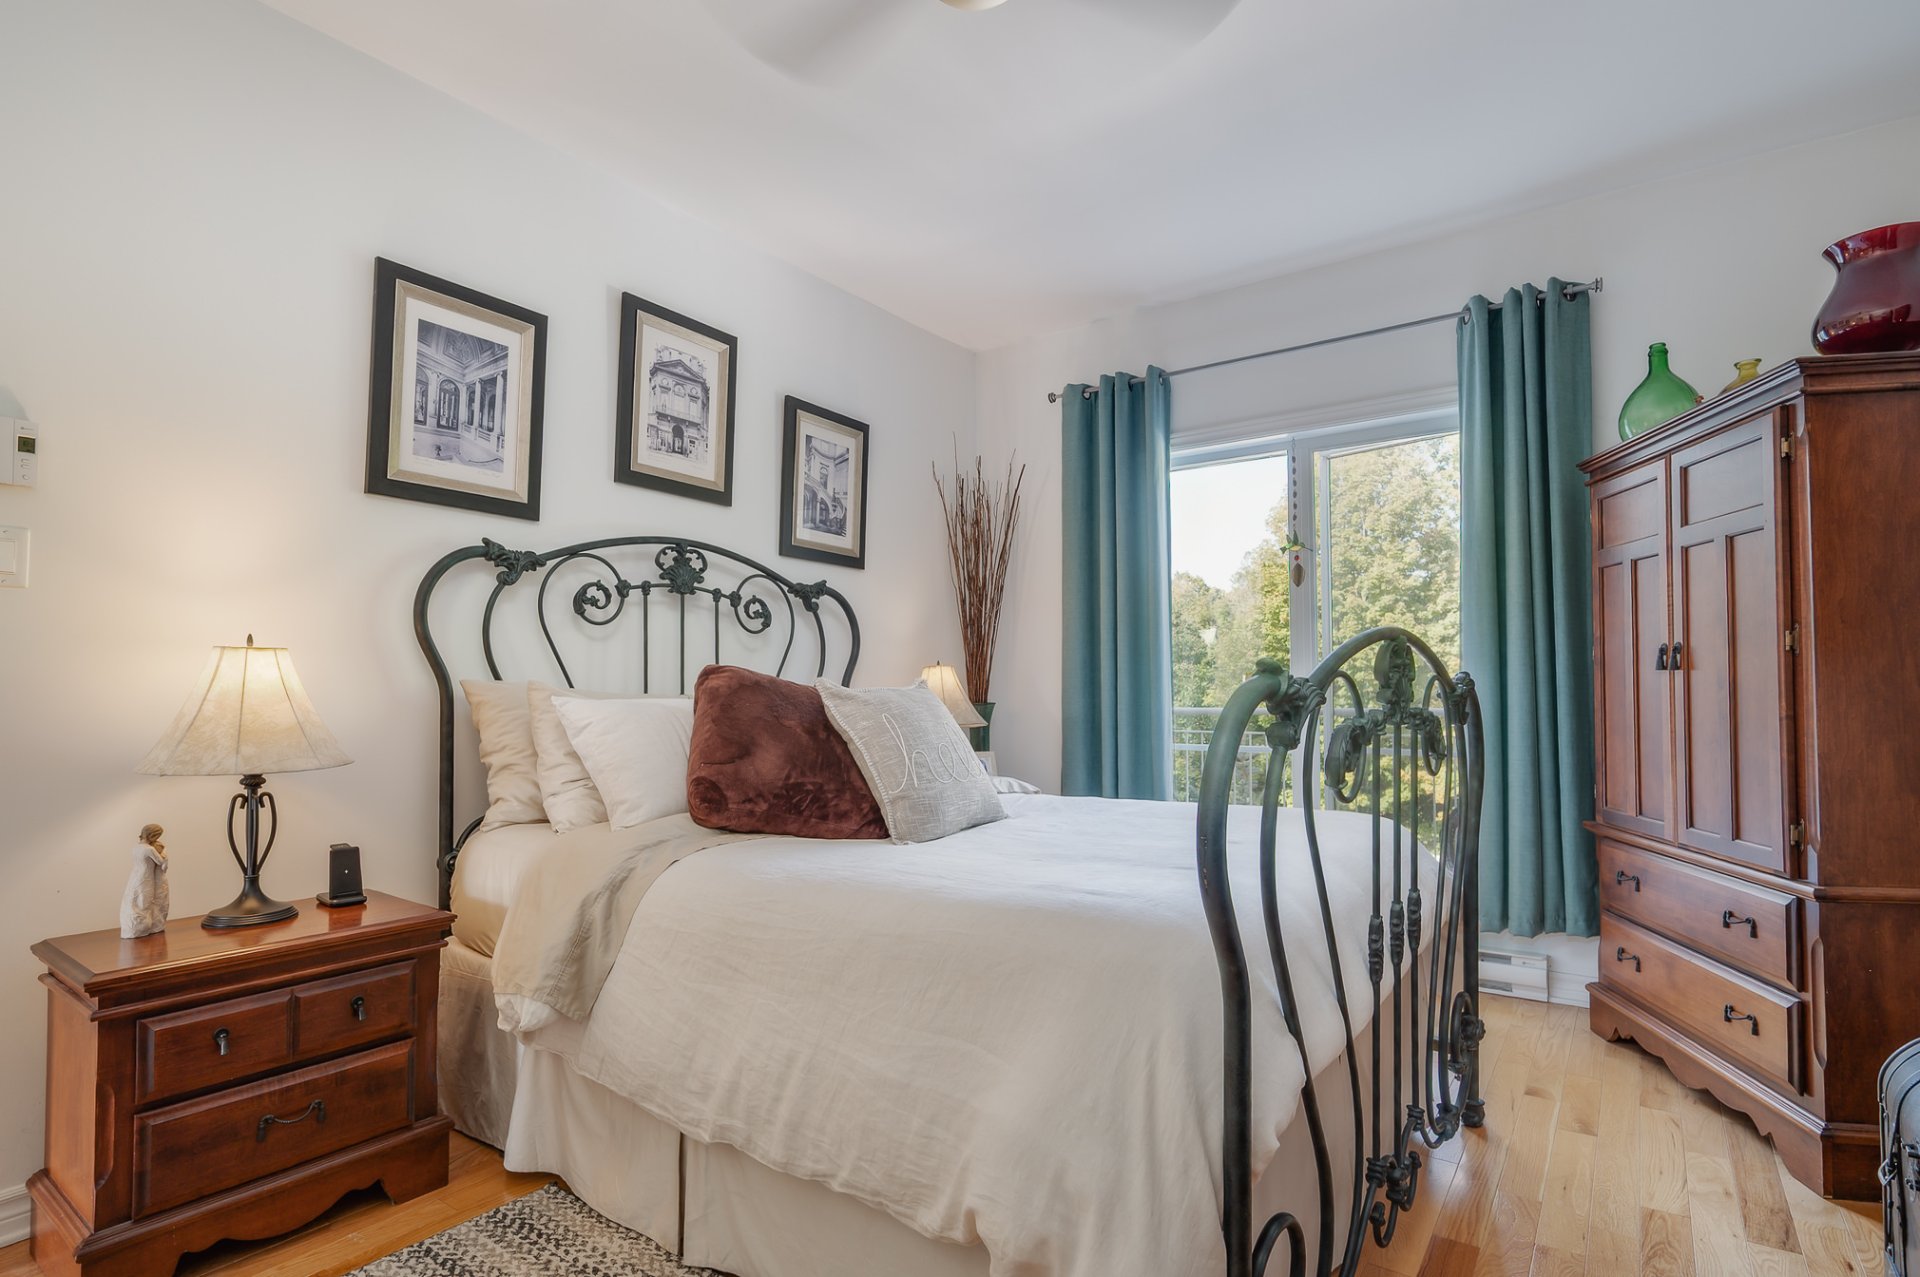
| Bedroom | 16.1 x 11.1 P | Wood | |
| Bedroom | 14.4 x 9.4 P | Wood | |
| Bathroom | 10.7 x 7.3 P | Ceramic tiles | |
| Laundry room | 2.10 x 7 P | Ceramic tiles |
Charateristics
| Driveway | Asphalt |
|---|---|
| Available services | Balcony/terrace, Visitor parking |
| Proximity | Cross-country skiing, Daycare centre, Elementary school, Golf, High school, Park - green area, Public transport |
| Heating system | Electric baseboard units |
| Equipment available | Electric garage door, Private balcony, Ventilation system, Wall-mounted heat pump |
| Heating energy | Electricity |
| Garage | Fitted |
| Parking | Garage |
| Sewage system | Municipal sewer |
| Water supply | Municipality |
| Zoning | Residential |
| Bathroom / Washroom | Seperate shower |
Neighbourhood Demographics
marital
age
household income
religion
common languages
education
ownership
child at home
construction date
employment
transportation to work
work location

Paul Laflamme