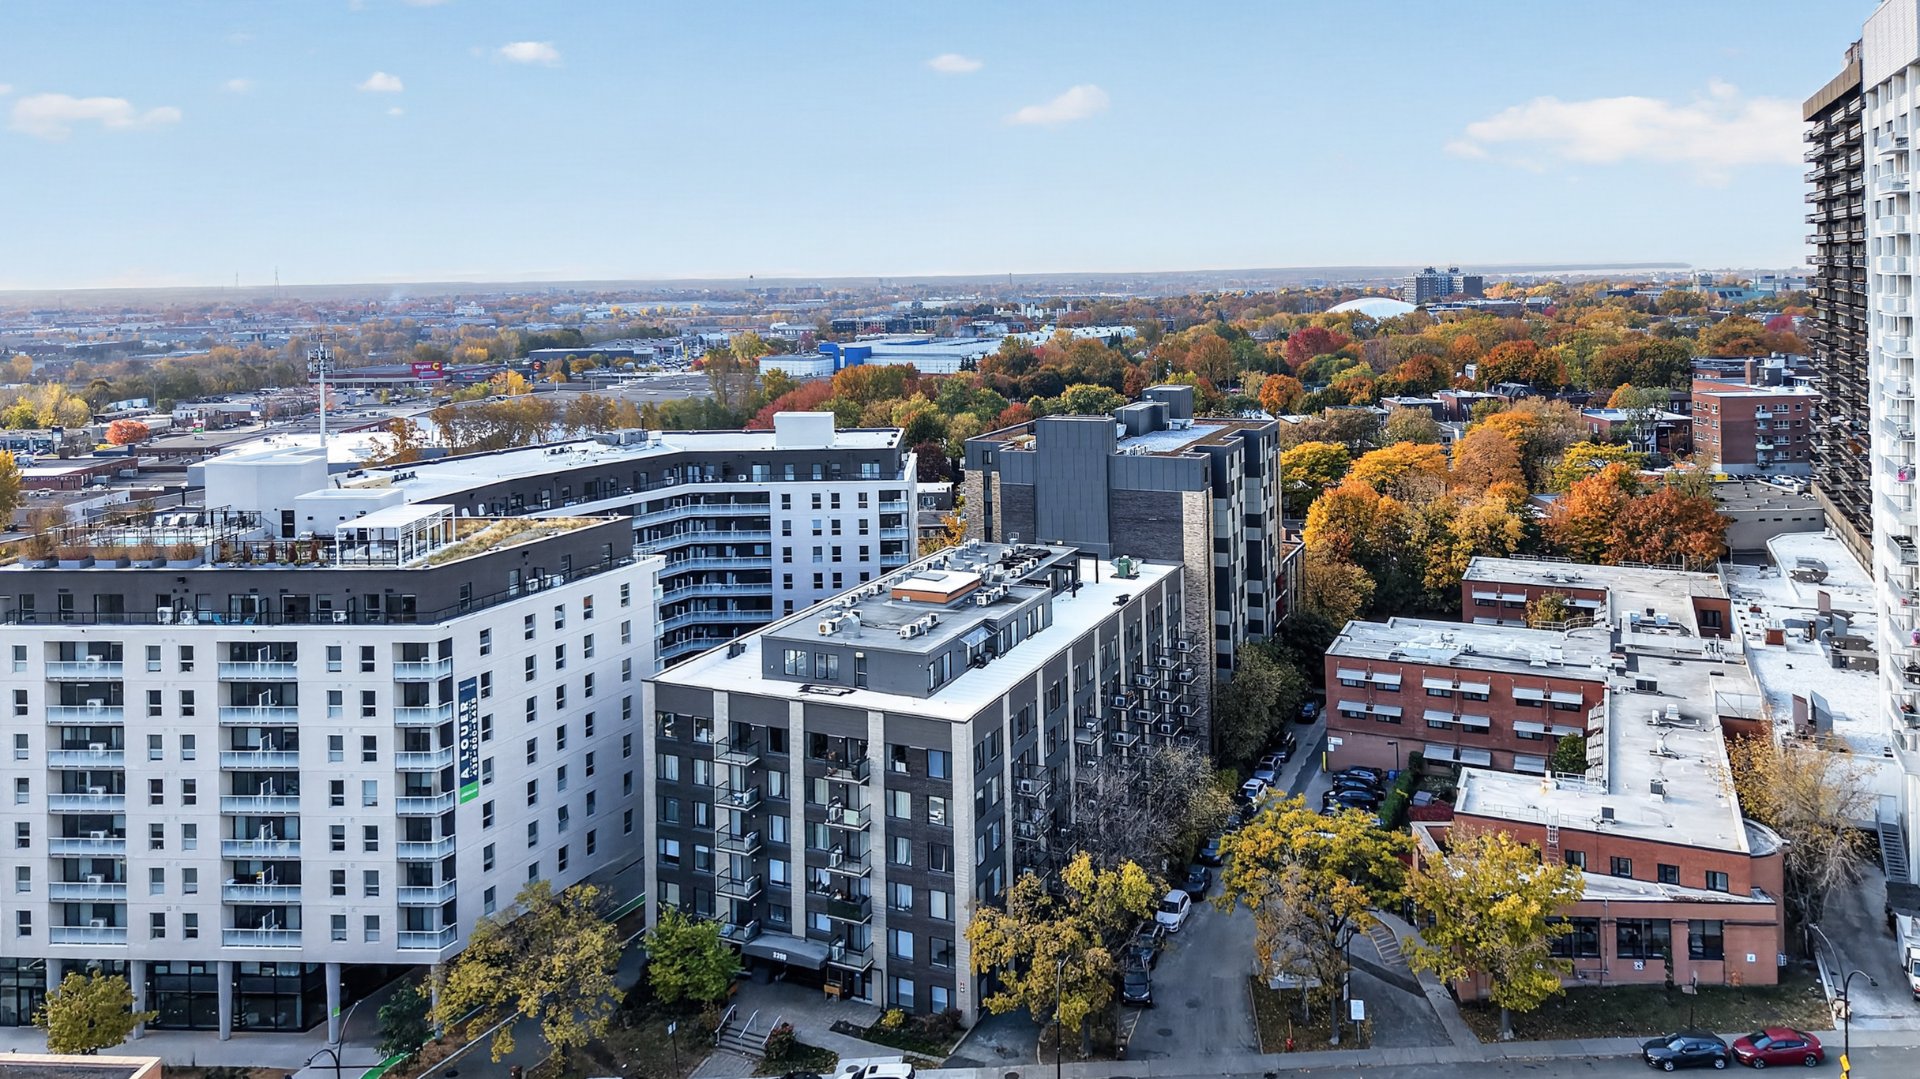
3300 Boul. Cavendish, apt. 112
Montréal (Côte-des-Neiges/Notre-Dame-de-Grâce), Notre-Dame-de-Grâce, H4B2M8Apartment | MLS: 17069713
- 1 Bedrooms
- 1 Bathrooms
- Calculators
- 92 walkscore
Description
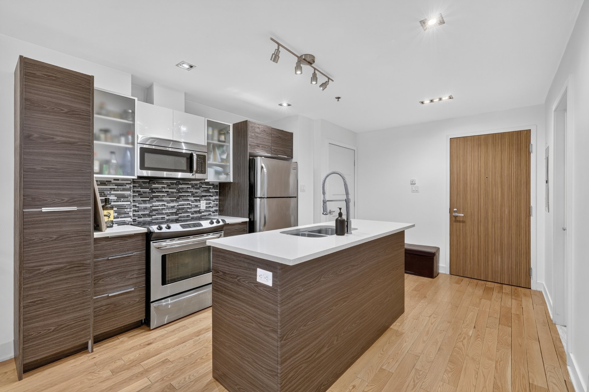
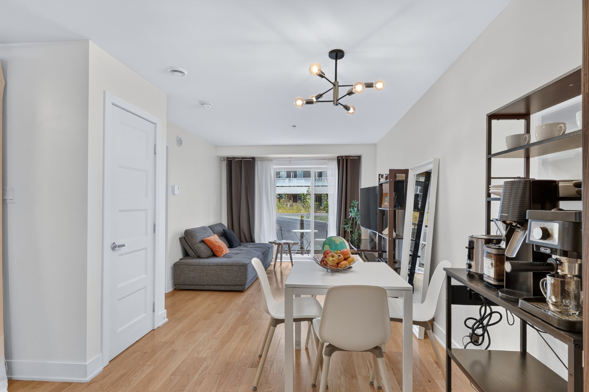
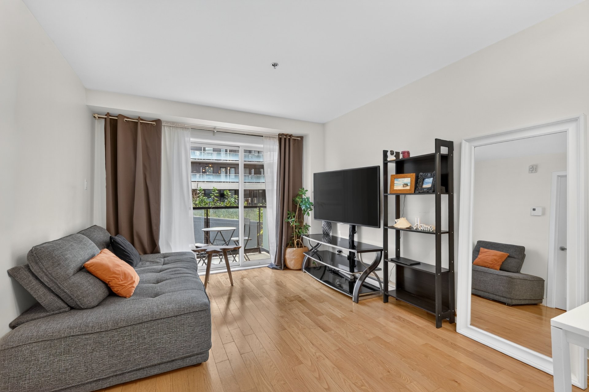
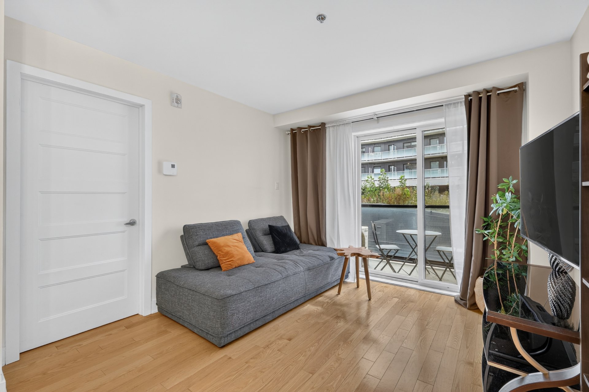
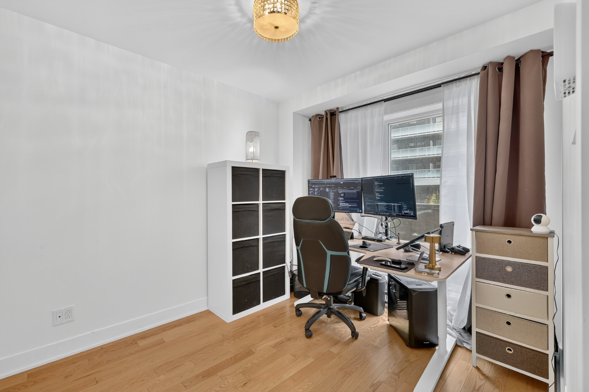
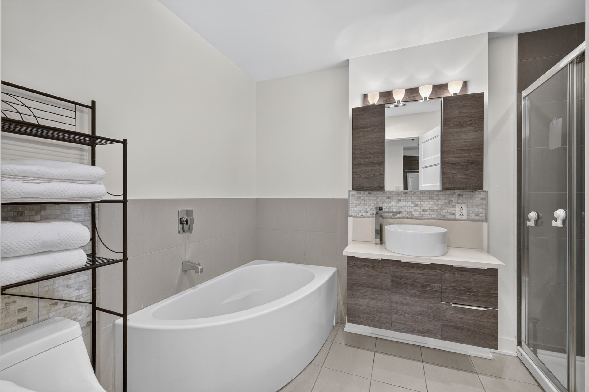
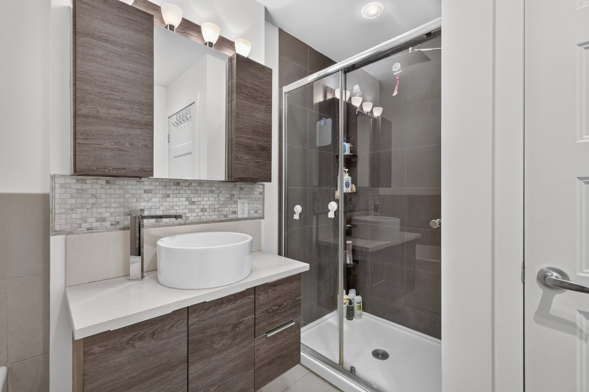
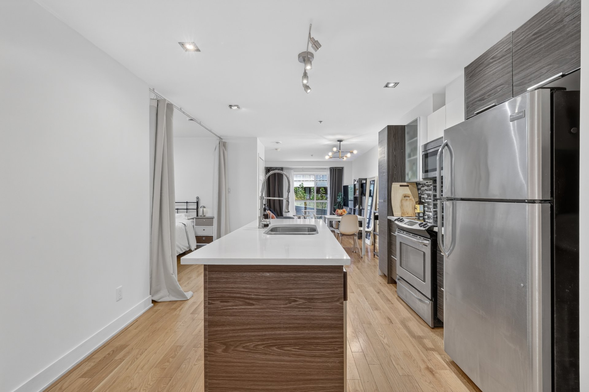
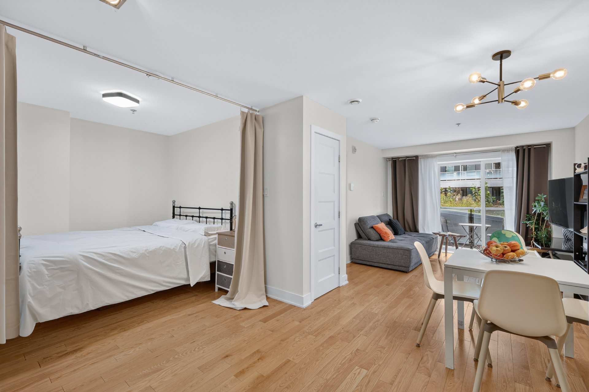
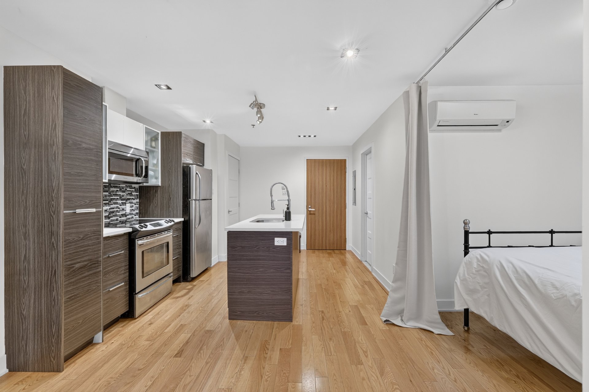
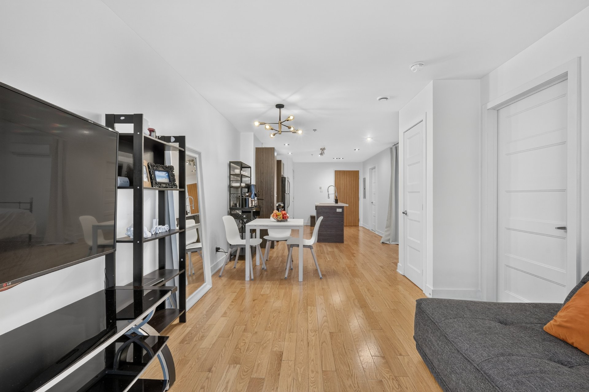
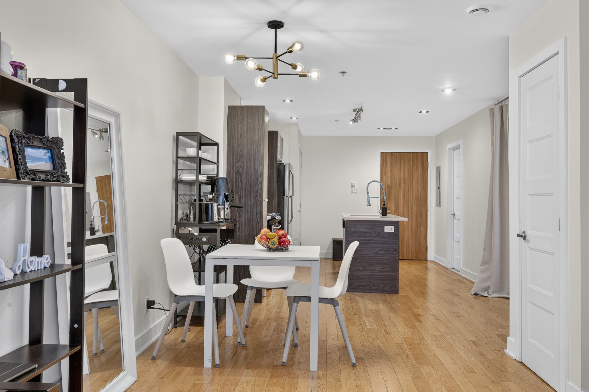
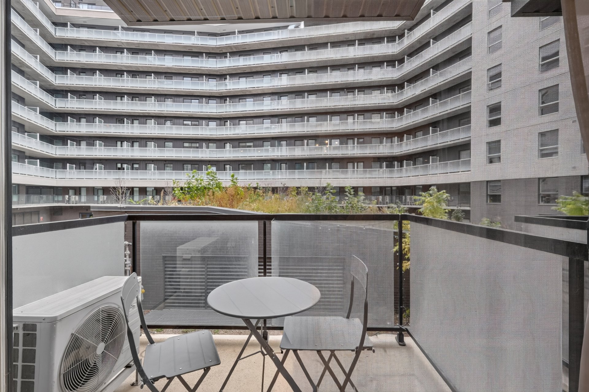
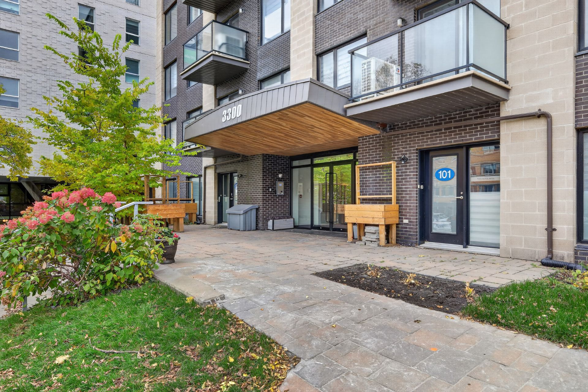
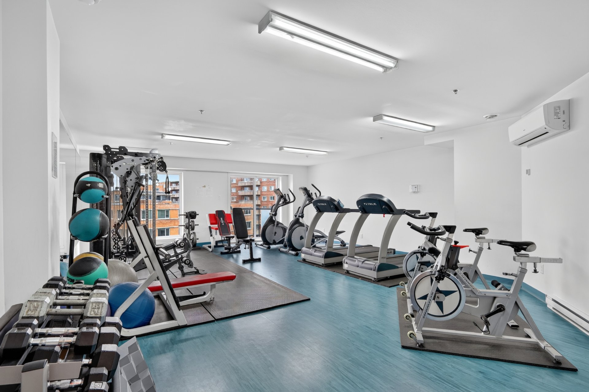
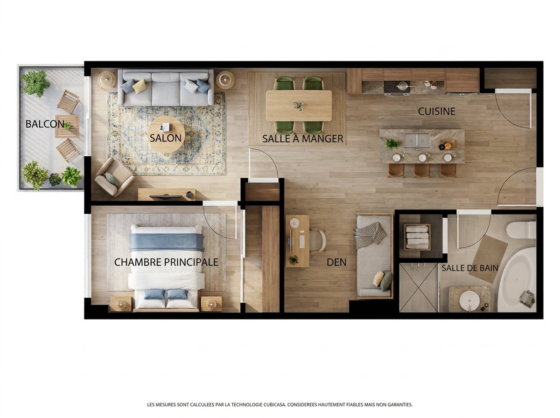
1 BEDROOM + DEN | PRIVATE BALCONY | WALK SCORE 92 | Condo for sale at C3 Cavendish in Notre-Dame-de-Grâce (NDG), Montréal! This 645 sq. ft. home offers a large kitchen island, a den for an office or dining area, separate tub and shower, wall-mounted A/C, all appliances and a storage locker. Enjoy a gym, rooftop terrace and lounge. At Cavendish and Sherbrooke, walk to groceries, pharmacies, cafés, schools, daycares and medical offices. Near Concordia's Loyola campus, with bus access and connections to metro and train services. Make it your home or your next investment in a sought-after NDG location.
Condo fees include hot water.
CONDO FEATURES OF UNIT #112
- Hardwood floors throughout
- Modern kitchen with quartz countertops
- Open-concept living room/dining area with separate den
for an office or dining room
- Spacious bathroom with separate bath and shower.
- Lots of storage space, including additional an indoor
storage locker
BUILDING FEATURES:
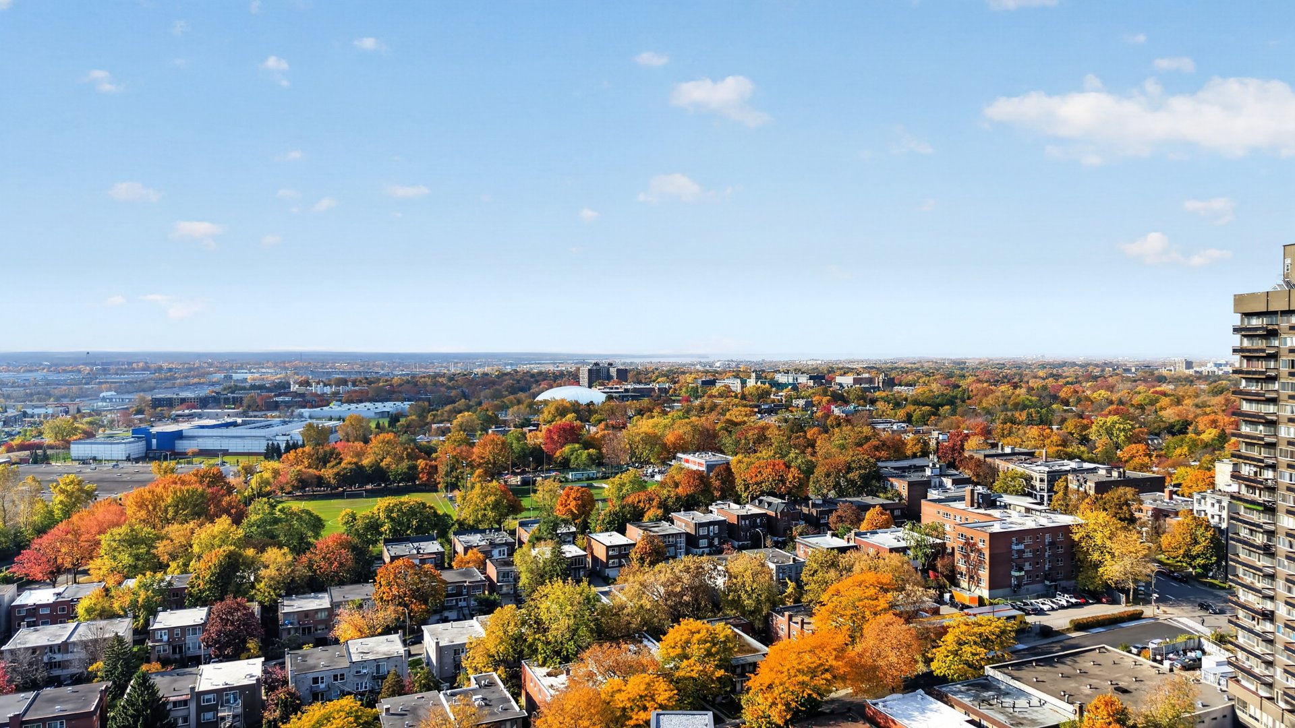
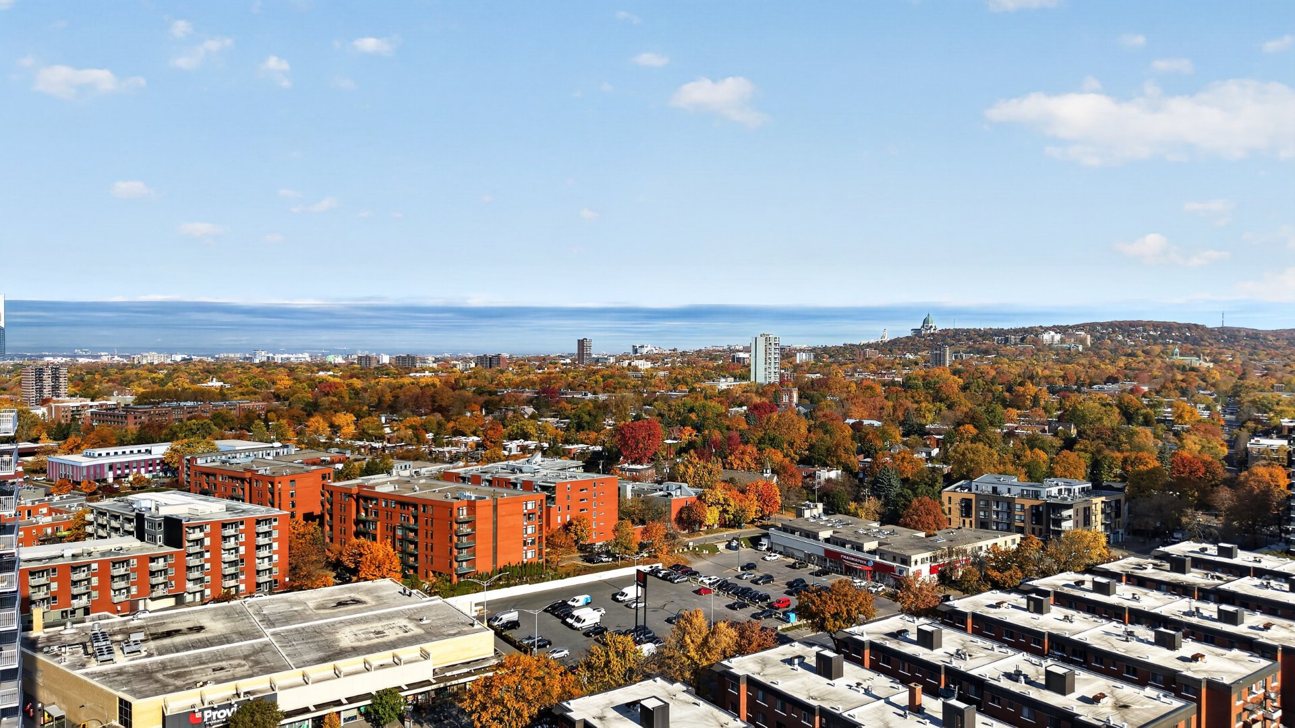
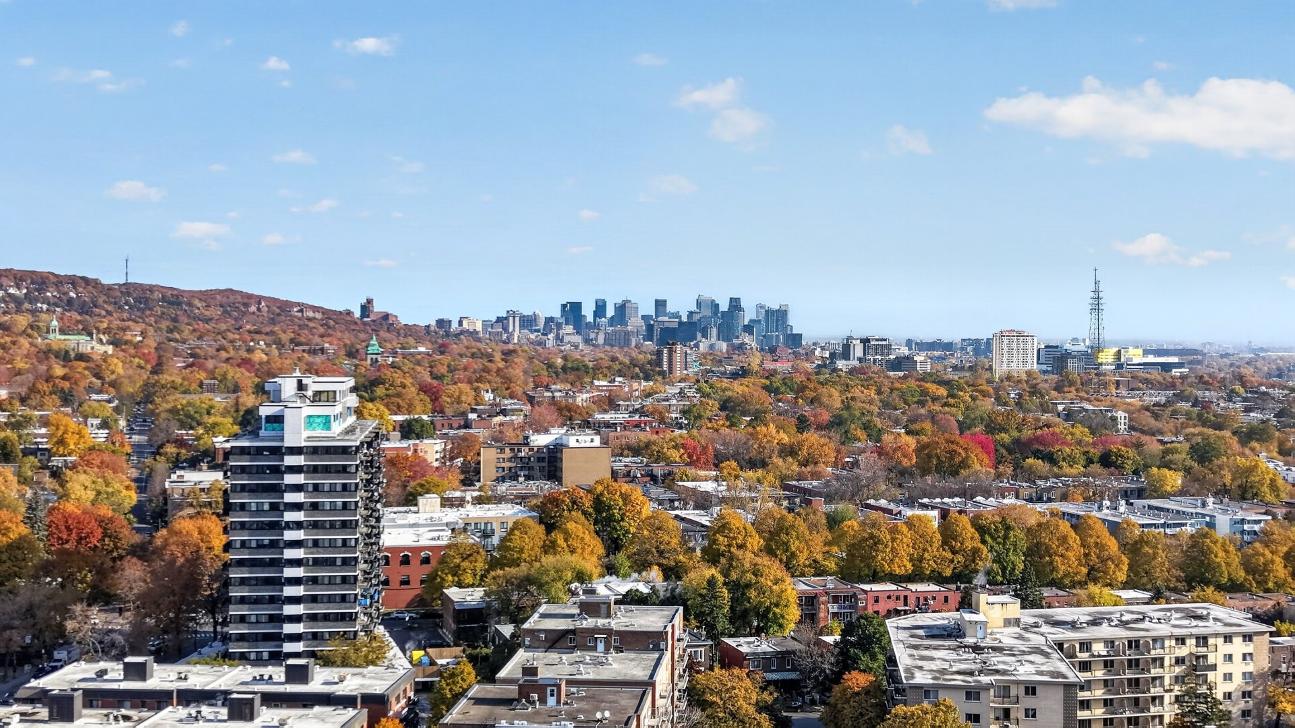
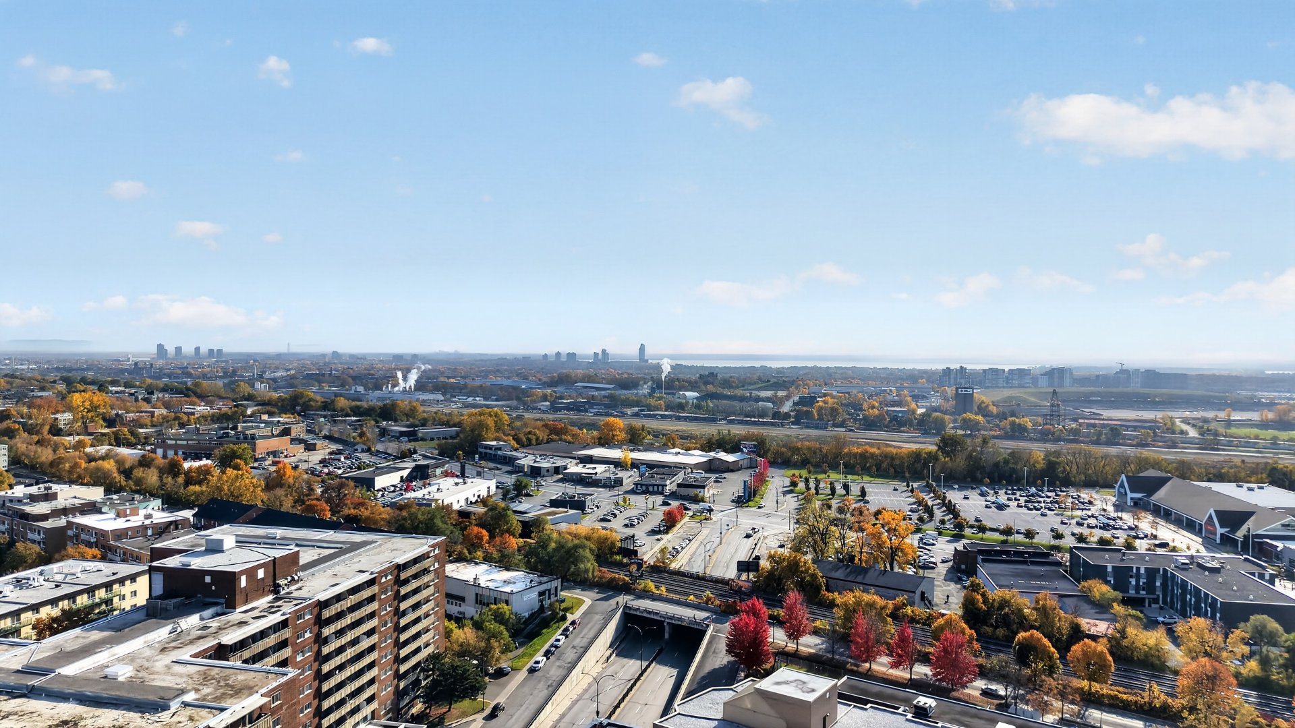
- Rooftop terrace with incredible panoramic views of
Montreal
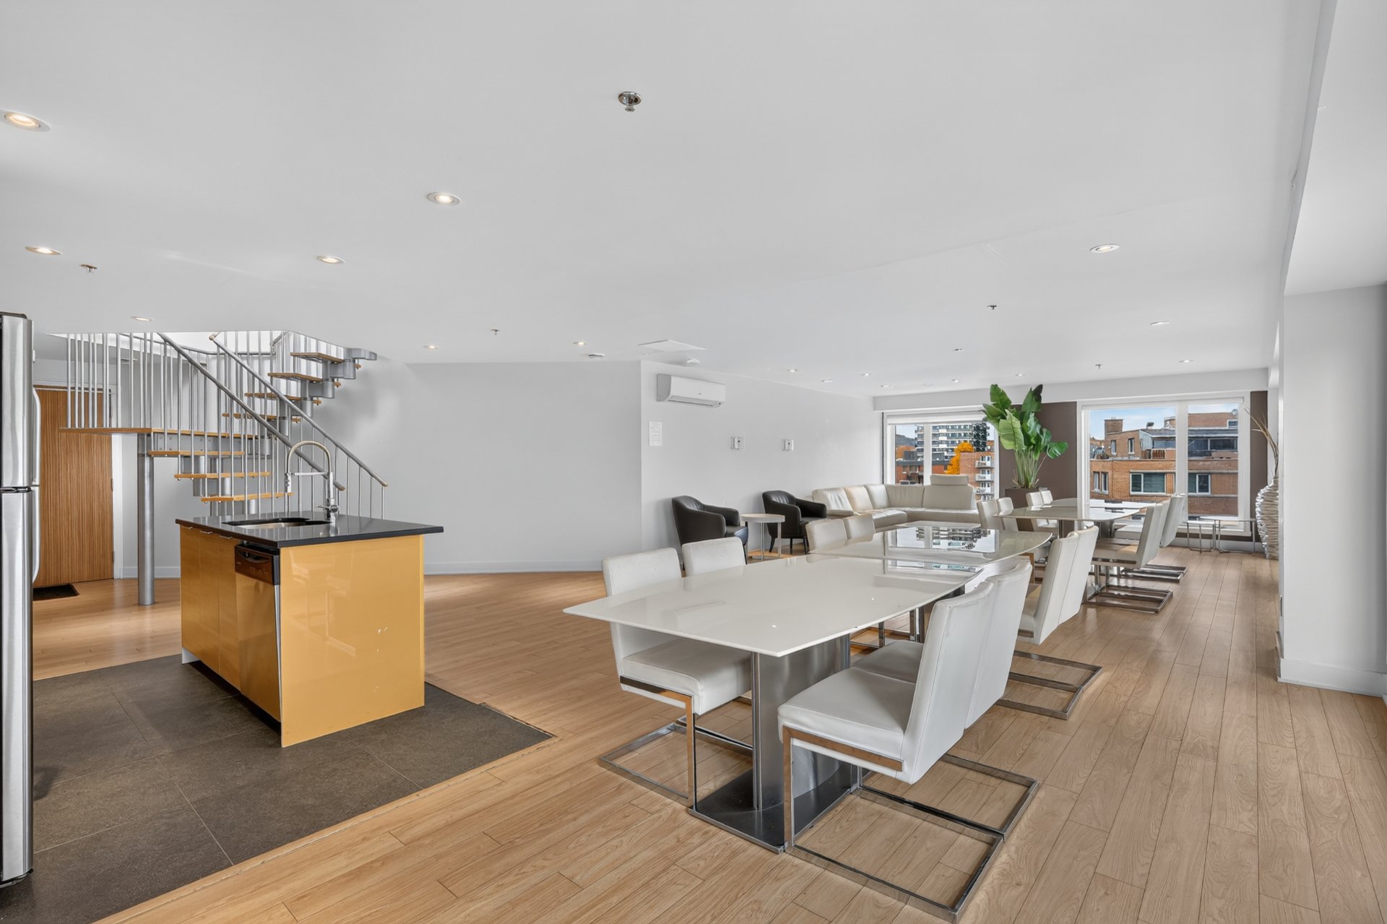
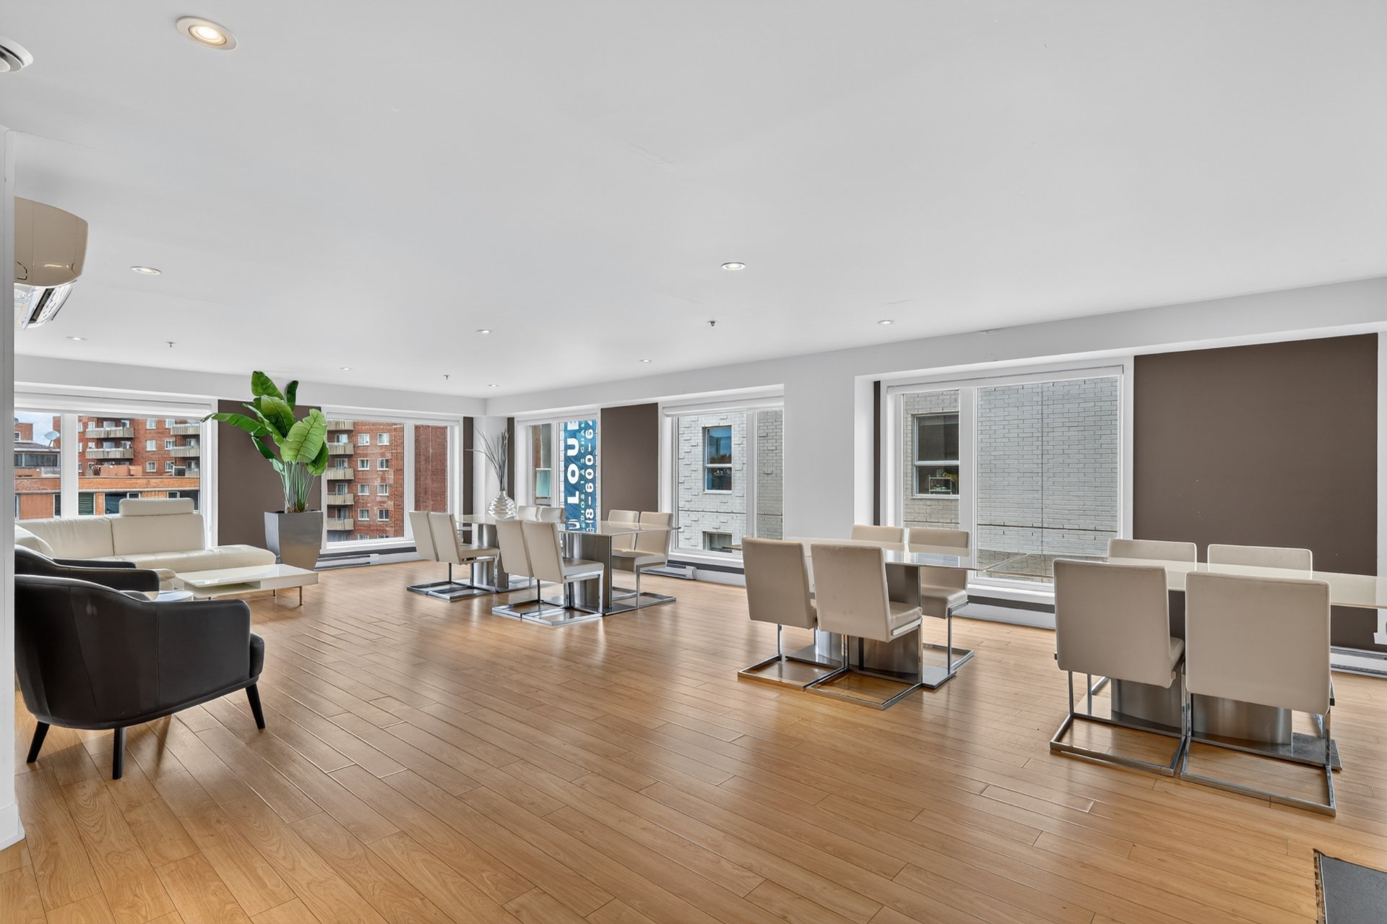
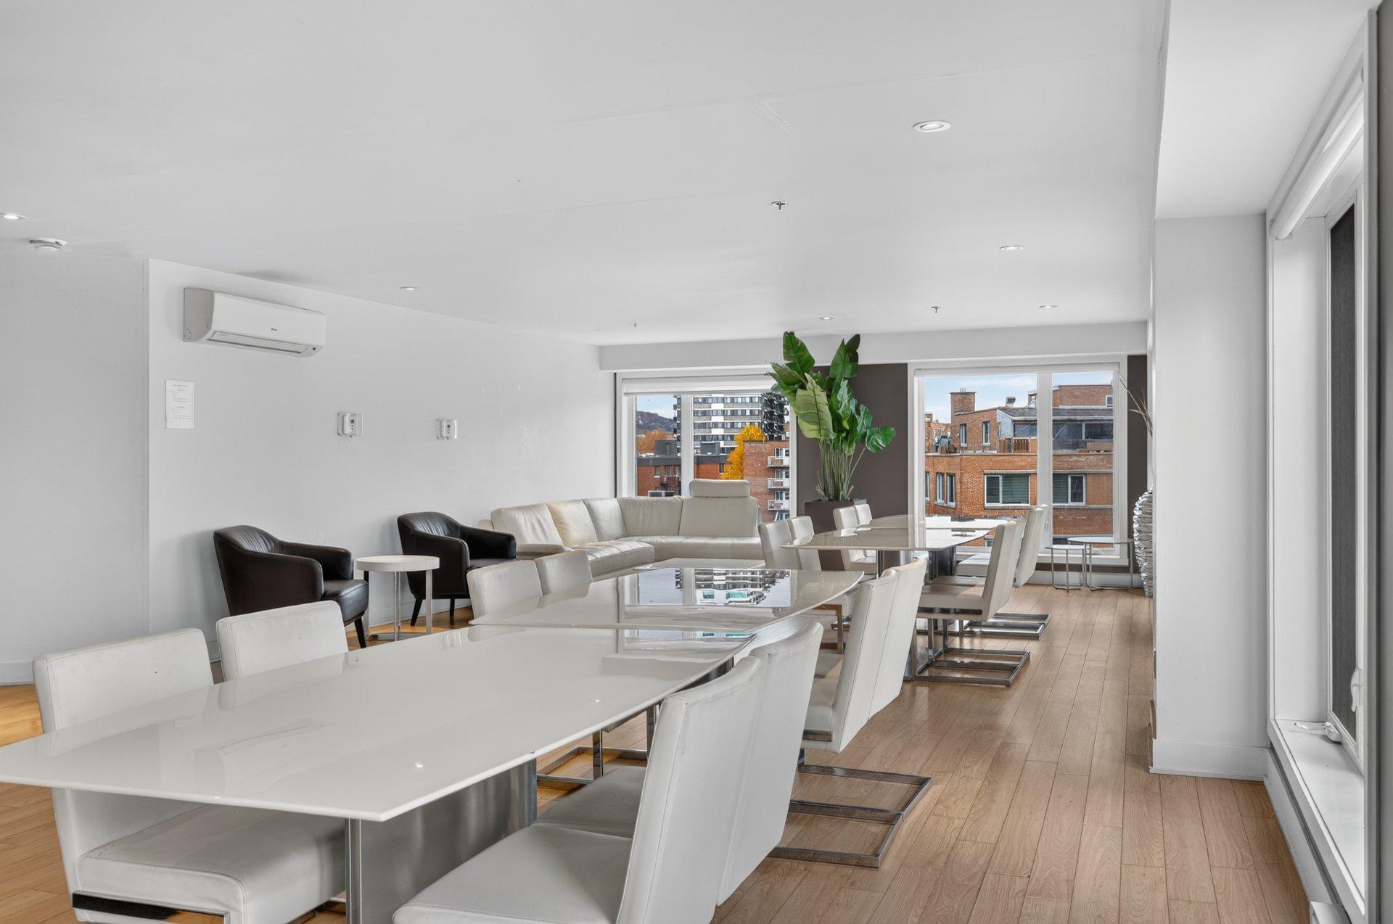
- Spacious common room on two levels
- Fully-equipped gym
- Concrete construction
NEIIGHBOURHOOD AMENITIES & CONVENIENCES:
- Walking distance to grocery stores including Provigo,
Métro, Maxi, Super C
- Proximity to many parks including: Benny Park, Trenholme
Park, the Notre-Dame-de-Grâce Sports Centre, and nearby dog
park
- Near numerous elementary and high schools, as well as
Concordia Univerisity's Loyola campus
- Walk to bus routes that take you directly downtown or to
Villa Maria and Vendome metros or the Montreal-Ouest train
station
- Easy access to Highways 136, 10, 15, and 20.
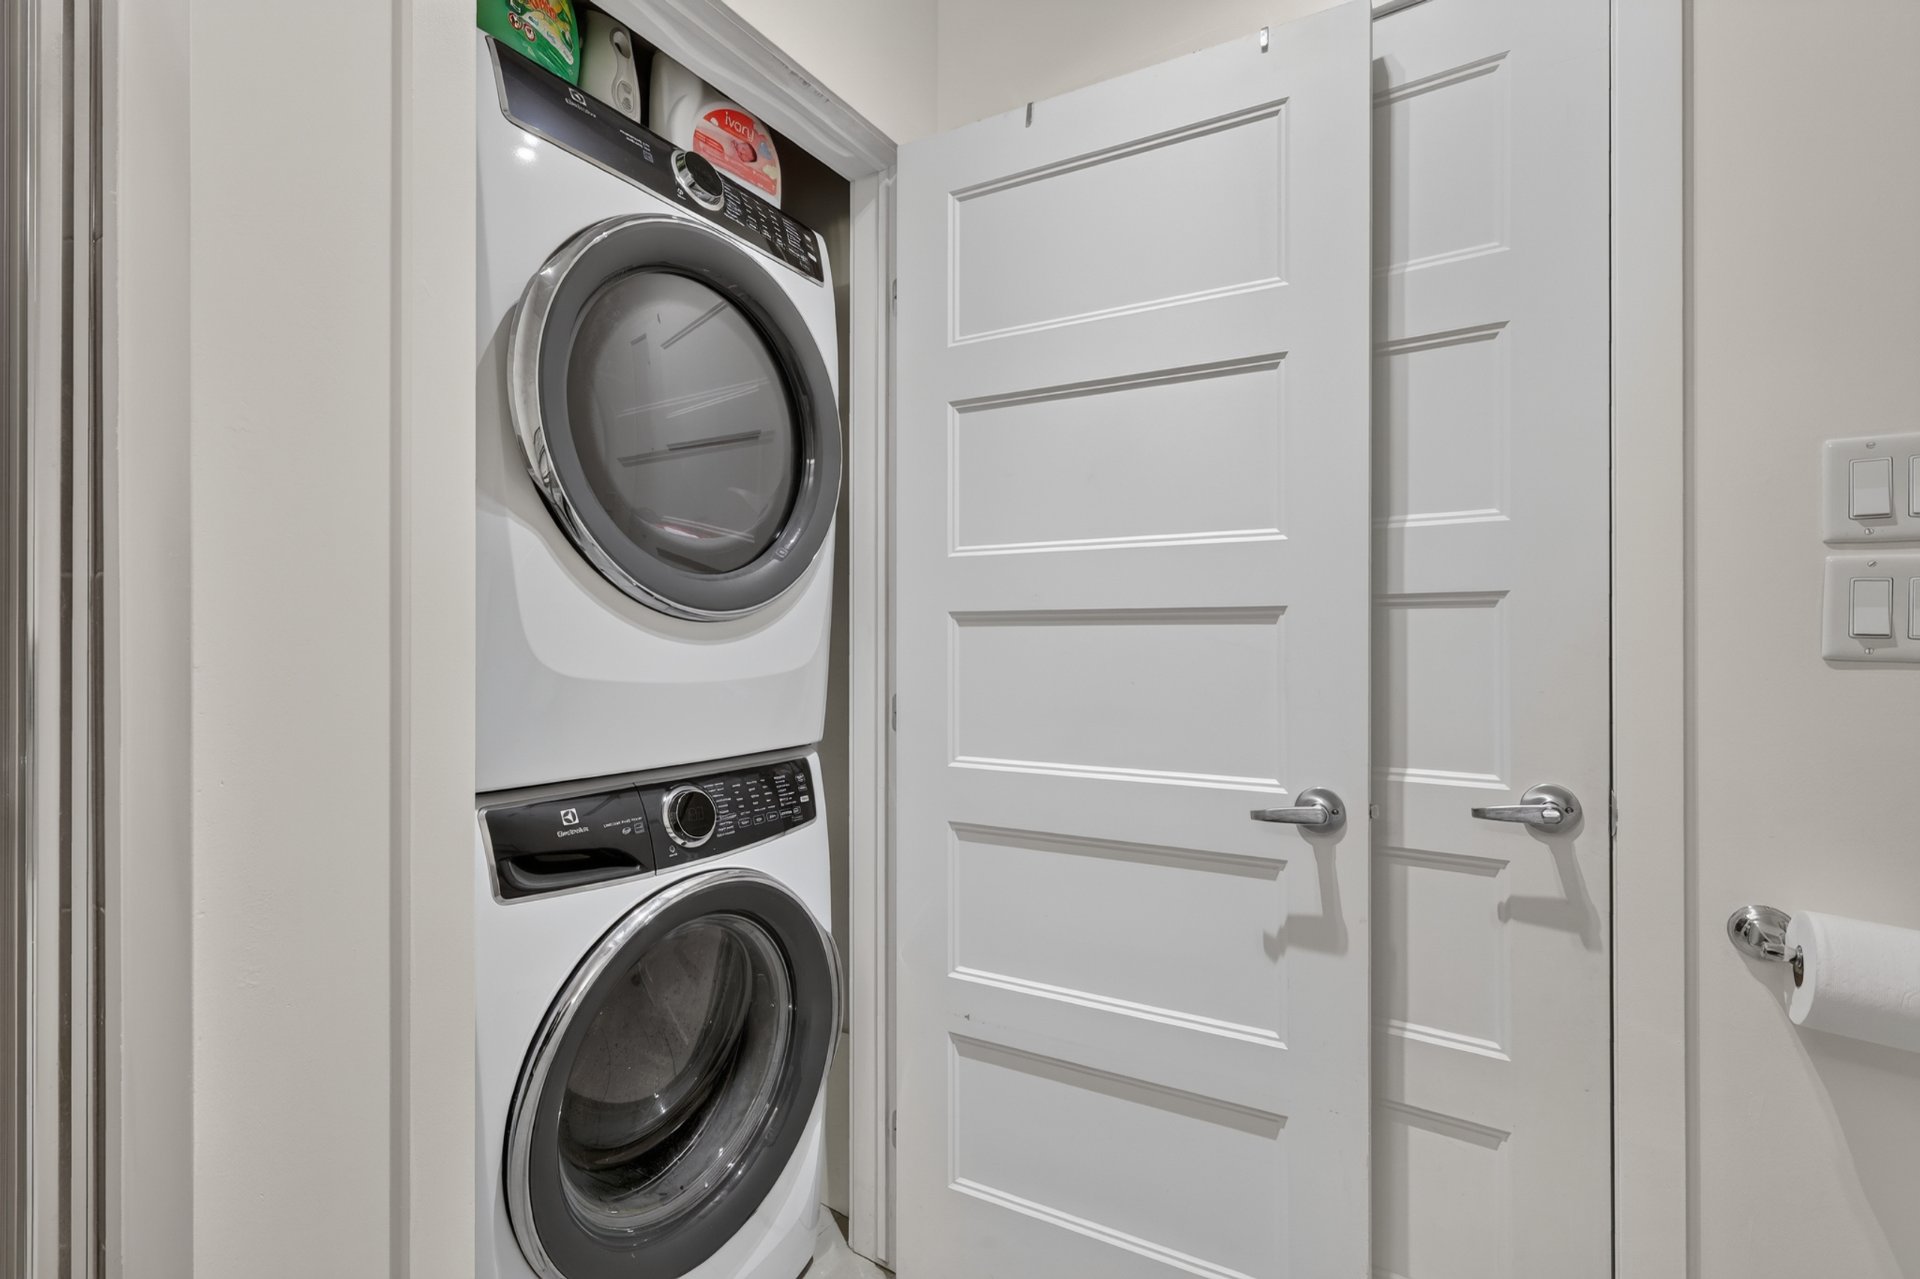
Inclusions : Fridge, stove, washer, dryer, dishwasher, light fixtures, wall-mounted air conditioner, 1 indoor storage space
Exclusions : N/A
| Liveable | 645 PC |
|---|---|
| Total Rooms | 5 |
| Bedrooms | 1 |
| Bathrooms | 1 |
| Powder Rooms | 0 |
| Year of construction | 1986 |
| Type | Apartment |
|---|---|
| Style | Detached |
| Co-ownership fees | $ 3156 / year |
|---|---|
| Municipal Taxes (2026) | $ 1688 / year |
| School taxes (2026) | $ 190 / year |
| lot assessment | $ 39300 |
| building assessment | $ 264000 |
| total assessment | $ 303300 |
Room Details
| Room | Dimensions | Level | Flooring |
|---|---|---|---|
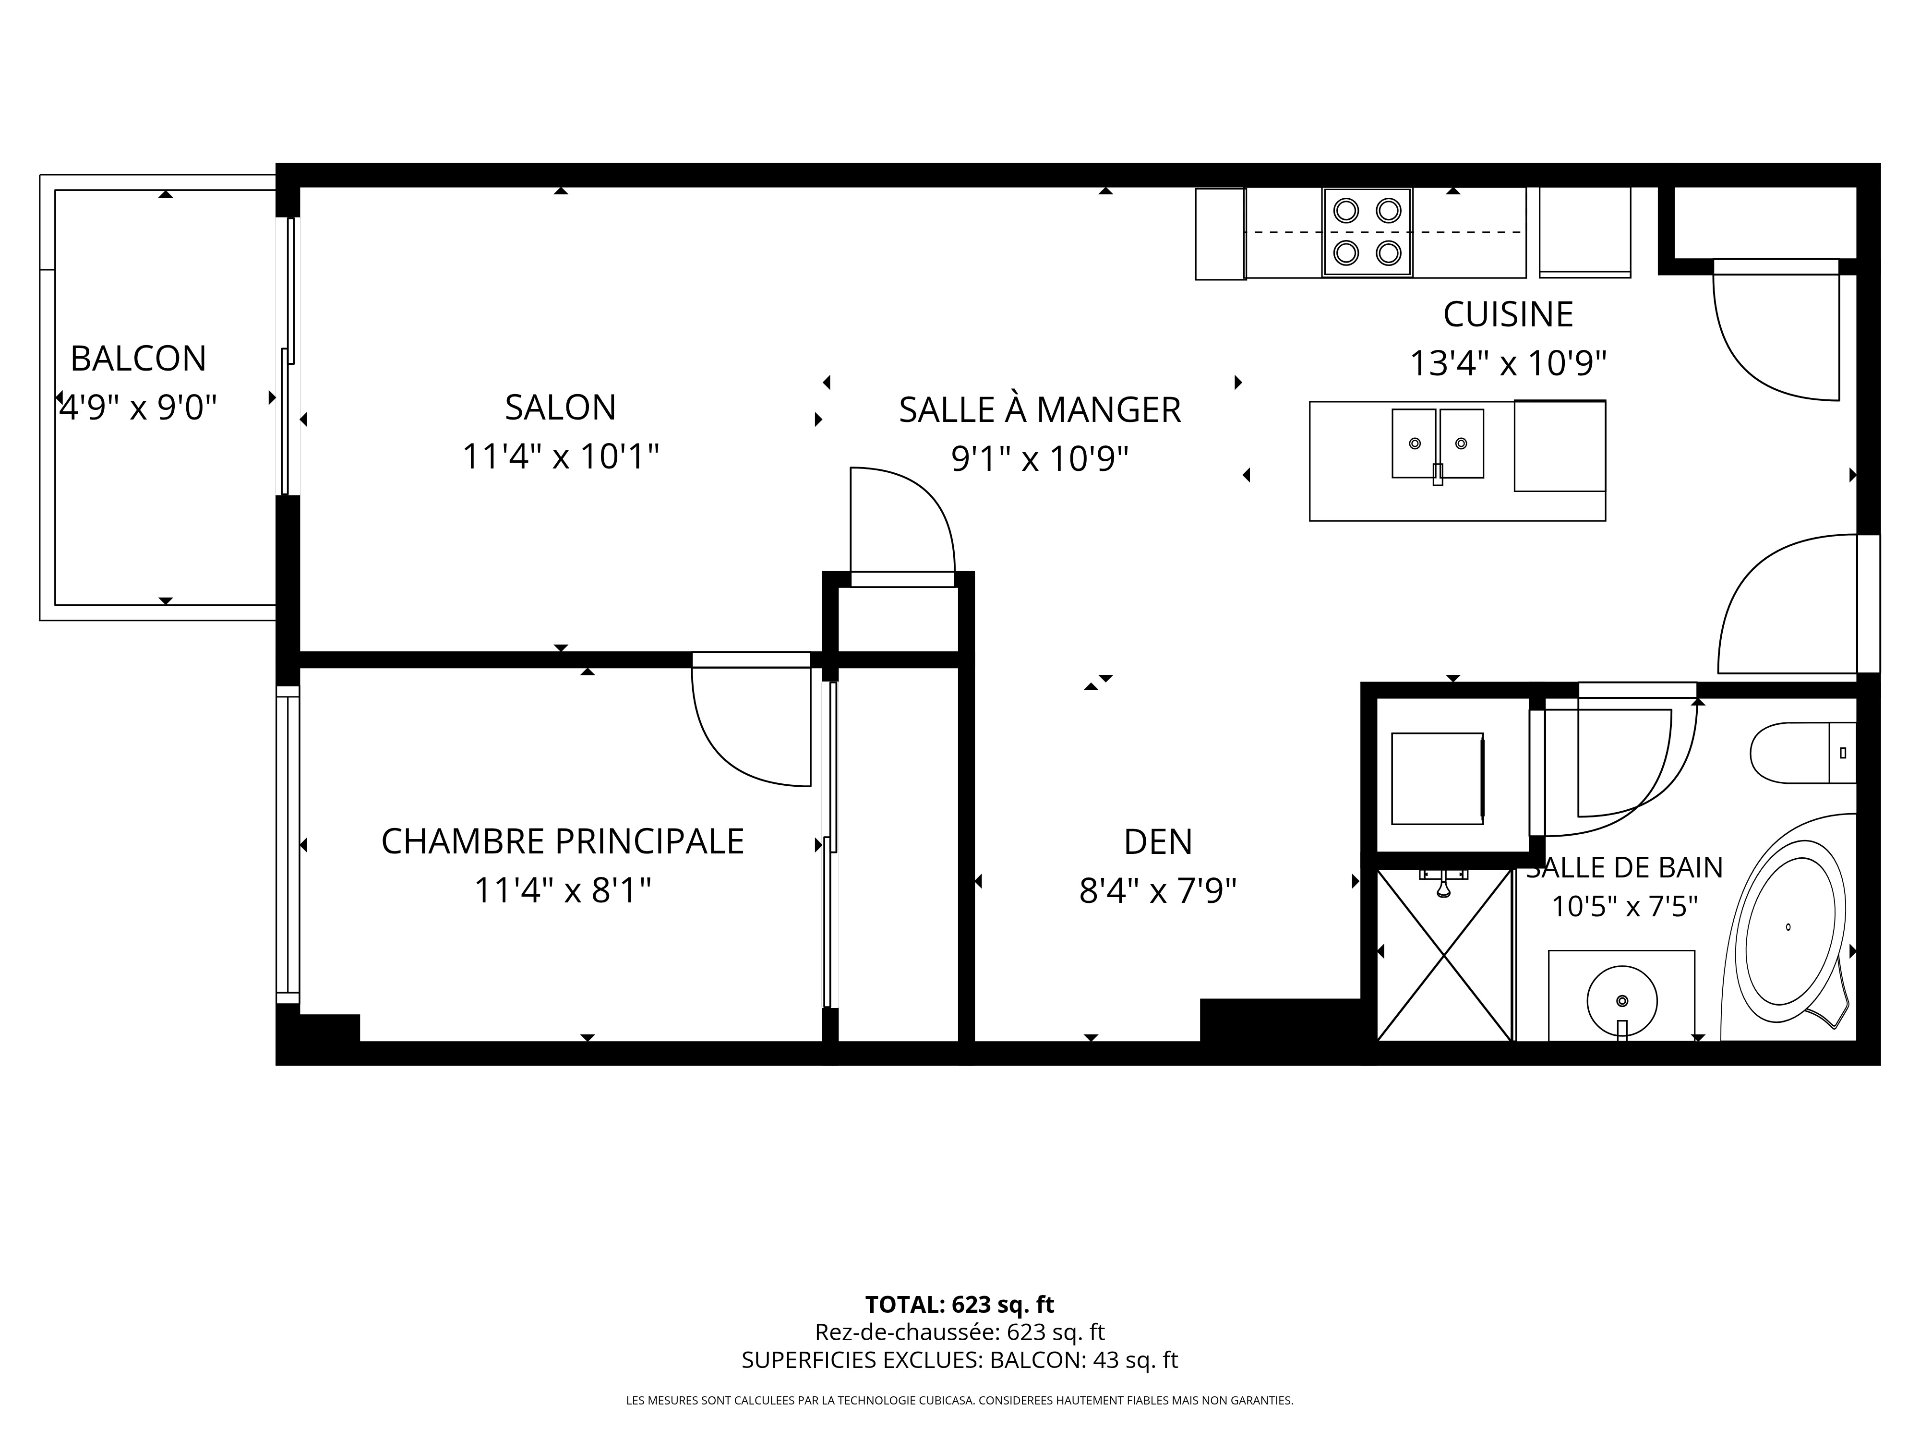
| Kitchen | 13.4 x 10.9 P | Ground Floor | Wood |
| Dining room | 9.1 x 10.9 P | Ground Floor | Wood |
| Den | 8.4 x 7.9 P | Ground Floor | Wood |
| Living room | 11.4 x 10.1 P | Ground Floor | Wood |
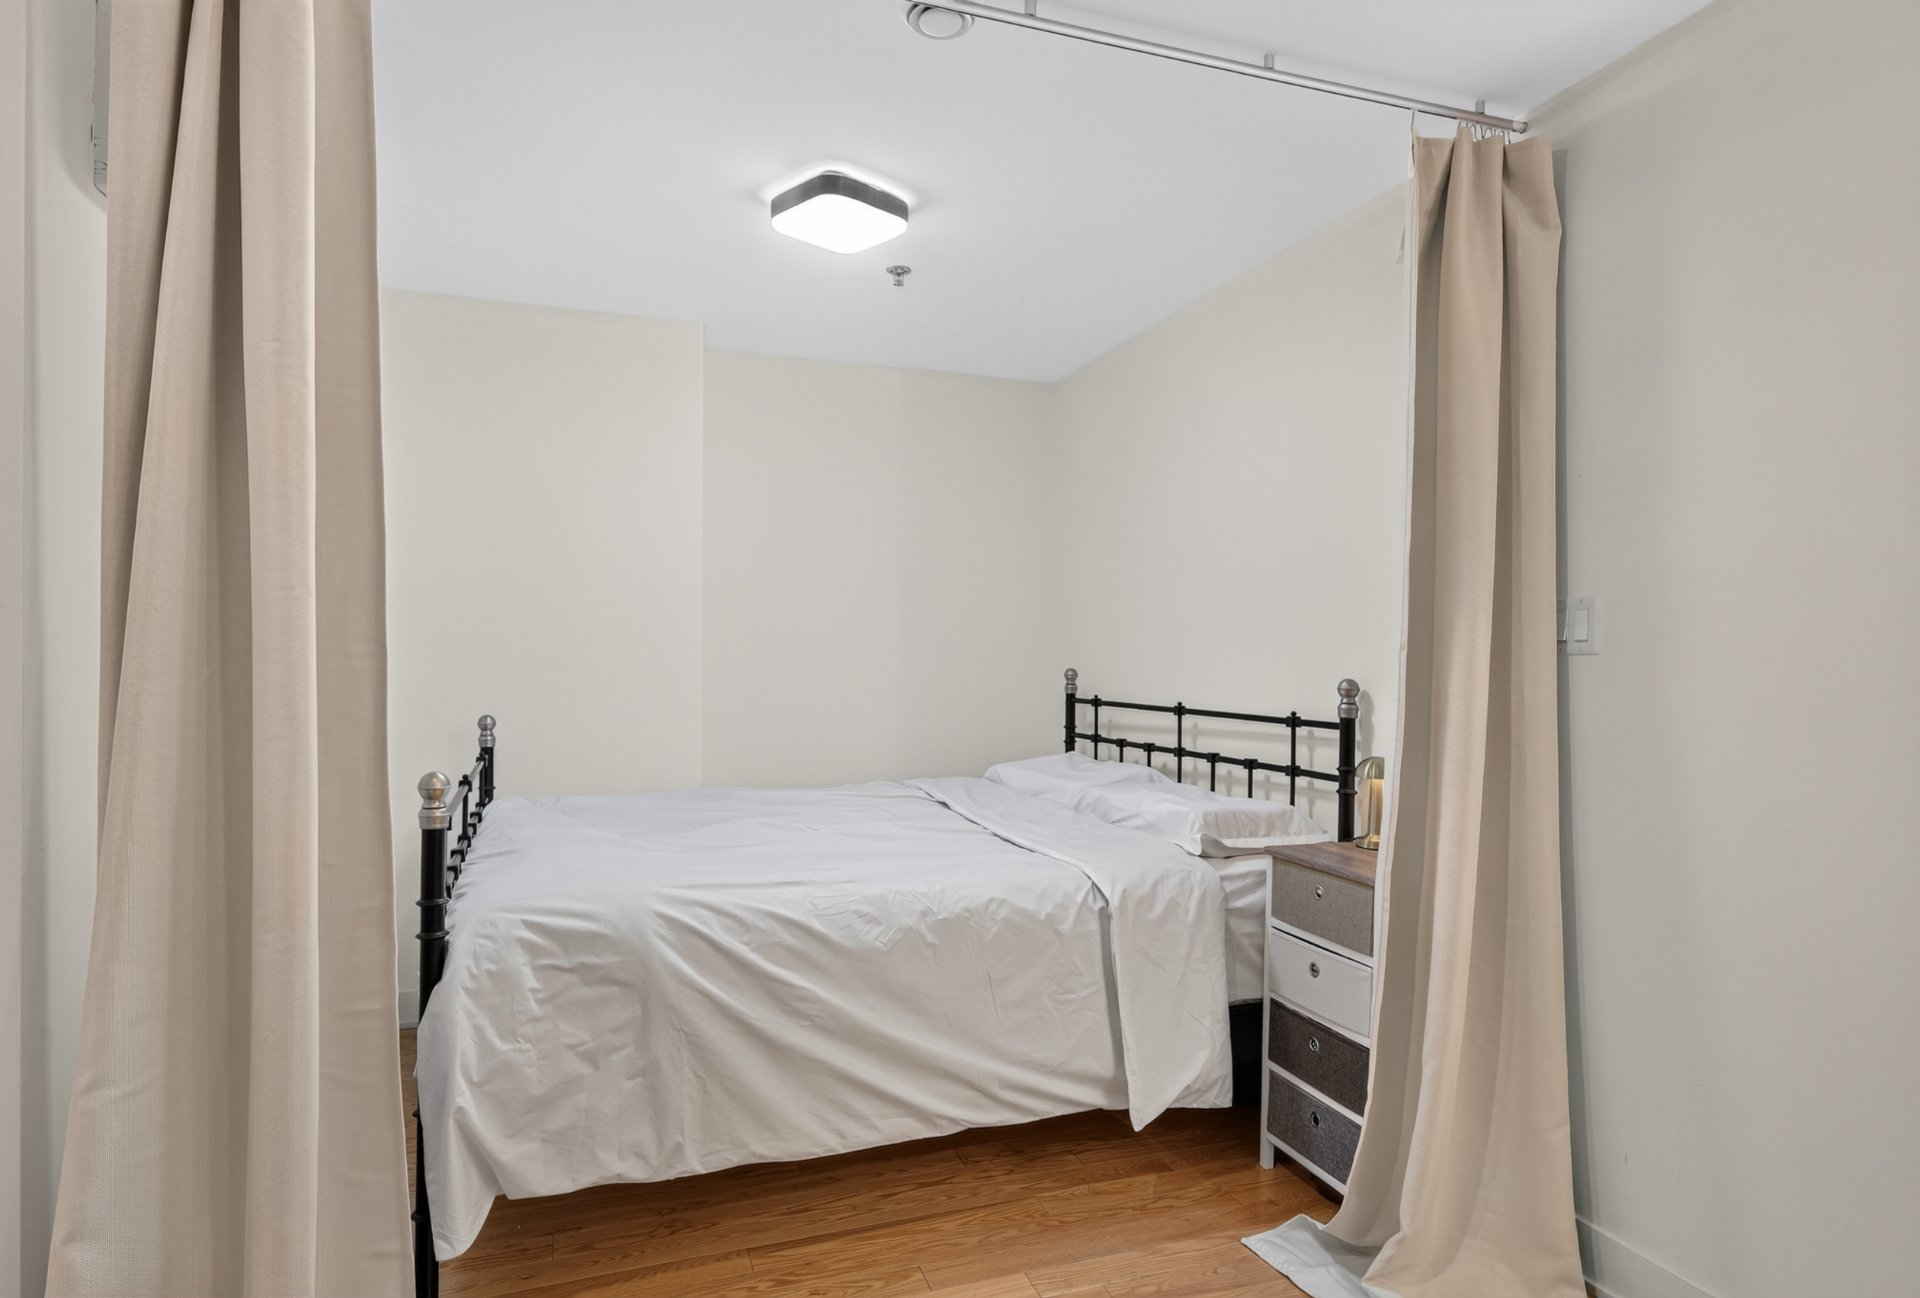
| Bedroom | 11.4 x 8.1 P | Ground Floor | Wood |
| Bathroom | 10.5 x 7.5 P | Ground Floor | Ceramic tiles |
Charateristics
| Proximity | Bicycle path, Cegep, Daycare centre, Elementary school, High school, Highway, Hospital, Park - green area, Public transport, University |
|---|---|
| Heating system | Electric baseboard units |
| Equipment available | Entry phone, Partially furnished, Private balcony, Wall-mounted heat pump |
| Sewage system | Municipal sewer |
| Water supply | Municipality |
| Zoning | Residential |
| Bathroom / Washroom | Seperate shower |
Neighbourhood Demographics
marital
age
household income
religion
common languages
education
ownership
child at home
construction date
employment
transportation to work
work location

Angela Negro