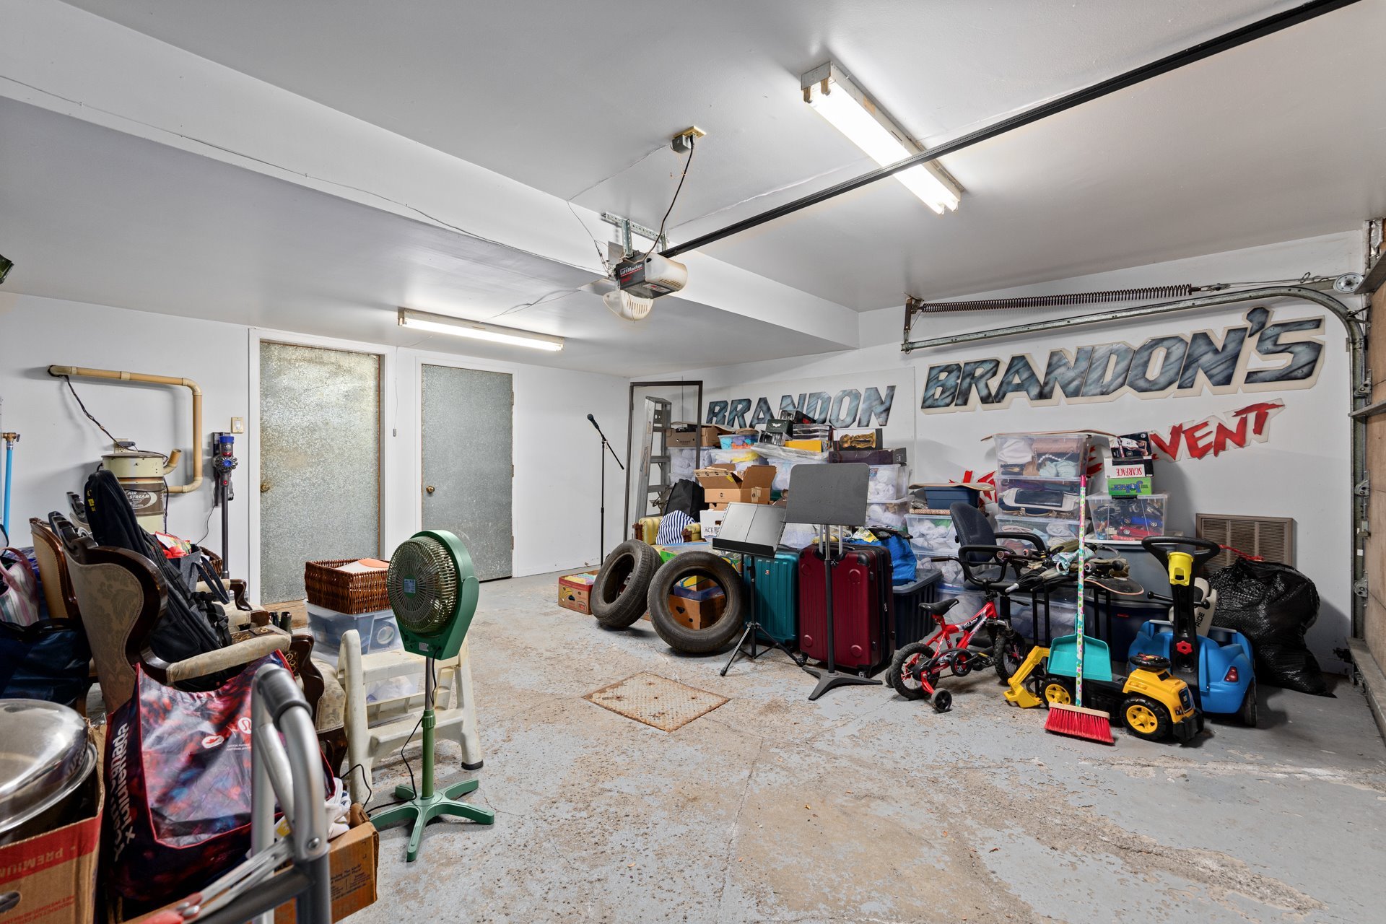
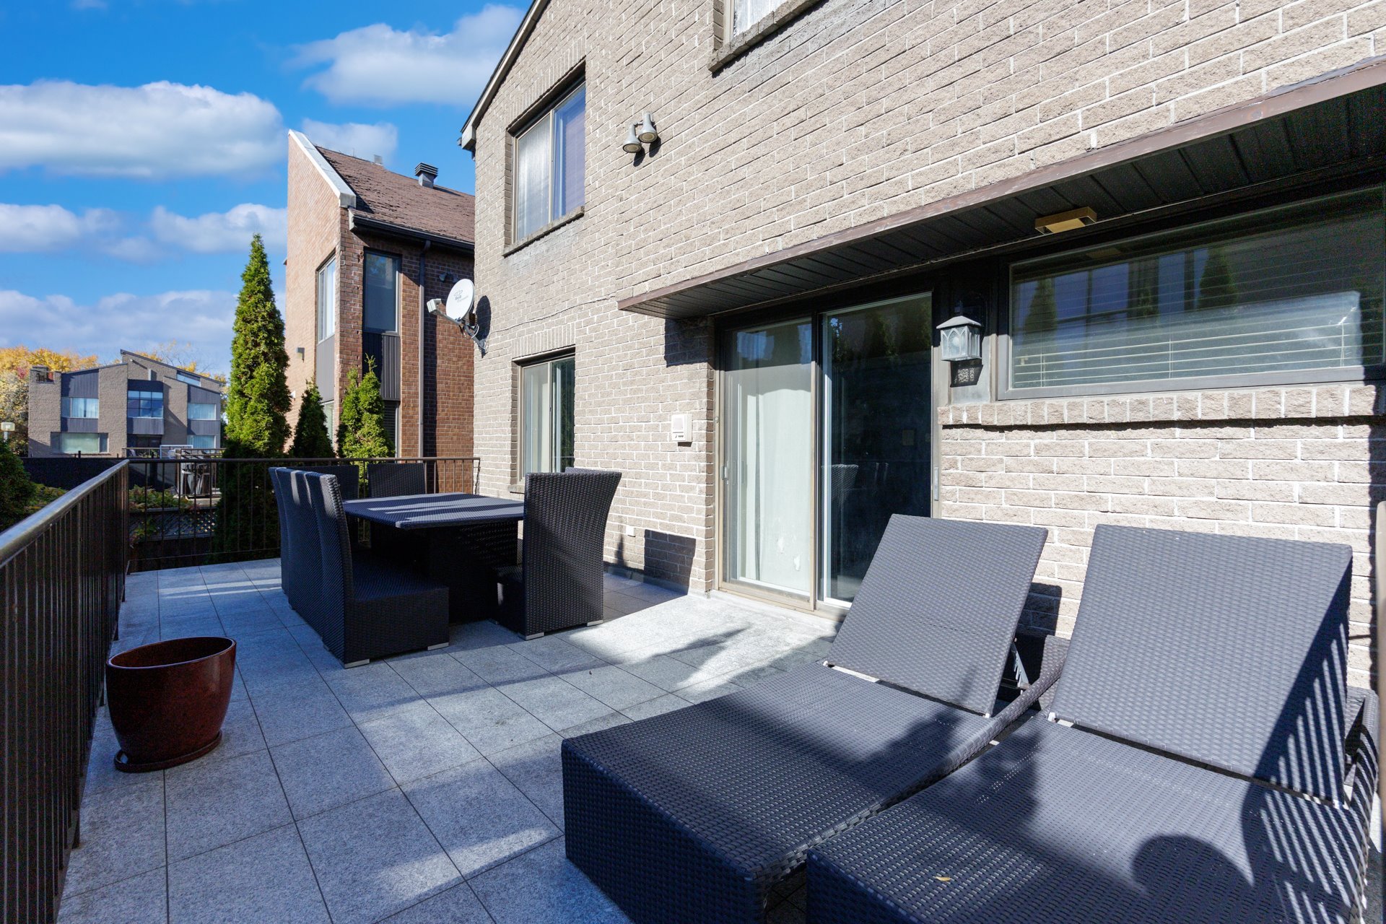
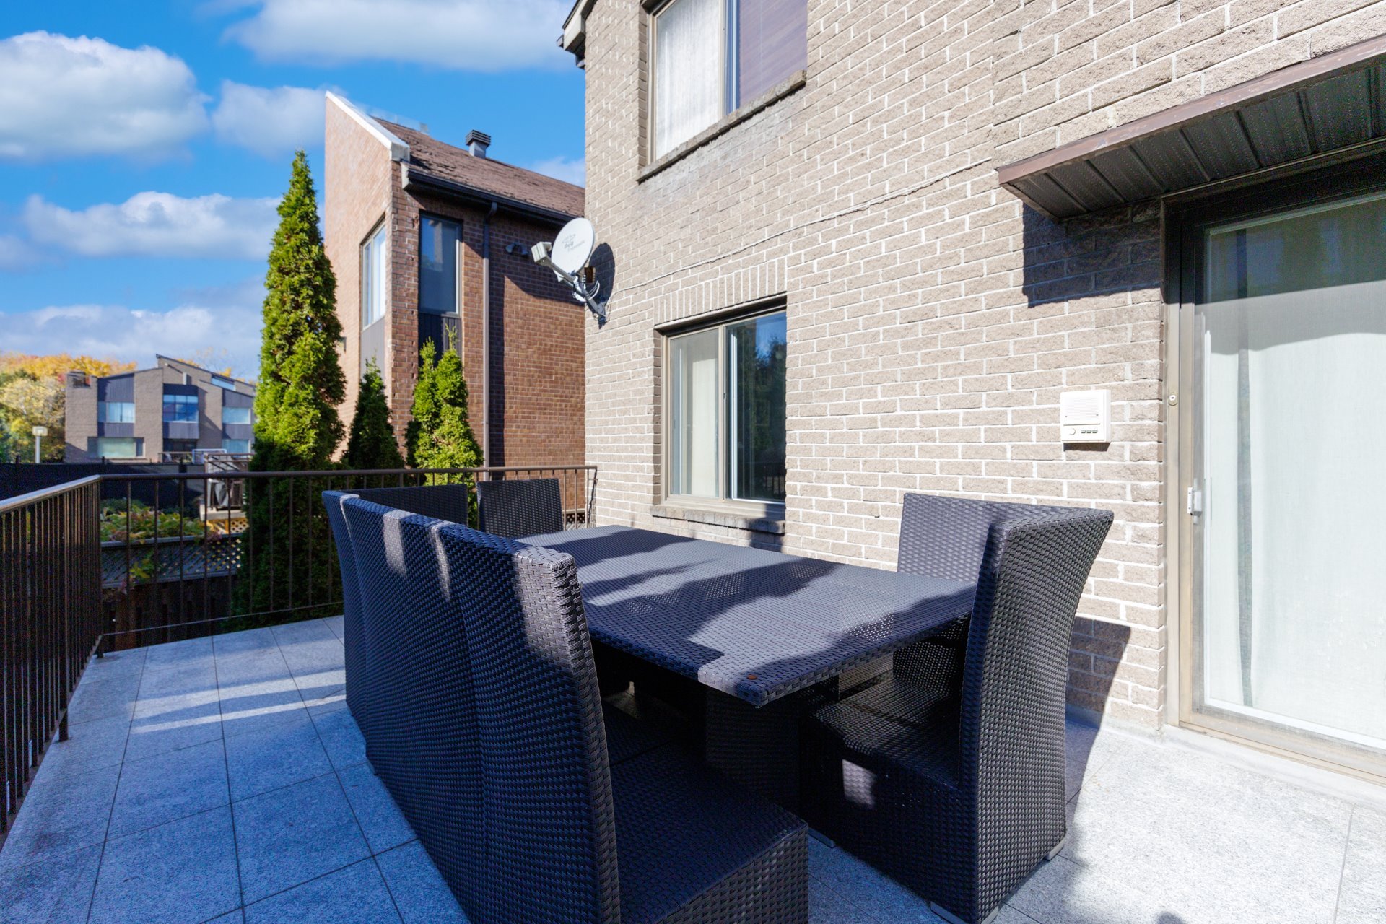
- 5 Bedrooms
- 3 Bathrooms
- Video tour
- Calculators
- walkscore
Description
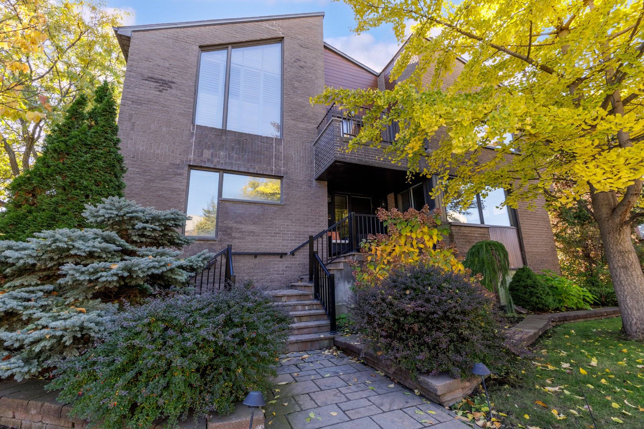
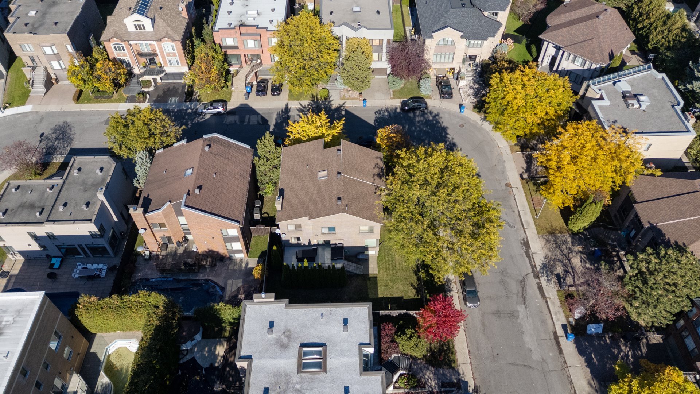
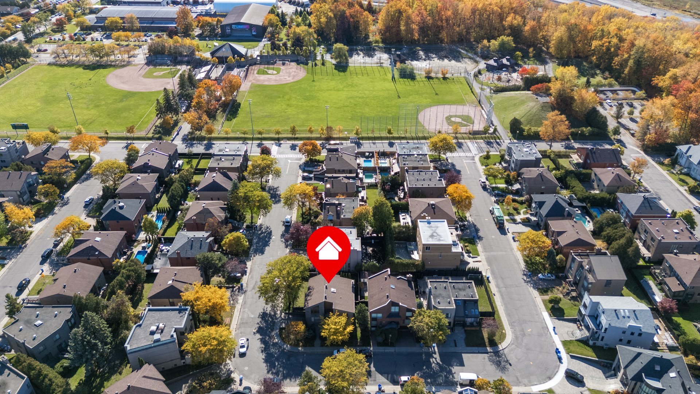
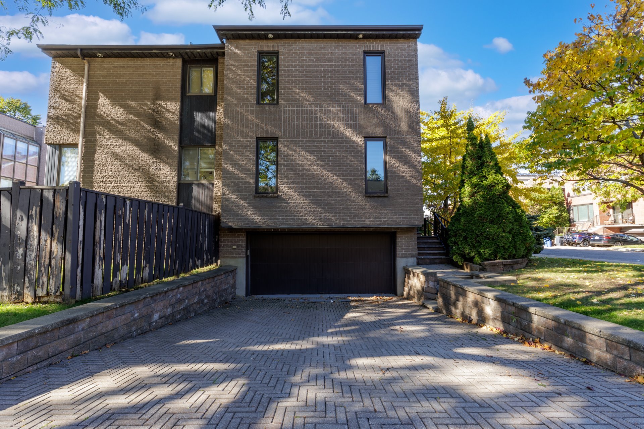
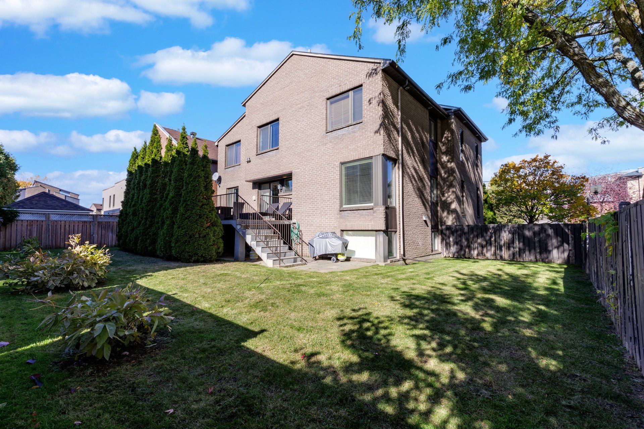
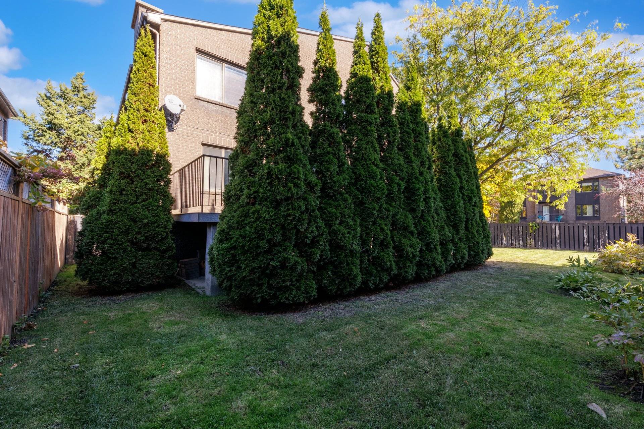
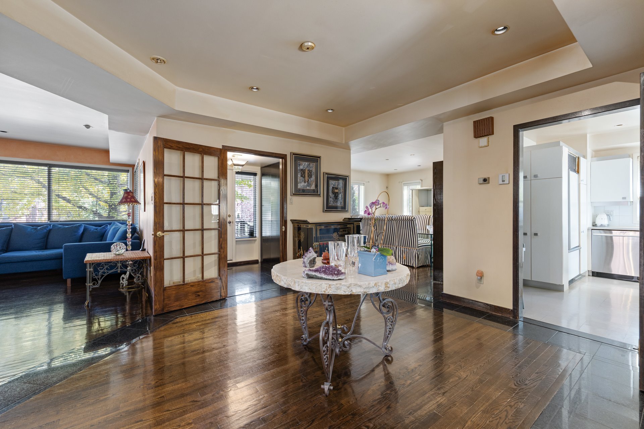
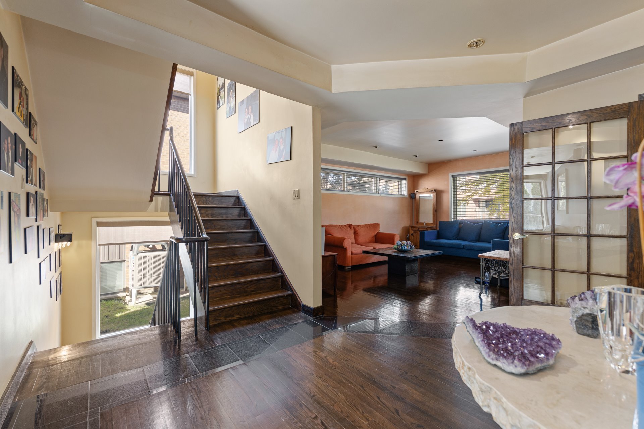
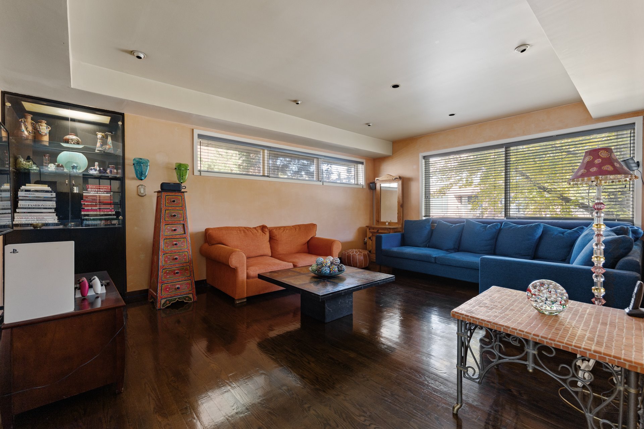
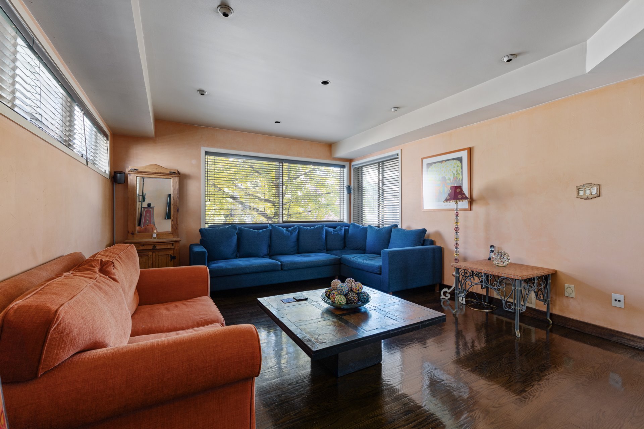
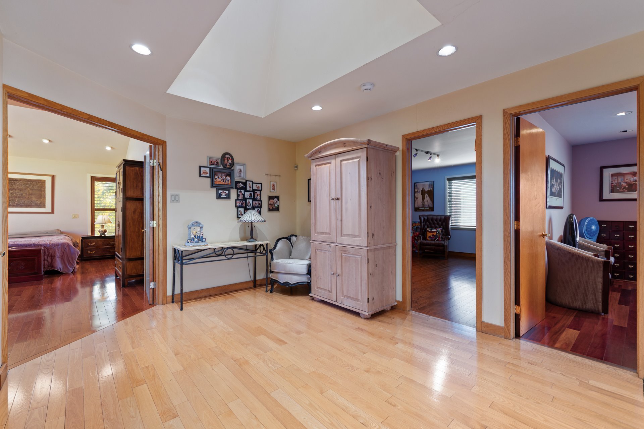
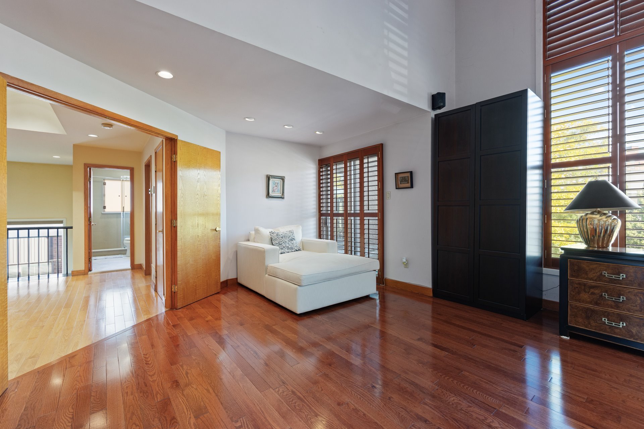
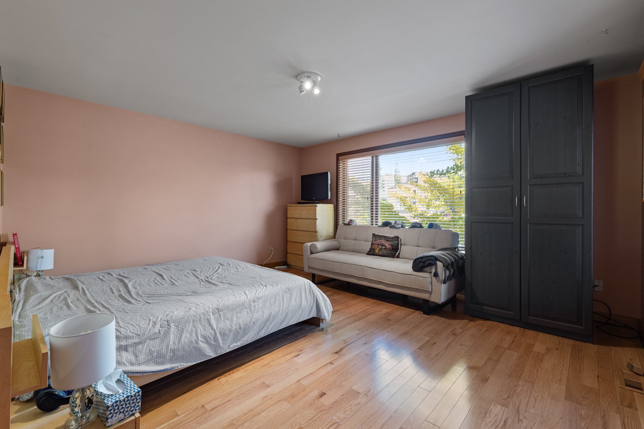
**FIRST TIME ON THE MARKET!** Rare opportunity to own a spacious single-family home in one of Côte-Saint-Luc's most desirable neighbourhoods. Situated on a corner lot, this property offers abundant natural light and generous living spaces for the entire family. Enjoy a peaceful, family-friendly setting in a sought-after location known for its excellent quality of life. A wonderful opportunity to personalize a home with great potential. **Don't miss this rare opportunity! Book your visit today!**
**FIRST TIME ON THE MARKET!** A rare opportunity to own a
spacious single-family home in one of the most desirable
neighbourhoods of Côte-Saint-Luc. Ideally situated on a
corner lot, this property offers abundant natural light, a
bright and welcoming atmosphere, and generous living spaces
for the entire family. Located in an exceptional
residential setting, this home offers the perfect
opportunity to settle into a sought-after community known
for its family-friendly atmosphere and excellent quality of
life. With its spacious layout, desirable location, and
tremendous potential, this is a property you won't want to
miss. **Homes in this neighbourhood rarely come to
market--book your private visit today and discover the
possibilities of making this exceptional property your
own!**
Inclusions : All appliances and window treatments
Exclusions : N/A
| Liveable | 319.5 MC |
|---|---|
| Total Rooms | 18 |
| Bedrooms | 5 |
| Bathrooms | 3 |
| Powder Rooms | 1 |
| Year of construction | 1988 |
| Type | Two or more storey |
|---|---|
| Style | Detached |
| Dimensions | 41.8x41.4 M |
| Lot Size | 543.4 MC |
| Municipal Taxes (2026) | $ 14437 / year |
|---|---|
| School taxes (2026) | $ 1337 / year |
| lot assessment | $ 597700 |
| building assessment | $ 1198500 |
| total assessment | $ 1796200 |
Room Details
| Room | Dimensions | Level | Flooring |
|---|---|---|---|
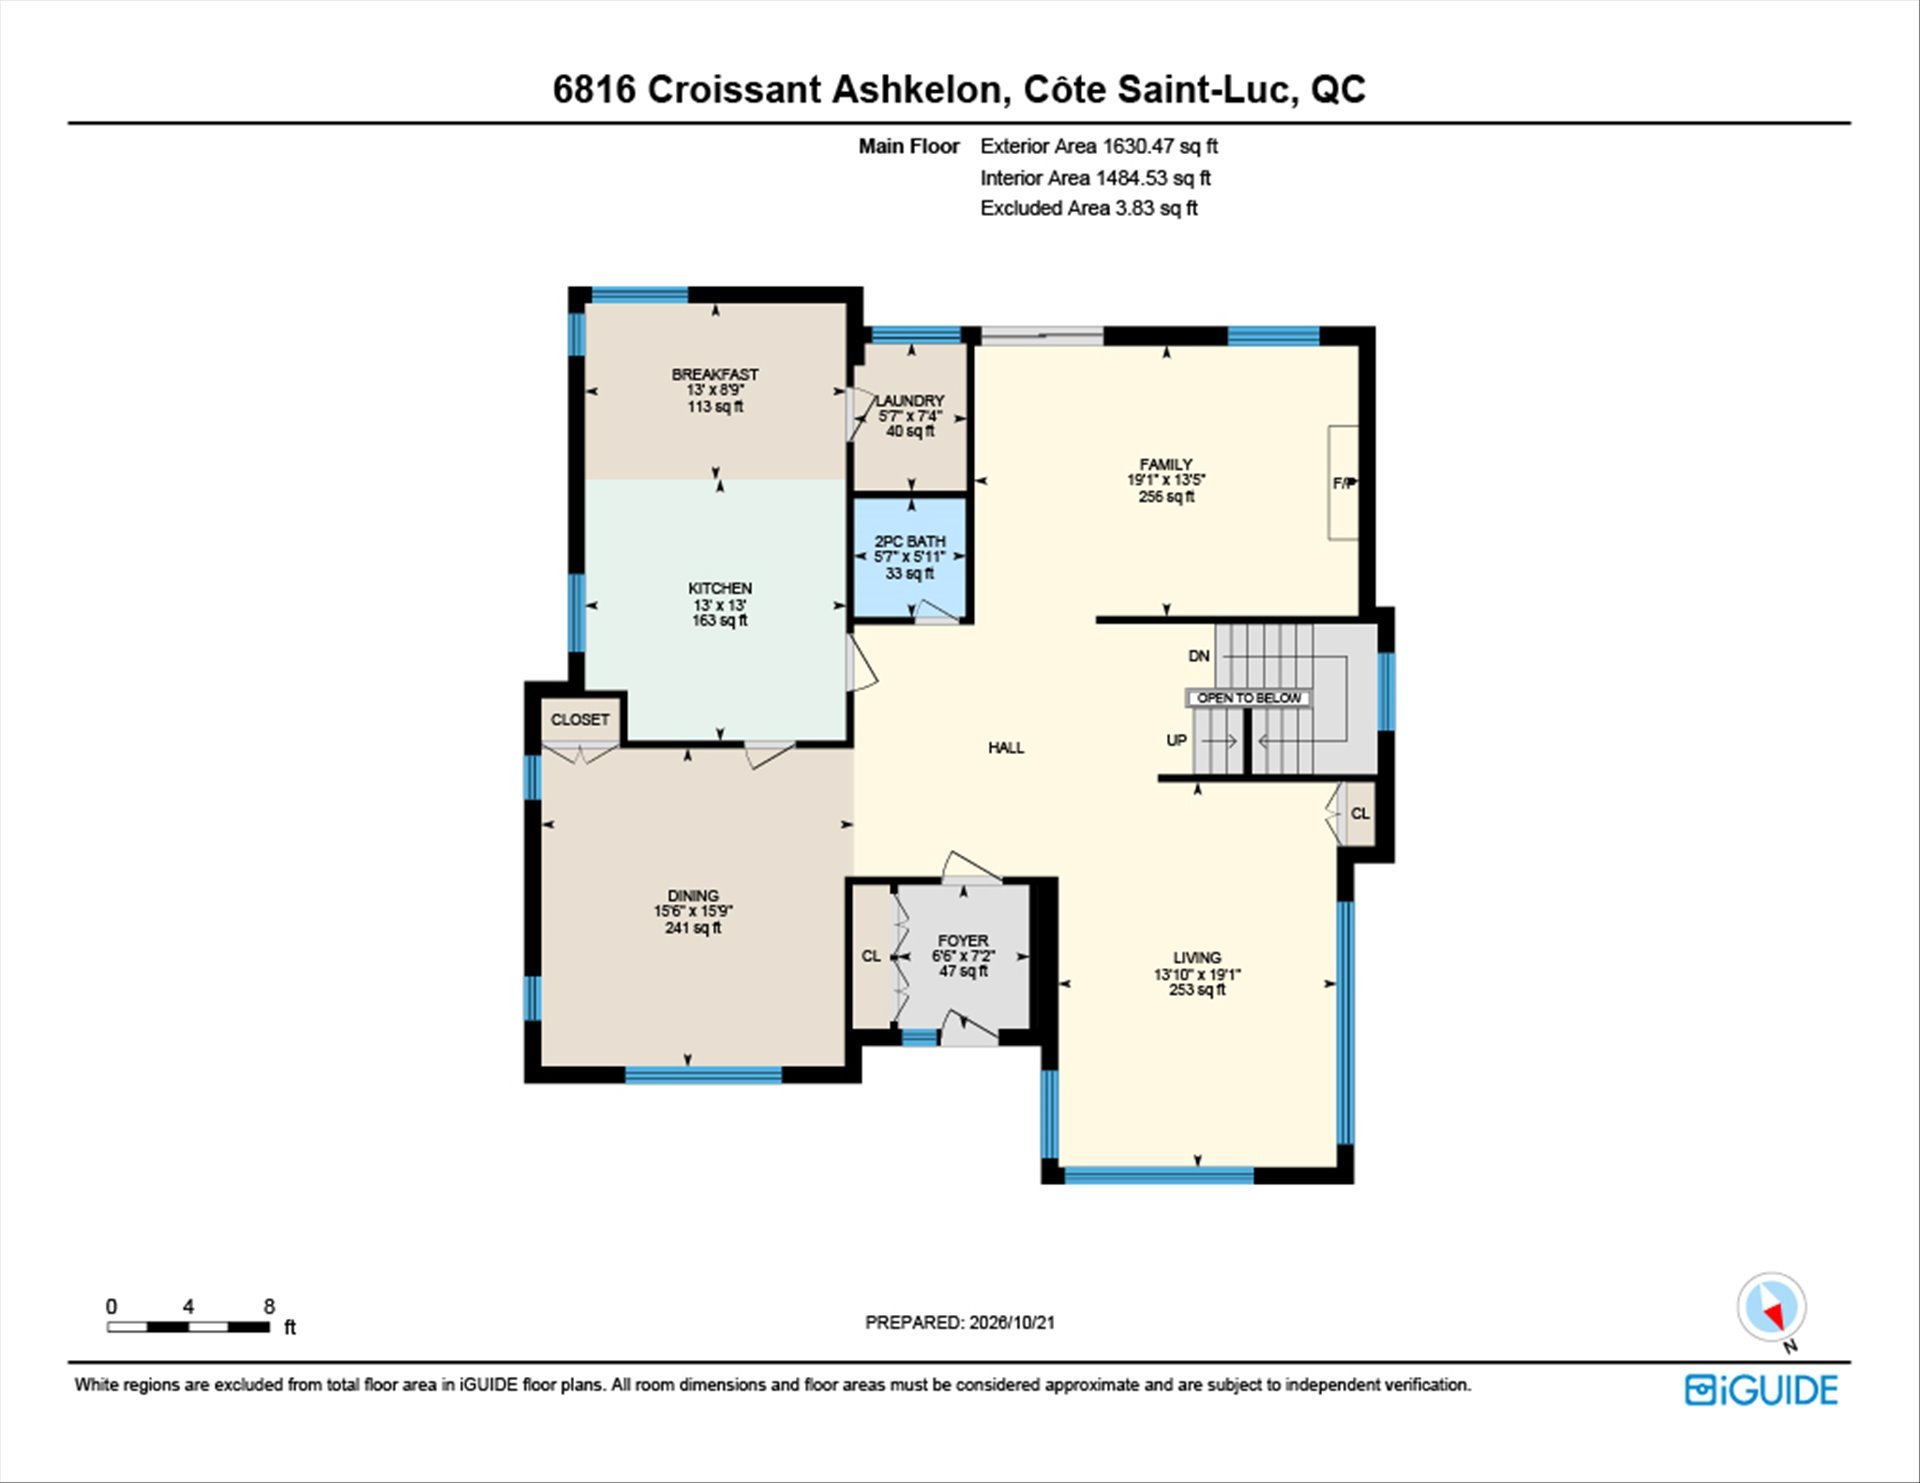
| Hallway | 6.8 x 7.2 P | Ground Floor | Ceramic tiles |
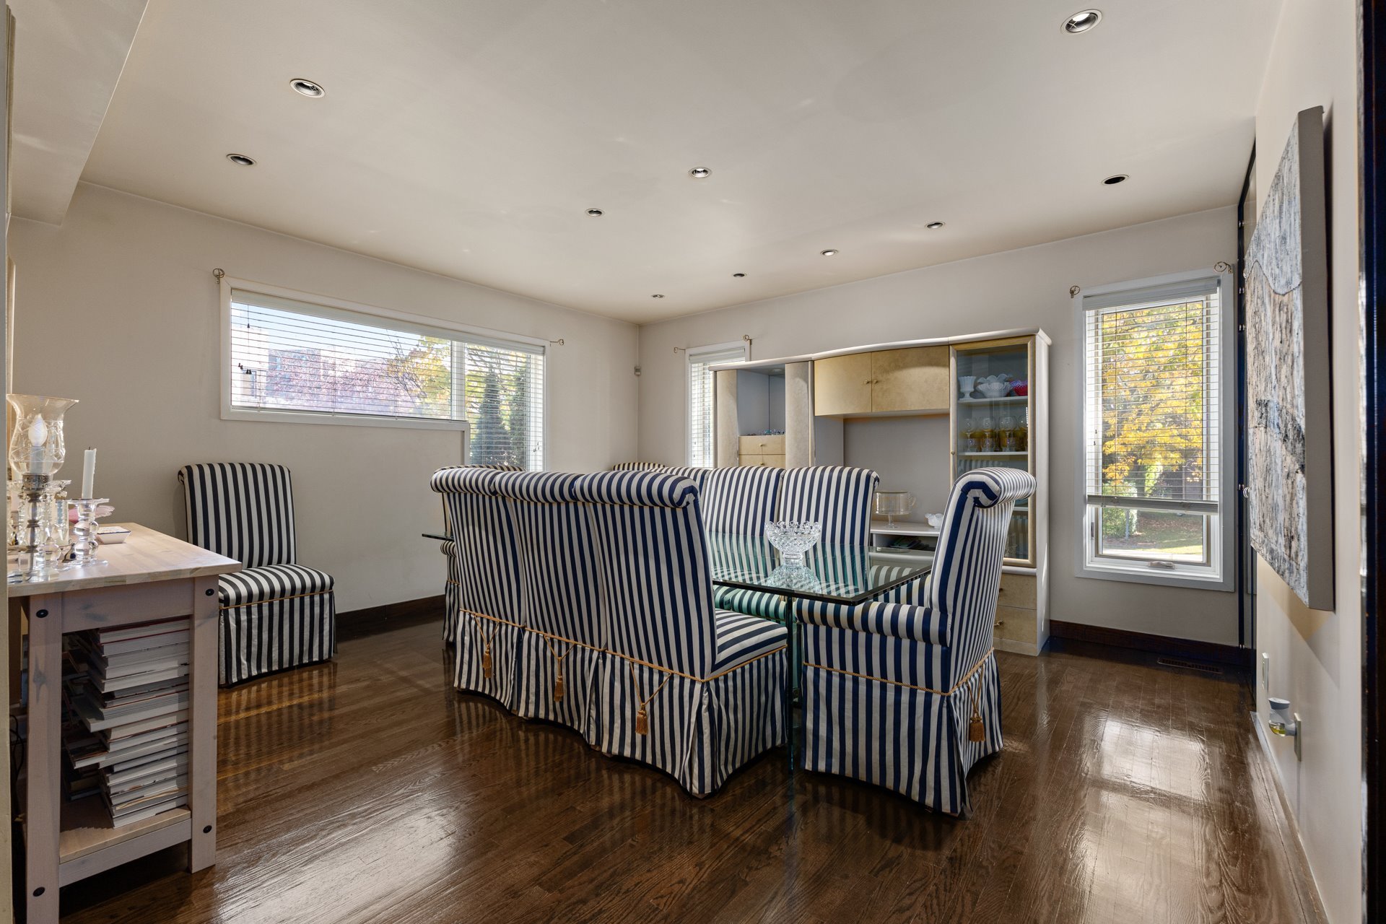
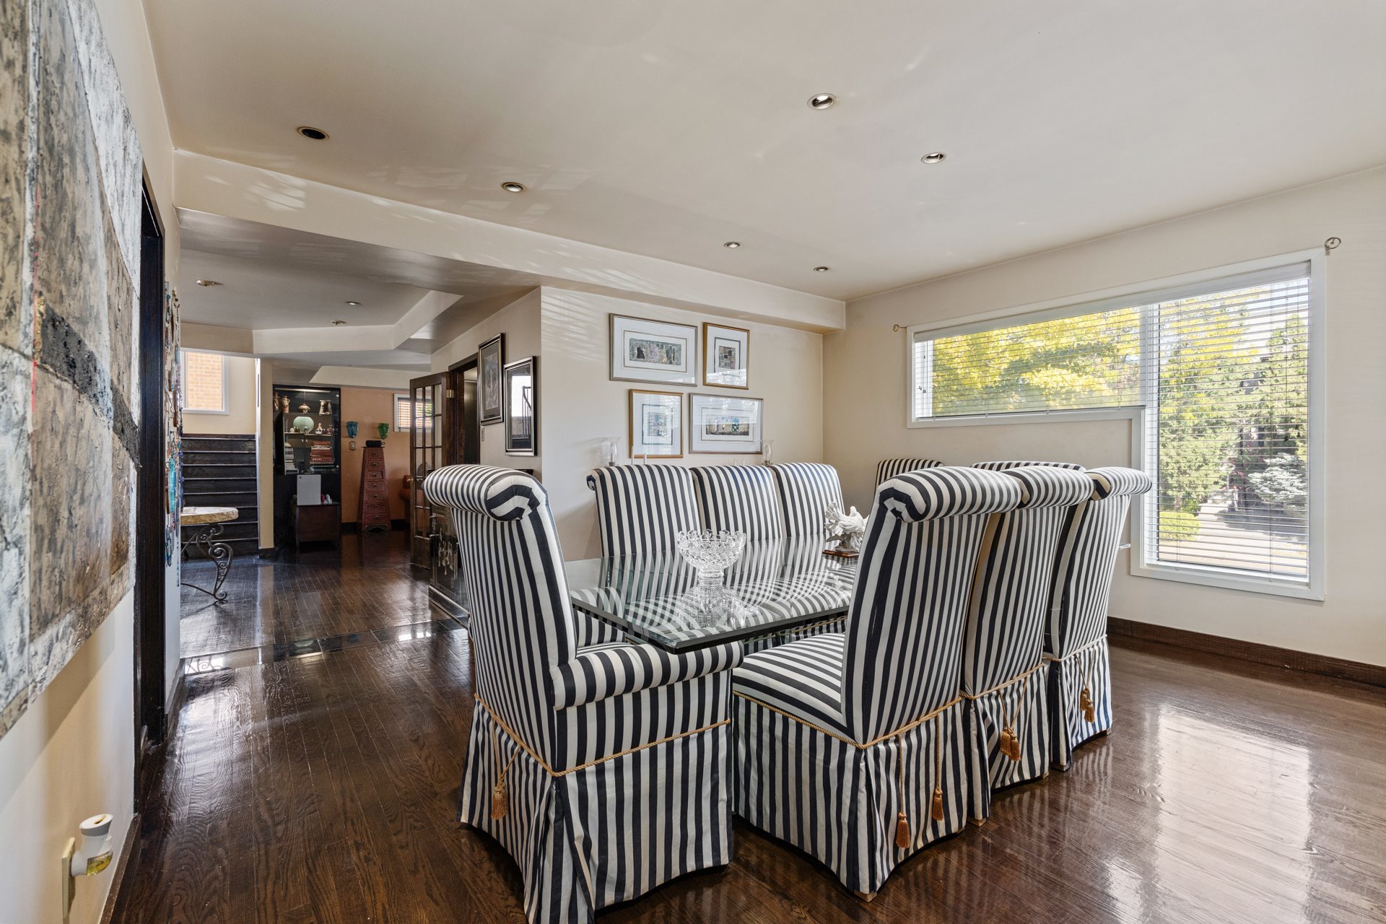
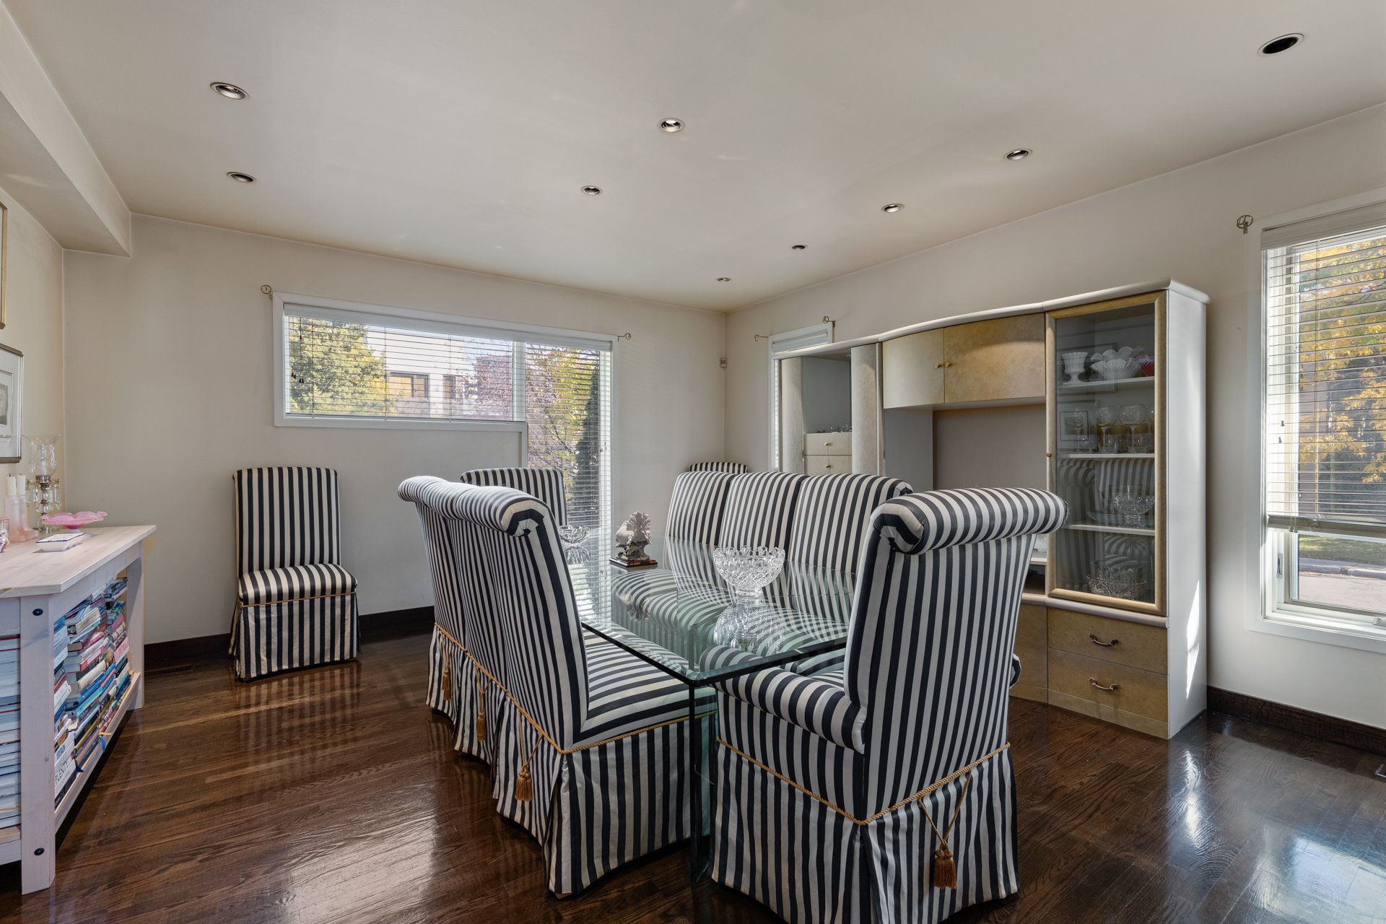
| Dining room | 15.6 x 15.9 P | Ground Floor | Wood |
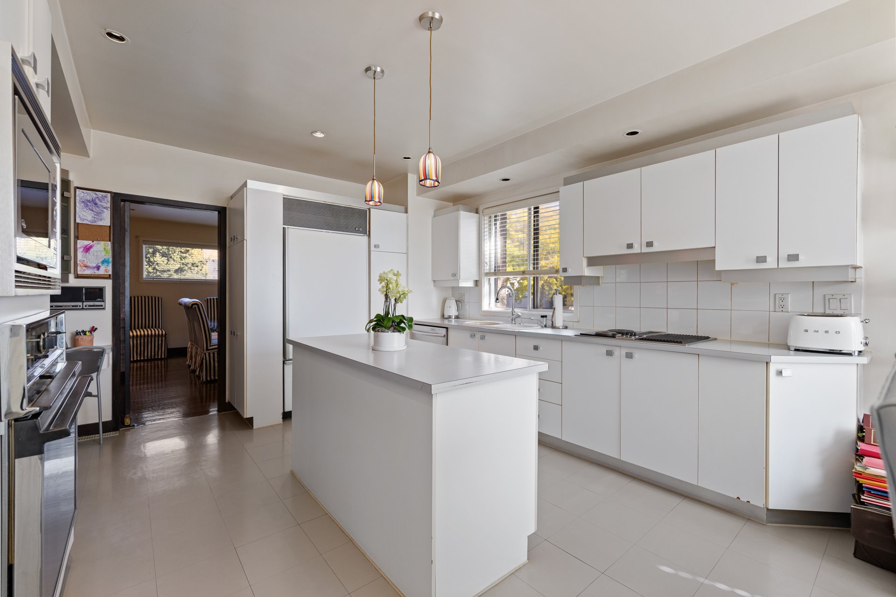
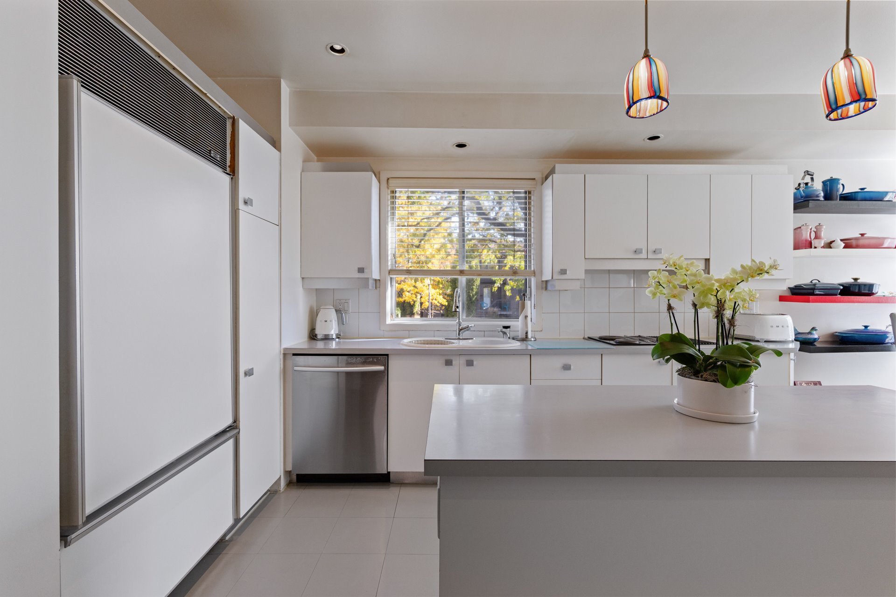
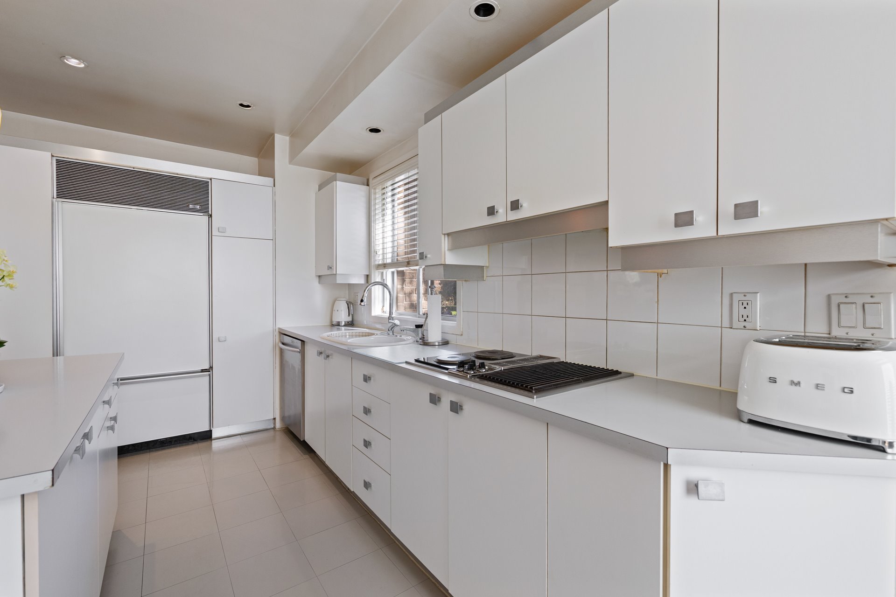
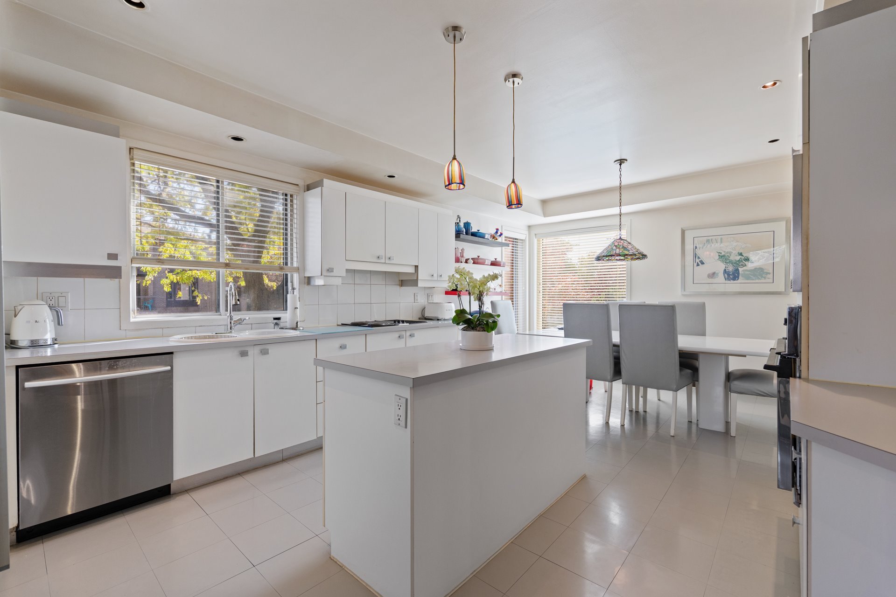
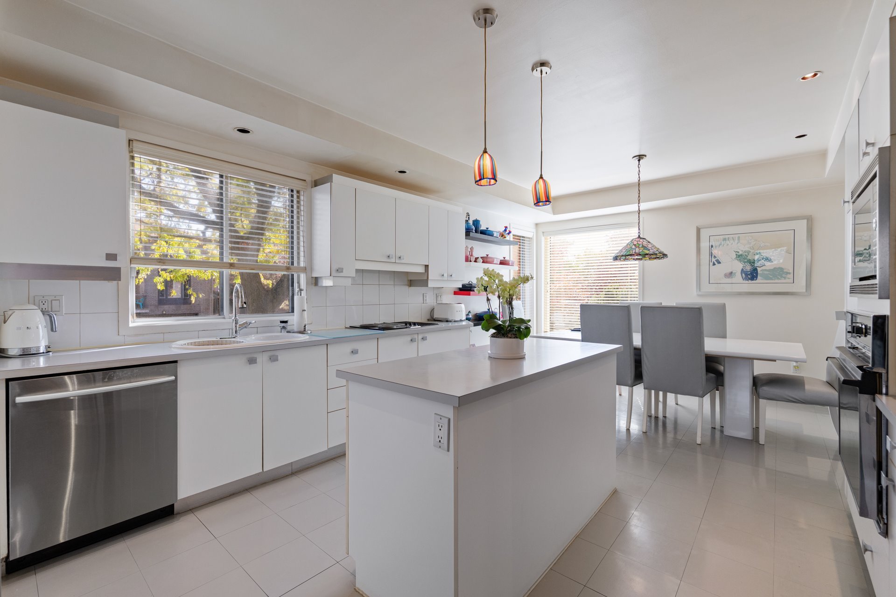
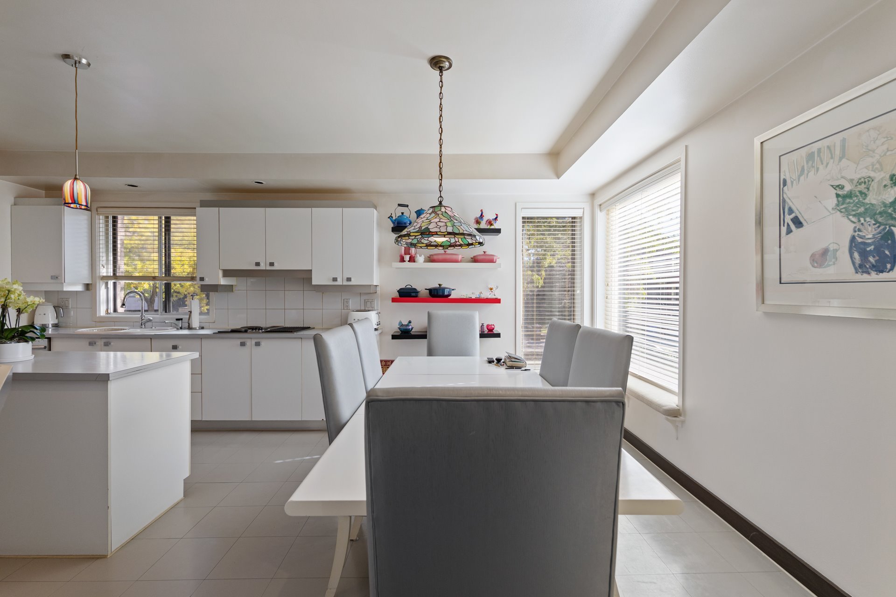
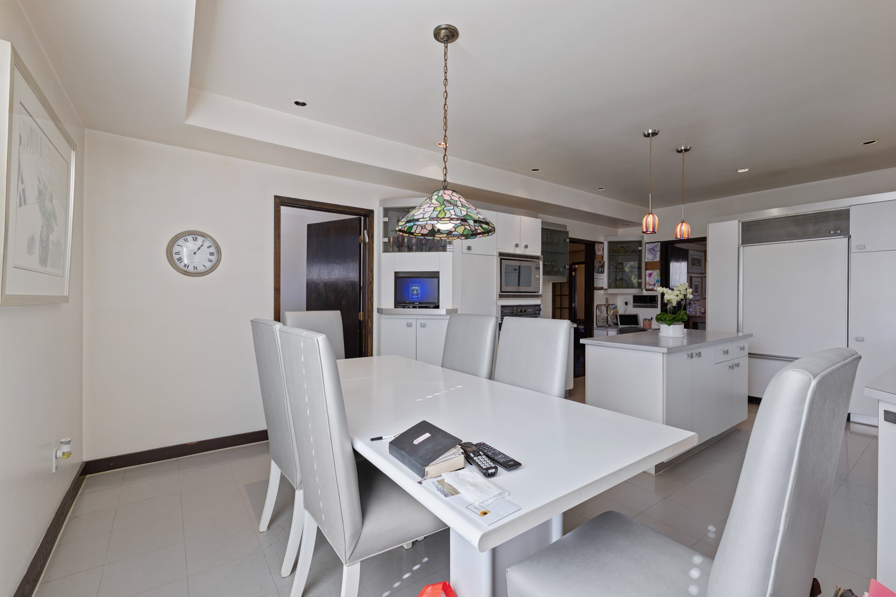
| Kitchen | 13.0 x 13.0 P | Ground Floor | Ceramic tiles |
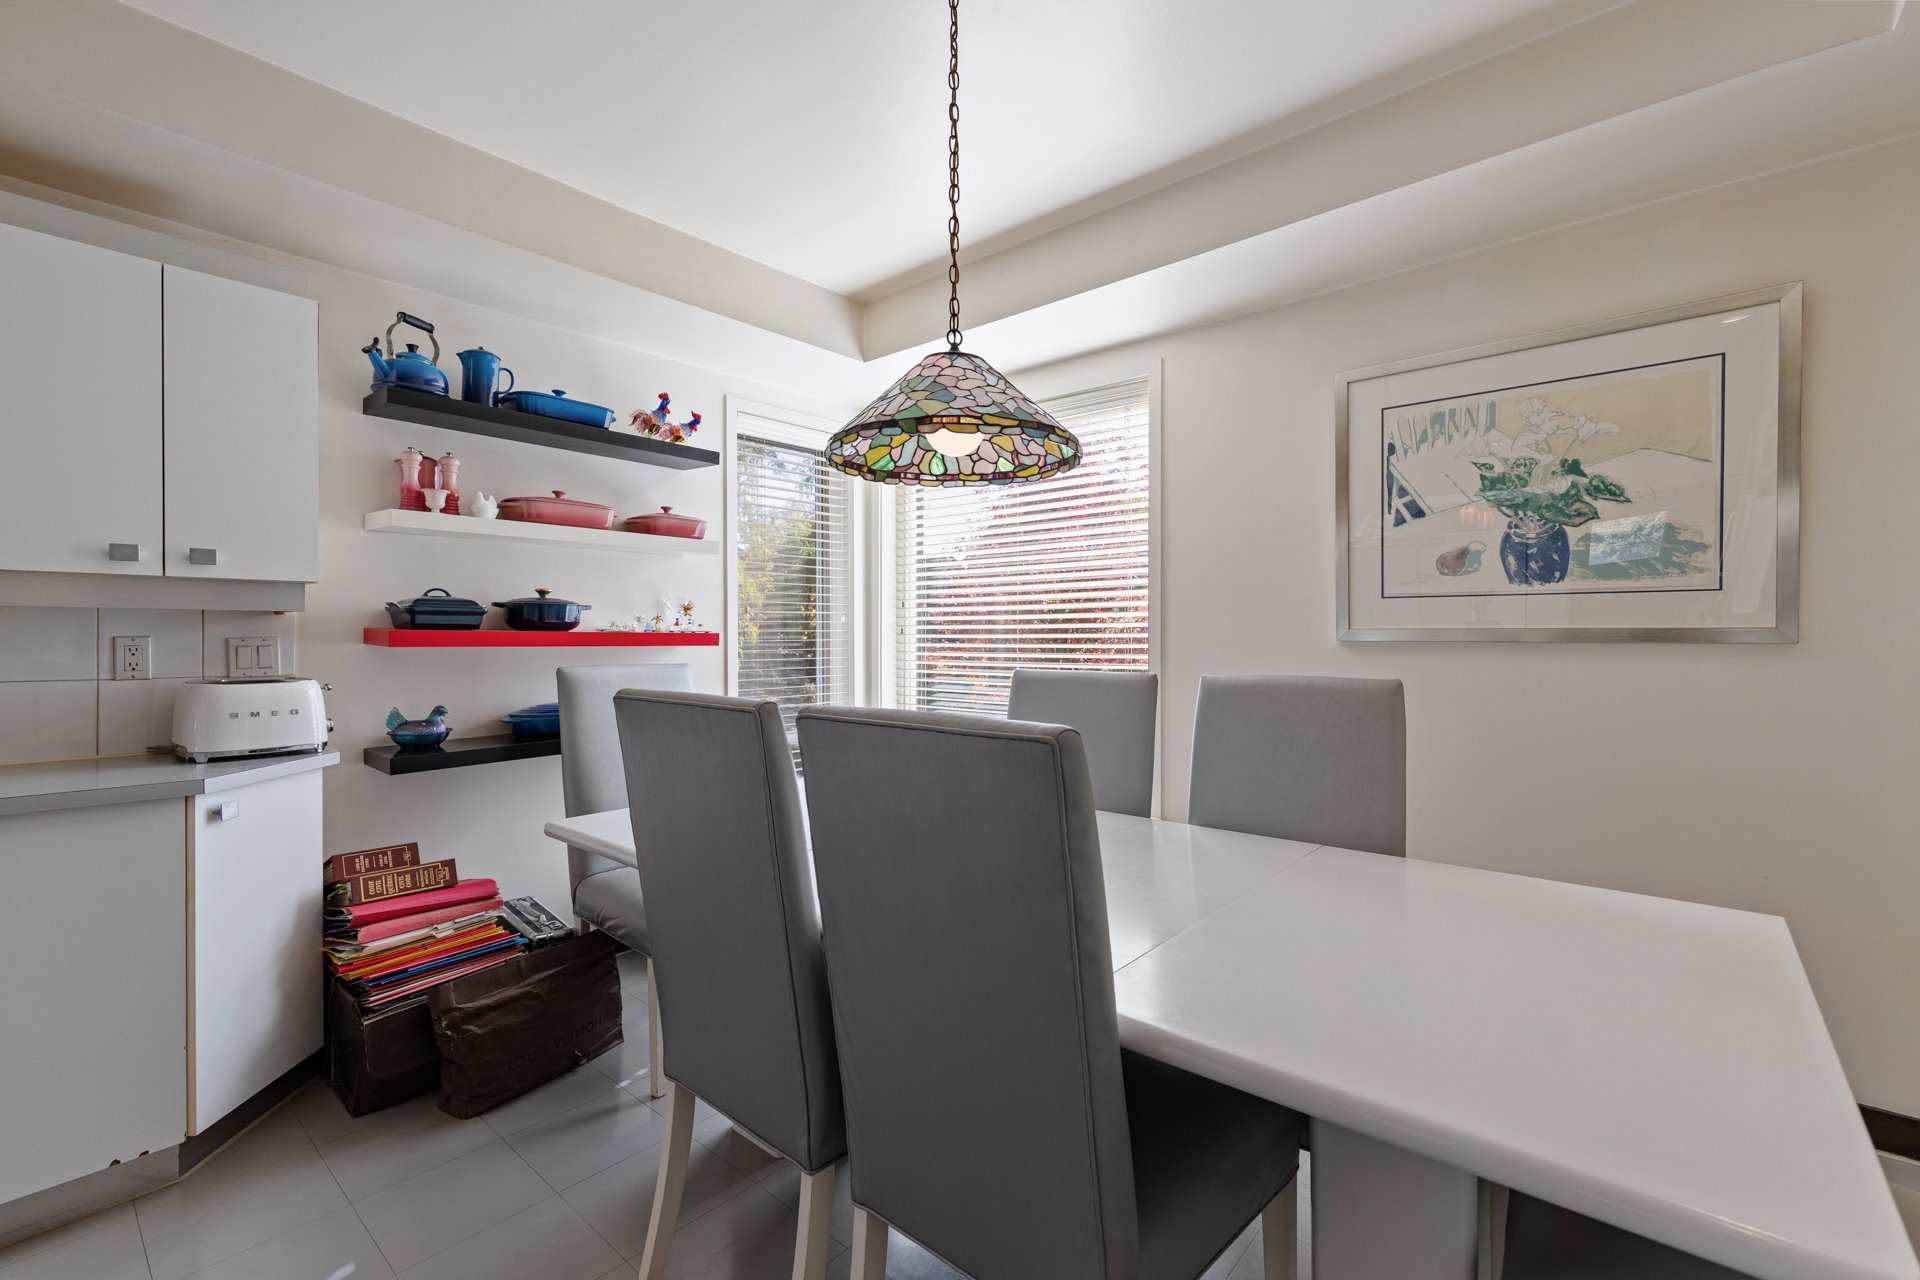
| Dinette | 13.0 x 8.9 P | Ground Floor | Ceramic tiles |
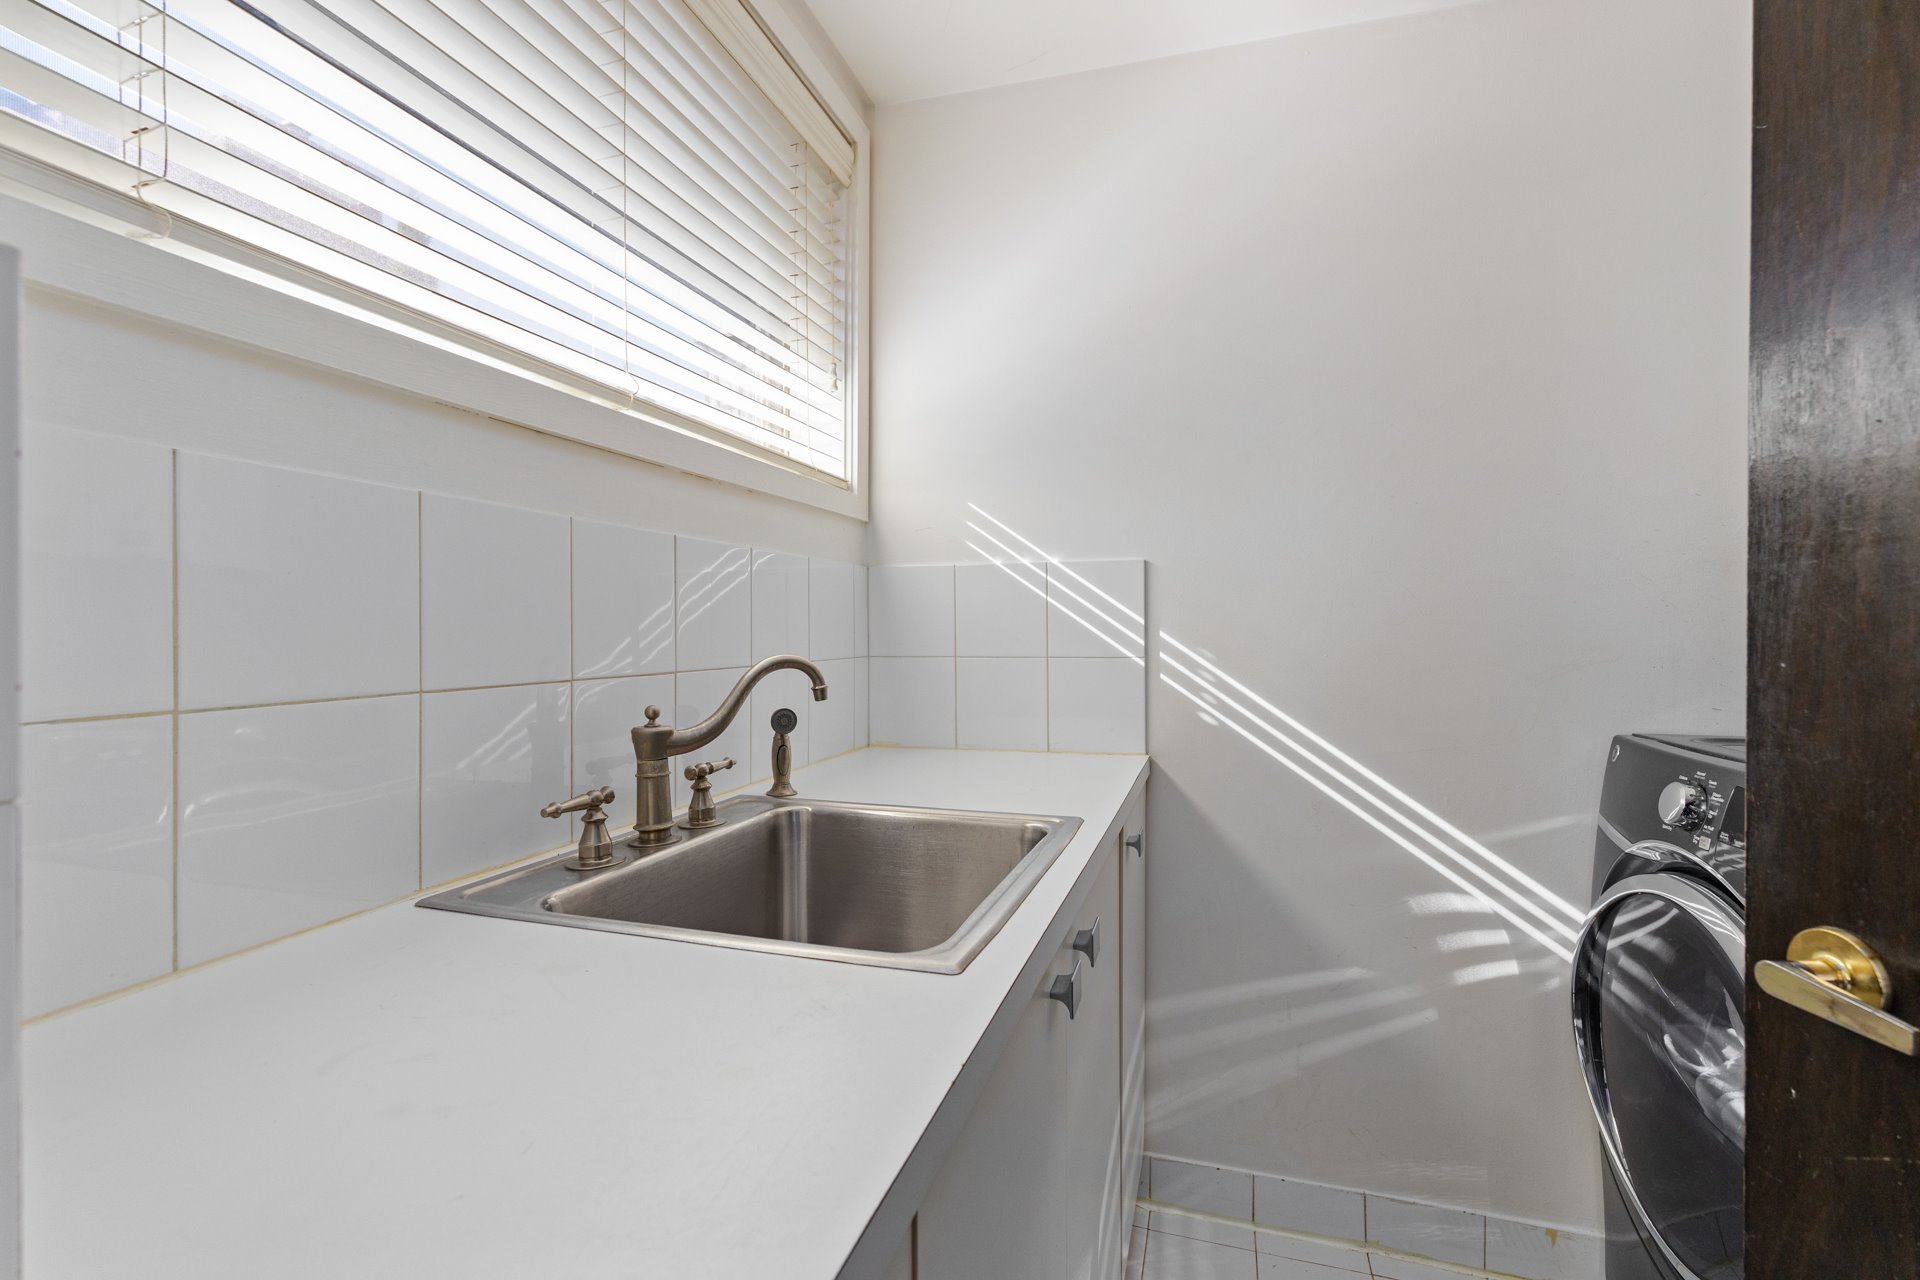
| Laundry room | 5.7 x 7.4 P | Ground Floor | Ceramic tiles |
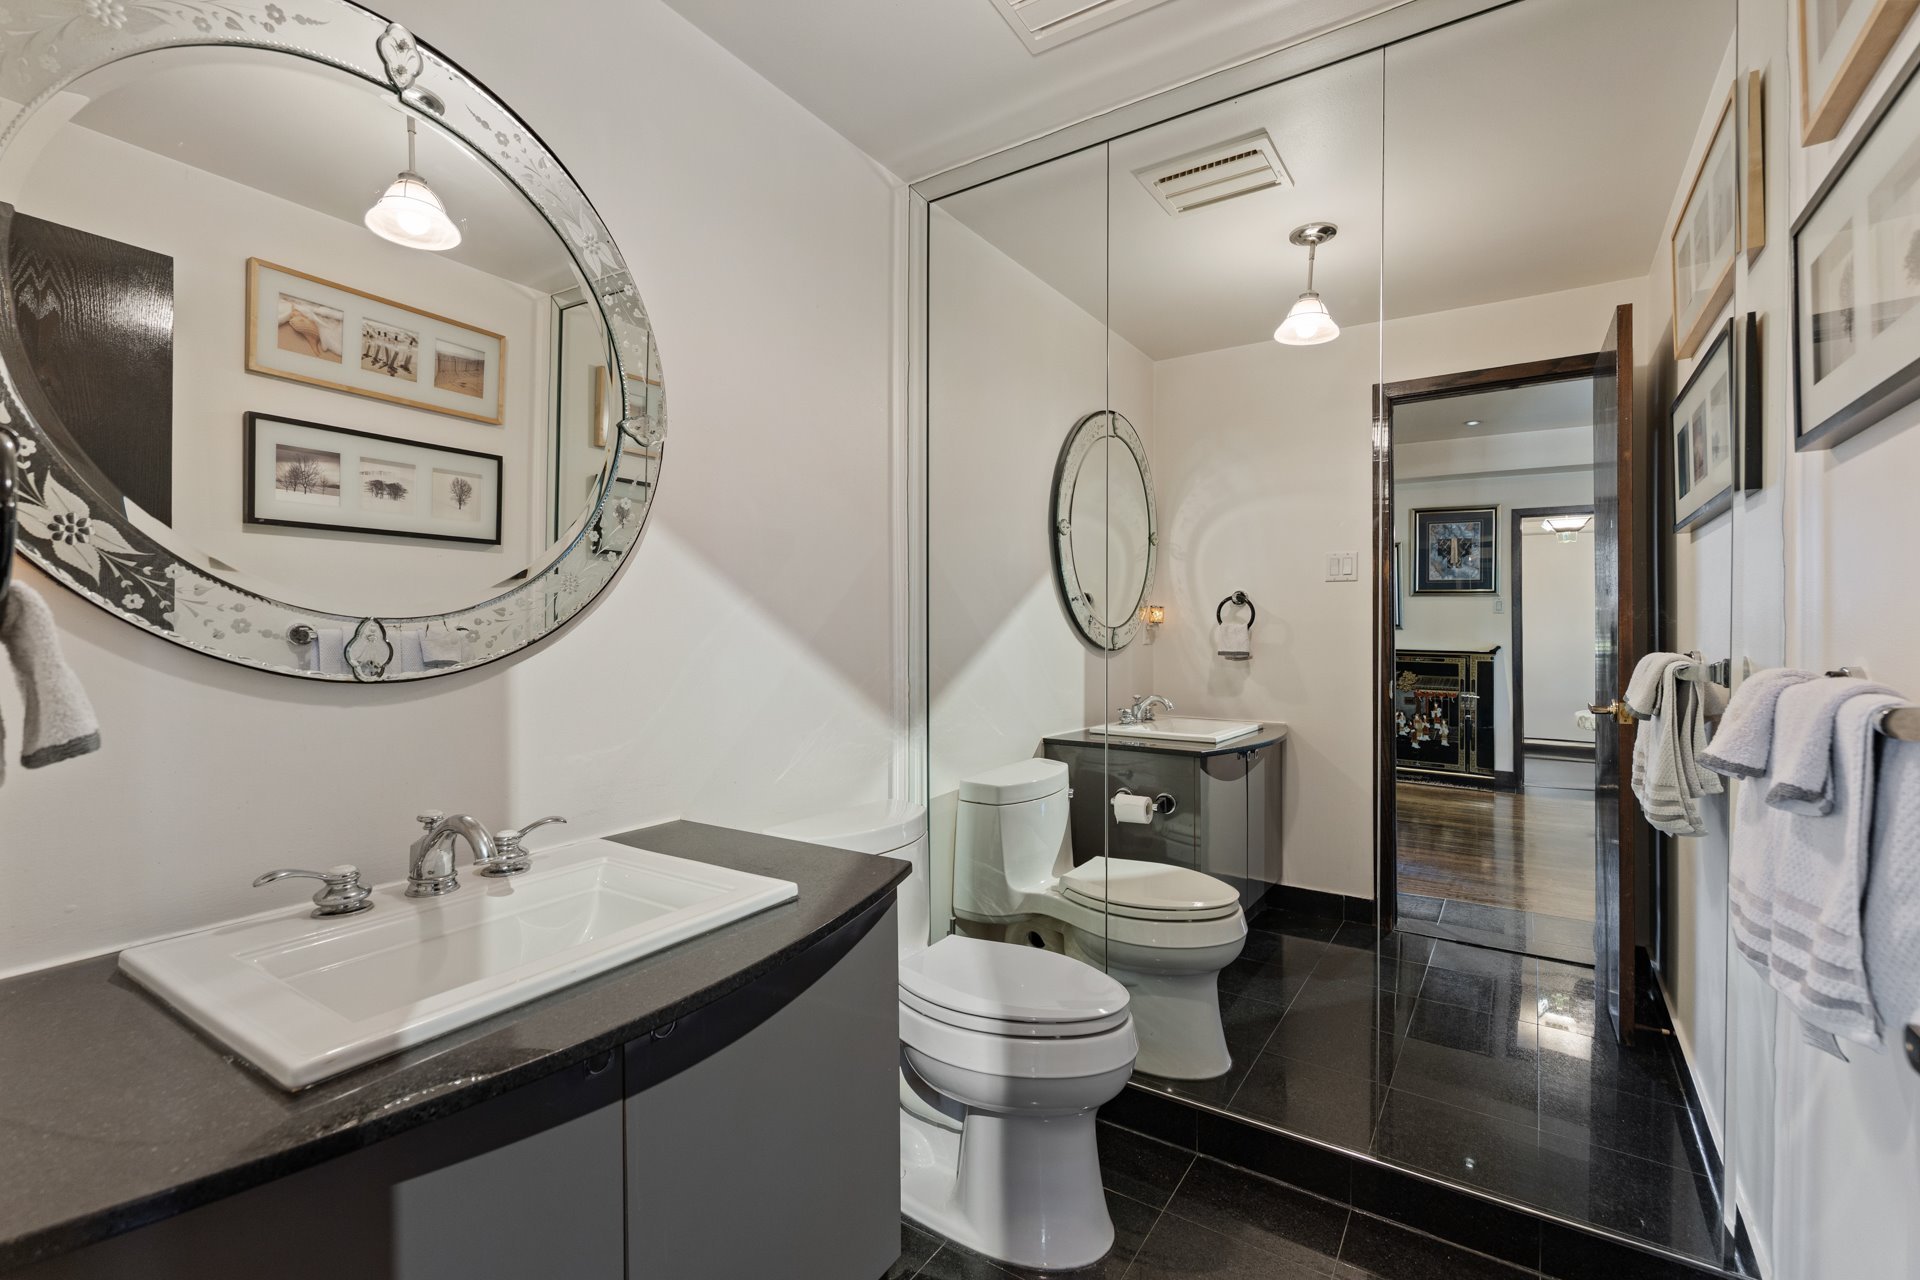
| Washroom | 5.7 x 5.11 P | Ground Floor | Ceramic tiles |
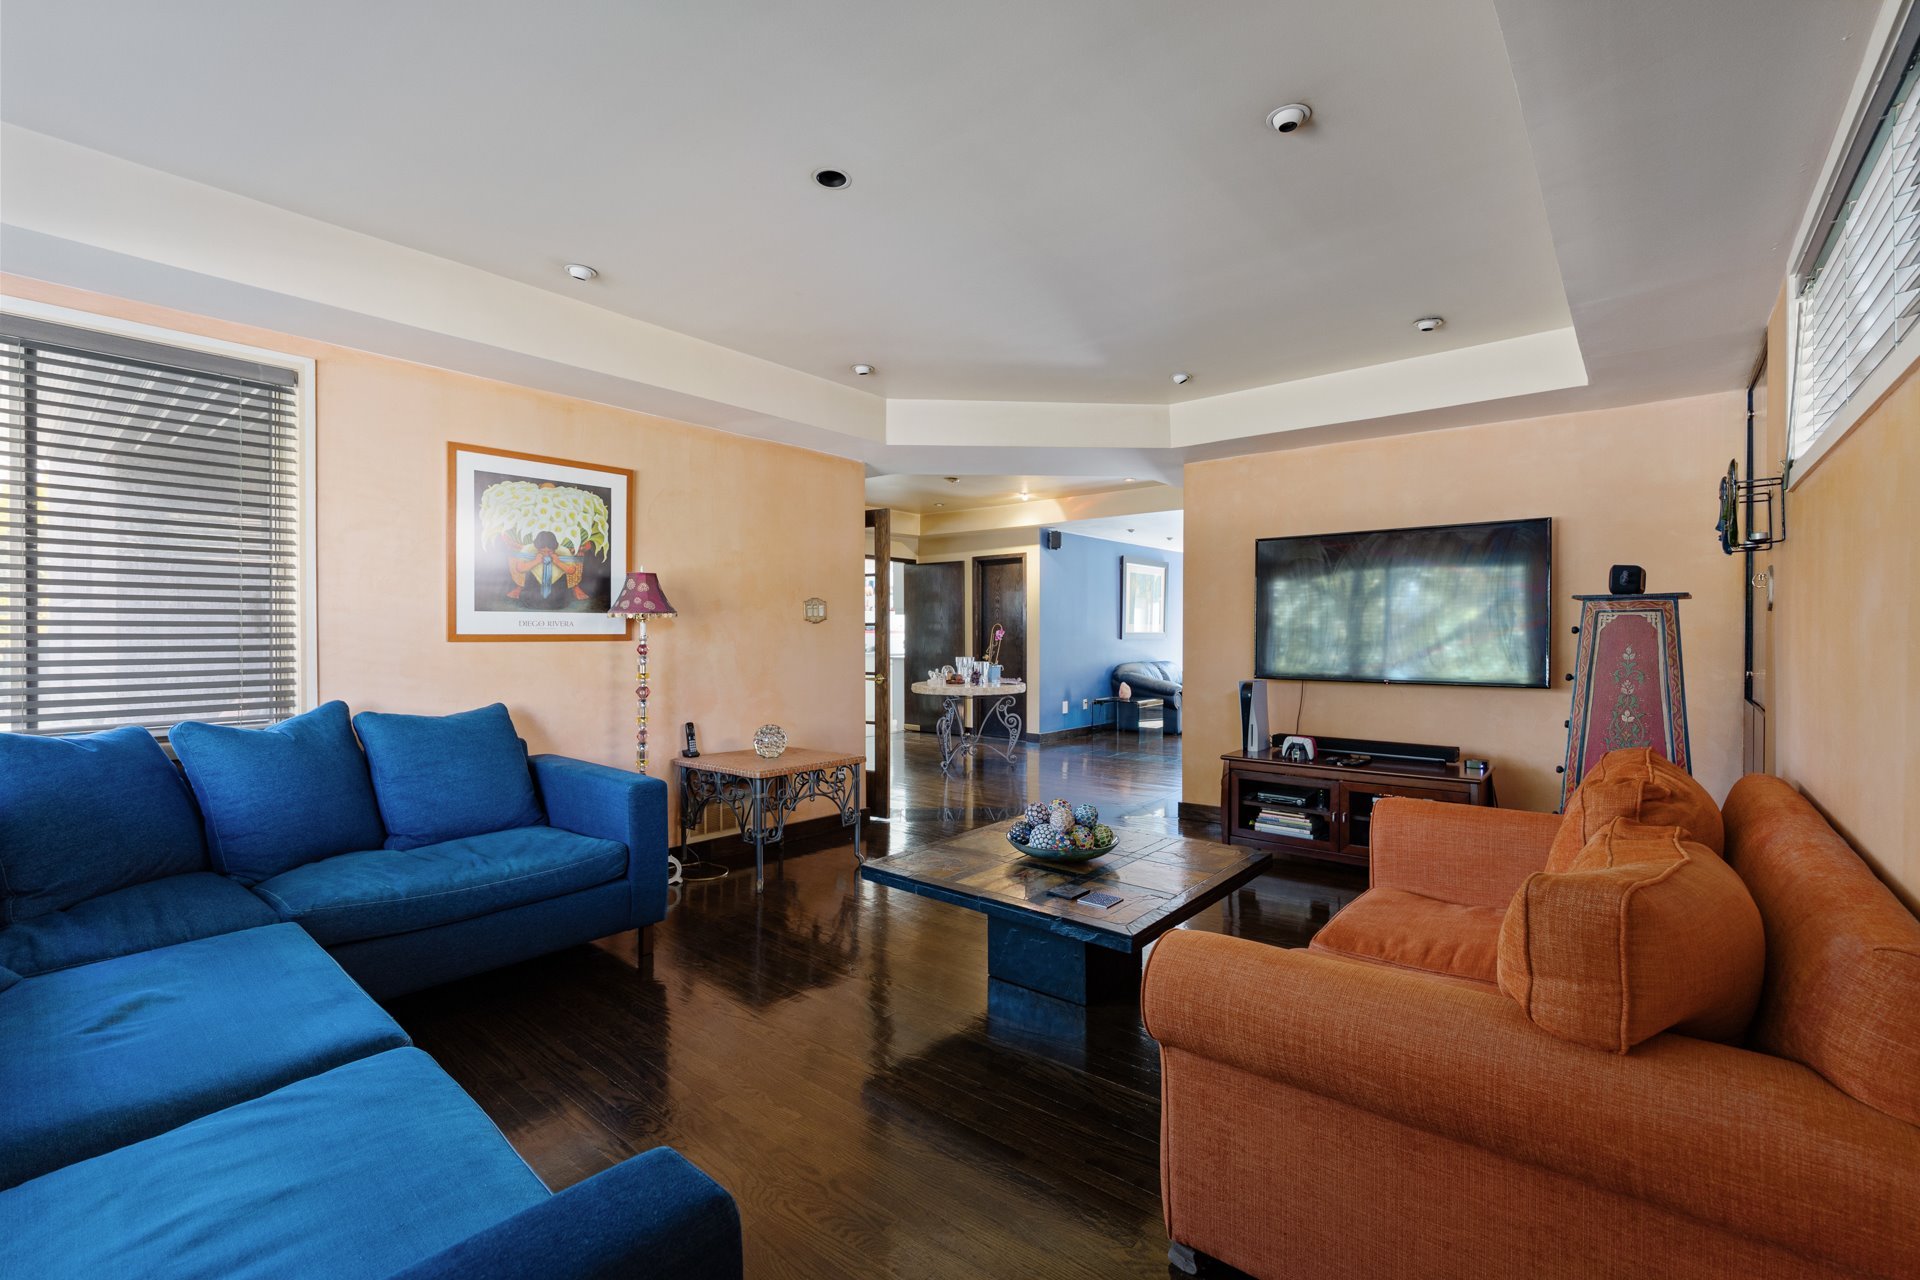
| Family room | 19.1 x 13.5 P | Ground Floor | Wood |
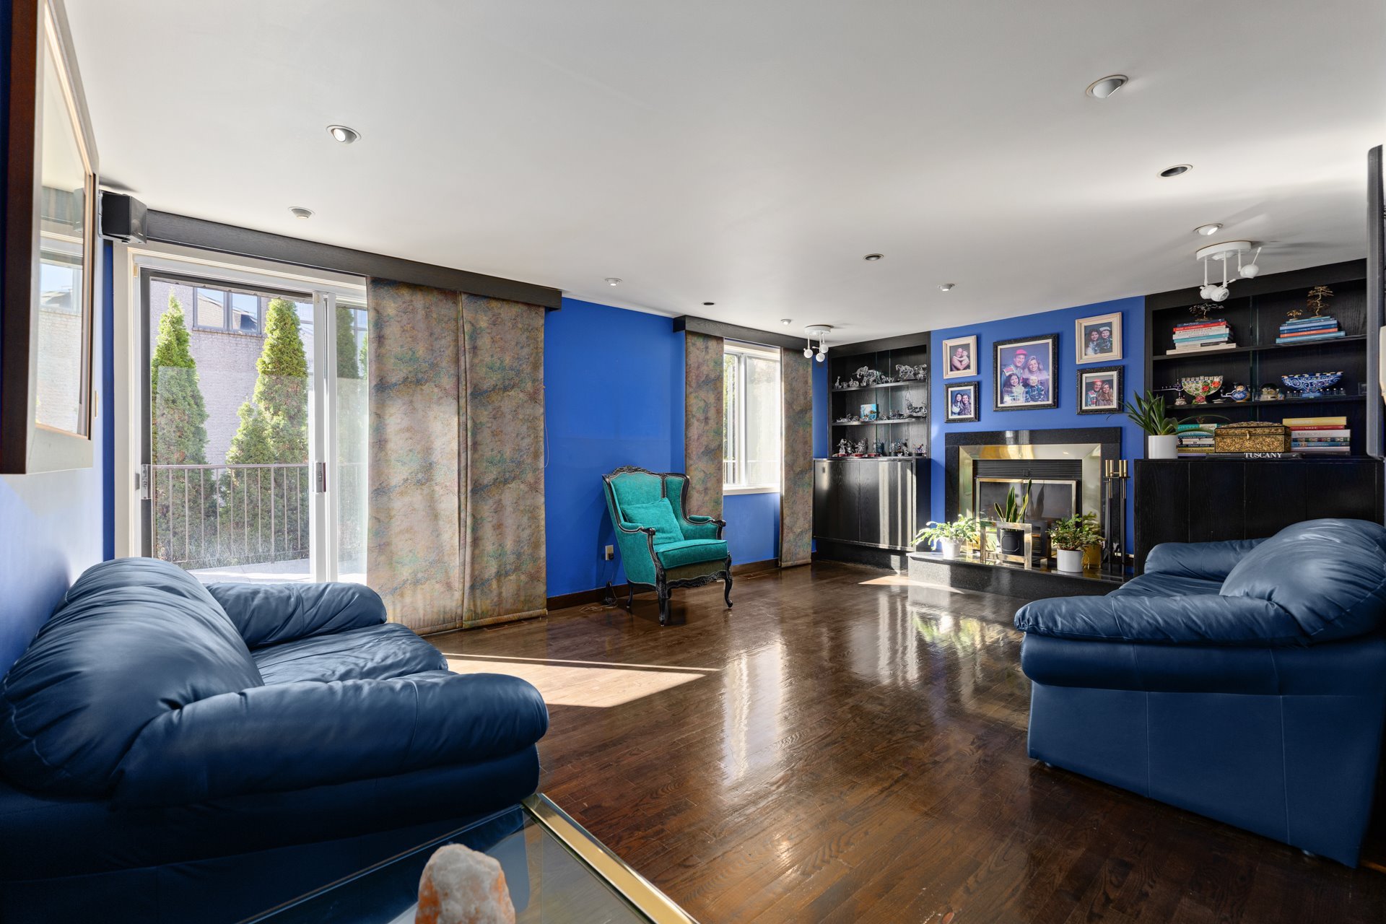
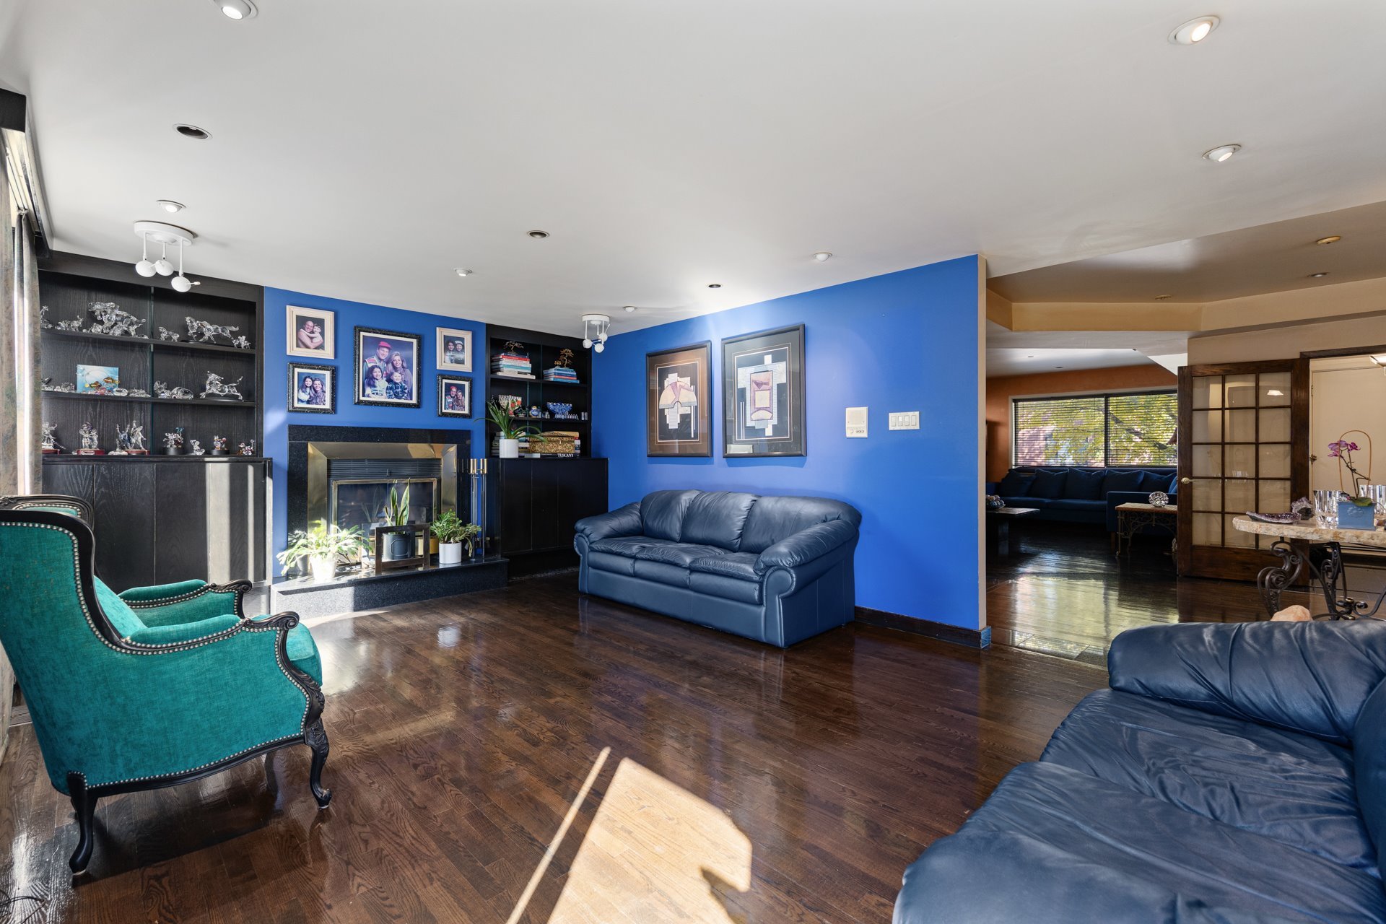
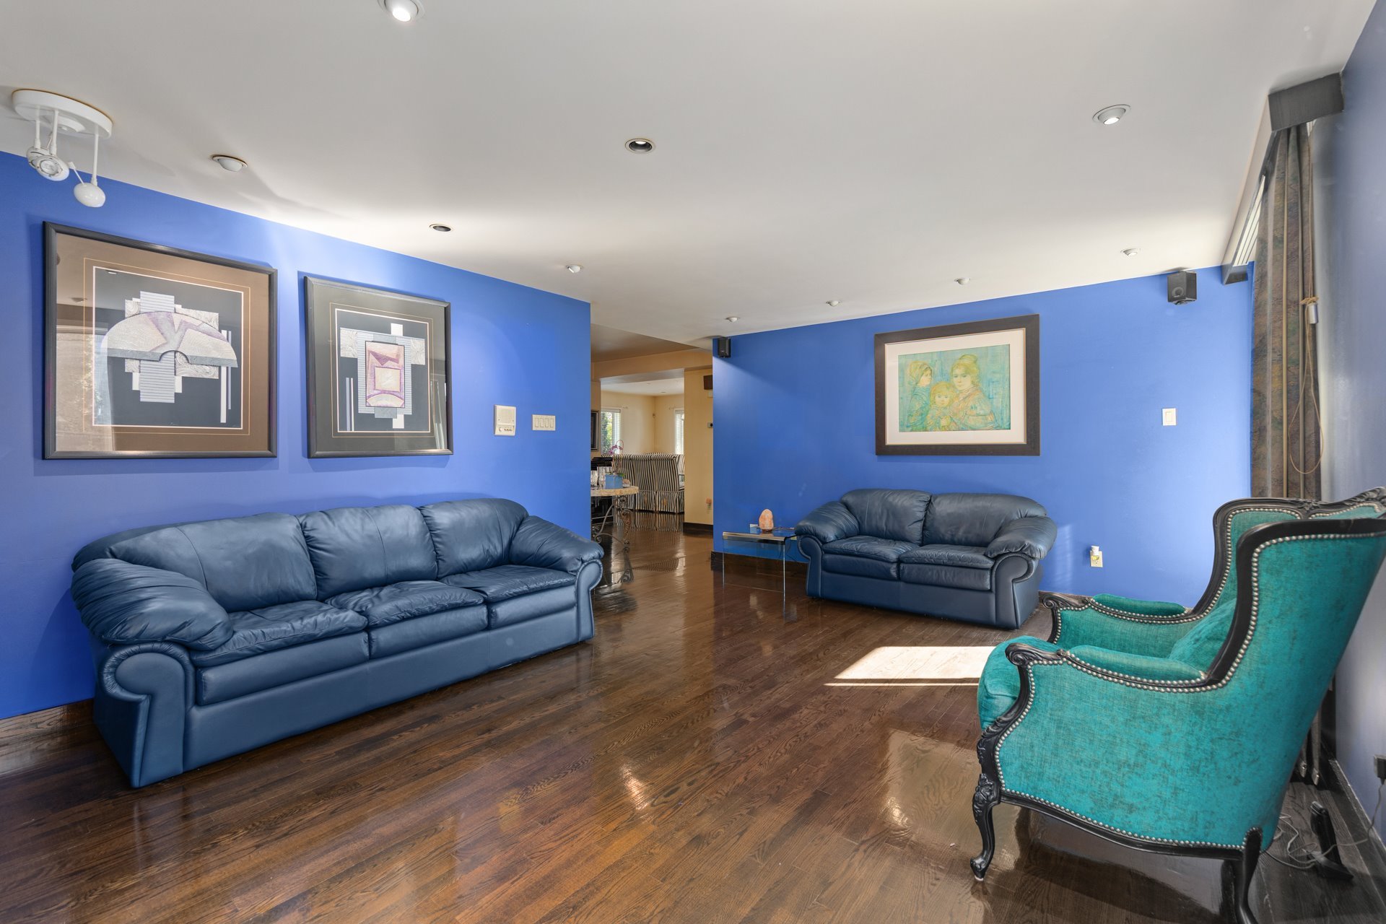
| Living room | 13.10 x 19.1 P | Ground Floor | Wood |
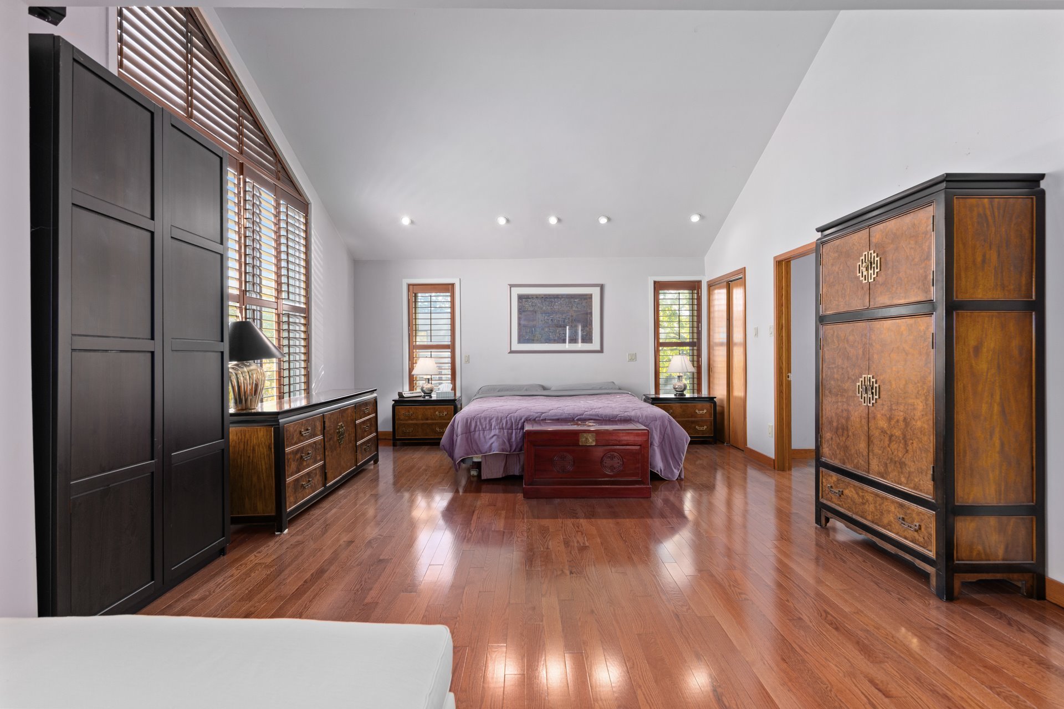
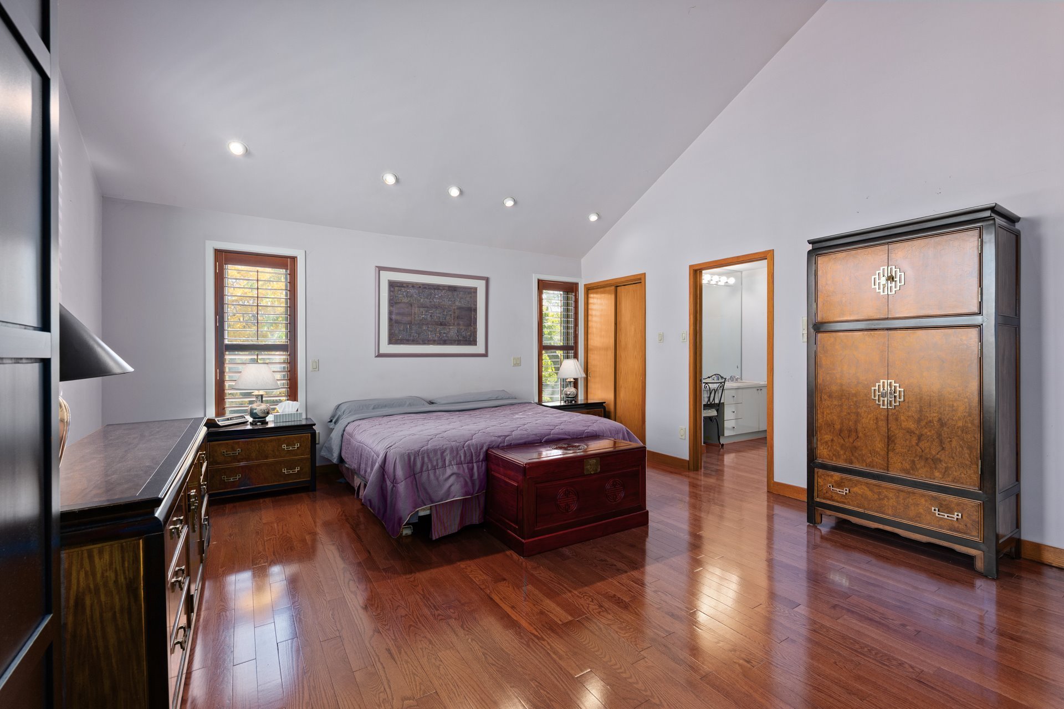
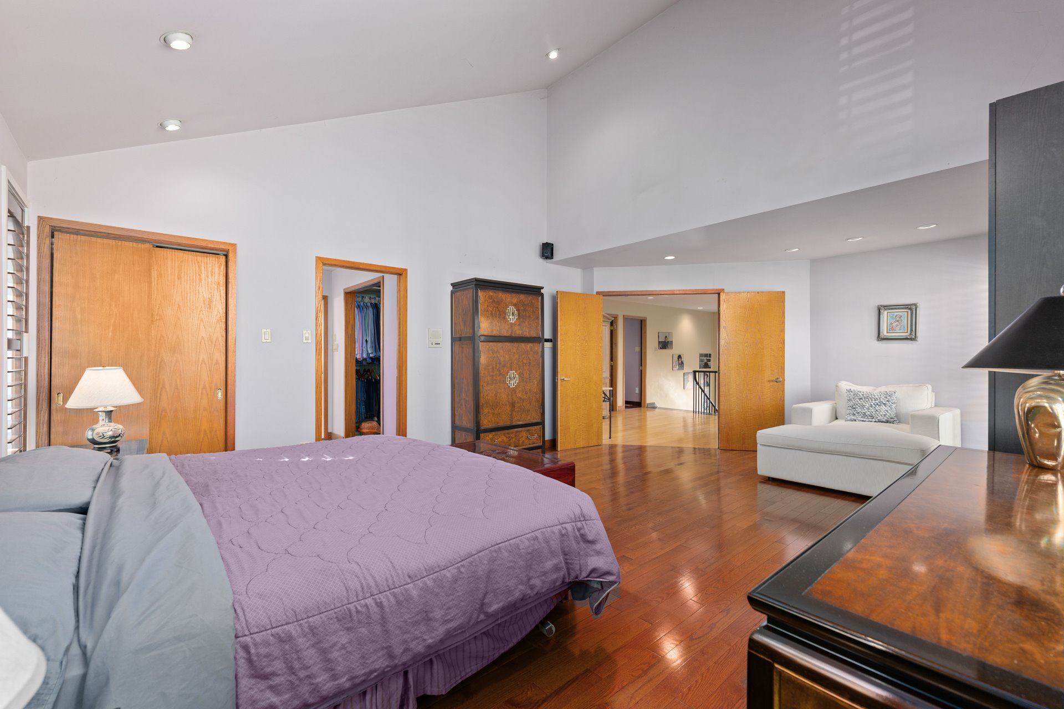
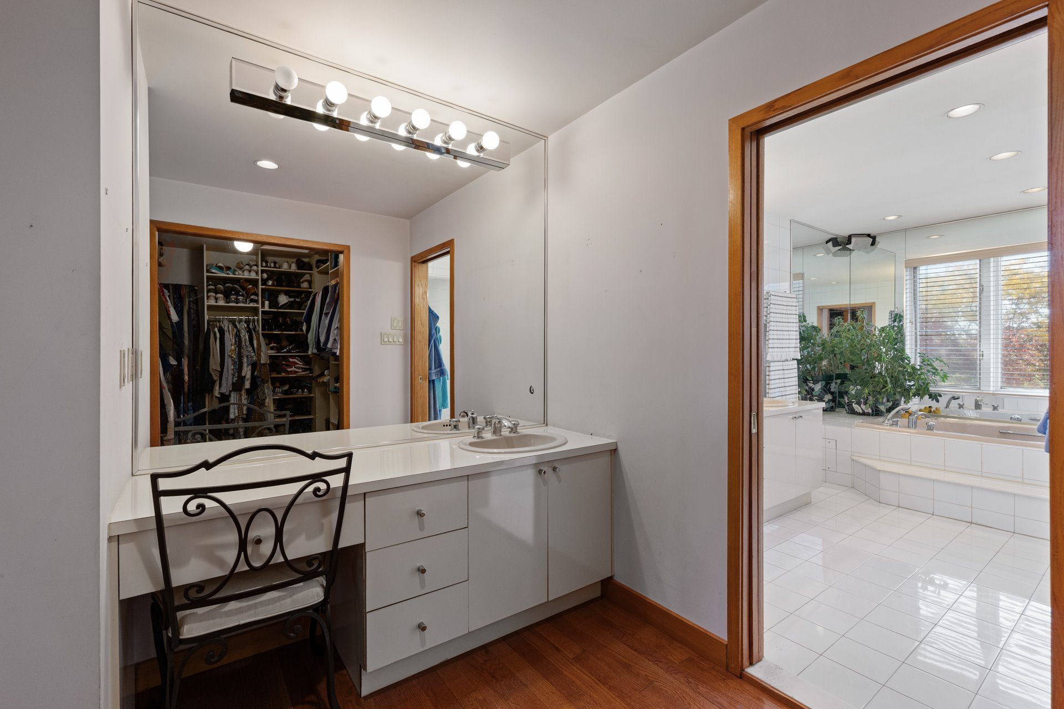
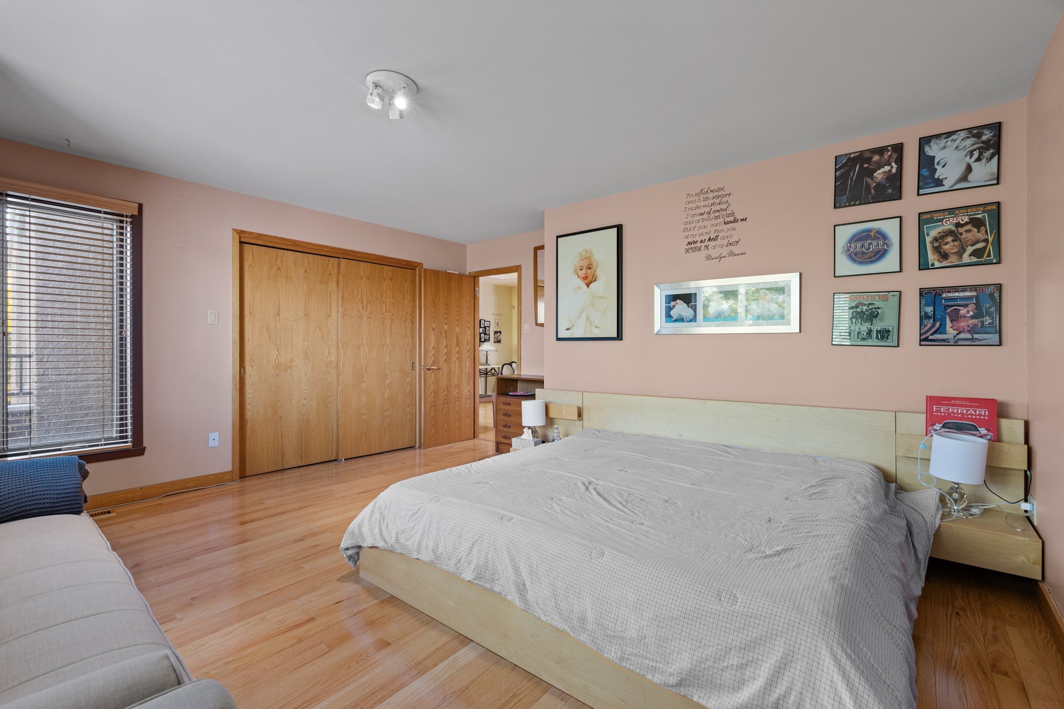
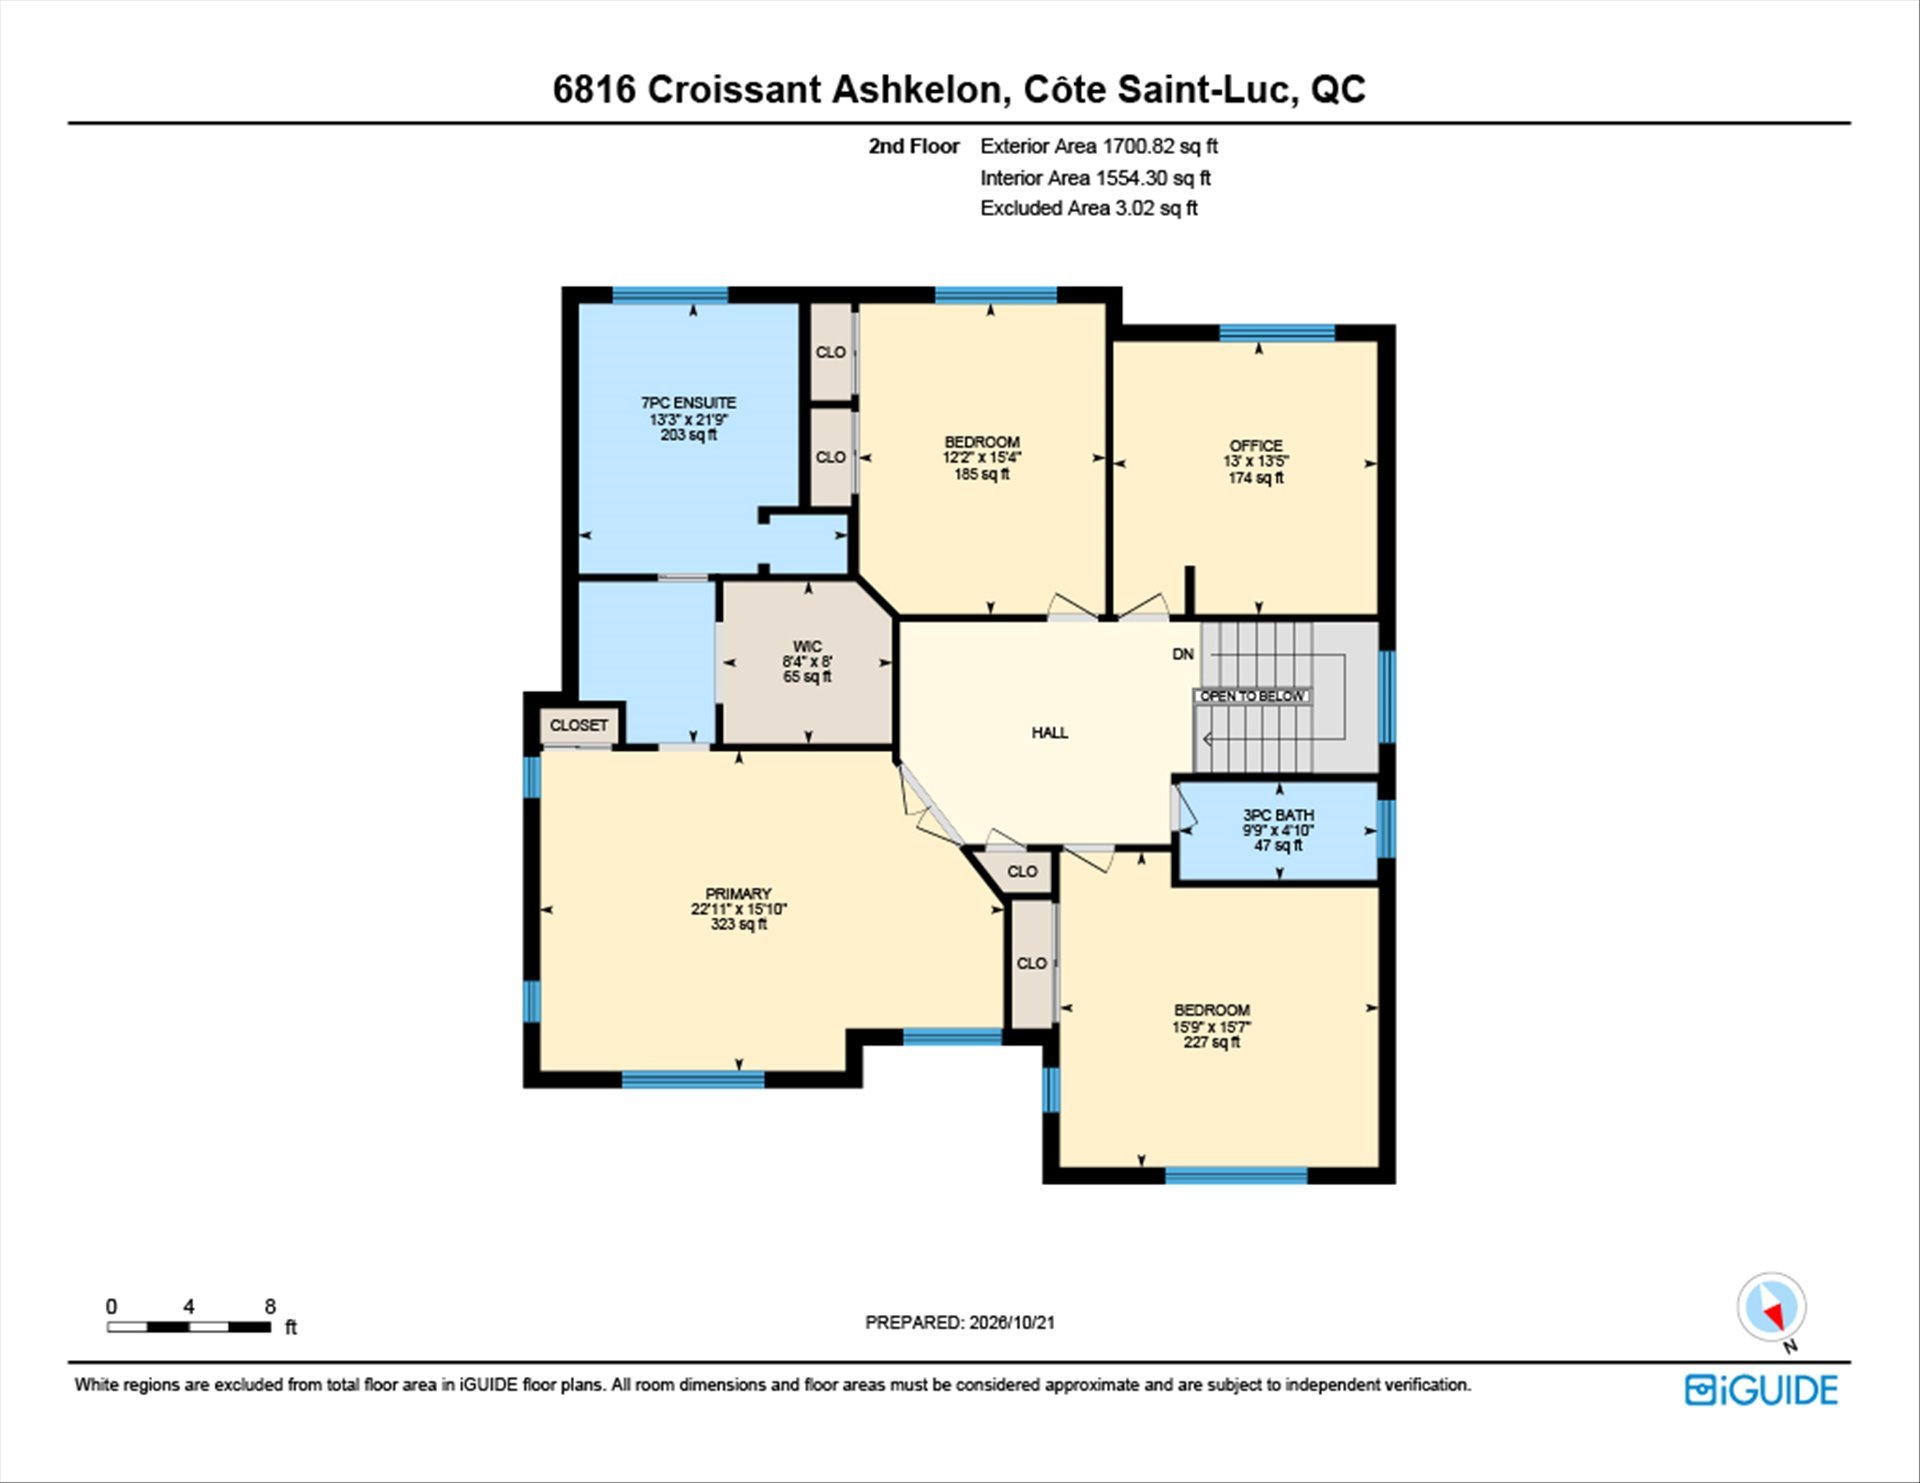
| Primary bedroom | 22.11 x 15.10 P | 2nd Floor | Wood |
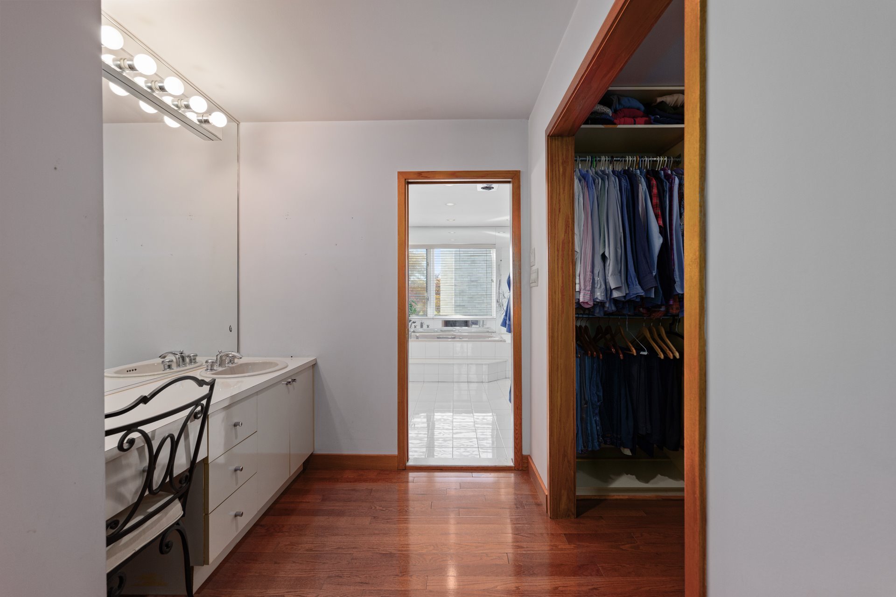
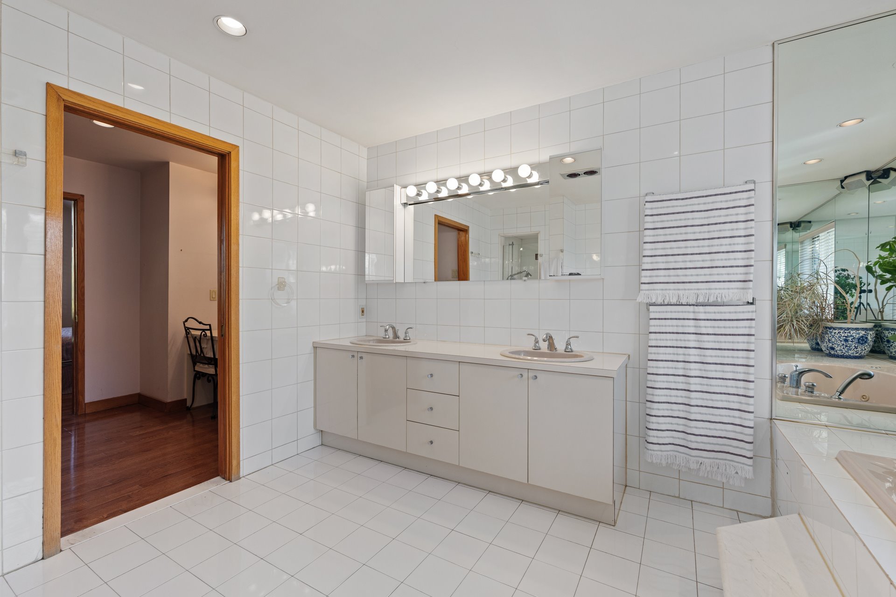
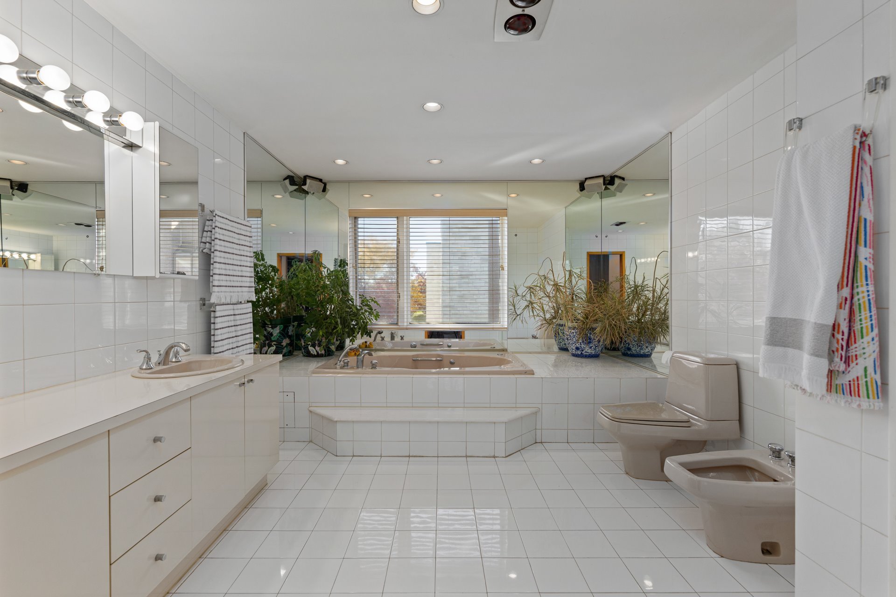
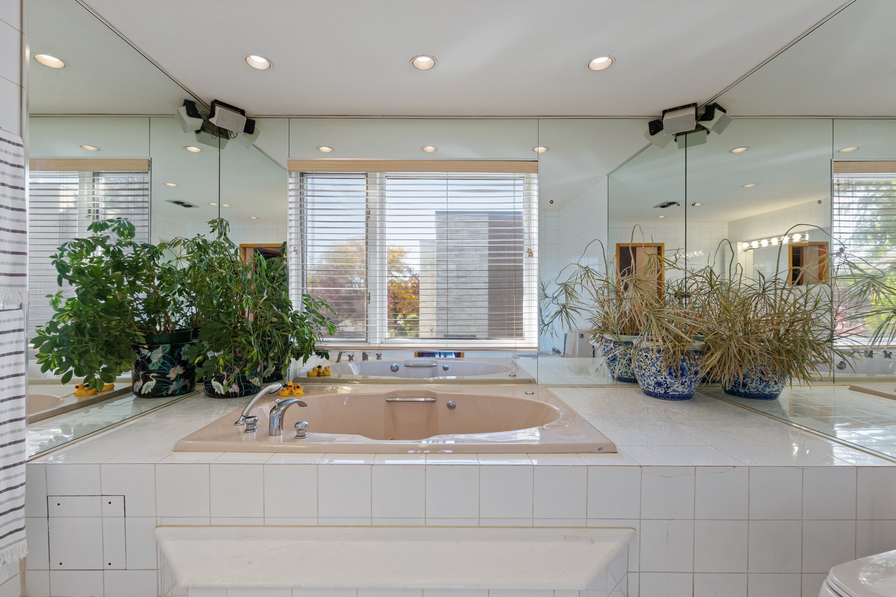
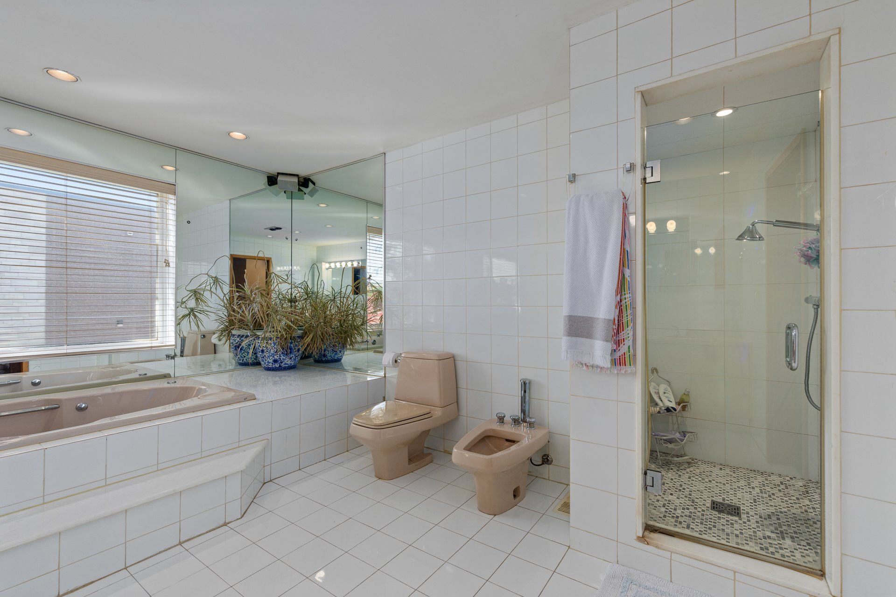
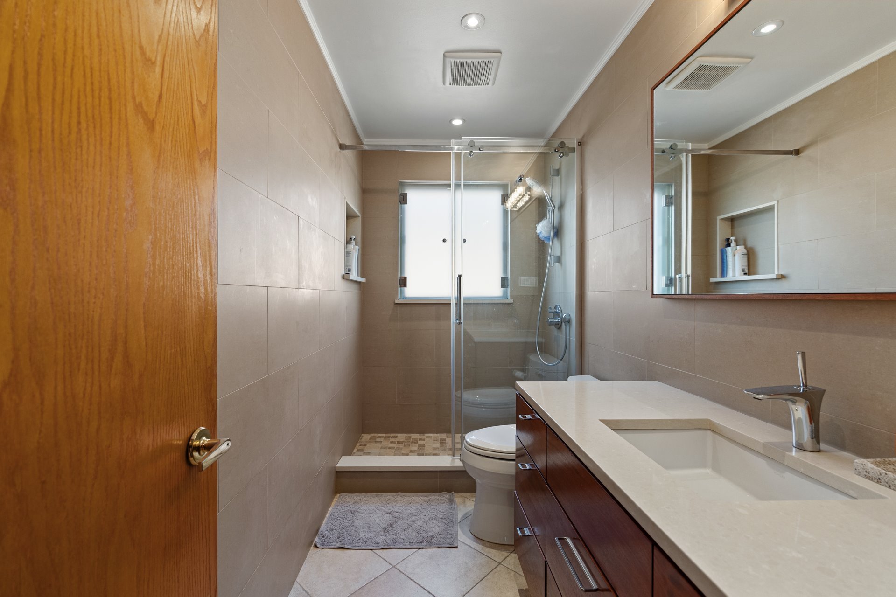
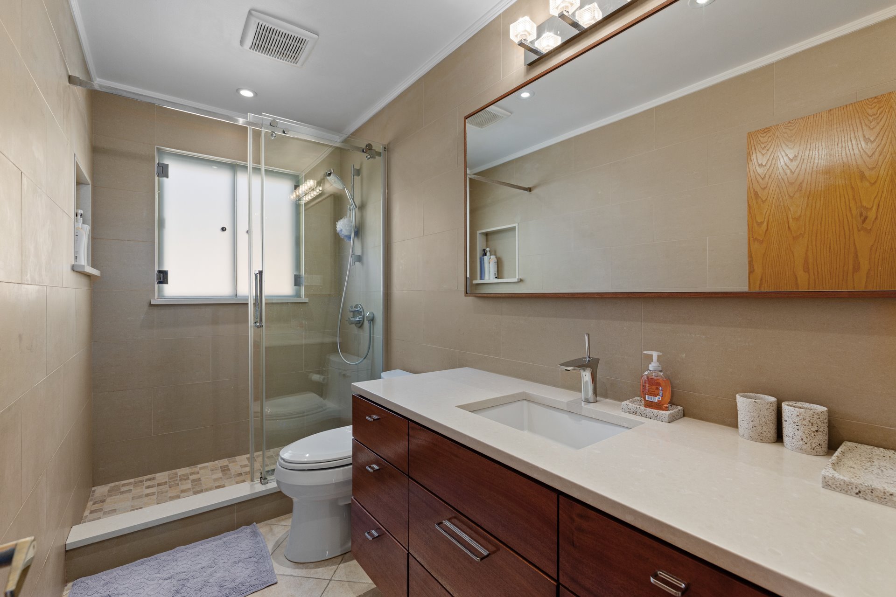
| Bathroom | 13.3 x 21.9 P | 2nd Floor | Ceramic tiles |
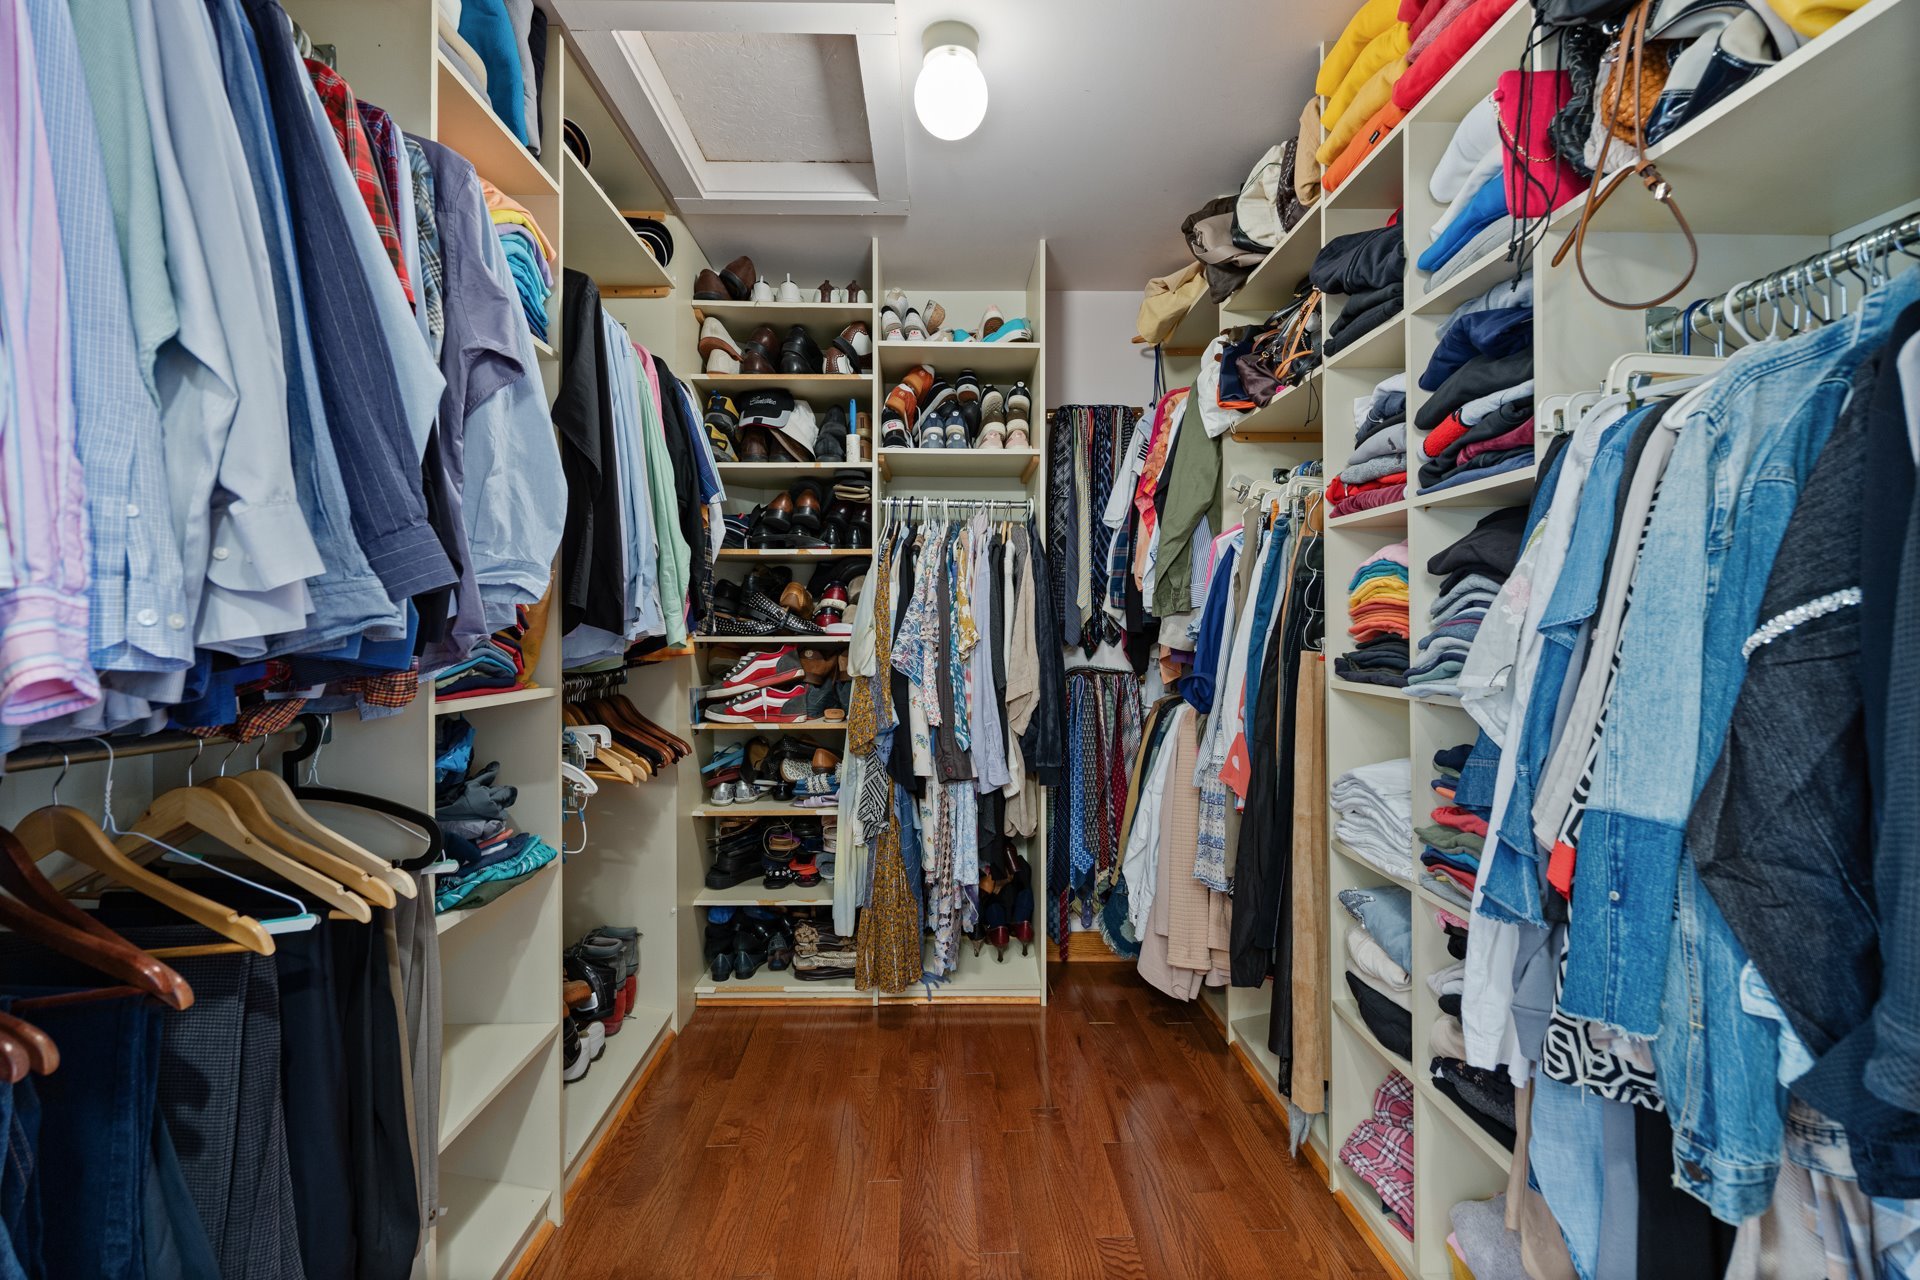
| Walk-in closet | 8.4 x 8.0 P | 2nd Floor | Wood |
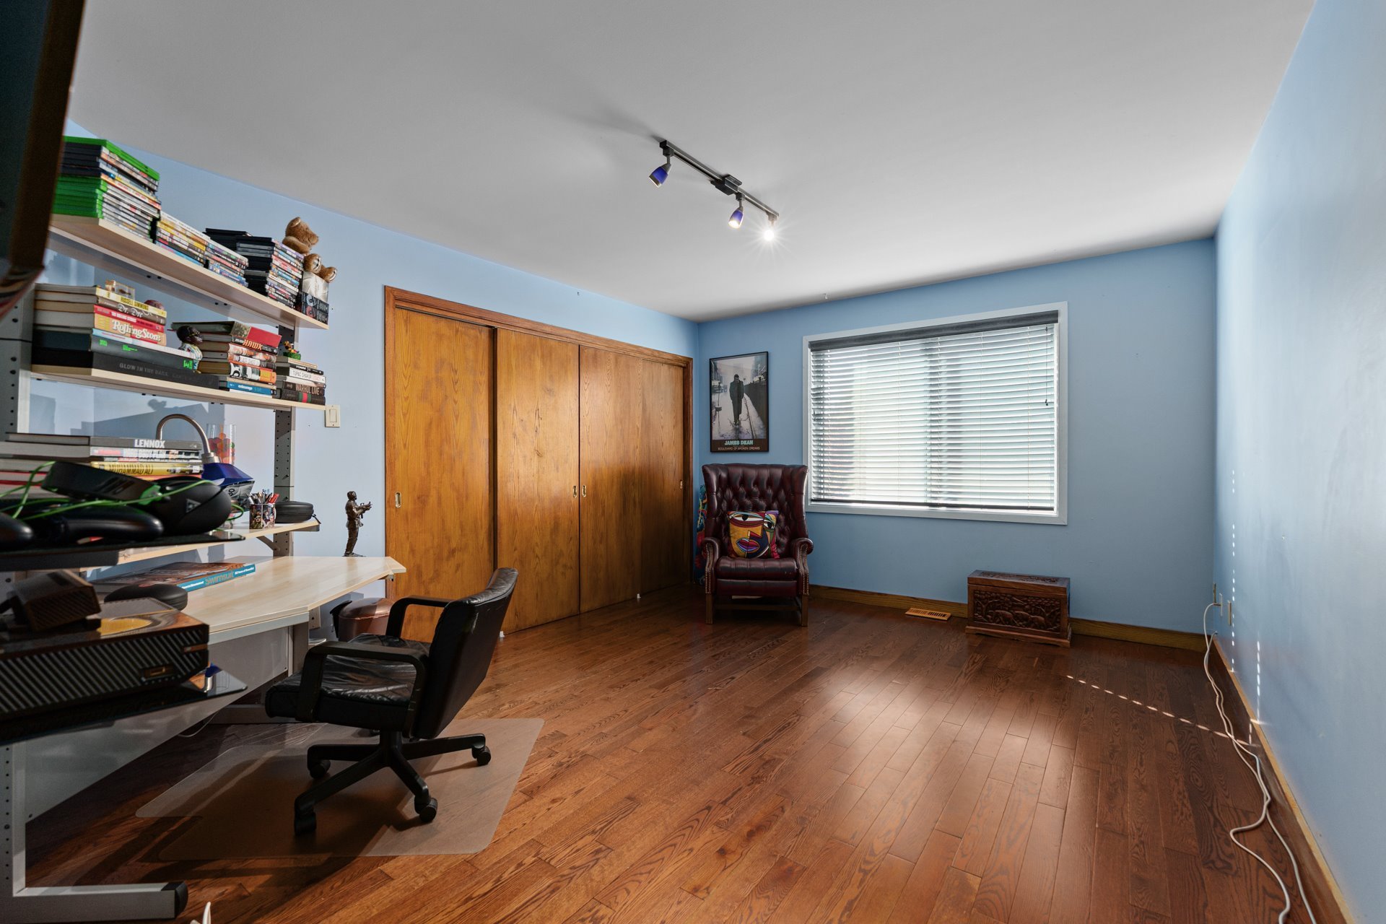
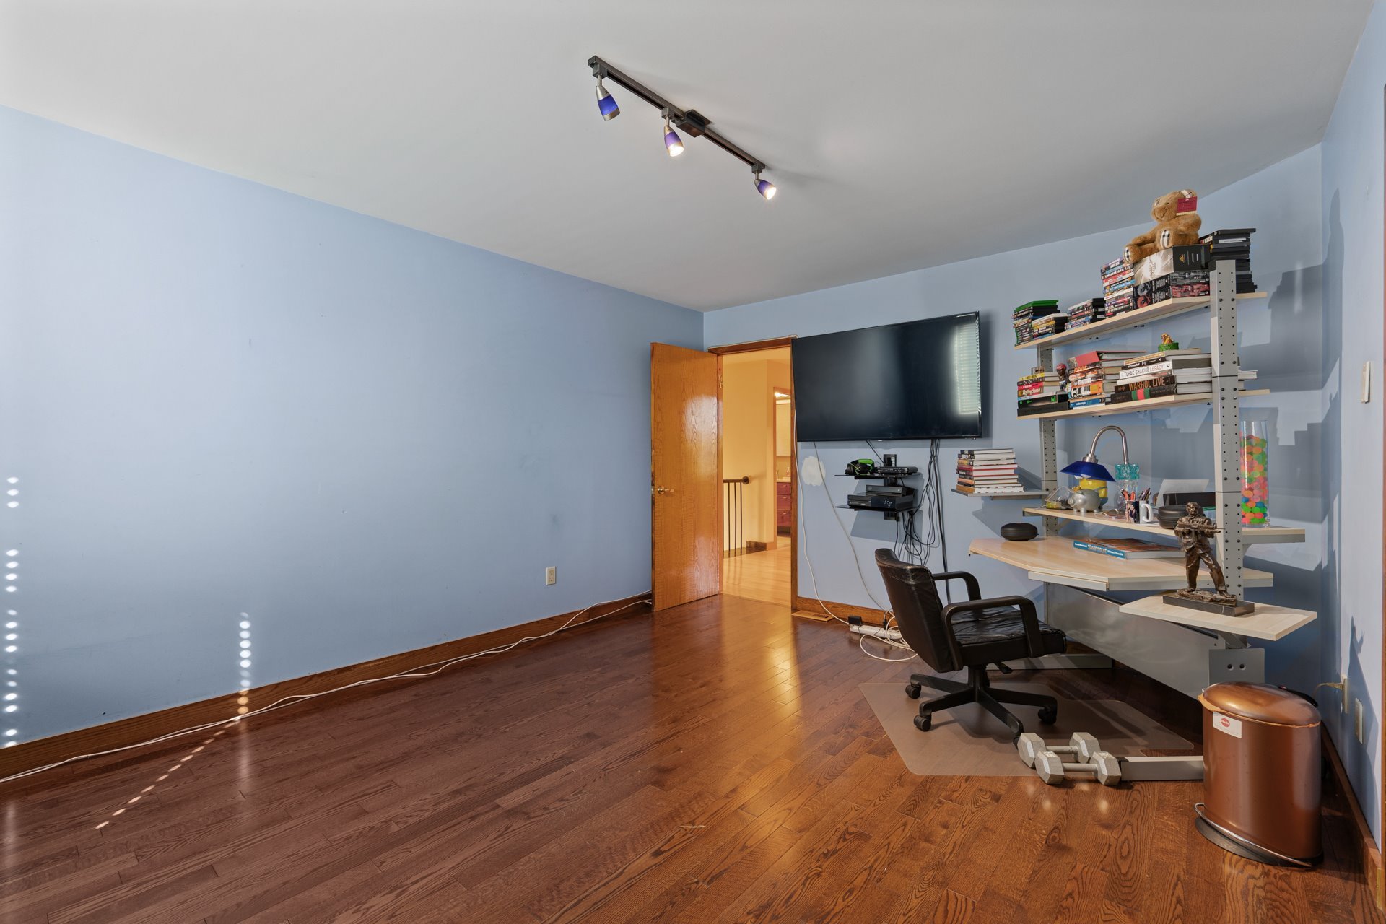
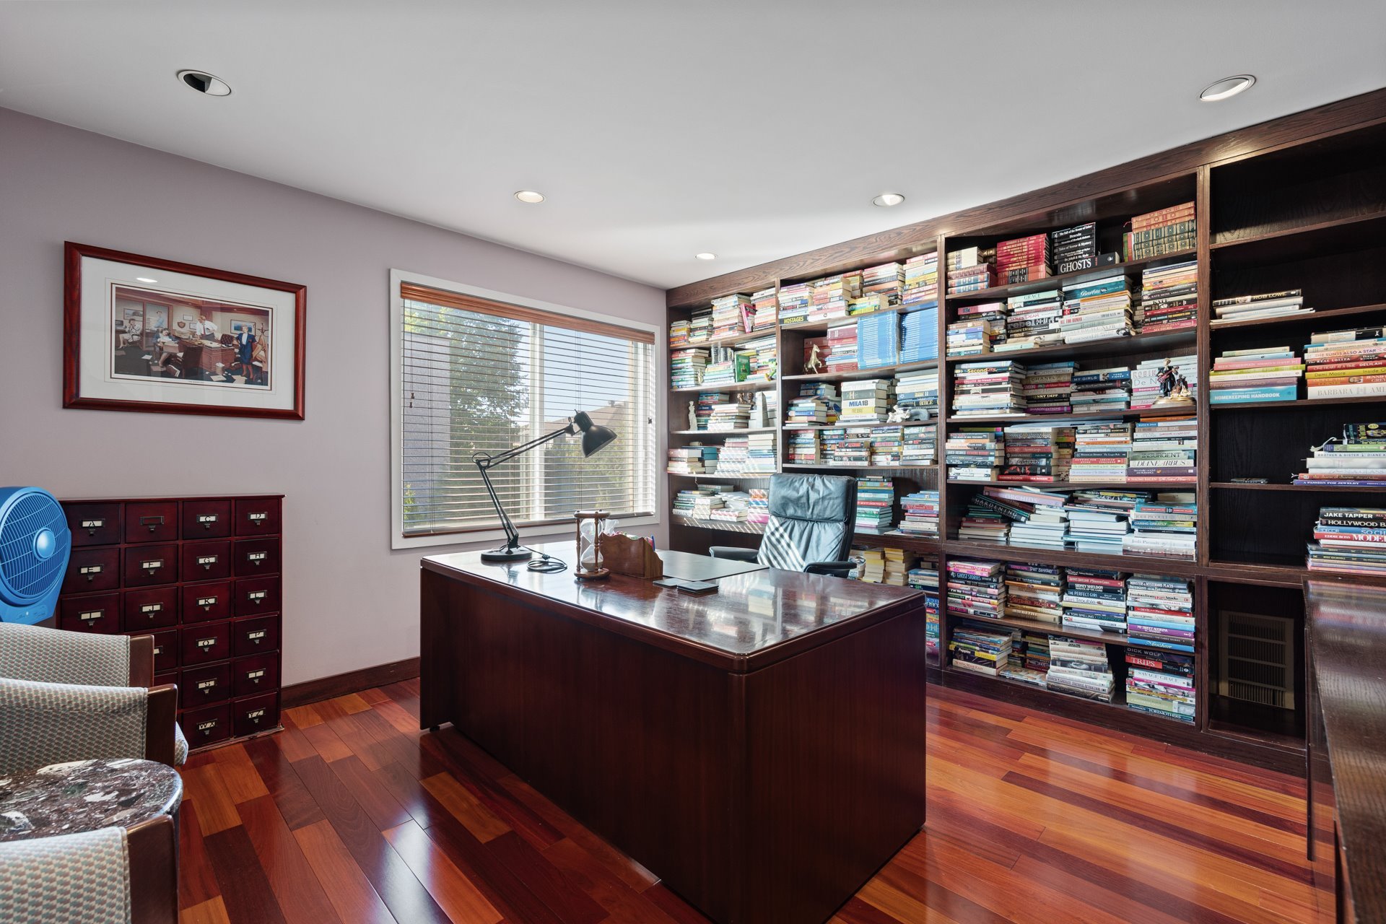
| Bedroom | 15.9 x 15.7 P | 2nd Floor | Wood |
| Bedroom | 12.2 x 15.4 P | 2nd Floor | Wood |
| Bedroom | 13.0 x 13.5 P | 2nd Floor | Wood |
| Bathroom | 9.9 x 4.10 P | 2nd Floor | Ceramic tiles |
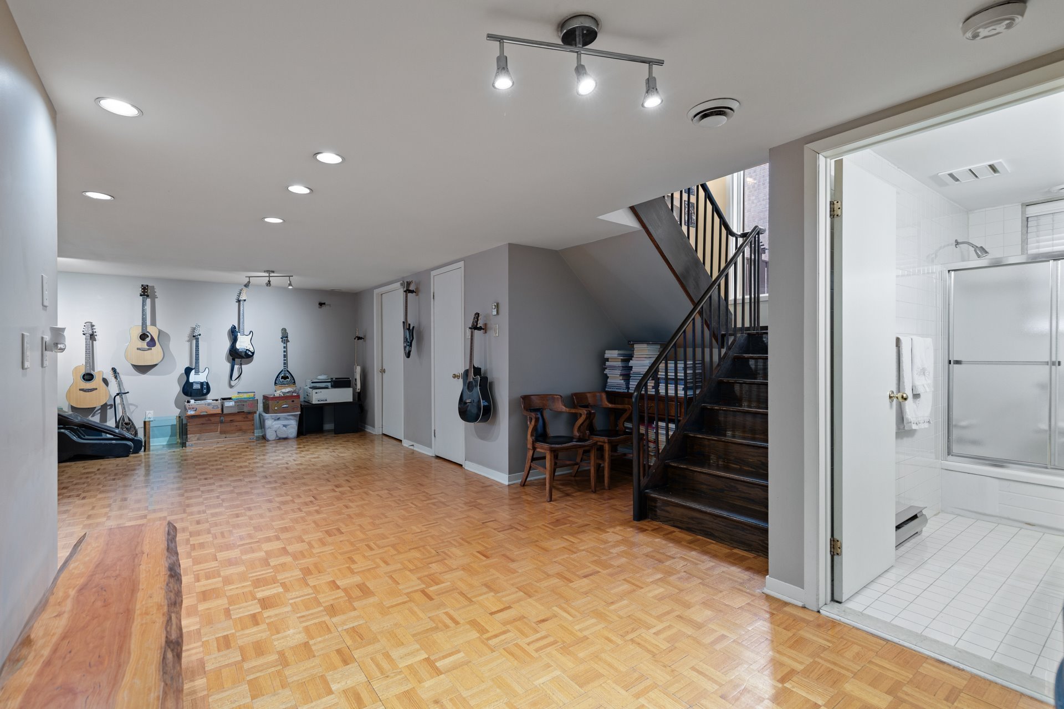
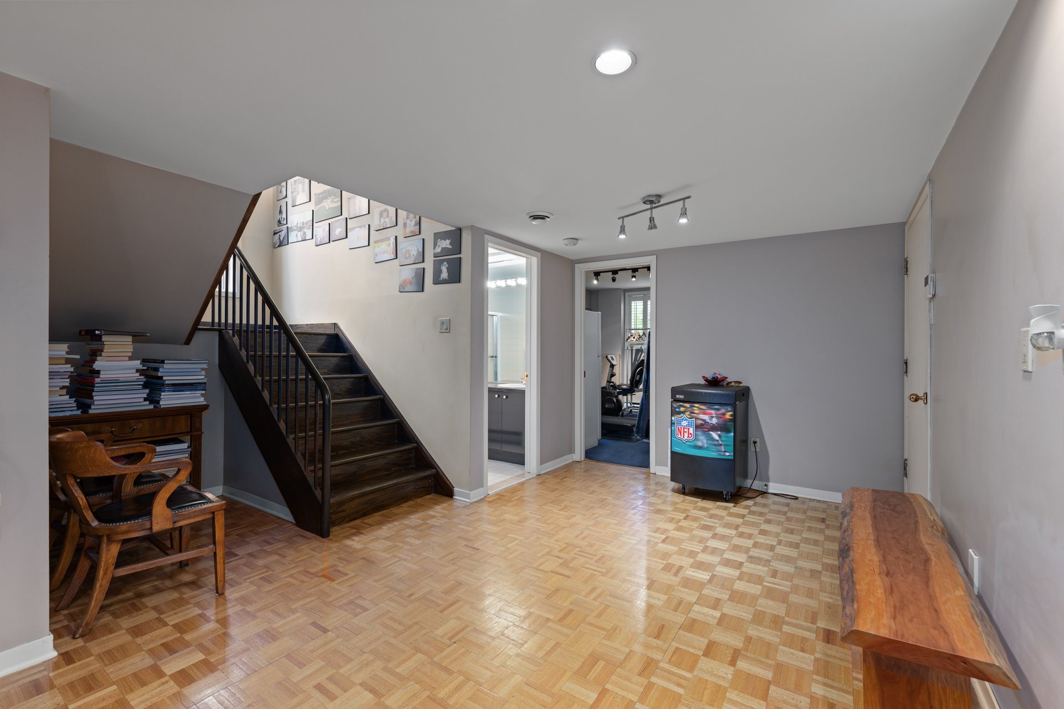
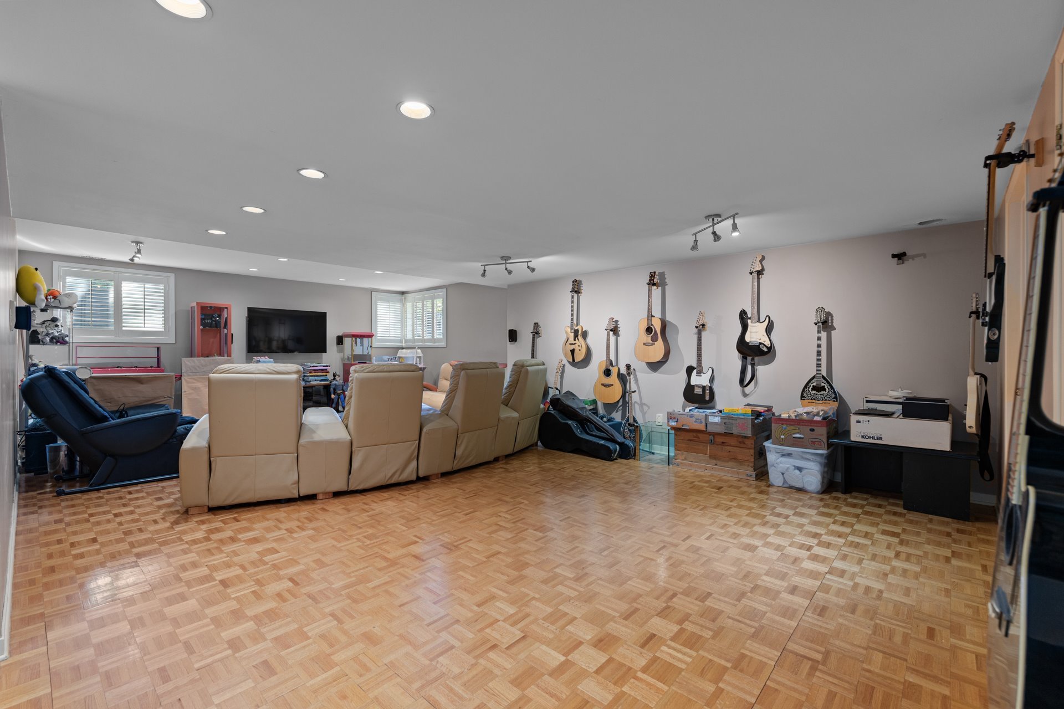
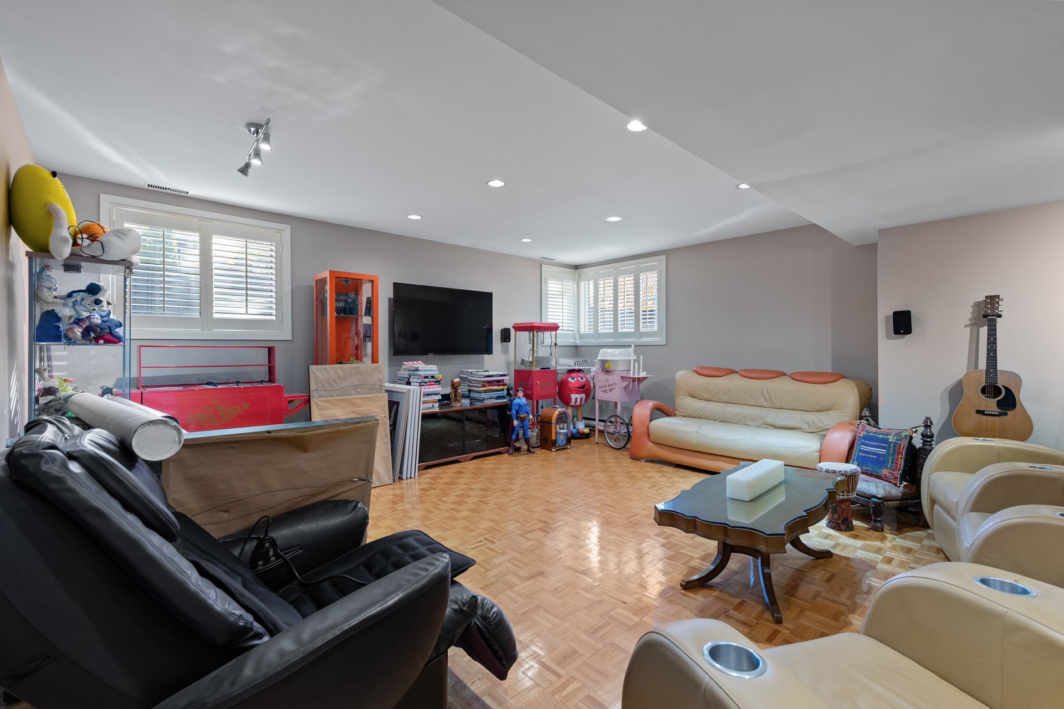
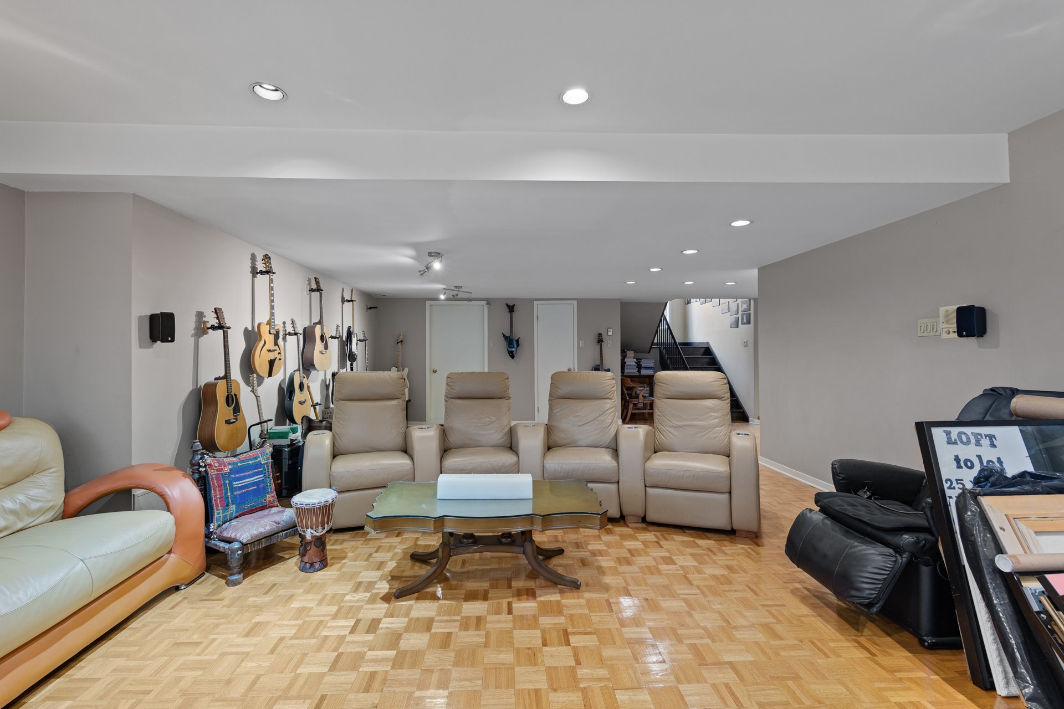
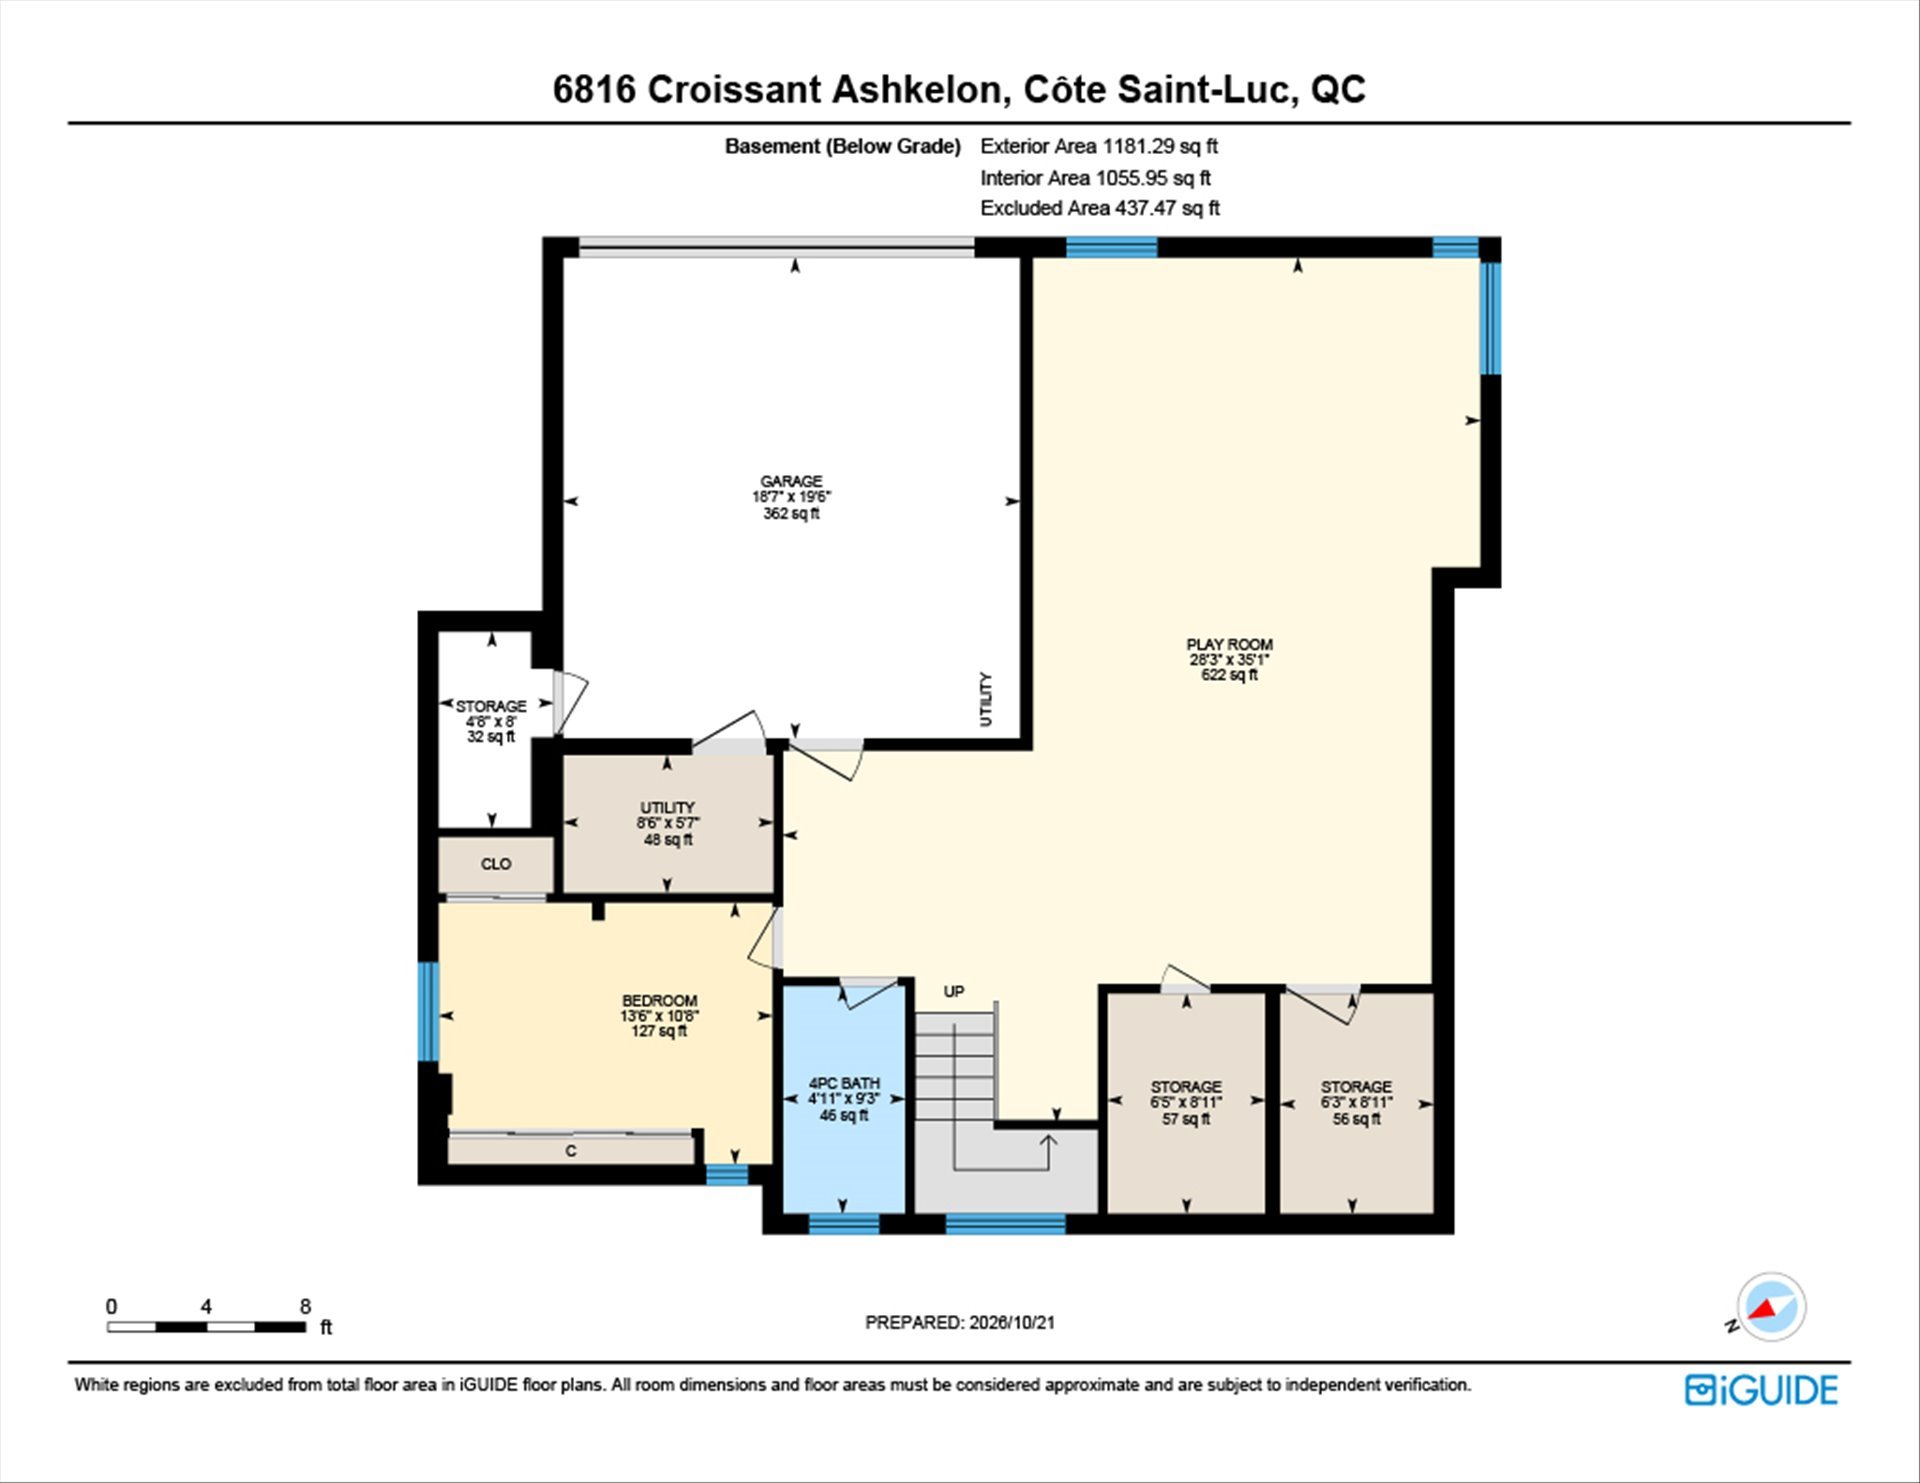
| Playroom | 35.1 x 28.3 P | Basement | Parquetry |
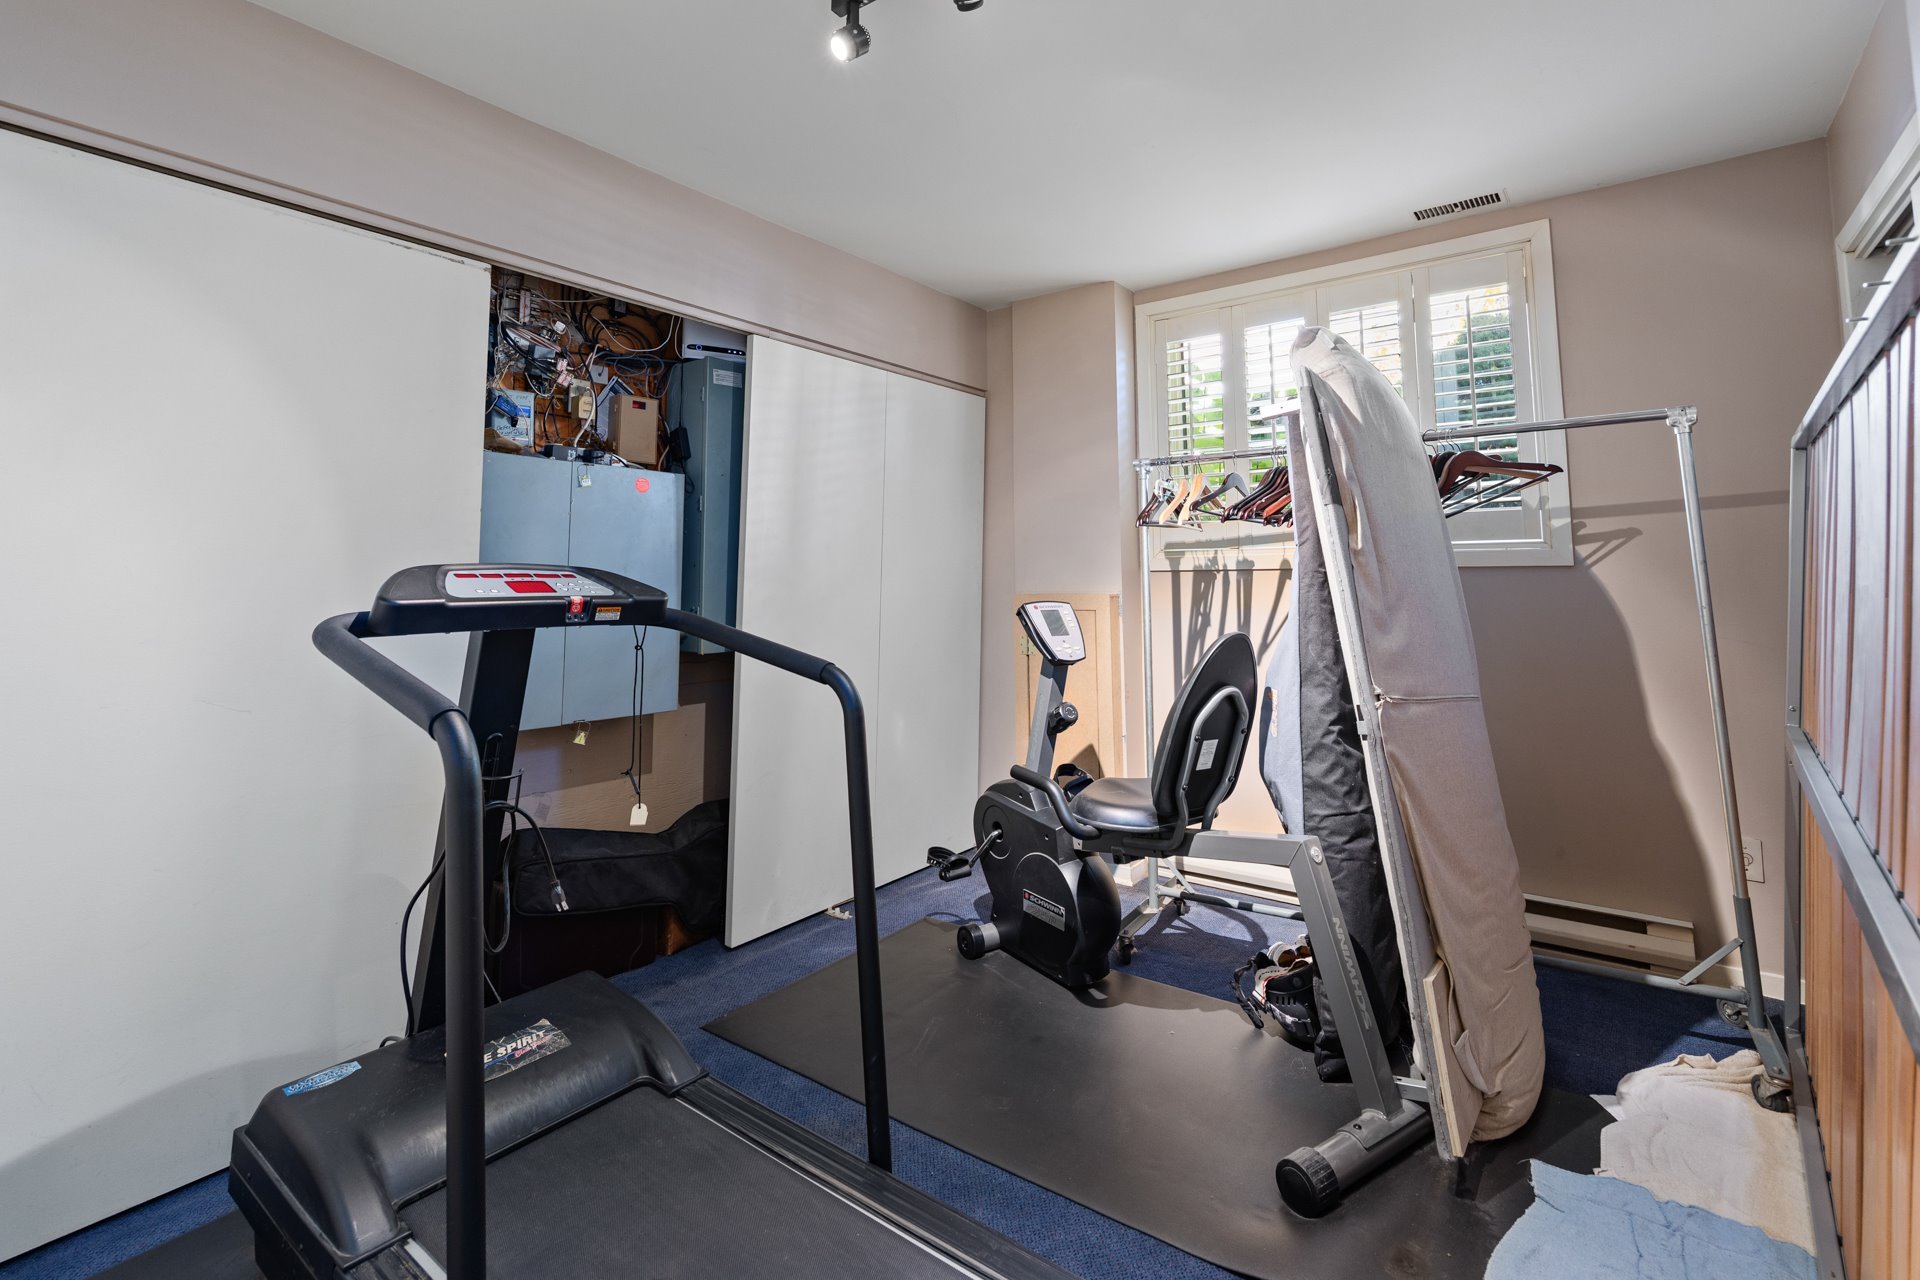
| Bedroom | 10.8 x 13.6 P | Basement | Carpet |
| Bathroom | 9.3 x 4.11 P | Basement | Ceramic tiles |
Charateristics
| Basement | 6 feet and over |
|---|---|
| Bathroom / Washroom | Adjoining to primary bedroom |
| Roofing | Asphalt shingles |
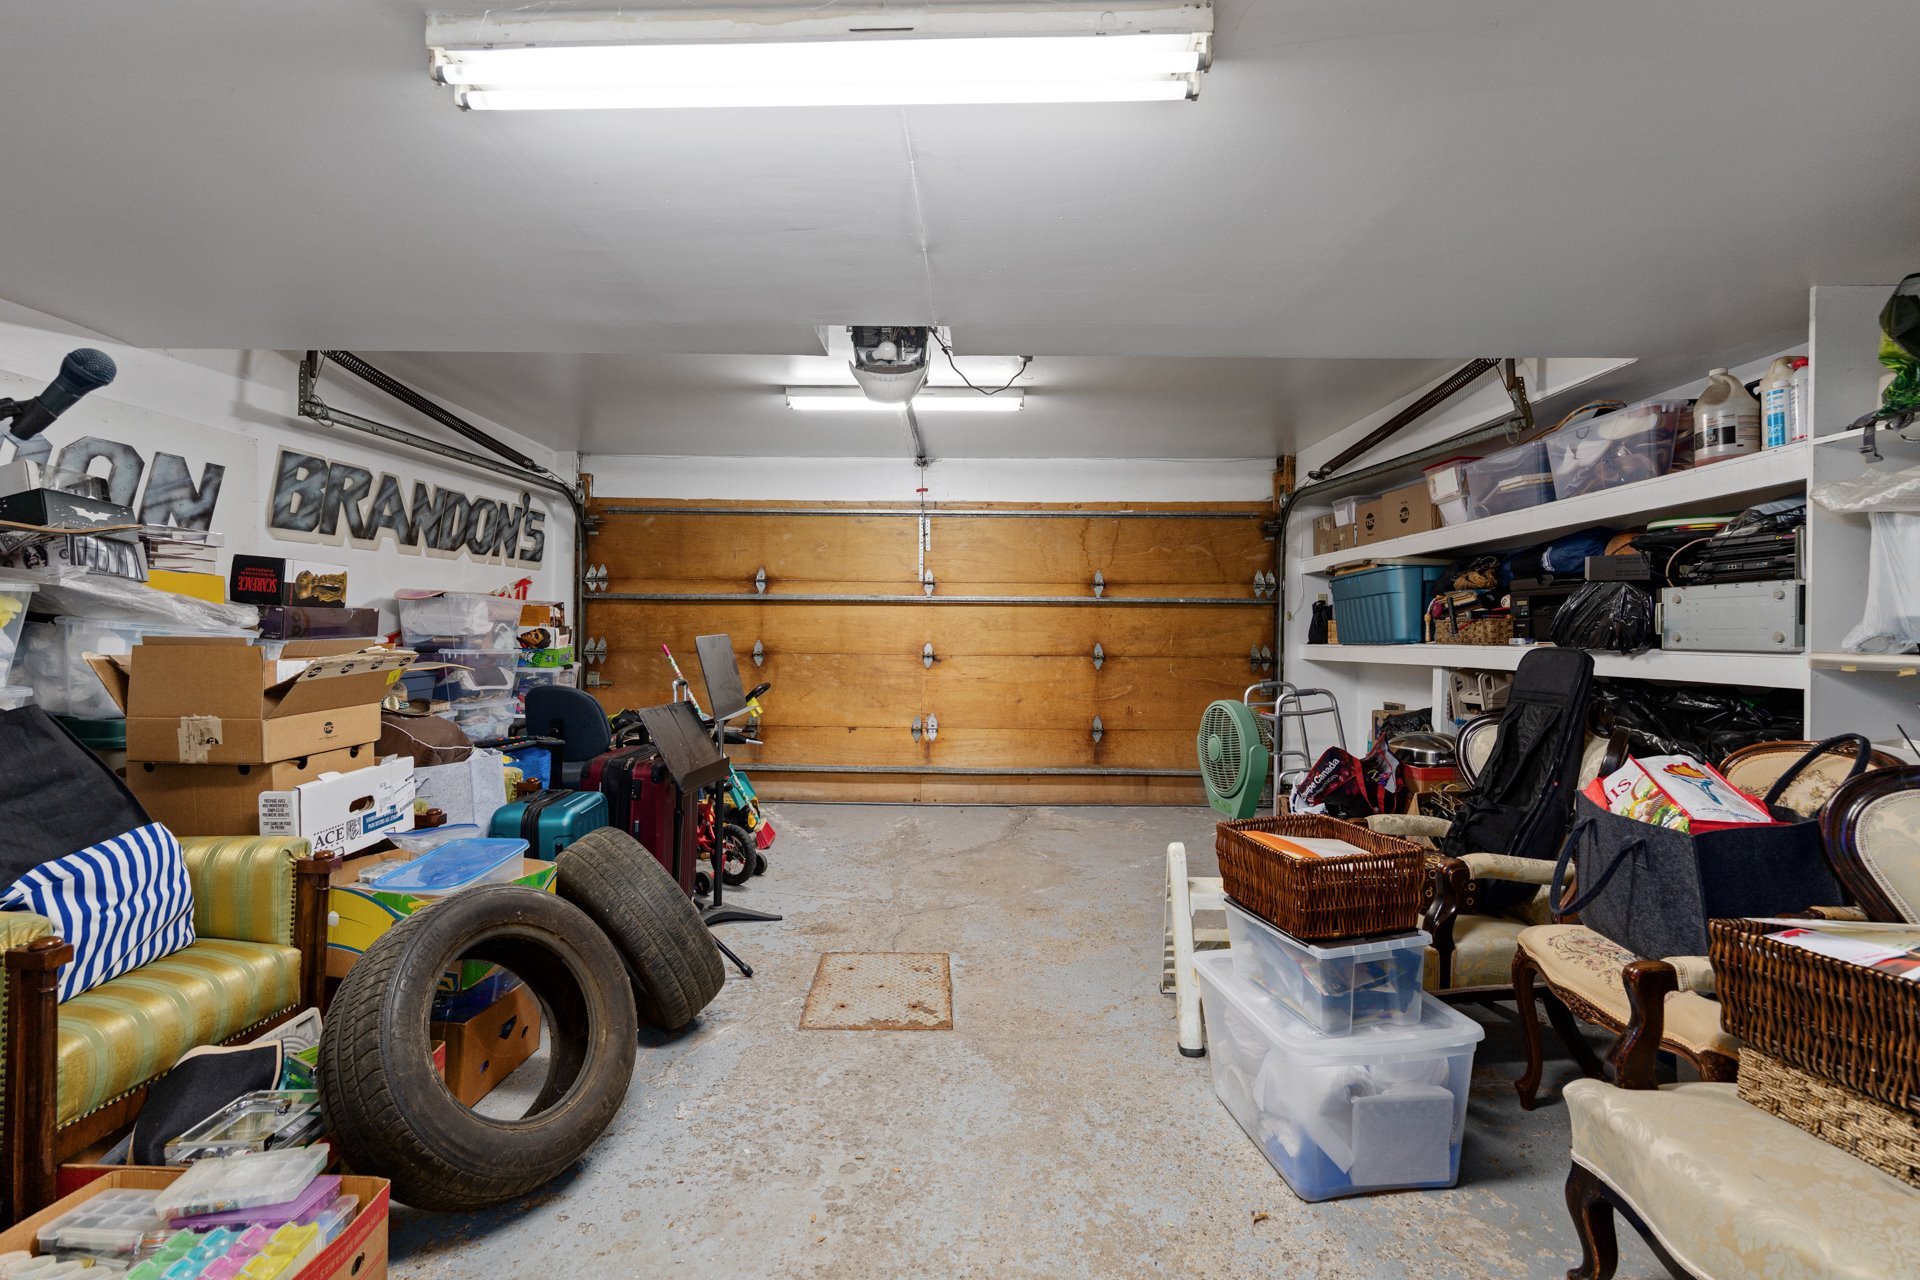
| Garage | Attached, Double width or more, Heated |
| Proximity | Bicycle path, Cegep, Daycare centre, Elementary school, Golf, High school, Highway, Hospital, Park - green area, Public transport, University |
| Heating energy | Electricity |
| Parking | Garage, Outdoor |
| Sewage system | Municipal sewer |
| Water supply | Municipality |
| Foundation | Poured concrete |
| Zoning | Residential |
| Hearth stove | Wood fireplace |
Neighbourhood Demographics
marital
age
household income
religion
common languages
education
ownership
child at home
construction date
employment
transportation to work
work location