























Open House
Sunday, 25 October, 2026
14:00 - 16:00
- 3 Bedrooms
- 2 Bathrooms
- Video tour
- Calculators
- walkscore
Description
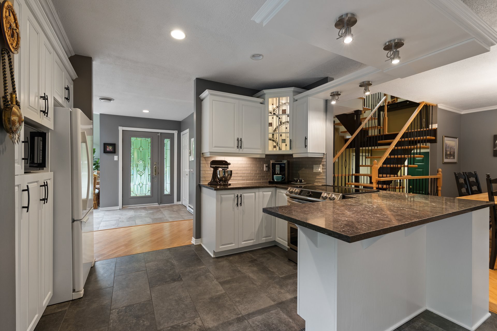
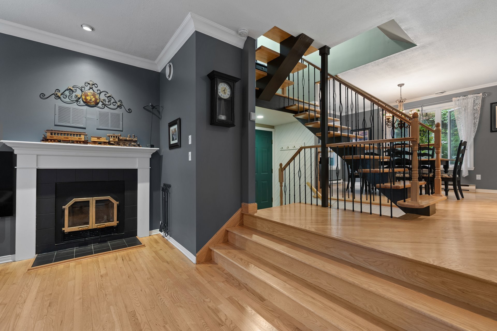
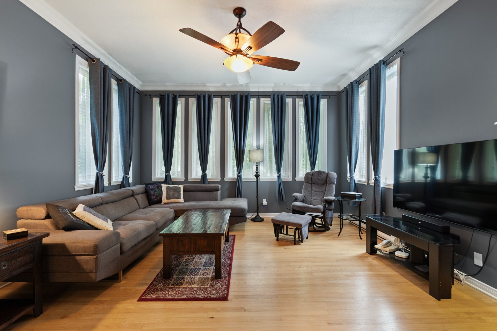
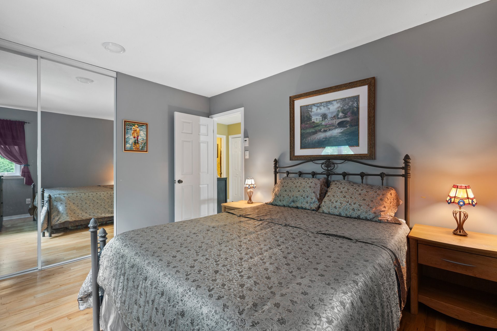
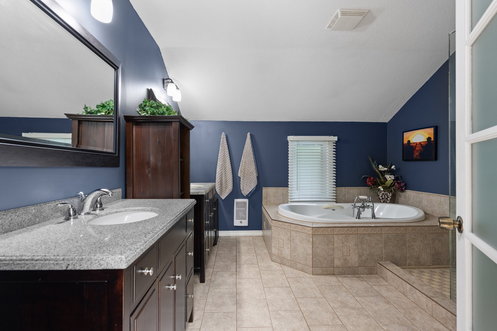
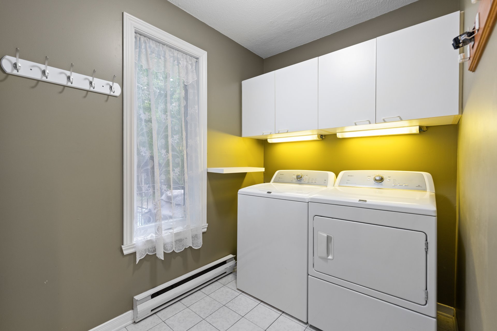
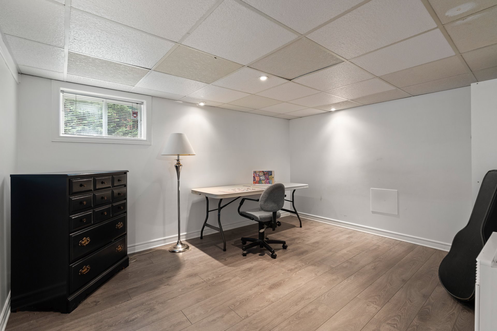
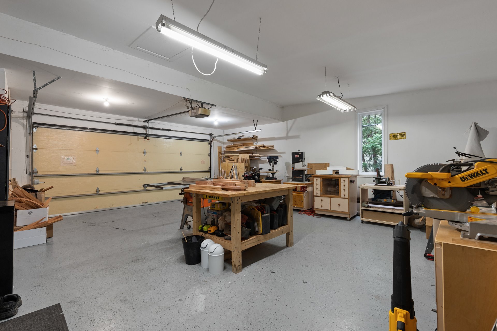
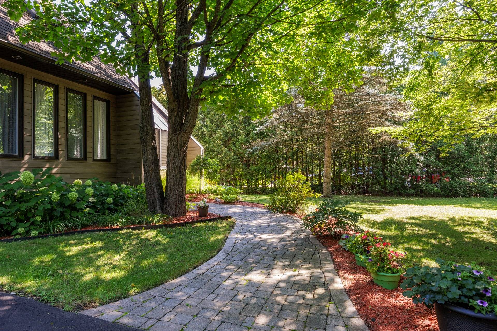
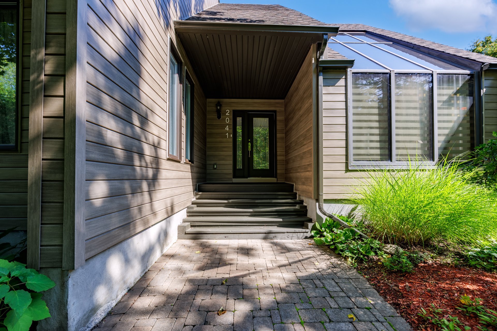
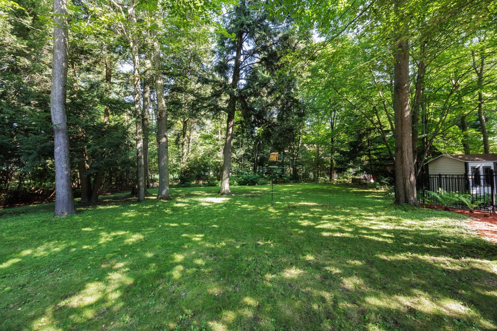
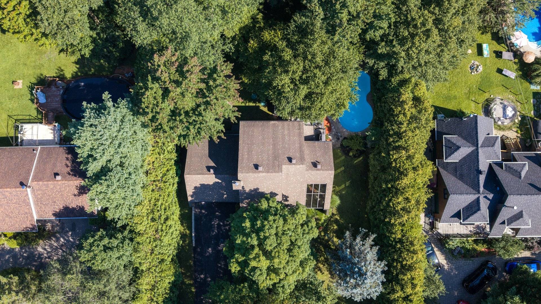
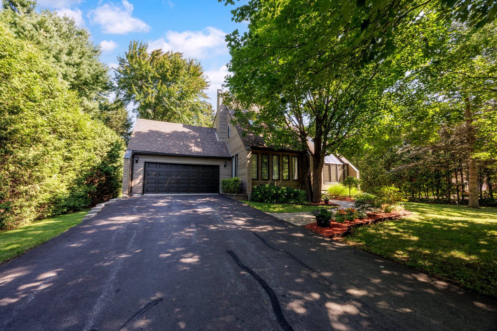
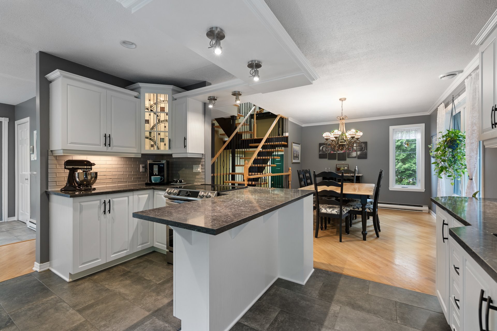
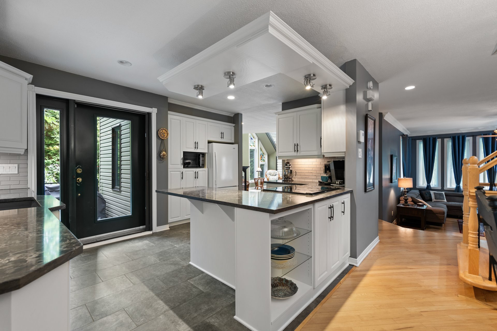
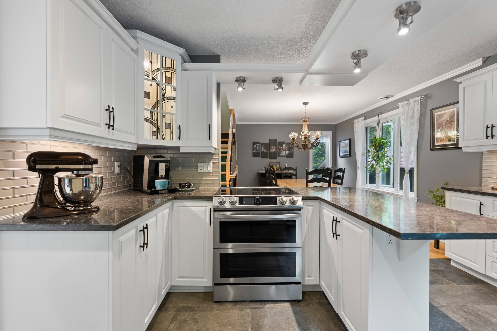
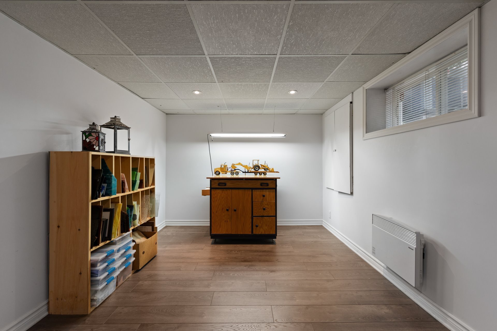
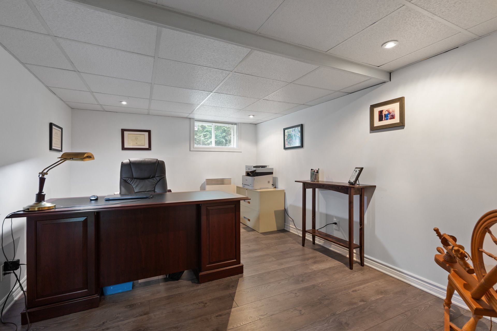
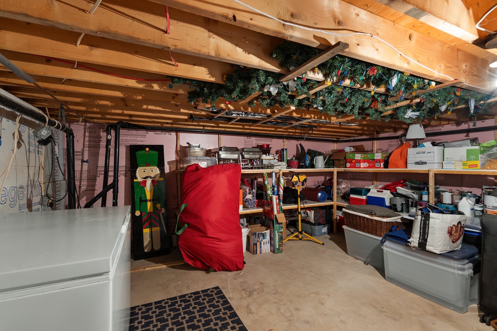
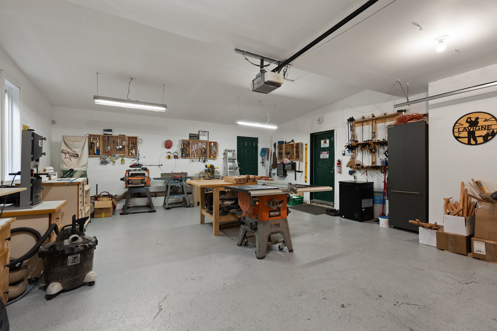
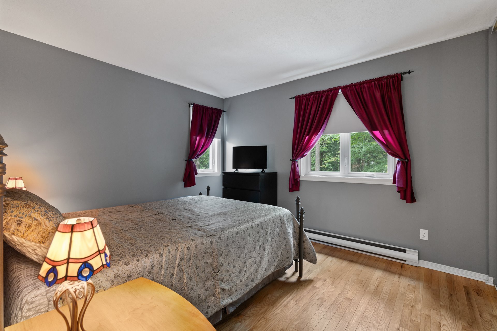
Bright and well-maintained 3 bedroom, 2+1 bathroom home in a sought-after central Saint-Lazare neighbourhood. Ideally located near schools, parks, shopping, the library and transportation, this inviting property offers an updated kitchen with stone countertops, spacious living room with fireplace,solarium, main-floor laundry and double attached garage. The generous primary suite features an updated ensuite, while the finished basement includes a workspace, storages and private office. Enjoy a beautifully landscaped private yard with inground pool, new liner (September 2026), hot tub and patio. Walk to the village!
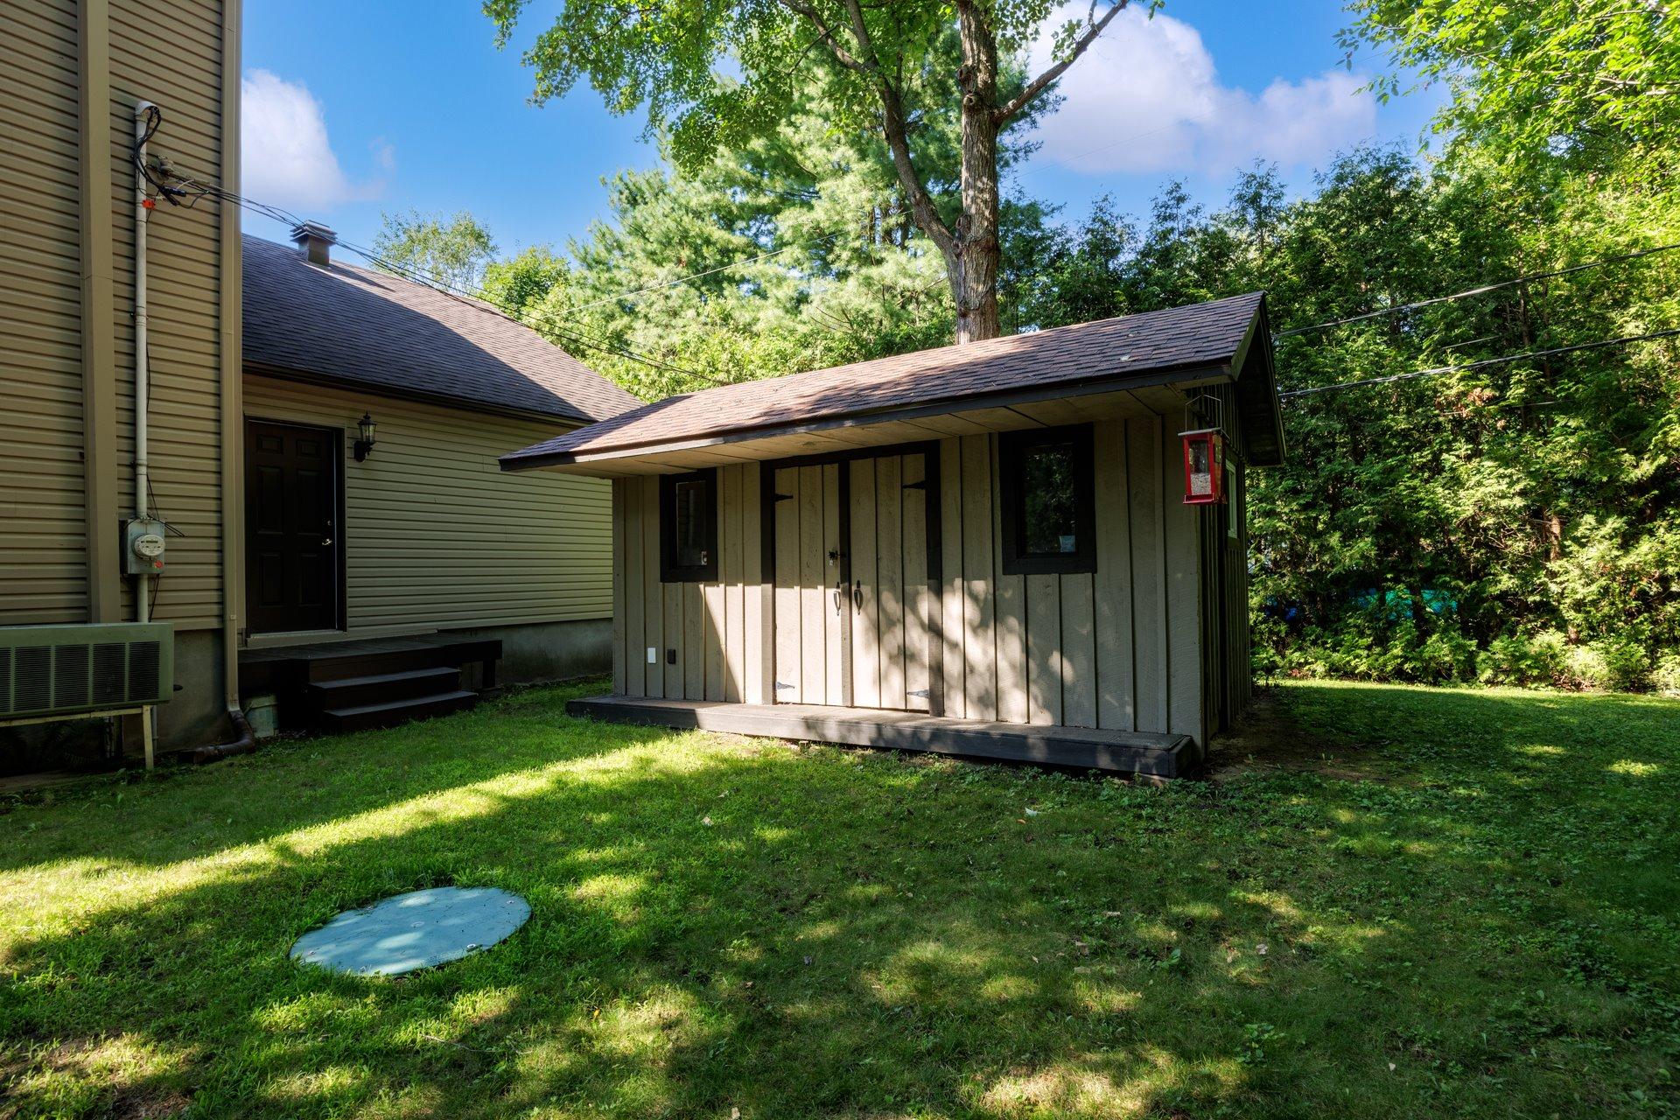
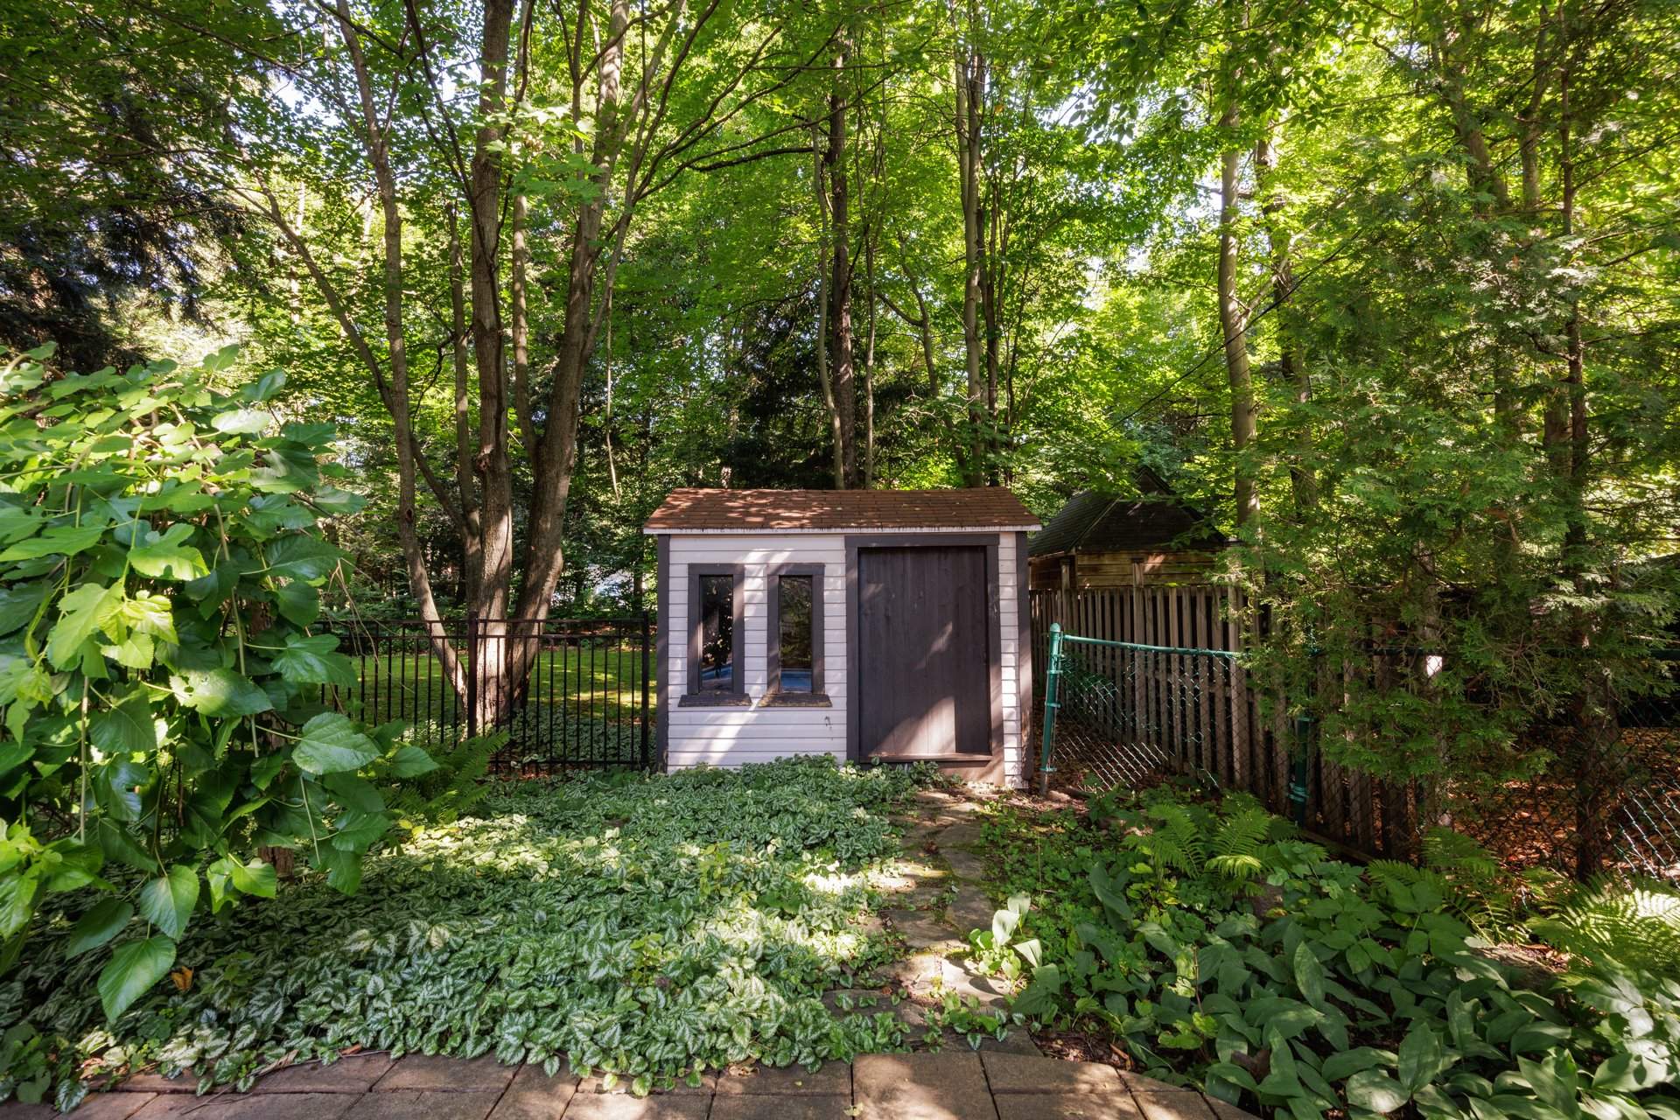
Inclusions : Dishwasher (2023), curtains and blinds, central vacuum, TV support. 6-person spa, 2 sheds, pool accessories. 2nd sump pump.
Exclusions : Dining room light fixture, cabinets mounted to garage wall, televisions.
| Liveable | N/A |
|---|---|
| Total Rooms | 15 |
| Bedrooms | 3 |
| Bathrooms | 2 |
| Powder Rooms | 1 |
| Year of construction | 1988 |
| Type | Two or more storey |
|---|---|
| Style | Detached |
| Dimensions | 8.05x15.59 M |
| Lot Size | 2185 MC |
| Municipal Taxes (2026) | $ 4056 / year |
|---|---|
| School taxes (2026) | $ 521 / year |
| lot assessment | $ 174200 |
| building assessment | $ 591100 |
| total assessment | $ 765300 |
Room Details
| Room | Dimensions | Level | Flooring |
|---|---|---|---|
| Kitchen | 14 x 11.8 P | Ground Floor | Ceramic tiles |
| Living room | 19.3 x 15.6 P | Ground Floor | Wood |
| Dining room | 10.6 x 14.2 P | Ground Floor | Wood |
| Laundry room | 5.8 x 8.6 P | Ground Floor | Ceramic tiles |
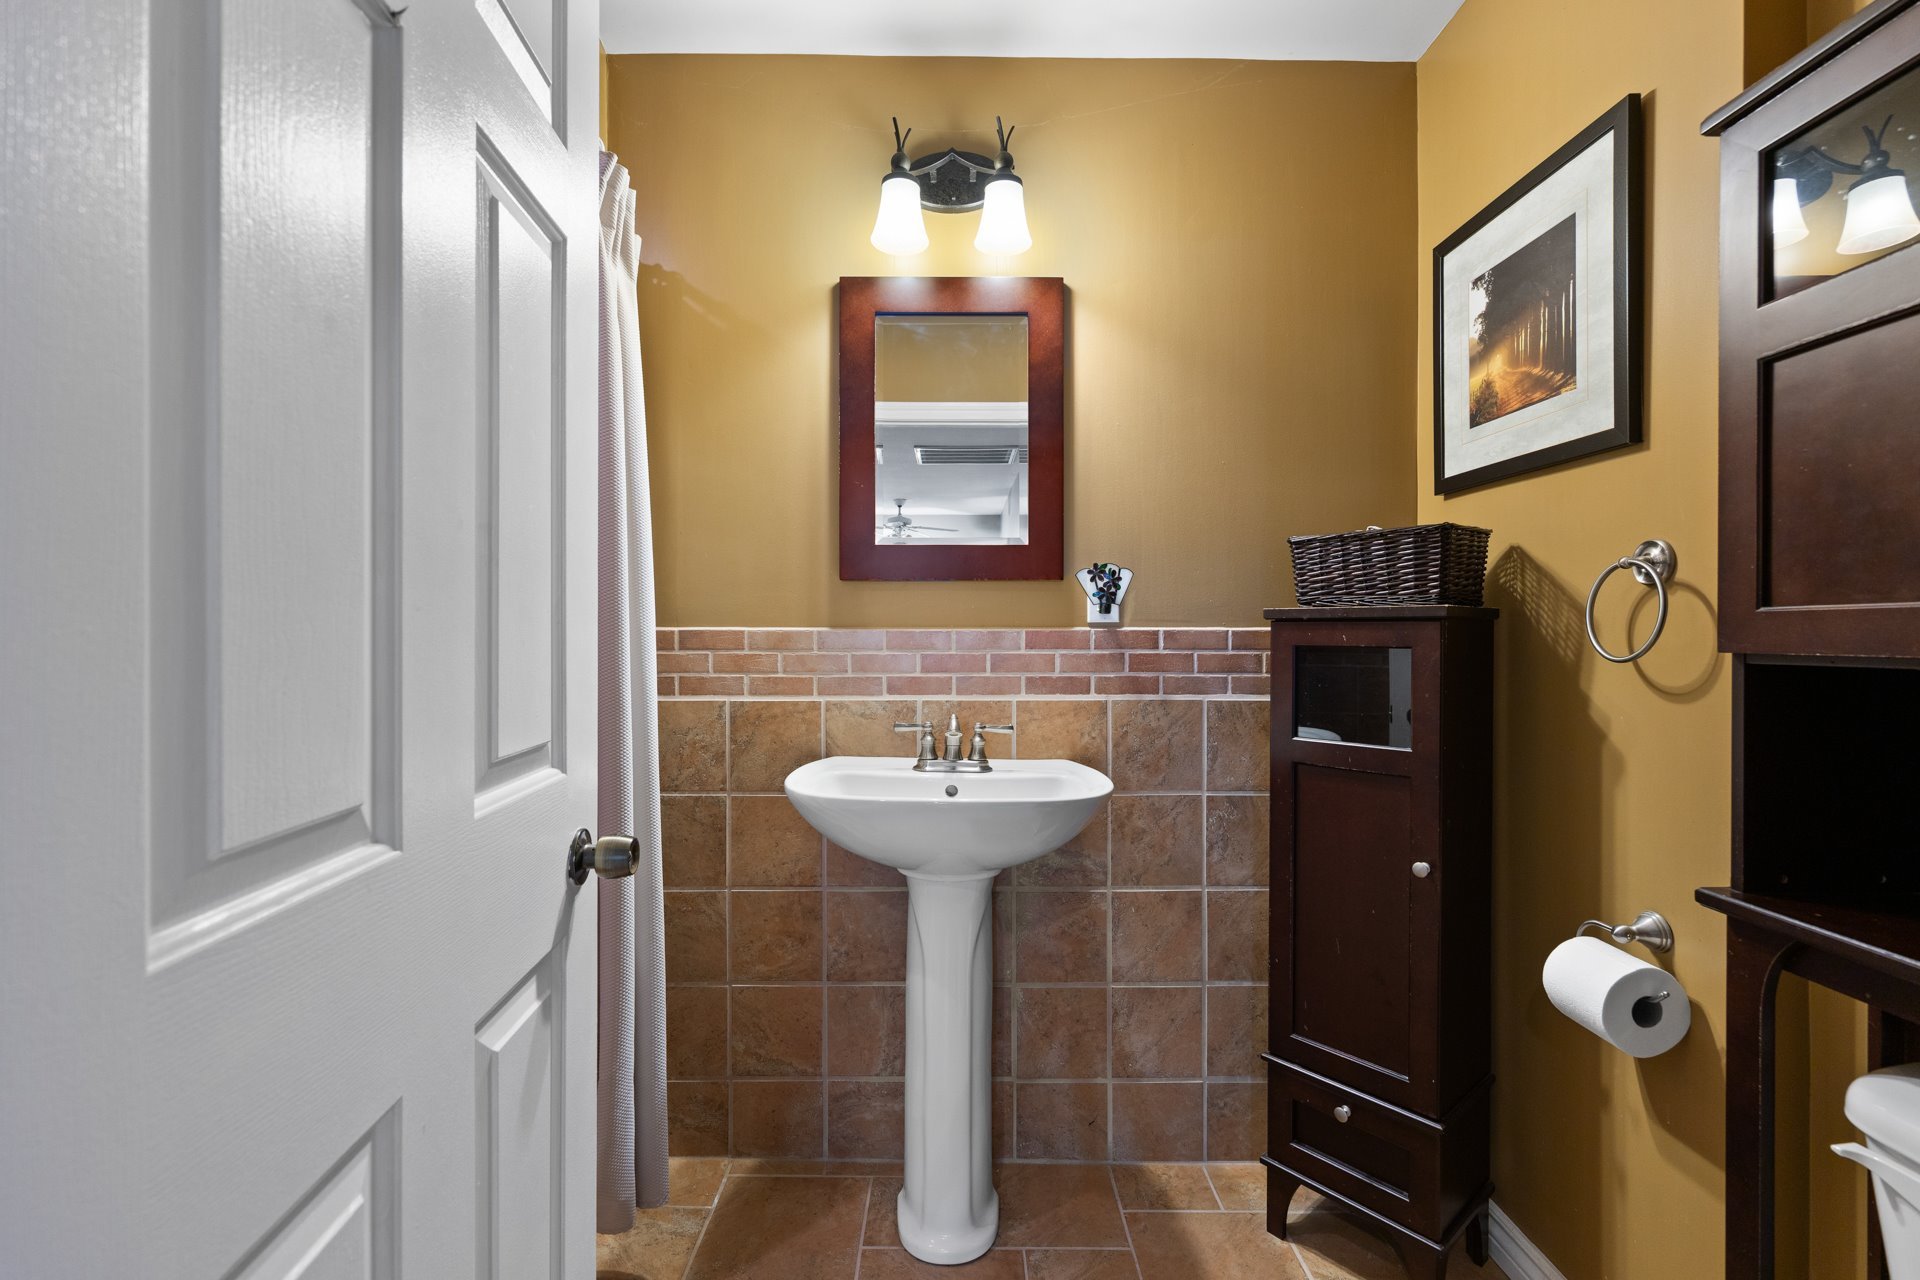
| Washroom | 4.9 x 5.1 P | Ground Floor | Ceramic tiles |
| Solarium | 13.4 x 10.9 P | Ground Floor | Ceramic tiles |
| Primary bedroom | 16.6 x 15 P | 2nd Floor | Wood |
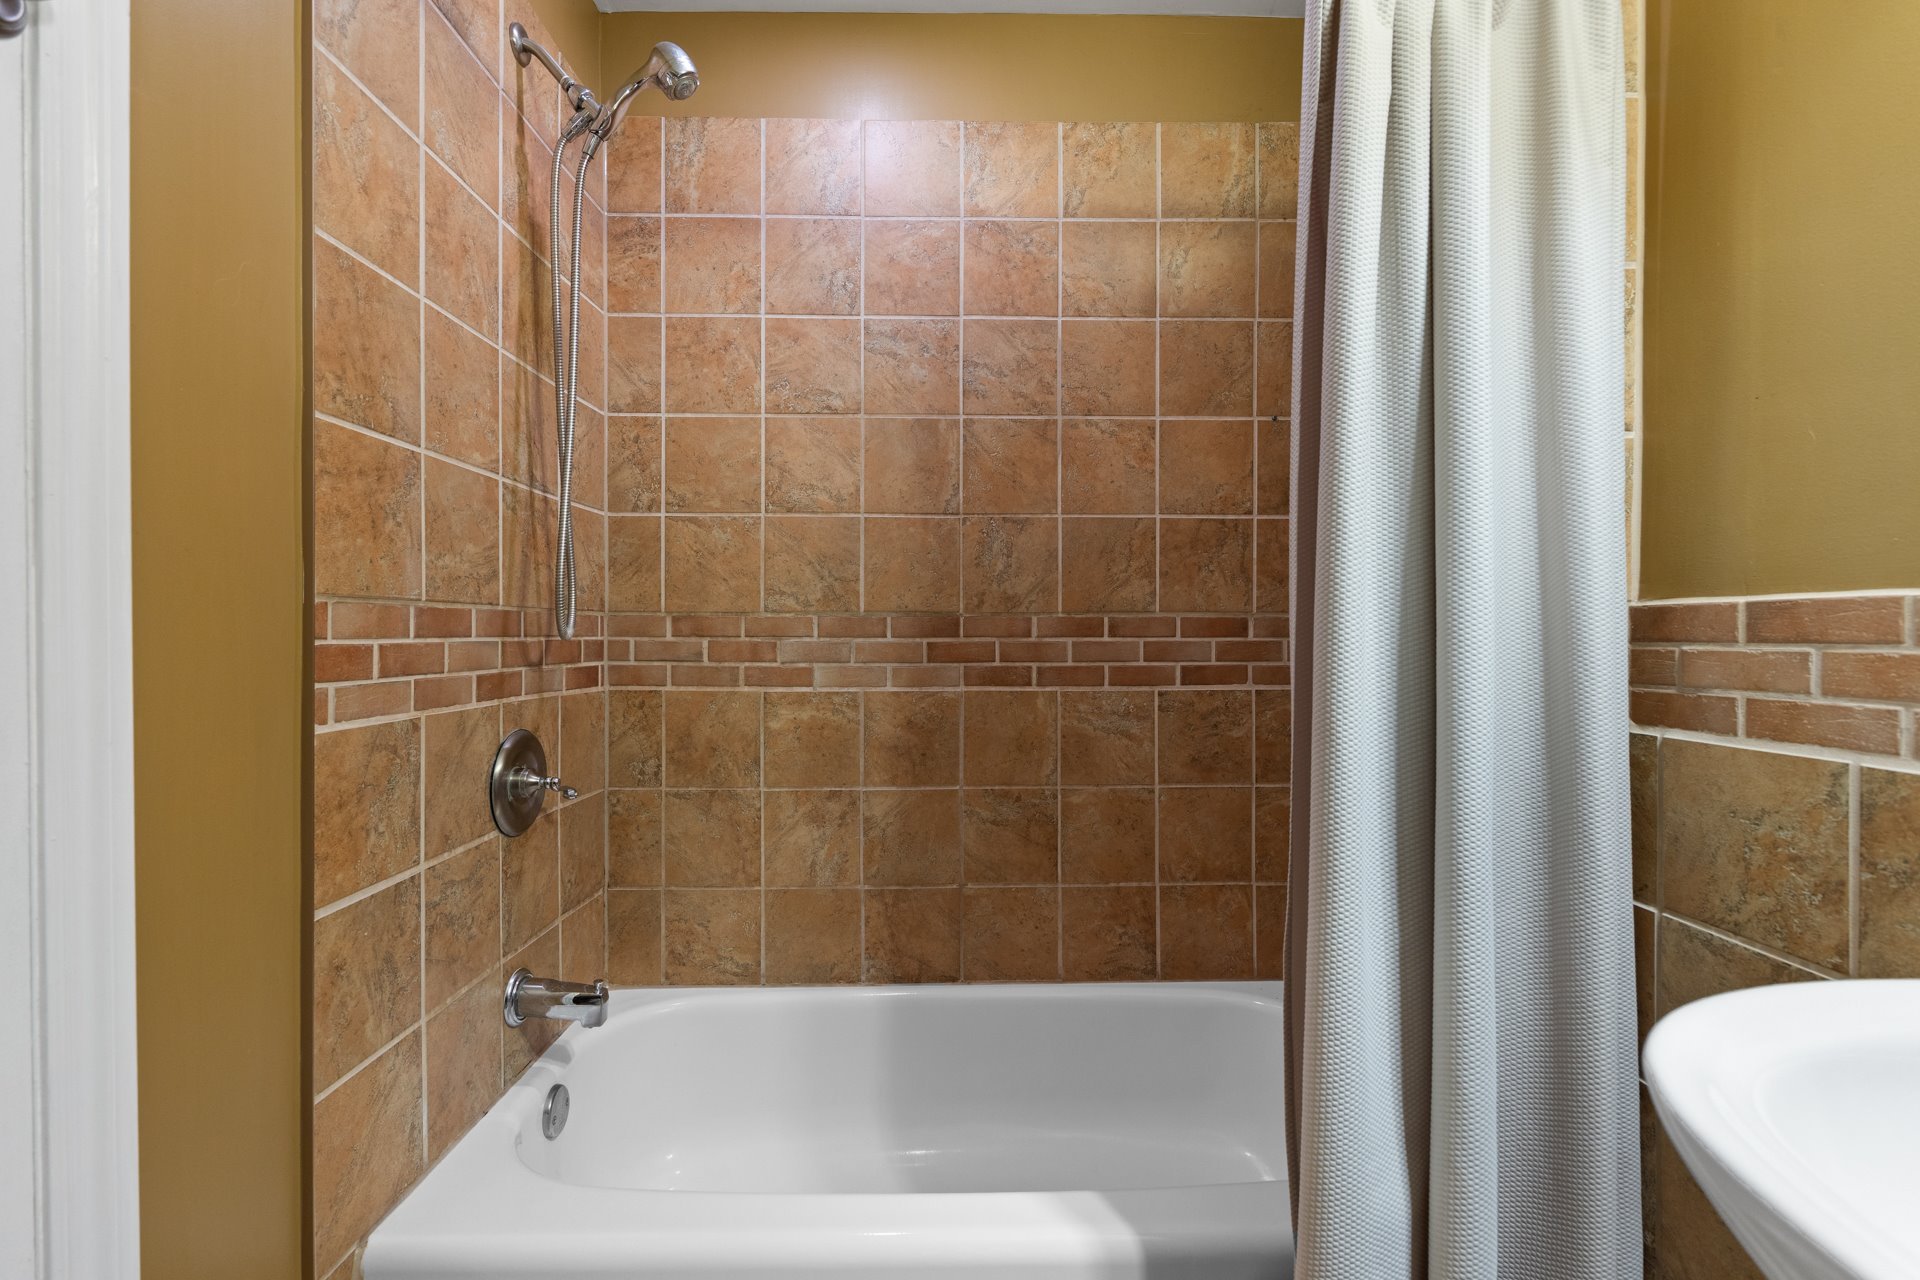
| Bathroom | 11.3 x 10.9 P | 2nd Floor | Ceramic tiles |
| Bedroom | 10.2 x 8.8 P | 2nd Floor | Wood |
| Bedroom | 10.2 x 12.2 P | 2nd Floor | Wood |
| Bathroom | 8.5 x 5.1 P | 2nd Floor | Ceramic tiles |
| Family room | 9.6 x 22.2 P | Basement | Floating floor |
| Home office | 9.8 x 13 P | Basement | Floating floor |
| Bedroom | 12.9 x 9.9 P | Basement | Floating floor |
| Storage | 12.7 x 14.9 P | Basement | Concrete |
Charateristics
| Bathroom / Washroom | Adjoining to primary bedroom, Seperate shower, Whirlpool bath-tub |
|---|---|
| Equipment available | Alarm system, Central air conditioning, Central vacuum cleaner system installation, Electric garage door, Private yard |
| Proximity | Alpine skiing, ATV trail, Bicycle path, Cegep, Cross-country skiing, Daycare centre, Elementary school, Golf, High school, Hospital, Park - green area, Public transport, Snowmobile trail, University |
| Windows | Aluminum, PVC |
| Driveway | Asphalt |
| Roofing | Asphalt shingles |
| Garage | Attached, Heated |
| Window type | Crank handle, Sliding |
| Heating system | Electric baseboard units |
| Heating energy | Electricity |
| Basement | Finished basement |
| Available services | Fire detector |
| Topography | Flat |
| Parking | Garage, Outdoor |
| Pool | Inground |
| Landscaping | Land / Yard lined with hedges |
| Water supply | Municipality |
| Foundation | Poured concrete |
| Sewage system | Purification field, Septic tank |
| Zoning | Residential |
| Siding | Steel, Vinyl |
| Rental appliances | Water heater |
| Cupboard | Wood |
| Hearth stove | Wood fireplace |
Neighbourhood Demographics
marital
age
household income
religion
common languages
education
ownership
child at home
construction date
employment
transportation to work
work location

Tania Ellerbeck