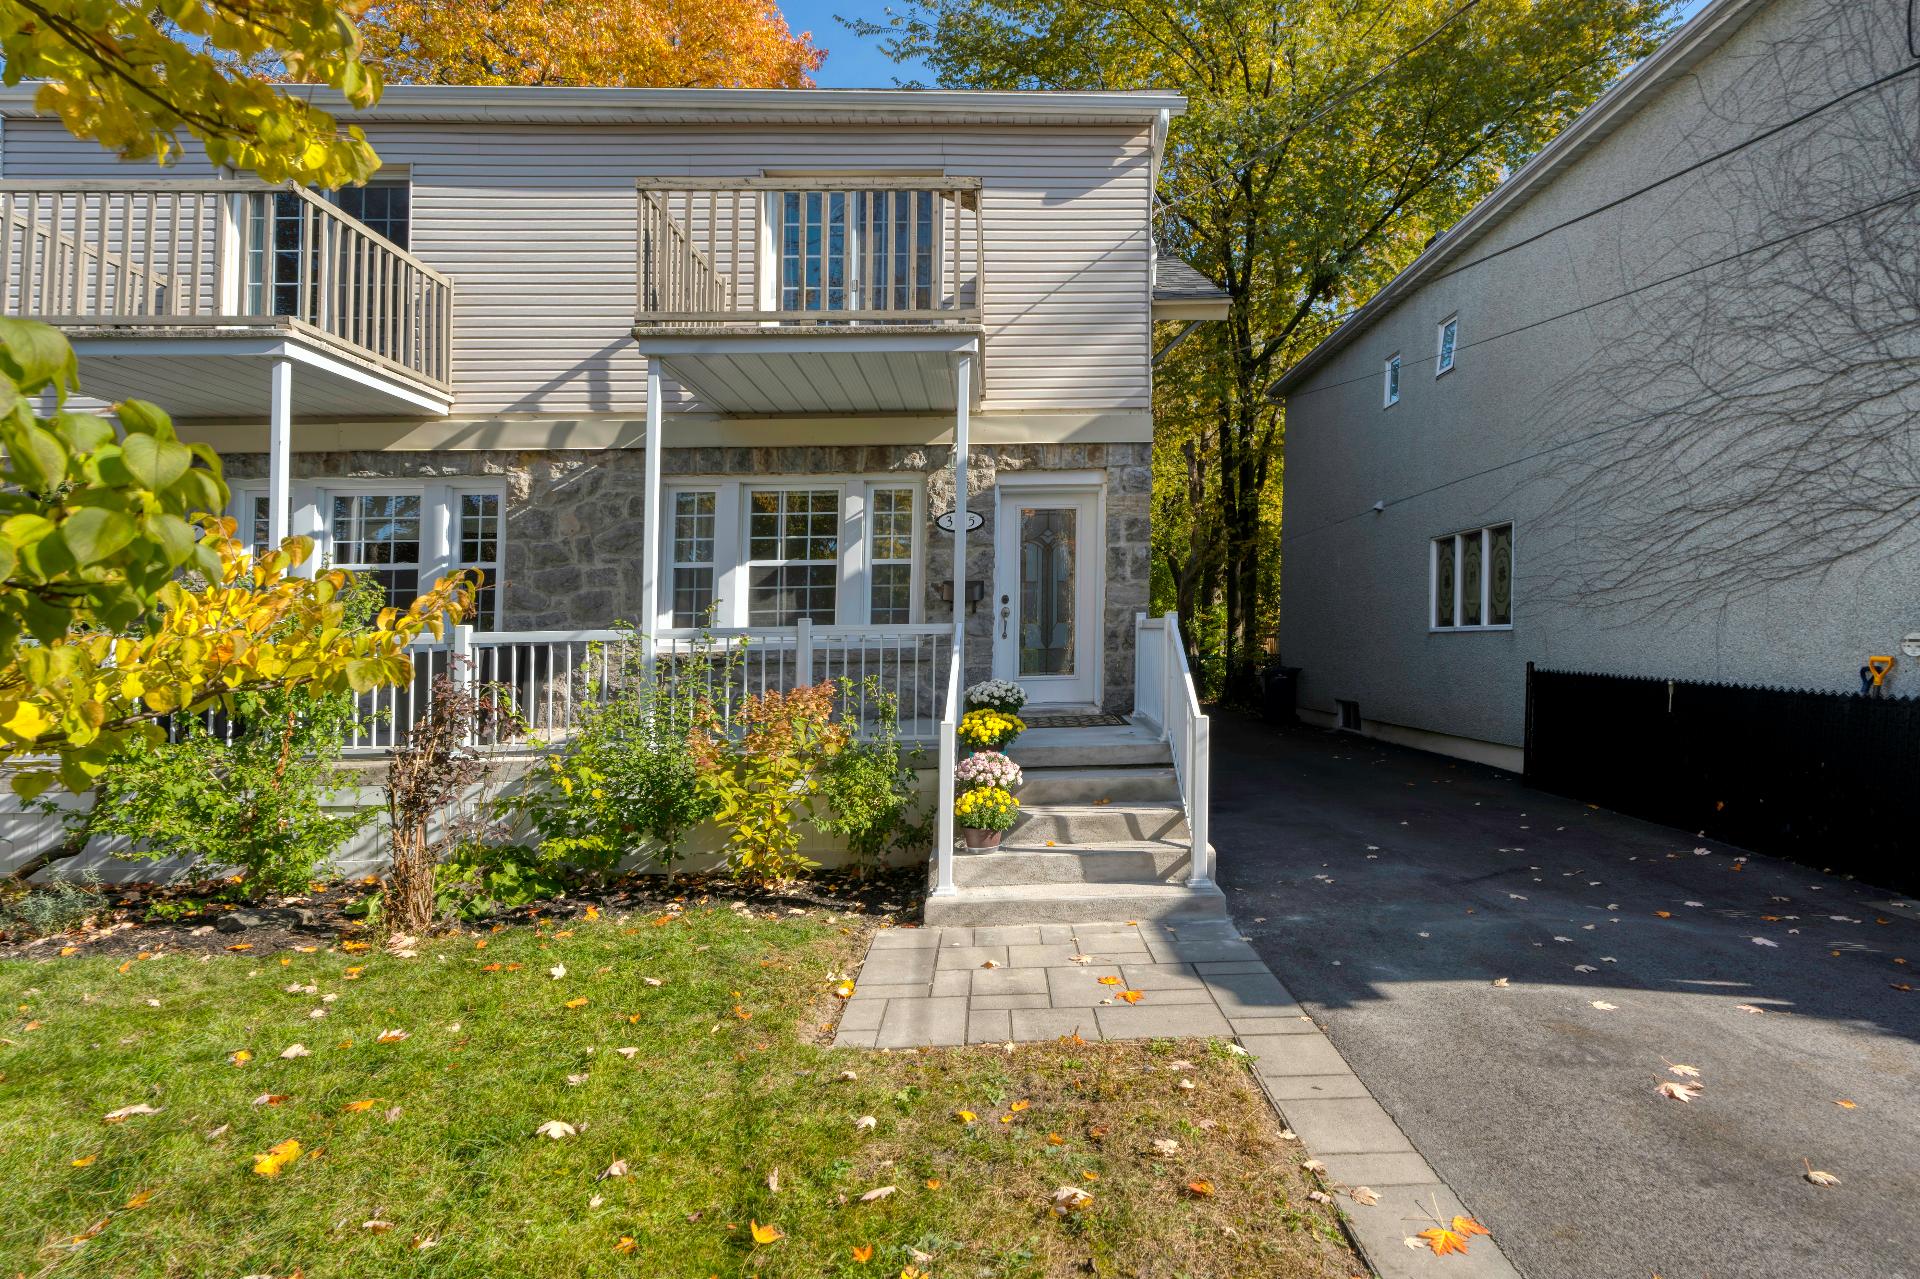
- 3 Bedrooms
- 2 Bathrooms
- Calculators
- 58 walkscore
Description
Sun-drenched, meticulously maintained cottage, 3 bedrooms, 2 bathrooms + powder room, spacious eat-in kitchen, open concept living room & dining room, a finished basement ideal as a family room, bedroom or office + workshop. Enjoy a lovely back yard and the convenience of a double garage & ample exterior parking space. This enchanting home has undergone many important improvements and renovations and is nestled on a peaceful street just a few steps to the waterfront ! Rare to find a property so clean and lovingly maintained as this one making it a rare opportunity to own your own home at an affordable price. A must visit !
-Property has undergone many renovations & improvements
(see seller's declaration for details.
-This 2-story cottage is in undivided co-ownership with the
attached cottage whose address is 367.
-The evaluation and the municipal & school taxes are for
the whole building containing 2 attached houses
-Common expense share is 50% of municipal & school taxes.
Building insurance expense share is 51.12% due to that they
have two garages.
-Co-owner at 367 has the right of first refusal with a
5-day delay for waiving his right.
-Financing available with Caisse Populaire Desjardins.
Minimum cash down required is 20%.
Inclusions : Light fixtures, curtain rods, blinds, hot water tank
Exclusions : Light fixture in dining room, light fixture in kitchen refrigerator, stove, dishwasher, washer-dryer, curtains
| Liveable | 1213.09 PC |
|---|---|
| Total Rooms | 7 |
| Bedrooms | 3 |
| Bathrooms | 2 |
| Powder Rooms | 1 |
| Year of construction | 1937 |
| Type | Two or more storey |
|---|---|
| Style | Semi-detached |
| Dimensions | 4.14x11.19 M |
| Lot Size | 8020.19 PC |
| Energy cost | $ 2485 / year |
|---|---|
| Common expenses/Rental | $ 1922 / year |
| Municipal Taxes (2026) | $ 4200 / year |
| School taxes (2025) | $ 761 / year |
| lot assessment | $ 412500 |
| building assessment | $ 525100 |
| total assessment | $ 937600 |
Room Details
| Room | Dimensions | Level | Flooring |
|---|---|---|---|
| Living room | 8.0 x 14.0 P | Ground Floor | Wood |
| Dining room | 10.5 x 10.10 P | Ground Floor | Wood |
| Kitchen | 13.10 x 16.8 P | Ground Floor | Ceramic tiles |
| Washroom | 2.10 x 5.10 P | Ground Floor | Ceramic tiles |
| Primary bedroom | 13.4 x 14.0 P | 2nd Floor | Wood |
| Bedroom | 14.0 x 10.6 P | 2nd Floor | Wood |
| Bedroom | 9.3 x 7.6 P | 2nd Floor | Wood |
| Bathroom | 9.1 x 4.6 P | 2nd Floor | Ceramic tiles |
| Playroom | 12.5 x 17.0 P | Basement | Floating floor |
| Bathroom | 12.3 x 7.0 P | Basement | Ceramic tiles |
Charateristics
| Basement | 6 feet and over, Finished basement |
|---|---|
| Driveway | Asphalt |
| Garage | Detached, Double width or more |
| Heating energy | Electricity |
| Parking | Garage, Outdoor |
| Heating system | Hot water |
| Sewage system | Municipal sewer |
| Water supply | Municipality |
| Zoning | Residential |
Neighbourhood Demographics
marital
age
household income
religion
common languages
education
ownership
child at home
construction date
employment
transportation to work
work location