21 Ch. du Bord-du-Lac-Lakeshore, apt. 208
Pointe-Claire, South East, H9S5N3Apartment | MLS: 19694868
- 2 Bedrooms
- 2 Bathrooms
- Calculators
- walkscore
Description
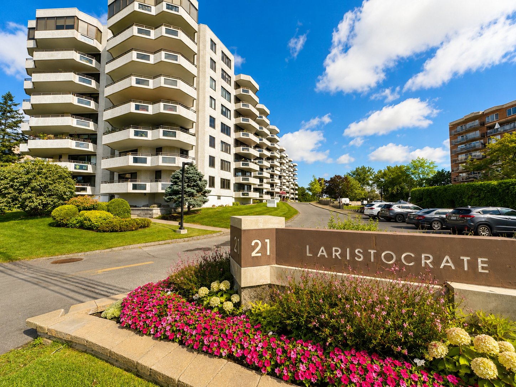
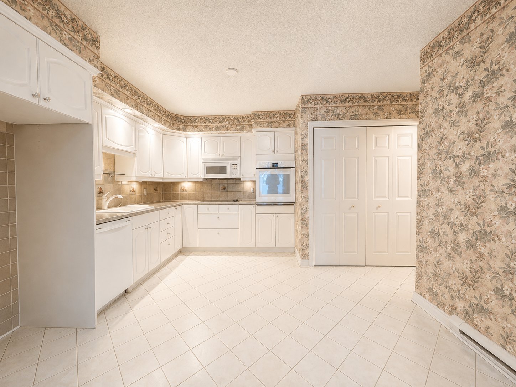
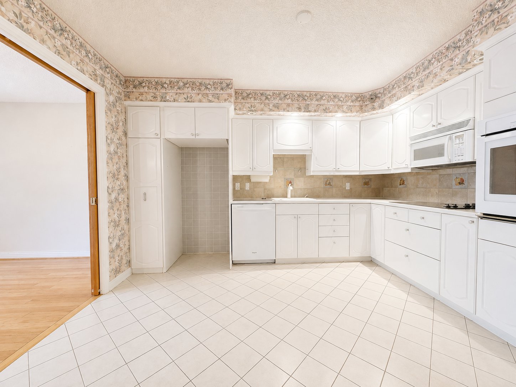
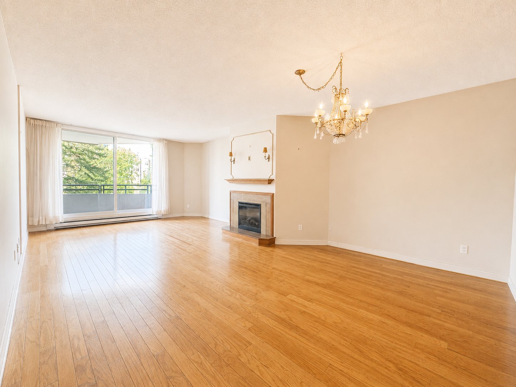
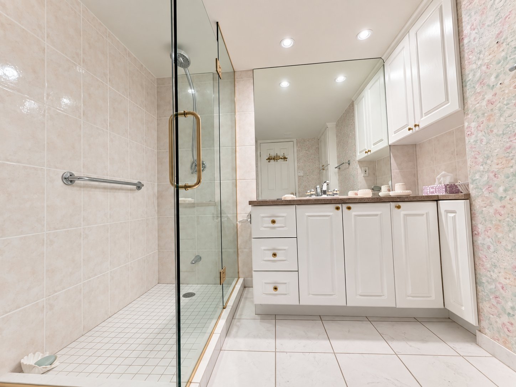
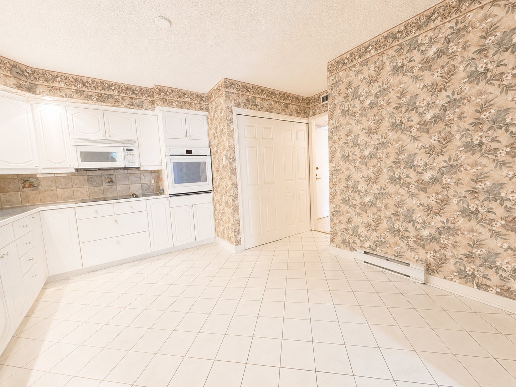
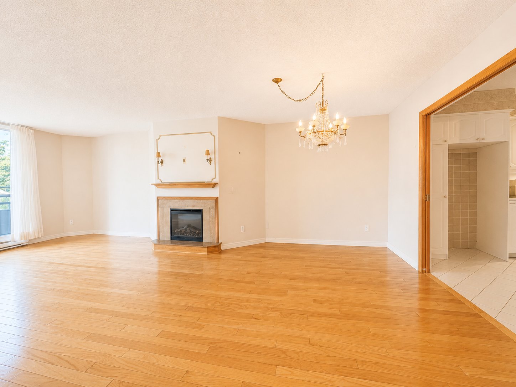
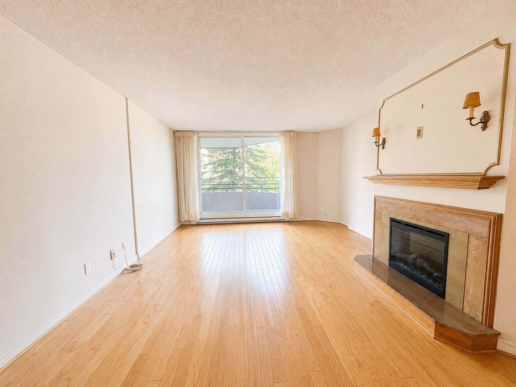
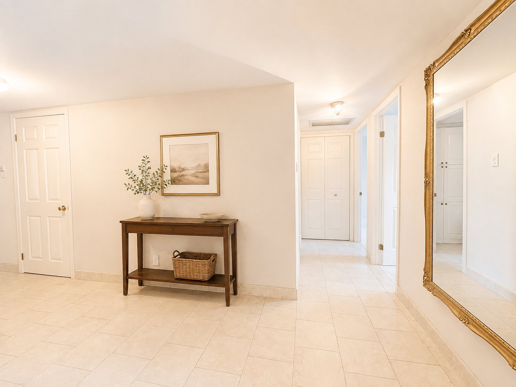
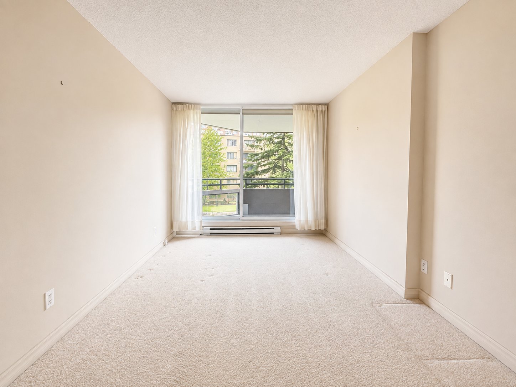
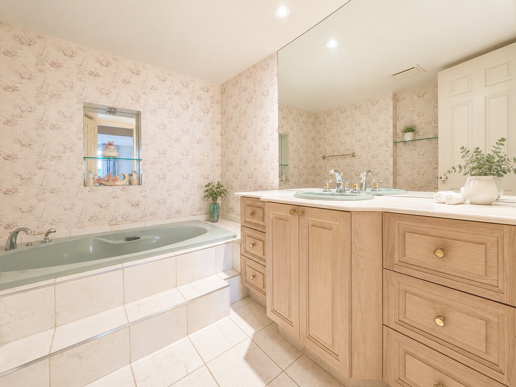
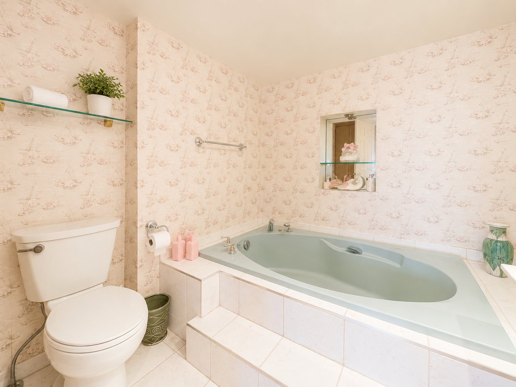
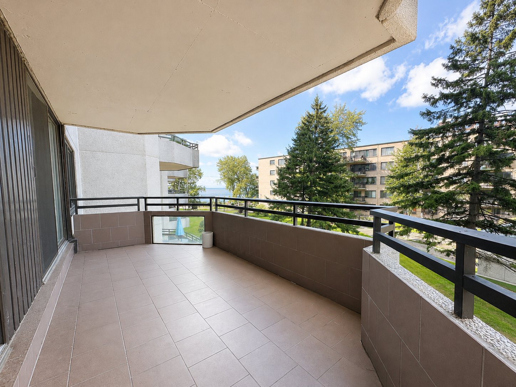
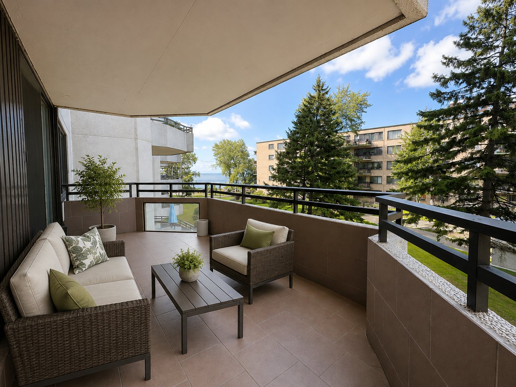
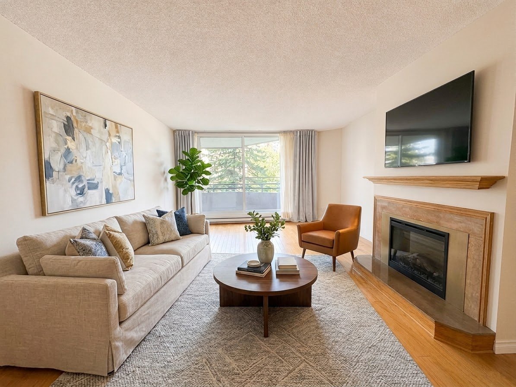
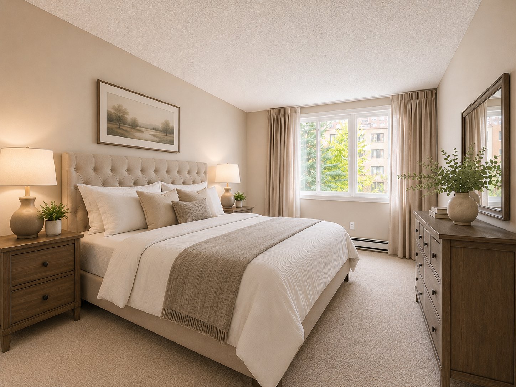
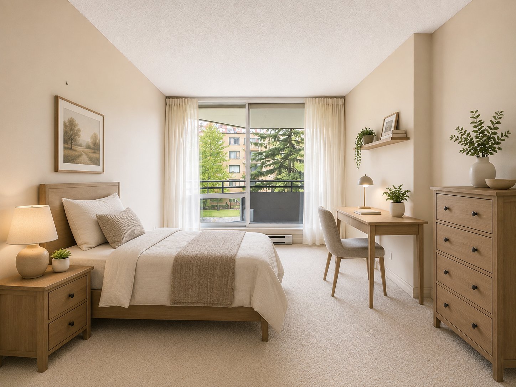
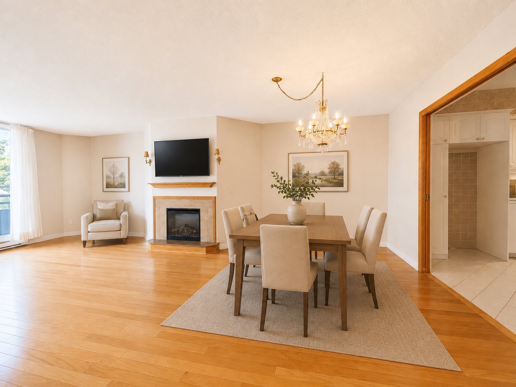
Spacious and well-maintained 2-bedroom, 2-bathroom condo offering beautiful water views from both the living room and private balcony. Bright, generous living and dining areas provide plenty of space to entertain. The unit is clean and comfortable, with an excellent opportunity to modernize the kitchen, bathrooms and bedroom flooring to your taste. Windows and patio doors were replaced by the owner in 2020, providing improved energy efficiency and soundproofing. Ideally located along Lakeshore in Pointe-Claire.
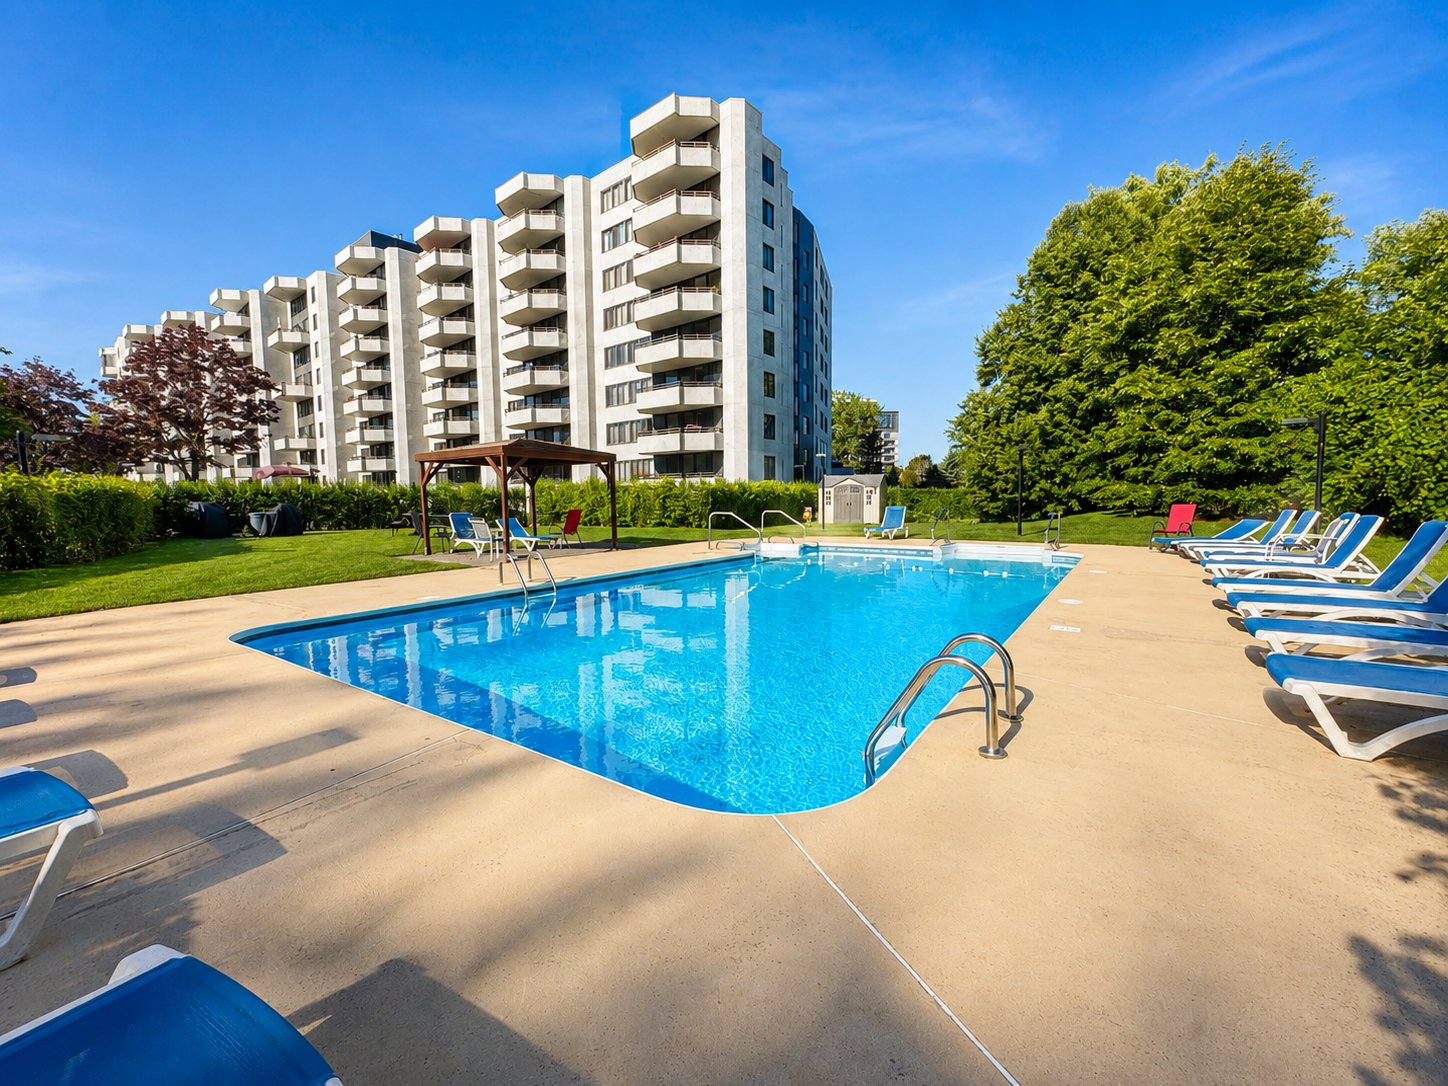
Welcome to 21 Bord-du-Lac -- L'Aristocrate, a
well-established condominium complex in a sought-after
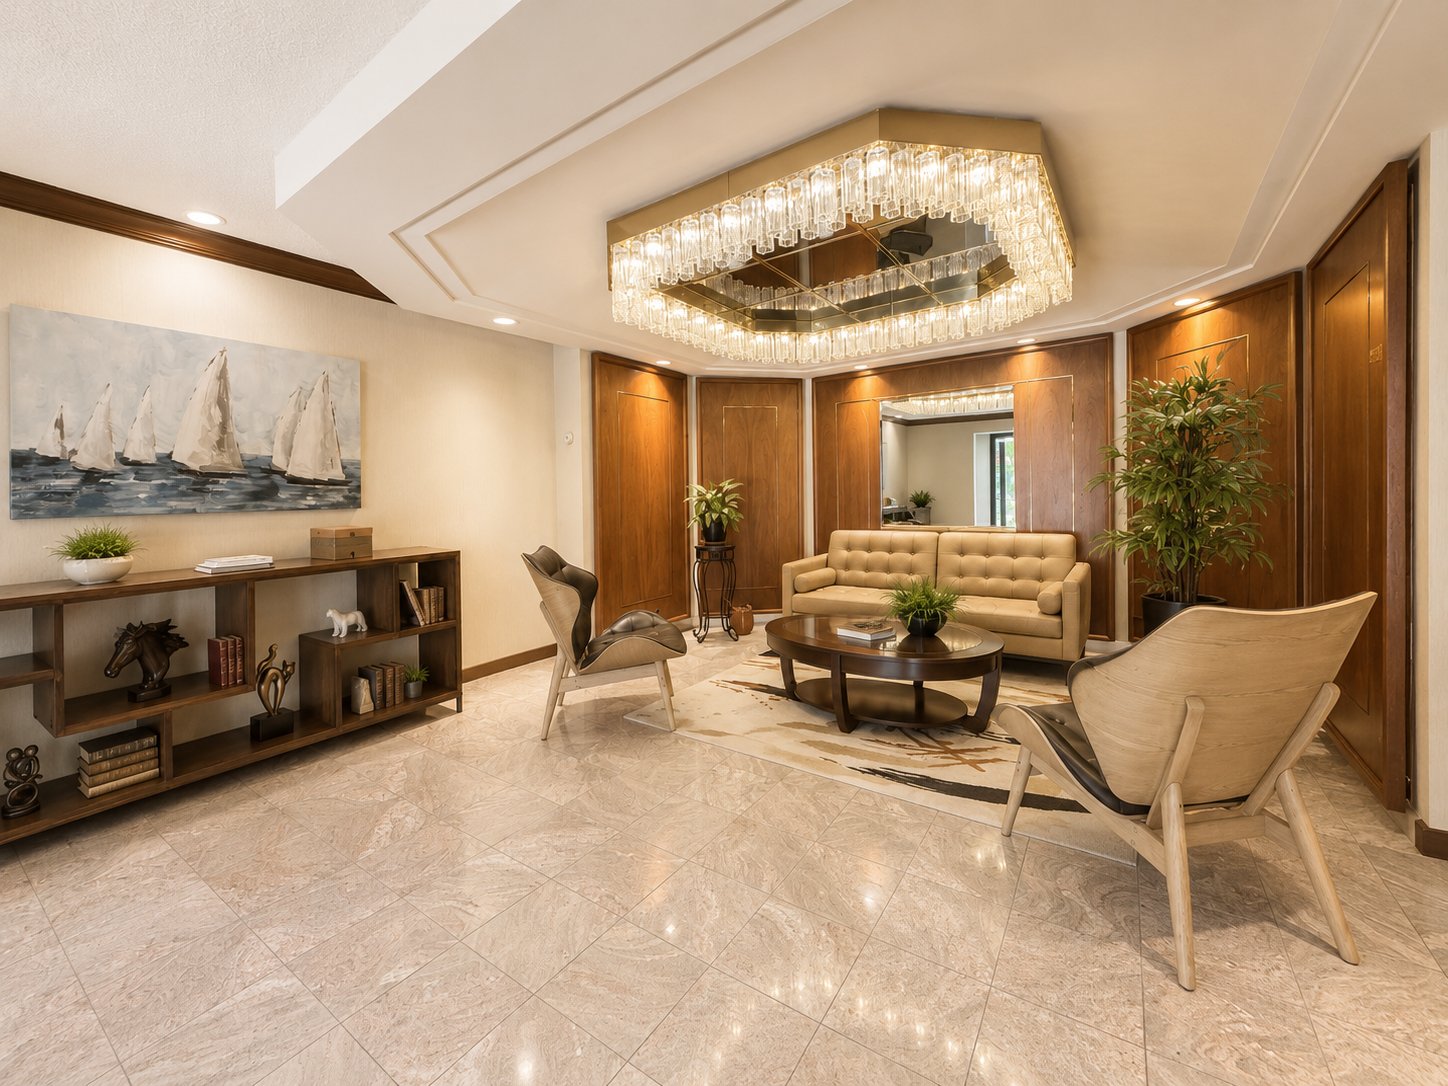
Pointe-Claire location near the waterfront. Residents enjoy
an impressive selection of amenities, including indoor and
outdoor swimming pools, sauna and fitness room. The
beautifully maintained grounds and waterfront setting offer
a peaceful environment while remaining conveniently close
to the shops, restaurants and services of Pointe-Claire.
This spacious unit offers excellent potential for a buyer
looking to update and personalize a condo while benefiting
from a desirable location, water views and a full range of
building amenities.
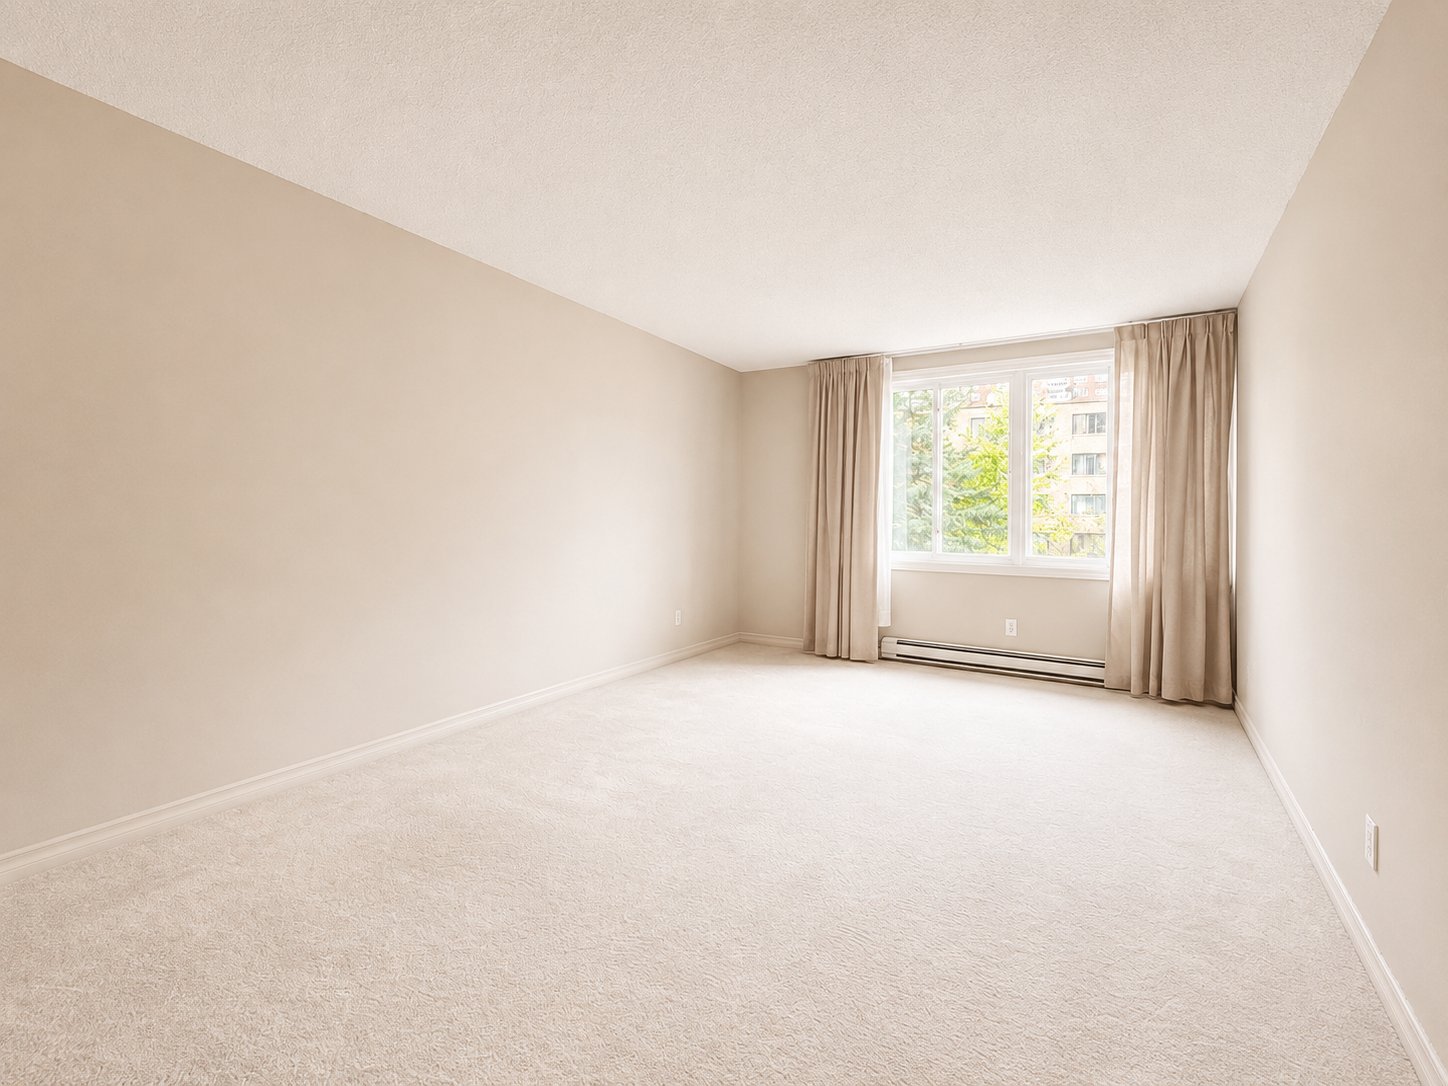
**Photos have been AI brightened and versions available
with Staged furniture to showcase the potential space.
Inclusions : Dishwasher, stove, oven, microwave, light fixtures, curtains
Exclusions : N/A
| Liveable | 1210.93 PC |
|---|---|
| Total Rooms | 8 |
| Bedrooms | 2 |
| Bathrooms | 2 |
| Powder Rooms | 0 |
| Year of construction | 1982 |
| Type | Apartment |
|---|
| Co-ownership fees | $ 7716 / year |
|---|---|
| Municipal Taxes (2026) | $ 3019 / year |
| School taxes (2026) | $ 363 / year |
| lot assessment | $ 127700 |
| building assessment | $ 366300 |
| total assessment | $ 494000 |
Room Details
| Room | Dimensions | Level | Flooring |
|---|---|---|---|
| Living room | 14.0 x 13.5 P | 2nd Floor | Wood |
| Dining room | 13.5 x 10.11 P | 2nd Floor | Wood |
| Kitchen | 12.9 x 12.0 P | 2nd Floor | Ceramic tiles |
| Primary bedroom | 17.5 x 11.5 P | 2nd Floor | Carpet |
| Bathroom | 9.4 x 7.1 P | 2nd Floor | Ceramic tiles |
| Bedroom | 15.5 x 9.8 P | 2nd Floor | Carpet |
| Bathroom | 7.10 x 7.4 P | 2nd Floor | Ceramic tiles |
| Storage | 8.2 x 3.8 P | 2nd Floor | Ceramic tiles |
| Hallway | 16.9 x 4.8 P | 2nd Floor | Ceramic tiles |
Charateristics
| Bathroom / Washroom | Adjoining to primary bedroom, Seperate shower |
|---|---|
| Proximity | Alpine skiing, Bicycle path, Cross-country skiing, Daycare centre, Elementary school, Golf, High school, Highway, Hospital, Park - green area, Public transport, Réseau Express Métropolitain (REM) |
| Equipment available | Central air conditioning, Electric garage door, Private balcony, Sauna |
| Available services | Common areas, Exercise room, Garbage chute, Hot tub/Spa, Indoor pool, Indoor storage space, Leak detection system, Outdoor pool, Visitor parking |
| Heating system | Electric baseboard units |
| Heating energy | Electricity |
| Easy access | Elevator |
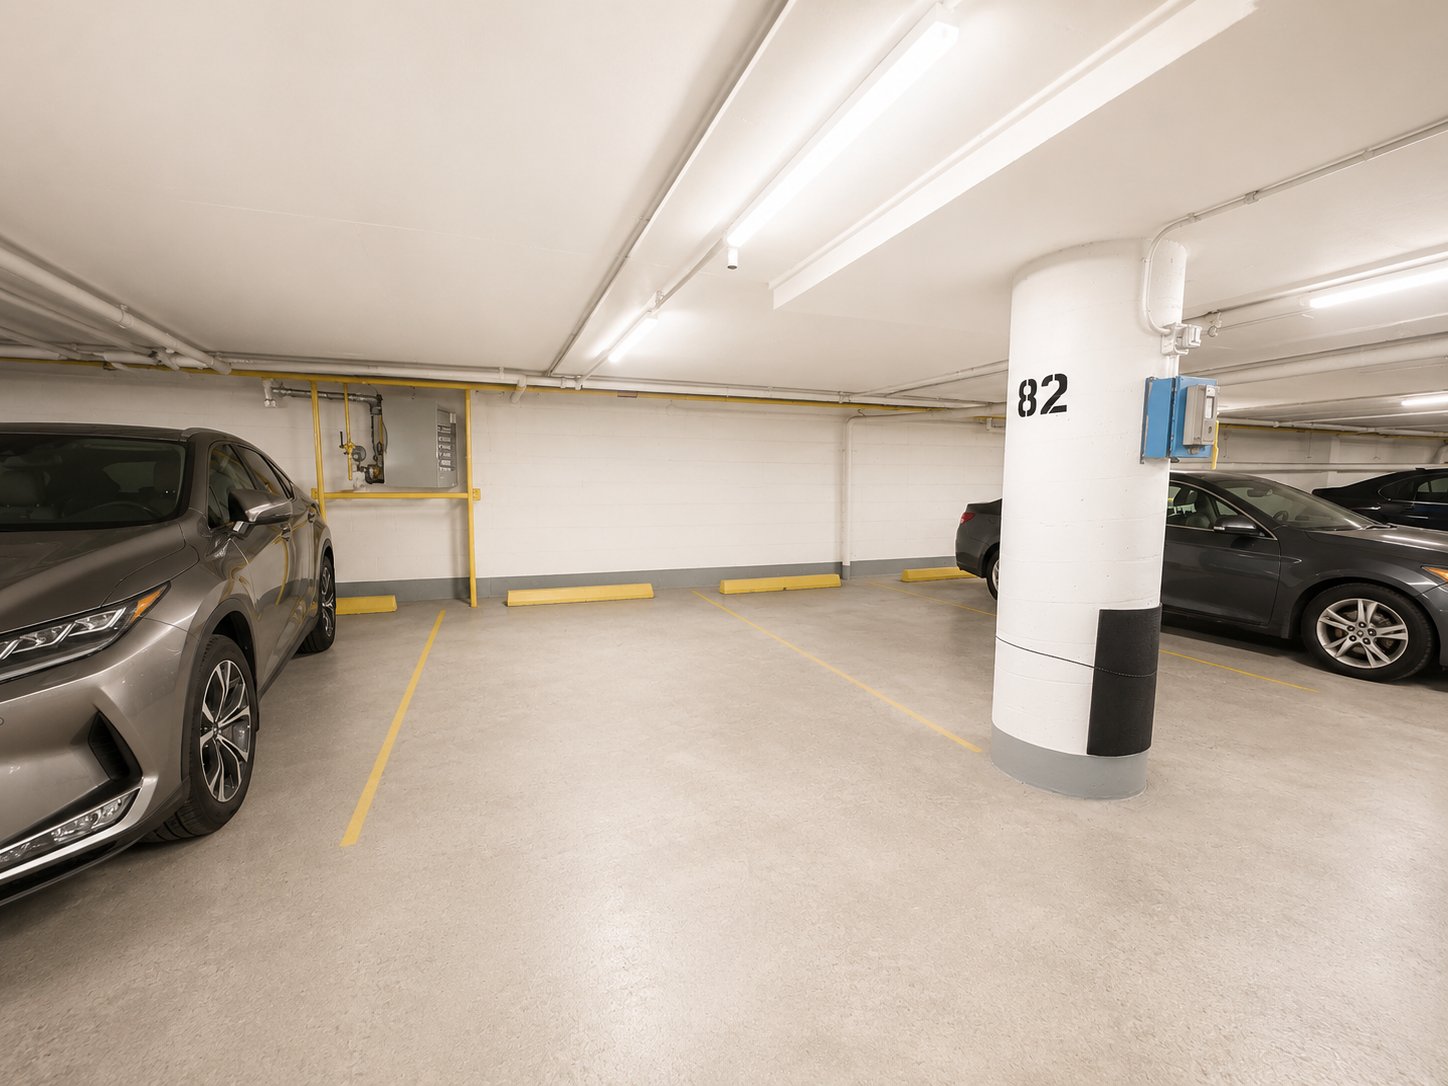
| Garage | Fitted, Heated |
| Parking | Garage |
| Pool | Indoor, Inground |
| Sewage system | Municipal sewer |
| Water supply | Municipality |
| Zoning | Residential |
| View | Water |
Neighbourhood Demographics
marital
age
household income
religion
common languages
education
ownership
child at home
construction date
employment
transportation to work
work location