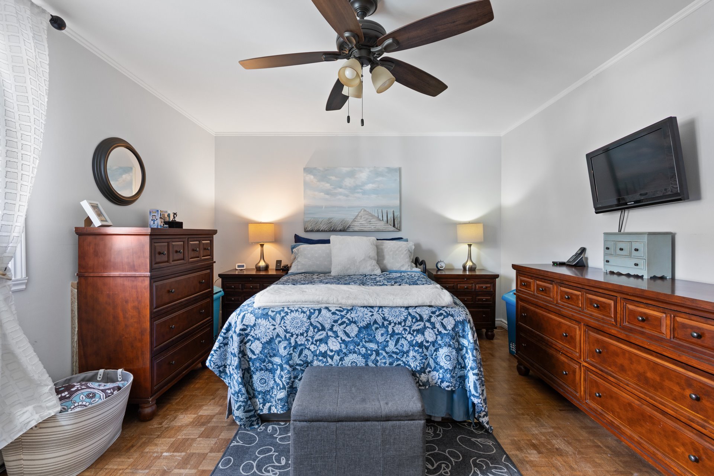
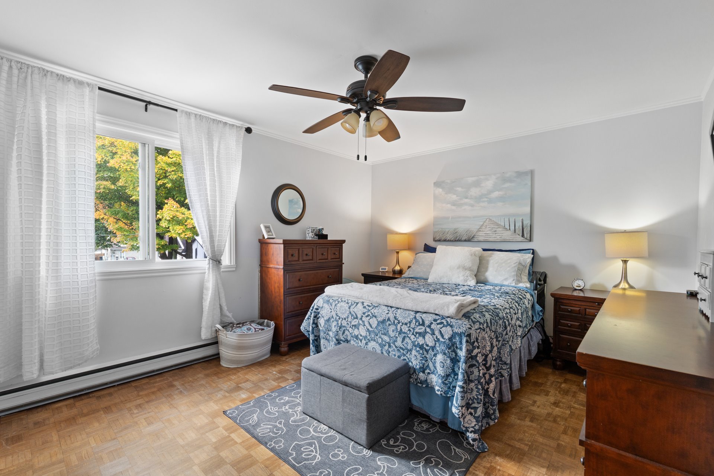
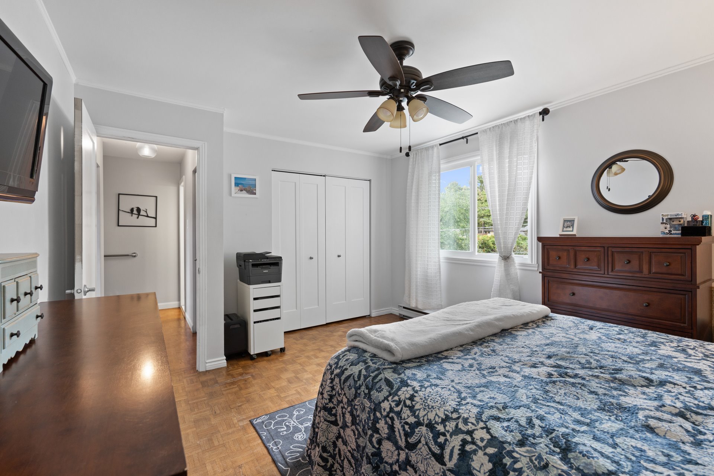
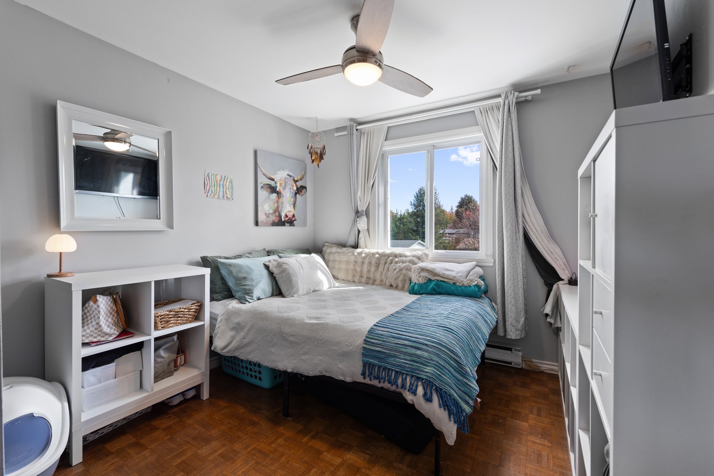
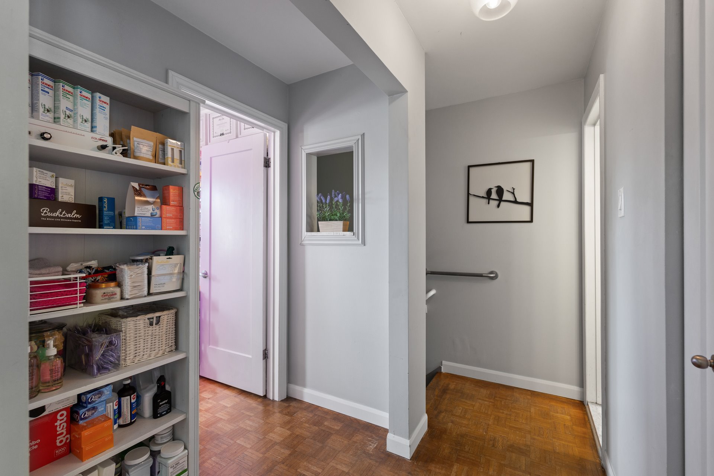
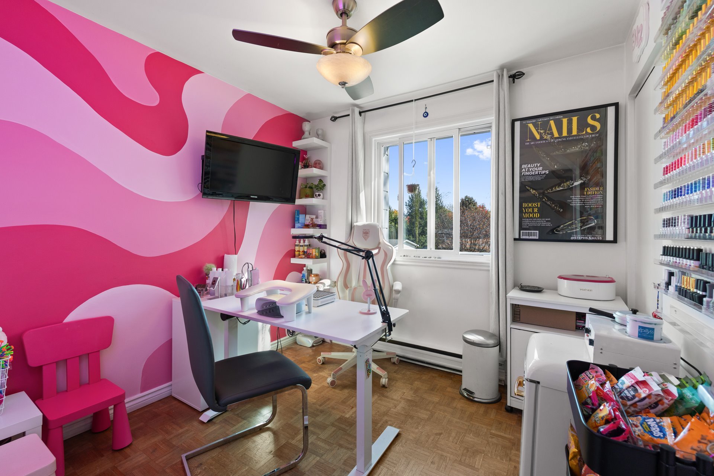
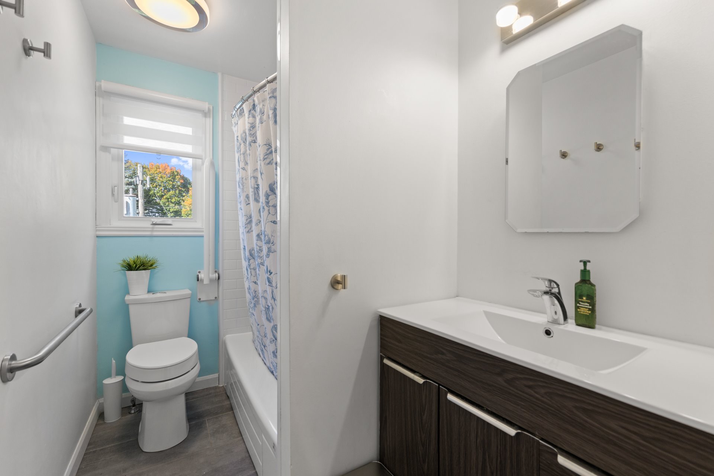
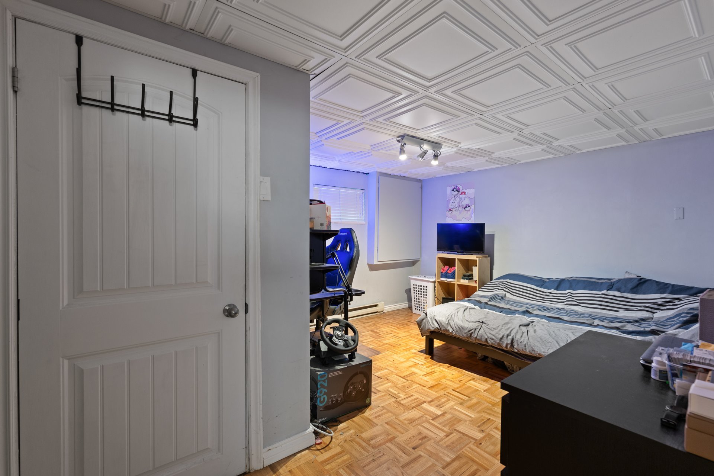
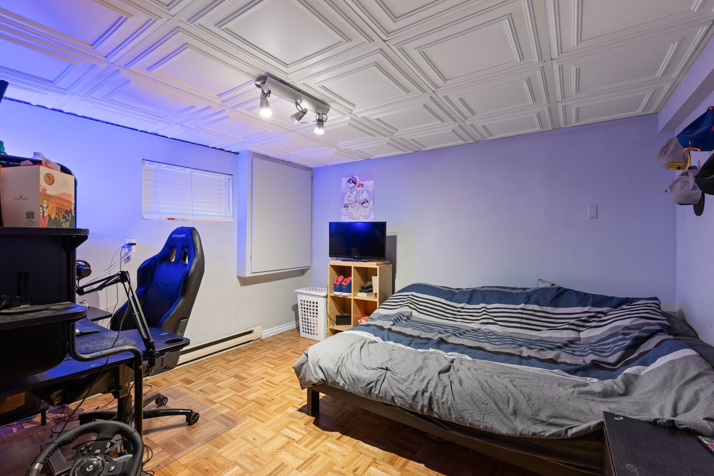
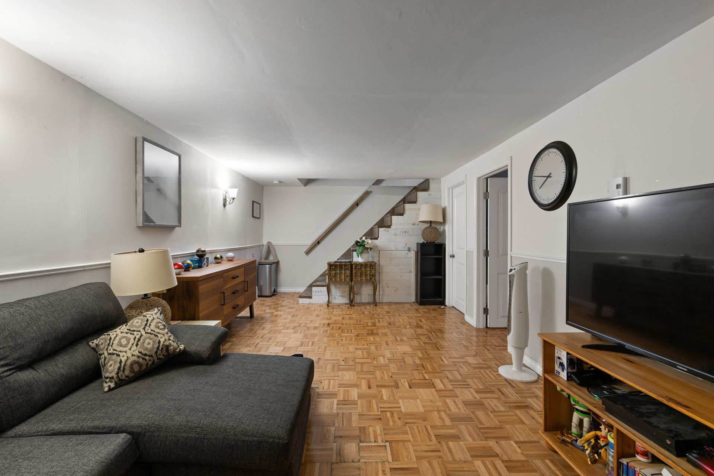
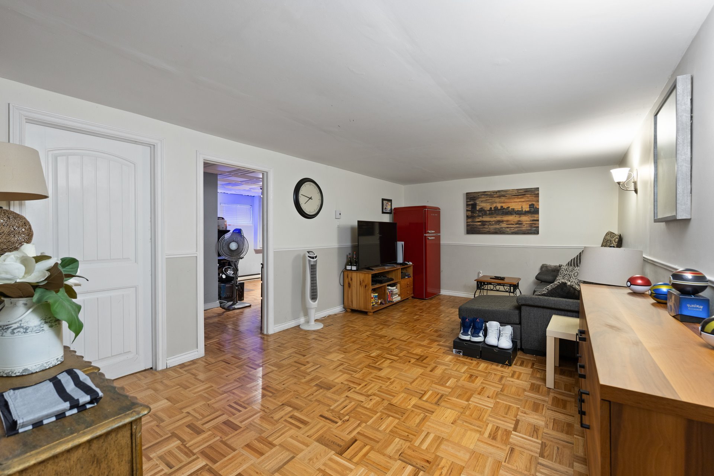
- 4 Bedrooms
- 1 Bathrooms
- Calculators
- 42 walkscore
Description
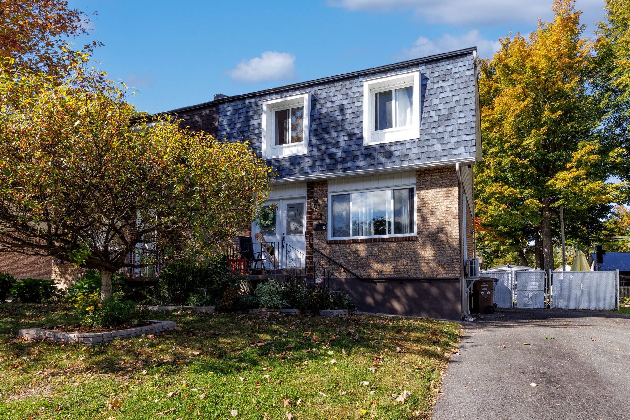
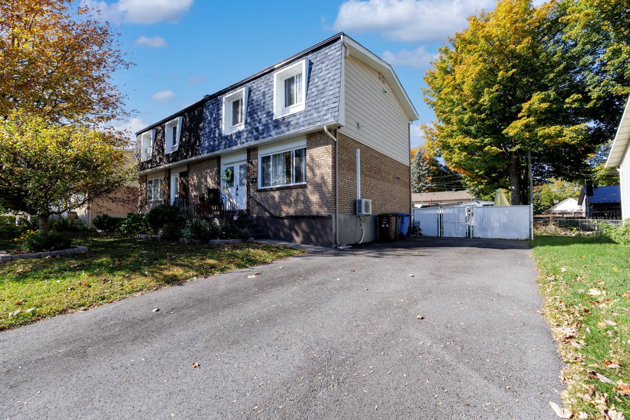
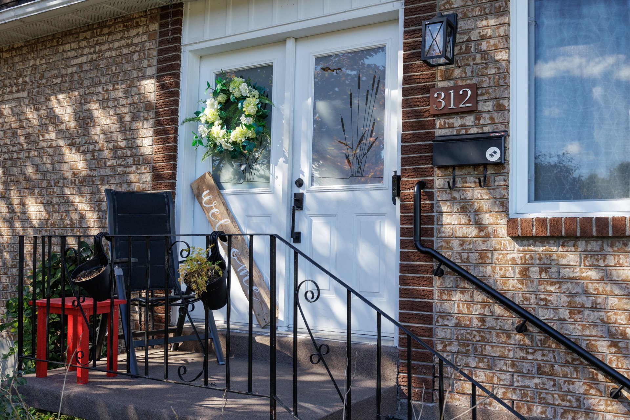
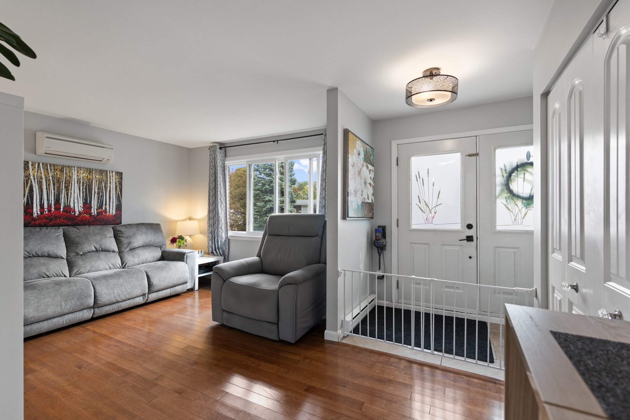
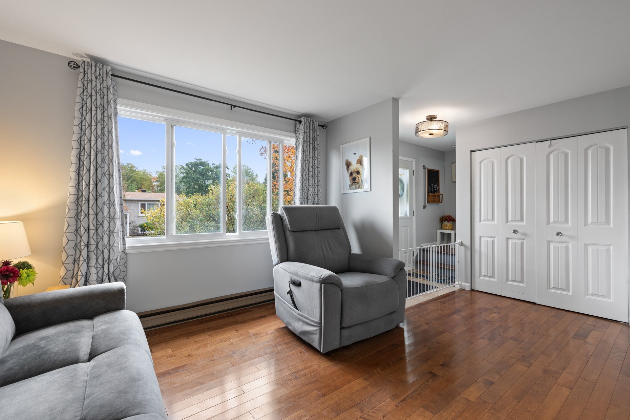
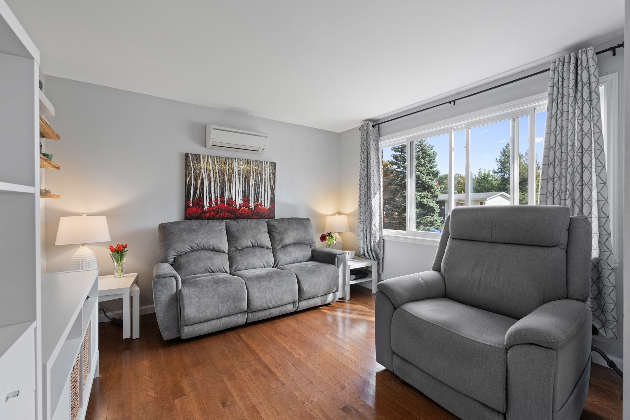
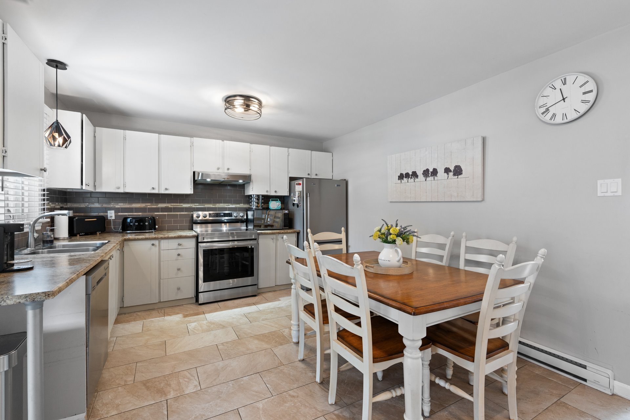
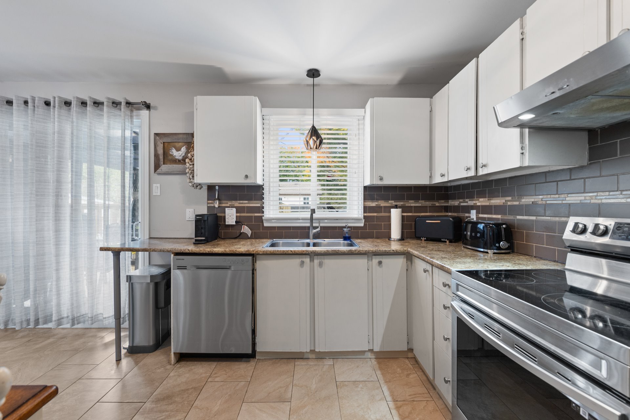
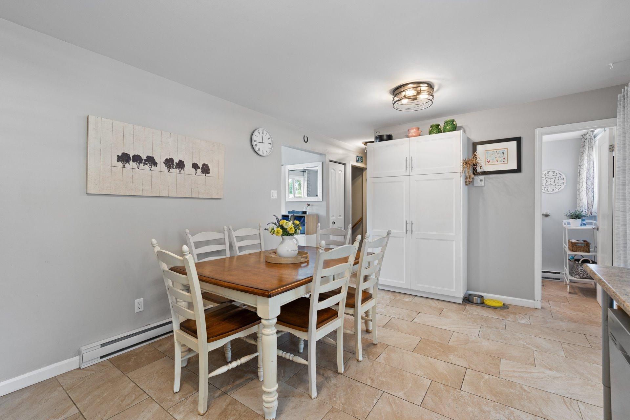
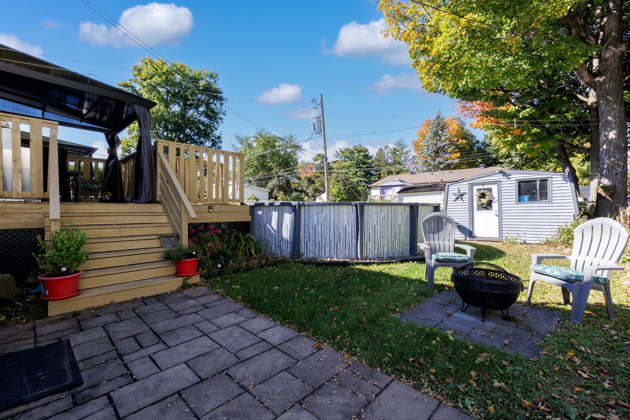
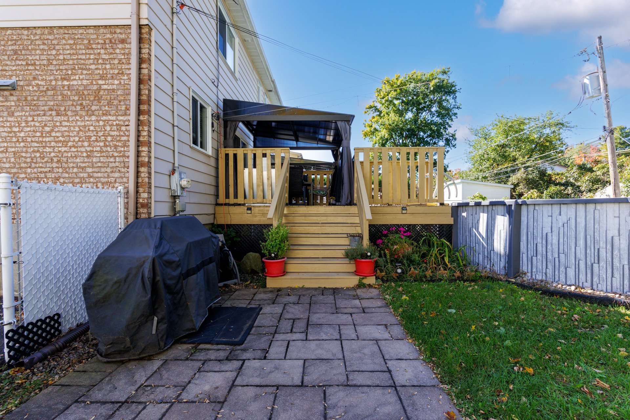
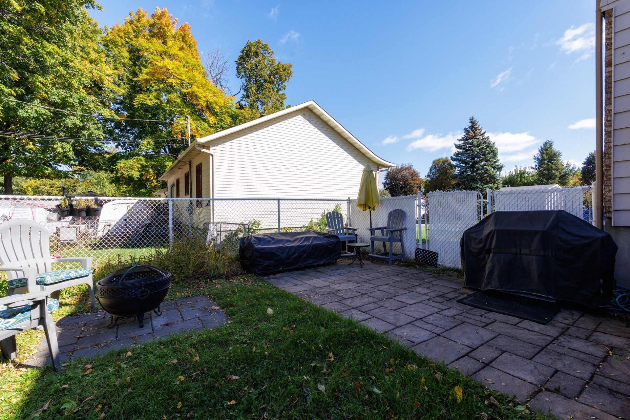
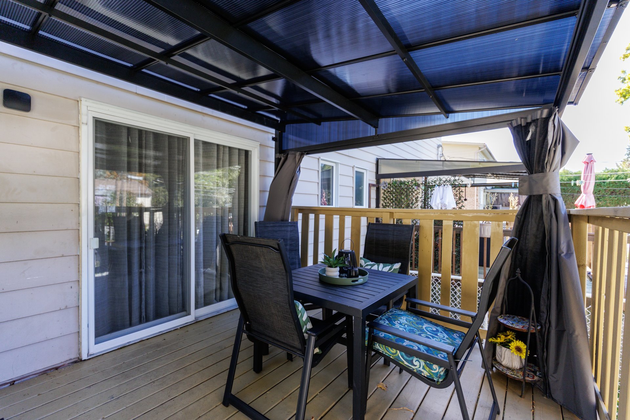
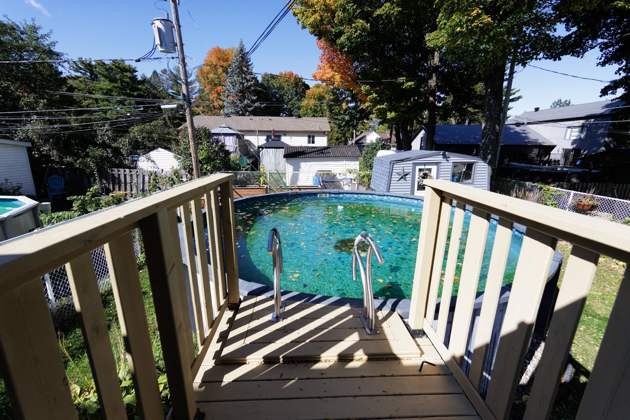
WELCOME TO 312, 25TH AVENUE -- A WONDERFUL PLACE TO CALL HOME! Discover this charming semi-detached home, offering the perfect combination of comfort, practicality, and outdoor enjoyment in the welcoming community of L'Île-Perrot. Built in 1978 and proudly owned by the same family since 2010, this inviting property features 3+1 bedrooms and 1+1 bathrooms, providing flexible living space for growing families, guests, or those working from home. The property features a renovated main floor,roof 2021, an above-ground swimming pool, a deck and attractive Unistone landscaping in both the front and rear yards.
Among its notable improvements is the roof replaced in
2021, along with an above-ground swimming pool(replaced
21ft) and deck (10x10), creating a wonderful backyard
setting for summer relaxation, family gatherings, and
entertaining friends.
Whether you're enjoying sunny afternoons by the pool,
hosting weekend barbecues, or simply unwinding in your own
backyard, this property offers an opportunity to enjoy the
comforts of home both indoors and out.
Situated in L'Île-Perrot, with access to local parks,
schools, shopping, services, and major commuter routes,
this home offers the appeal of suburban living while
remaining connected to surrounding communities.
A home filled with years of family memories, now ready to
welcome its next chapter. Come discover the possibilities!
IMPROVEMENTS AND RENOVATIONS OVER THE YEARS
2011: Air-conditioning unit
2014: Roofing work -- front section
2015: Electrical panel
2017: Deck
2017: Main-floor renovations
2018: Unistone landscaping in backyard
2019: Work beneath basement staircase
2019: New above-ground swimming pool
2021: Roof replacement
2021: Crack repairs
2023: Insulation improvements and Steri Mobile
treatment/service
2024: Front-yard Unistone landscaping
2026: Pro Surface work driveway
A wonderful opportunity to enjoy family living in the
established community of L'Île-Perrot, with convenient
access to everyday amenities and services.
Inclusions : Dishwasher, white pantry in kitchen,blinds curtains rods, wall-mounted heatpump with remote, pool and accessories
Exclusions : Gazeebo,fridge,stove,washer dryer,curtains in spa room, acrylic shelves in spa room, wall mounted tv's and brackets, raised garden planters,all hand railings except on left side of staircase going up to 2nd storey, personal items
| Liveable | N/A |
|---|---|
| Total Rooms | 12 |
| Bedrooms | 4 |
| Bathrooms | 1 |
| Powder Rooms | 1 |
| Year of construction | 1978 |
| Type | Two or more storey |
|---|---|
| Style | Semi-detached |
| Dimensions | 7.24x7.75 M |
| Lot Size | 393.9 MC |
| Municipal Taxes (2026) | $ 3120 / year |
|---|---|
| School taxes (2026) | $ 254 / year |
| lot assessment | $ 120500 |
| building assessment | $ 260000 |
| total assessment | $ 380500 |
Room Details
| Room | Dimensions | Level | Flooring |
|---|---|---|---|
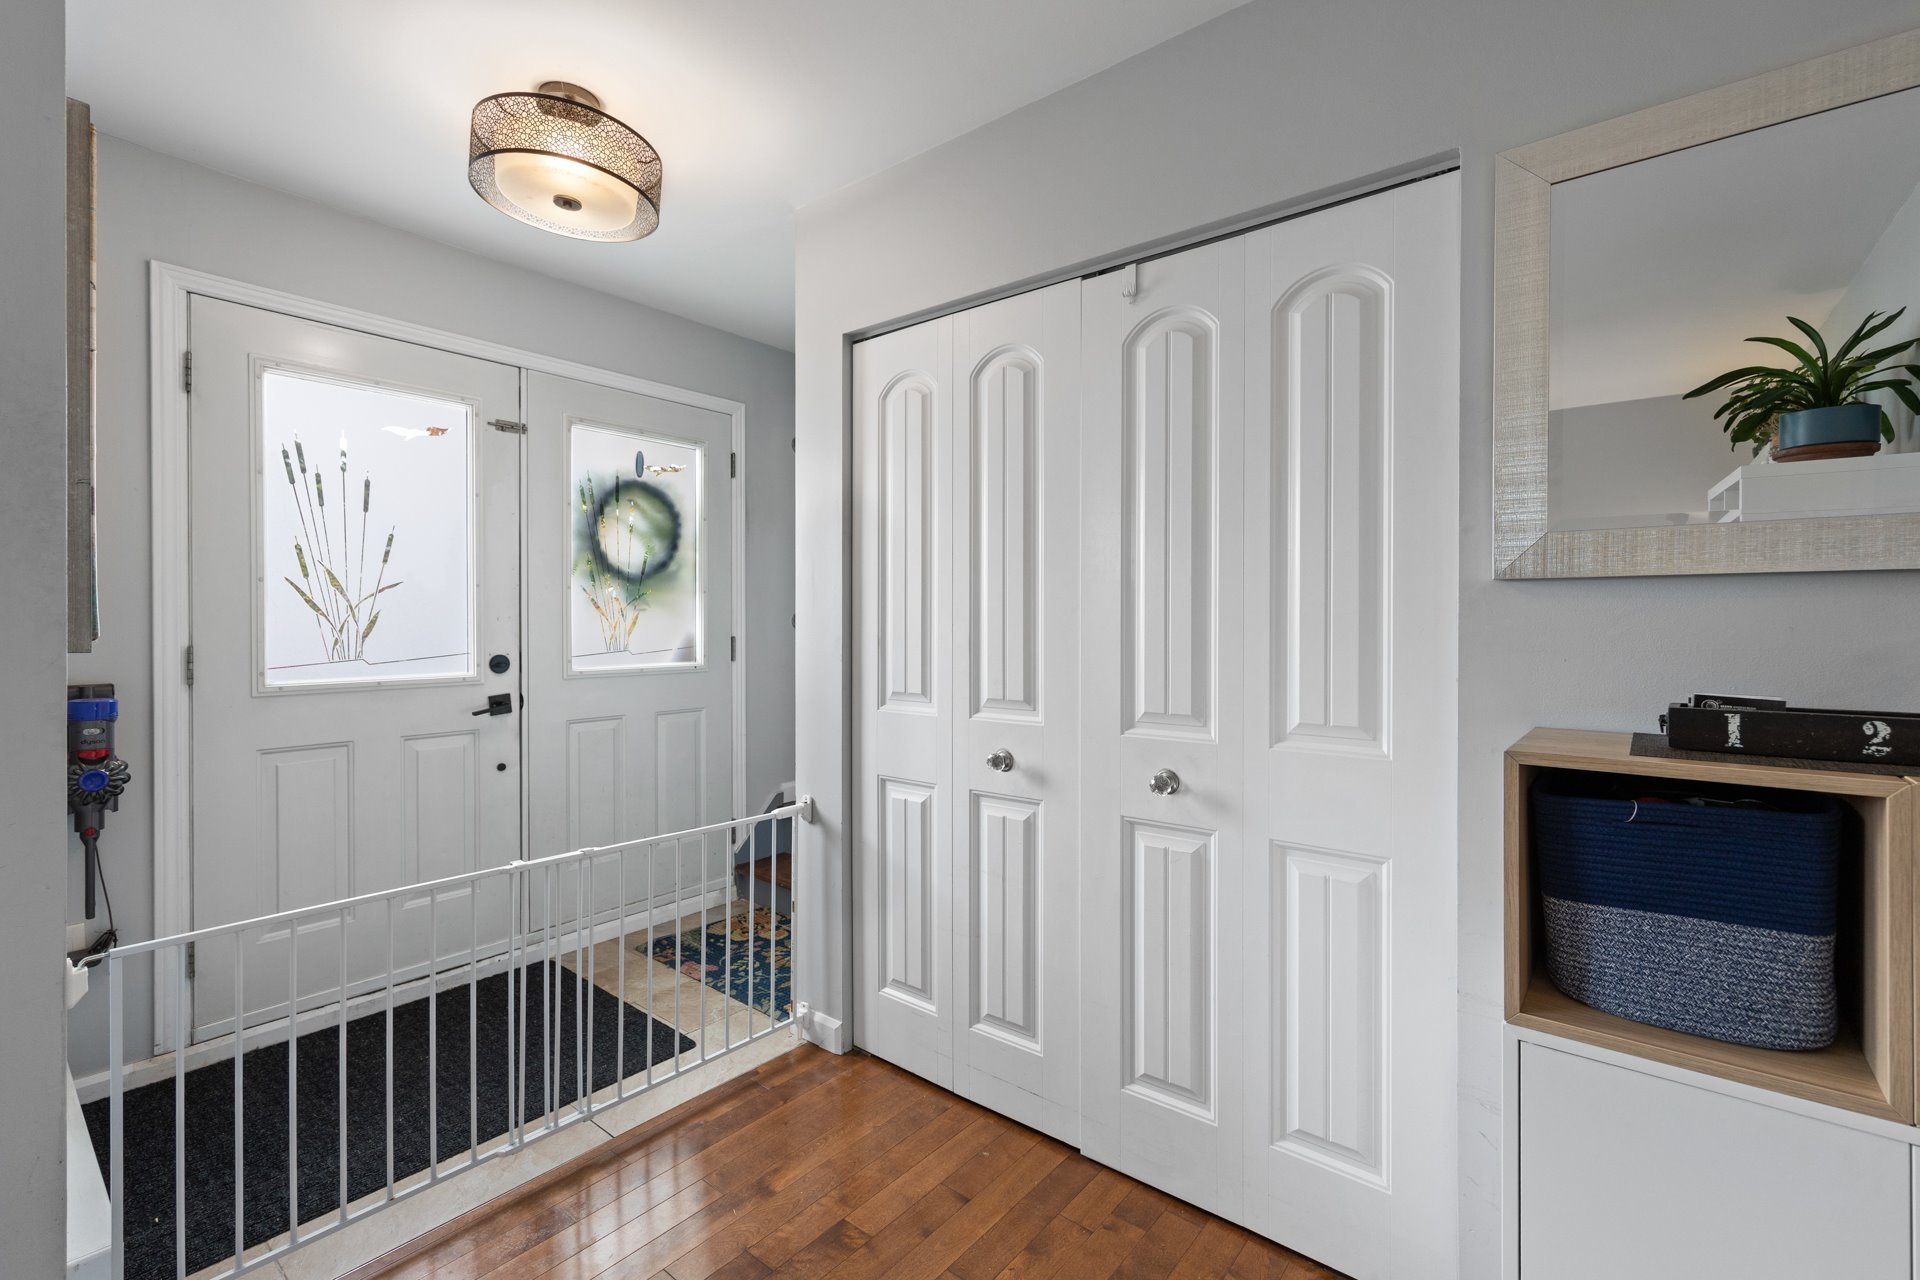
| Entrance | 7 x 4 P | Ground Floor | Ceramic tiles |
| Living room | 16.7 x 11.11 P | Ground Floor | Wood |
| Kitchen | 12.3 x 16.9 P | Ground Floor | Ceramic tiles |
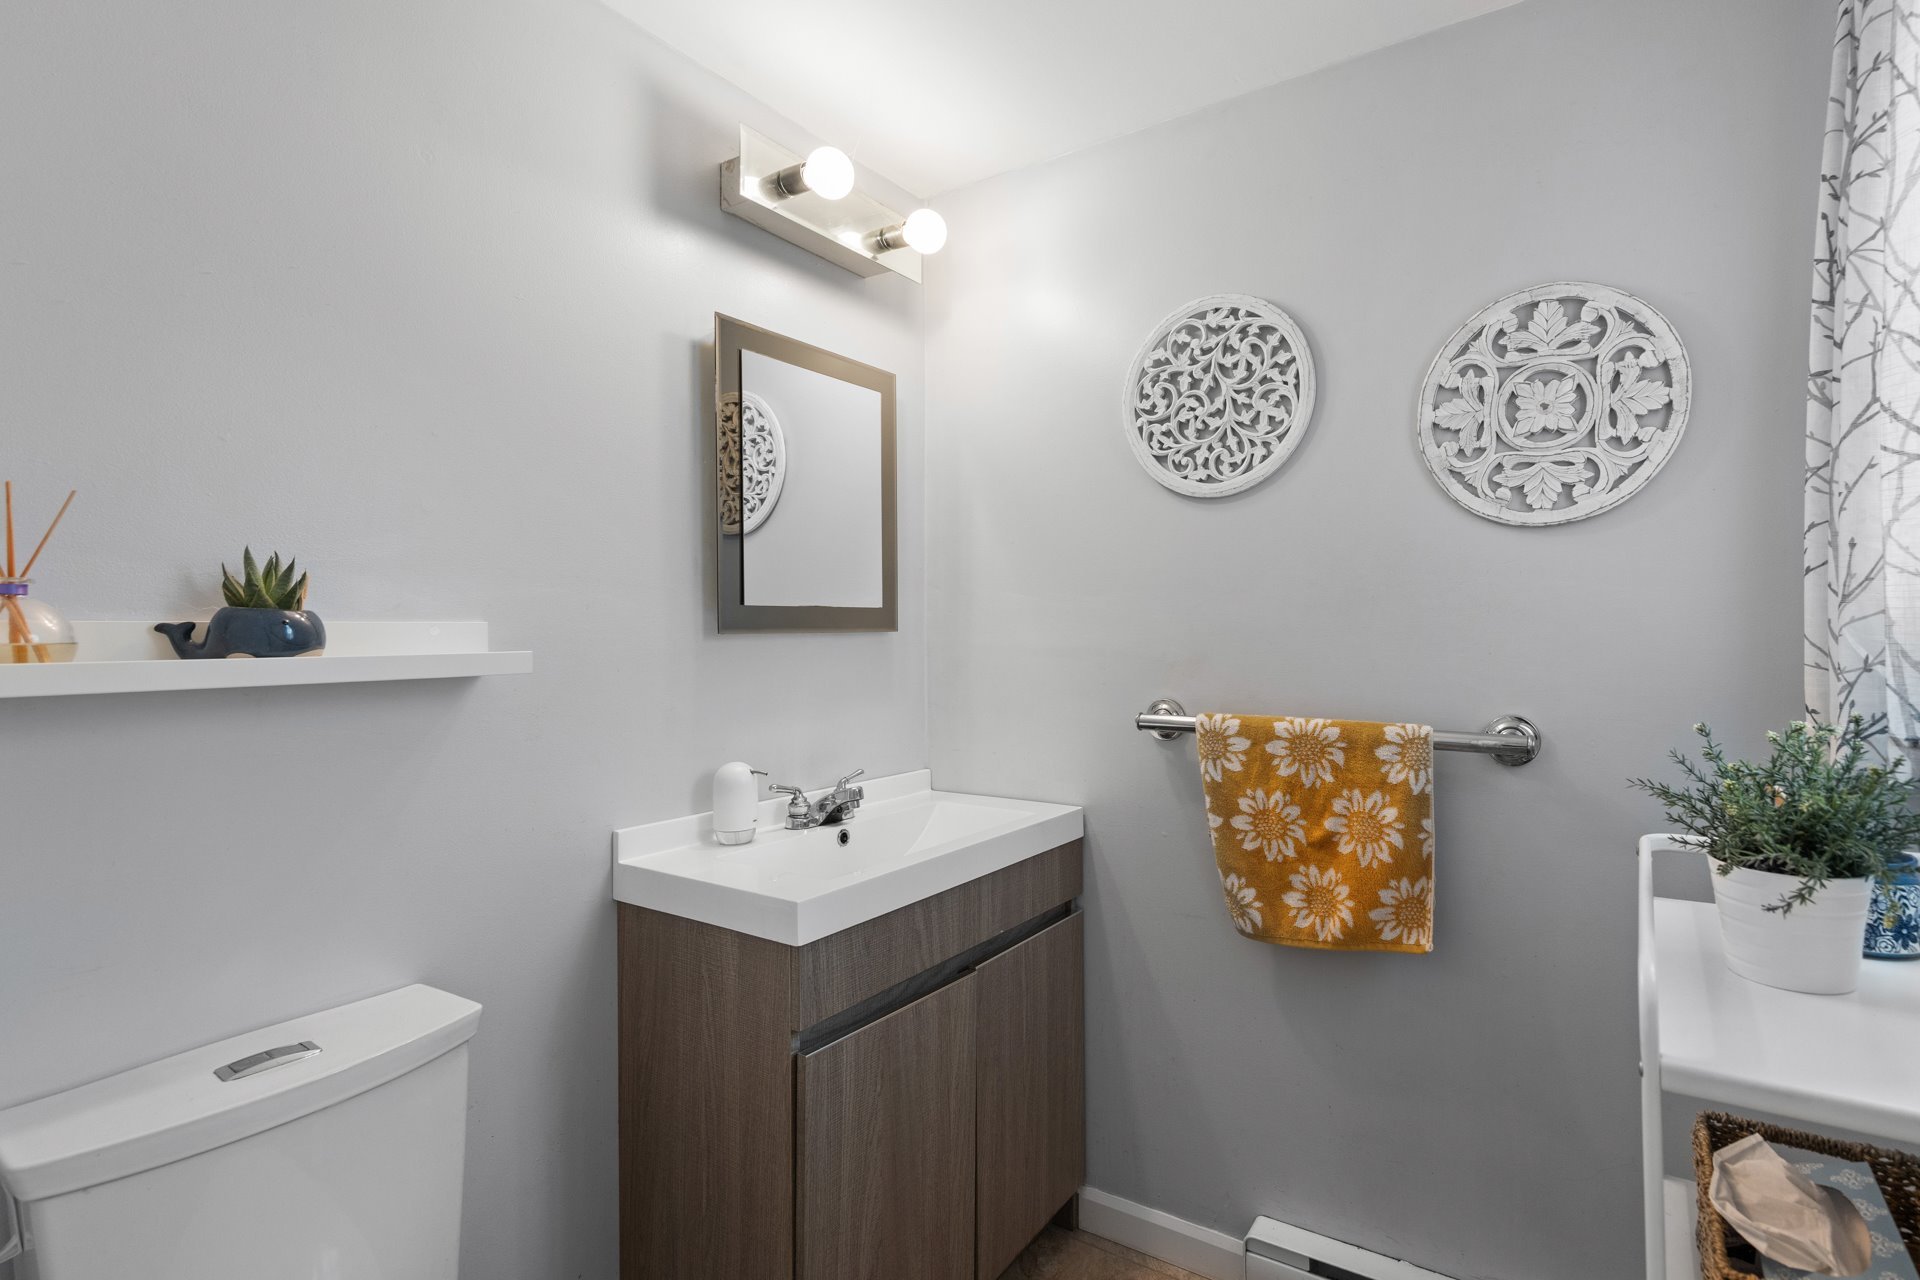
| Washroom | 5.9 x 5.8 P | Ground Floor | Ceramic tiles |
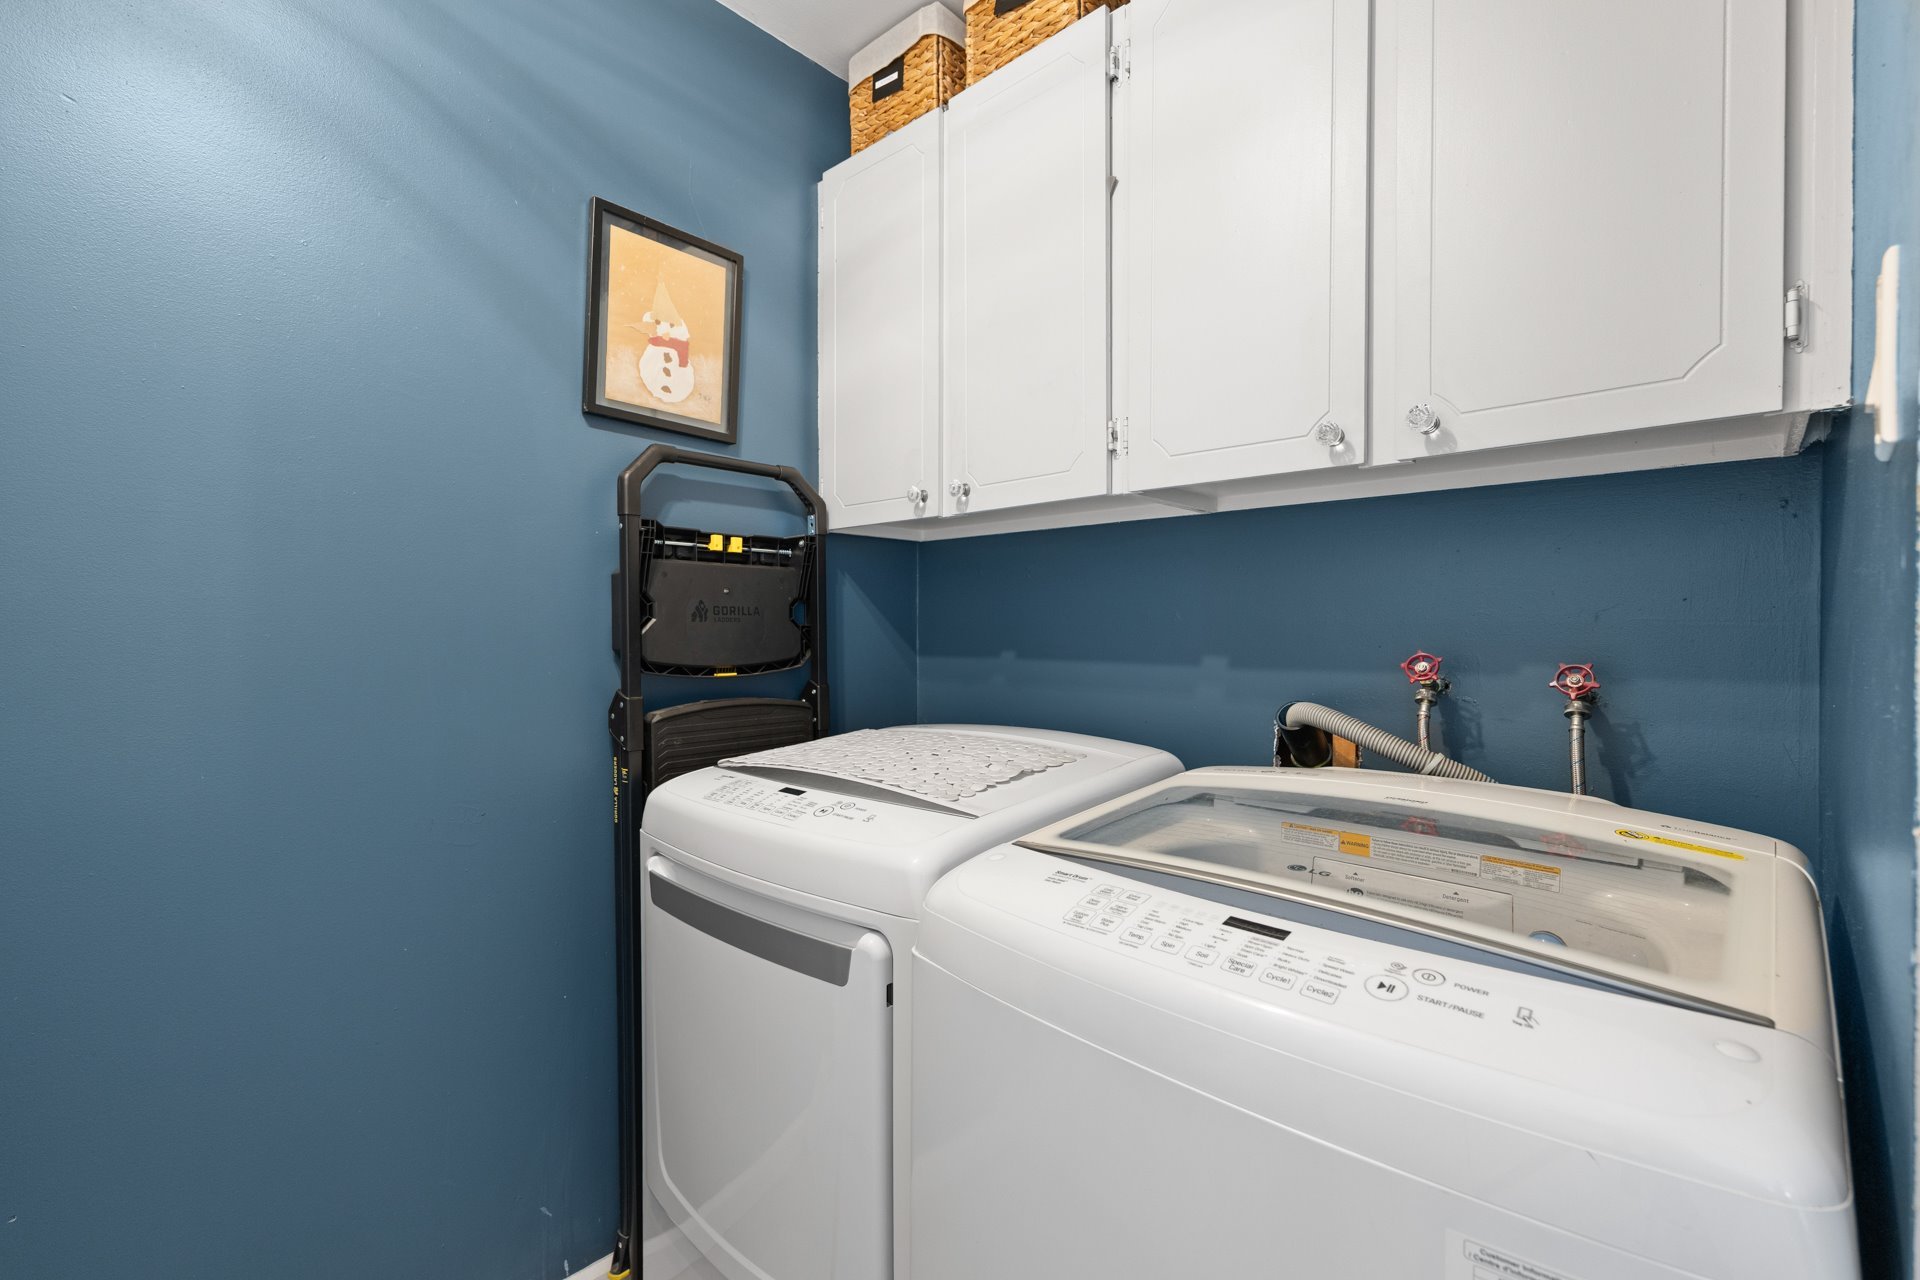
| Laundry room | 5.8 x 6 P | Ground Floor | Ceramic tiles |
| Bedroom | 13.4 x 11.11 P | 2nd Floor | Parquetry |
| Bedroom | 8.10 x 9 P | 2nd Floor | Parquetry |
| Primary bedroom | 14.9 x 11.10 P | 2nd Floor | Parquetry |
| Bathroom | 9.1 x 5.1 P | 2nd Floor | Ceramic tiles |
| Family room | 22.3 x 11.3 P | Basement | Parquetry |
| Bedroom | 14.8 x 11.6 P | Basement | Parquetry |
| Workshop | 11.11 x 7 P | Basement |
Charateristics
| Basement | 6 feet and over, Finished basement |
|---|---|
| Pool | Above-ground |
| Driveway | Asphalt, Double width or more |
| Roofing | Asphalt shingles |
| Proximity | ATV trail, Bicycle path, Cegep, Cross-country skiing, Daycare centre, Elementary school, Golf, High school, Highway, Park - green area, Public transport, Snowmobile trail, University |
| Siding | Brick |
| Heating system | Electric baseboard units |
| Heating energy | Electricity |
| Landscaping | Fenced |
| Sewage system | Municipal sewer |
| Water supply | Municipality |
| Parking | Outdoor |
| Foundation | Poured concrete |
| Zoning | Residential |
| Rental appliances | Water heater |
| Cupboard | Wood |
Neighbourhood Demographics
marital
age
household income
religion
common languages
education
ownership
child at home
construction date
employment
transportation to work
work location