Open House
Sunday, 25 October, 2026
14:00 - 16:00
- 4 Bedrooms
- 2 Bathrooms
- Video tour
- Calculators
- walkscore
Description
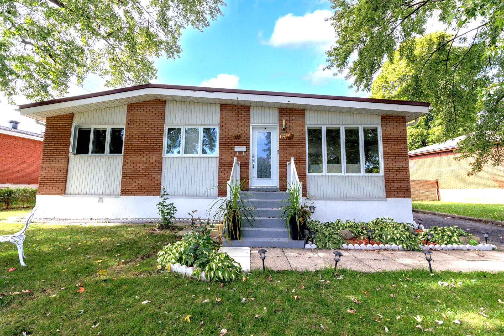
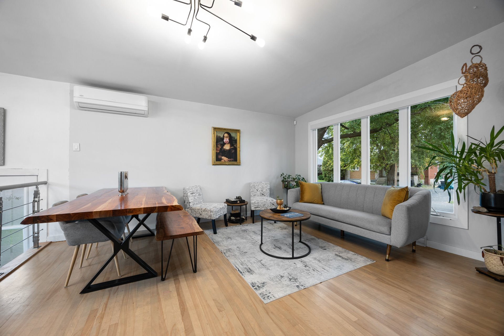
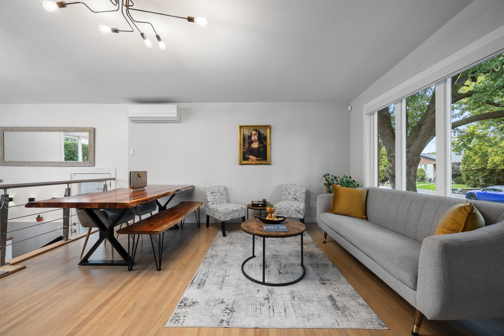
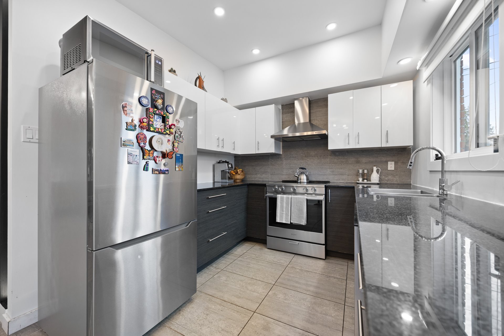
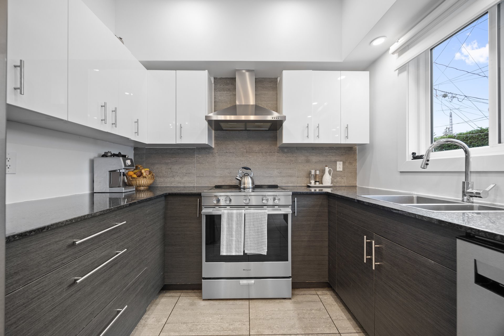
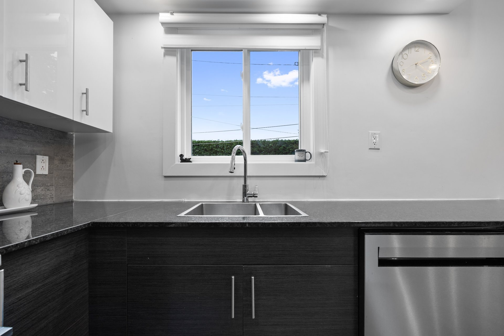
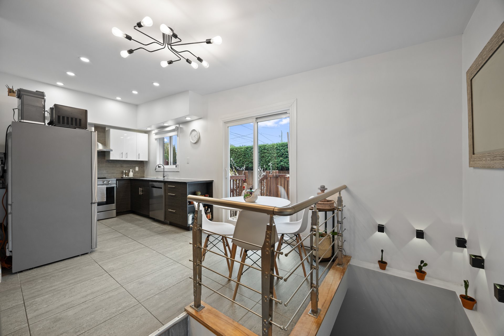
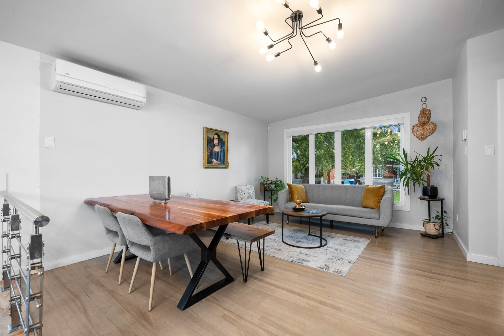
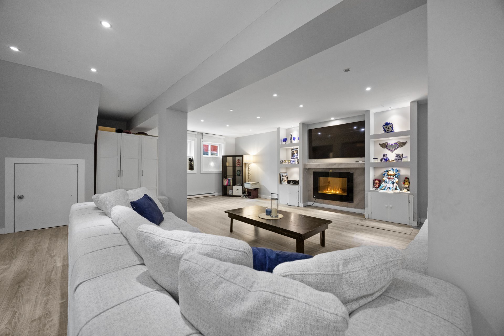
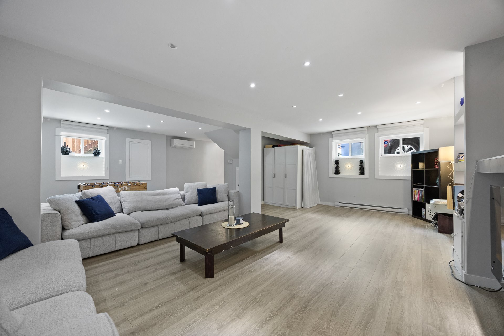
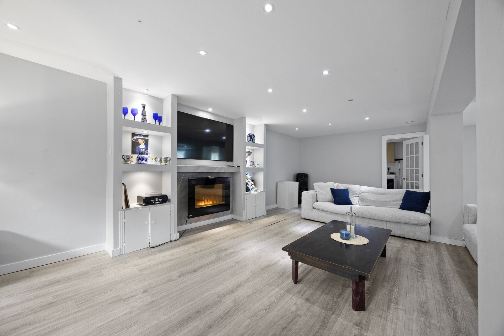
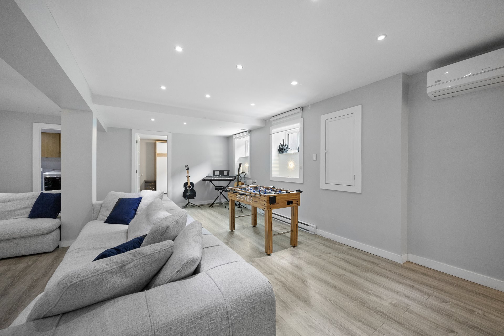
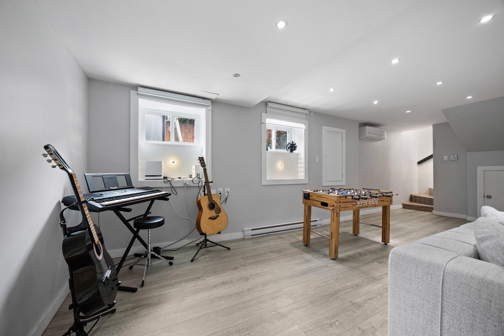
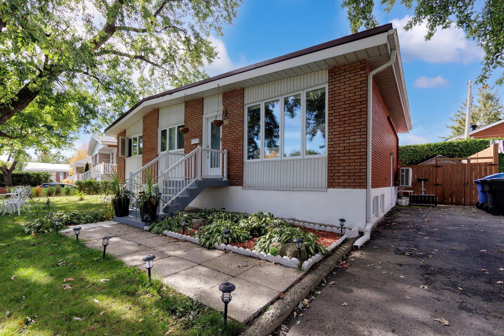
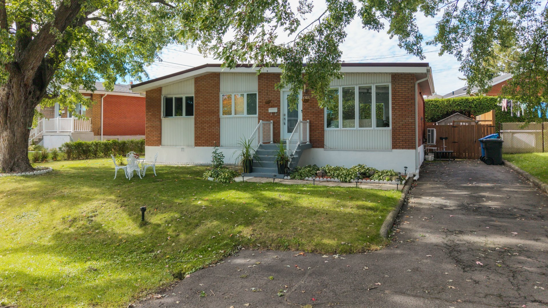
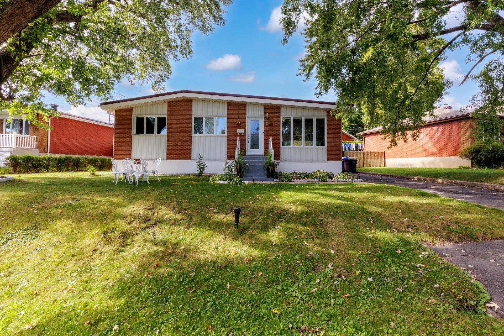
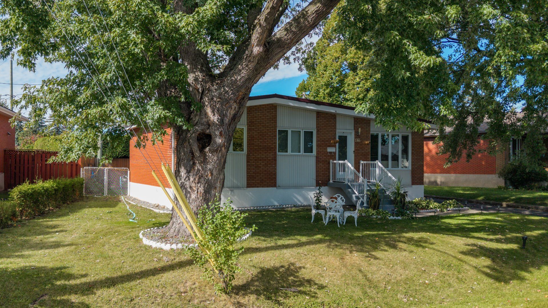
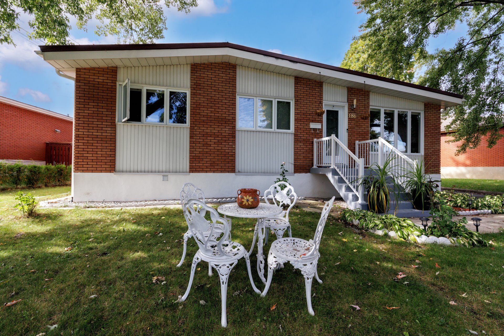
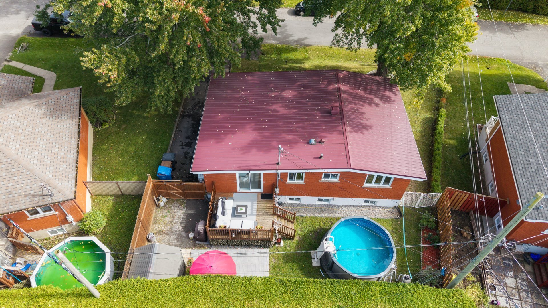
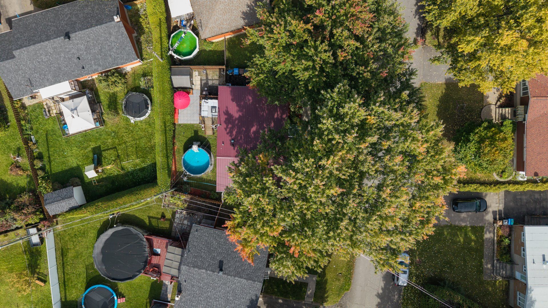
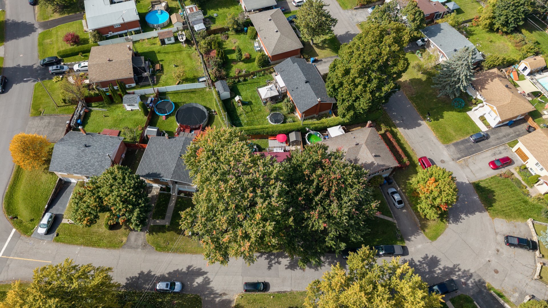
This well-maintained detached bungalow offers 4 bedrooms, including one in the basement, and 2 full bathrooms. The kitchen features new cabinetry, while the cathedral ceilings bring a bright and airy feel to the main living spaces. The heart of the home is the expansive basement family room, a warm and inviting gathering space perfect for movie nights and quality time with family and friends. Outside, enjoy a beautifully landscaped backyard with an above-ground pool. Complete with a durable metal roof and conveniently located near schools, parks and amenities, this property checks so many boxes for family living. Welcome home!
Welcome to 186 Melrose, a charming detached bungalow
located in a family-friendly neighbourhood of Châteauguay.
Thoughtfully maintained, this home offers bright and
inviting living spaces designed for comfortable everyday
living.
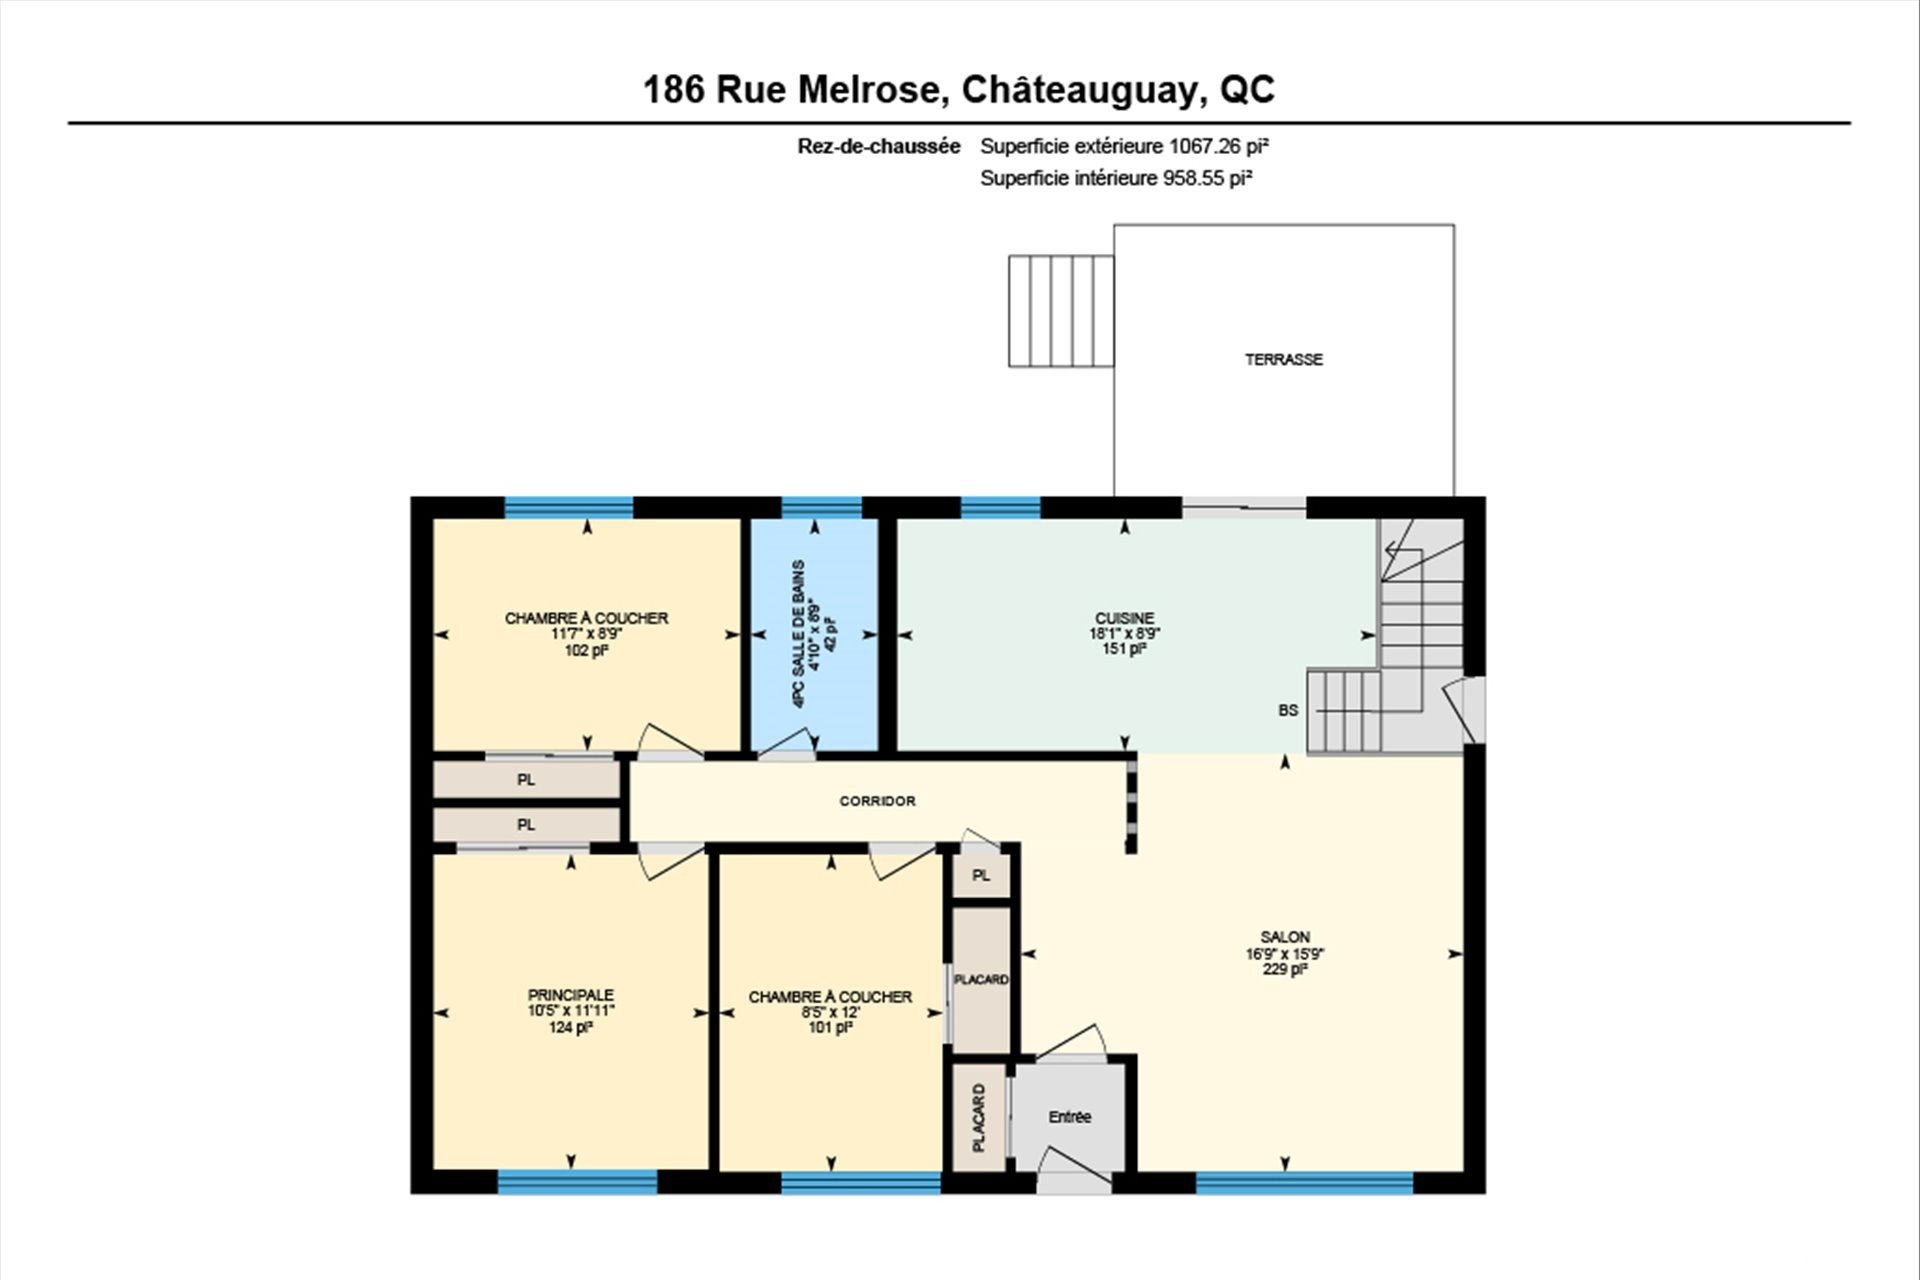
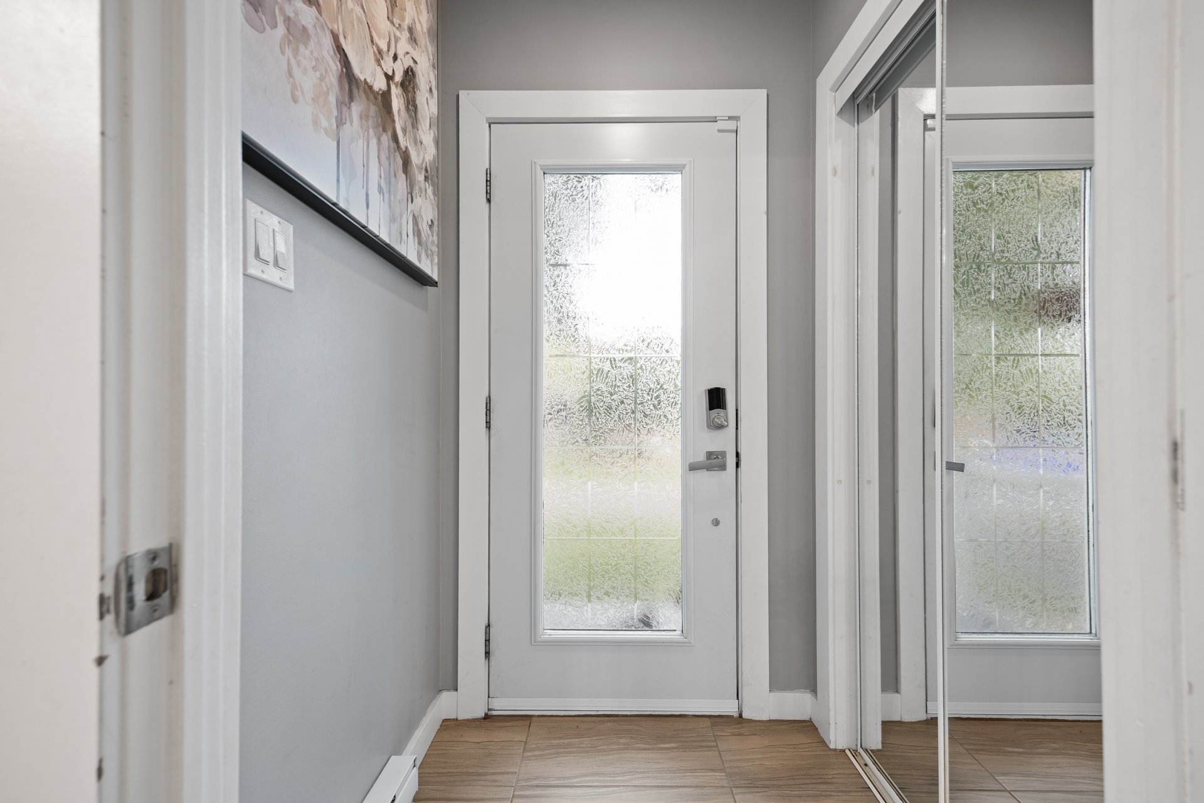
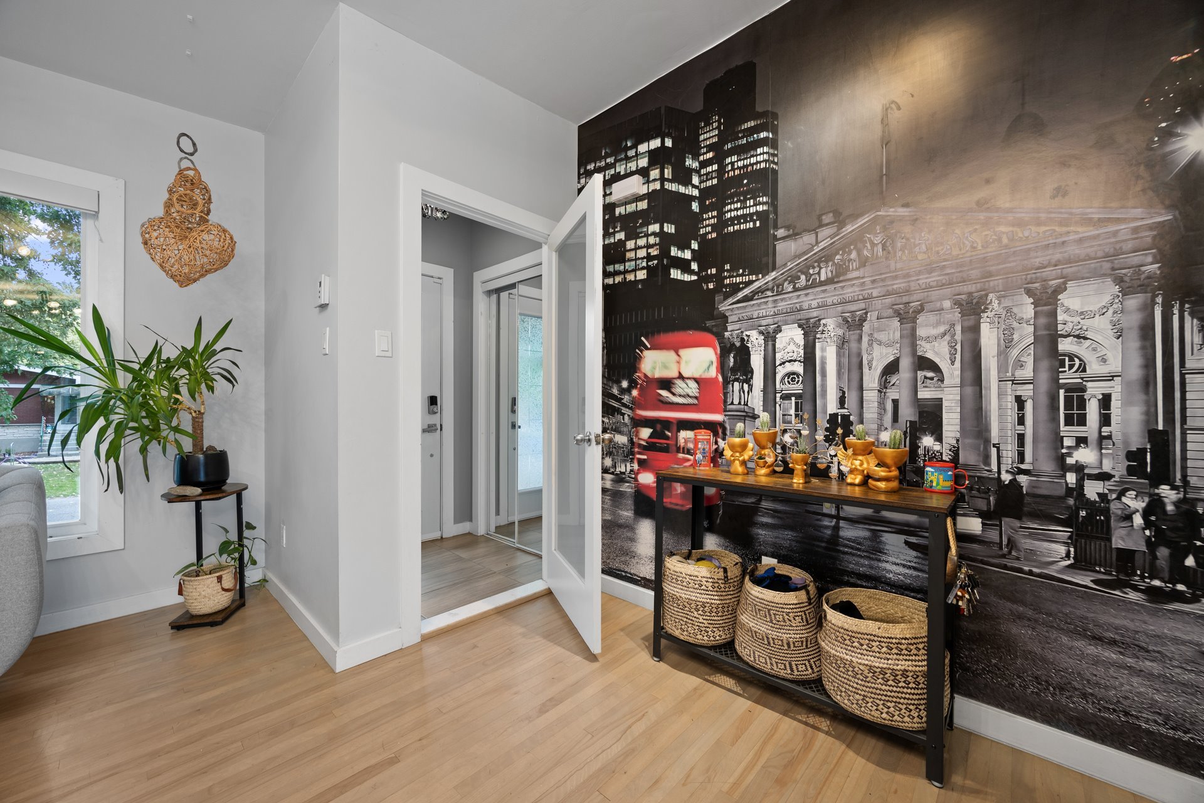
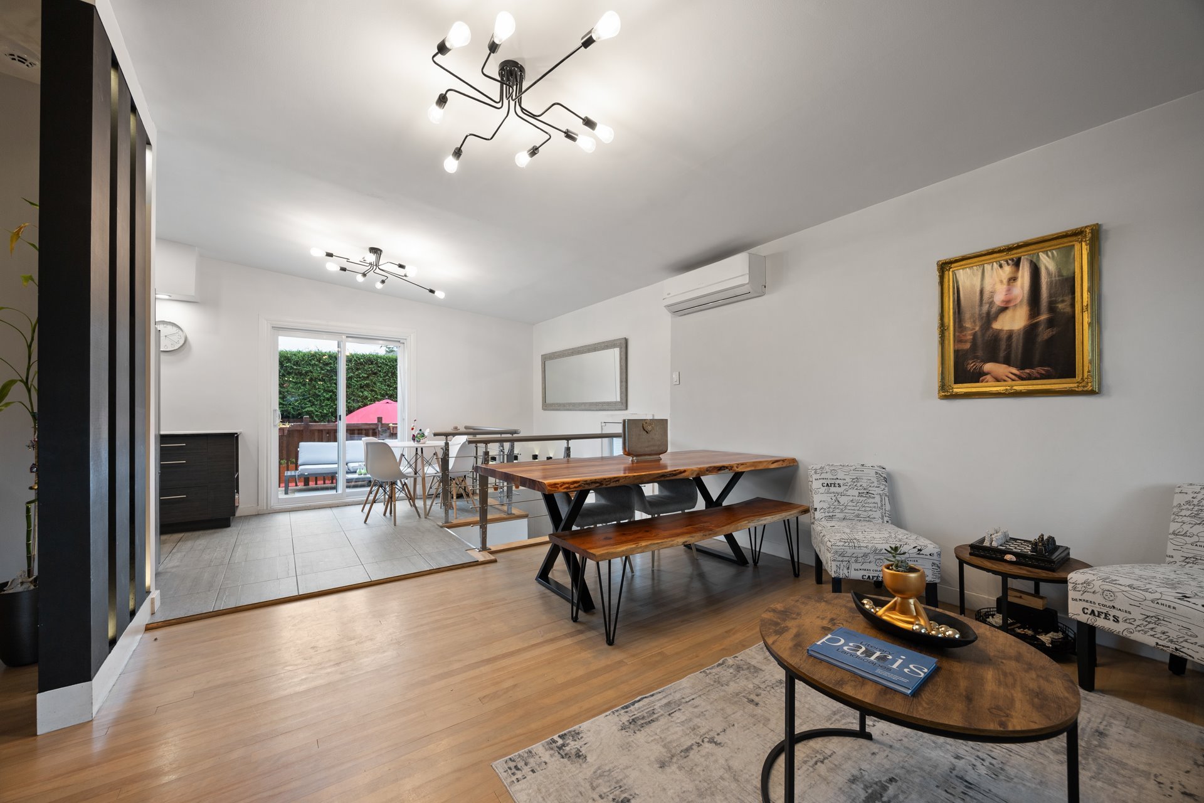
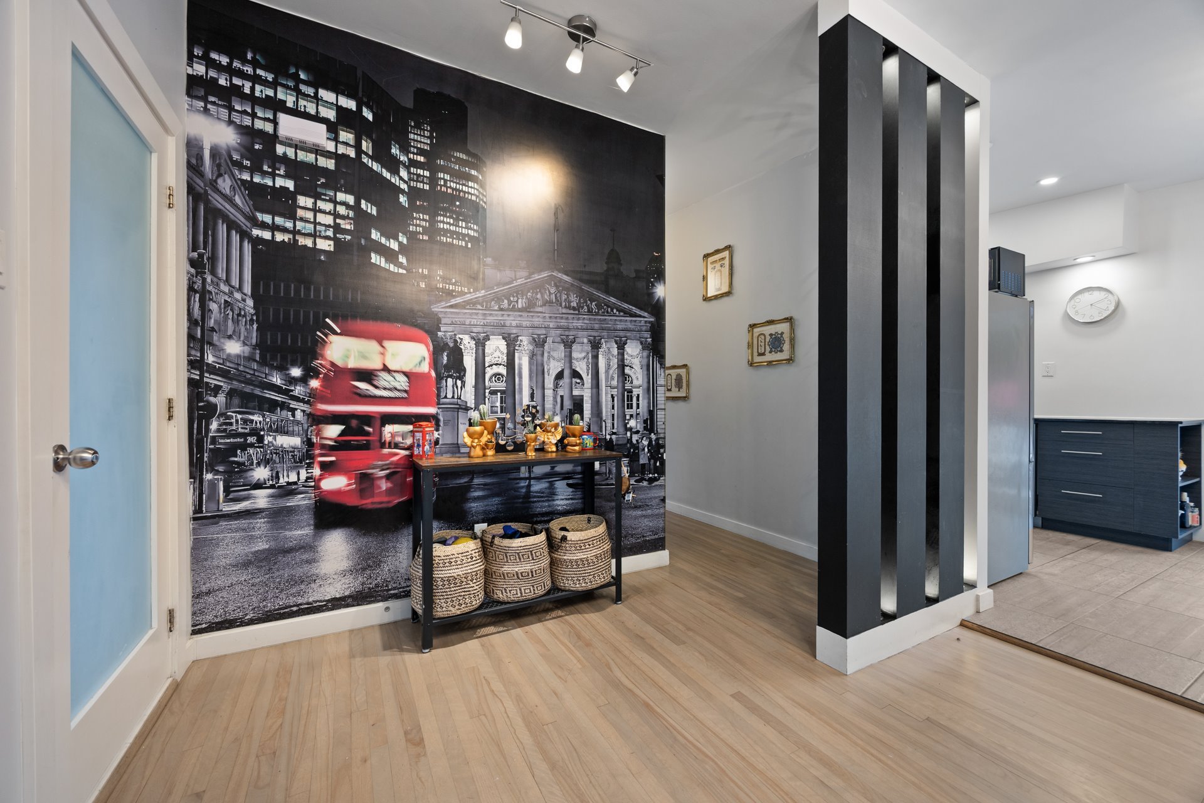
As you enter, a closed vestibule welcomes you into the home
and leads to the living and dining areas, which flow
naturally into the kitchen. The cathedral ceilings create a
wonderful sense of openness, adding height and an airy feel
to the main living spaces.
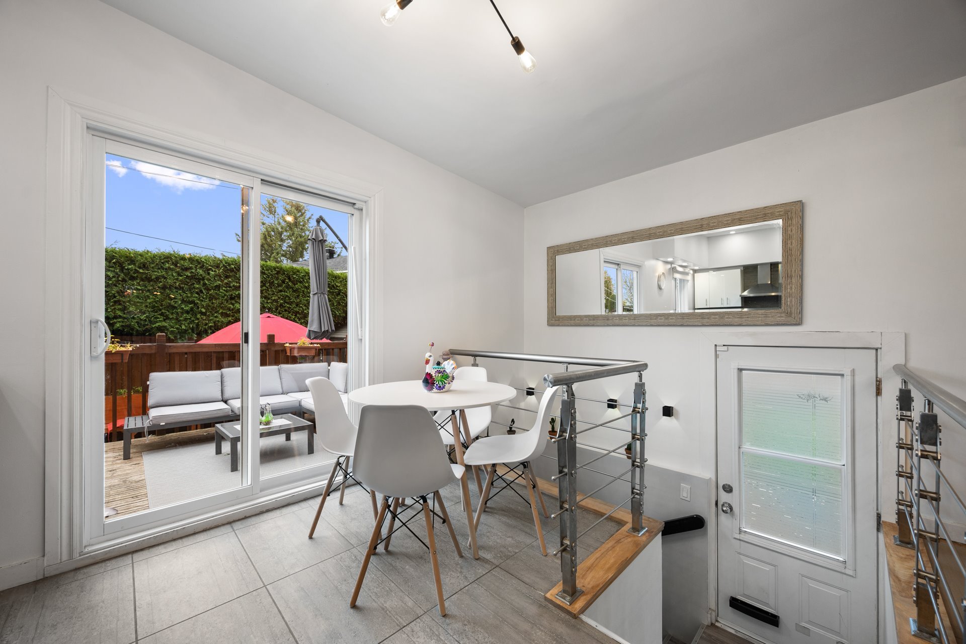
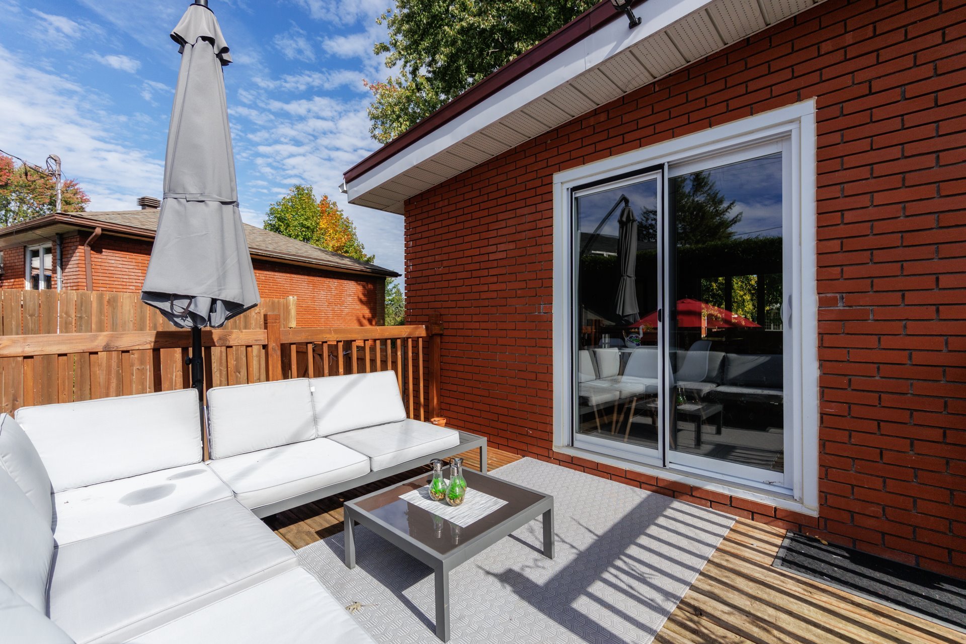
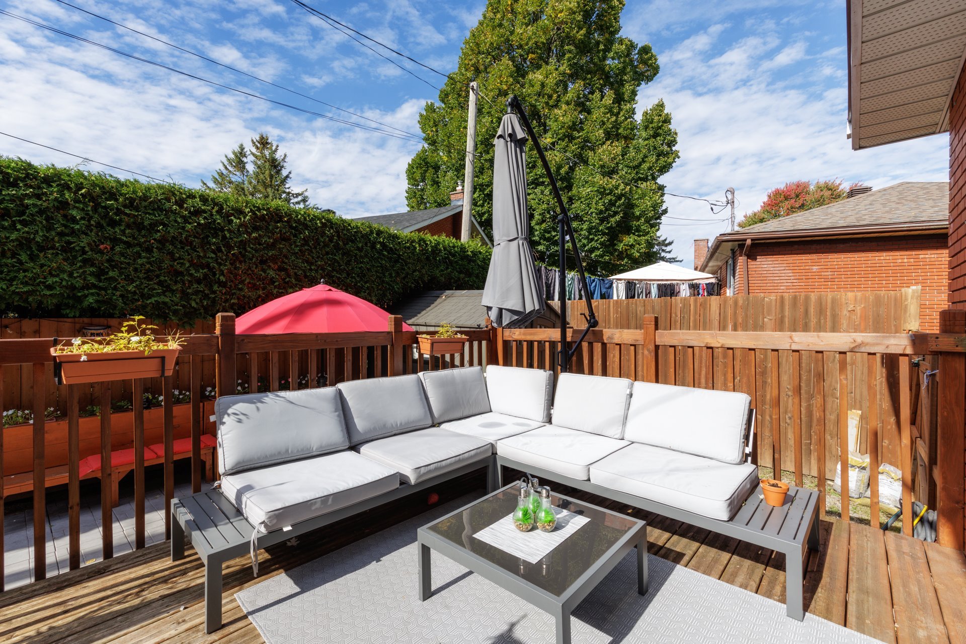
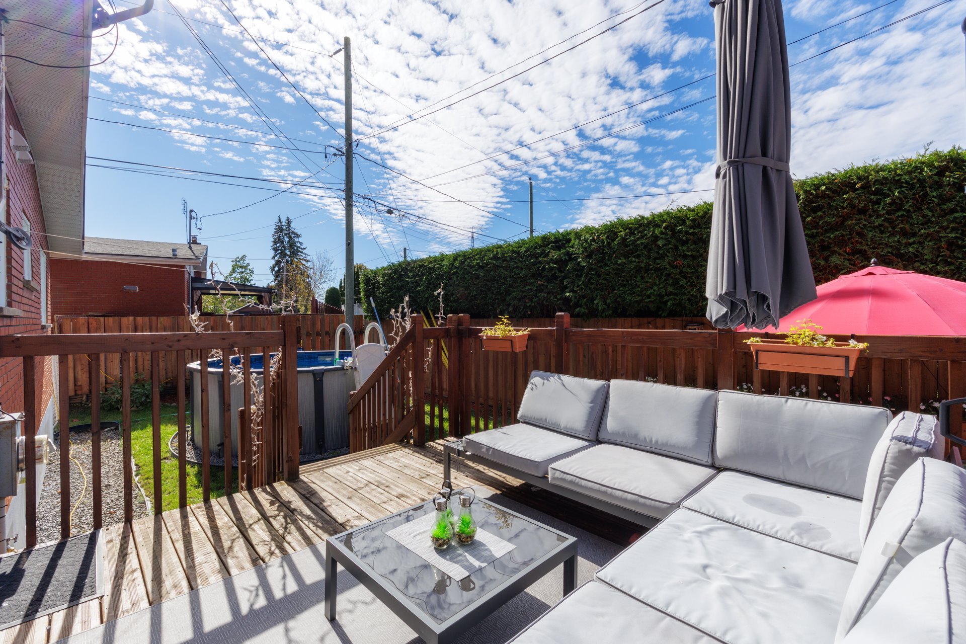
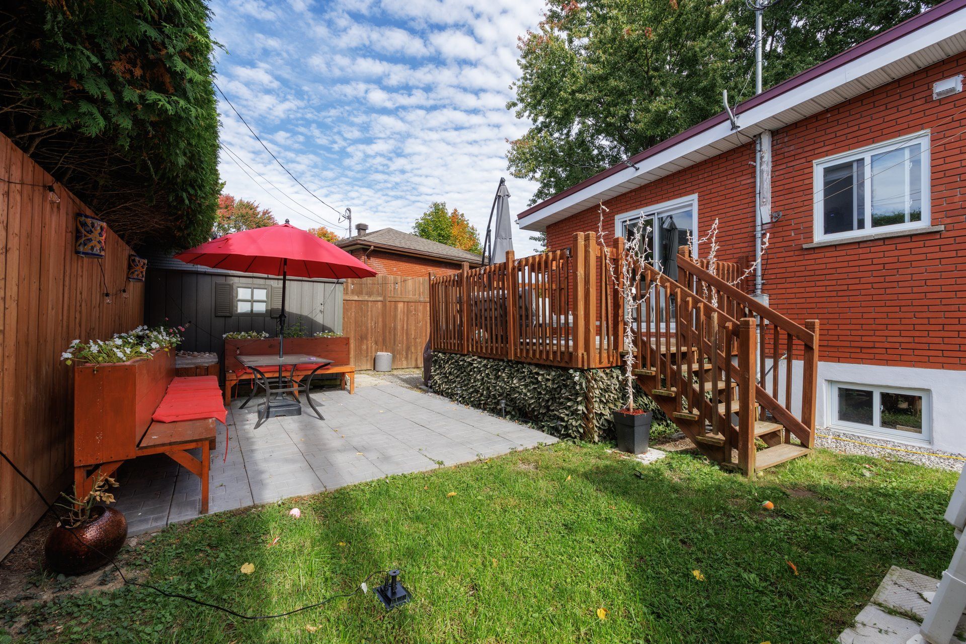
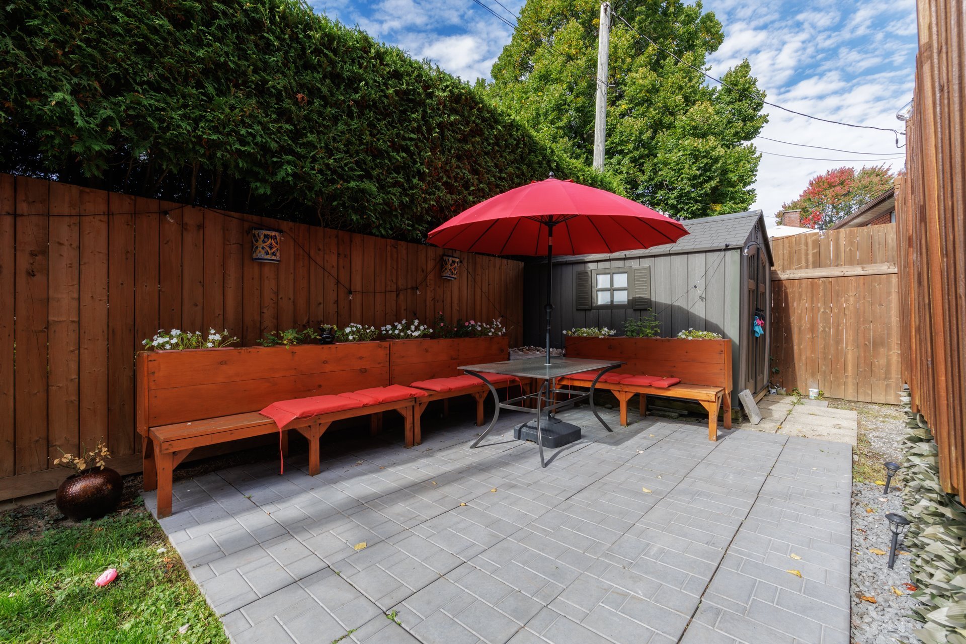
Patio doors off the kitchen lead to a spacious deck with
plenty of room to create an inviting outdoor lounge area,
complete with a large sectional sofa and space to entertain
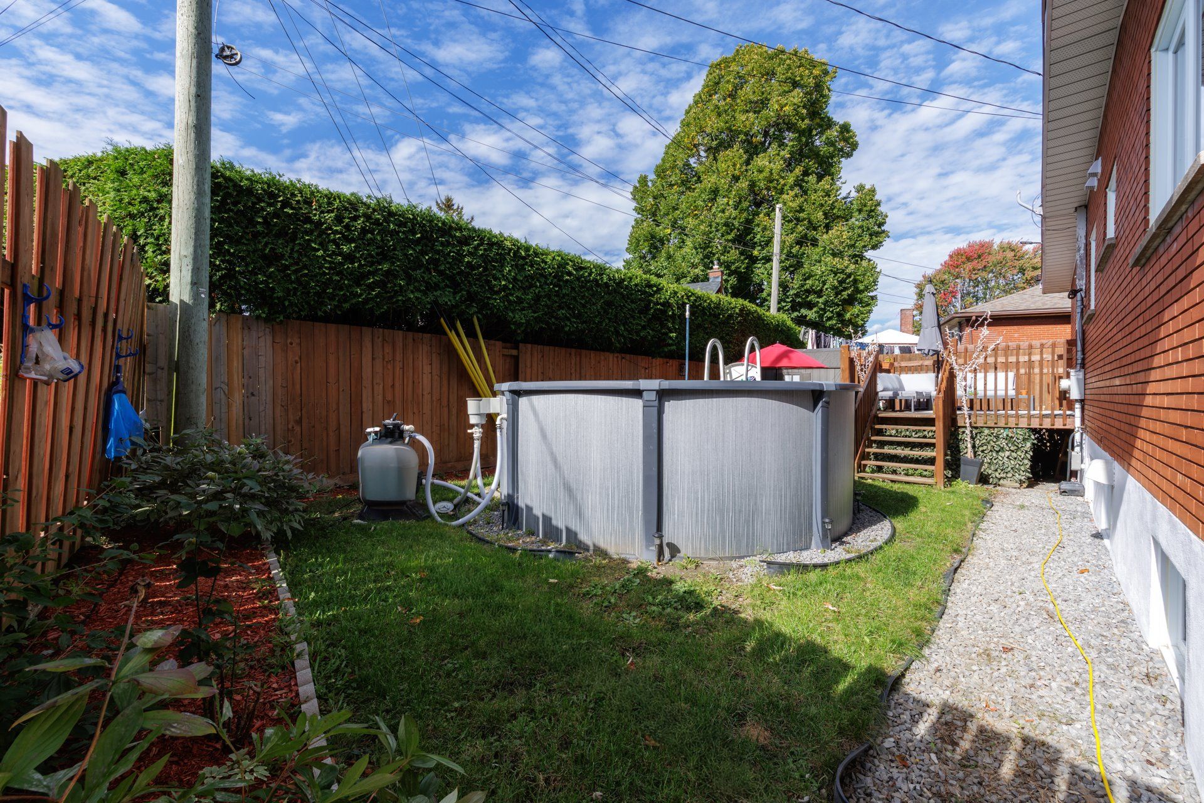
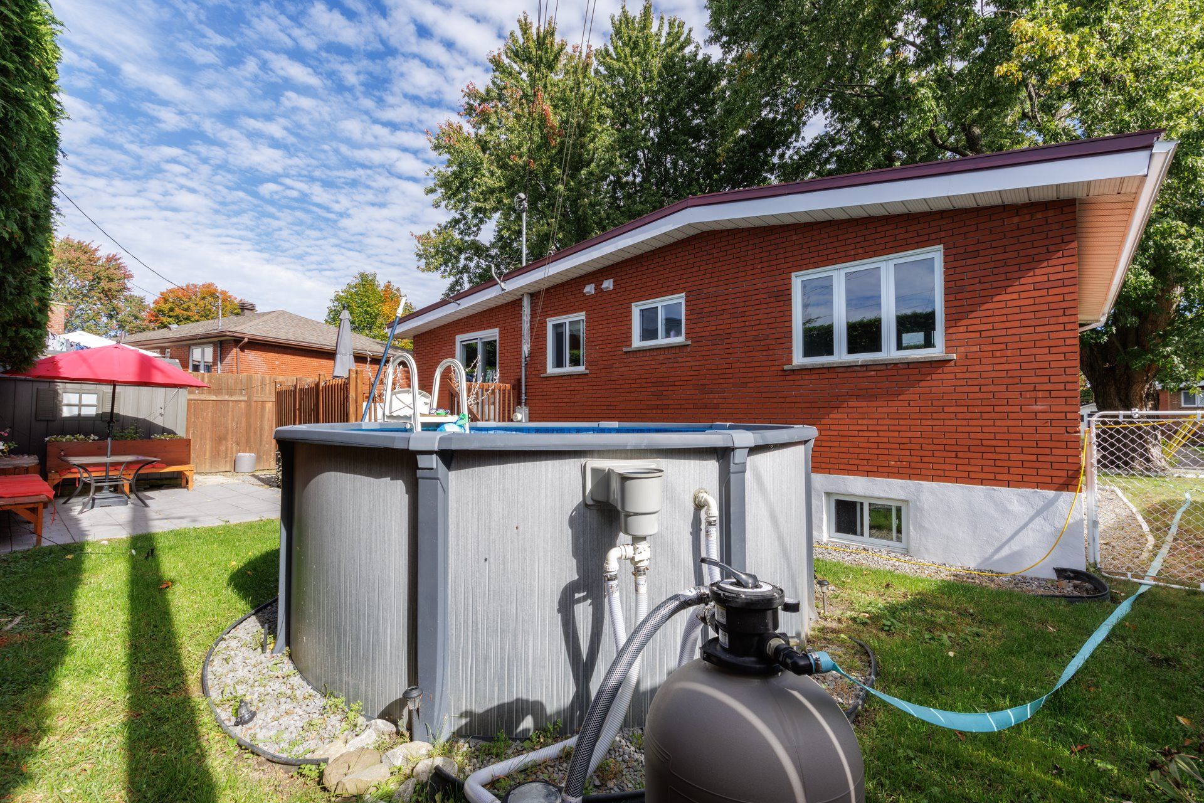
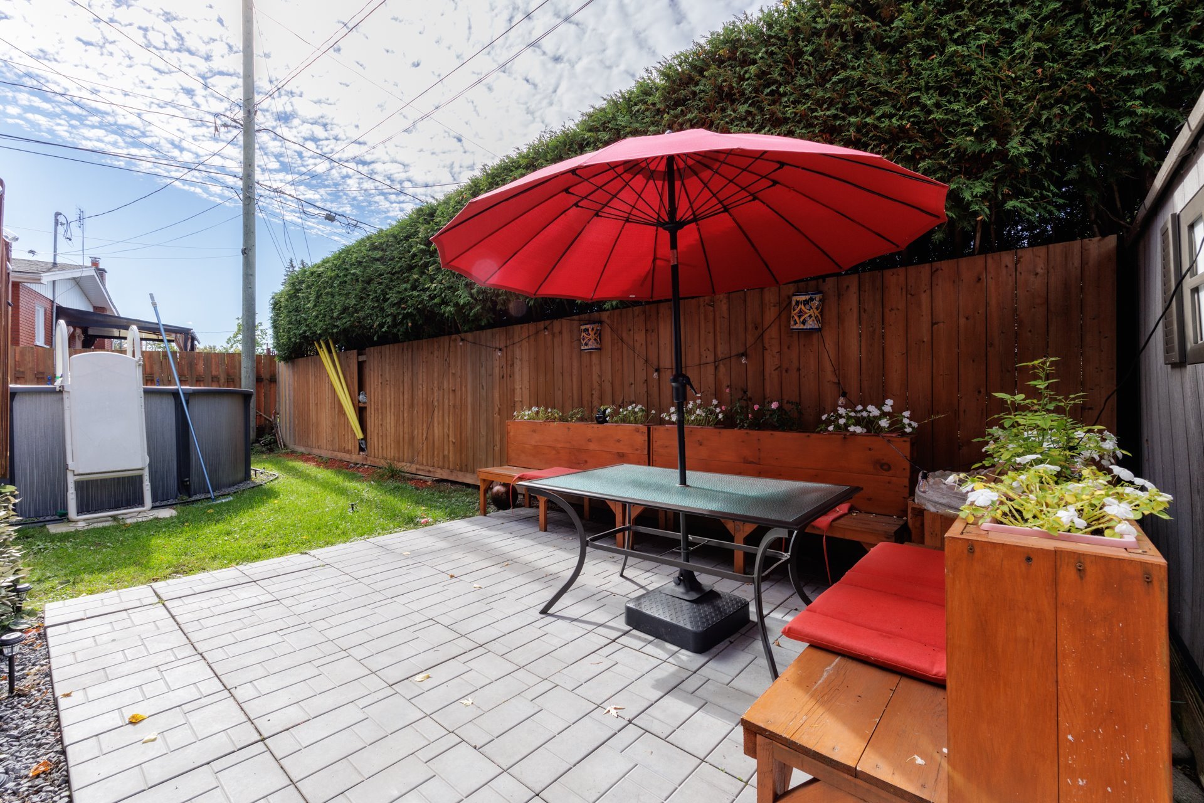
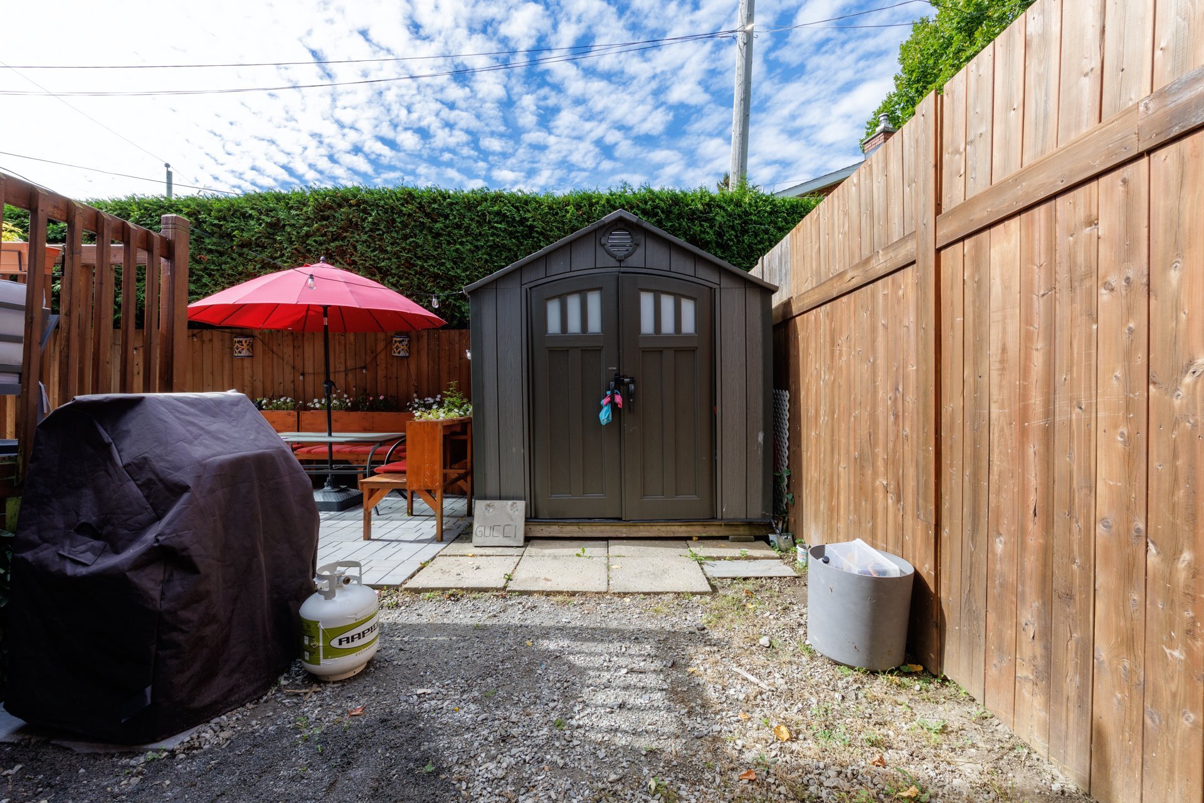
family and friends. The beautifully landscaped backyard,
featuring an above-ground pool, provides the perfect
setting to enjoy warm summer days.
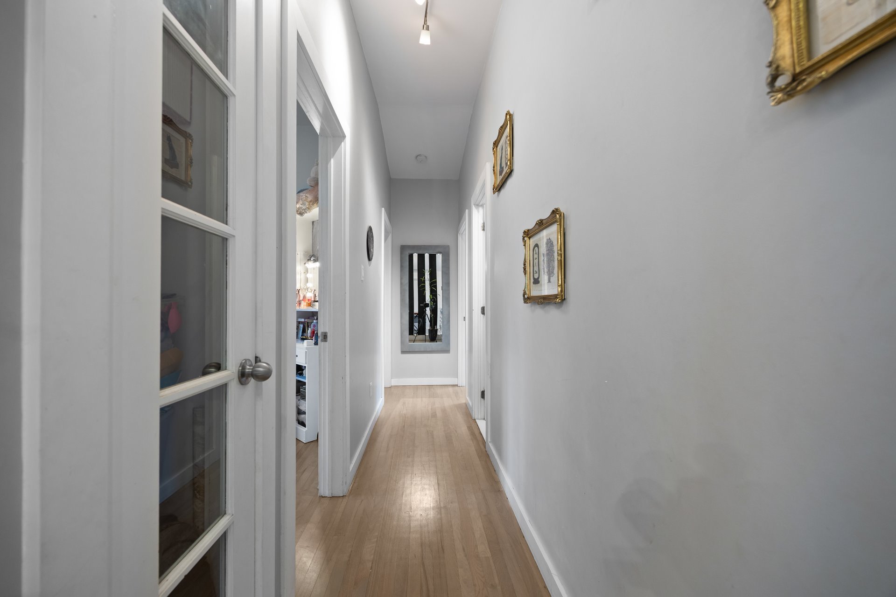
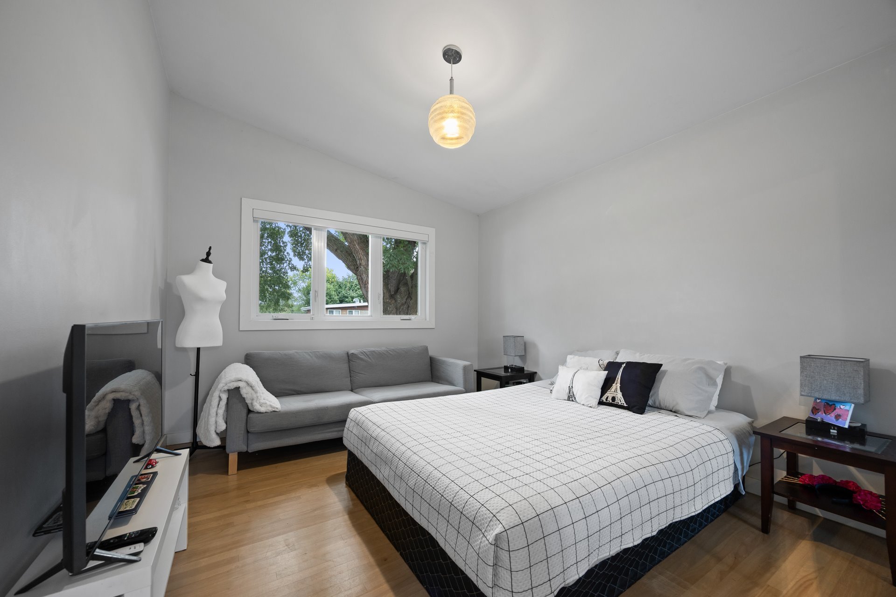
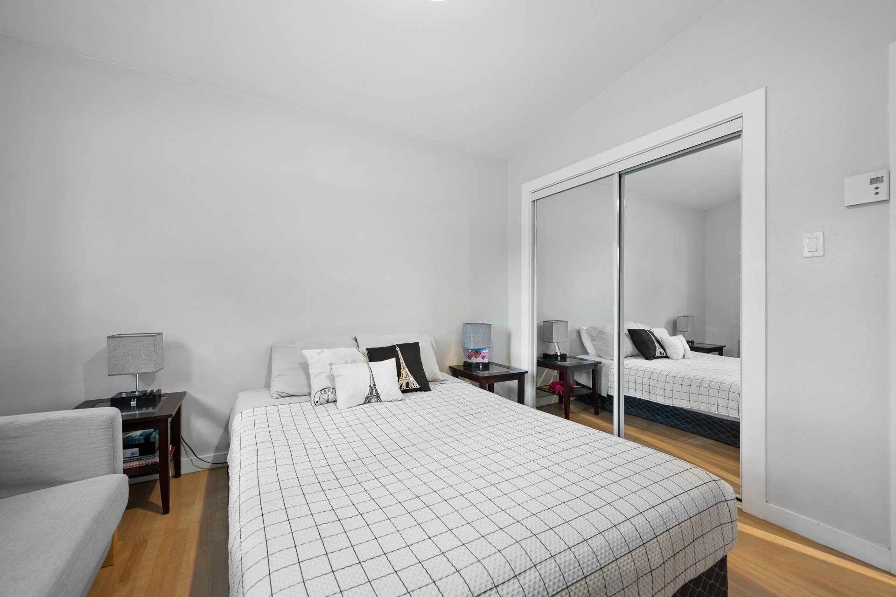
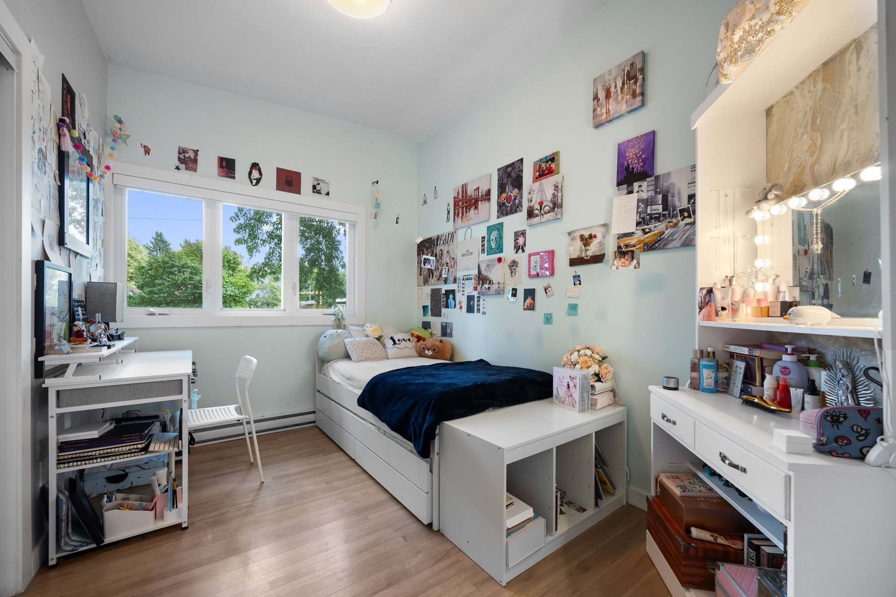
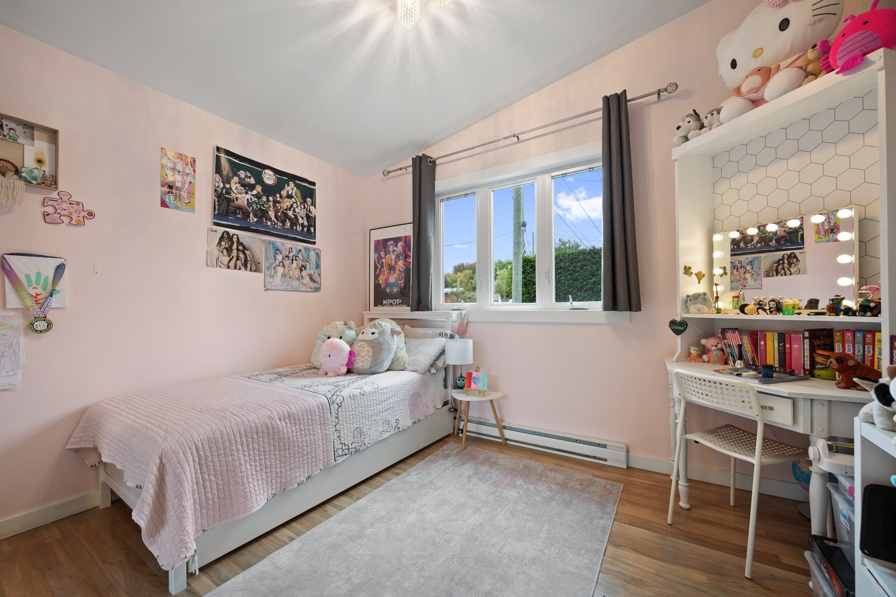
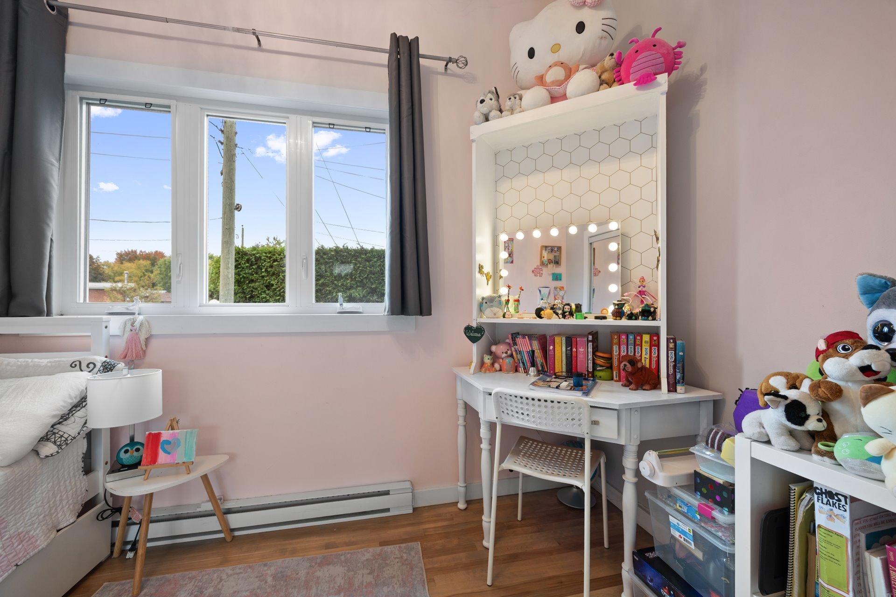
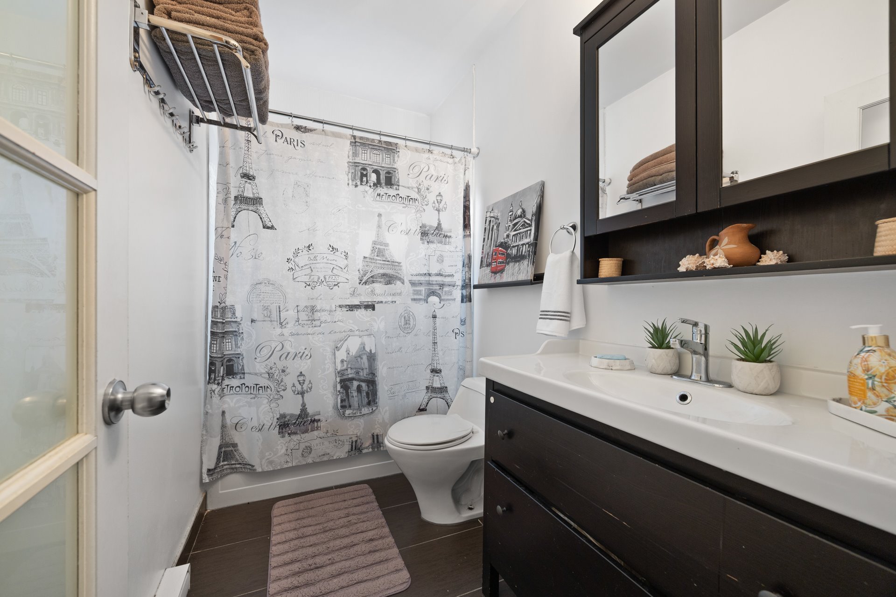
Also on the main floor are three generously sized bedrooms
and a full bathroom.
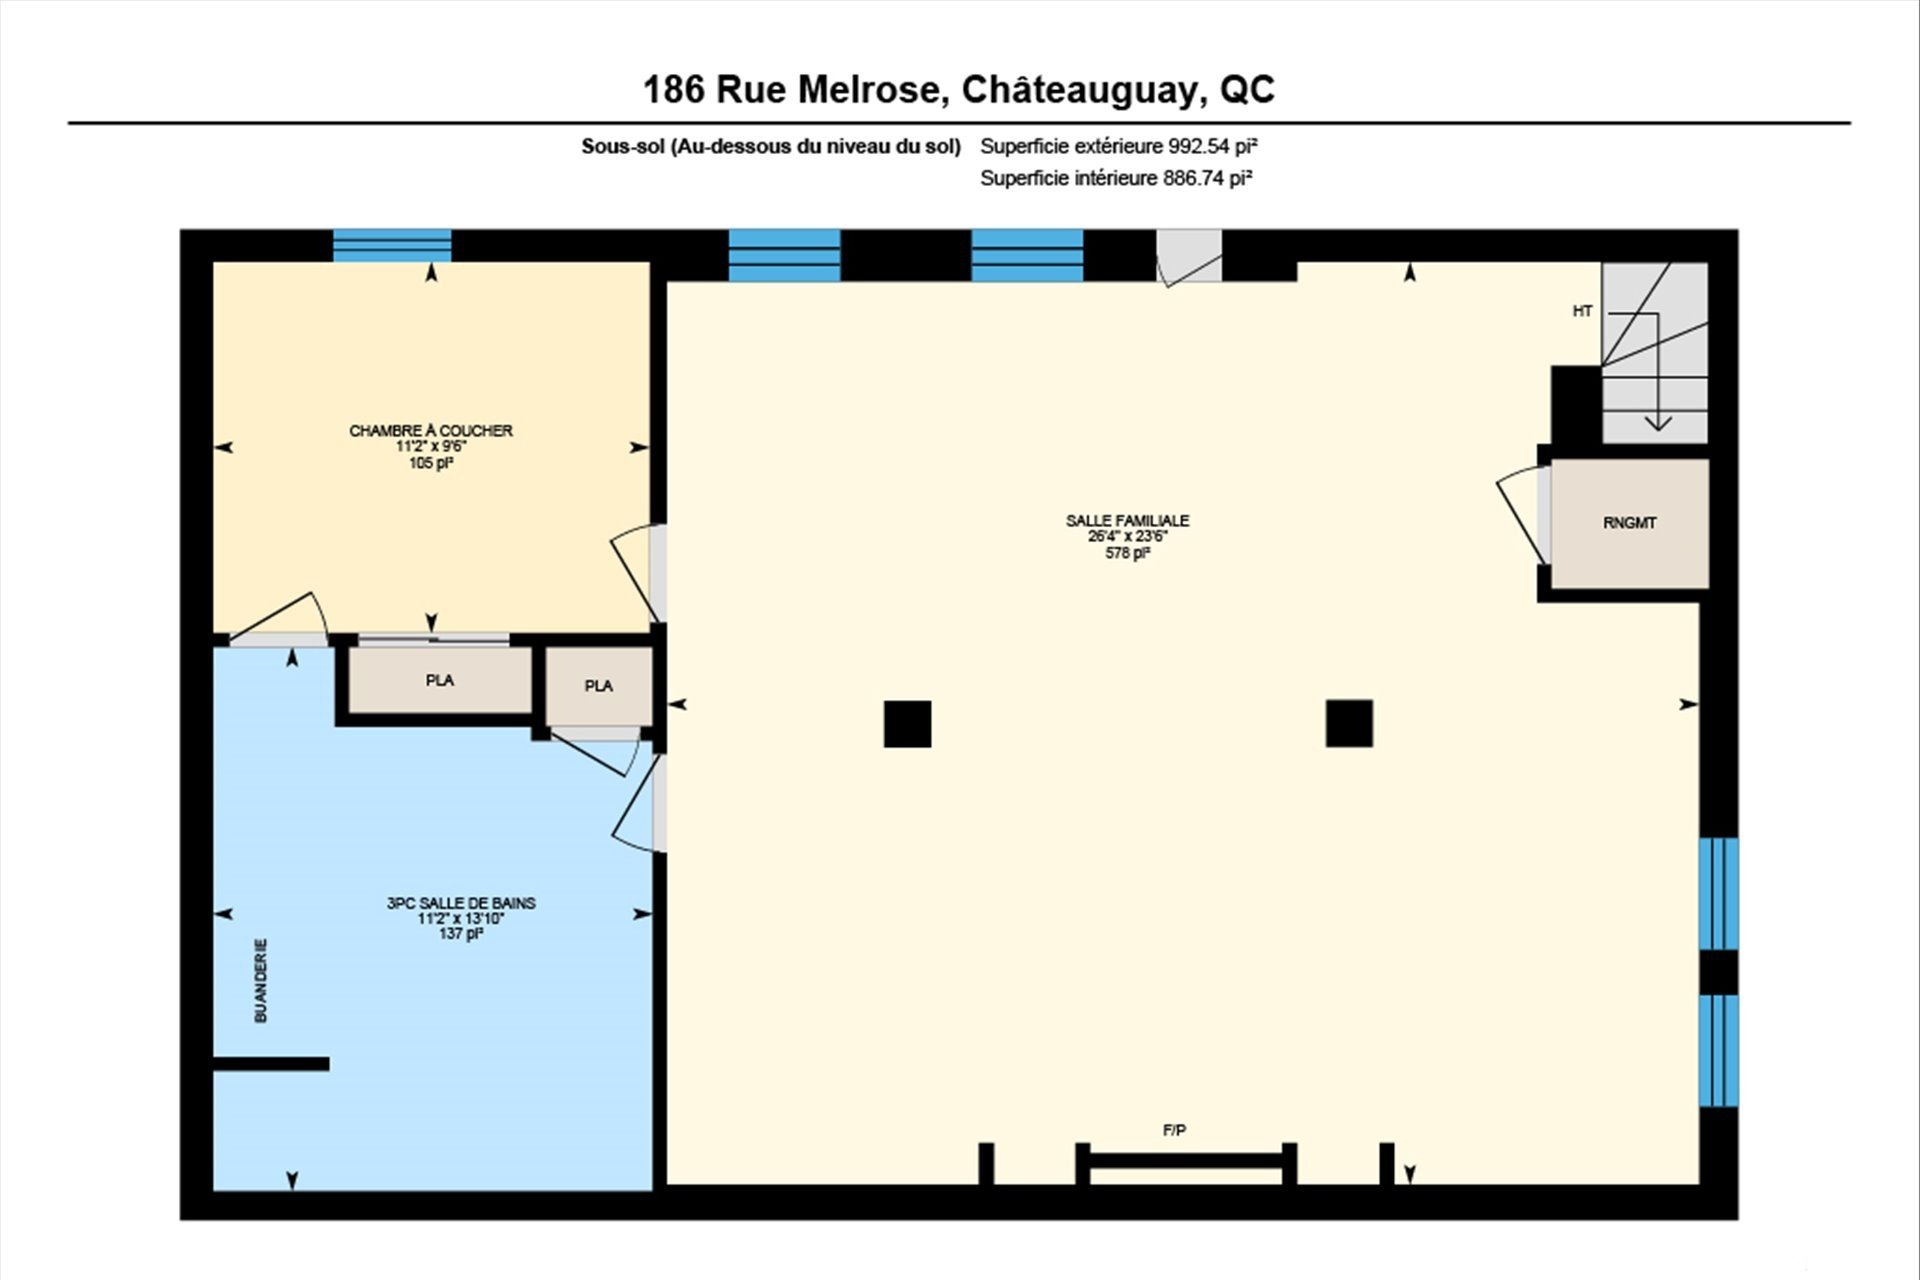
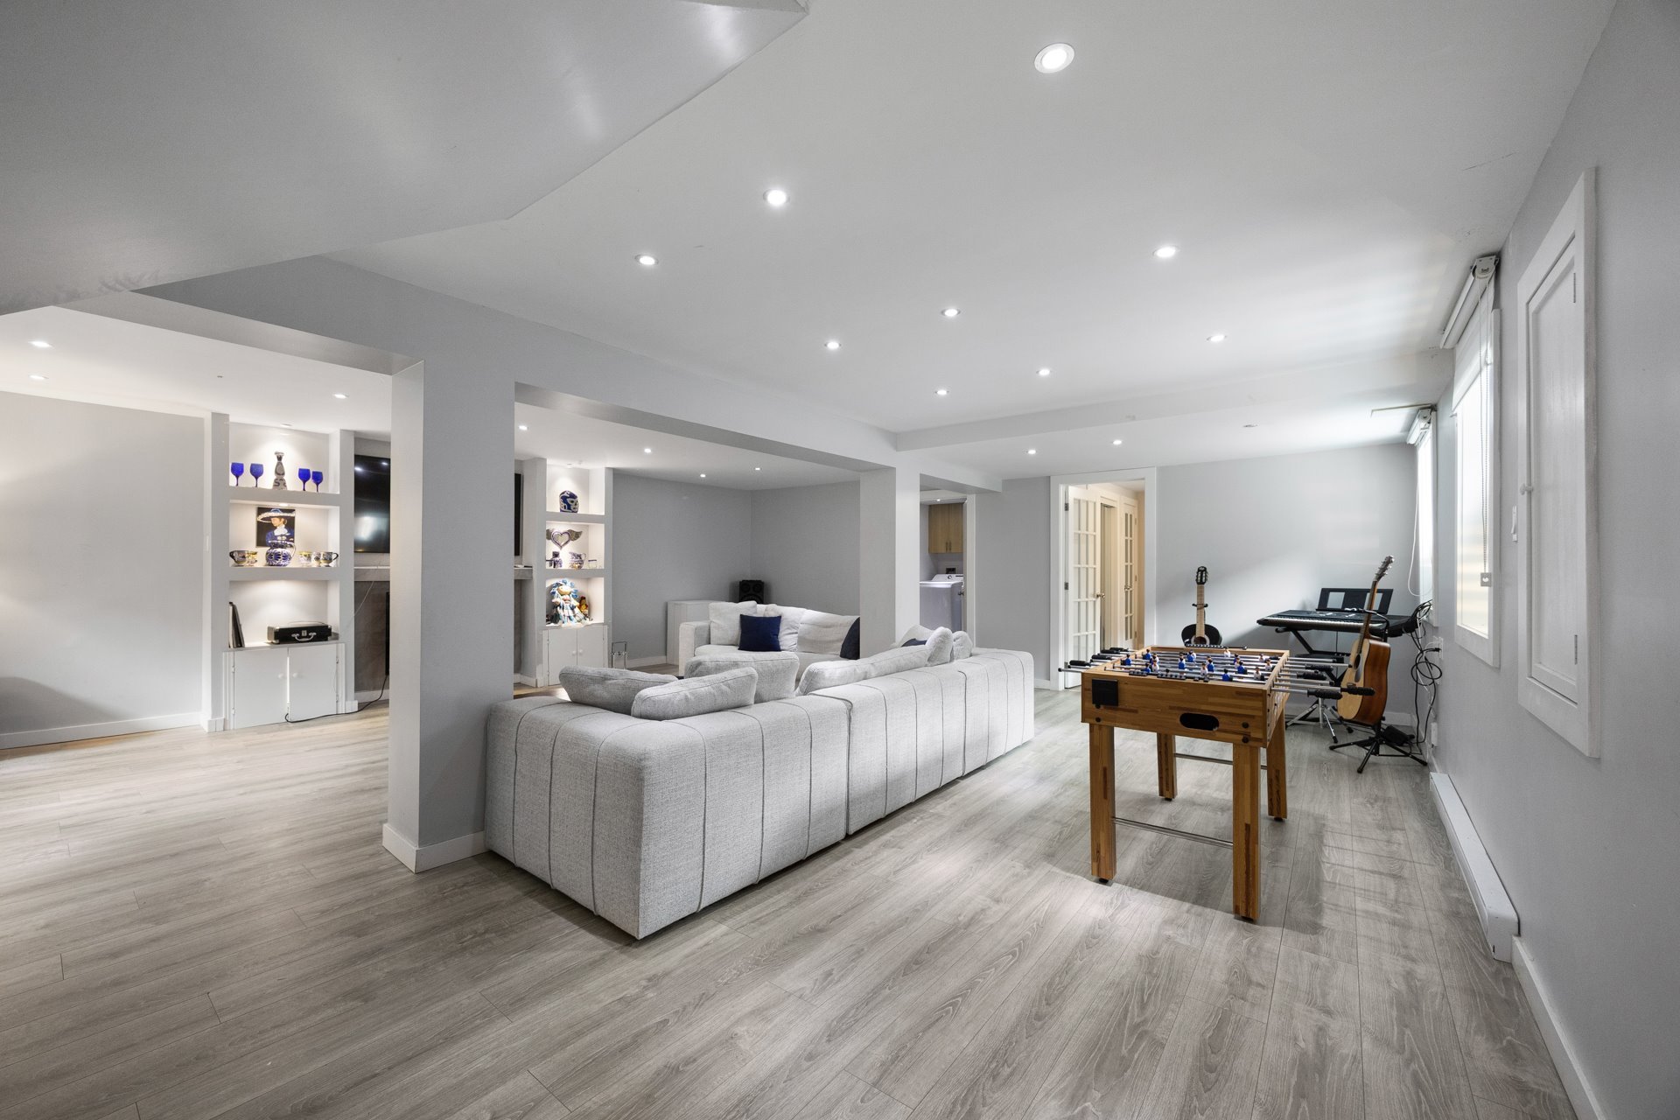
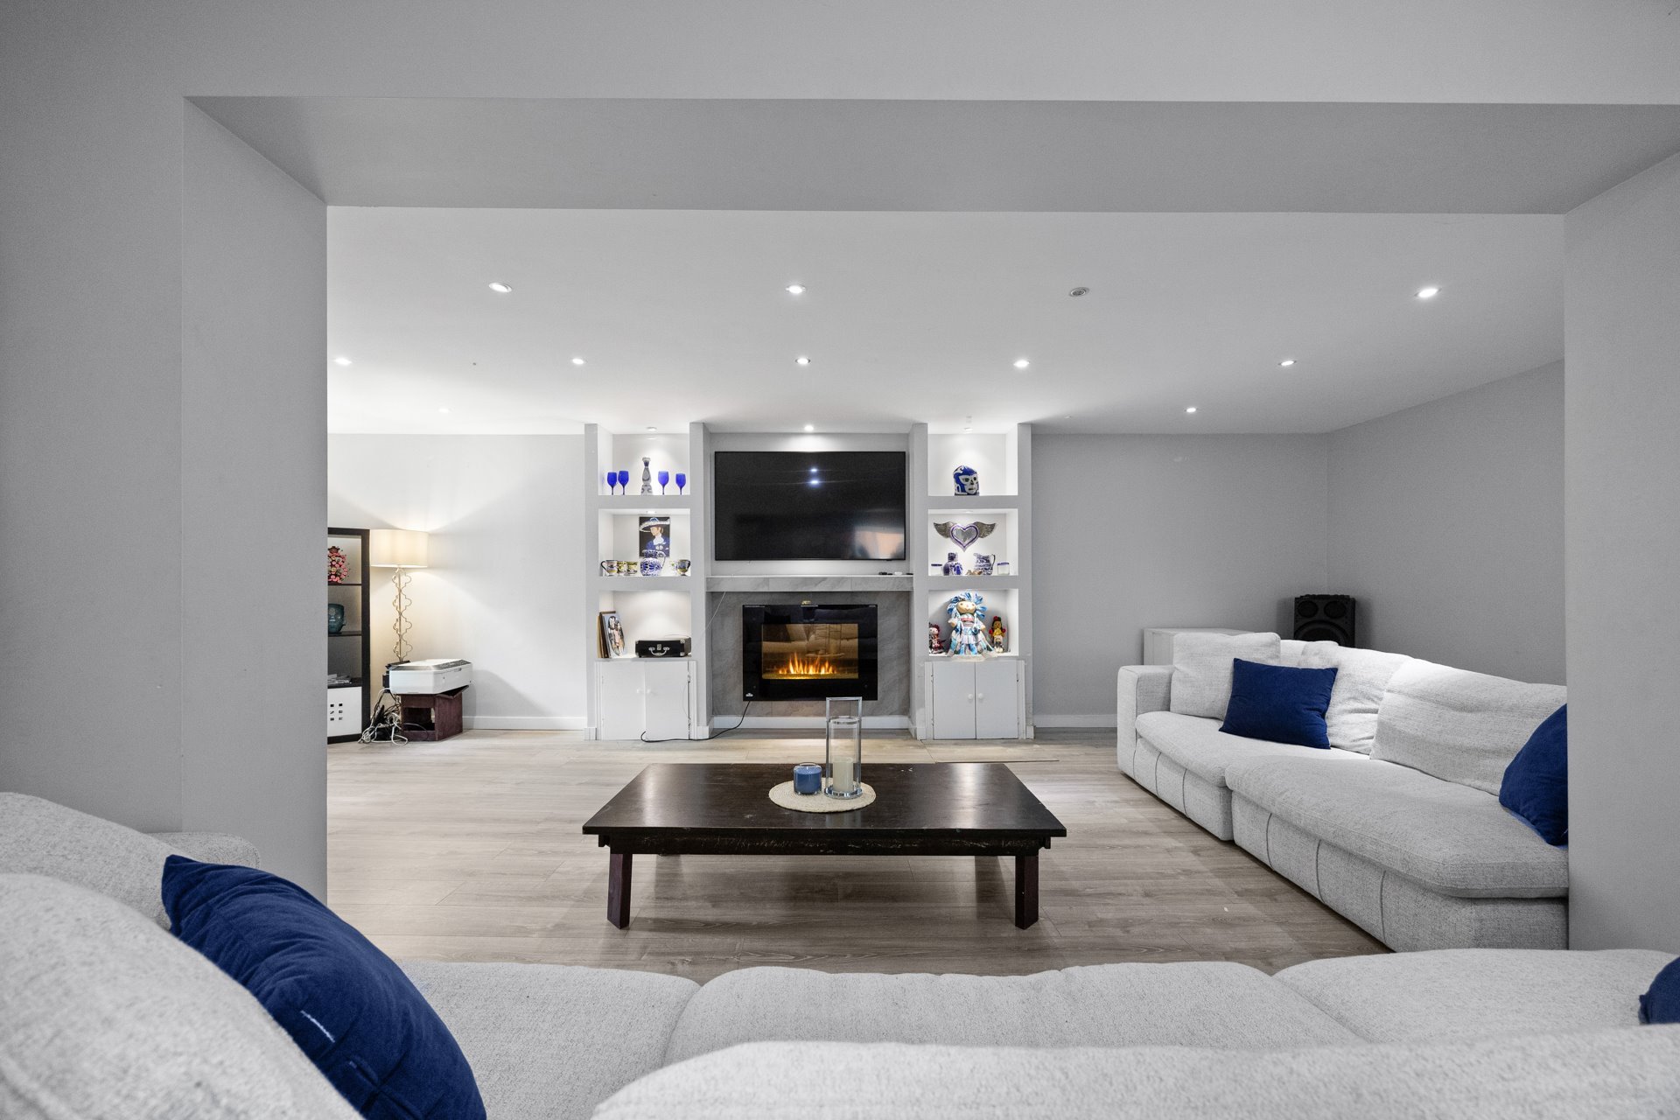
The basement offers an expansive family room, perfect for
movie nights, spending time together or simply relaxing. A
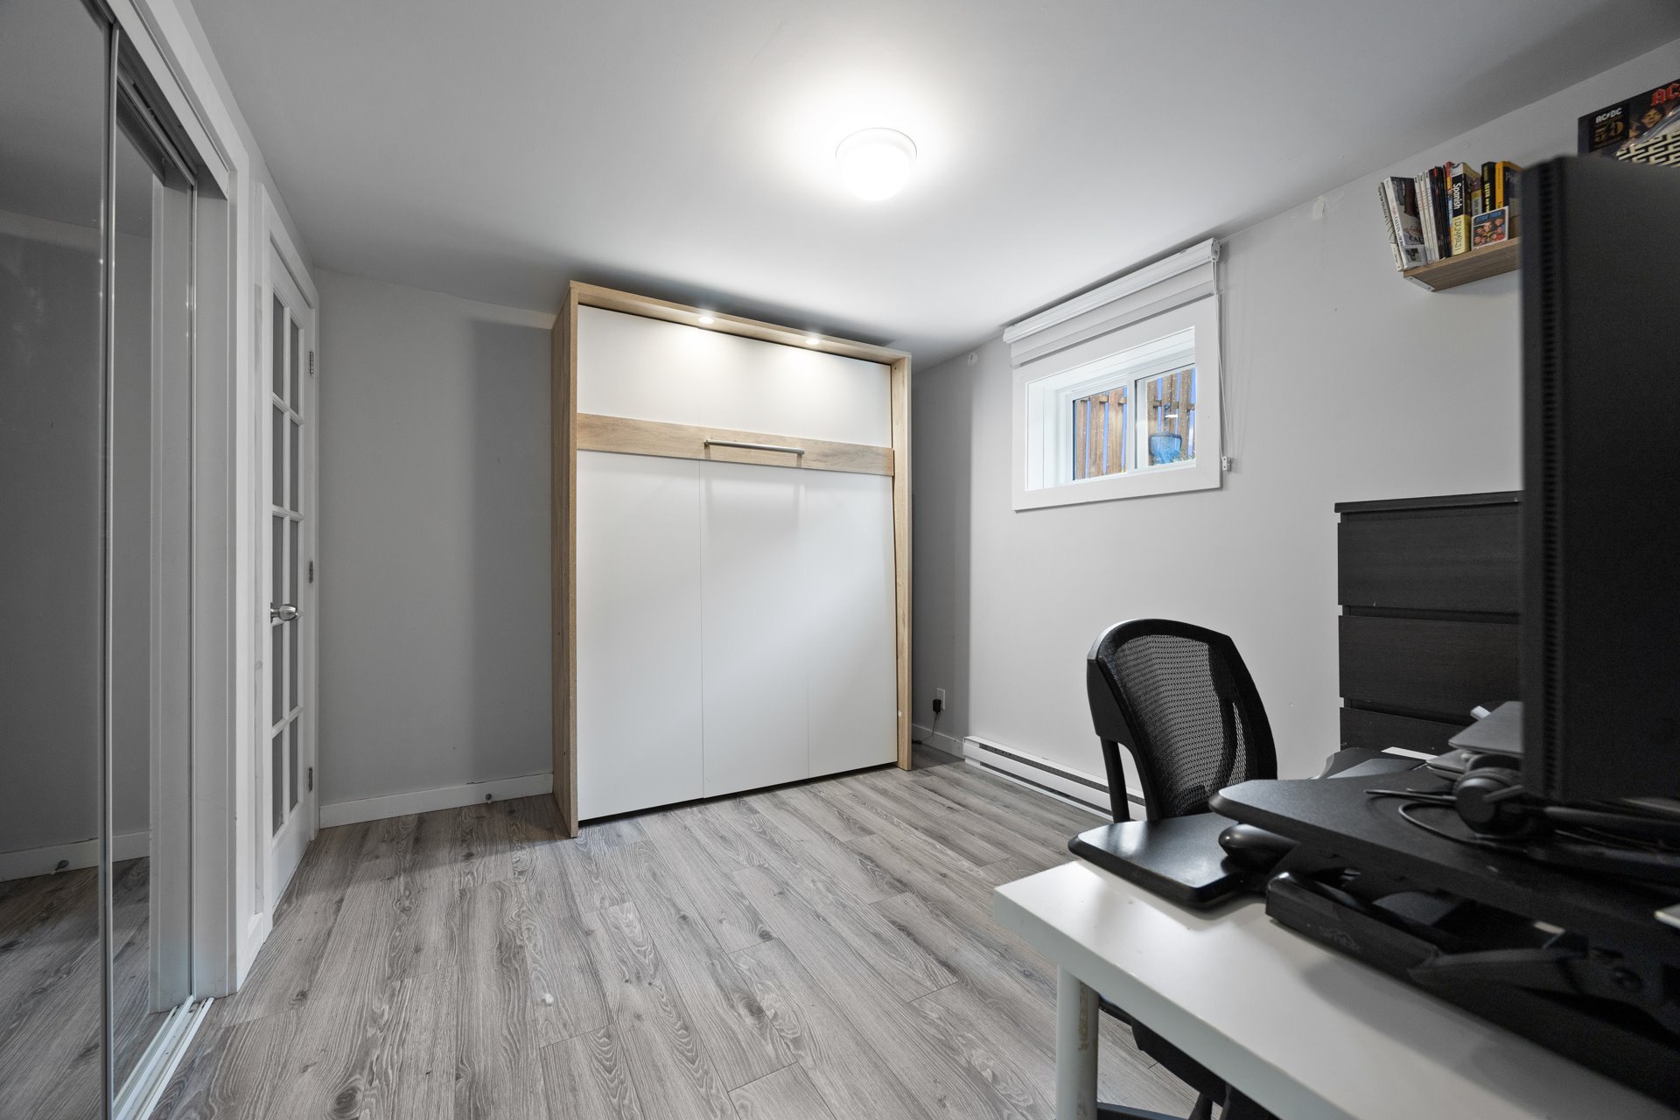
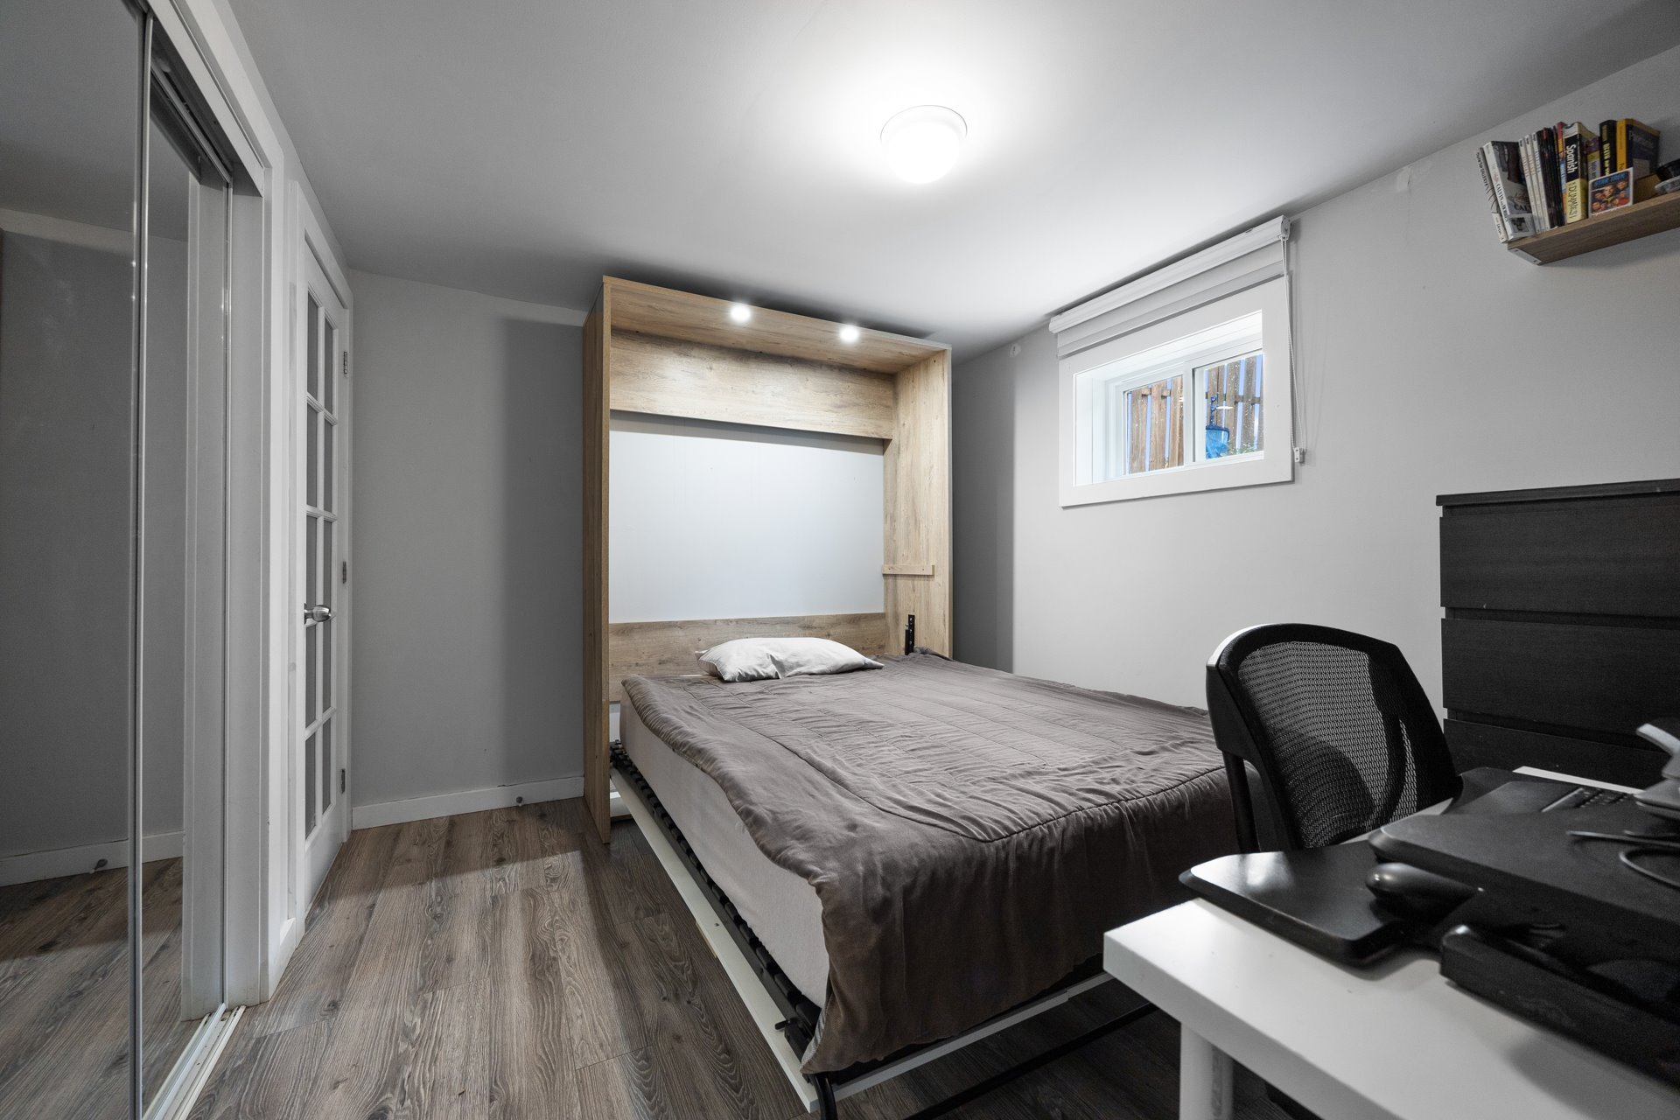
fourth bedroom, complete with a Murphy bed, provides
flexibility for guests, a home office or additional living
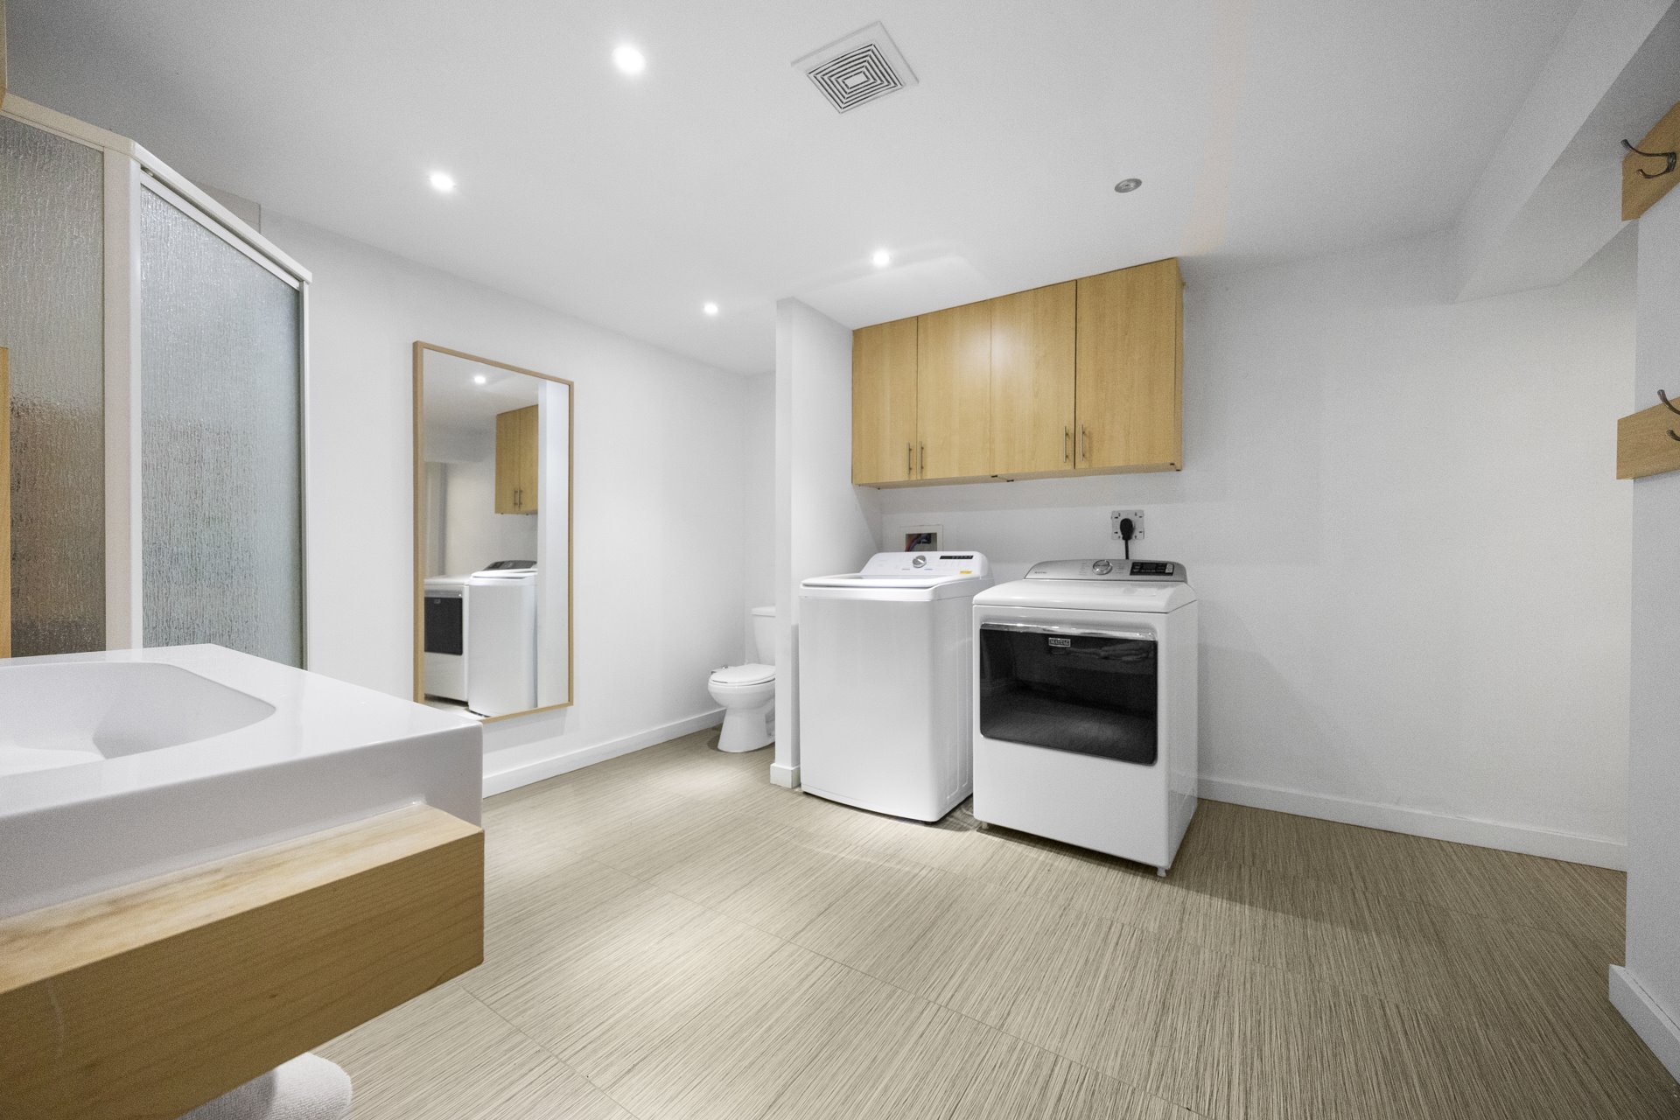
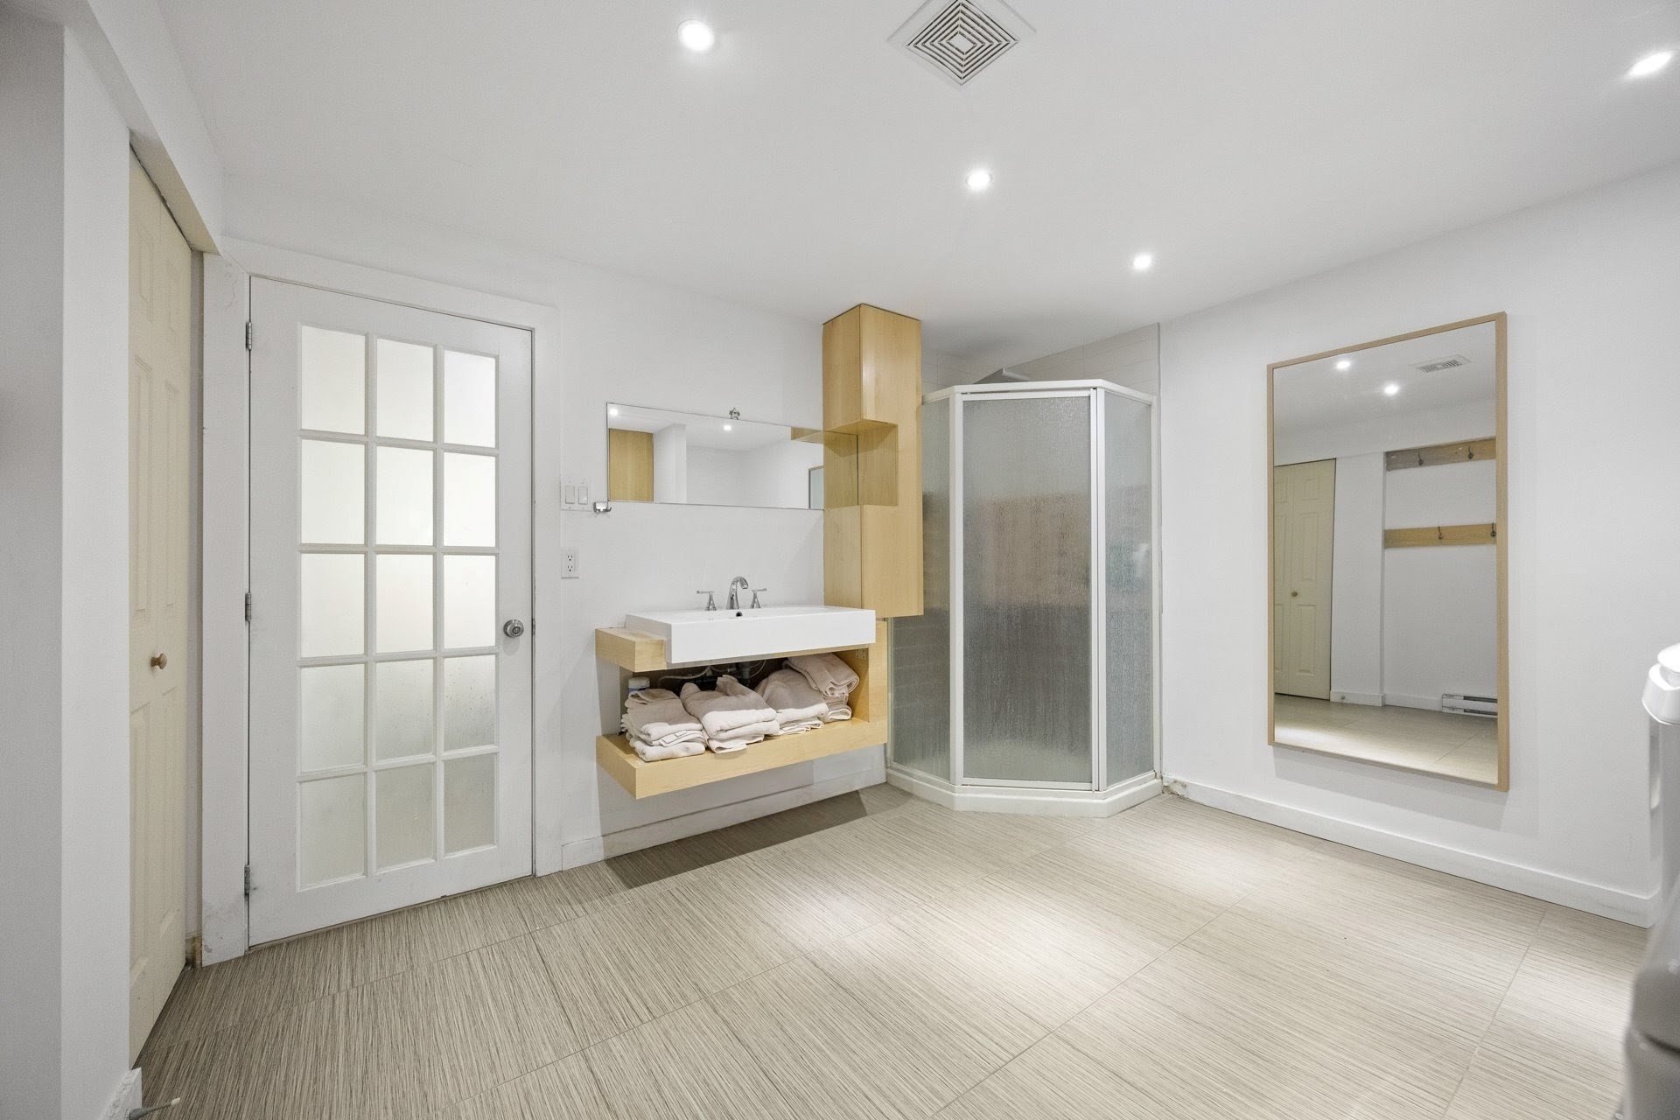
space. A second spacious full bathroom completes this level.
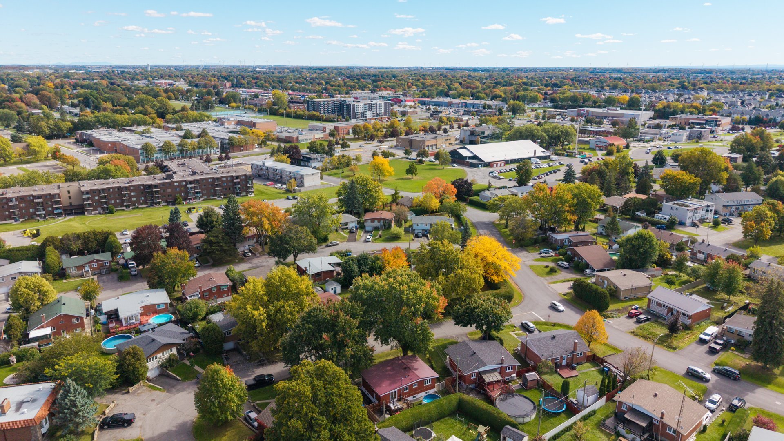
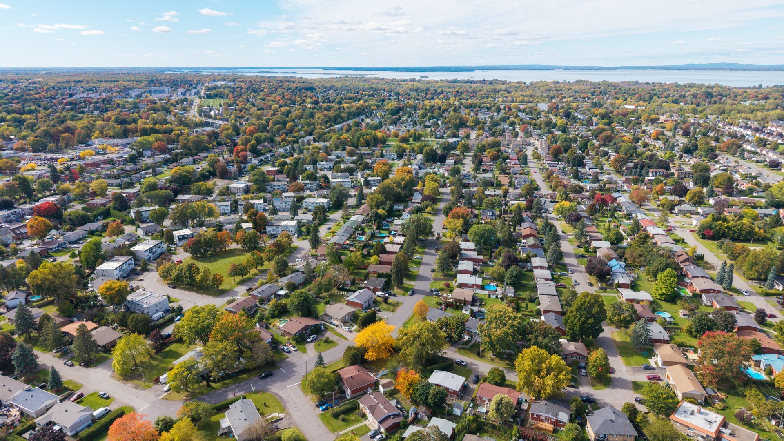
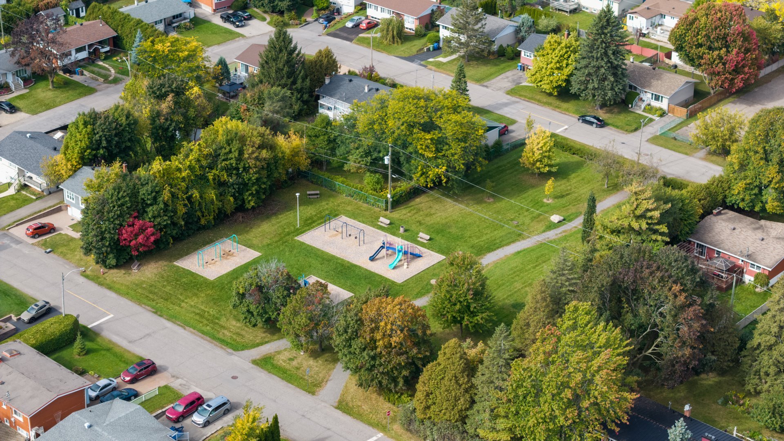
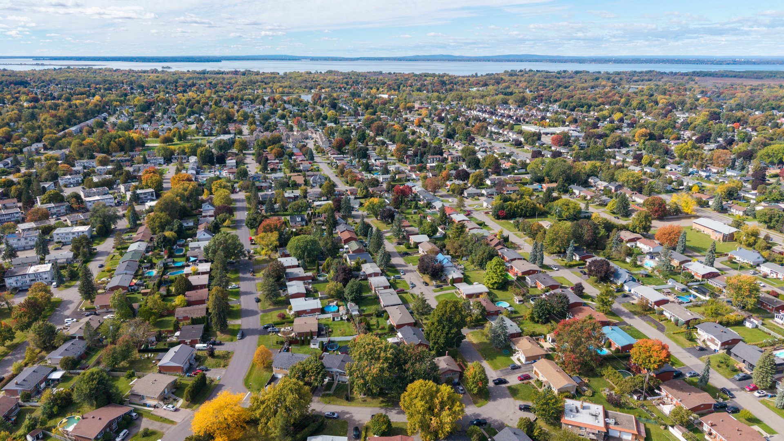
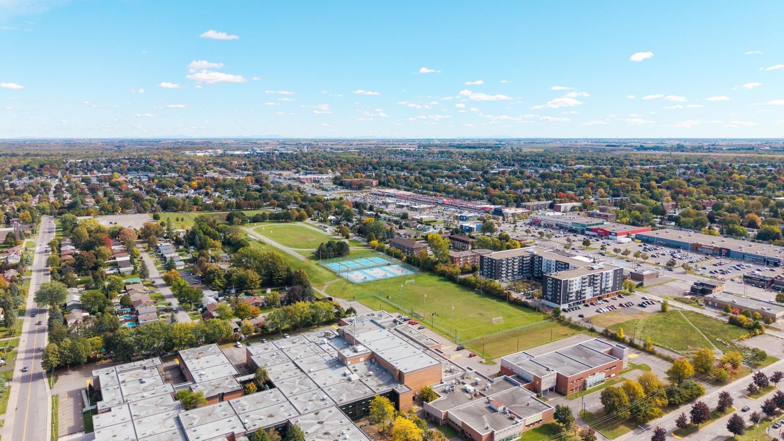
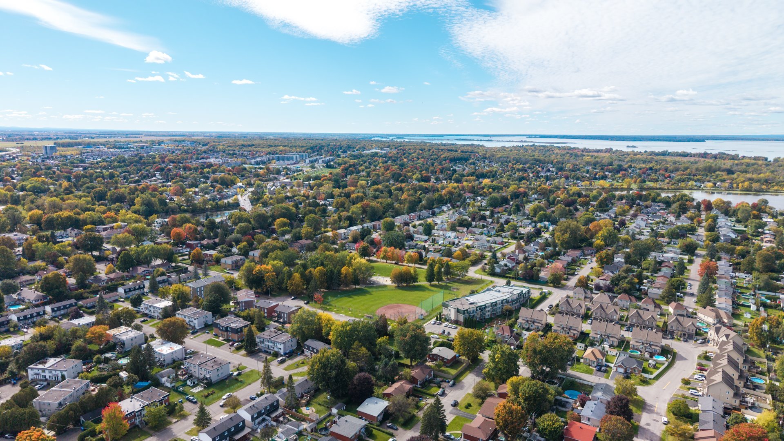
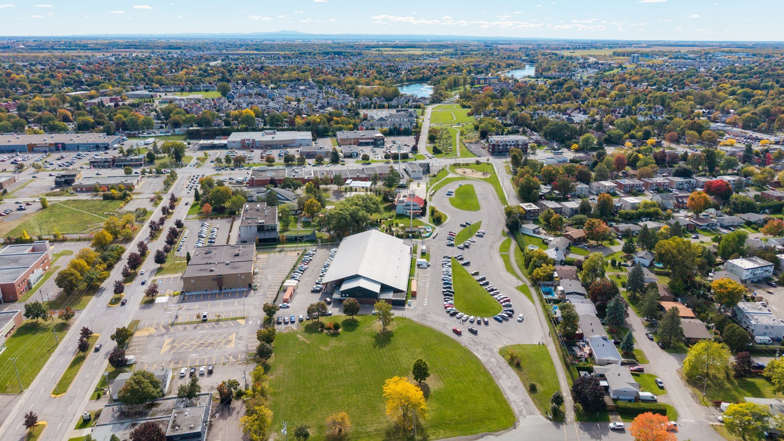
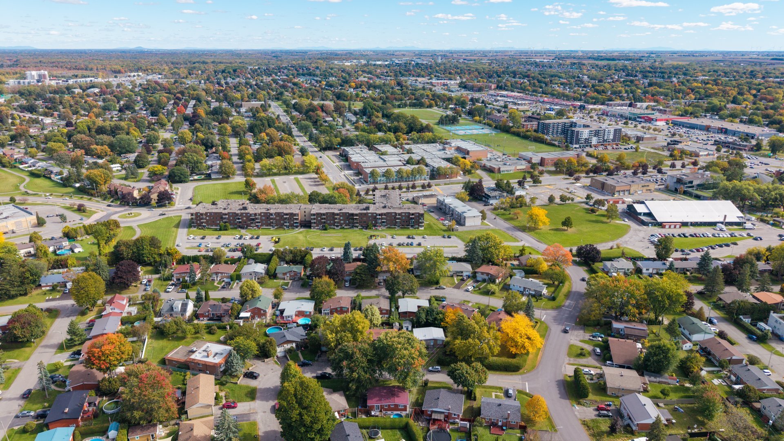
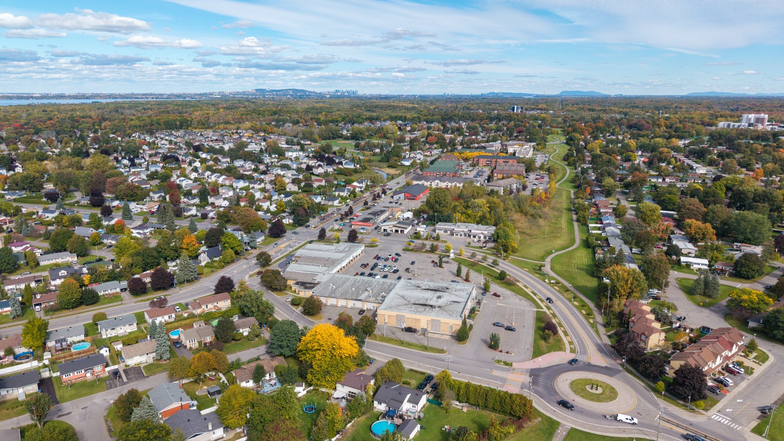
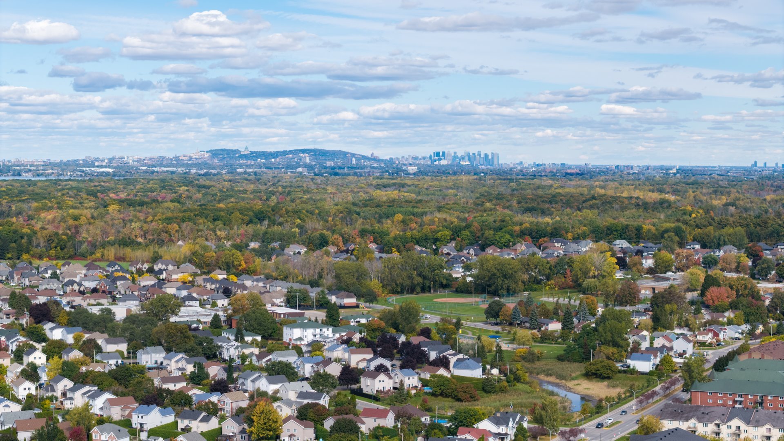
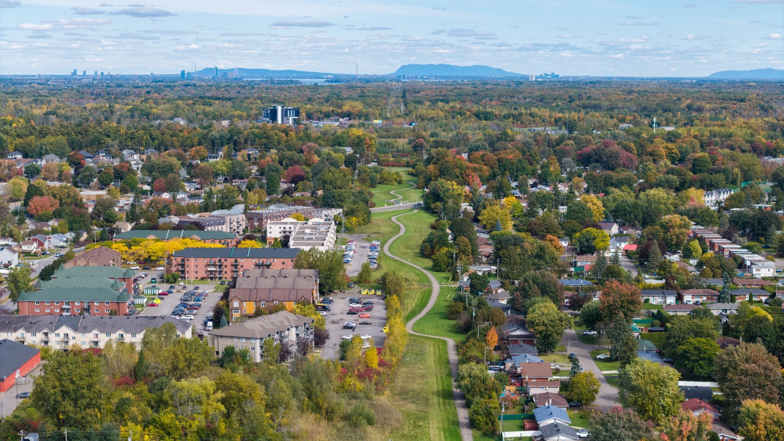
Conveniently located near schools, parks, shopping and
everyday amenities, the property also offers easy access to
major roadways for commuting to Montréal and surrounding
areas.
With its generous living spaces, inviting backyard and
convenient location, 186 Melrose is a wonderful place to
call home!
Inclusions :
Exclusions : N/A
| Liveable | N/A |
|---|---|
| Total Rooms | 9 |
| Bedrooms | 4 |
| Bathrooms | 2 |
| Powder Rooms | 0 |
| Year of construction | 1962 |
| Type | Bungalow |
|---|---|
| Style | Detached |
| Dimensions | 7.97x12.33 M |
| Lot Size | 490.5 MC |
| Energy cost | $ 2773 / year |
|---|---|
| Municipal Taxes (2026) | $ 3760 / year |
| School taxes (2026) | $ 270 / year |
| lot assessment | $ 173100 |
| building assessment | $ 242800 |
| total assessment | $ 415900 |
Room Details
| Room | Dimensions | Level | Flooring |
|---|---|---|---|
| Living room | 16.9 x 15.9 P | Ground Floor | Wood |
| Kitchen | 18.1 x 8.9 P | Ground Floor | Ceramic tiles |
| Primary bedroom | 11.11 x 10.5 P | Ground Floor | Wood |
| Bedroom | 8.9 x 11.7 P | Ground Floor | Wood |
| Bedroom | 12 x 8.5 P | Ground Floor | Wood |
| Bathroom | 8.9 x 4.10 P | Ground Floor | Ceramic tiles |
| Family room | 23.6 x 26.4 P | Basement | Vinyl |
| Bedroom | 9.6 x 11.2 P | Basement | Vinyl |
| Bathroom | 13.10 x 11.2 P | Basement | Ceramic tiles |
Charateristics
| Basement | 6 feet and over, Finished basement |
|---|---|
| Pool | Above-ground |
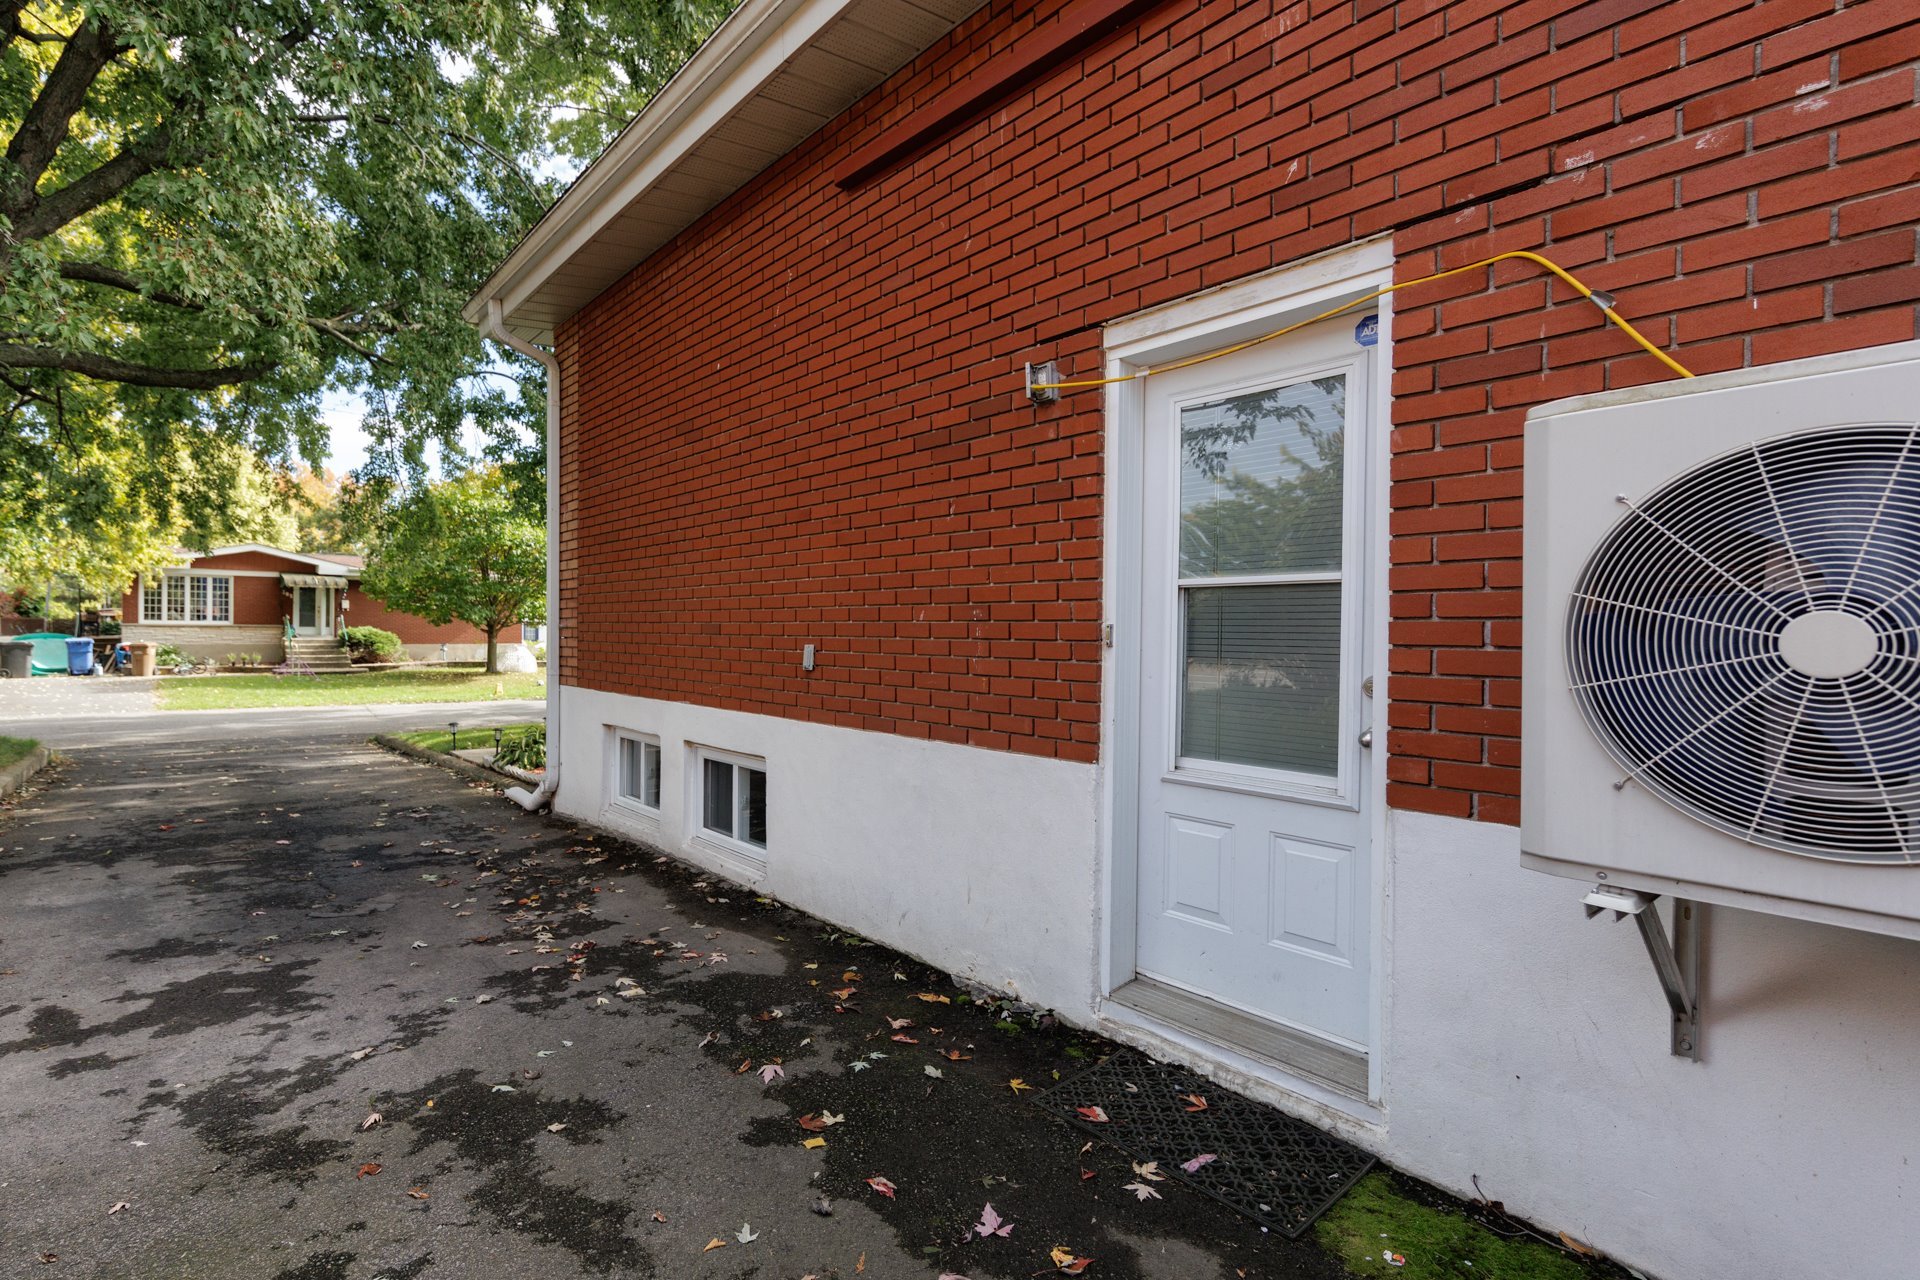
| Driveway | Asphalt |
| Proximity | Daycare centre, Elementary school, High school, Highway, Park - green area |
| Heating system | Electric baseboard units |
| Heating energy | Electricity |
| Landscaping | Fenced |
| Topography | Flat |
| Sewage system | Municipal sewer |
| Water supply | Municipality |
| Parking | Outdoor |
| Foundation | Poured concrete |
| Zoning | Residential |
| Roofing | Tin |
Neighbourhood Demographics
marital
age
household income
religion
common languages
education
ownership
child at home
construction date
employment
transportation to work
work location

Holly Manderson

Reda Wahba