- 4 Bedrooms
- 3 Bathrooms
- Video tour
- Calculators
- walkscore
Description
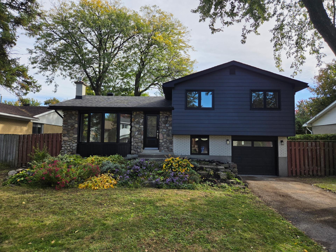
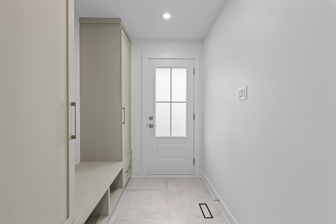
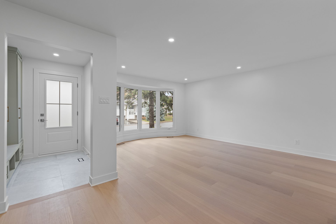
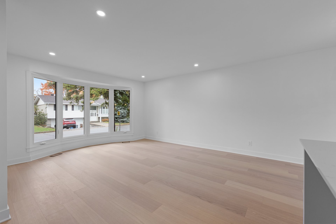
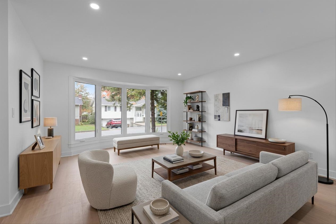
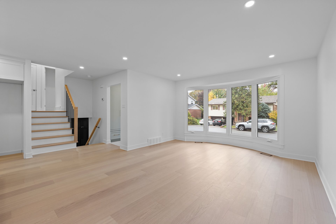
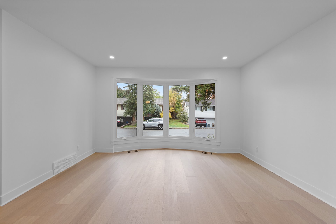
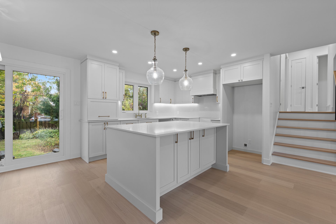
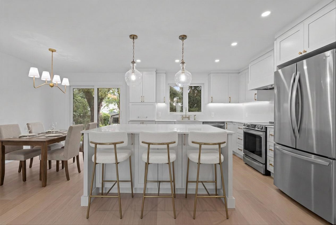
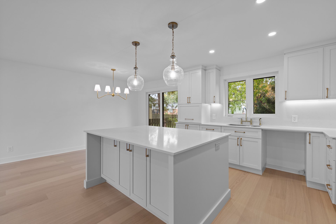
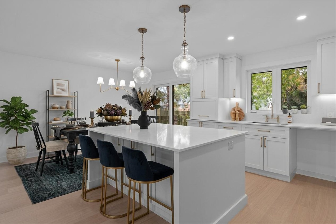
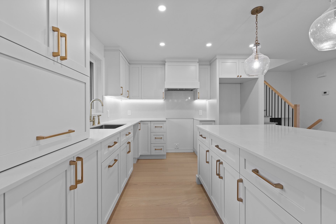
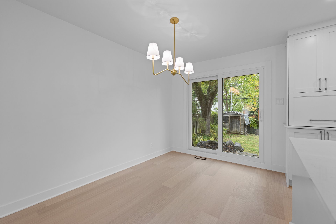
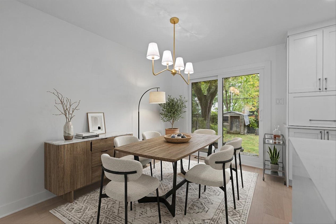
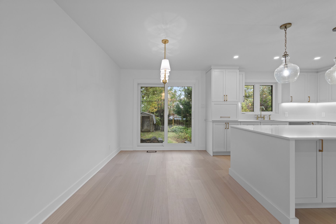
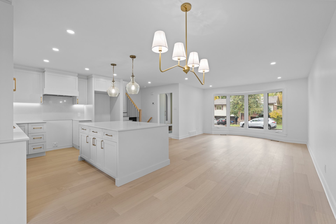
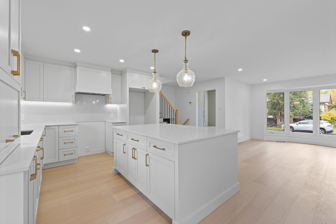
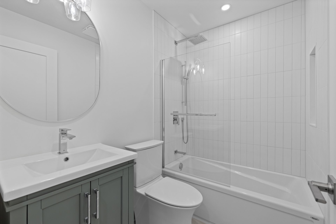
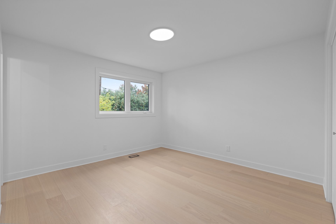
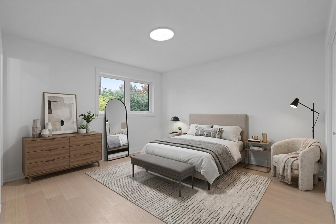
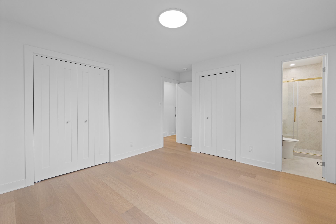
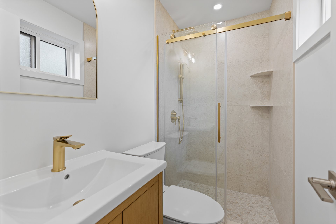
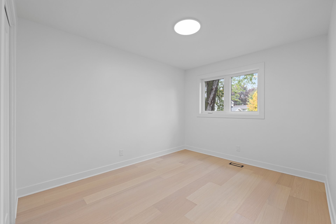
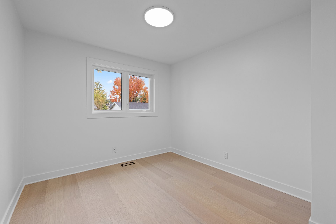
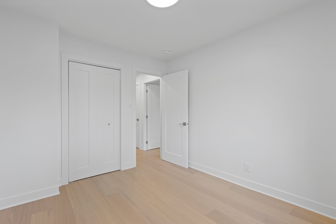
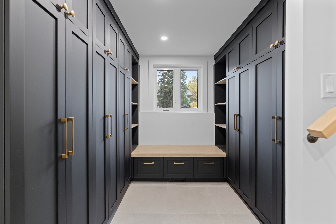
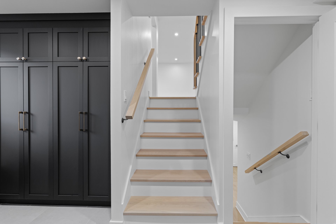
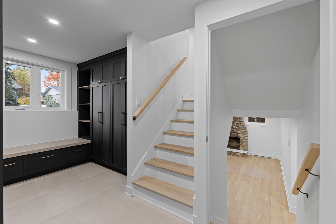
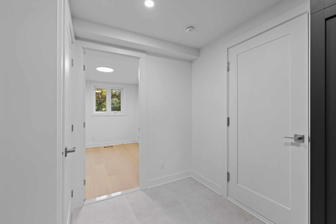
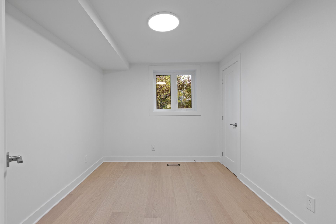
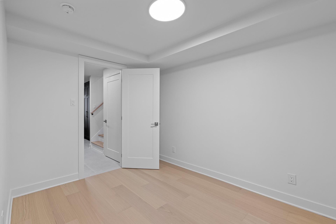
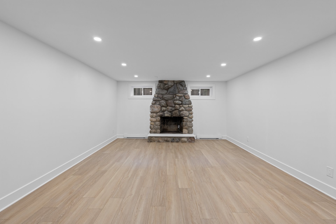
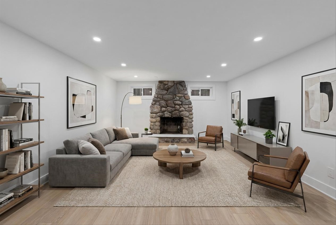
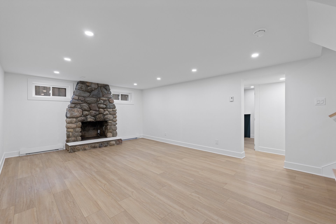
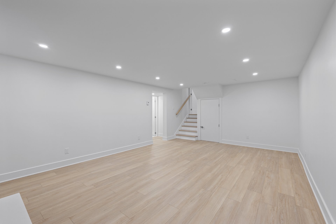
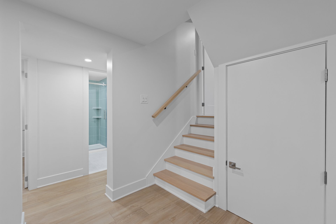
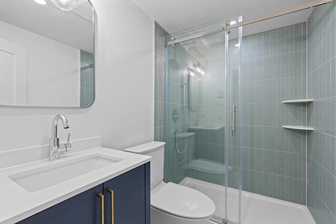
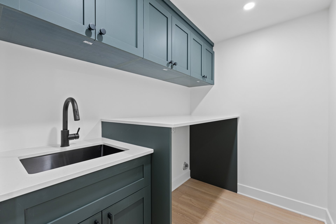
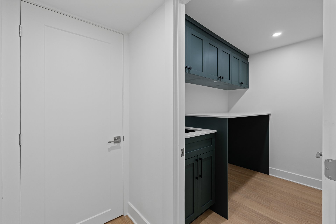
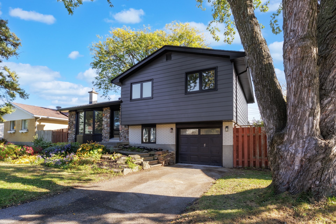
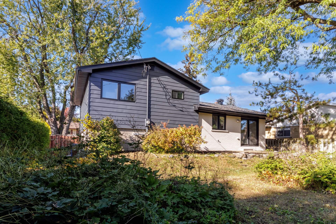
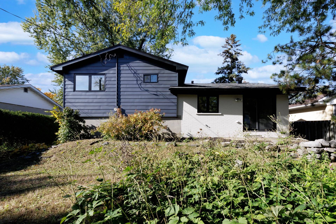
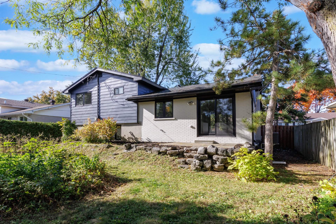
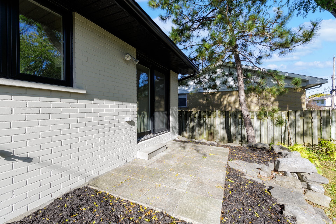
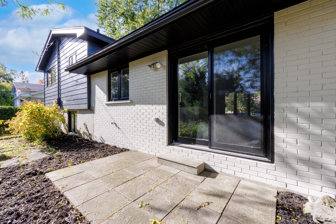
Sure to win you over! A magnificent split-level home, renovated with great taste and meticulous attention to detail. The light-filled main floor features an open-concept layout with a modern kitchen and a large island. The property includes 4 bedrooms and 3 full bathrooms. Designed with family life in mind, there is a spacious mudroom-style entryway with built-in storage, conveniently located next to the heated garage. The fully finished basement offers a family room, a bathroom (with a glass-enclosed shower), and a separate laundry room. Wood flooring throughout and new windows. An exceptional, move-in-ready home!
Spacious multi-level home -- Tastefully and expertly
renovated.
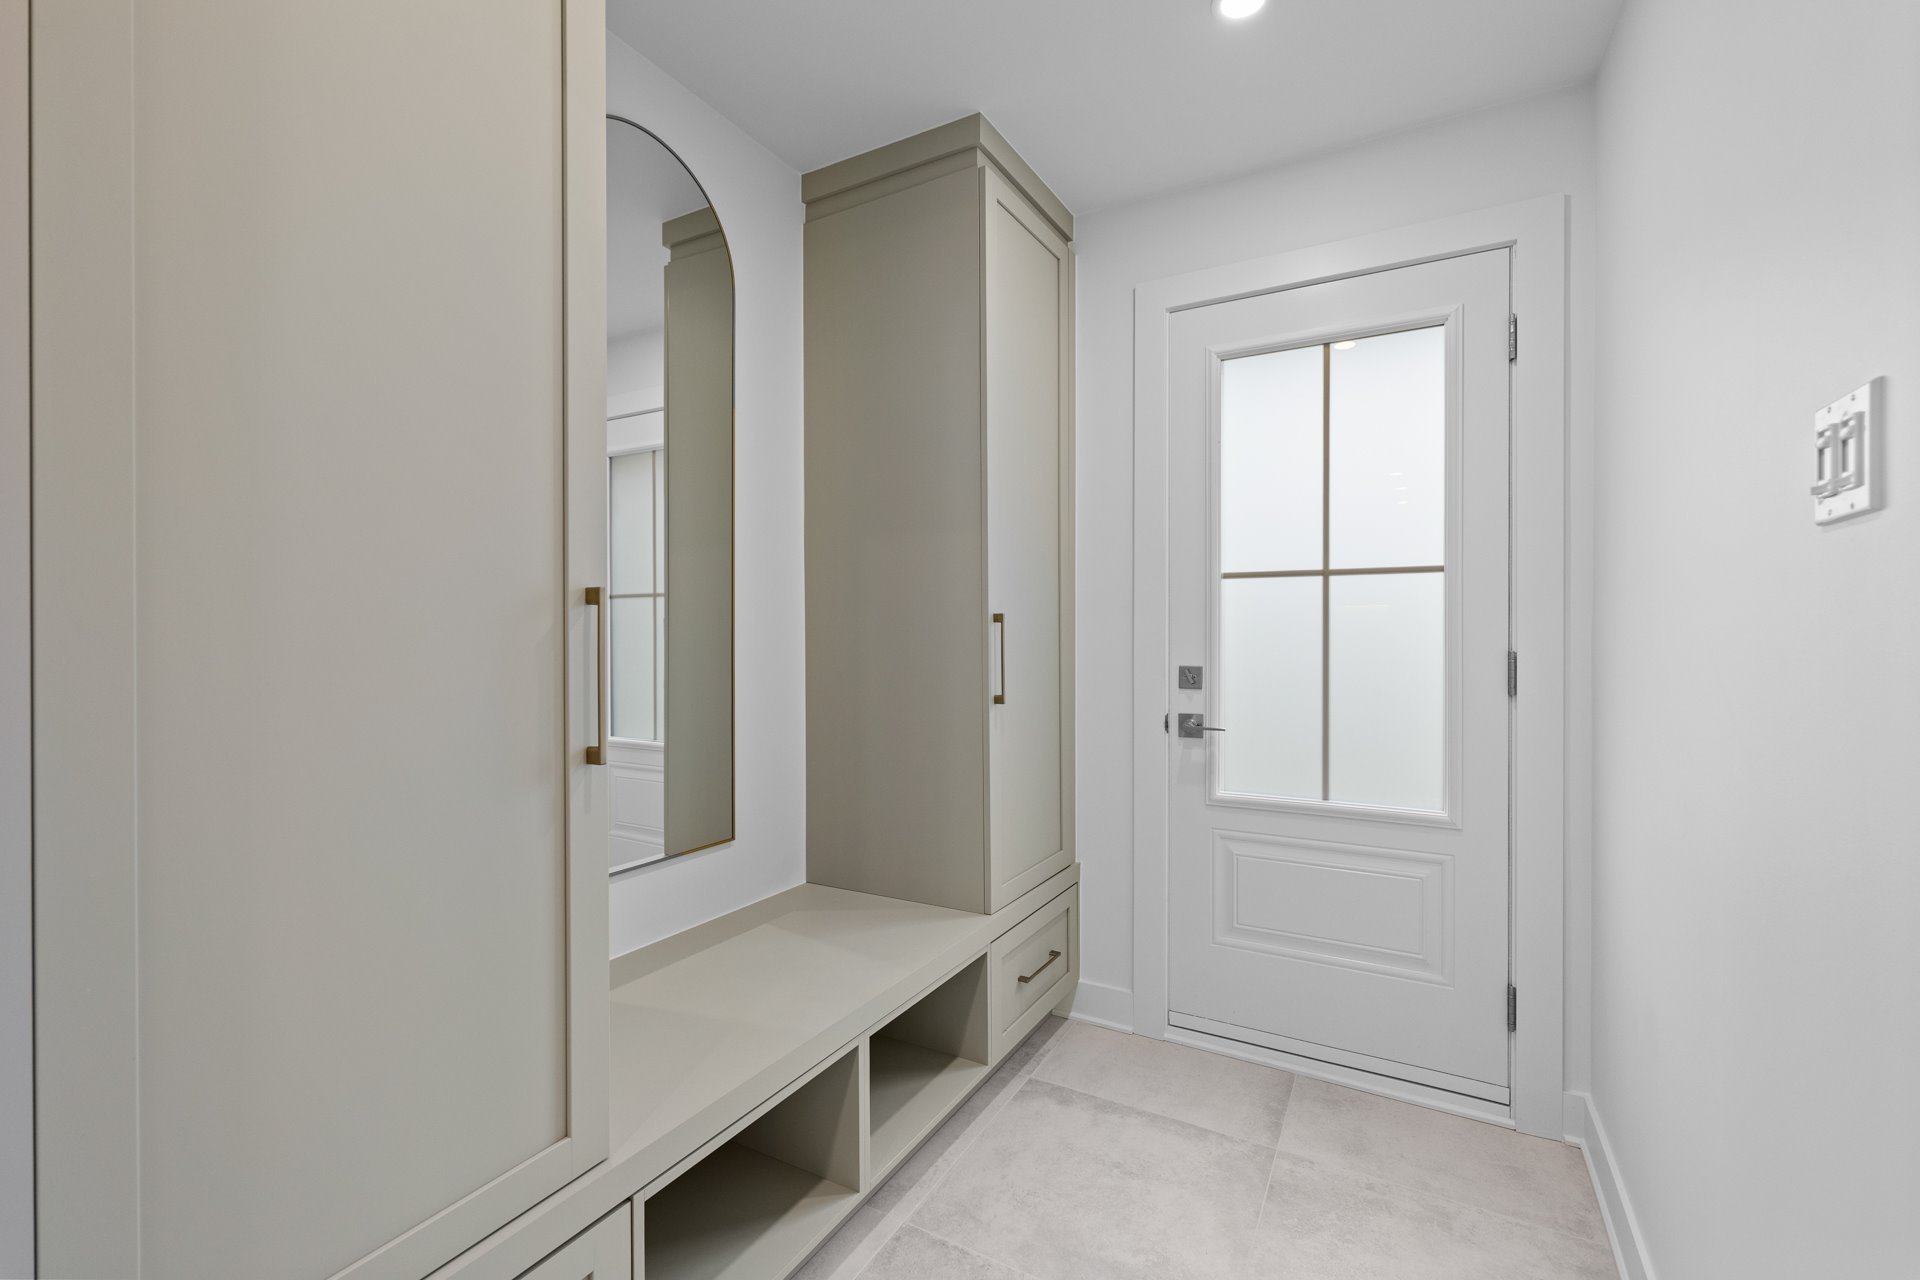
Sure to be love at first sight! You are welcomed by an
inviting entrance hall featuring built-in storage.
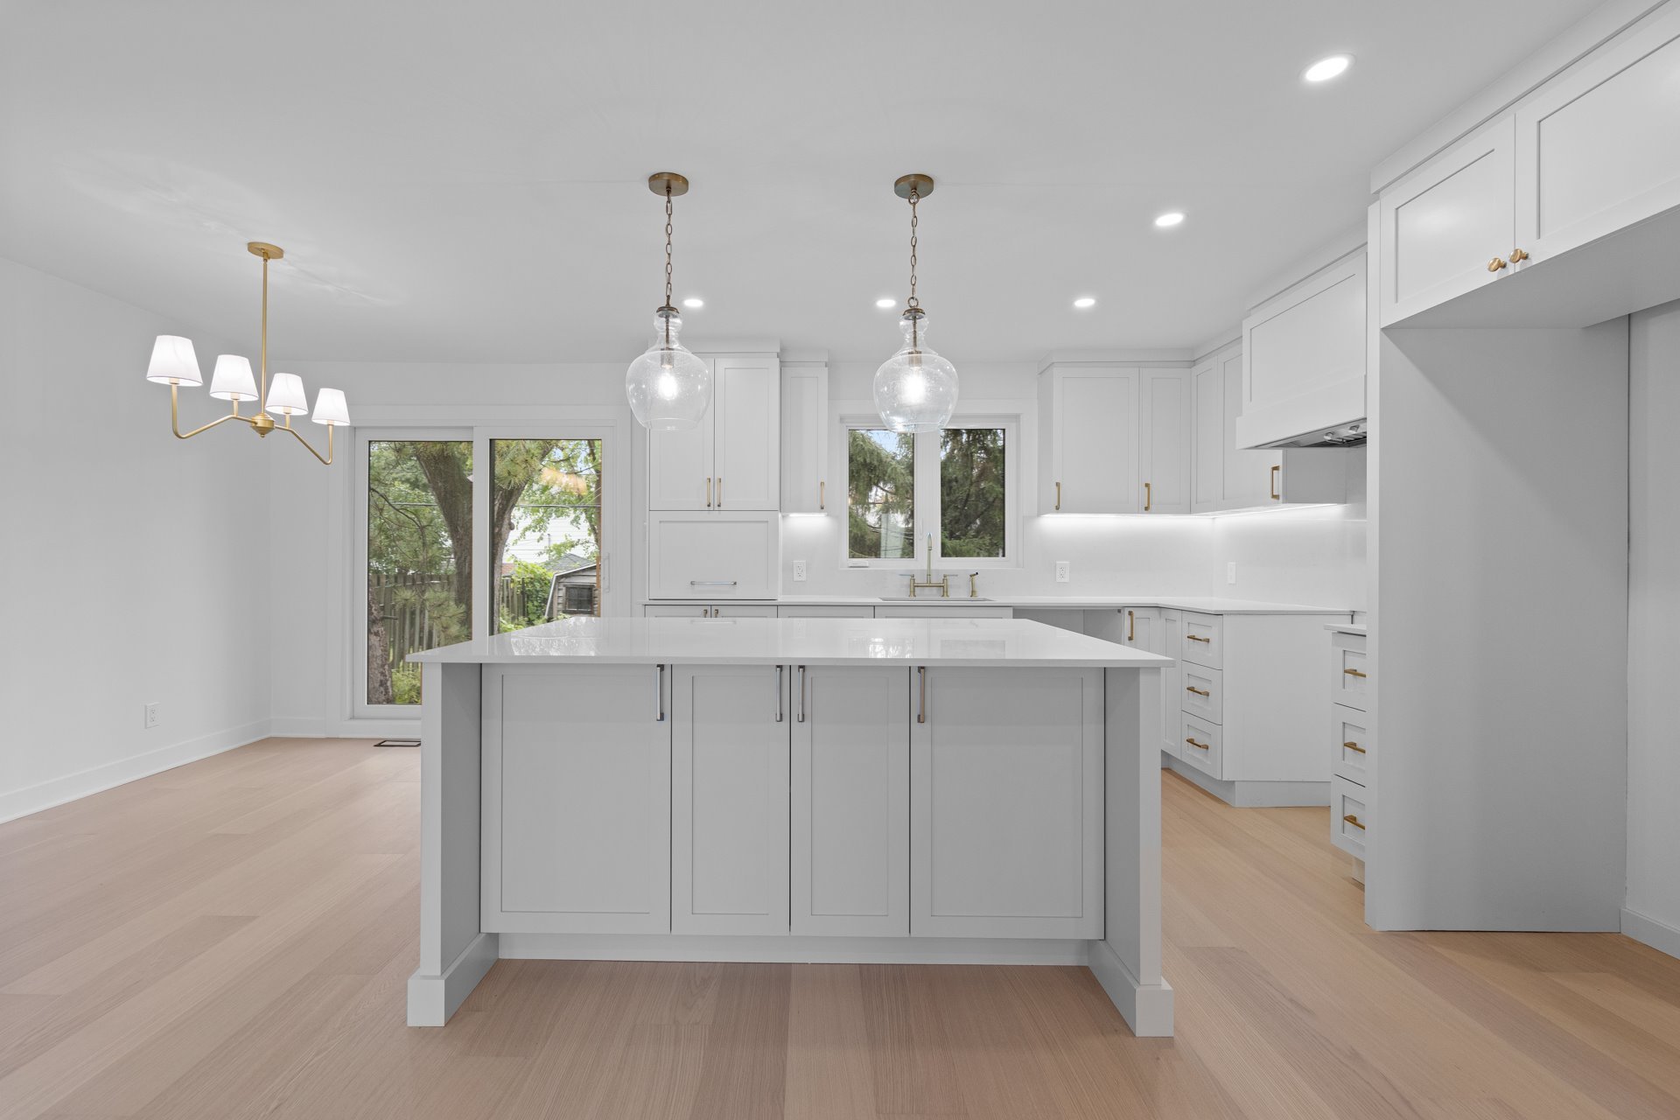
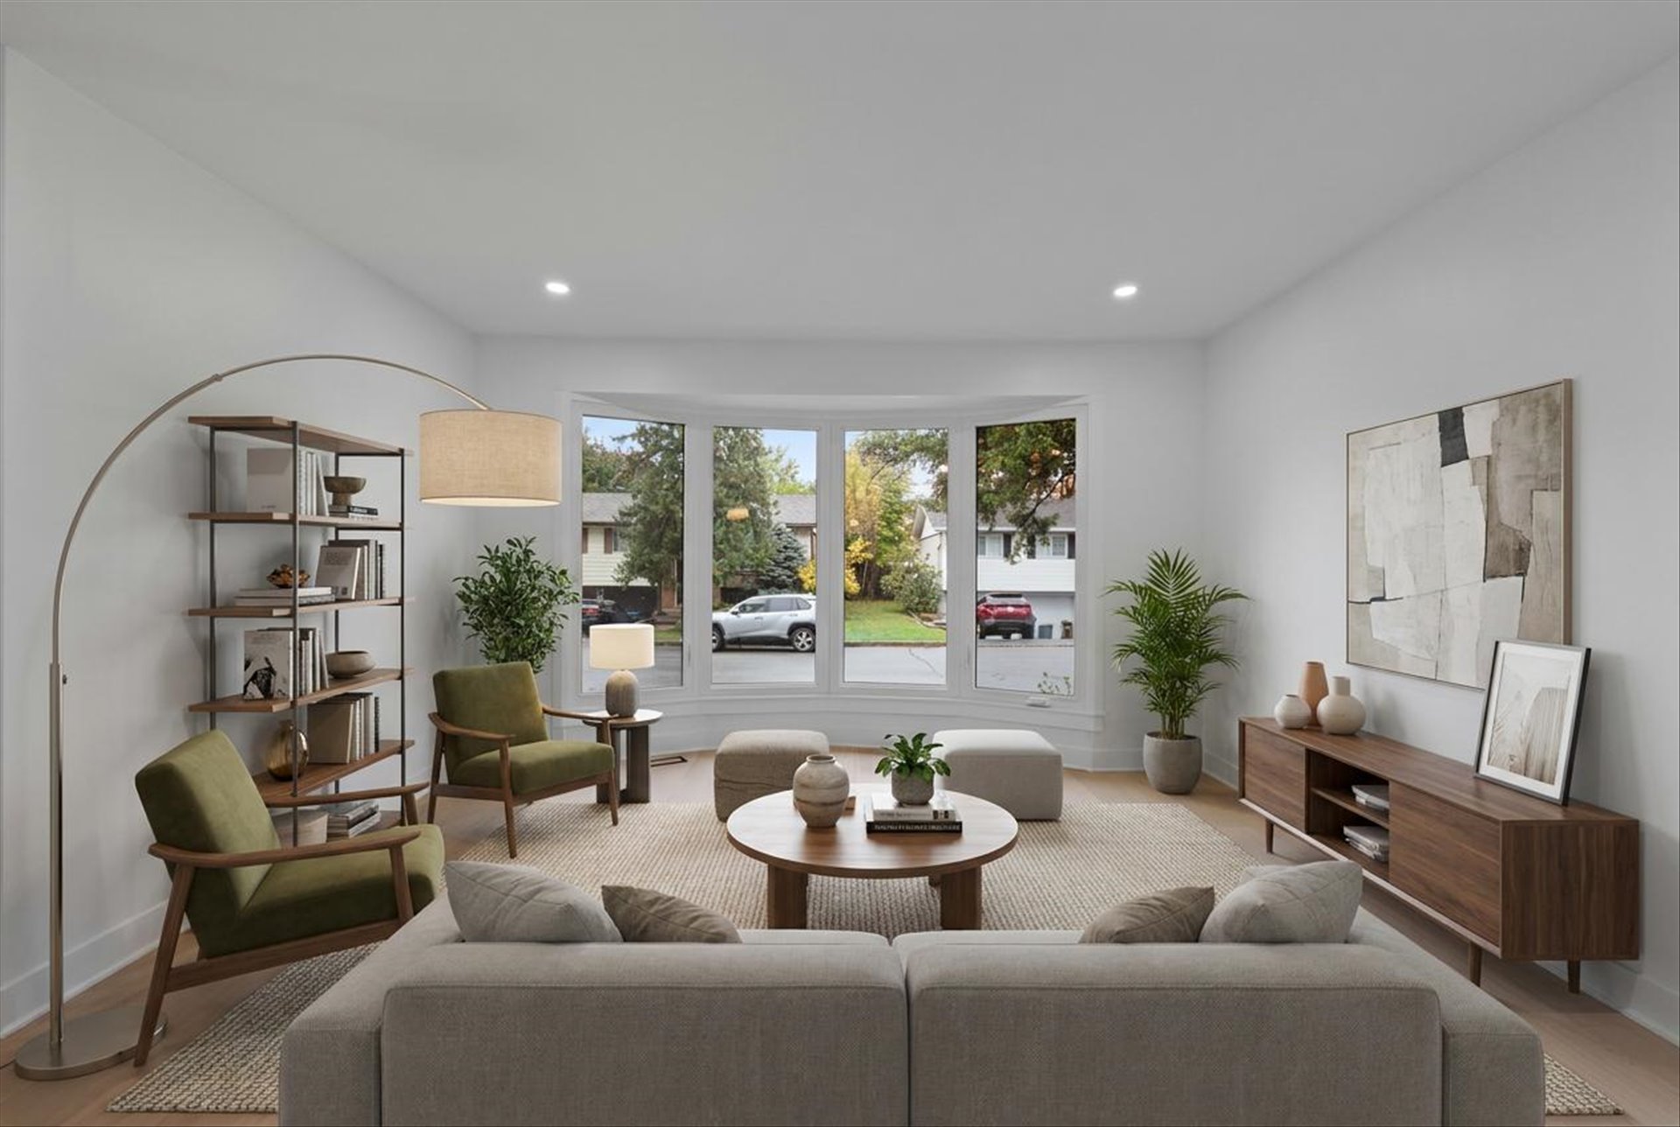
The main level boasts a stunning open-concept living space,
bathed in natural light, complete with a modern kitchen and
a large central island--perfect for entertaining.
The property includes 4 bedrooms and 3 full bathrooms, one
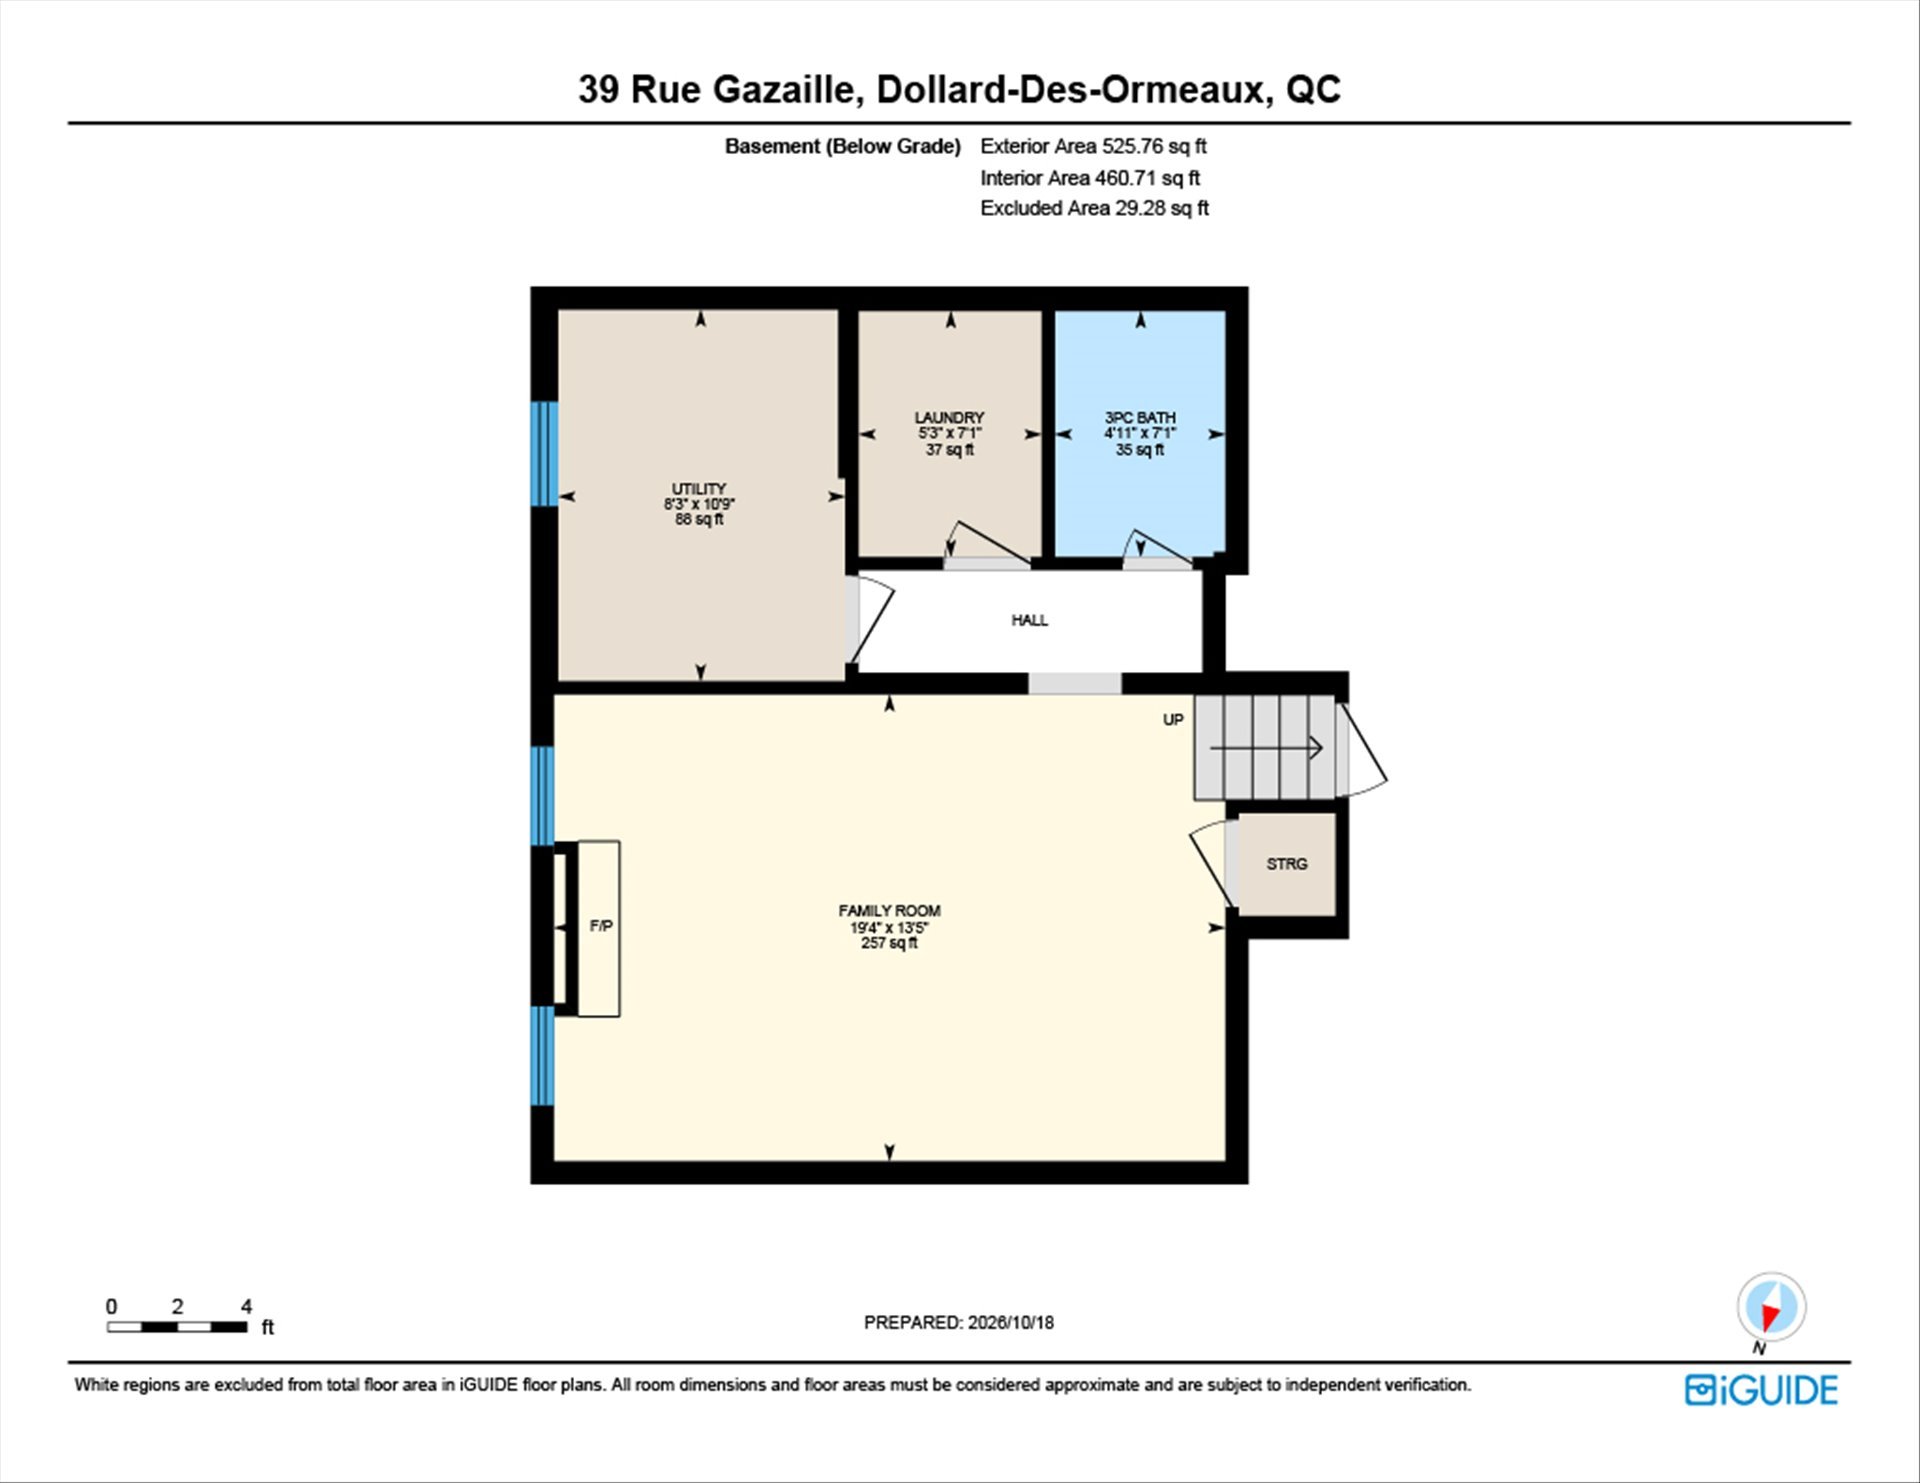
of which is located in the basement and features a custom
glass shower.
Designed for family life:
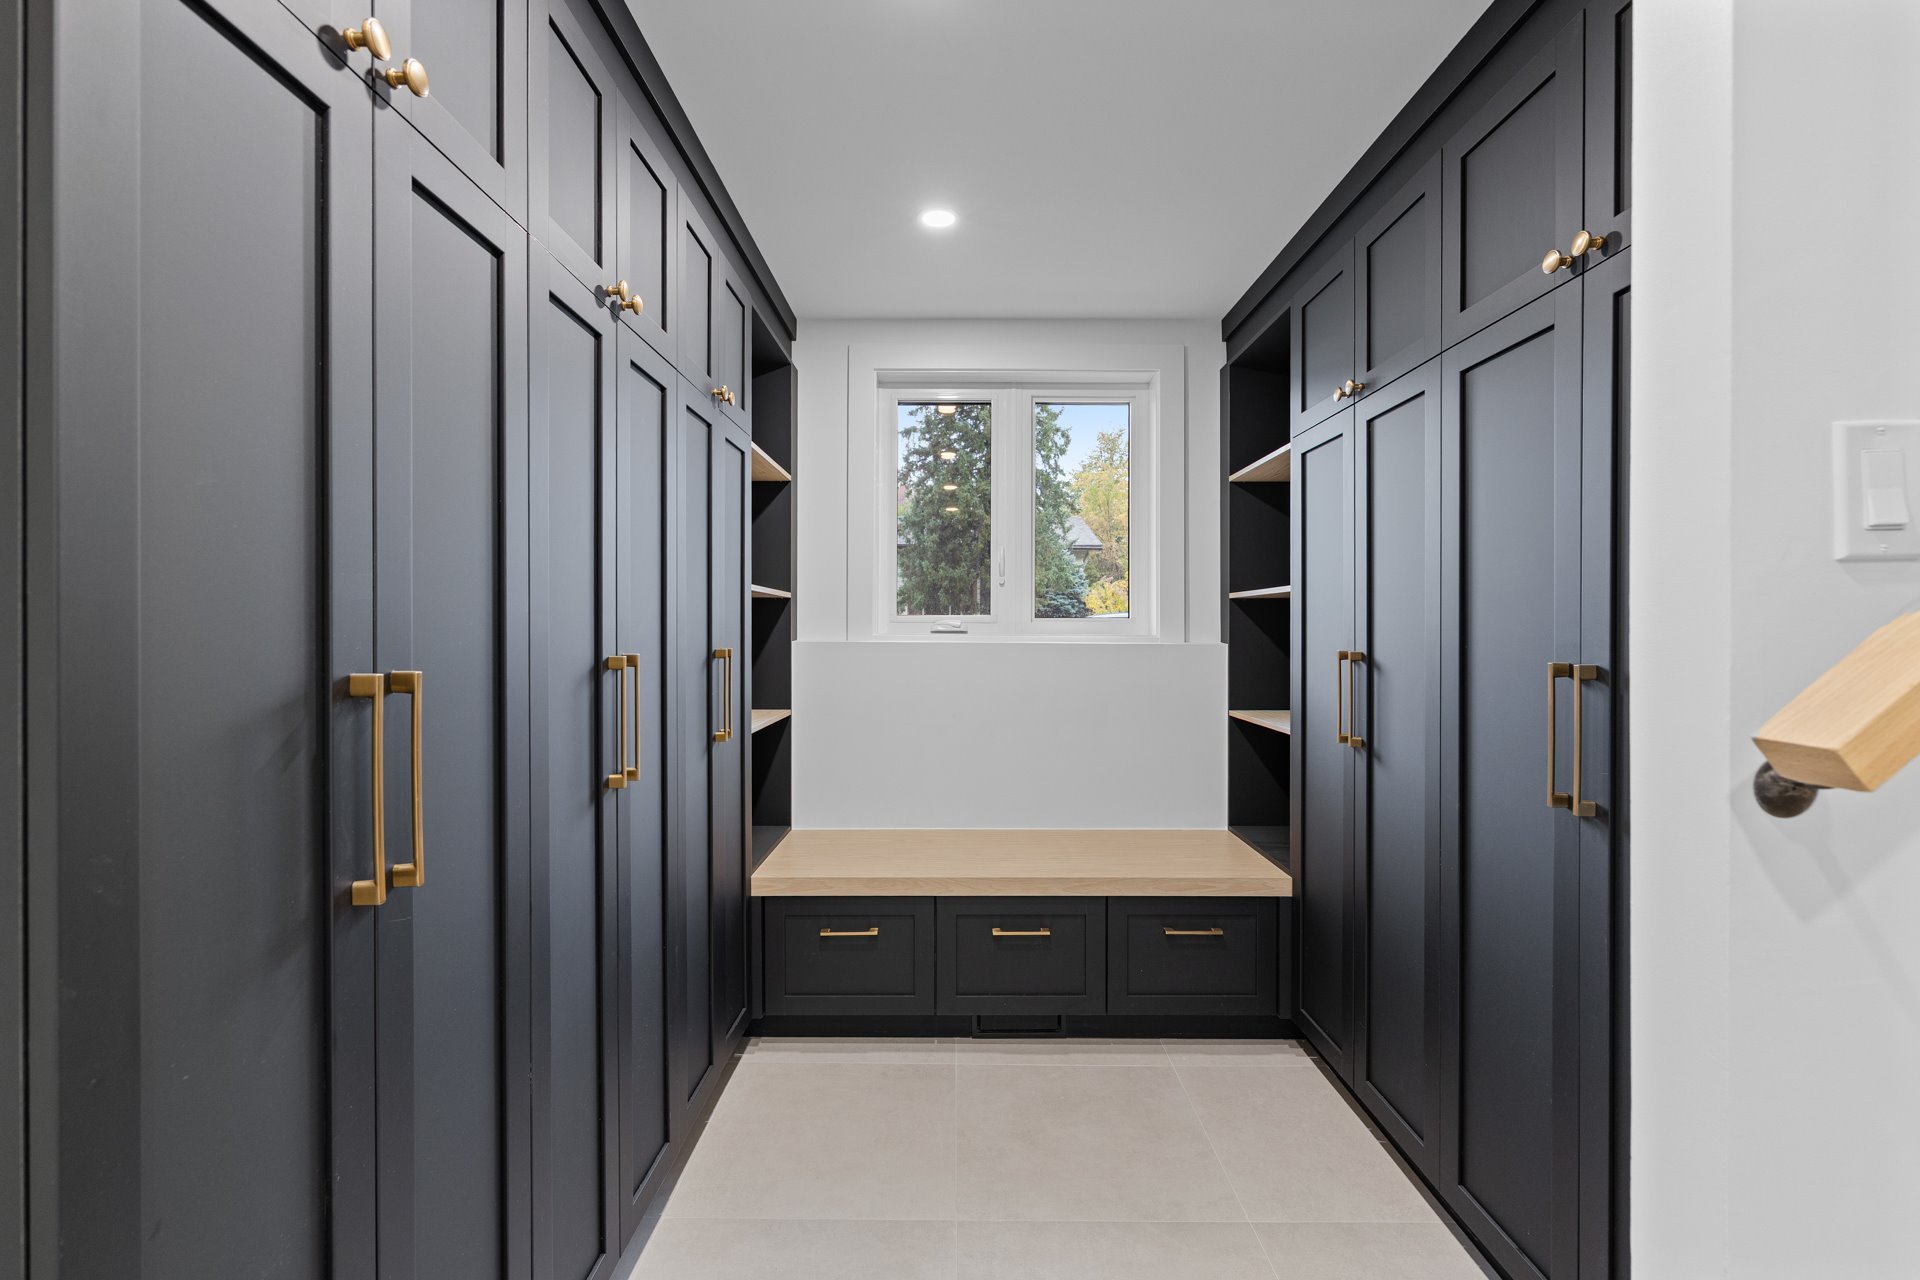
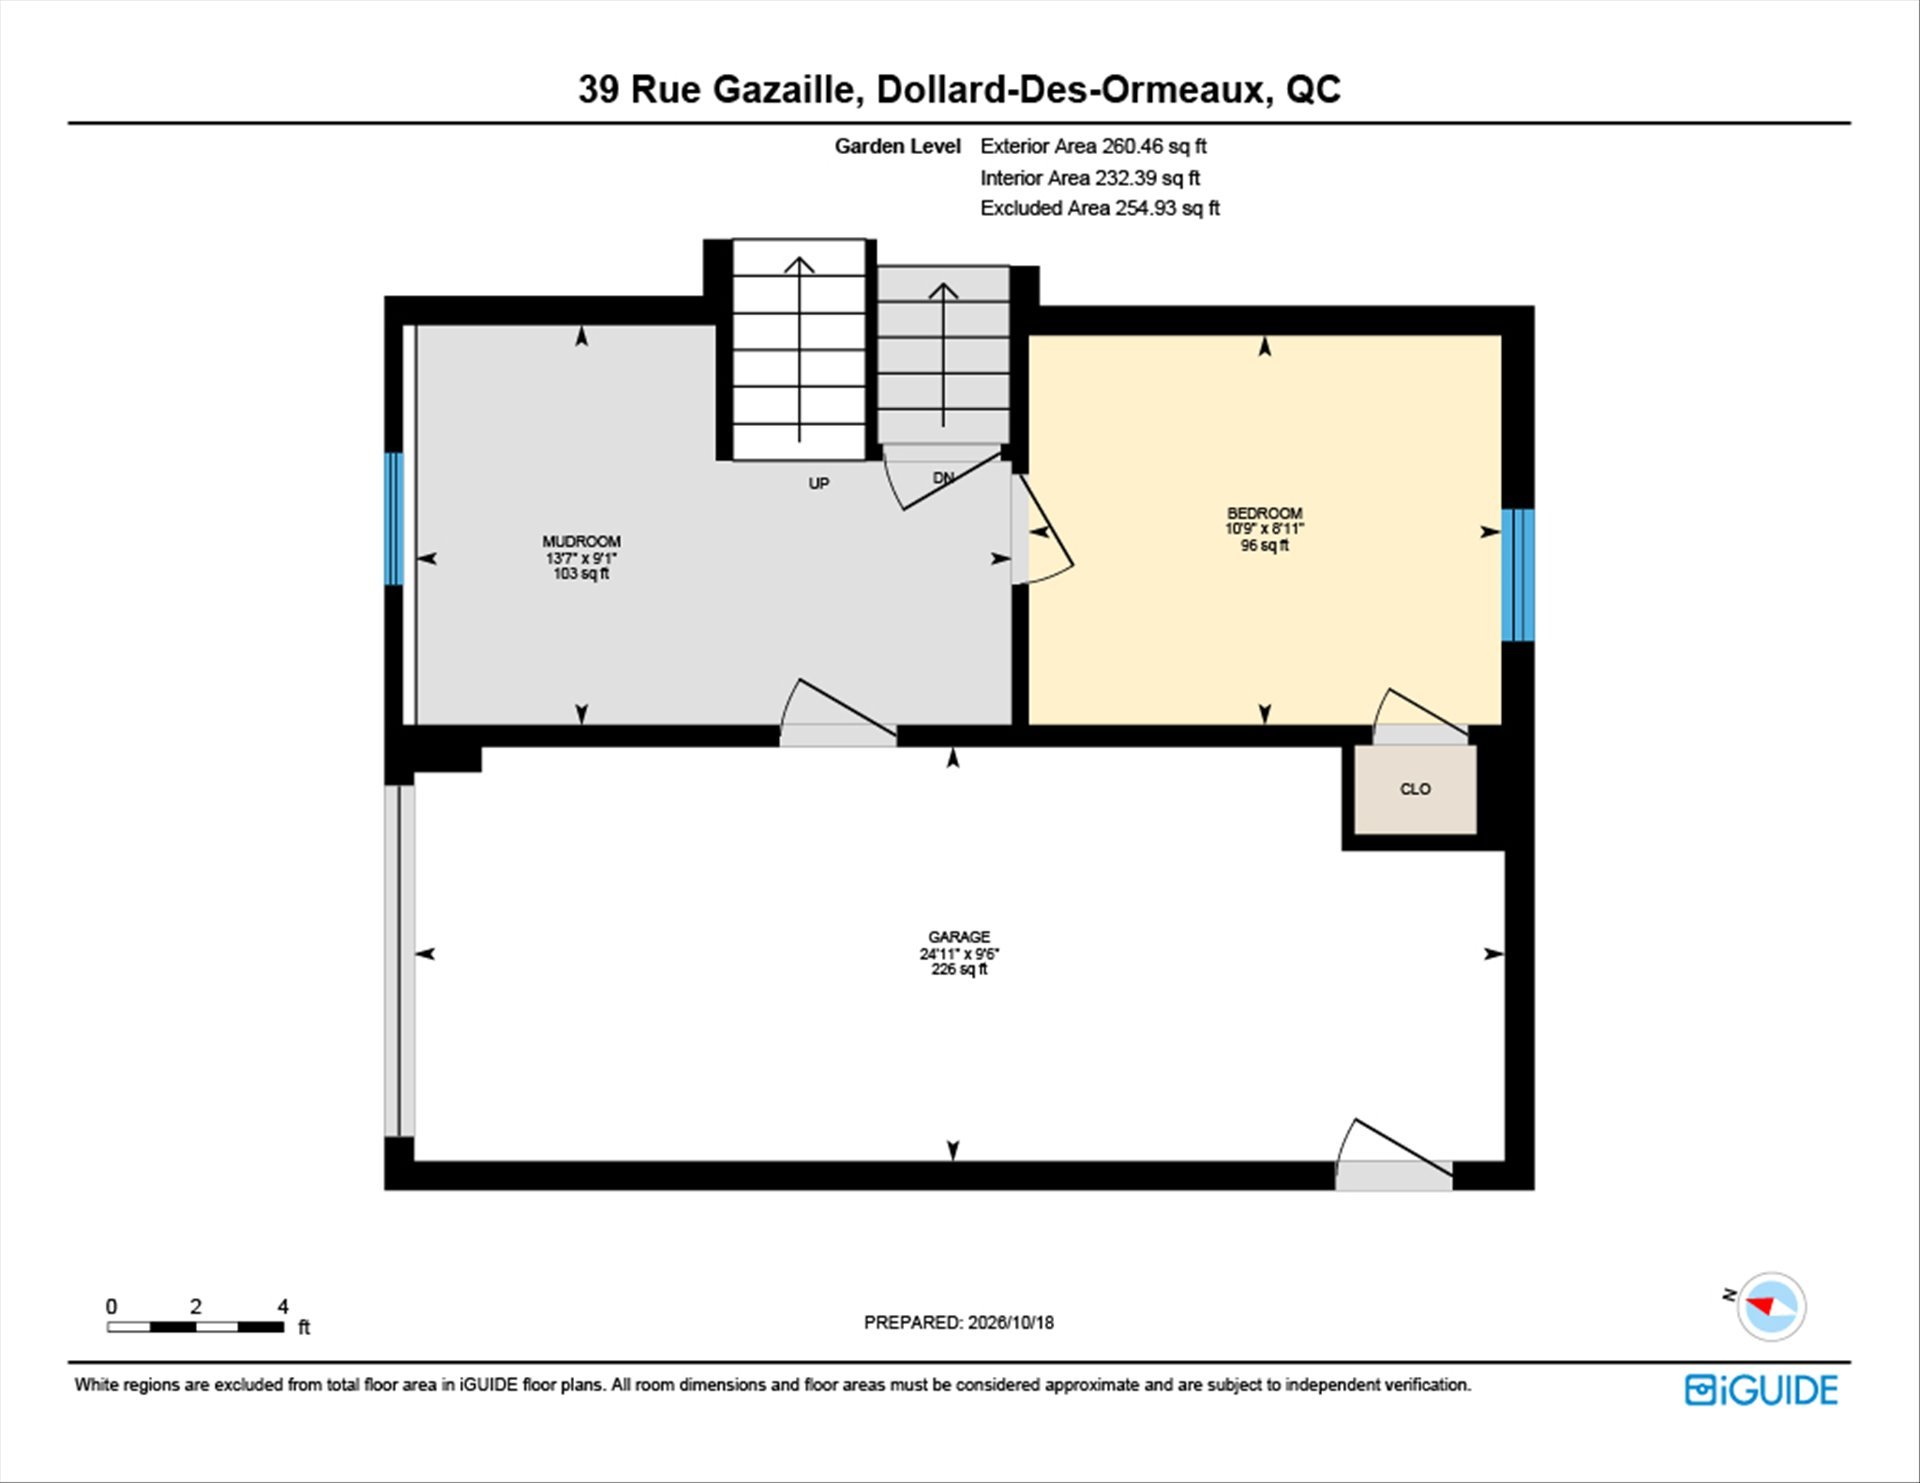
Near the garage, an impressive "mudroom-style" vestibule
with custom storage makes daily organization a breeze. The
fully finished basement offers a generous family room and a
separate laundry room.
Additional highlights:
Elegant wood flooring.
New windows for optimal natural light.
Meticulous finishes and high-quality materials.
A visit will convince you!
Inclusions : Light fixtures, garage door opener.
Exclusions : N/A
| Liveable | N/A |
|---|---|
| Total Rooms | 11 |
| Bedrooms | 4 |
| Bathrooms | 3 |
| Powder Rooms | 0 |
| Year of construction | 1967 |
| Type | Split-level |
|---|---|
| Style | Detached |
| Dimensions | 8.23x12.52 M |
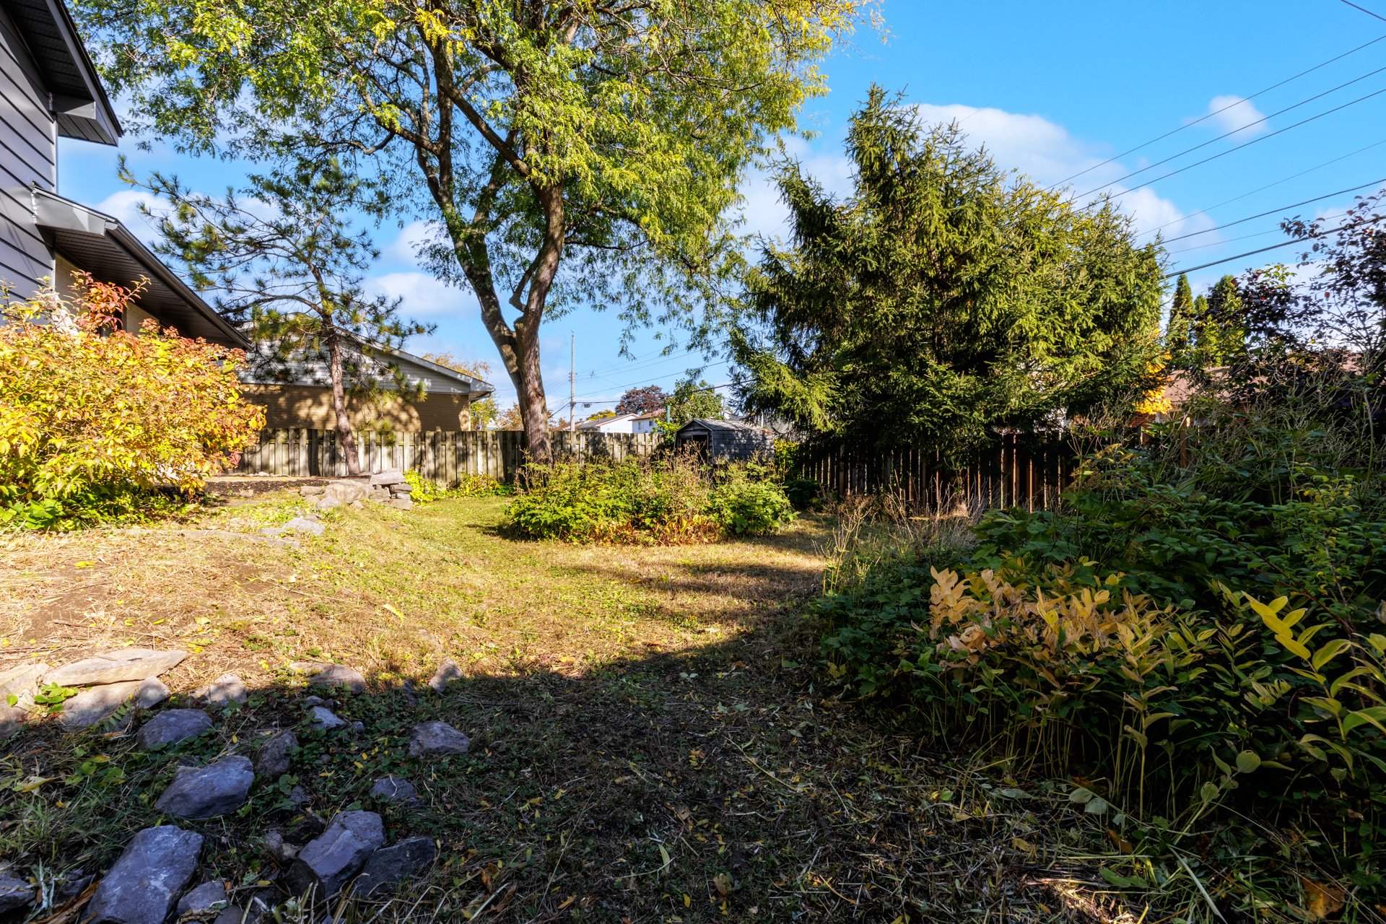
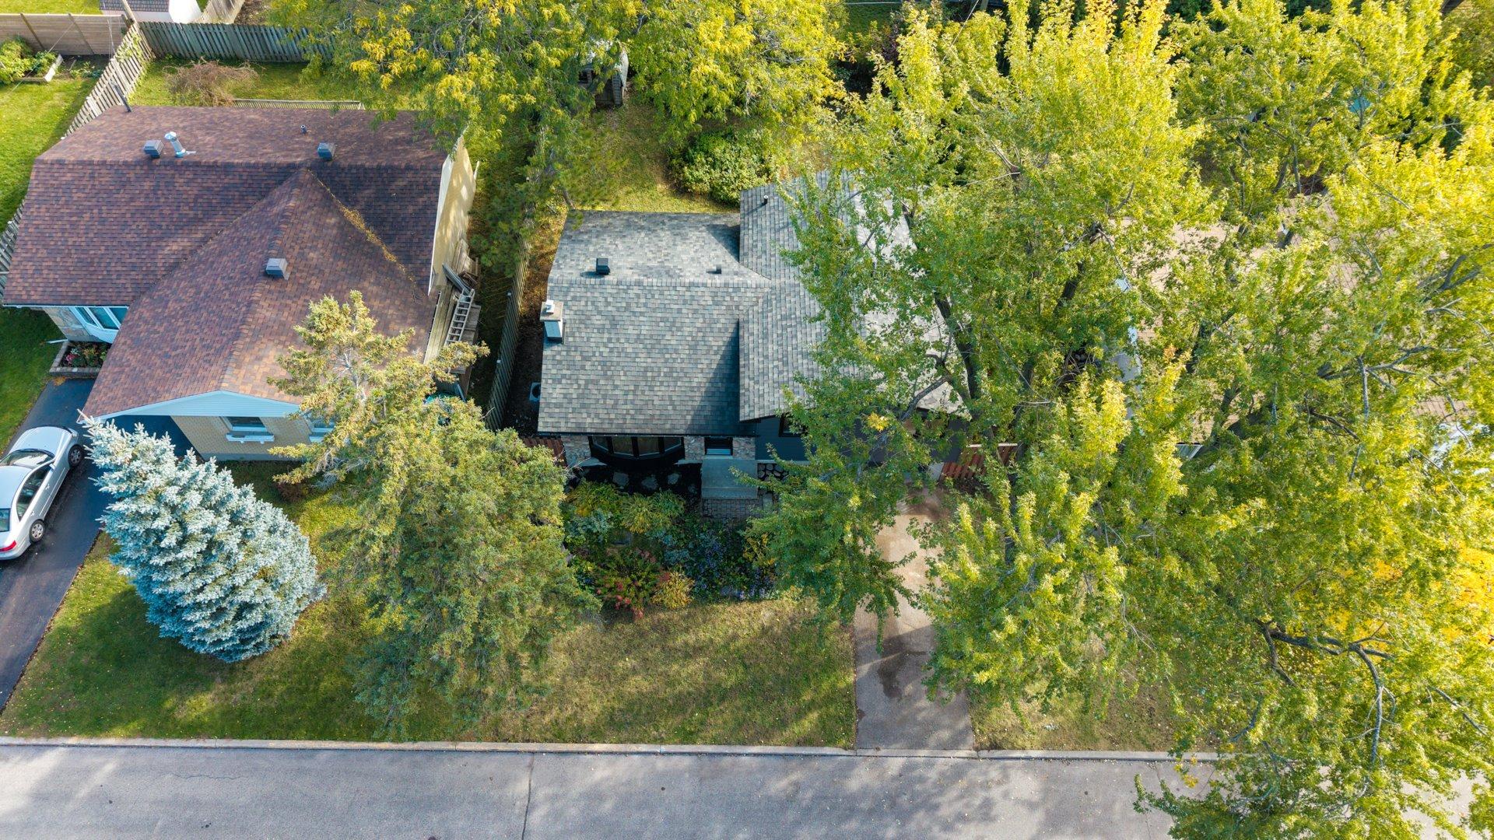
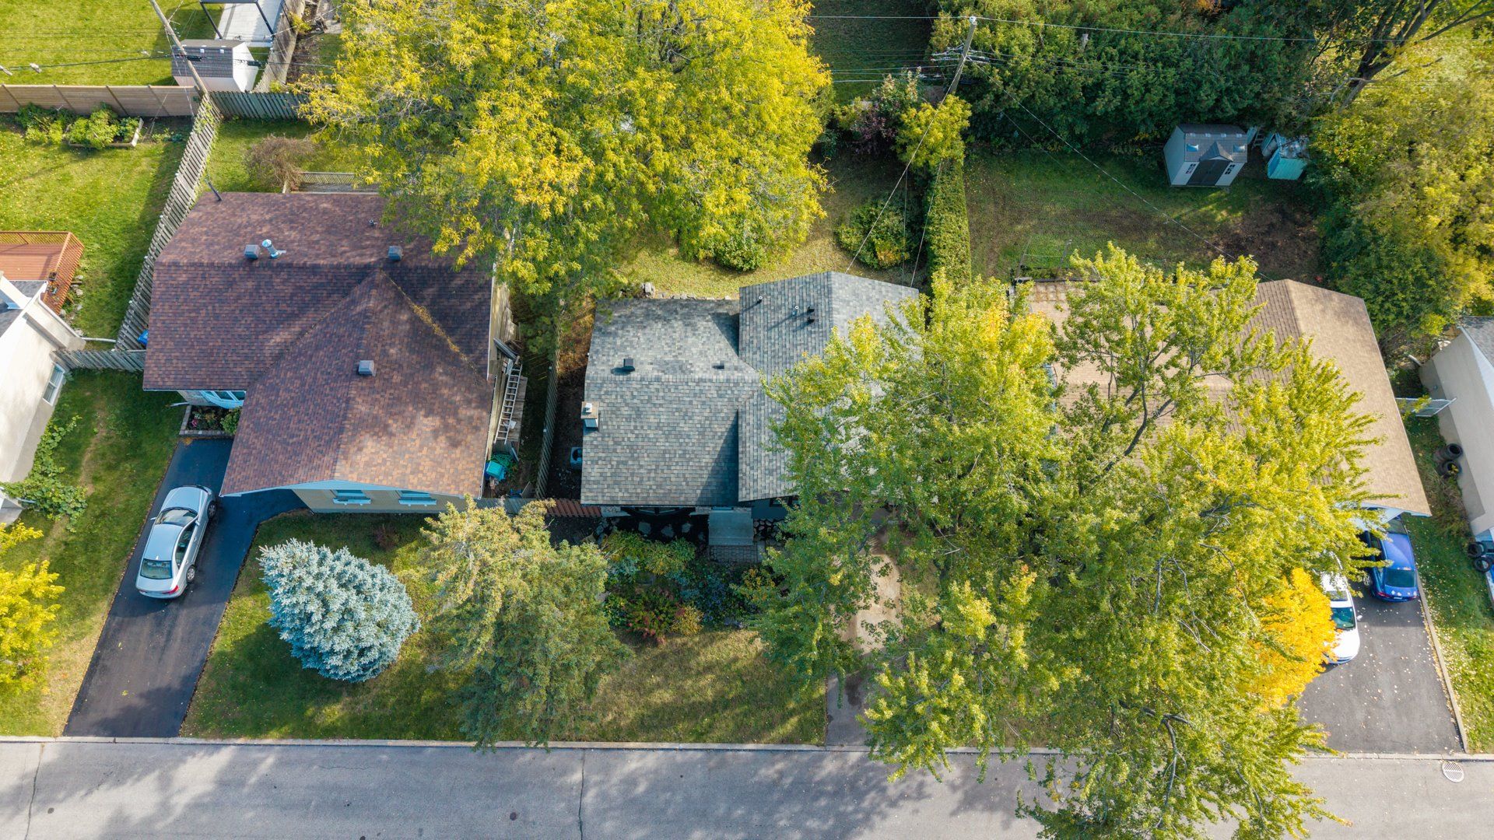
| Lot Size | 504.7 MC |
| Municipal Taxes (2026) | $ 4426 / year |
|---|---|
| School taxes (2026) | $ 442 / year |
| lot assessment | $ 340700 |
| building assessment | $ 263500 |
| total assessment | $ 604200 |
Room Details
| Room | Dimensions | Level | Flooring |
|---|---|---|---|
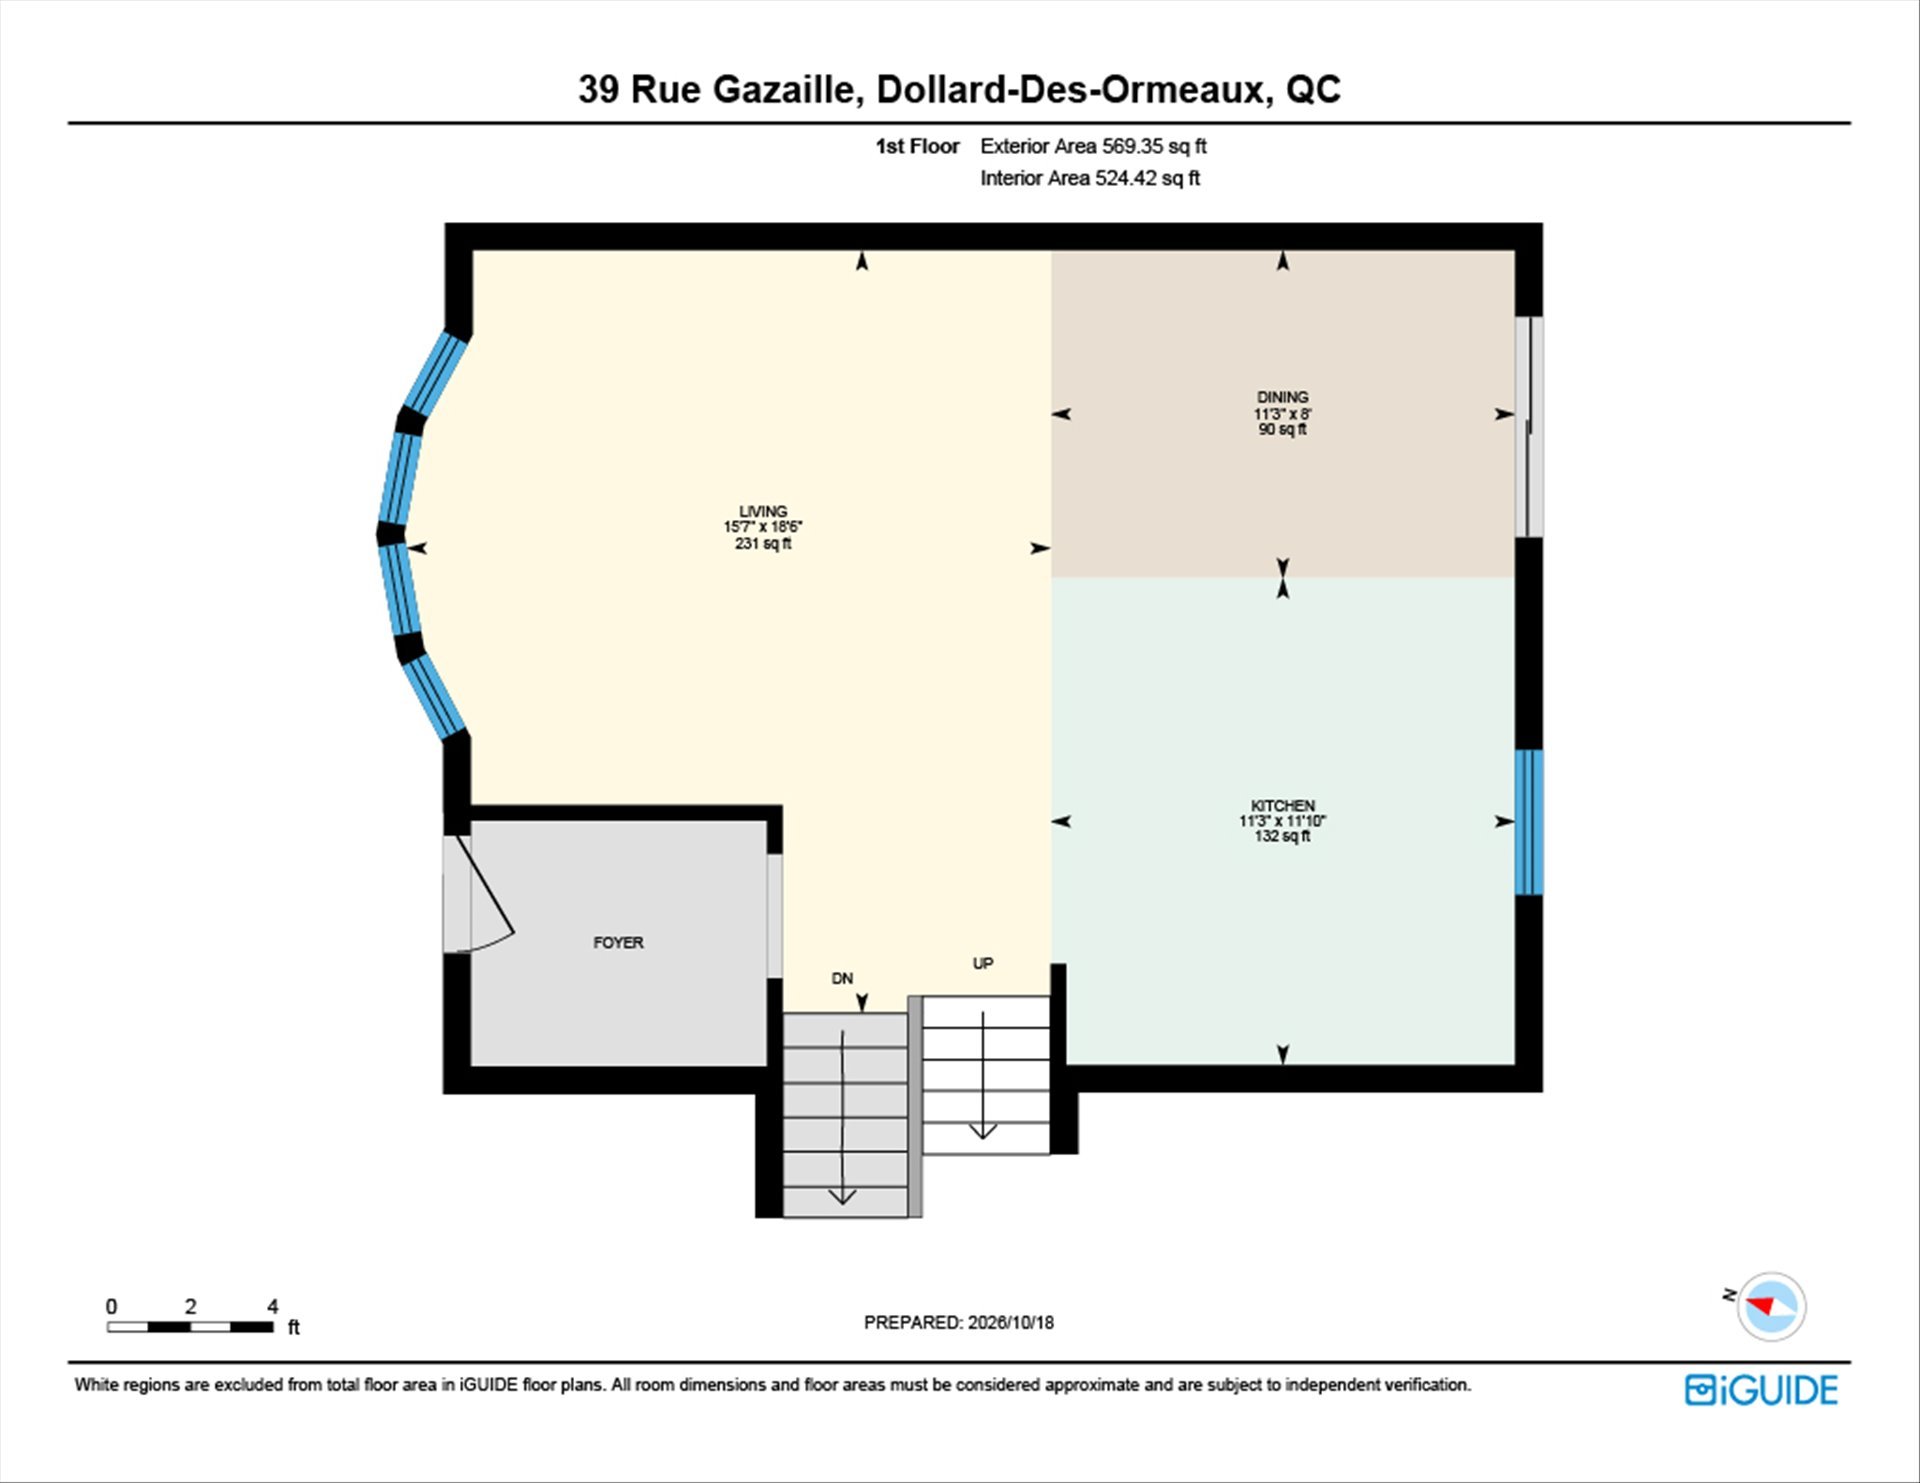
| Living room | 18.6 x 15.7 P | Ground Floor | Wood |
| Dining room | 8.0 x 11.3 P | Ground Floor | Wood |
| Kitchen | 11.10 x 11.3 P | Ground Floor | Wood |
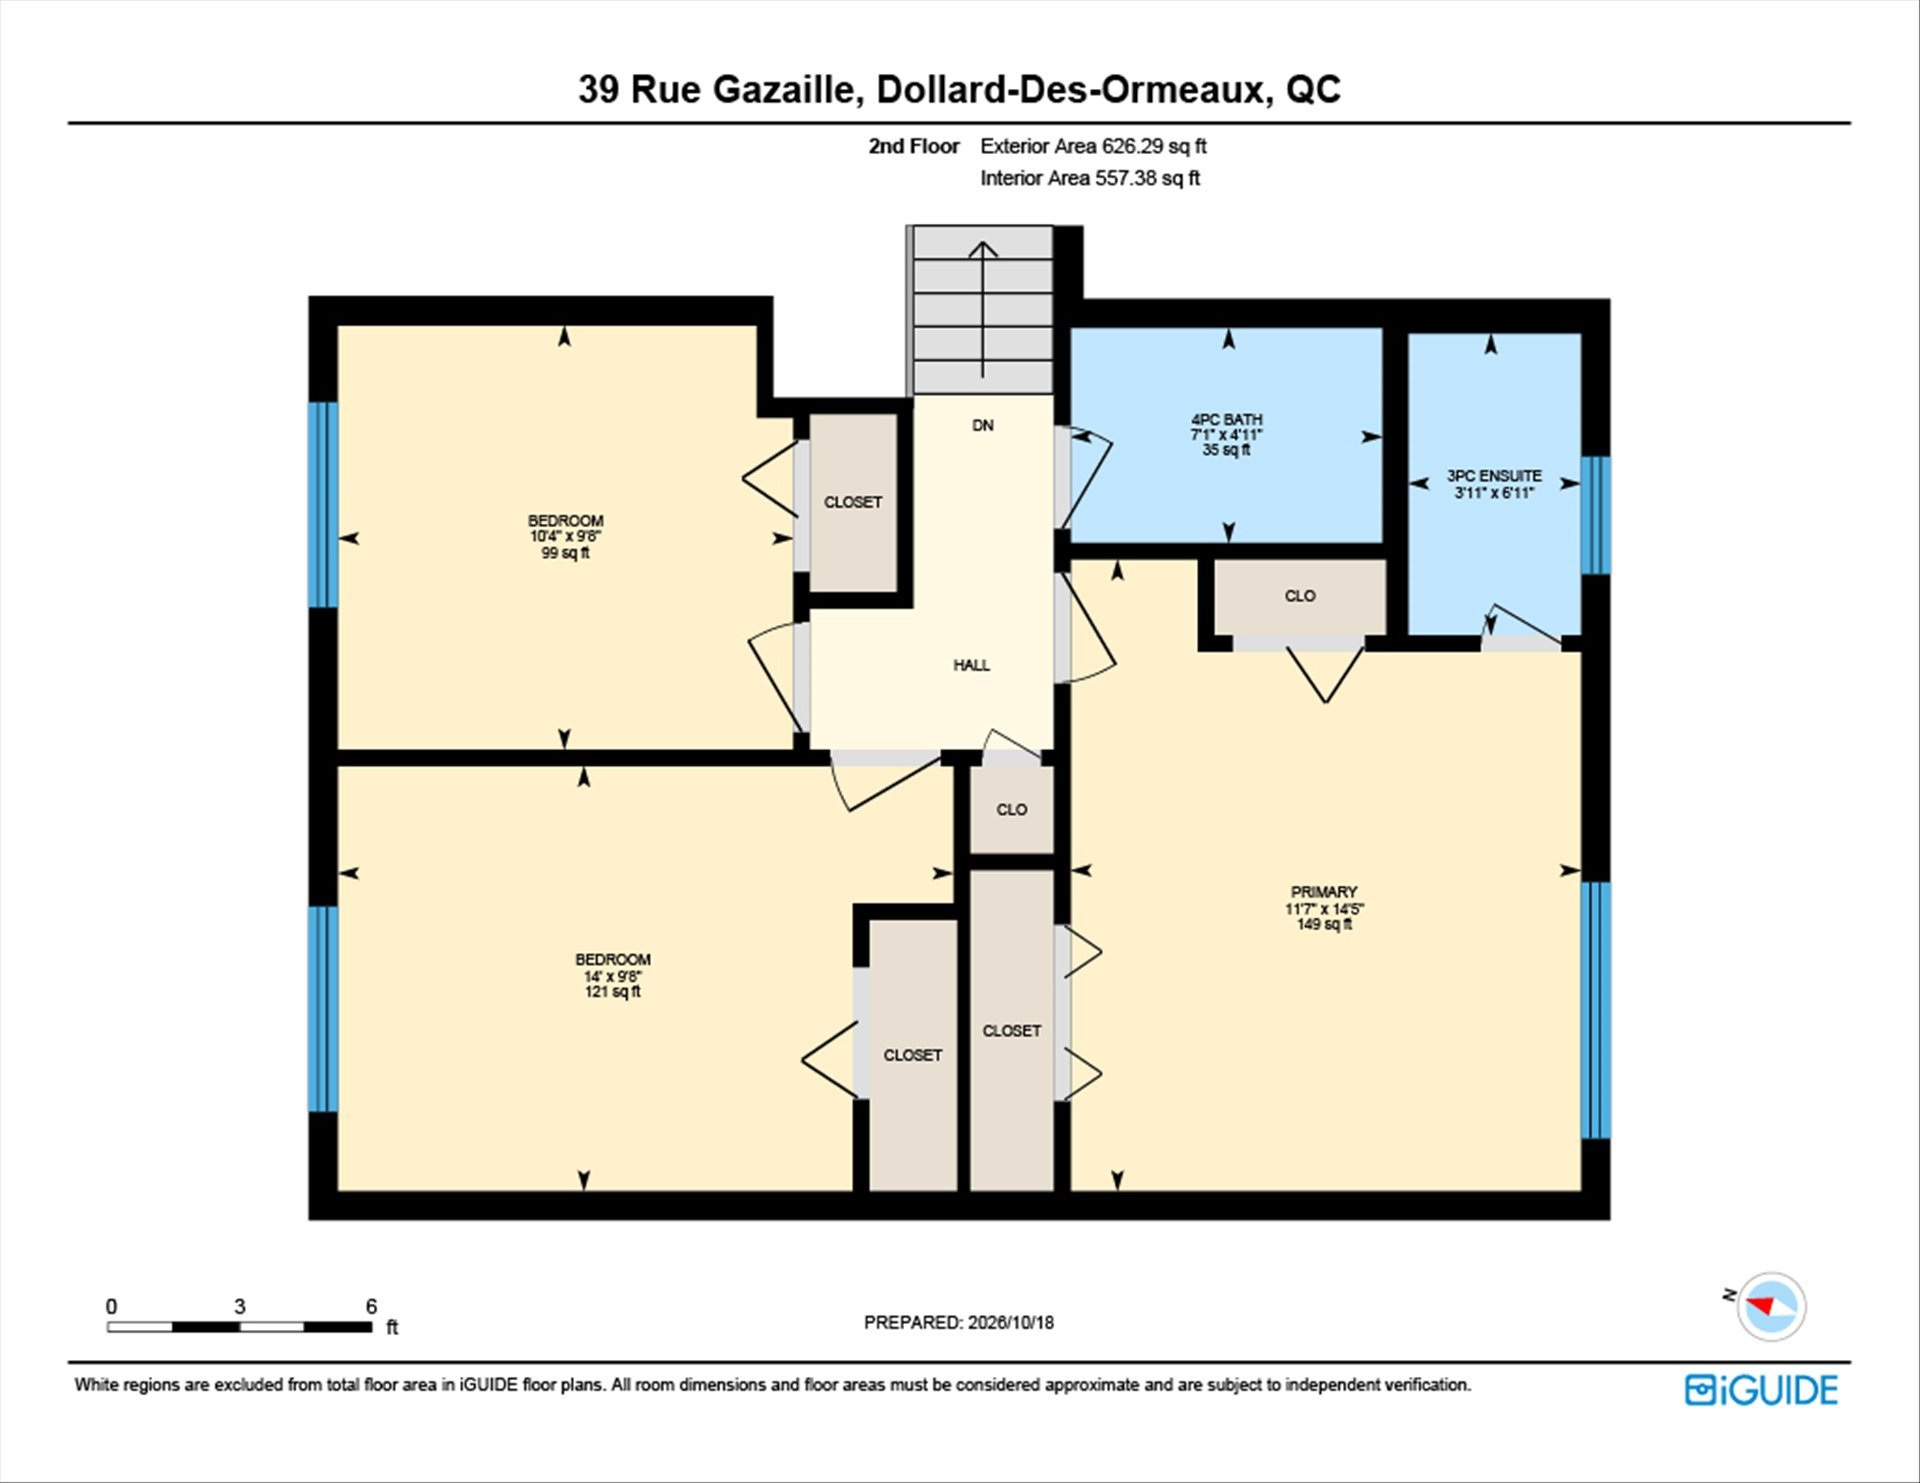
| Bathroom | 4.11 x 7.1 P | 2nd Floor | Ceramic tiles |
| Primary bedroom | 14.5 x 11.7 P | 2nd Floor | Wood |
| Bathroom | 6.11 x 3.11 P | 2nd Floor | Ceramic tiles |
| Bedroom | 9.8 x 10.4 P | 2nd Floor | Wood |
| Bedroom | 9.8 x 14.0 P | 2nd Floor | Wood |
| Bedroom | 8.11 x 10.9 P | Wood | |
| Mudroom | 9.1 x 13.7 P | Ceramic tiles | |
| Family room | 19.4 x 13.5 P | Basement | Flexible floor coverings |
| Bathroom | 4.11 x 7.1 P | Basement | Ceramic tiles |
| Laundry room | 5.3 x 7.1 P | Basement | Flexible floor coverings |
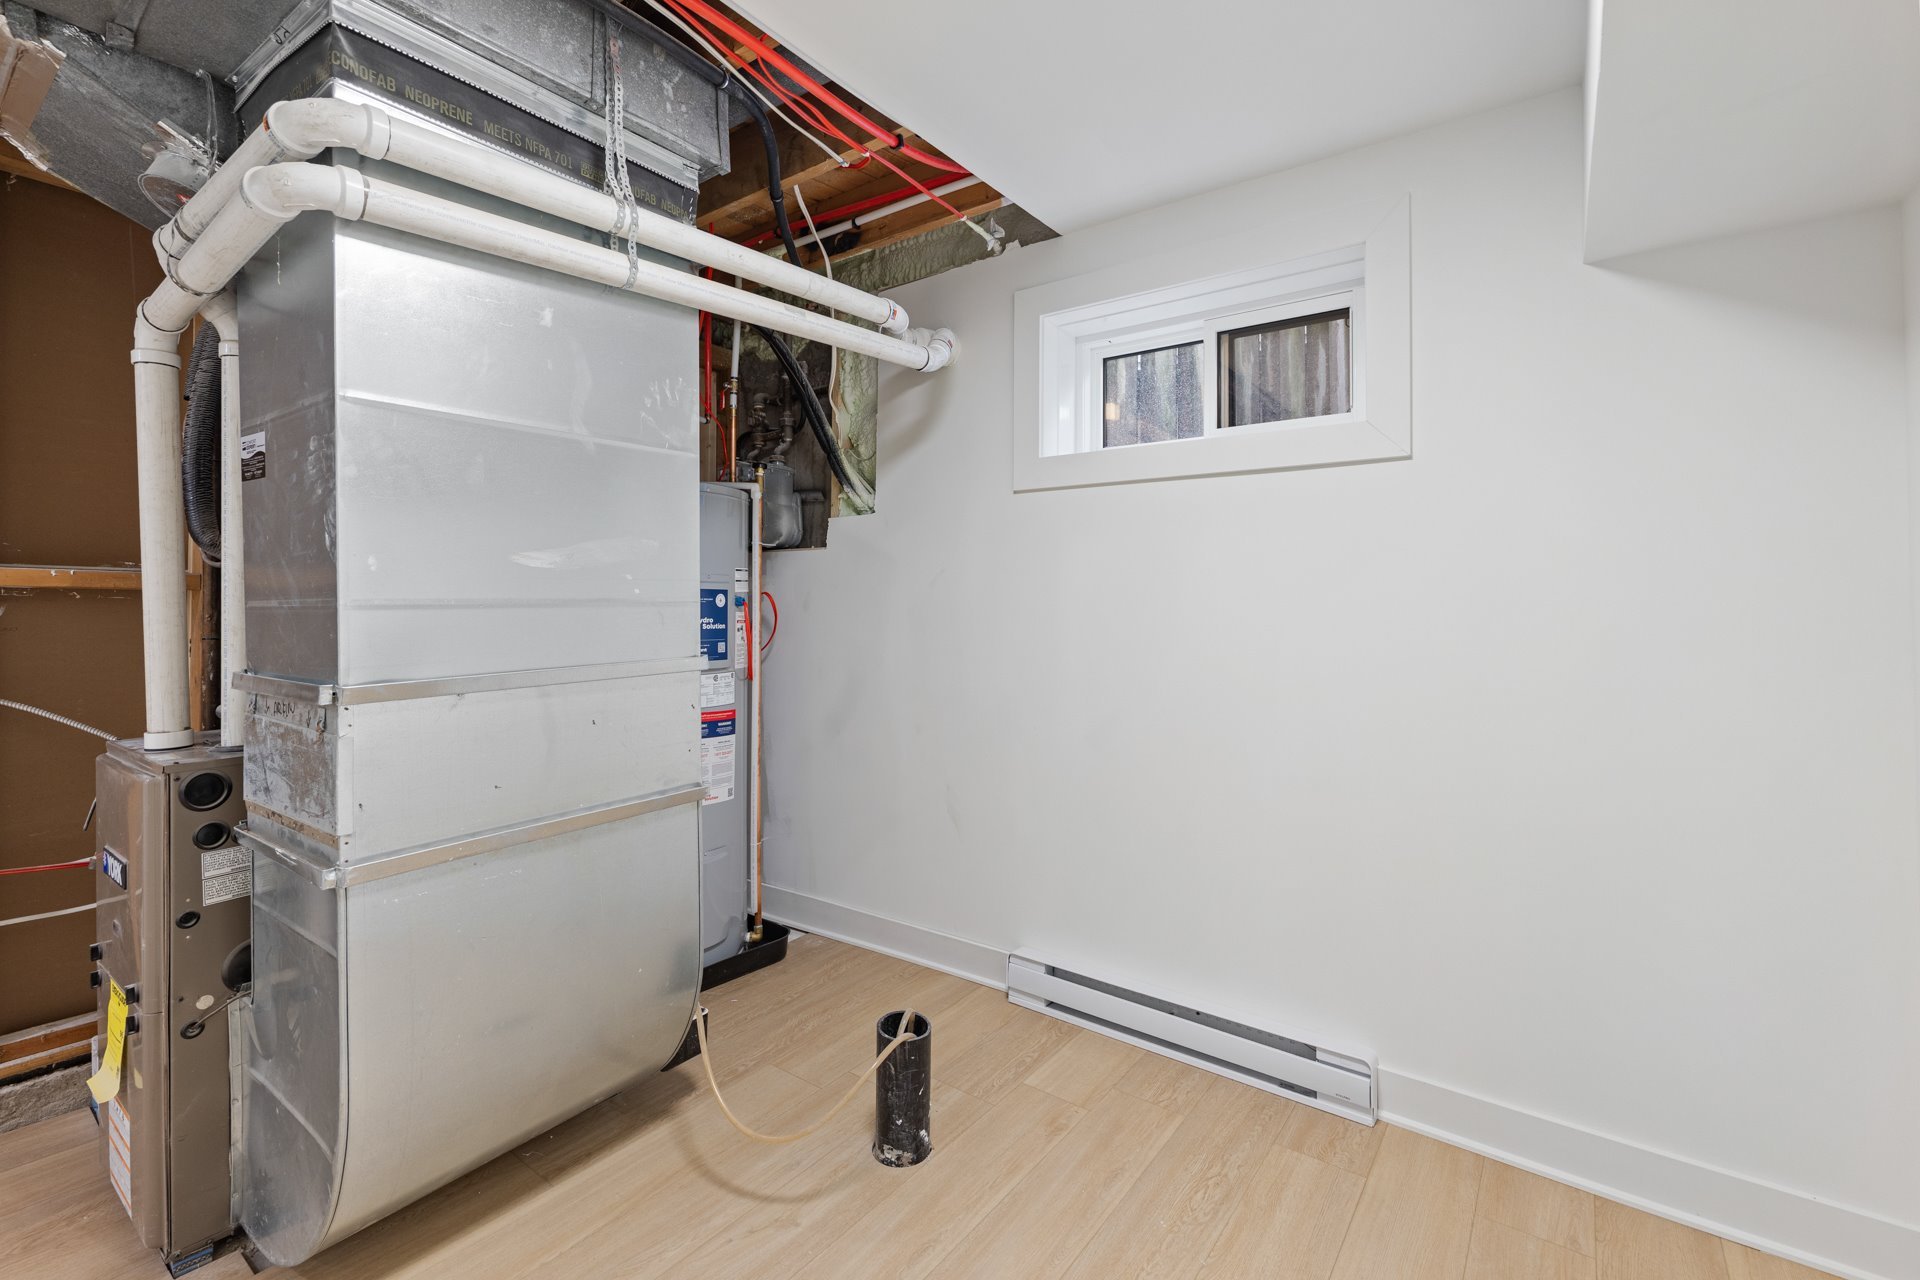
| Utility room | 8.3 x 10.9 P | Basement | Flexible floor coverings |
Charateristics
| Basement | 6 feet and over, Crawl space, Finished basement |
|---|---|
| Bathroom / Washroom | Adjoining to primary bedroom, Seperate shower |
| Heating system | Air circulation |
| Windows | Aluminum, PVC |
| Driveway | Asphalt |
| Roofing | Asphalt shingles |
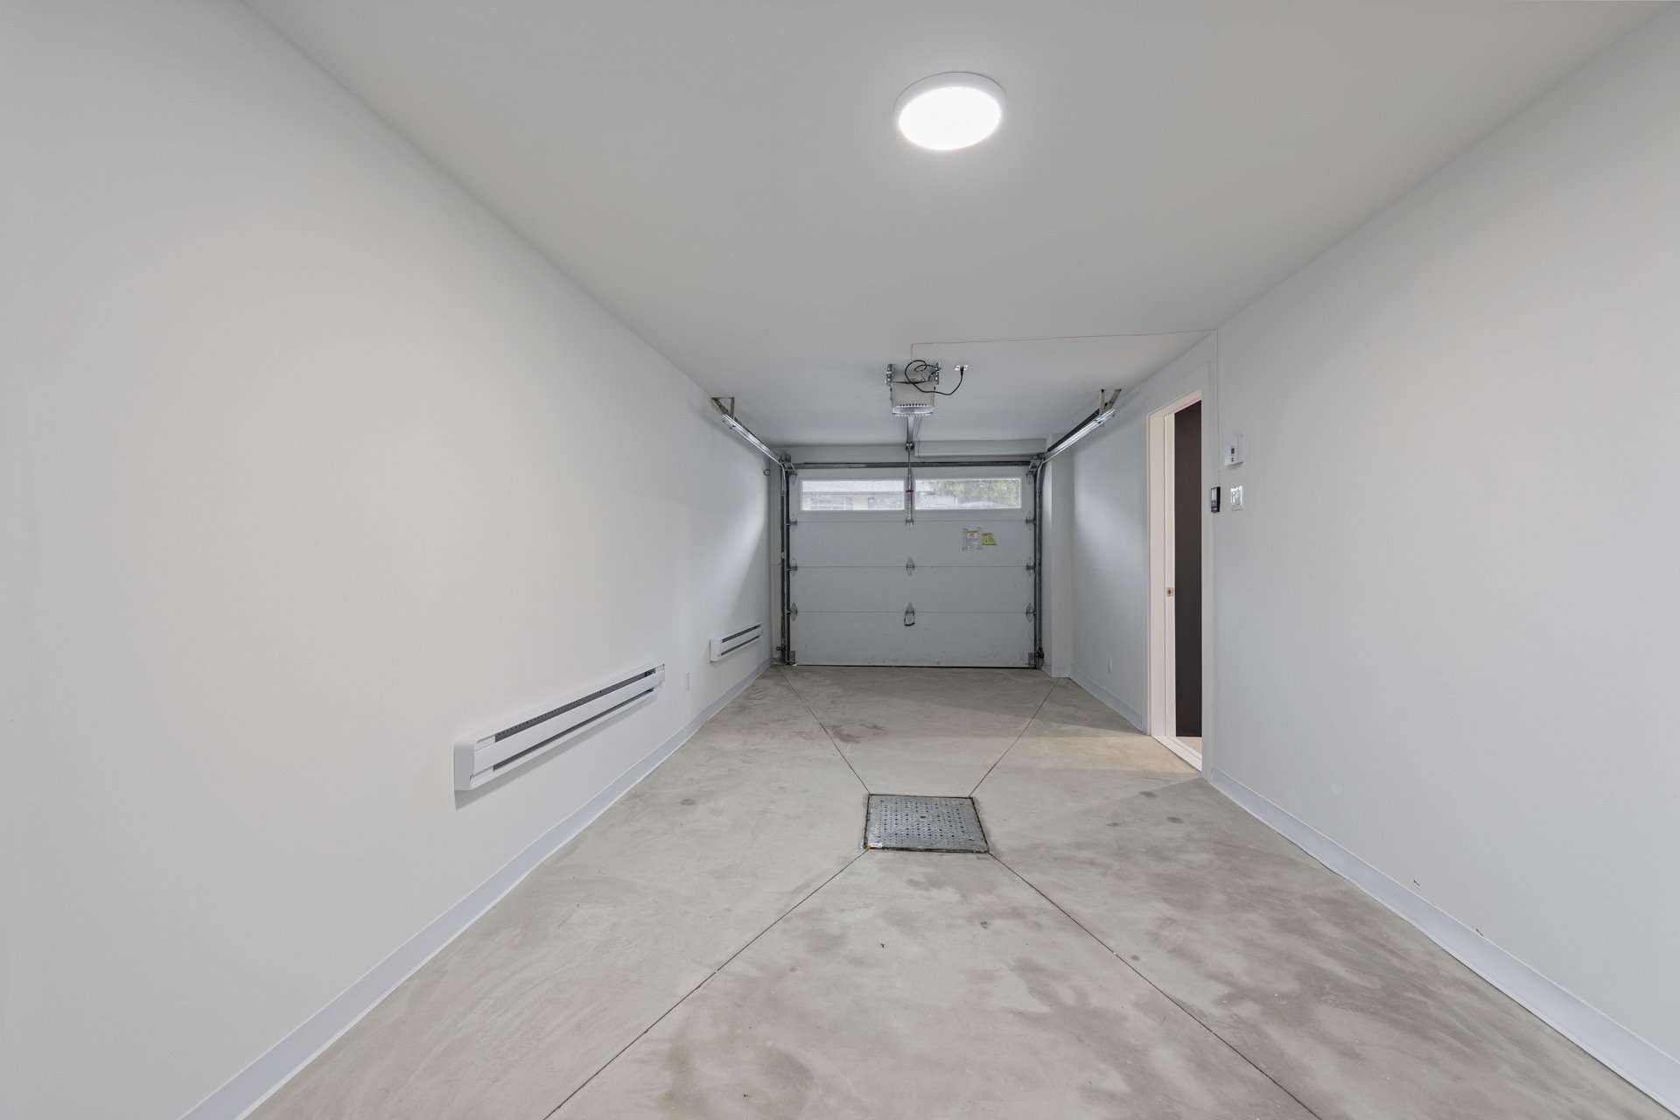
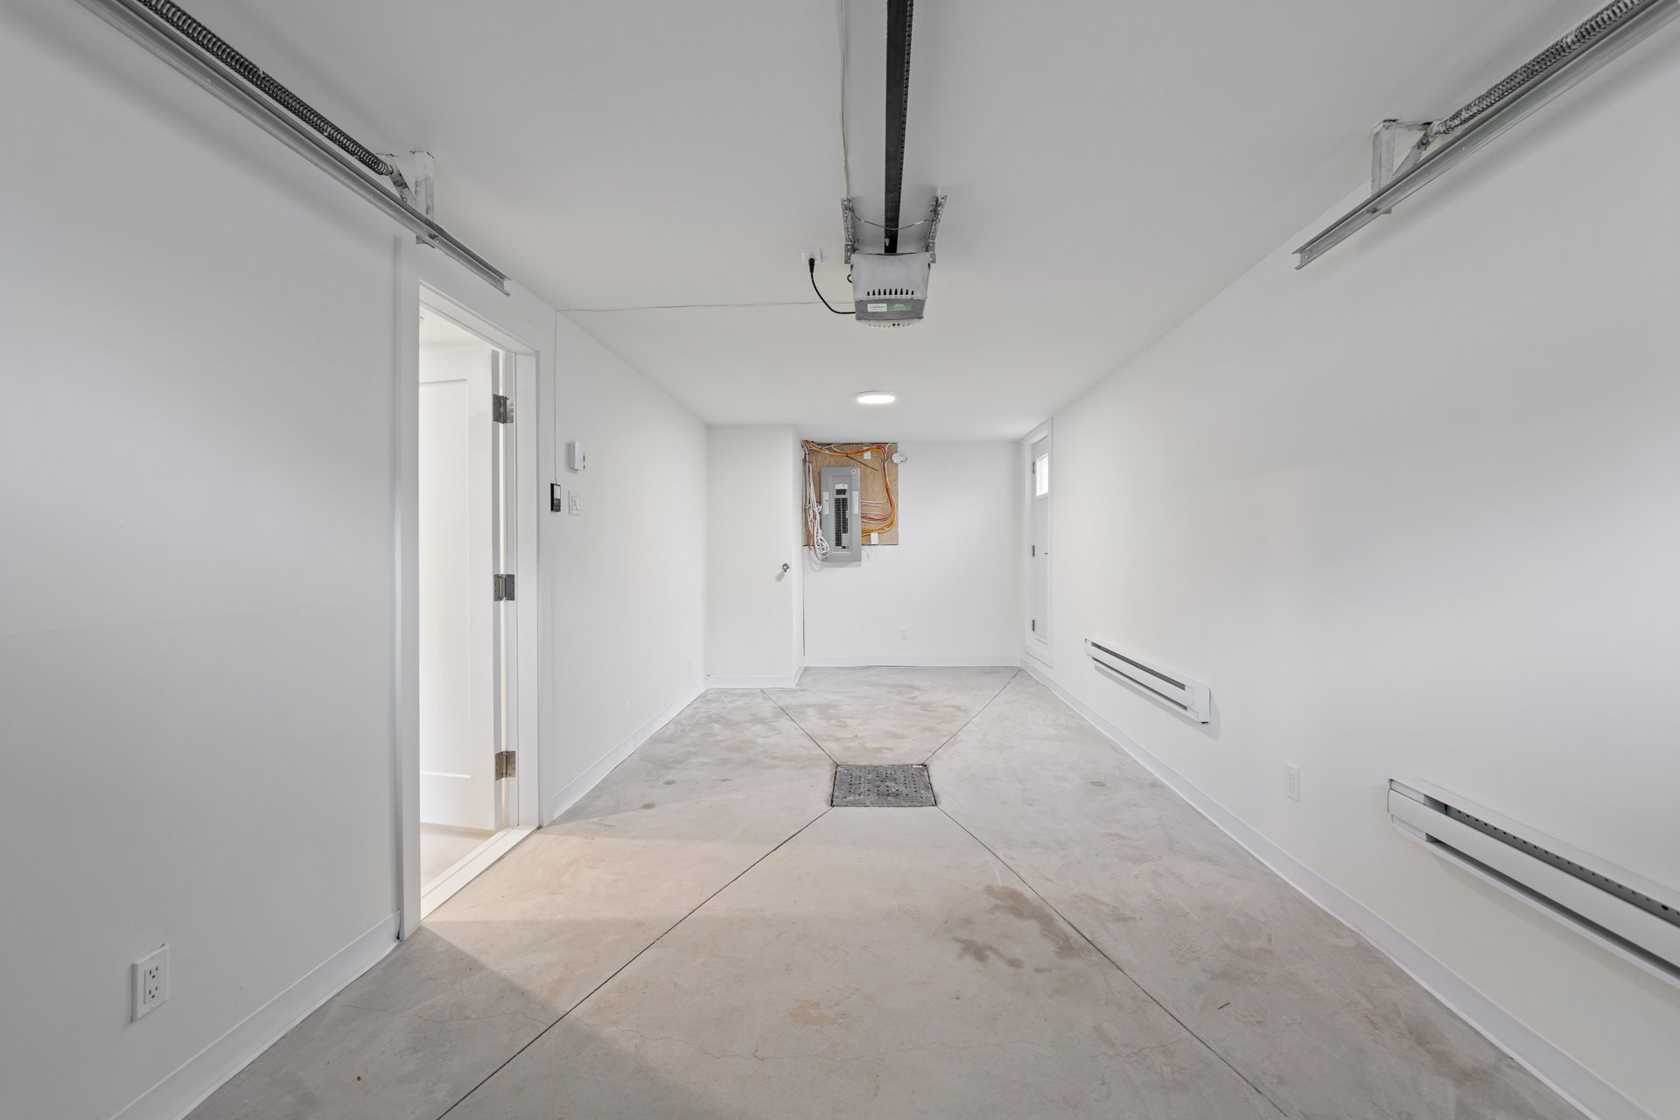
| Garage | Attached, Heated, Single width |
| Proximity | Cegep, Daycare centre, Elementary school, Golf, High school, Highway, Hospital, Park - green area, Public transport, Réseau Express Métropolitain (REM) |
| Equipment available | Central air conditioning, Electric garage door |
| Parking | Garage, Outdoor |
| Sewage system | Municipal sewer |
| Water supply | Municipality |
| Heating energy | Natural gas |
| Hearth stove | Other |
| Foundation | Poured concrete |
| Zoning | Residential |
| Rental appliances | Water heater |
Neighbourhood Demographics
marital
age
household income
religion
common languages
education
ownership
child at home
construction date
employment
transportation to work
work location