- 3 Bedrooms
- 2 Bathrooms
- Calculators
- 56 walkscore
Description
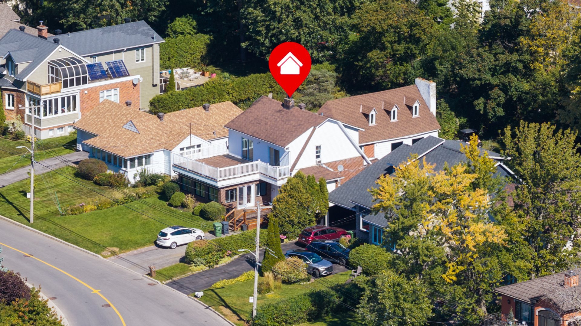
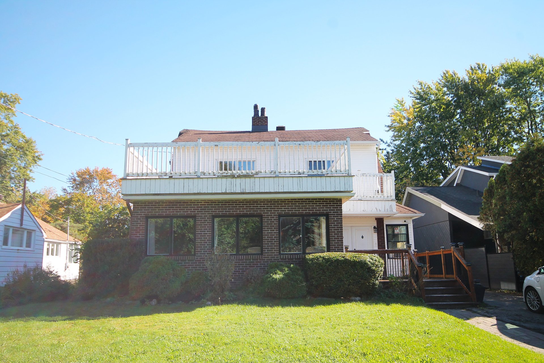
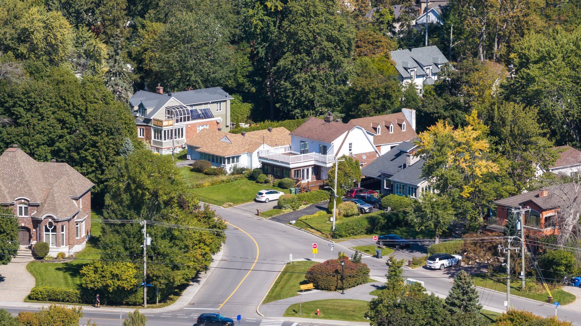
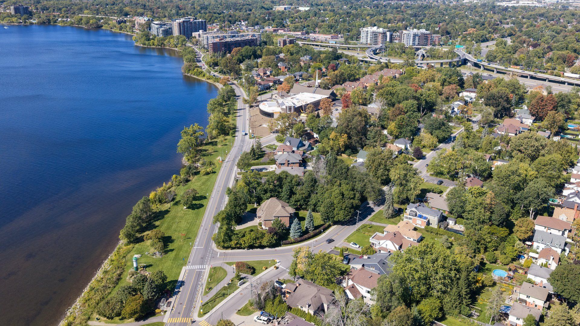
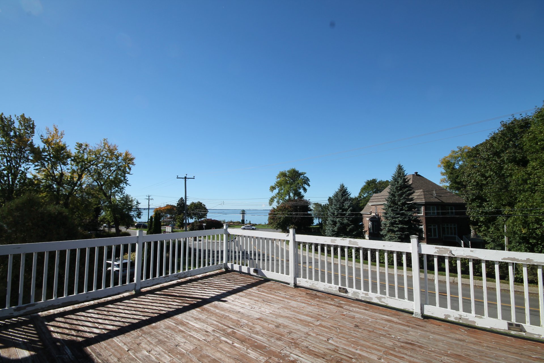
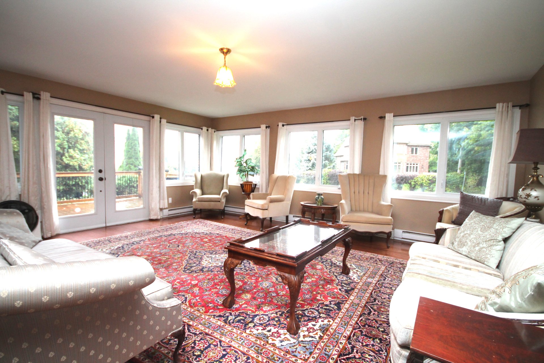
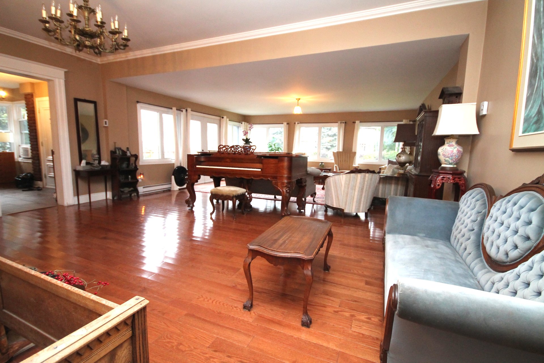
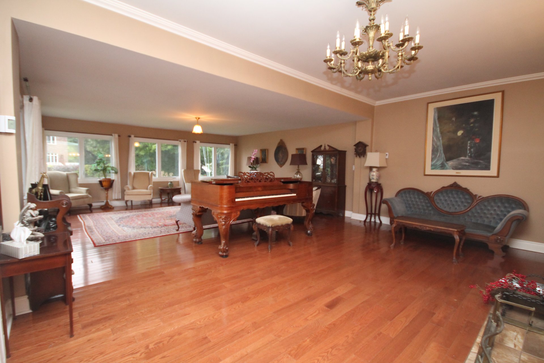
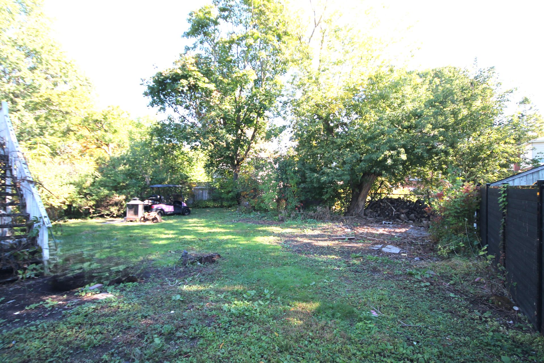
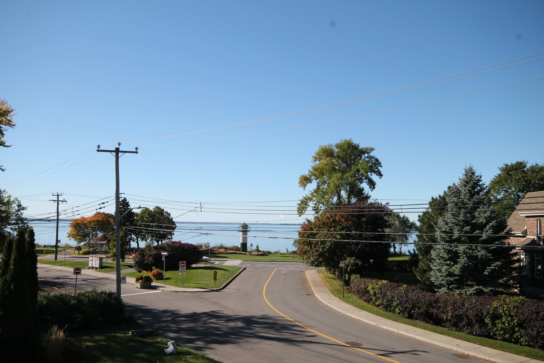
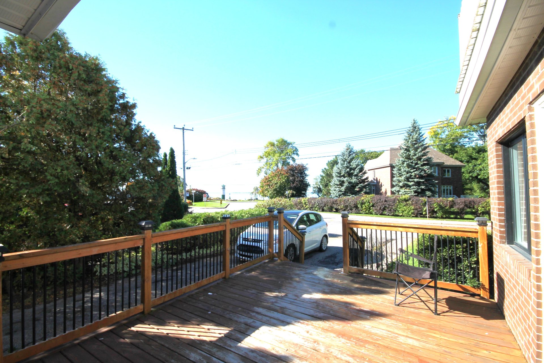
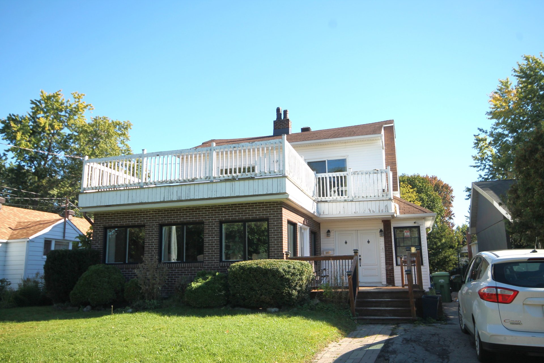
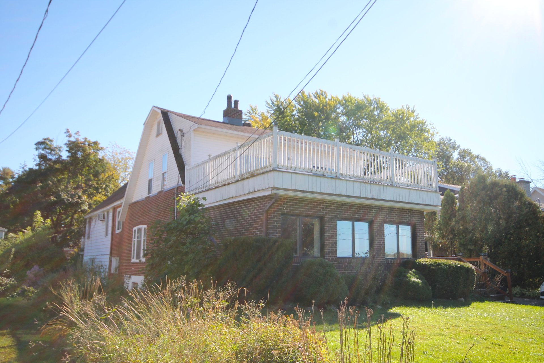
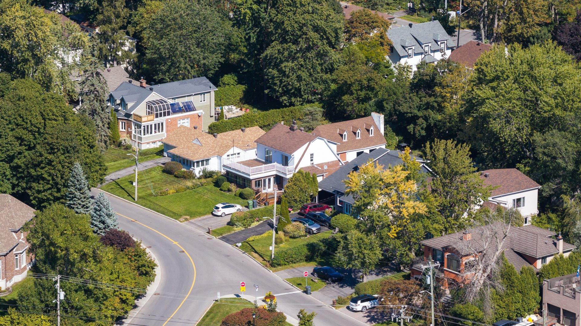
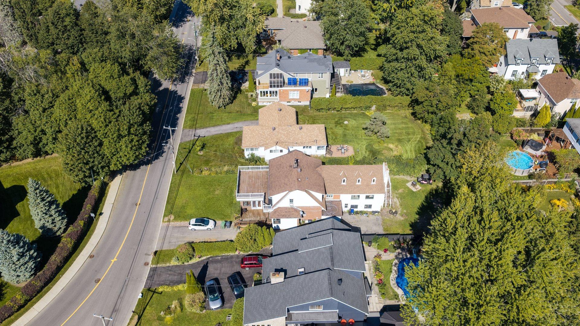
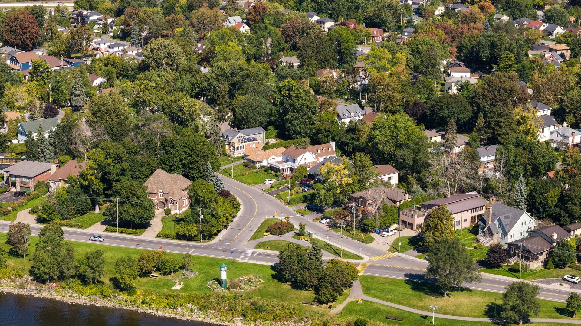
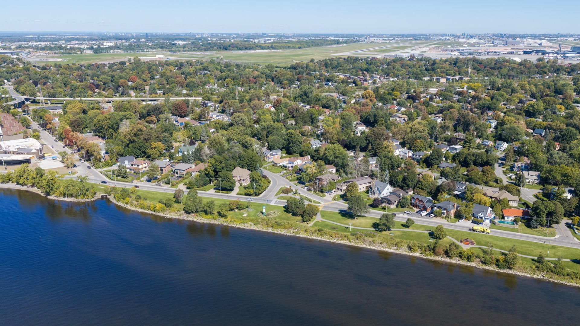
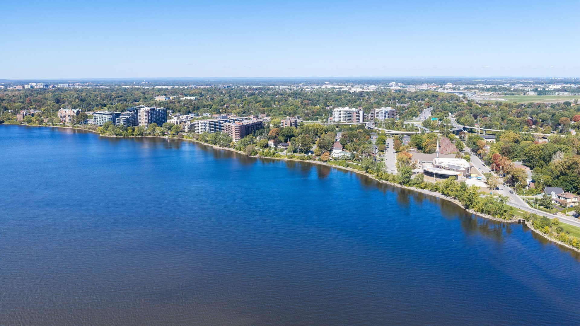
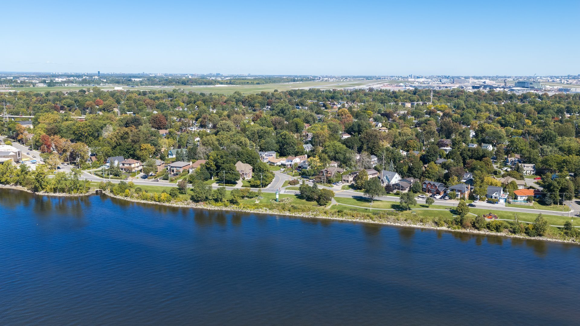
LOCATION + LOT + WATER VIEWS + POTENTIAL! A rare opportunity to own a large lot with water views in a highly desirable Dorval location. Priced well below municipal assessment, this property is ideal for someone looking for a renovation project or the opportunity to build their dream home. The front portion of the residence was redone completely, while the rear section (extension) requires major TLC. Renovate, rebuild or start from scratch--the possibilities are yours.
A rare opportunity in a sought-after location! This
property sits on a large lot with beautiful water views,
just steps from the Lakeshore and close to everything
Dorval has to offer. Priced well below the municipal
assessment, this is an exceptional opportunity for buyers
looking for a project with tremendous potential.
The front portion of the home is extremely solid and was
redone completely in 2013, while the rear portion of the
house is currently liveable, but it does require
significant work. Alternatively, the property presents an
exciting opportunity to start fresh and build the home of
your dreams on a generous lot in an outstanding location.
Whether you're looking to renovate, rebuild or create
something completely new, this property offers the
location, land and potential that are increasingly
difficult to find. Bring your vision and transform this
property into something truly special.
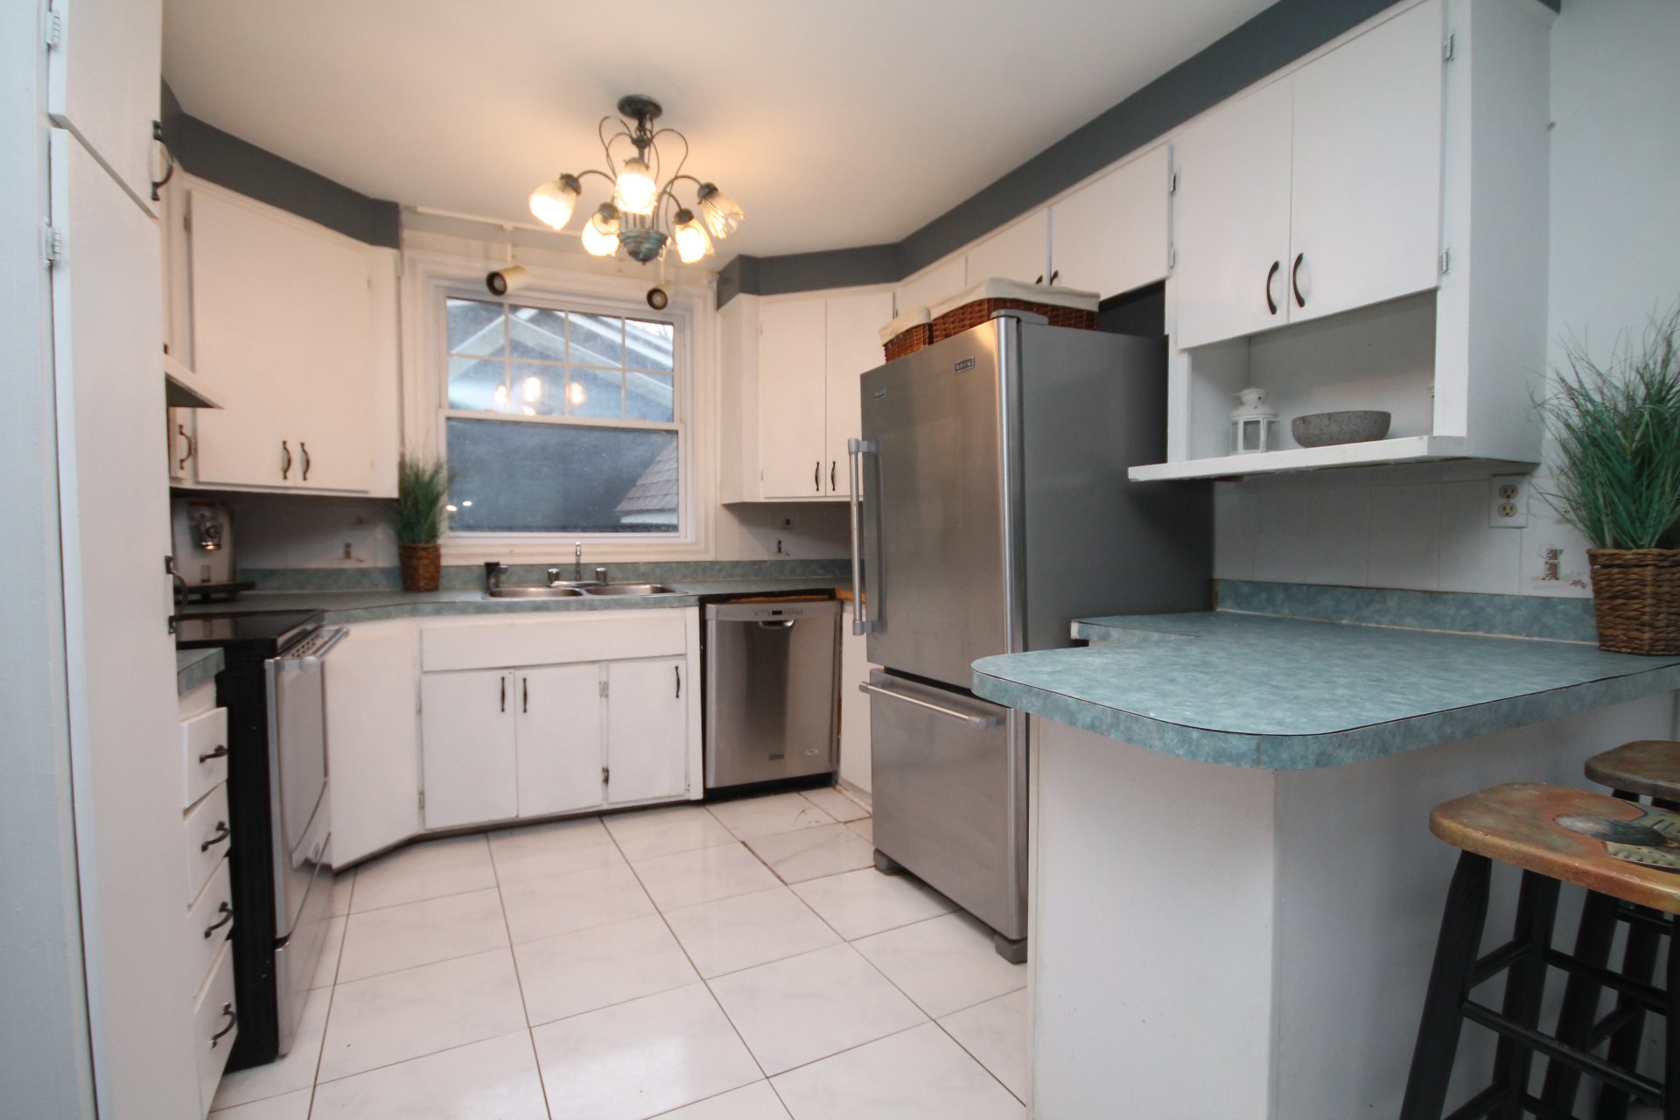
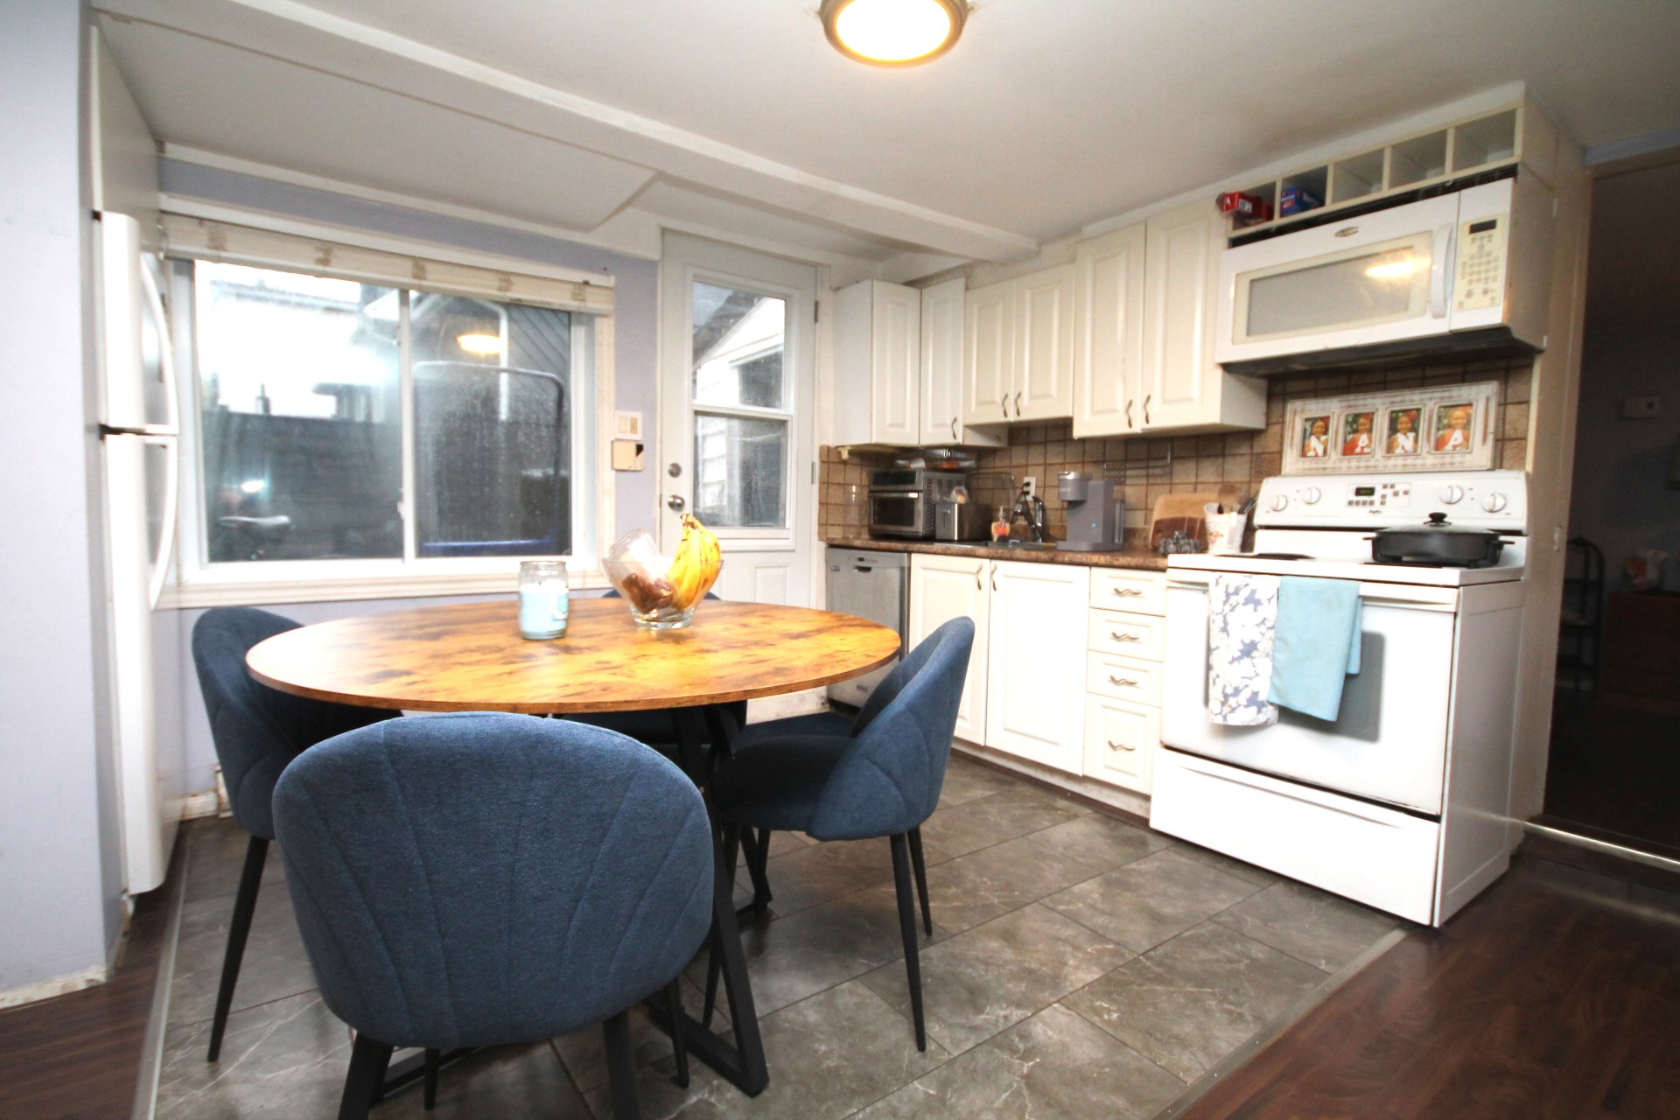
Inclusions : All light fixtures (apart from those mentioned in exclusions), all window coverings, 2 dishwashers, 2 stoves, 2 fridges, microwave fan in lower kitchen (functional, but the door is broken)
Exclusions : Chandeliers in the living room and dining room (main floor), washer, dryer, ring doorbell
| Liveable | N/A |
|---|---|
| Total Rooms | 16 |
| Bedrooms | 3 |
| Bathrooms | 2 |
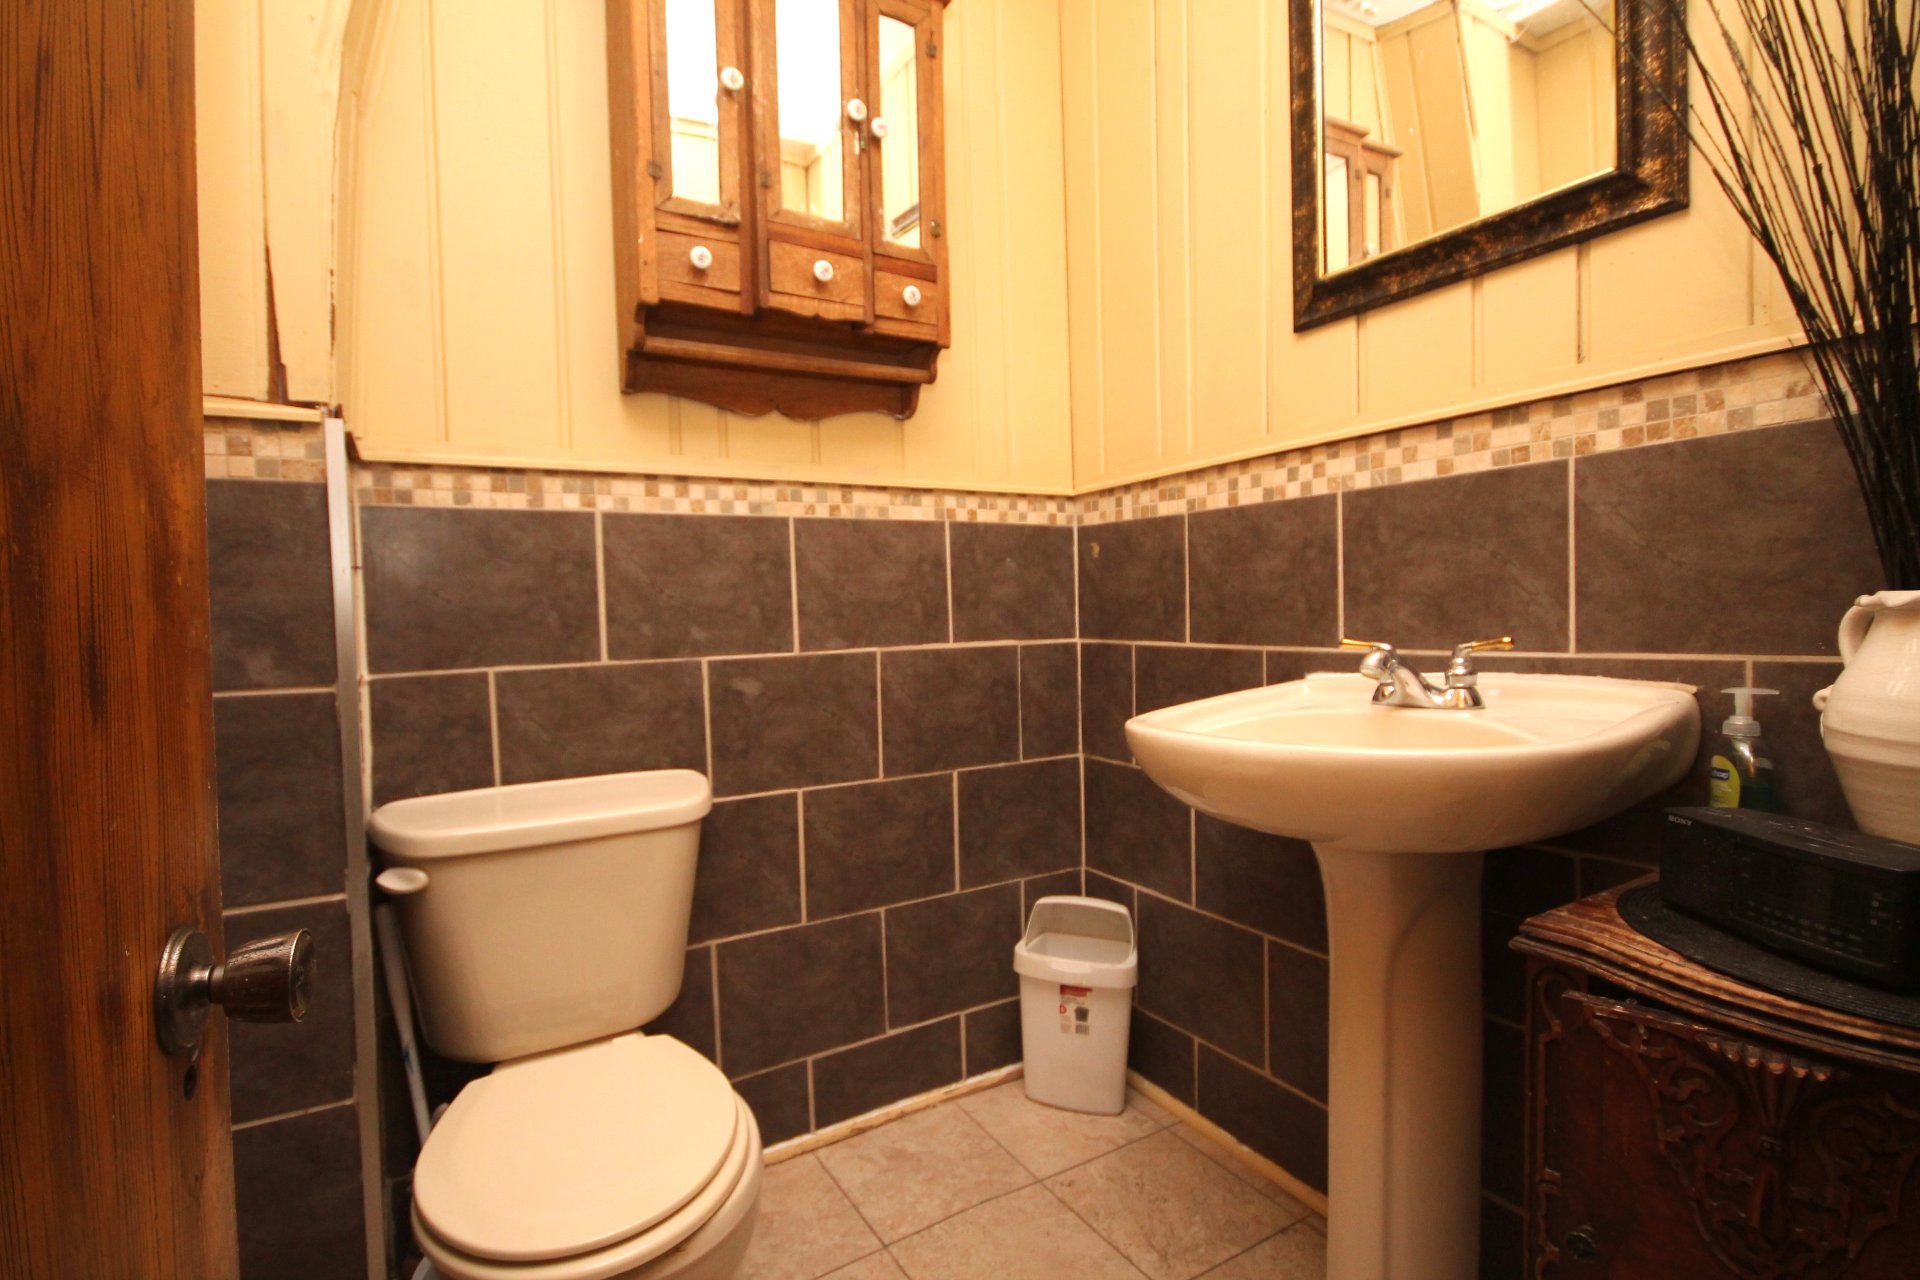
| Powder Rooms | 1 |
| Year of construction | 1946 |
| Type | Two or more storey |
|---|---|
| Style | Detached |
| Lot Size | 9601 PC |
| Municipal Taxes (2026) | $ 4767 / year |
|---|---|
| School taxes (2026) | $ 926 / year |
| lot assessment | $ 487300 |
| building assessment | $ 642000 |
| total assessment | $ 1129300 |
Room Details
| Room | Dimensions | Level | Flooring |
|---|---|---|---|
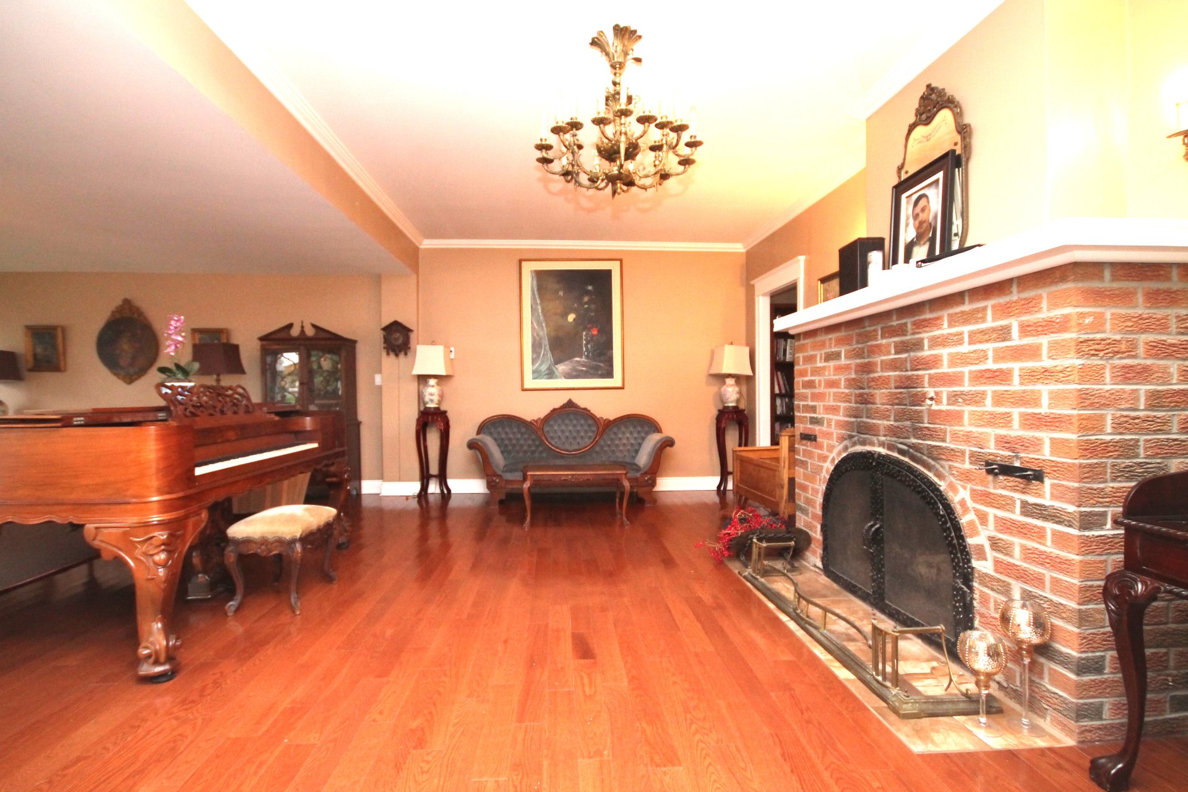
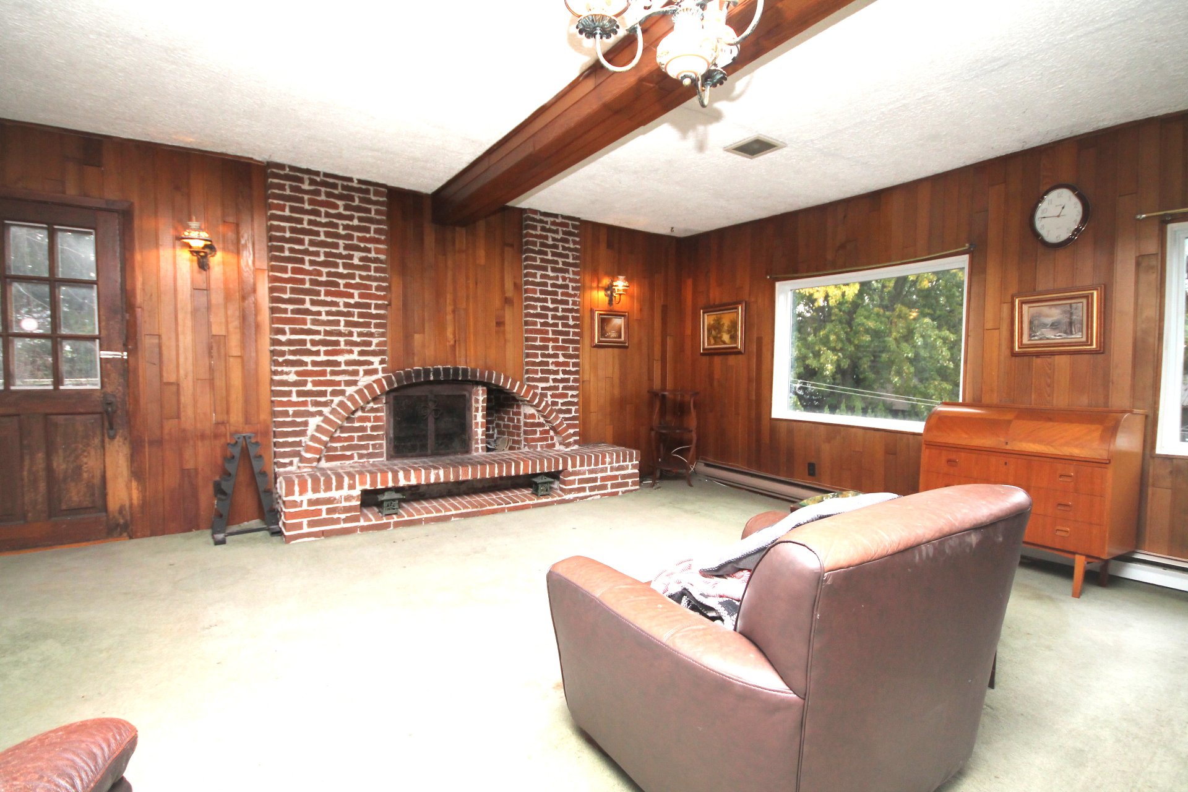
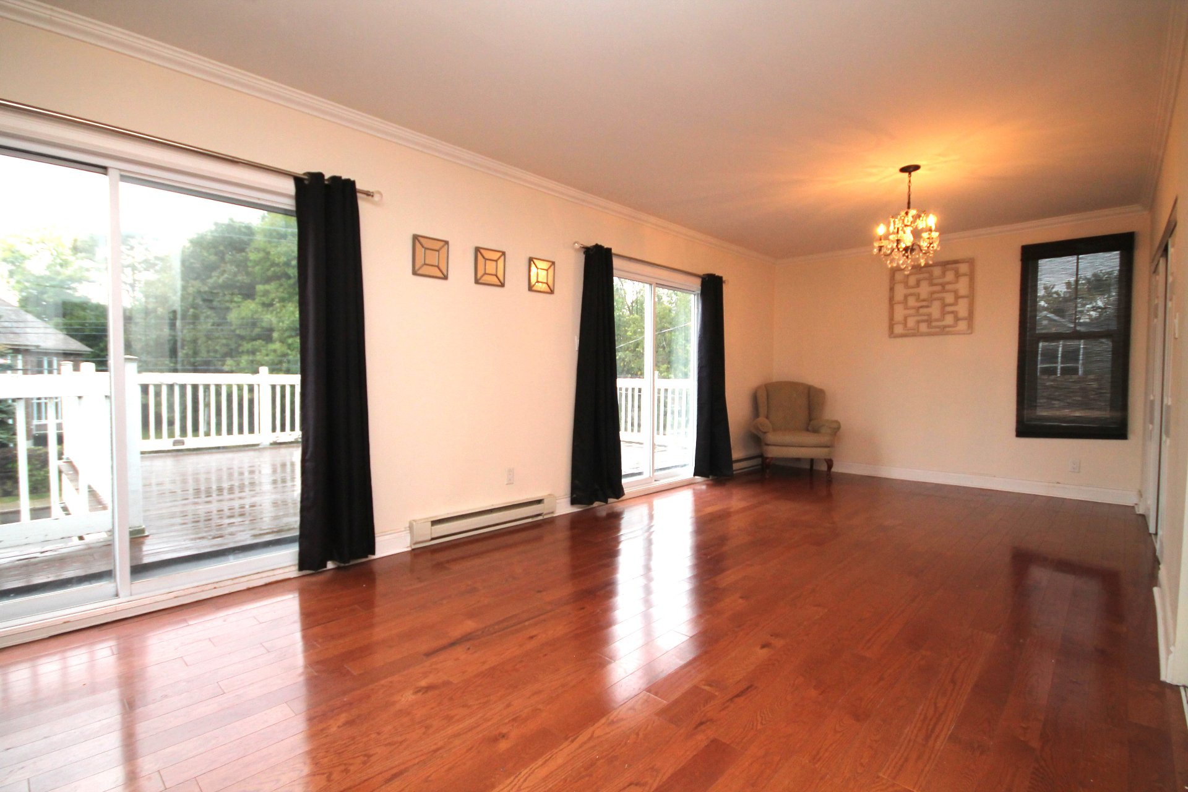
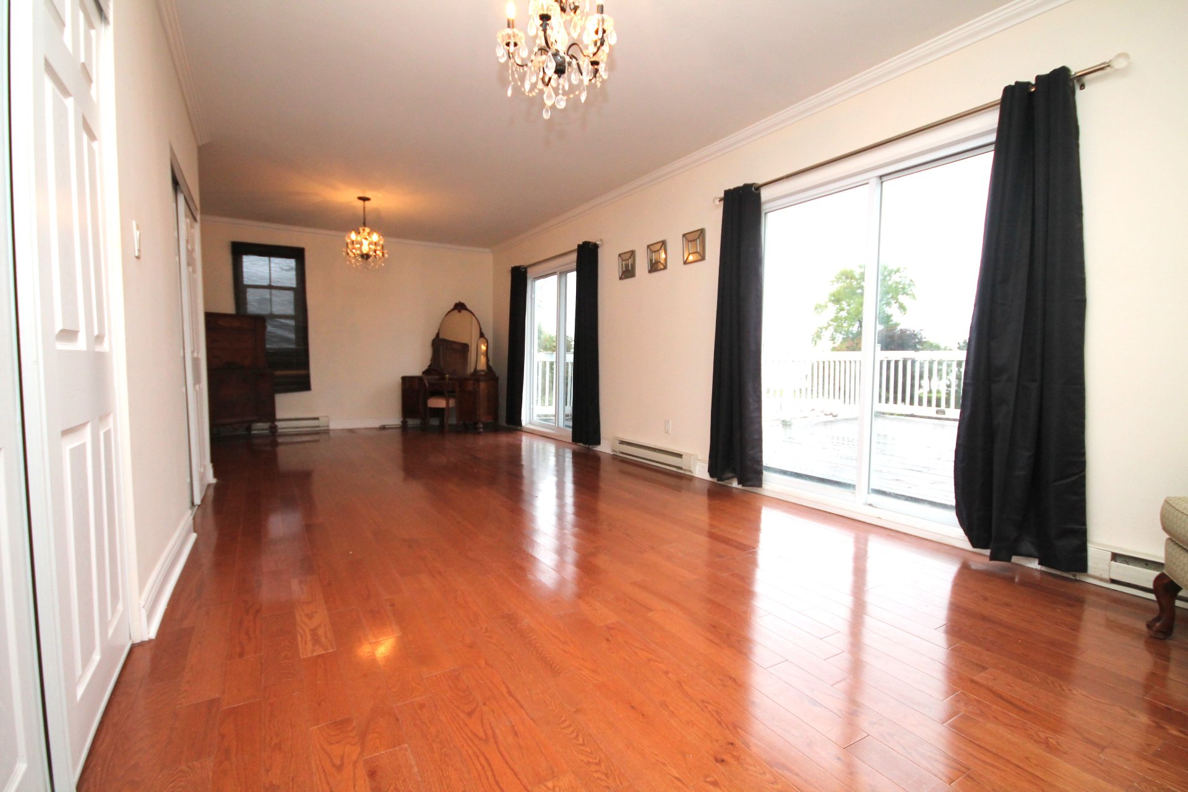
| Living room | 19.9 x 17.10 P | Ground Floor | Wood |
| Living room | 19.9 x 12.5 P | Ground Floor | Wood |
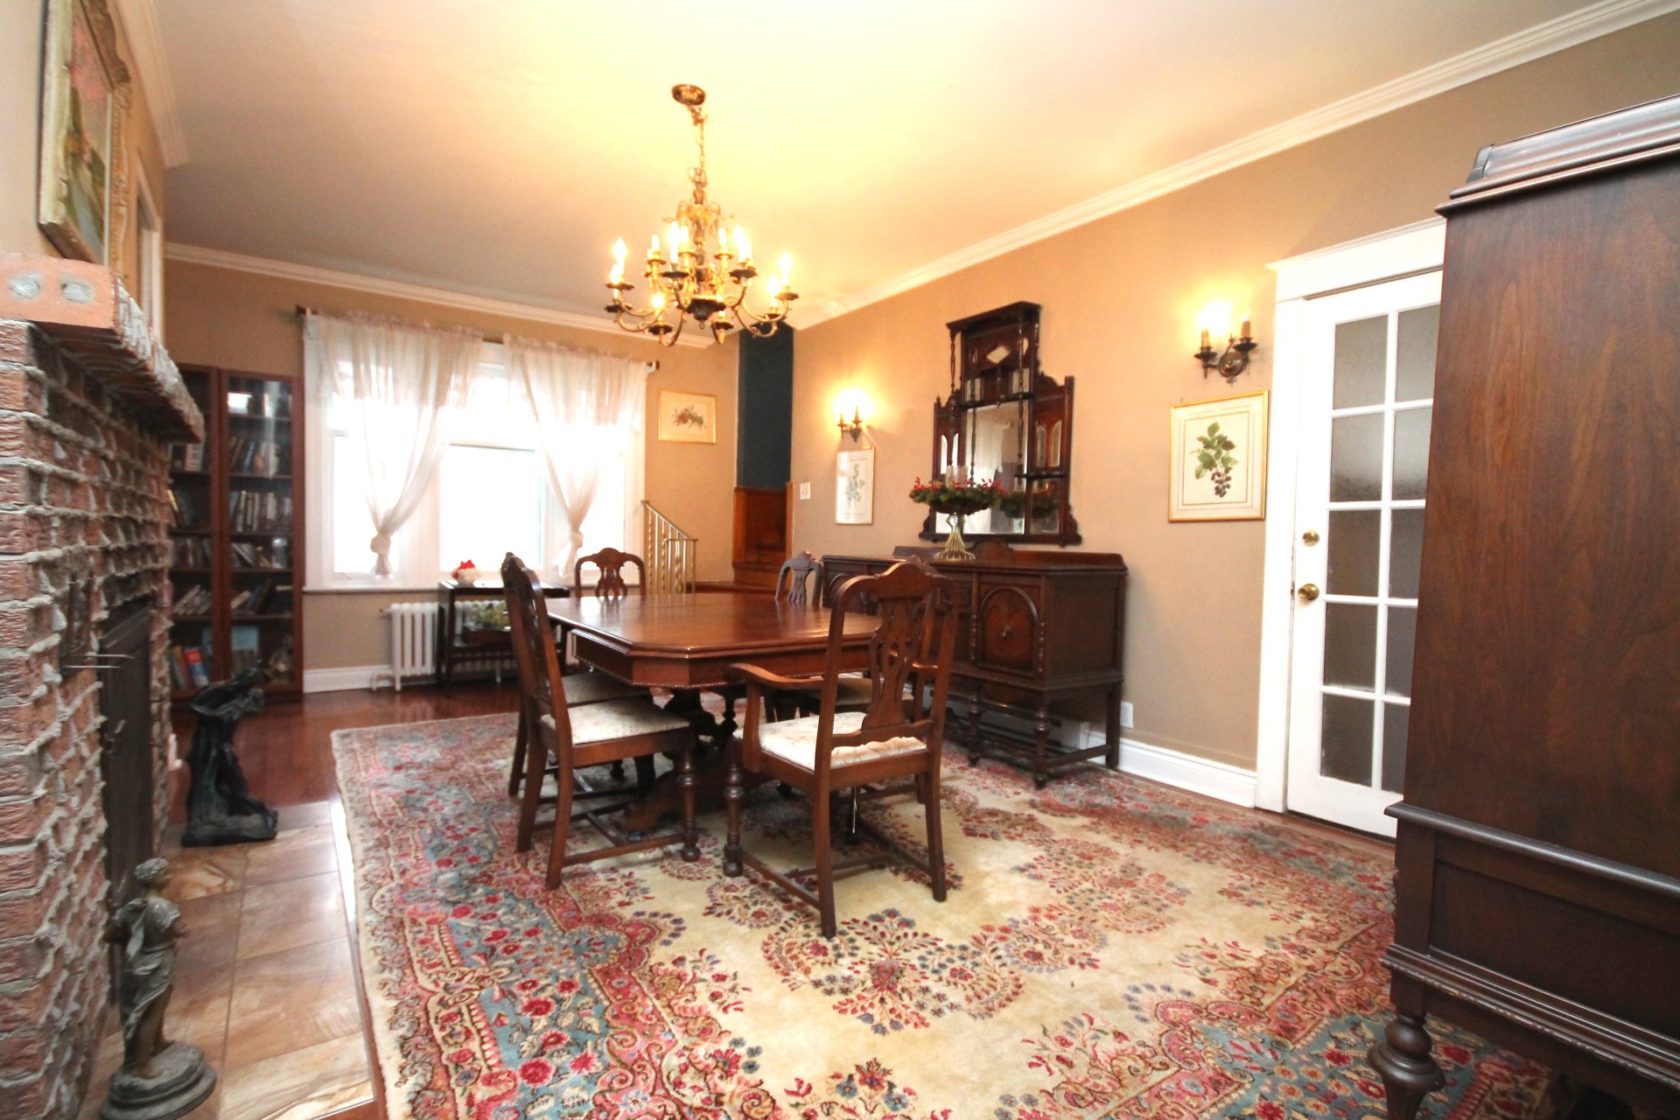
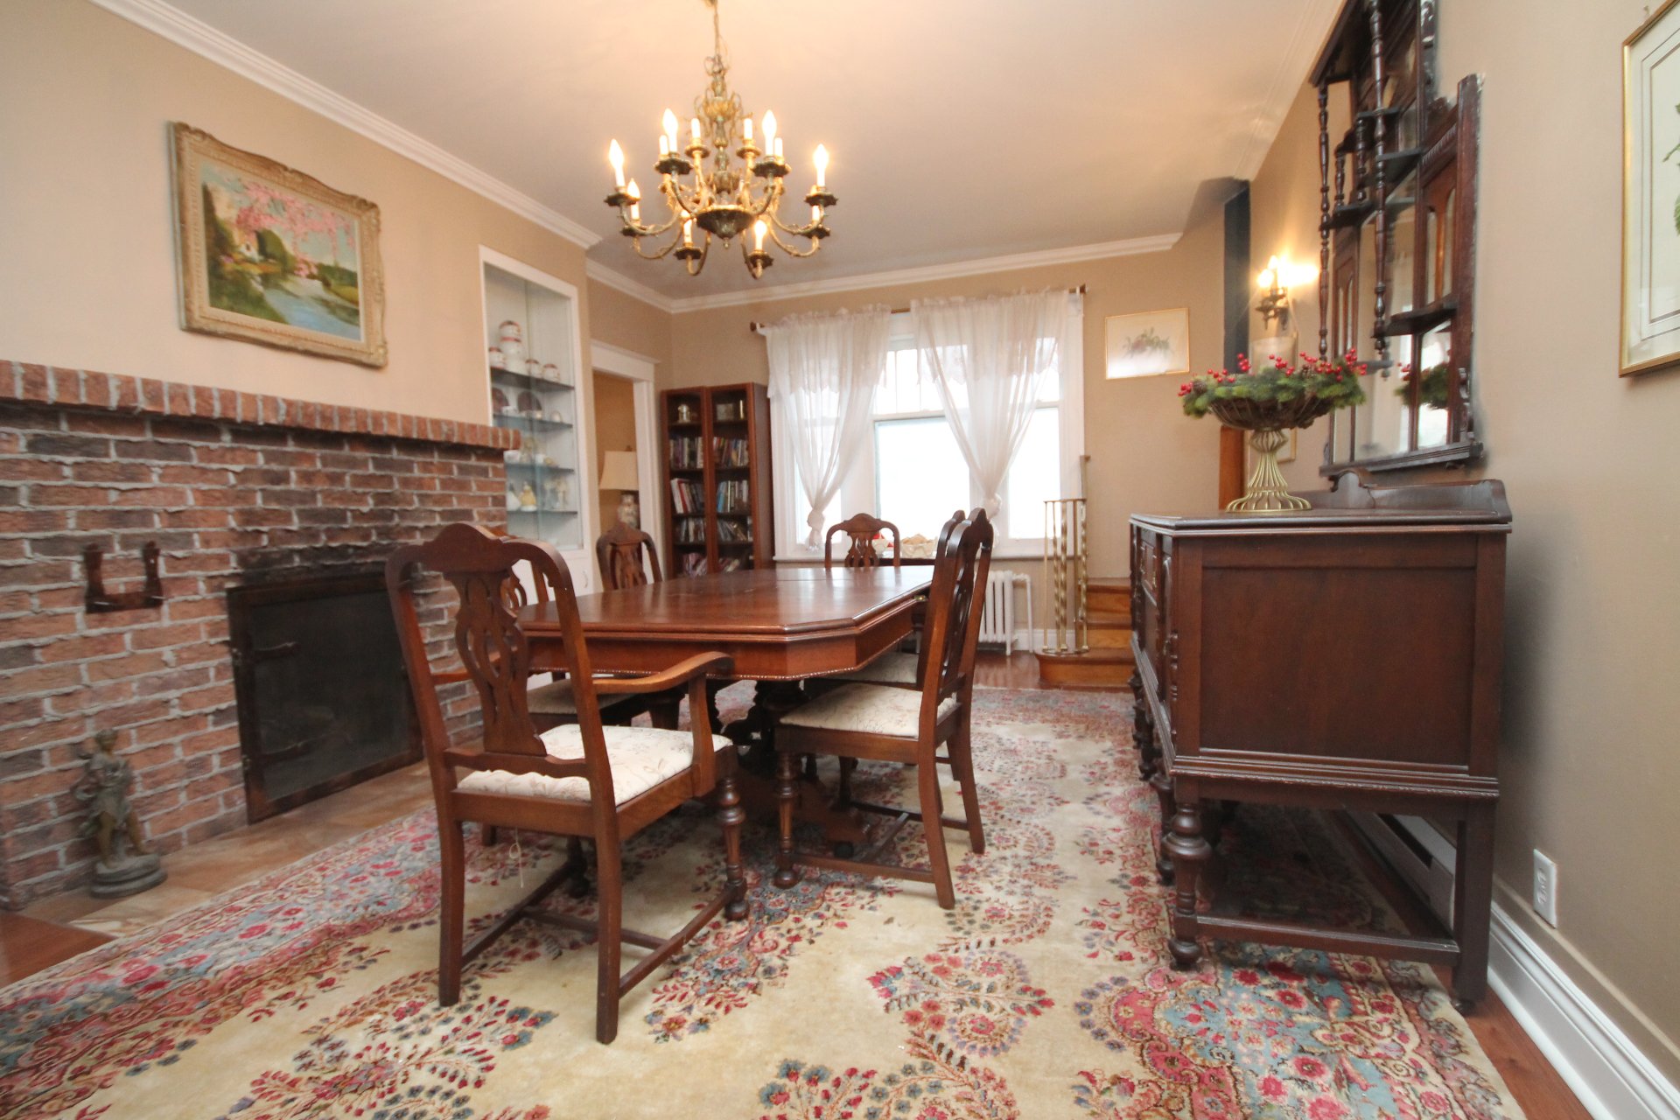
| Dining room | 20.2 x 12.2 P | Ground Floor | Wood |
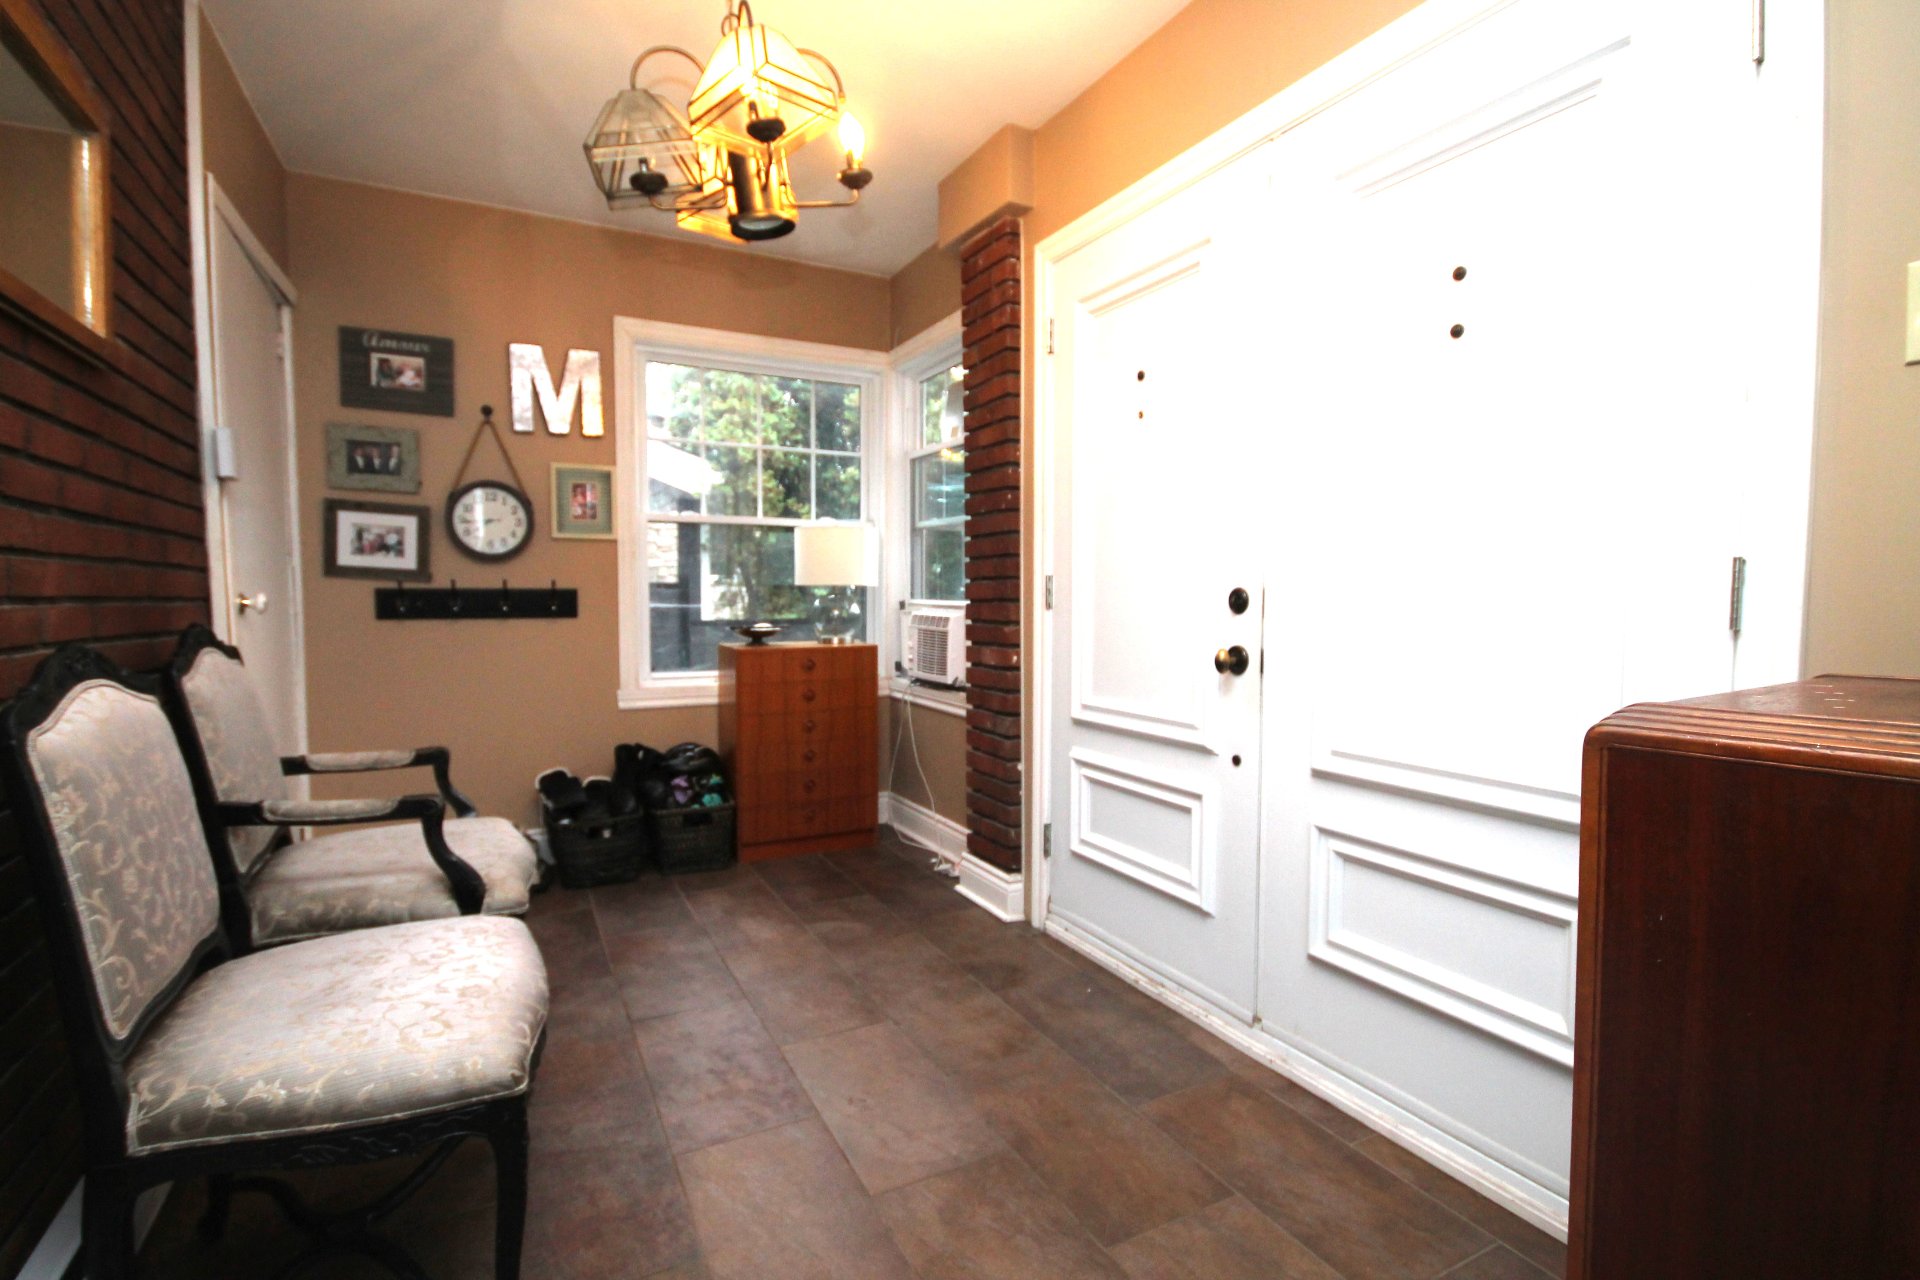
| Front Entrance | 12.7 x 7.2 P | Ground Floor | Ceramic tiles |
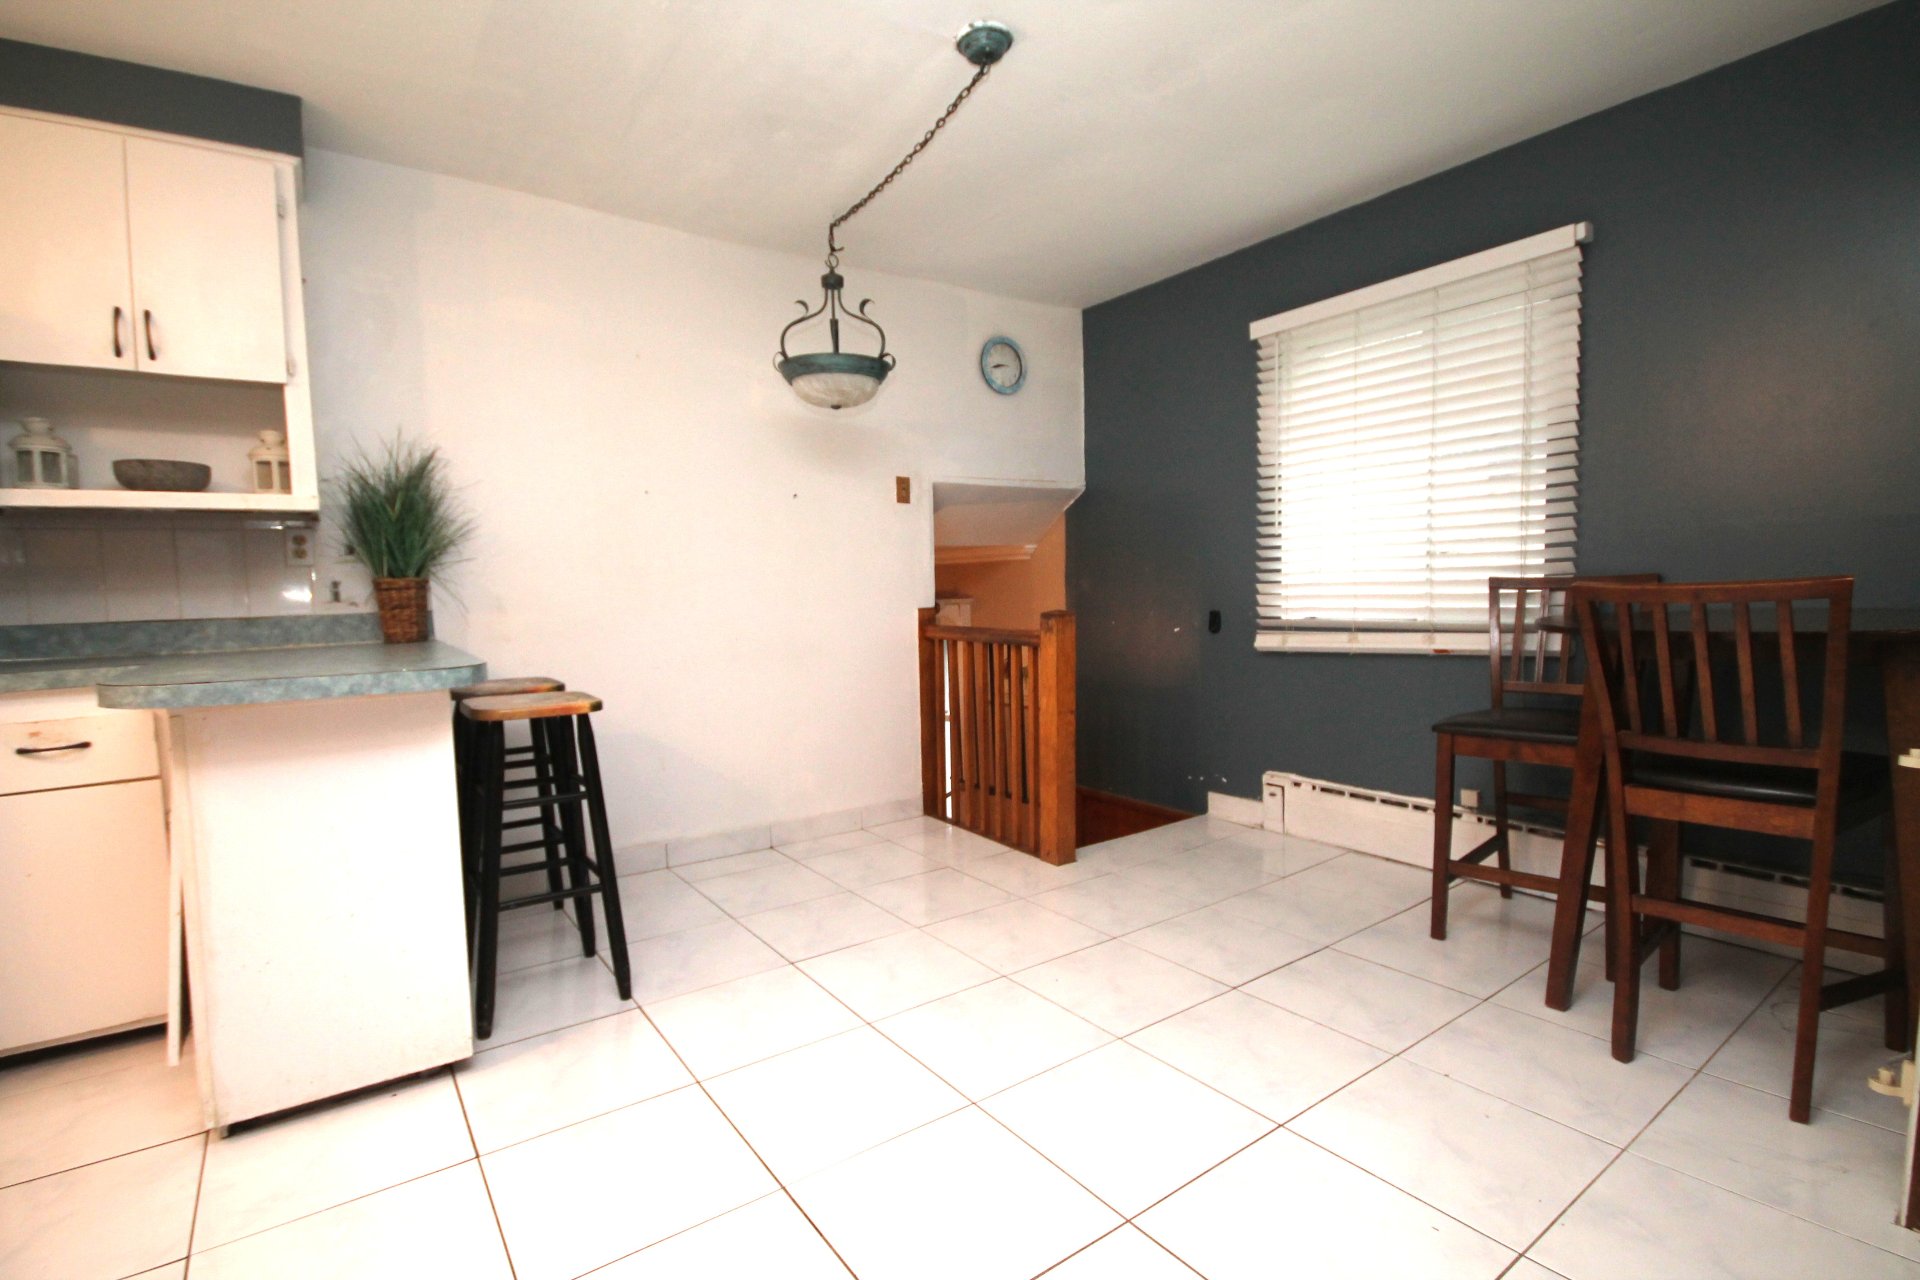
| Kitchen | 10.1 x 19.10 P | 2nd Floor | Ceramic tiles |
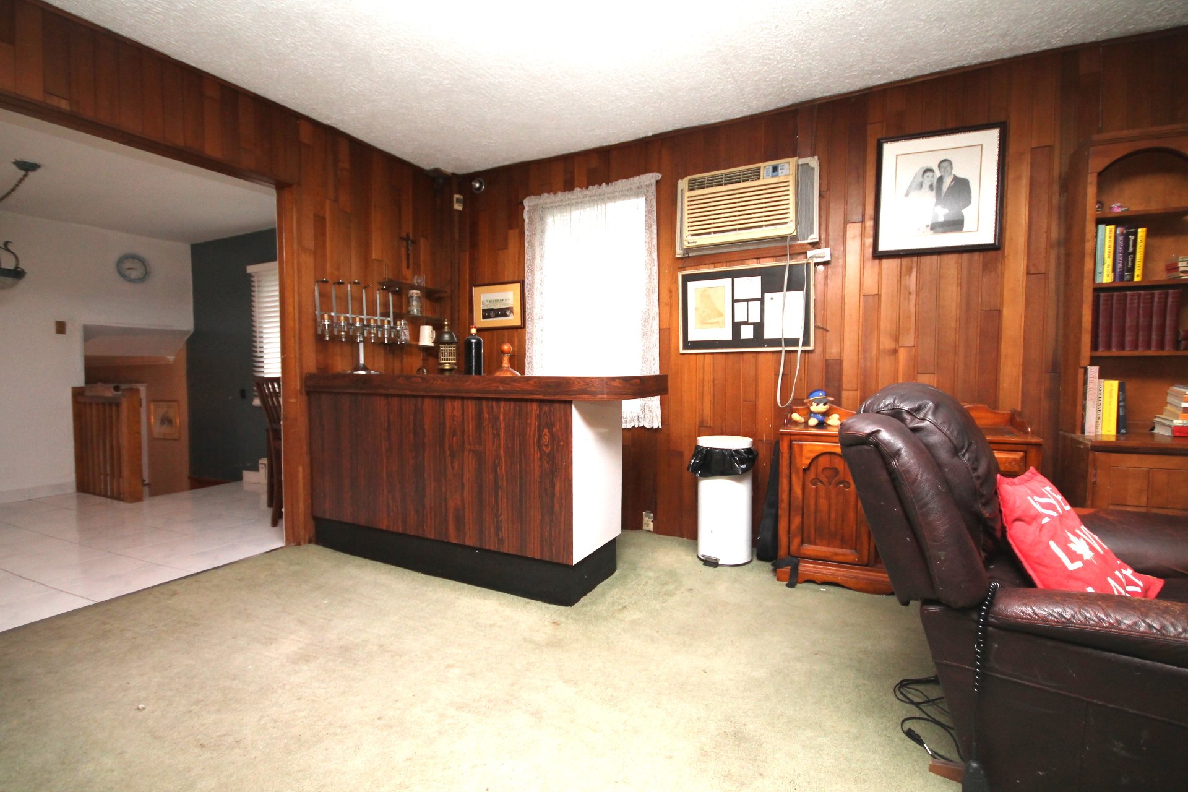
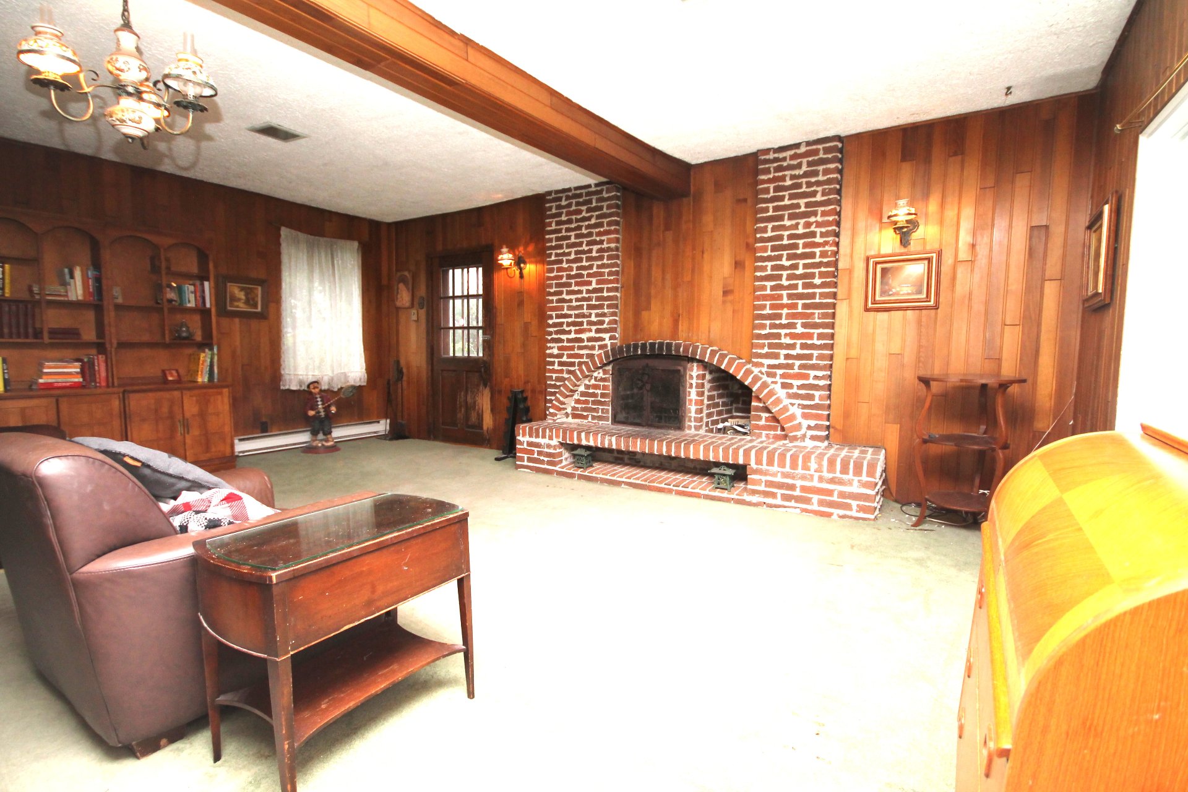
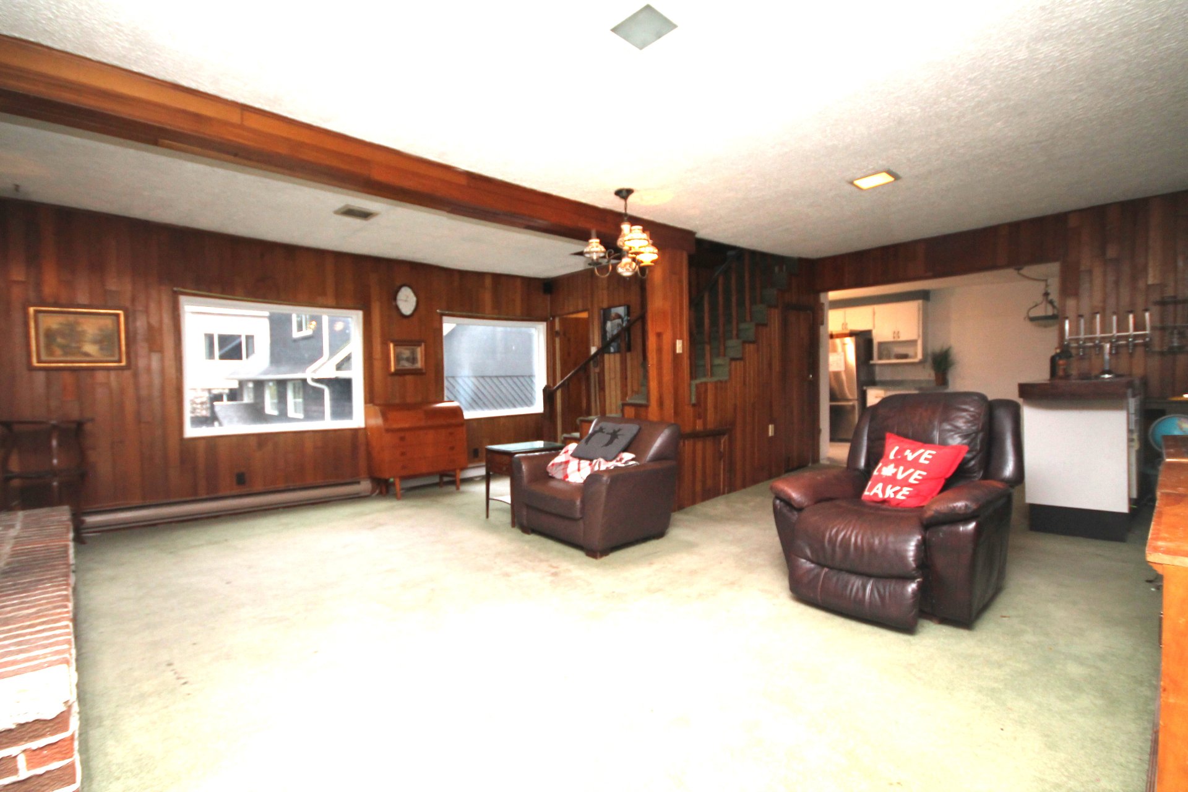
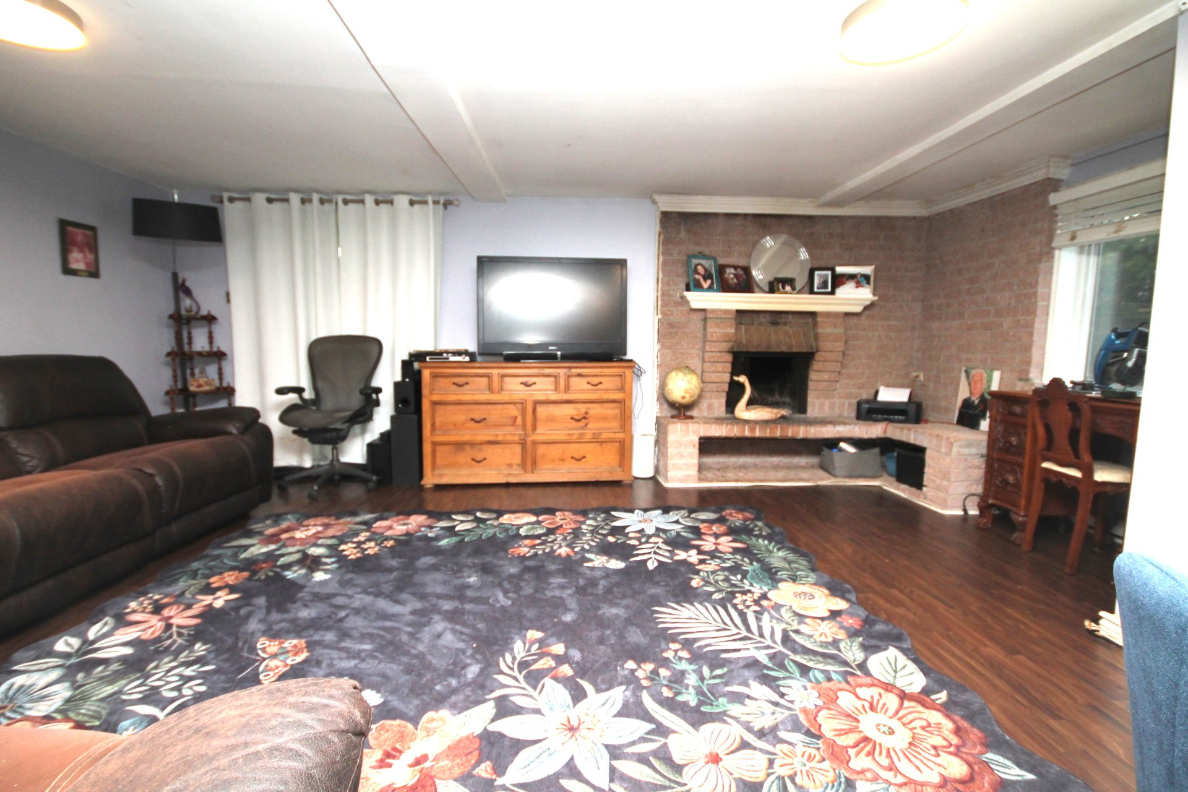
| Family room | 23.9 x 20.4 P | 2nd Floor | Carpet |
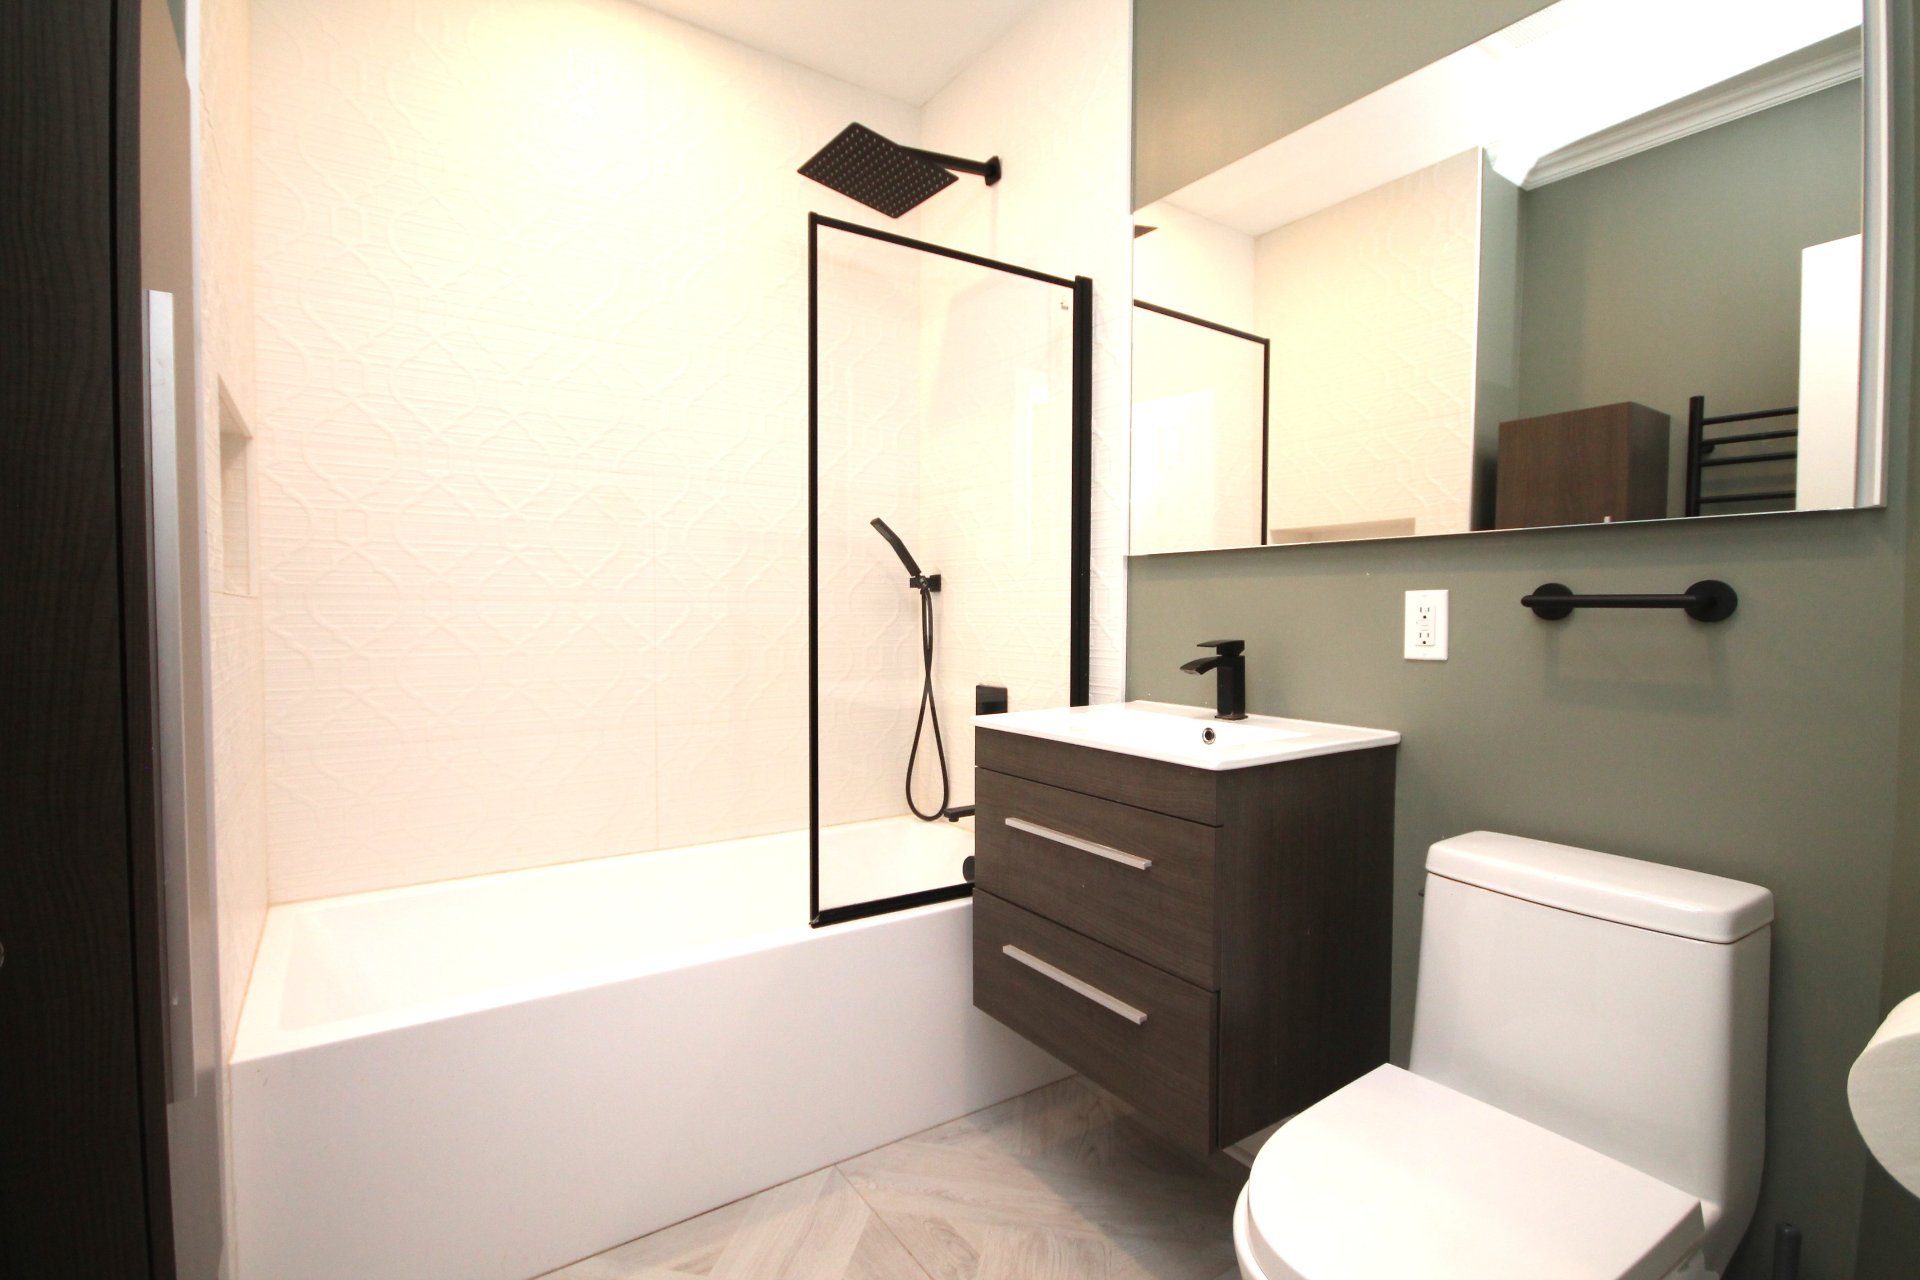
| Washroom | 5.0 x 5.3 P | 2nd Floor | Ceramic tiles |
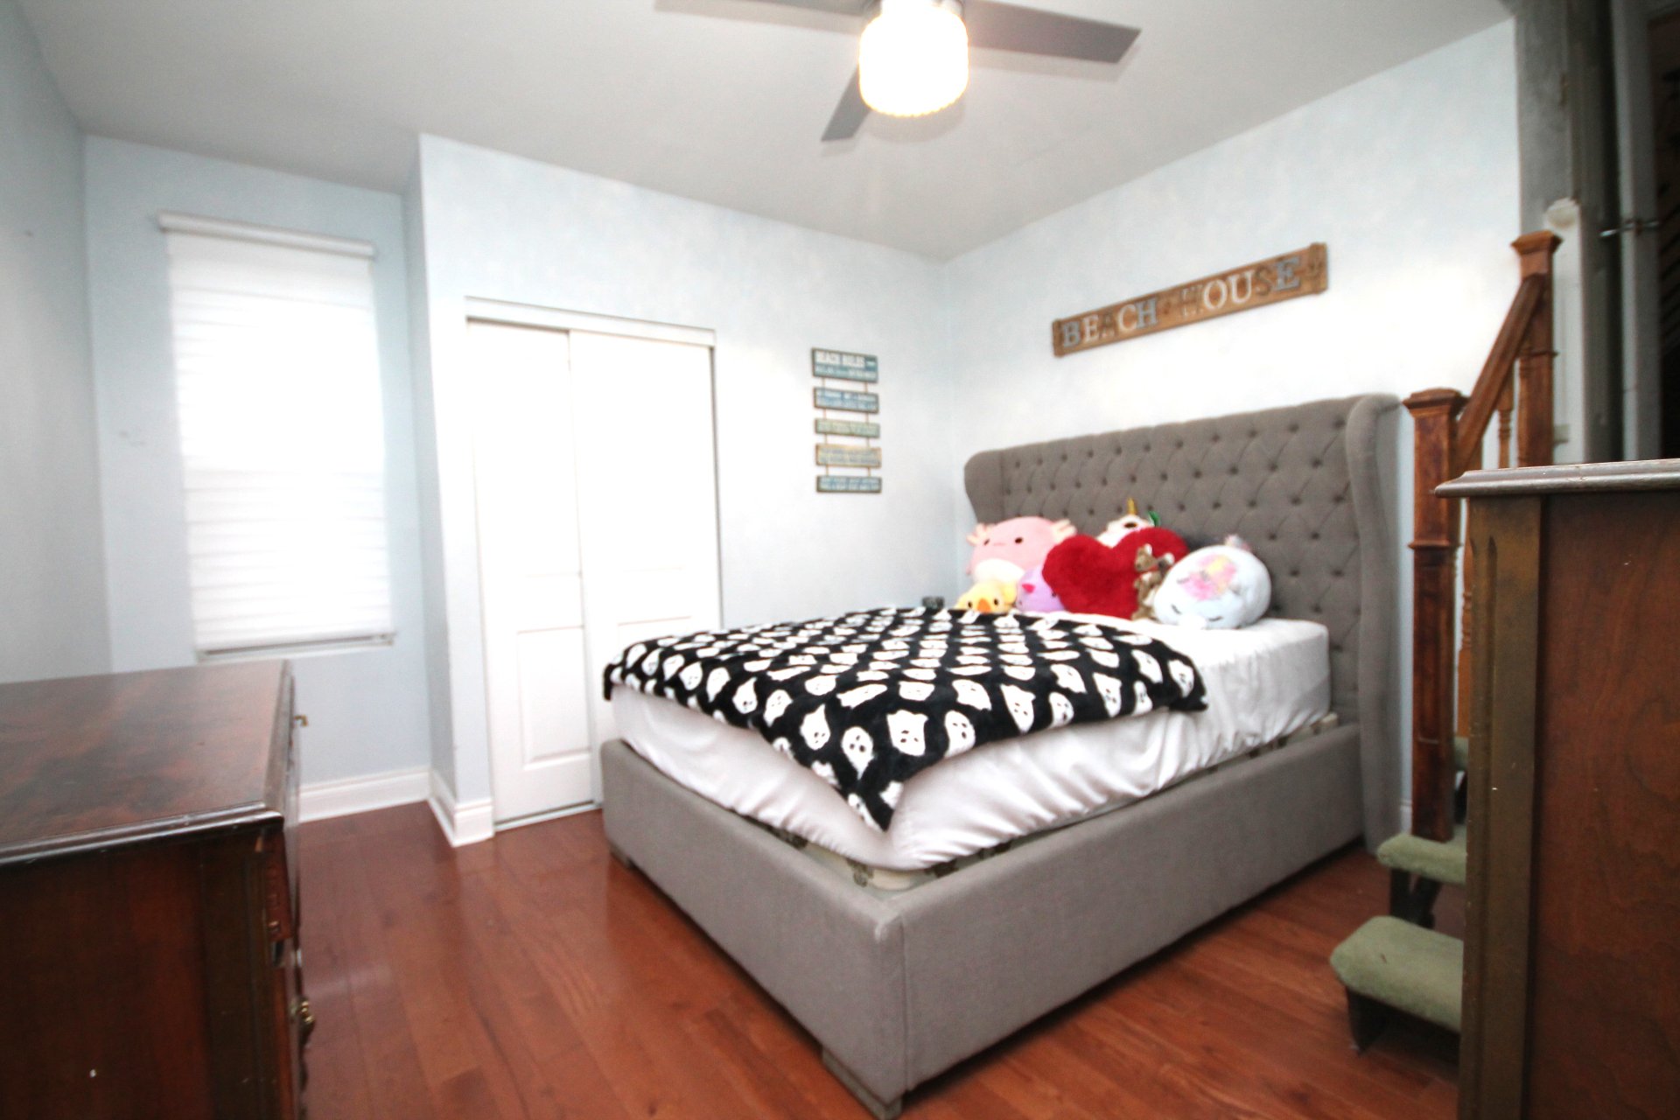
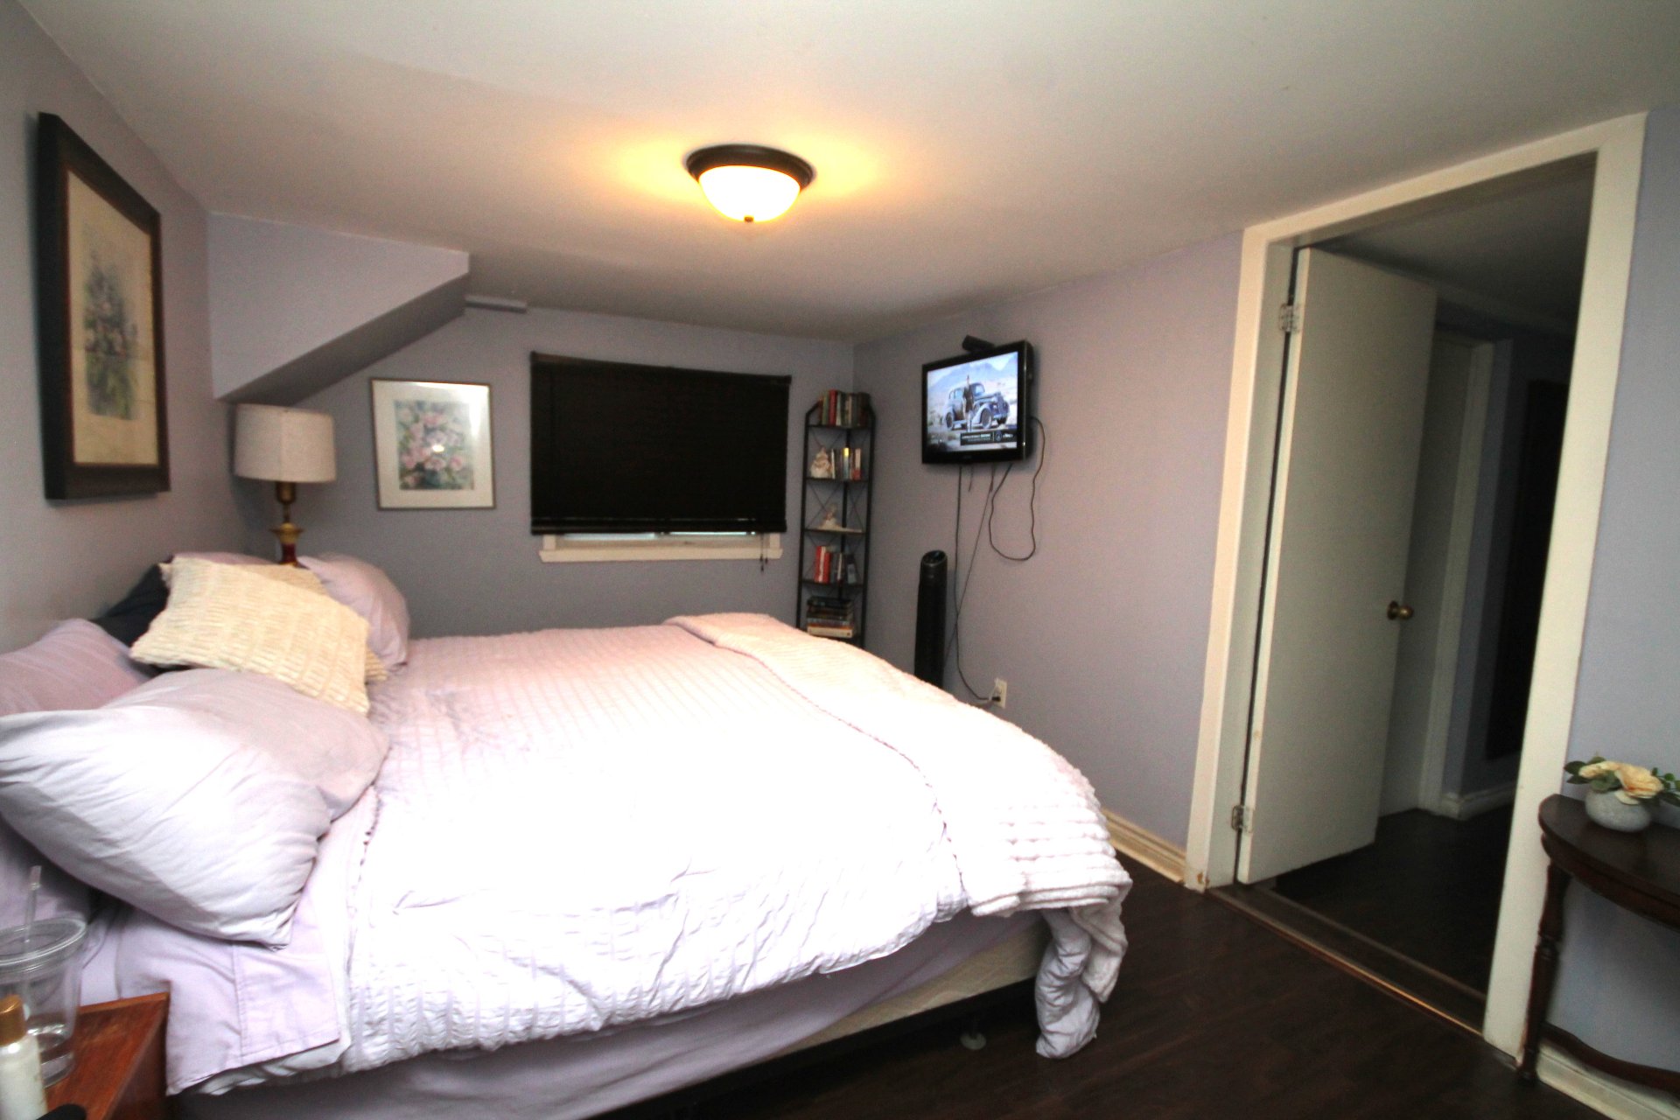
| Bedroom | 12.0 x 11.5 P | 2nd Floor | Wood |
| Primary bedroom | 12.9 x 28.2 P | 2nd Floor | Wood |
| Bathroom | 7.7 x 6.1 P | 2nd Floor | Ceramic tiles |
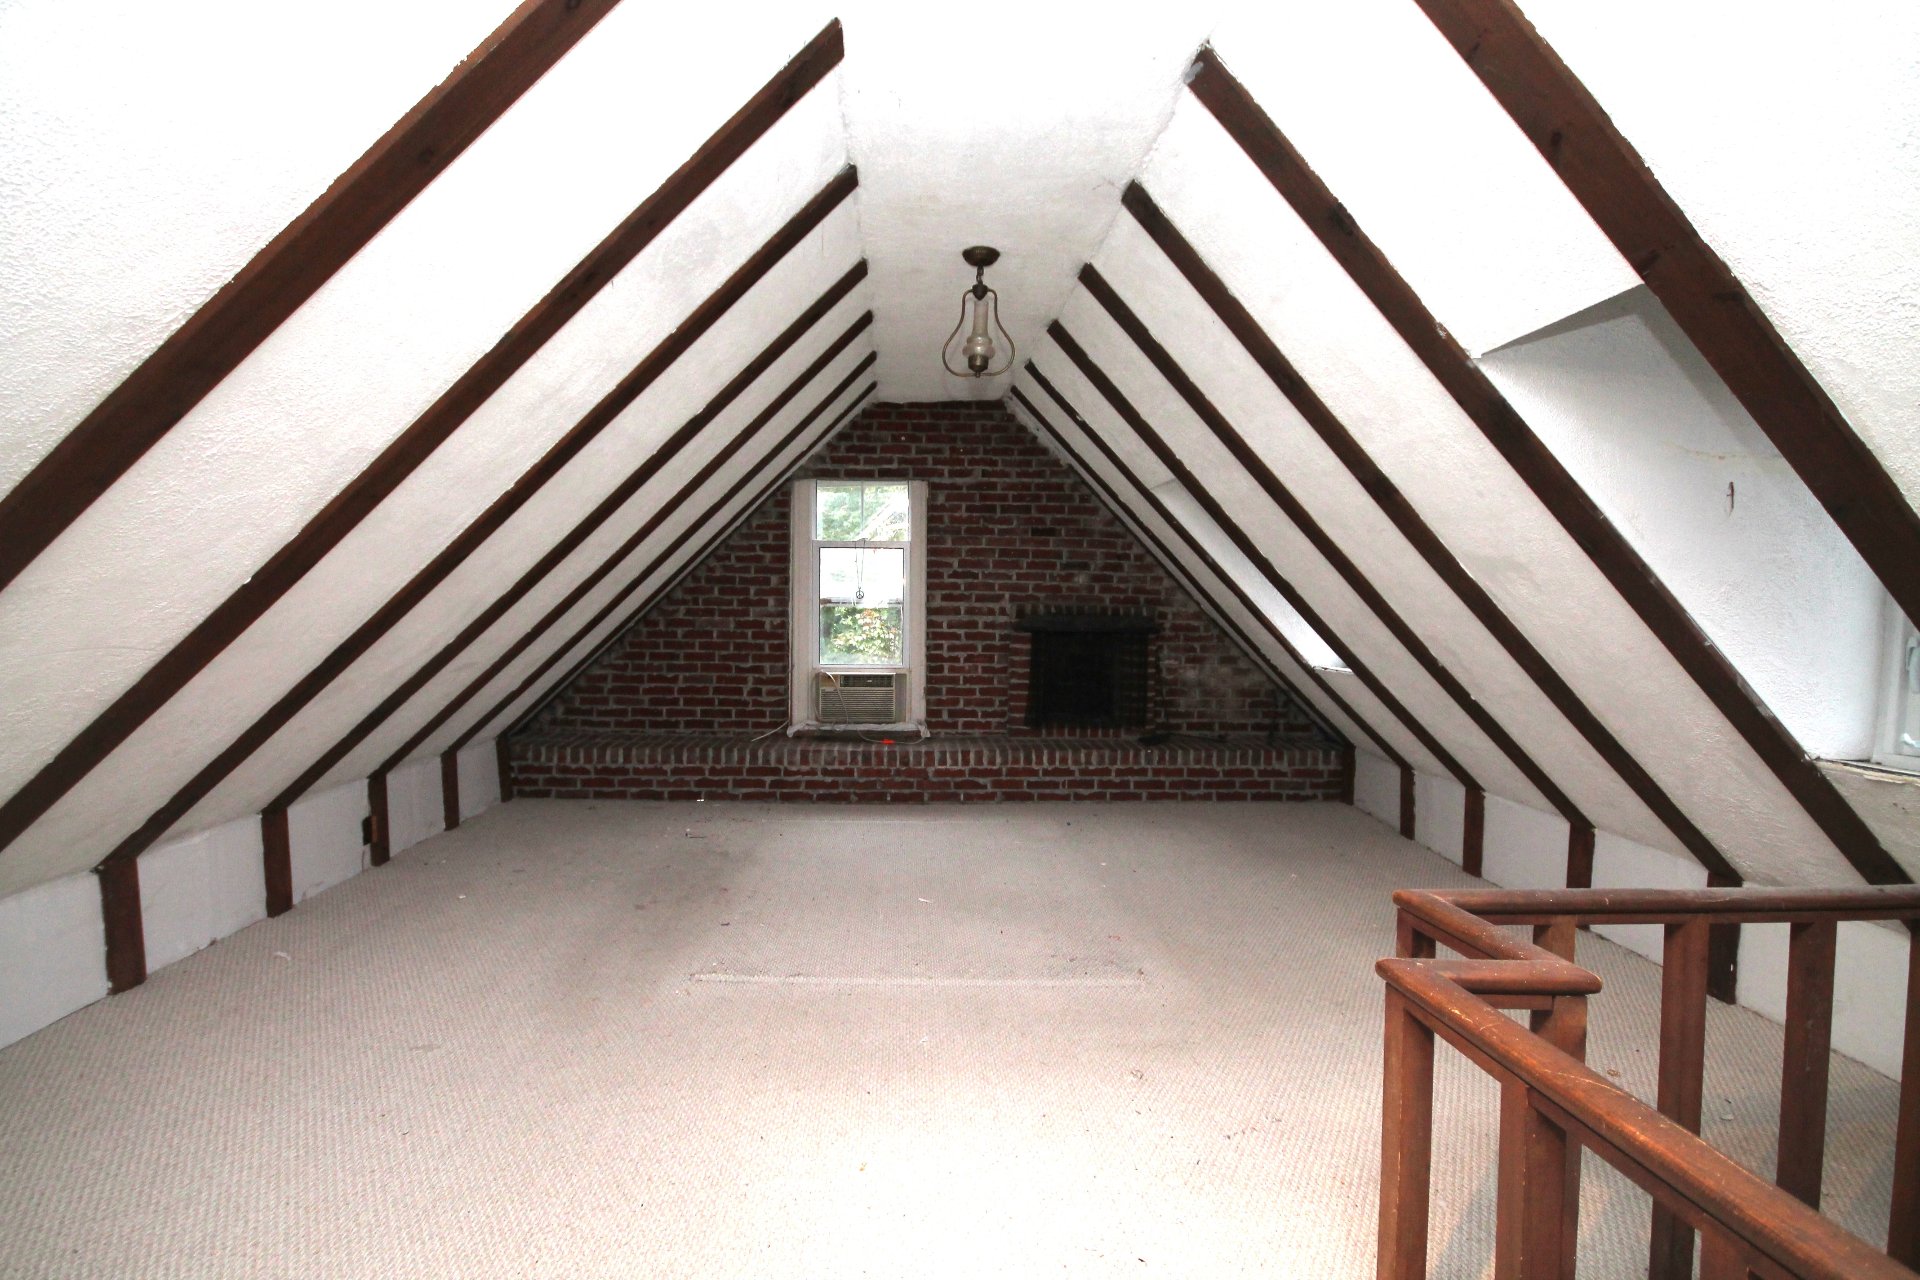
| Mezzanine | 28.5 x 15.10 P | Carpet | |
| Family room | 19.5 x 15.8 P | Floating floor | |
| Bedroom | 9.8 x 10.7 P | Floating floor | |
| Kitchen | 8.4 x 10.8 P | Ceramic tiles | |
| Bathroom | 4.7 x 4.4 P | Ceramic tiles | |
| Storage | 15.0 x 5.0 P | Basement | Concrete |
Charateristics
| Heating system | Air circulation, Electric baseboard units |
|---|---|
| Driveway | Asphalt |
| Heating energy | Bi-energy, Electricity, Heating oil |
| Proximity | Bicycle path, Cross-country skiing, Daycare centre, Elementary school, Golf, High school, Highway, Park - green area, Public transport |
| Foundation | Concrete block, Poured concrete |
| Topography | Flat |
| Landscaping | Landscape |
| Sewage system | Municipal sewer |
| Water supply | Municipality |
| Parking | Outdoor |
| Zoning | Residential |
| View | Water |
| Hearth stove | Wood fireplace |
Neighbourhood Demographics
marital
age
household income
religion
common languages
education
ownership
child at home
construction date
employment
transportation to work
work location