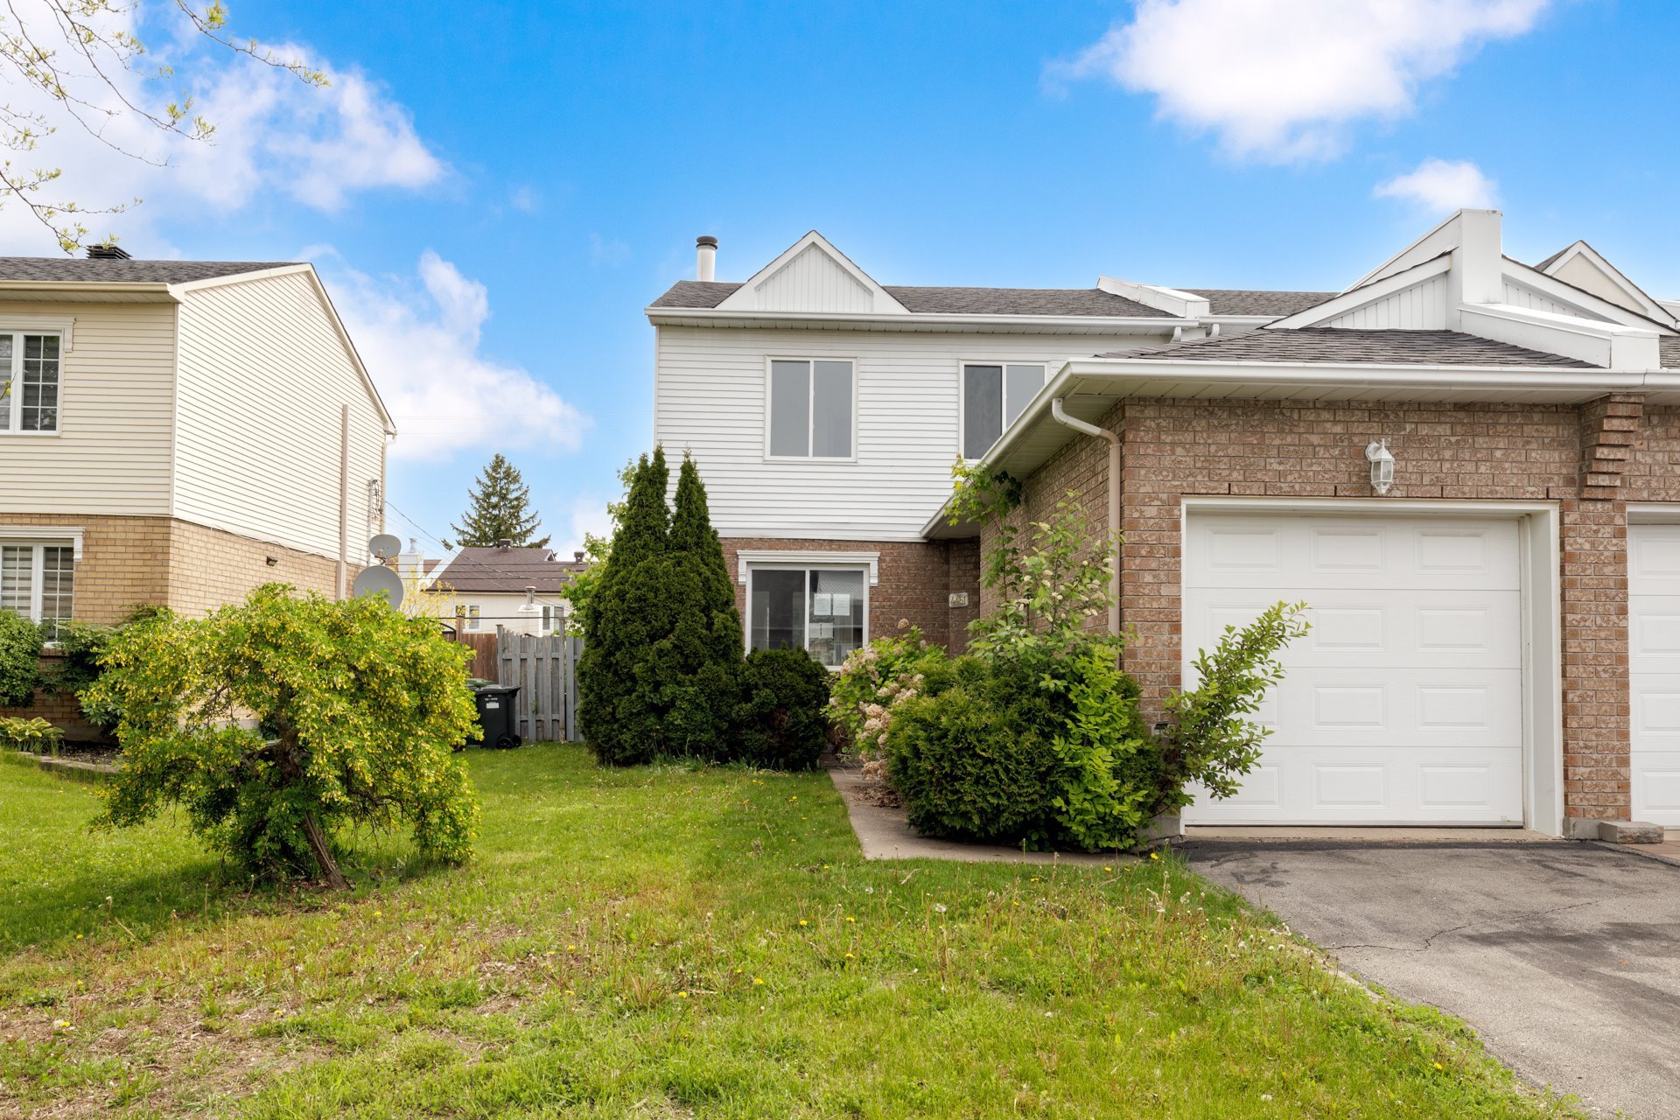
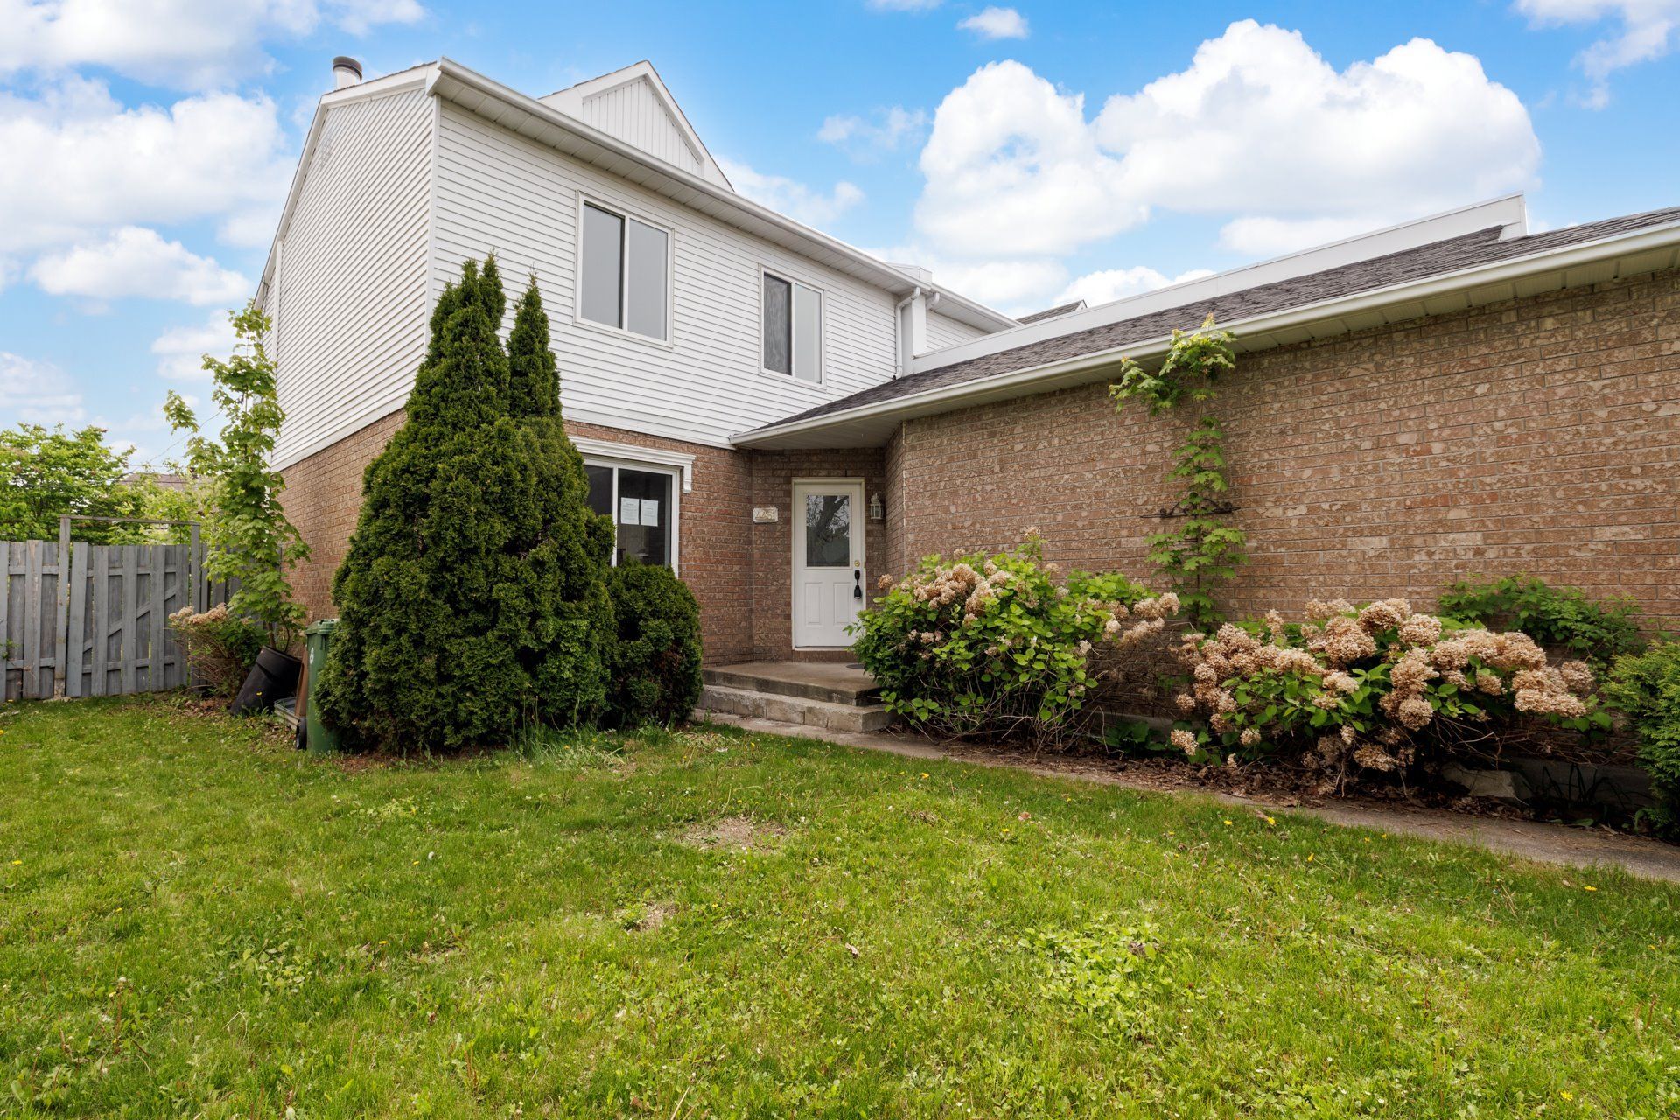
4461 Rue Cécile
Montréal (Pierrefonds-Roxboro), Pierrefonds/West, H9K1N1Two or more storey | MLS: 22073155
- 3 Bedrooms
- 2 Bathrooms
- Video tour
- Calculators
- walkscore
Description
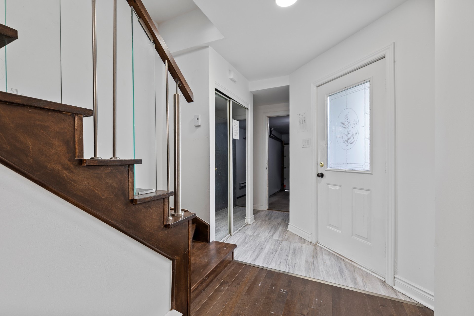
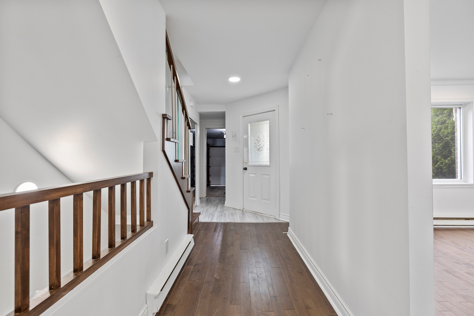
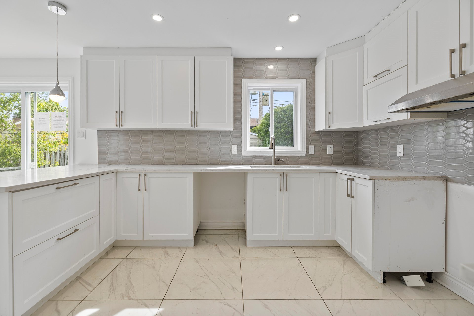
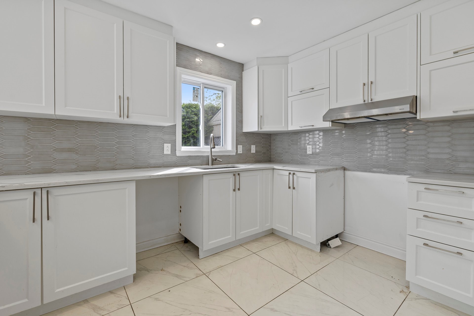
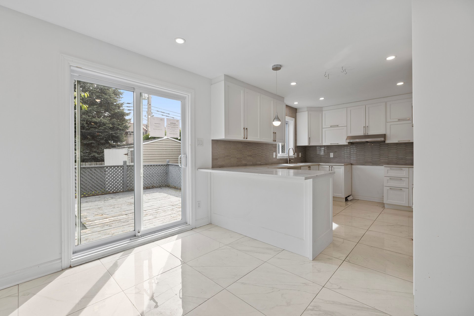
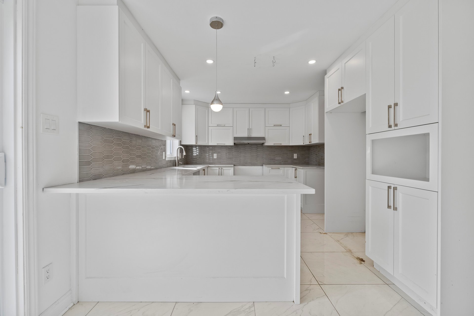
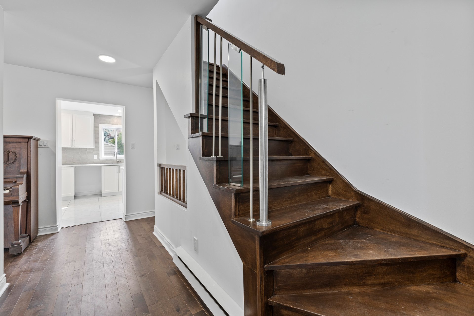
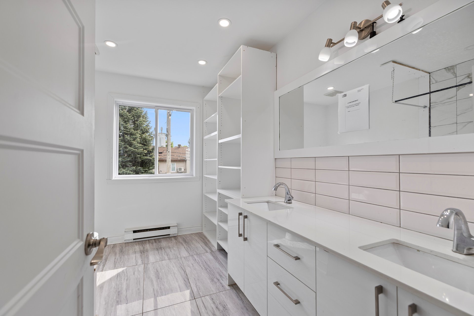
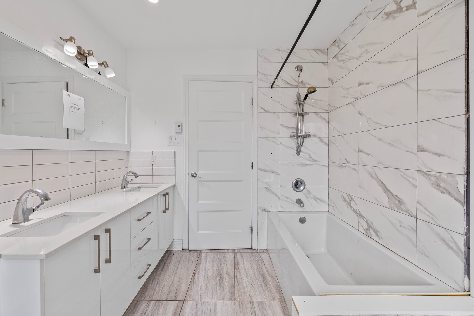
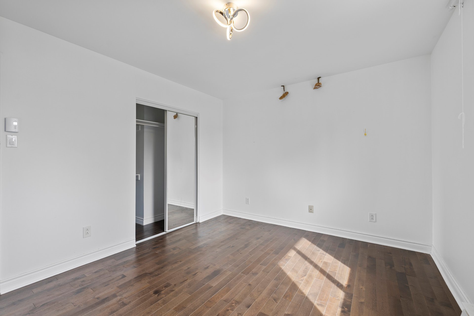
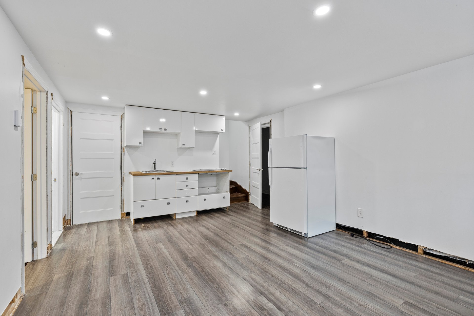
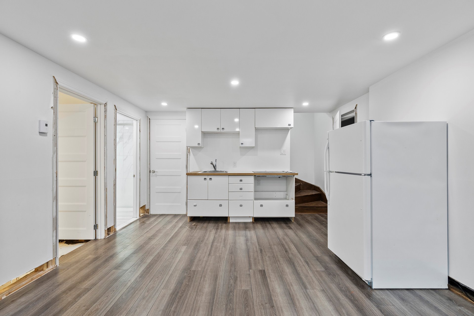
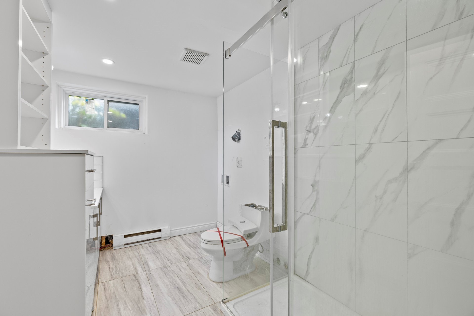
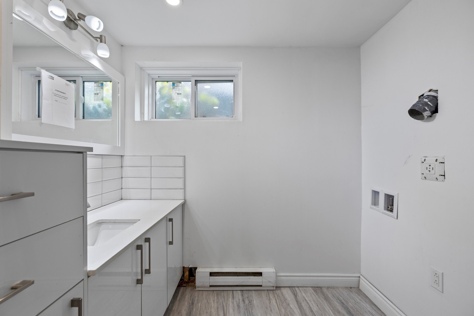
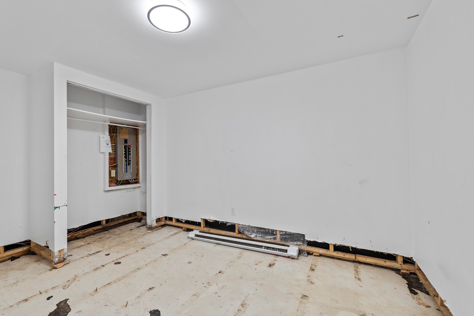
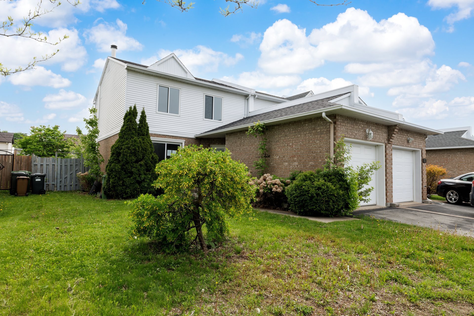
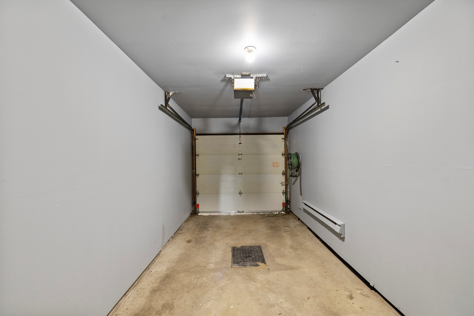
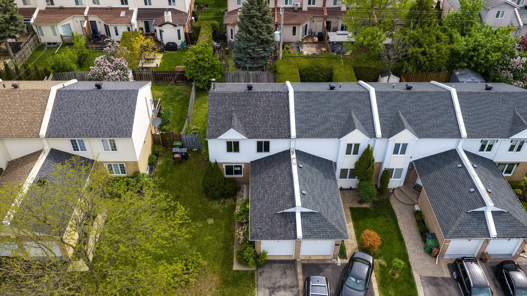
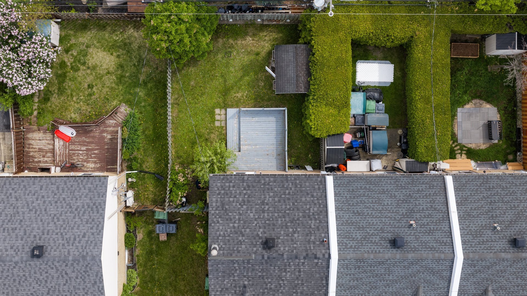
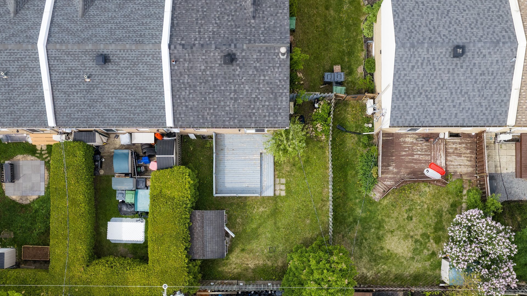
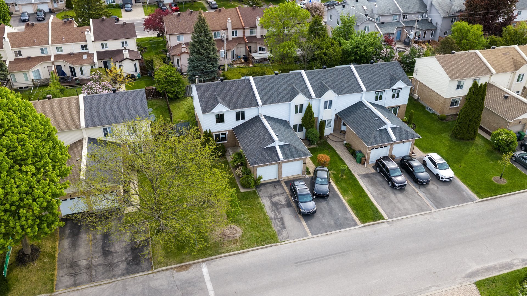
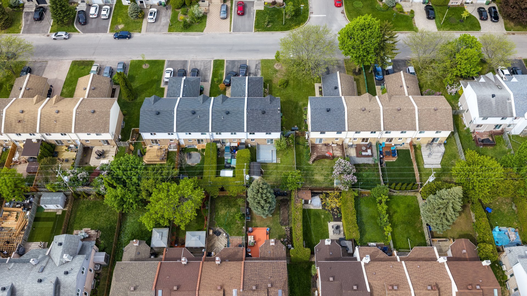
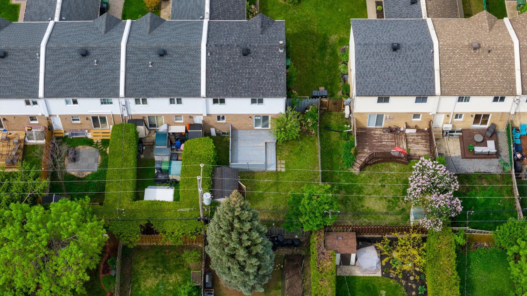
A great opportunity in Pierrefonds in a family-oriented neighborhood! This semi-detached townhouse offers 3 bedrooms,2 bathrooms and a single garage providing a solid foundation for a buyer looking to personalize a home to their own taste. Several important improvements have already been completed, including a renovated kitchen and two renovated bathrooms.The finished basement provides additional living space that can be adapted to suit your needs, whether as a family room, home office, playroom,or additional storage.This property is full of potential and offers the opportunity to complete the spaces and bring your own vision to the home.
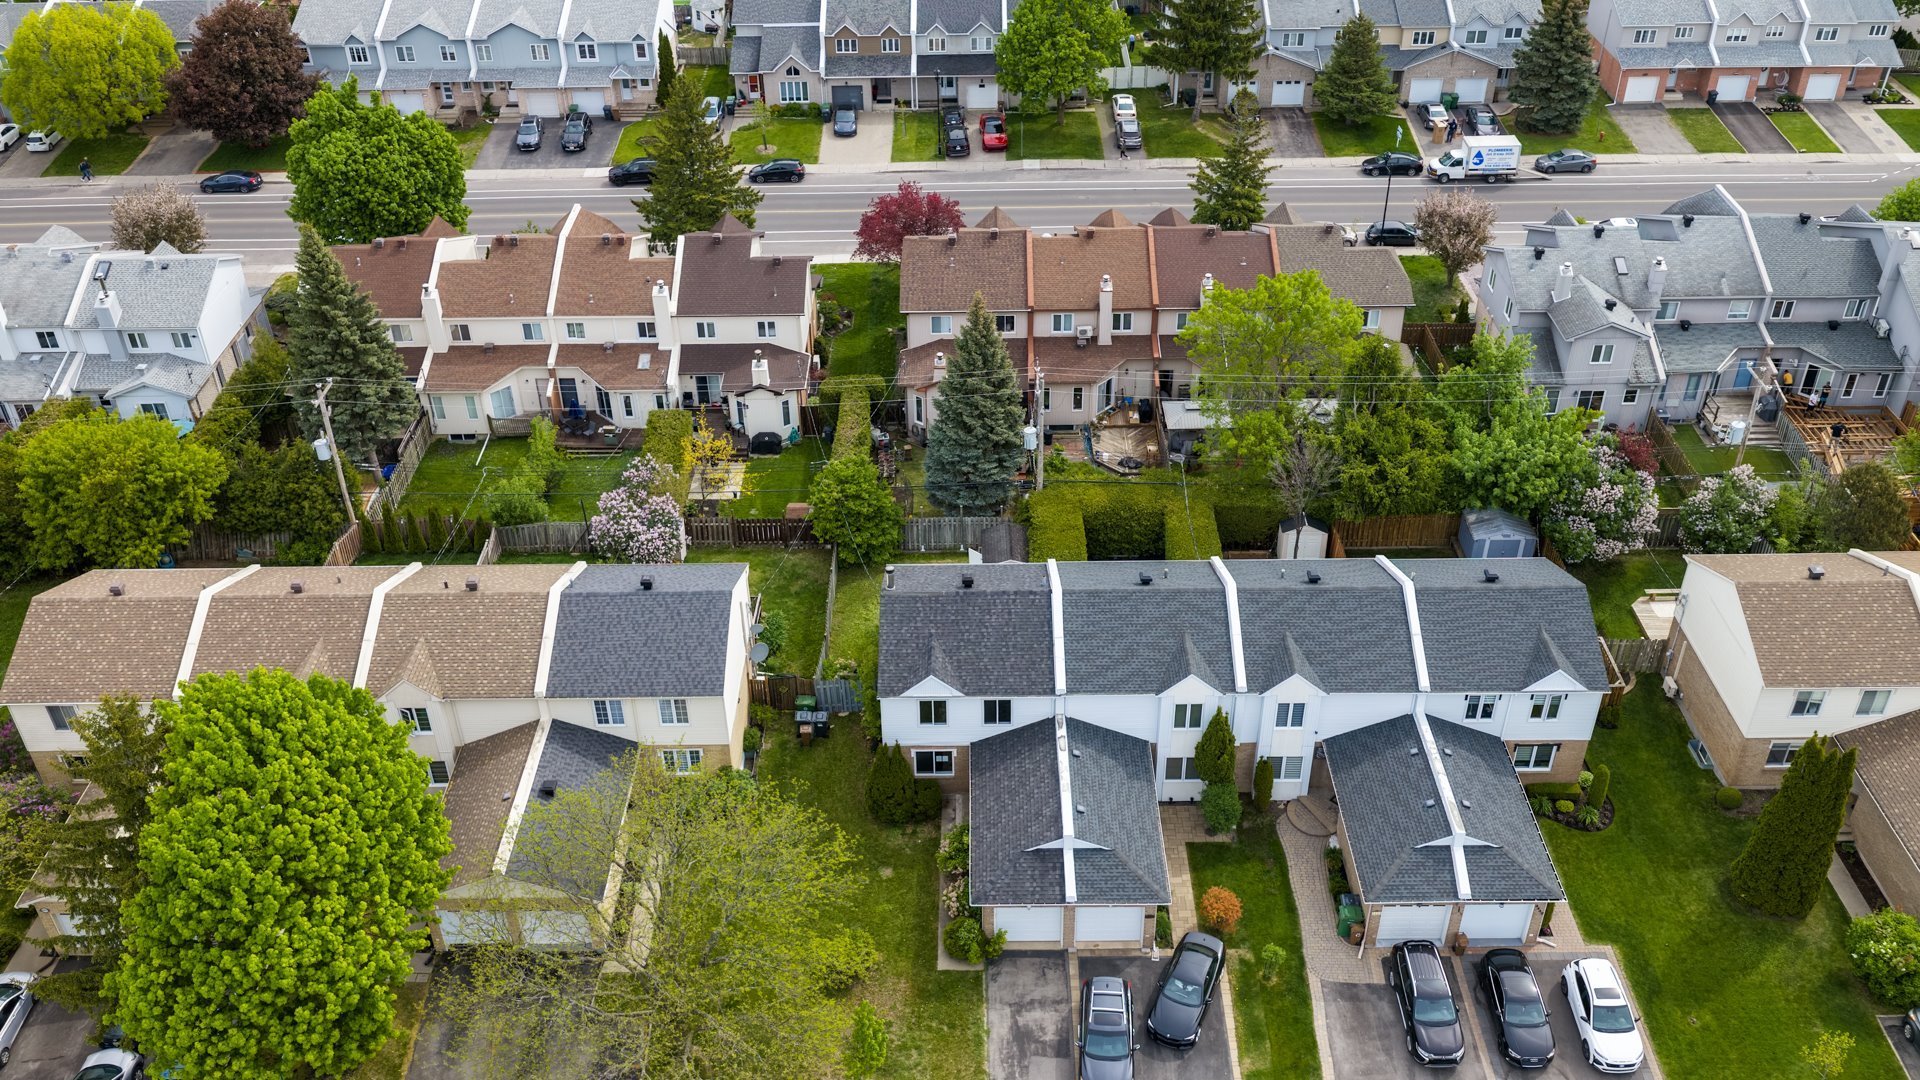
A Community Designed for Living
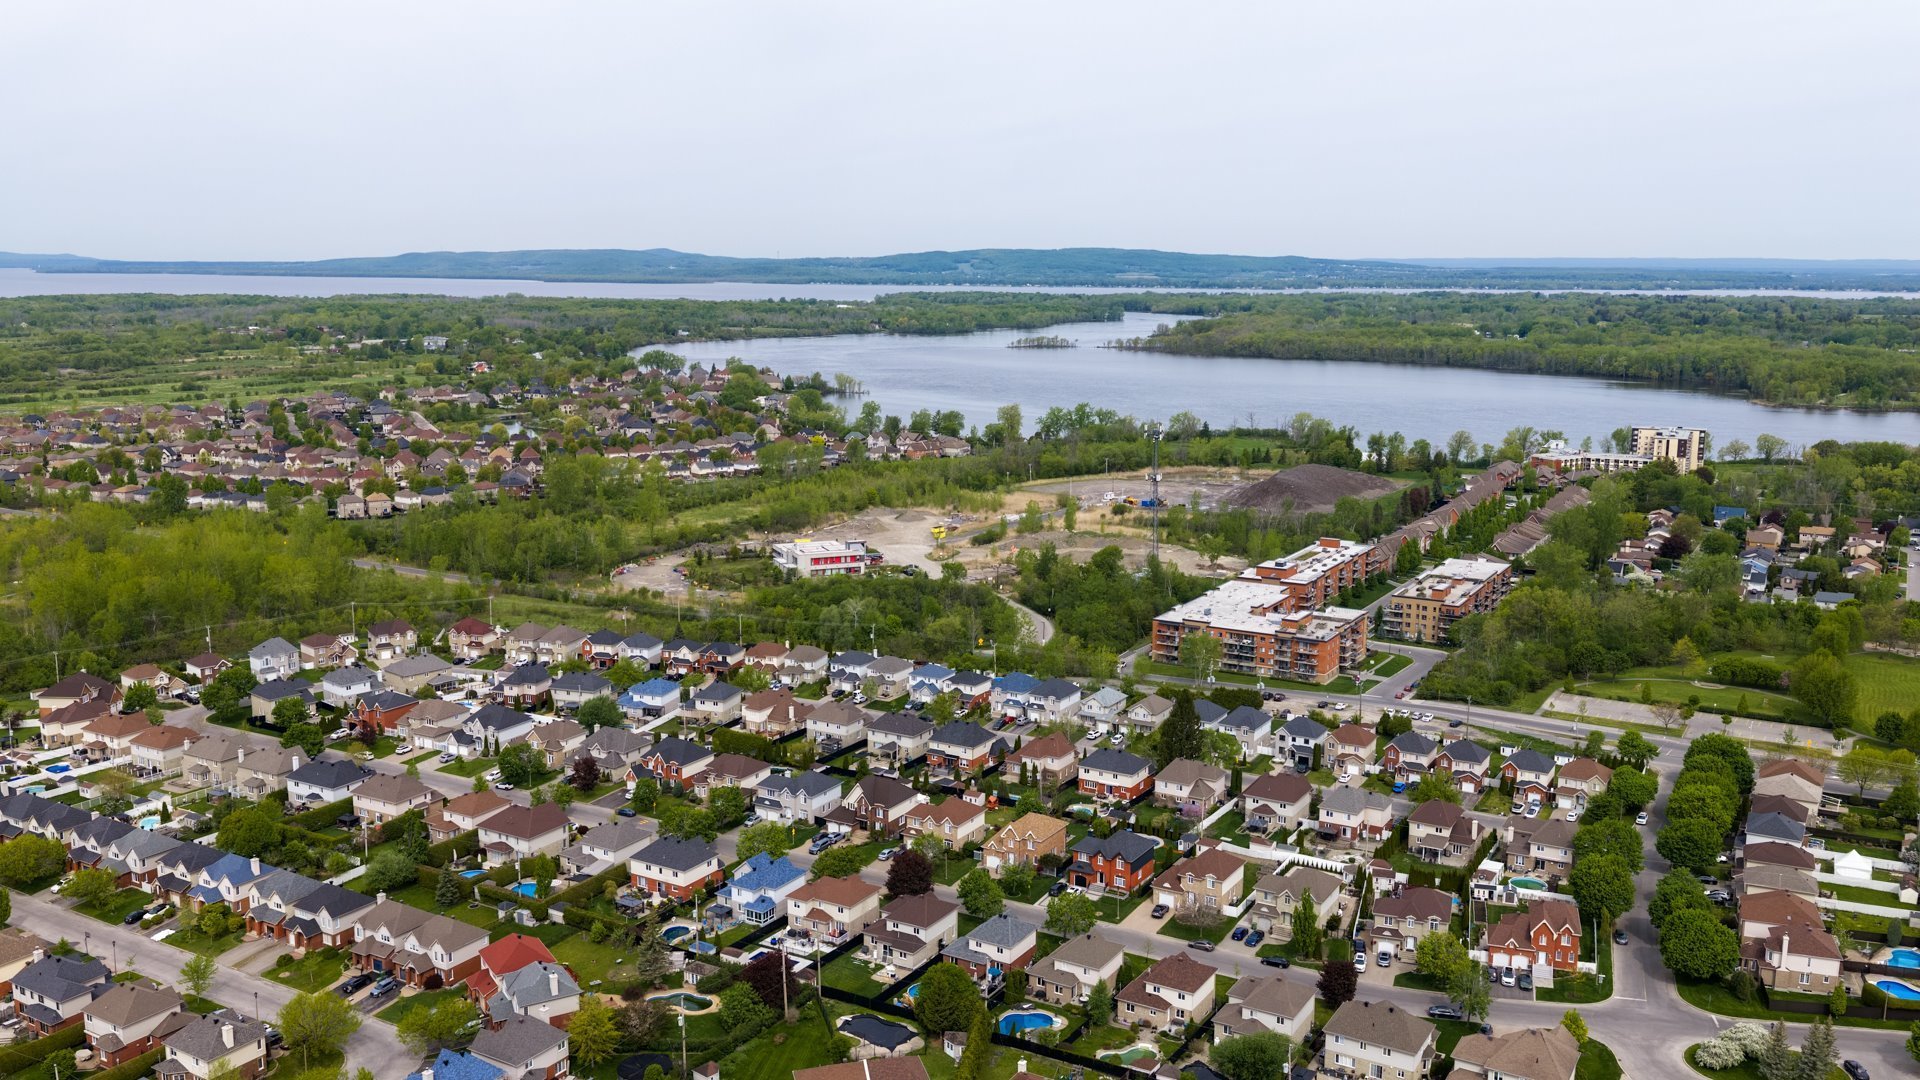
Beyond the comfort of the home itself, 4461 Rue Cécile
enjoys a wonderful setting in the heart of Pierrefonds,
where everyday convenience meets an active, family-oriented
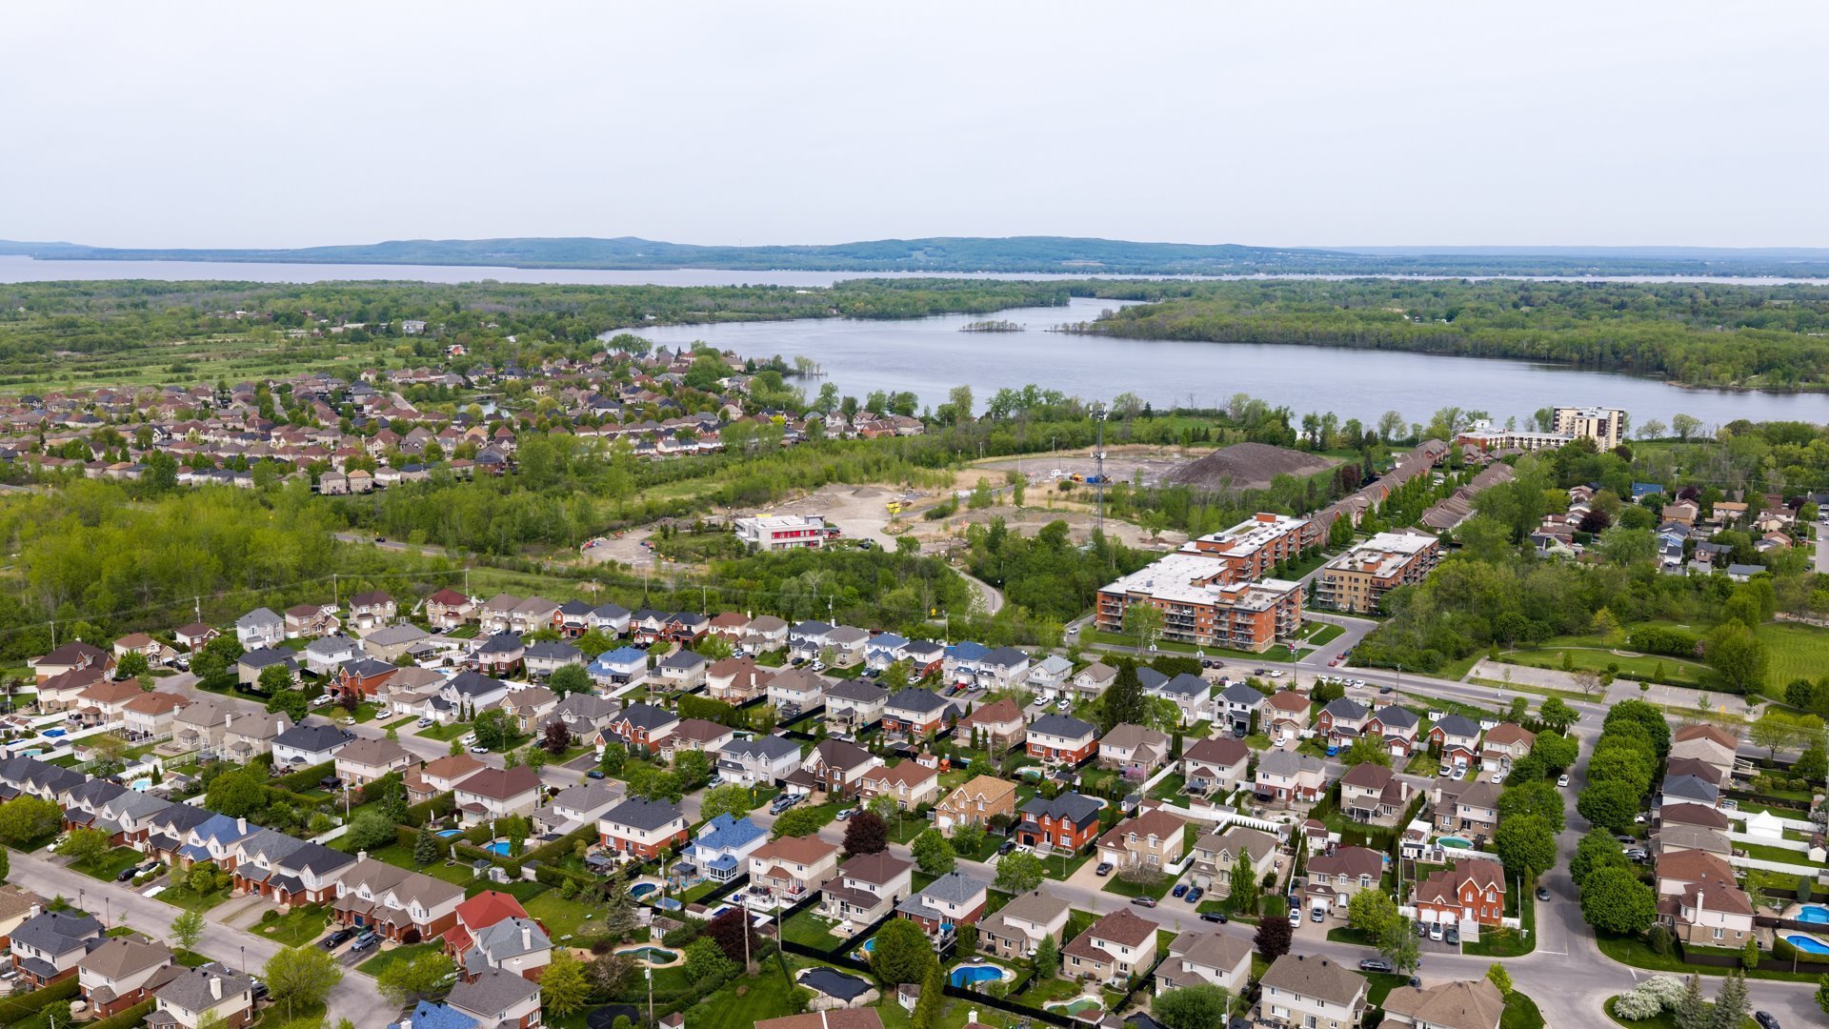
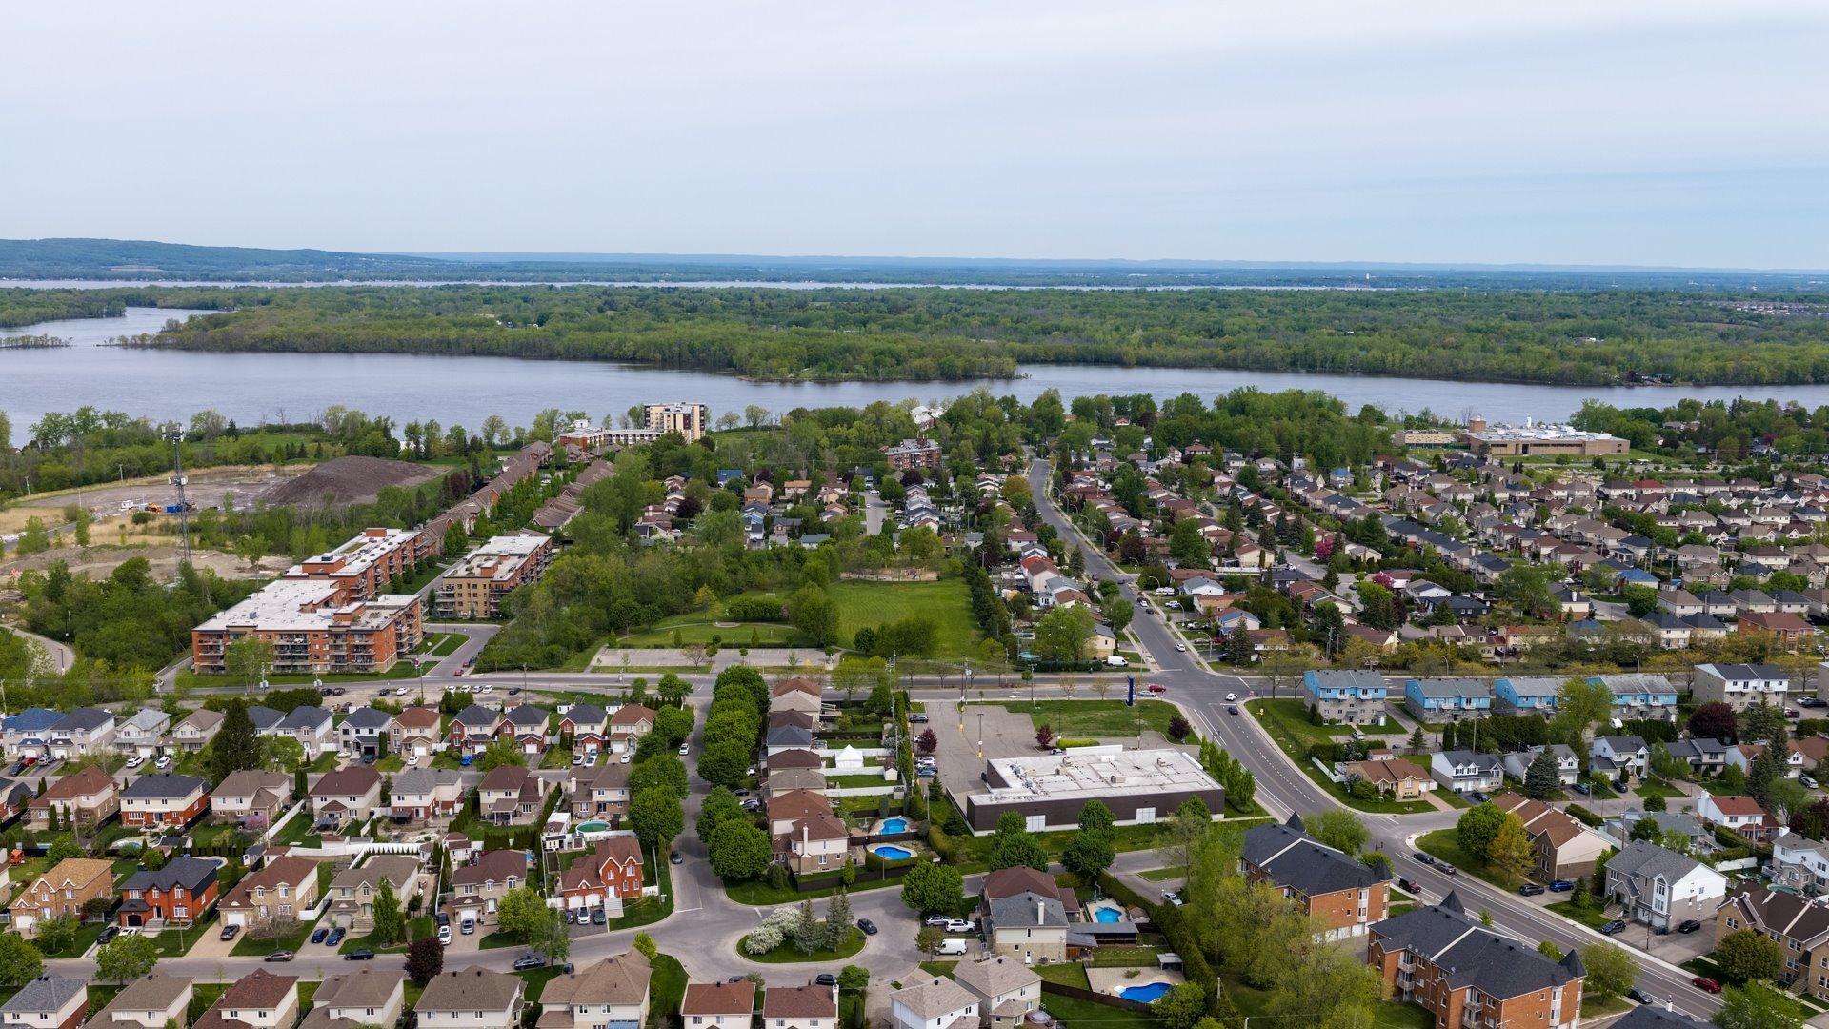
lifestyle. The surrounding area offers an abundance of
green spaces, parks, recreational facilities and community
services, making it easy to enjoy the outdoors and stay
connected throughout the seasons.
Families will appreciate the variety of nearby schools,
parks and recreational opportunities, while outdoor
enthusiasts can take advantage of the area's extensive
network of cycling paths, sports facilities and nature
spaces. The borough is home to numerous neighbourhood
parks, nature parks, public pools, libraries and community
centres, creating a strong sense of community and plenty of
opportunities for recreation close to home.
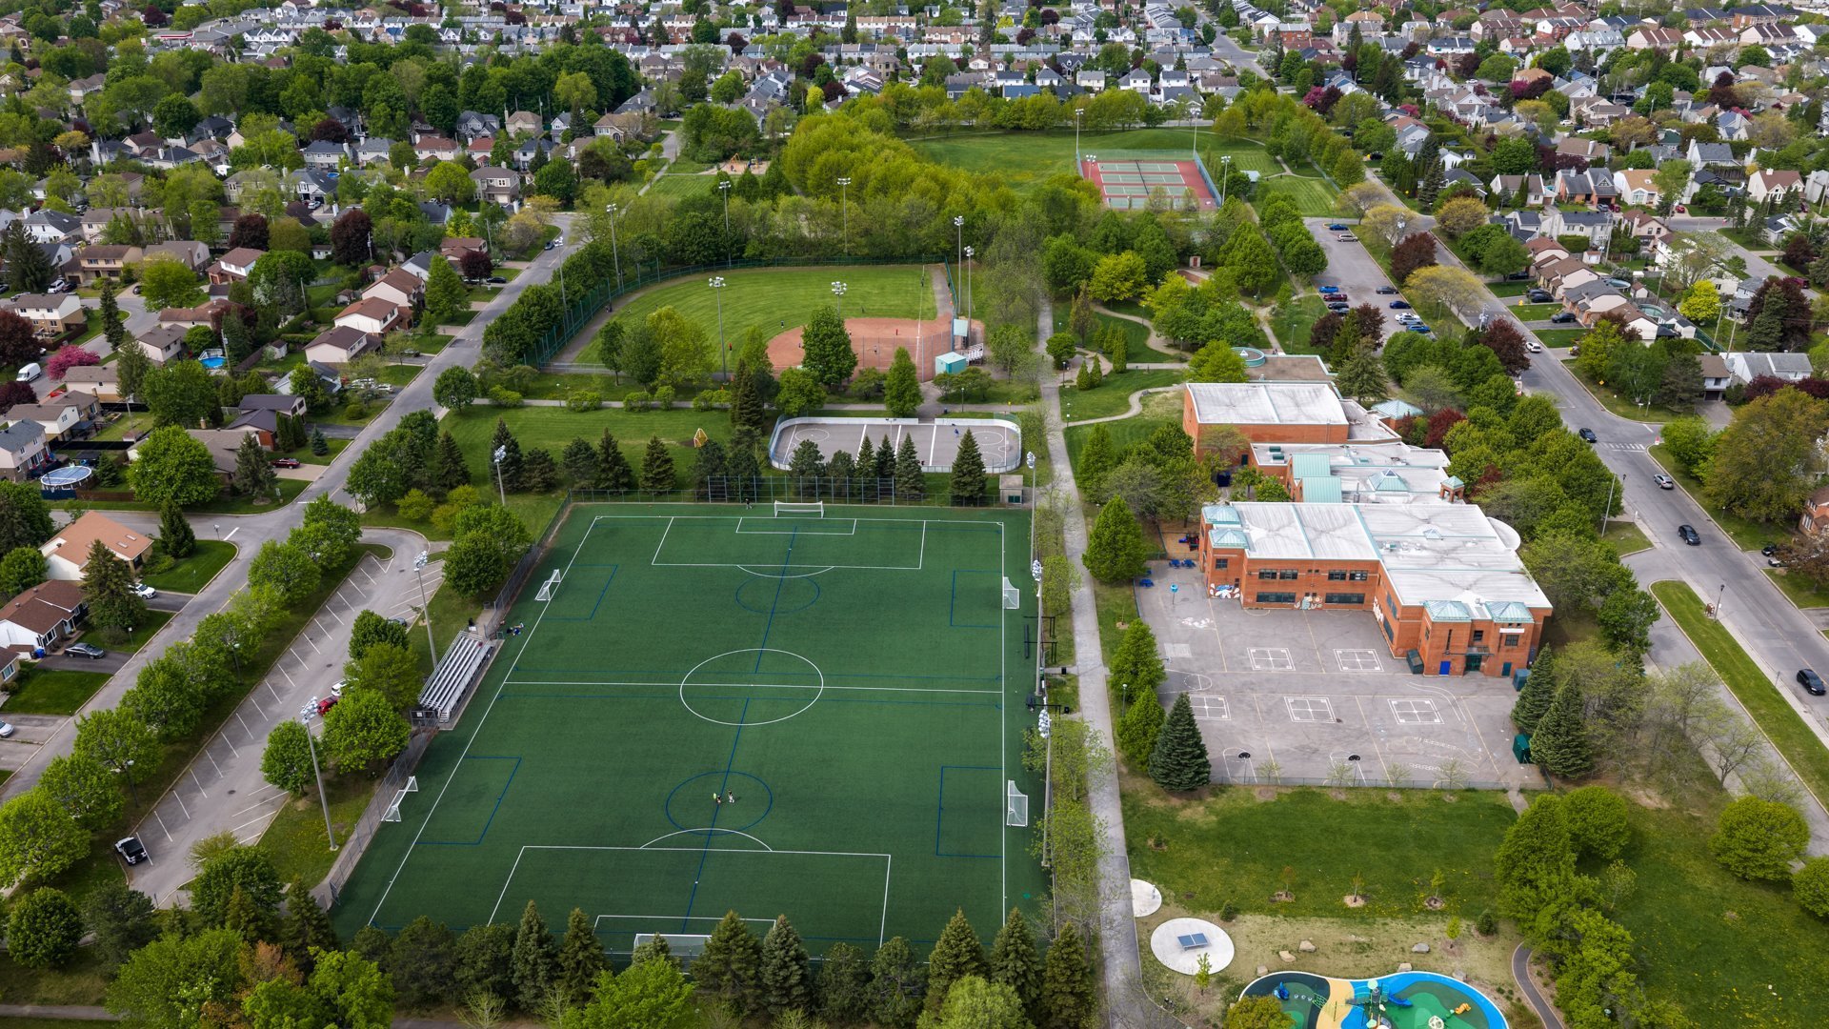
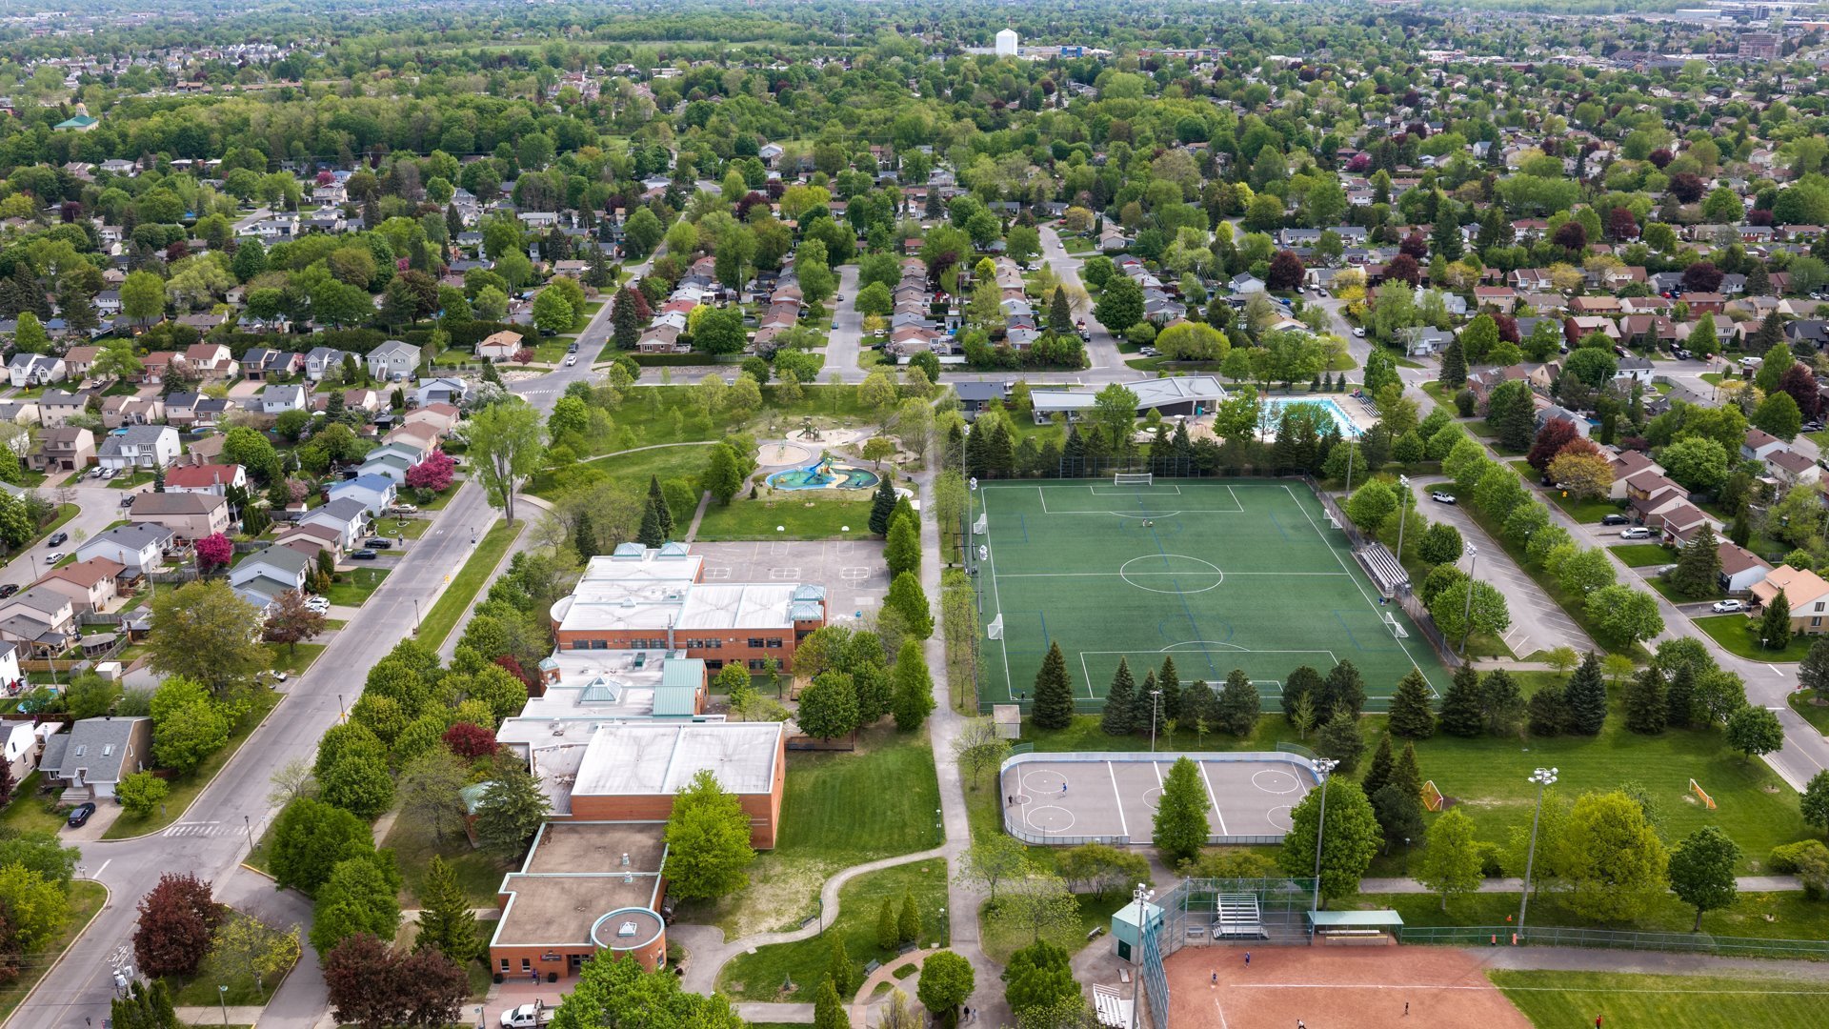
Nearby Château-Pierrefonds Park offers green space and
outdoor recreation, including soccer facilities, while the
broader neighbourhood provides access to sports programming
and community activities for all ages.
With local services and shopping along the major commercial
corridors, public transportation options, schools and
recreational amenities all within the greater
neighbourhood, this is a location that makes day-to-day
life both convenient and enjoyable. A welcoming West Island
community where families can put down roots, enjoy the
outdoors and truly feel at home.
Inclusions :
Exclusions : N/A
| Liveable | N/A |
|---|---|
| Total Rooms | 11 |
| Bedrooms | 3 |
| Bathrooms | 2 |
| Powder Rooms | 0 |
| Year of construction | 1992 |
| Type | Two or more storey |
|---|---|
| Style | Semi-detached |
| Lot Size | 328.3 MC |
| Municipal Taxes (2026) | $ 3362 / year |
|---|---|
| School taxes (2026) | $ 1 / year |
| lot assessment | $ 229800 |
| building assessment | $ 350300 |
| total assessment | $ 580100 |
Room Details
| Room | Dimensions | Level | Flooring |
|---|---|---|---|
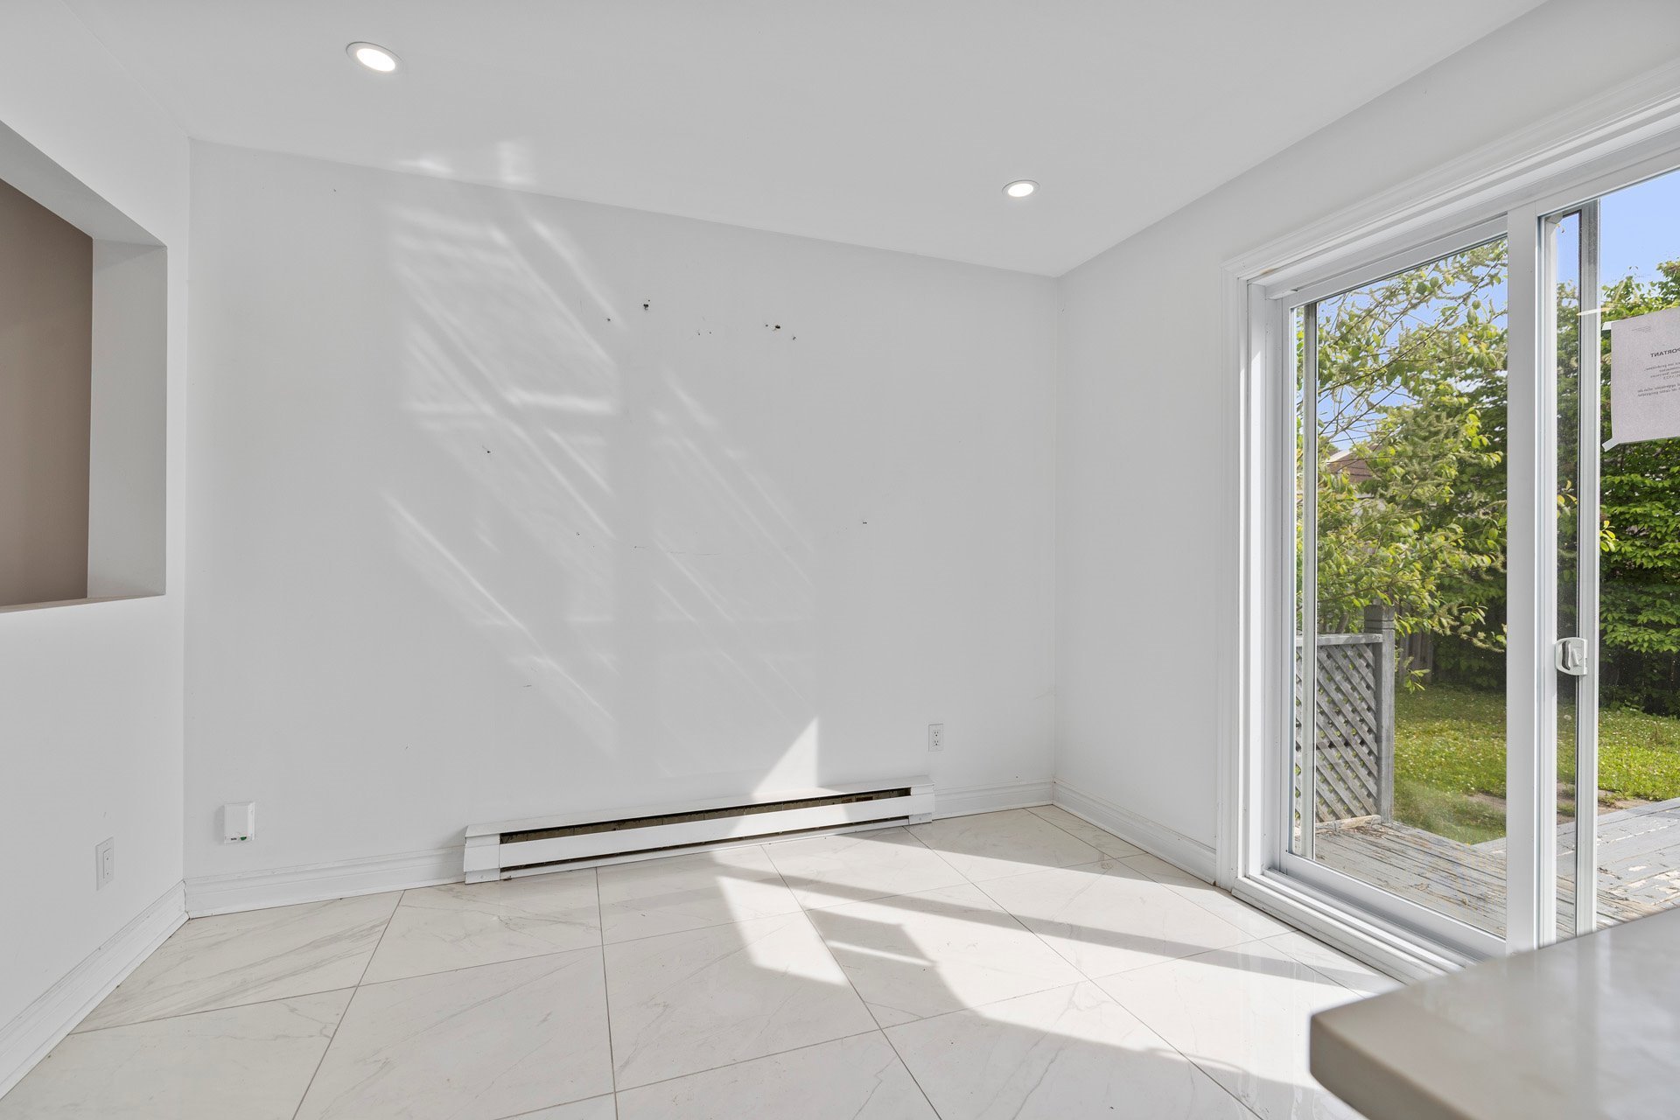
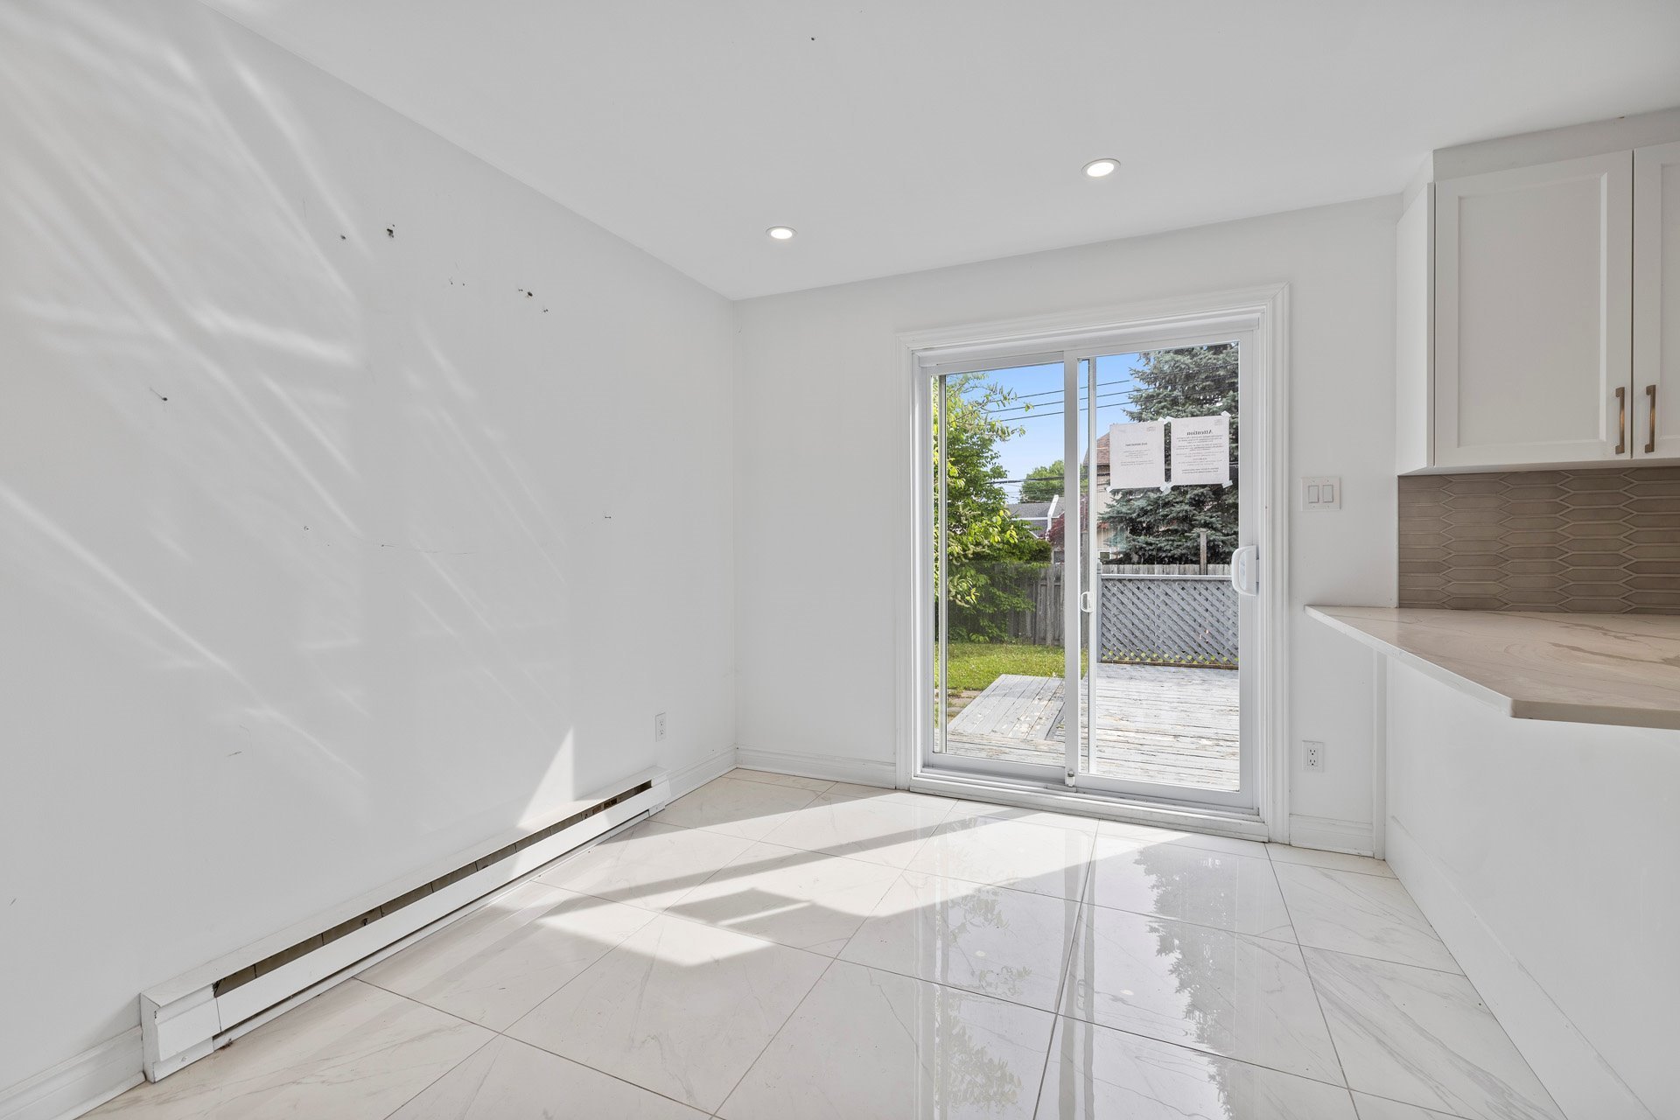
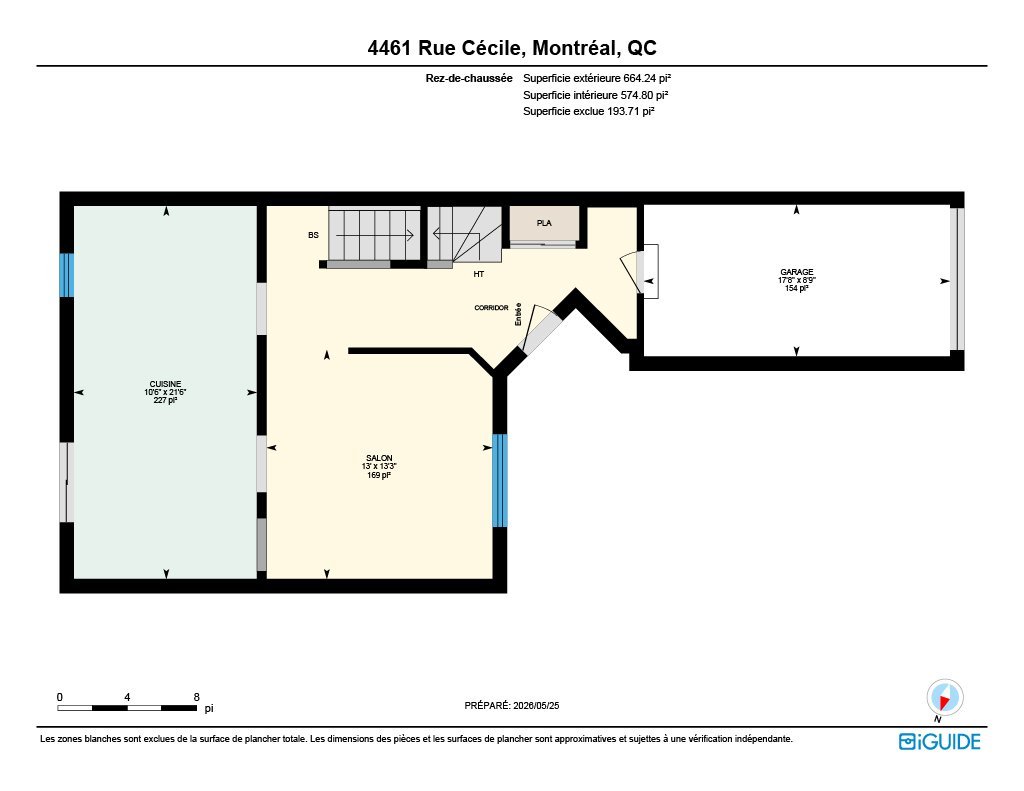
| Kitchen | 21.6 x 10.6 P | Ground Floor | Ceramic tiles |
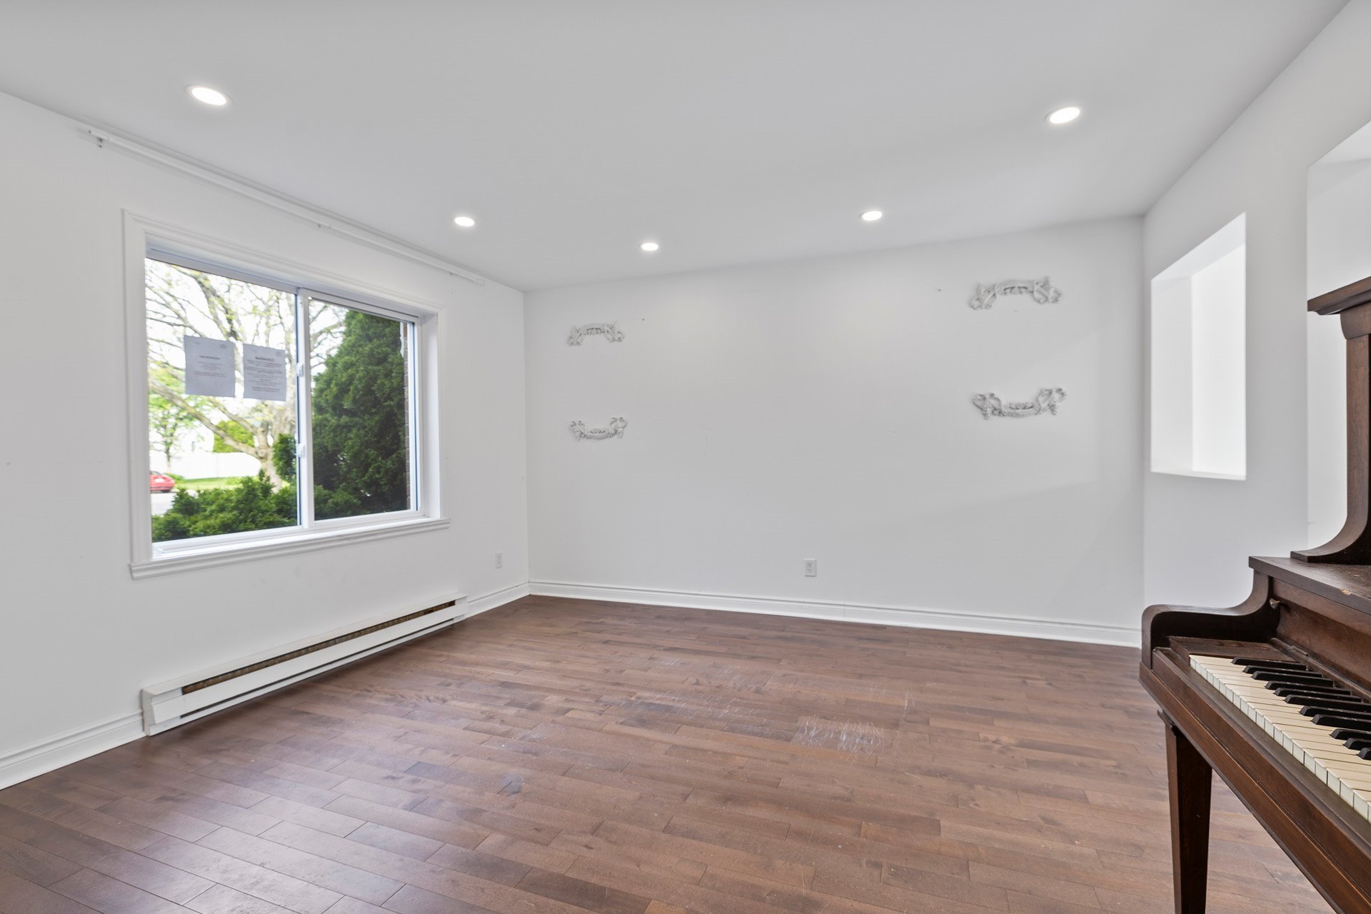
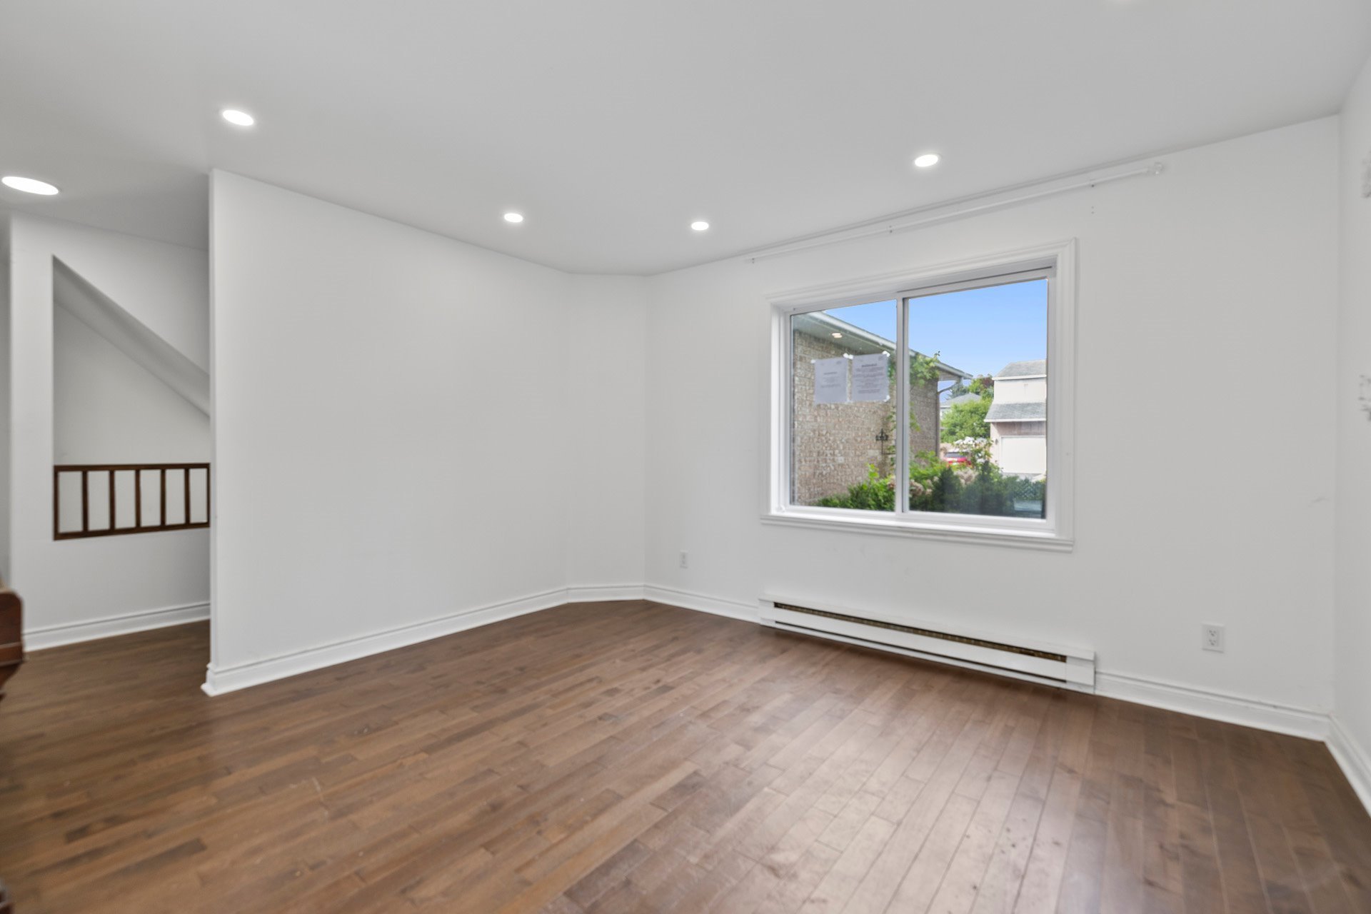
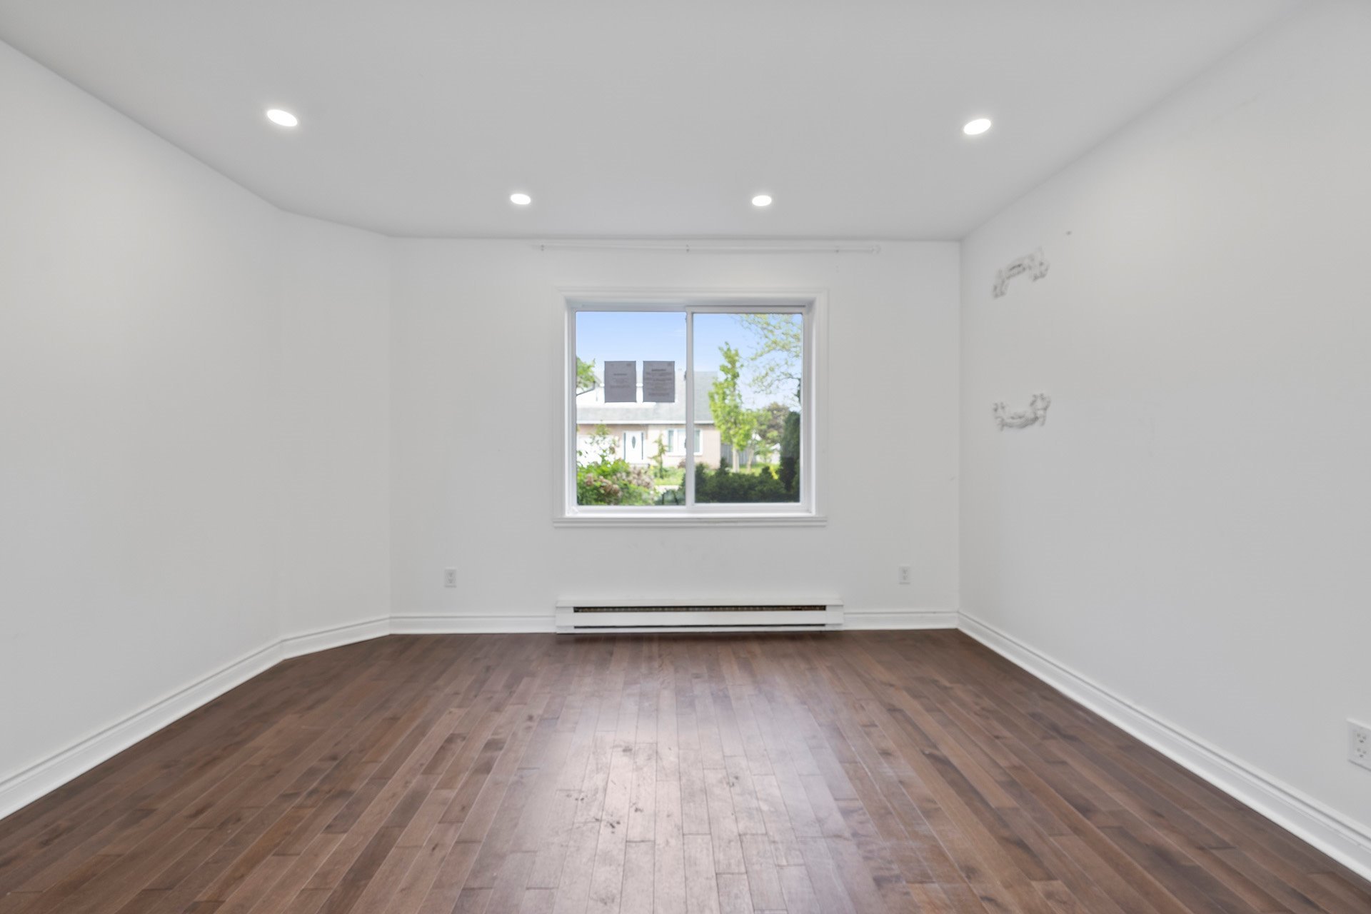
| Living room | 13.3 x 13.0 P | Ground Floor | Wood |
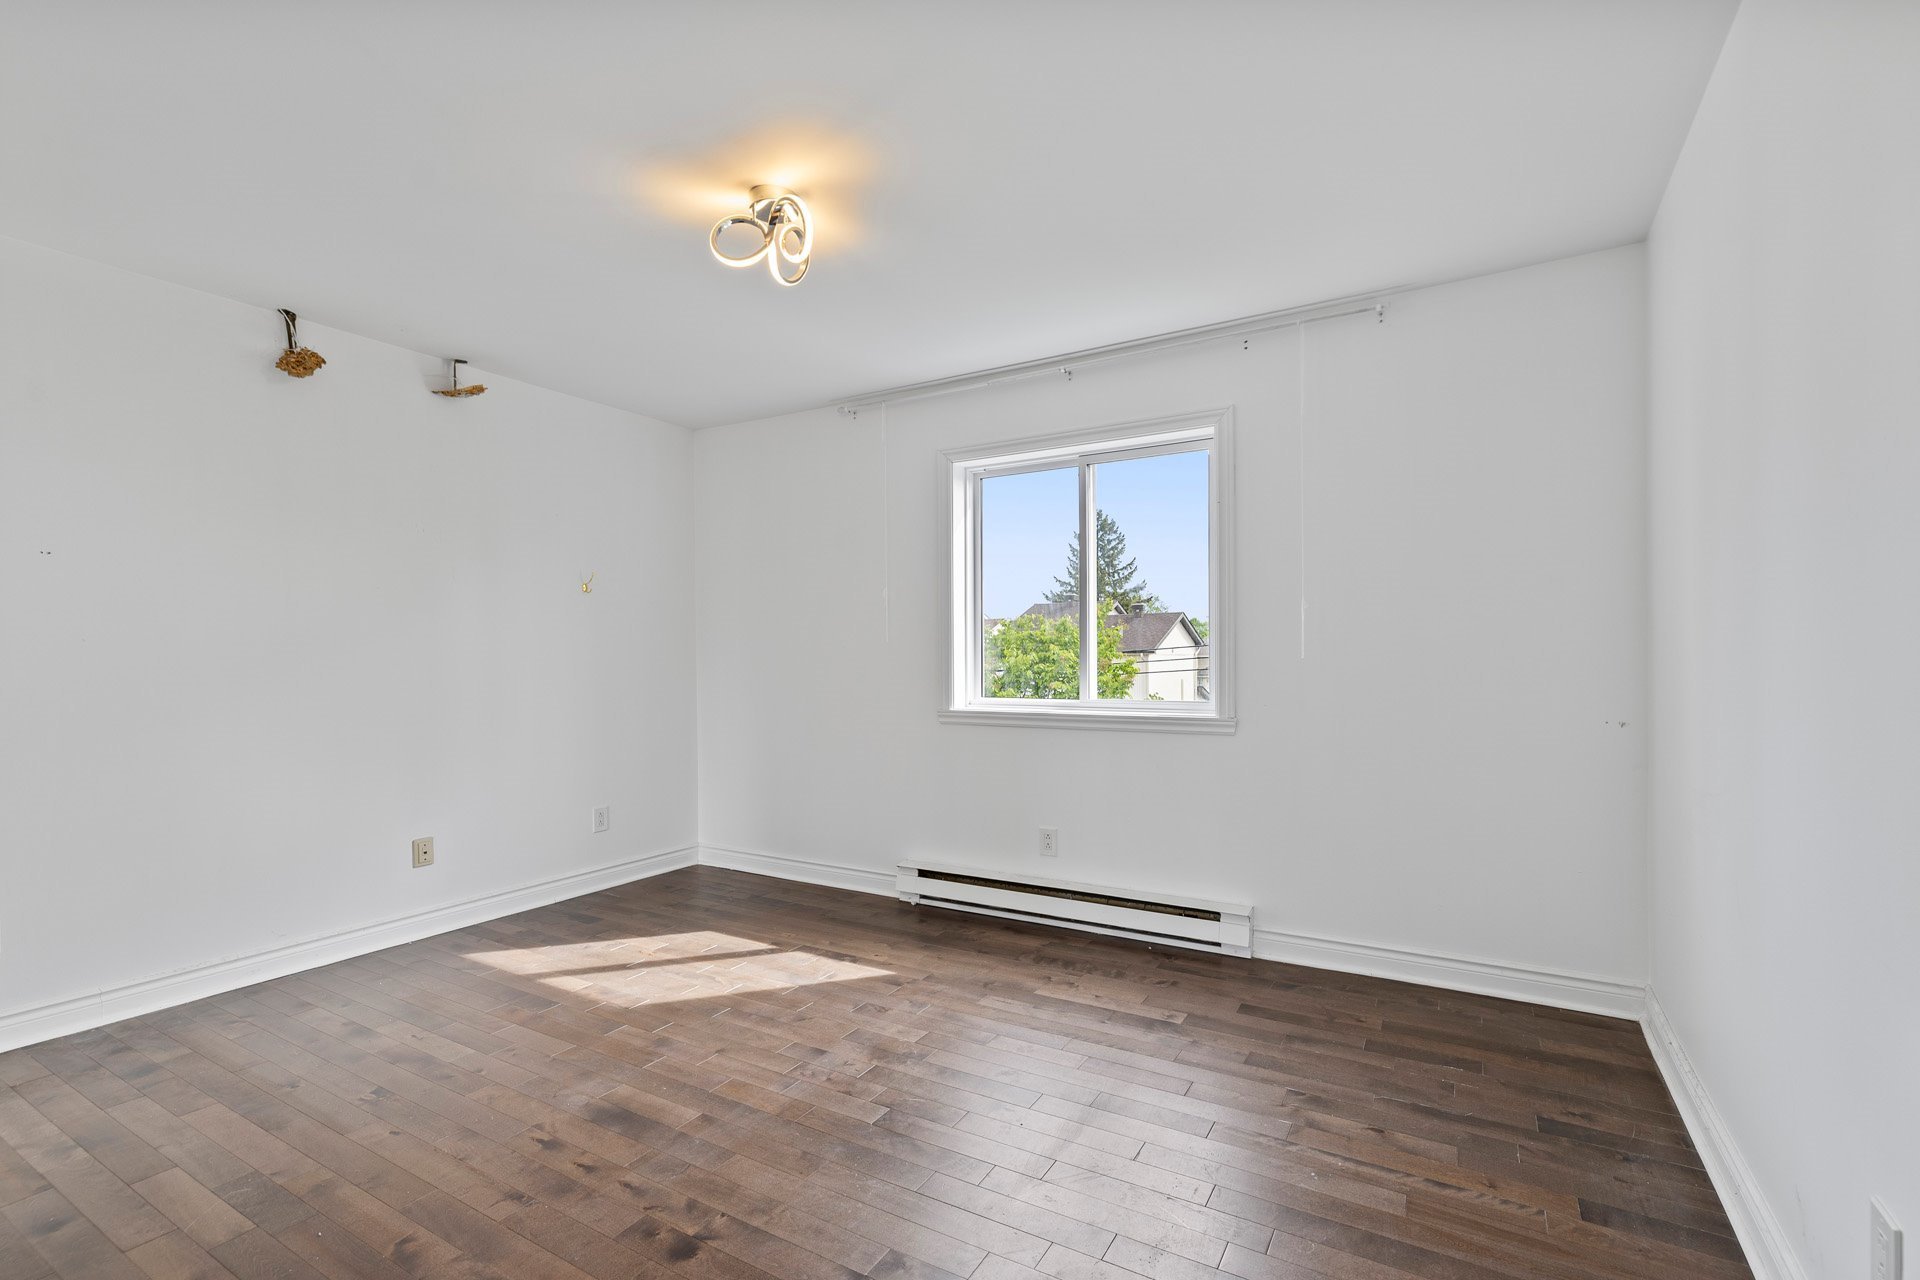
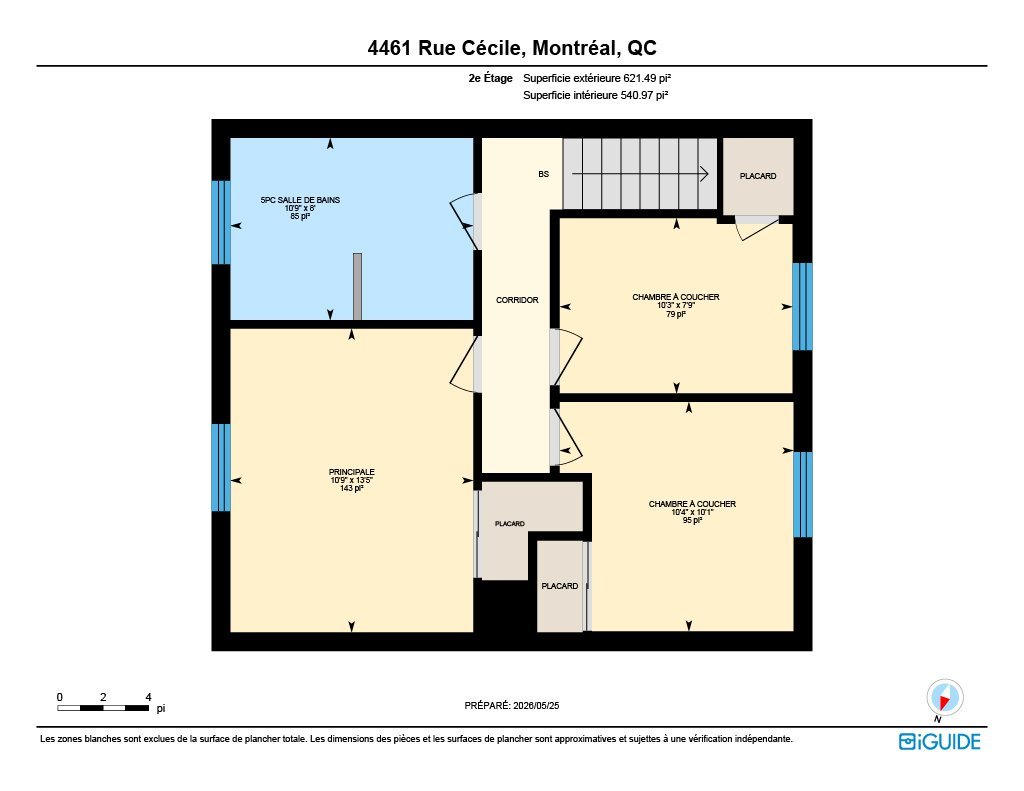
| Primary bedroom | 13.5 x 10.9 P | 2nd Floor | Wood |
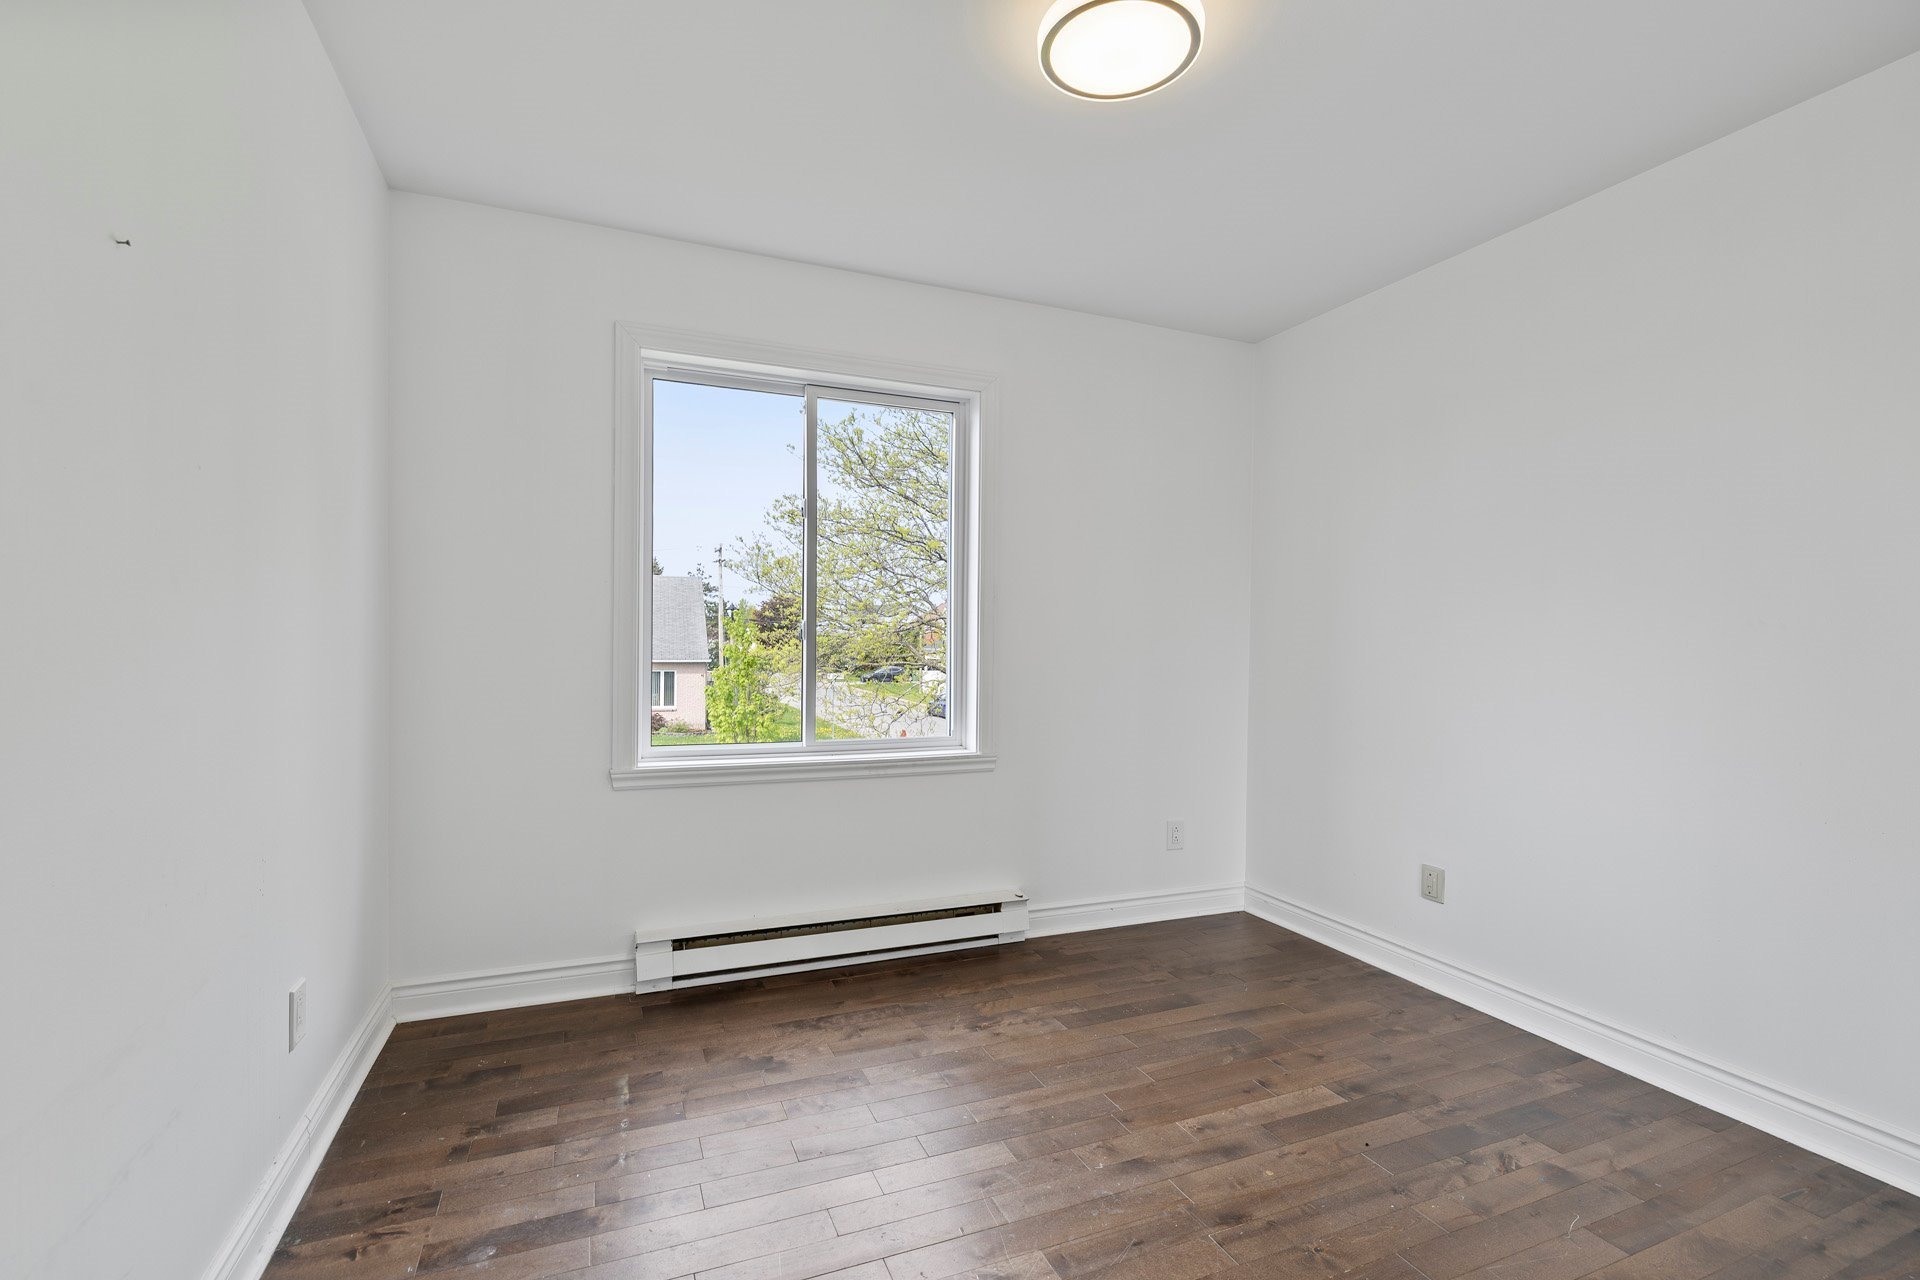
| Bedroom | 10.1 x 10.4 P | 2nd Floor | Wood |
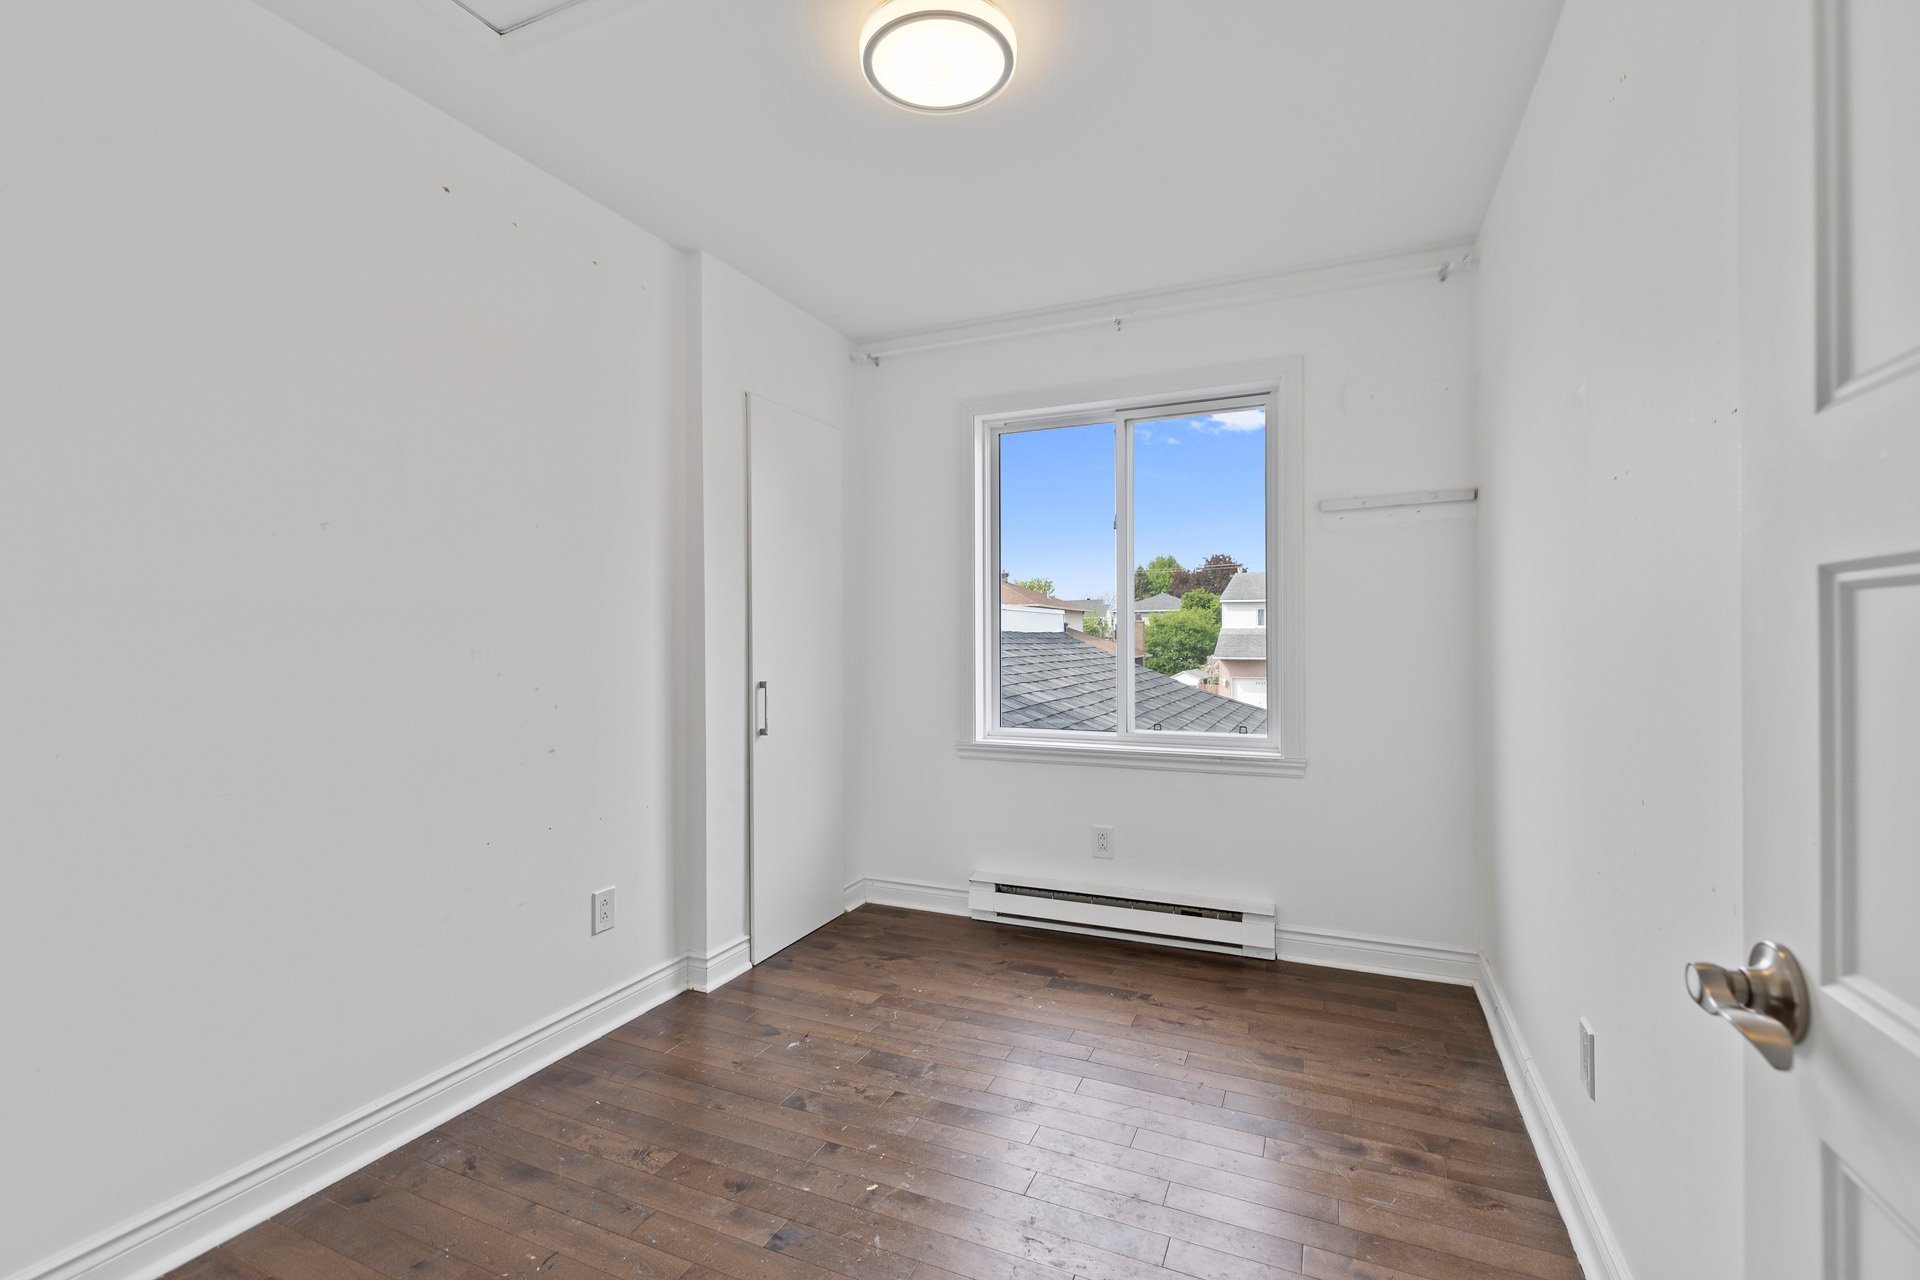
| Bedroom | 7.9 x 10.3 P | 2nd Floor | Wood |
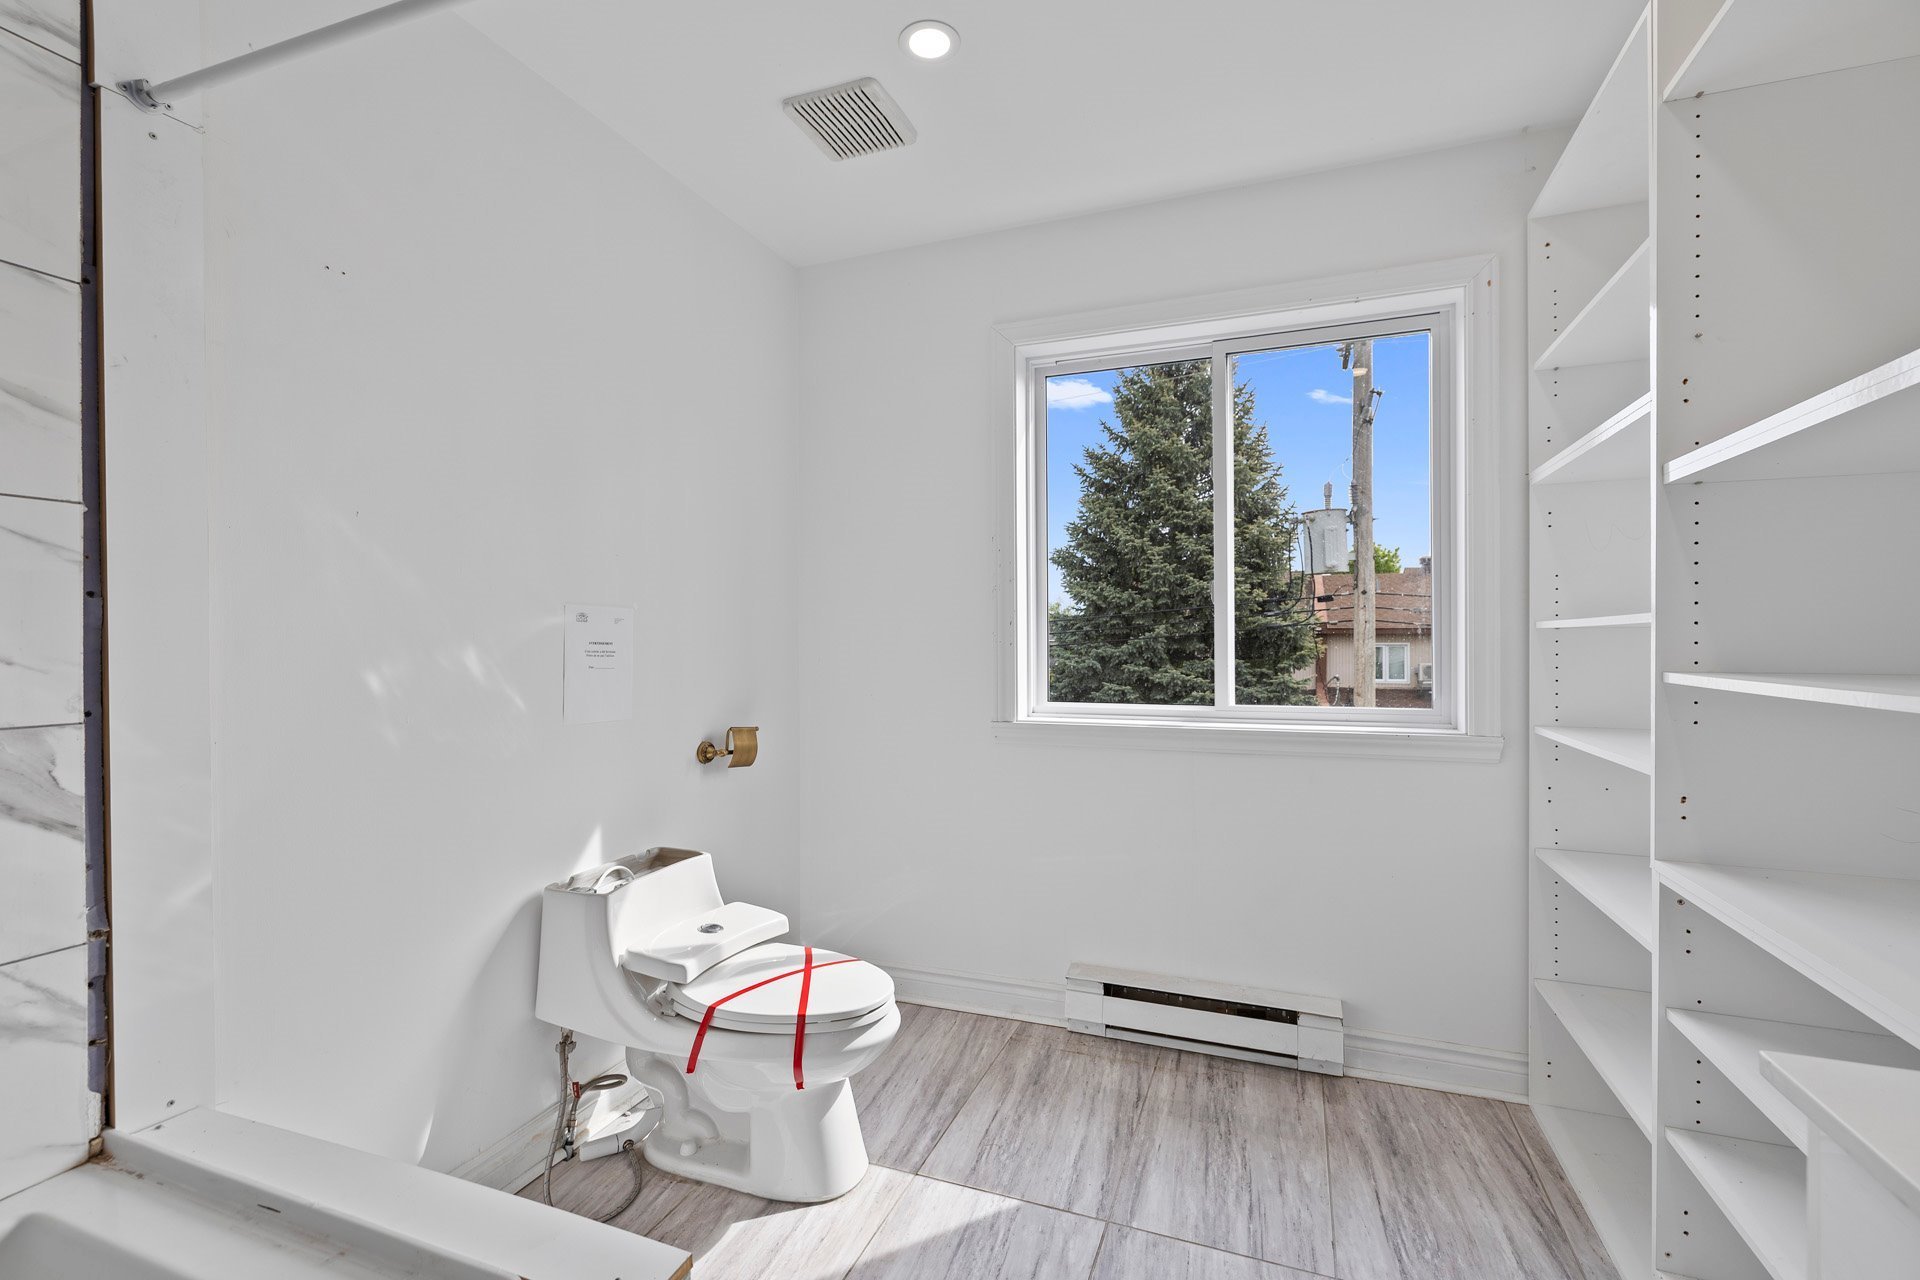
| Bathroom | 8.0 x 10.9 P | 2nd Floor | Ceramic tiles |
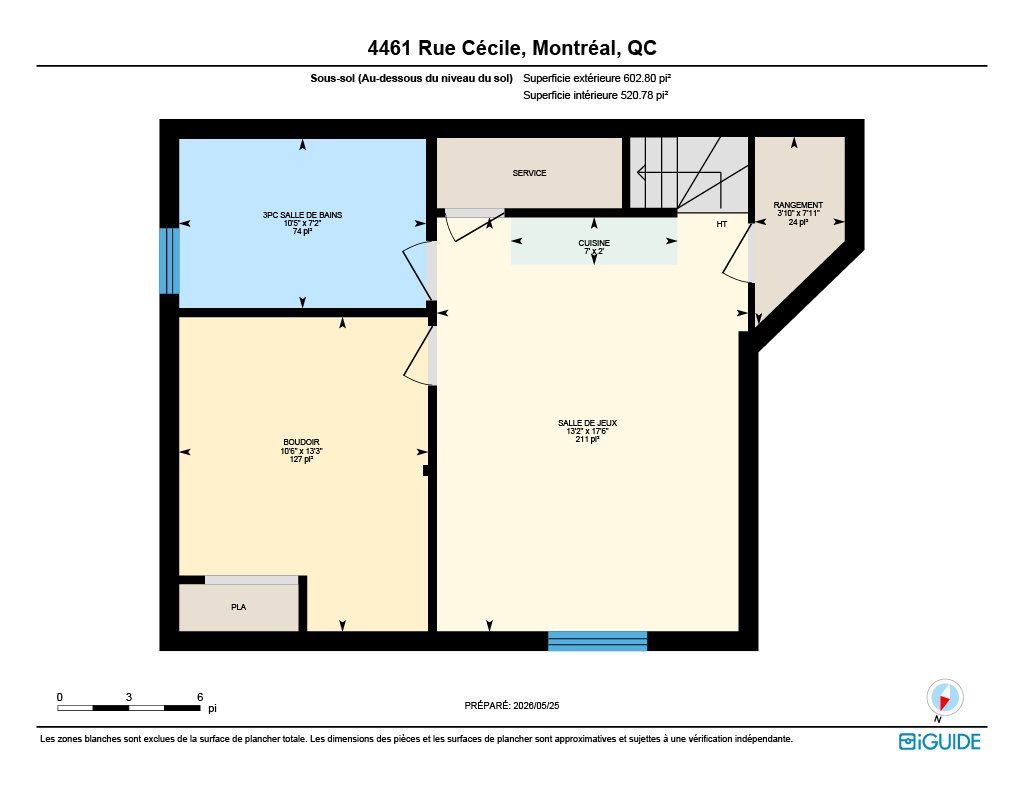
| Playroom | 17.6 x 13.2 P | Basement | Floating floor |
| Bathroom | 7.2 x 10.5 P | Basement | Ceramic tiles |
| Den | 13.3 x 10.6 P | Basement | Concrete |
| Storage | 7.11 x 3.10 P | Basement | Floating floor |
| Kitchen | 2.0 x 7.0 P | Basement | Floating floor |
Charateristics
| Driveway | Asphalt |
|---|---|
| Proximity | Bicycle path, Cegep, Cross-country skiing, Daycare centre, Elementary school, High school, Highway, Park - green area, Public transport, Réseau Express Métropolitain (REM) |
| Heating system | Electric baseboard units |
| Heating energy | Electricity |
| Parking | Garage, Outdoor |
| Sewage system | Municipal sewer |
| Water supply | Municipality |
| Foundation | Poured concrete |
| Zoning | Residential |
Neighbourhood Demographics
marital
age
household income
religion
common languages
education
ownership
child at home
construction date
employment
transportation to work
work location