
- 4 Bedrooms
- 4 Bathrooms
- Calculators
- walkscore
Description
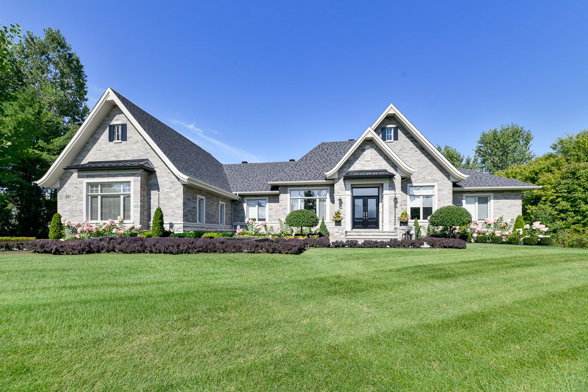
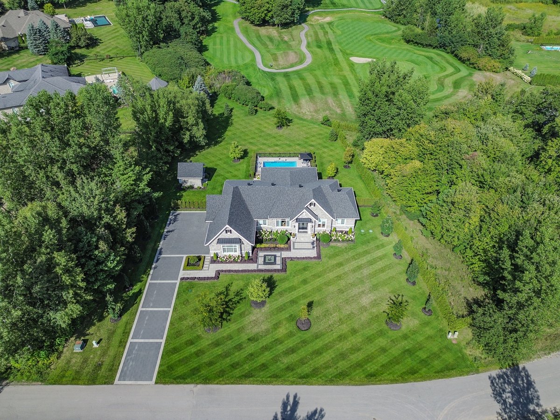
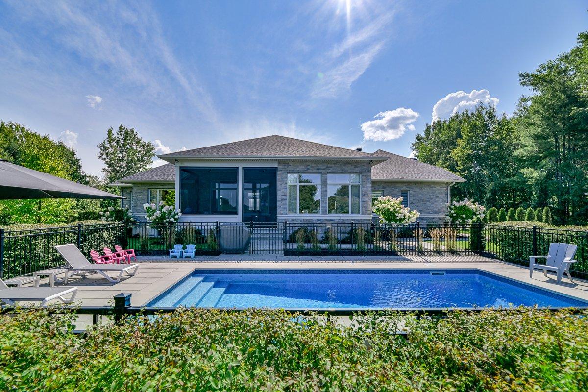
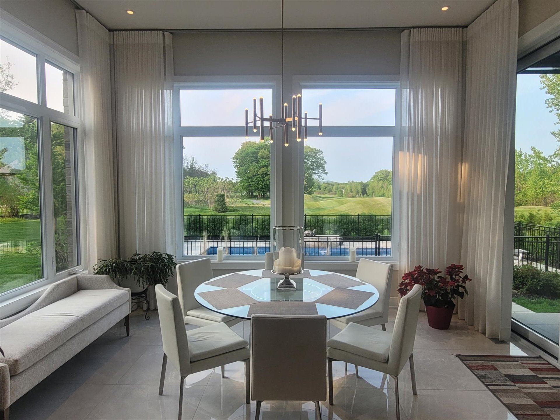
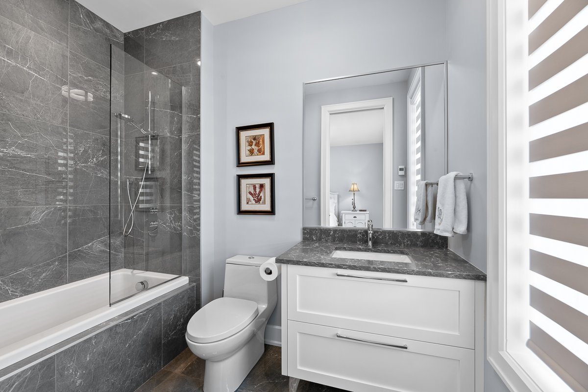
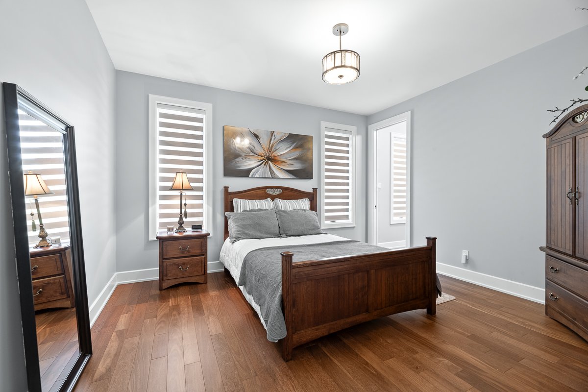
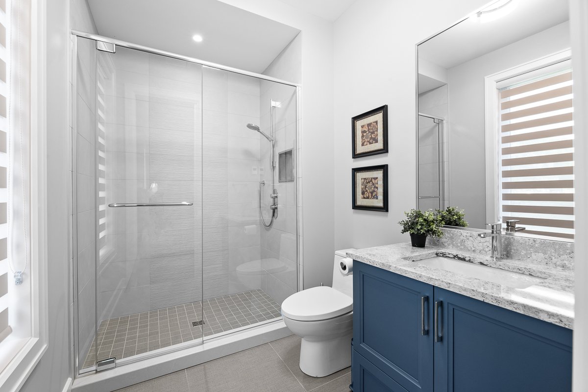
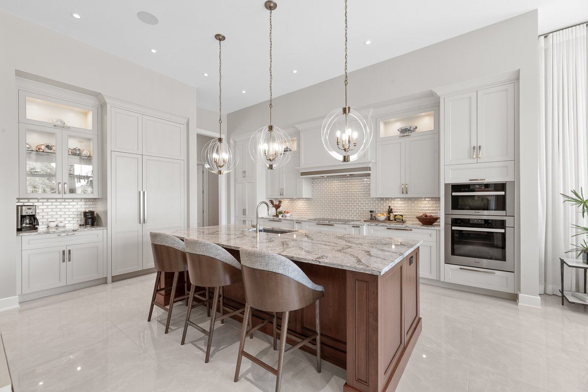
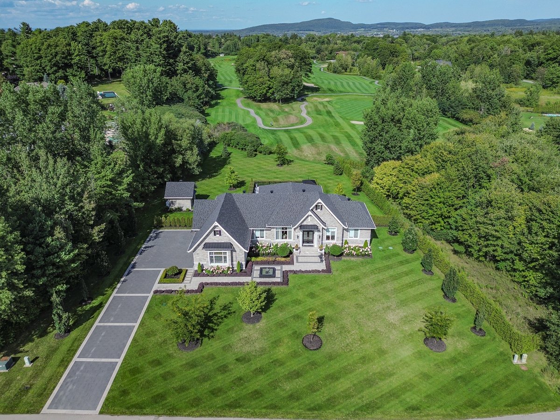
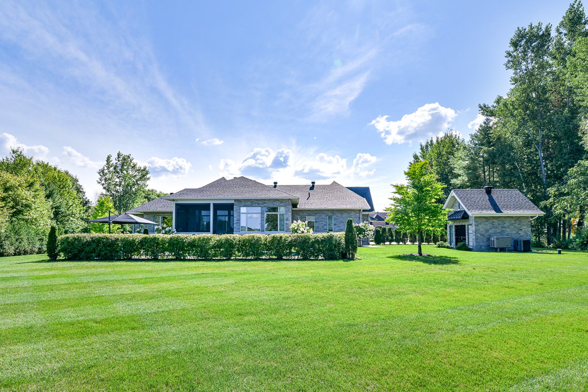
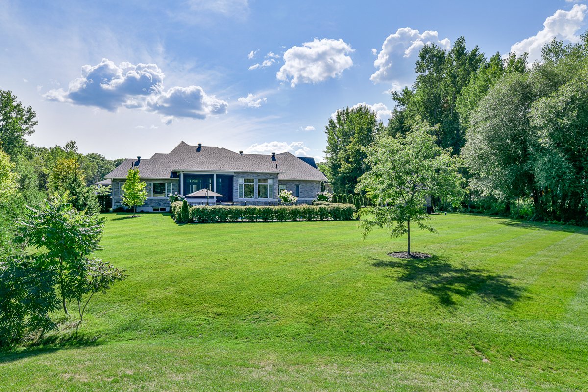
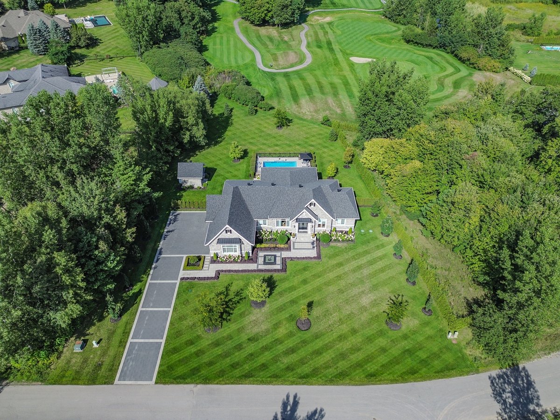
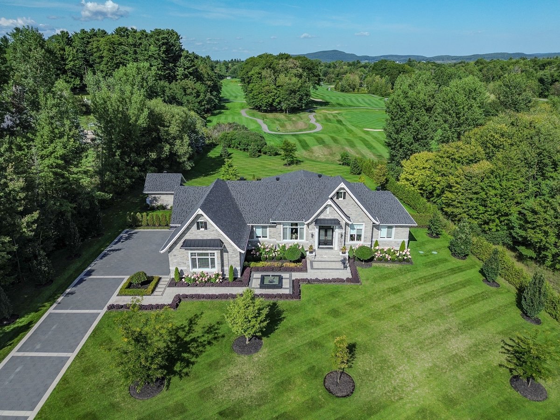
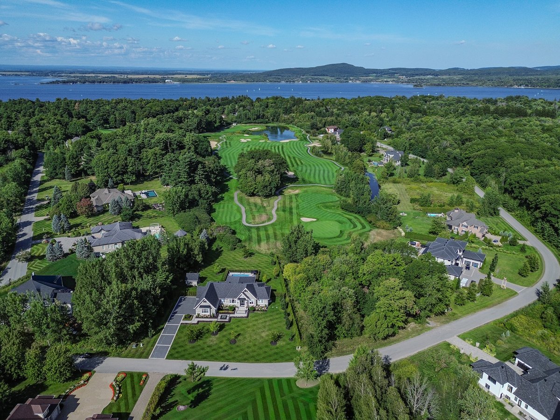
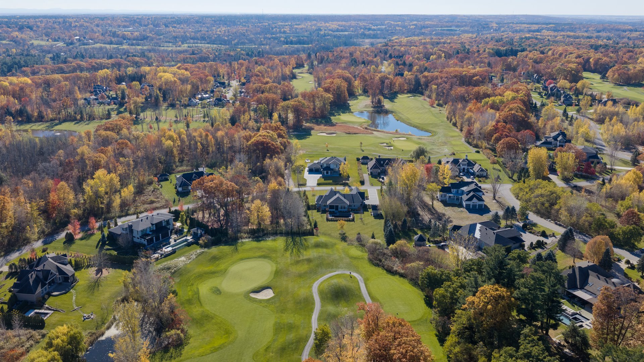
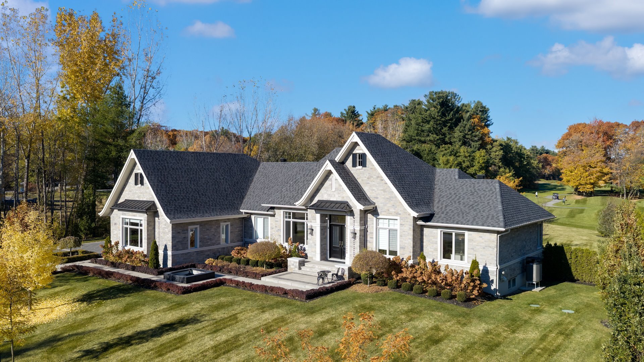
23 Place Madison, Hudson. Backing onto Falcon Golf Course, this exceptional 2019 luxury residence was built as the personal home of renowned builders Daniel Brunelle and Louise Guérard of Brunelle Construction, where no detail was overlooked. Soaring 12-foot ceilings, dramatic windows framing rolling golf course views, & elegant open-concept living create a spectacular setting. The gourmet Miele kitchen, 3 main-floor bedrooms with ensuite bathrooms, finished basement with 4th bedroom & bathroom, & heated triple garage deliver comfort without compromise. An inground pool, extensive stone patios & manicured gardens complete this remarkable home
Exceptional craftsmanship and golf course views
Built in 2019, this distinguished luxury home at 23 Place
Madison in Hudson showcases quality construction,
thoughtful design and refined finishes throughout. Backing
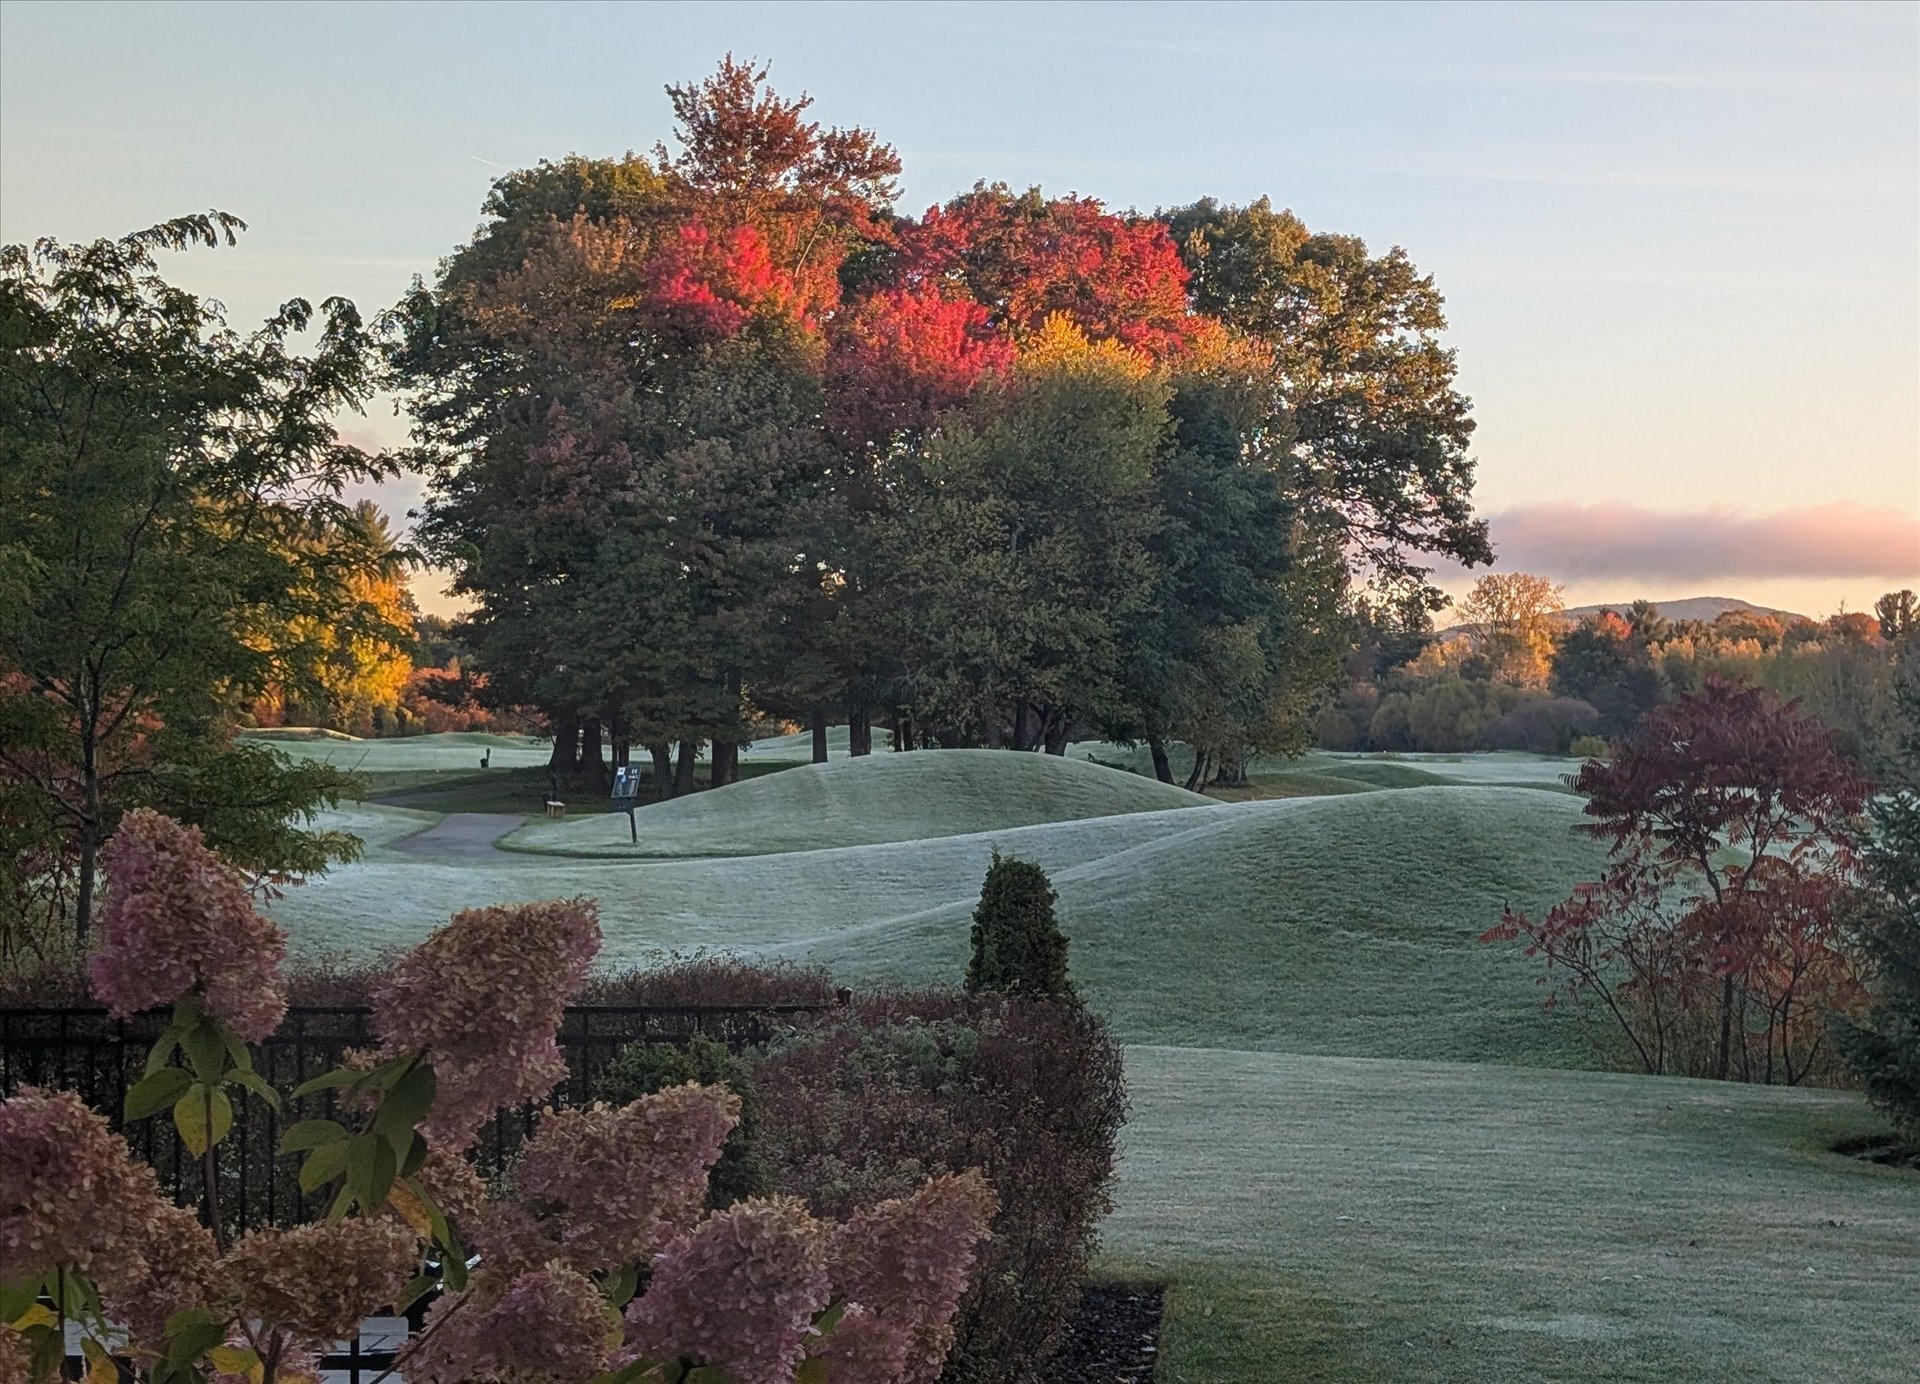
onto Falcon Golf Course, the property enjoys beautiful
views of rolling greens and hills, creating a remarkable
setting for everyday living and entertaining.
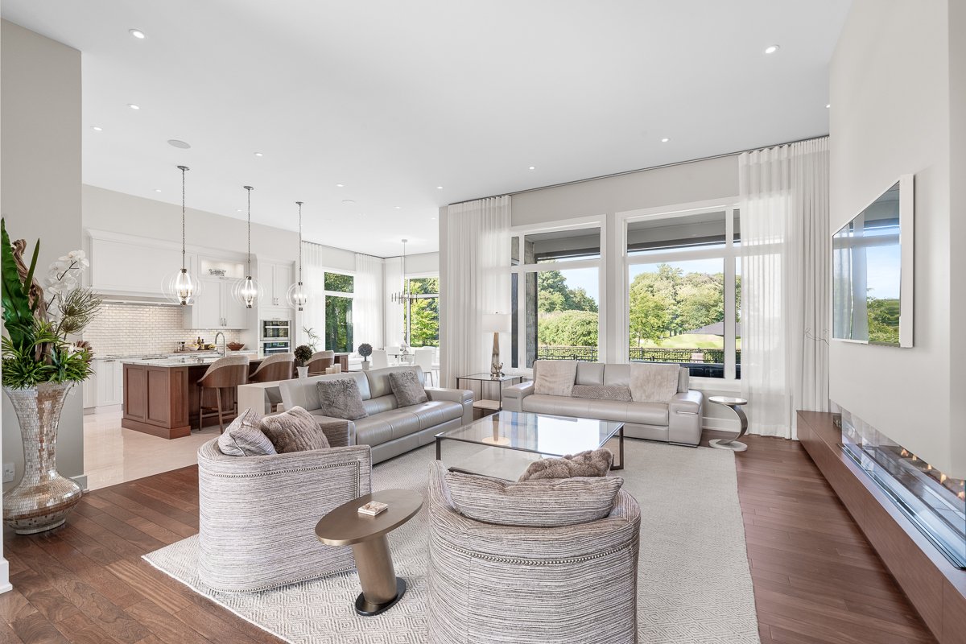
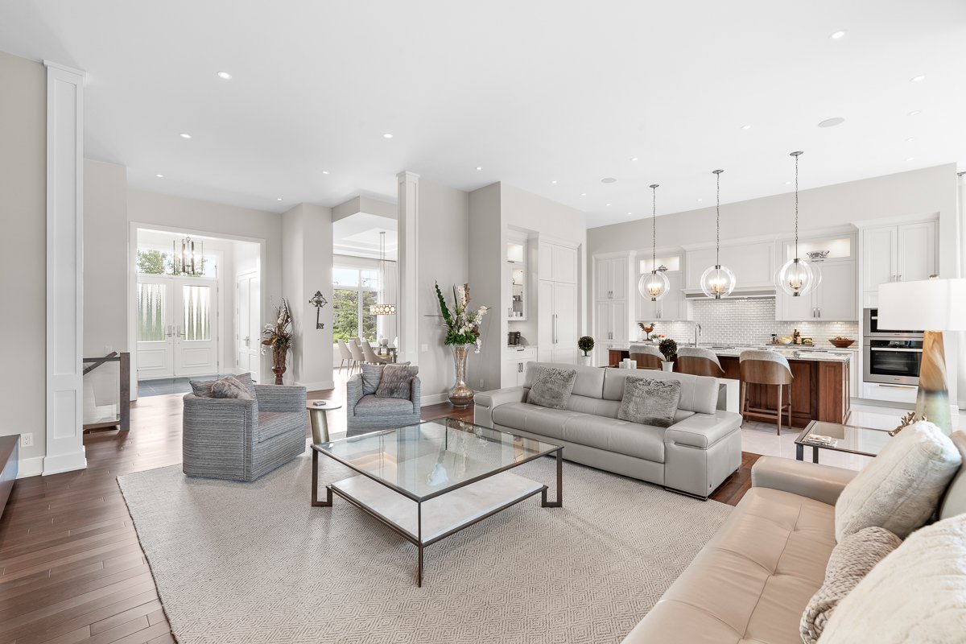
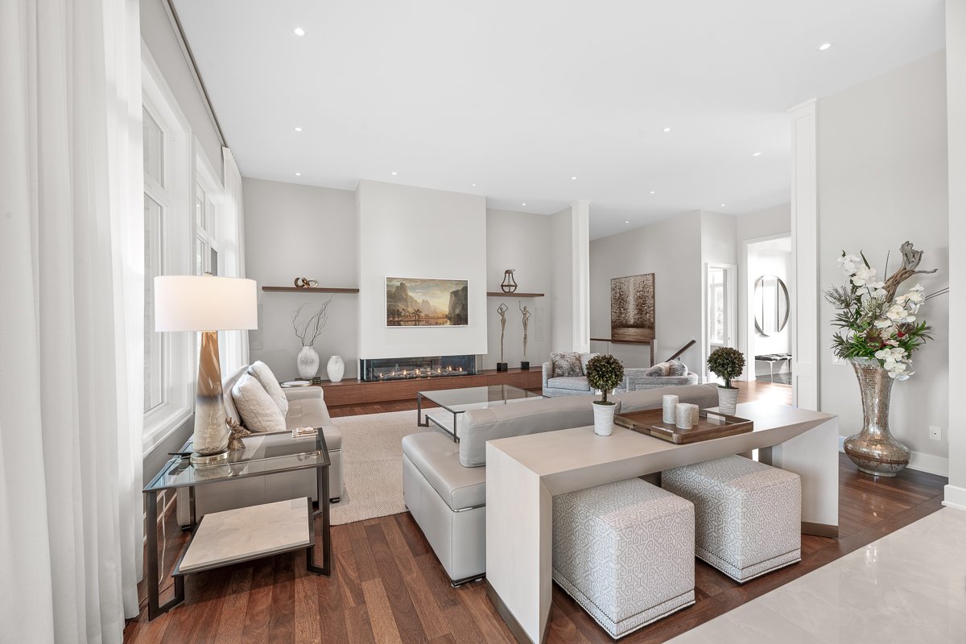
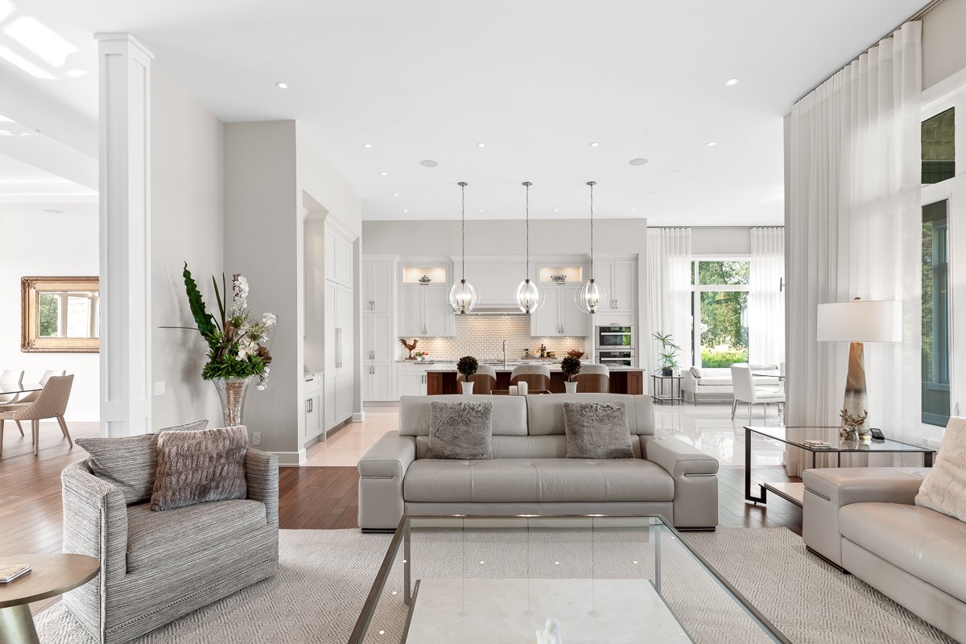
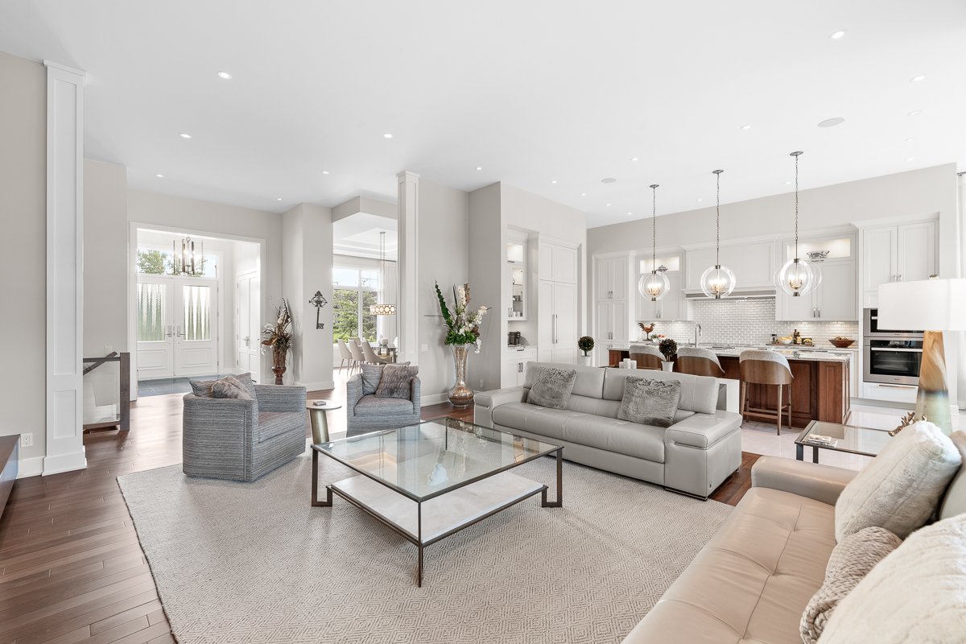
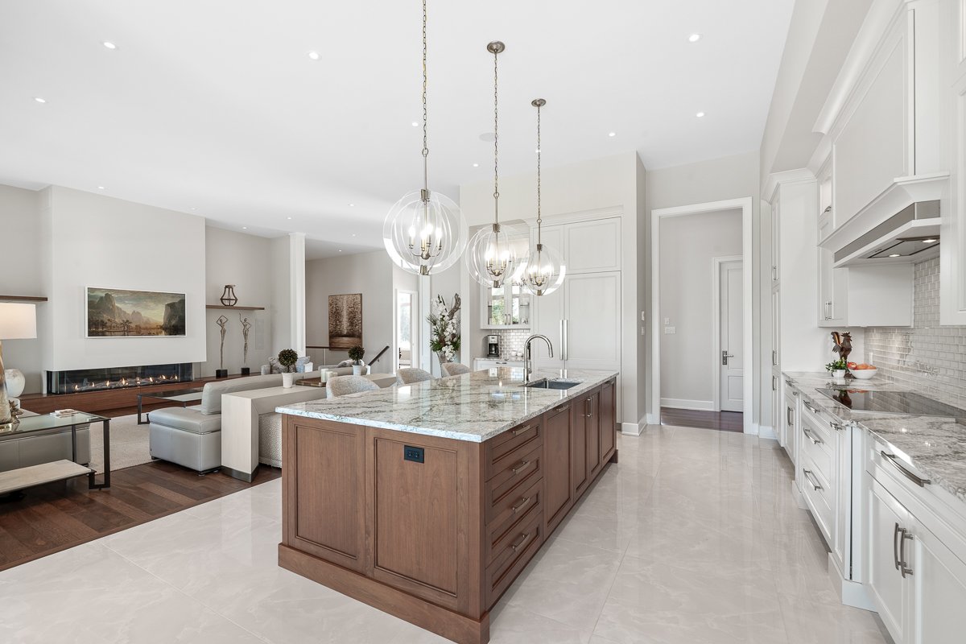
Impressive open-concept living.The main living area
features soaring 12-foot ceilings and expansive windows
overlooking the inground swimming pool and golf course. A
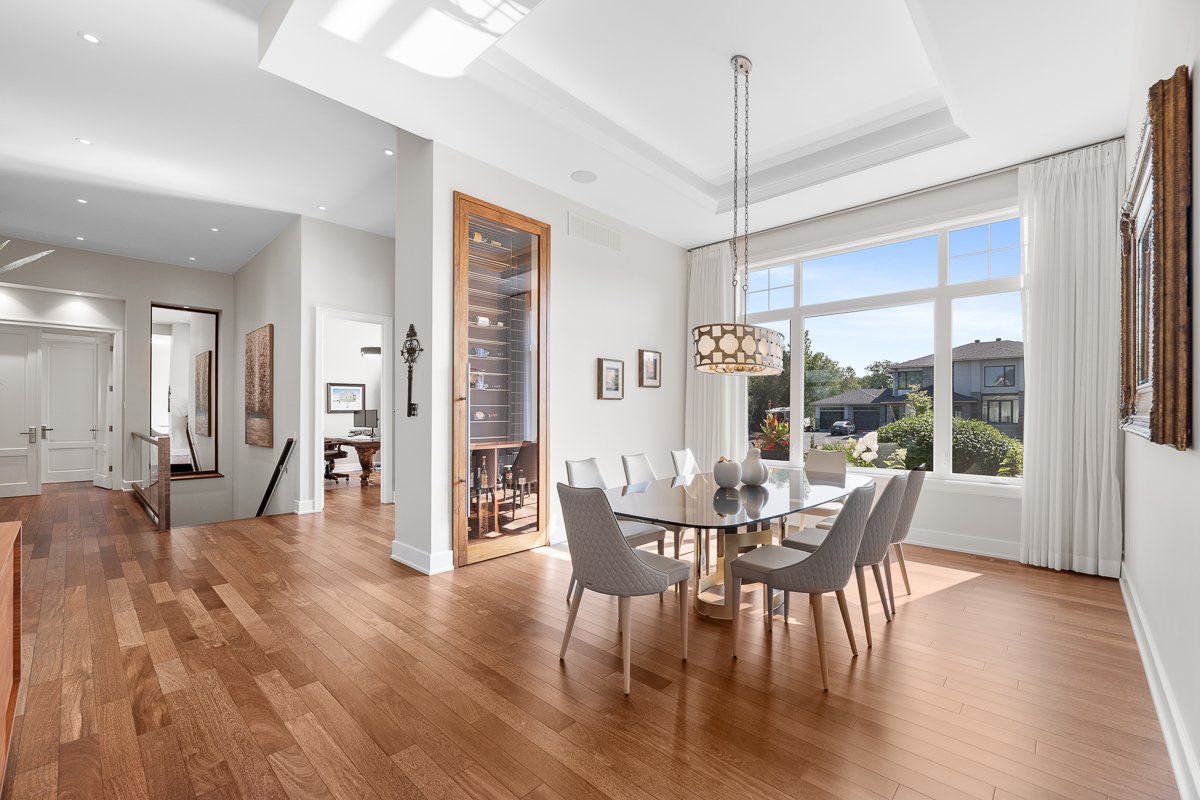
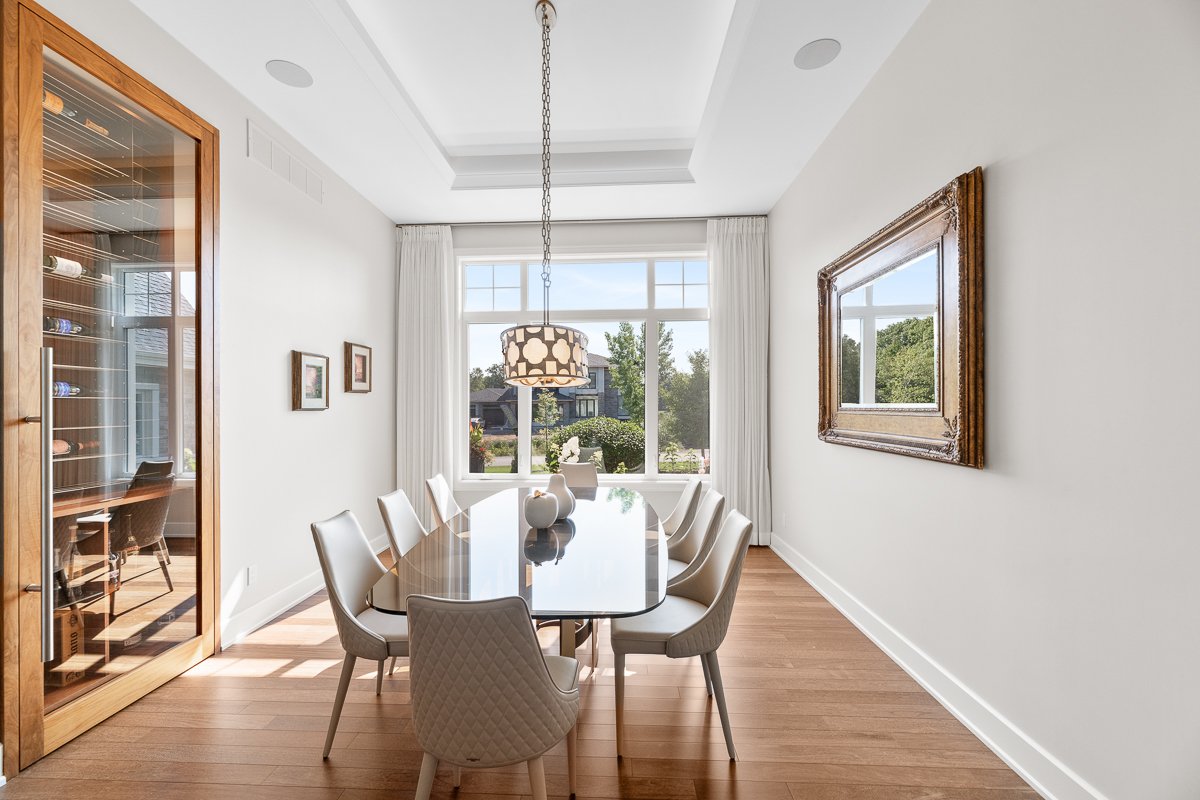
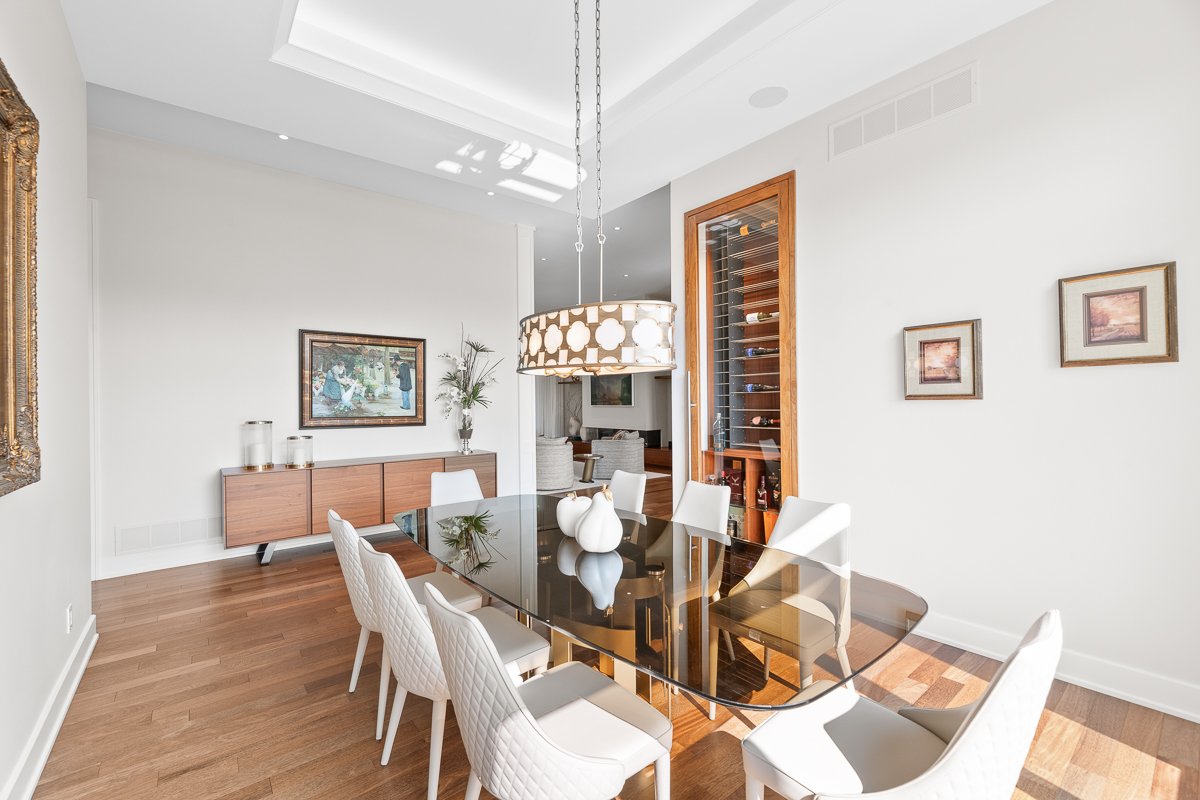
large propane fireplace anchors the living room, while the
spacious dining room includes a built-in wine cabinet.
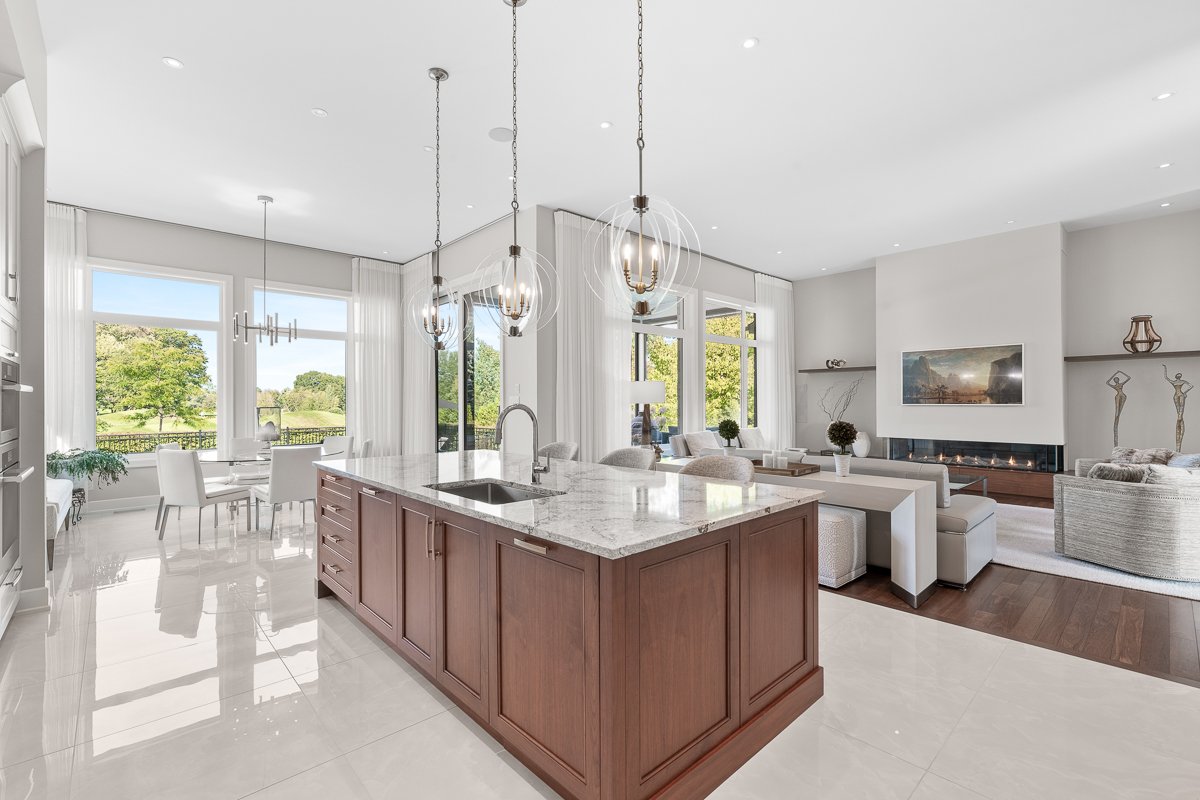
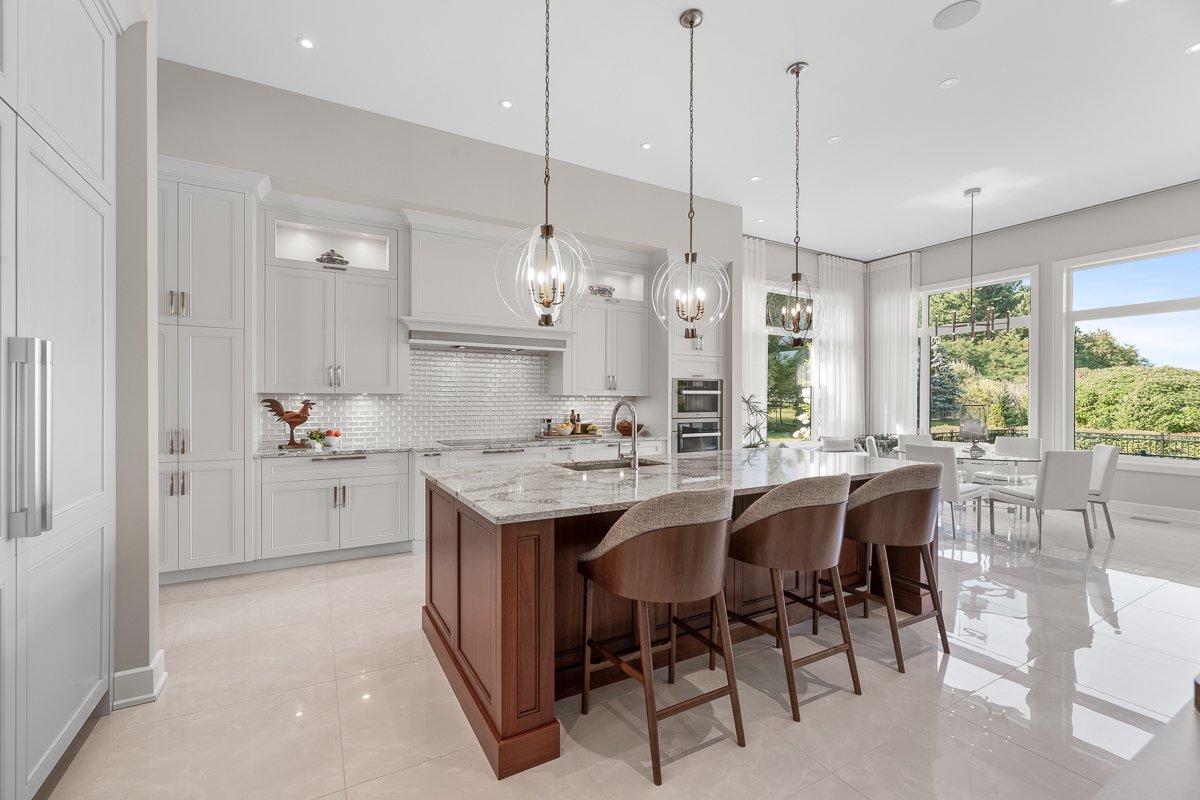
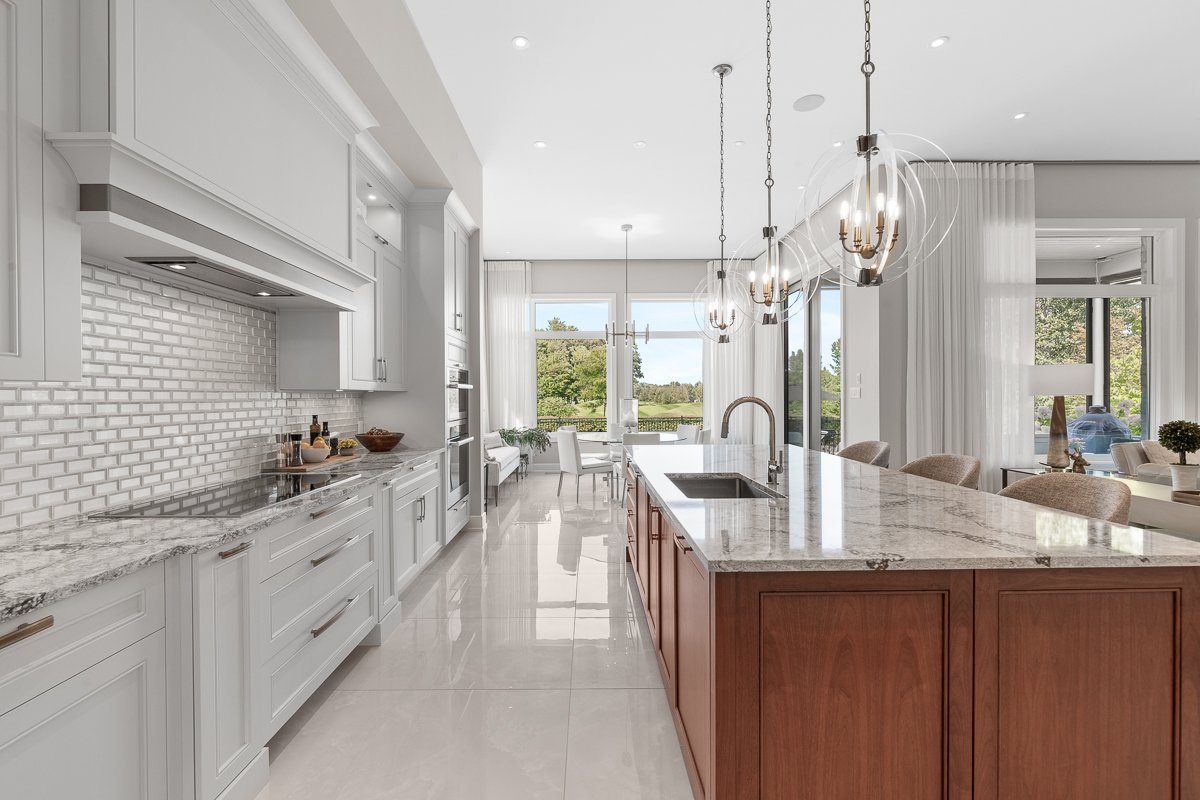
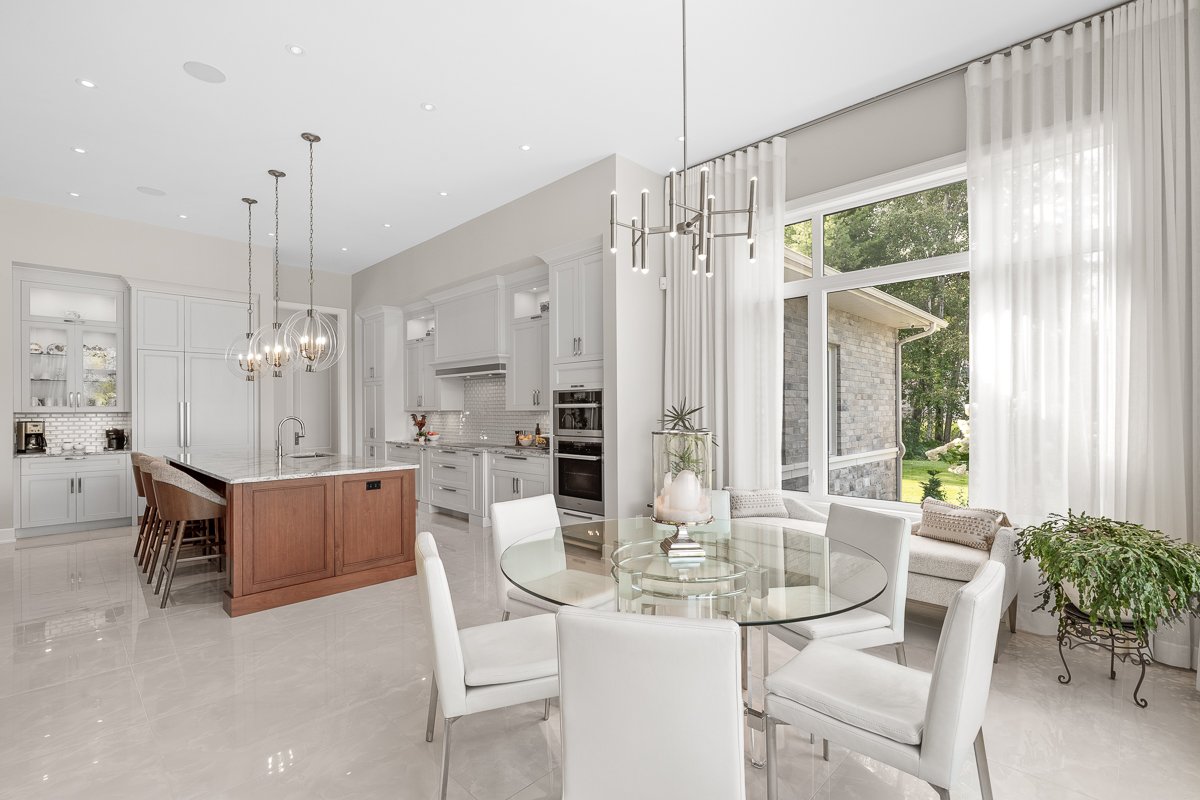
The gourmet kitchen combines style and functionality with
premium Miele appliances, a massive centre island, radiant
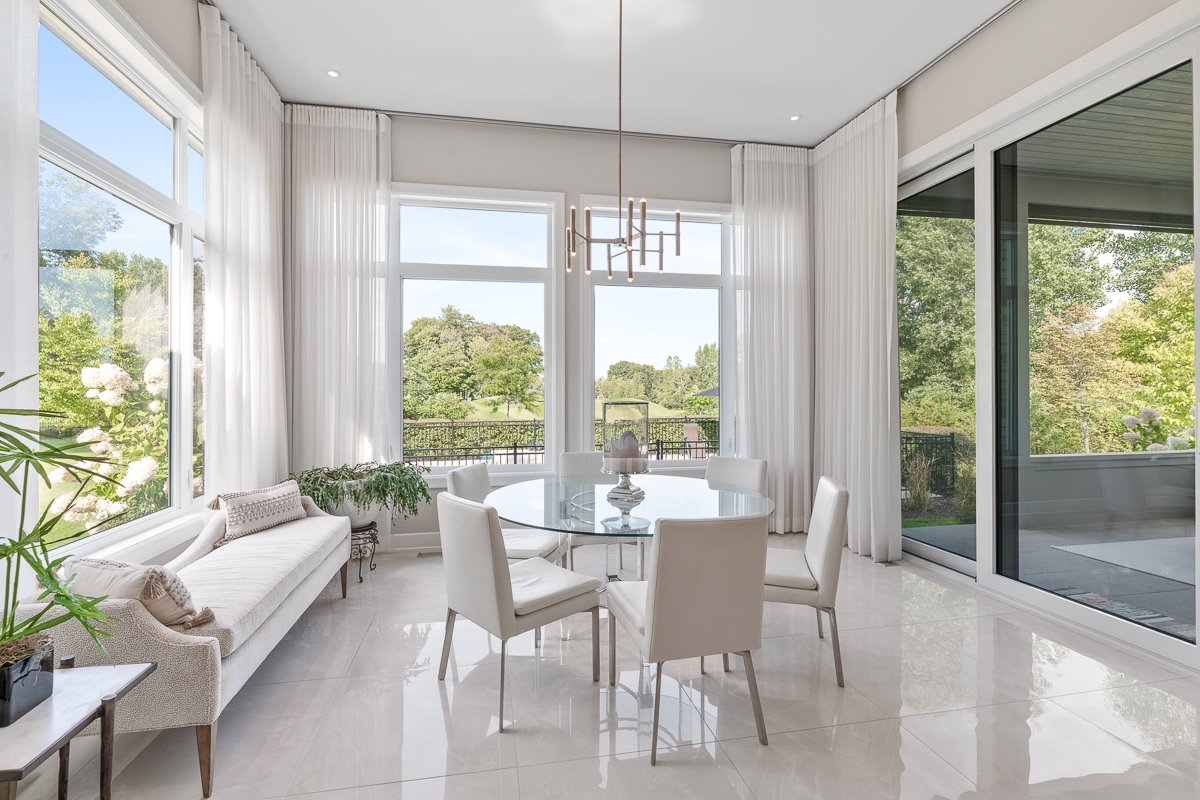
heated flooring and ceiling speakers. The adjoining
dinette, surrounded by windows on three sides, offers
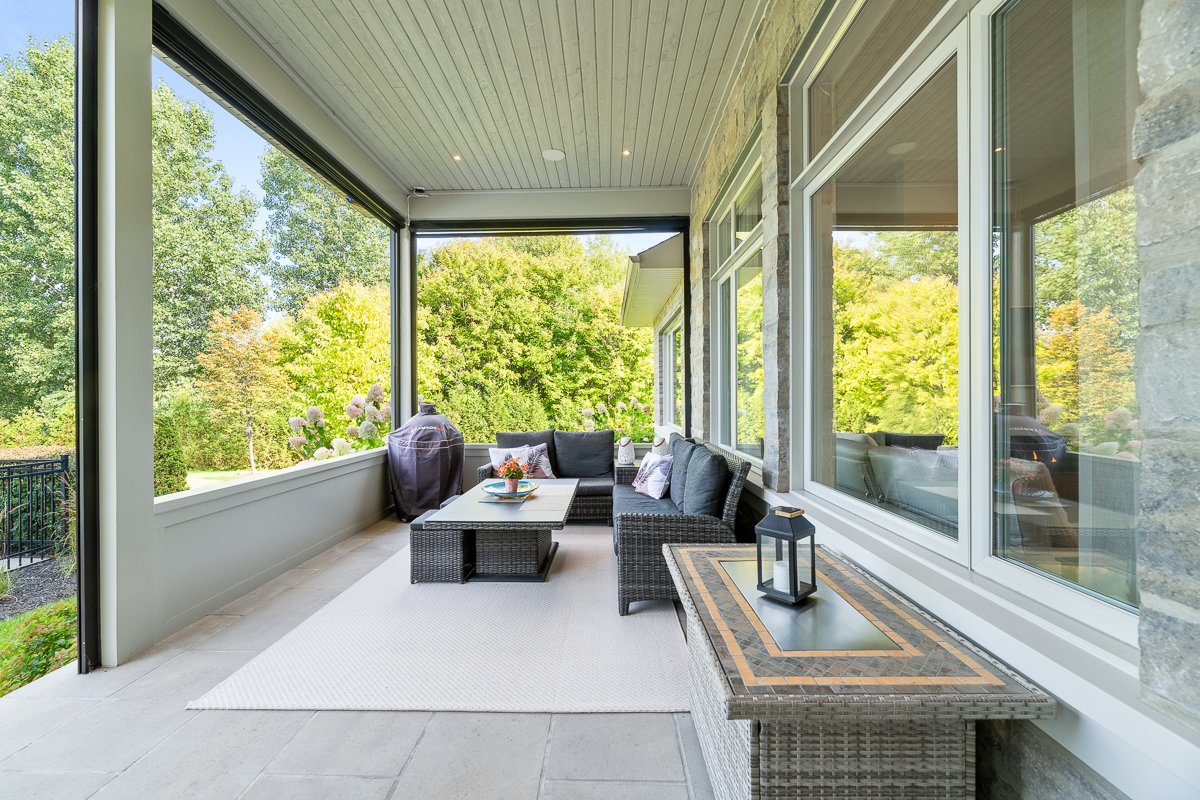
abundant natural light. A spacious screened porch and a
veranda with electric screens and ceiling speakers extend
the living space outdoors.
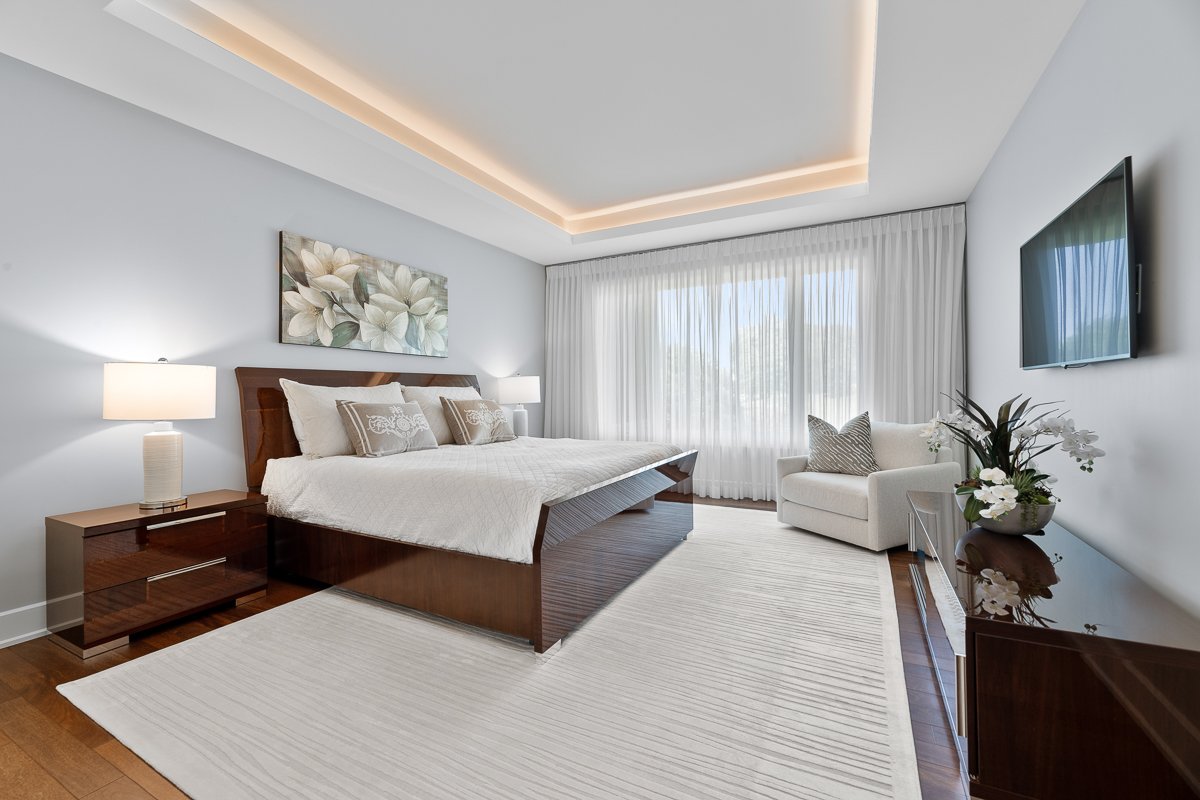
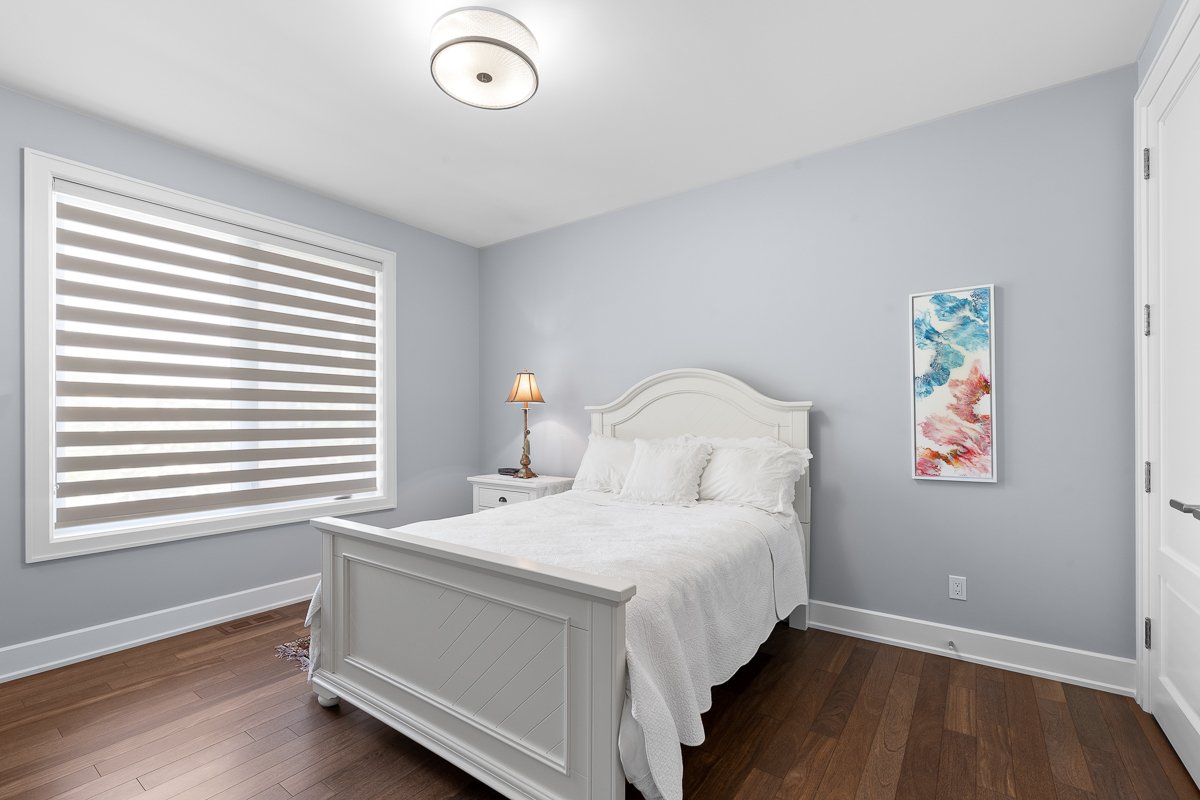
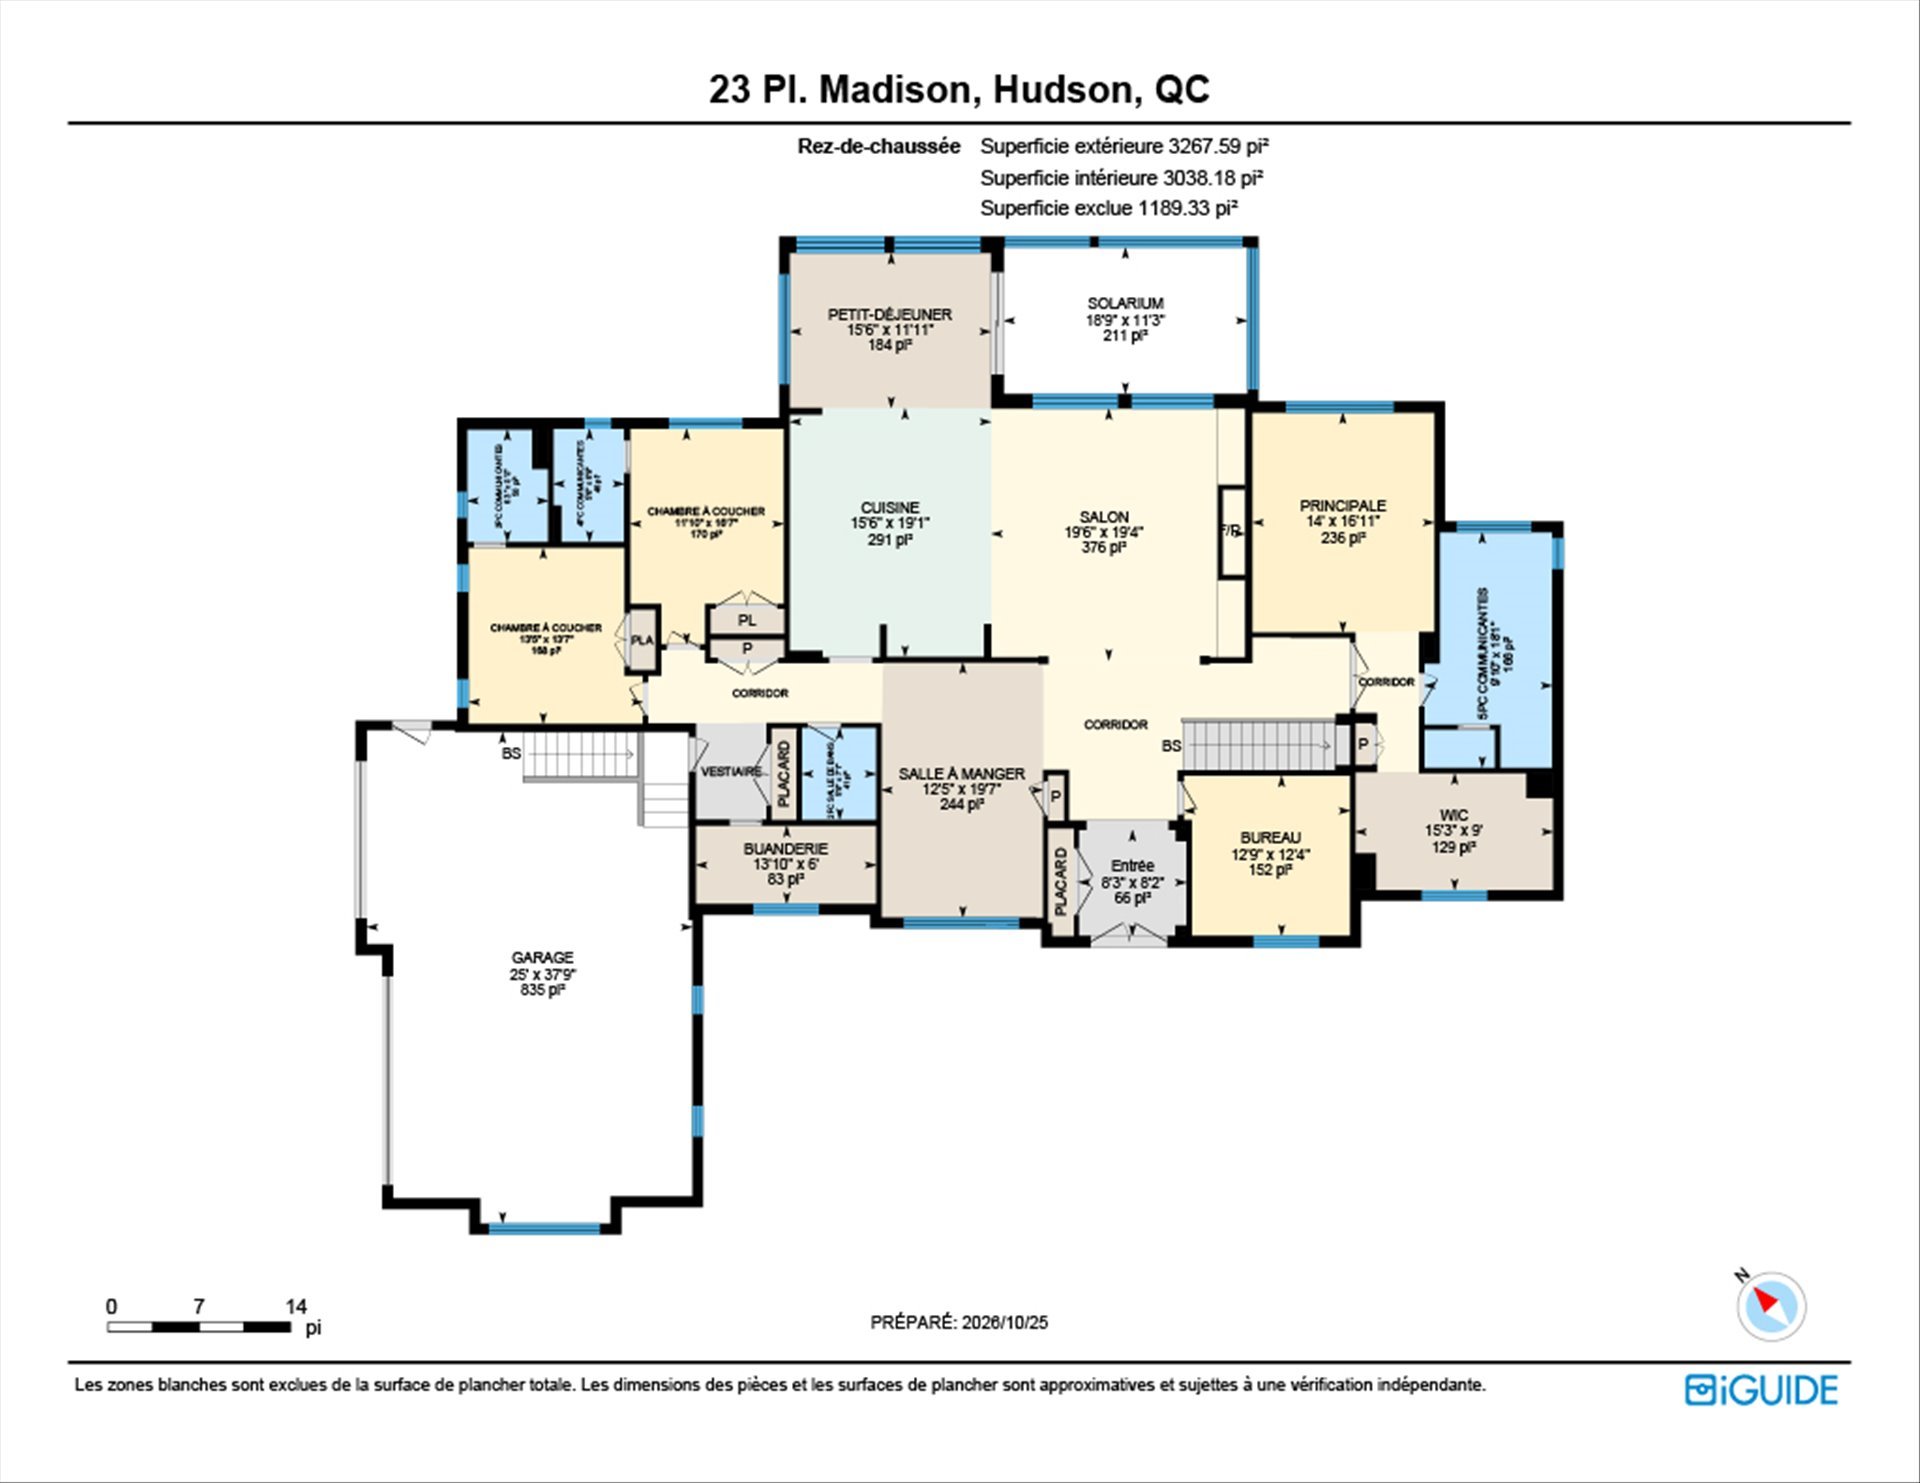
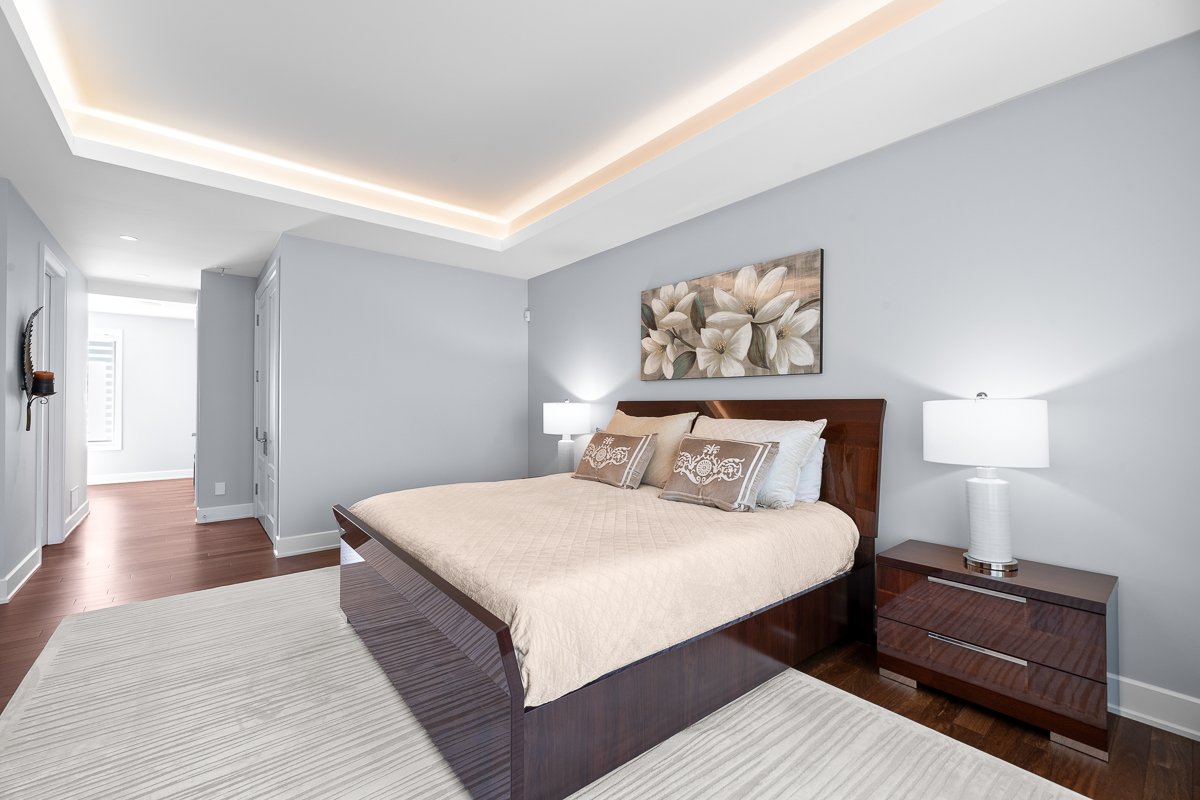
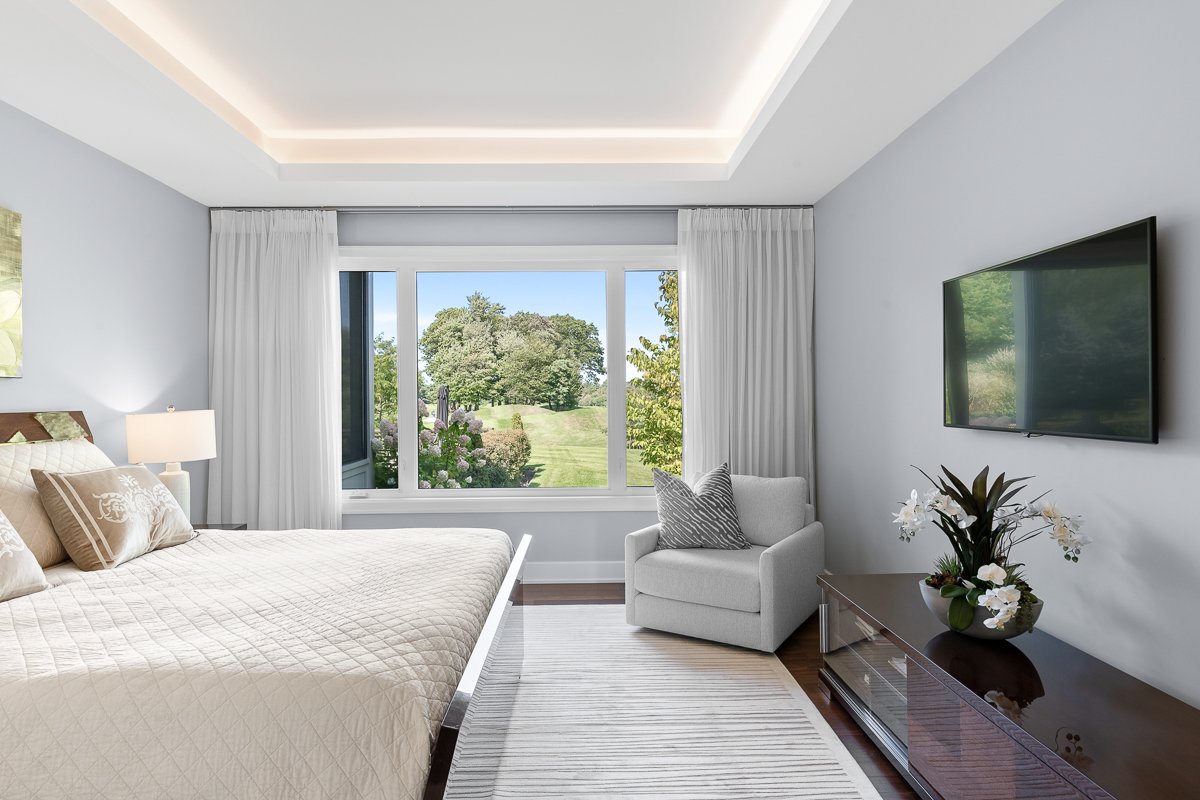
Three bedrooms are located on the main floor, each with its
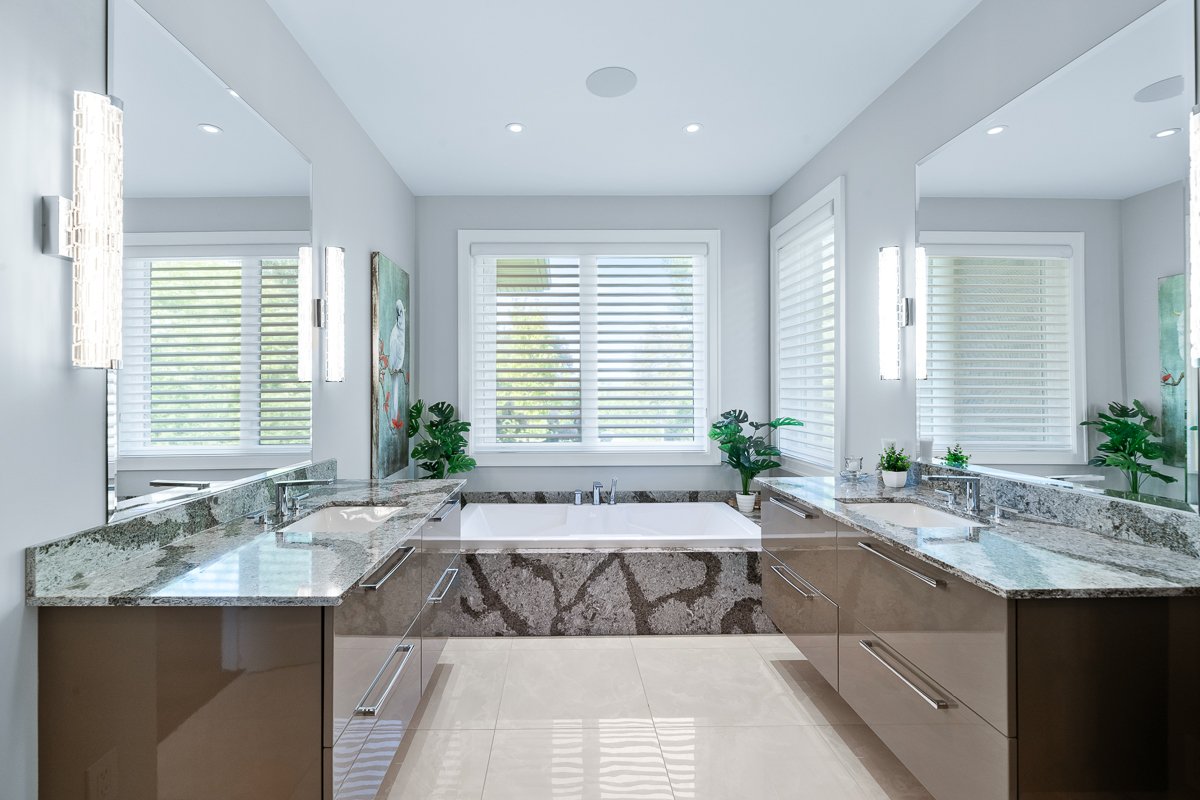
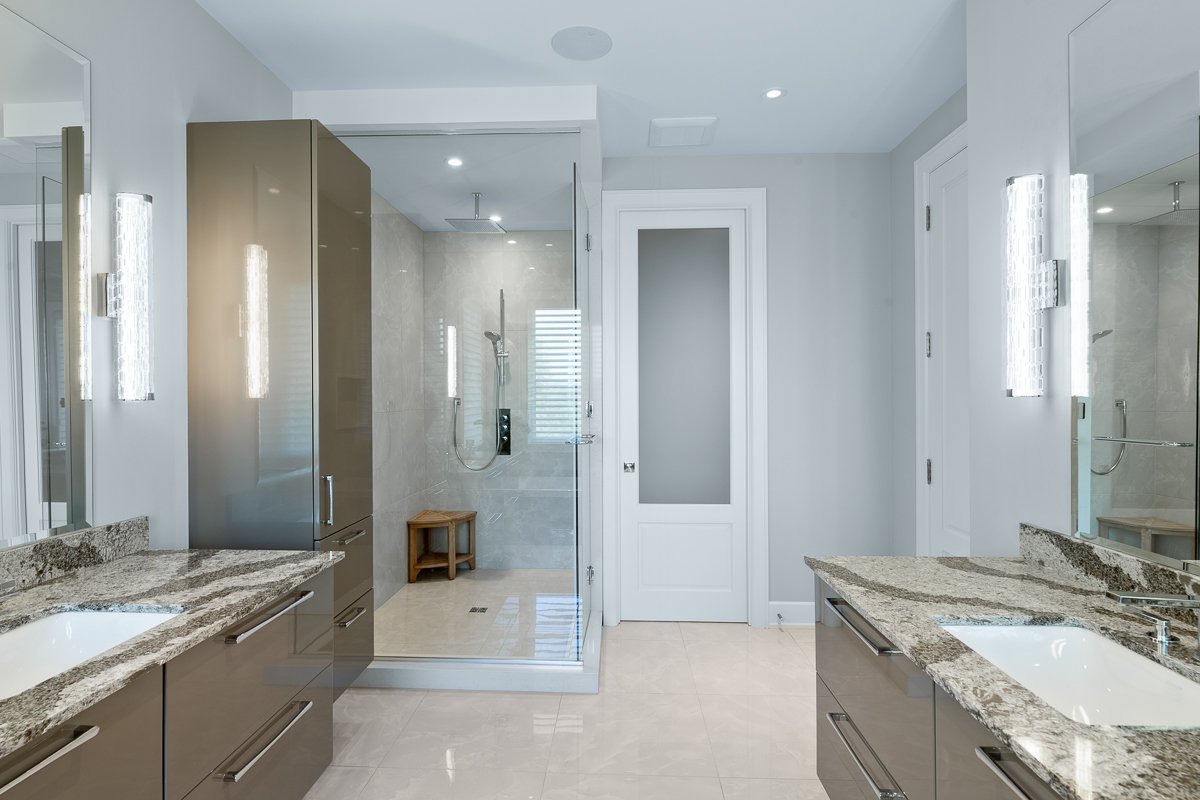
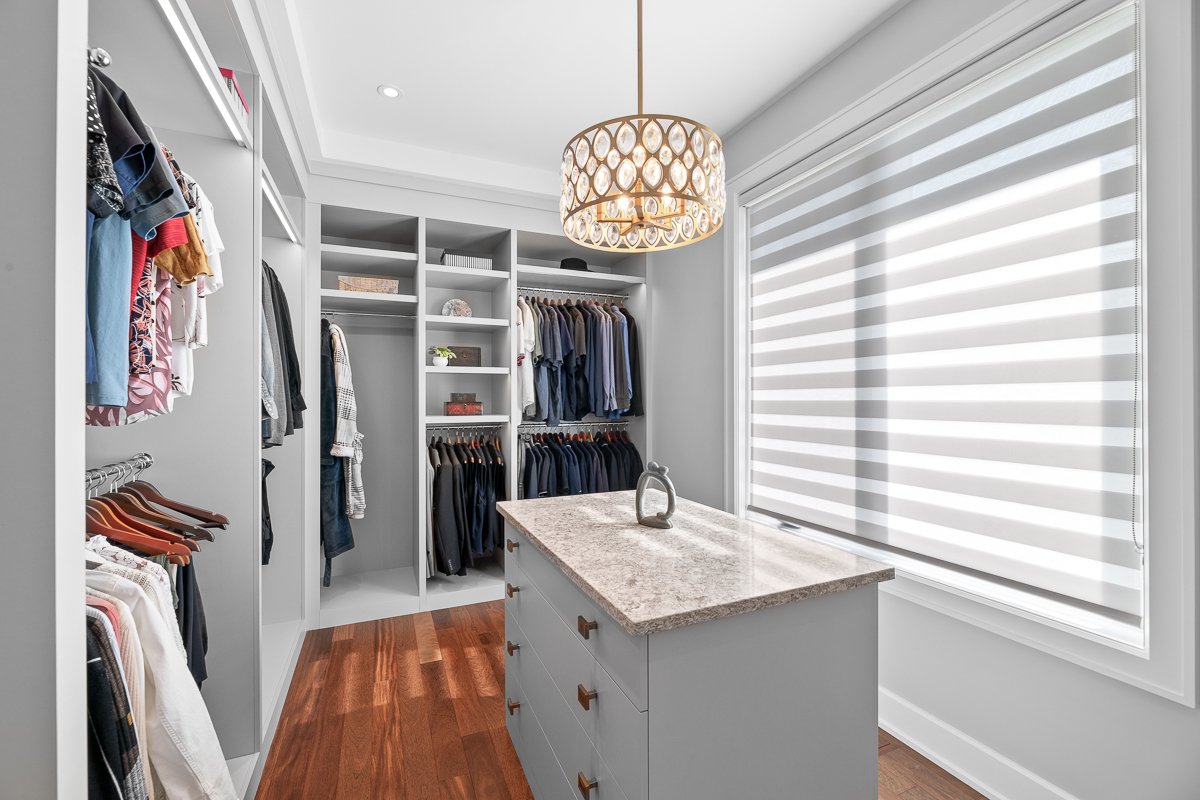
own ensuite bathroom. The primary suite features 10-foot
ceilings, a raised tray ceiling, a large walk-in closet and
a spacious ensuite with separate his-and-hers sinks, a
large bathtub and a generous shower. All bathrooms feature
radiant heated floors.
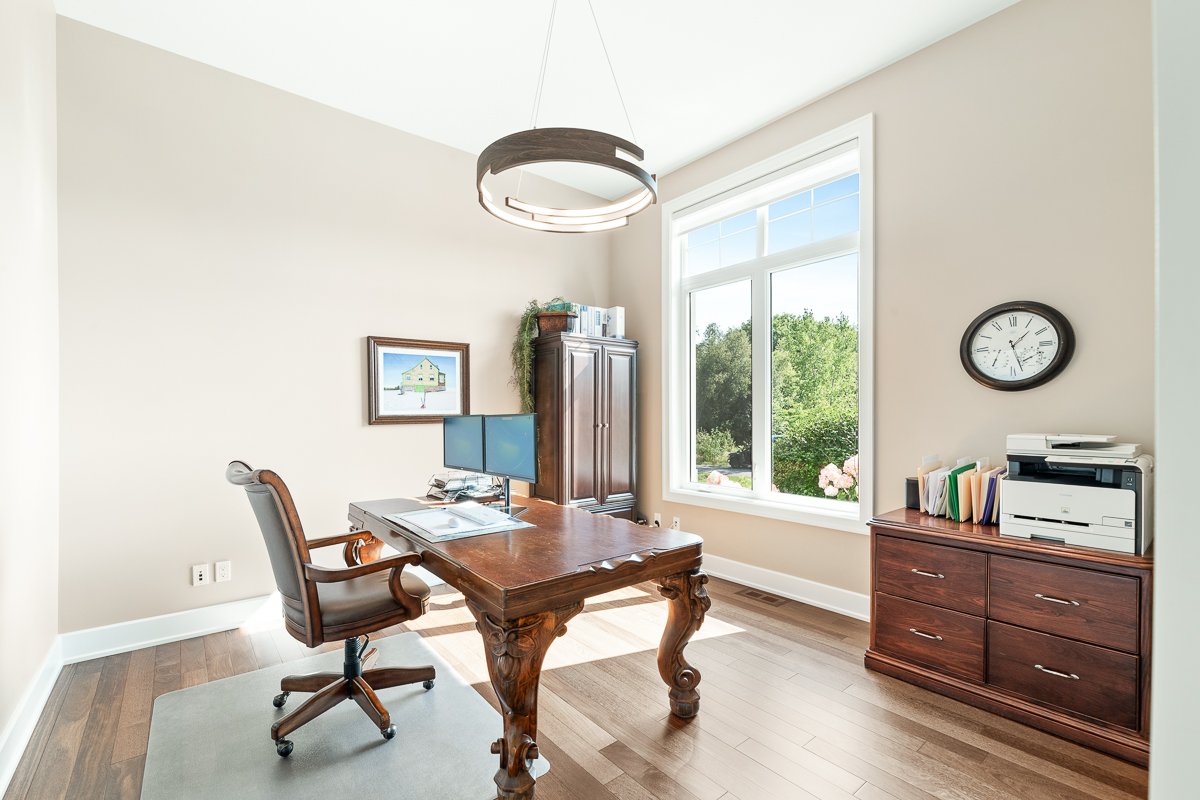
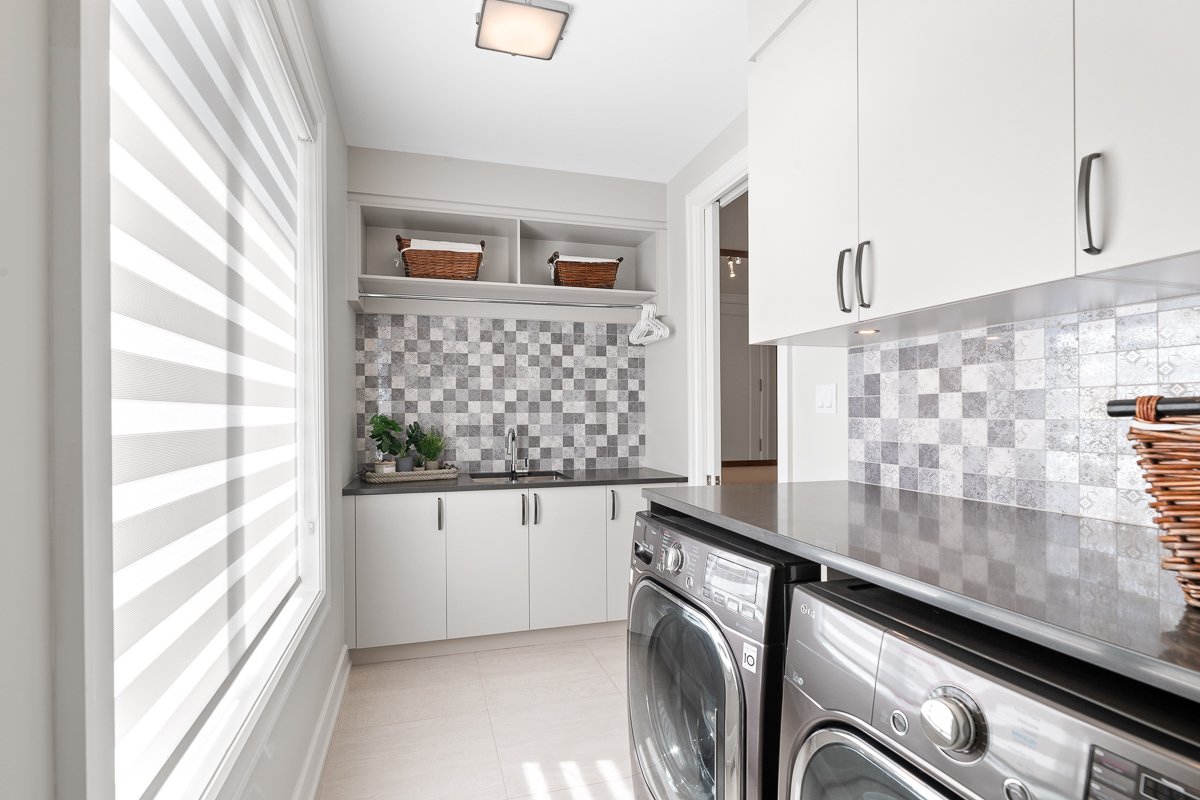
A dedicated main-floor office and laundry room add everyday
convenience.
Finished basement and heated triple garage
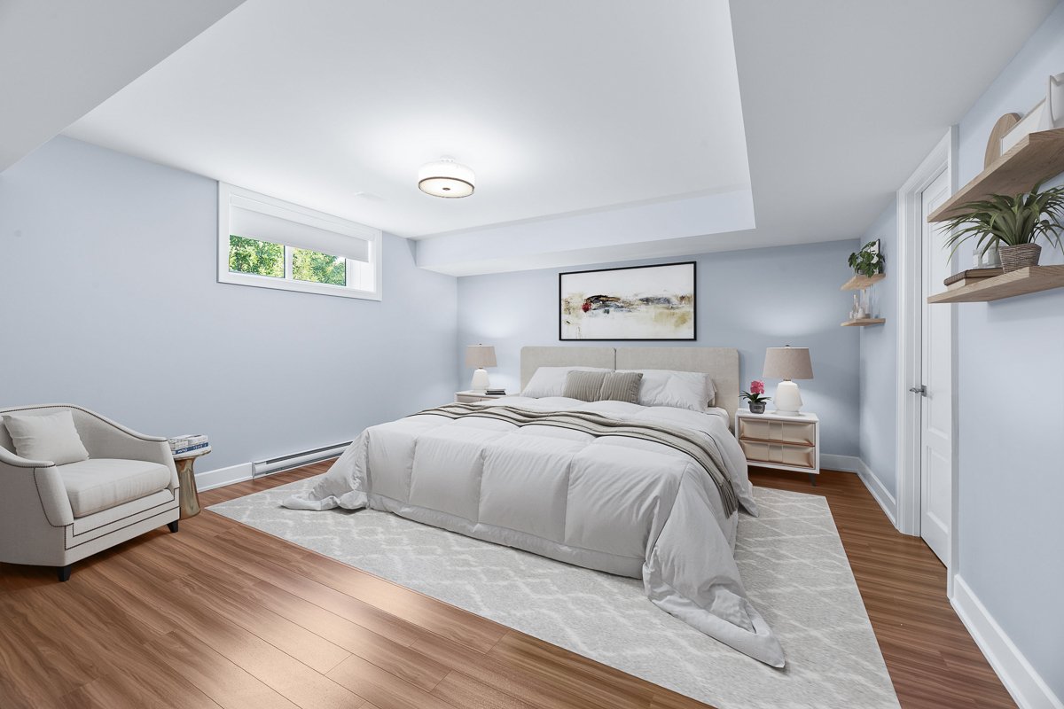
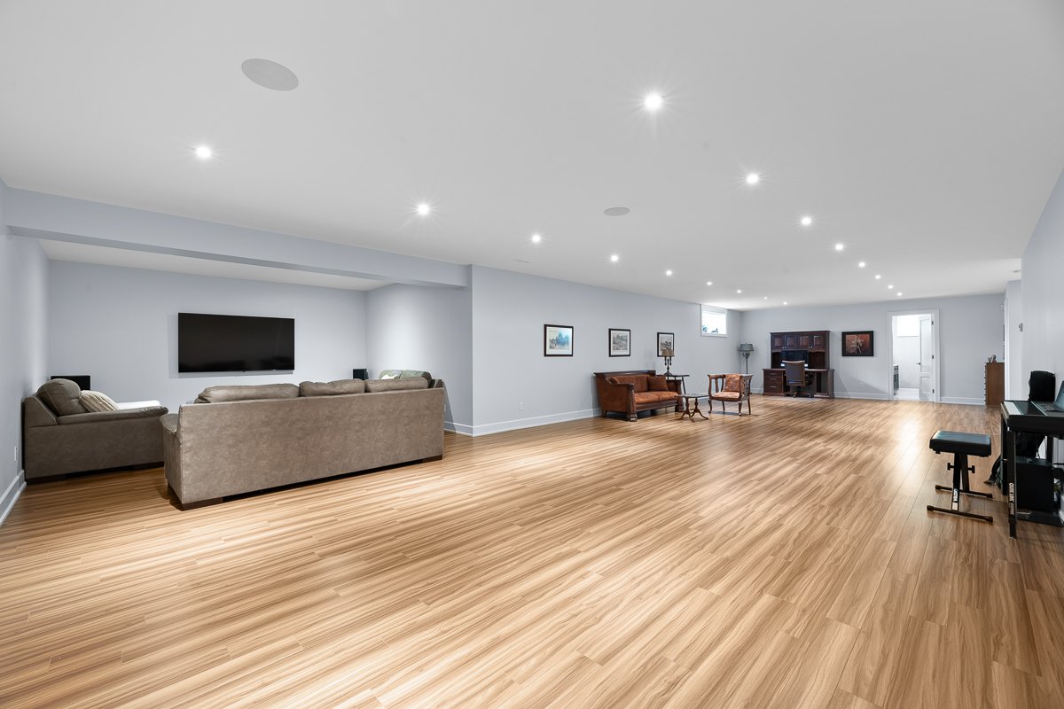
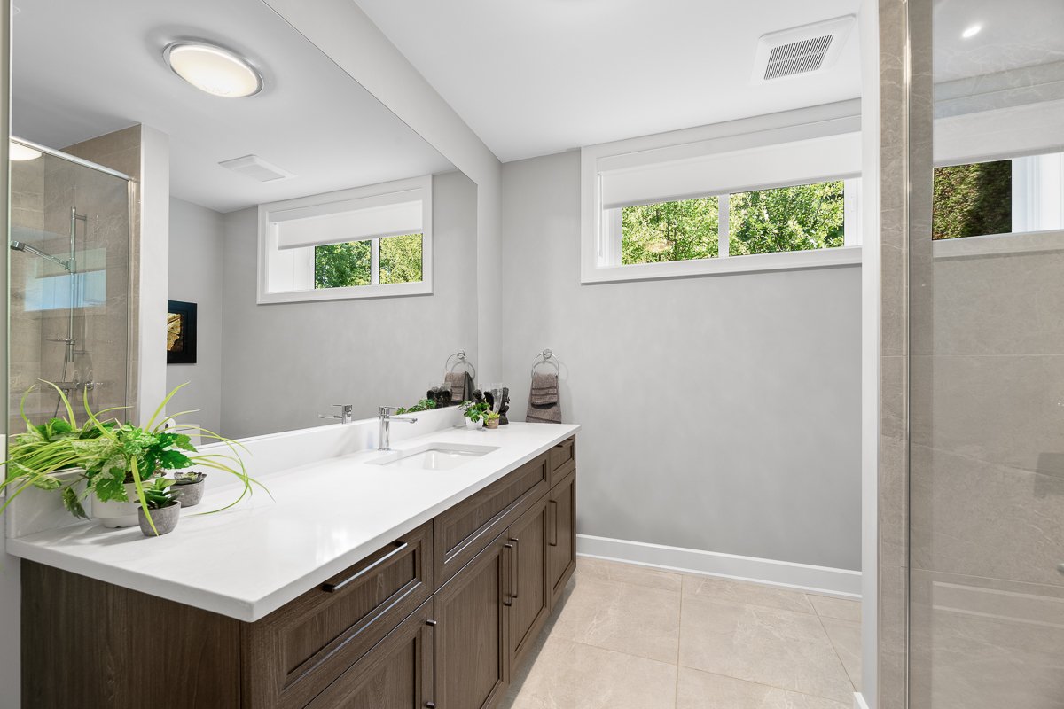
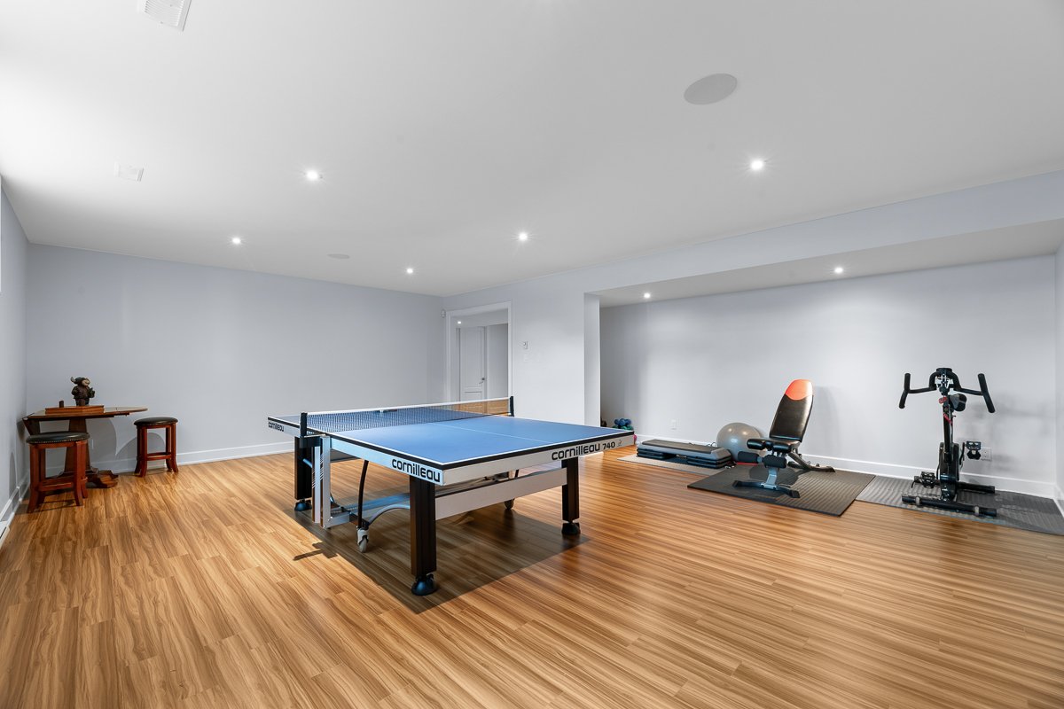
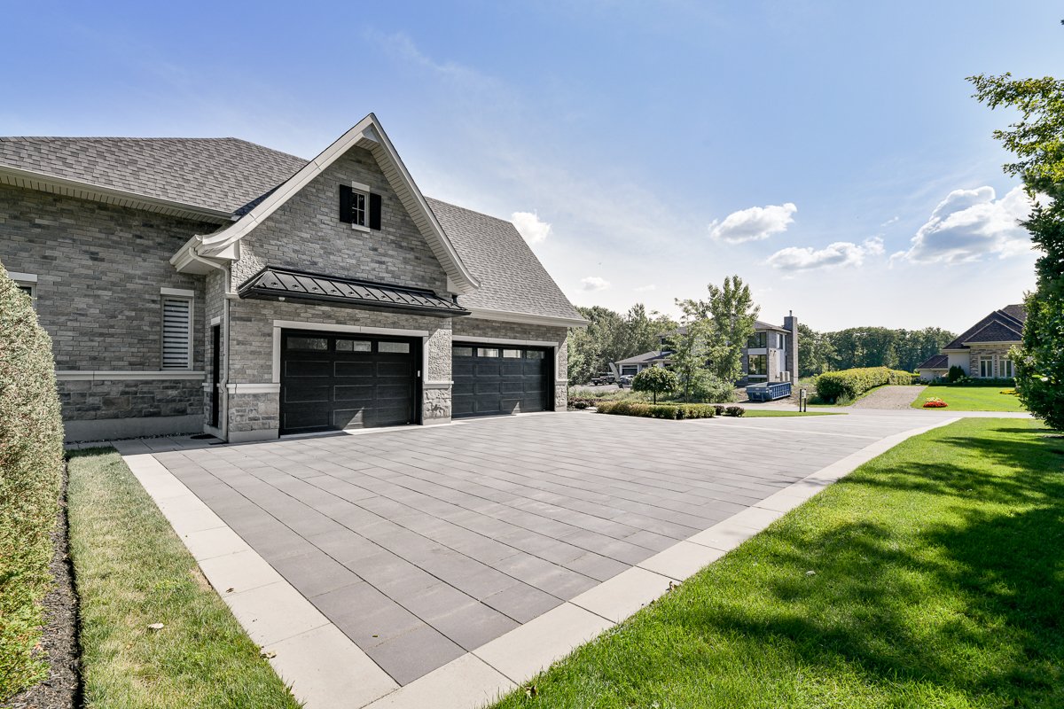
The finished basement provides a fourth bedroom, an
additional bathroom and generous living space. Direct
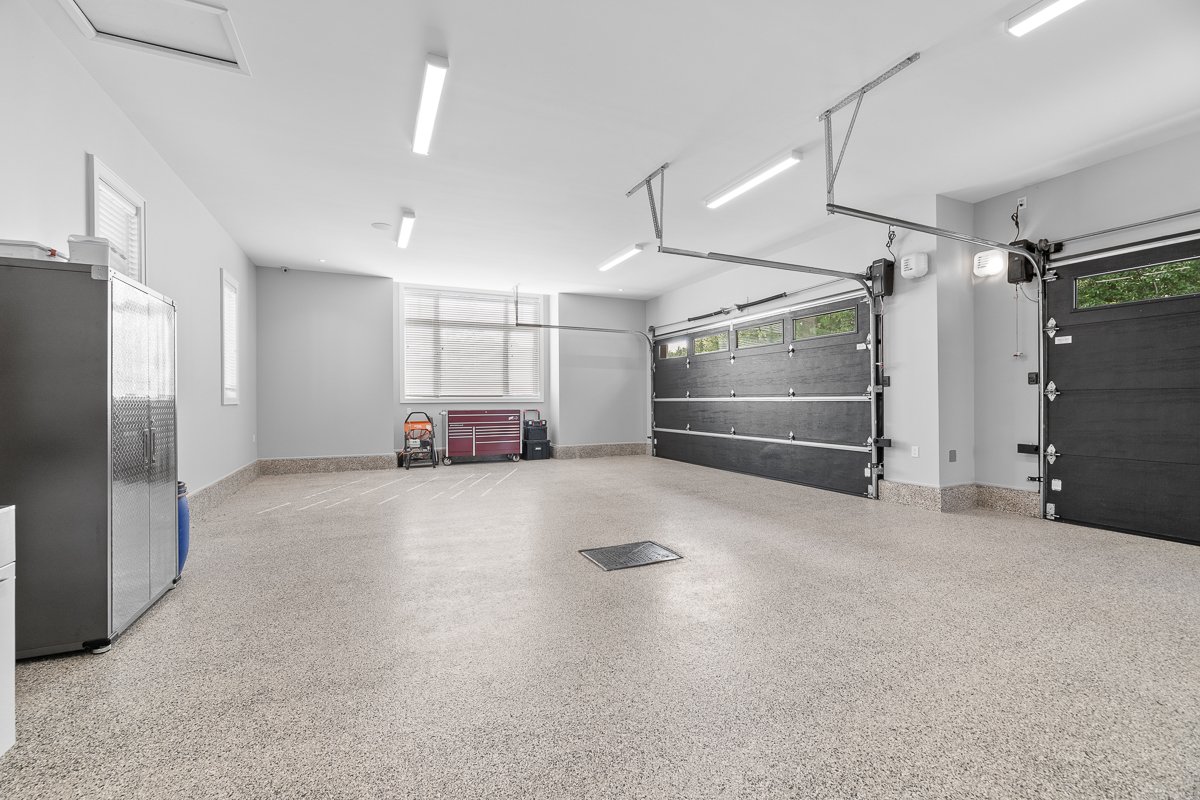
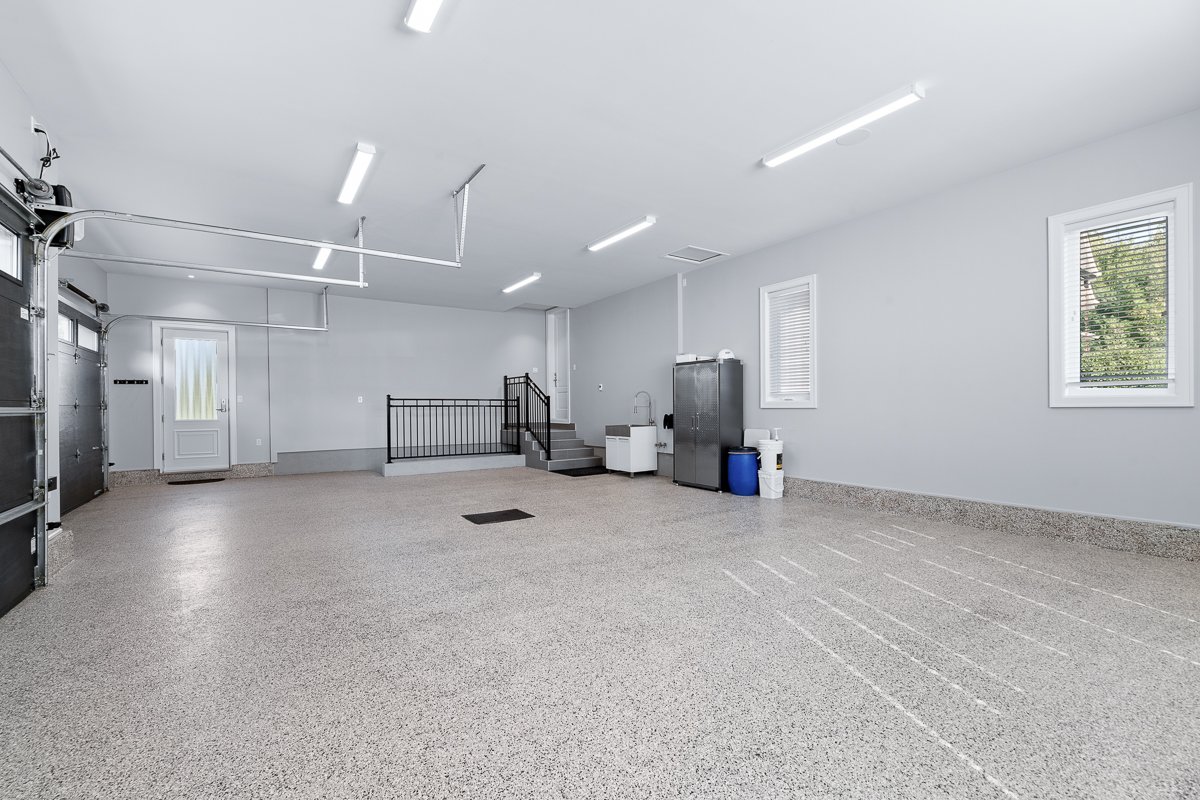
access to the oversized triple garage is especially
convenient. The garage features radiant heated flooring, an
epoxy floor, ceiling speakers and 50-amp electrical wiring
for an electric vehicle charger.
Landscaped grounds and premium features
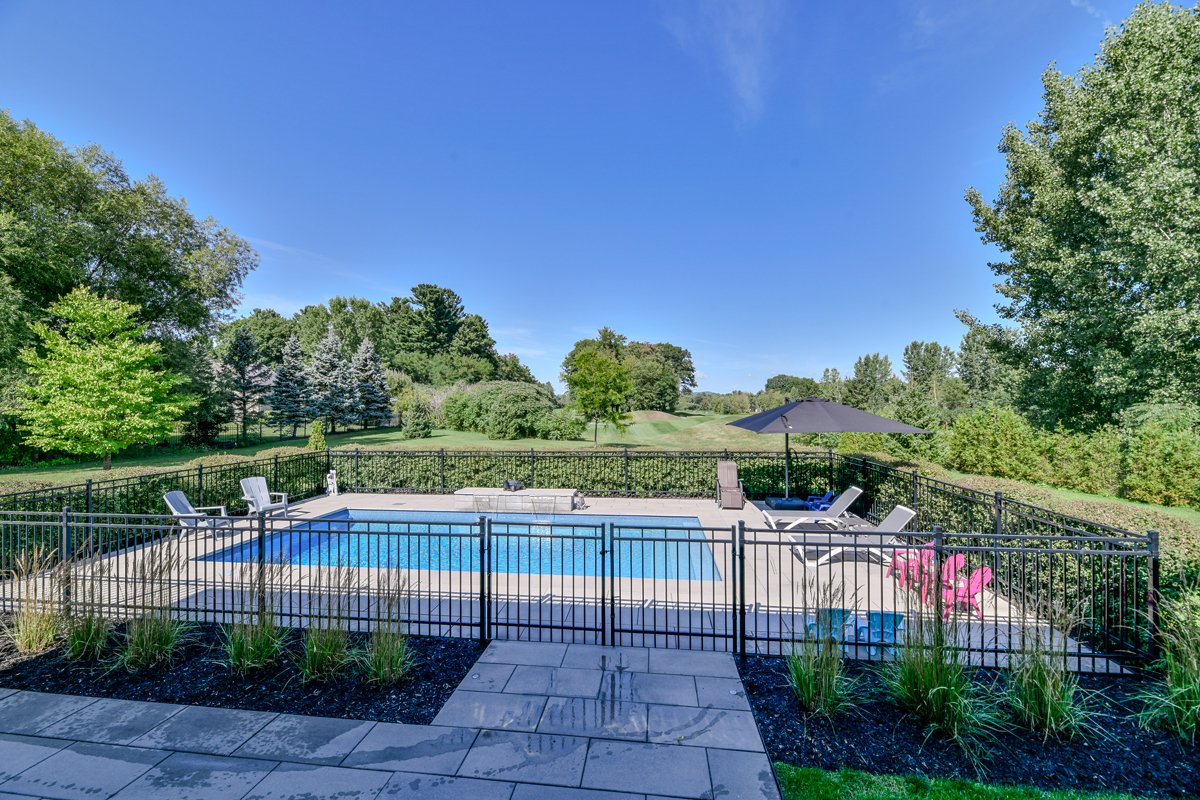
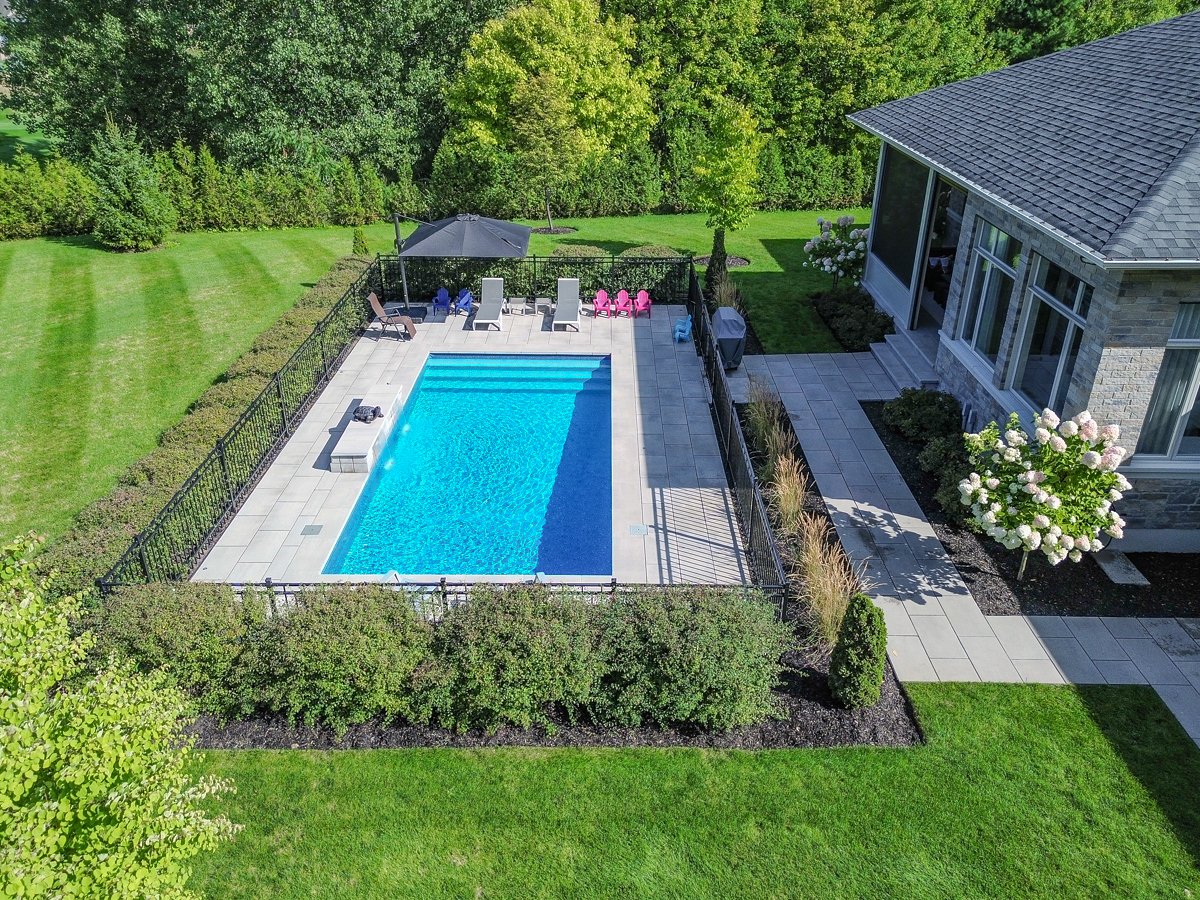
The outdoor setting features an inground swimming pool with
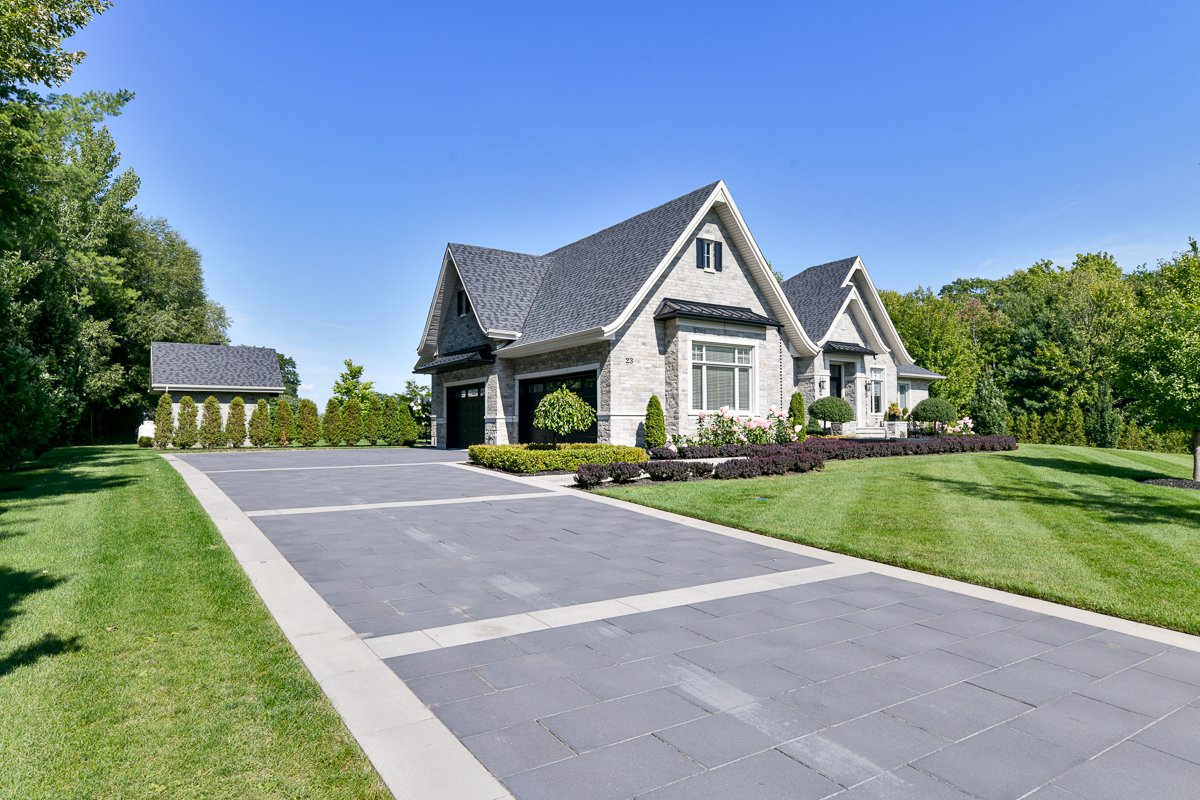
fountain and thermopump, extensive stone patios and
walkways, manicured gardens and beautiful golf course
views. A decorative water fountain highlights the stone
walkway leading to the front entrance. Pool and driveway
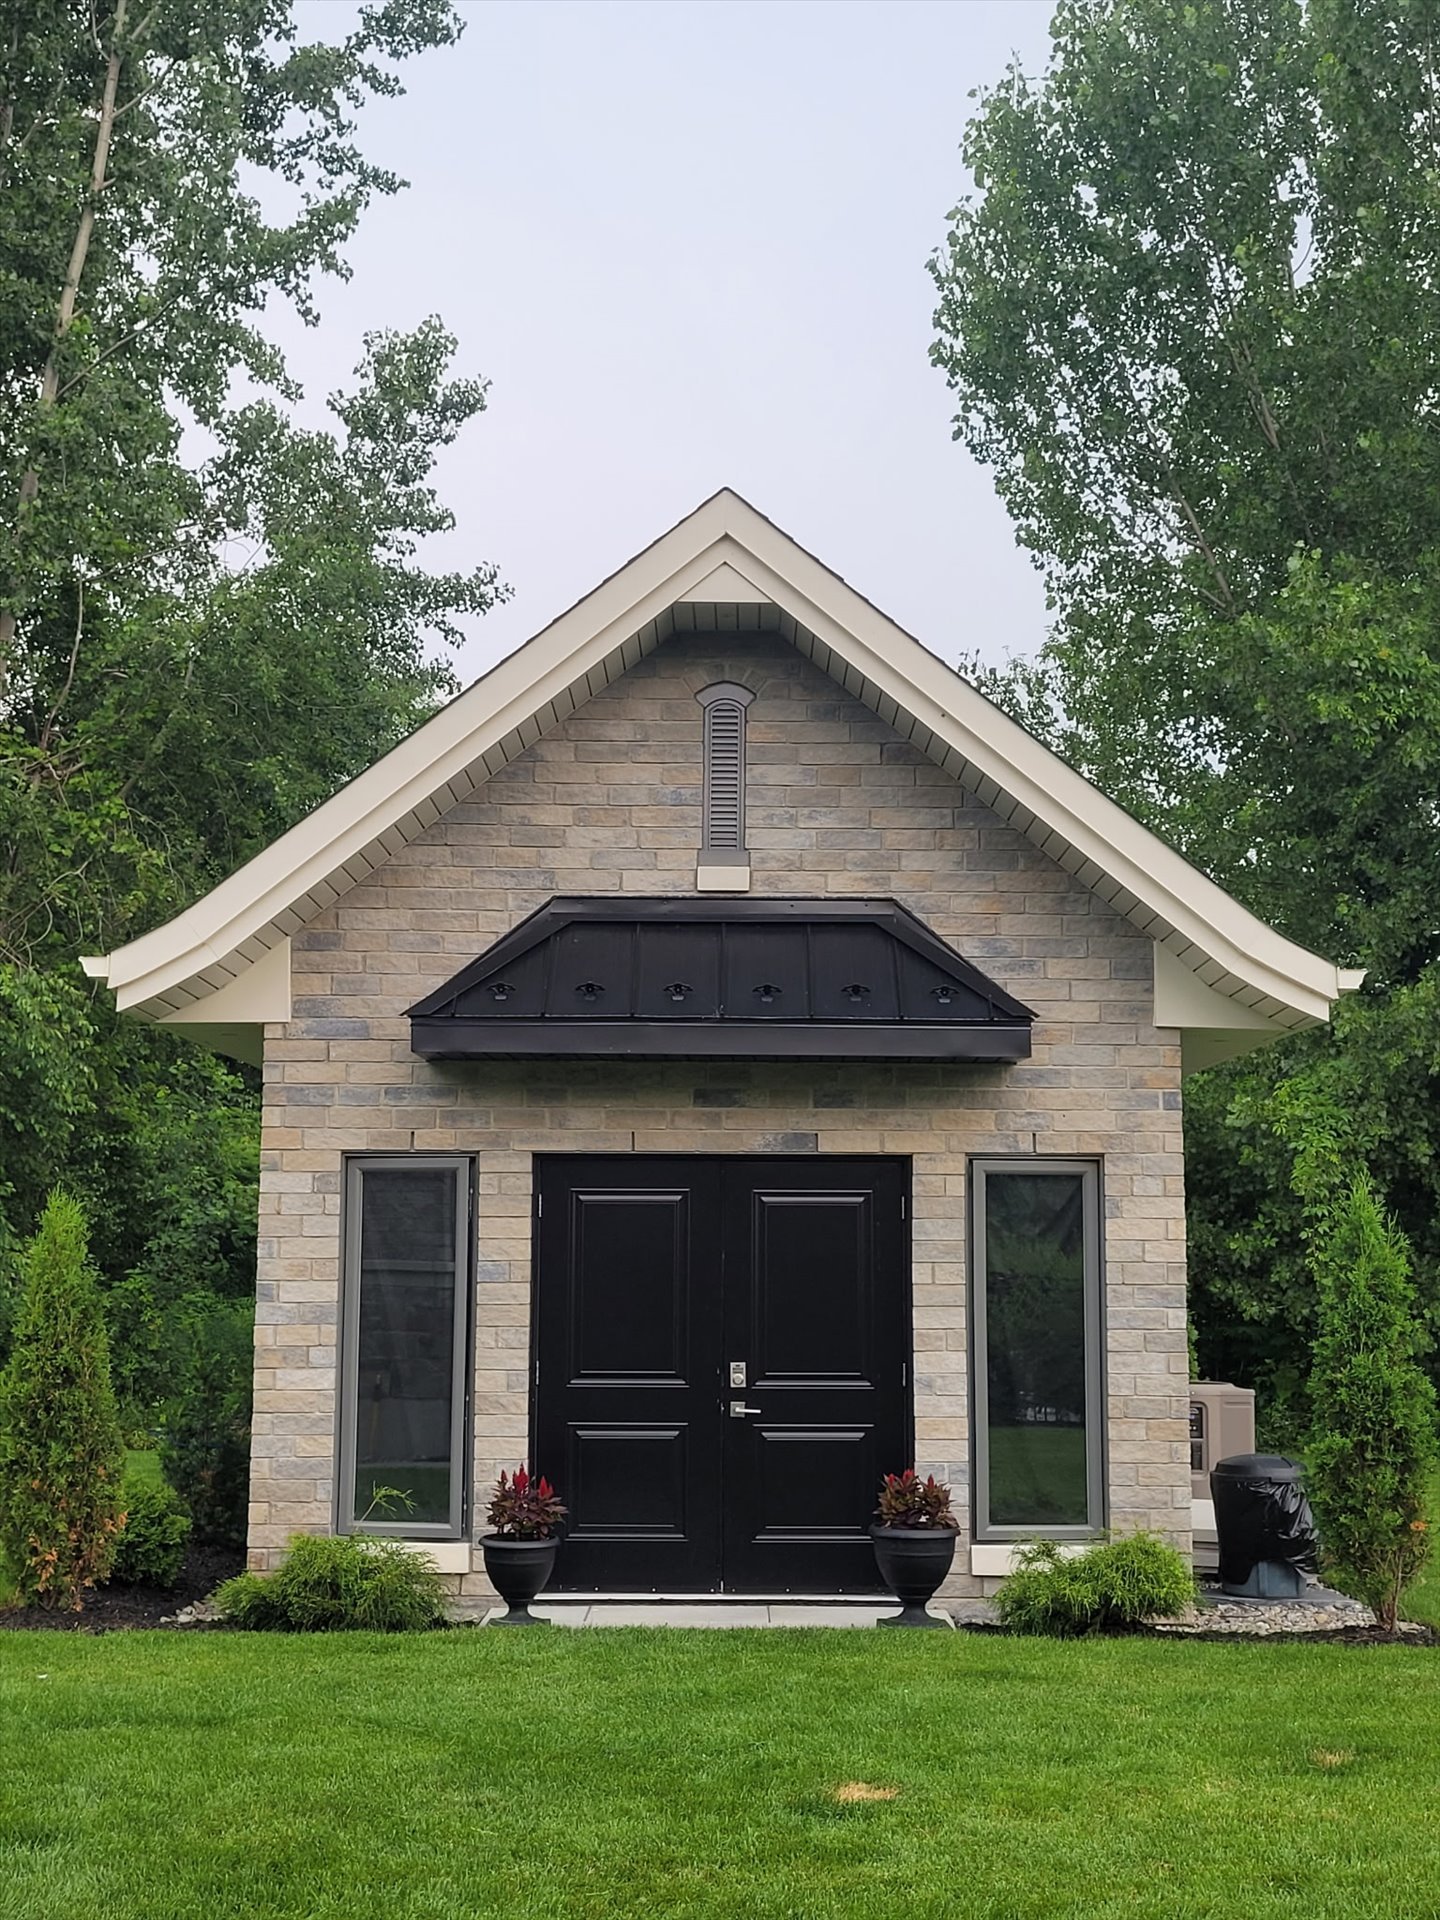
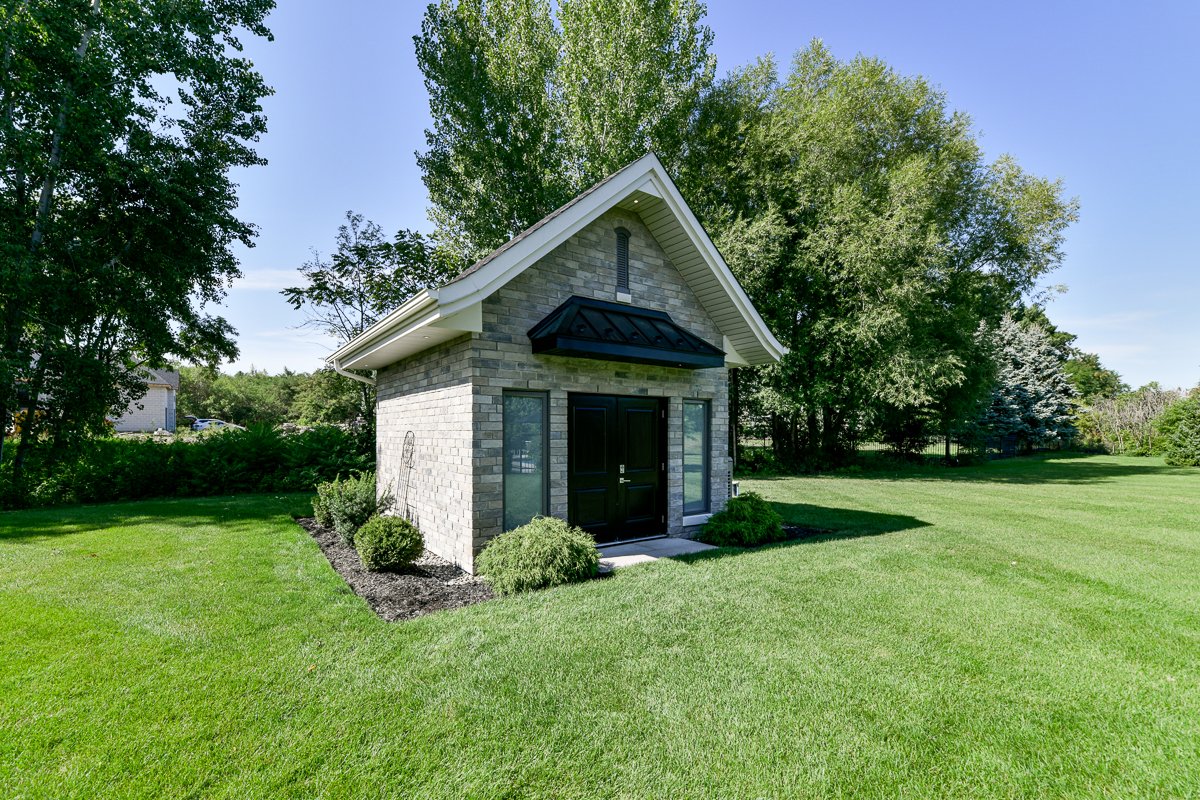
lighting, an invisible dog fence, a separate garden shed
and a storage shed with an epoxy floor add comfort and
functionality. An artesian well supplies the irrigation
sprinkler system.
Additional features include a 400-amp electrical panel, a
20 kW Kohler automatic generator, water softener, central
vacuum, alarm system and select Lutron lighting.
The Hudson lifestyle
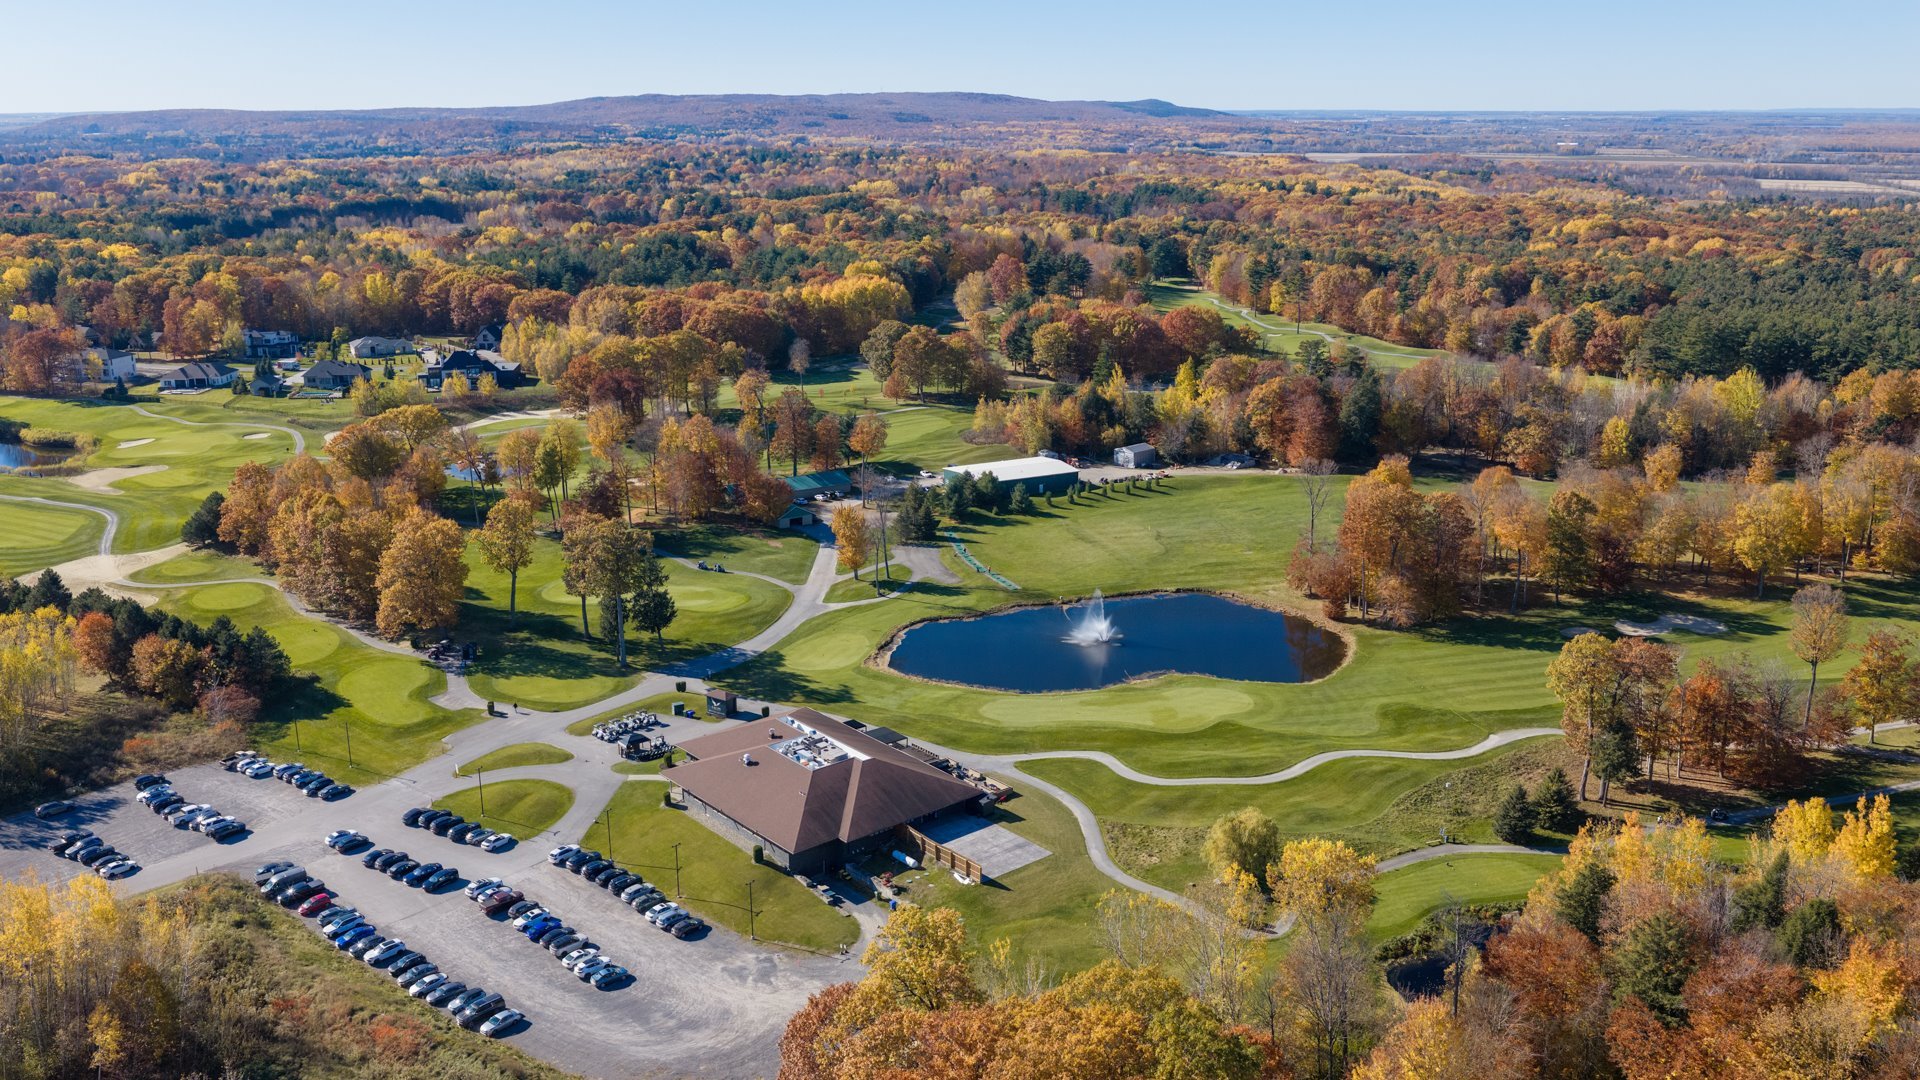
Located in Hudson, in the Vaudreuil-Soulanges region west
of Montreal, this property combines golf course living with
the charm of a sought-after village community. Hudson
offers local shops, restaurants, green spaces and outdoor
recreation, while nearby Saint-Lazare and Vaudreuil-Dorion
provide additional services, shopping and commuter
connections toward Montreal and the West Island.
Inclusions : Miele kitchen appliances: refrigerator-freezer, induction cooktop, built-in oven, steam oven, and dishwasher. 20-kW Kohler generator. 8-camera video surveillance system, pool equipment, speakers on the veranda, and motorized blinds. Curtains and blinds
Exclusions : TV's and brackets
| Liveable | N/A |
|---|---|
| Total Rooms | 23 |
| Bedrooms | 4 |
| Bathrooms | 4 |
| Powder Rooms | 1 |
| Year of construction | 2019 |
| Type | Bungalow |
|---|---|
| Style | Detached |
| Dimensions | 22.7x28.34 M |
| Lot Size | 3716 MC |
| Municipal Taxes (2026) | $ 10502 / year |
|---|---|
| School taxes (2026) | $ 1127 / year |
| lot assessment | $ 463000 |
| building assessment | $ 1277900 |
| total assessment | $ 1740900 |
Room Details
| Room | Dimensions | Level | Flooring |
|---|---|---|---|
| Living room | 19.6 x 19.4 P | Ground Floor | Wood |
| Dining room | 12.5 x 19.7 P | Ground Floor | Wood |
| Kitchen | 15.6 x 19.1 P | Ground Floor | Ceramic tiles |
| Dinette | 15.6 x 11.11 P | Ground Floor | Ceramic tiles |
| Home office | 12.9 x 12.4 P | Ground Floor | Wood |
| Primary bedroom | 14 x 16.11 P | Ground Floor | Wood |
| Bathroom | 9.10 x 18.1 P | Ground Floor | Ceramic tiles |
| Walk-in closet | 15.3 x 9 P | Ground Floor | Wood |
| Bedroom | 11.10 x 10.7 P | Ground Floor | Wood |
| Bathroom | 8.9 x 5.6 P | Ground Floor | Ceramic tiles |
| Bedroom | 13.7 x 13.5 P | Ground Floor | Wood |
| Bathroom | 8.8 x 6.3 P | Ground Floor | Ceramic tiles |
| Washroom | 7.1 x 5.9 P | Ground Floor | |
| Laundry room | 6 x 13.10 P | Ground Floor | Ceramic tiles |
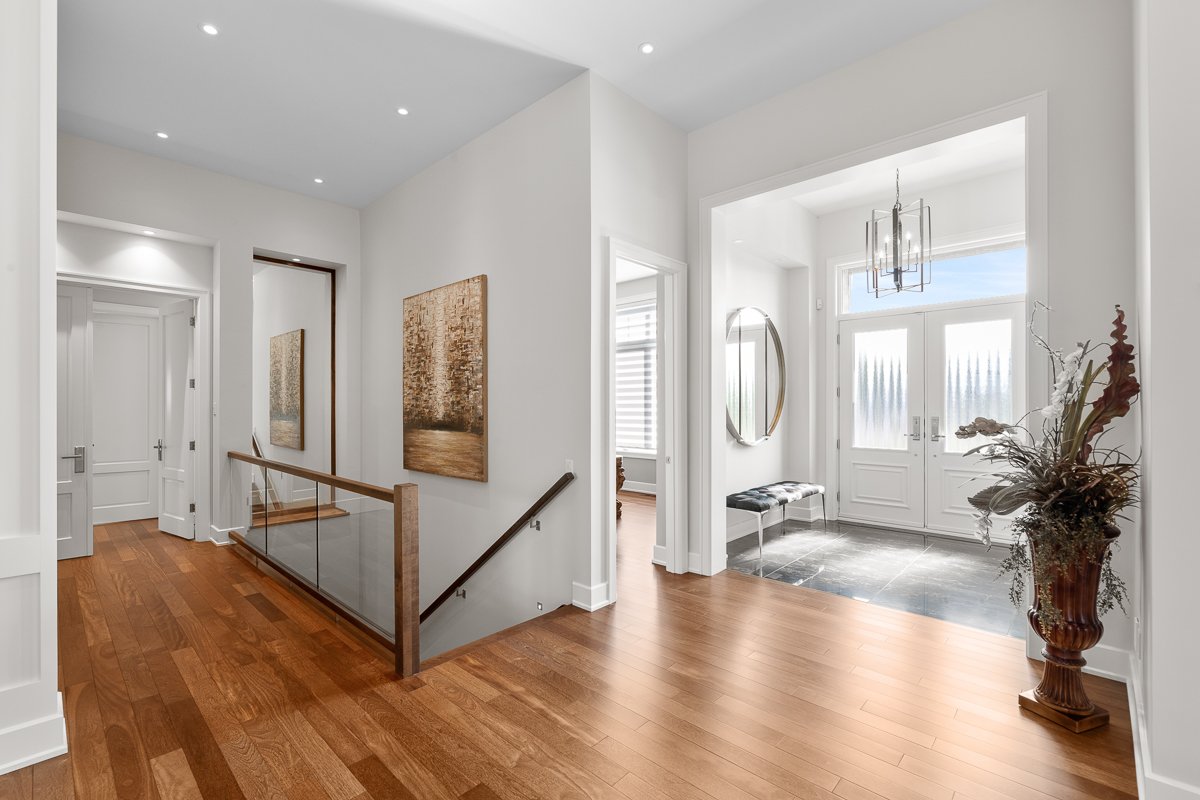
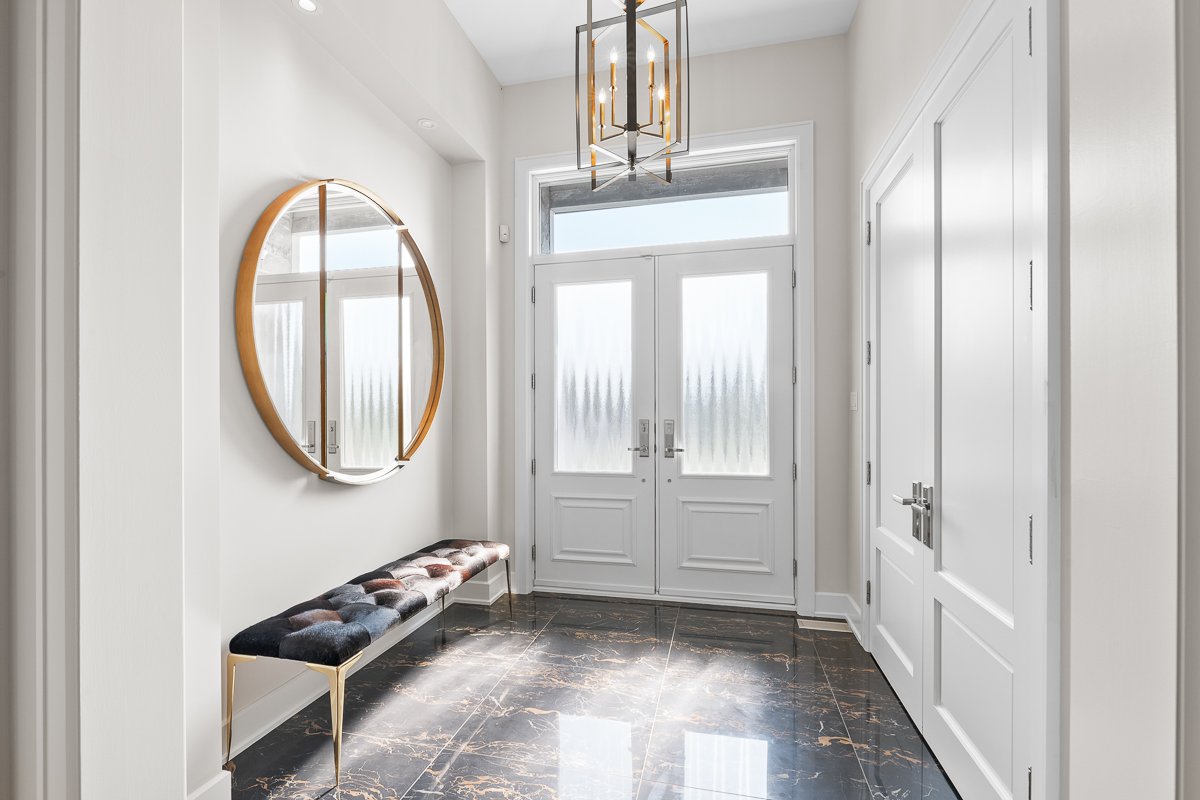
| Hallway | 8.2 x 8.3 P | Ground Floor | Floating floor |
| Veranda | 11.3 x 18.9 P | Ground Floor | Floating floor |
| Family room | 48.6 x 34.8 P | Basement | Floating floor |
| Bedroom | 15.7 x 17.2 P | Basement | Floating floor |
| Bathroom | 8.7 x 8.6 P | Basement | Ceramic tiles |
| Playroom | 24.1 x 21.6 P | Basement | Floating floor |
| Storage | 34.8 x 21.2 P | Basement | Floating floor |
| Walk-in closet | 13.5 x 6.10 P | Basement | Floating floor |
| Walk-in closet | 9.11 x 5.5 P | Basement | Floating floor |
Charateristics
| Basement | 6 feet and over, Finished basement |
|---|---|
| Bathroom / Washroom | Adjoining to primary bedroom, Seperate shower |
| Heating system | Air circulation |
| Equipment available | Alarm system, Central heat pump, Central vacuum cleaner system installation, Ventilation system |
| Roofing | Asphalt shingles |
| Garage | Attached, Double width or more, Heated |
| Sewage system | BIONEST system |
| Siding | Brick |
| Proximity | Cross-country skiing, Golf, Park - green area |
| Heating energy | Electricity |
| Topography | Flat |
| Parking | Garage, Outdoor |
| Hearth stove | Gaz fireplace |
| Pool | Inground |
| Landscaping | Landscape |
| Water supply | Municipality |
| Distinctive features | No neighbours in the back, Other |
| Driveway | Plain paving stone |
| Foundation | Poured concrete |
| Zoning | Residential |
Neighbourhood Demographics
marital
age
household income
religion
common languages
education
ownership
child at home
construction date
employment
transportation to work
work location