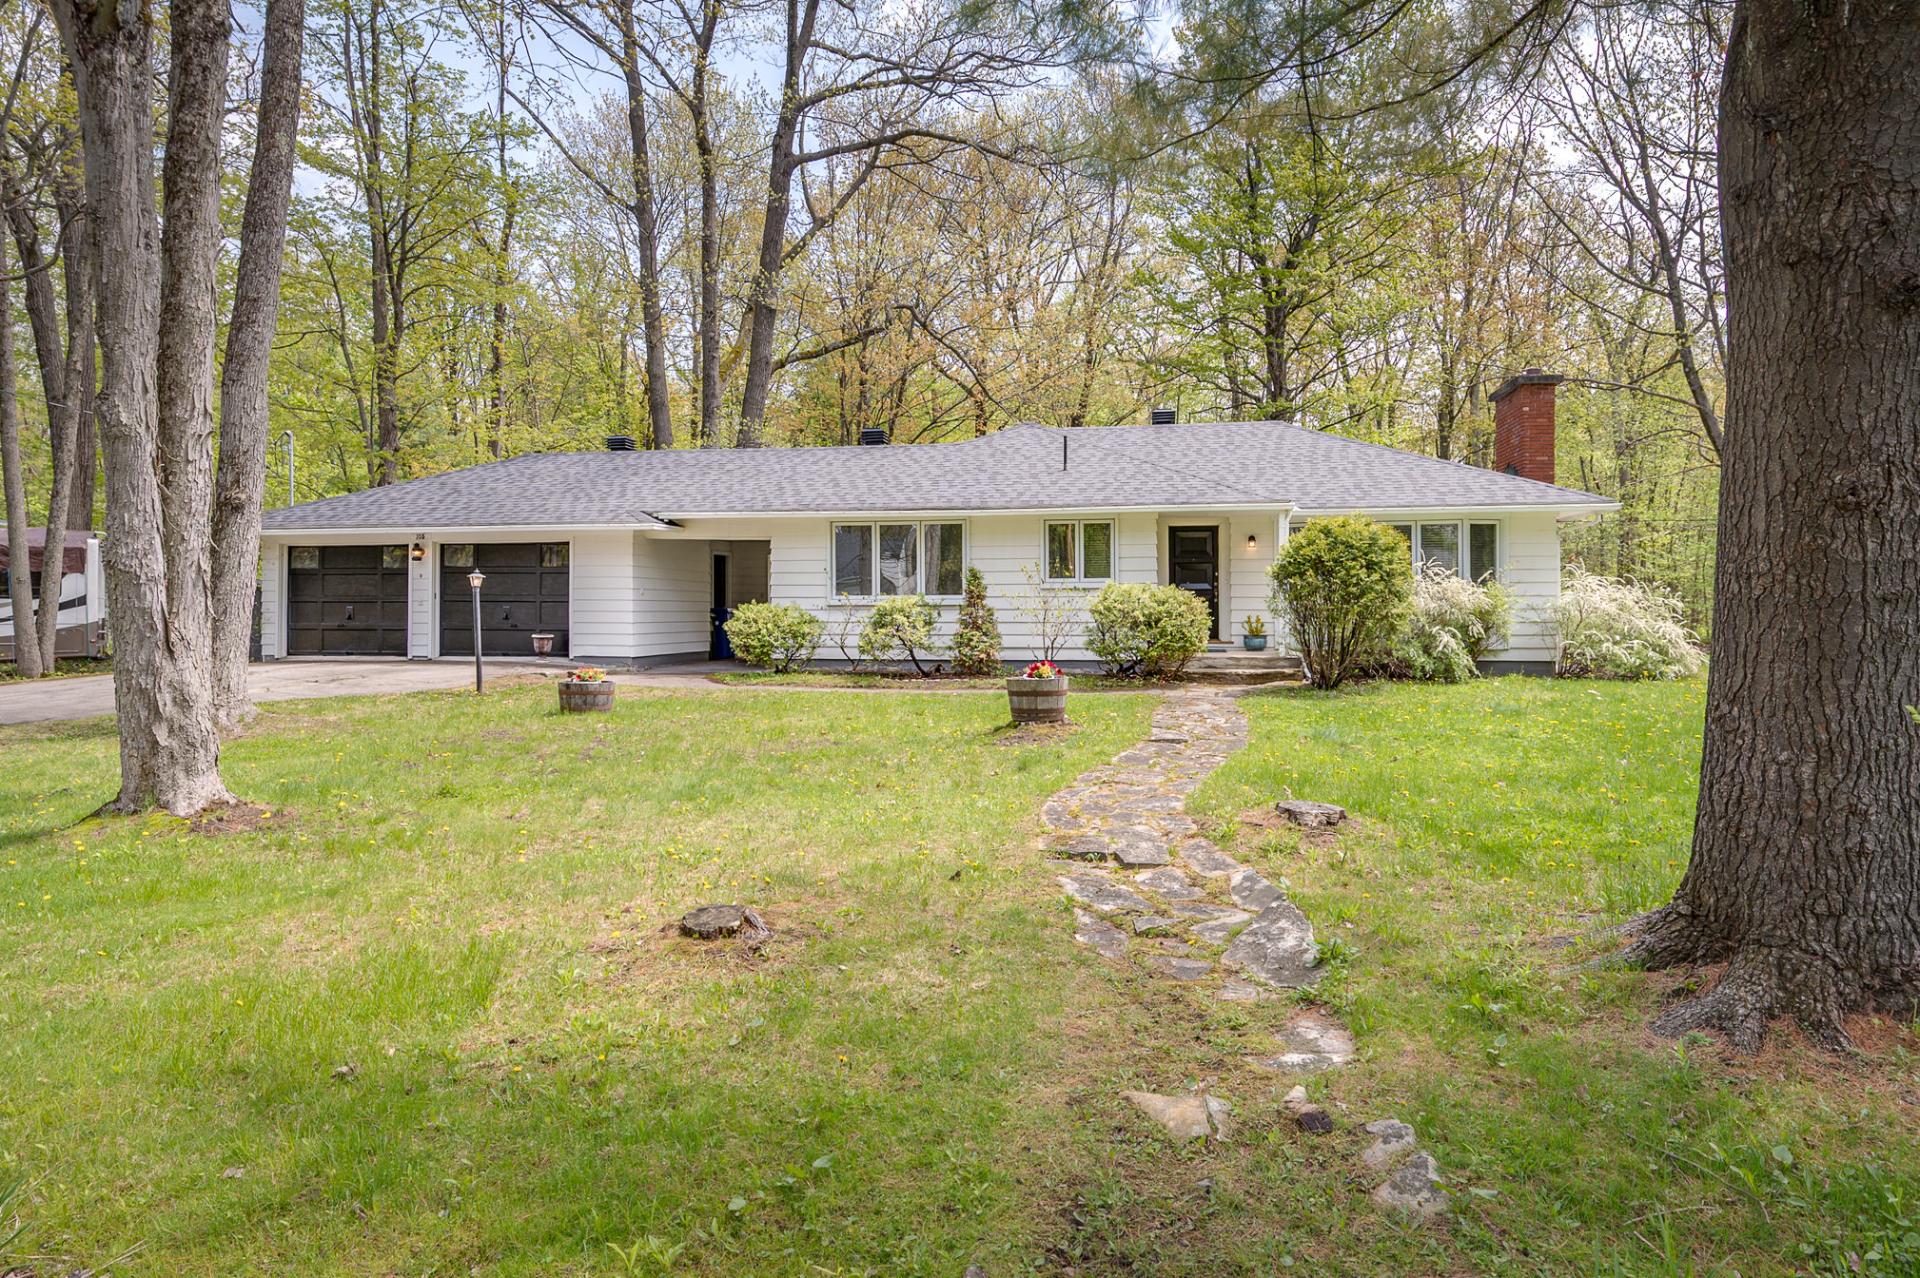
- 2 Bedrooms
- 1 Bathrooms
- Calculators
- 8 walkscore
Description
Lovely 2 bedroom bungalow in desirable family friendly neighbourhood, with 2-car garage;
Welcome to 105 Birchhill, a well built bungalow nestled on
a quiet street in the attractive village of Hudson.
With hardwood floors throughout, bay windows in living and
dining rooms, this is a bright comfortable home.
The kitchen, bathroom, and powder rooms are ready for you
to transform them to today's style.
The basement is semi-finished, with room to create your
desired space, be it a family room, exercise space,
workshop, and/or cinema, there is plenty of room to do so.
You have a lovely back deck on which to bask in the sun,
and a screened sunroom where you can sit in the shade, and
enjoy the birdsong either way;
Many uppgrades have been done recently:
* New R51 insulation in attic. Vermiculite with asbestos
material was completely removed by professionals: May 2026;
* New Ecoflo Septic System: May, 2024;
* New hot water boiler for radiator heating system: 2024;
* New 200 amp Electric Panel: 2024;
* New roof: 2022;
* New double-glazed casement windows in living & dining
room, in two bedrooms, and in main bathroom ensuite: 2001;
Invoices for above are available;
This home is in a great location, with plenty of mature
trees, and inviting walking trails nearby. The property
backs onto the Whitlock Golf Course, which is a great added
feature as the Golf Course provides track-set cross country
ski trails to enjoy all winter. You can also join the Club
and golf all summer, and curl all winter, right nearby!
The town of Hudson has a lot to offer. It's a very vibrant
community with lots of music, art shows and cultural
festivals, historic museums, excellent restaurants and
schools, plus the Hudson Yacht Club, a fantastic facility
for boating enthusiasts, with social events for young and
old.
Great location: Easy access to Hwys 40, 30, and 20, only 45
km to downtown Montreal, and 90 km to Ottawa, our nation's
capital.
Please note:
1) The hot water tank is leased at $29.55/every 2 mths with
Hydro Solutions;
2) There is a propane monitoring system with Supplier,
Levac $55.19/year;
3) There is a contract with TS Alarm at $317.33/year;
4) Buyer is to provide Financial Pre-Approval with any
offer;
5) The Buyer's Notary has to be able to do Electronic
Signatures for the Seller, for the Signing of the Deed of
Sale;
6) The Building Inspector must be approved by both the
Vendor and the Buyer;
105 Birchhill awaits you! Come and have a look. I will be
delighted to give you a tour.
Inclusions : Fridge, stove, washer, dryer, curtains, blinds, dehumidifier, mirror in hallway, All "As Is";
Exclusions : N/A
| Liveable | N/A |
|---|---|
| Total Rooms | 10 |
| Bedrooms | 2 |
| Bathrooms | 1 |
| Powder Rooms | 1 |
| Year of construction | 1956 |
| Type | Bungalow |
|---|---|
| Style | Detached |
| Dimensions | 11.82x20.93 M |
| Lot Size | 2090 MC |
| Energy cost | $ 3833 / year |
|---|---|
| Municipal Taxes (2026) | $ 4556 / year |
| School taxes (2025) | $ 369 / year |
| lot assessment | $ 225300 |
| building assessment | $ 360200 |
| total assessment | $ 585500 |
Room Details
| Room | Dimensions | Level | Flooring |
|---|---|---|---|
| Entrance hall | 4.10 x 4.2 P | Ground Floor | Wood |
| Living room | 16.5 x 13.11 P | Ground Floor | Wood |
| Dining room | 11.3 x 10.3 P | Ground Floor | Wood |
| Kitchen | 12 x 9.10 P | Ground Floor | Ceramic tiles |
| Solarium | 18 x 11.9 P | Ground Floor | Carpet |
| Hallway | 16 x 4 P | Ground Floor | Wood |
| Washroom | 5.4 x 5.1 P | Ground Floor | Ceramic tiles |
| Primary bedroom | 13.11 x 12.11 P | Ground Floor | Wood |
| Bathroom | 7.6 x 7.1 P | Ground Floor | Ceramic tiles |
| Bedroom | 18.8 x 12.7 P | Ground Floor | Wood |
| Family room | 27.11 x 21.11 P | Basement | Floating floor |
| Storage | 18.5 x 11 P | Basement | Concrete |
| Workshop | 12.7 x 8.10 P | Basement | Concrete |
| Laundry room | 14 x 7.11 P | Basement | Concrete |
Charateristics
| Basement | 6 feet and over, Partially finished |
|---|---|
| Bathroom / Washroom | Adjoining to primary bedroom |
| Equipment available | Alarm system, Electric garage door |
| Proximity | Alpine skiing, Bicycle path, Cross-country skiing, Daycare centre, Elementary school, Golf, High school, Highway, Hospital, Other, Park - green area, Public transport |
| Siding | Aluminum |
| Driveway | Asphalt |
| Roofing | Asphalt shingles |
| Garage | Attached, Double width or more |
| Heating energy | Electricity |
| Topography | Flat, Uneven |
| Parking | Garage, Outdoor |
| Hearth stove | Gaz fireplace |
| Heating system | Hot water |
| Water supply | Municipality |
| Distinctive features | No neighbours in the back |
| Foundation | Poured concrete |
| Zoning | Residential |
| Cupboard | Wood |
Neighbourhood Demographics
marital
age
household income
religion
common languages
education
ownership
child at home
construction date
employment
transportation to work
work location