
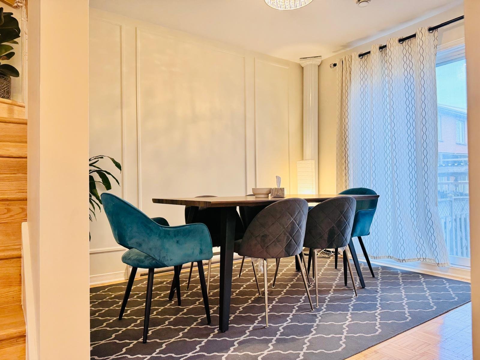
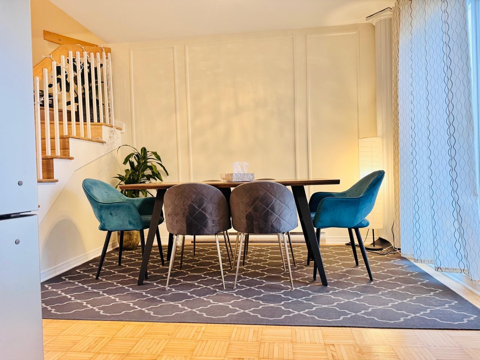
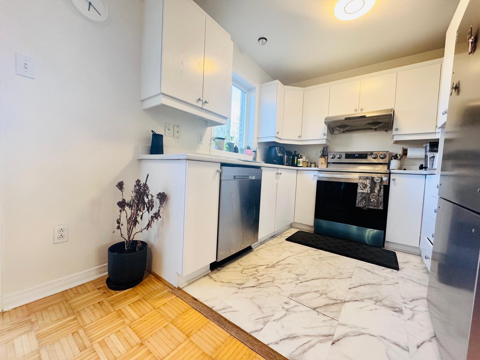
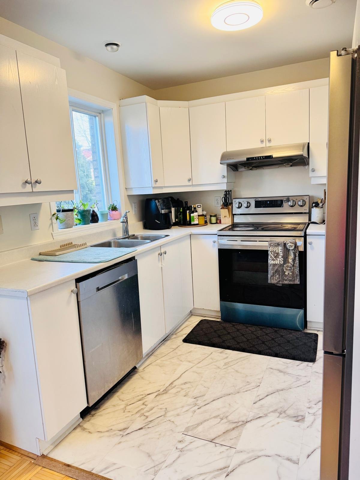
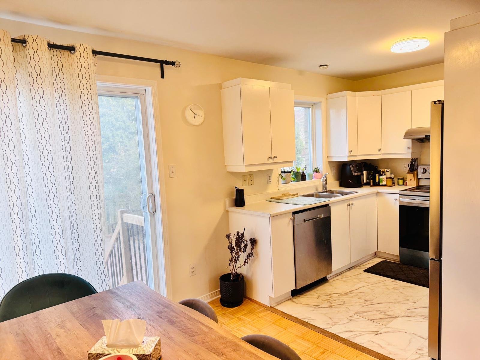
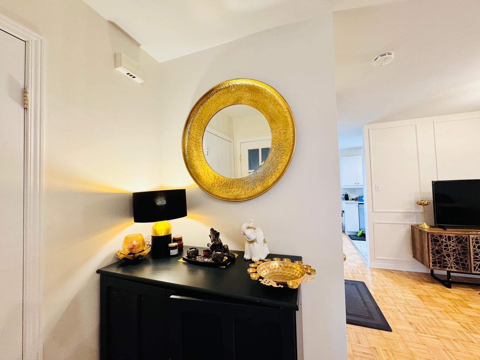
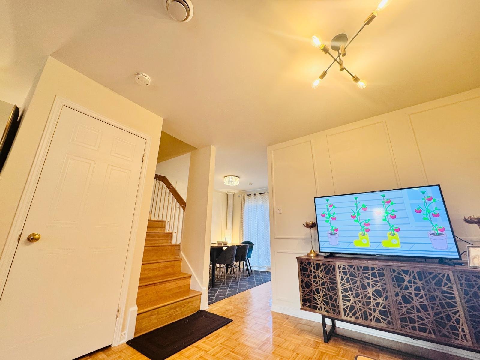
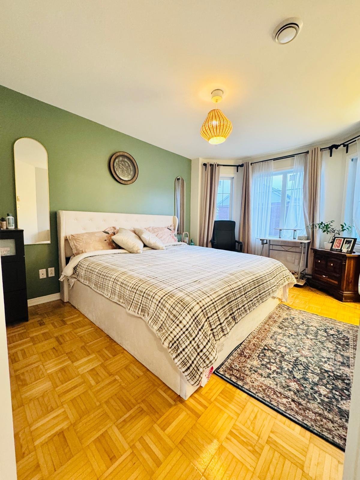
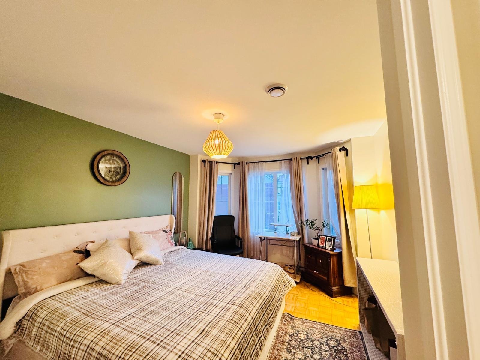
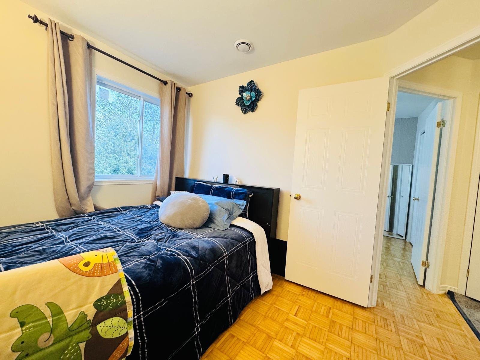
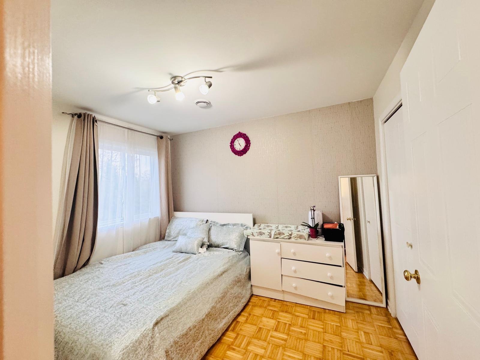
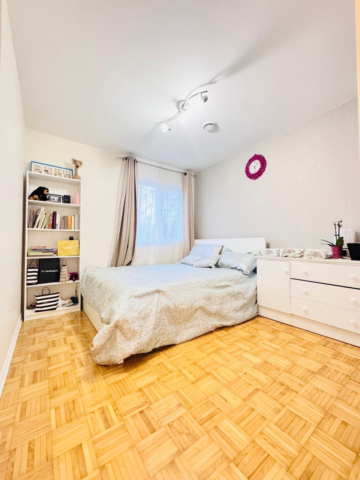
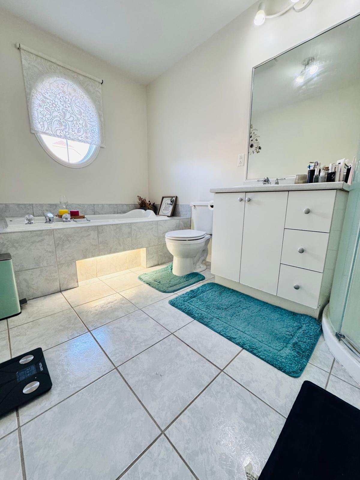
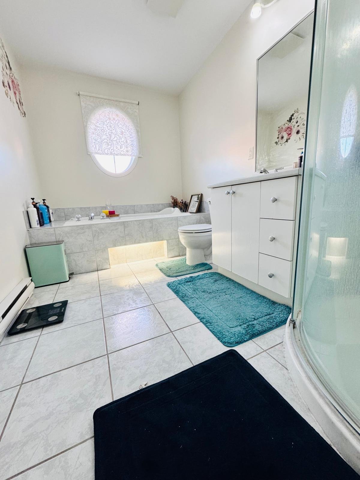
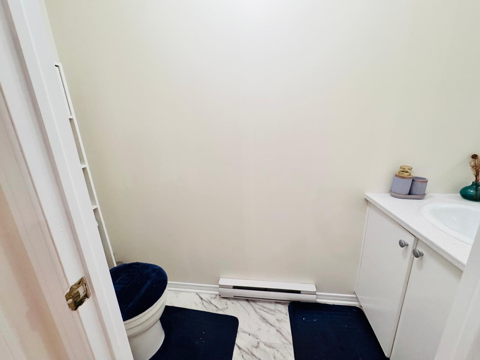
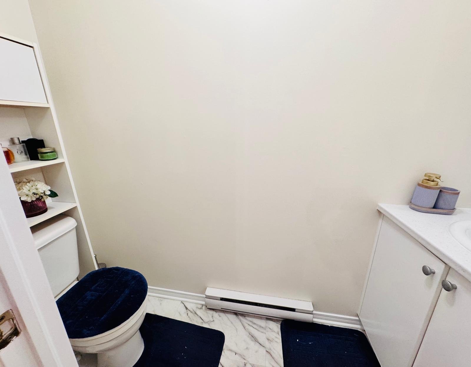
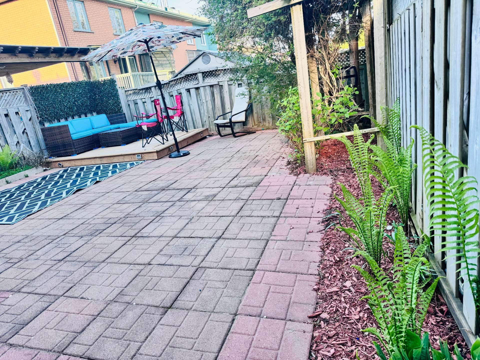
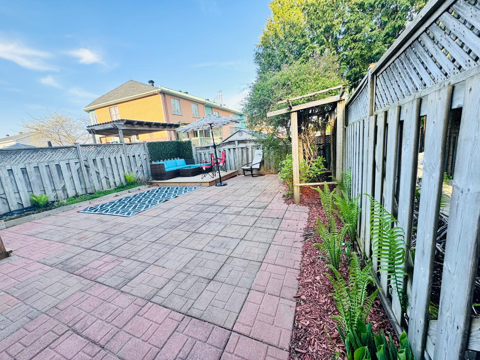
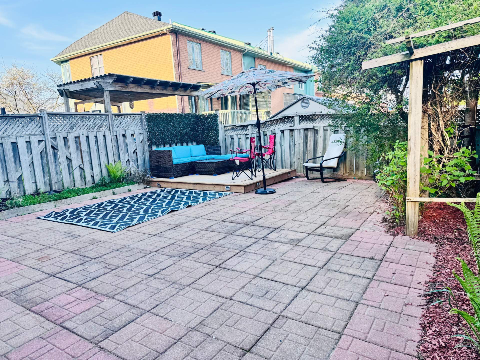
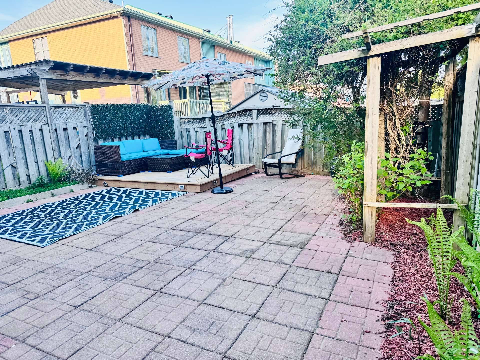
- 4 Bedrooms
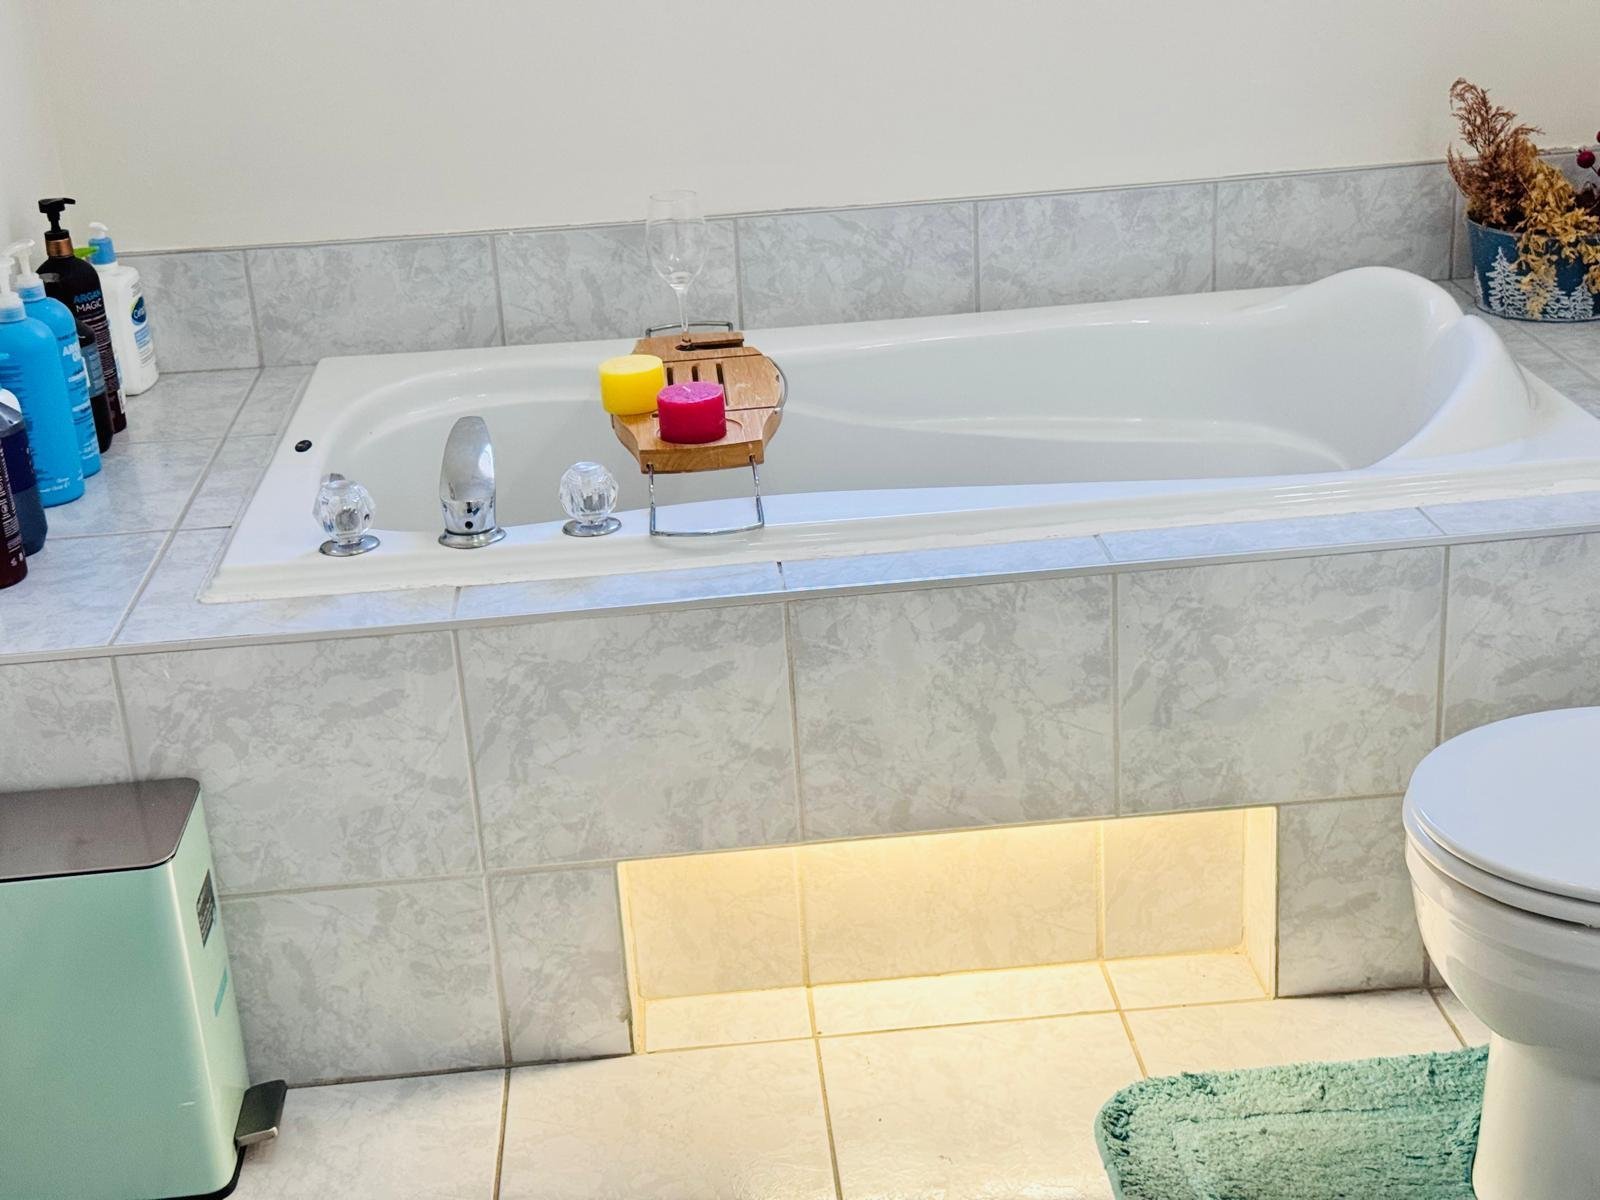
- 2 Bathrooms
- Calculators
- 50 walkscore
Description
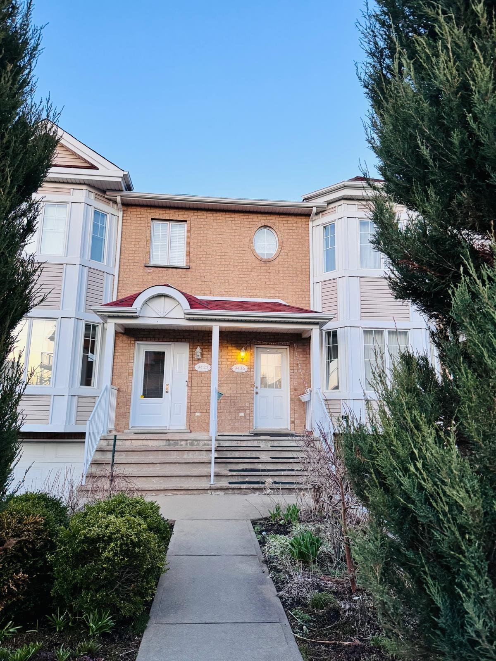
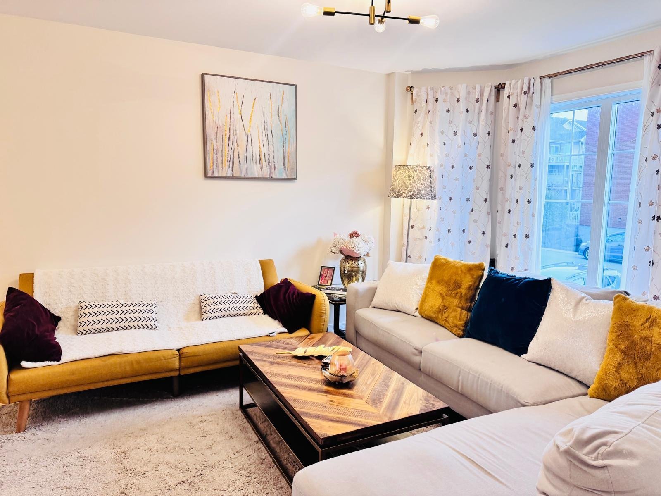
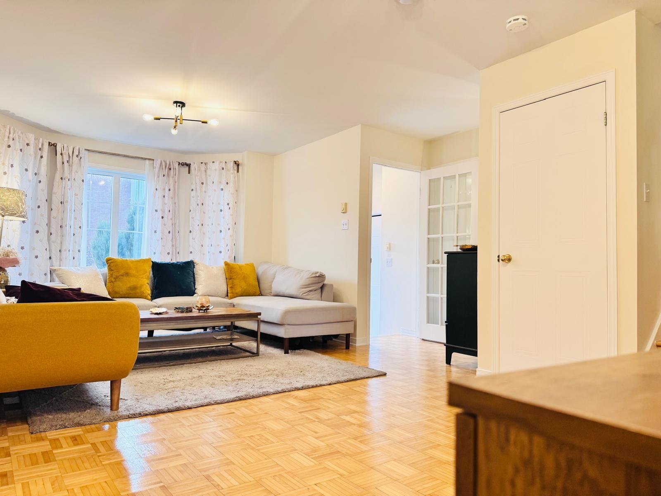
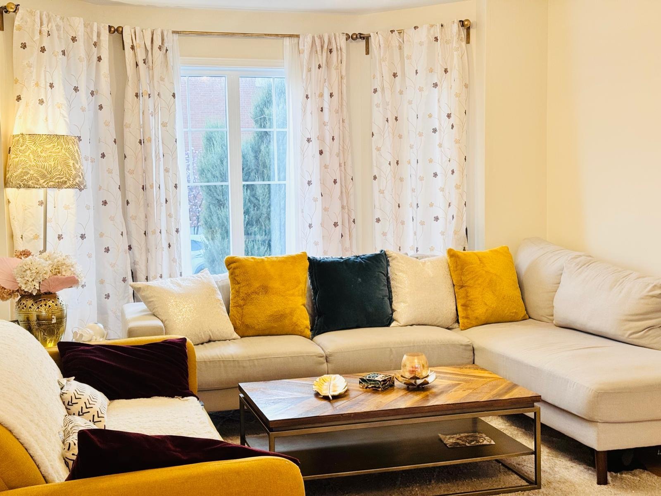
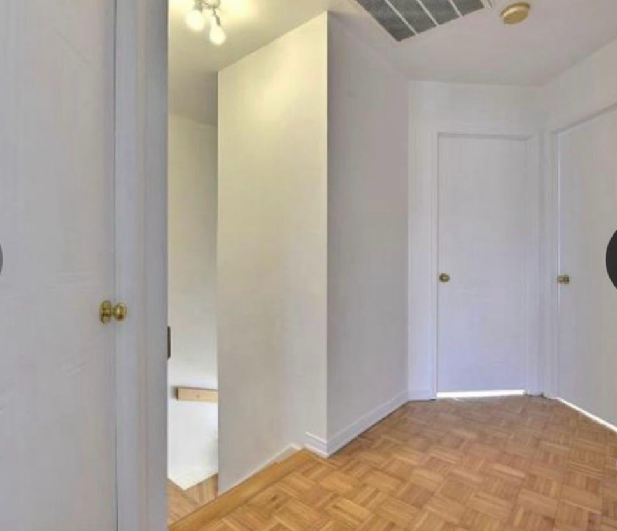
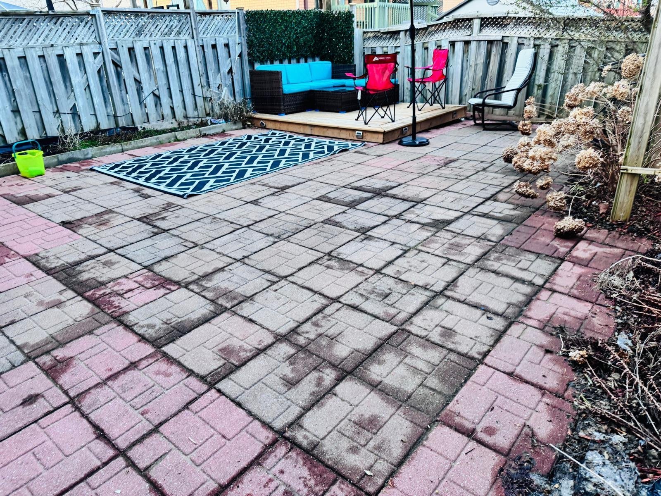
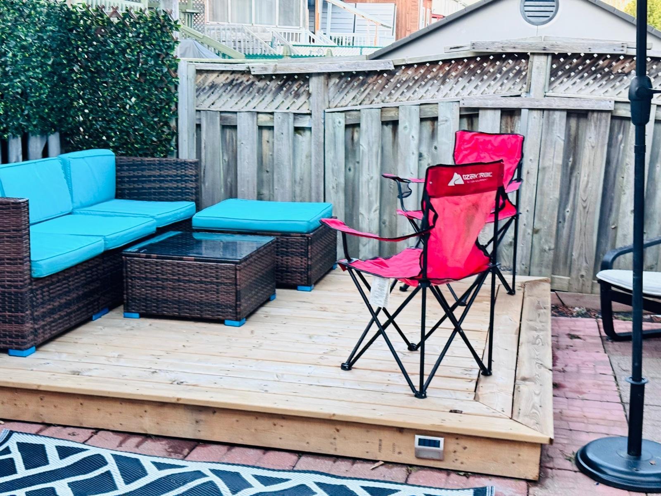
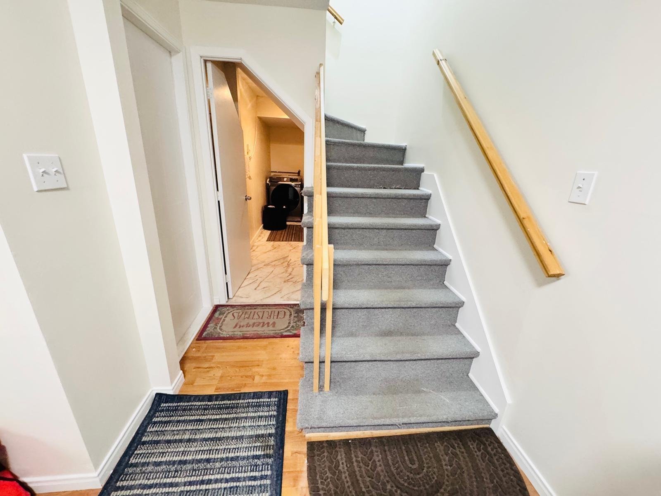
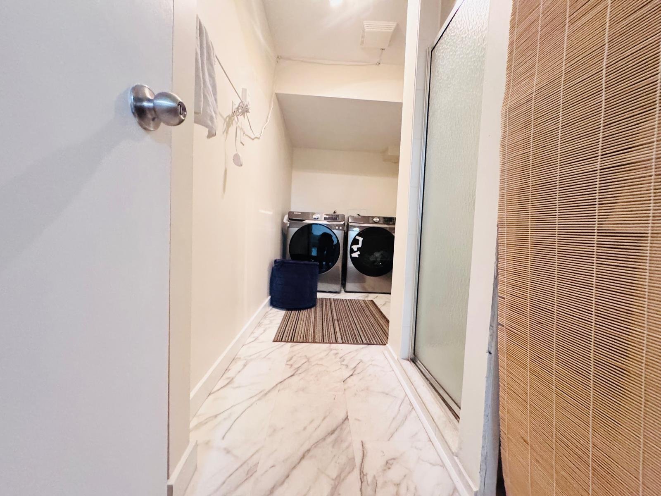
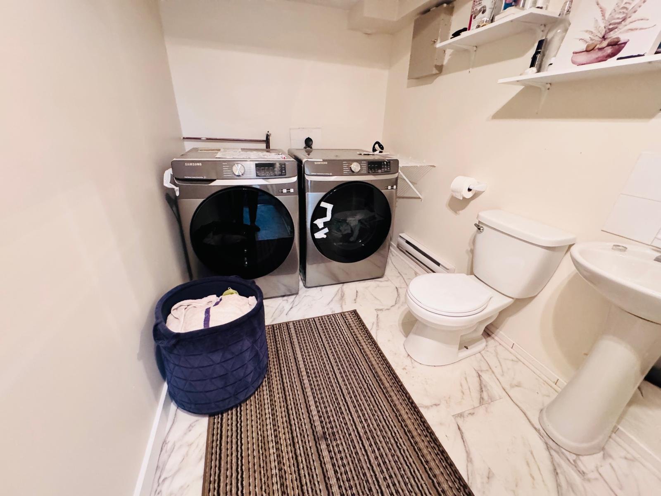
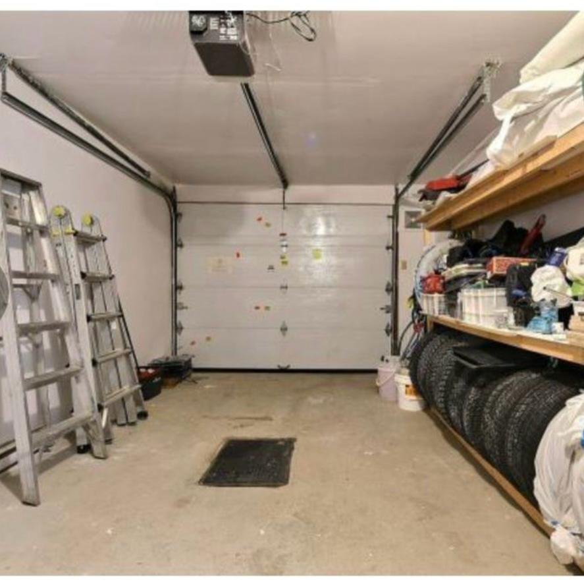
Welcome to this beautiful & charming double-storey house, offering approx 1700 sq feet of living space including basement, a perfect blend of comfort and practicality near famous Marie-Laurier School and Costco by few mins walk distance. With 4 bedrooms and 2.5 baths, this sweet home is ideal for families with kids or professionals seeking space and flexibility offering private backyard with Patio furniture, basement and a Garage. Occupancy 1st Aug or Sept 2026 available. Background & credit check to be paid by Tenant.
1. The LESSEE will pay for Tenant insurance with minimum
$2M civil liability
2. The LESSEE will open Hydro-quebec account starting lease
period.
3. The LESSEE will take care of snow removal
4. The LESSEE can not use premises other than residential
purpose
5. Smoking or Cannabis, or any related substance usage is
not allowed or growing such substance inside
or backyard will be considered breach of contract and
will subject to cancellation of the LEASE
agreement
6. Pets are allowed ( No issue at all)
7. The Lessee is not allowed to sub-lease or lease transfer
without written permission from Landlord. Airbnb, or
similar short-term sublet will be considered a breach of
the lease
8. The LESSEE is responsible for periodically replacing the
battery in the smoke detector and ensuring that it remains
functional.
9. The LESSEE will bear the cost of Credit & background
check.
10.The LESSEE will assume Public utilities charges as
Heating, electricity, water consumption
Inclusions : Regrigerator, Stove, Washer, Dryer & Dishwasher.
Exclusions : Personal belongings of Owner
| Liveable | 1700 PC |
|---|---|
| Total Rooms | 8 |
| Bedrooms | 4 |
| Bathrooms | 2 |
| Powder Rooms | 1 |
| Year of construction | 2002 |
| Type | Two or more storey |
|---|---|
| Style | Semi-detached |
| Dimensions | 9.45x5.97 M |
| Lot Size | 178.56 MC |
| N/A | |
|---|---|
| lot assessment | $ 0 |
| building assessment | $ 0 |
| total assessment | $ 0 |
Room Details
| Room | Dimensions | Level | Flooring |
|---|---|---|---|
| Living room | 15 x 23 P | Ground Floor | Parquetry |
| Dining room | 15 x 2 P | Ground Floor | Parquetry |
| Dinette | 5 x 5 P | Ground Floor | |
| Kitchen | 8.7 x 8.4 P | Ground Floor | Ceramic tiles |
| Washroom | 3.5 x 5 P | Ground Floor | Ceramic tiles |
| Primary bedroom | 15.2 x 11.2 P | 2nd Floor | Parquetry |
| Bedroom | 10.1 x 9.2 P | 2nd Floor | Parquetry |
| Bedroom | 11.7 x 8.7 P | 2nd Floor | Parquetry |
| Bedroom | 10 x 10 P | Basement |
Charateristics
| Basement | 6 feet and over |
|---|---|
| Roofing | Asphalt shingles |
| Garage | Attached, Fitted |
| Siding | Brick, Vinyl |
| Proximity | Daycare centre, Elementary school, High school, Highway, Park - green area, Public transport |
| Heating system | Electric baseboard units |
| Parking | Garage |
| Sewage system | Municipal sewer |
| Foundation | Poured concrete |
| Zoning | Residential |
Neighbourhood Demographics
marital
age
household income
religion
common languages
education
ownership
child at home
construction date
employment
transportation to work
work location
