- 3 Bedrooms
- 1 Bathrooms
- Calculators
- 69 walkscore
Description
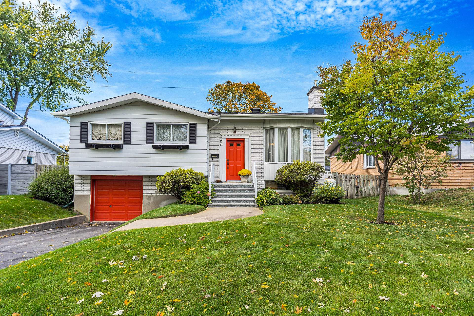
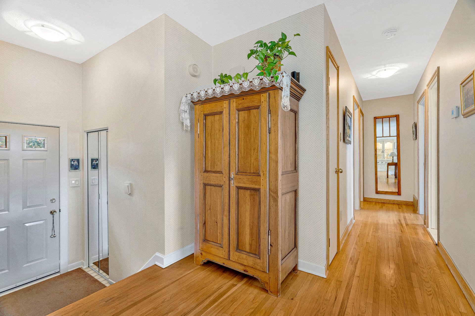
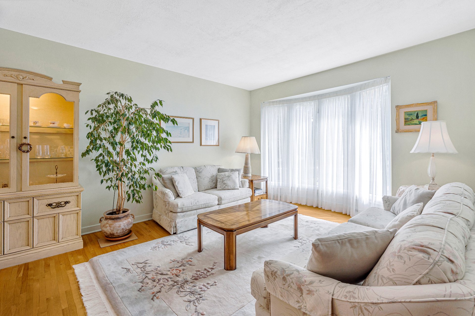
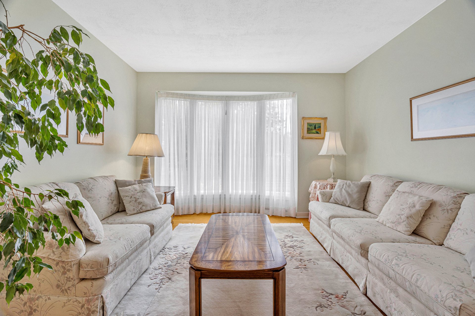
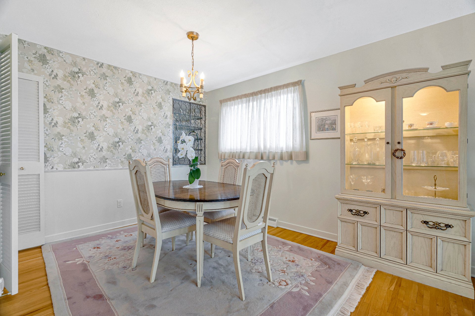
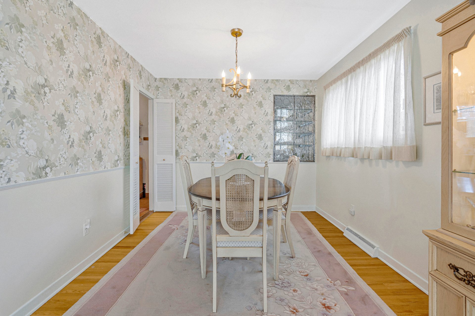
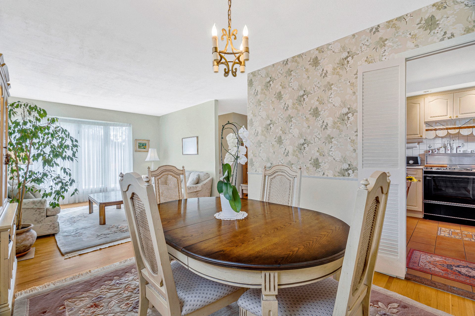
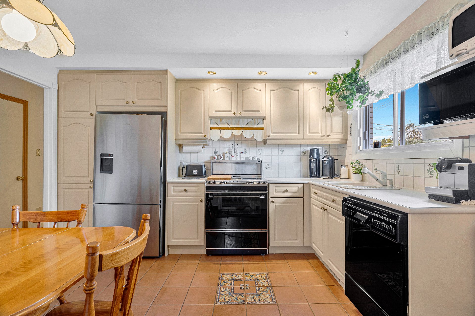
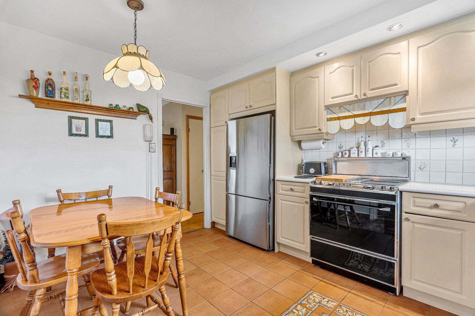
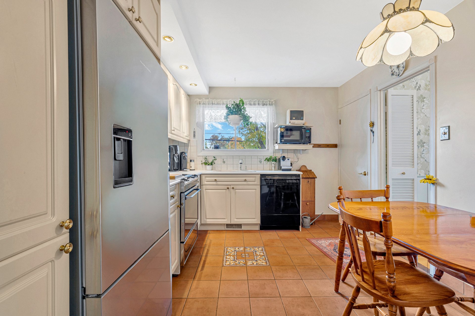
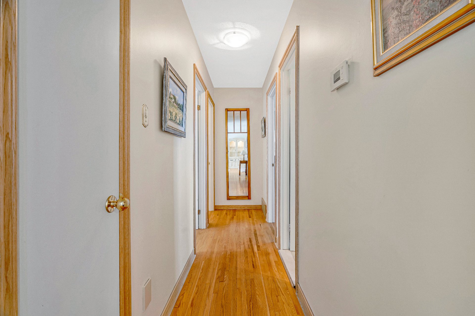
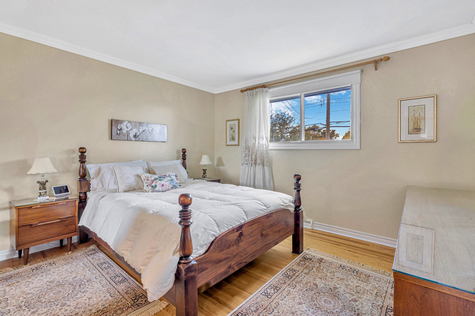
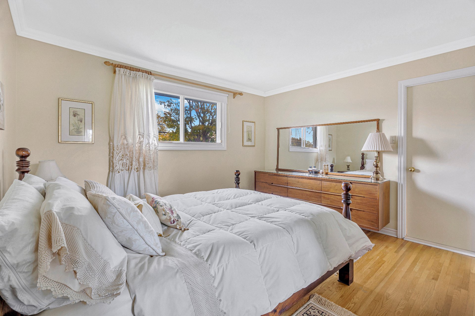
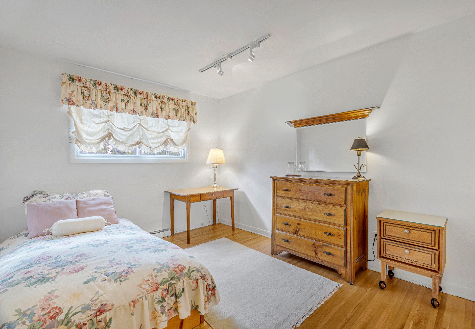
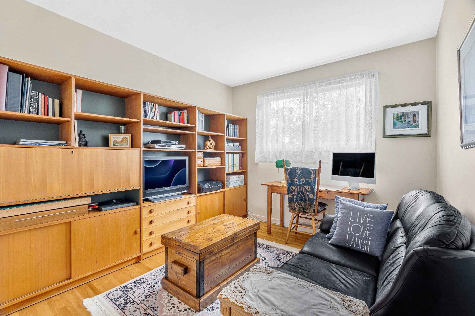
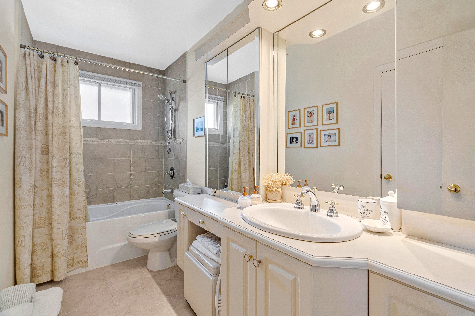
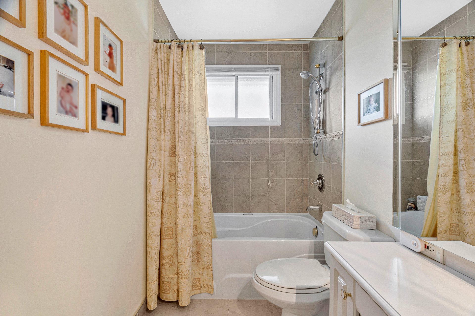
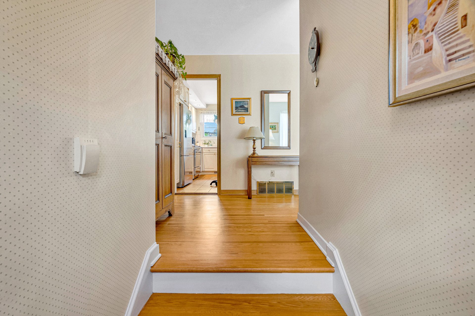
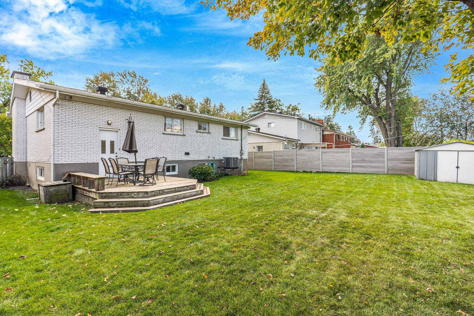
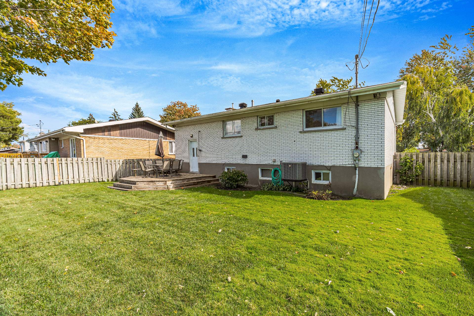
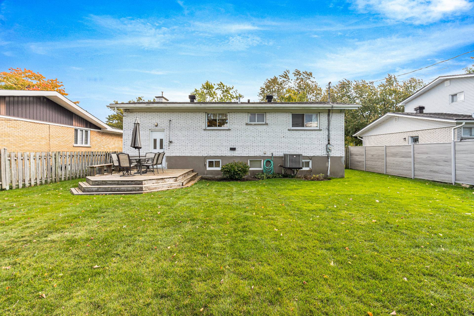
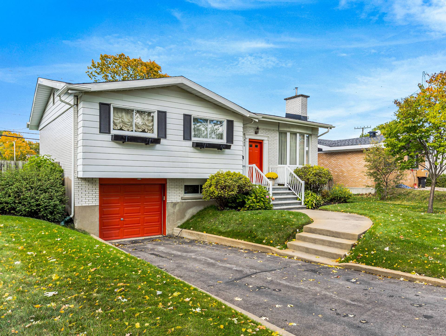
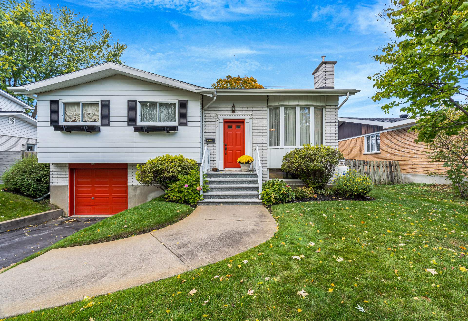
Ideally located in central DDO with no rear neighbors and directly across from Fairview Park, this charming 3 bedroom, 1½ bathroom raised bungalow has been impeccably maintained by its original owner. Bright and welcoming, the main level features an open living and dining area, with a separate kitchen that flows easily into the dining space. Three good sized bedrooms and an updated family bathroom complete the main level.
Outside, enjoy a 6,000 sq. ft. lot, a great backyard and
the added privacy of no rear neighbors. With Fairview Park
directly across the street, it feels like an extension of
your own yard, giving you even more green space to enjoy
without the upkeep.
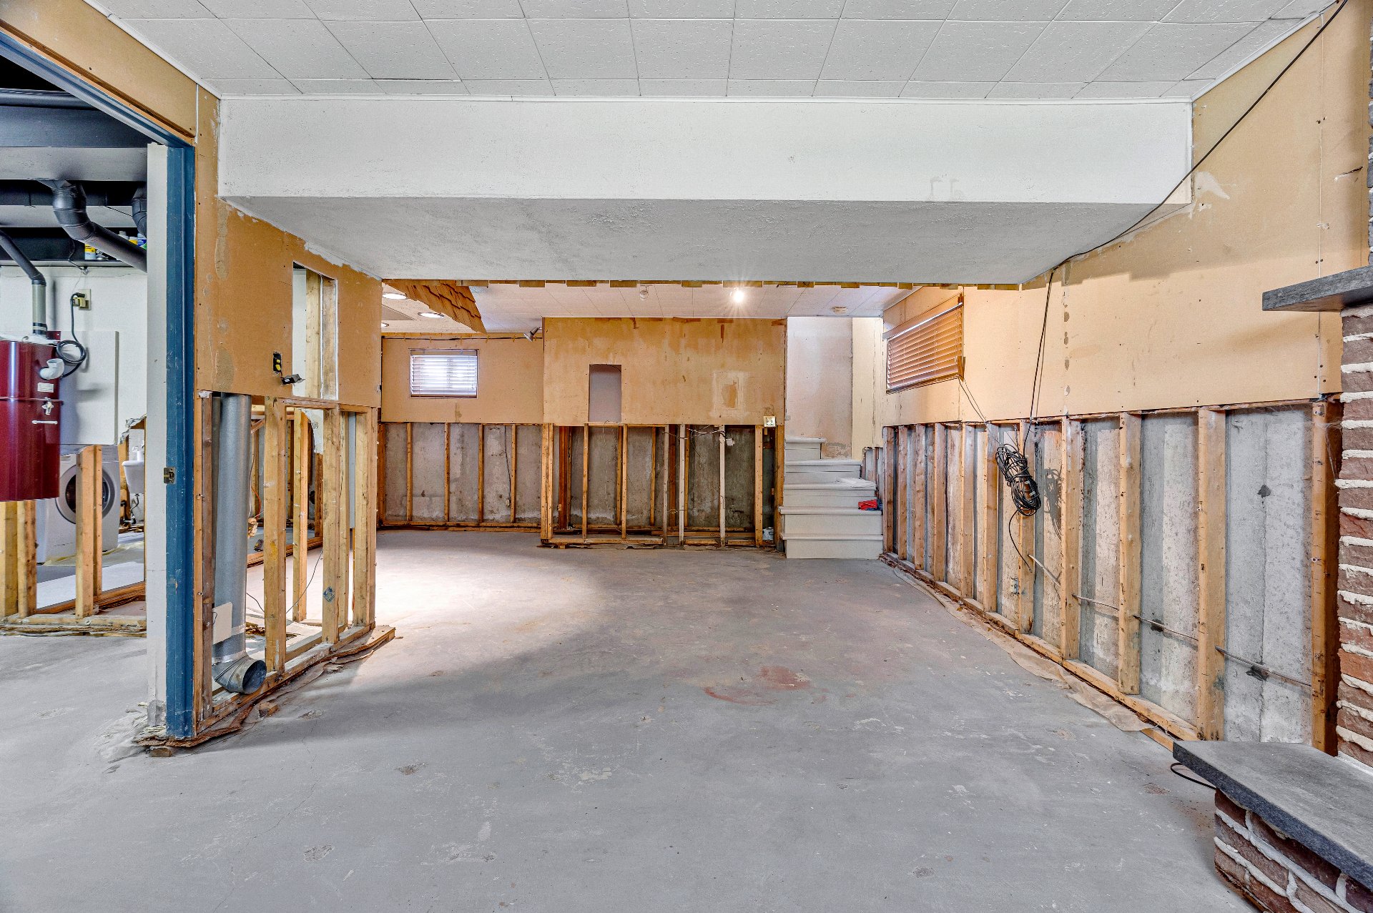
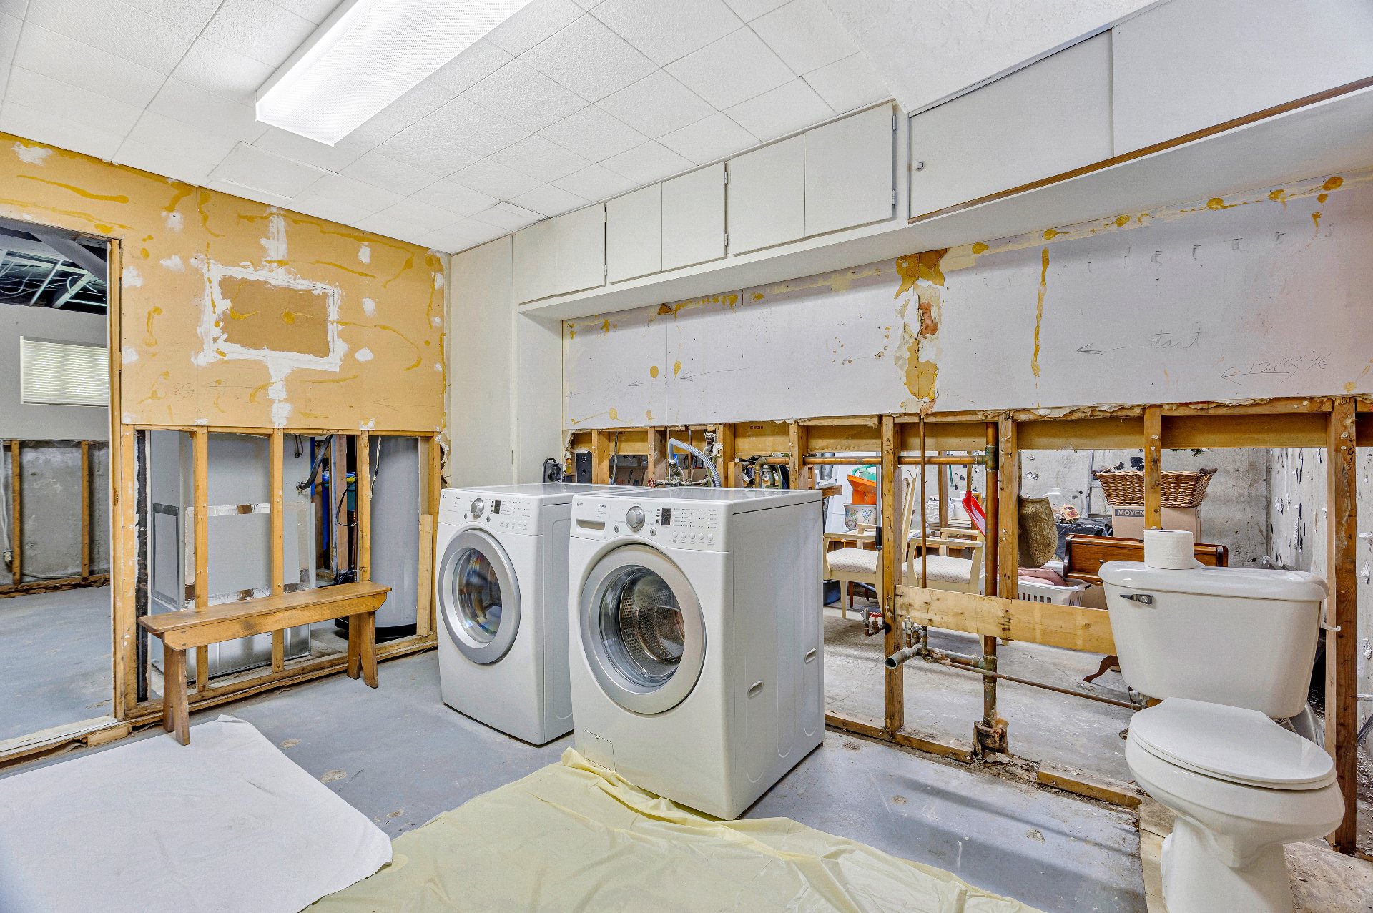
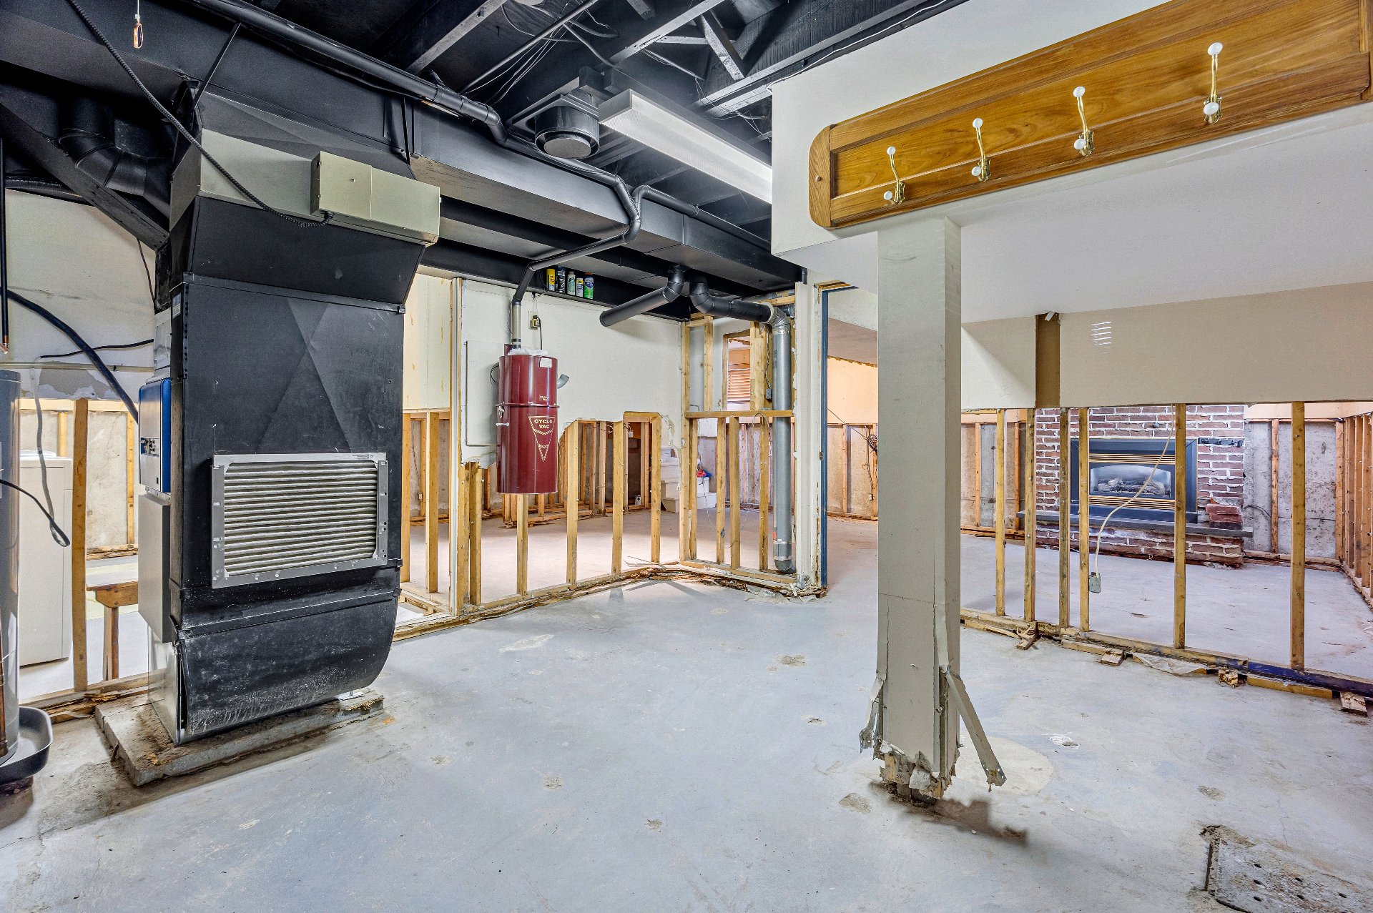
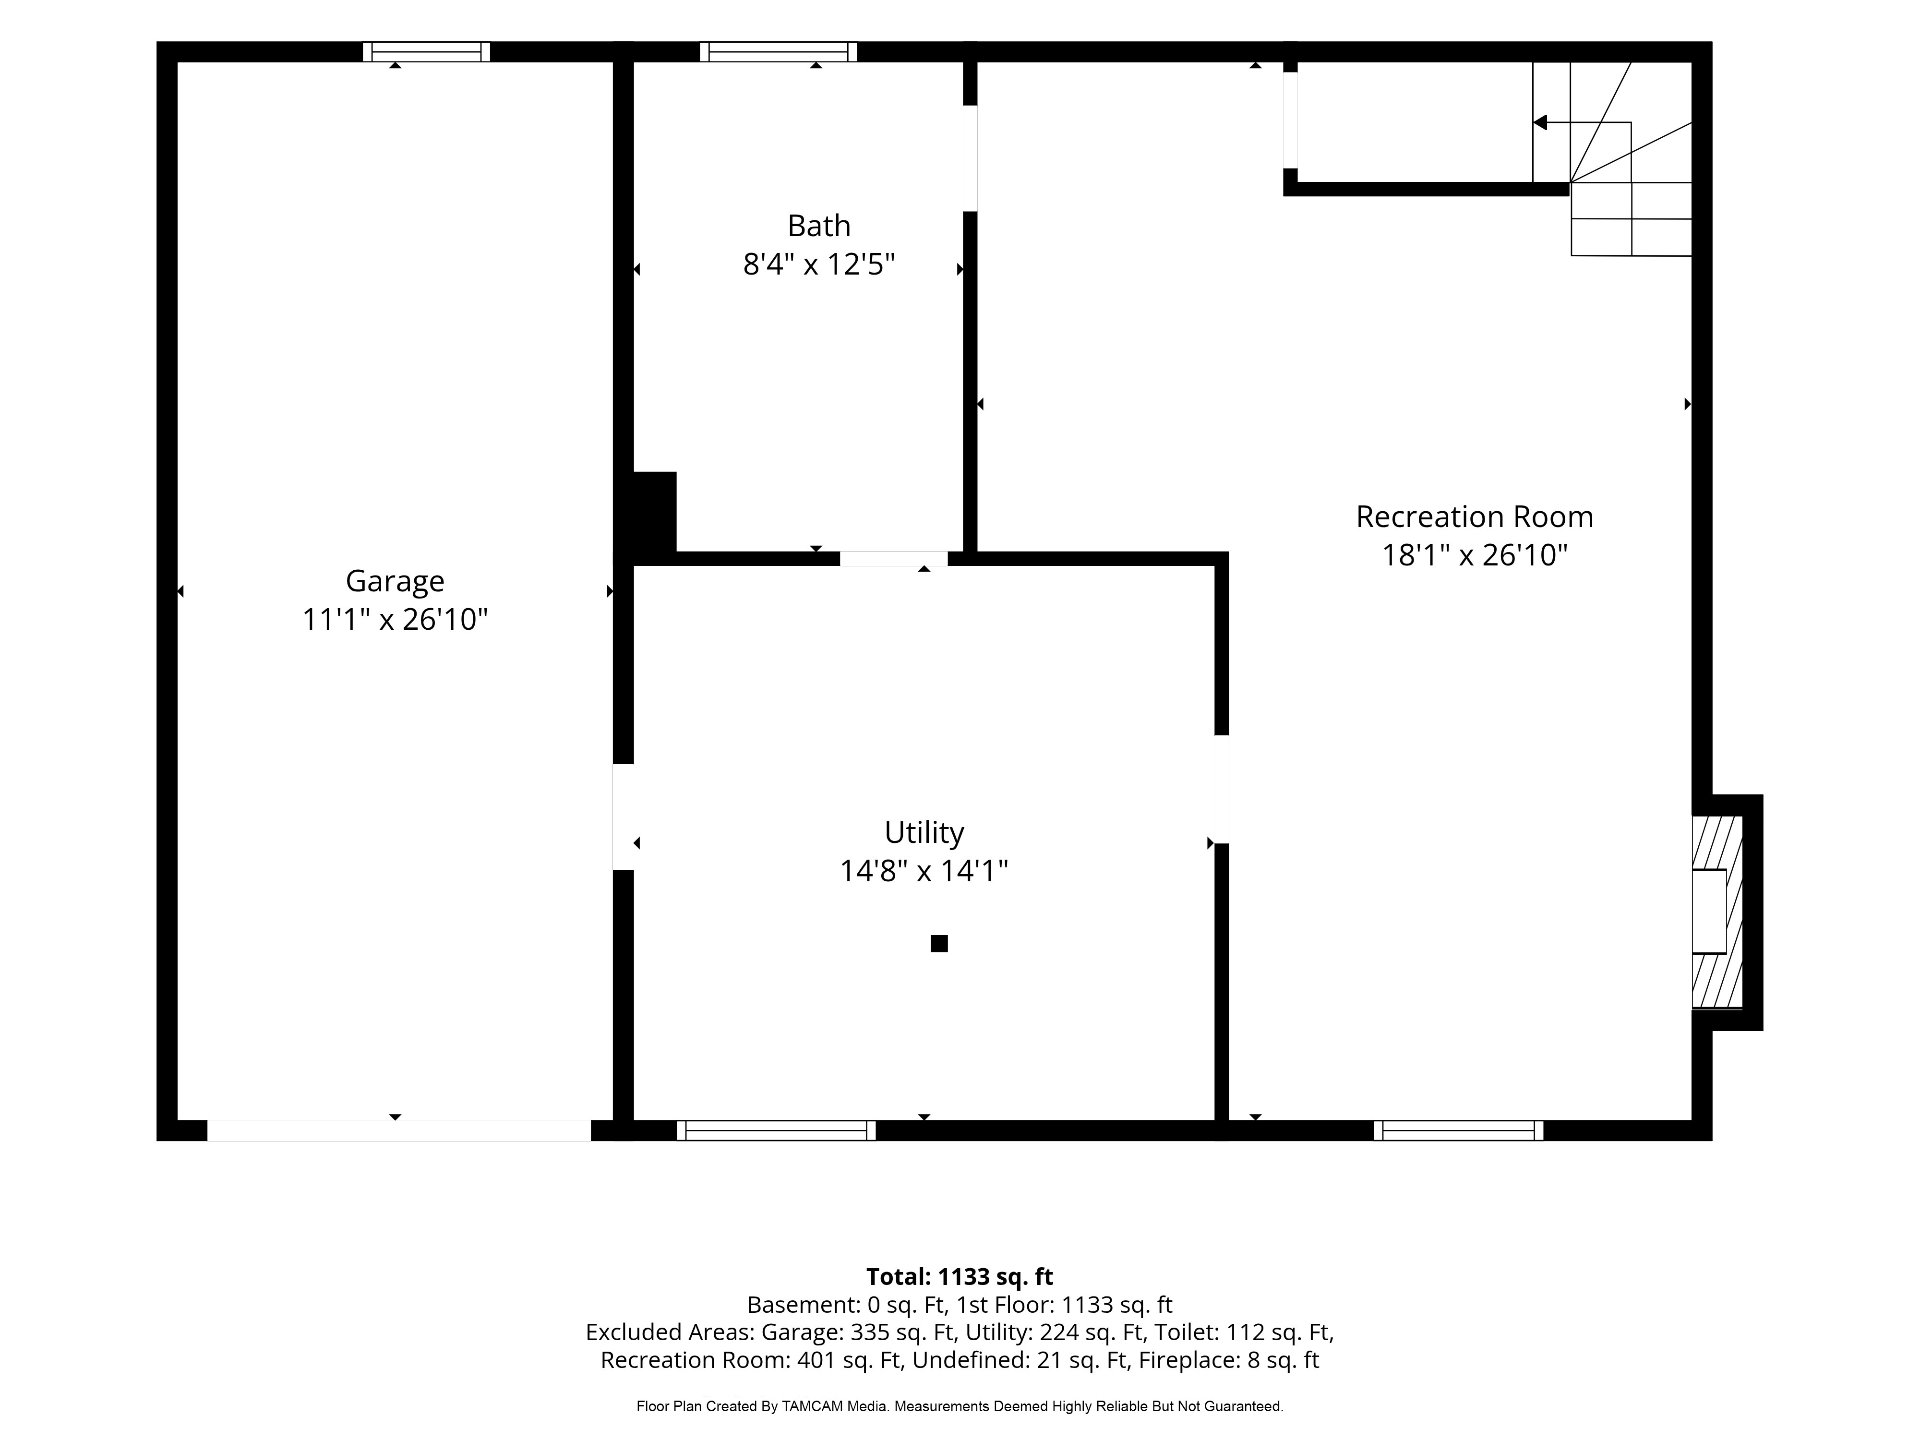
The unfinished basement is a blank canvas, ready to be
finished to suit your needs and lifestyle.
Ideally situated close to schools, shopping and everyday
essentials, while still enjoying a quiet residential
setting surrounded by green space. A welcoming home with
room to make it your own, in a location you'll love coming
home to.
-This sale is made without legal warranty of quality, at
the buyer's own risk and peril.
-A new Certificate of location was ordered-The fireplaces
are sold without any warranty with respect to their
compliance with applicable regulations and insurance
company requirements.
-The BUYER may choose the notary, but the notary must be
agreeable to the SELLER. The signing must take place within
a reasonable distance of the property.
Inclusions : Fridge, stove, dishwasher, washer, dryer, light fixtures, curtains and blinds
Exclusions : Bay window curtains, curtains in primary bedroom
| Liveable | N/A |
|---|---|
| Total Rooms | 9 |
| Bedrooms | 3 |
| Bathrooms | 1 |
| Powder Rooms | 1 |
| Year of construction | 1965 |
| Type | Bungalow |
|---|---|
| Style | Detached |
| Lot Size | 6000 PC |
| Energy cost | $ 2529 / year |
|---|---|
| Municipal Taxes (2026) | $ 4275 / year |
| School taxes (2026) | $ 440 / year |
| lot assessment | $ 376200 |
| building assessment | $ 221400 |
| total assessment | $ 597600 |
Room Details
| Room | Dimensions | Level | Flooring |
|---|---|---|---|
| Living room | 12.0 x 14.11 P | Ground Floor | Wood |
| Dining room | 10.0 x 9.4 P | Ground Floor | Wood |
| Kitchen | 9.11 x 12.5 P | Ground Floor | Ceramic tiles |
| Primary bedroom | 12.9 x 12.5 P | Ground Floor | Wood |
| Bedroom | 10.2 x 12.7 P | Ground Floor | Wood |
| Bedroom | 9.3 x 12.7 P | Ground Floor | Wood |
| Bathroom | 4.8 x 12.5 P | Ground Floor | Ceramic tiles |
| Playroom | 18.1 x 26.10 P | Basement | Concrete |
| Washroom | 8.4 x 12.5 P | Basement | Concrete |
Charateristics
| Basement | 6 feet and over, Partially finished |
|---|---|
| Heating system | Air circulation |
| Driveway | Asphalt |
| Roofing | Asphalt shingles |
| Equipment available | Central heat pump |
| Heating energy | Electricity |
| Garage | Fitted, Single width |
| Parking | Garage, Outdoor |
| Hearth stove | Gaz fireplace |
| Rental appliances | Heating appliances, Water heater |
| Sewage system | Municipal sewer |
| Water supply | Municipality |
| Foundation | Poured concrete |
| Zoning | Residential |
Neighbourhood Demographics
marital
age
household income
religion
common languages
education
ownership
child at home
construction date
employment
transportation to work
work location

Sascha Agostini

Meaghan Walsh