Open House
Sunday, 26 July, 2026
14:00 - 16:00
12779 Rue Charny
Montréal (Pierrefonds-Roxboro), Pierrefonds/Central East, H9A1B7Bungalow | MLS: 23318783
- 4 Bedrooms
- 2 Bathrooms
- Video tour
- Calculators
- walkscore
Description
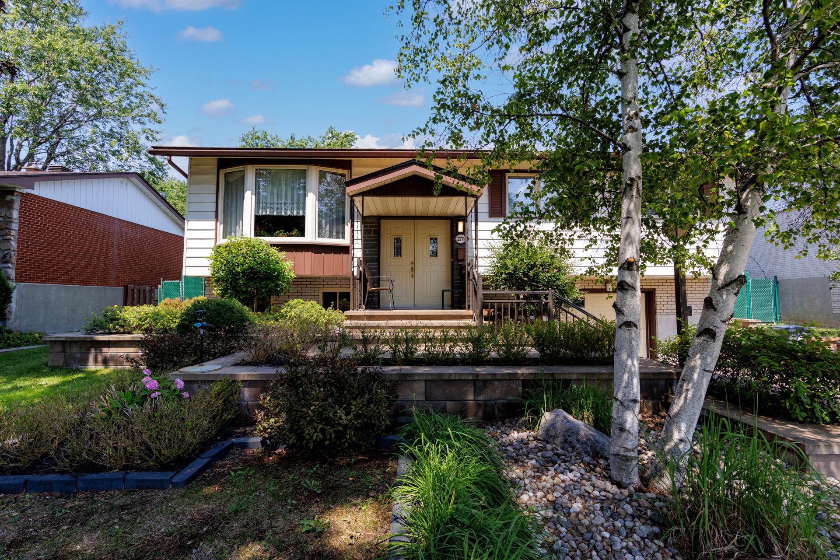
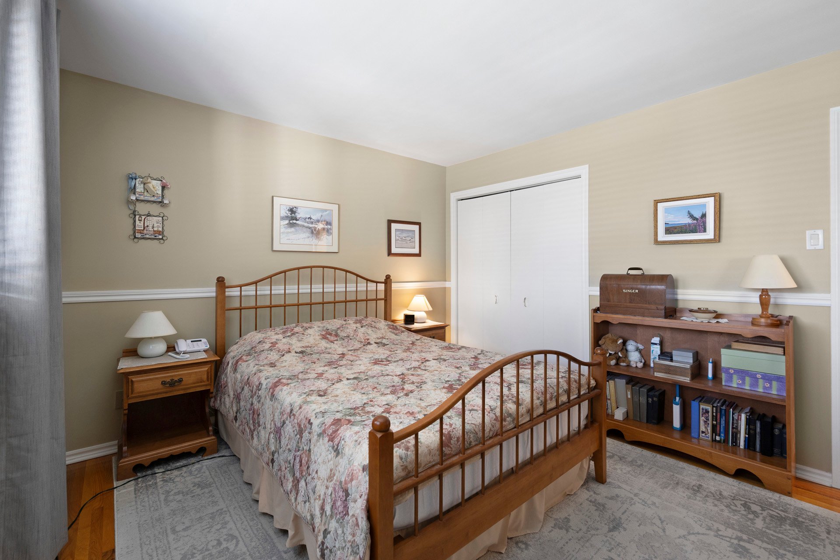
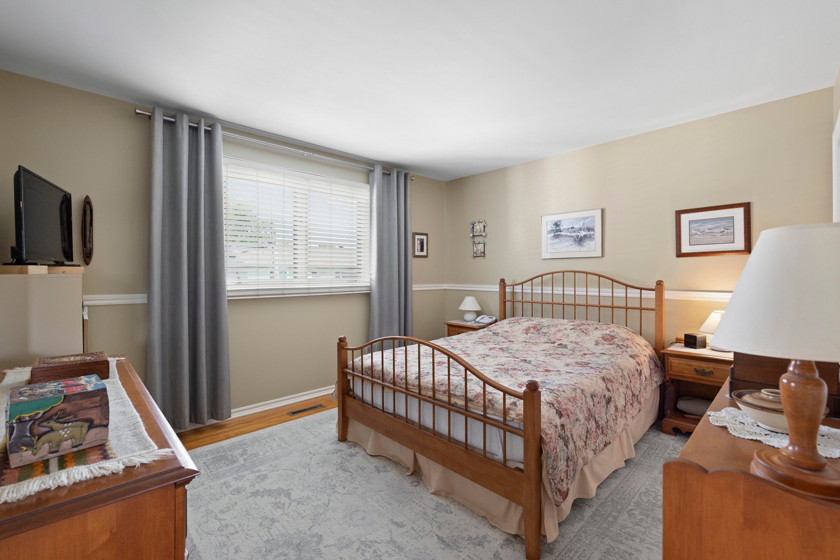
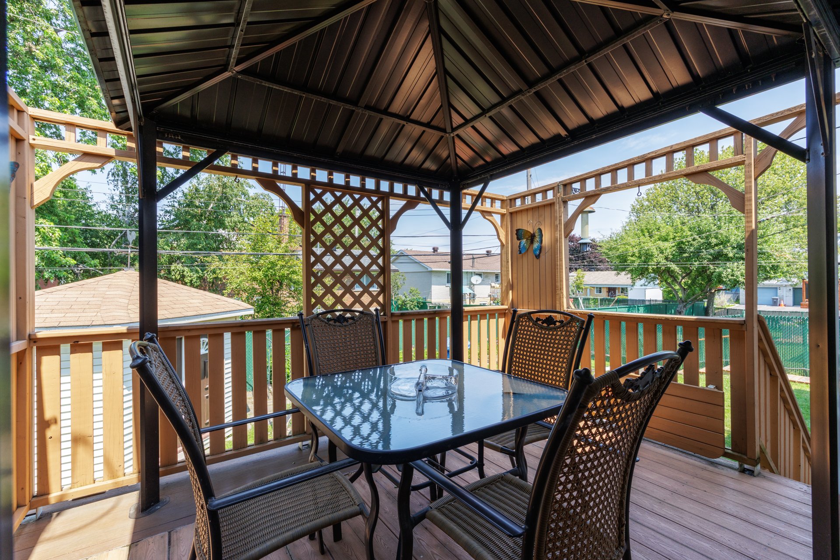
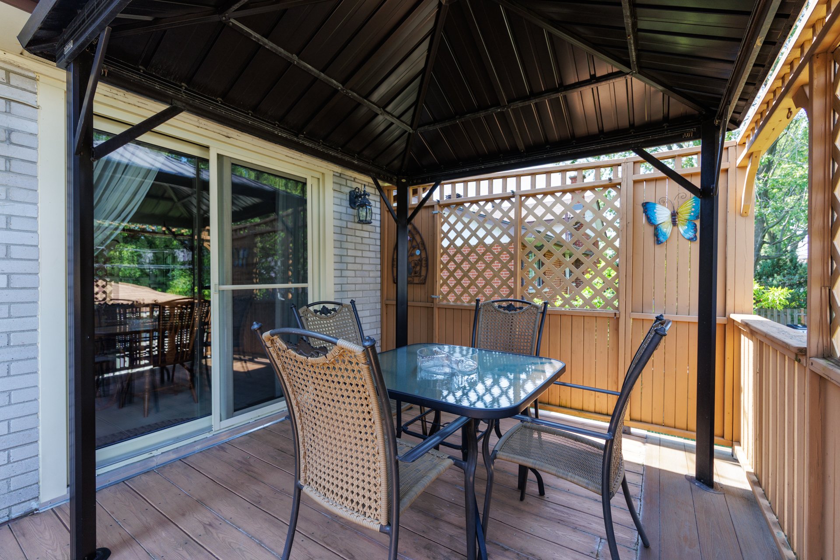
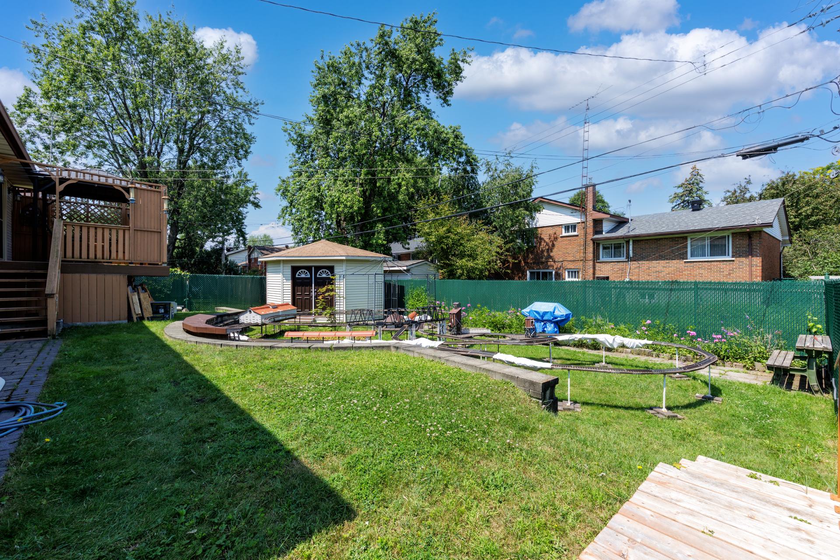
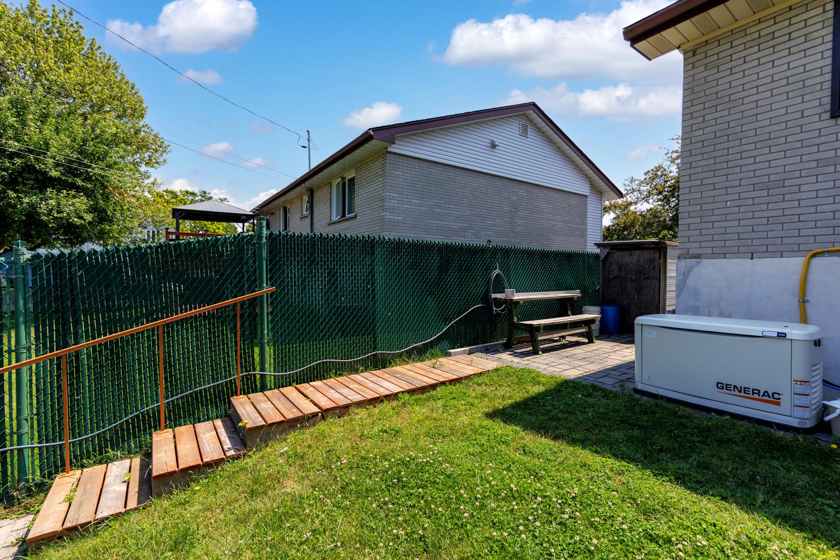
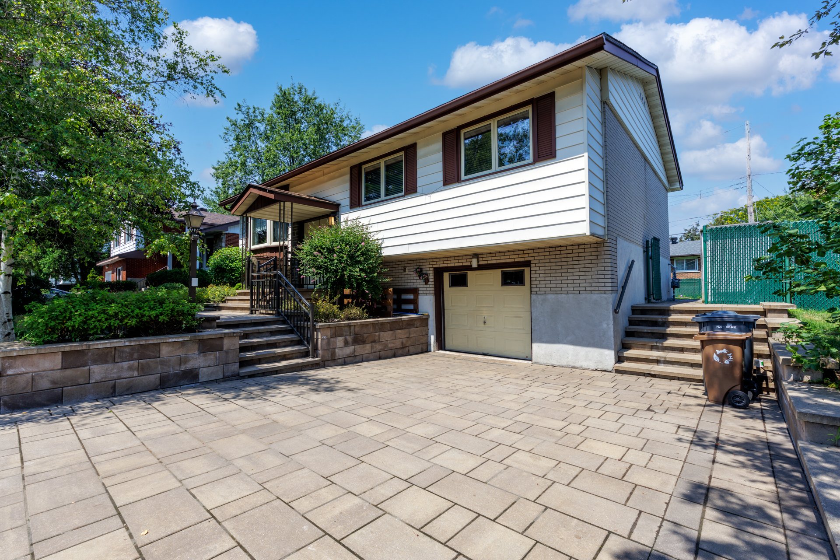
Well maintained 2 Bedroom Raised Bungalow, hardwood floors throughout. Newer Kitchen, Patio Doors from Family to nice size Deck, Large Backyard. Generac Generator included. New Certificate of Locaion has been ordered.
A very well-maintained 3-bedroom bungalow featuring
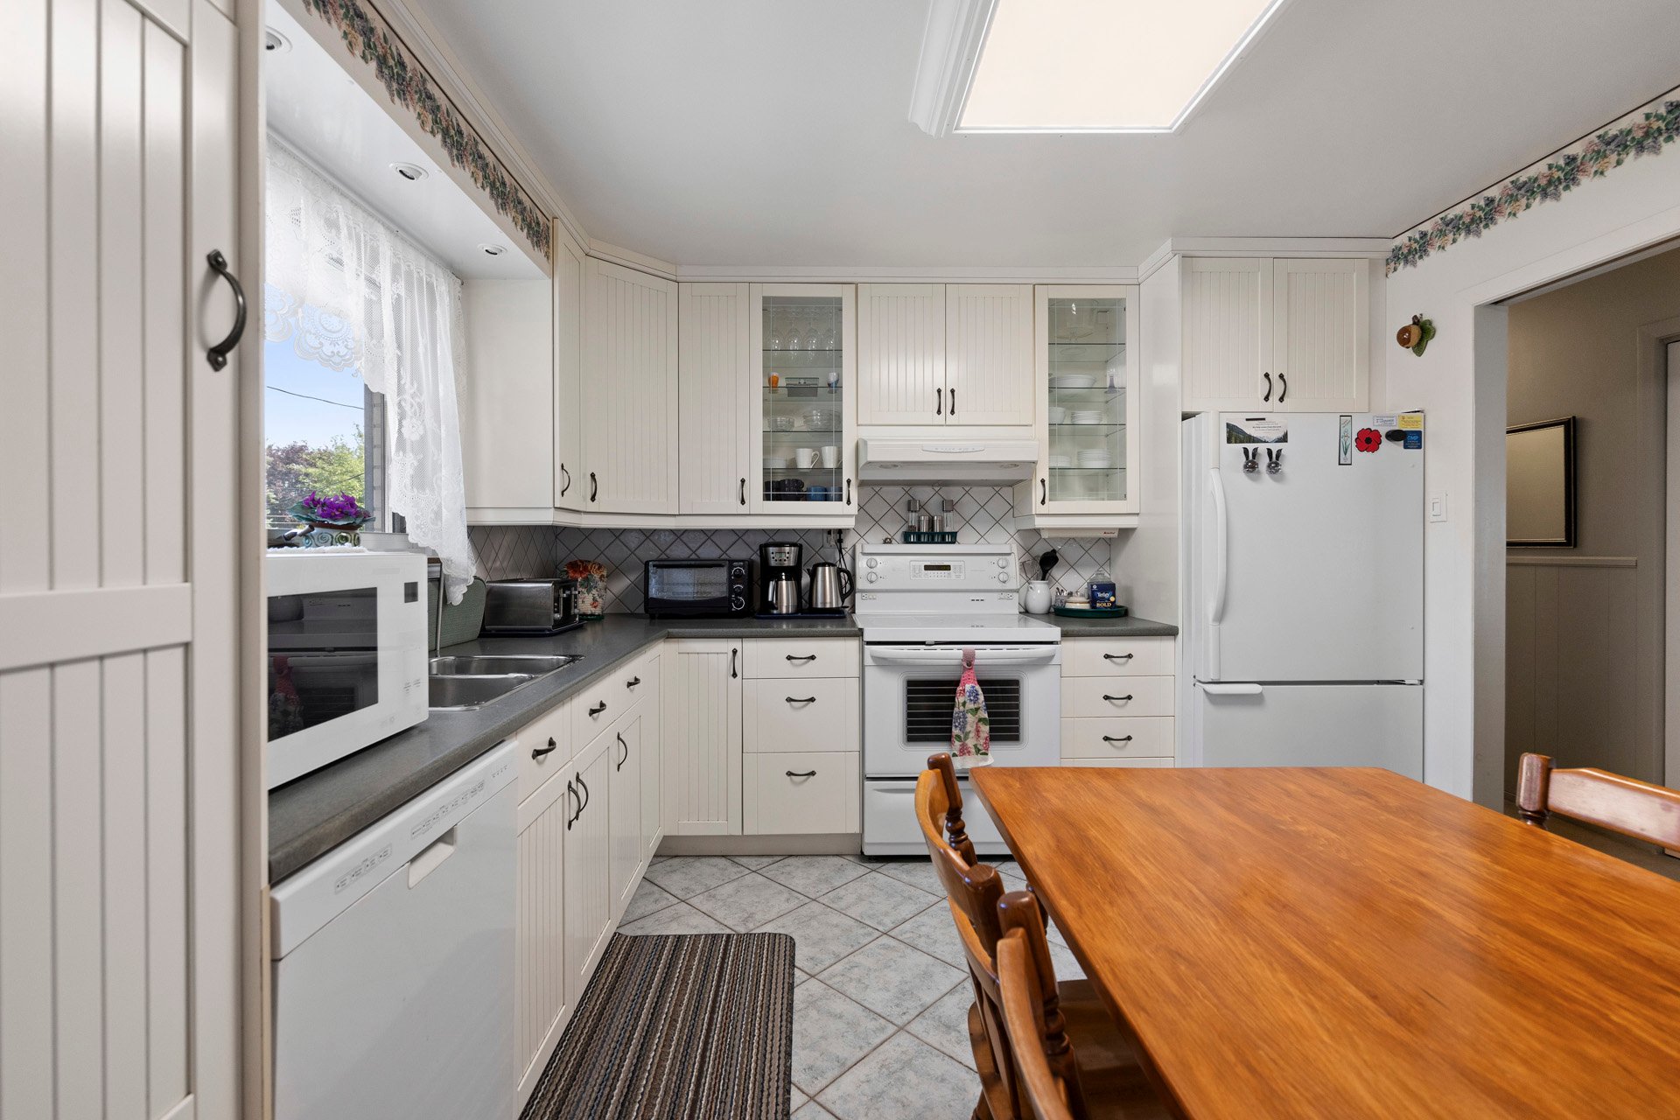
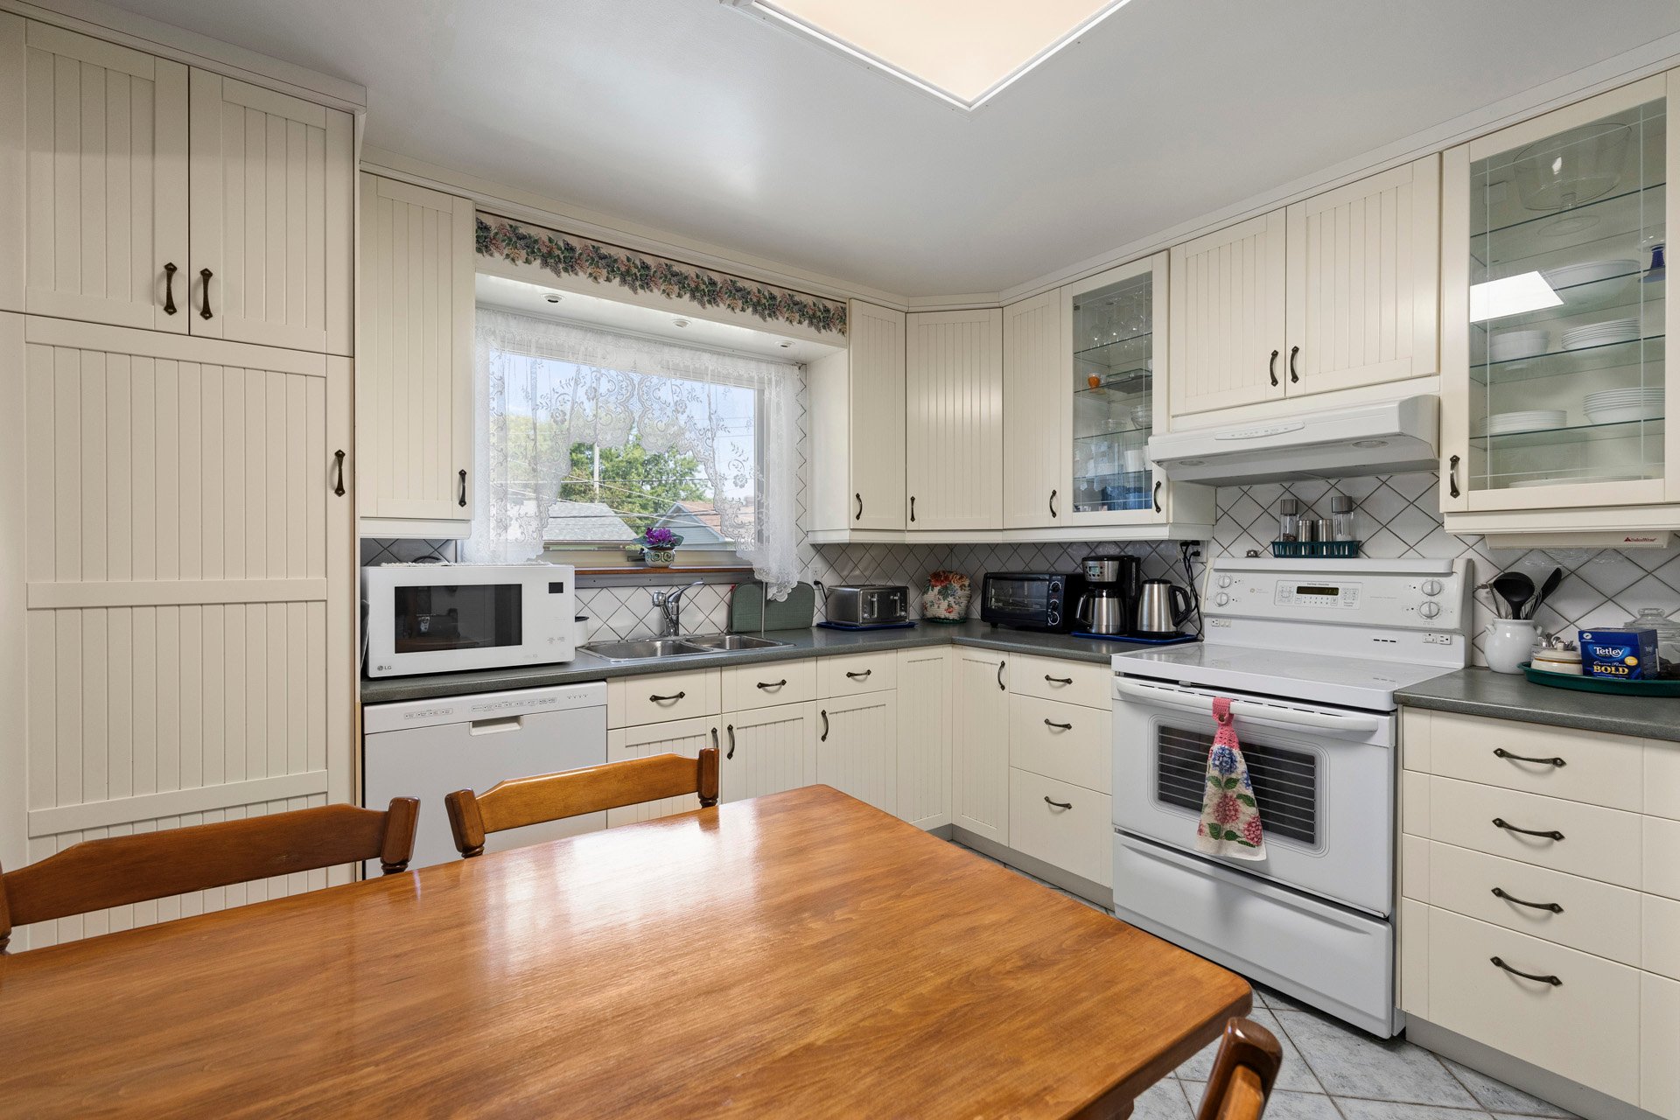
beautiful solid-wood floors throughout. The renovated
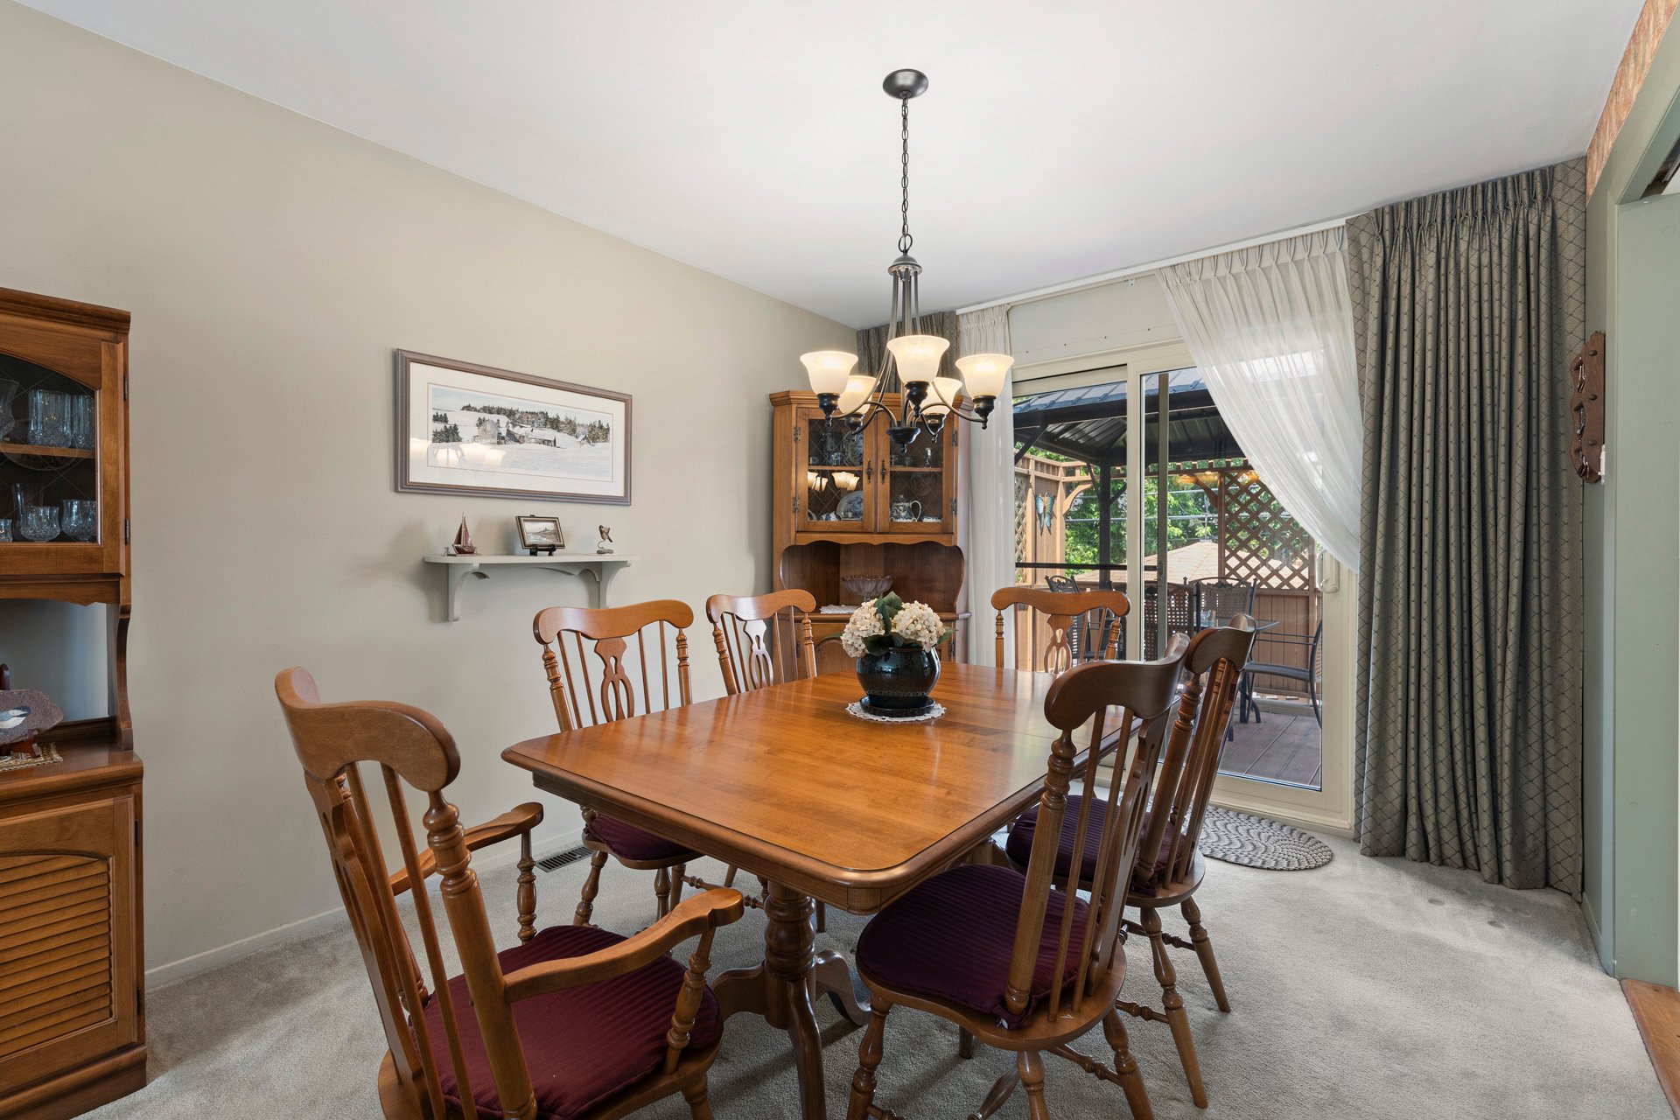
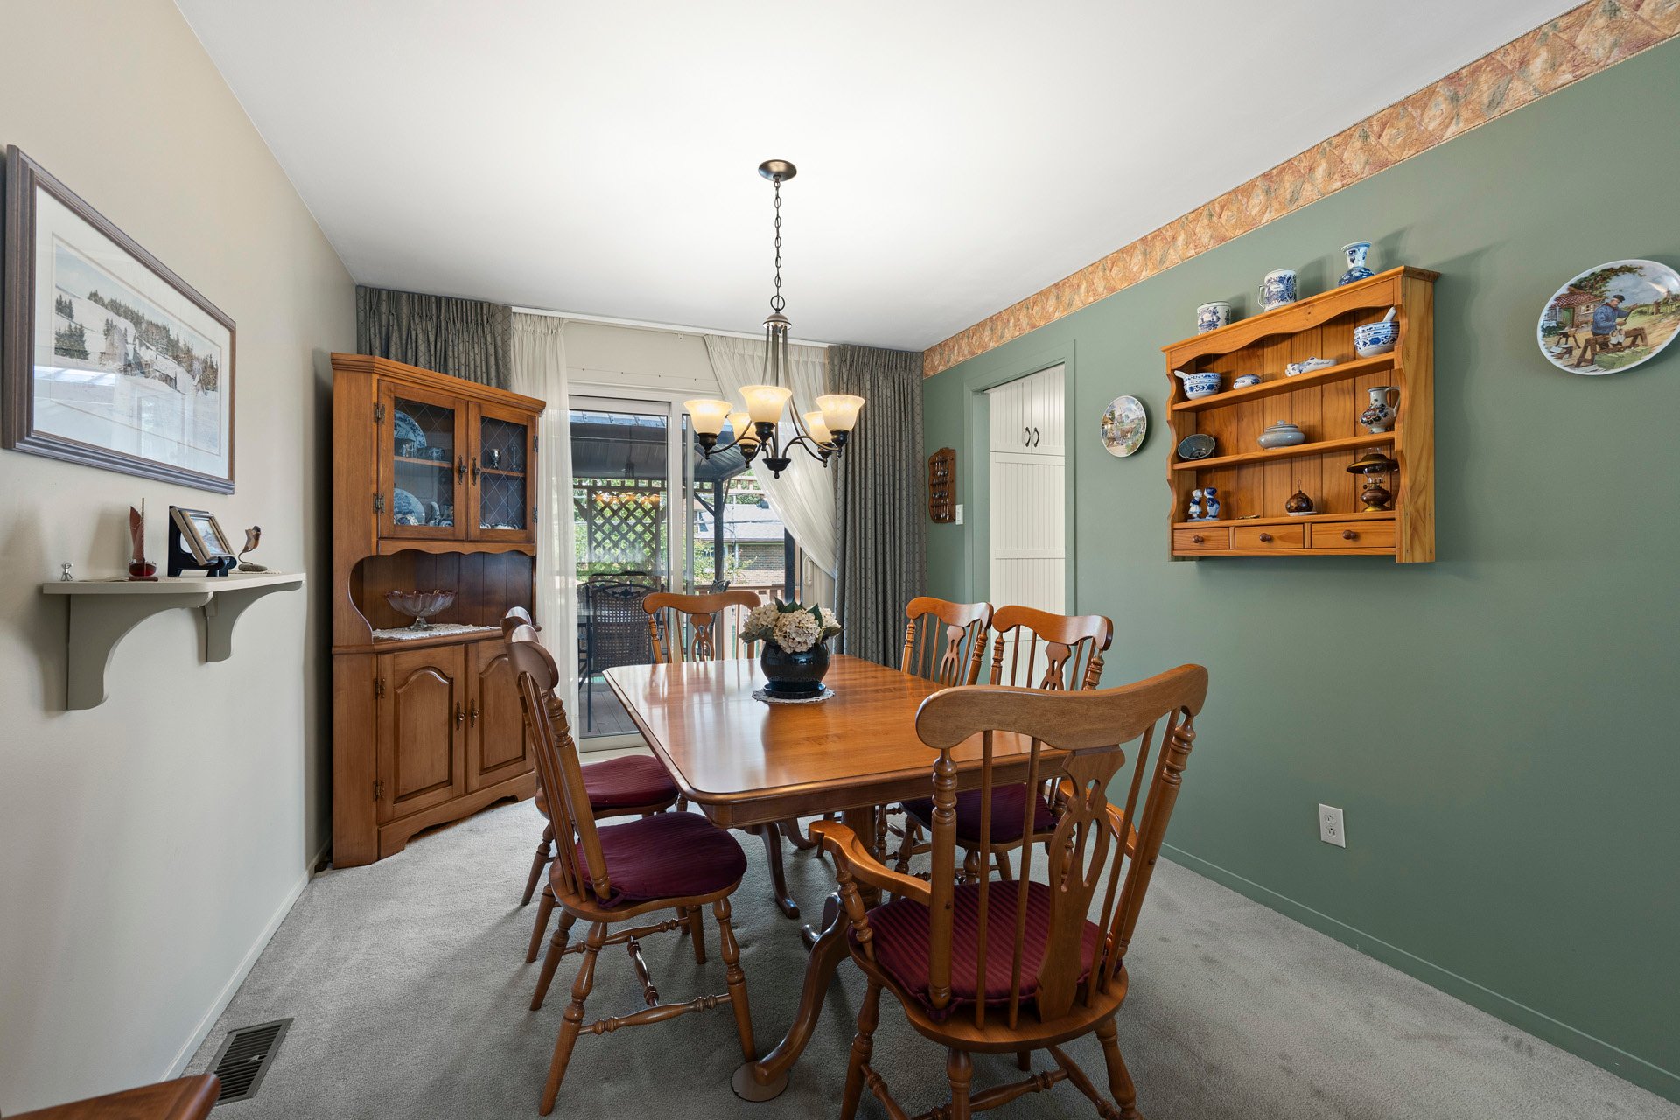
kitchen offers all modern amenities, while the dining room
has French doors opening onto a spacious terrace
overlooking the large, well-maintained backyard.
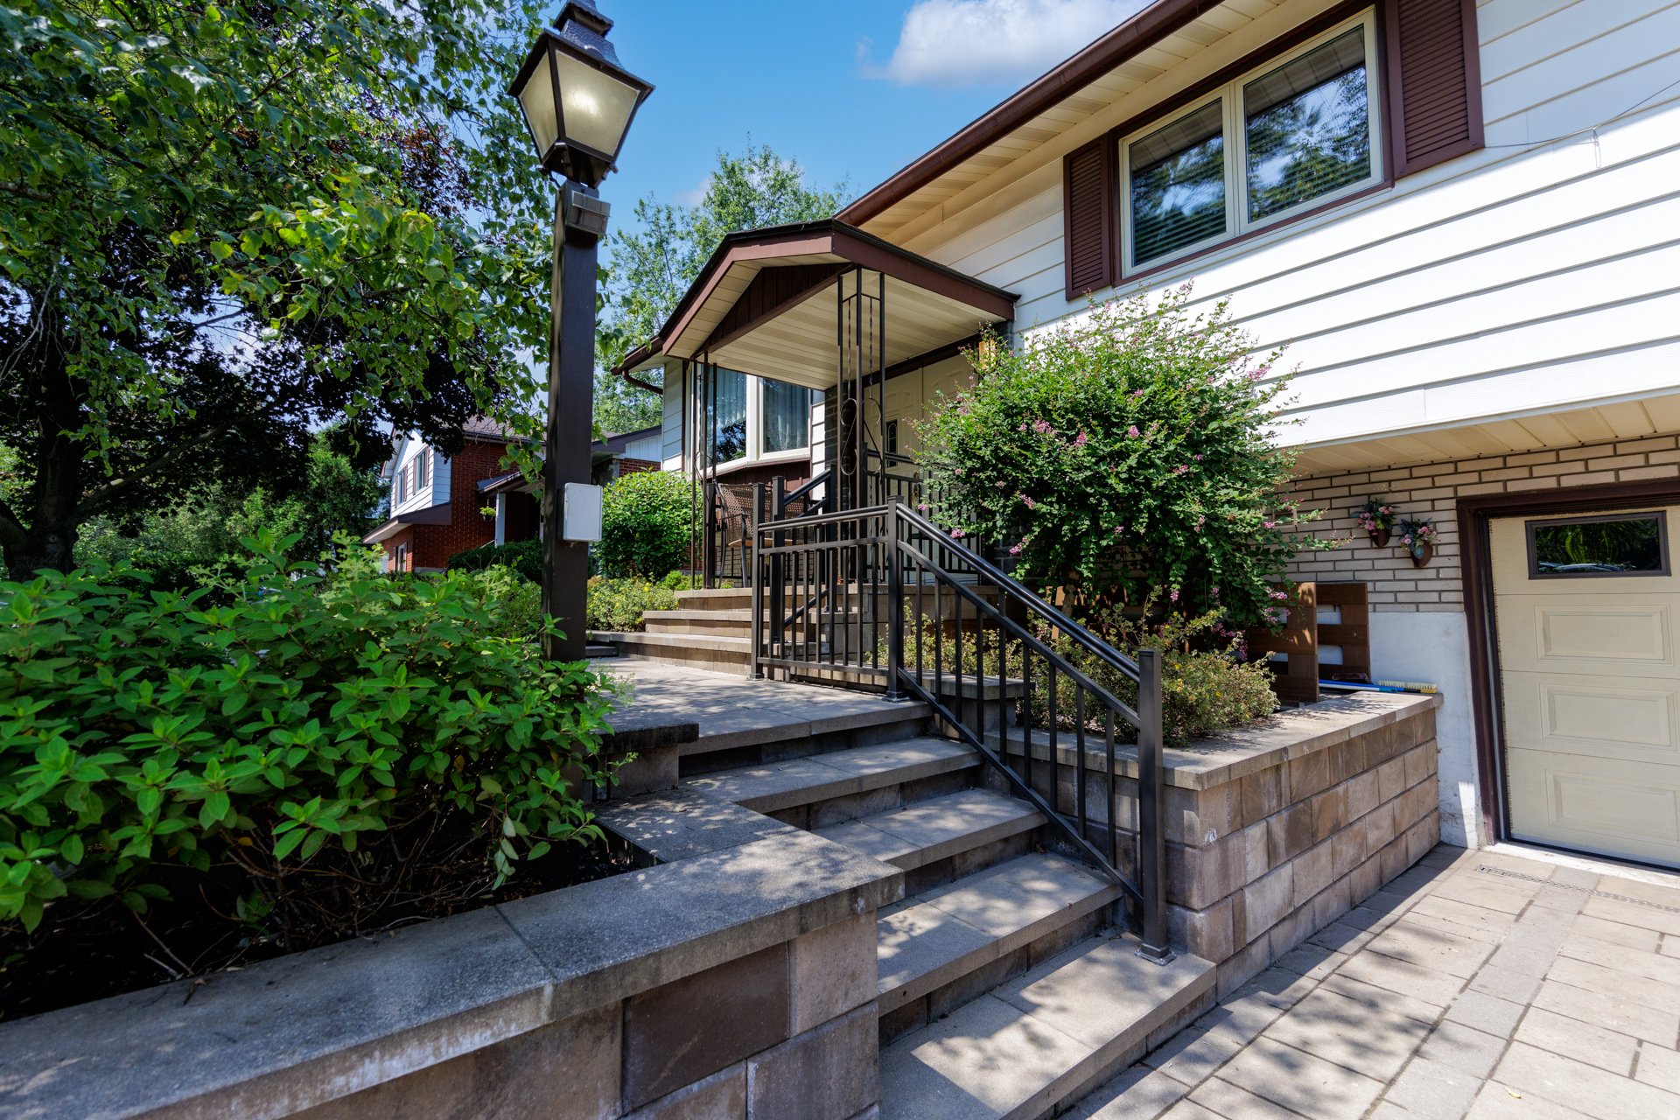
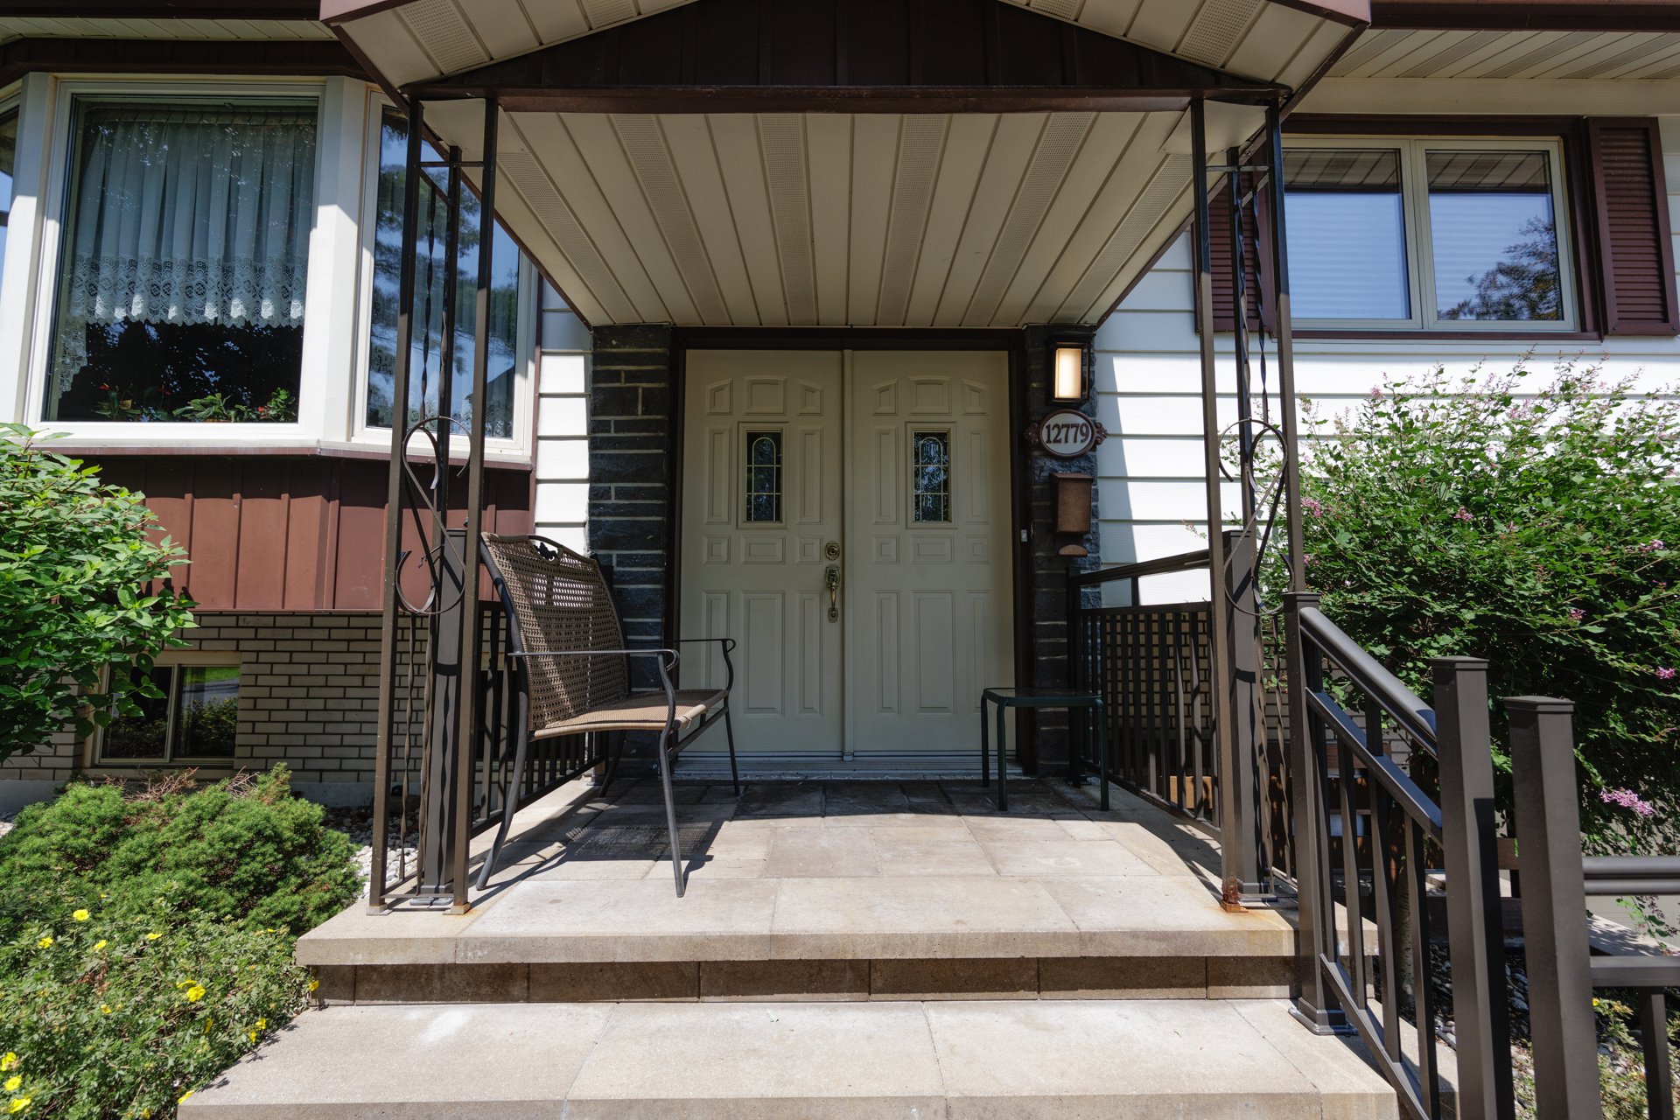
Approximately $70,000 has been invested in improvements to
the home's exterior, including the driveway, walkway,
railings, and professionally landscaped grounds. A Generac
generator is also included.
June 20:
The immovable was affected by flooding during the
exceptional heavy rainfall on June 20/26.
The garage and the lower level of the bungalow sustained
water damage.
At the lower level, all drywall up to approximately 4 feet
from the floor has been removed along with the insulation
and flooring. The area has been professionally dried to
prevent further damage.
The Sellers will install new insulation in the affected
wall and replace the drywall.
The garage also sustained significant damage. All
equipment and affected contents will be removed and the
Sellers will complete all necessary repairs to restore the
garage.
The flooding was not the result of the property being
locaated in a flood zone, rather it was caused by an
exceptional rainfall event that affected numerous areas,
including Pierrefonds, DDO, many of which had no prior
history of flooding or water infiltration.
The Sellers are committed to completing all necessary
repairs thoroughly and diligently to restore the property.
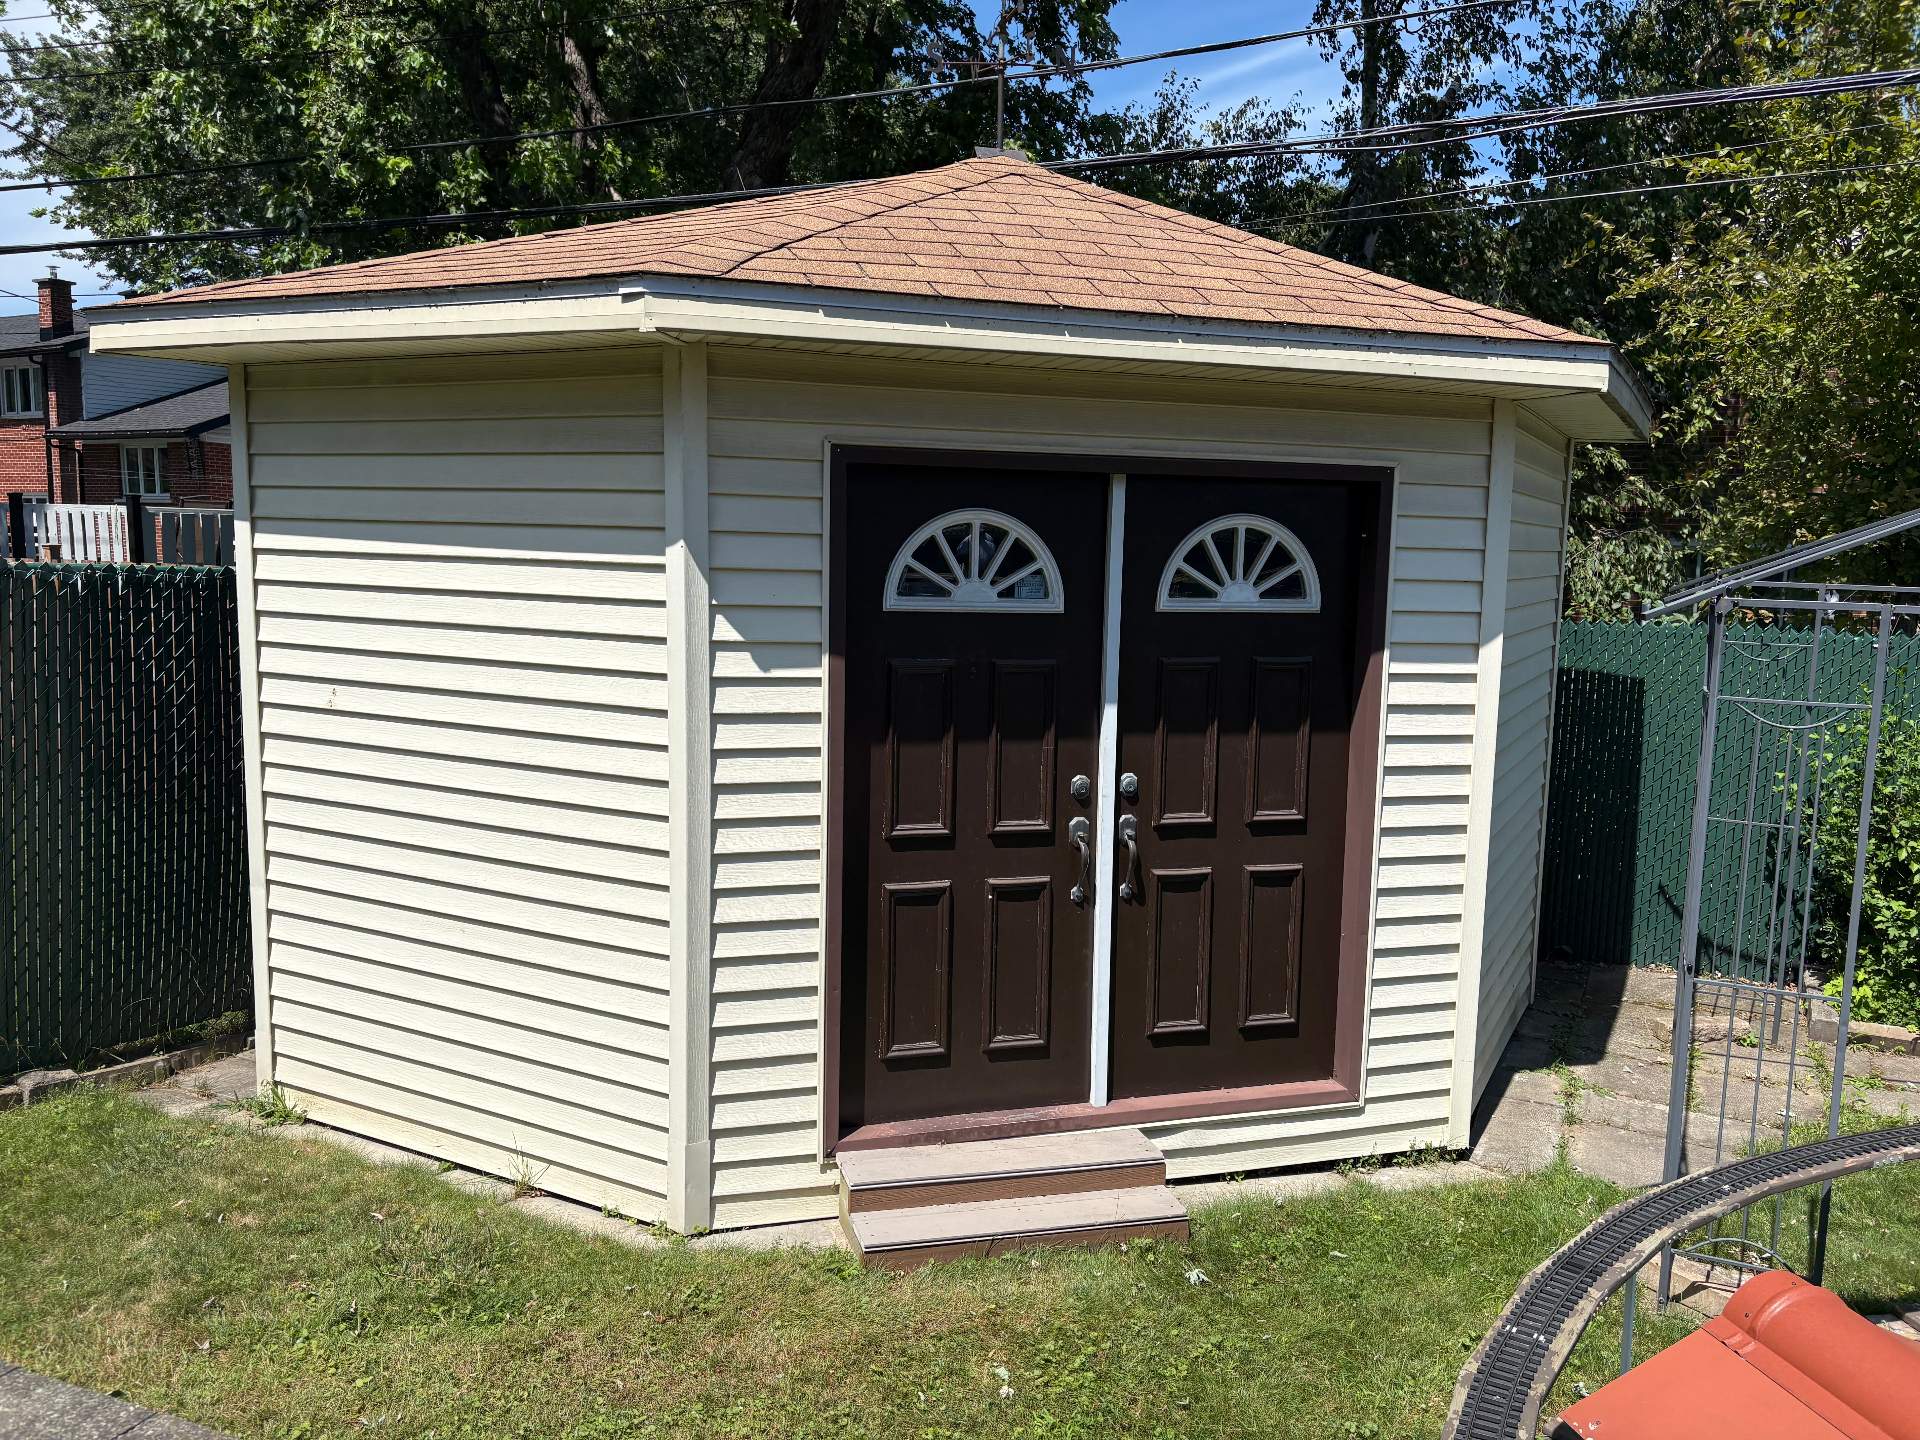
Inclusions : Fridge, Stove, Dishwasher, Light Fixtures, Sheers and Drapes in Dining Room. Cabana, Generac Generator.
Exclusions : Kitchen window curtain and rod. Sheers and Side drapes in the Living Room. Wall mounted display shelf in Basement, Gas Fireplace in Basement.
| Liveable | N/A |
|---|---|
| Total Rooms | 10 |
| Bedrooms | 4 |
| Bathrooms | 2 |
| Powder Rooms | 0 |
| Year of construction | 1964 |
| Type | Bungalow |
|---|---|
| Style | Detached |
| Dimensions | 18.34x28.08 M |
| Lot Size | 515.1 MC |
| Municipal Taxes (2026) | $ 3550 / year |
|---|---|
| School taxes (2026) | $ 399 / year |
| lot assessment | $ 270400 |
| building assessment | $ 301600 |
| total assessment | $ 572000 |
Room Details
| Room | Dimensions | Level | Flooring |
|---|---|---|---|
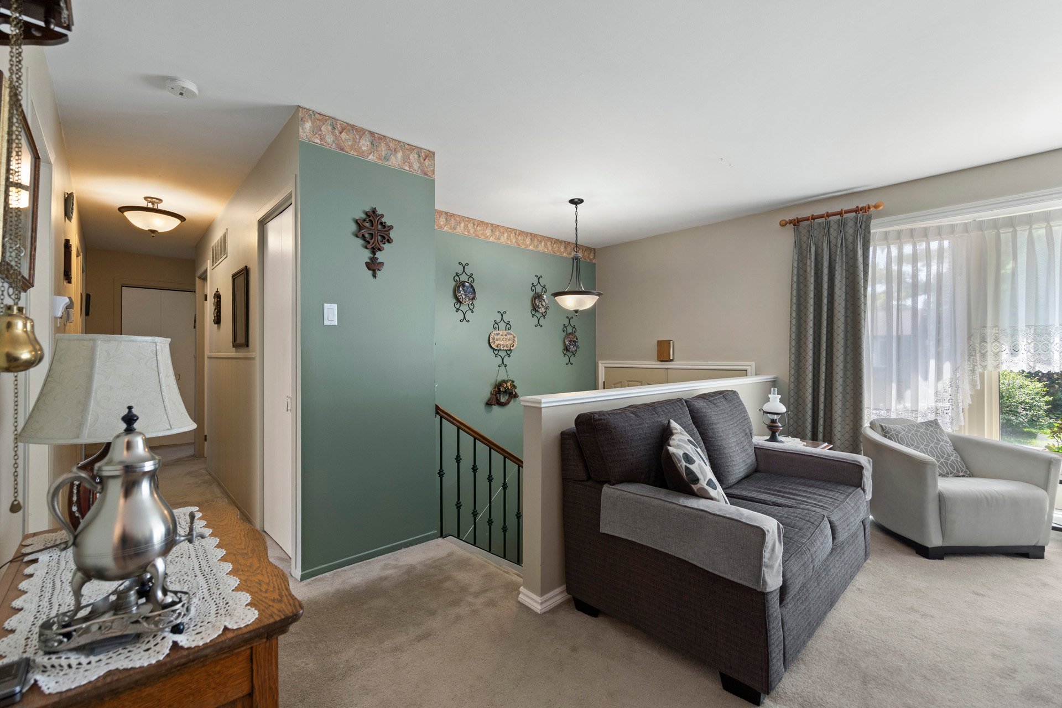
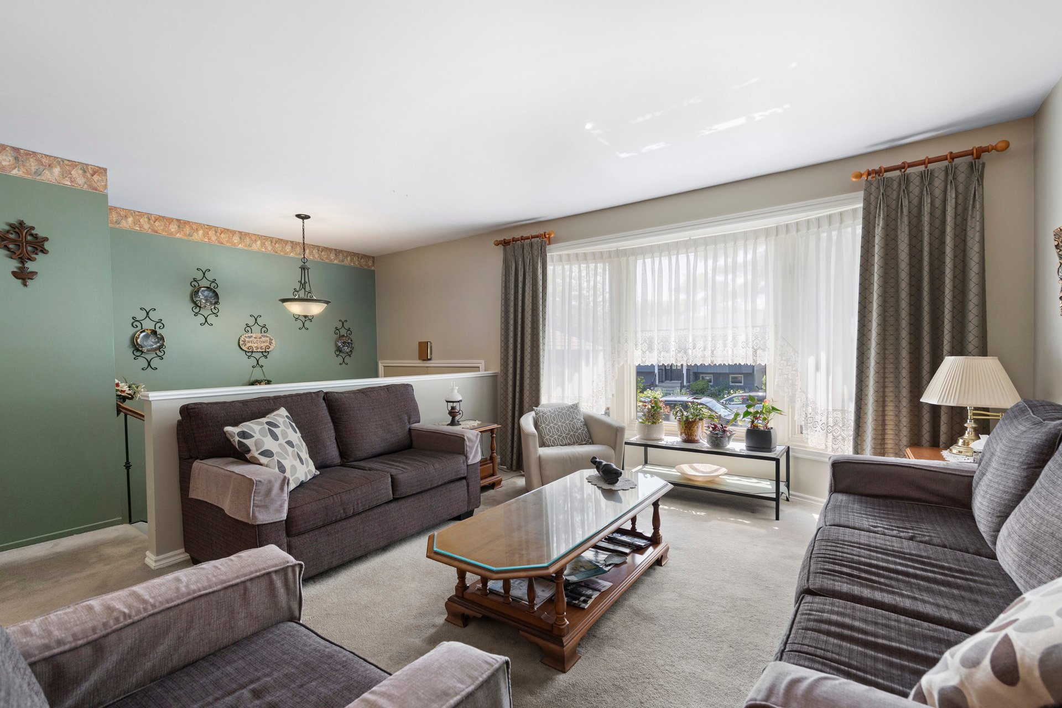
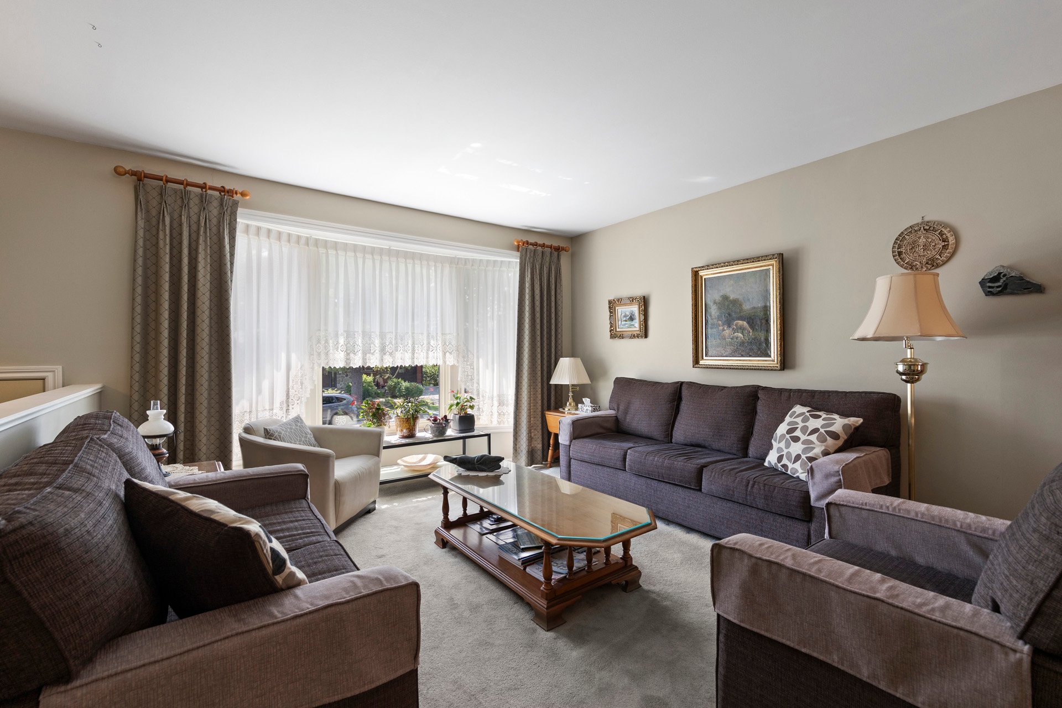
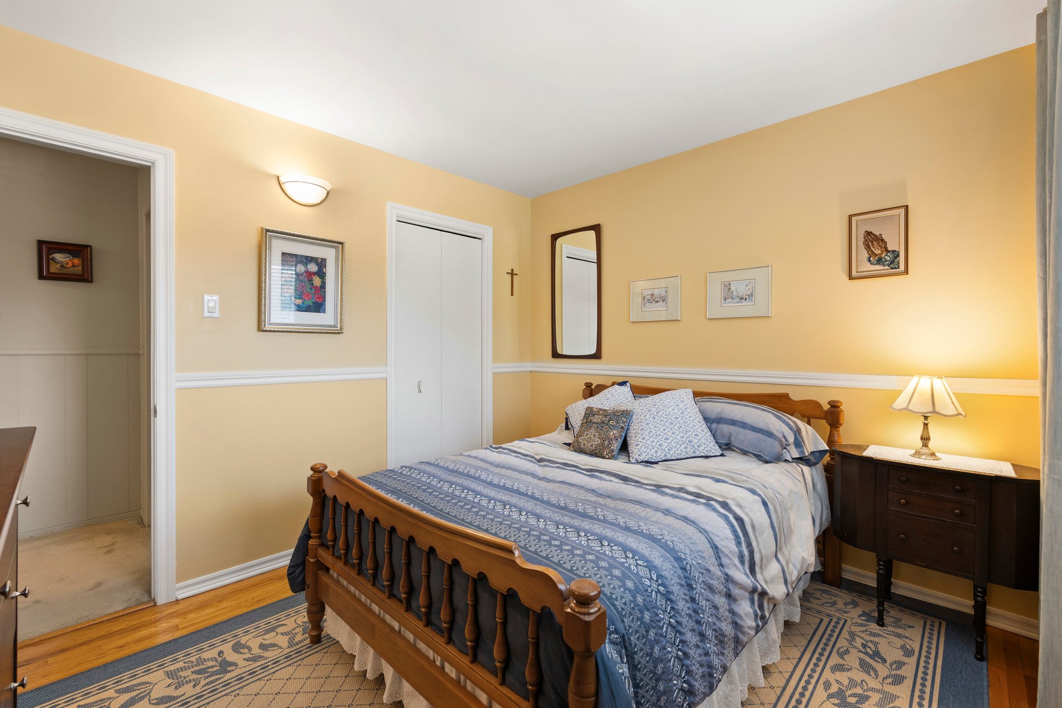
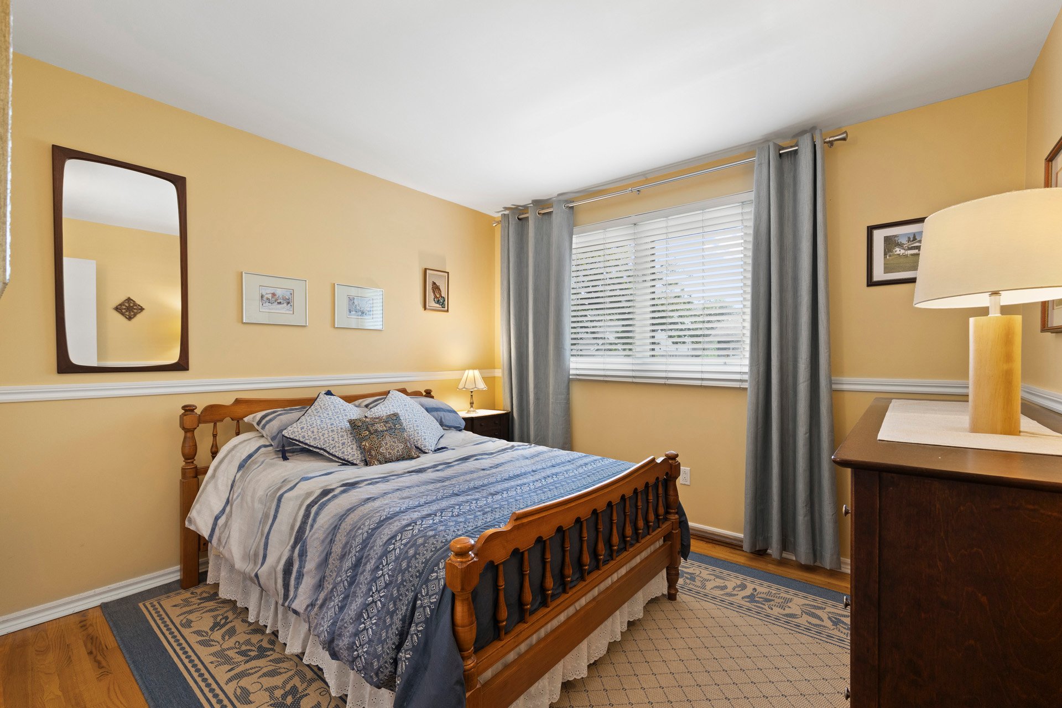
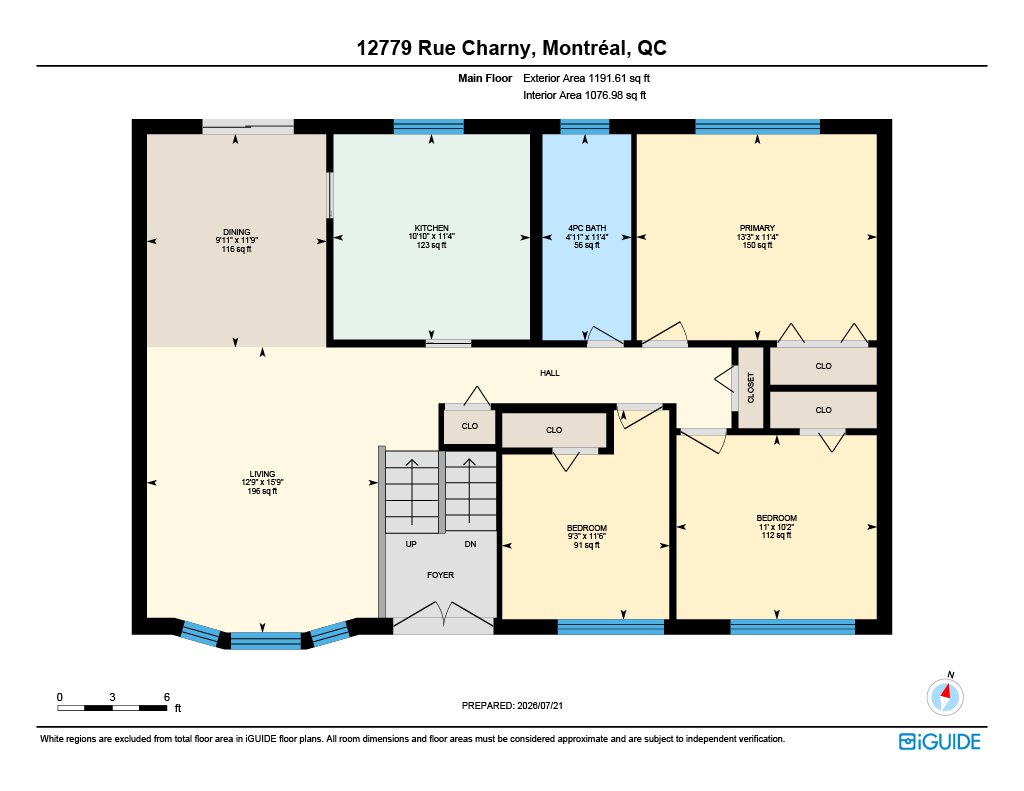
| Living room | 15.9 x 12.9 P | Ground Floor | Wood |
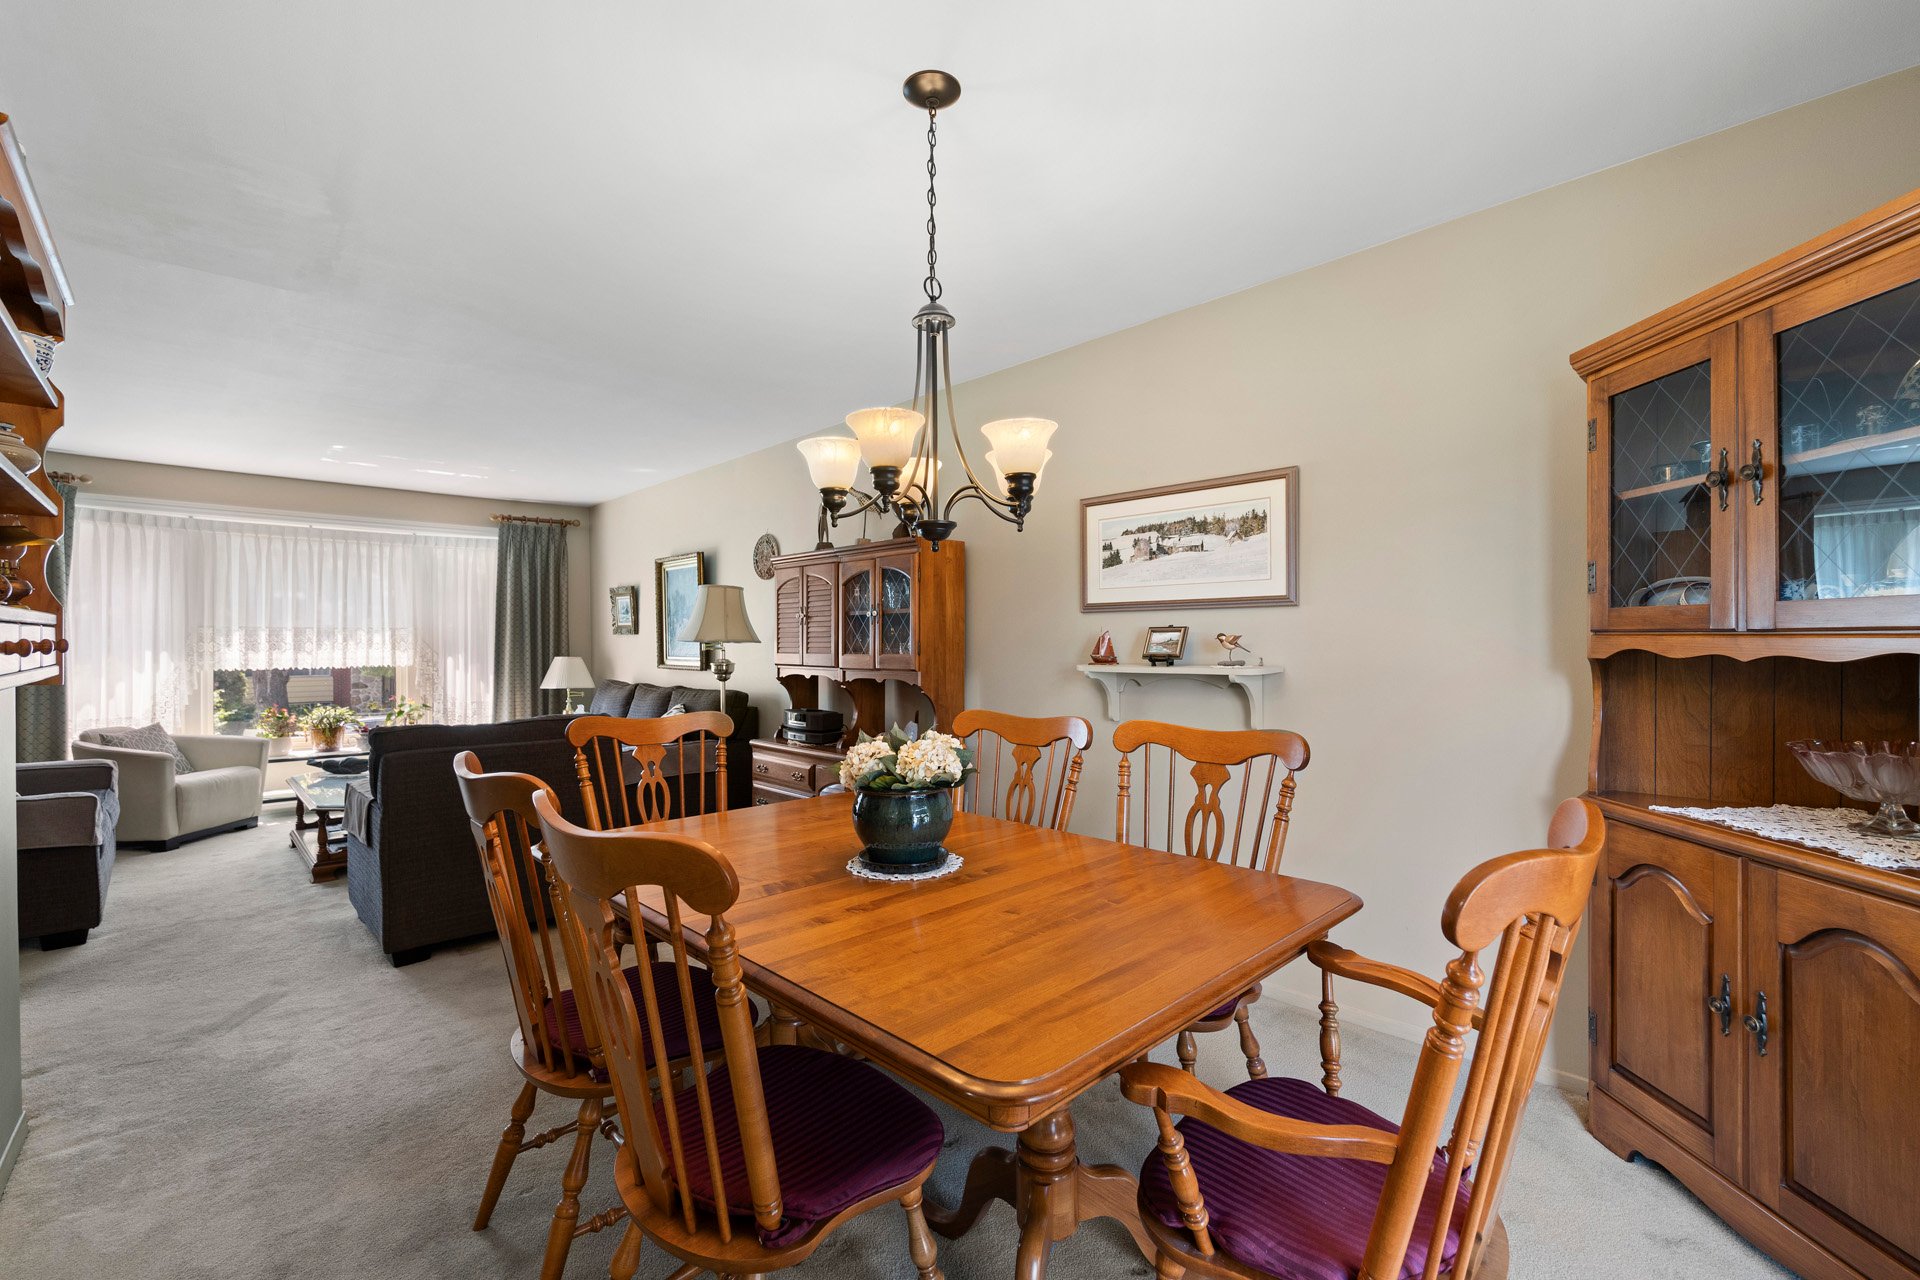
| Dining room | 11.9 x 9.11 P | Ground Floor | Wood |
| Kitchen | 11.4 x 10.10 P | Ground Floor | Ceramic tiles |
| Primary bedroom | 13.3 x 11.4 P | Ground Floor | Wood |
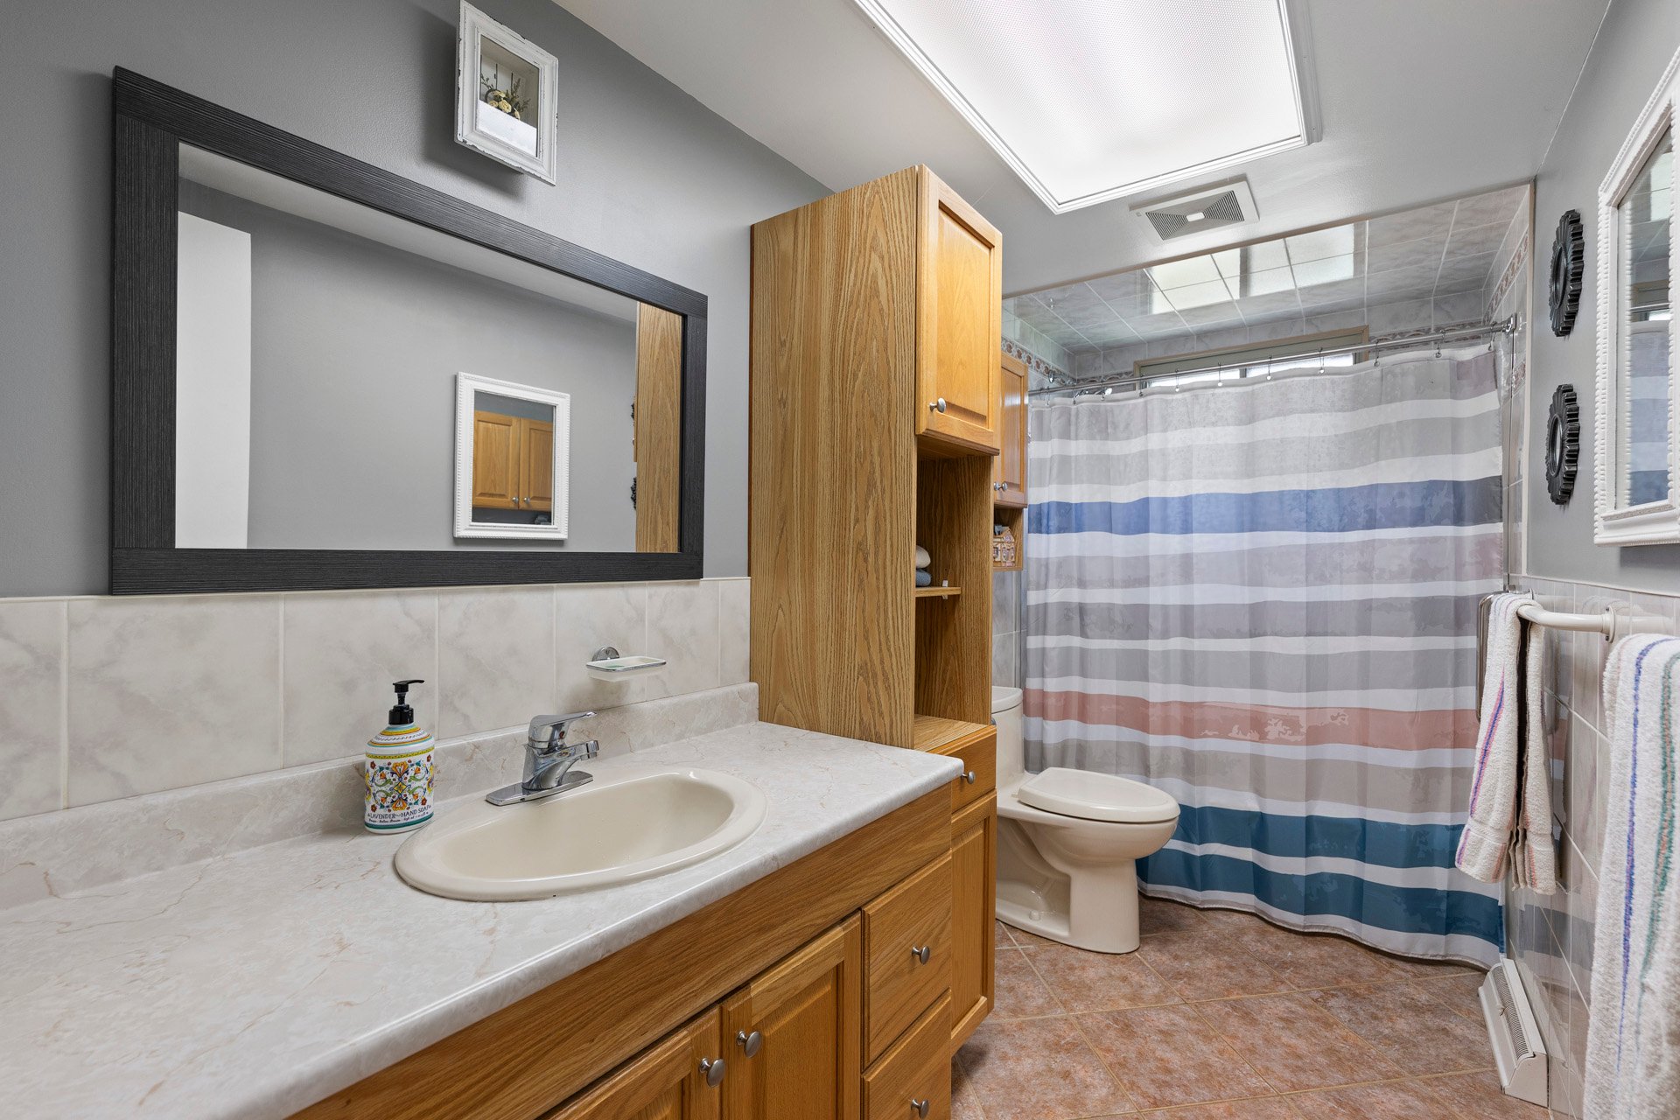
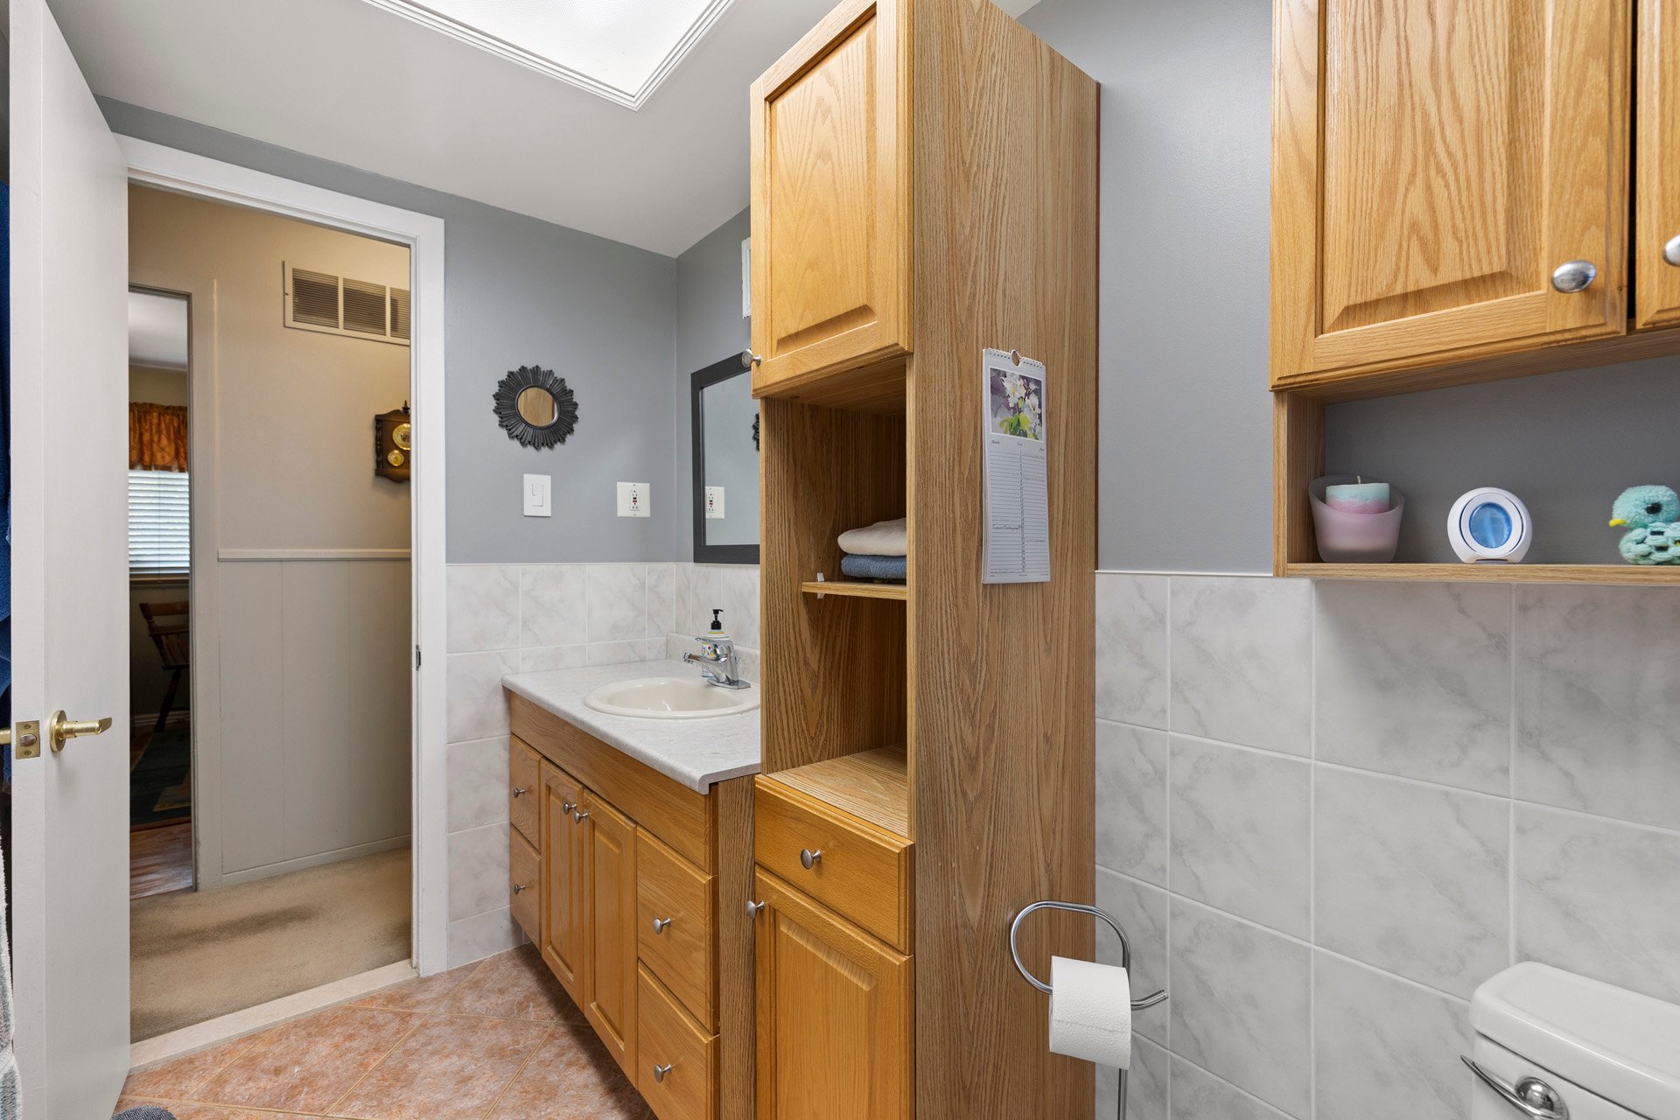
| Bathroom | 11.4 x 4.11 P | Ground Floor | Ceramic tiles |
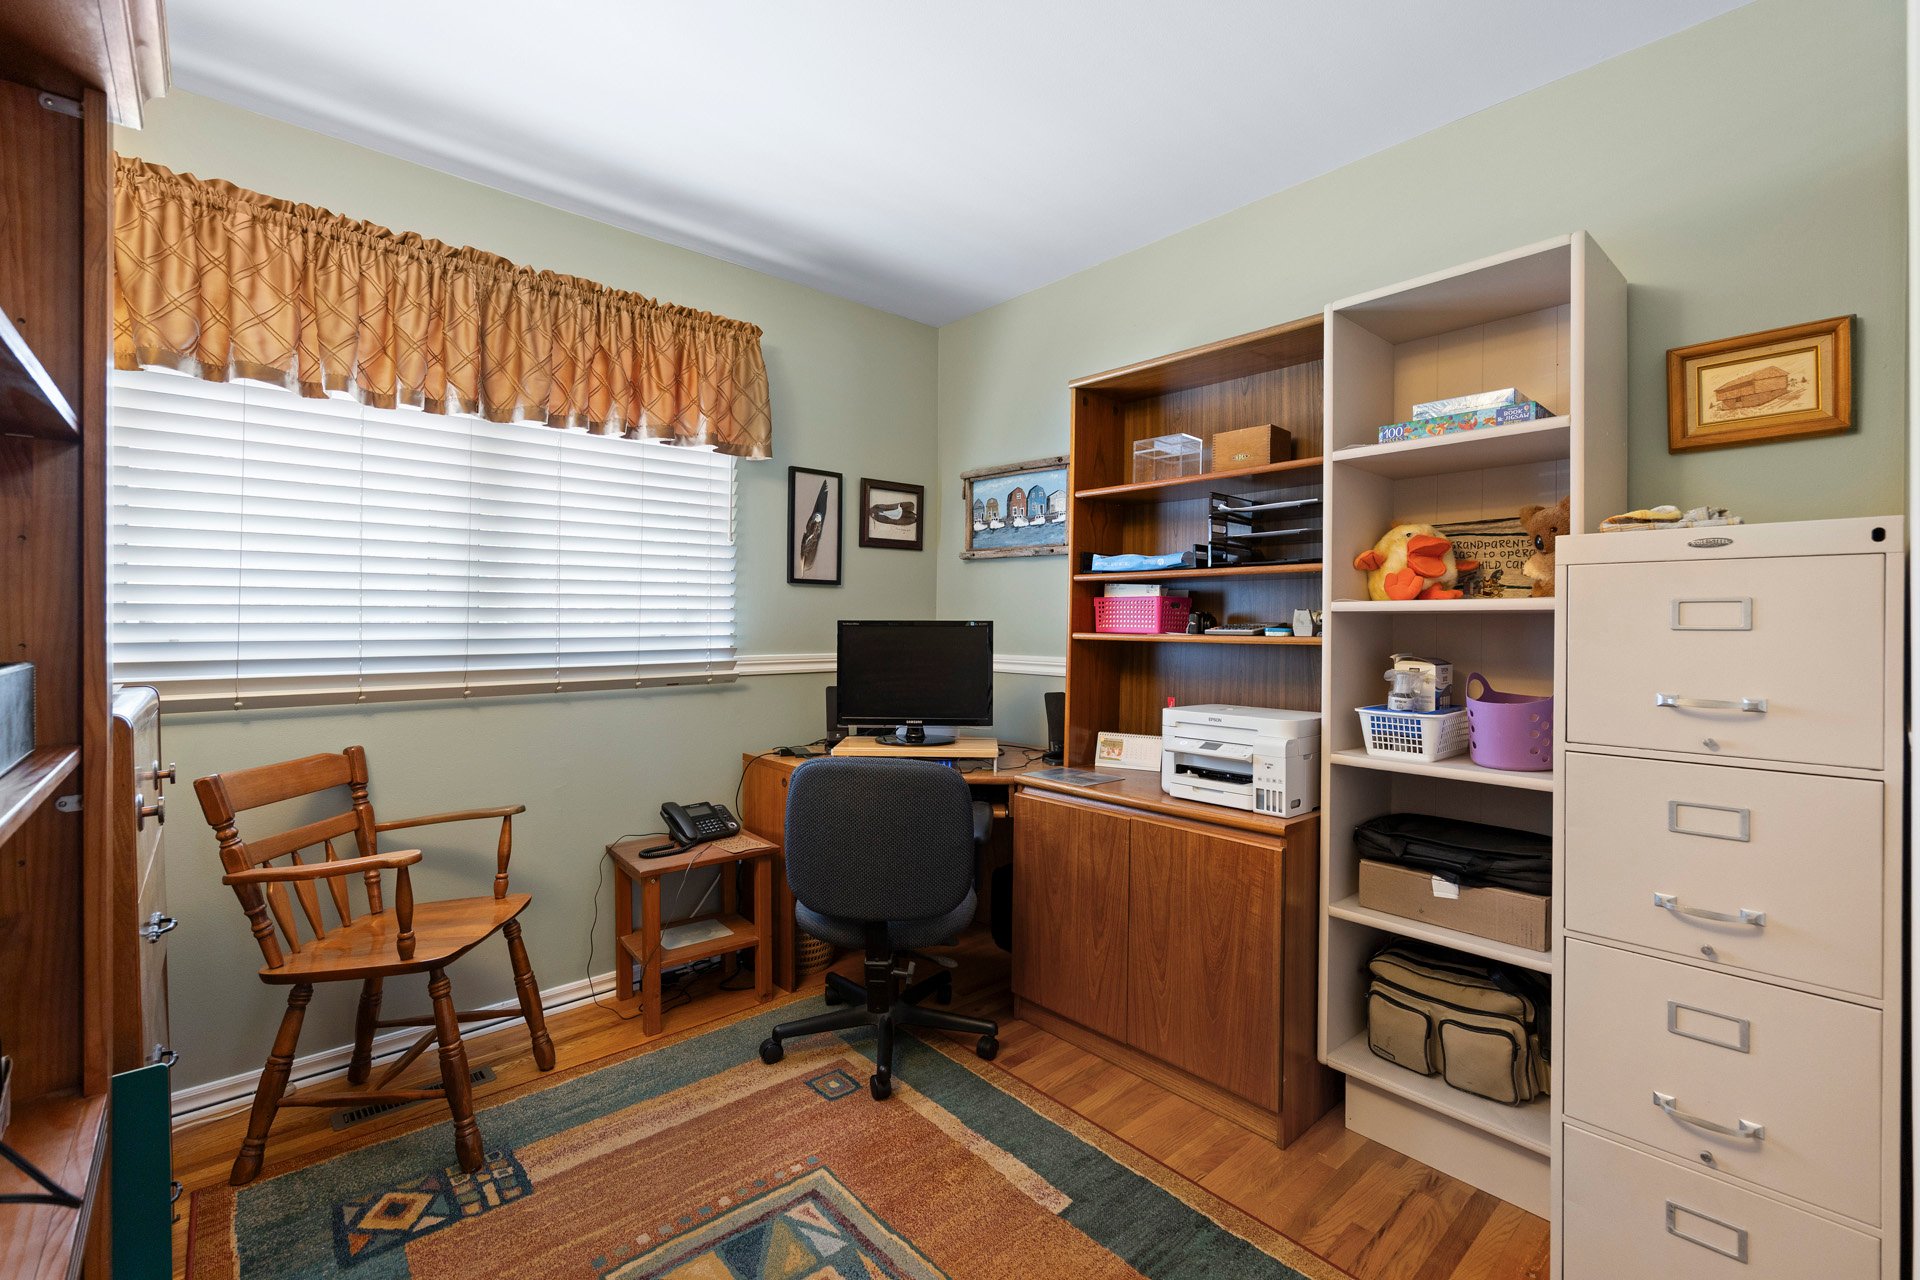
| Bedroom | 11 x 10.2 P | Ground Floor | Wood |
| Bedroom | 11.6 x 9.3 P | Ground Floor | Wood |
| Family room | 19.0 x 16.5 P | Basement | Concrete |
| Bedroom | 12.6 x 9.10 P | Basement | Concrete |
| Bathroom | 10.5 x 8.7 P | Basement | Ceramic tiles |
Charateristics
| Heating system | Air circulation |
|---|---|
| Roofing | Asphalt shingles |
| Garage | Fitted |
| Parking | Garage, Outdoor |
| Sewage system | Municipal sewer |
| Water supply | Municipality |
| Heating energy | Natural gas |
| Basement | Partially finished |
| Driveway | Plain paving stone |
| Zoning | Residential |
Neighbourhood Demographics
marital
age
household income
religion
common languages
education
ownership
child at home
construction date
employment
transportation to work
work location