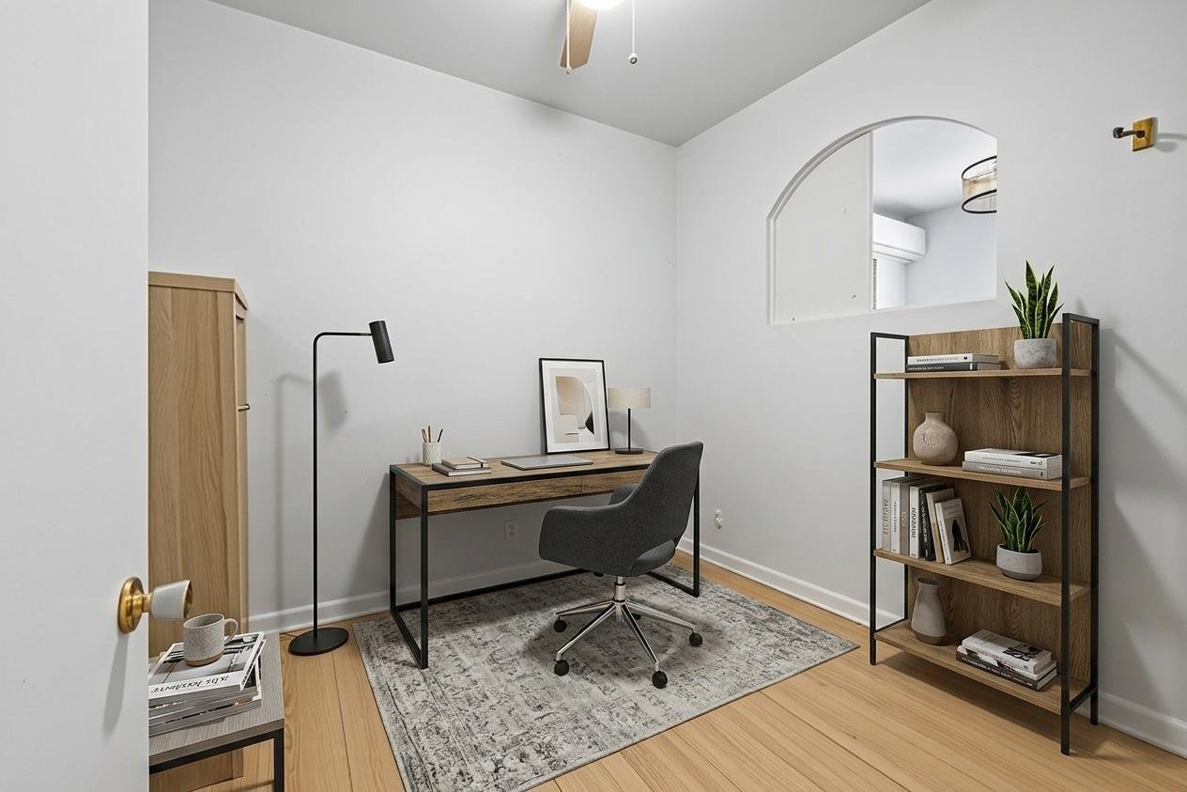
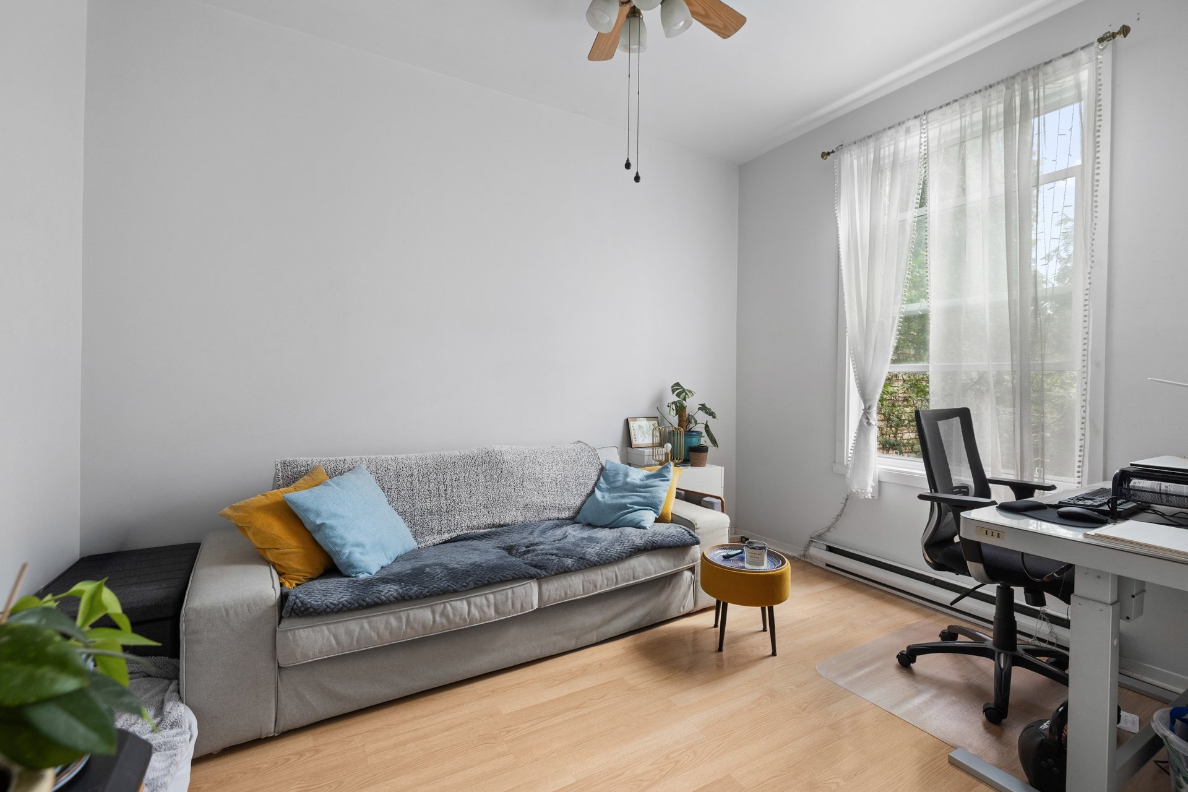
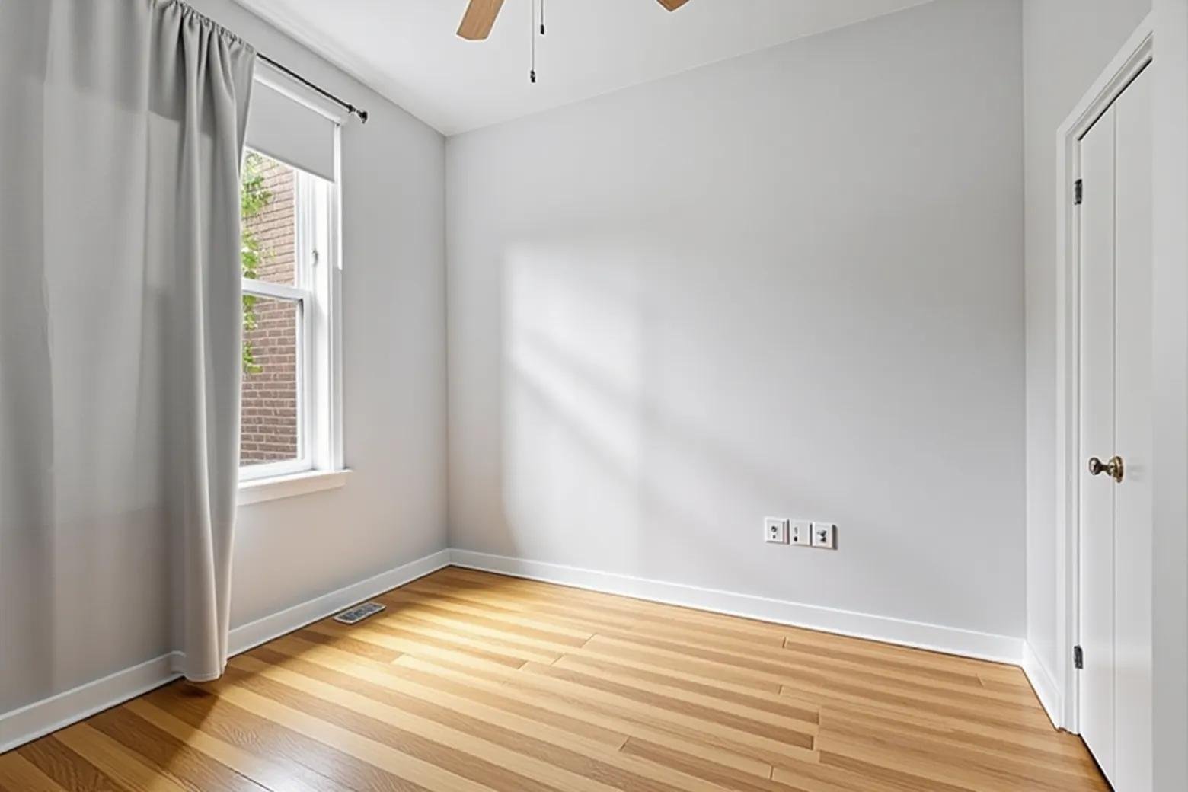
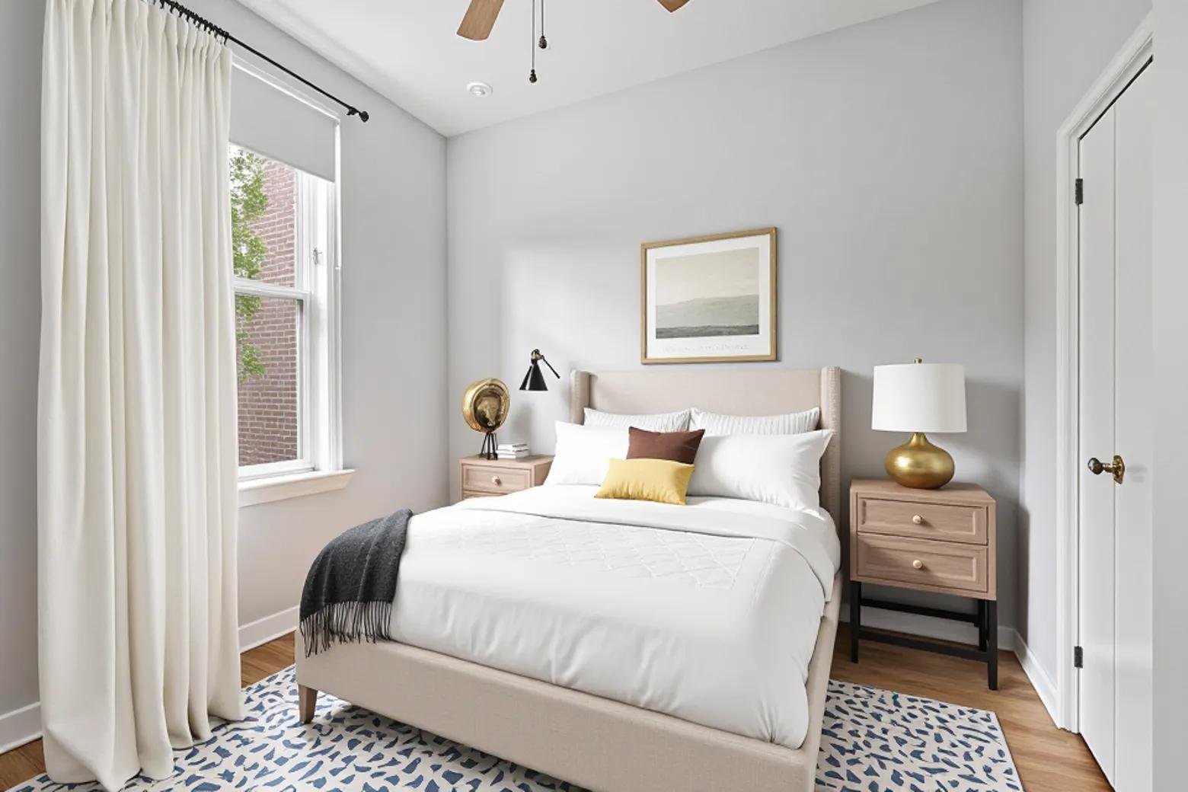
Open House
Sunday, 27 September, 2026
14:00 - 16:00
- 2 Bedrooms
- 1 Bathrooms
- Calculators
- 95 walkscore
Description
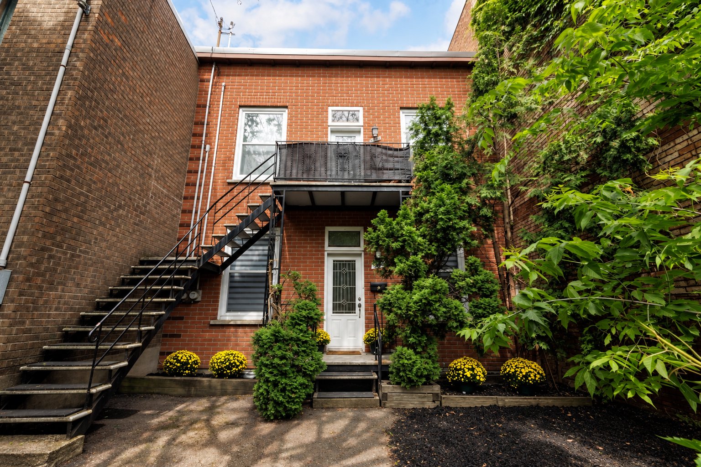
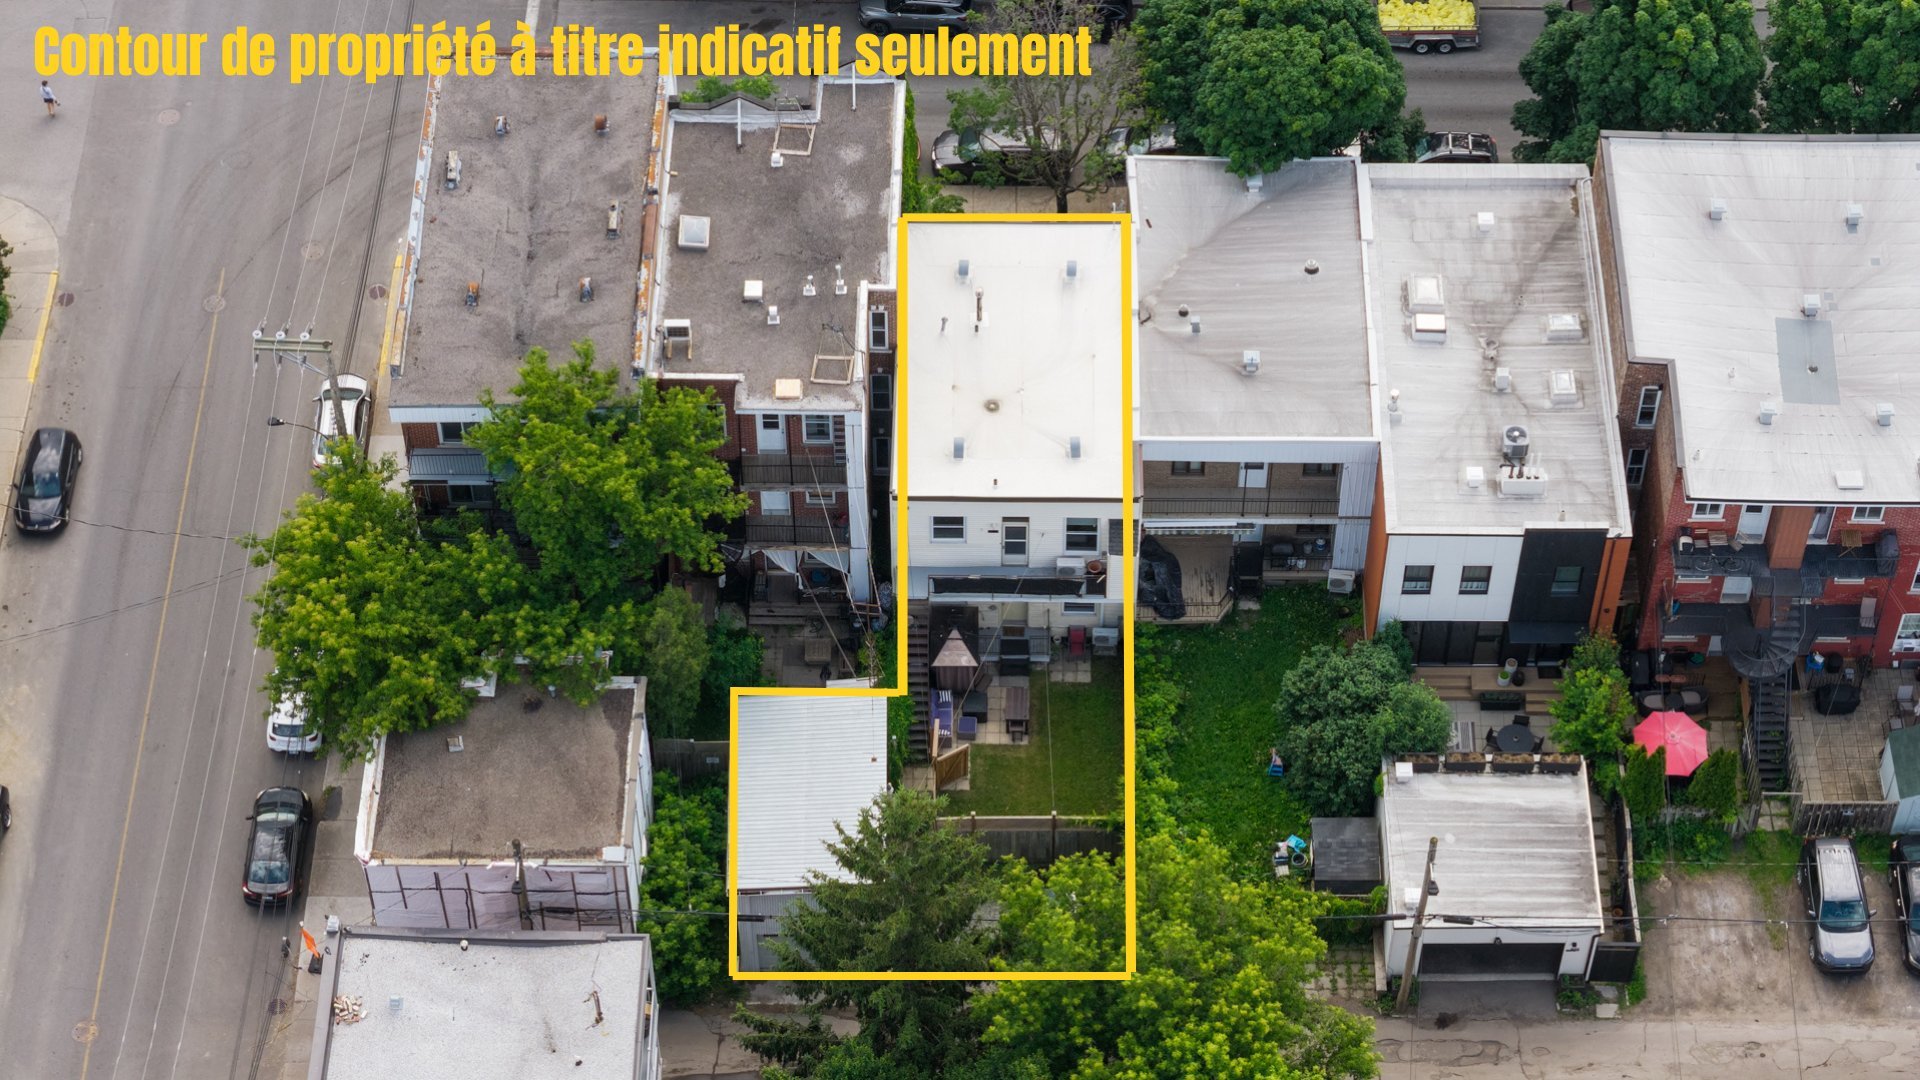
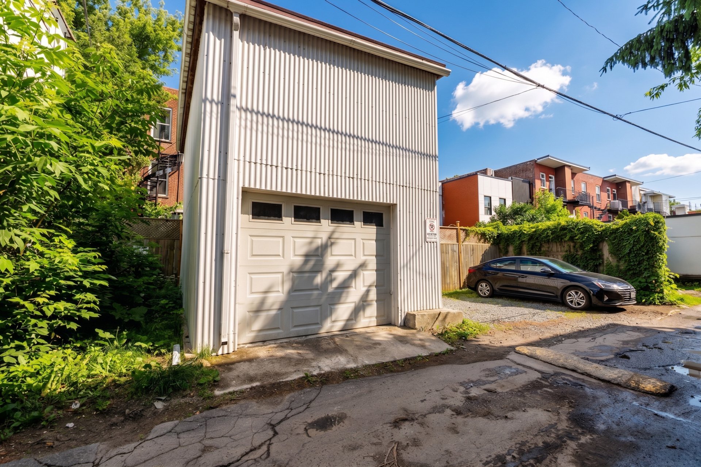
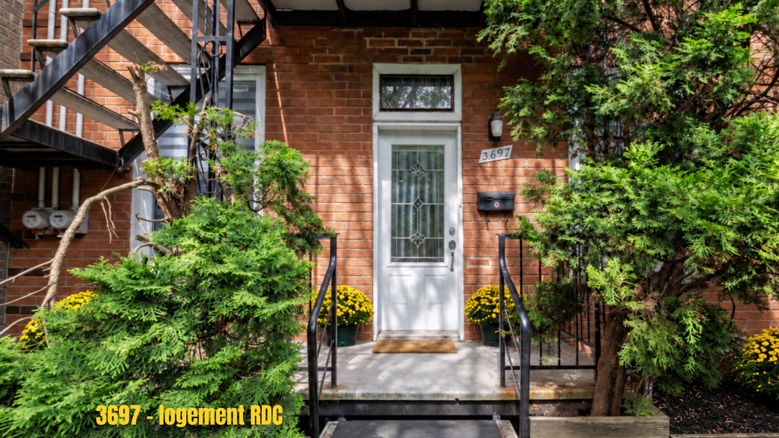
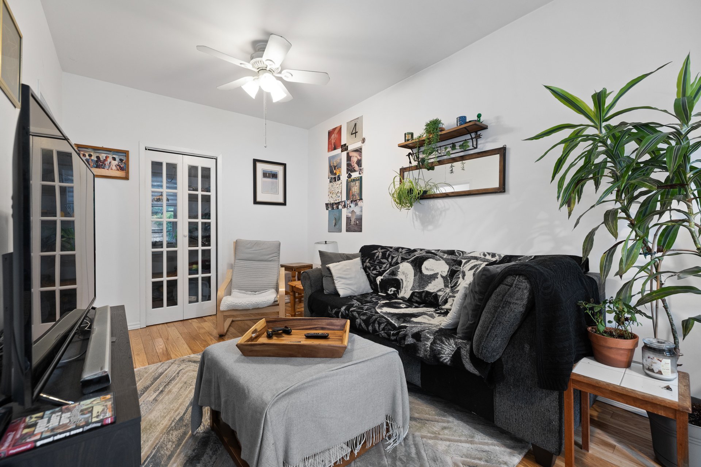
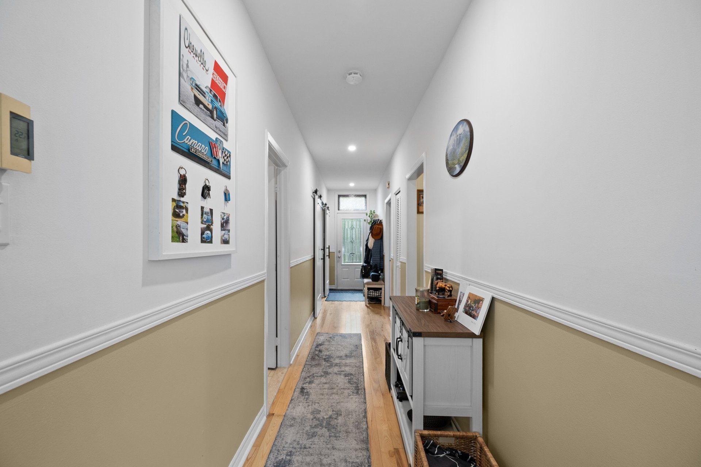
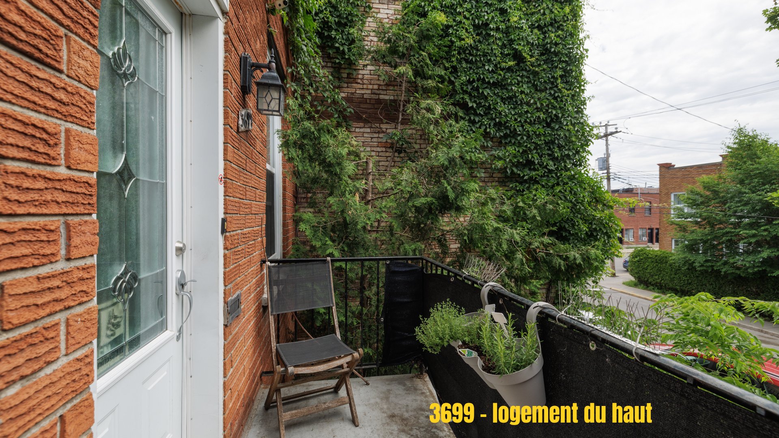
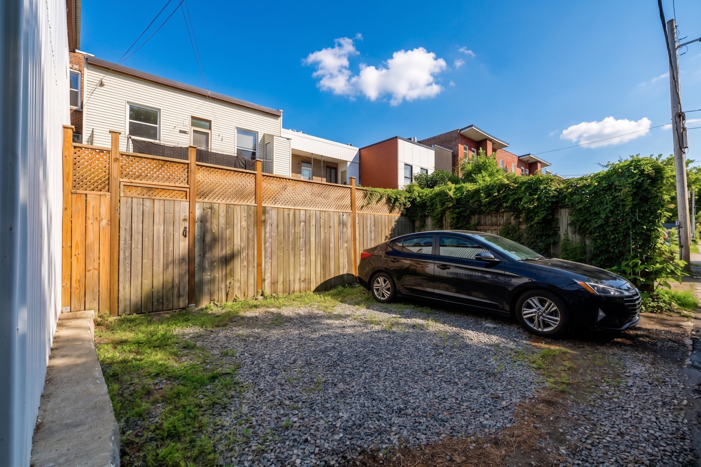
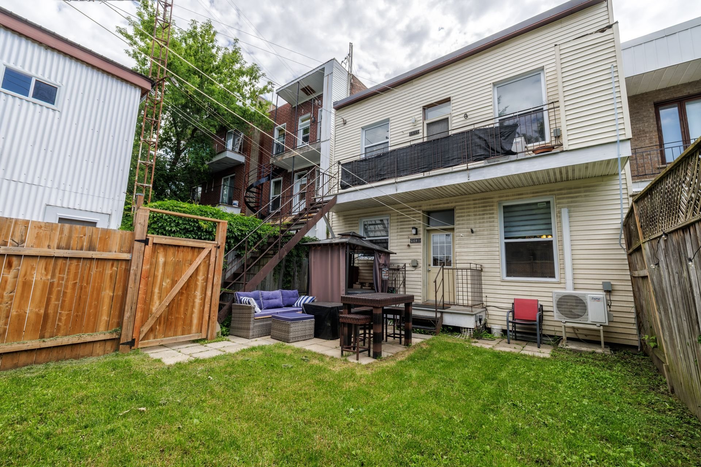
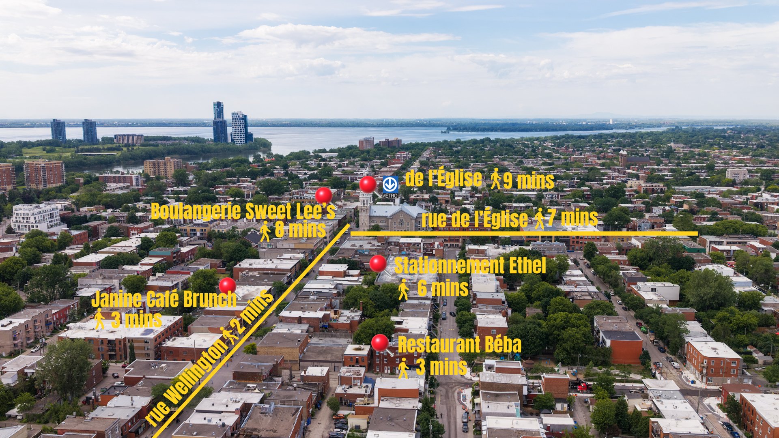
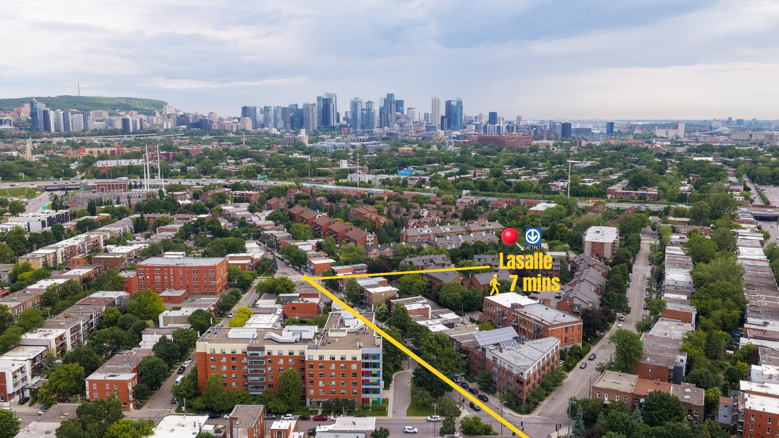
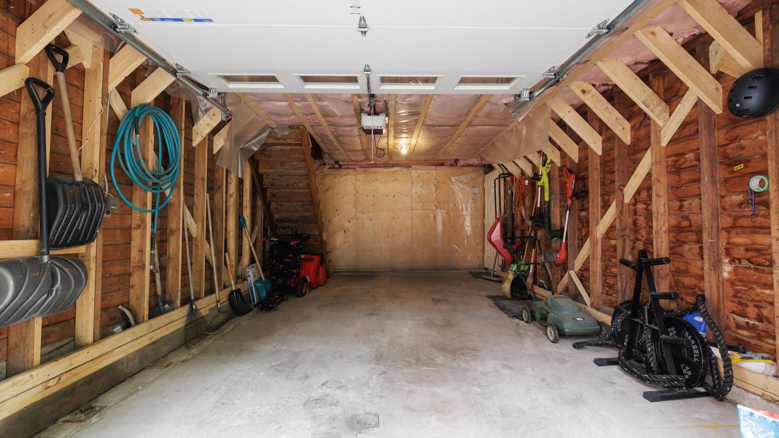
INCREDIBLE LOCATION | STEPS FROM WELLINGTON | RARE TWO-STOREY GARAGE | On a quiet street in the heart of Verdun, this bright duplex offers two bedrooms, a flexible layout and high ceilings in each unit. The detached two-storey garage has electricity, indoor parking and generous storage, with 2 alley parking spaces. Recent improvements enhance the building's long-term value. Walk to Wellington Street, De l'Église and LaSalle metros, parks, the waterfront, cafés and restaurants. Ideal for an owner-occupant or investor!
A well-maintained property with excellent tenants, this
duplex offers a solid investment opportunity for buyers
whether an owner-occupier or to hold purely as an
investment.
FEATURES::
- Detached two-storey garage
- Two off-street parking spaces
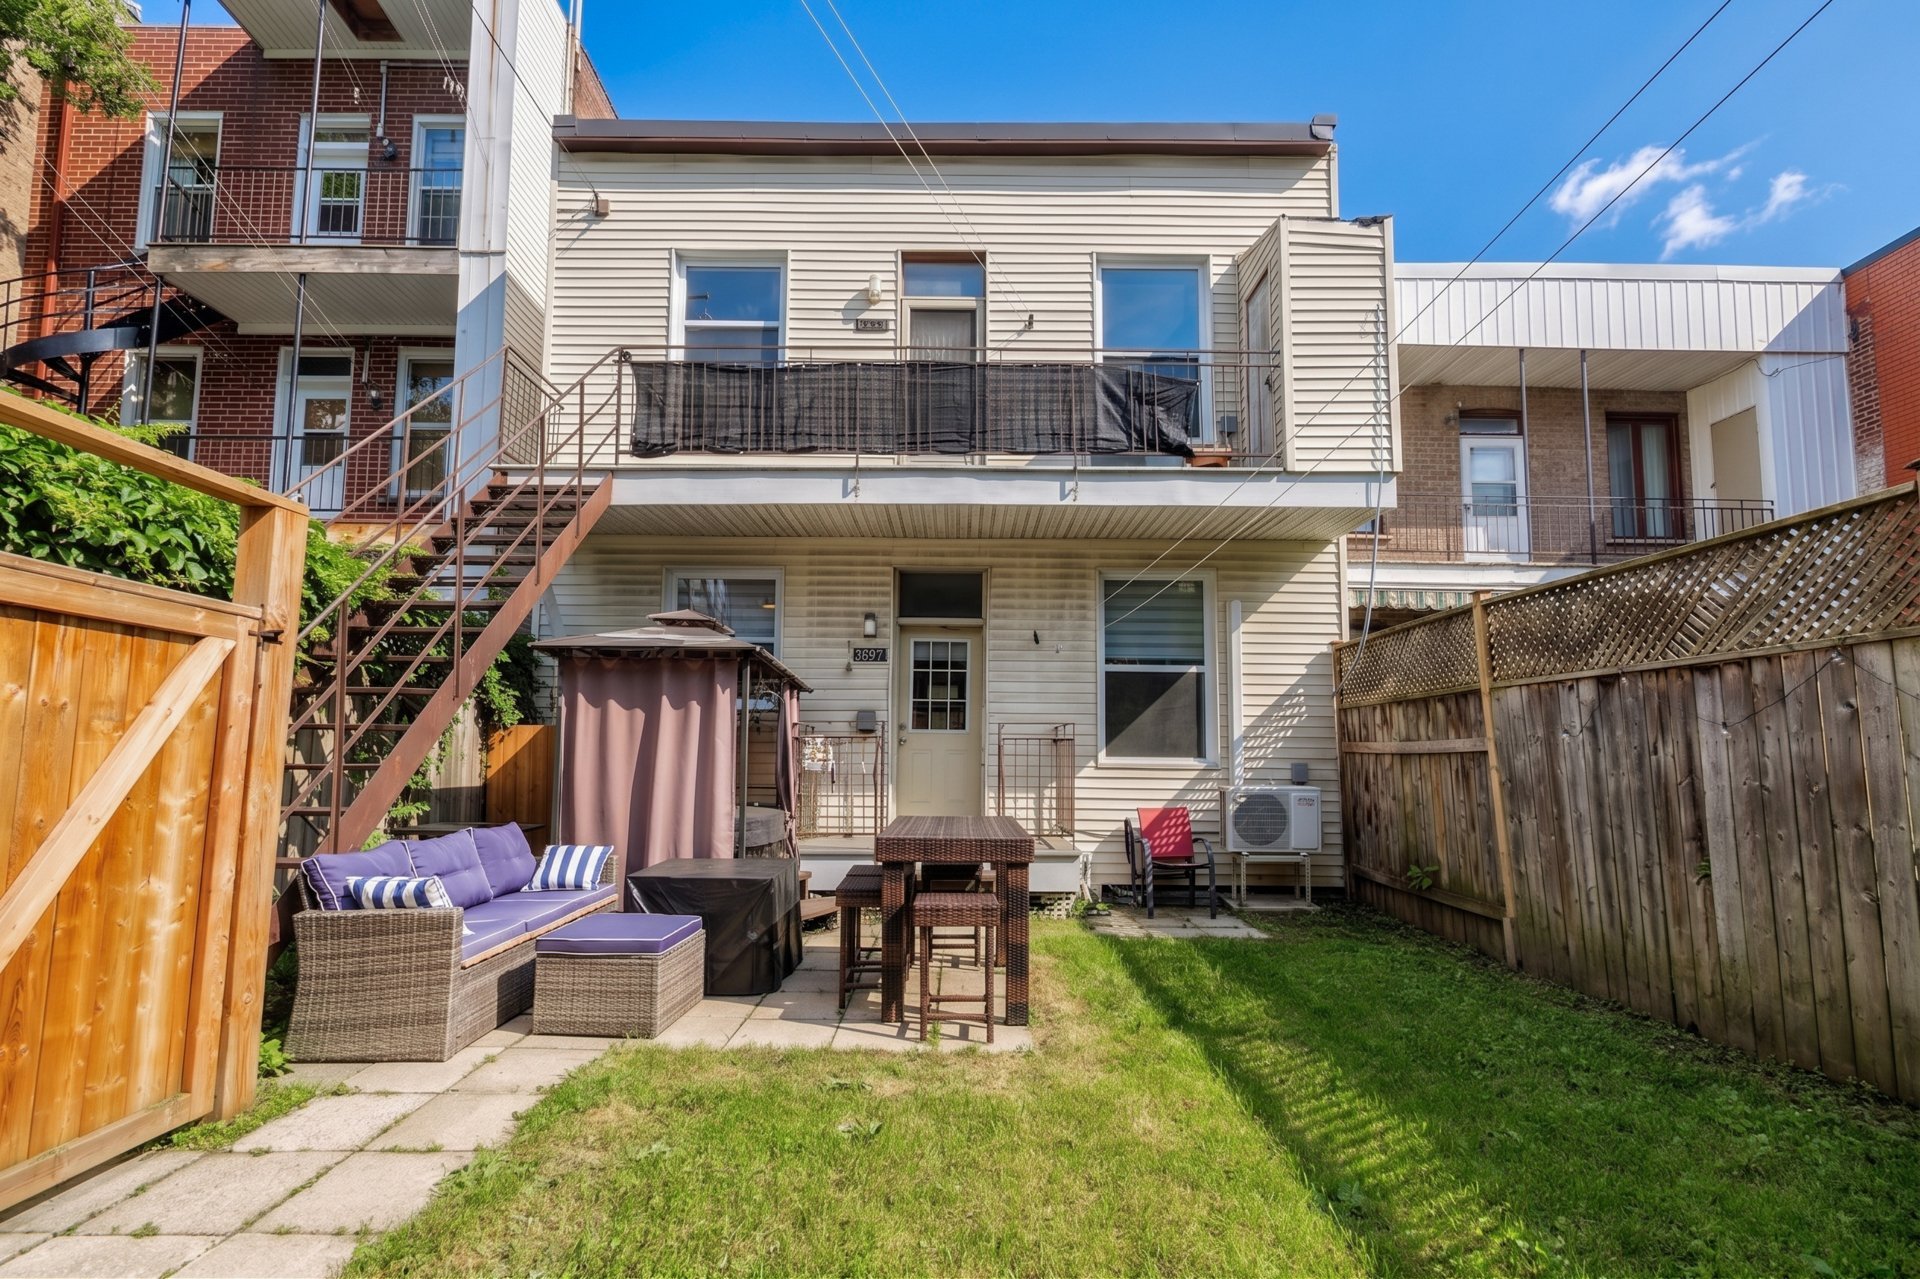
- Each unit is equipped with a thermopump (2022)
- Most windows changed in 2022
- High ceilings in each unit
- Abundant natural light in each unit
- Roof replaced in 2014
- New garage slab poured in 2021
- Fenced backyard
INCREDIBLE STRATEGIC LOCATION: Walking distance to Lasalle
and de l'Église metros, two steps to Wellington, off-street
public parking, restaurants, grocery stores, cafés, banks
and pharmacies.
RENTAL INCOME AS OF JULY 1, 2026: $ 40,692
Inclusions : As per leases
Exclusions : As per leases, tenant's belongings, spa (belongs to main floor tenant)
| Liveable | N/A |
|---|---|
| Total Rooms | 6 |
| Bedrooms | 2 |
| Bathrooms | 1 |
| Powder Rooms | 0 |
| Year of construction | 1920 |
| Type | Duplex |
|---|---|
| Style | Attached |
| Dimensions | 35.6x25 P |
| Lot Size | 2906 PC |
| Municipal Taxes (2026) | $ 4583 / year |
|---|---|
| School taxes (2026) | $ 532 / year |
| lot assessment | $ 432000 |
| building assessment | $ 385700 |
| total assessment | $ 817700 |
Room Details
| Room | Dimensions | Level | Flooring |
|---|---|---|---|
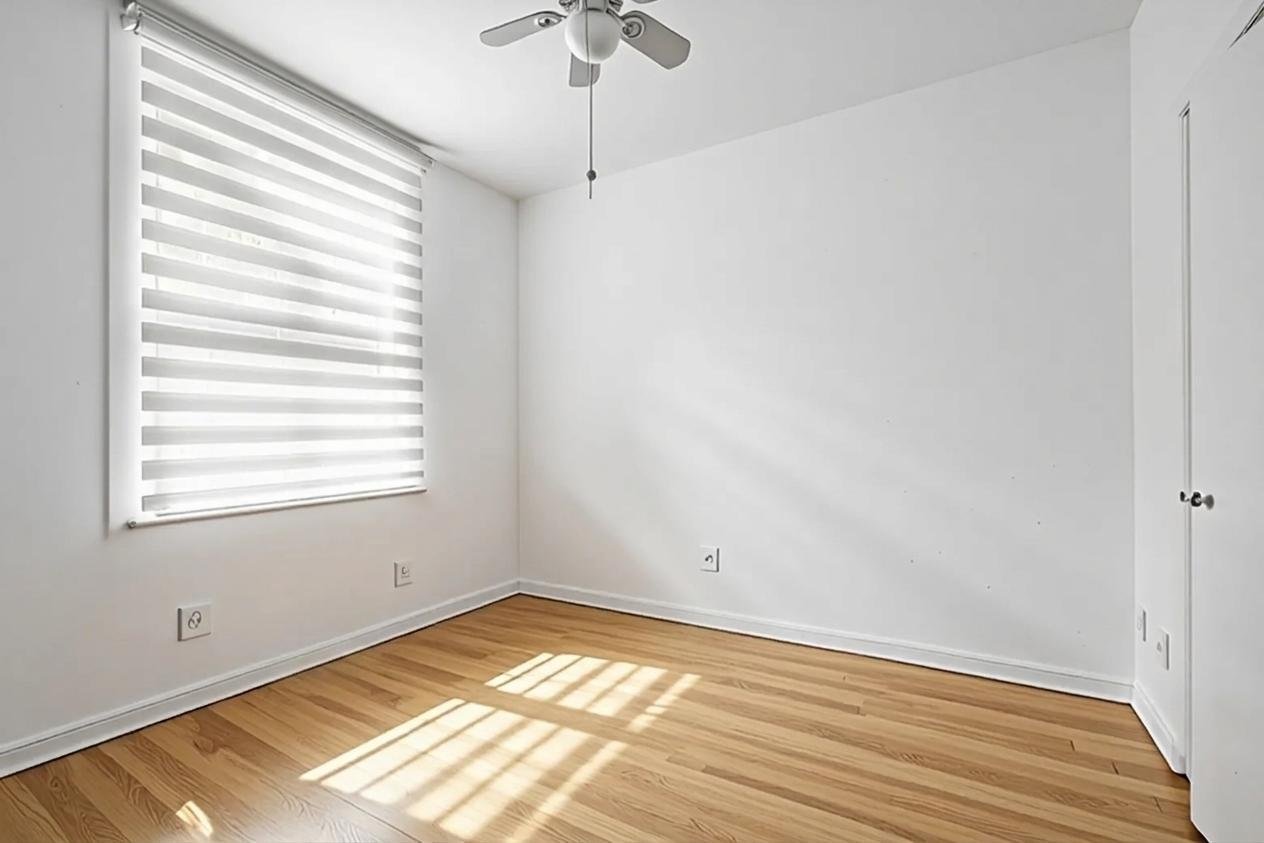
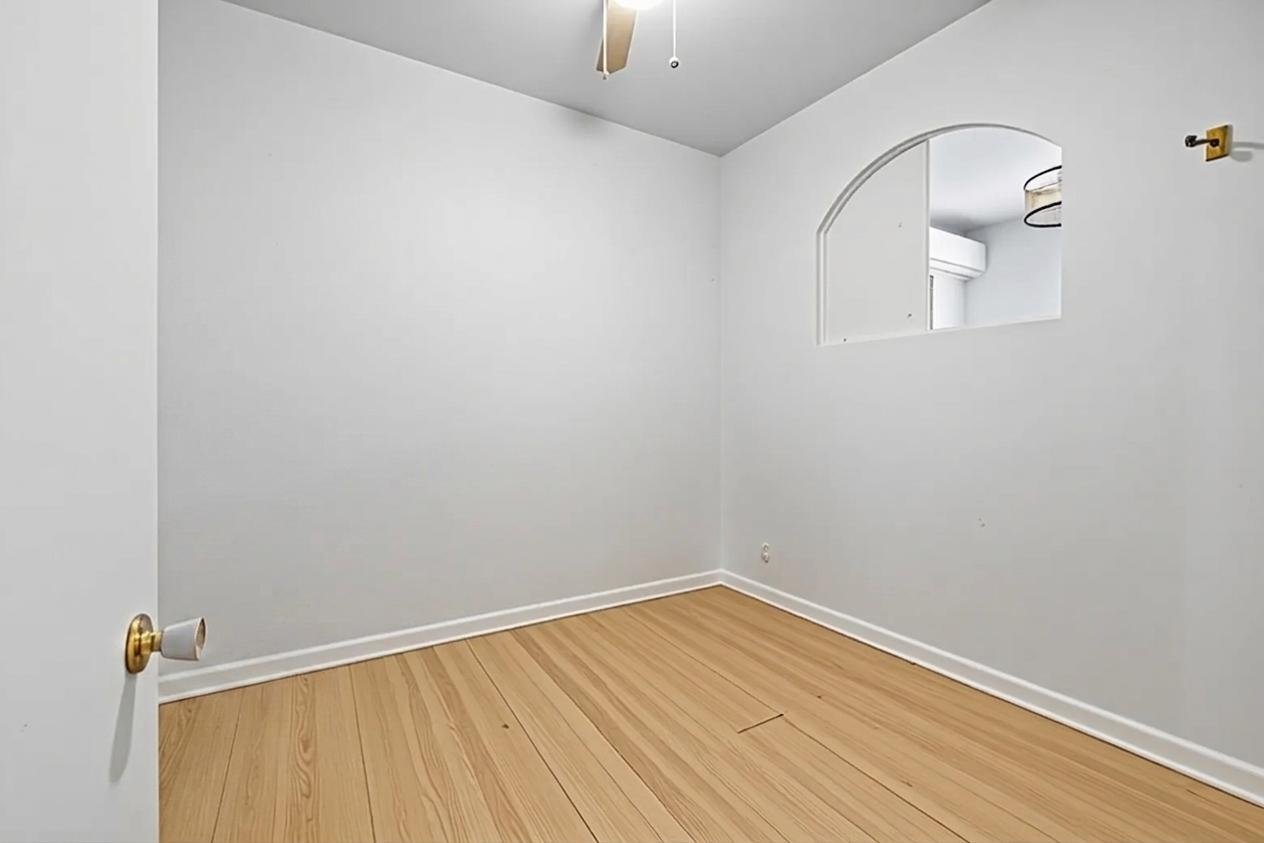
| Bedroom | 10.6 x 9.1 P | Ground Floor | Wood |
| Bedroom | 10.4 x 9.2 P | 2nd Floor | Wood |
| Primary bedroom | 12.9 x 9.2 P | Ground Floor | Wood |
| Bedroom | 10.1 x 9.1 P | 2nd Floor | Wood |
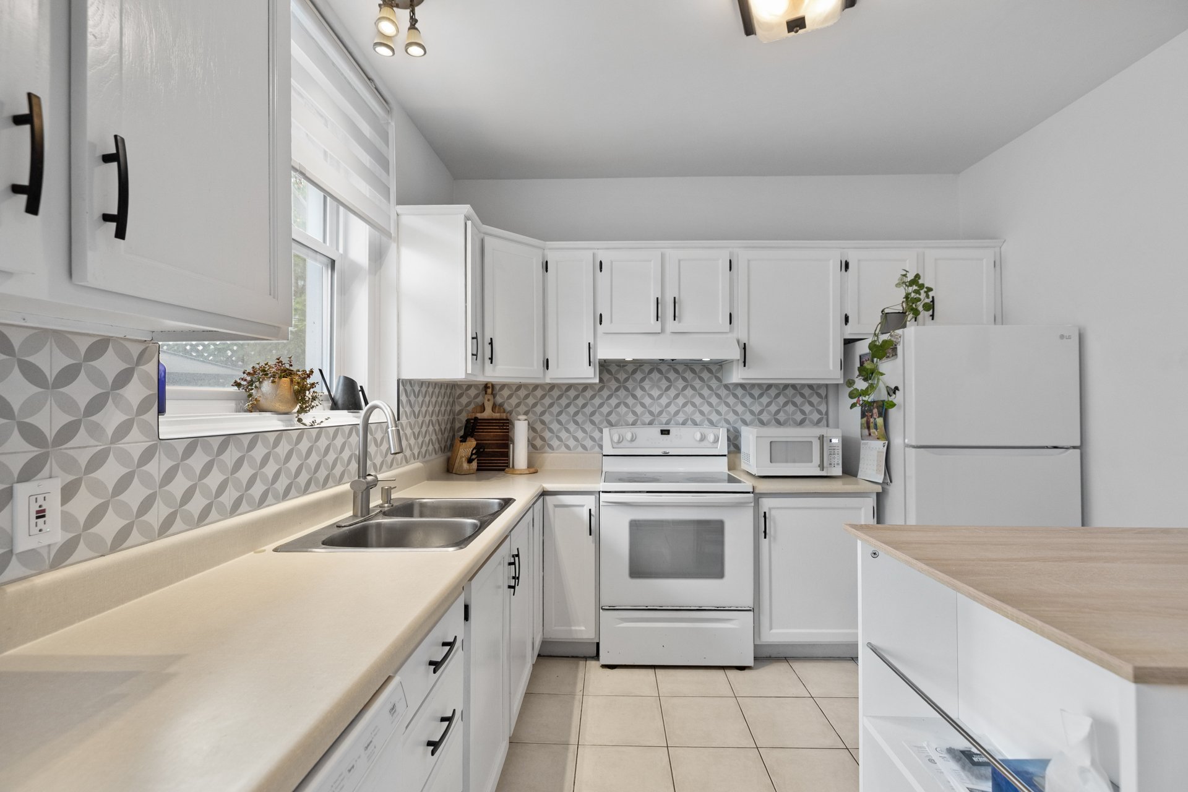
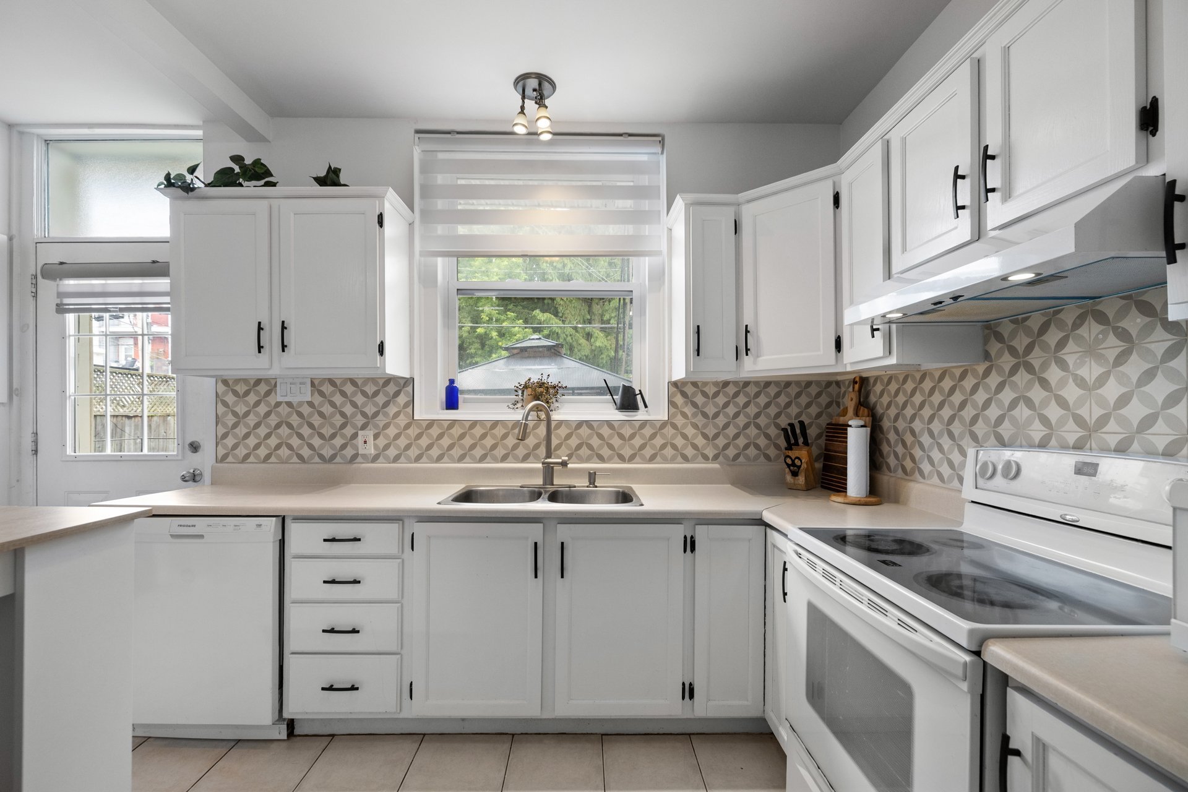
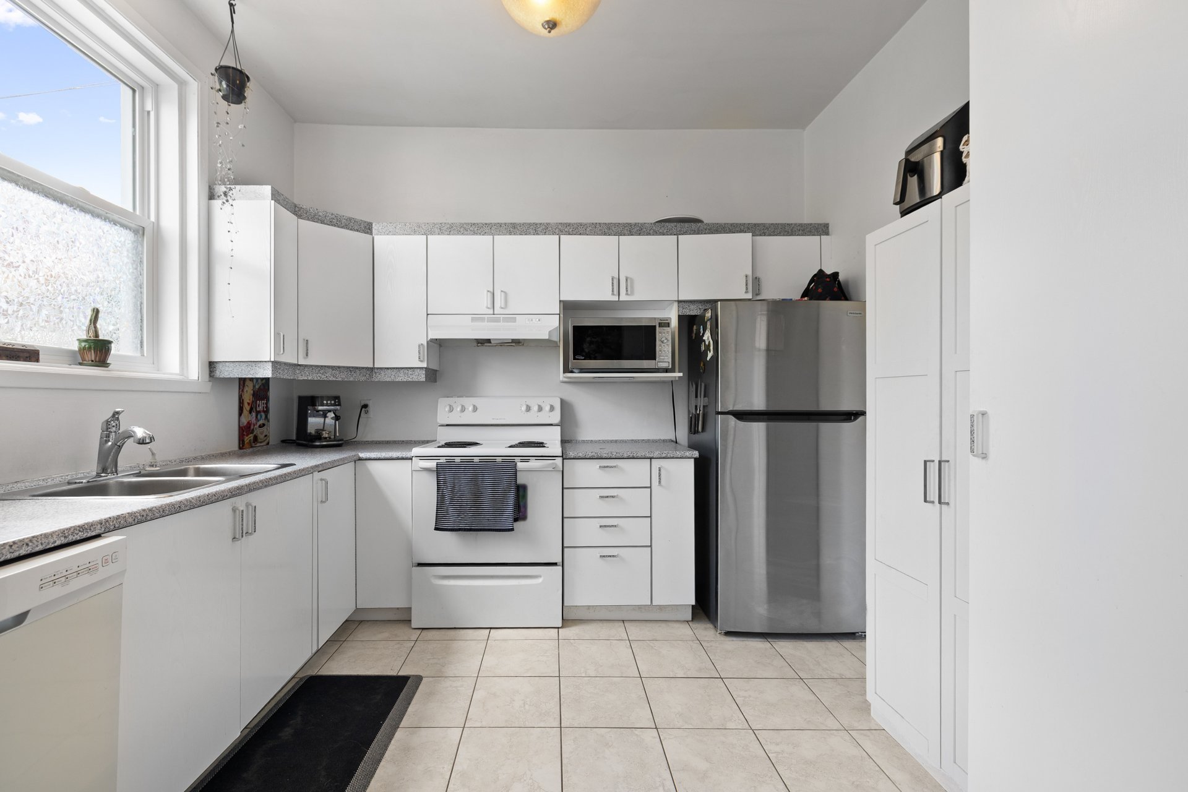
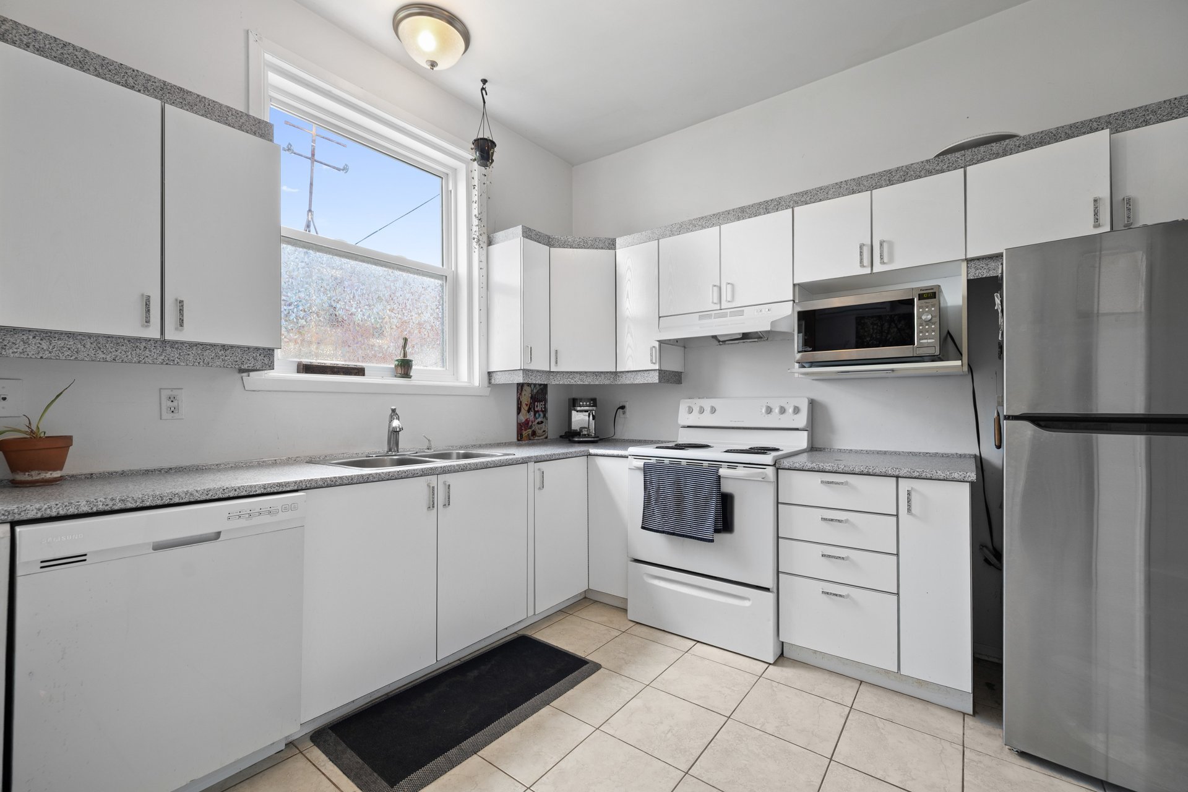
| Kitchen | 10.5 x 13.11 P | Ground Floor | Ceramic tiles |
| Kitchen | 10.9 x 13.11 P | 2nd Floor | Ceramic tiles |
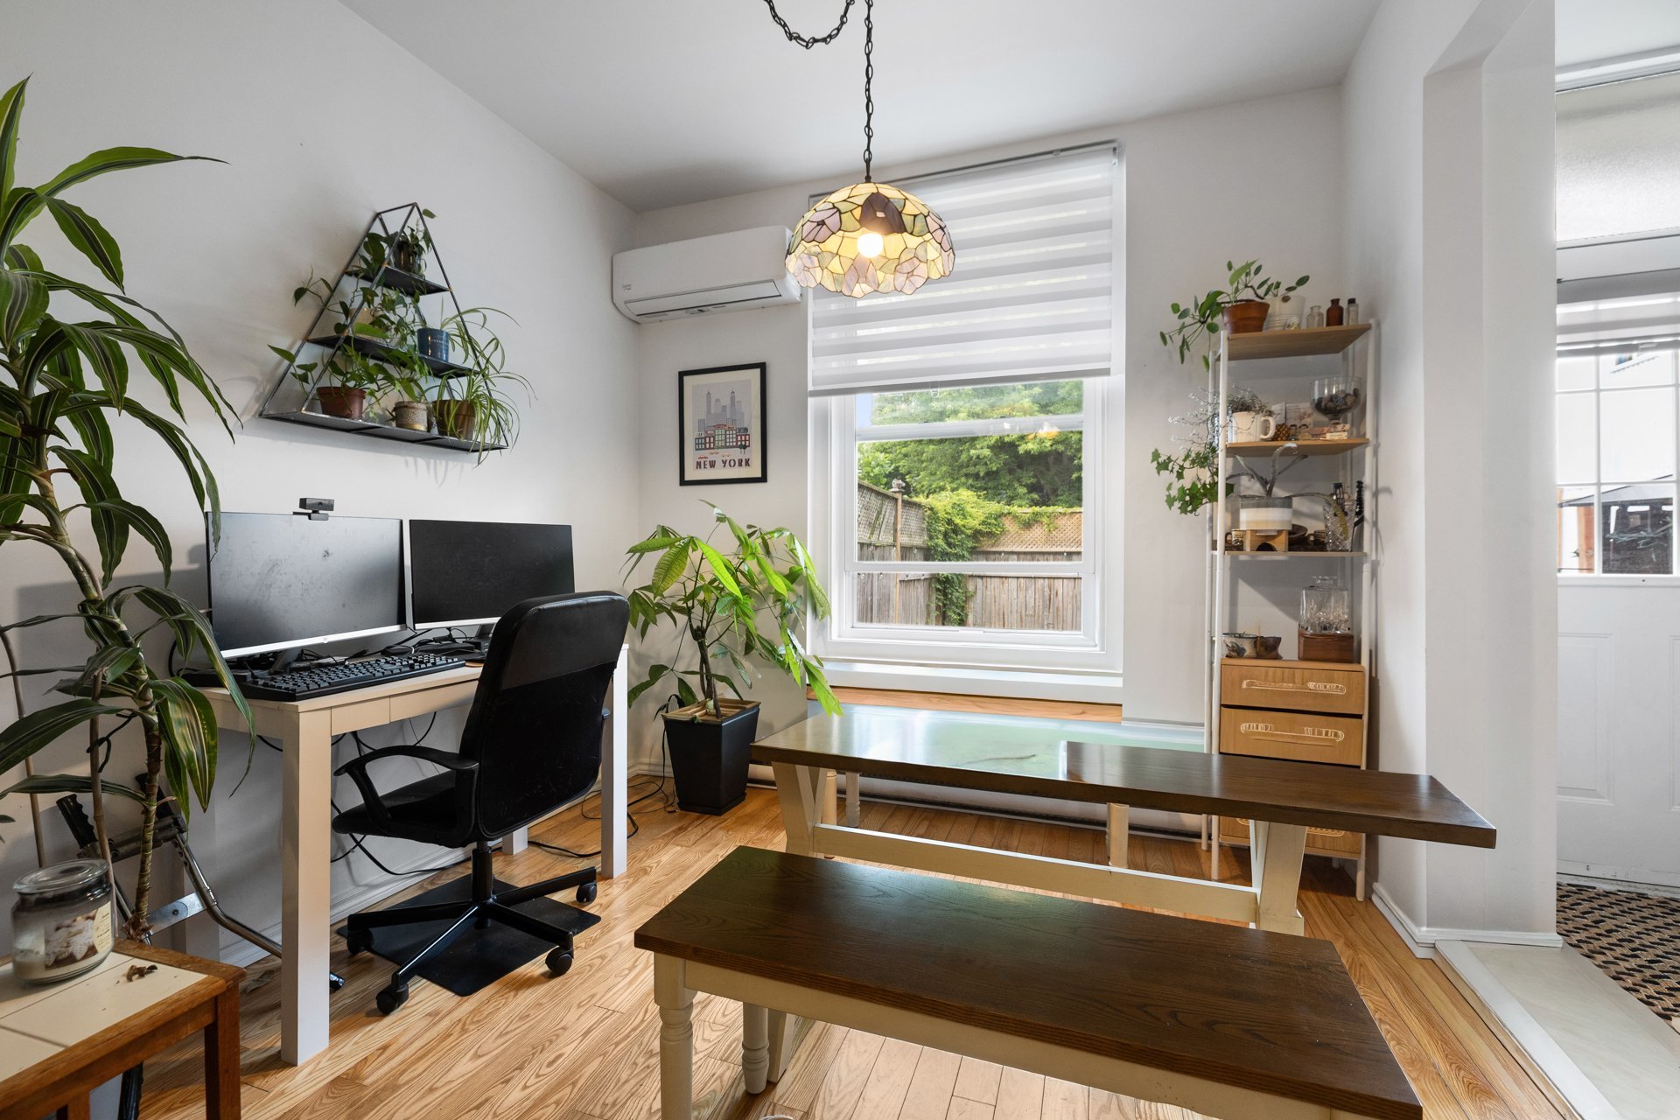
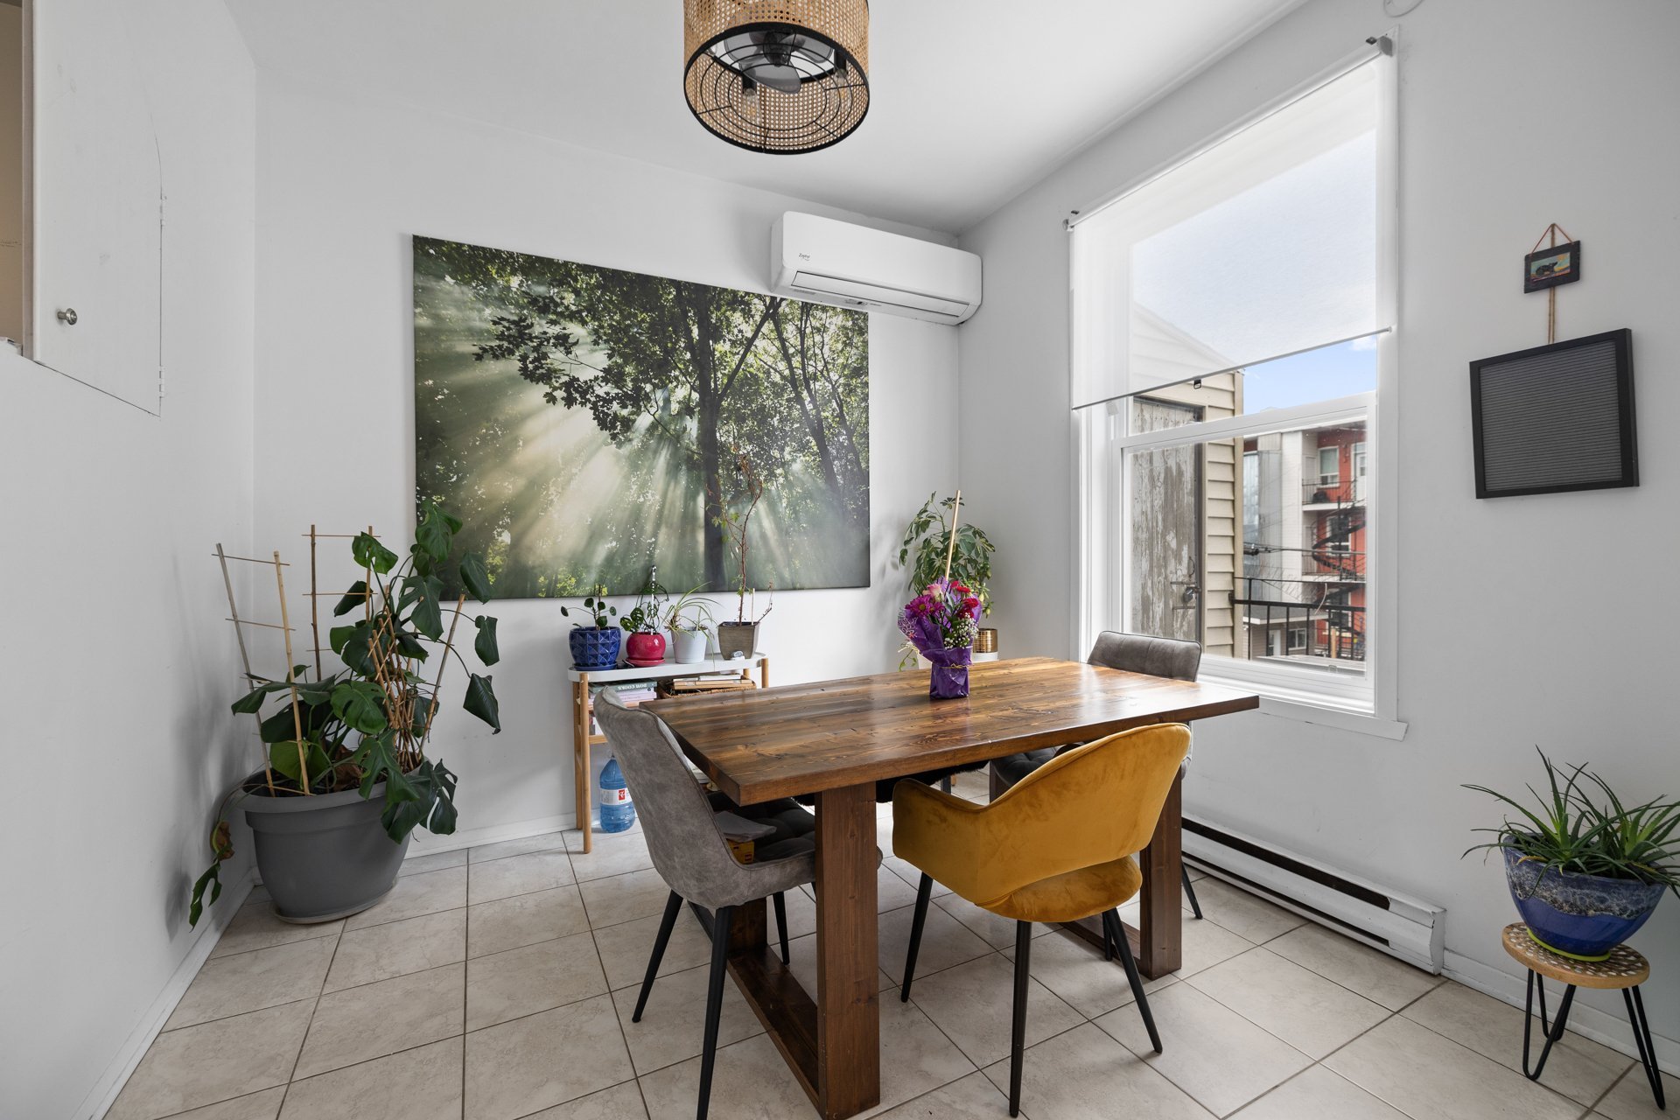
| Dining room | 7.10 x 9.1 P | Ground Floor | Wood |
| Dining room | 10.1 x 9.6 P | 2nd Floor | Ceramic tiles |
| Living room | 12.6 x 9.1 P | Ground Floor | Wood |
| Living room | 12.5 x 9.3 P | 2nd Floor | Wood |
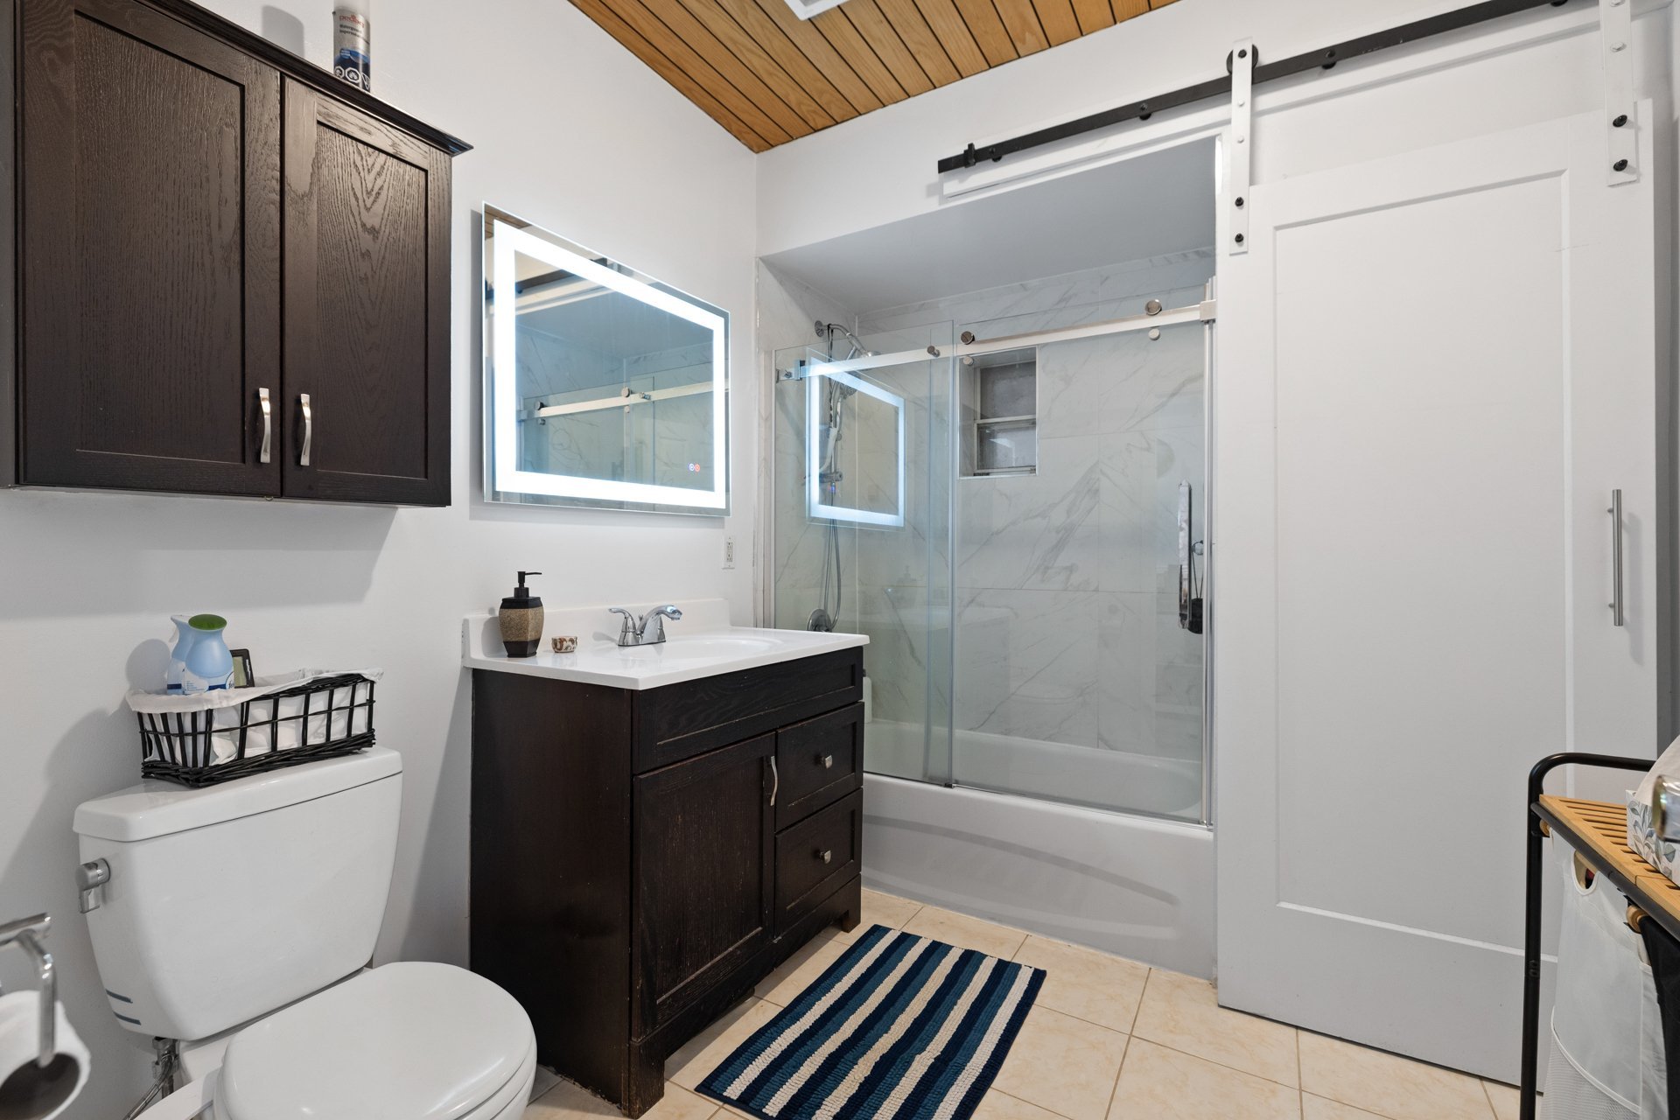
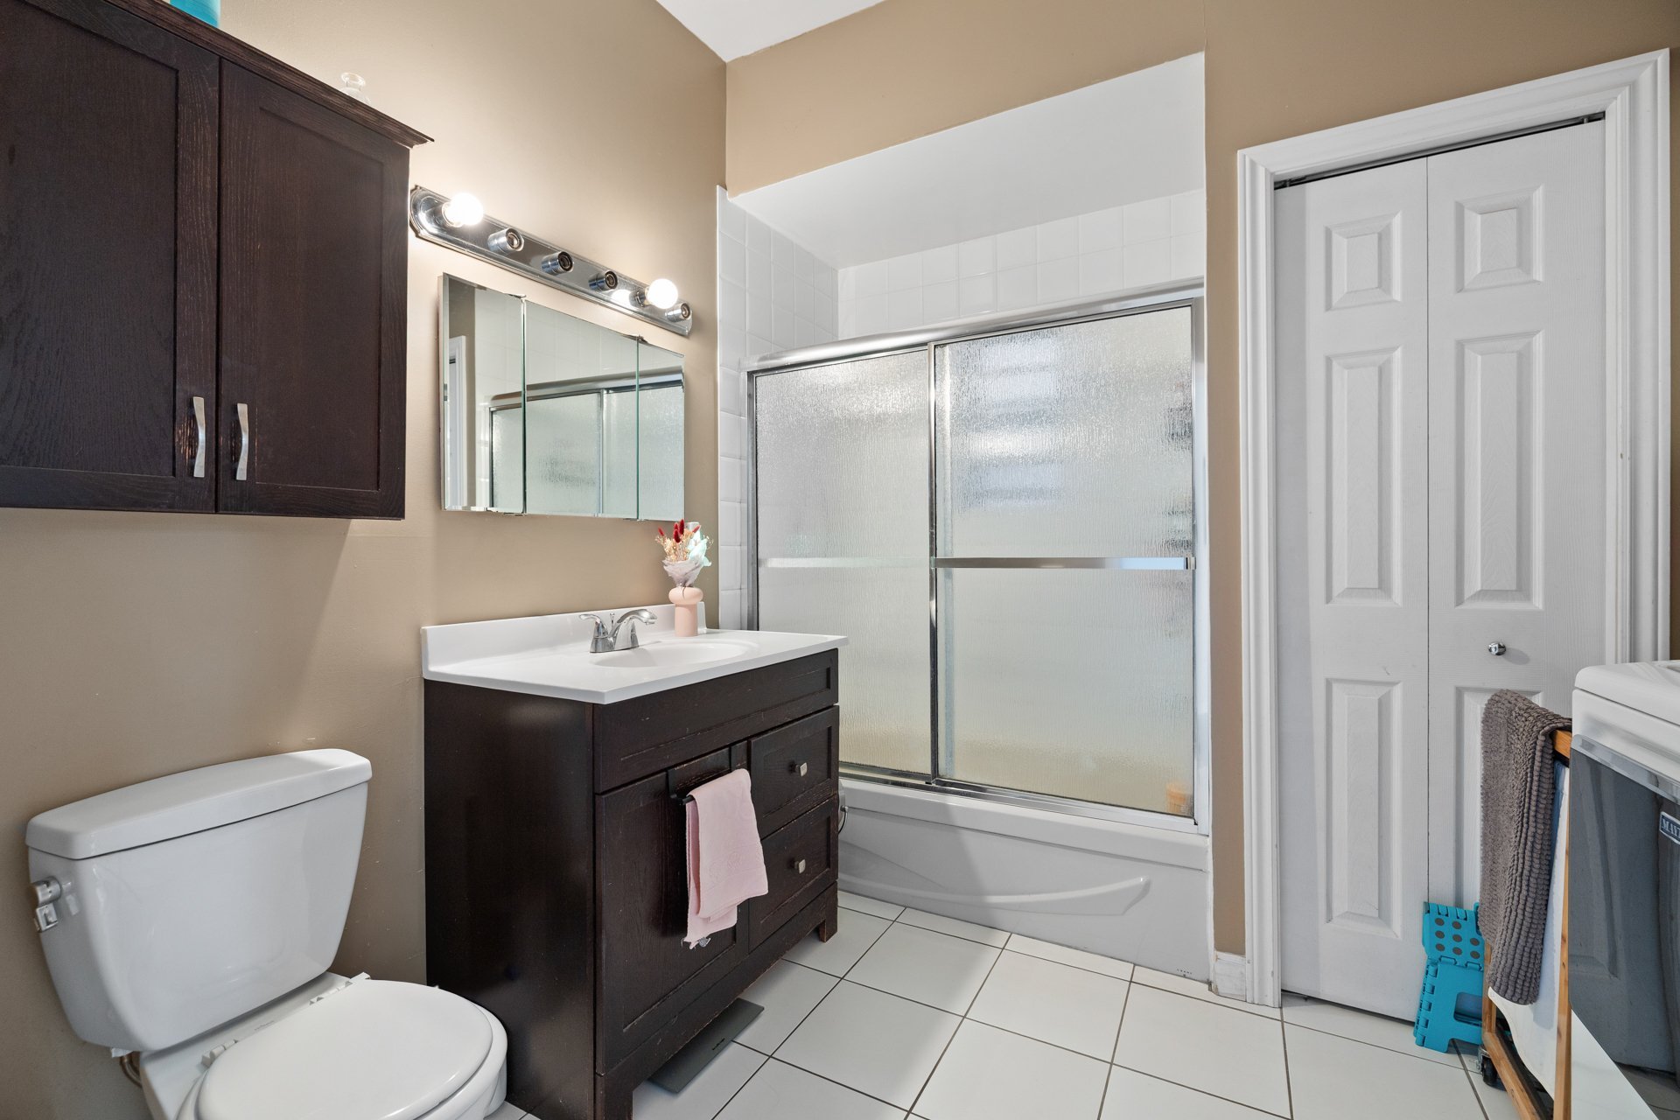
| Bathroom | 7.7 x 9.2 P | Ground Floor | Ceramic tiles |
| Bathroom | 9.3 x 9.2 P | 2nd Floor | Ceramic tiles |
Charateristics
| Proximity | Bicycle path, Daycare centre, Elementary school, High school, Highway, Hospital, Park - green area, Public transport, University |
|---|---|
| Garage | Detached, Single width |
| Driveway | Double width or more, Not Paved |
| Heating energy | Electricity |
| Parking | Garage, Outdoor |
| Hearth stove | Gaz fireplace |
| Sewage system | Municipal sewer |
| Water supply | Municipality |
| Zoning | Residential |
| Equipment available | Wall-mounted air conditioning |
Neighbourhood Demographics
marital
age
household income
religion
common languages
education
ownership
child at home
construction date
employment
transportation to work
work location

Angela Negro

Gregory McCauley