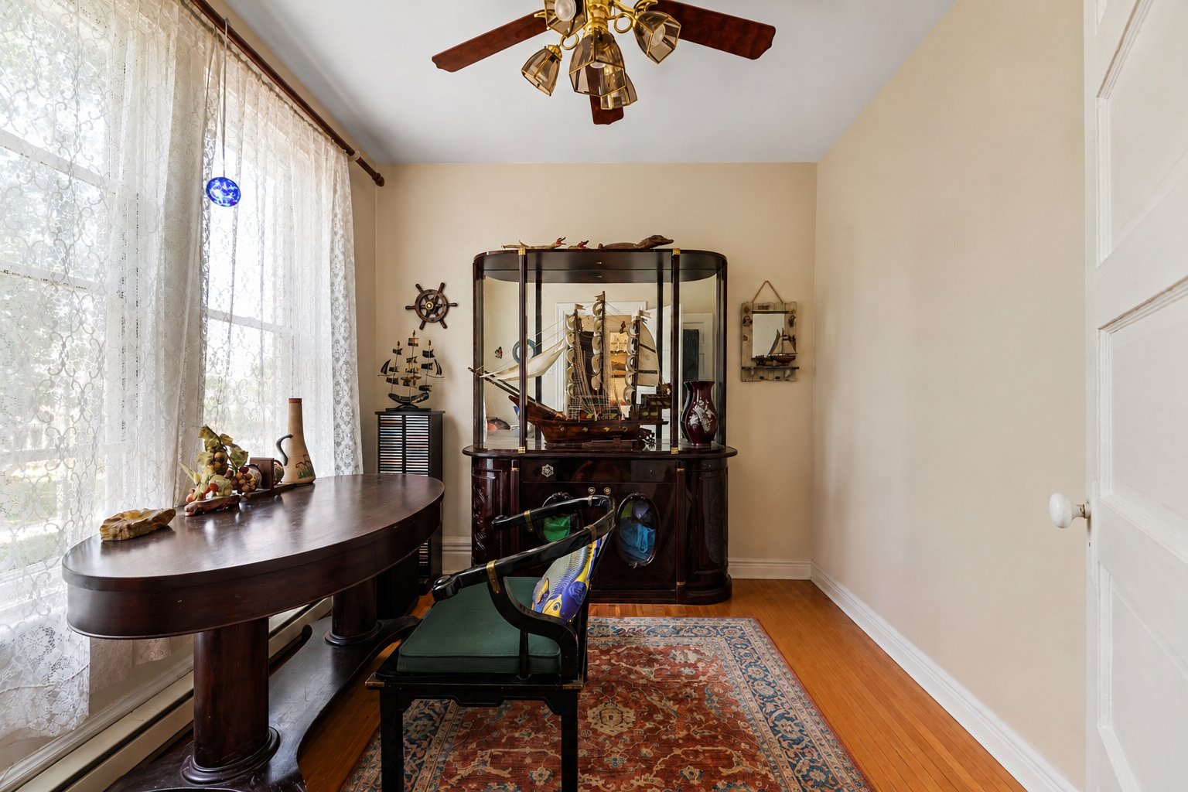
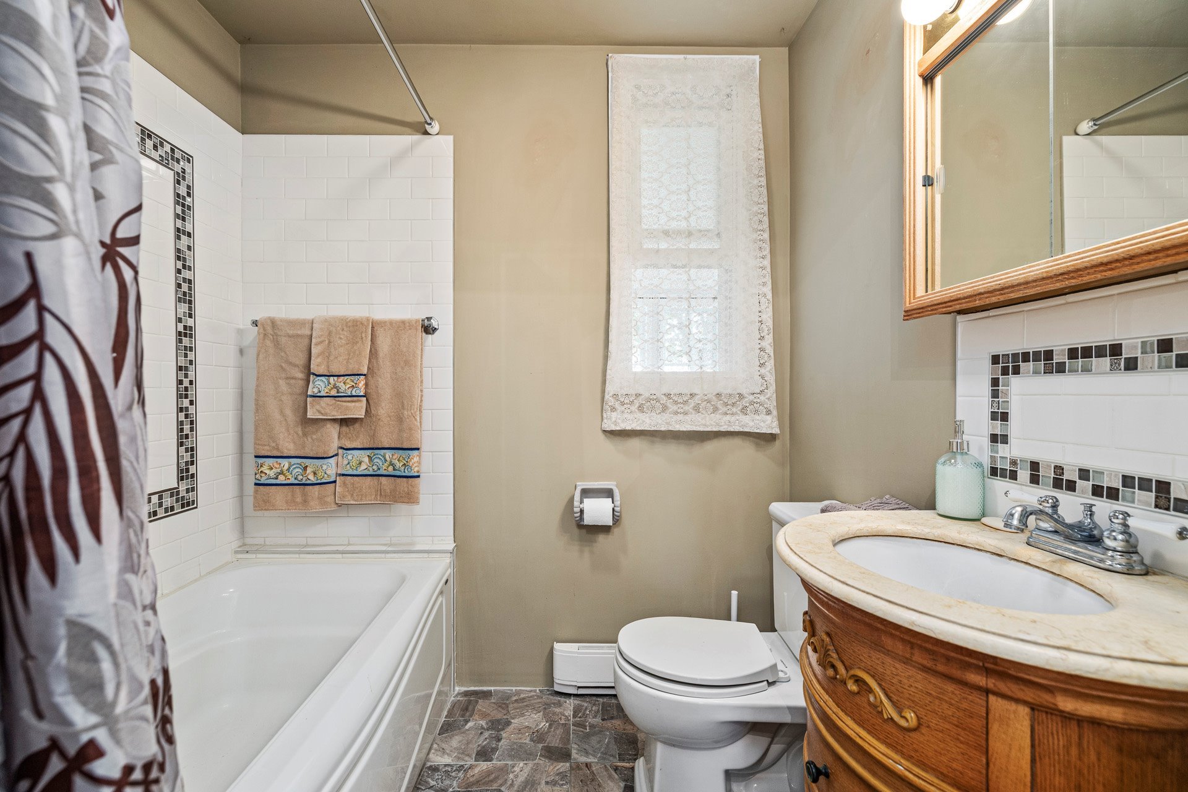
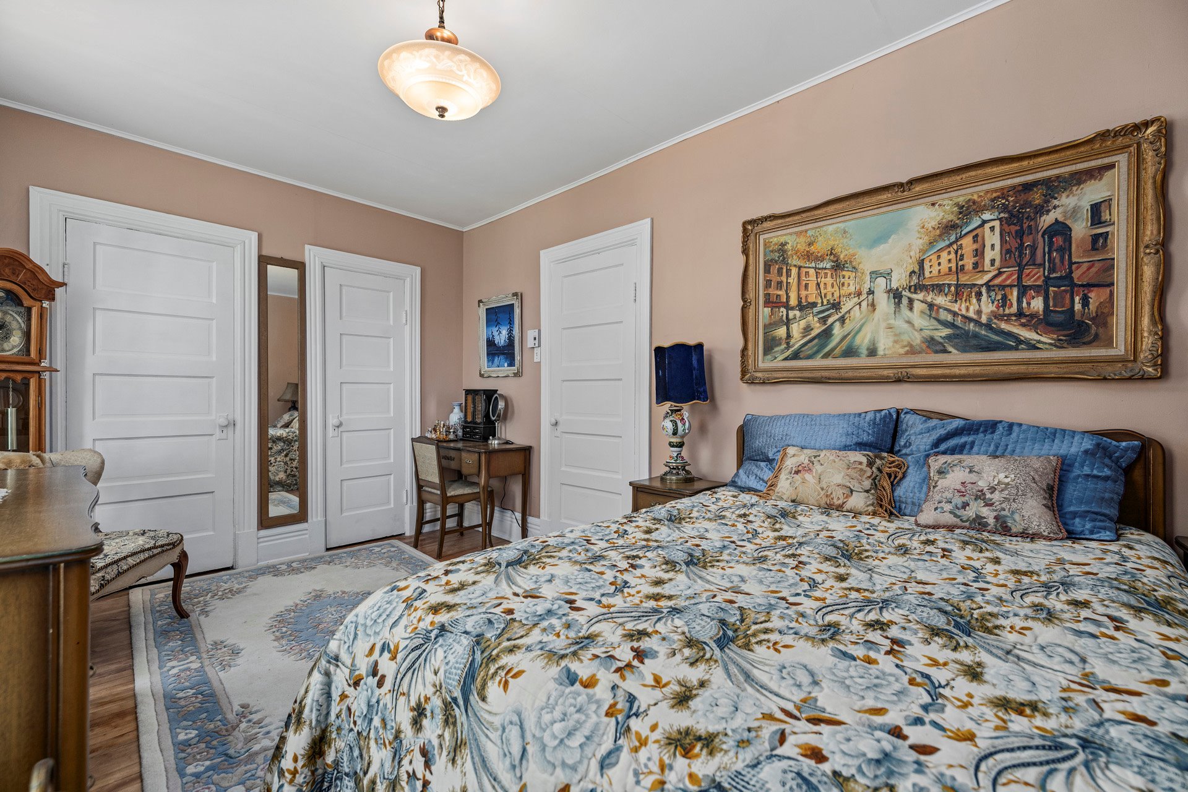
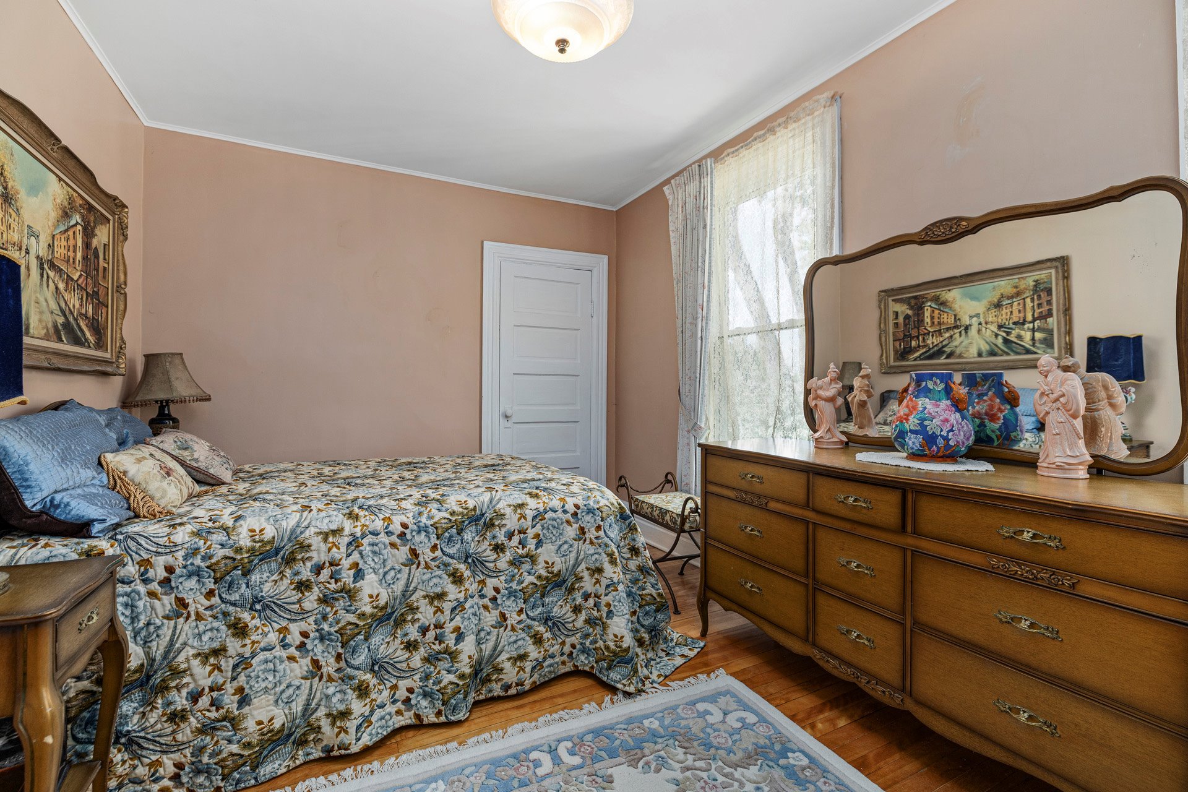
- 4 Bedrooms
- 2 Bathrooms
- Video tour
- Calculators
- walkscore
Description
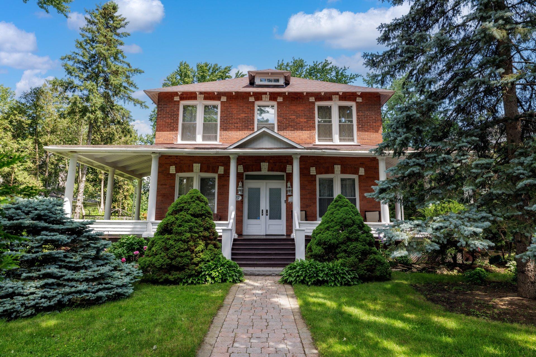
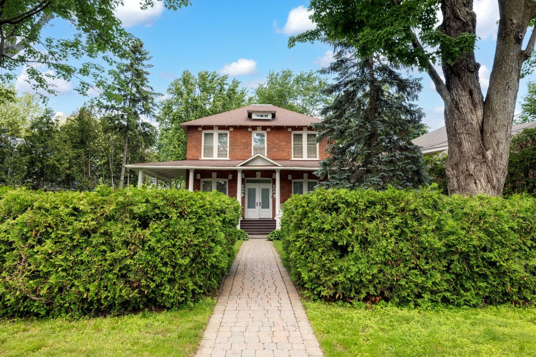
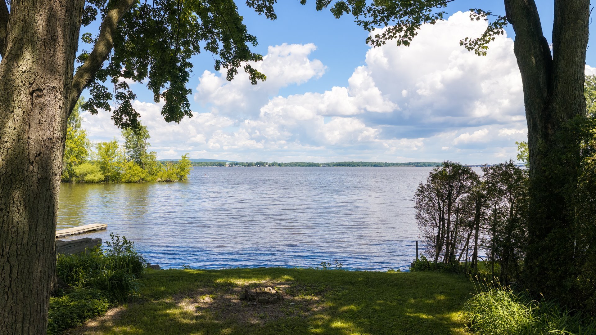
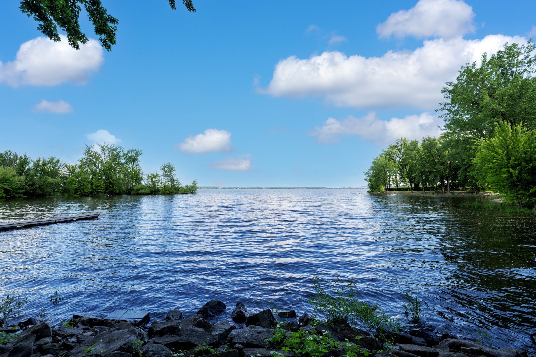
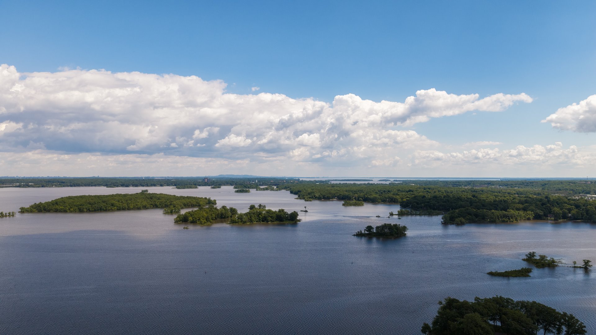
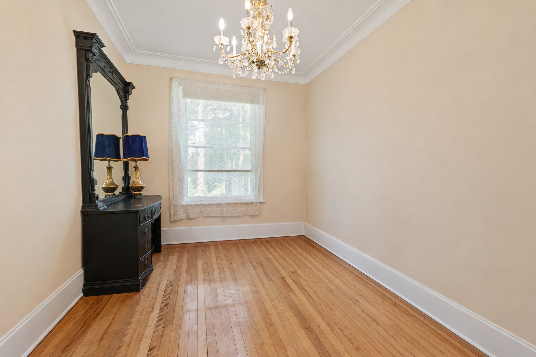
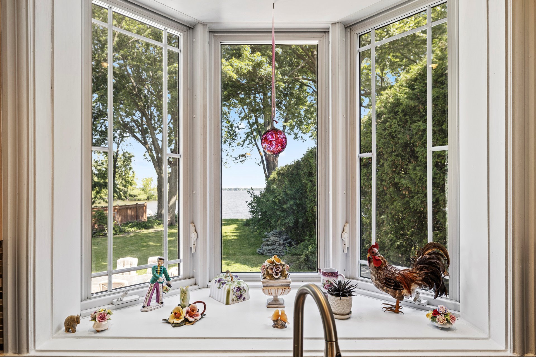
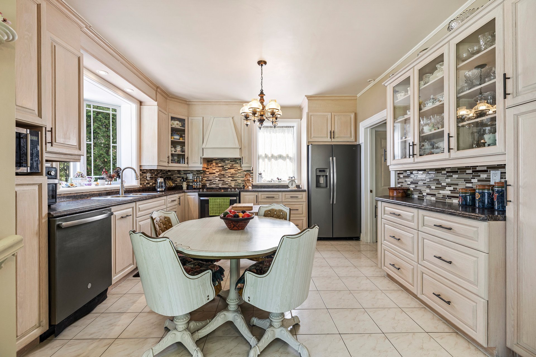
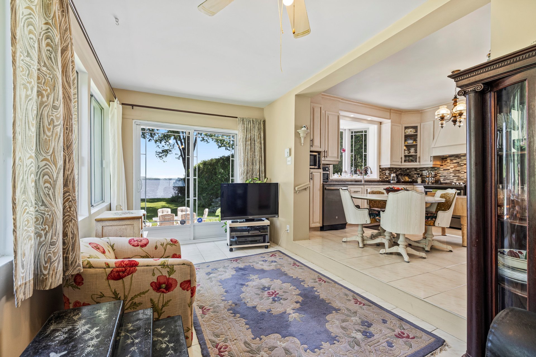
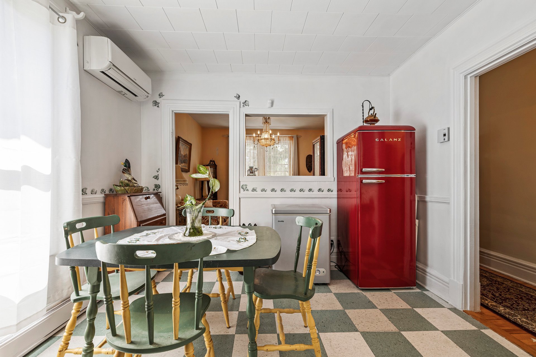
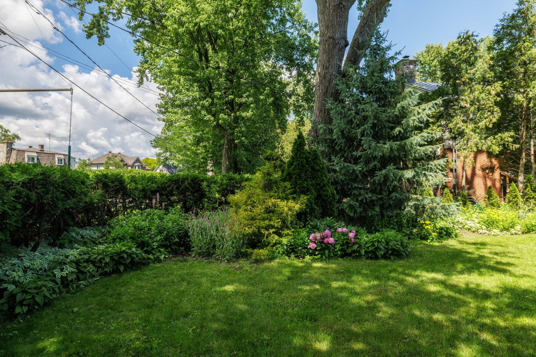
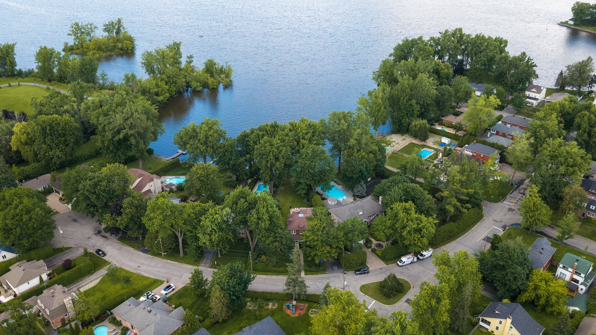
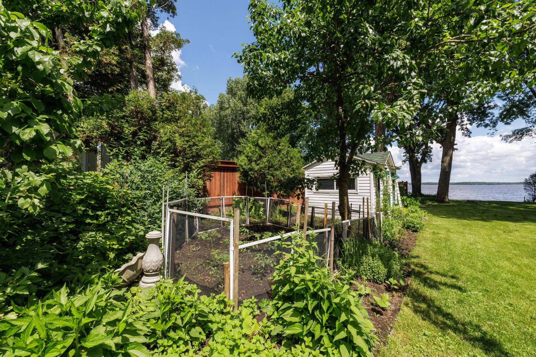
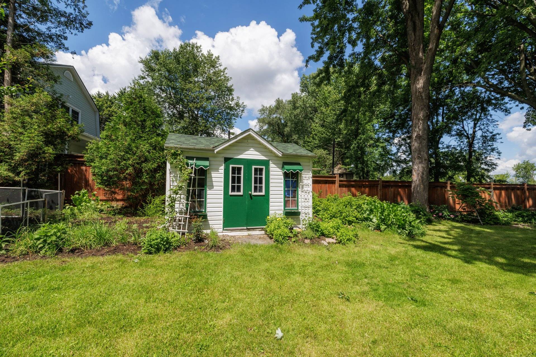
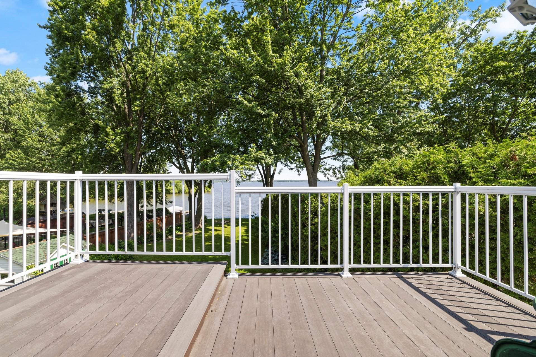
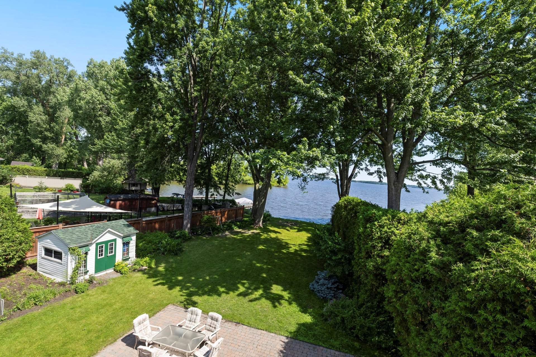
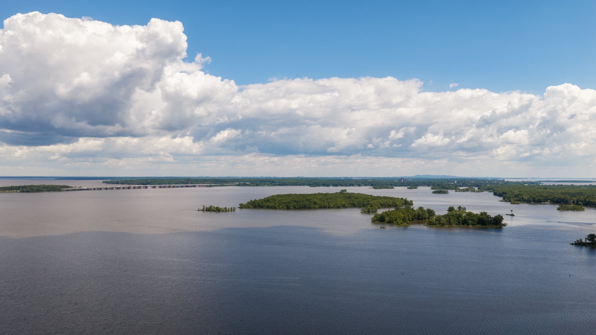
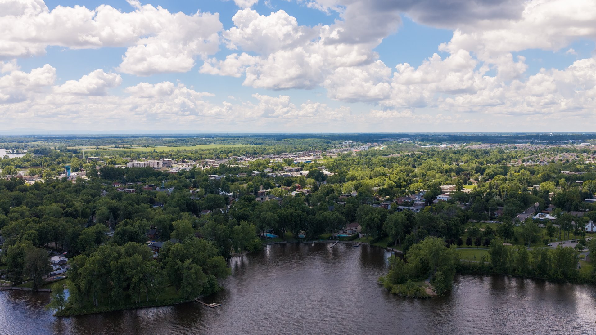
Majestic hidden gem waterfront in the heart of Old Dorion. This large spacious brick home nestled on over 14,000 sqft offers beautiful gardens,fruit trees,perrenials, spectacular mature trees and gorgeous views on the water.
Where timeless elegance meets waterfront living.
Nestled along the shores of Vaudreuil Bay in the heart of
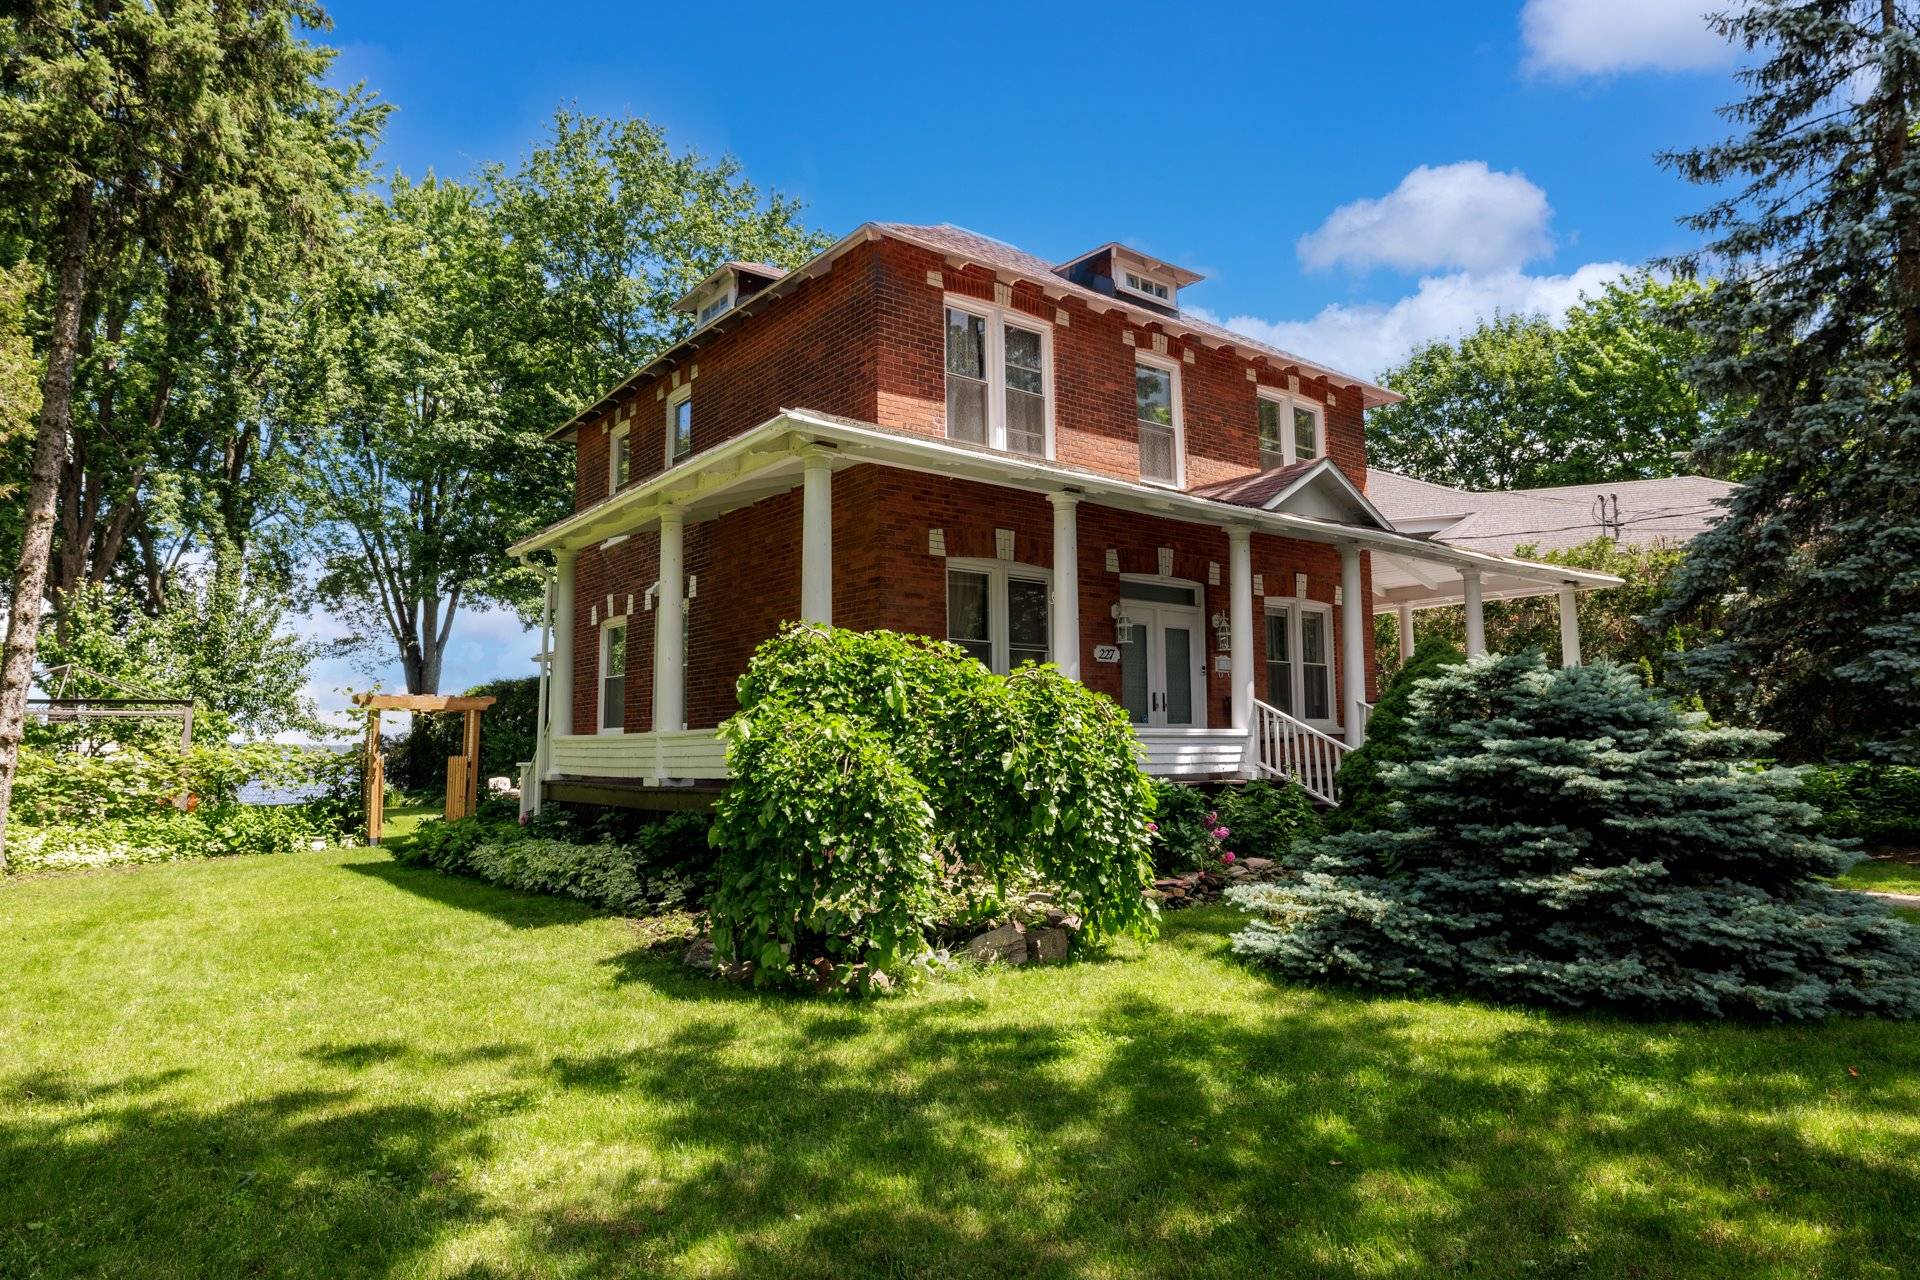
highly coveted Old Dorion, this magnificent circa-1910
brick residence offers a rare opportunity to own one of the
area's true landmark homes. Lovingly cared for by the same
family for more than 40 years, this exceptional property
blends historic charm with thoughtful updates and
breathtaking waterfront views.
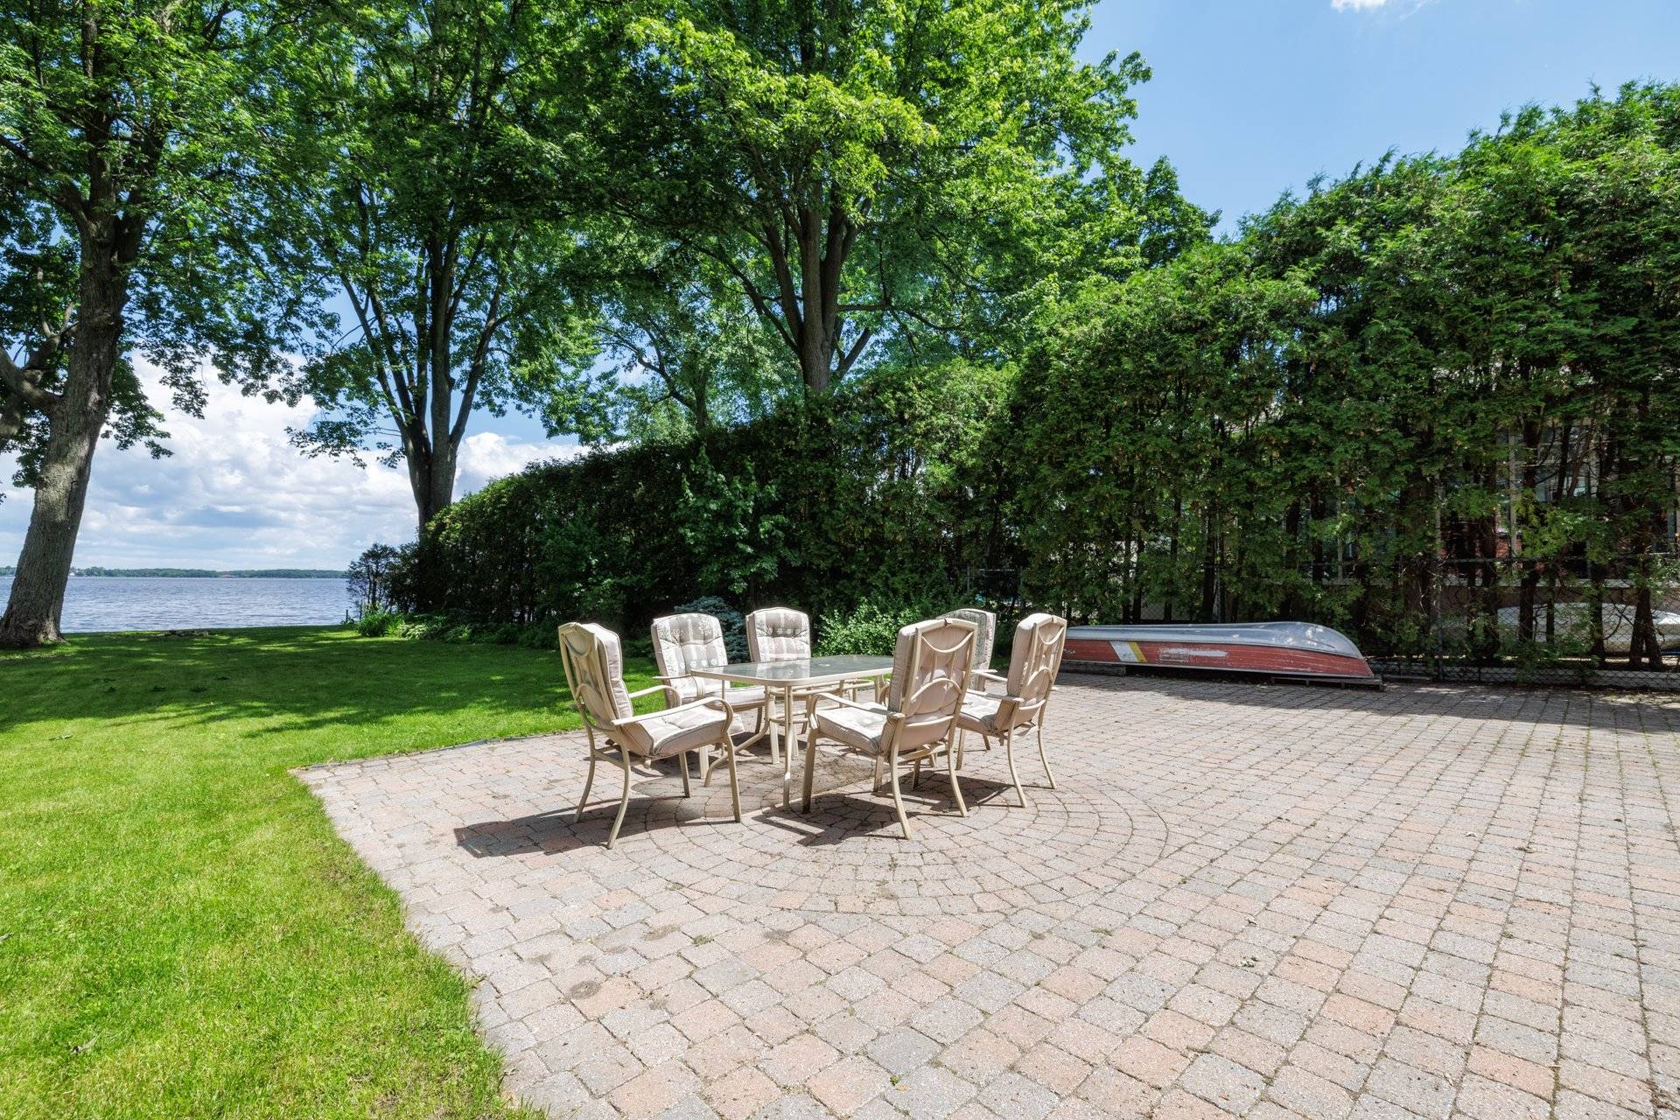
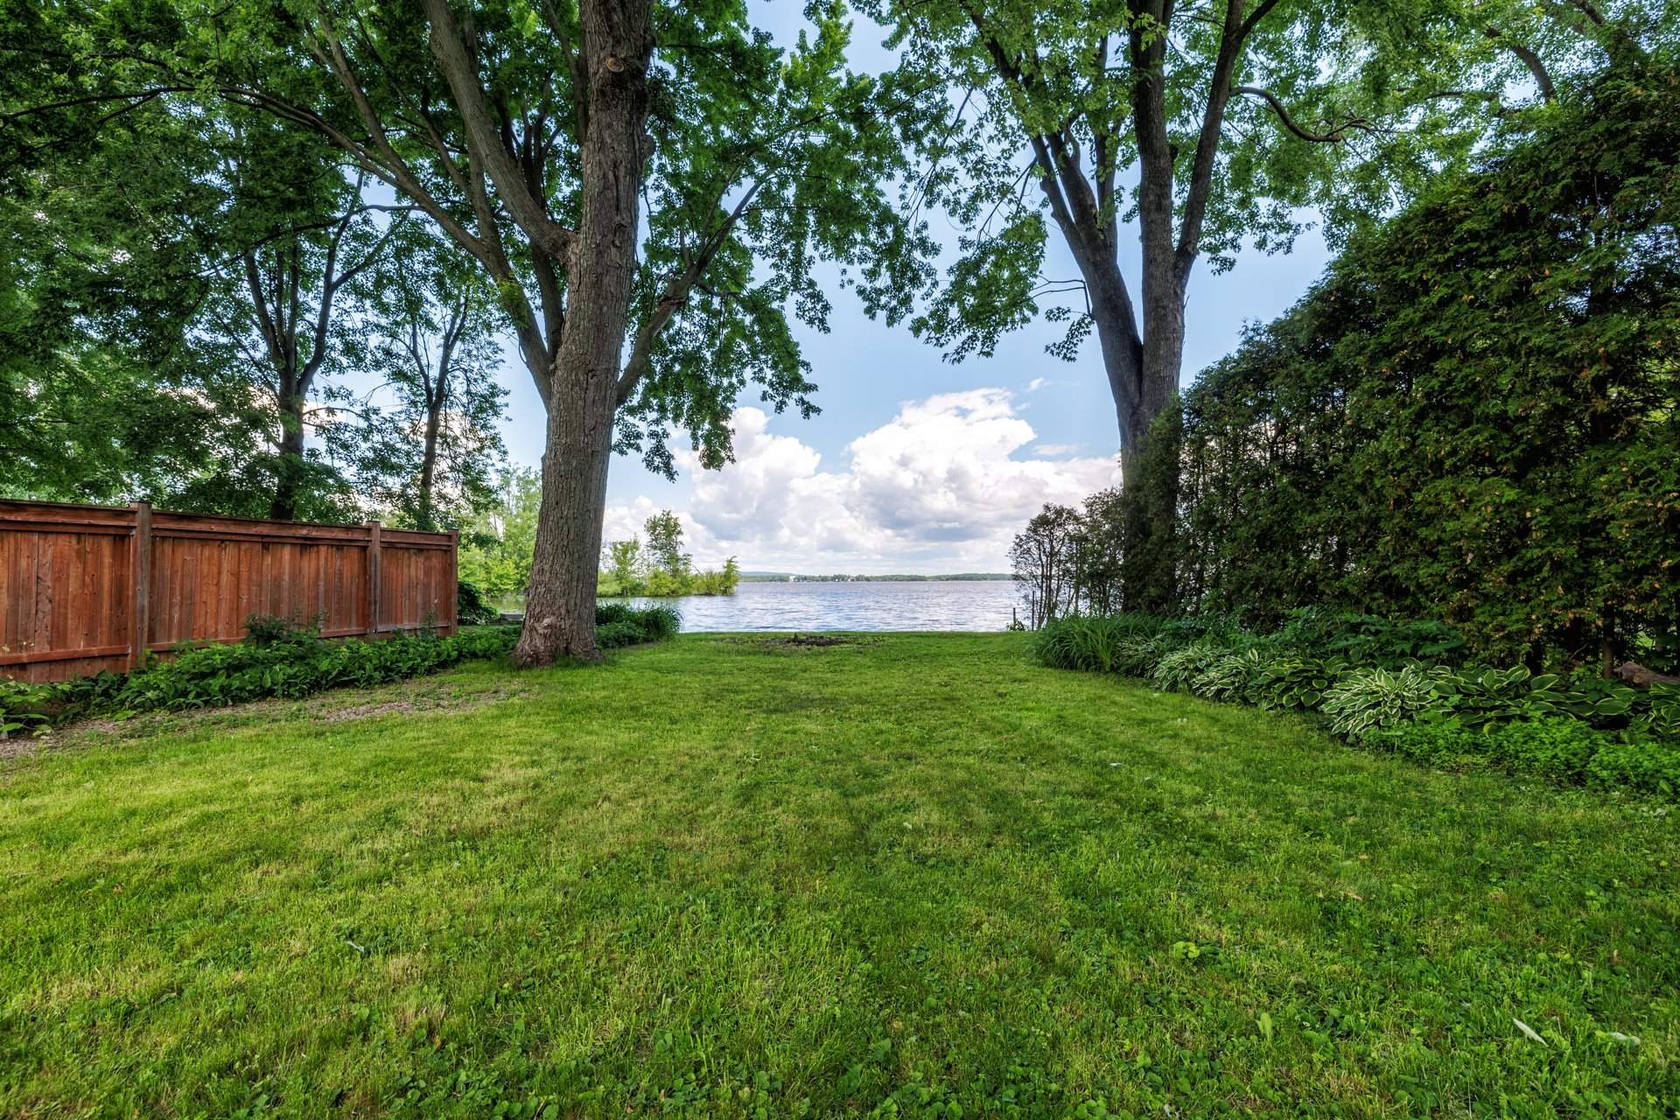
Situated on an impressive 14,000 sq. ft. landscaped lot
with mature trees, perennial gardens and direct navigable
waterfront access to Lac des Deux Montagnes, every season
offers a spectacular setting.
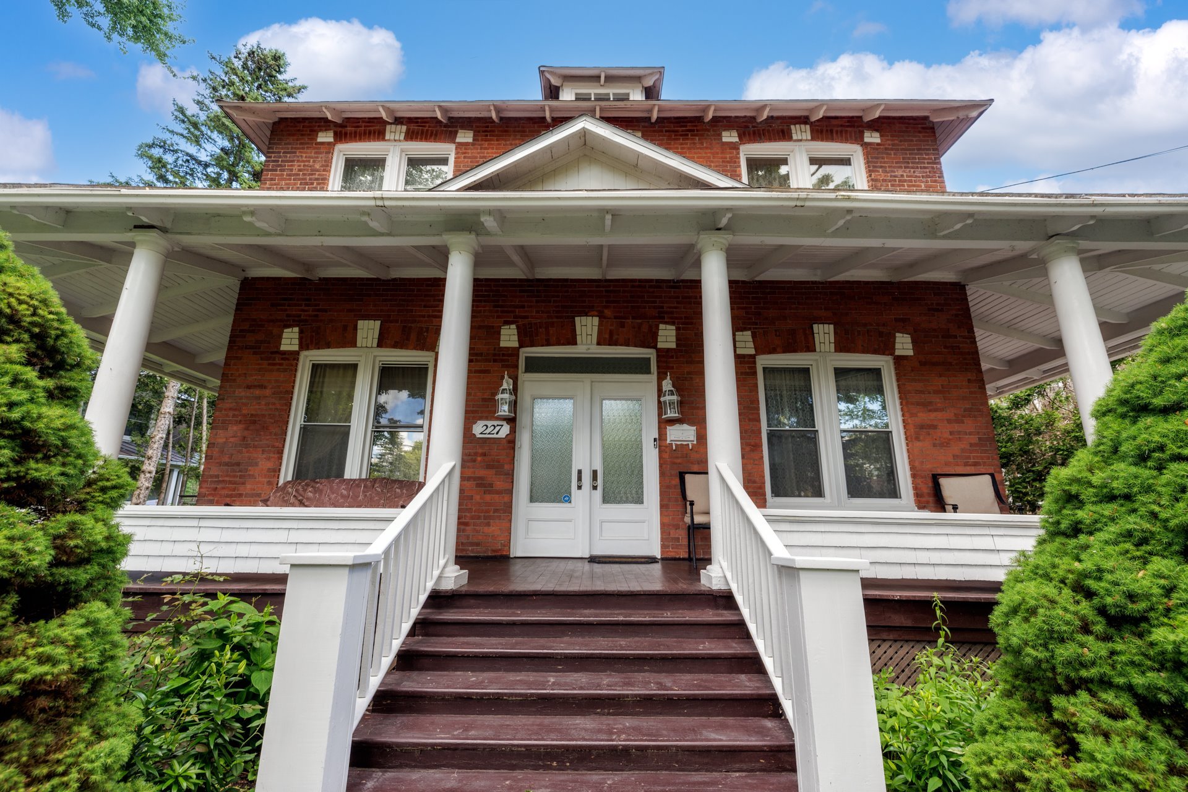
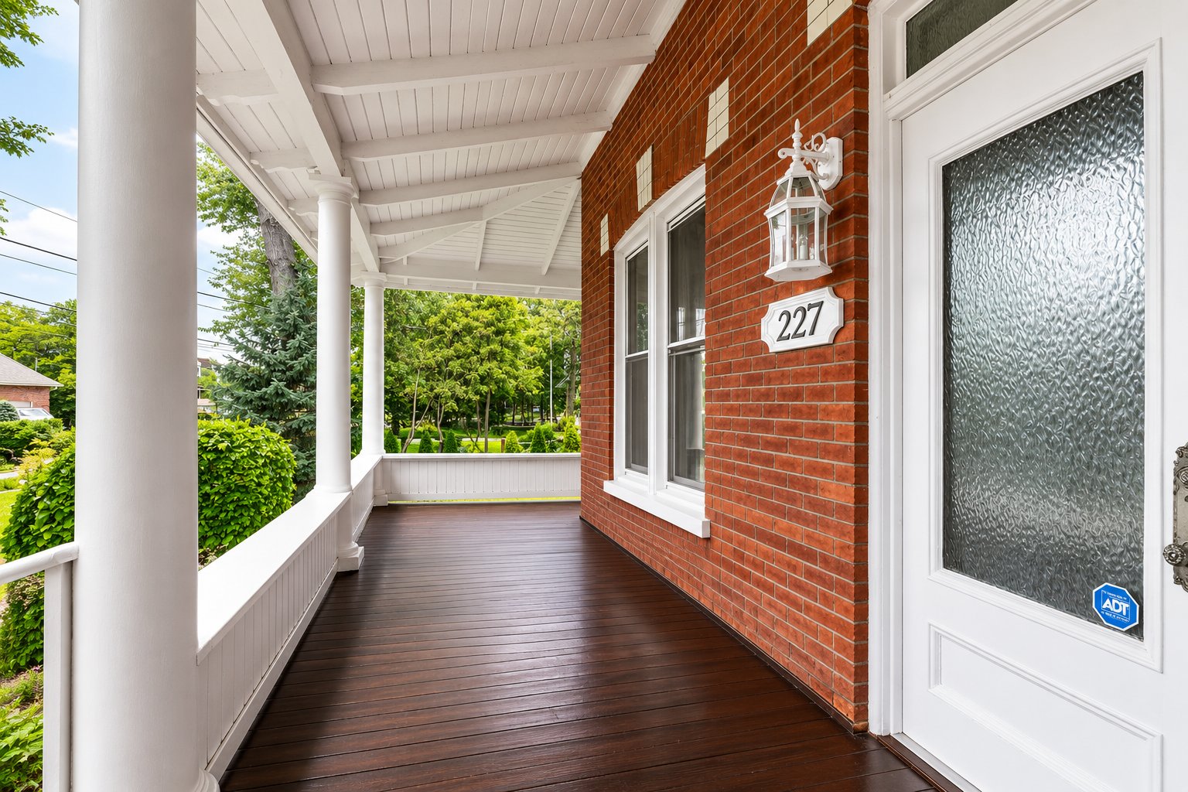
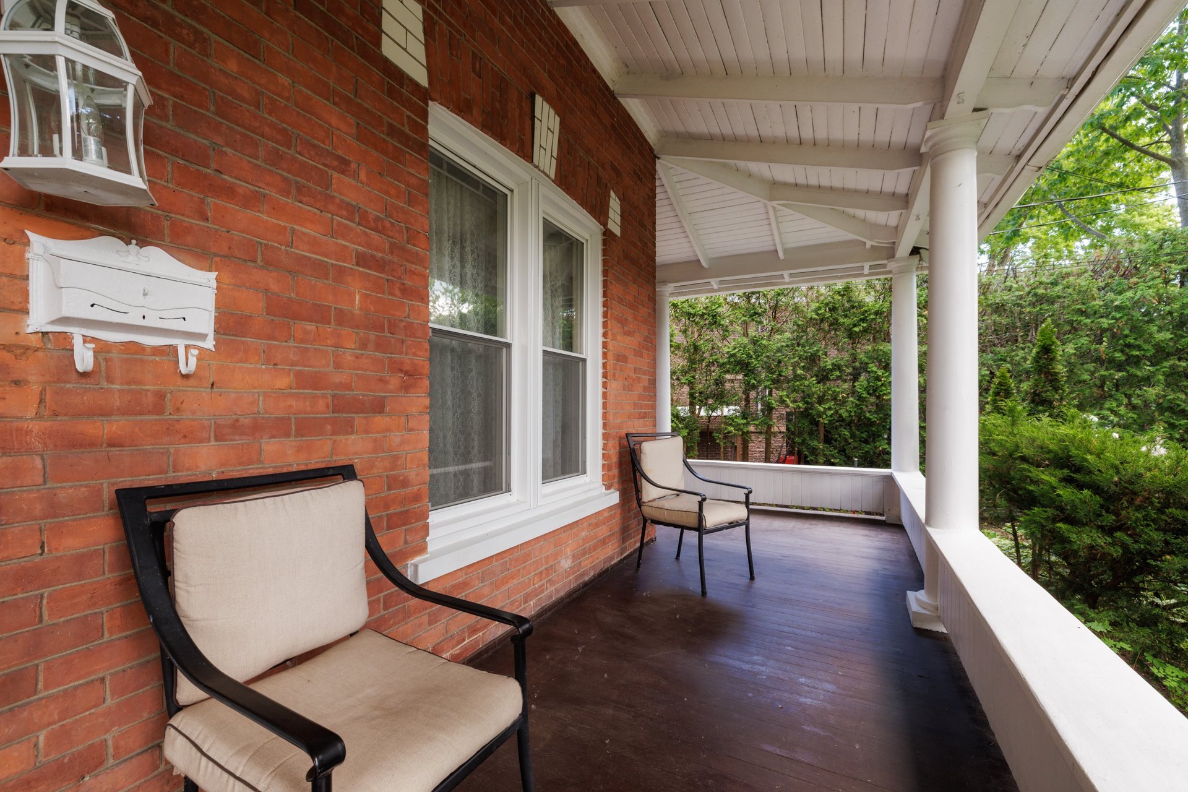
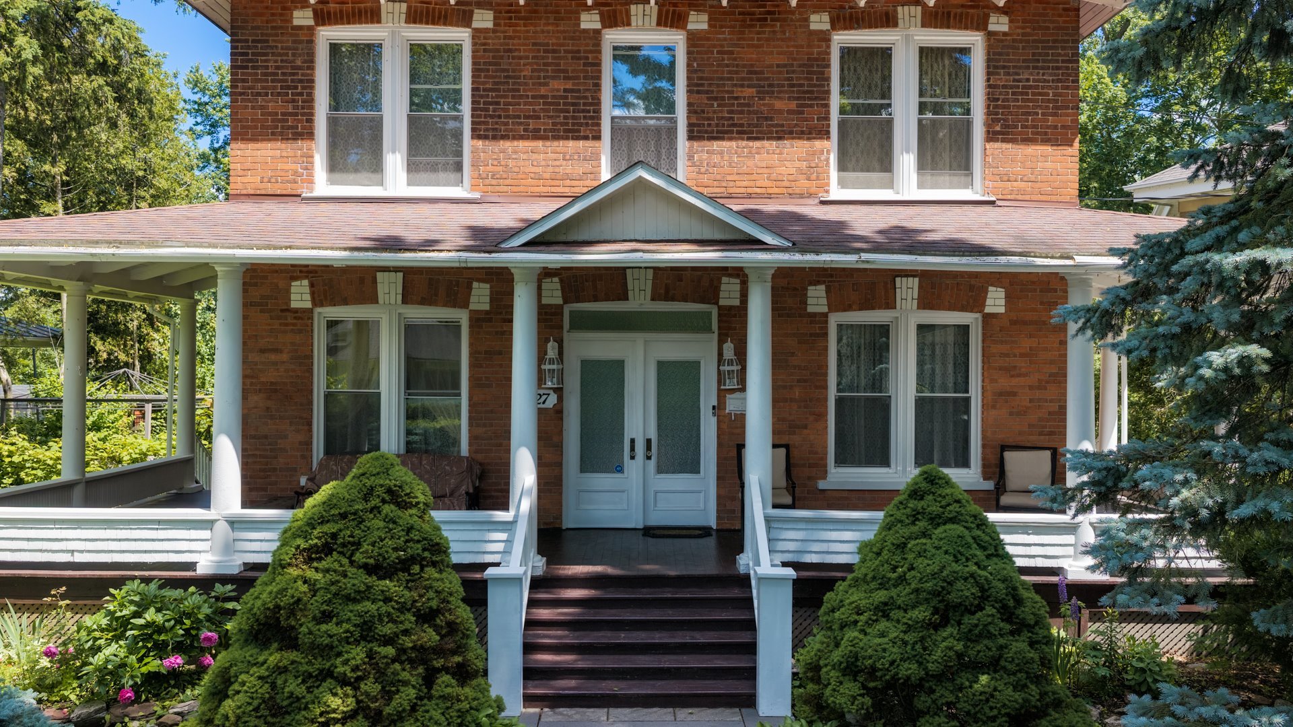
The home's classic architecture is highlighted by an
inviting wraparound veranda, beautifully preserved brick
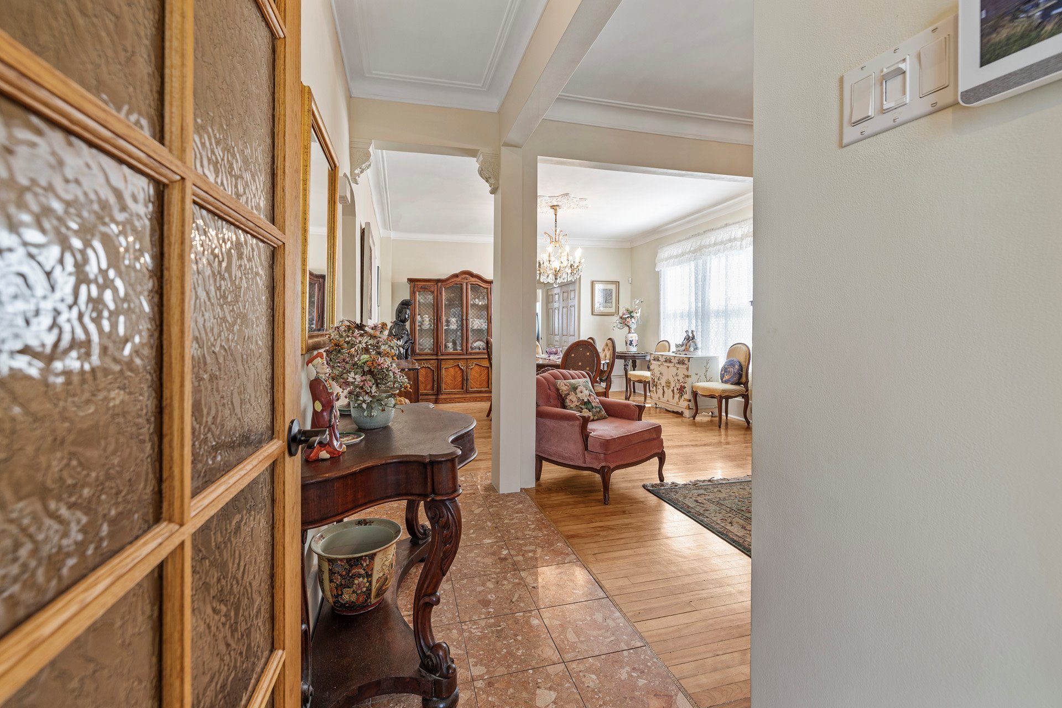
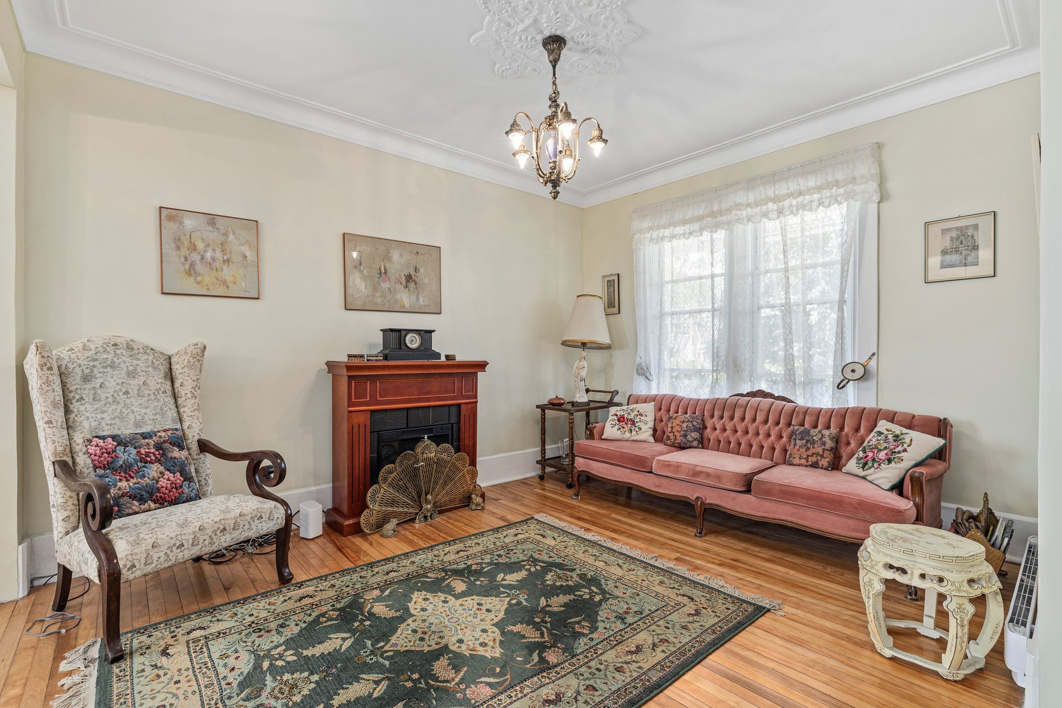
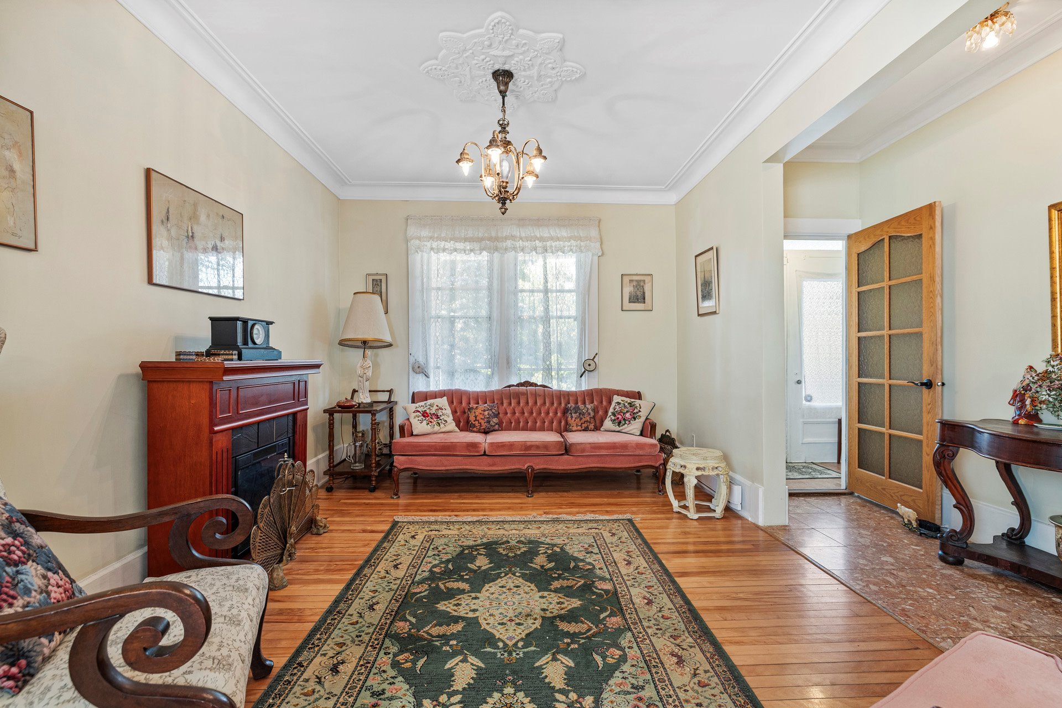
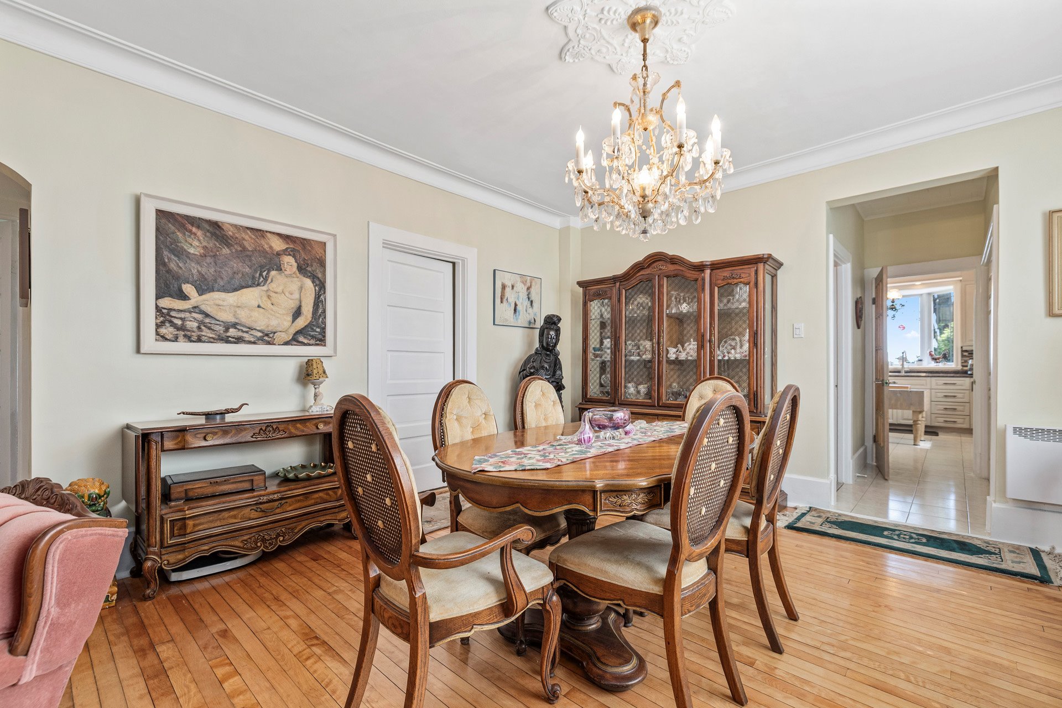
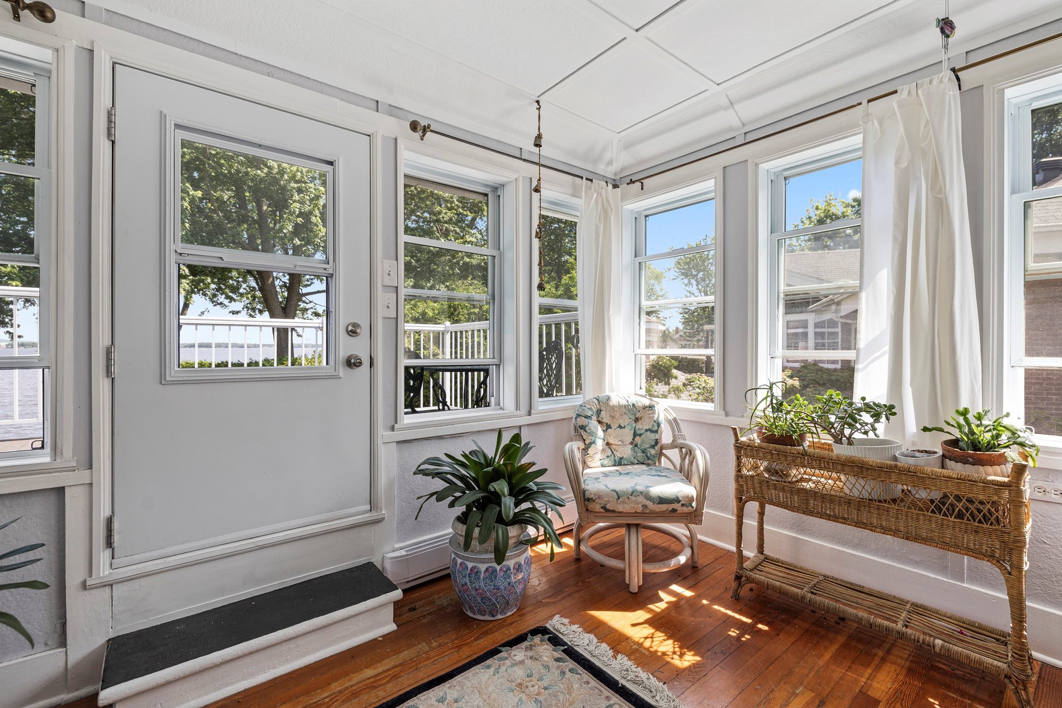
façade and timeless craftsmanship. Inside, spacious
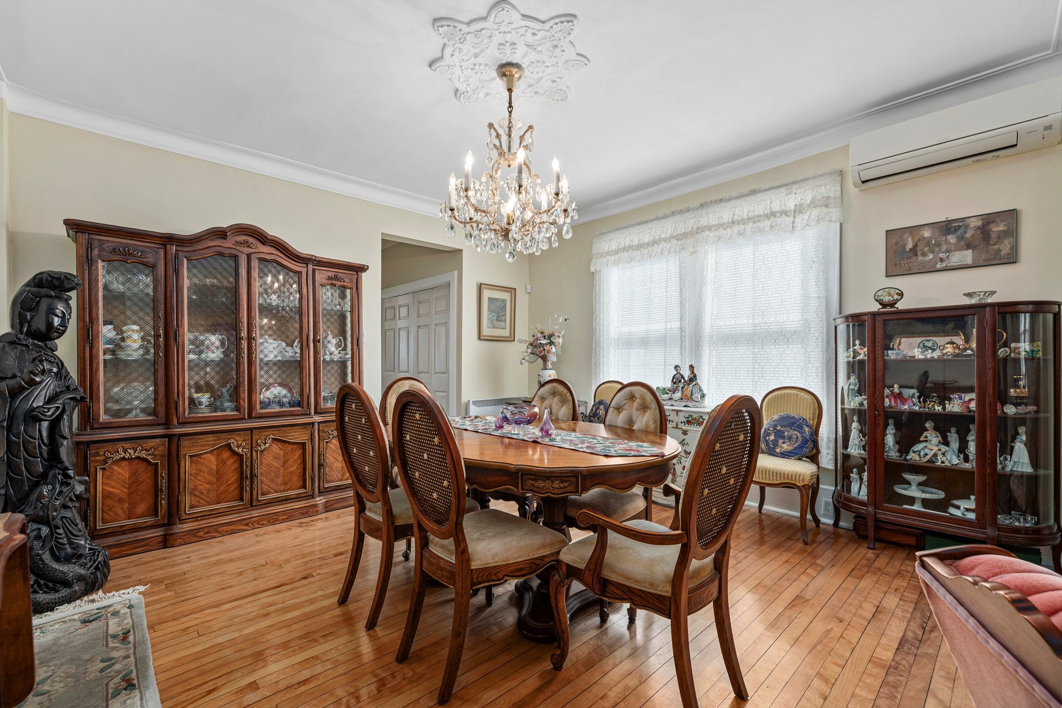
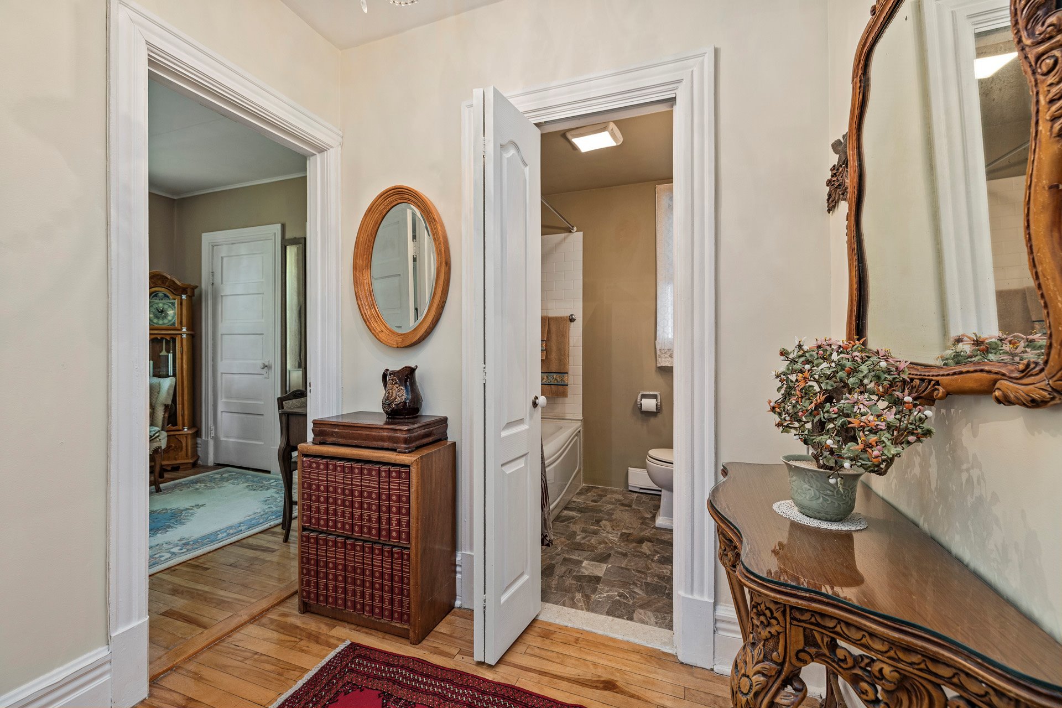
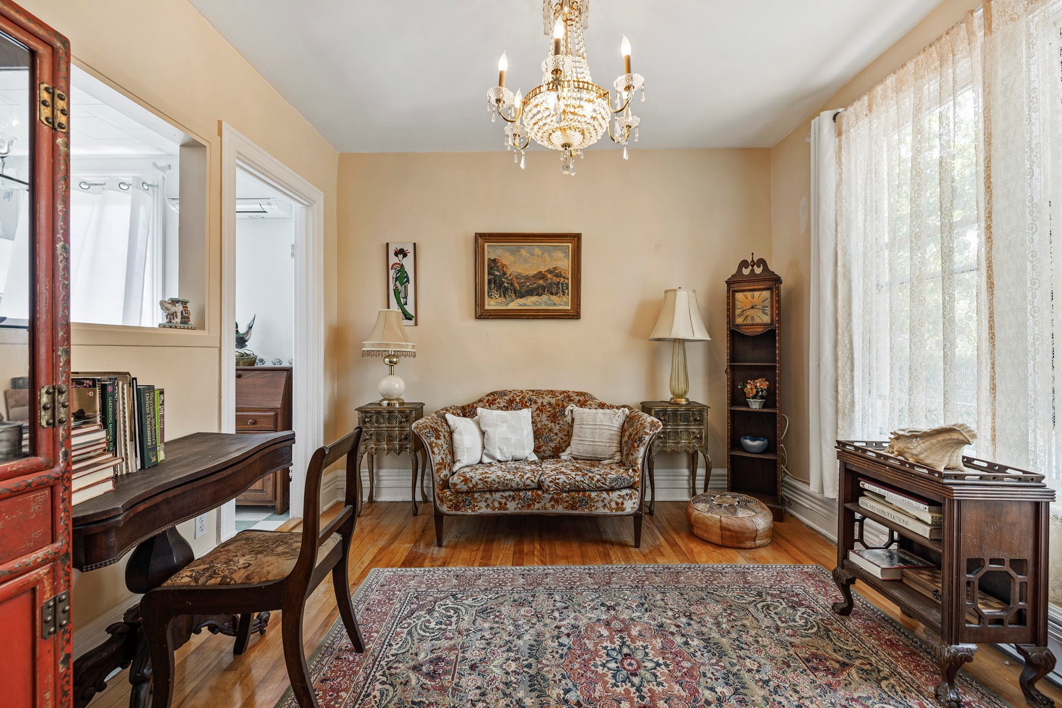
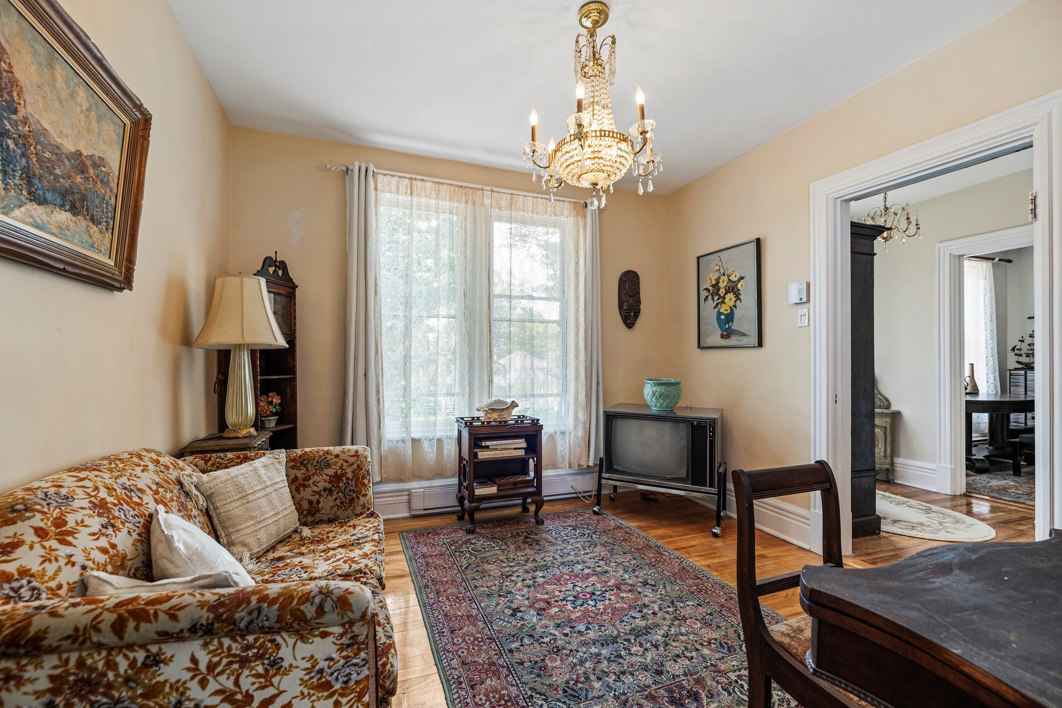
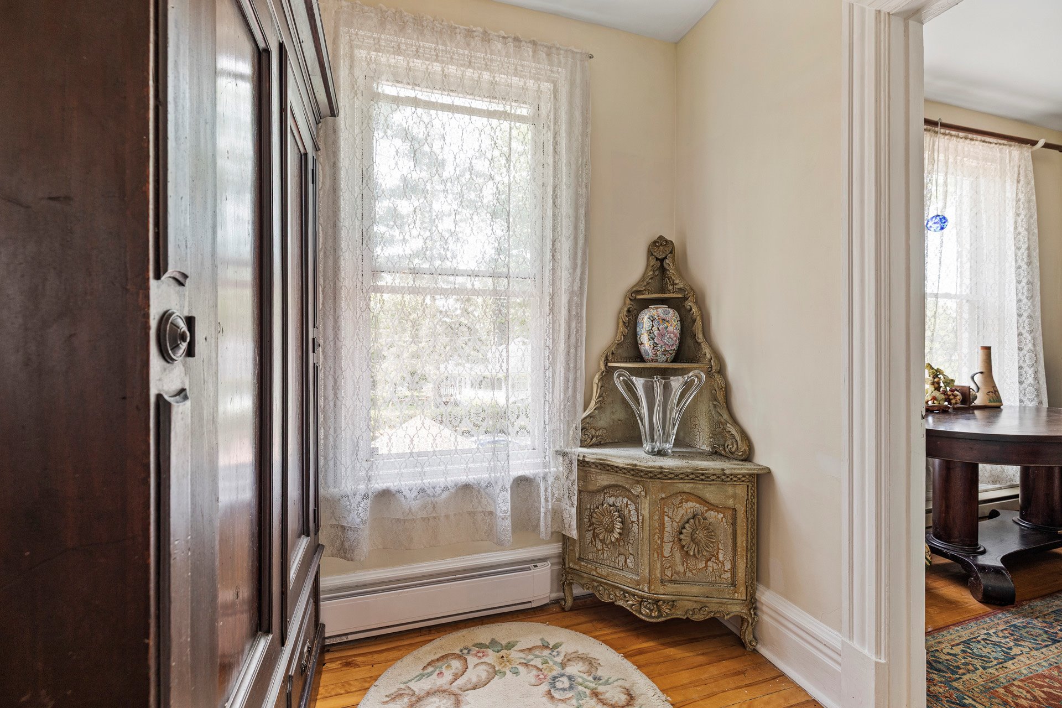
principal rooms feature hardwood flooring, high ceilings,
elegant mouldings and an abundance of natural light. The
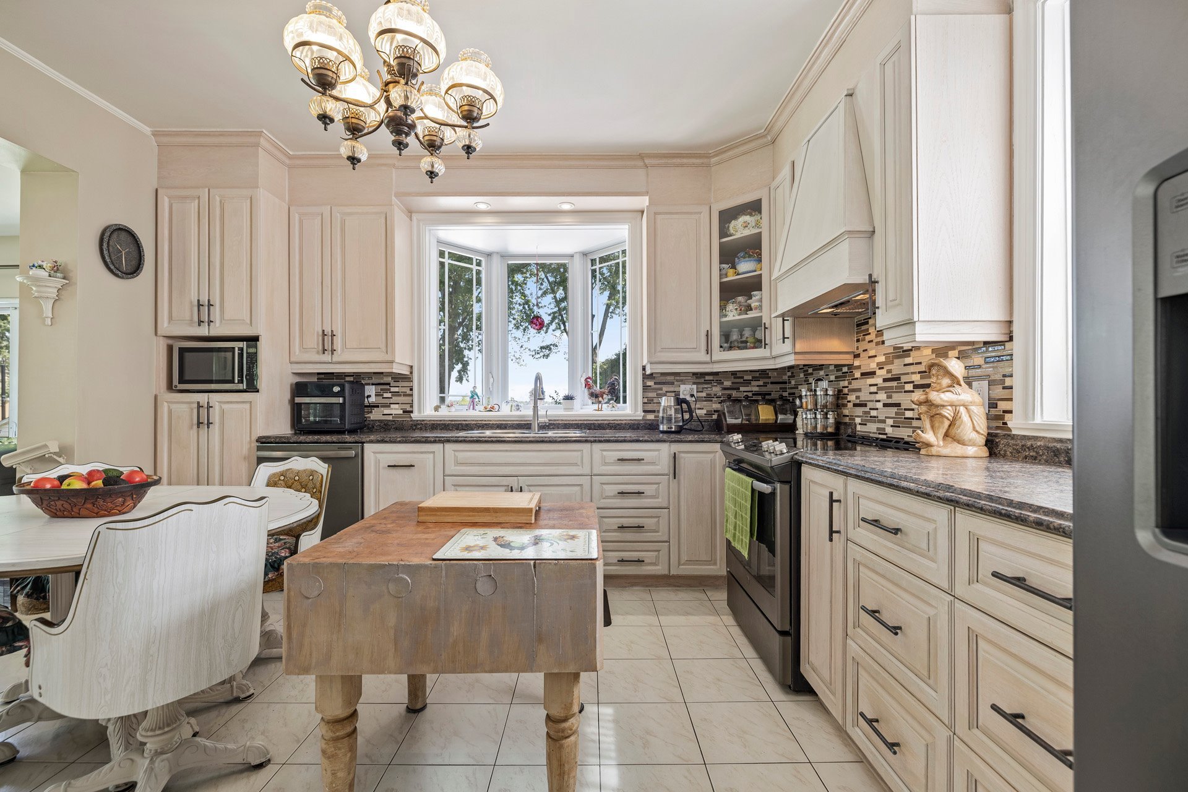
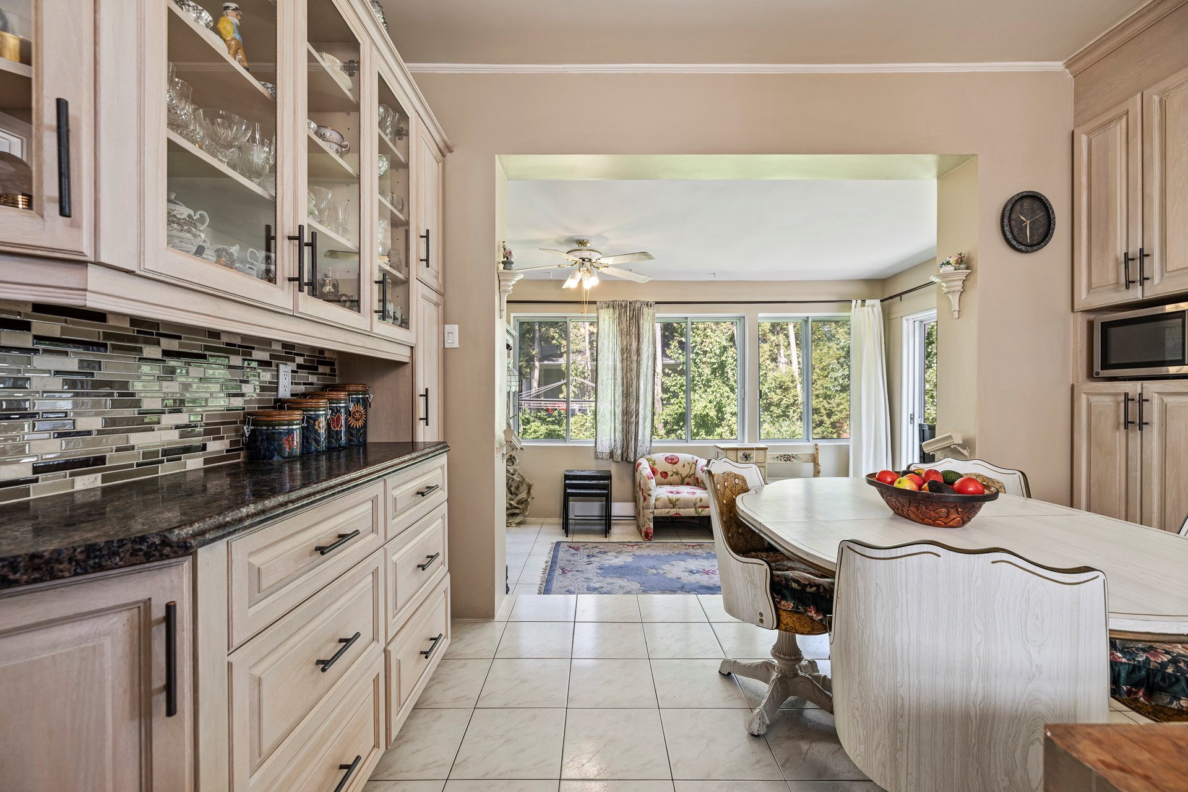
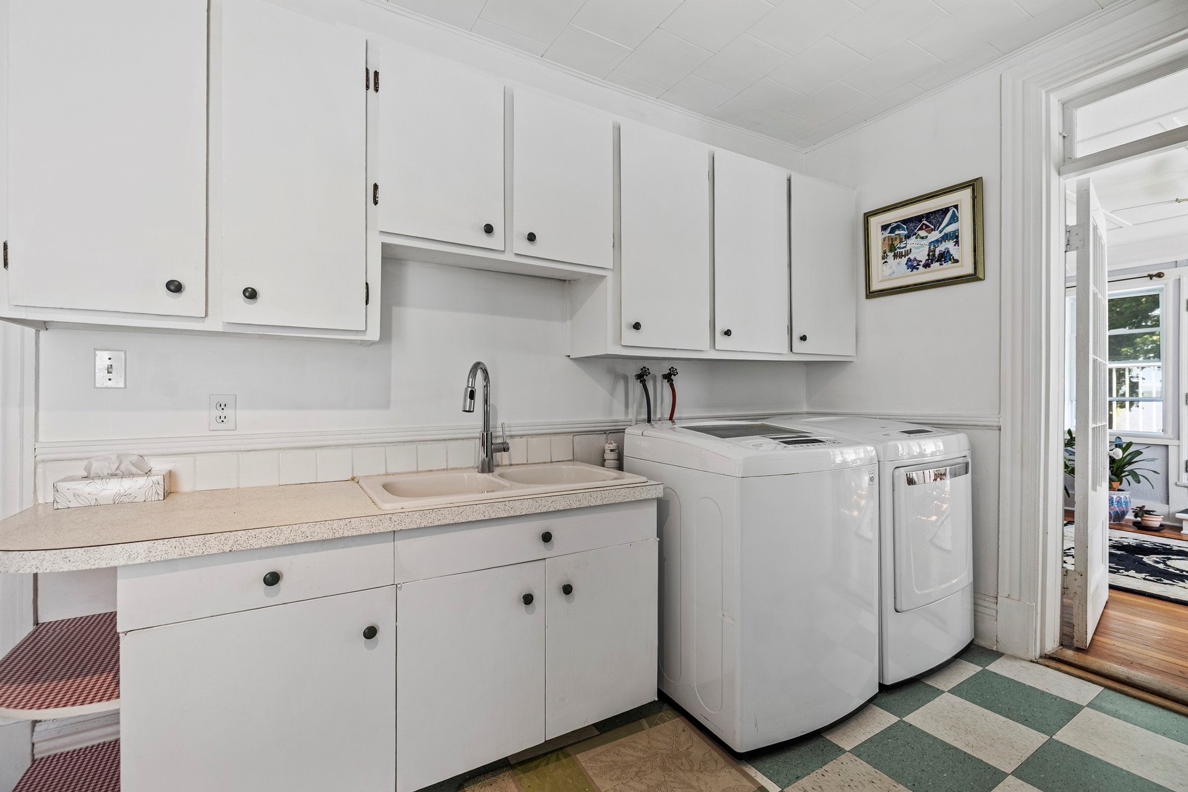
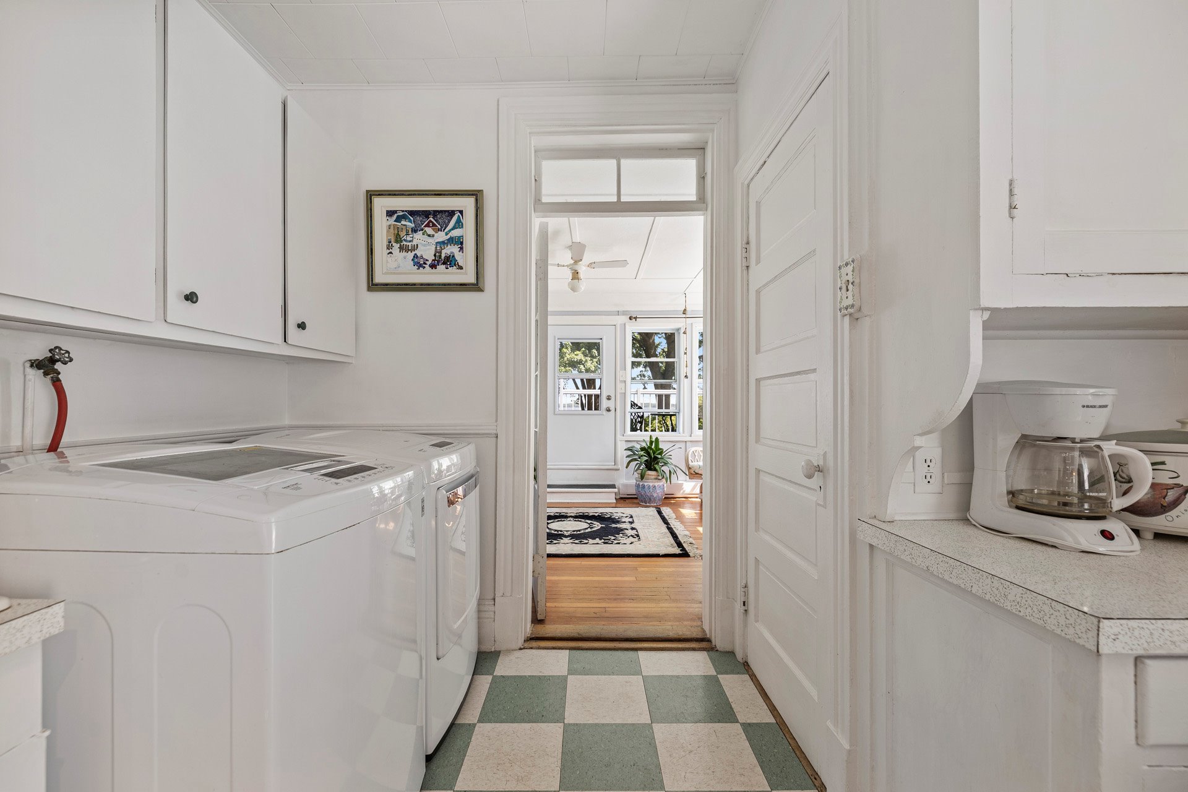
renovated kitchen overlooks the water, creating an
inspiring backdrop for everyday living, while multiple
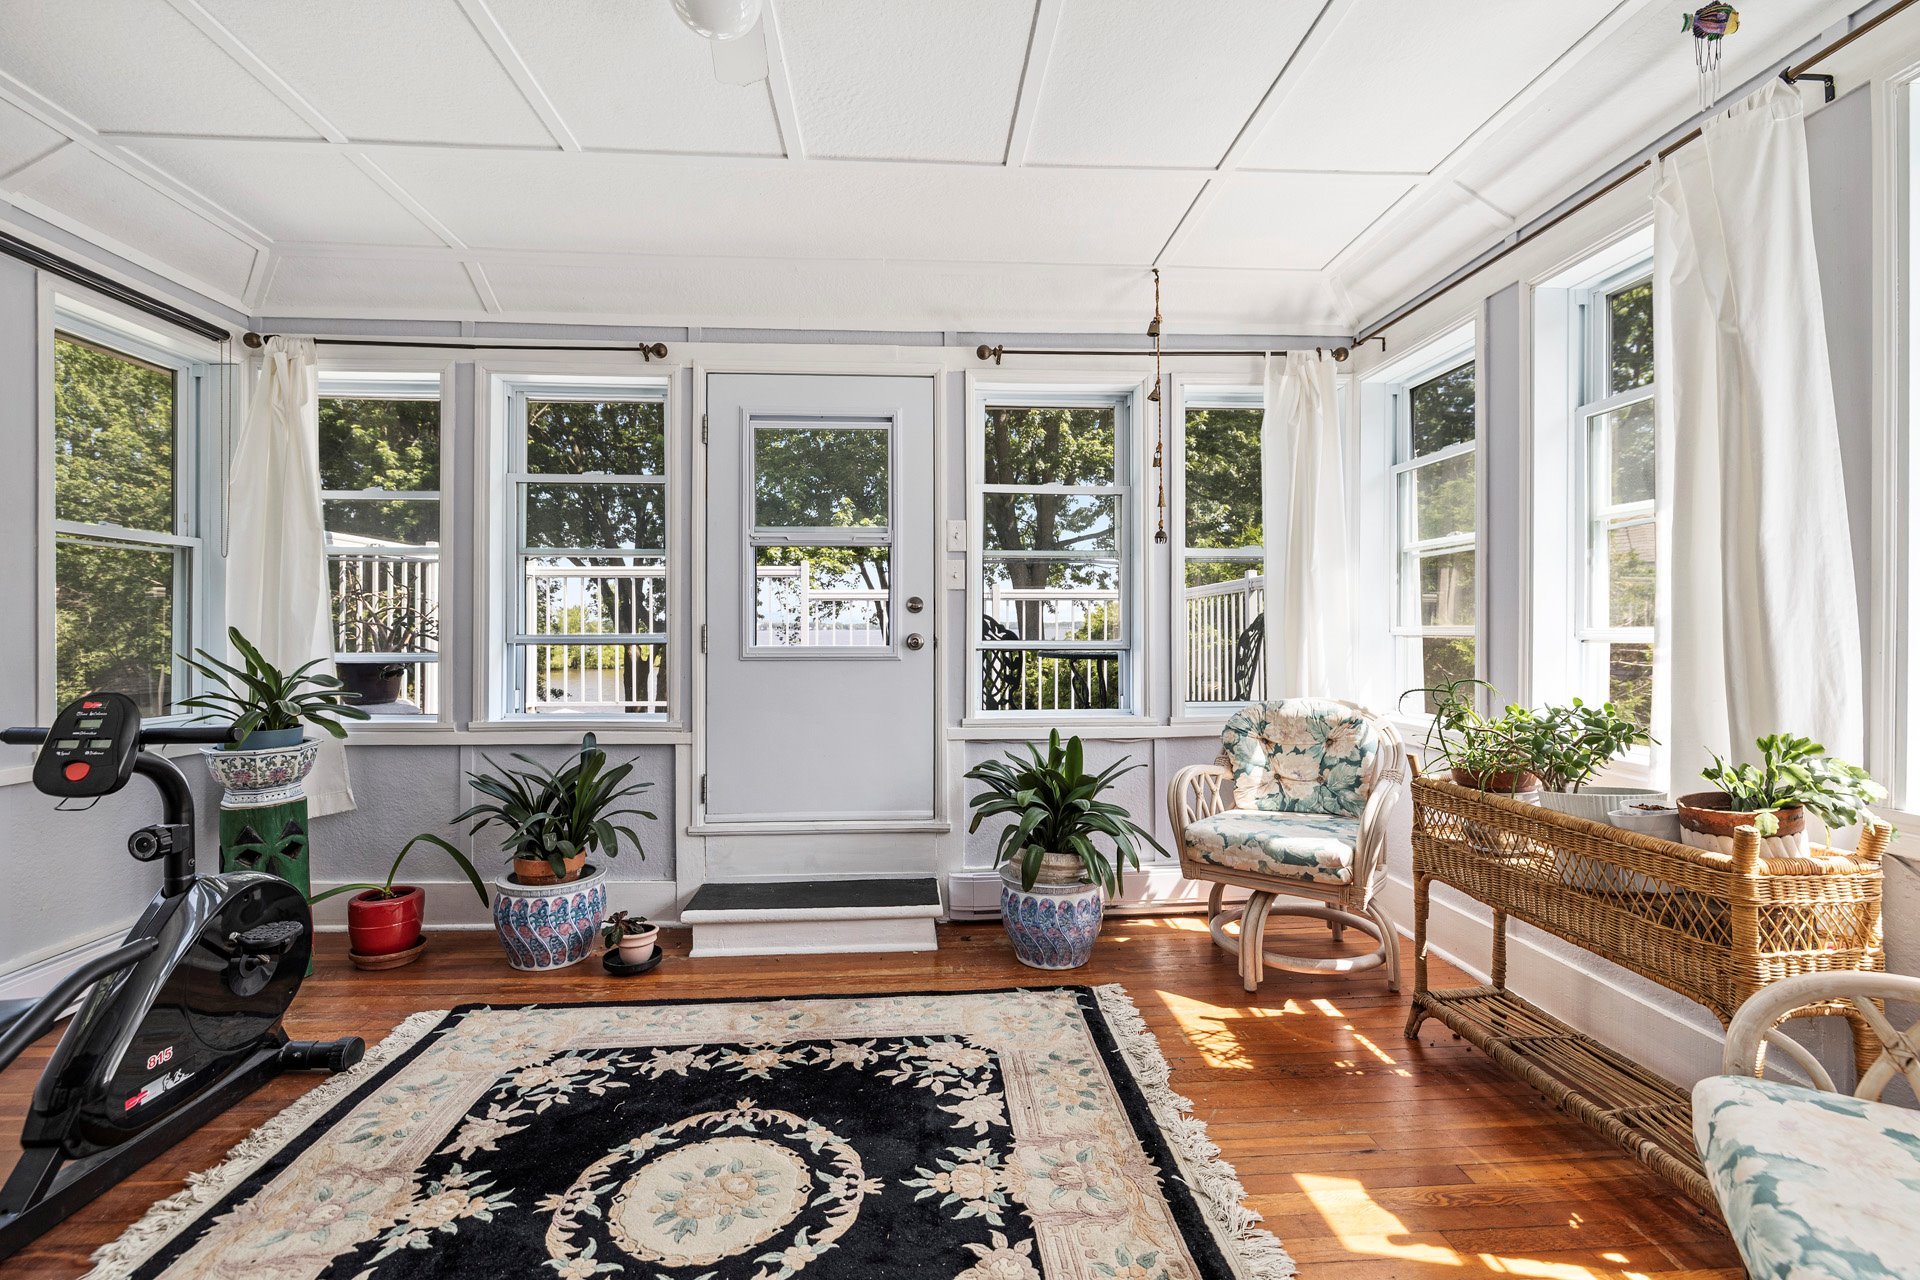
sunrooms, an upper terrace and expansive outdoor
entertaining spaces invite you to enjoy the exceptional
surroundings year-round.
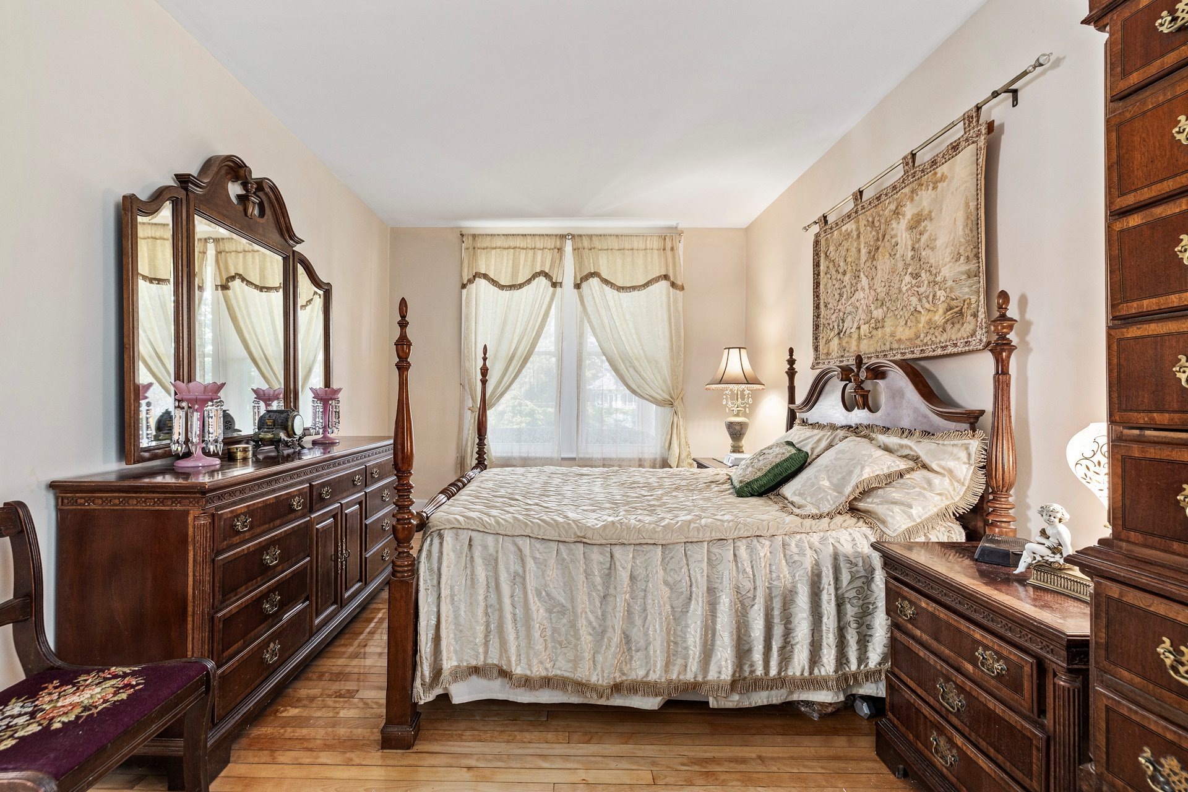
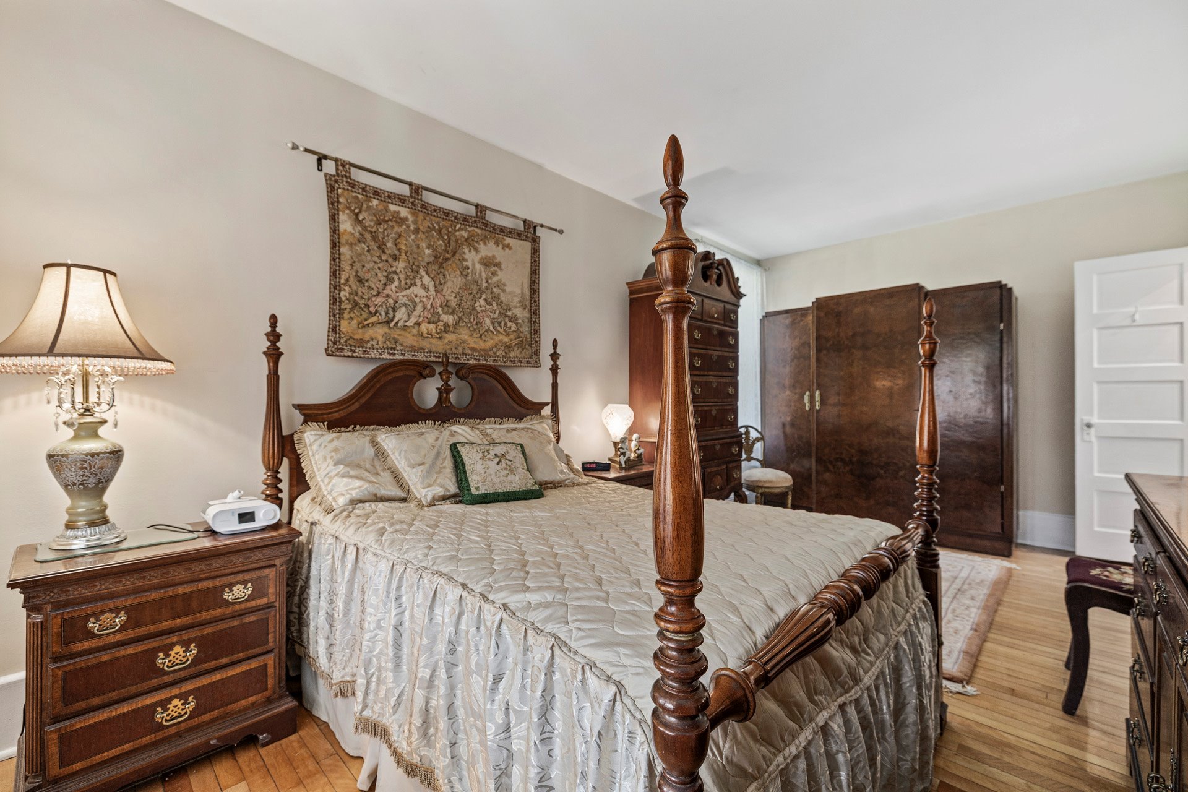
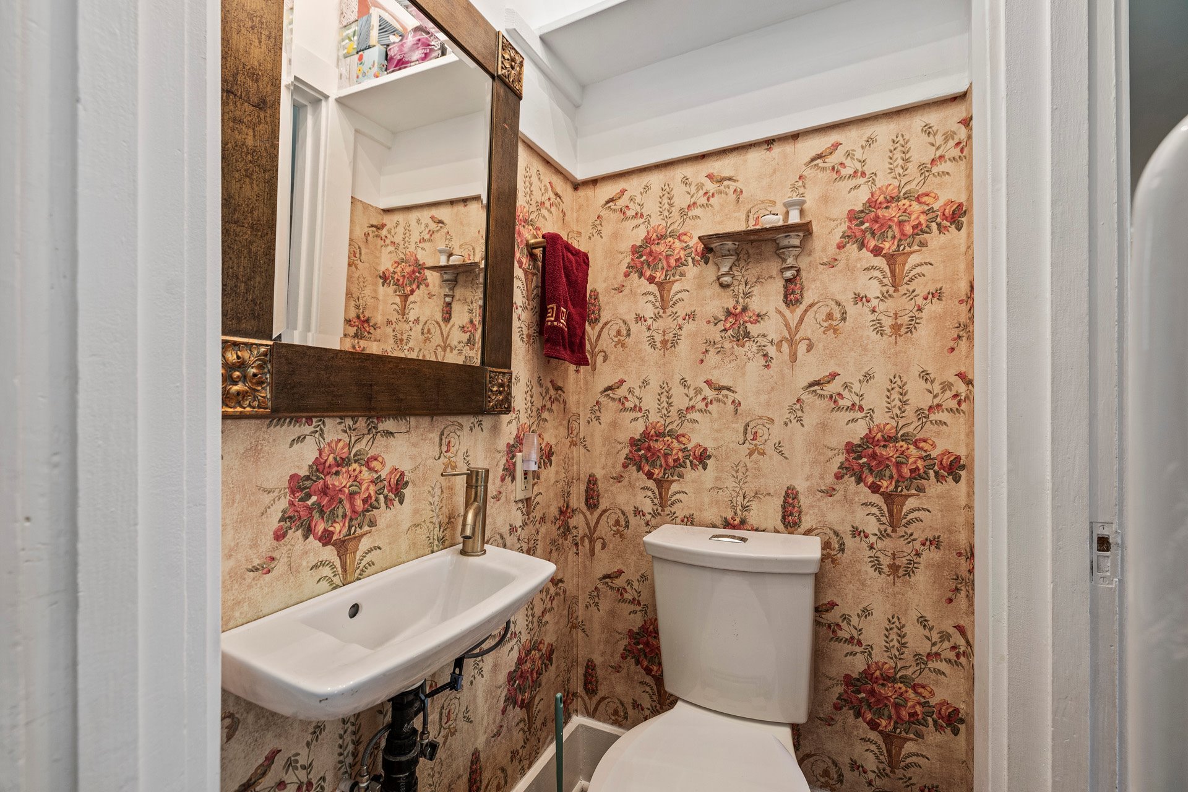
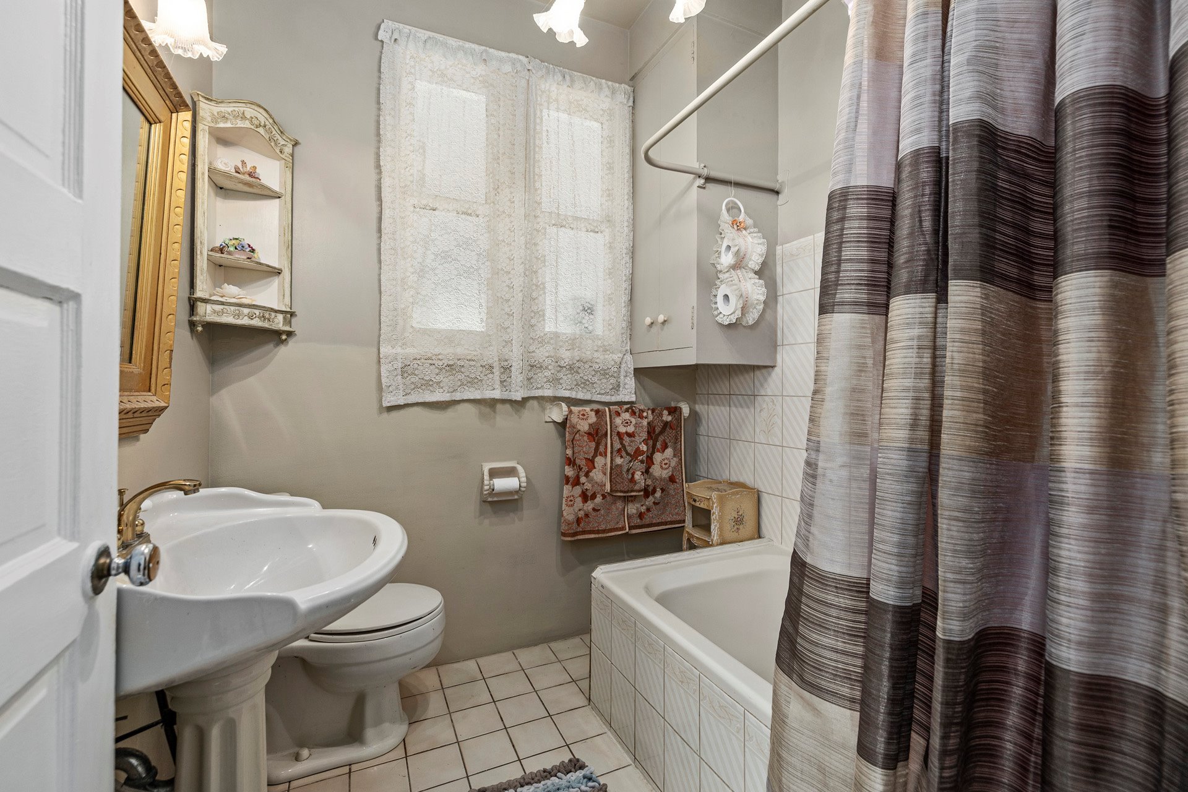
Offering 4 to 5 bedrooms, 2 full bathrooms and a powder
room, this home is perfectly suited for family living while
maintaining its original character and warmth.
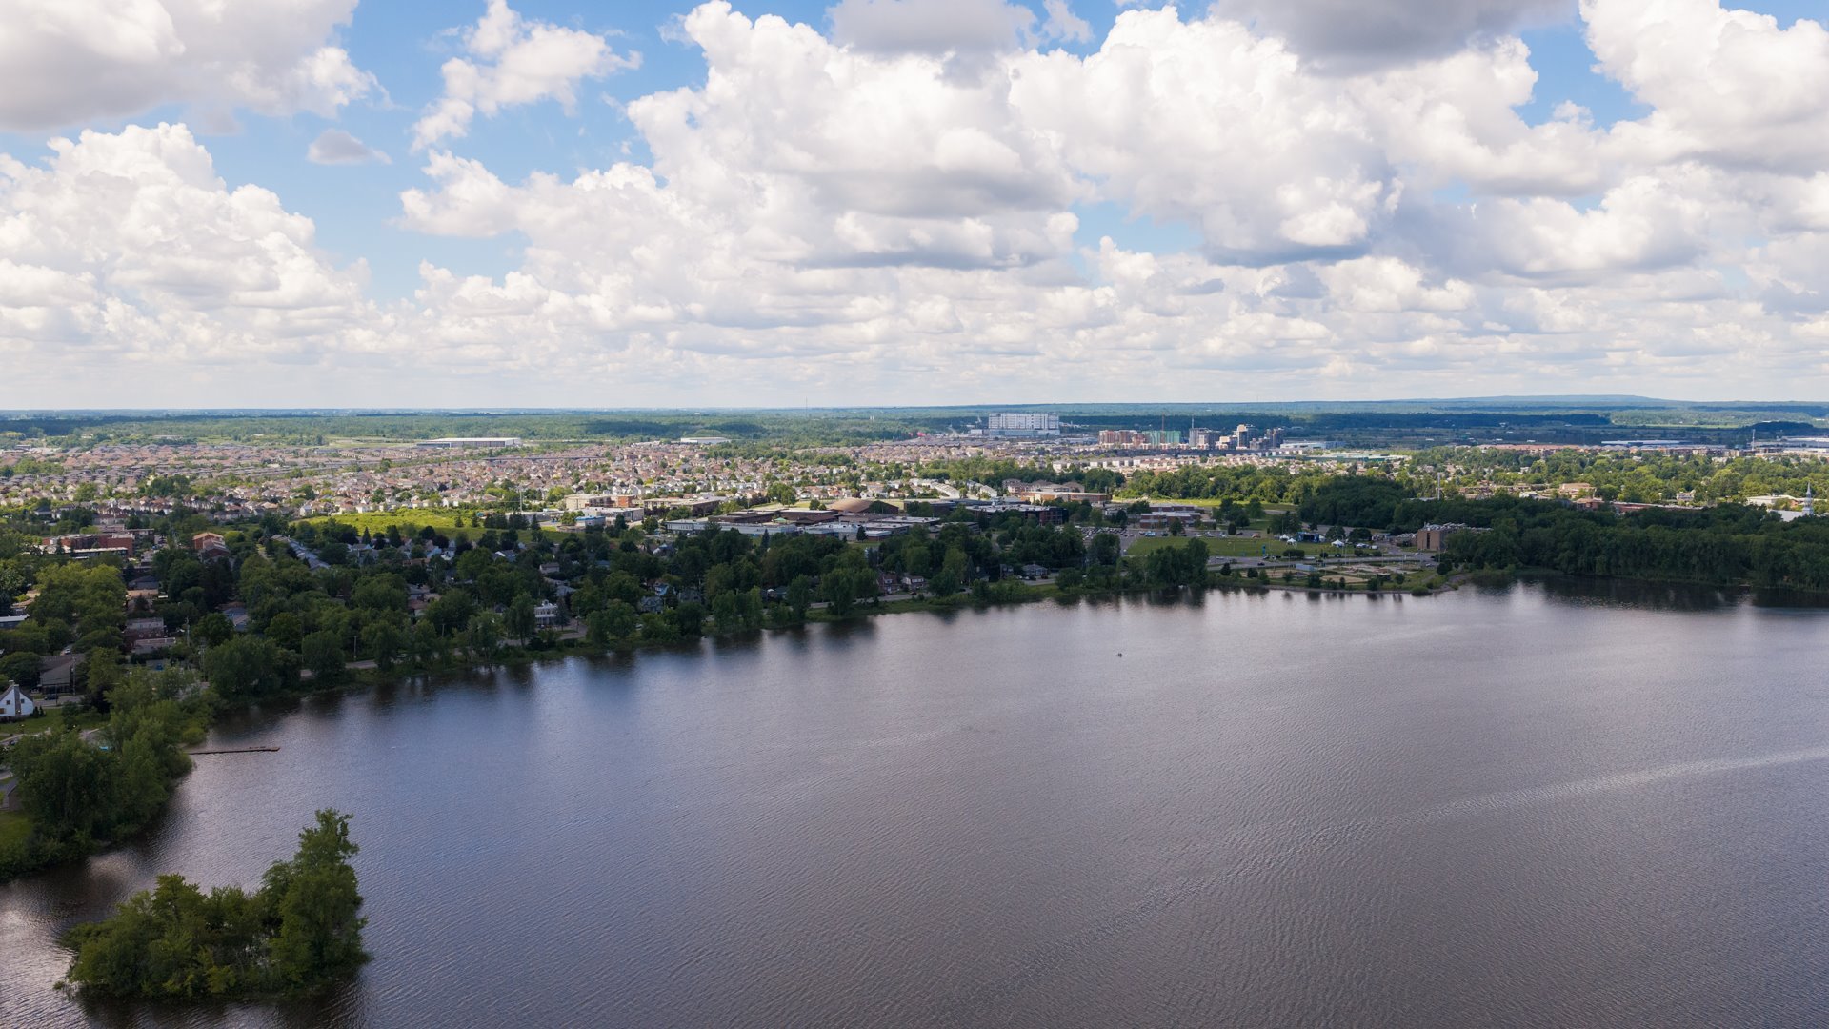
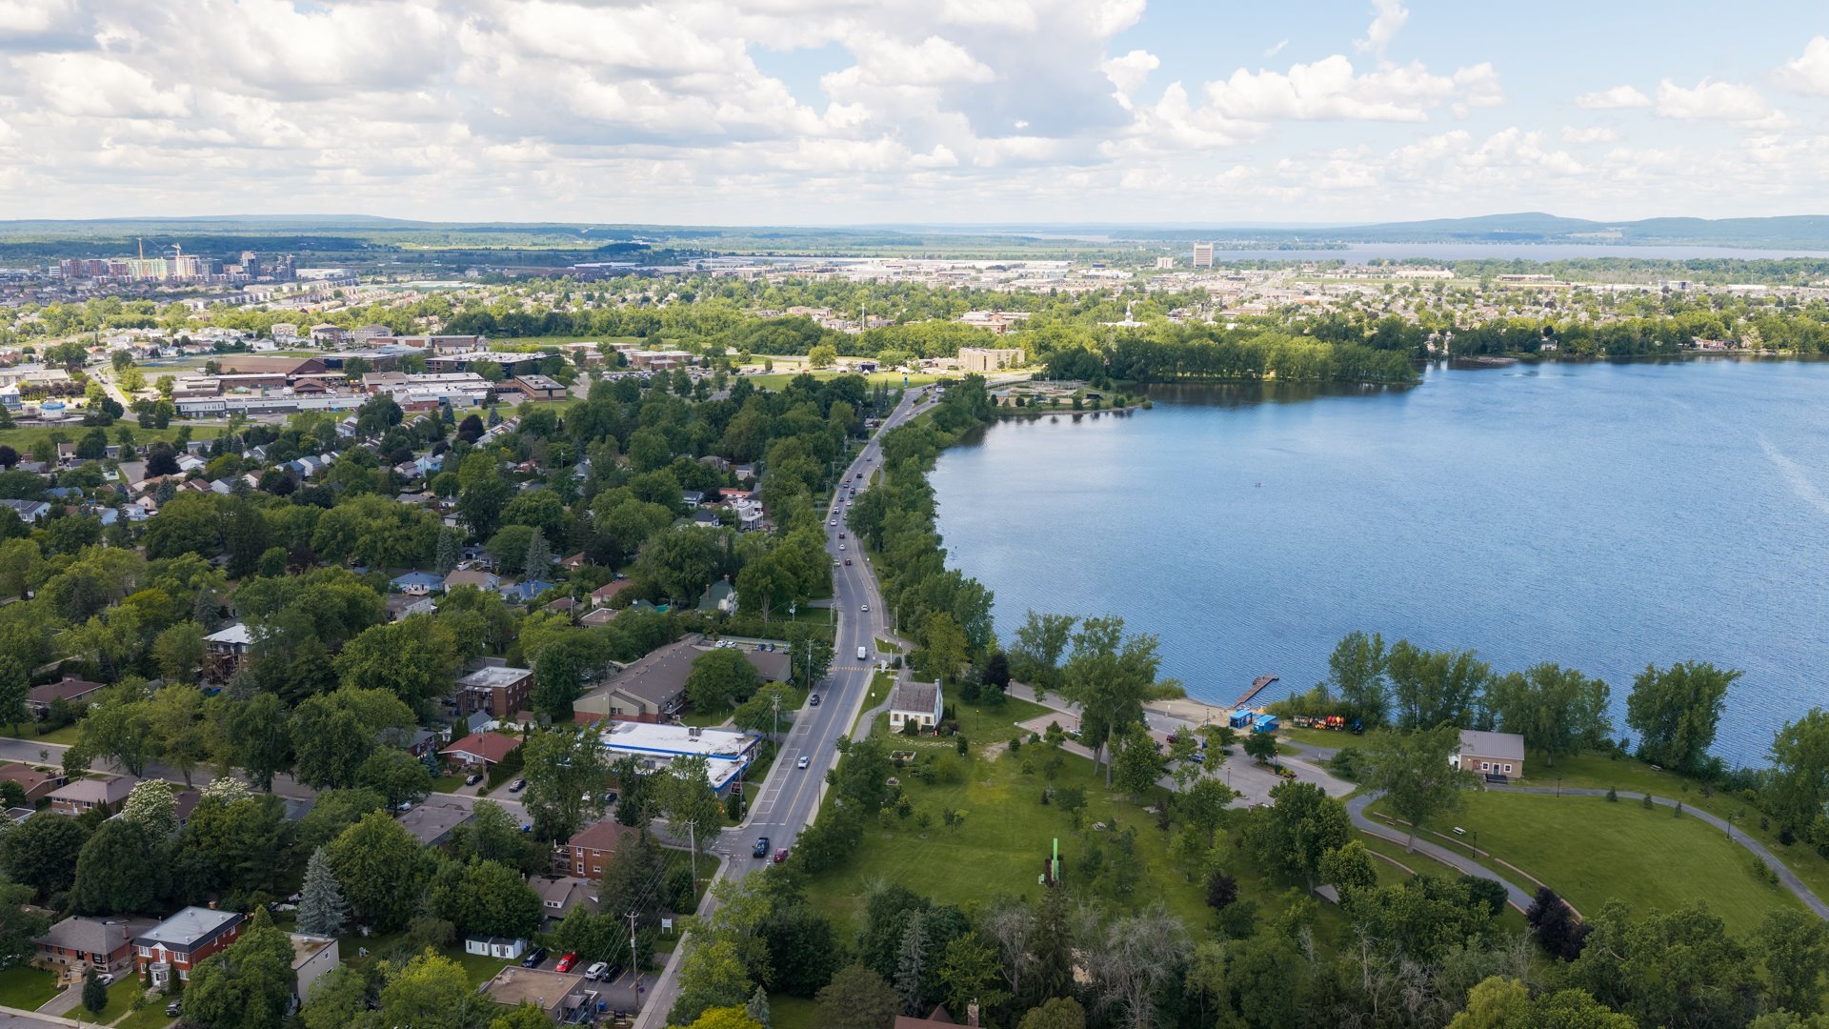
Located in one of Vaudreuil-Dorion's most prestigious and
established neighbourhoods, surrounded by mature estates
and larger-than-average waterfront lots, this is a truly
rare offering where history, lifestyle and natural beauty
come together.
A home to cherish for generations.
Inclusions : Fridge,stove,dishwasher
Exclusions : Personal items
| Liveable | N/A |
|---|---|
| Total Rooms | 16 |
| Bedrooms | 4 |
| Bathrooms | 2 |
| Powder Rooms | 1 |
| Year of construction | 1910 |
| Type | Two or more storey |
|---|---|
| Style | Detached |
| Dimensions | 9.17x15.42 M |
| Lot Size | 1321.4 MC |
| Municipal Taxes (2026) | $ 3744 / year |
|---|---|
| School taxes (2026) | $ 569 / year |
| lot assessment | $ 358700 |
| building assessment | $ 268400 |
| total assessment | $ 627100 |
Room Details
| Room | Dimensions | Level | Flooring |
|---|---|---|---|
| Entrance | 6.8 x 3.1 P | Ground Floor | Ceramic tiles |
| Hallway | 11.6 x 3.1 P | Ground Floor | Ceramic tiles |
| Living room | 13.4 x 10.11 P | Ground Floor | Wood |
| Dining room | 14.7 x 14.6 P | Ground Floor | Wood |
| Bedroom | 13.5 x 9.2 P | Ground Floor | Wood |
| Washroom | 3.6 x 3 P | Ground Floor | Tiles |
| Primary bedroom | 18.10 x 9.11 P | Ground Floor | Wood |
| Bathroom | 6.6 x 6.6 P | Ground Floor | Ceramic tiles |
| Kitchen | 12.10 x 14.1 P | Ground Floor | Ceramic tiles |
| Solarium | 17.11 x 8.3 P | Ground Floor | Ceramic tiles |
| Bedroom | 15 x 9.10 P | 2nd Floor | Wood |
| Bathroom | 6.8 x 5.8 P | 2nd Floor | Stone |
| Family room | 10.8 x 10.10 P | 2nd Floor | Wood |
| Kitchen | 17.4 x 10.10 P | 2nd Floor | Linoleum |
| Bedroom | 9.10 x 9 P | 2nd Floor | Wood |
| Solarium | 13.9 x 11.8 P | 2nd Floor | Wood |
Charateristics
| Roofing | Asphalt shingles |
|---|---|
| Proximity | Bicycle path, Cegep, Cross-country skiing, Daycare centre, Elementary school, High school, Highway, Hospital, Park - green area |
| Siding | Brick |
| Landscaping | Fenced, Land / Yard lined with hedges, Landscape |
| Basement | Low (less than 6 feet), Separate entrance, Unfinished |
| View | Mountain, Water |
| Sewage system | Municipal sewer |
| Water supply | Municipality |
| Distinctive features | Navigable, Water access, Waterfront |
| Foundation | Poured concrete |
| Zoning | Residential |
Neighbourhood Demographics
marital
age
household income
religion
common languages
education
ownership
child at home
construction date
employment
transportation to work
work location