- 2 Bedrooms
- 2 Bathrooms
- Video tour
- Calculators
- walkscore
Description
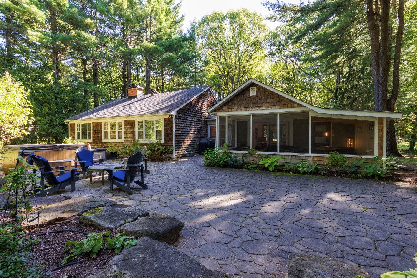
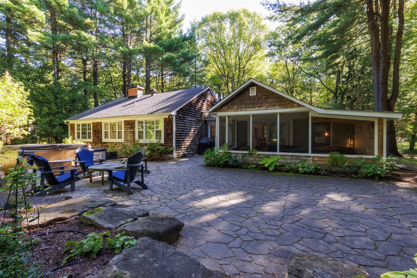
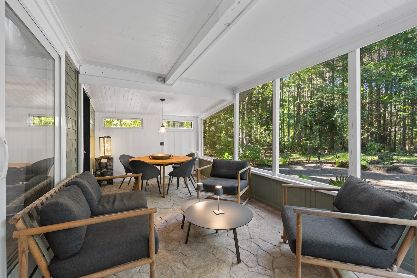
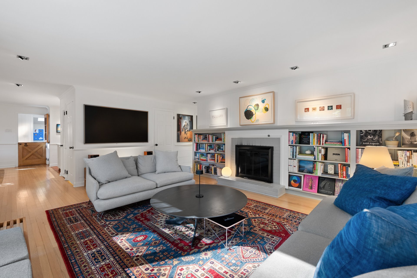
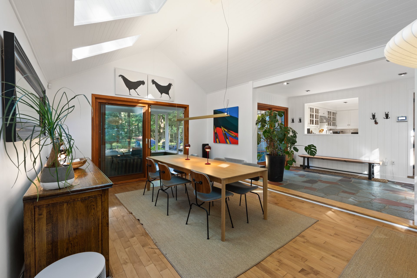
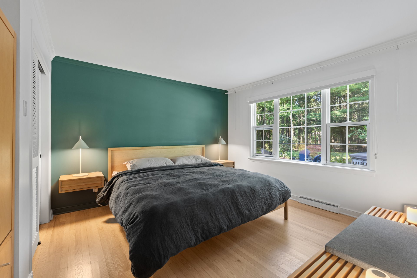
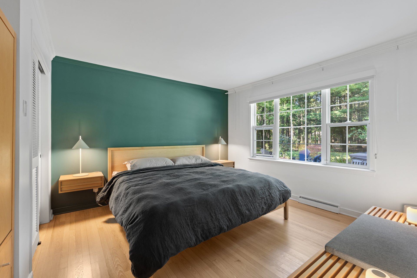
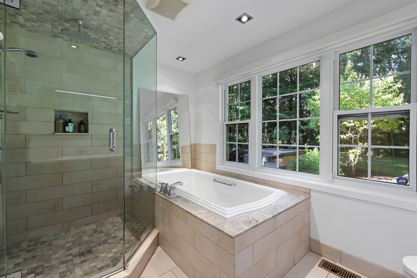
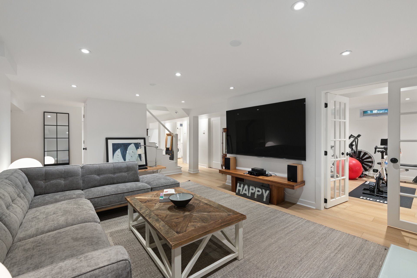
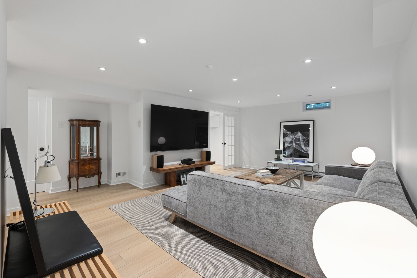
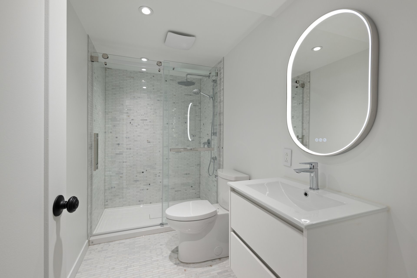
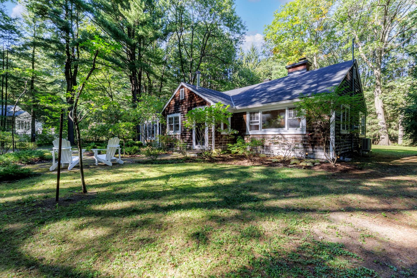
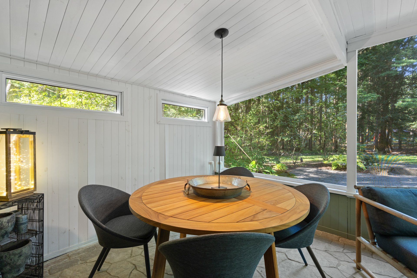
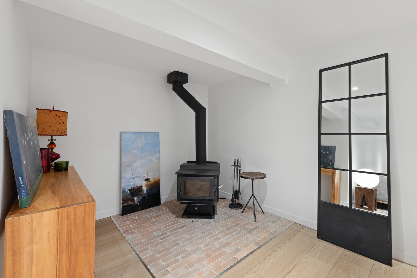
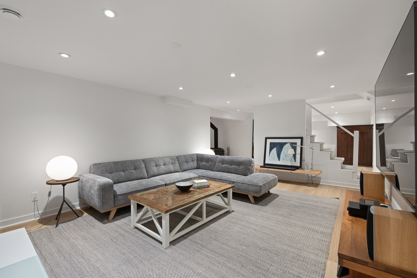
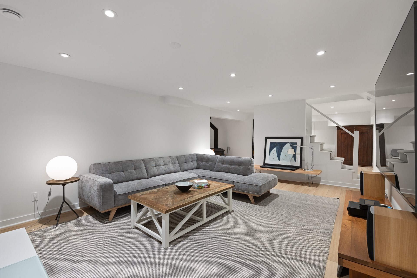
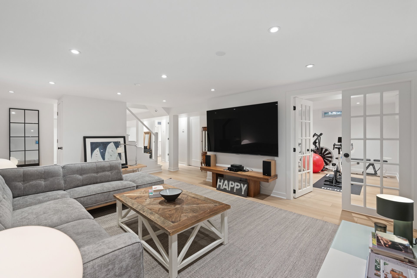
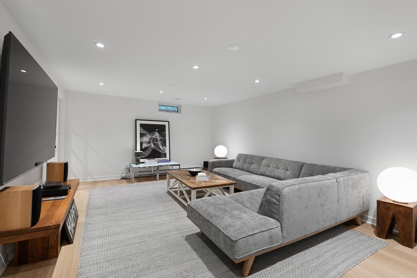
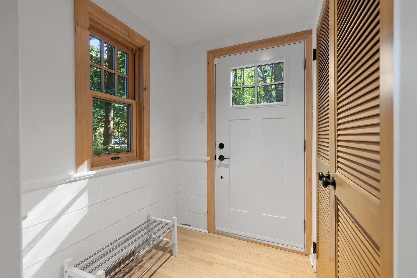
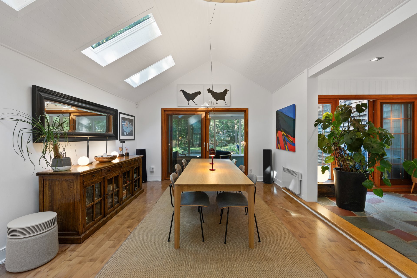
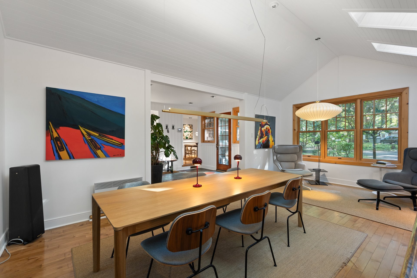
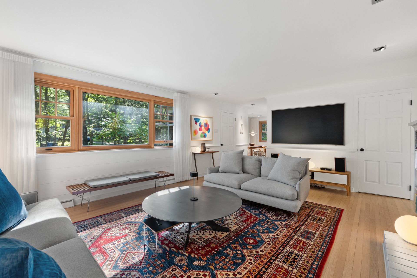
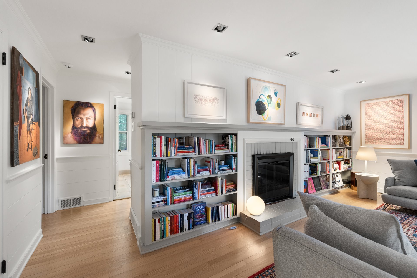
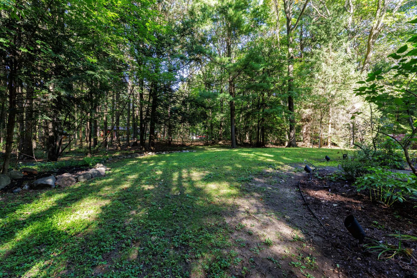
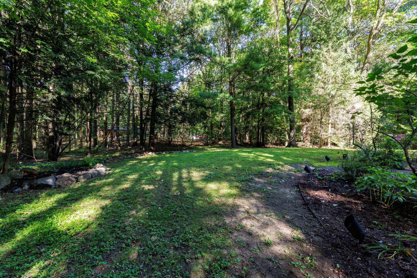
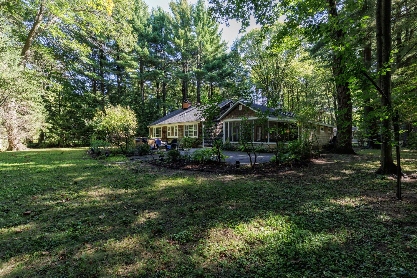
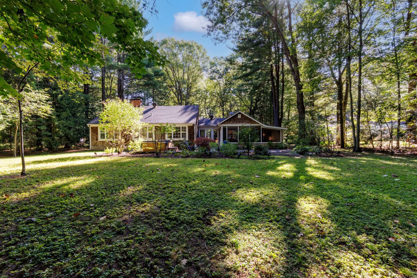
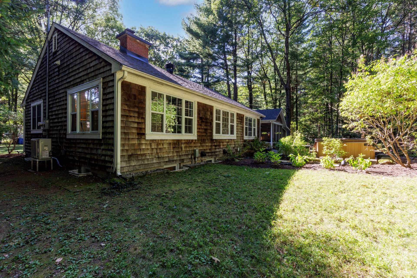
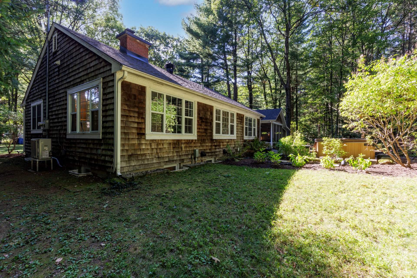
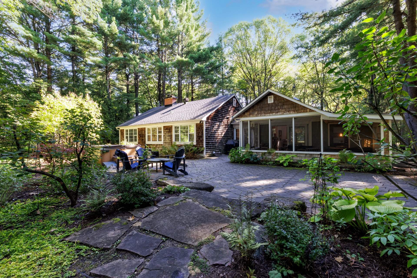
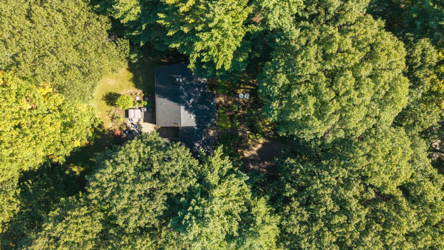
Vaudreuil-Dorion, minutes from the village of Hudson and Vaudreuil downtown with quick access to highways a beautifully renovated Stan Wilson Construction bungalow where designer style meets warmth and effortless living. Set on a quiet street, this 2-bedroom, 2-bathroom home features high-end finishes, Lepage triple-glazed wood windows, two wood-burning fireplaces, a spectacular screened porch and professionally landscaped grounds. The fully finished basement was completely redone in 2026, adding exceptional living space, a marble bathroom and updated comfort systems. A rare, move-in-ready home with nothing left to do.
Positioned in Vaudreuil-Dorion but notably closer to Hudson
village, 74 rue Sandridge offers a peaceful residential
setting with easy access to the lifestyle and services of
the Hudson/Vaudreuil-Soulanges area. Built by Maison Stan
Wilson Construction, the home has been thoughtfully
upgraded over the years with an emphasis on quality, design
and long-term comfort.
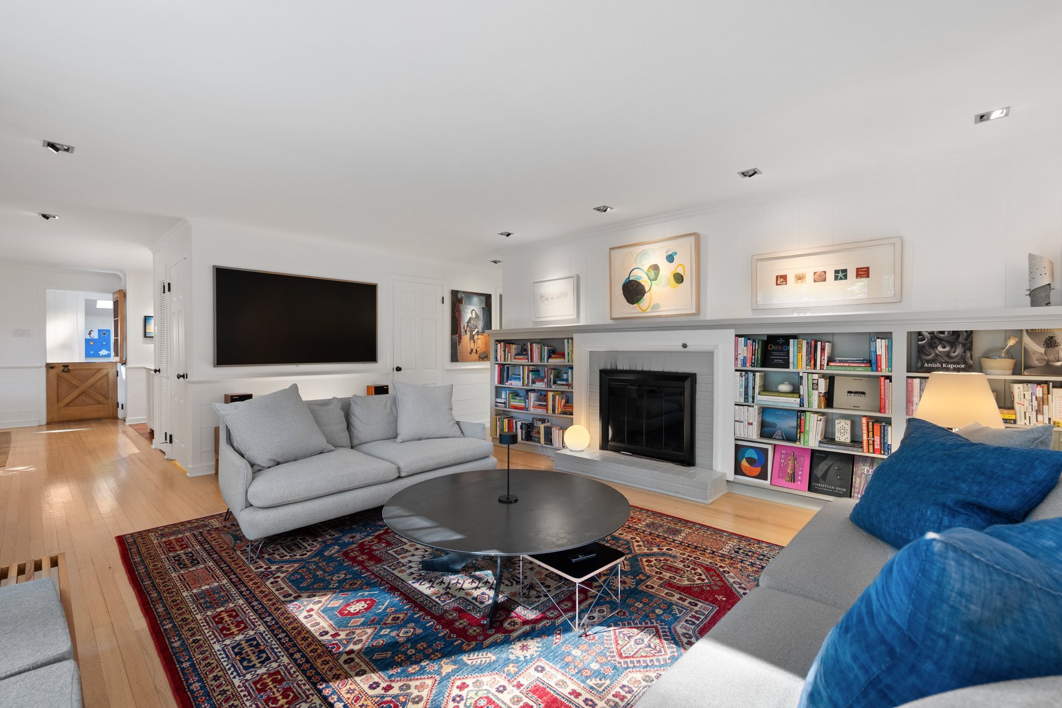
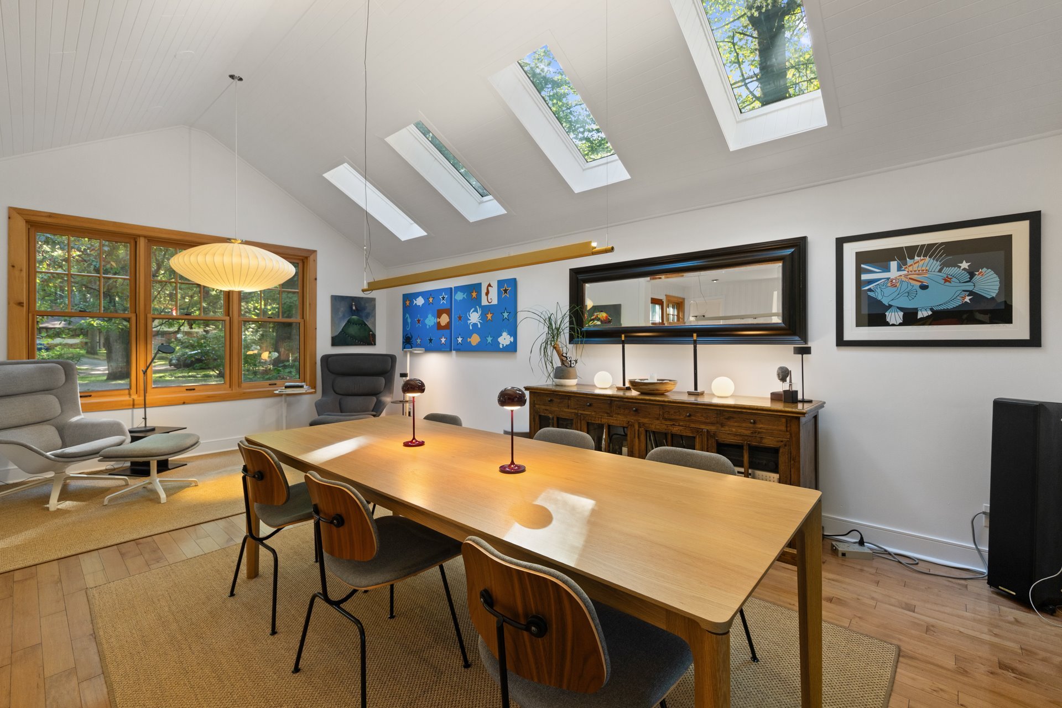
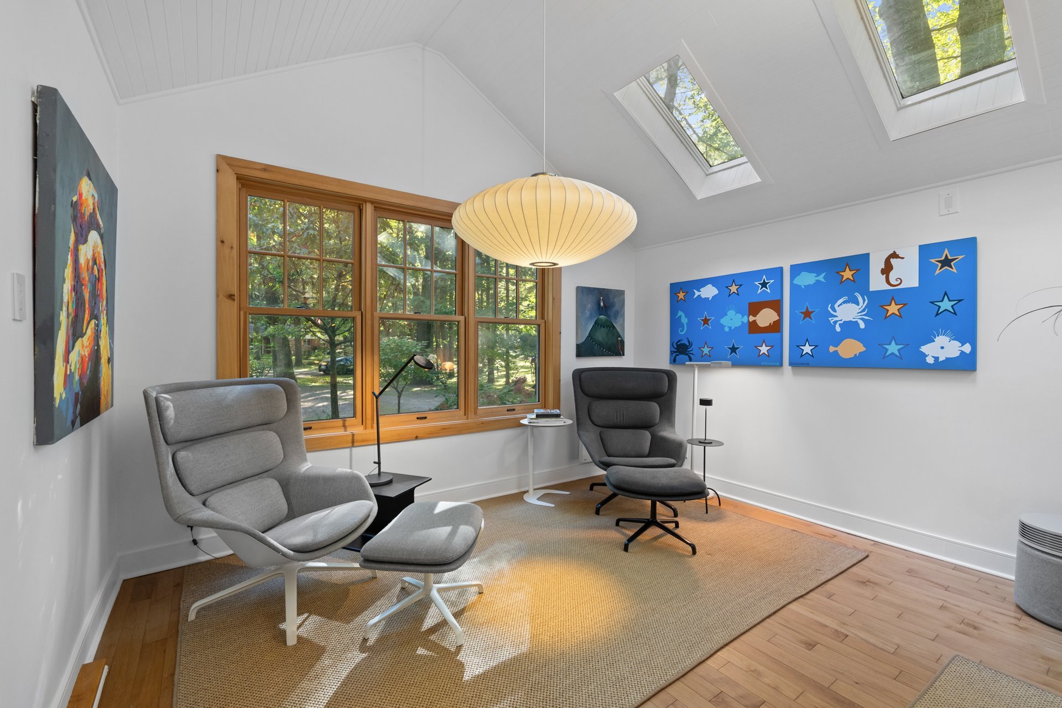
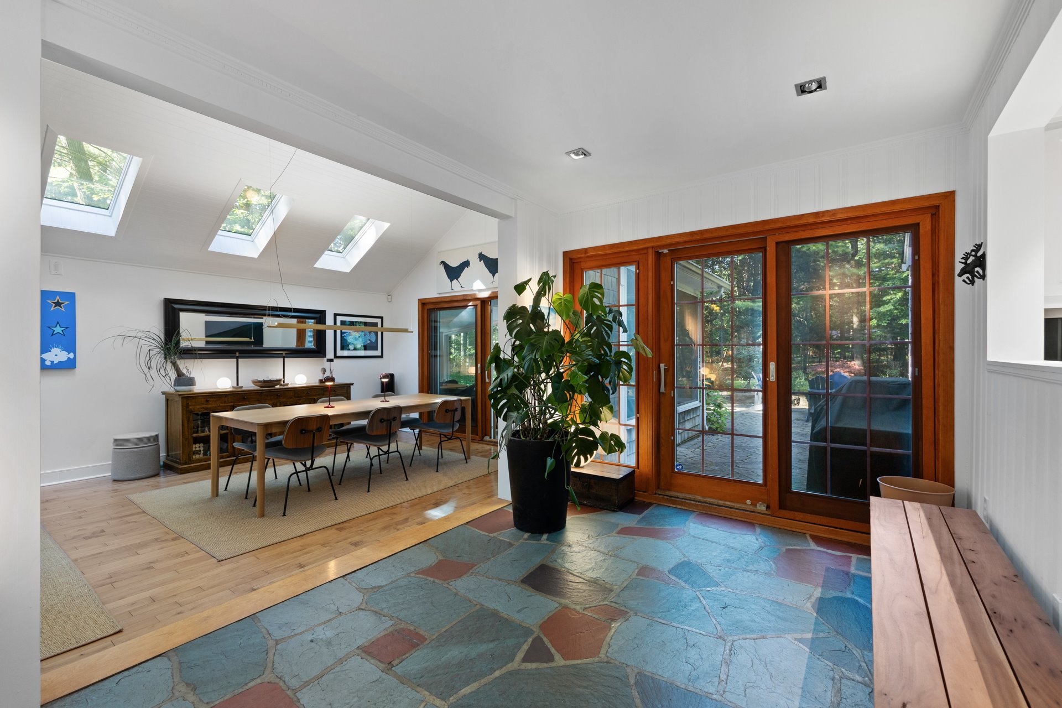
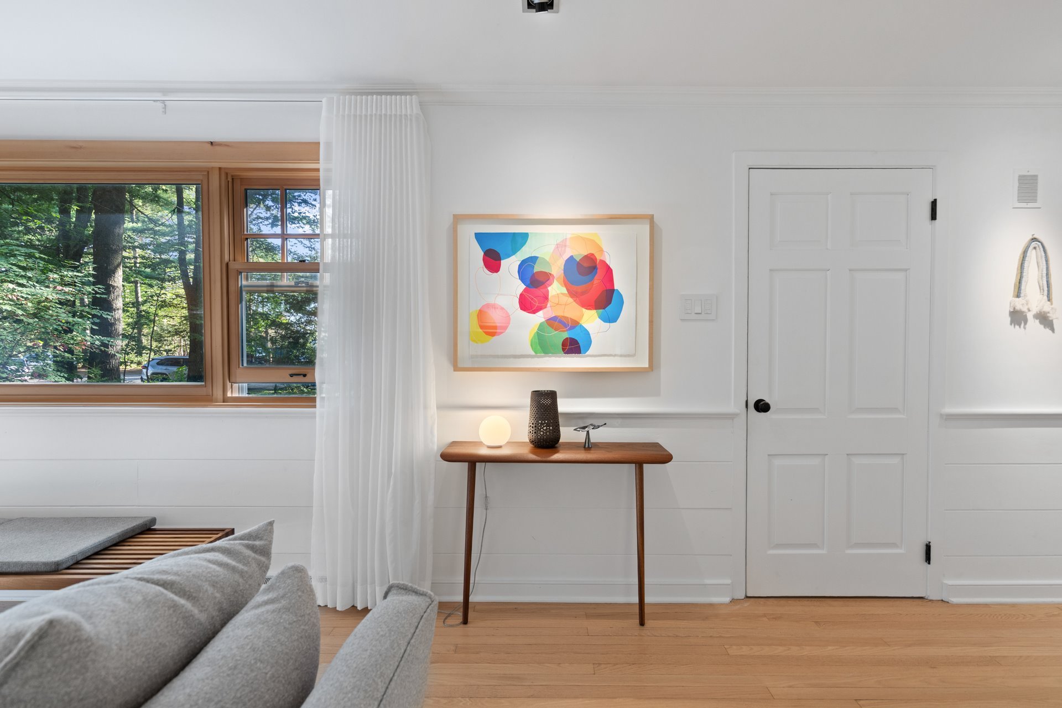
The main level is warm, inviting and exceptionally well
finished. Natural light, carefully selected fixtures and
beautifully refinished floors create a polished designer
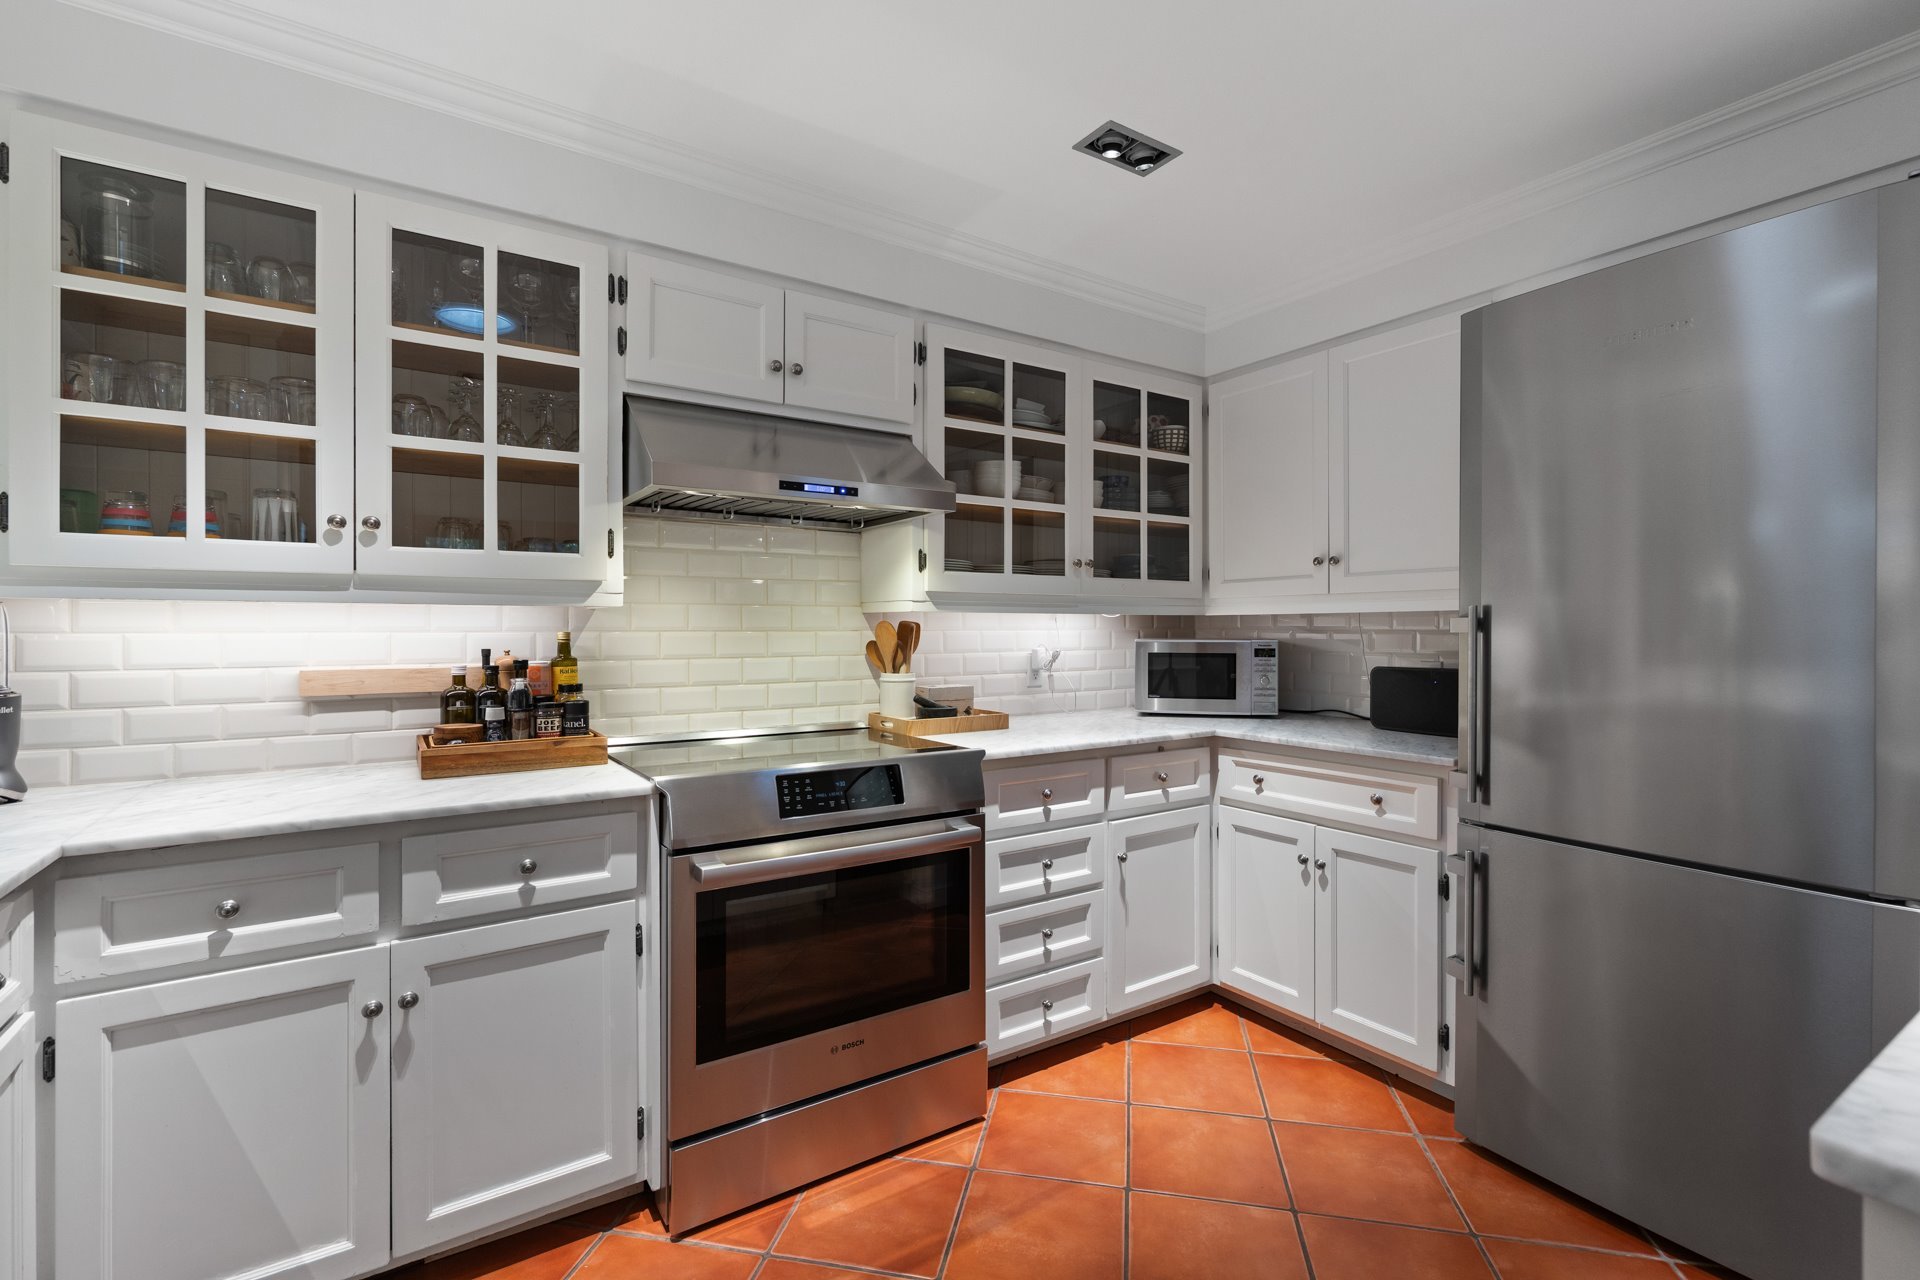
feel without sacrificing the comfort of a true home. The
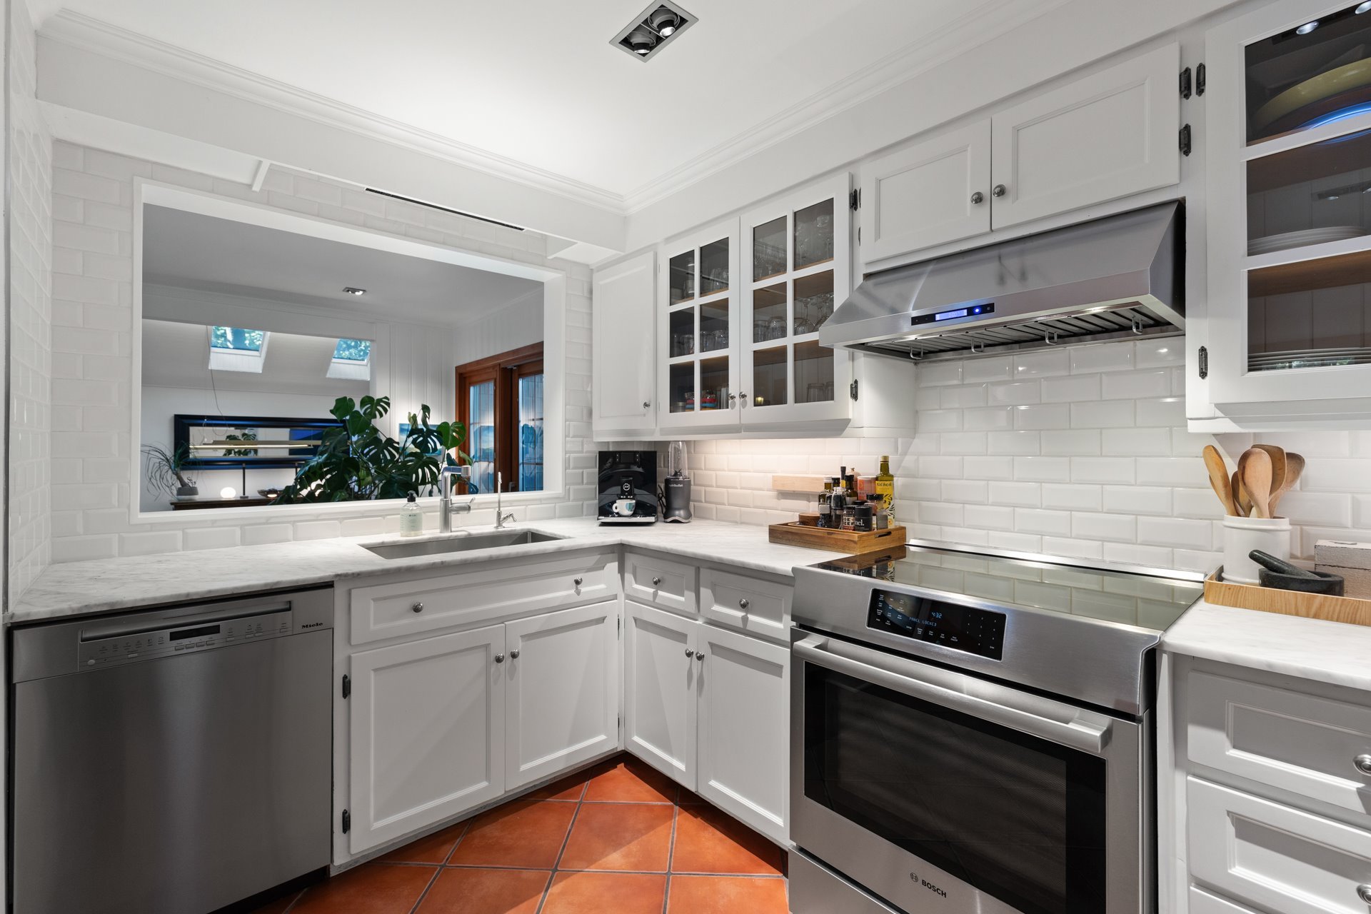
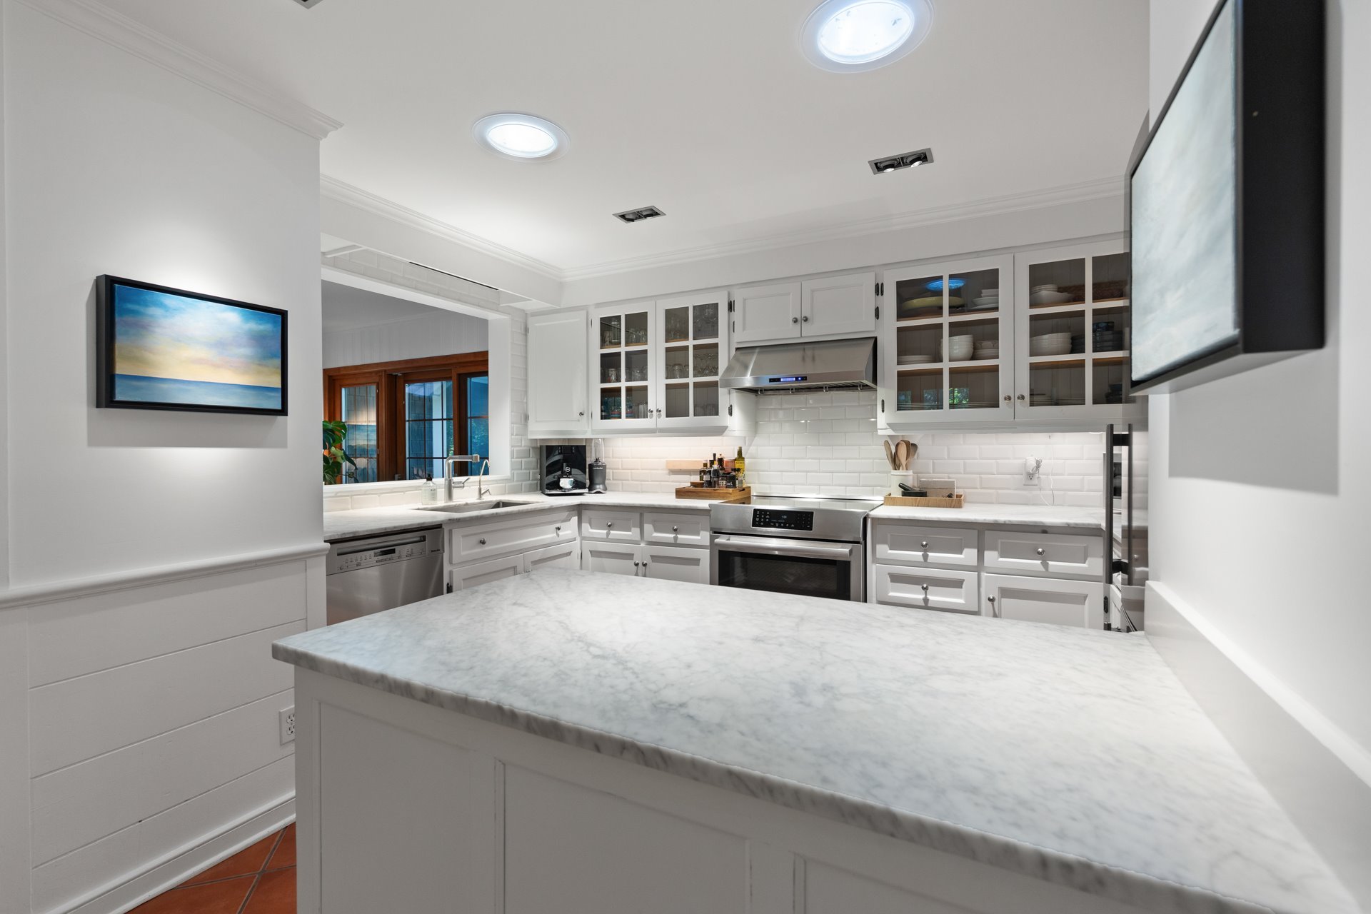
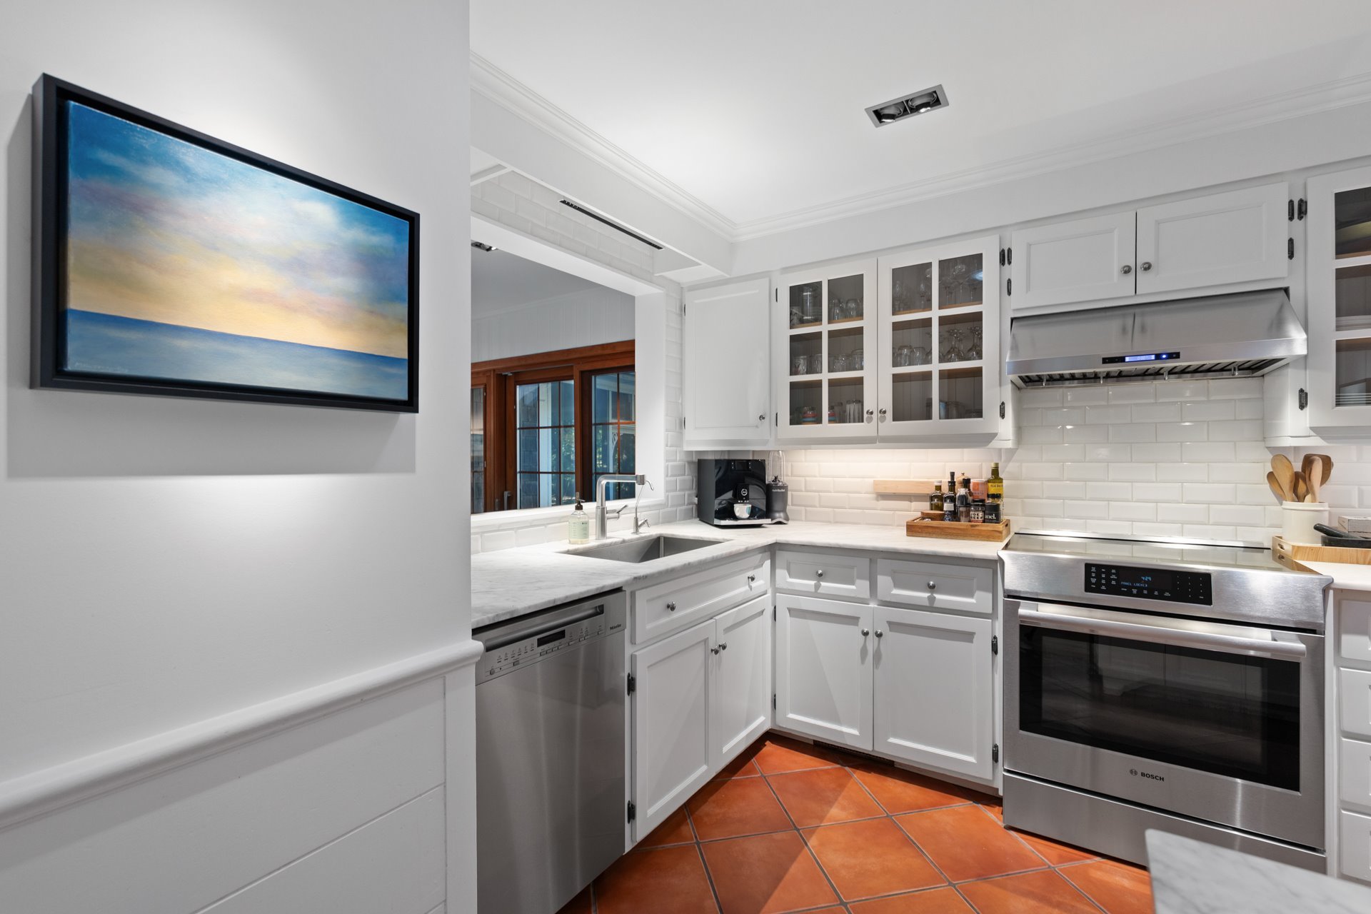
kitchen was updated in 2019 with marble countertops and
refinished cabinetry and a skylight/light tunnel in 2024.
Distinctive lighting includes a Luceplan pendant and a
Neilson bubble lamp.
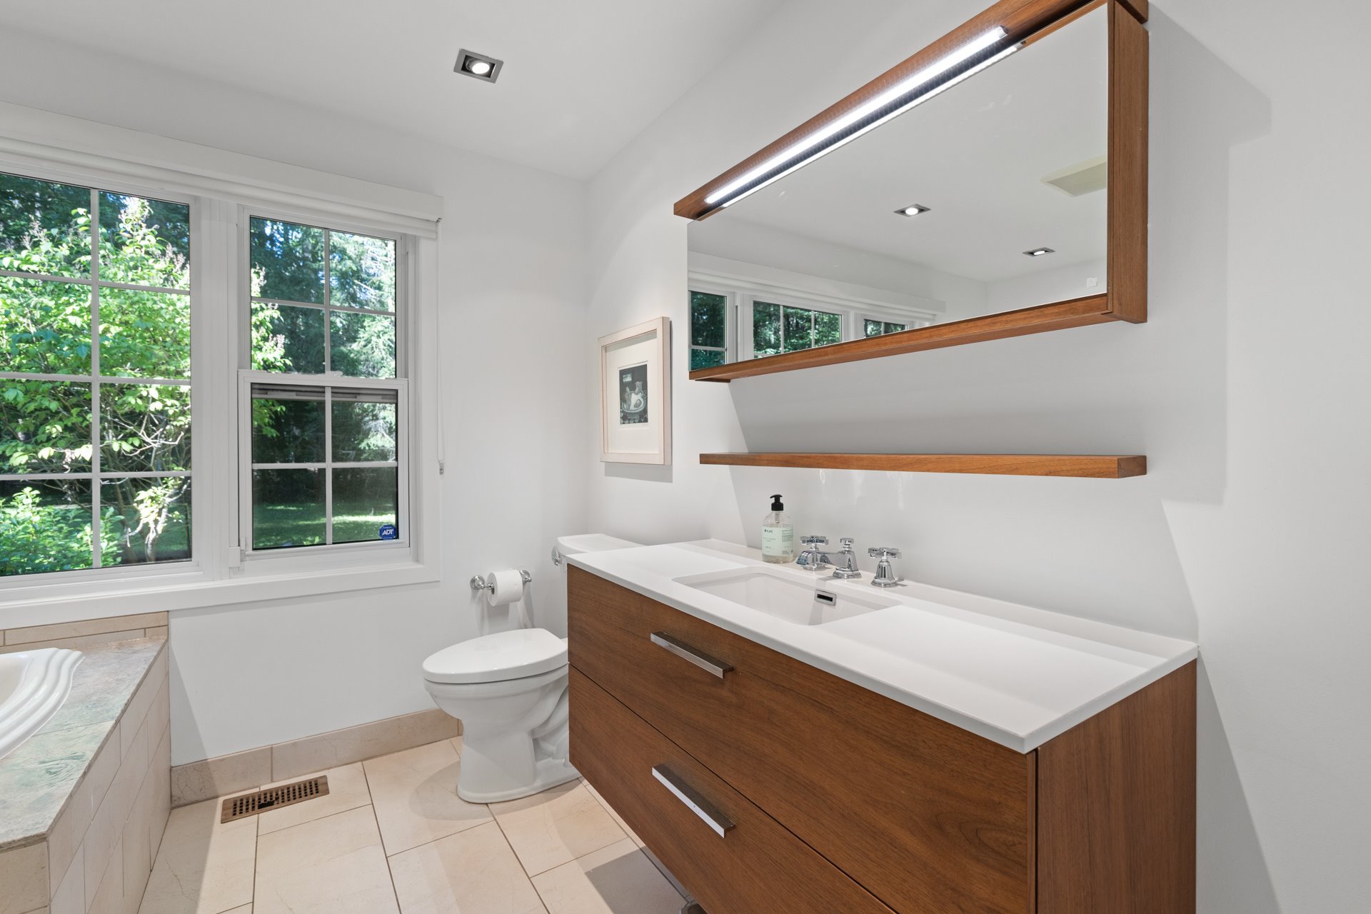
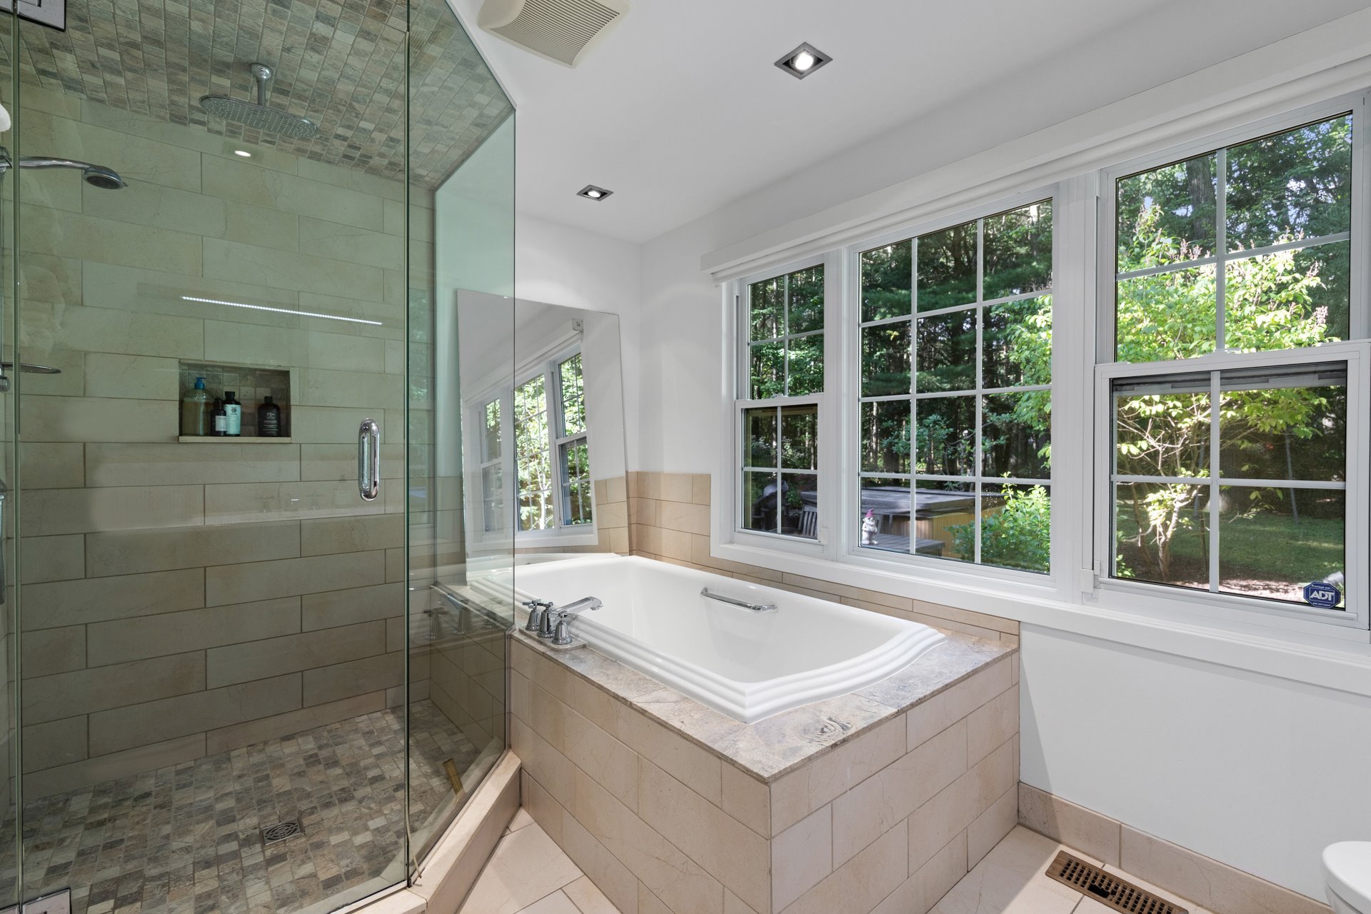
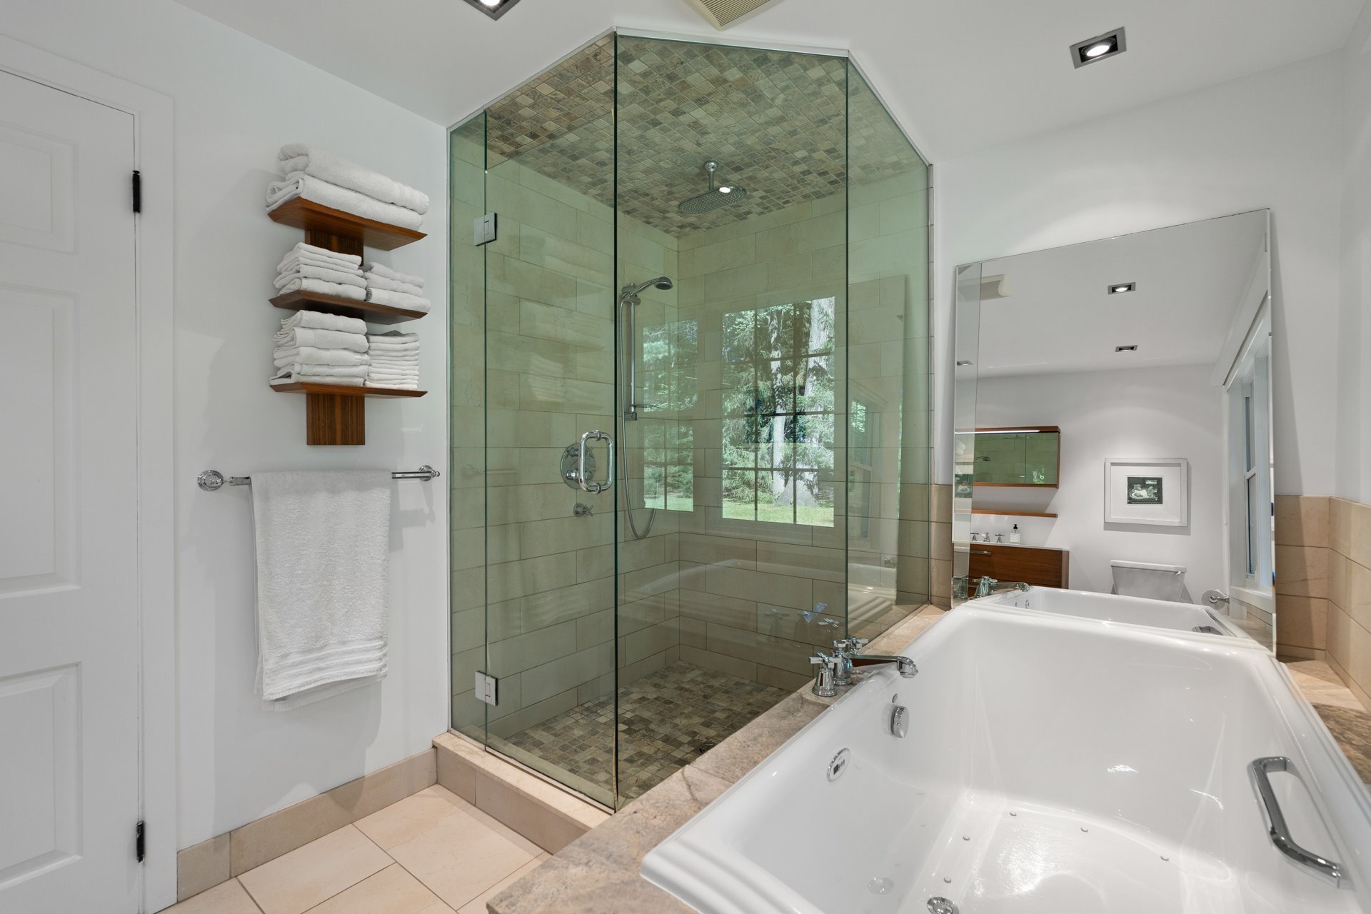
Two bedrooms and two bathrooms provide an efficient layout,
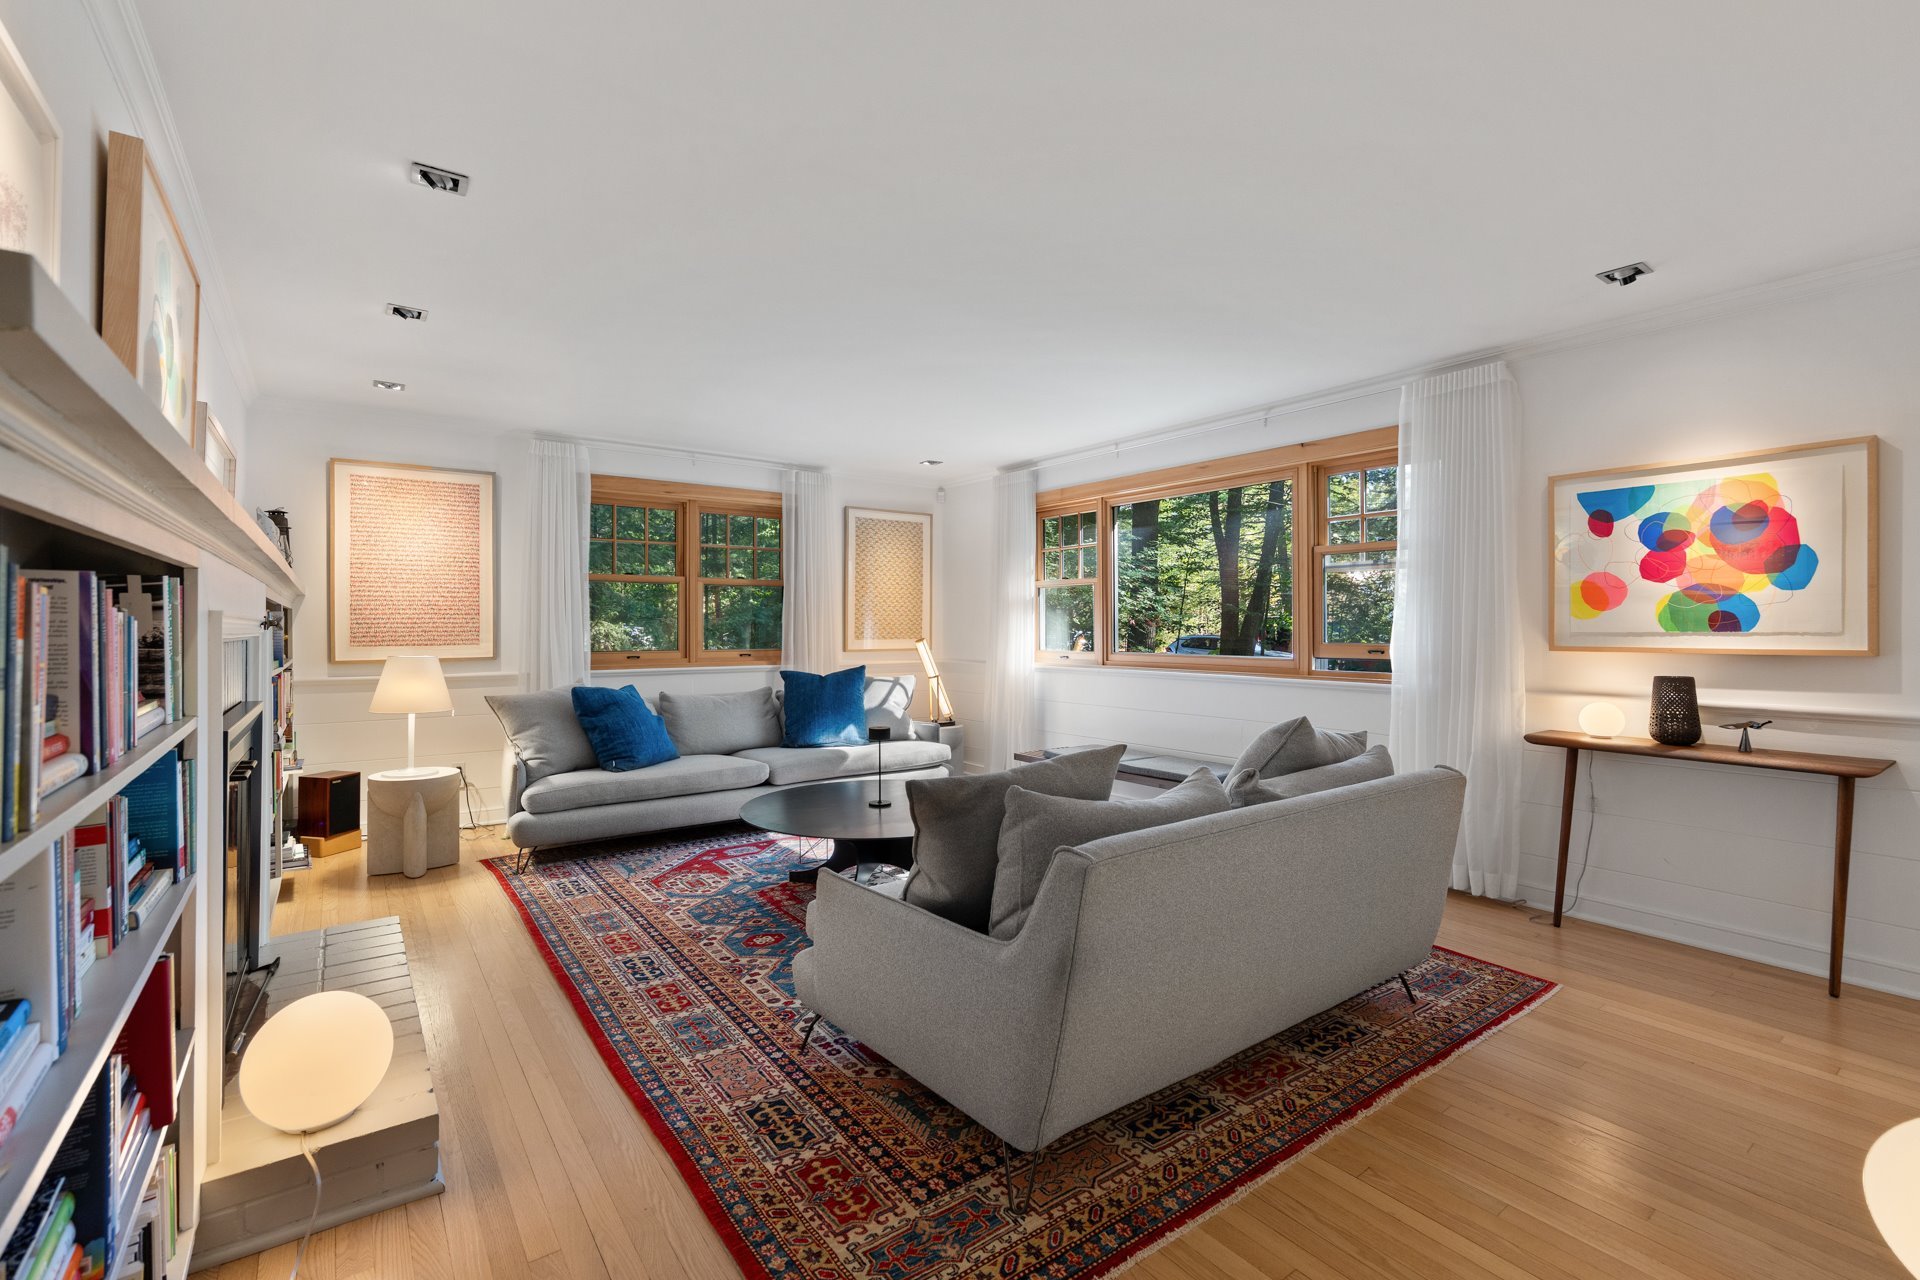
while two wood-burning fireplaces add character and warmth.
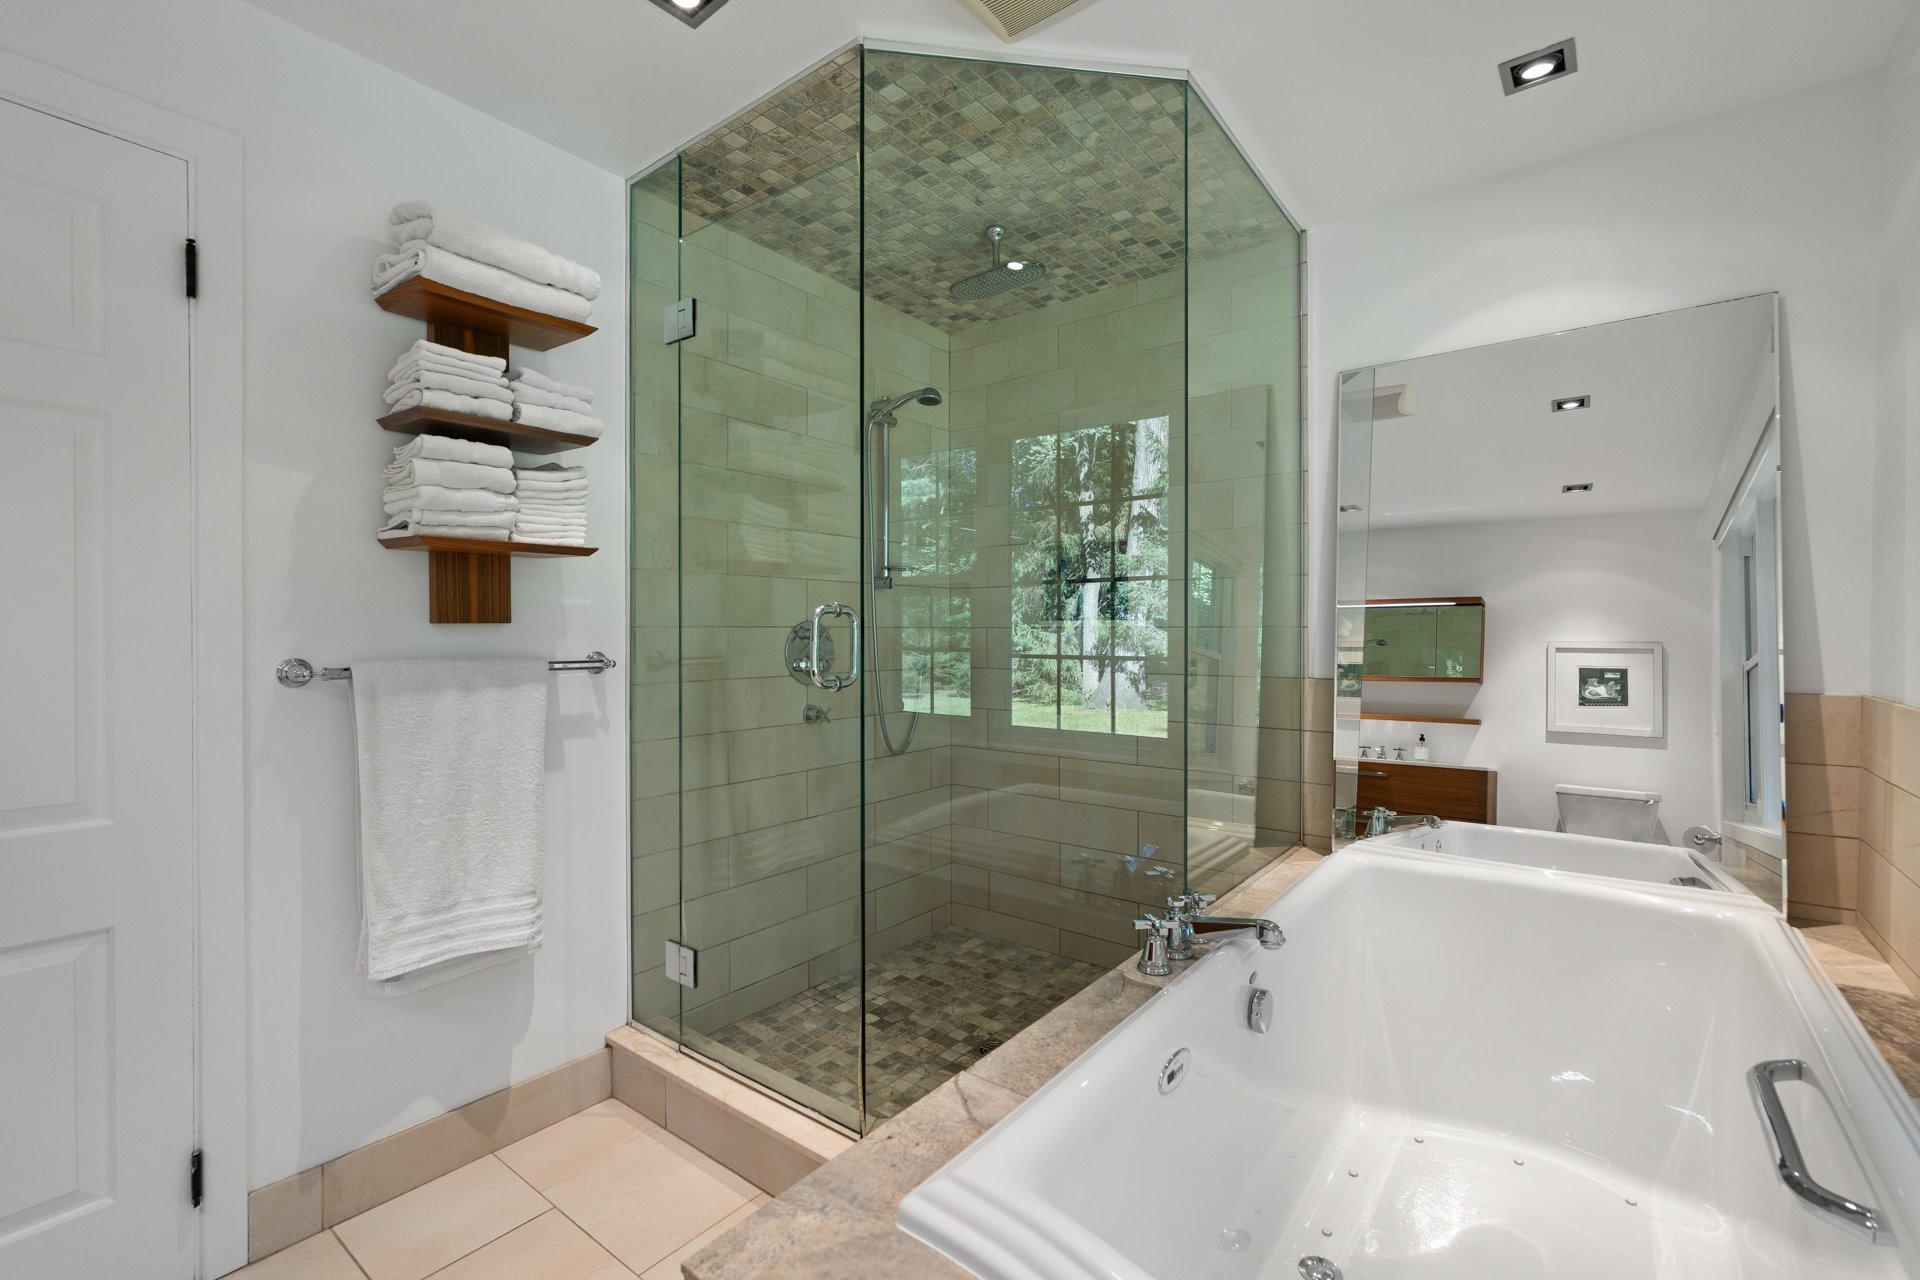
The main bathroom was updated in 2019. The lower level was
completely redone in 2026, creating a fresh, finished
extension of the living space with high-end recessed
lighting and a complete marble bathroom.
The extensive upgrades include many new triple-glazed wood
Lepage windows in 2020, new basement windows, new roof
shingles in 2020, updated front and patio doors, a new
electrical panel, and a new exterior storage building with
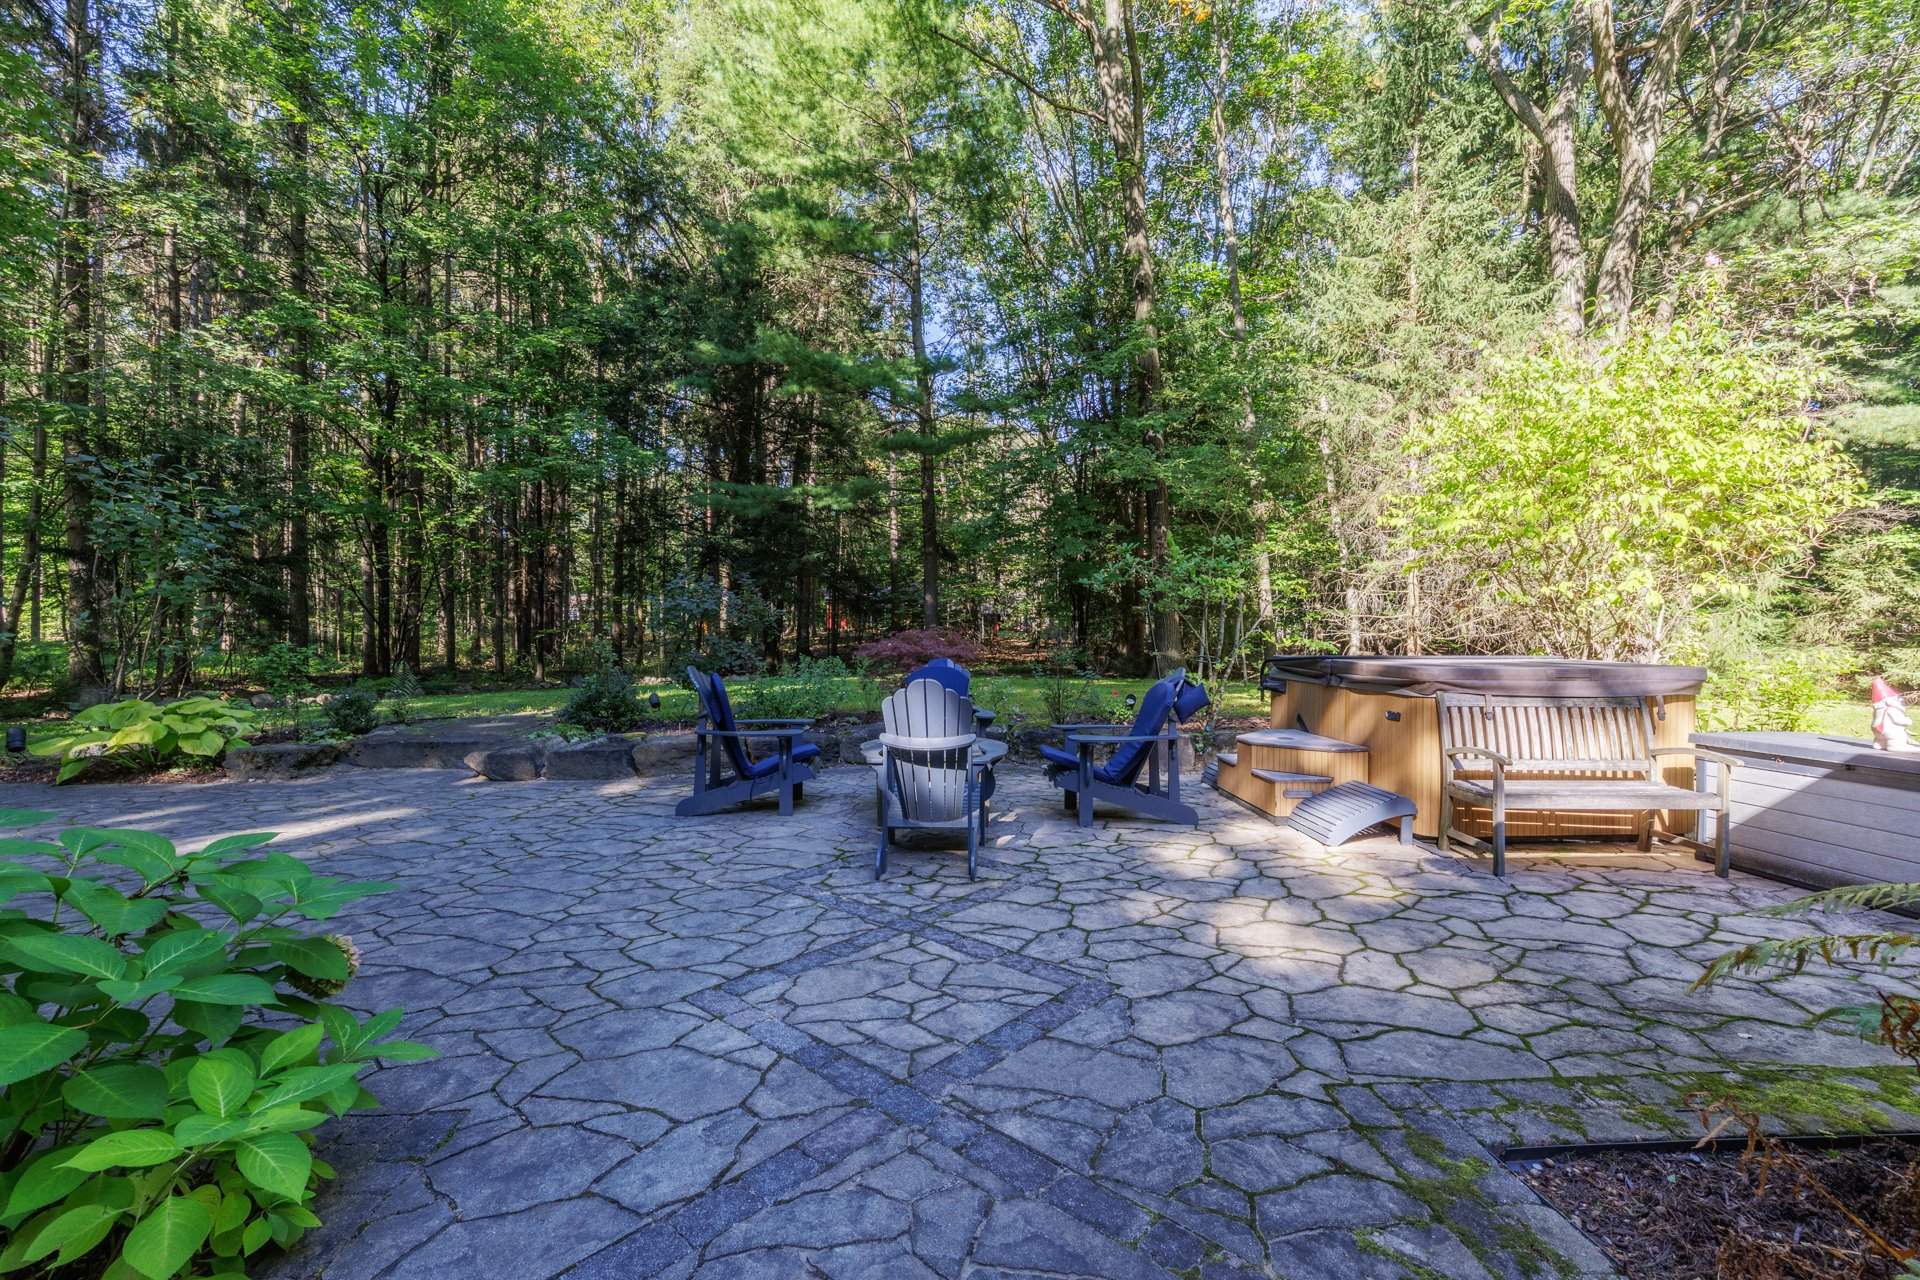
windows, doors and power. The professionally landscaped
front and rear gardens were redesigned in 2017, with an
outdoor spa added the same year. The veranda was updated in
2020.
Comfort and technology have also been carefully considered.
A new heating system with heat pump for heating and air
conditioning, plus a new Lifebreath air exchanger, was
installed in 2026. Most lighting is controlled through a
Lutron Caséta system by phone or remotely. All appliances
are less than four years old, the water tank dates to 2025,
and a Level 2 EV car charger is installed.
Outside, the spacious screened porch creates an especially
inviting three-season living area, while the landscaped
grounds and quiet street provide privacy and a relaxed
country-suburban atmosphere. With its proximity to Hudson
village, Vaudreuil-Dorion services and the broader
Vaudreuil-Soulanges region, this is an appealing home for
buyers seeking design, comfort, privacy and a connection to
the Hudson lifestyle.
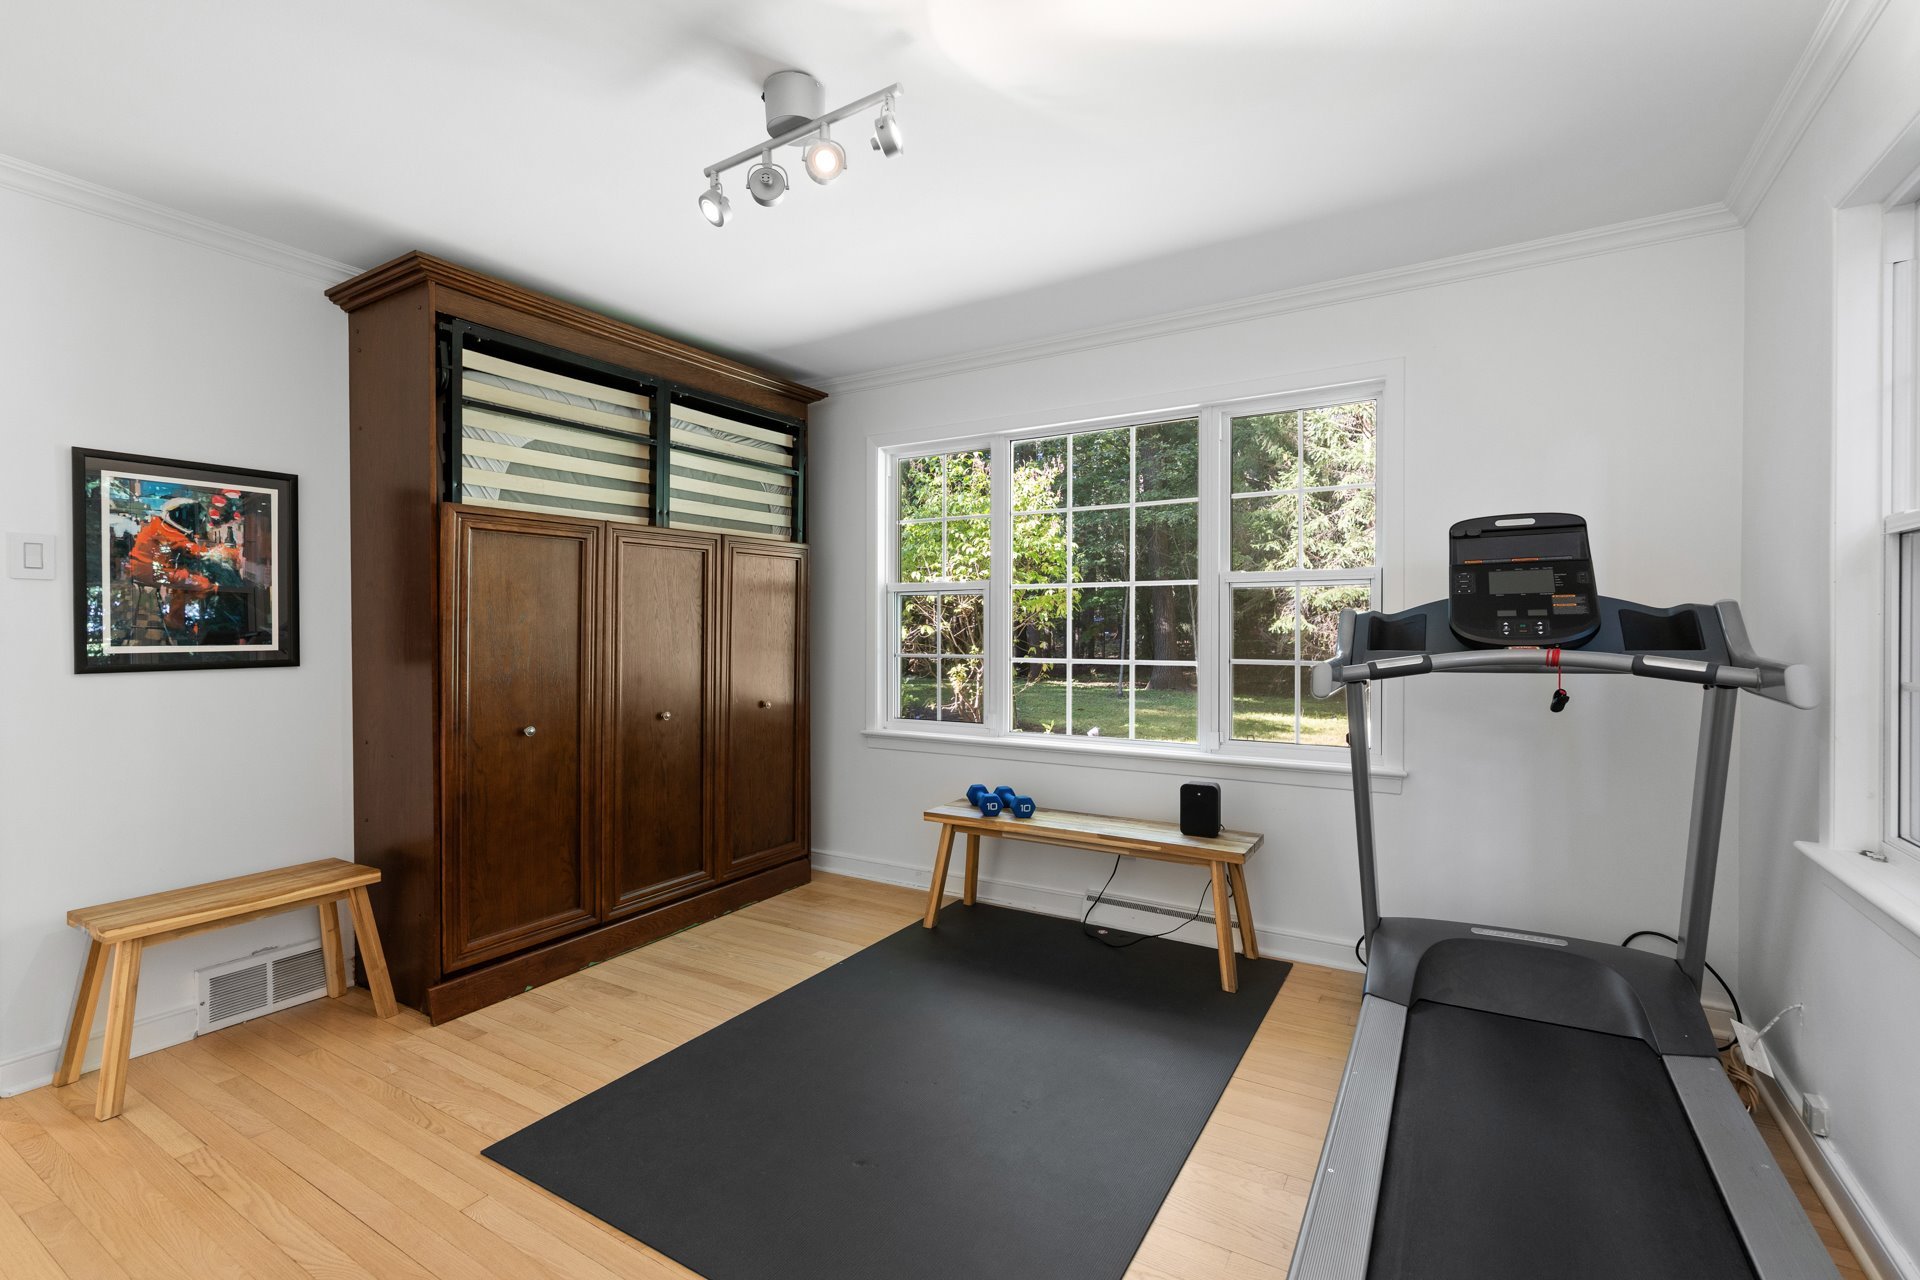
Inclusions : Miele Washer-Dryer, Bosch stove, Liebherr Refrigerator, Dishwasher, Murphy bed, light fixtures and window treatments, dining room mirror, 6 outdoor Adirondack chairs, basement living room TV, wooden shelf in the ground floor bathroom, 2017 hot tub sold as is, electric vehicle charger"
Exclusions : Bed side tables in master bedroom, dinette ceiling lamp
| Liveable | N/A |
|---|---|
| Total Rooms | 14 |
| Bedrooms | 2 |
| Bathrooms | 2 |
| Powder Rooms | 0 |
| Year of construction | 1960 |
| Type | Bungalow |
|---|---|
| Style | Detached |
| Dimensions | 6.7x20.63 M |
| Lot Size | 29554 PC |
| Energy cost | $ 3090 / year |
|---|---|
| Municipal Taxes (2026) | $ 3284 / year |
| School taxes (2026) | $ 386 / year |
| lot assessment | $ 222100 |
| building assessment | $ 357100 |
| total assessment | $ 579200 |
Room Details
| Room | Dimensions | Level | Flooring |
|---|---|---|---|
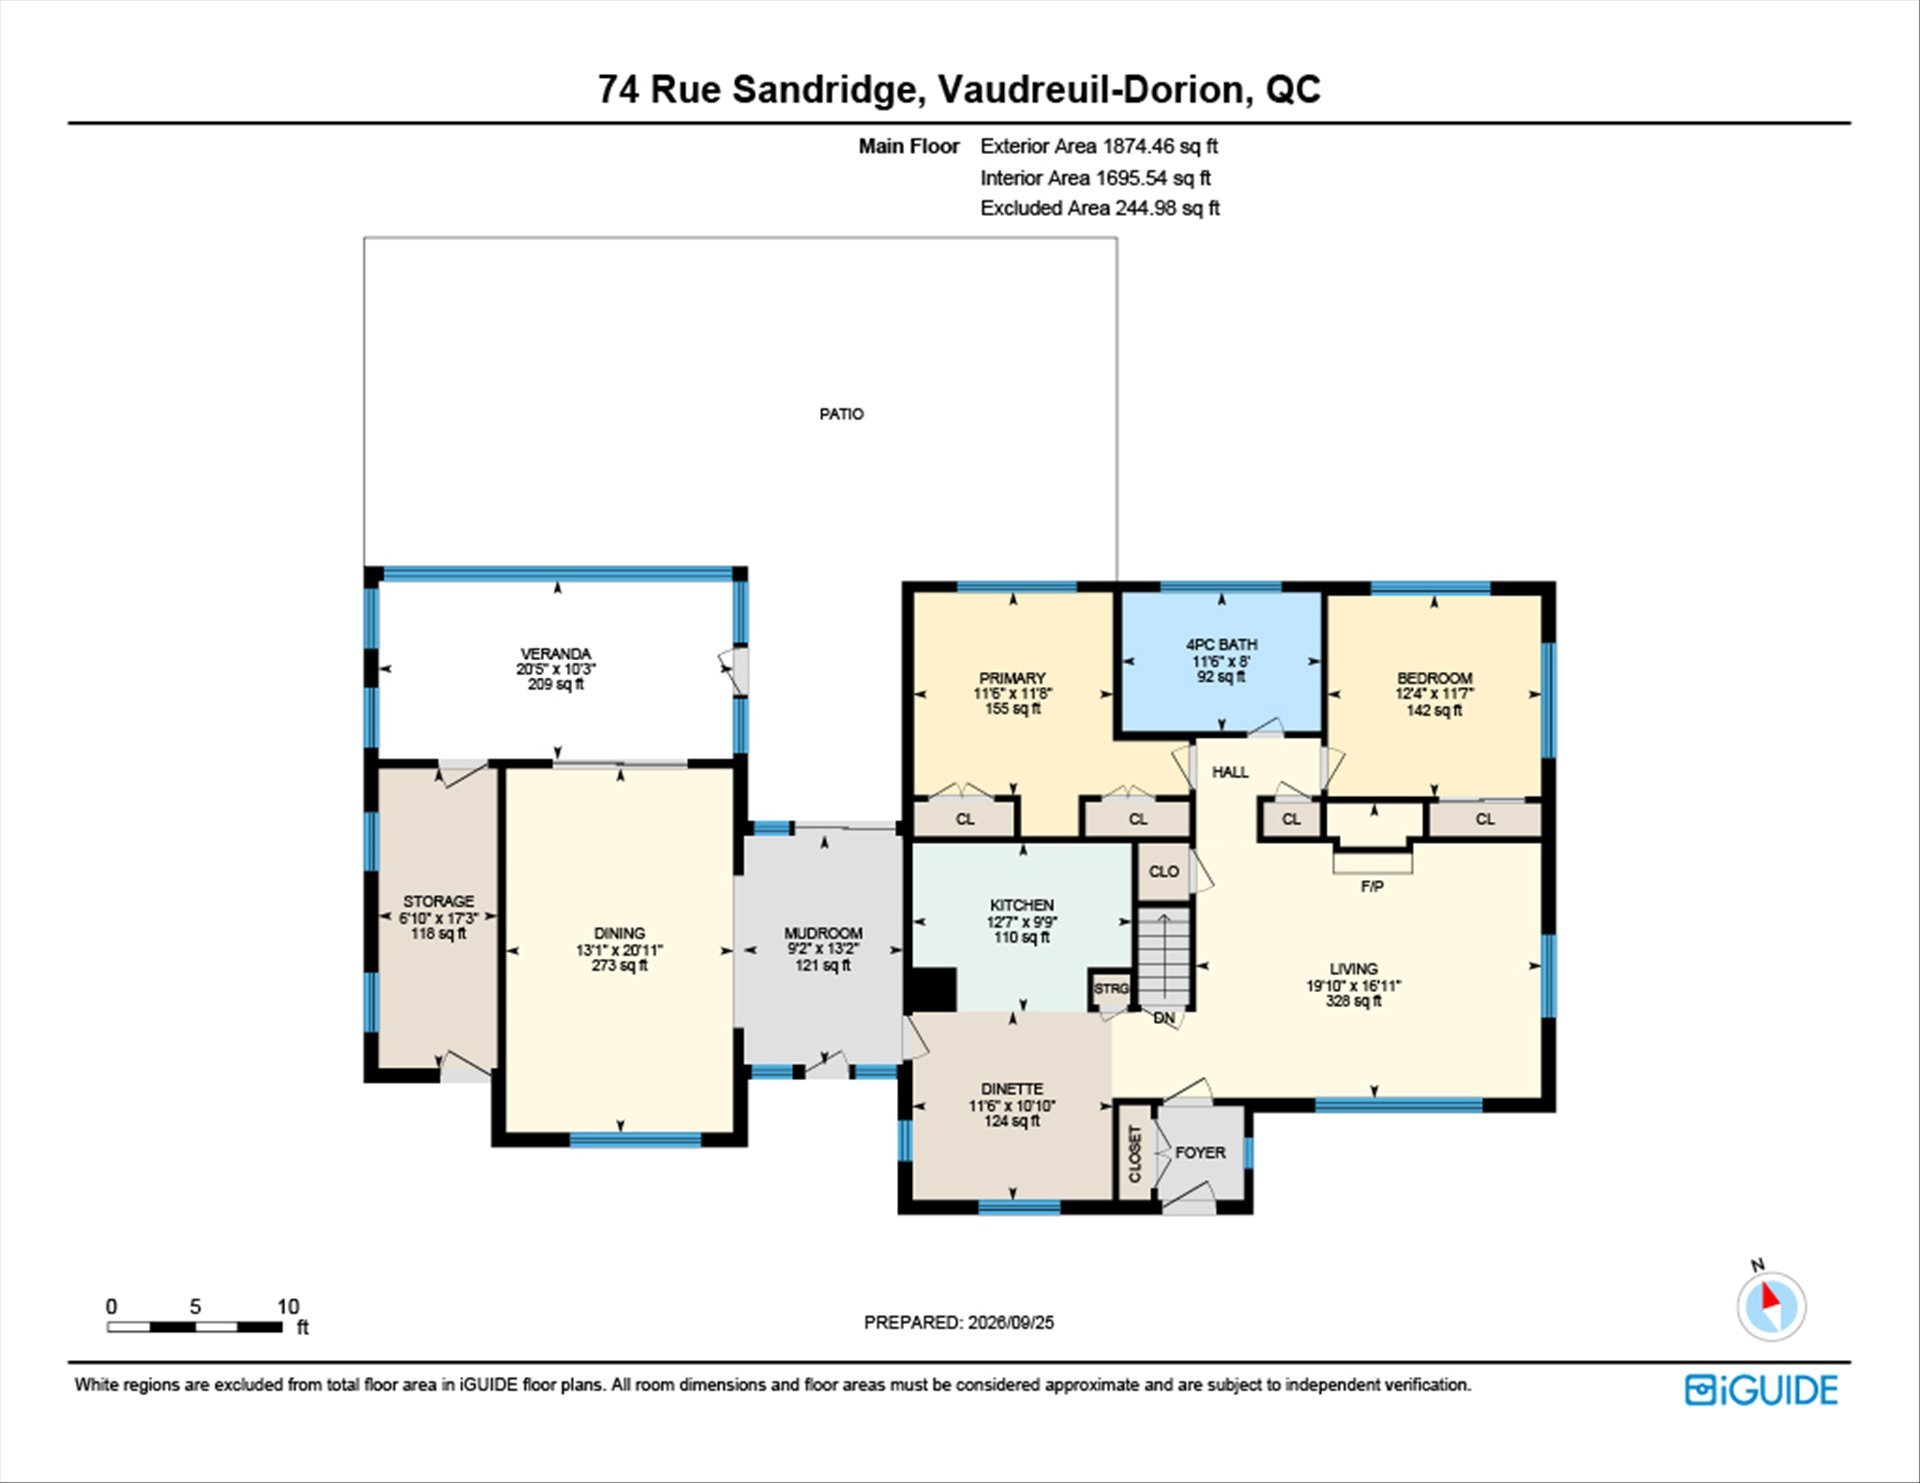
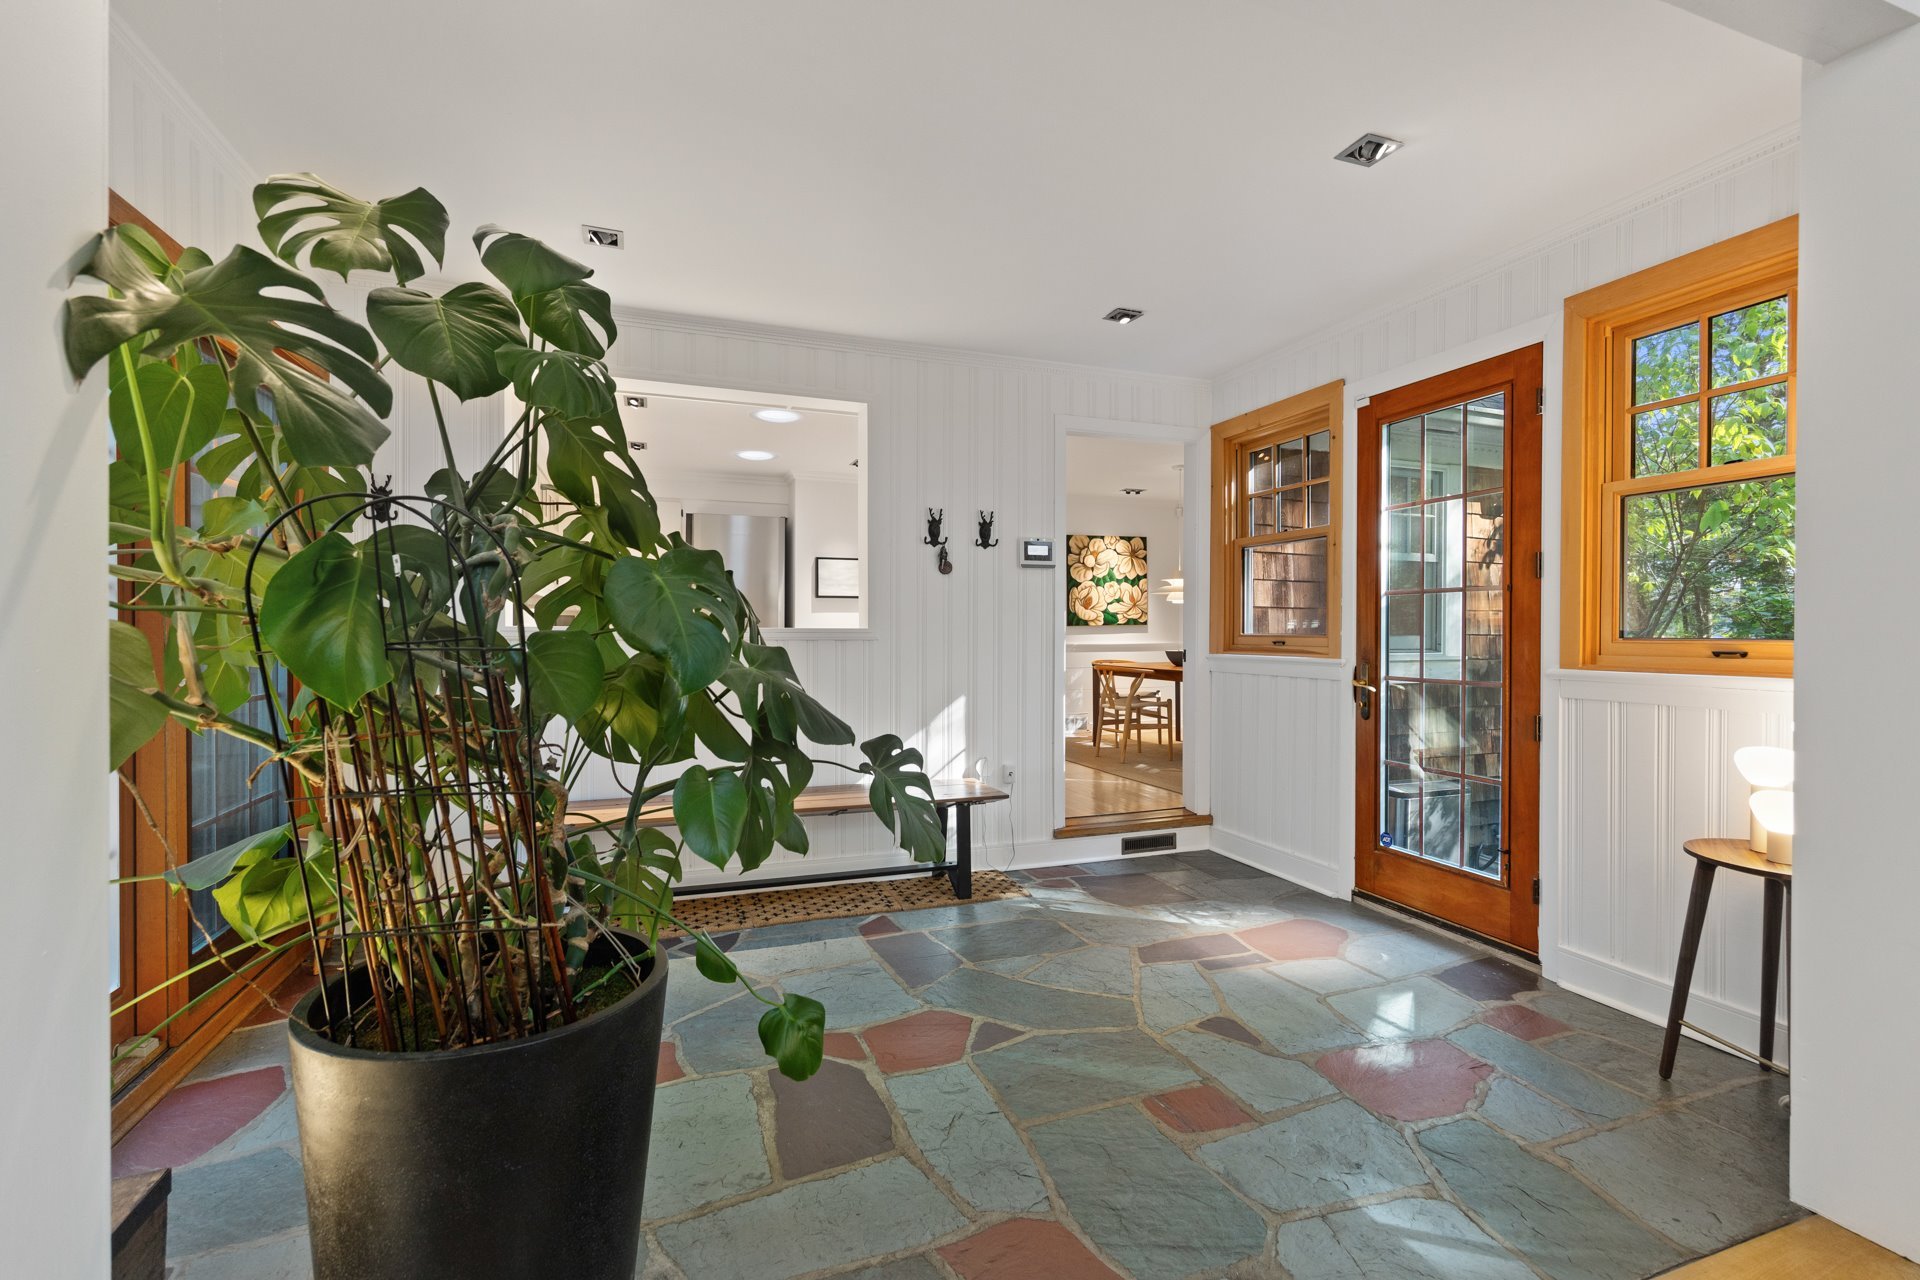
| Hallway | 13.2 x 9.2 P | Ground Floor | Slate |
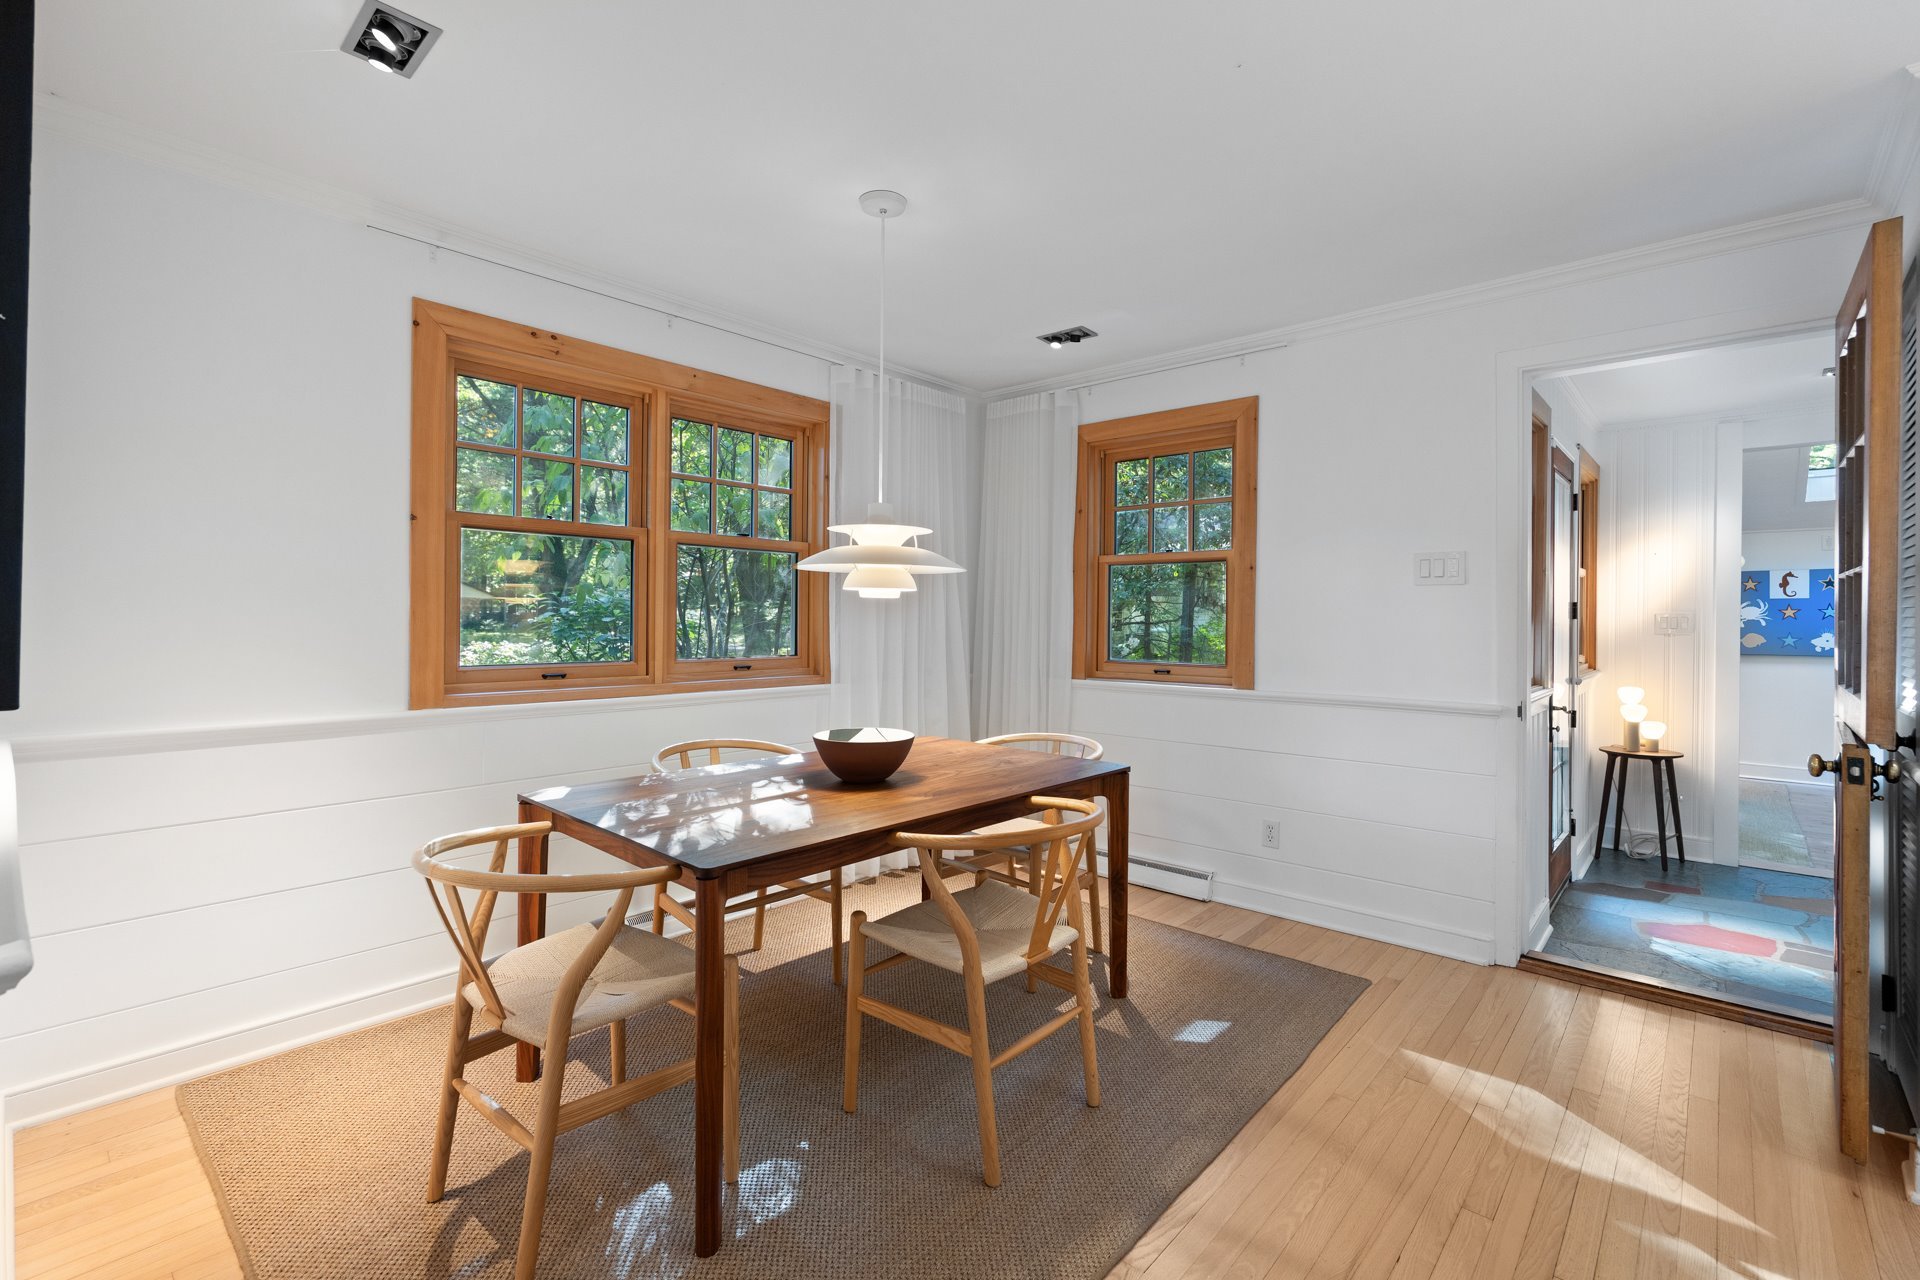
| Dining room | 20.11 x 13.1 P | Ground Floor | Wood |
| Veranda | 10.3 x 20.5 P | Ground Floor | stone |
| Kitchen | 9.9 x 12.7 P | Ground Floor | Wood |
| Dinette | 10.10 x 11.6 P | Ground Floor | Wood |
| Living room | 16.11 x 19.10 P | Ground Floor | Wood |
| Bedroom | 11.7 x 12.4 P | Ground Floor | Wood |
| Primary bedroom | 11.8 x 11.6 P | Ground Floor | Wood |
| Bathroom | 8 x 11.6 P | Ground Floor | Tiles |
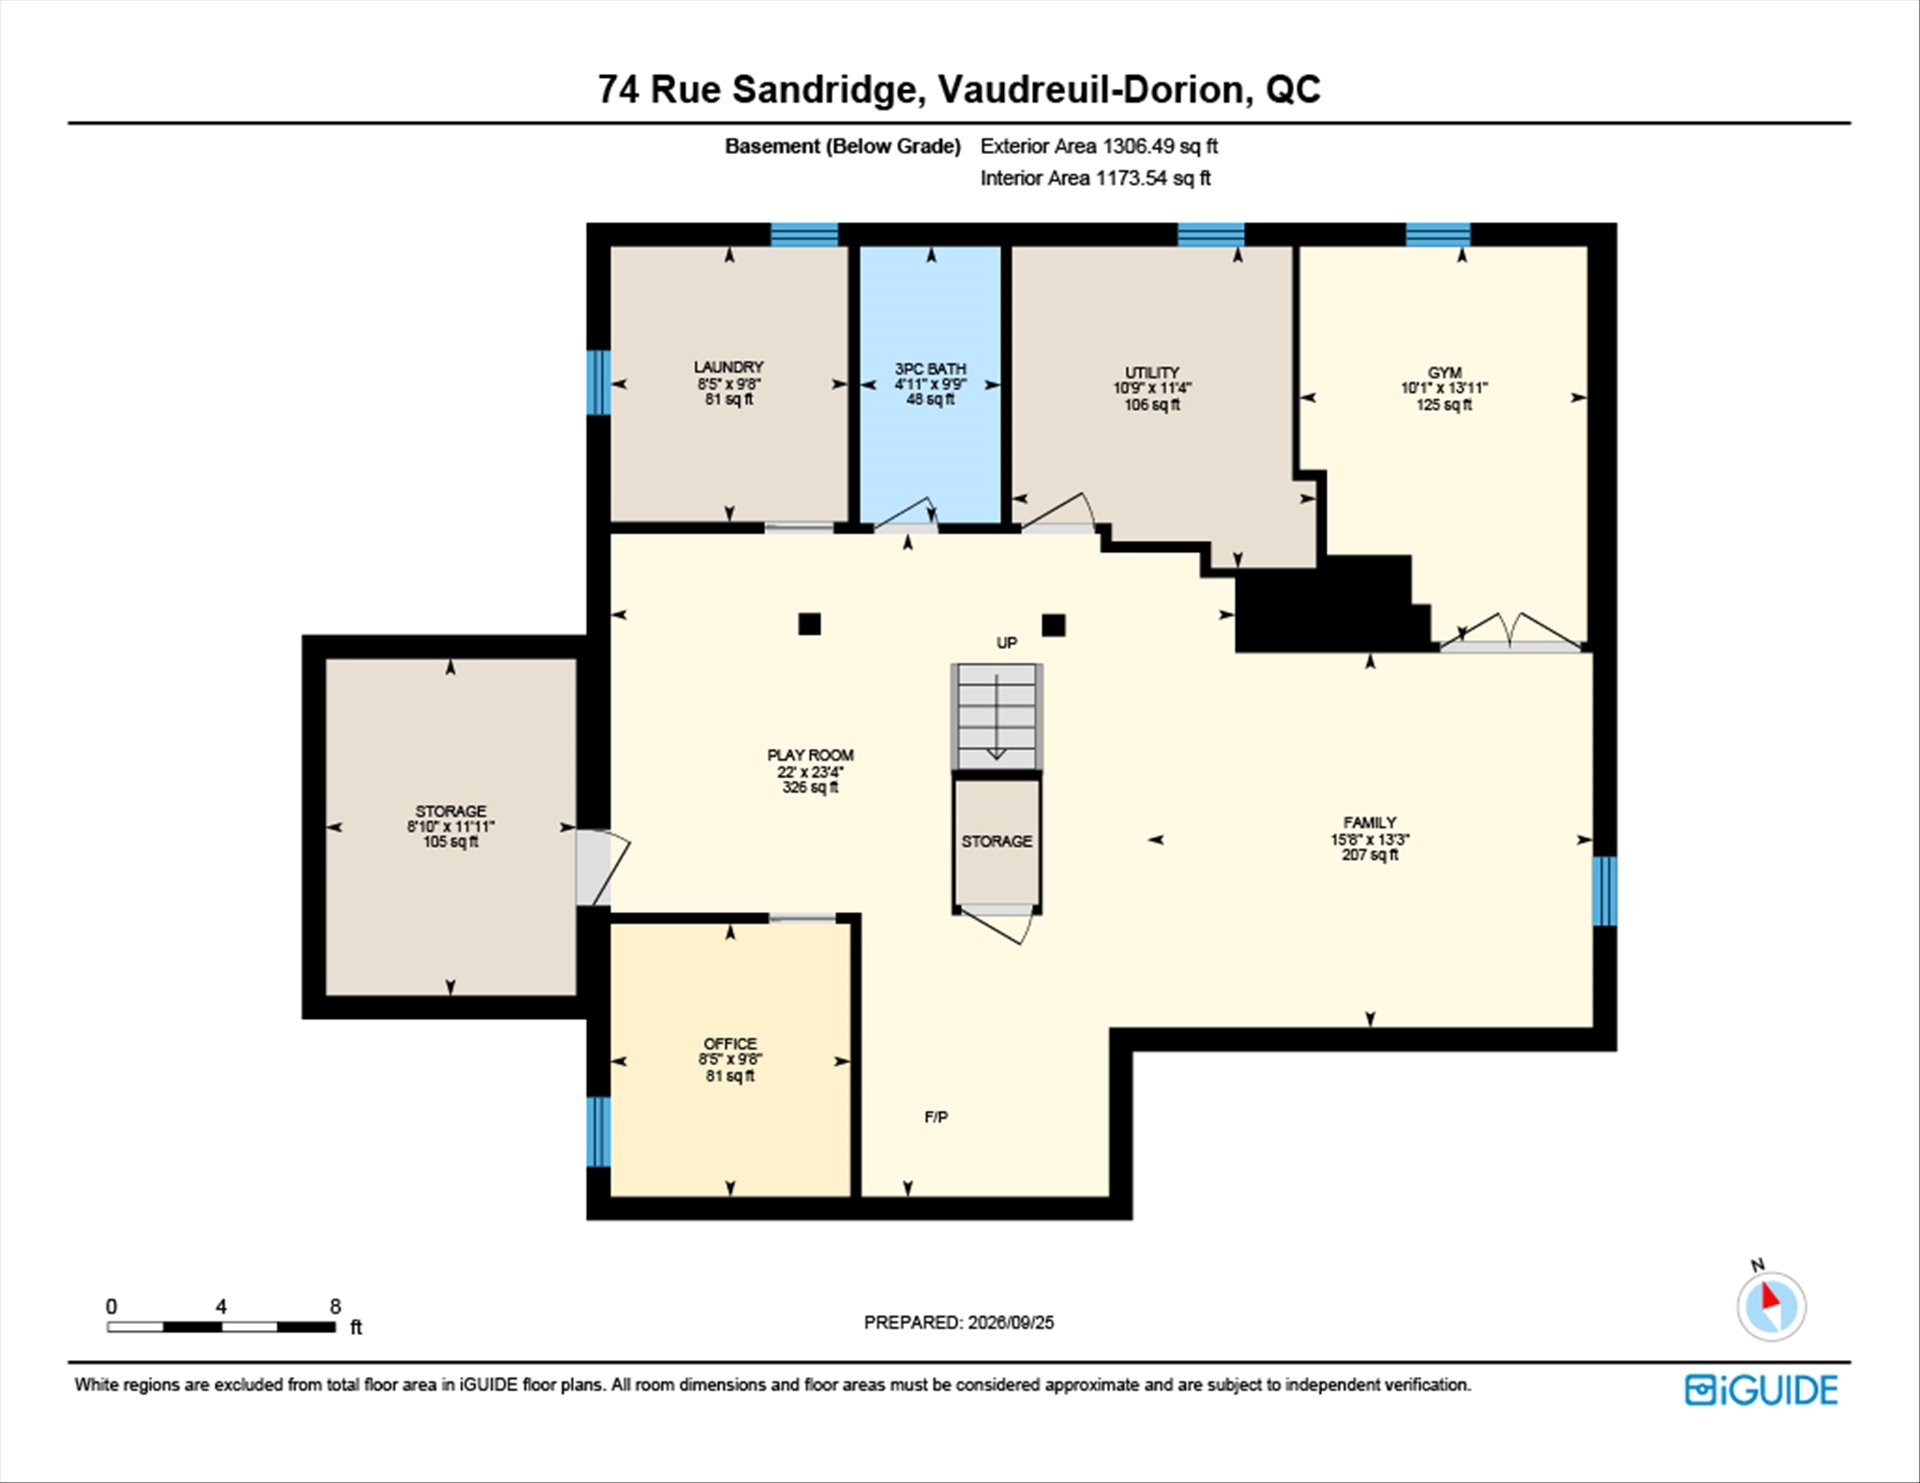
| Laundry room | 9 x 8.5 P | Basement | Floating floor |
| Family room | 13.3 x 15.8 P | Basement | Floating floor |
| Playroom | 23.4 x 22 P | Basement | Floating floor |
| Bathroom | 9.9 x 4.11 P | Basement | Marble |
| Home office | 9.8 x 8.5 P | Basement | Floating floor |
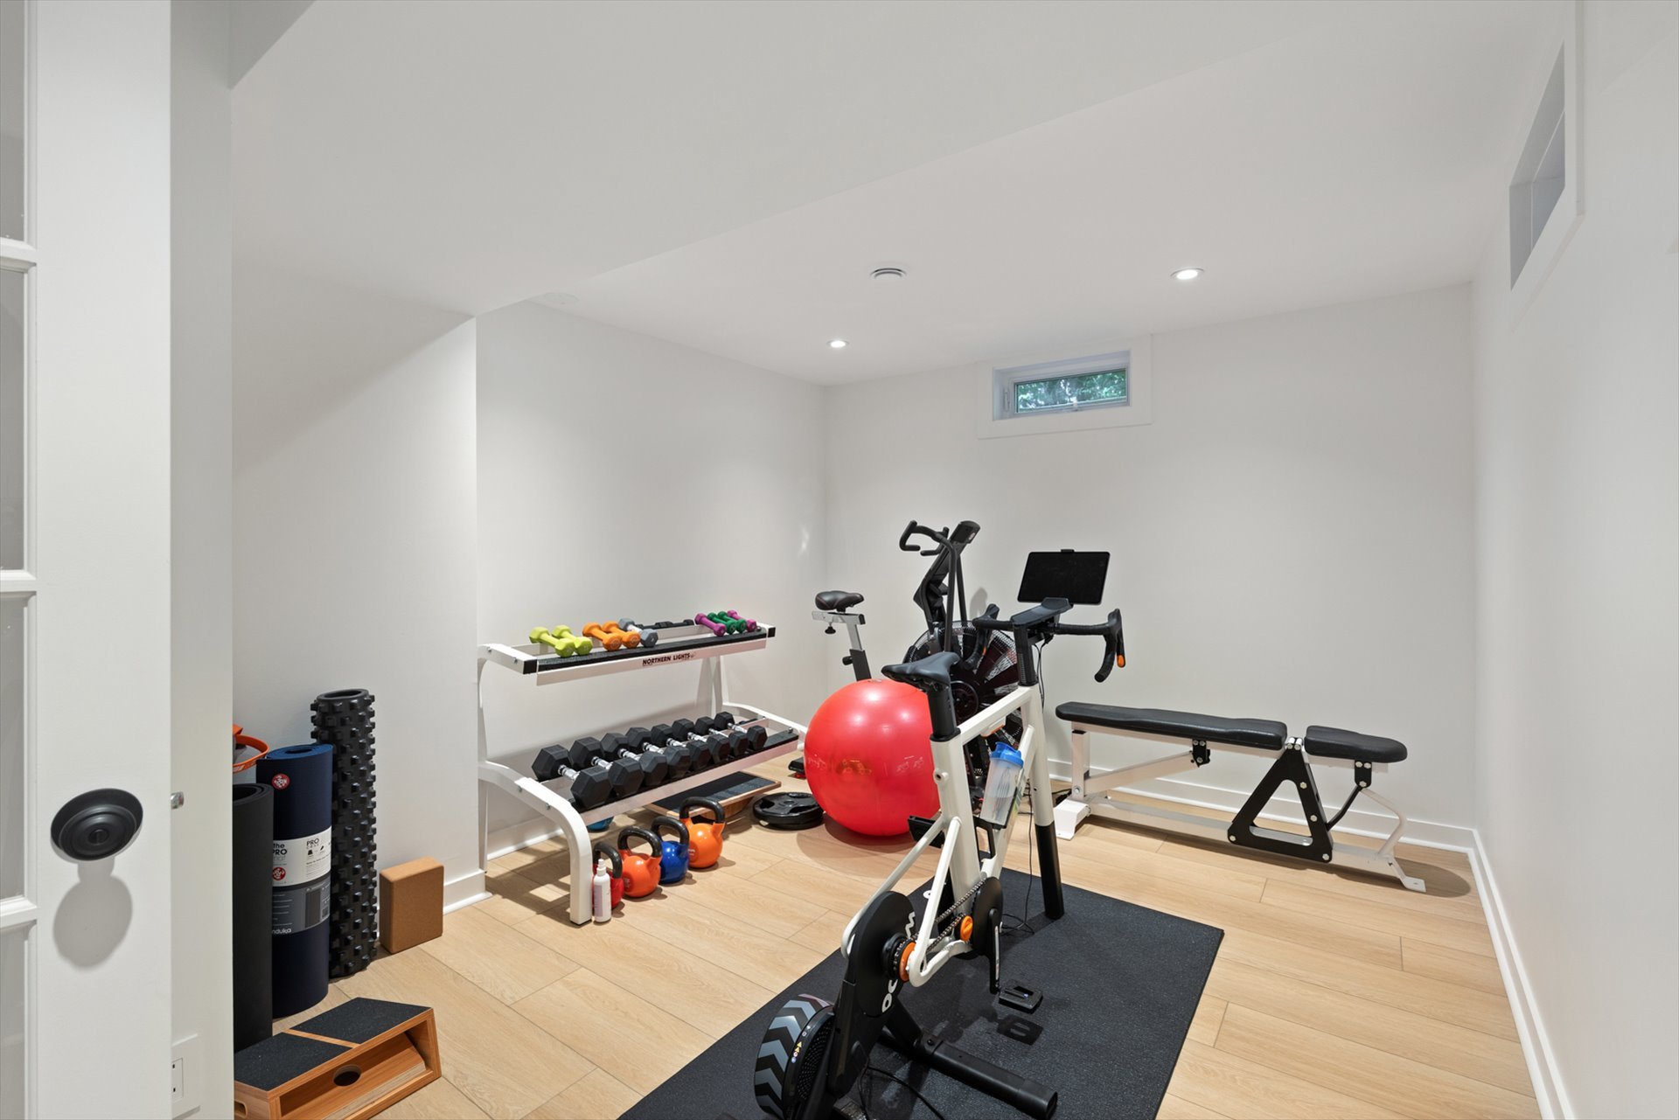
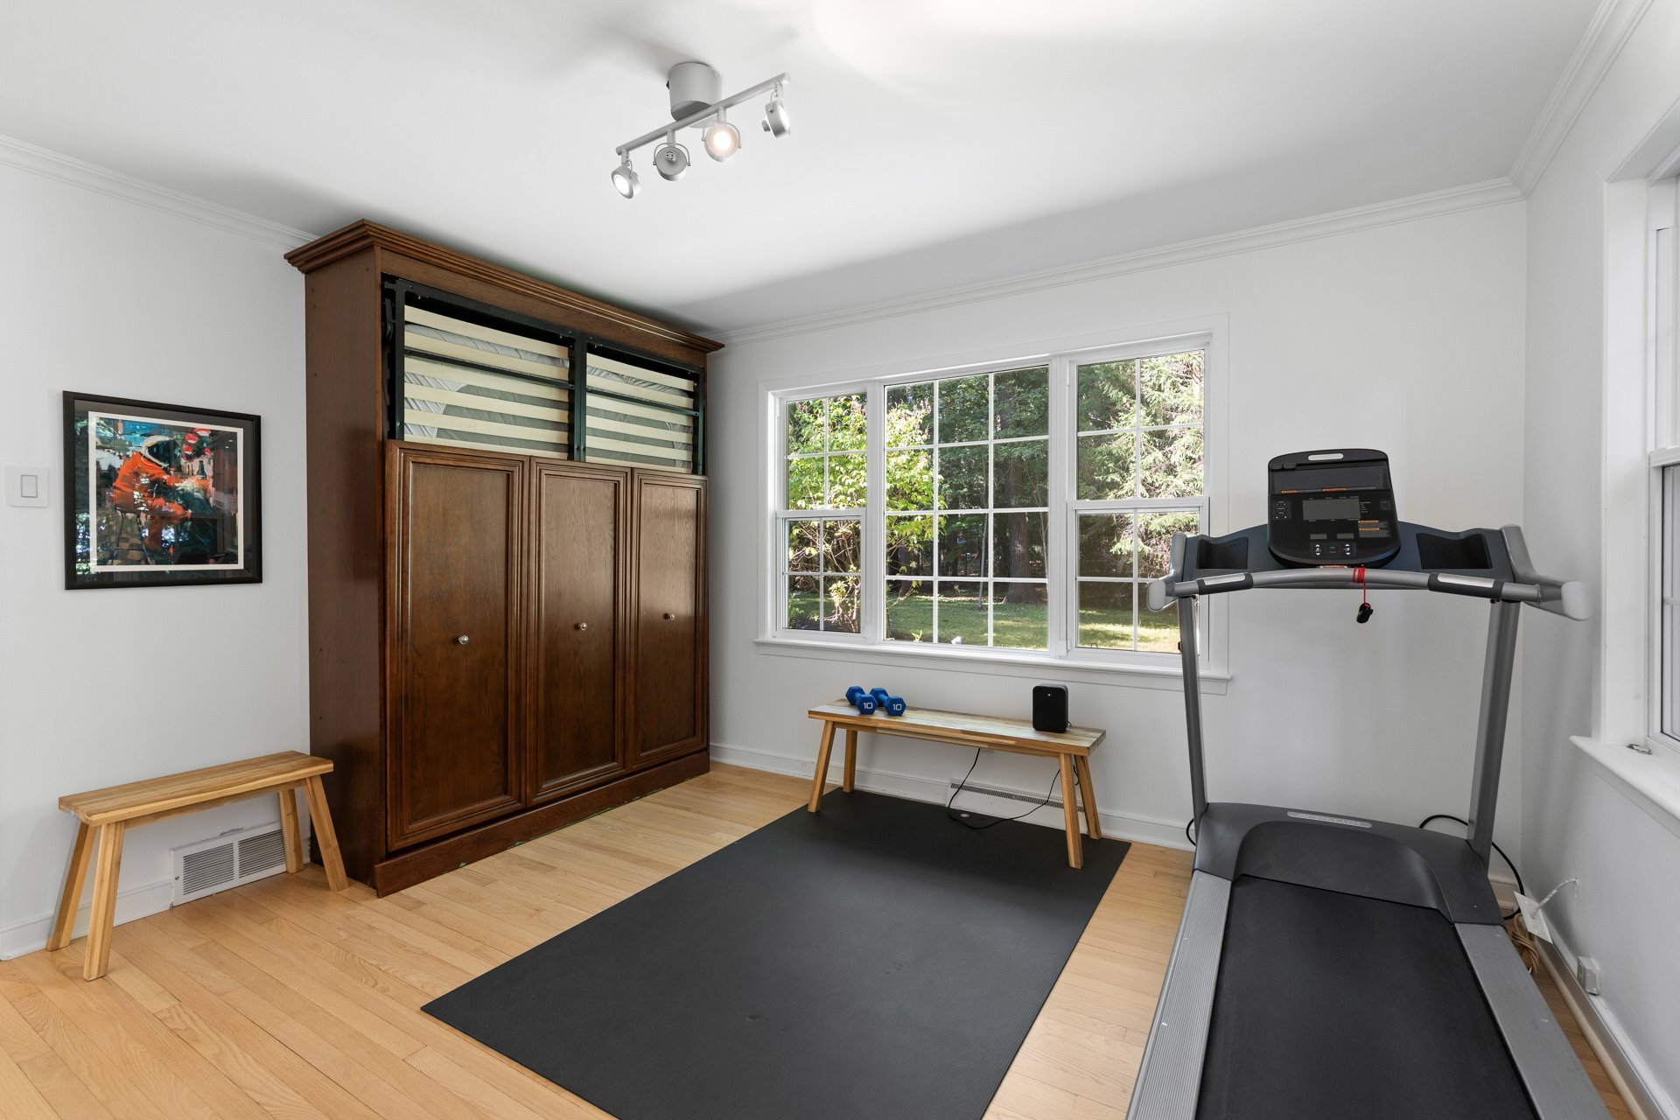
| gym | 13.11 x 10.1 P | Basement | Floating floor |
| Storage | 11.11 x 8.10 P | Basement | Concrete |
| Utillity room | 11.4 x 10.9 P | Basement | Concrete |
Charateristics
| Heating system | Air circulation |
|---|---|
| Proximity | Alpine skiing, Bicycle path, Cegep, Cross-country skiing, Daycare centre, Elementary school, Golf, High school, Highway, Hospital, Park - green area, Public transport, Snowmobile trail, University |
| Roofing | Asphalt shingles |
| Siding | Cedar shingles |
| Equipment available | Central air conditioning, Private yard, Sauna |
| Foundation | Concrete block |
| Distinctive features | Cul-de-sac |
| Heating energy | Electricity |
| Basement | Finished basement |
| Topography | Flat |
| Landscaping | Landscape |
| Water supply | Municipality |
| Parking | Outdoor |
| Windows | PVC, Wood |
| Zoning | Residential |
| Bathroom / Washroom | Seperate shower |
| Sewage system | Septic tank |
| Hearth stove | Wood burning stove, Wood fireplace |
Neighbourhood Demographics
marital
age
household income
religion
common languages
education
ownership
child at home
construction date
employment
transportation to work
work location

Tania Ellerbeck