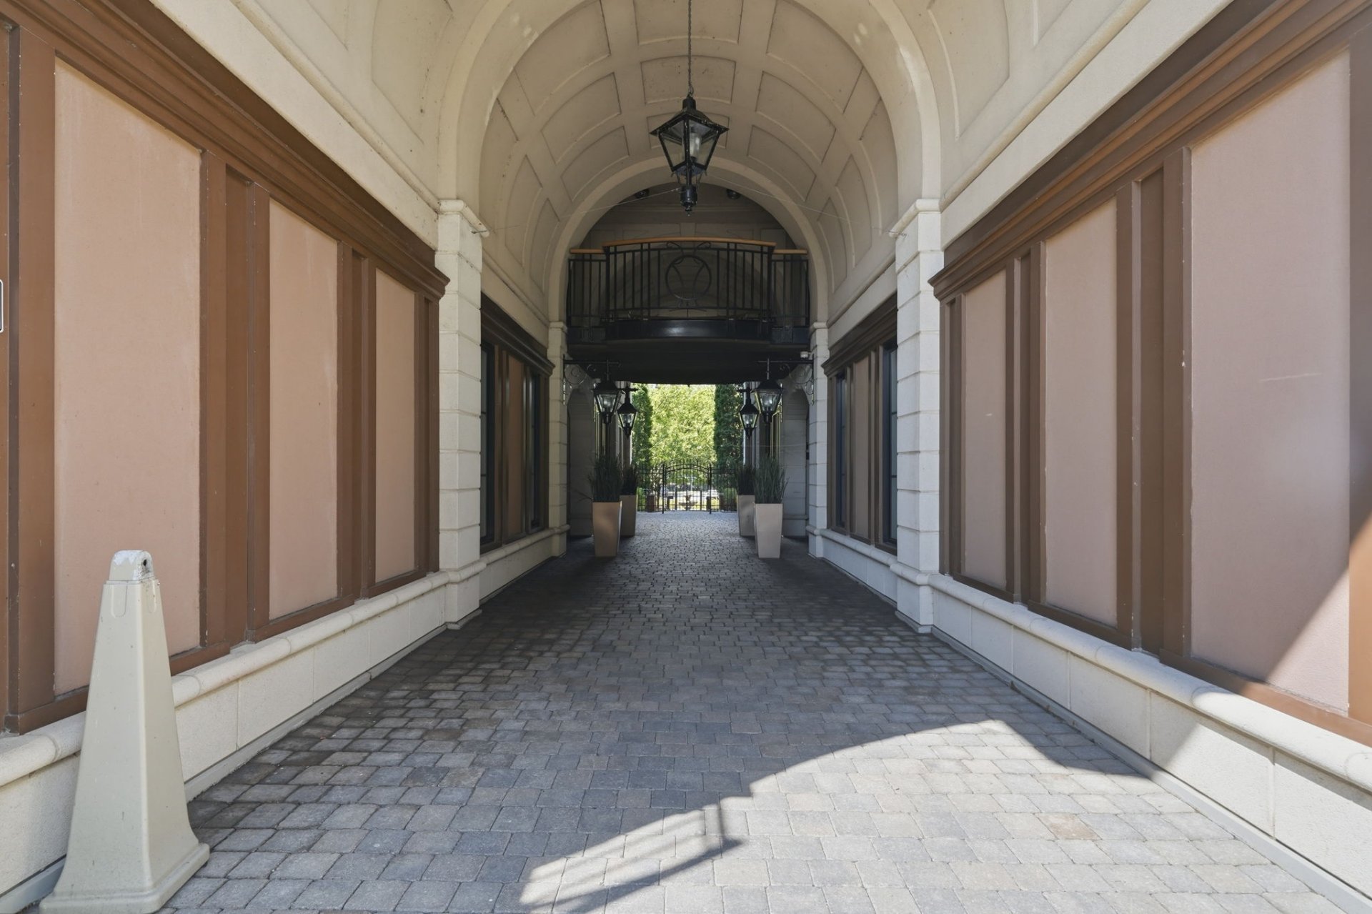
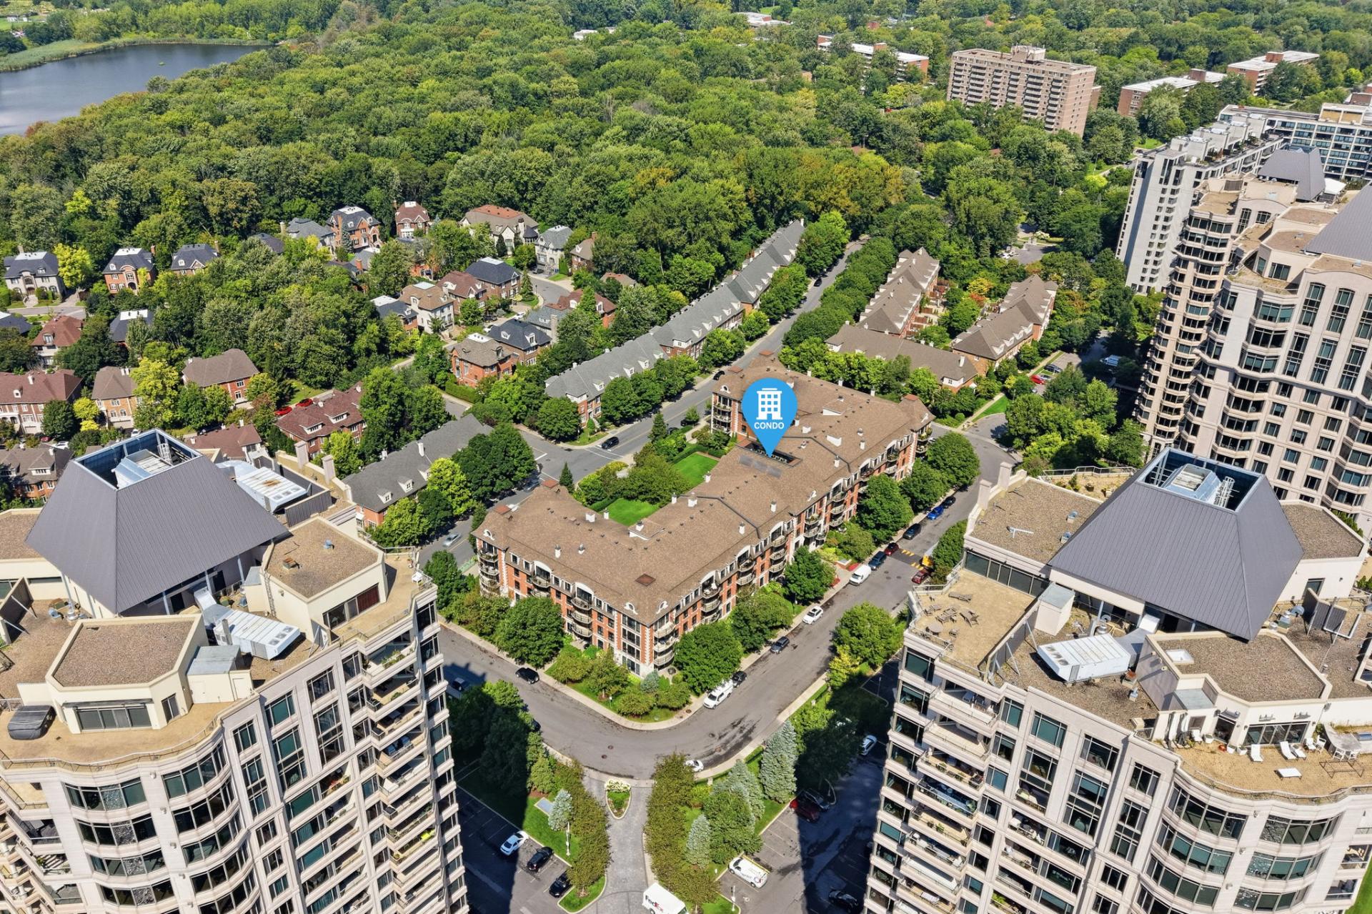
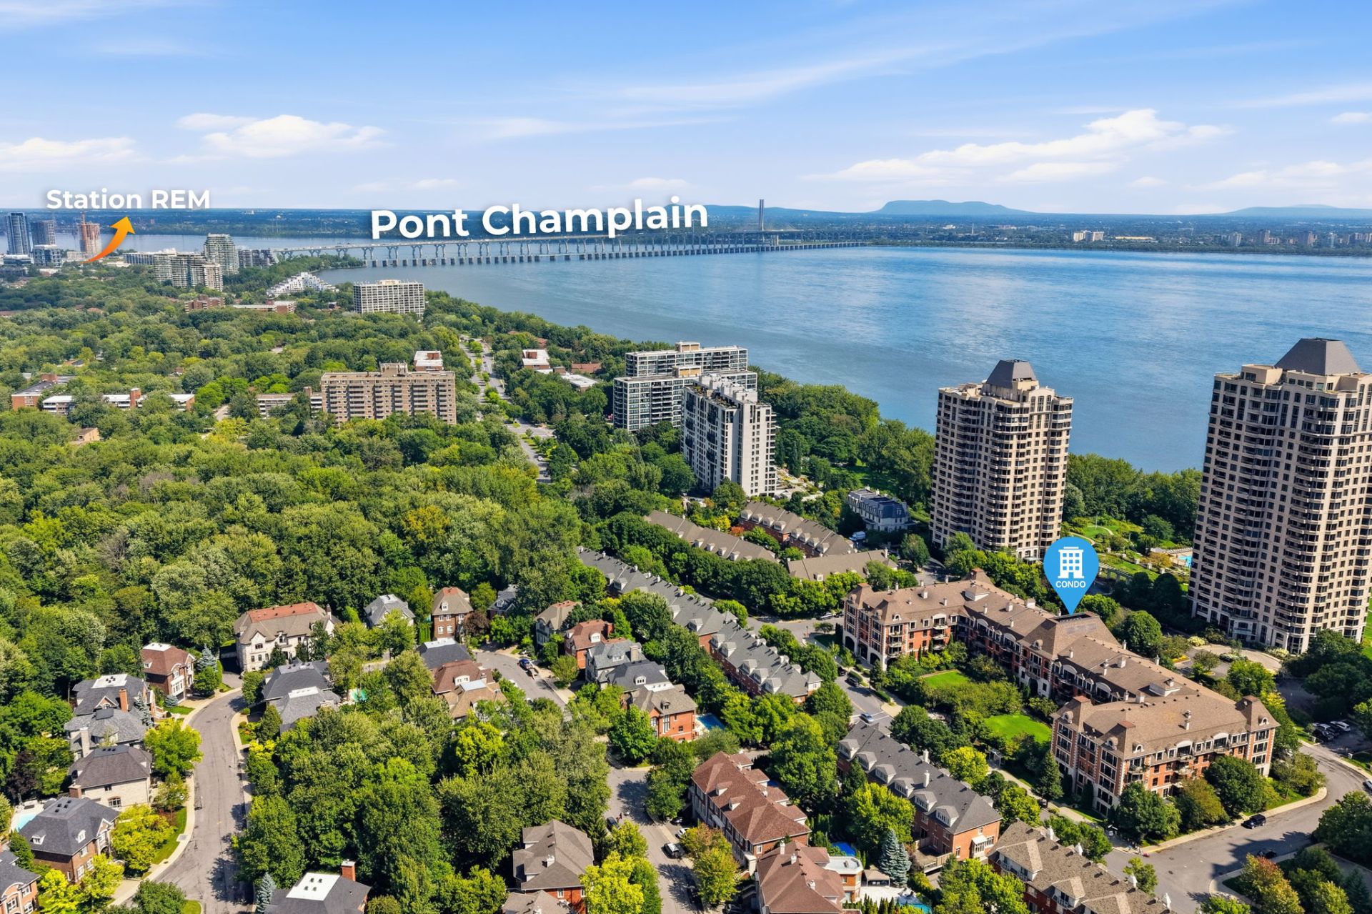
2 Place des Jardins-des-Vosges, apt. 304
Montréal (Verdun/Île-des-Soeurs), Île-des-Soeurs, H3E2B2Apartment | MLS: 26460839
- 2 Bedrooms
- 2 Bathrooms
- Calculators
- 58 walkscore
Description
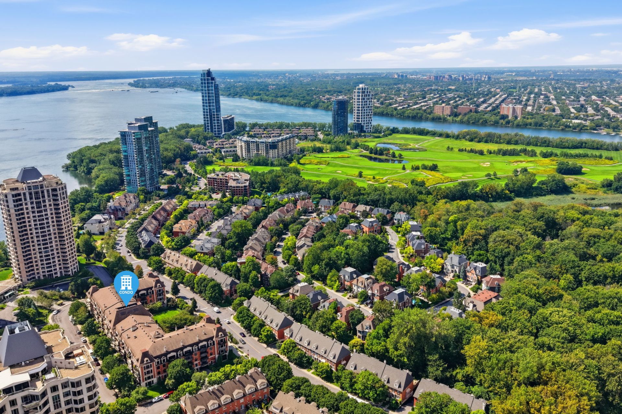
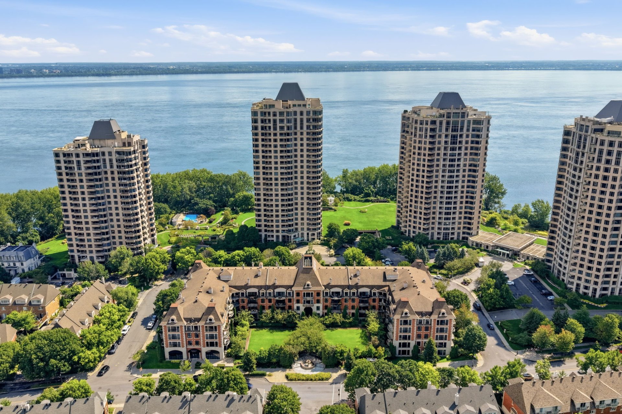
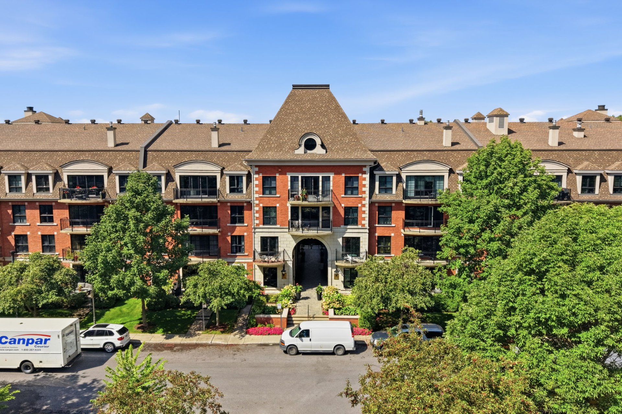
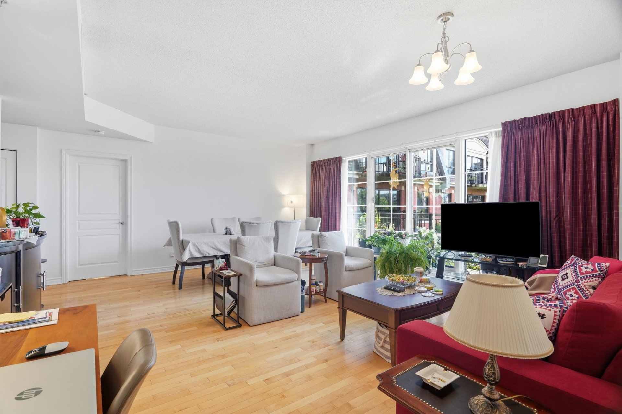
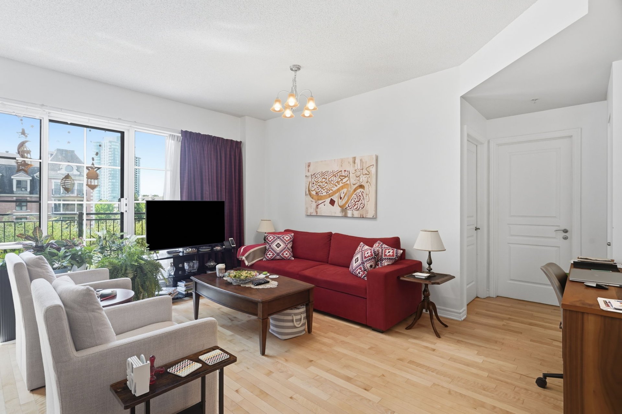
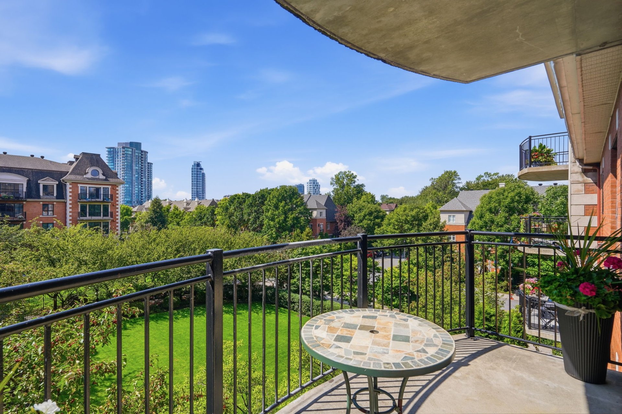
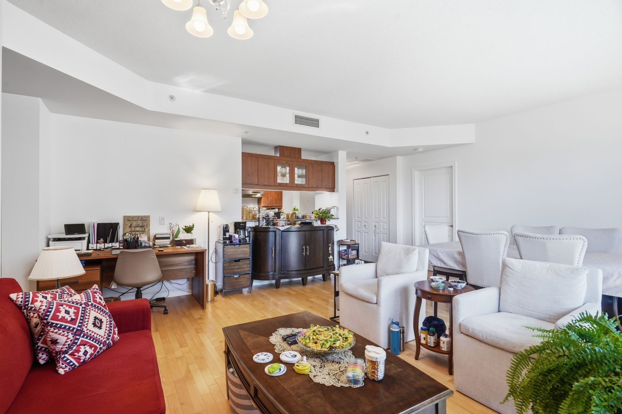
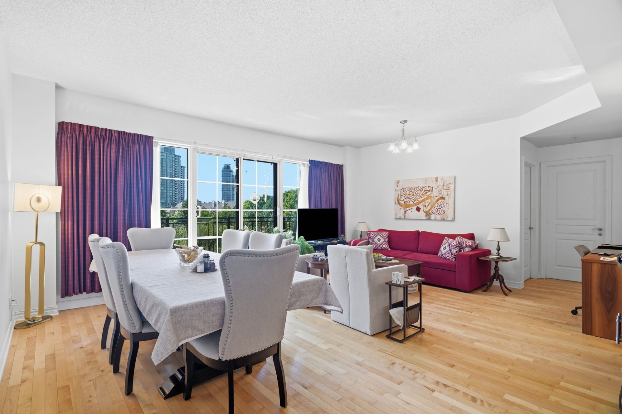
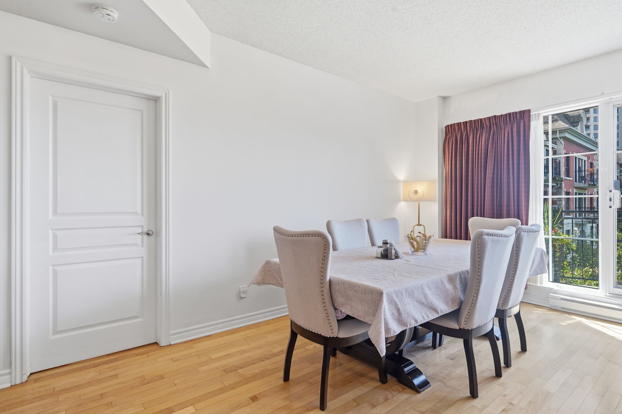
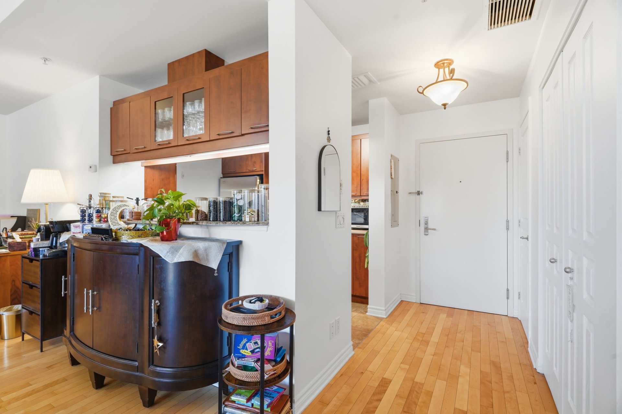
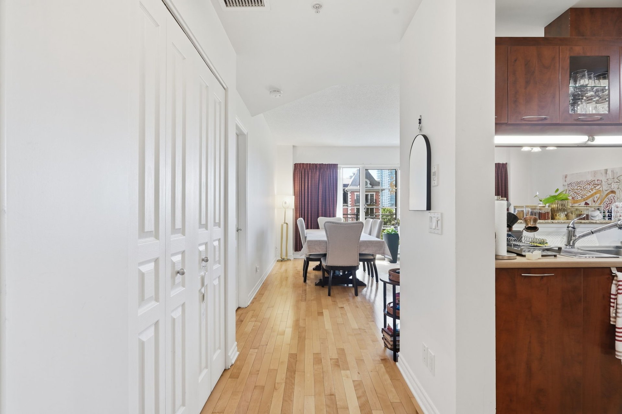
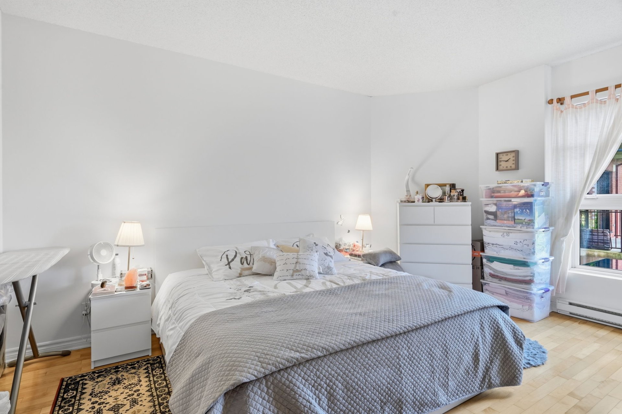
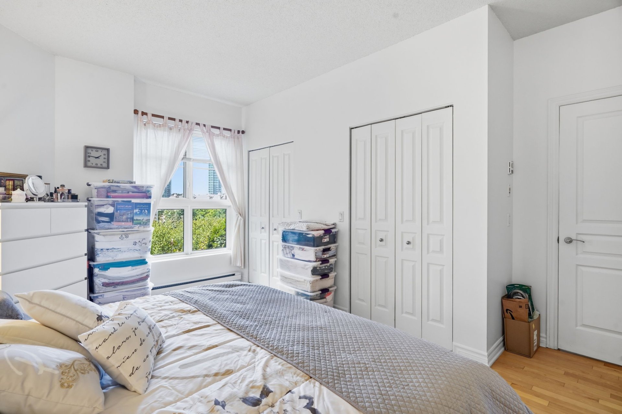
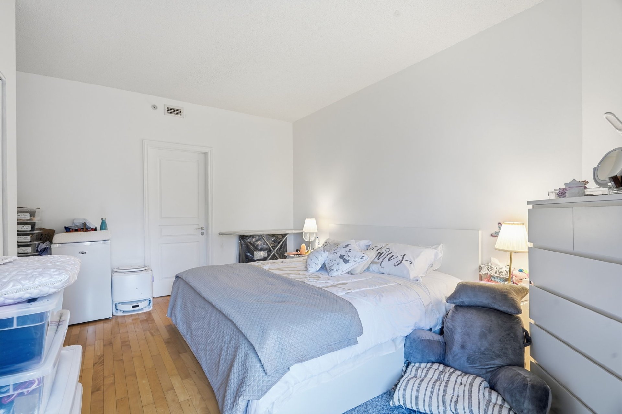
Gorgeous 2-bedroom, 2-bathroom condo with beautiful garden views overlooking the peaceful interior courtyard. This bright and spacious 3rd-floor unit features generous living spaces, abundant natural light, expansive windows, pristine hardwood floors and a primary bedroom with ensuite bathroom. Enjoy central air conditioning, a large sunny balcony, indoor storage locker and 2 indoor parking spaces, including one electric vehicle charging station. A rare find in beautiful Nuns' Island, just steps from the waterfront, walking trails and bike paths. Minutes from the REM, public transportation, Strøm Spa and the Montréal Executive Golf club.
*** WELCOME TO 2 PLACE DES JARDINS-DES-VOSGES, SUITE 304 ***
*** LARGE 2-BEDROOM, 2-BATHROOM CONDO * 2 INDOOR PARKING
SPACES * EV CHARGER ***
* UNIT FEATURES:
- Bright and spacious 2-bedroom, 2-bathroom condo located
on the 3rd floor.
- Beautiful views overlooking the lush gardens and peaceful
interior courtyard.
- Generous open-concept living and dining areas offering
plenty of space for entertaining.
- Abundant natural light thanks to the unit's large windows
and expansive patio doors.
- Beautiful hardwood flooring throughout the main living
areas and bedrooms.
- Large private balcony overlooking the gardens, offering a
peaceful outdoor space to relax and enjoy the surroundings.
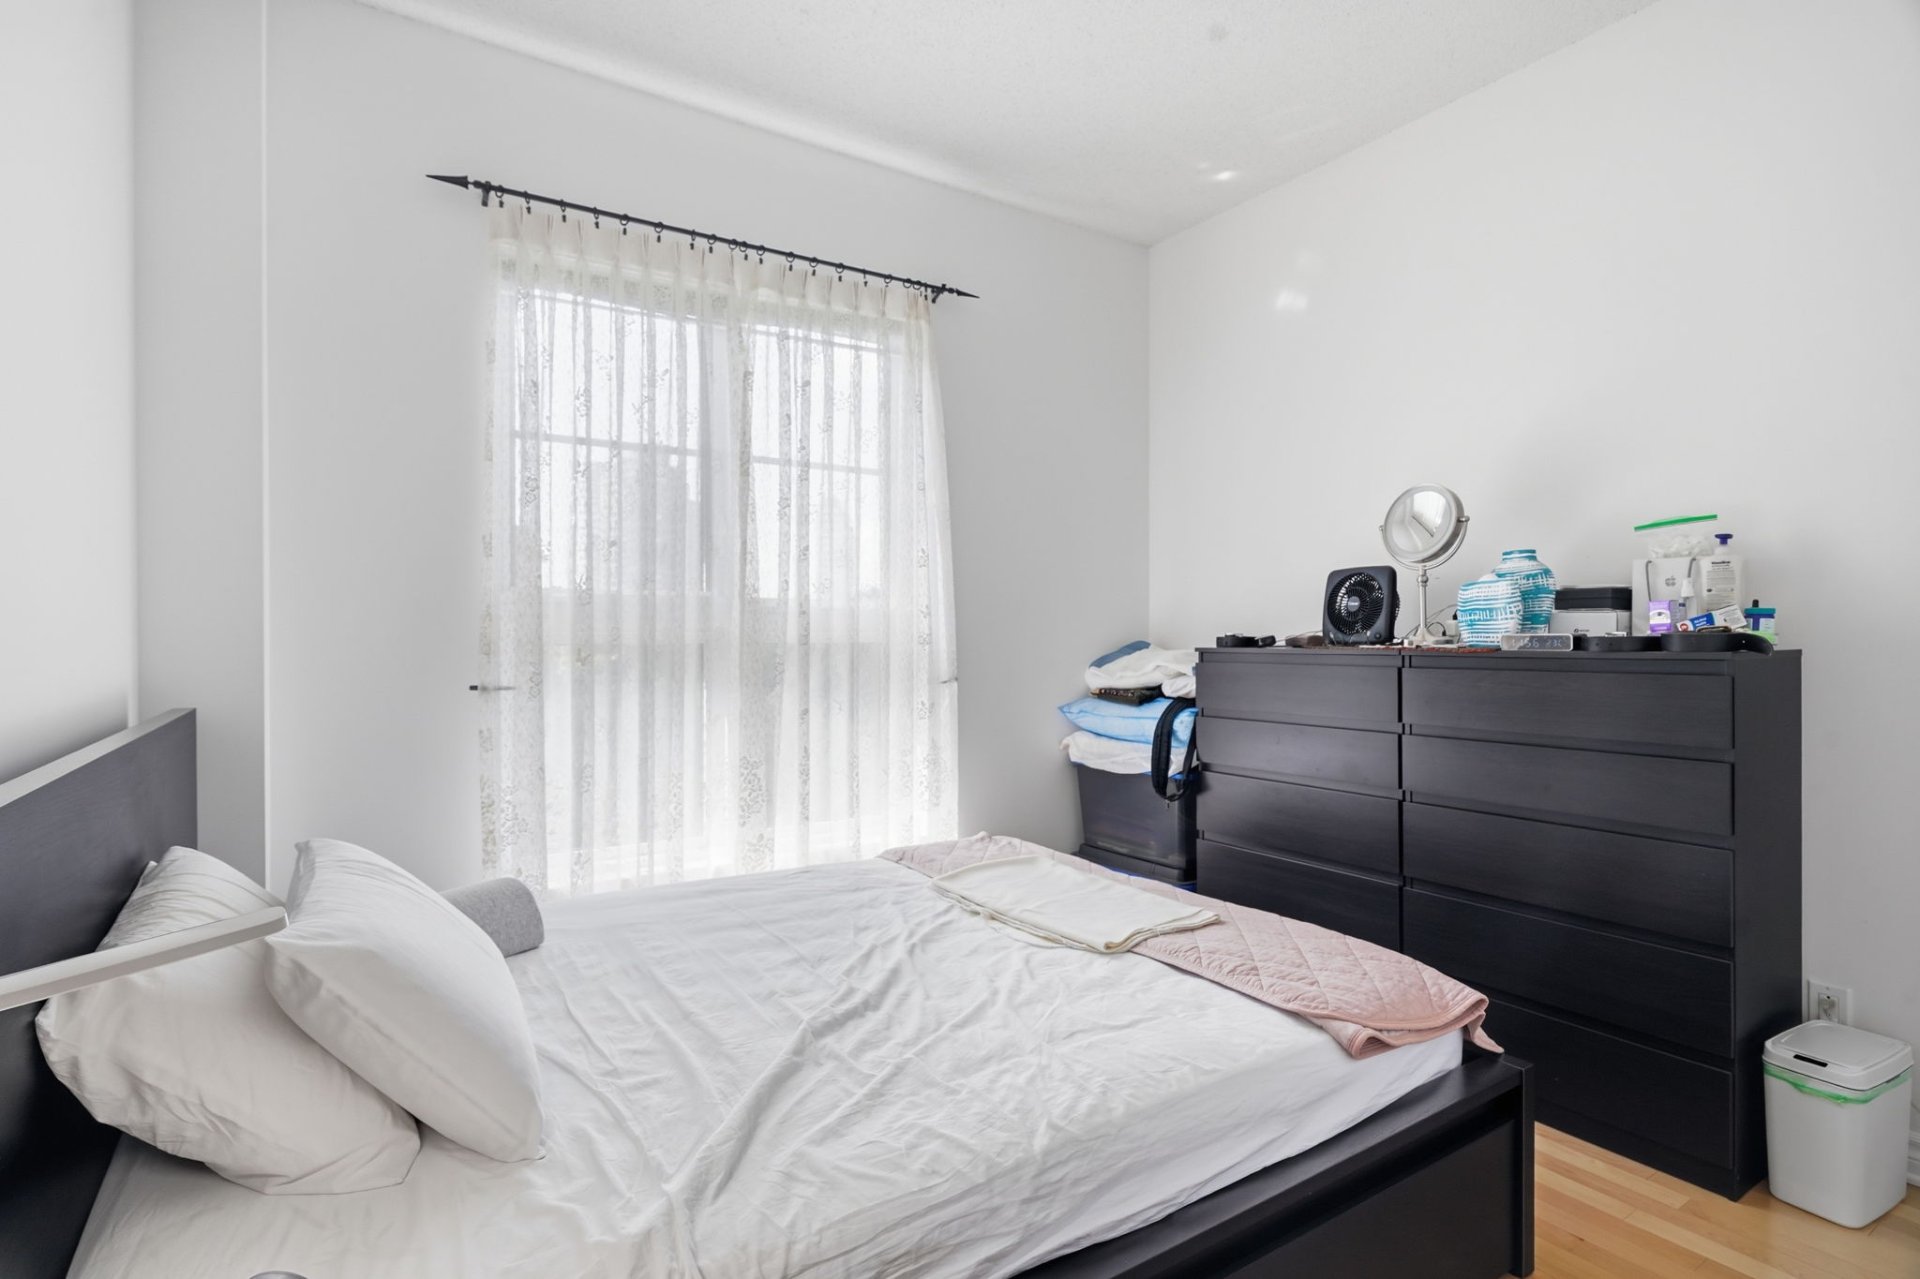
- Spacious primary bedroom with excellent closet space and
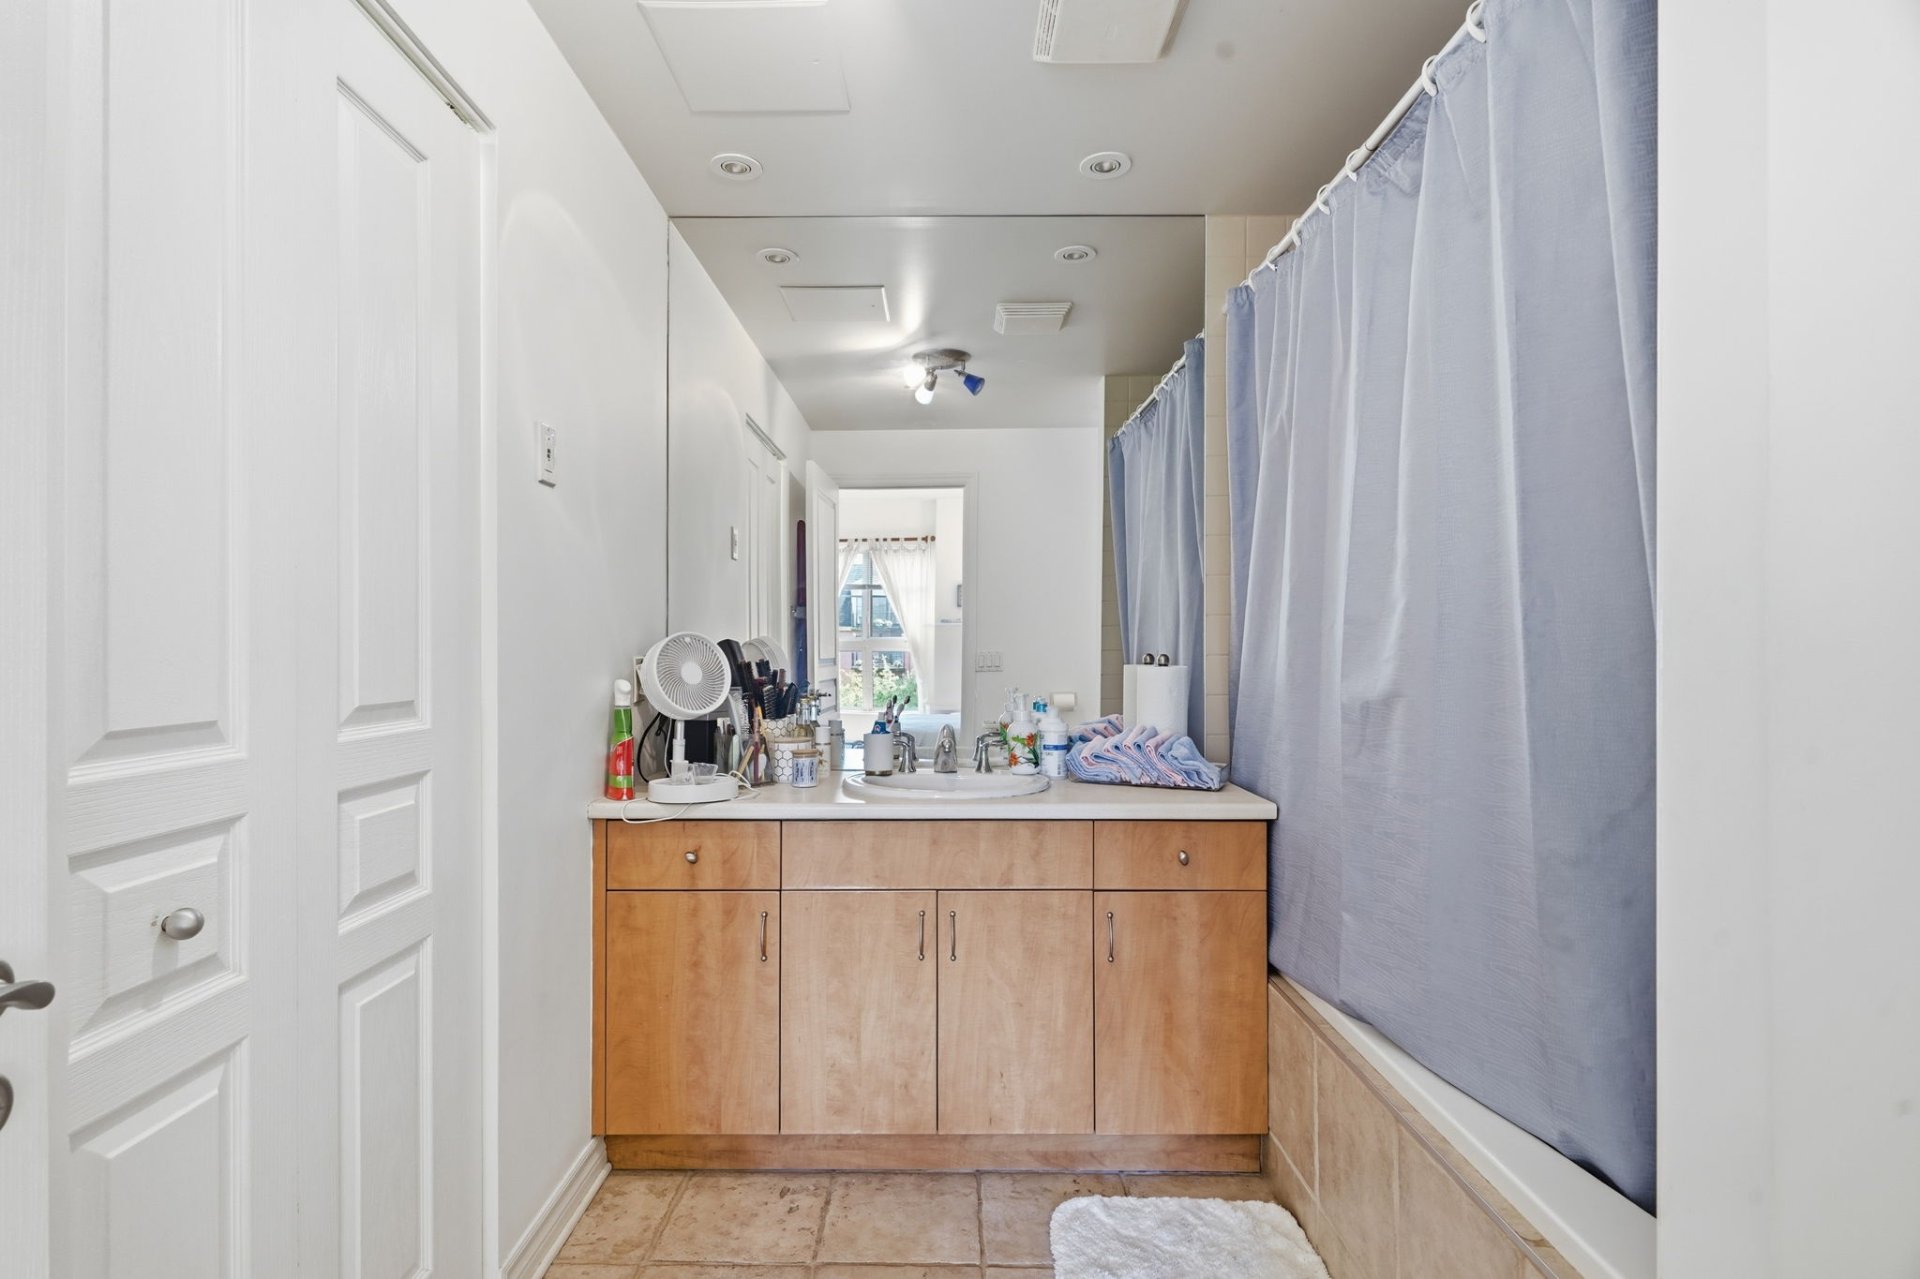
private ensuite bathroom.
- Ensuite bathroom featuring a bathtub and large vanity.
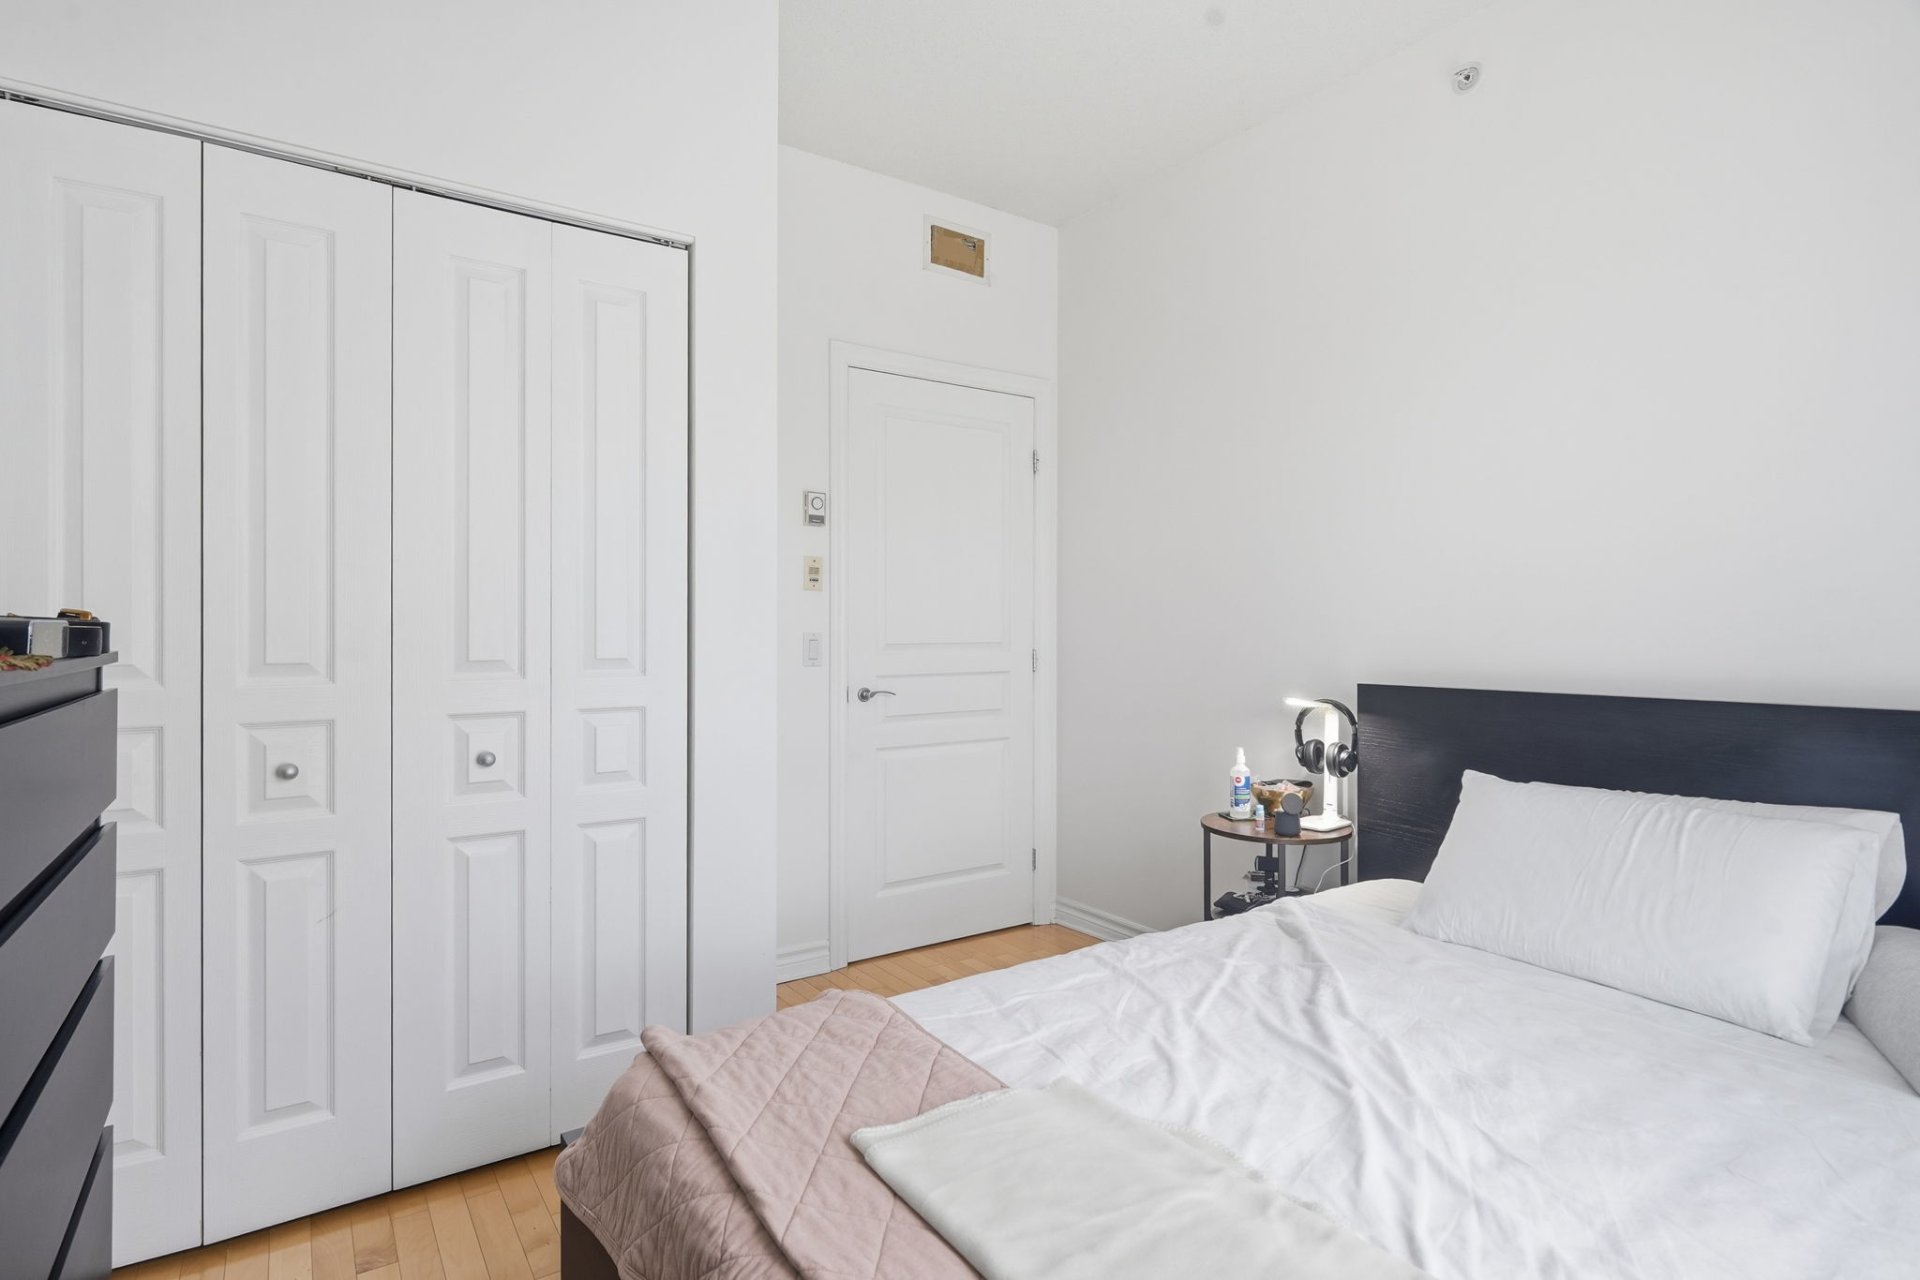
- Second bedroom of a comfortable size with ample closet
space.
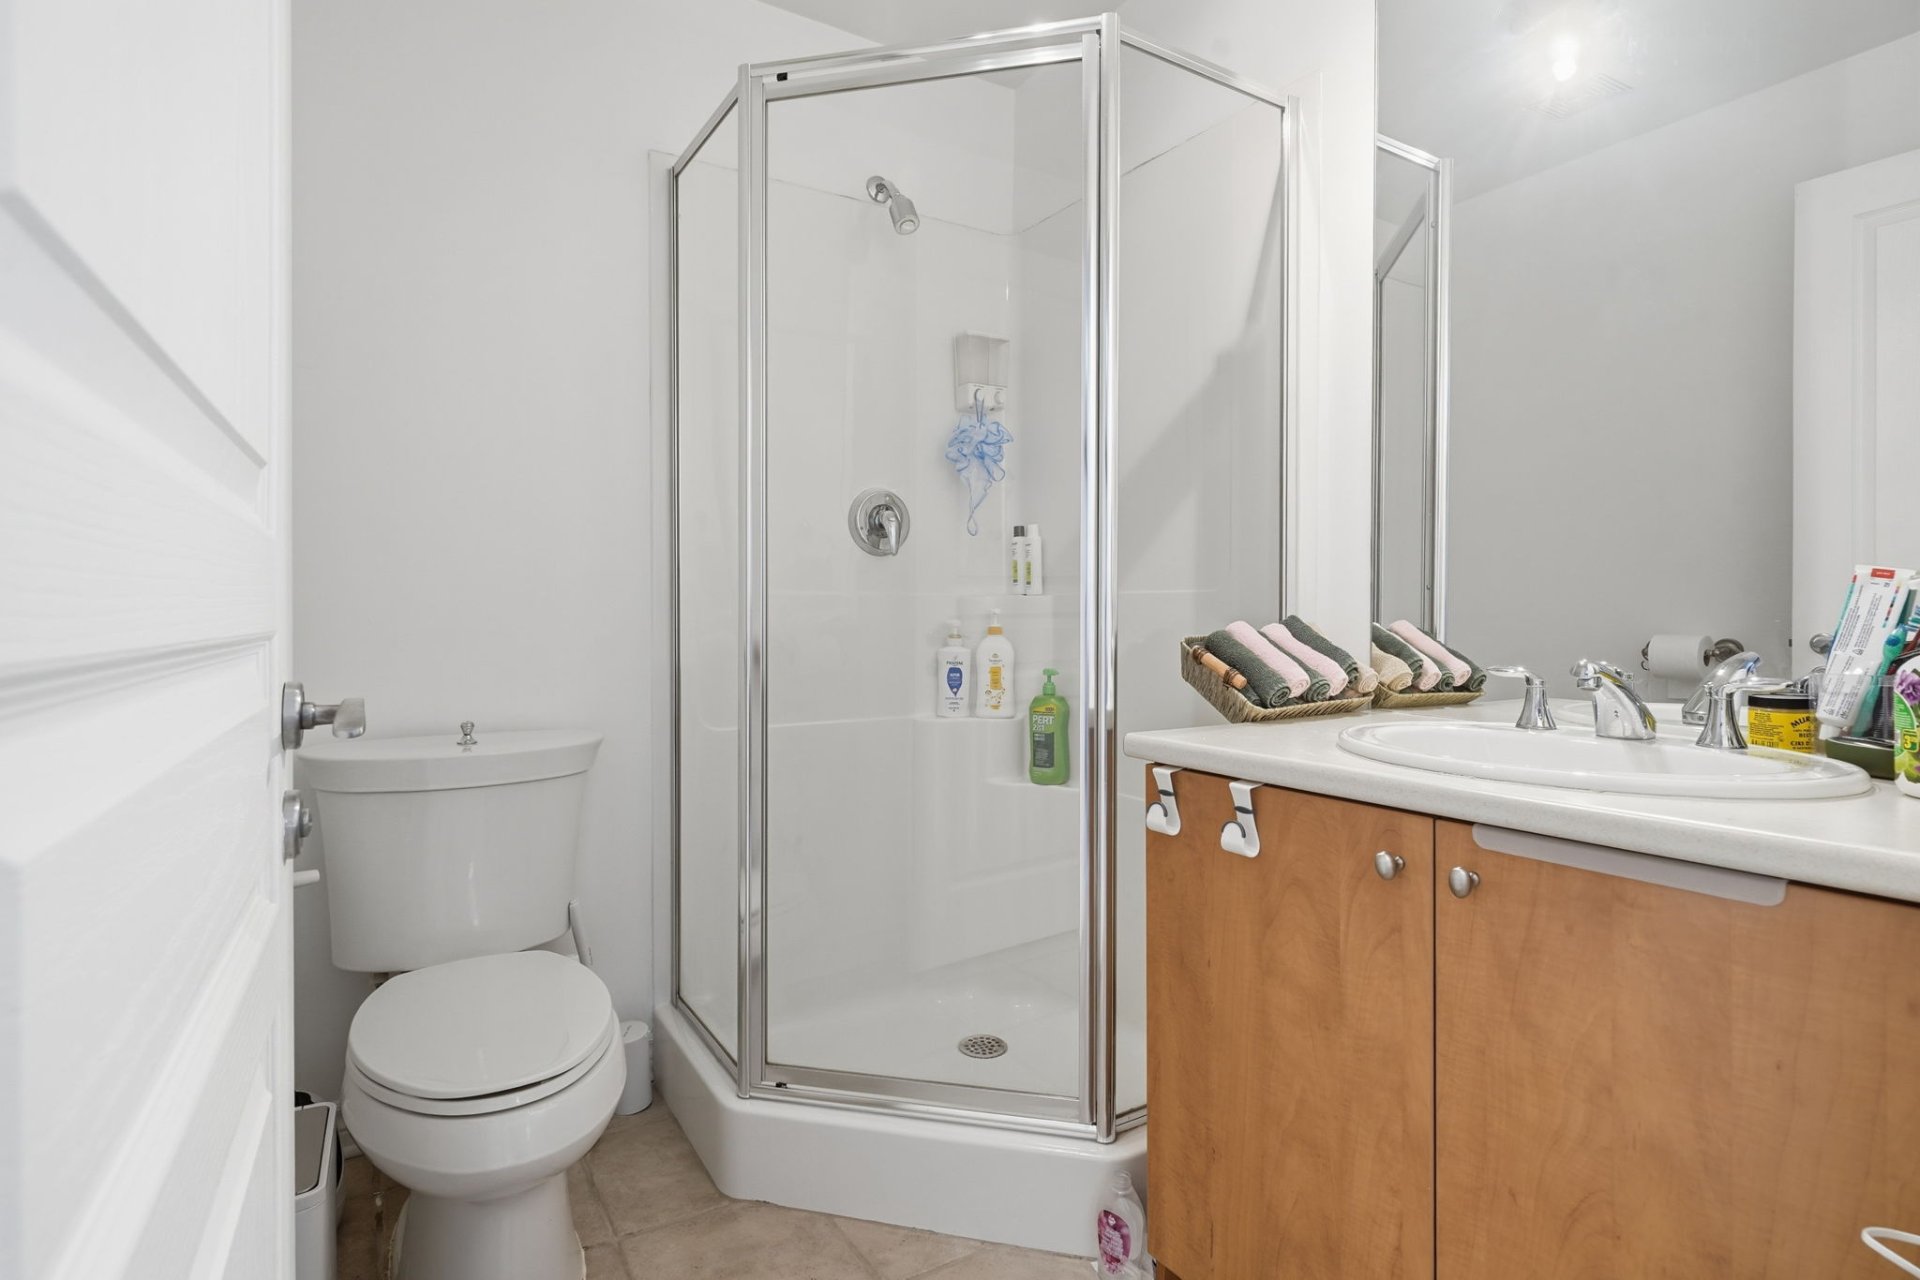
- Second full bathroom with separate shower.
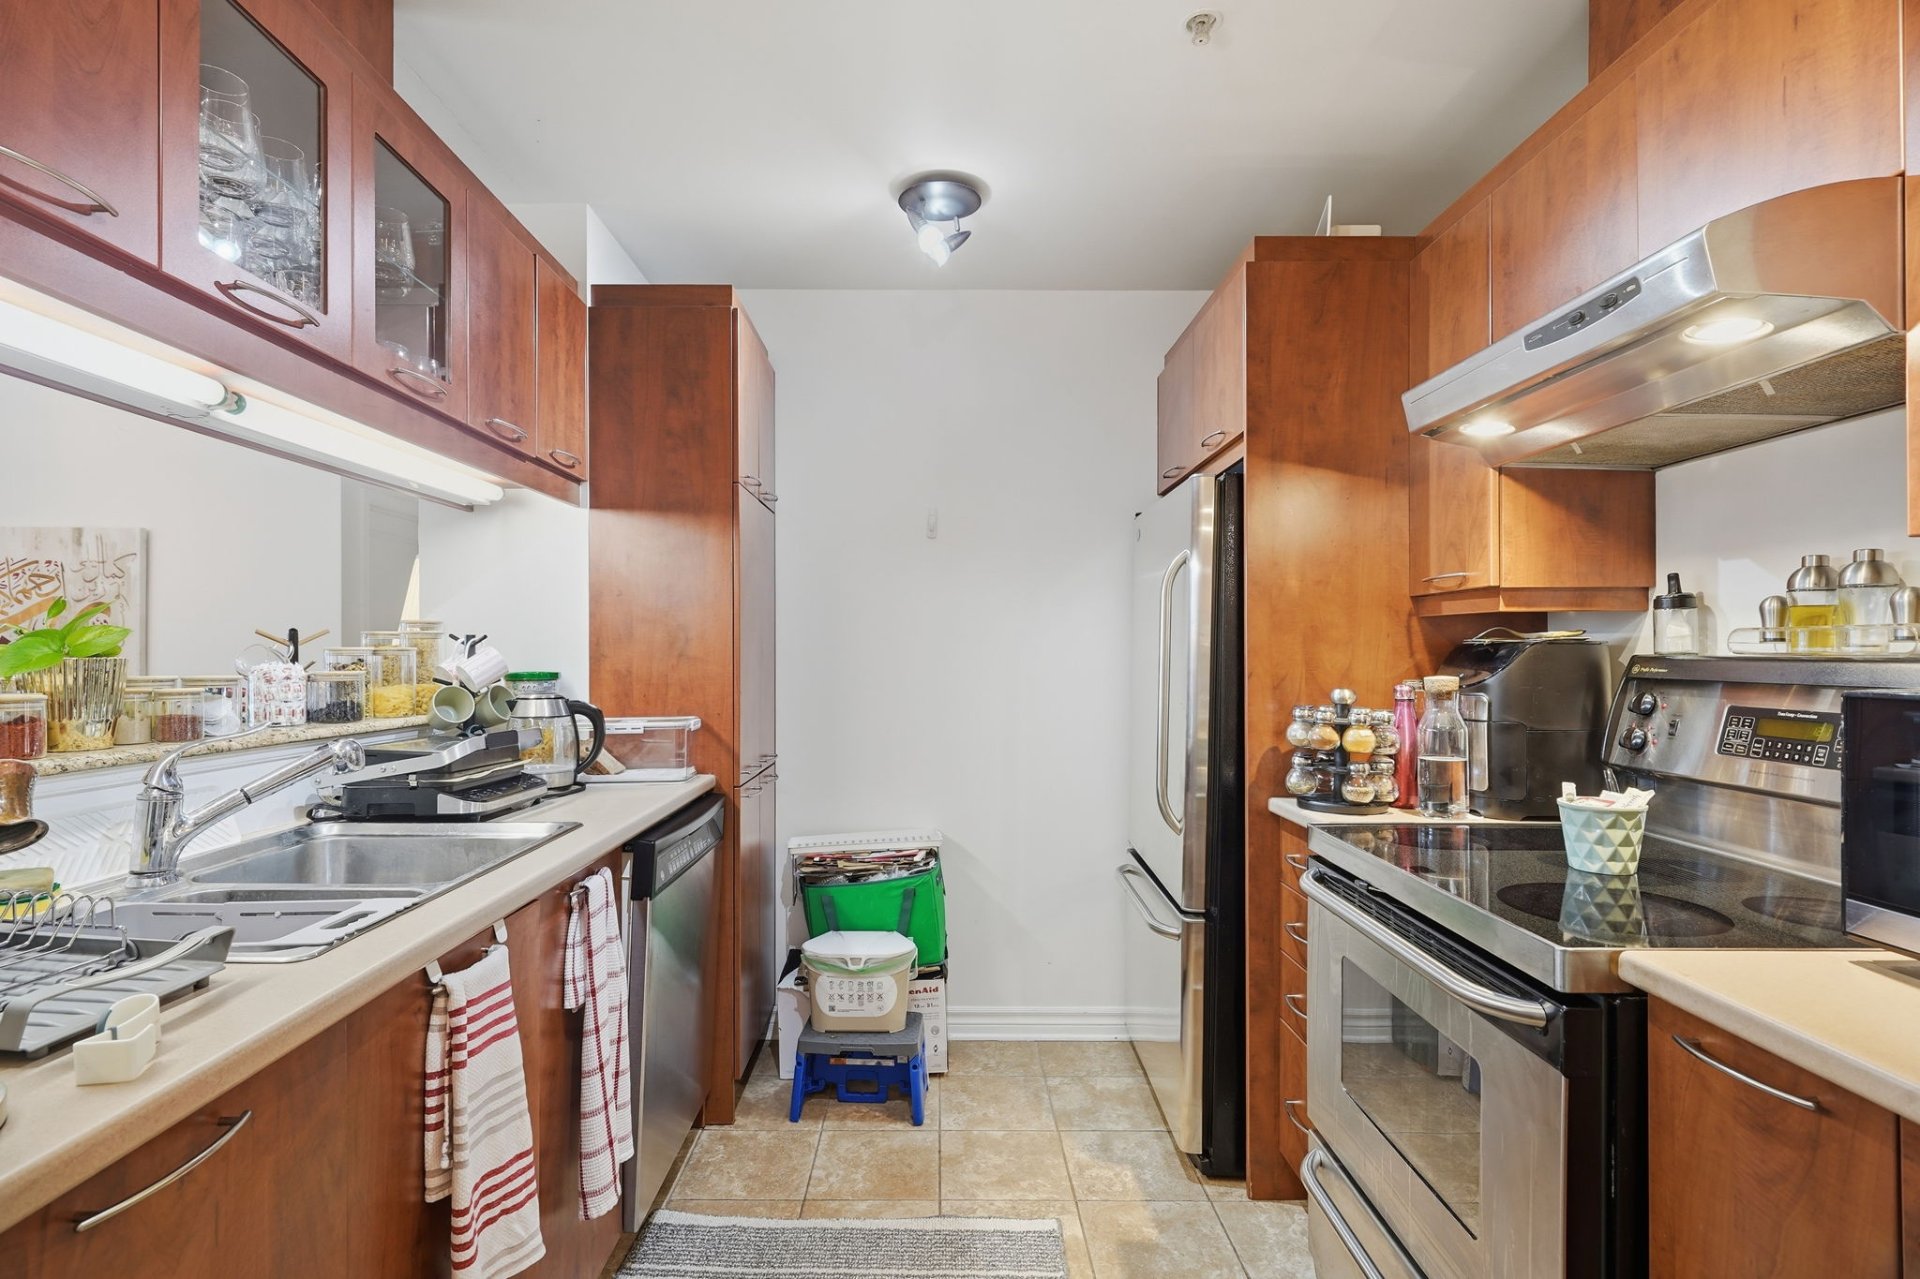
- Functional kitchen offering plenty of cabinetry and
storage space.
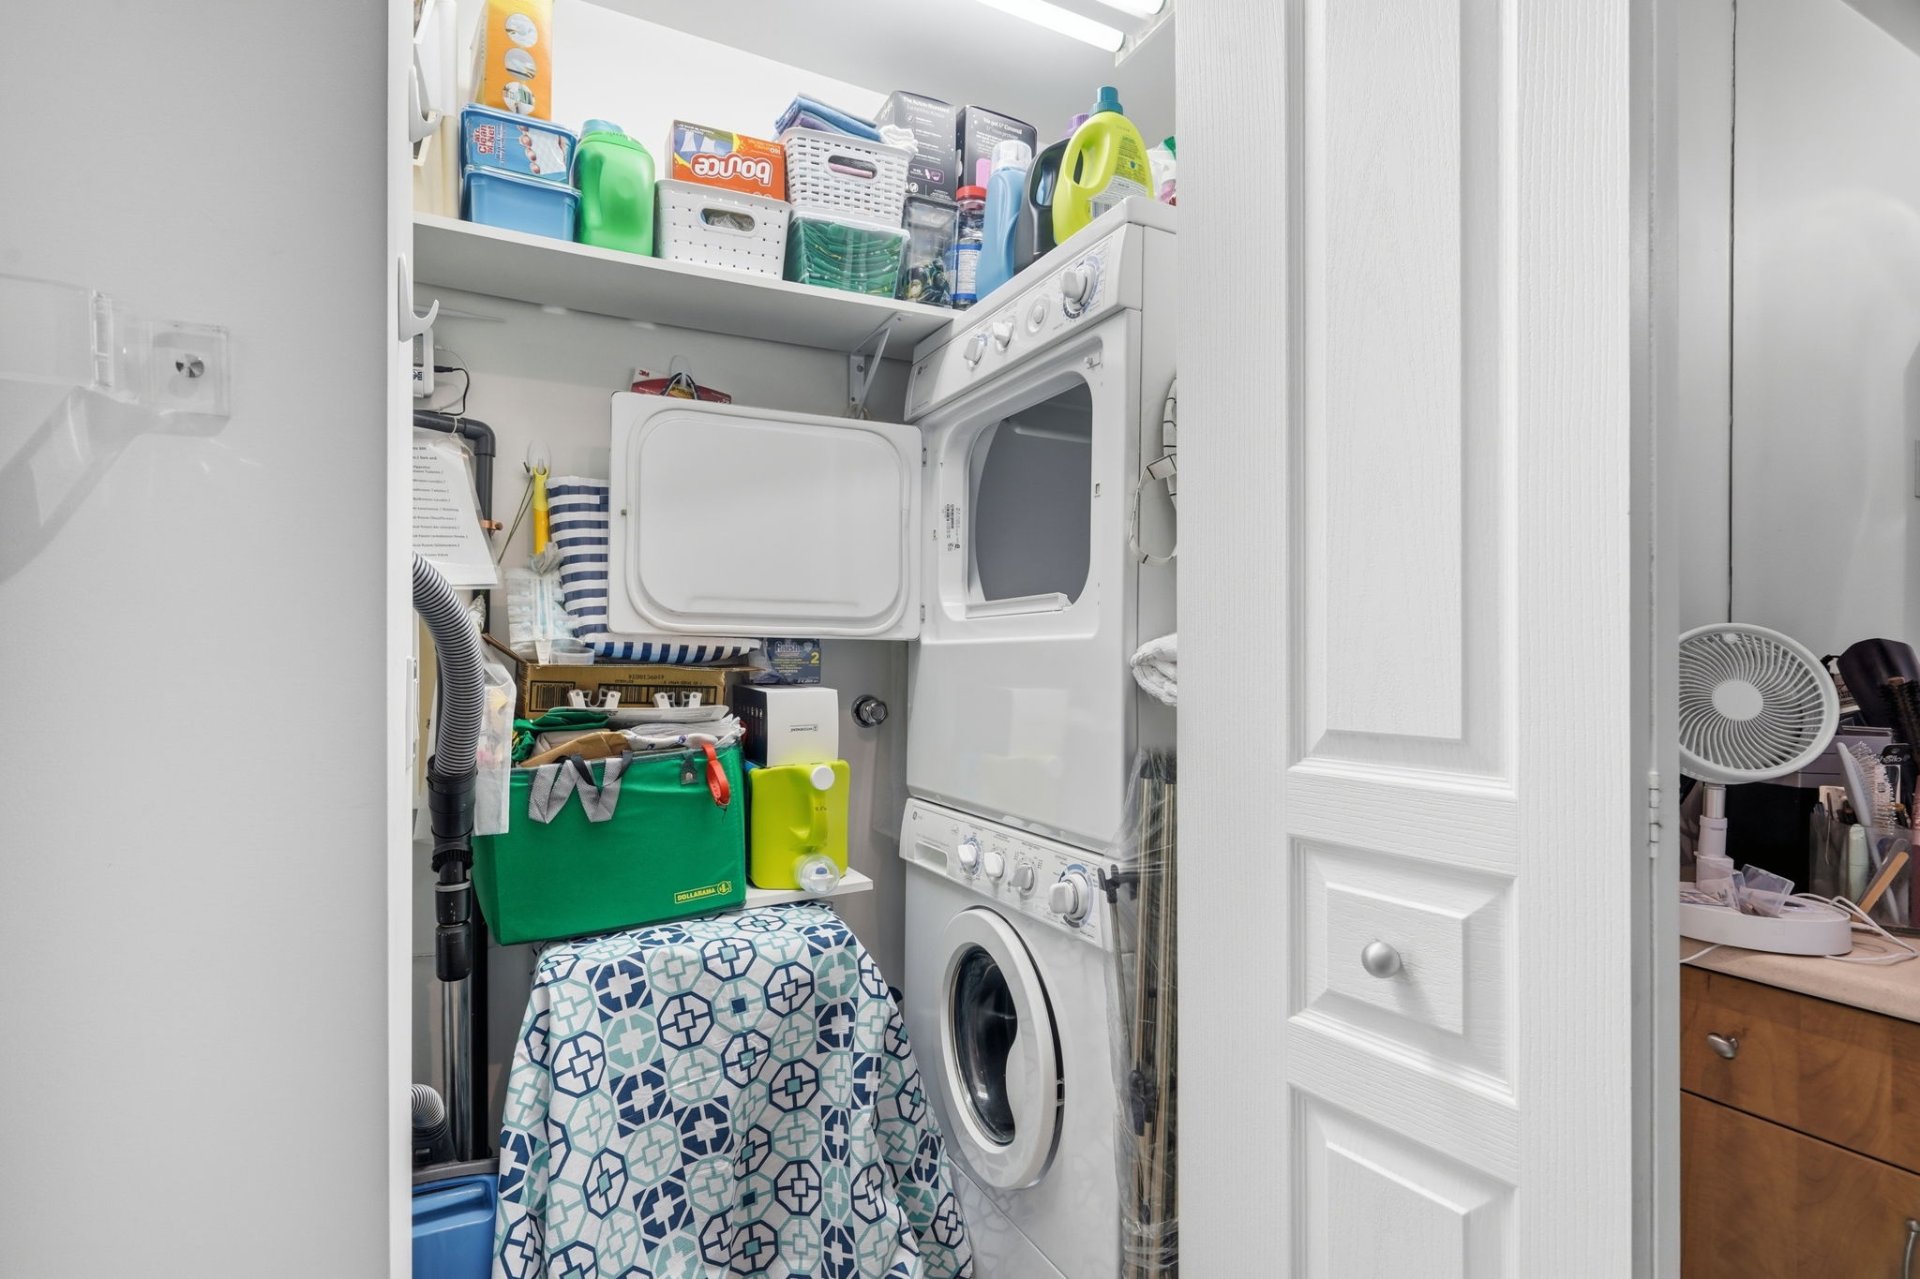
- Convenient in-unit laundry area with stacked washer and
dryer.
- Central air conditioning for year-round comfort.
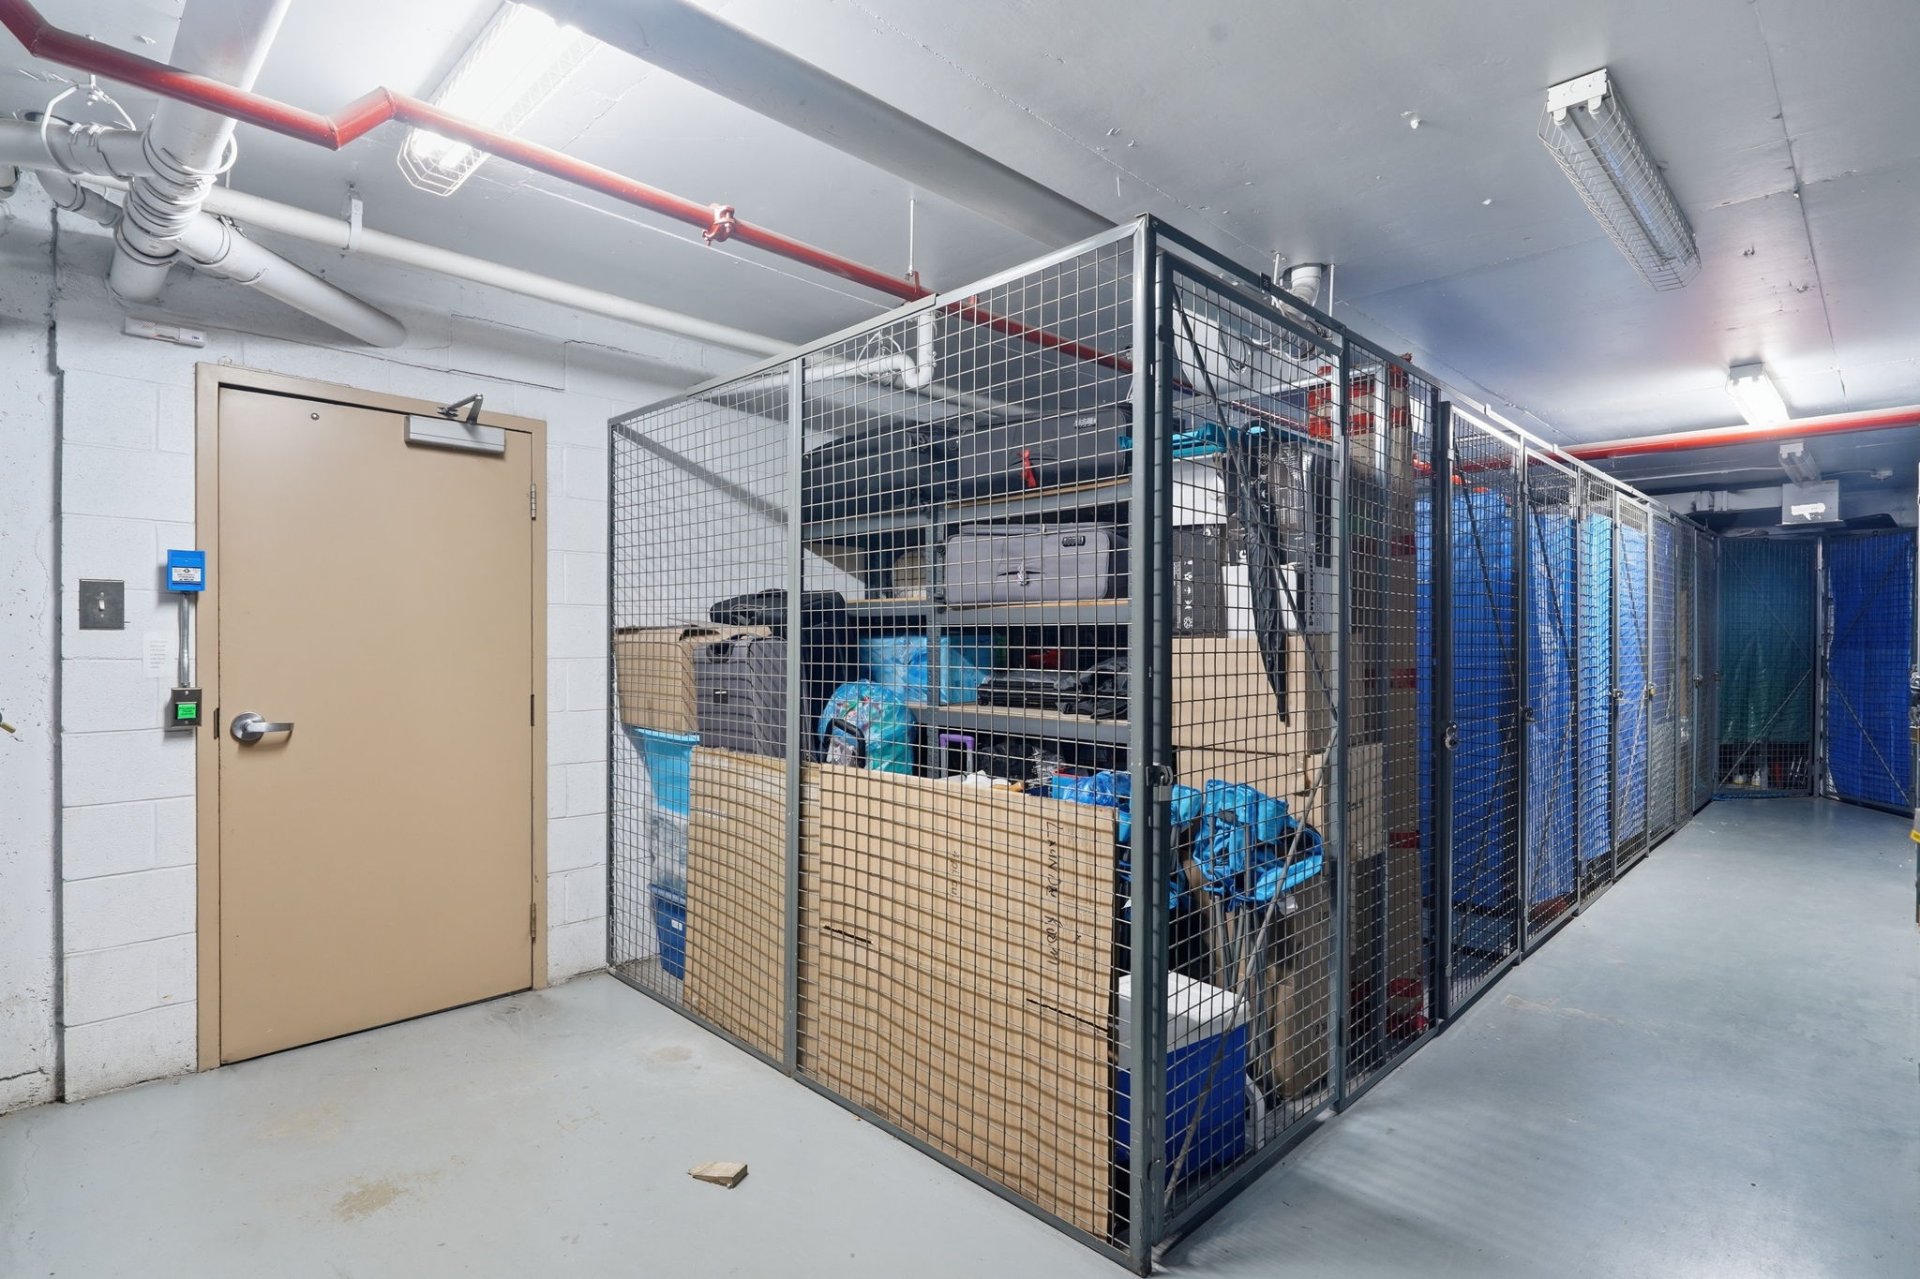
- Private indoor storage locker.
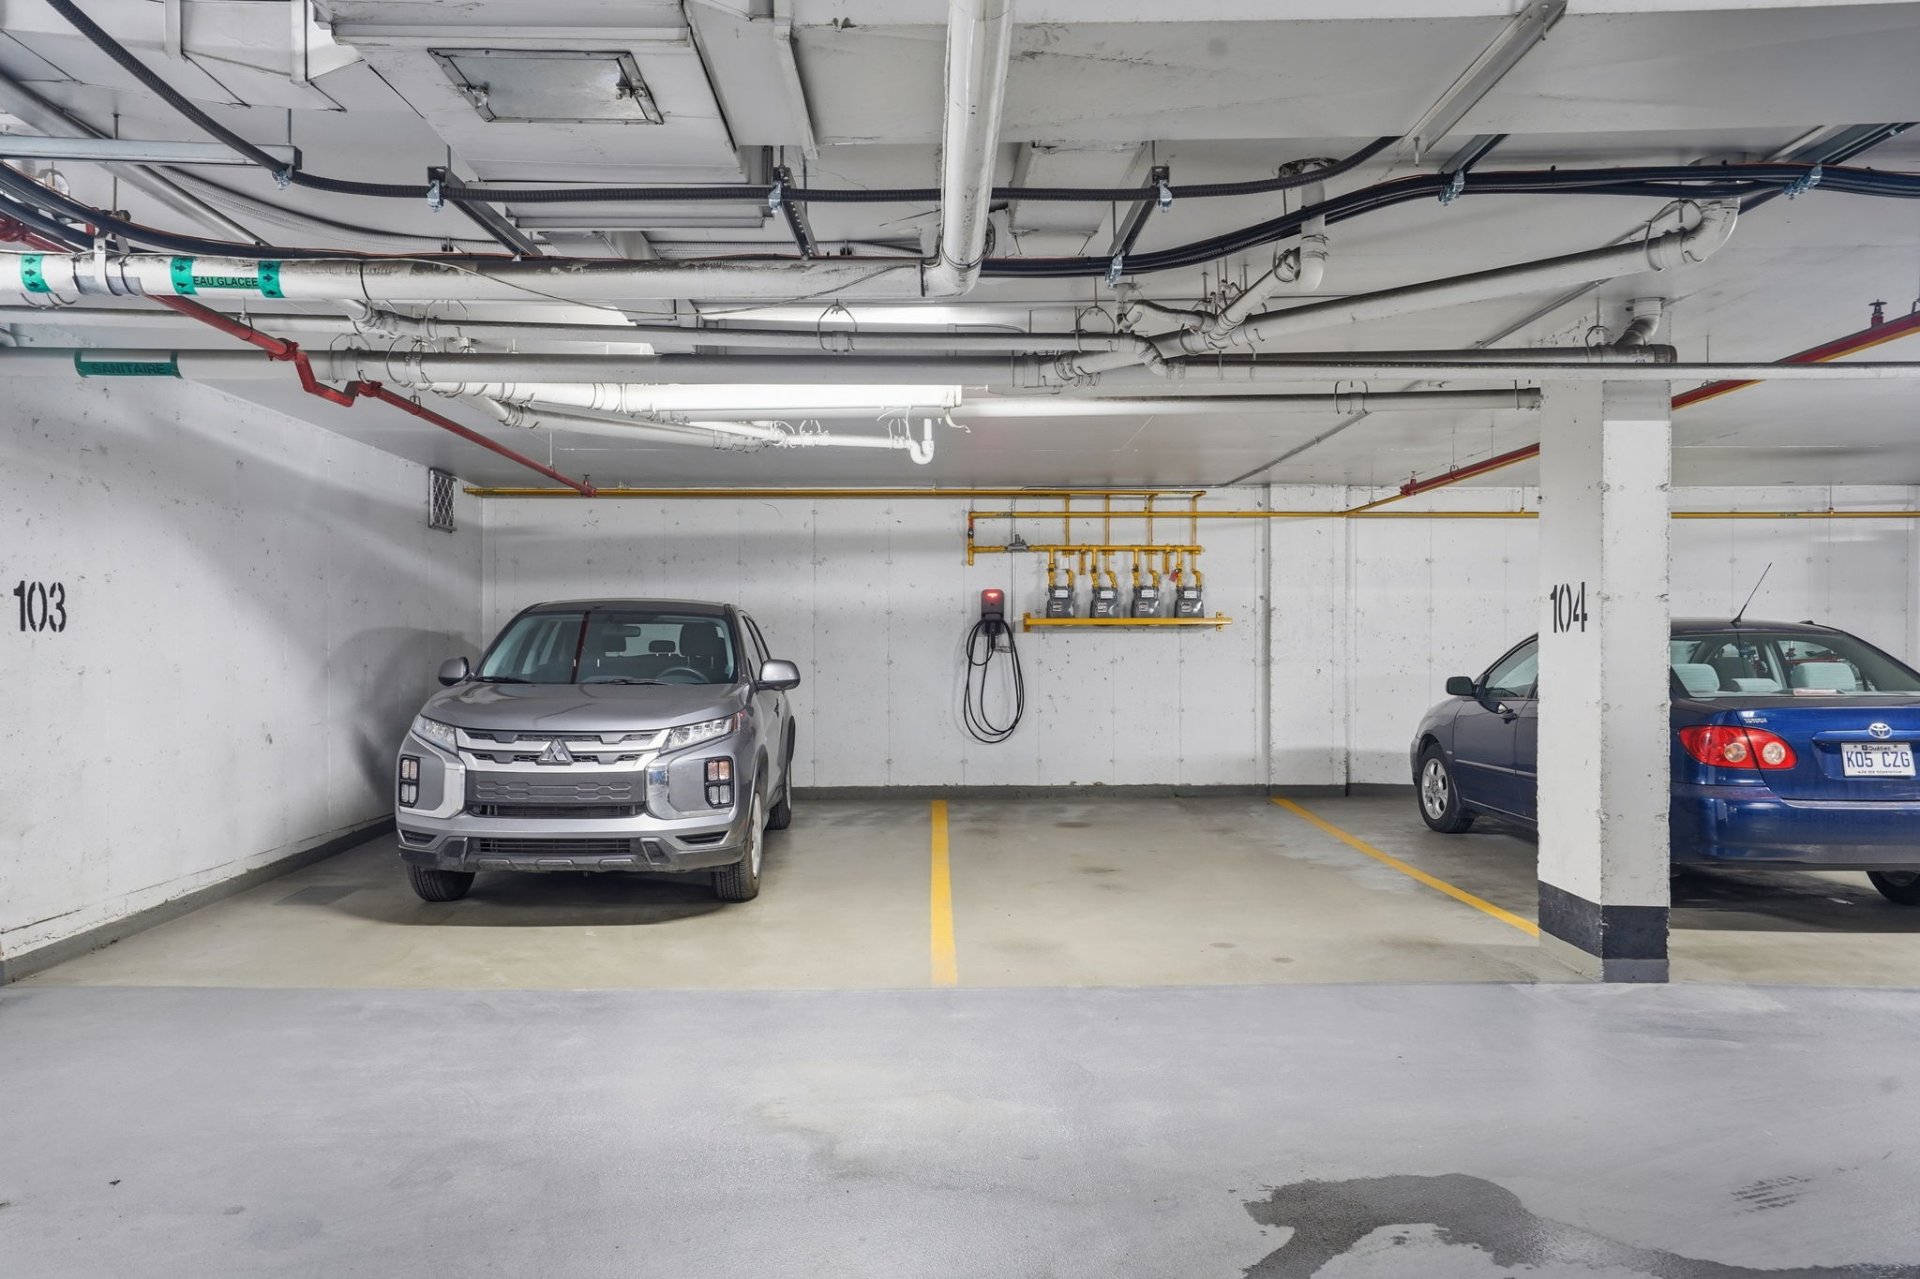
- 2 indoor parking spaces -- a particularly valuable
feature on Nuns' Island.
- Electric vehicle charging station installed at one of the
parking spaces and included with the property.
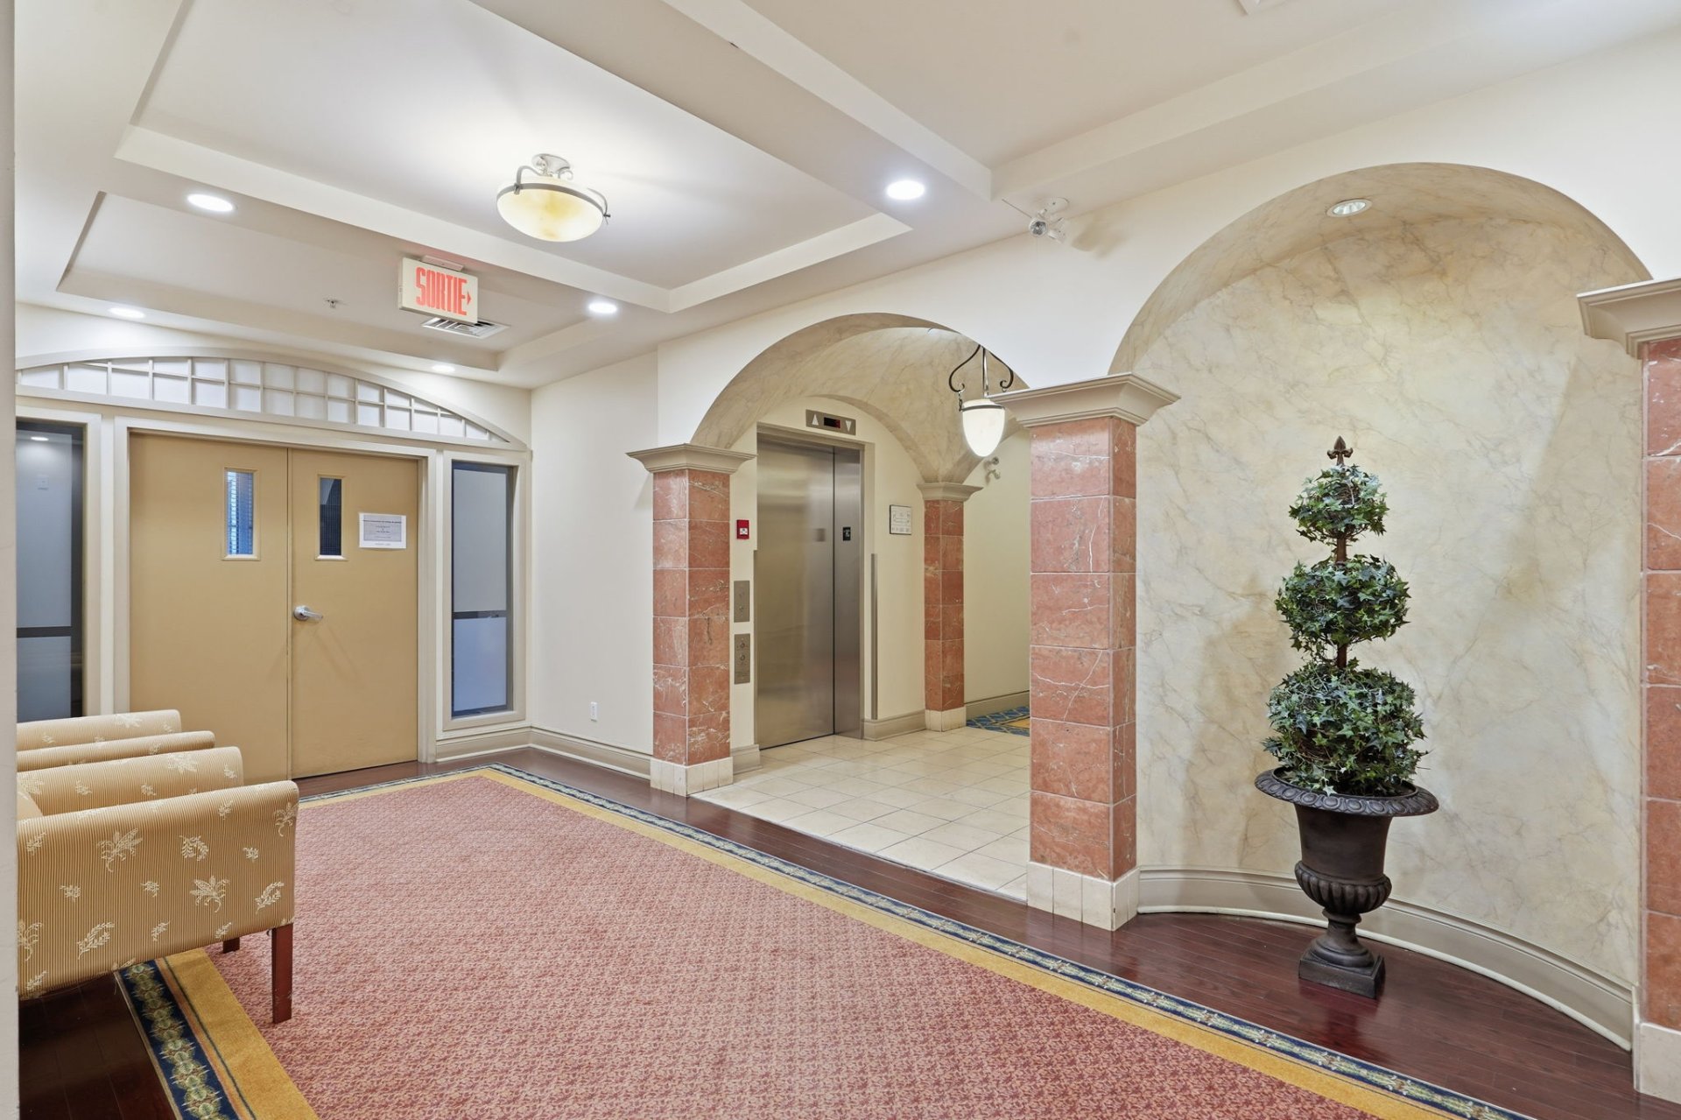
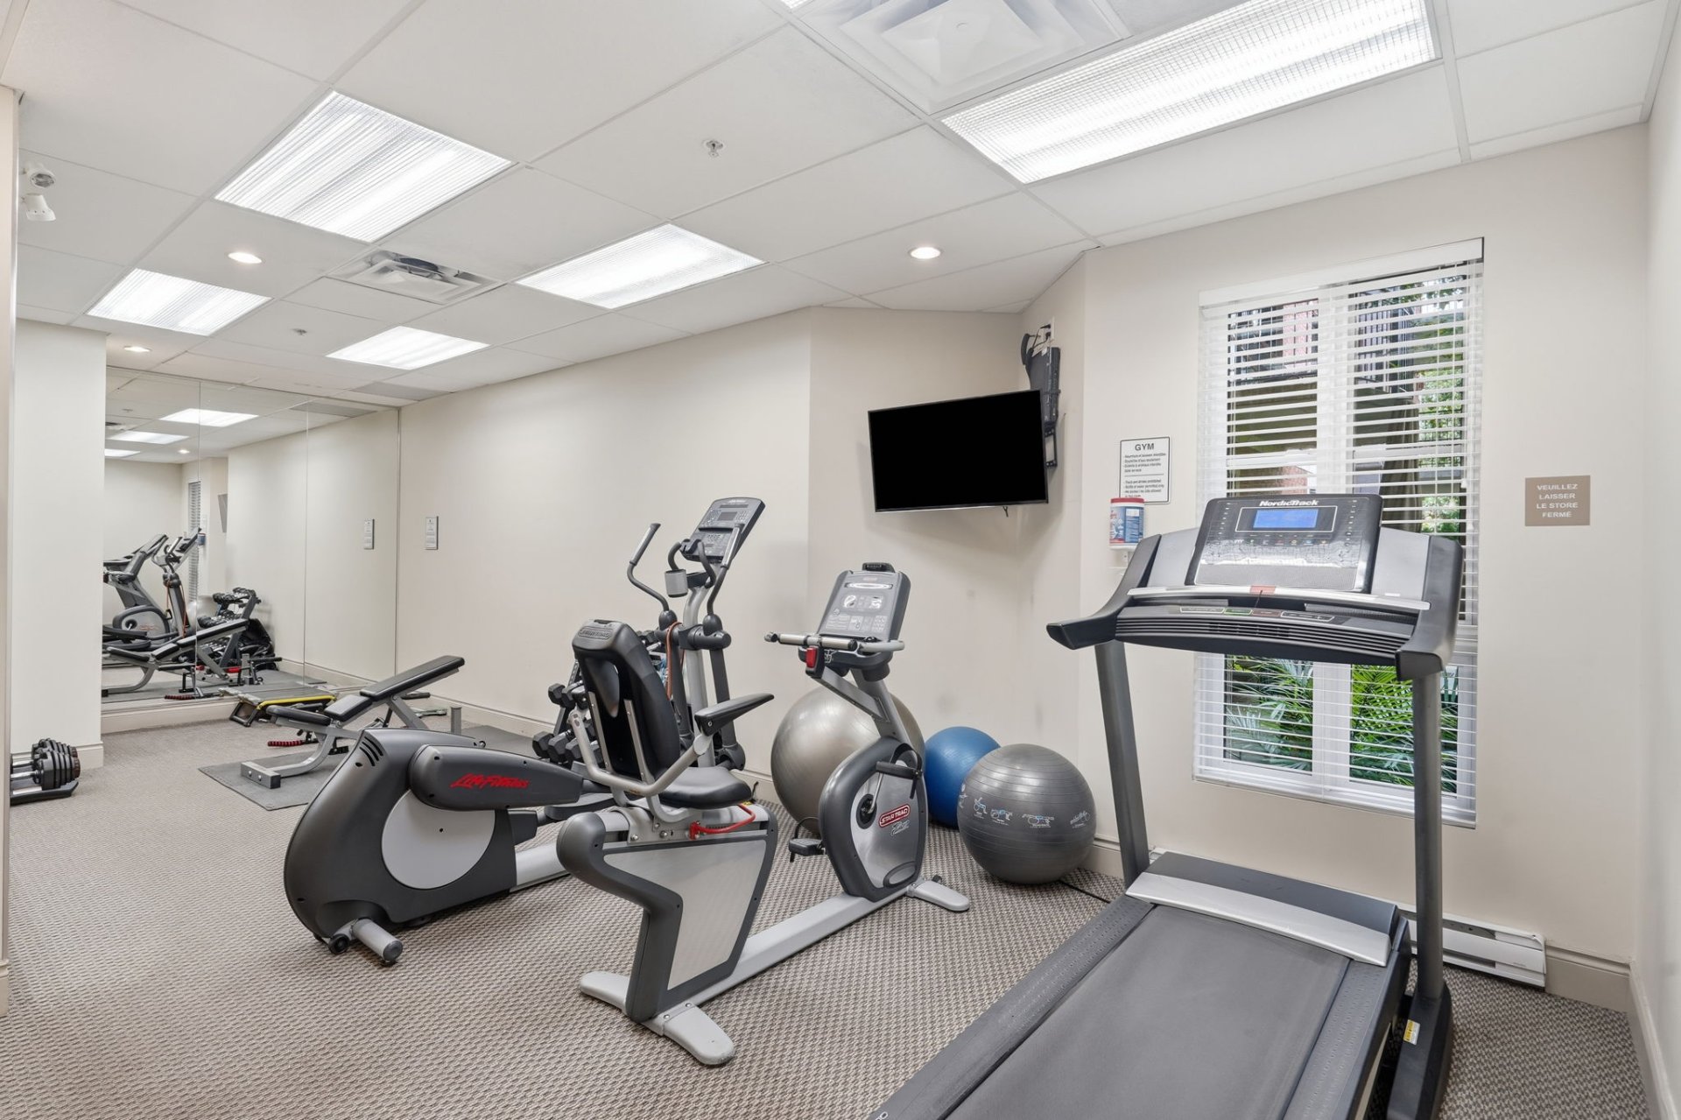
- Building amenities include an exercise room and elevator.
- A wonderful combination of generous living space, natural
light, peaceful views and practical amenities.
* THE LOCATION:
- Ideally located in the sought-after Jardins-des-Vosges
community on beautiful Nuns' Island.
- Just steps from the waterfront and the island's extensive
network of walking and cycling paths.
- Surrounded by mature trees, landscaped green spaces and
parks, while remaining close to everyday conveniences.
- Minutes from the Île-des-Soeurs REM station and public
transportation, providing quick access to downtown Montréal
and beyond.
- Close to Strøm Spa Nordique, the Montréal Executive Golf
Club and numerous recreational amenities.
- Convenient access to grocery stores, restaurants, cafés,
pharmacies and other services on Nuns' Island.
- Easy access to major roadways and the Champlain Bridge.
- An exceptional location combining the tranquility and
greenery of Nuns' Island with convenient access to downtown
Montréal.
* The unit is currently rented for $2500/month until June
30, 2027.
Inclusions : Water detector, fridge, stove, dishwasher, range hood, washer and dryer, electric vehicle charging station, all light fixtures and all window coverings.
Exclusions : All of the tenants' personal belongings.
| Liveable | 87.7 MC |
|---|---|
| Total Rooms | 6 |
| Bedrooms | 2 |
| Bathrooms | 2 |
| Powder Rooms | 0 |
| Year of construction | 2004 |
| Type | Apartment |
|---|---|
| Style | Semi-detached |
| Co-ownership fees | $ 7740 / year |
|---|---|
| Municipal Taxes (2026) | $ 3145 / year |
| School taxes (2026) | $ 359 / year |
| lot assessment | $ 121400 |
| building assessment | $ 357800 |
| total assessment | $ 479200 |
Room Details
| Room | Dimensions | Level | Flooring |
|---|---|---|---|
| Living & dining room | 19.5 x 17.0 P | Wood | |
| Kitchen | 9.0 x 8.3 P | Tiles | |
| Primary bedroom | 15.9 x 13.1 P | Wood | |
| Bathroom | 8.9 x 11.1 P | Tiles | |
| Bedroom | 11.0 x 10.3 P | Wood | |
| Bathroom | 6.4 x 5.7 P | Tiles |
Charateristics
| Bathroom / Washroom | Adjoining to primary bedroom |
|---|---|
| Proximity | Bicycle path, Daycare centre, Elementary school, Golf, High school, Highway, Hospital, Park - green area, Public transport, Réseau Express Métropolitain (REM) |
| Equipment available | Central air conditioning, Entry phone, Level 2 charging station, Private balcony |
| Available services | Common areas, Fire detector, Garbage chute, Leak detection system |
| Heating system | Electric baseboard units |
| Heating energy | Electricity |
| Easy access | Elevator |
| Garage | Fitted, Heated |
| Parking | Garage |
| Sewage system | Municipal sewer |
| Water supply | Municipality |
| View | Other |
| Zoning | Residential |
| Restrictions/Permissions | Short-term rentals not allowed |
Neighbourhood Demographics
marital
age
household income
religion
common languages
education
ownership
child at home
construction date
employment
transportation to work
work location