- 3 Bedrooms
- 1 Bathrooms
- Calculators
- 93 walkscore
Description
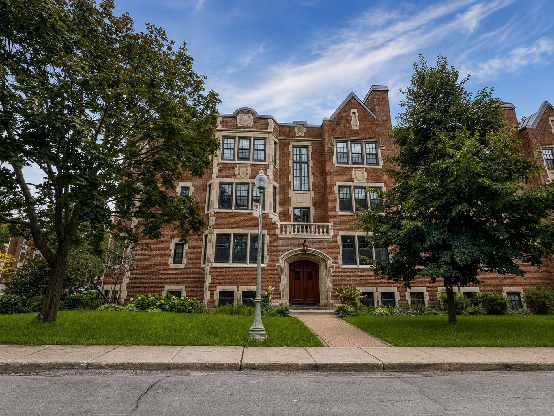
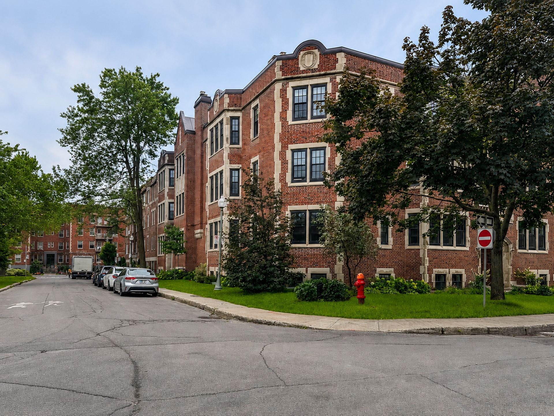
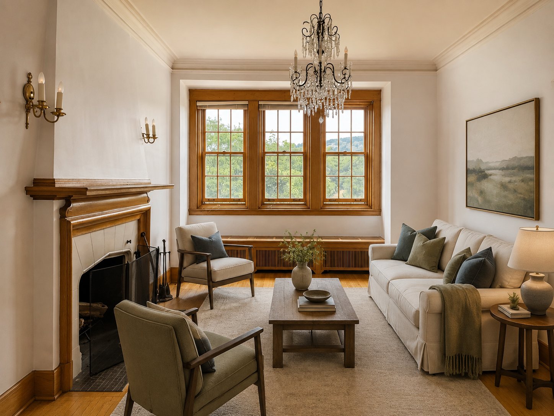
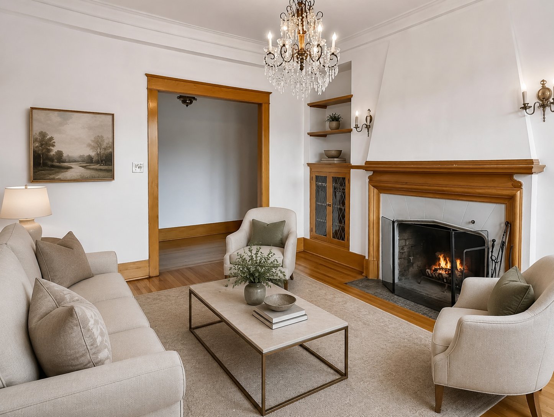
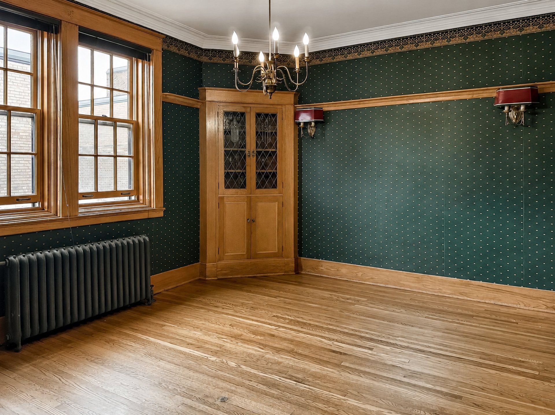
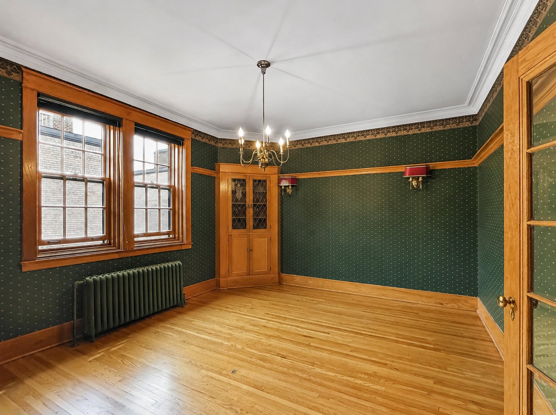
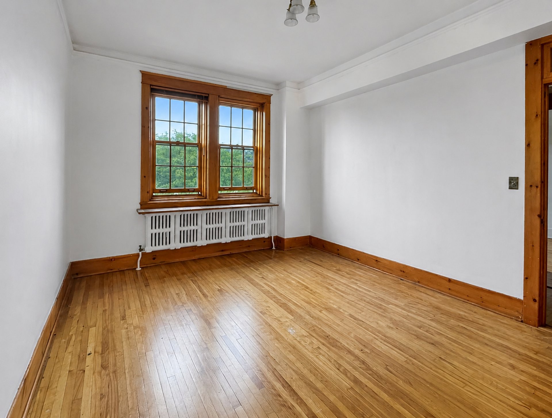
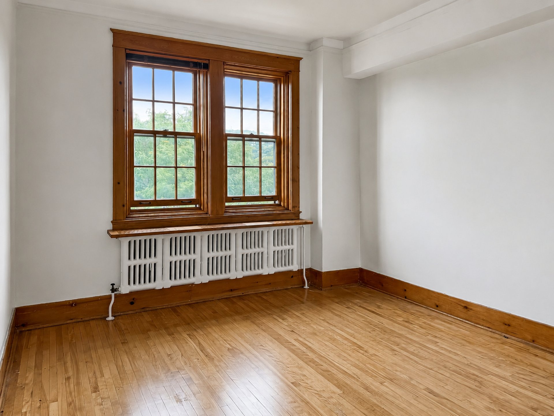
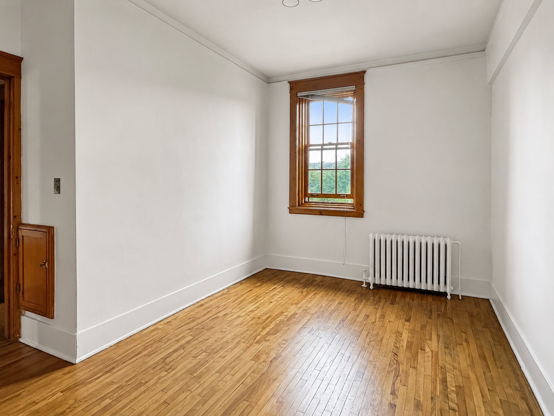
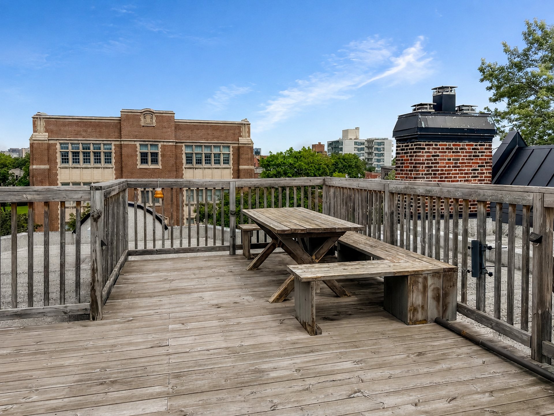
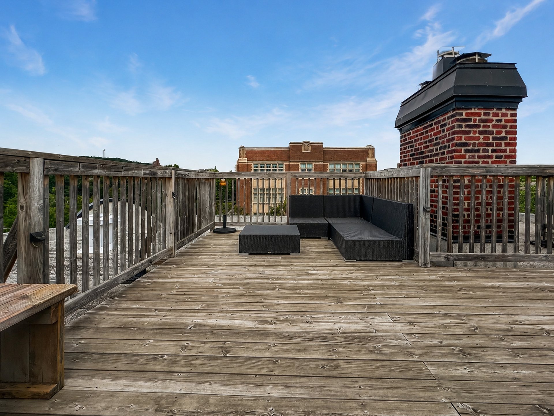

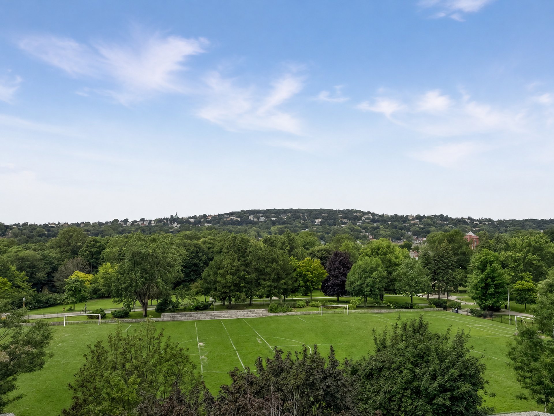
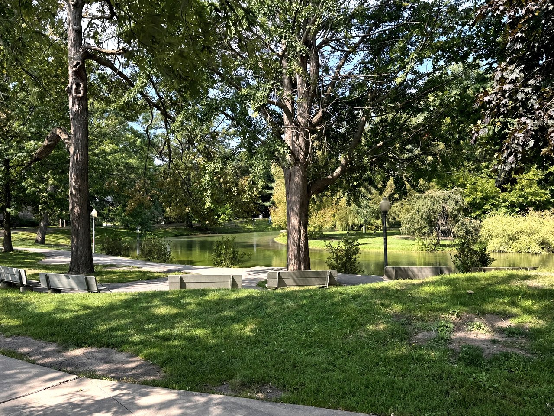
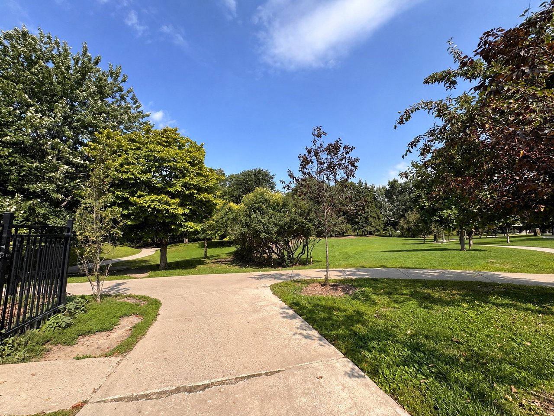
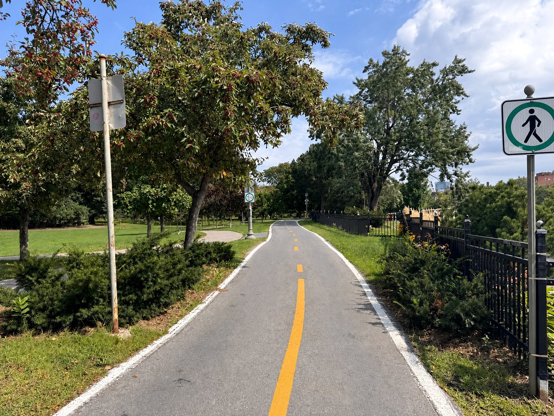
A rare address in the heart of Westmount. Set within prestigious Park Manor, this elegant residence of approximately 1,553 sq. ft. stands out for its generous proportions, warm woodwork, hardwood floors and timeless character. It offers 3 bedrooms, a flexible bonus room, one full bathroom and a powder room, plus indoor parking in a semi-private garage, an exceptionally large private storage room and access to a shared rooftop terrace with open park and mountain views. Directly across from Westmount Park, close to shops, cafés, schools, the library, recreation centre and public transit. Monthly fees include heating and hot water.
A rare opportunity to acquire a character-filled residence
at Park Manor, an elegant period building of only 18 units
dating from approximately 1926.
Offering approximately 1,553 sq. ft., the apartment is
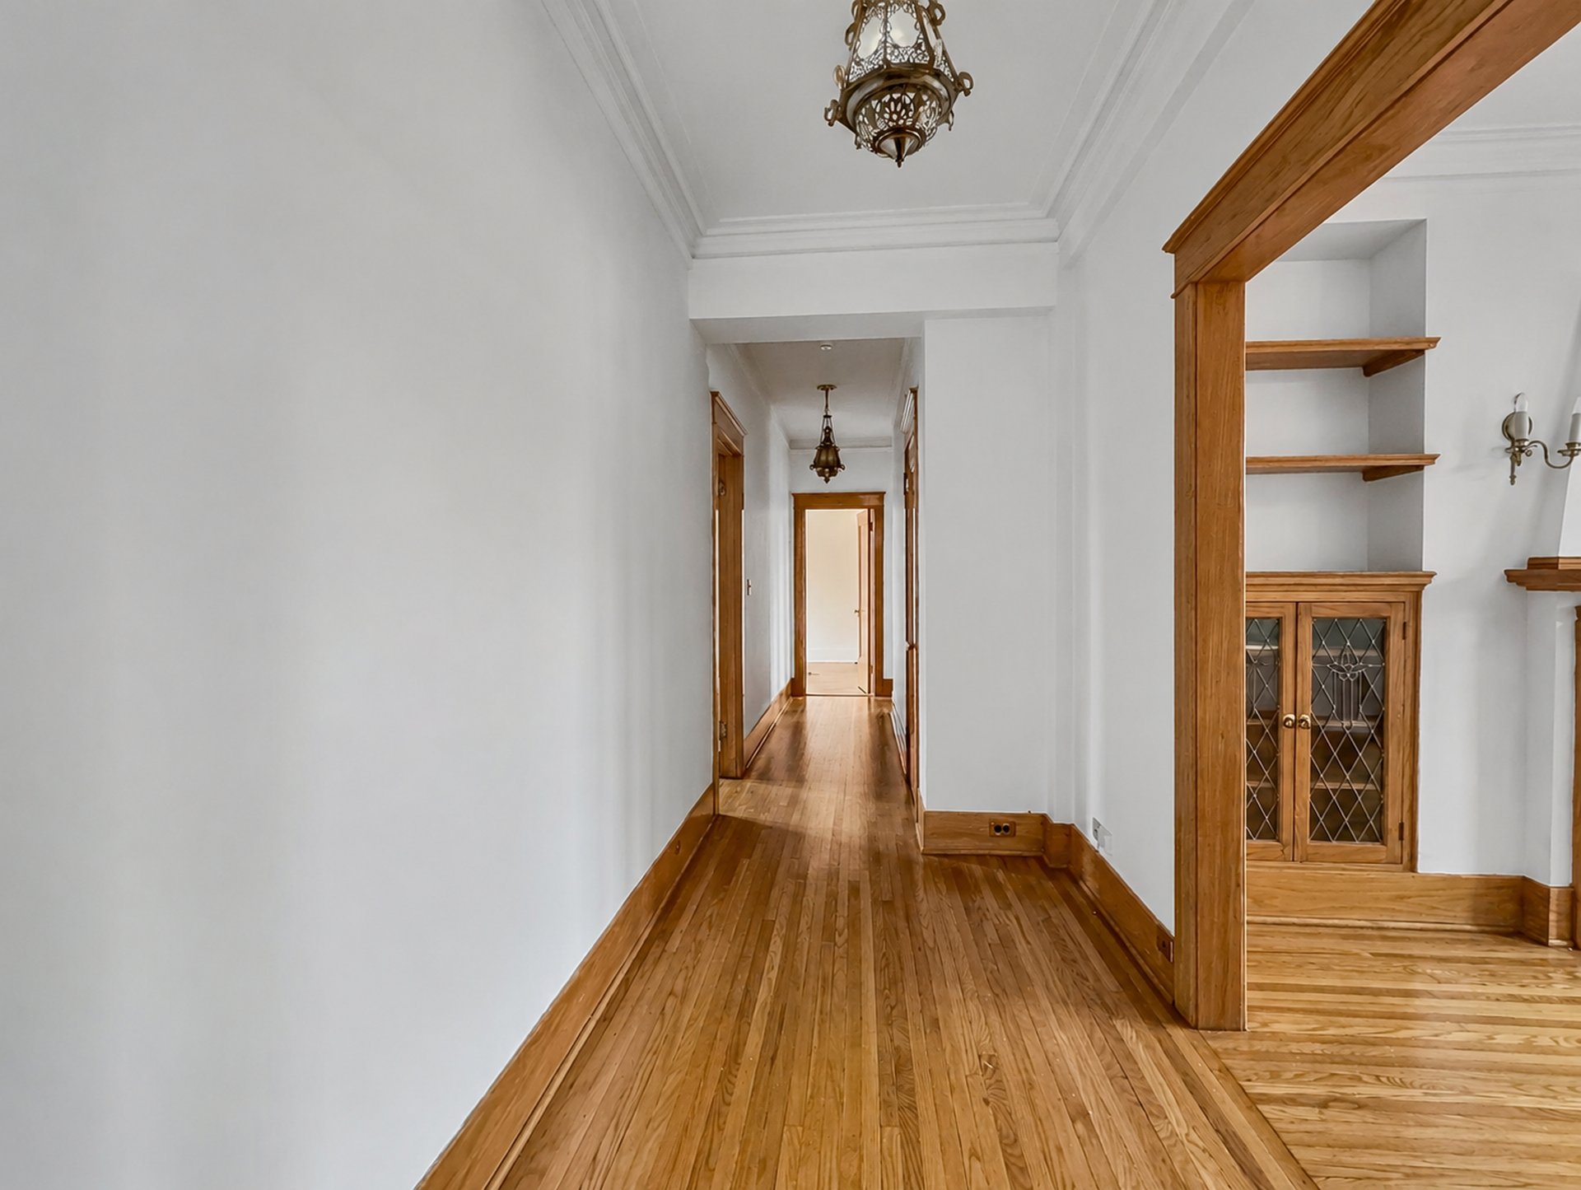
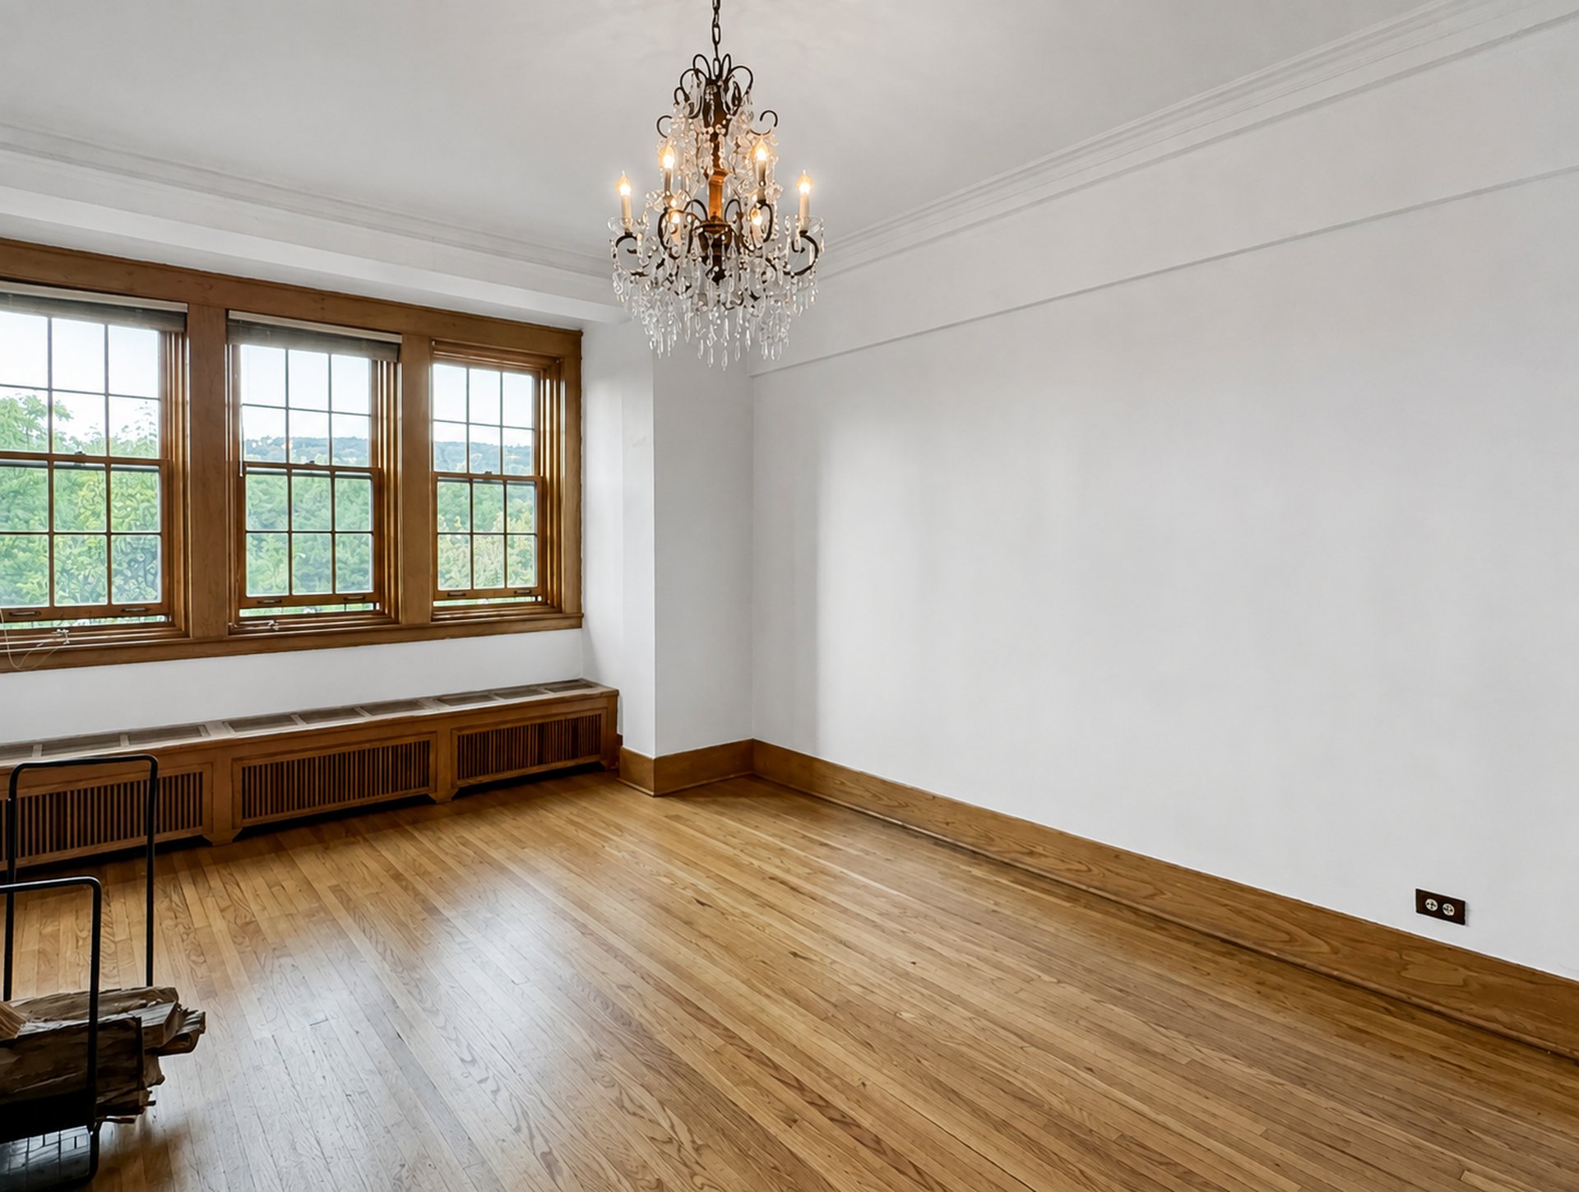
distinguished by its remarkable proportions, high ceilings,
abundant windows, hardwood floors, detailed mouldings, warm
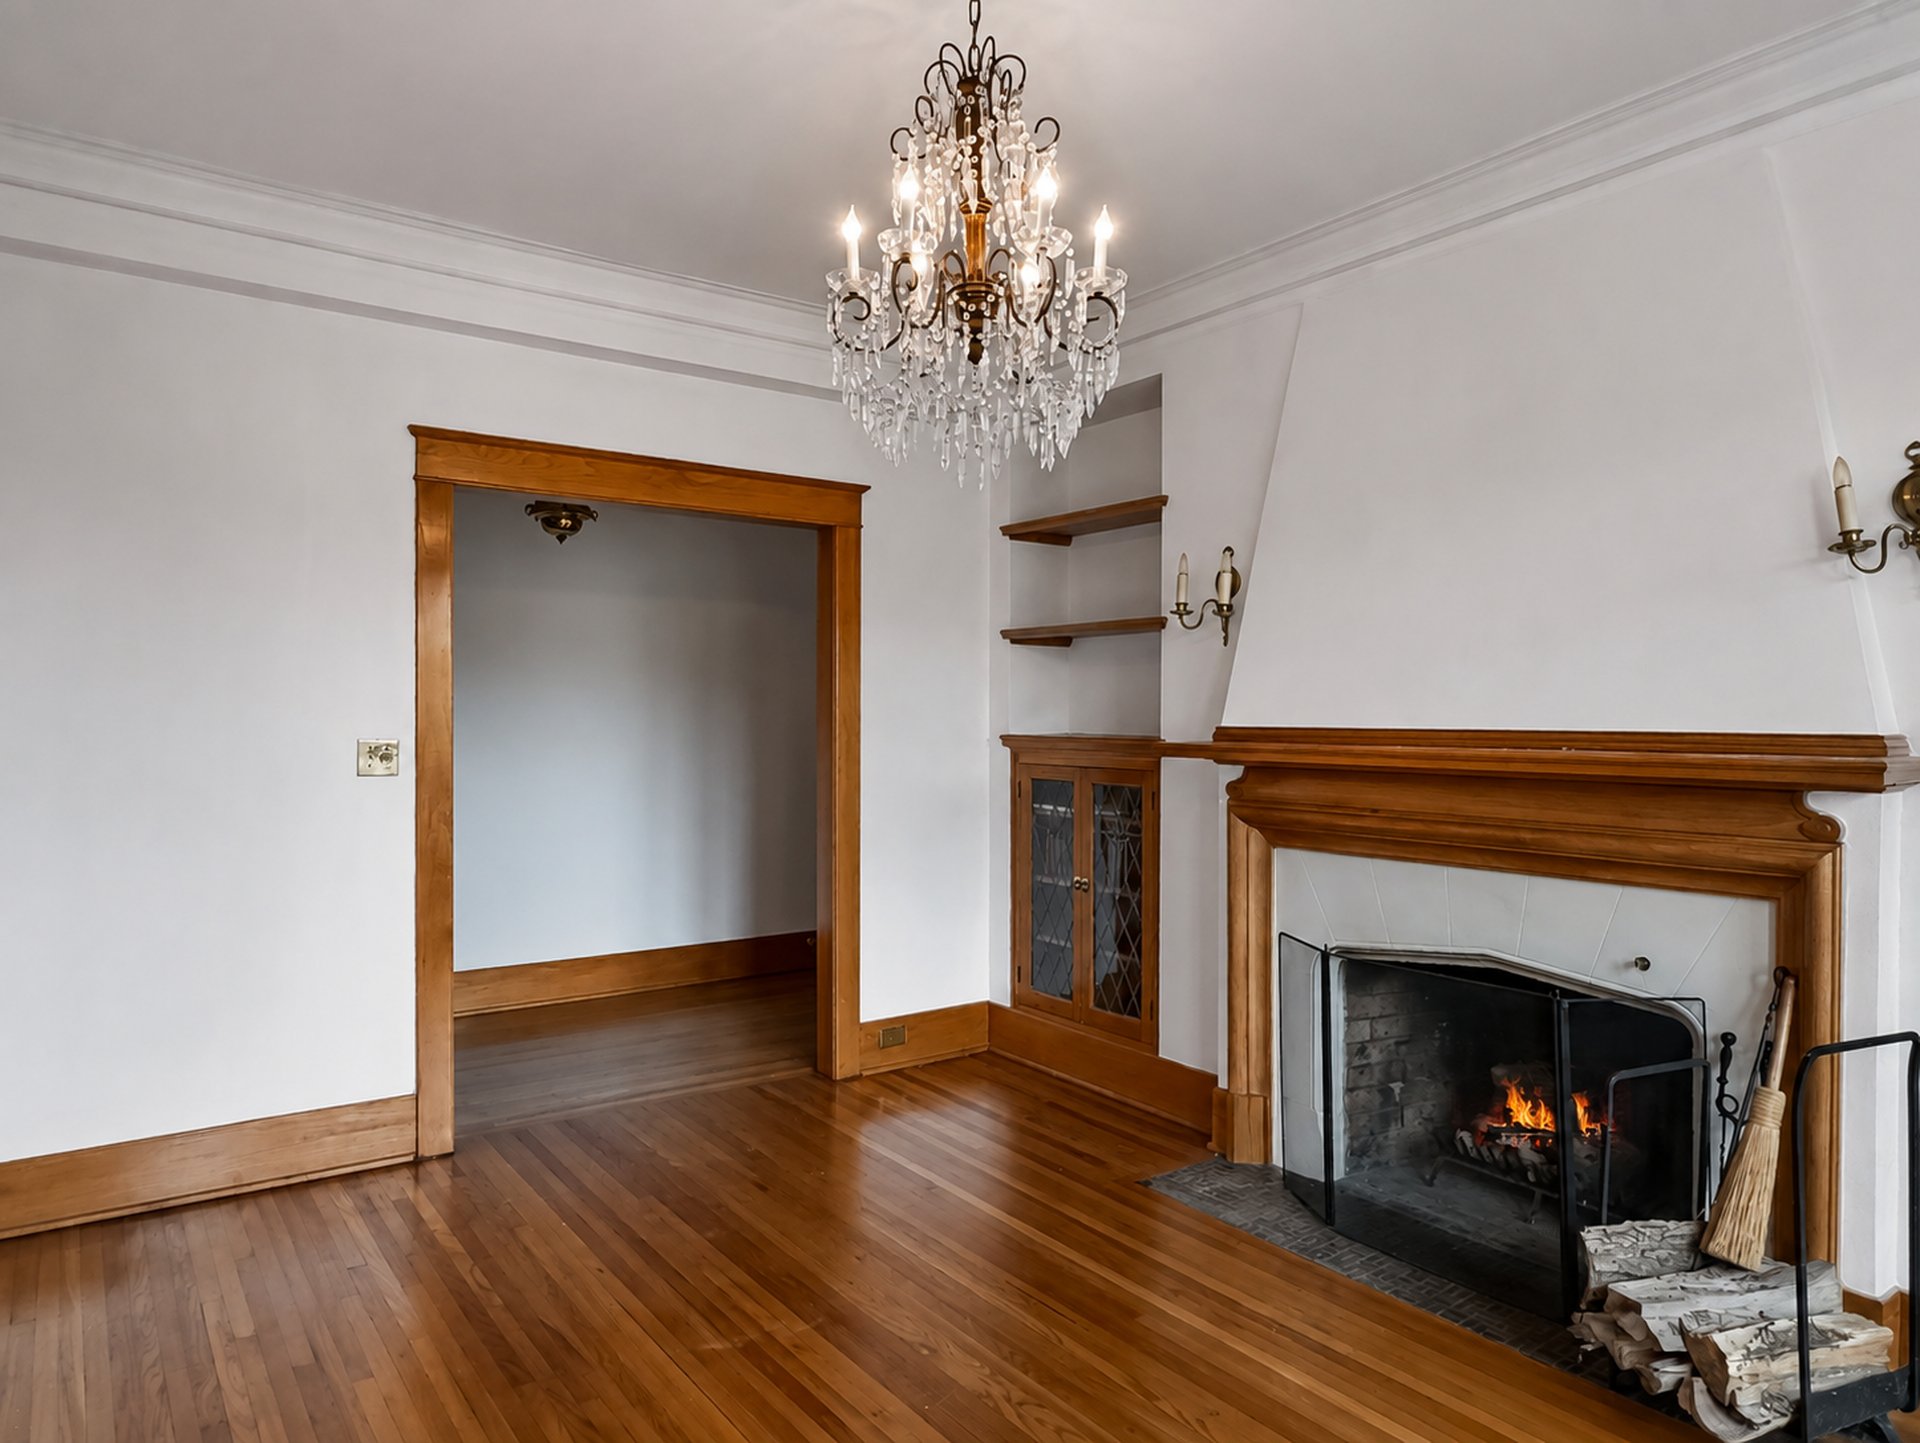
woodwork and preserved architectural character. Crystal
chandeliers, a handsome fireplace mantel and built-in
cabinetry further enhance its timeless appeal.
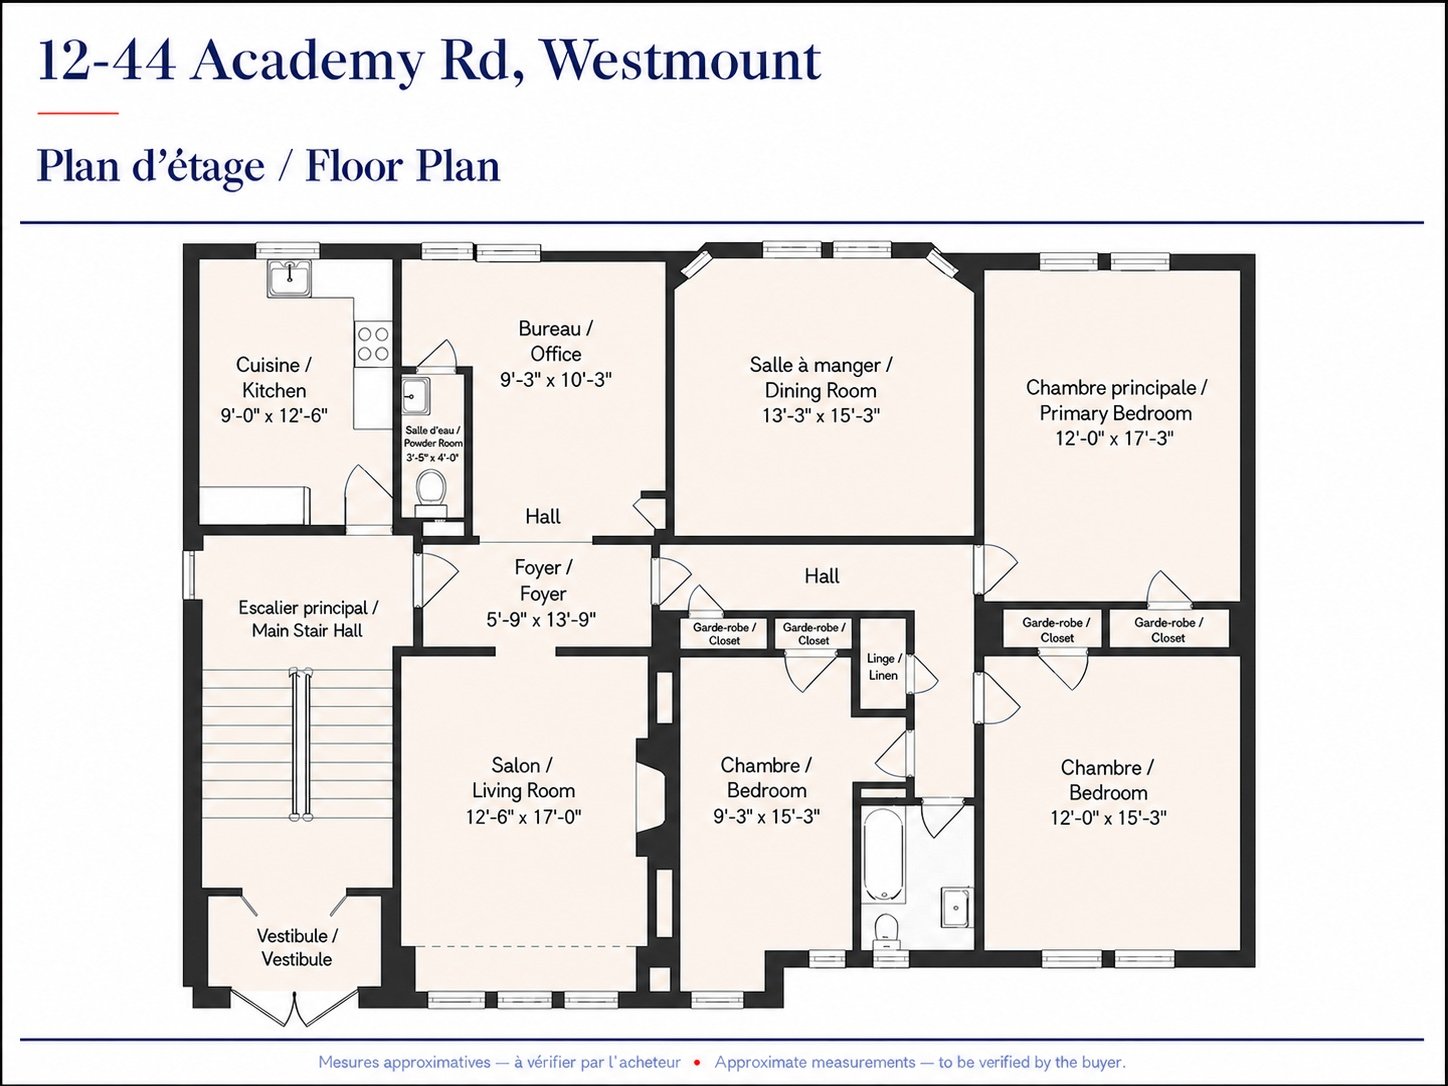
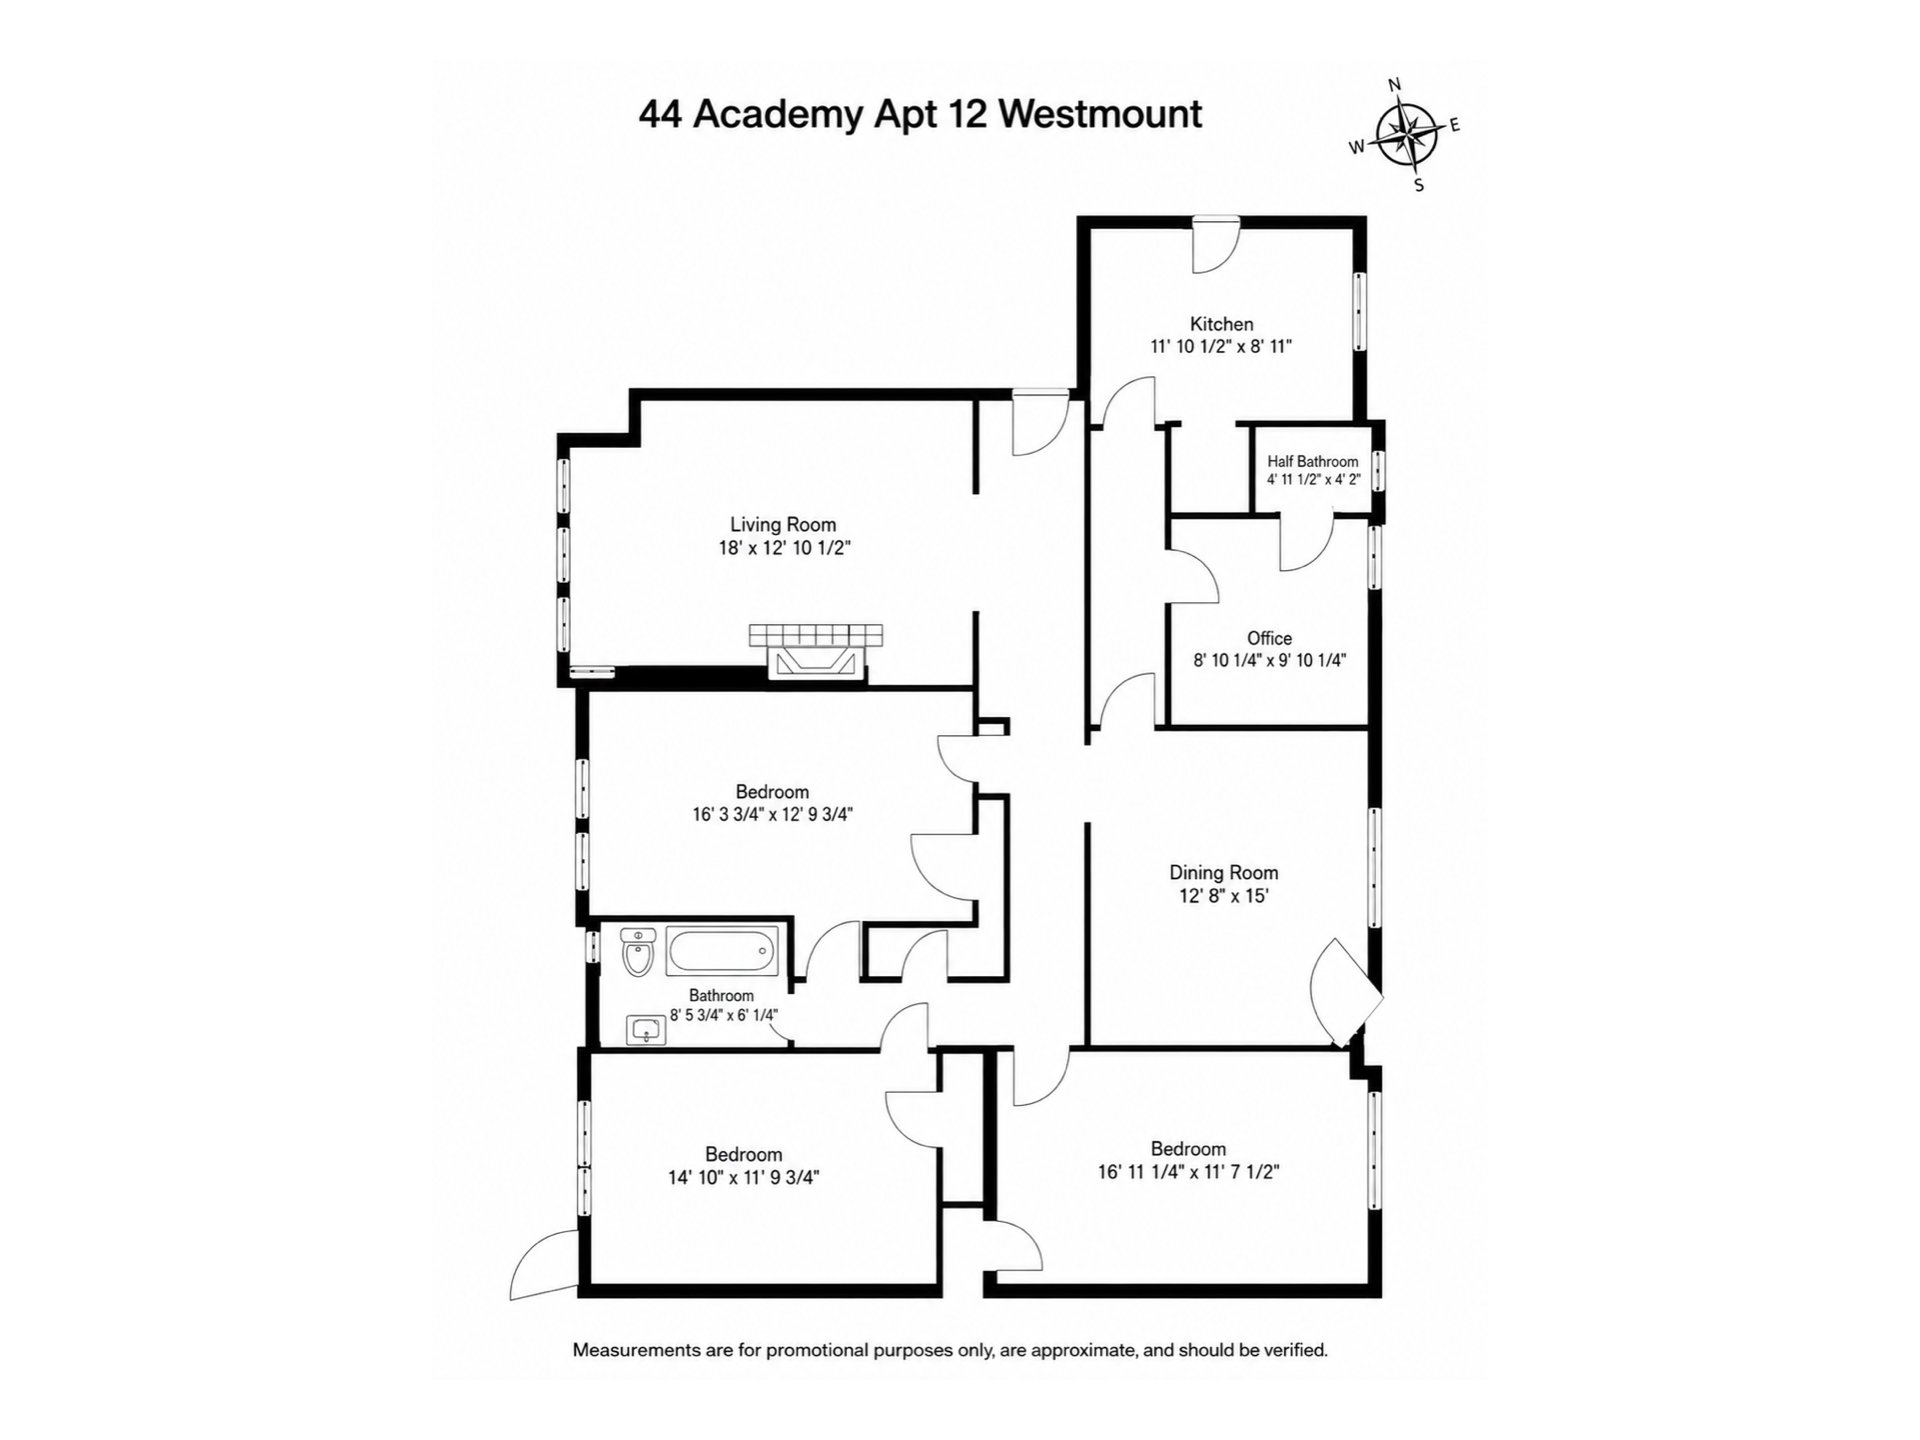
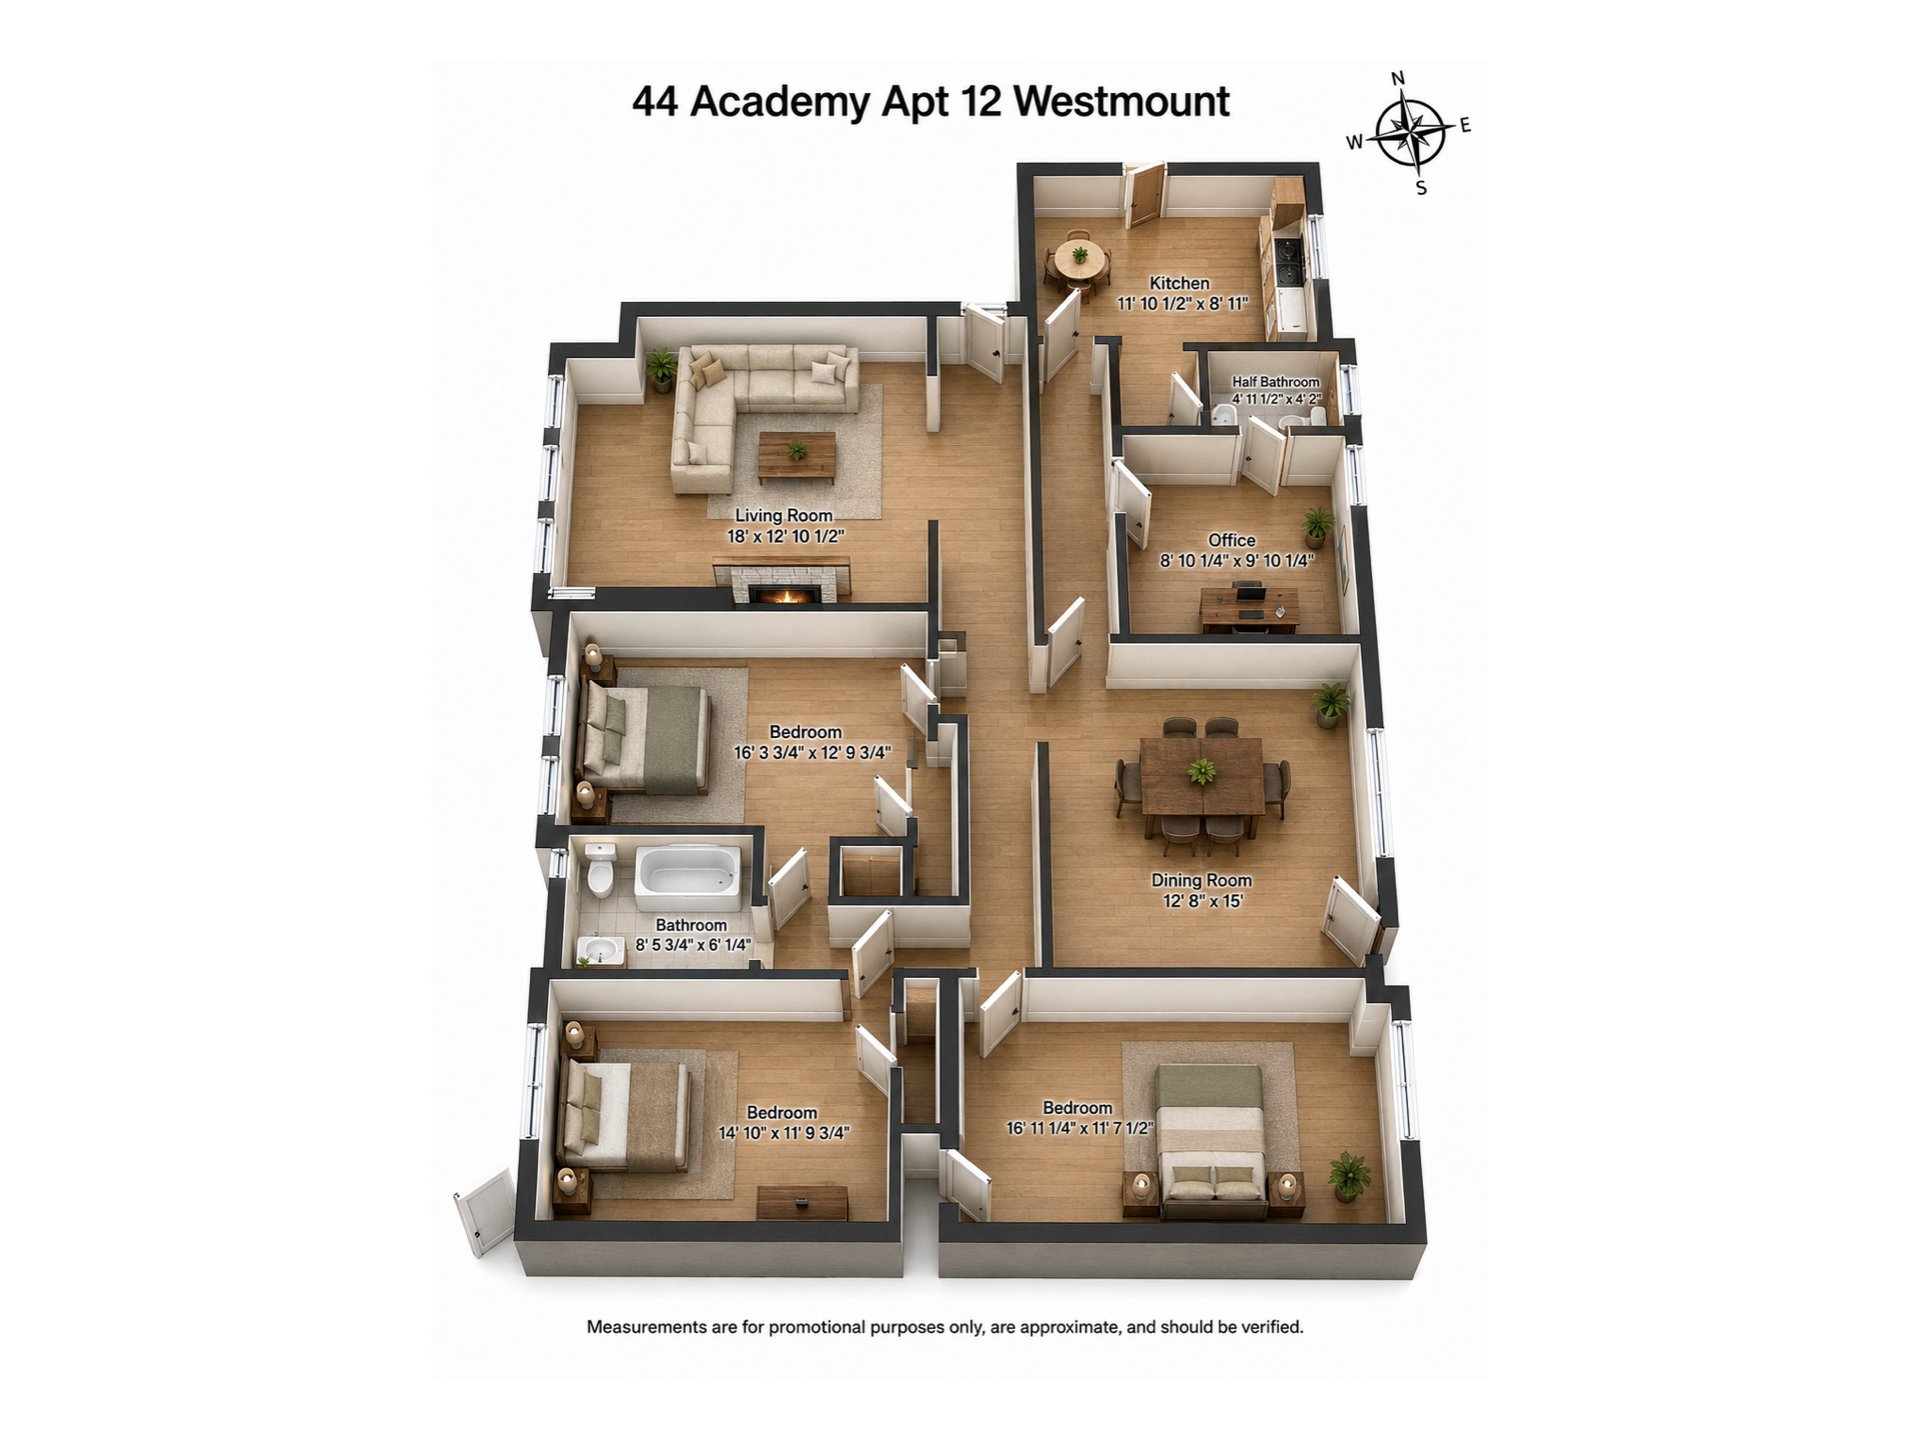
The interior layout includes:
-- a spacious living room with a fireplace feature and
beautiful windows;
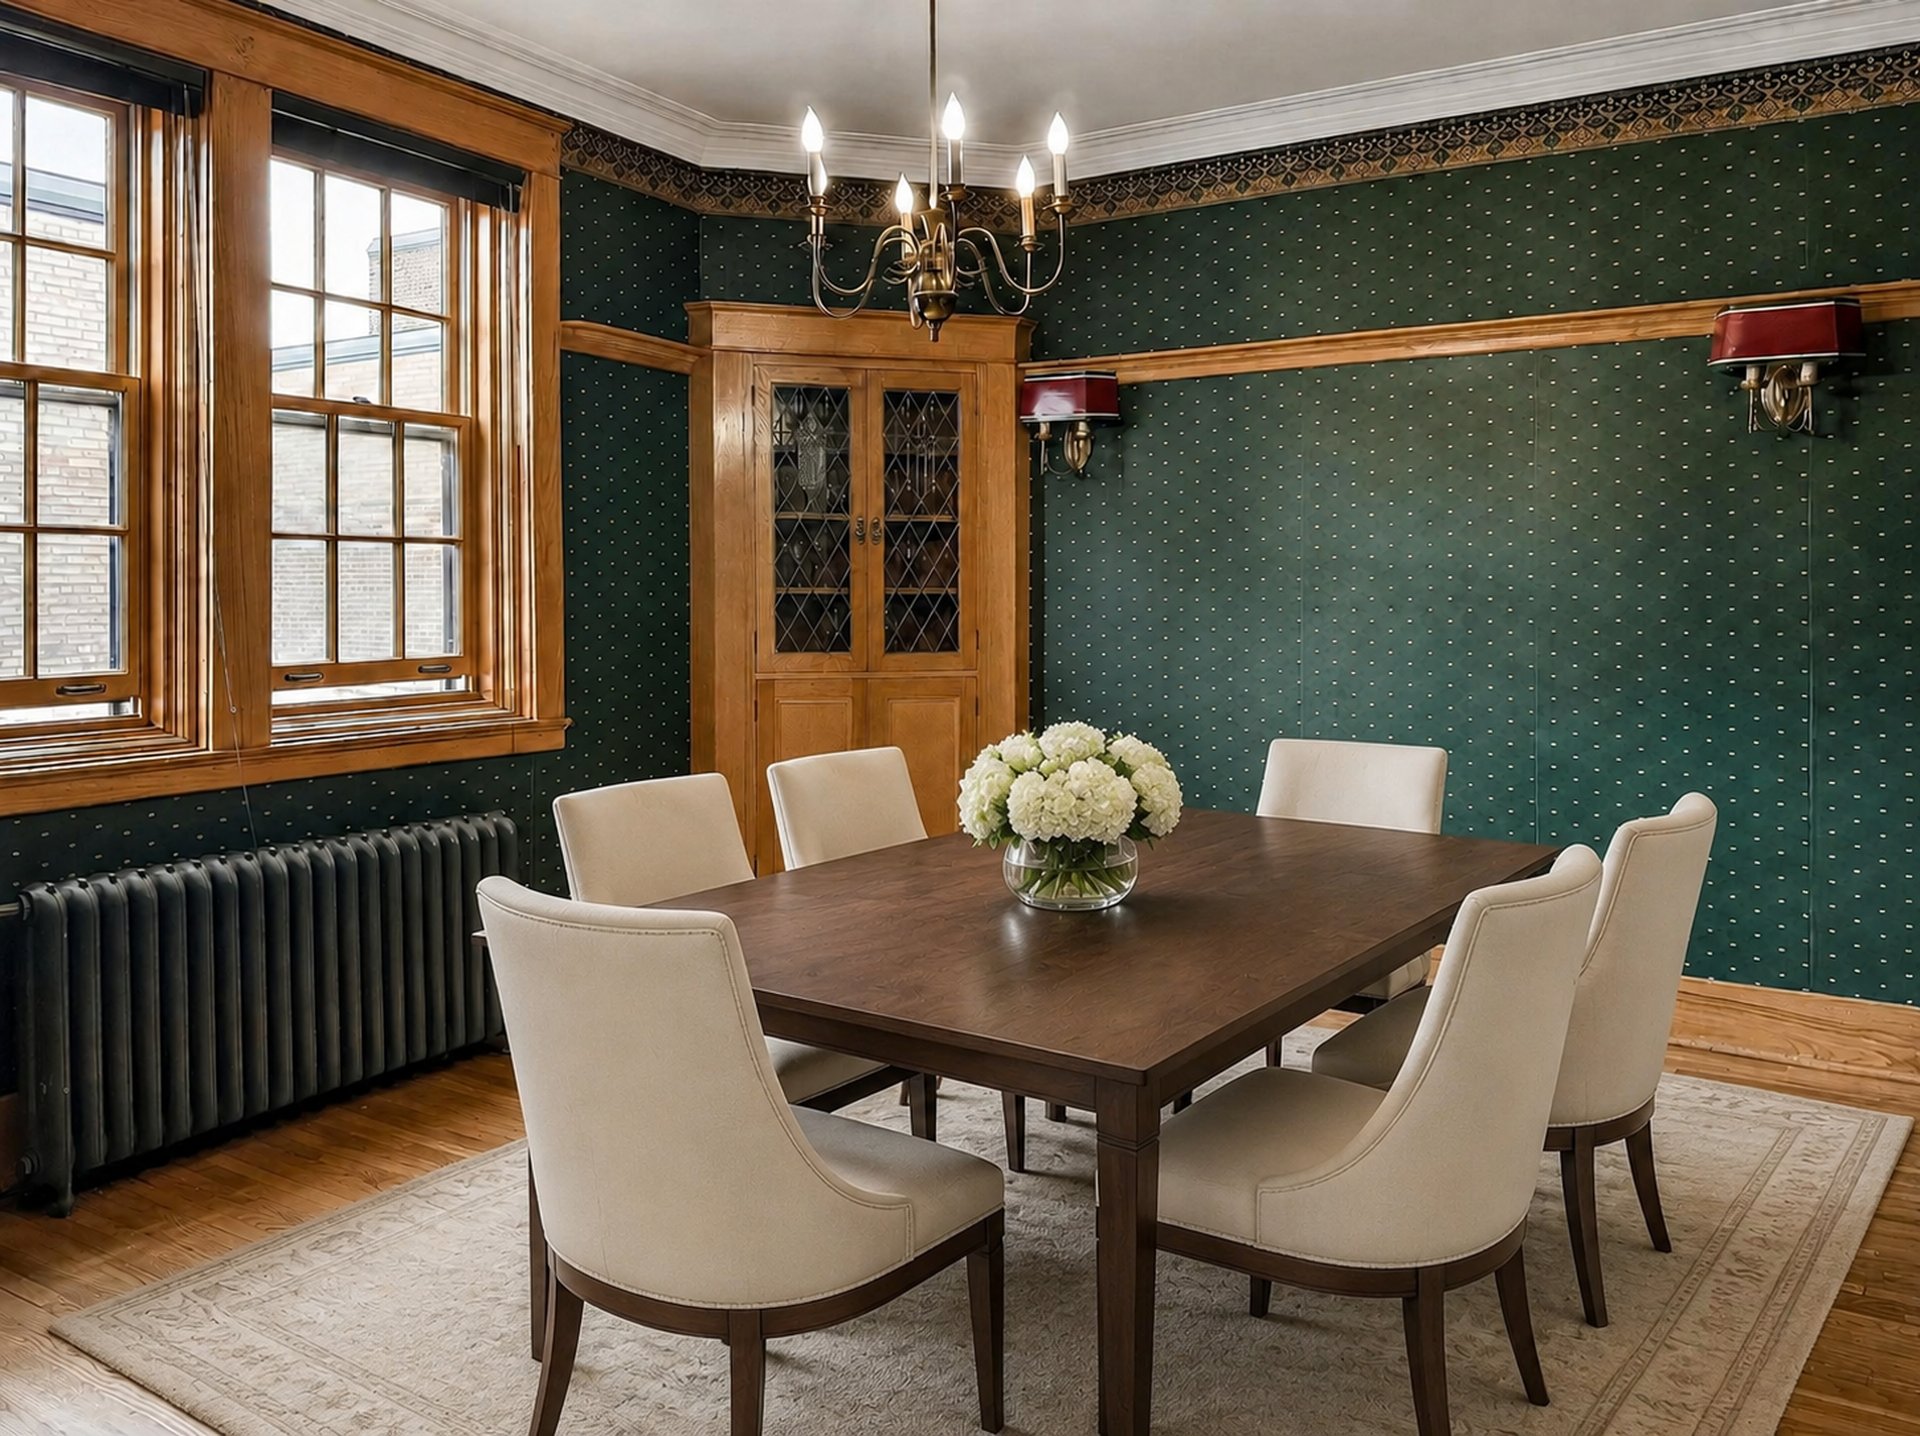
-- a generously sized formal dining room;
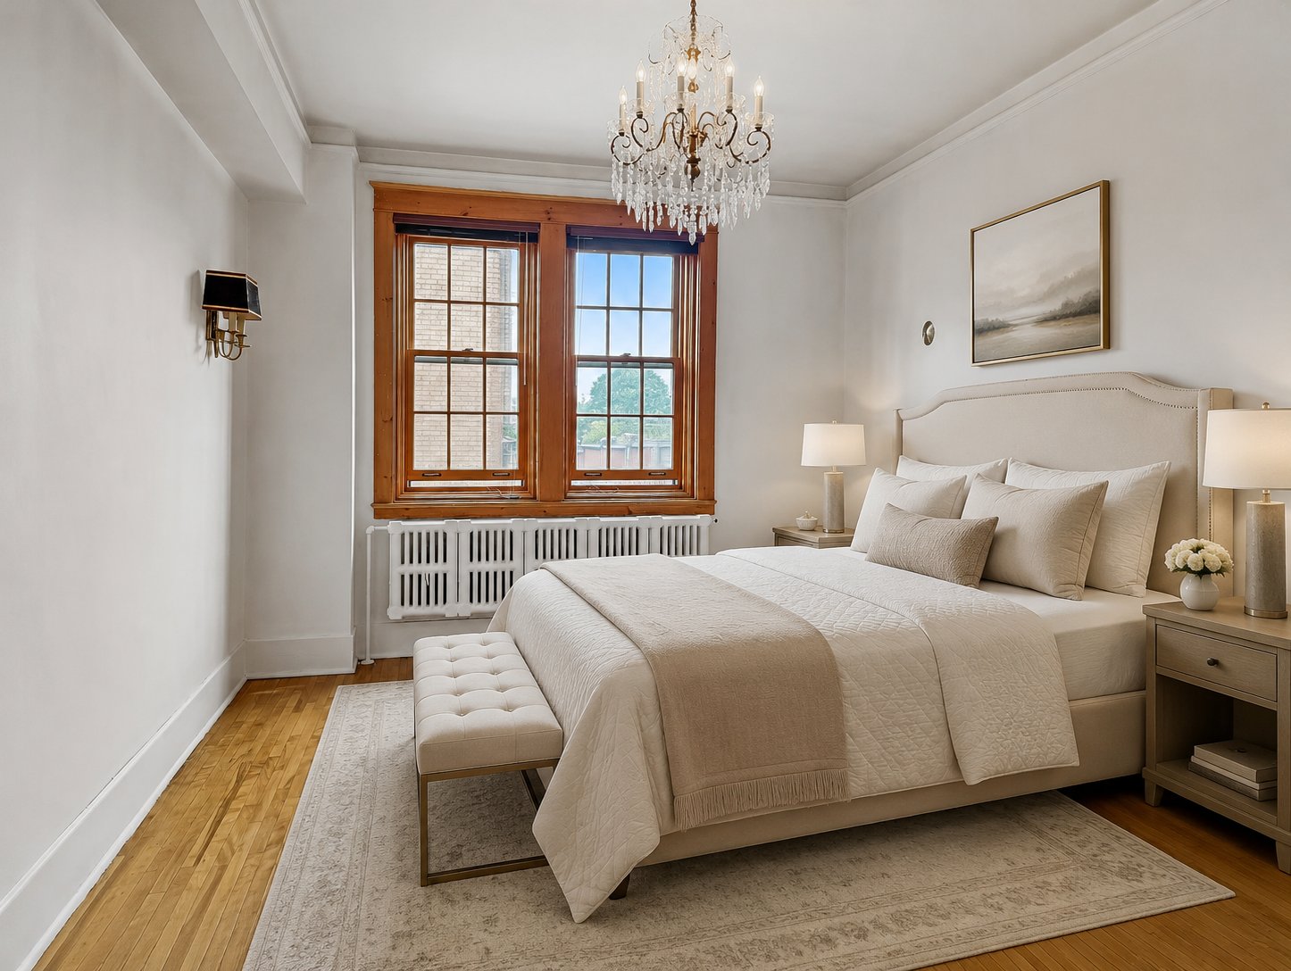
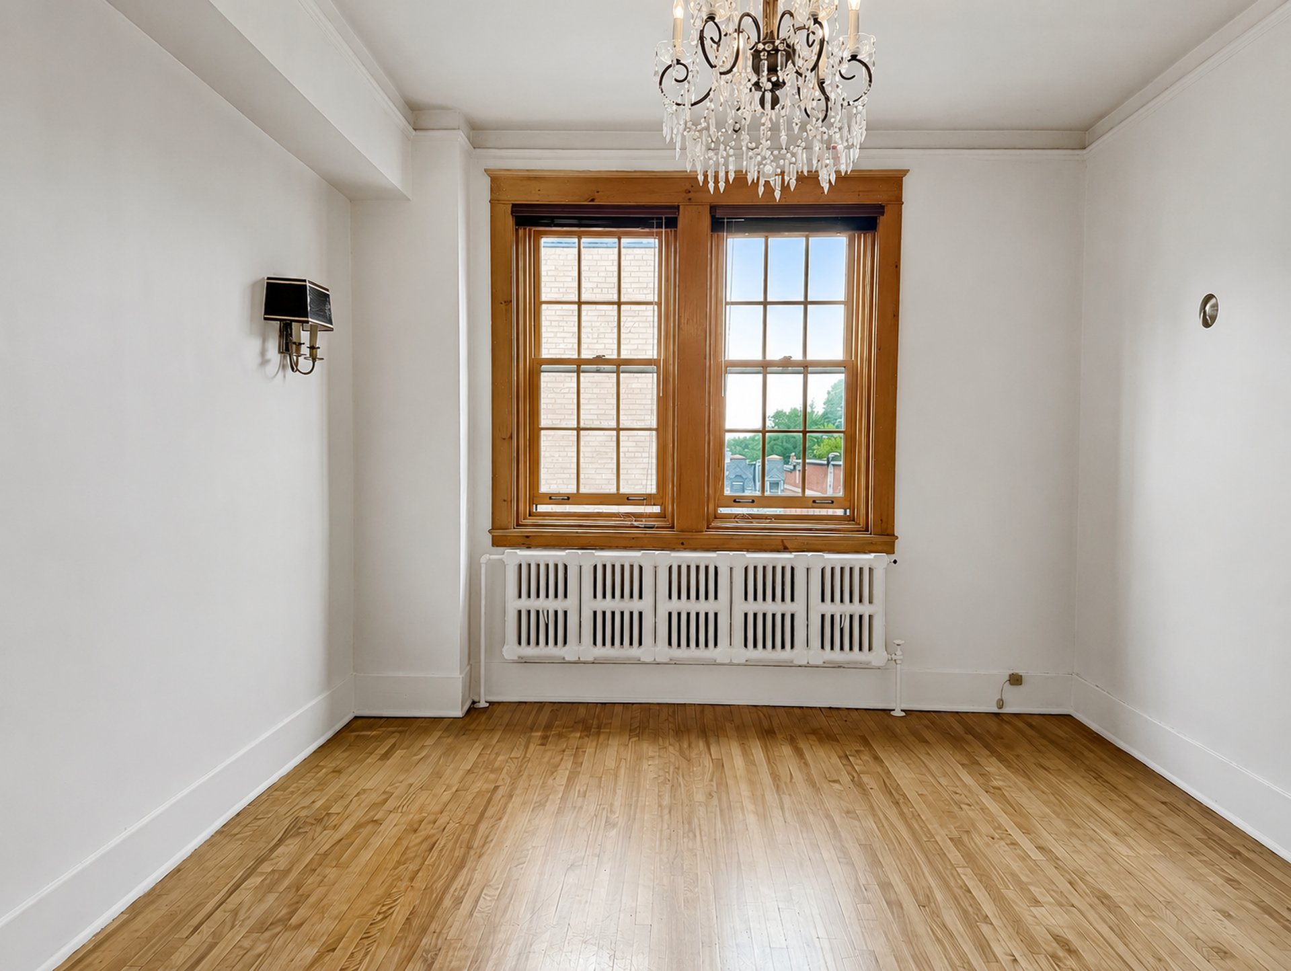
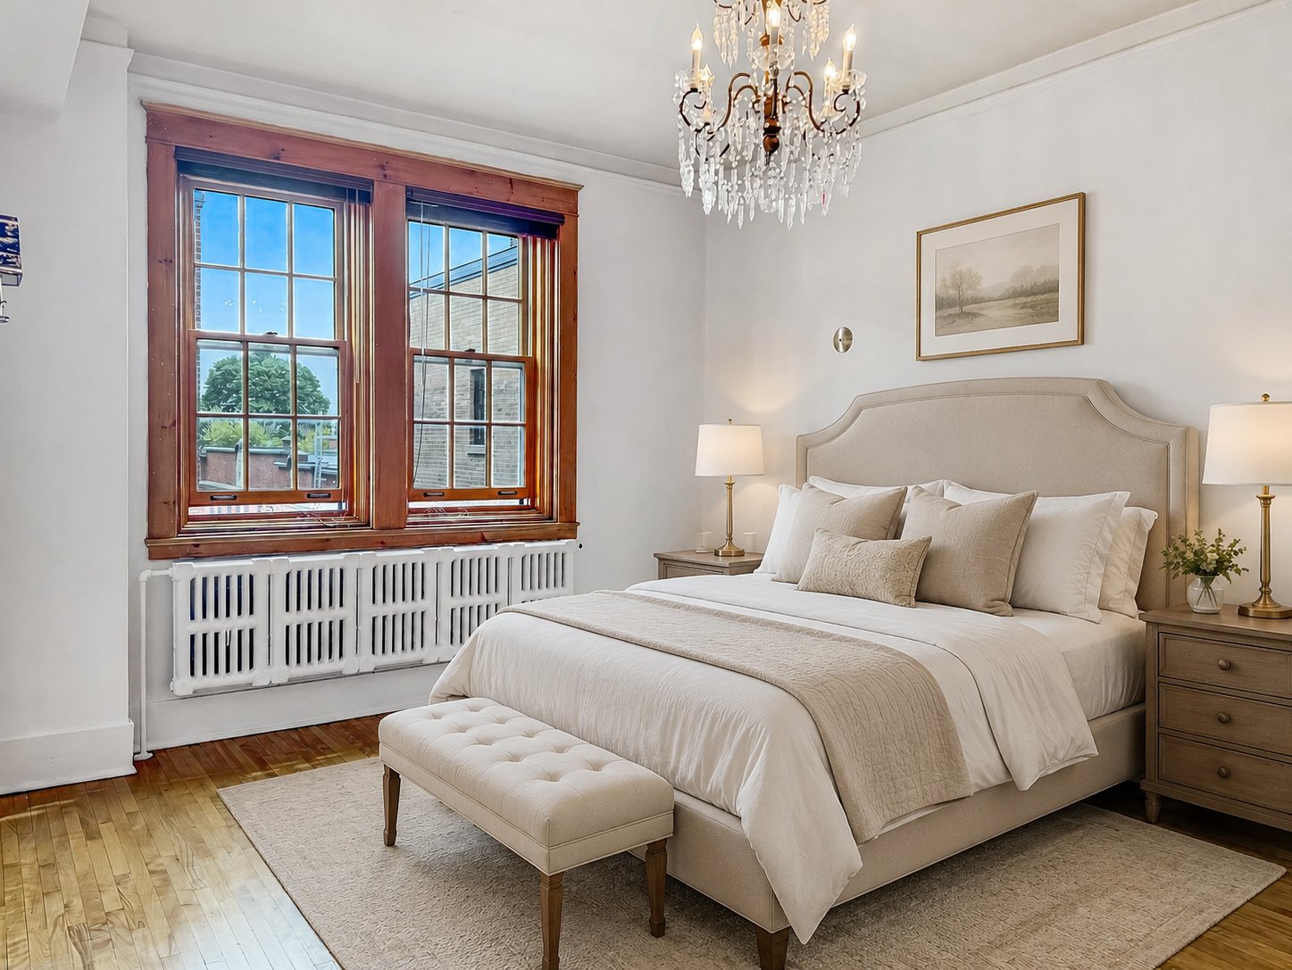
-- a large primary bedroom;
-- two additional bedrooms;
-- a flexible bonus room suitable as a home office, guest
room or service room;
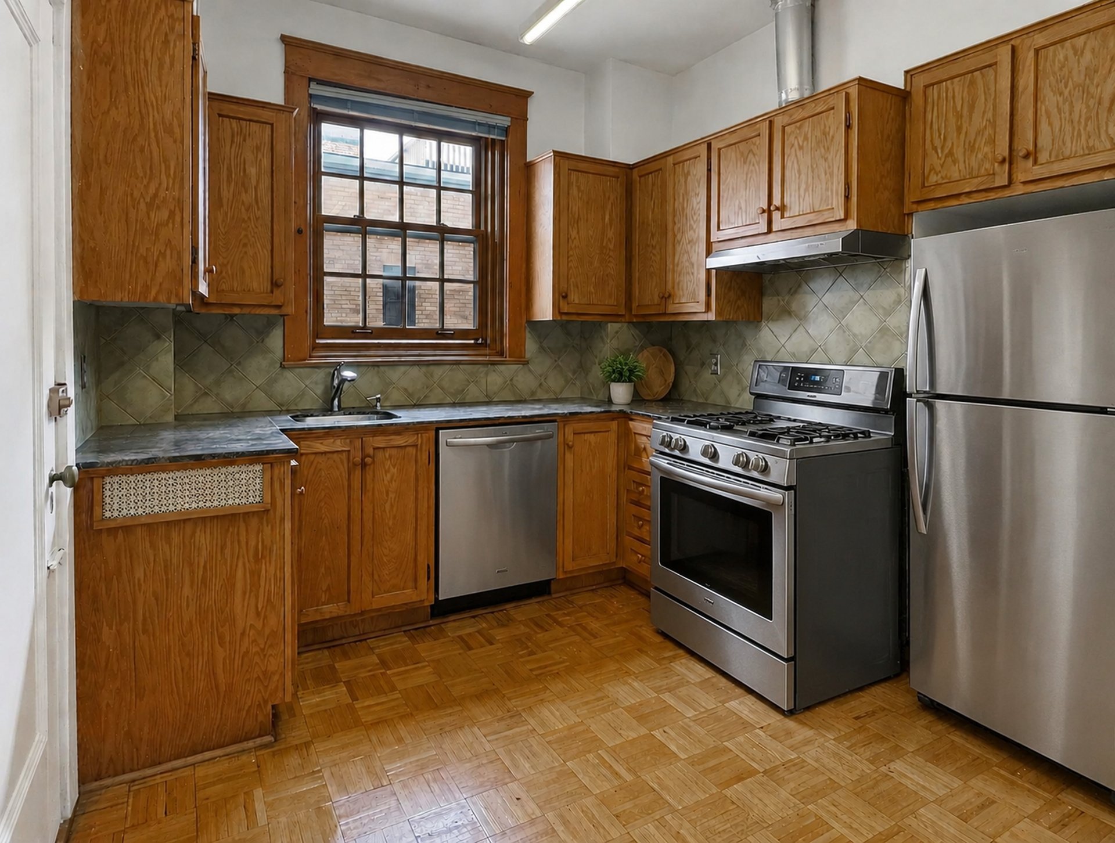
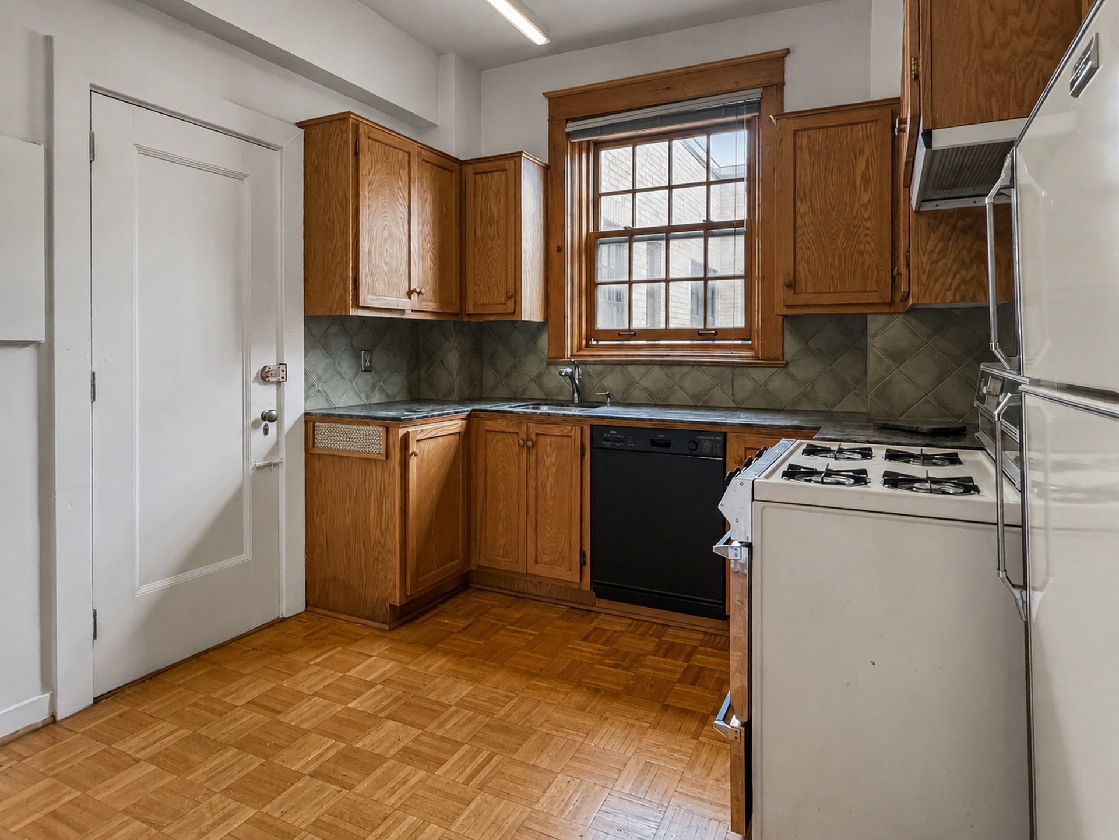
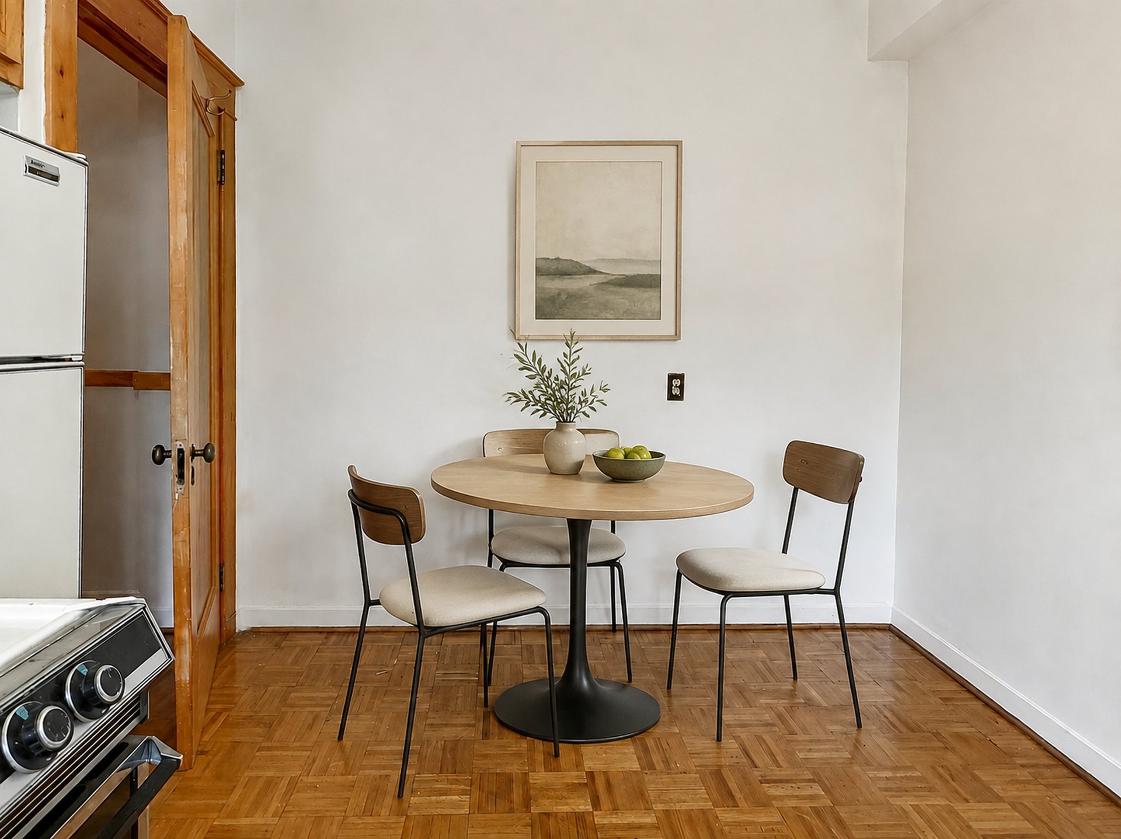
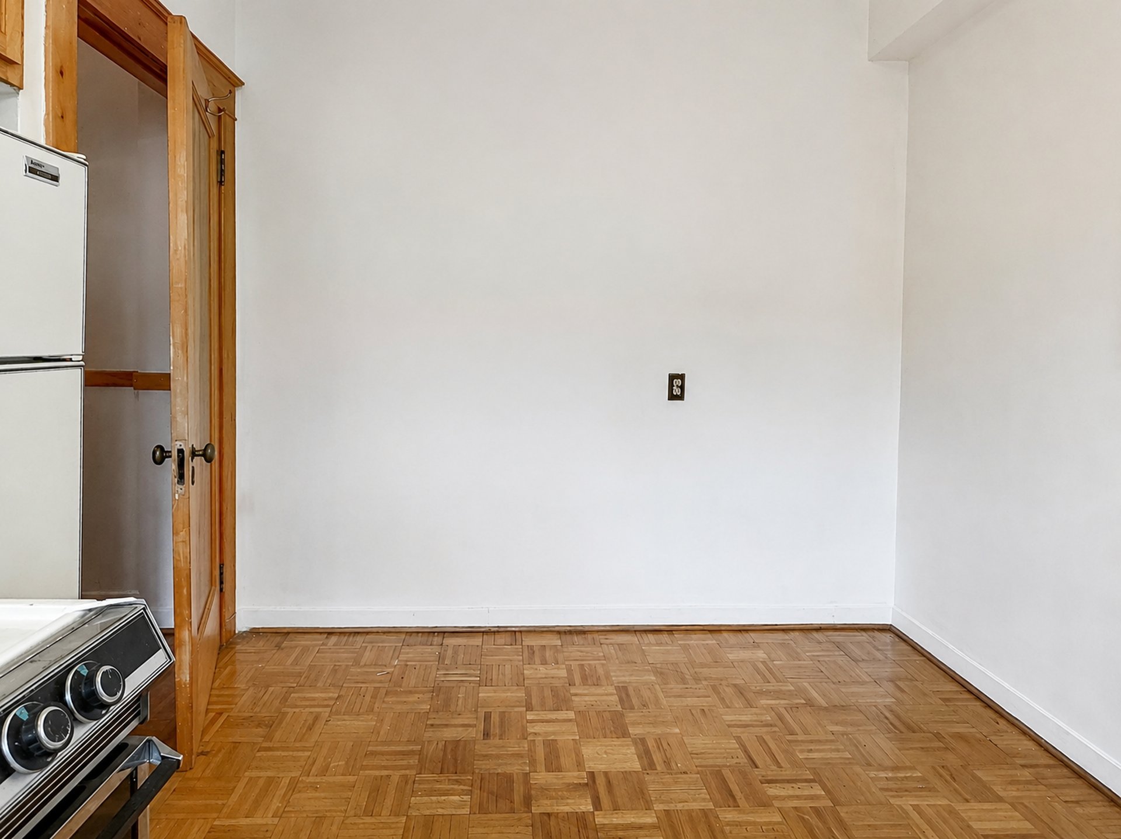
-- a separate kitchen with pantry;
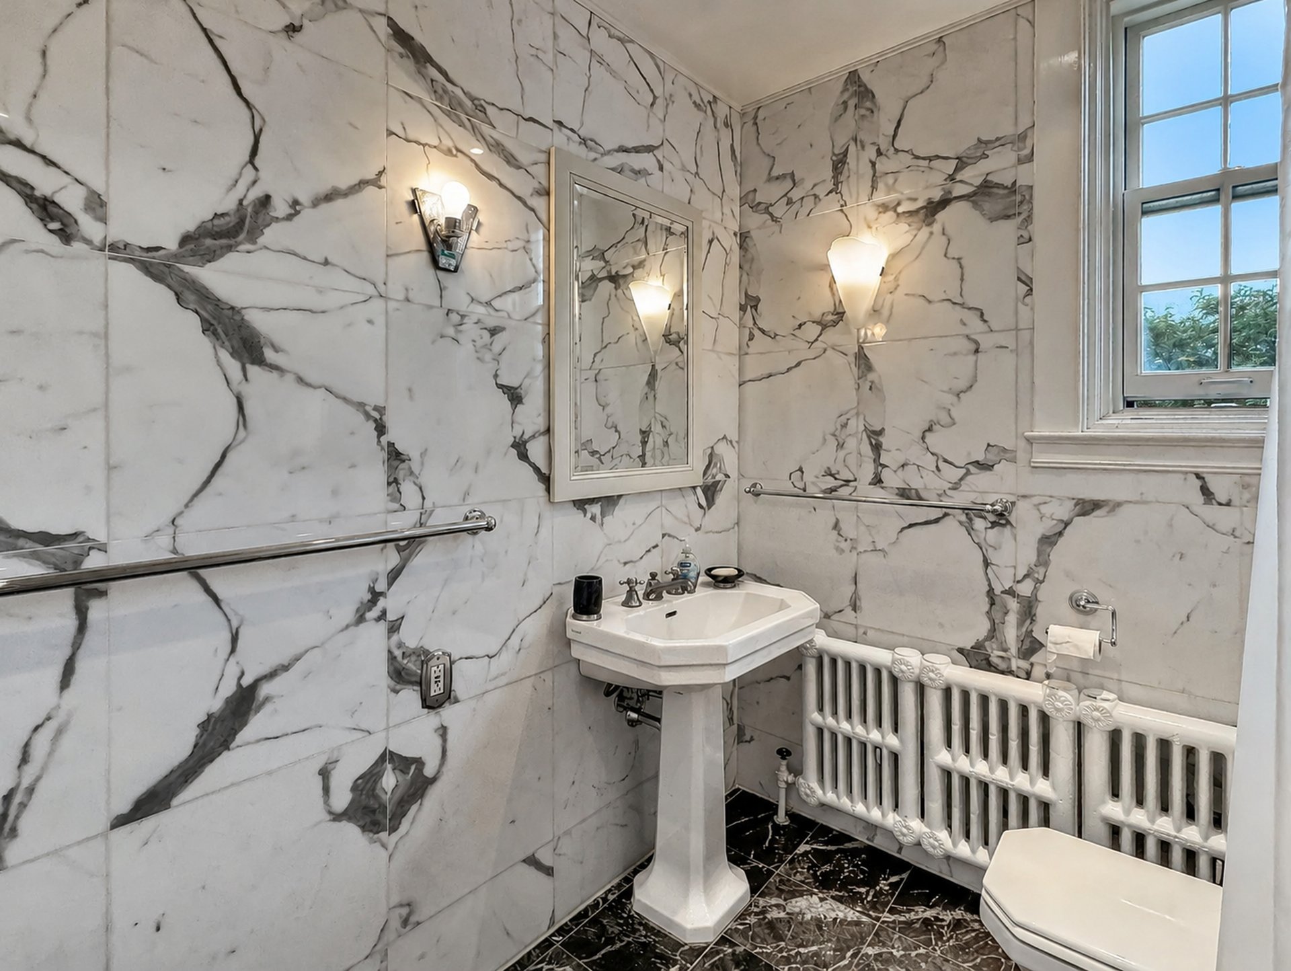
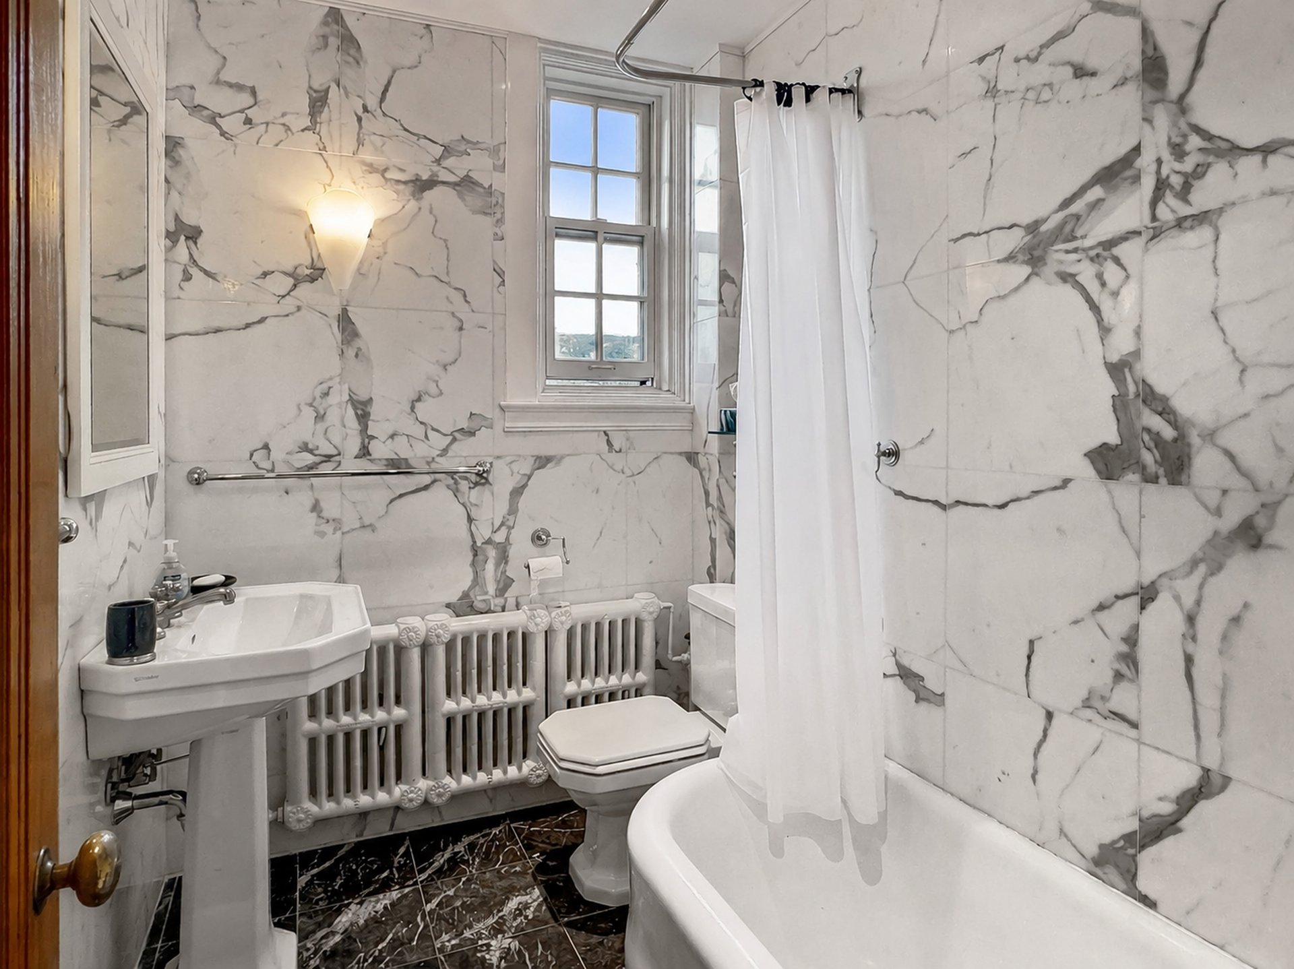
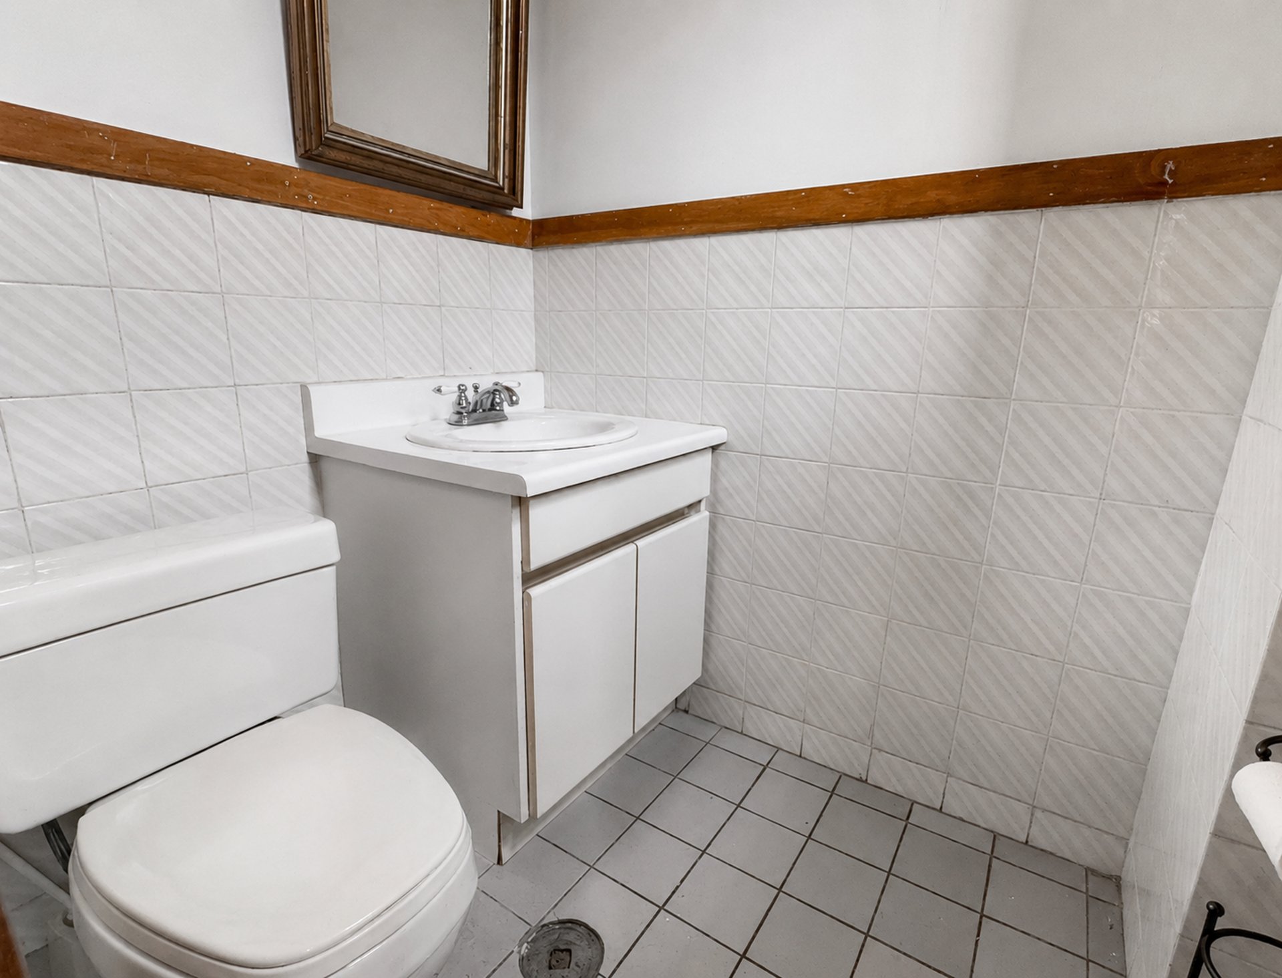
-- one full bathroom;
-- one powder room;
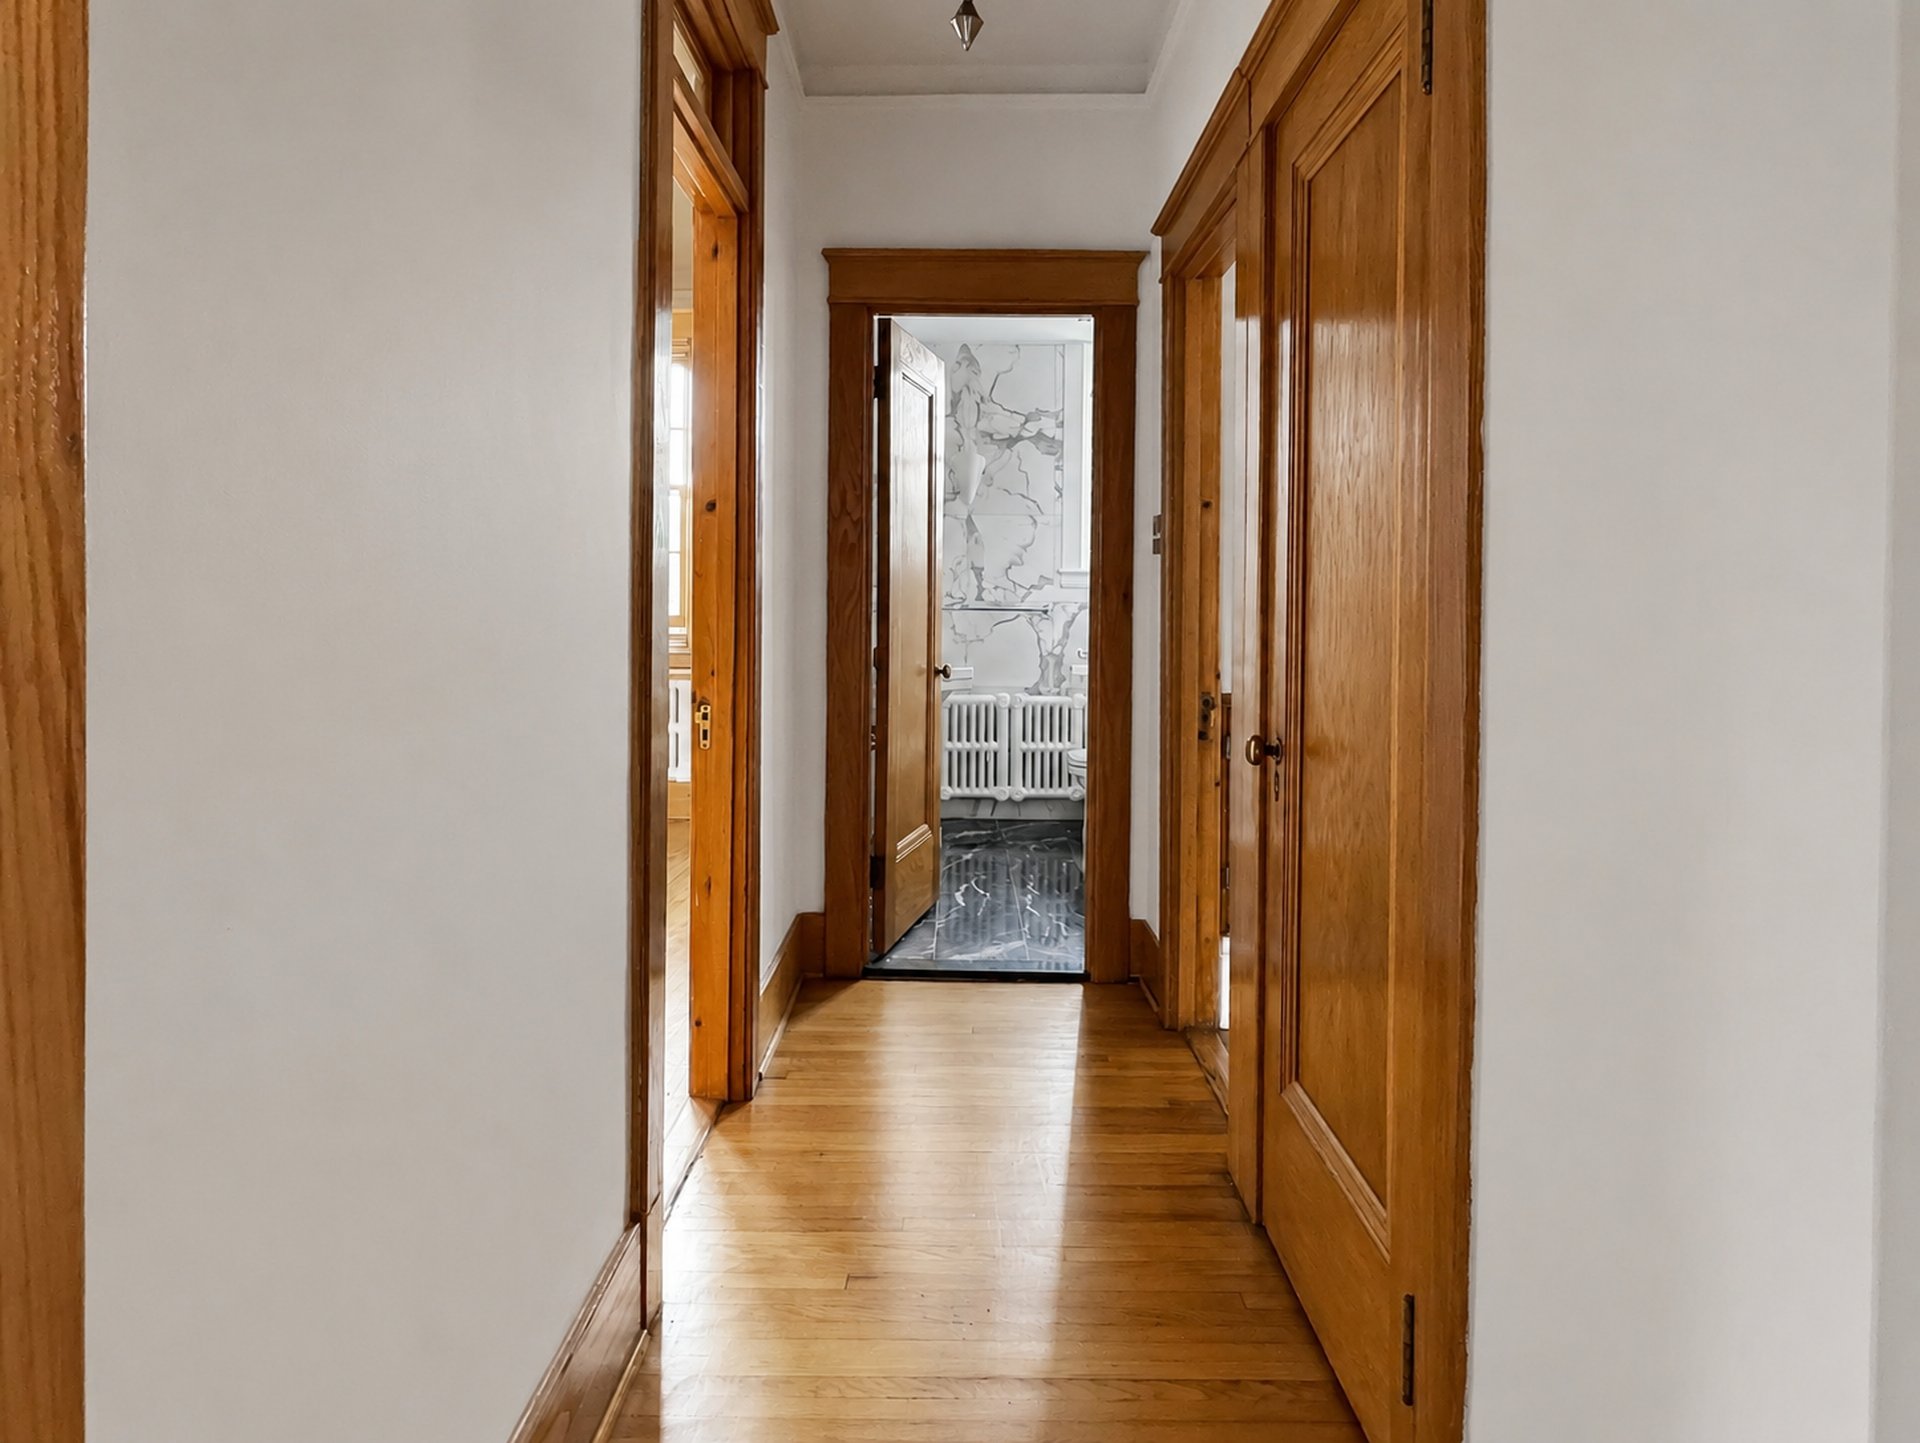
-- a welcoming hall and generous storage throughout.
The property also includes one indoor parking space within
a semi-private garage and an exceptionally large private
indoor storage room identified as storage no. 19.
Residents enjoy access to a shared rooftop terrace with
open views over Westmount Park, the surrounding greenery
and the mountain--an exceptional setting for relaxing or
entertaining during the warmer months.
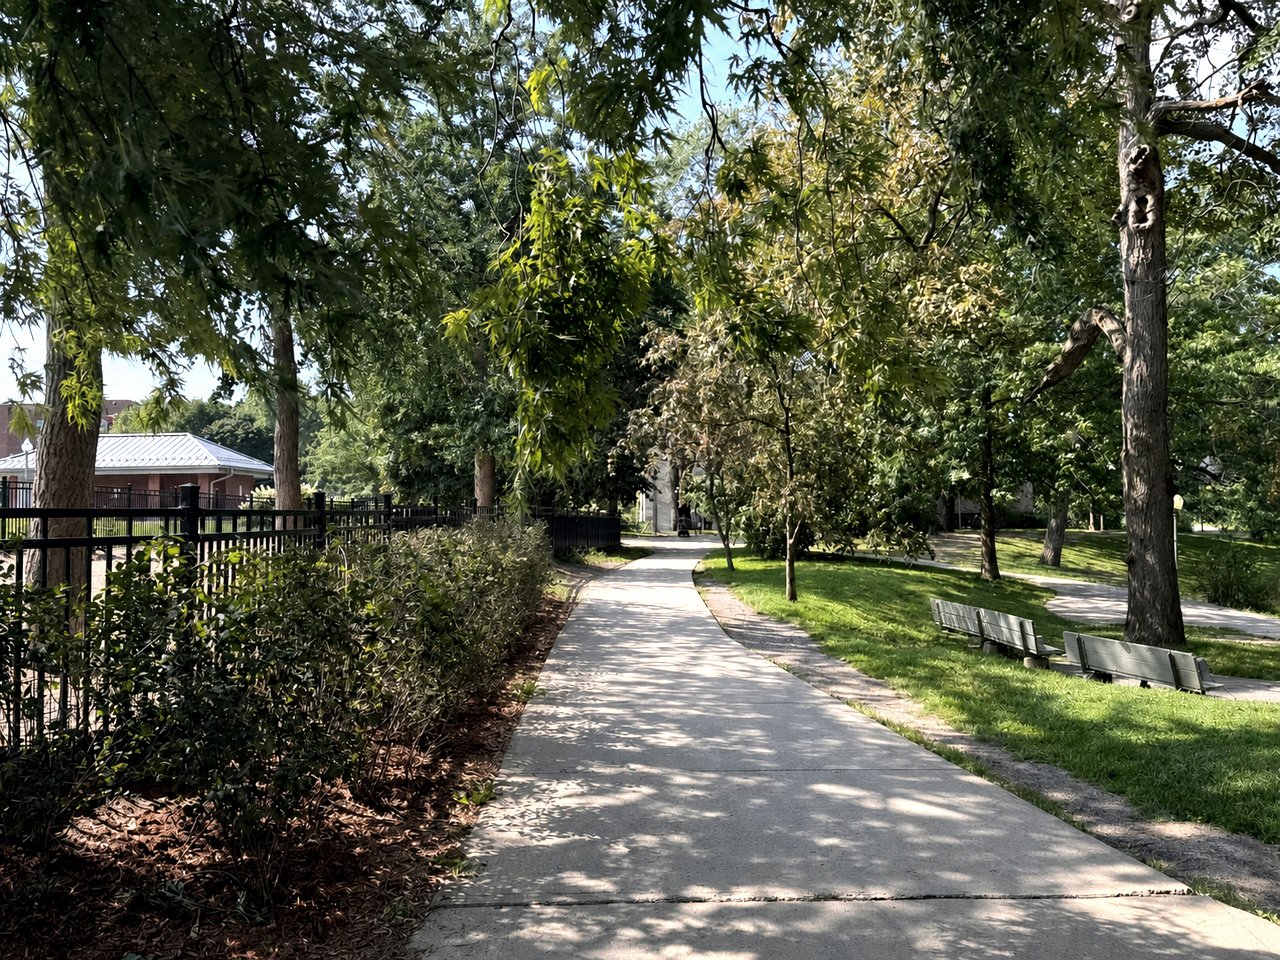
Superbly positioned directly across from Westmount Park and
close to the Westmount Public Library, recreation and
sports facilities, schools, the shops and cafés of Victoria
Village, and public transit. The location combines a
peaceful, green residential setting with convenient access
to downtown.
A distinctive residence offering impressive dimensions,
architectural character and highly desirable amenities in
one of Westmount's most sought-after neighbourhoods.
CO-OWNERSHIP AND FINANCIAL INFORMATION
- One syndicate: SDC Park Manor, comprising 18 residential
units and externally managed by Gestion Immobilière Wilkar
Inc.
- Current condominium fees for unit 12, indoor parking and
locker no. 19: $997.54/month.
- Additional contingency-fund contribution: $475.47/month
through December 2026. The syndicate's response states that
the administrative and contingency-fund budgets are
recurring and are not to be considered special assessments.
- Building insurance for 2026-2027 is with Allianz through
BFL Canada.
RULES
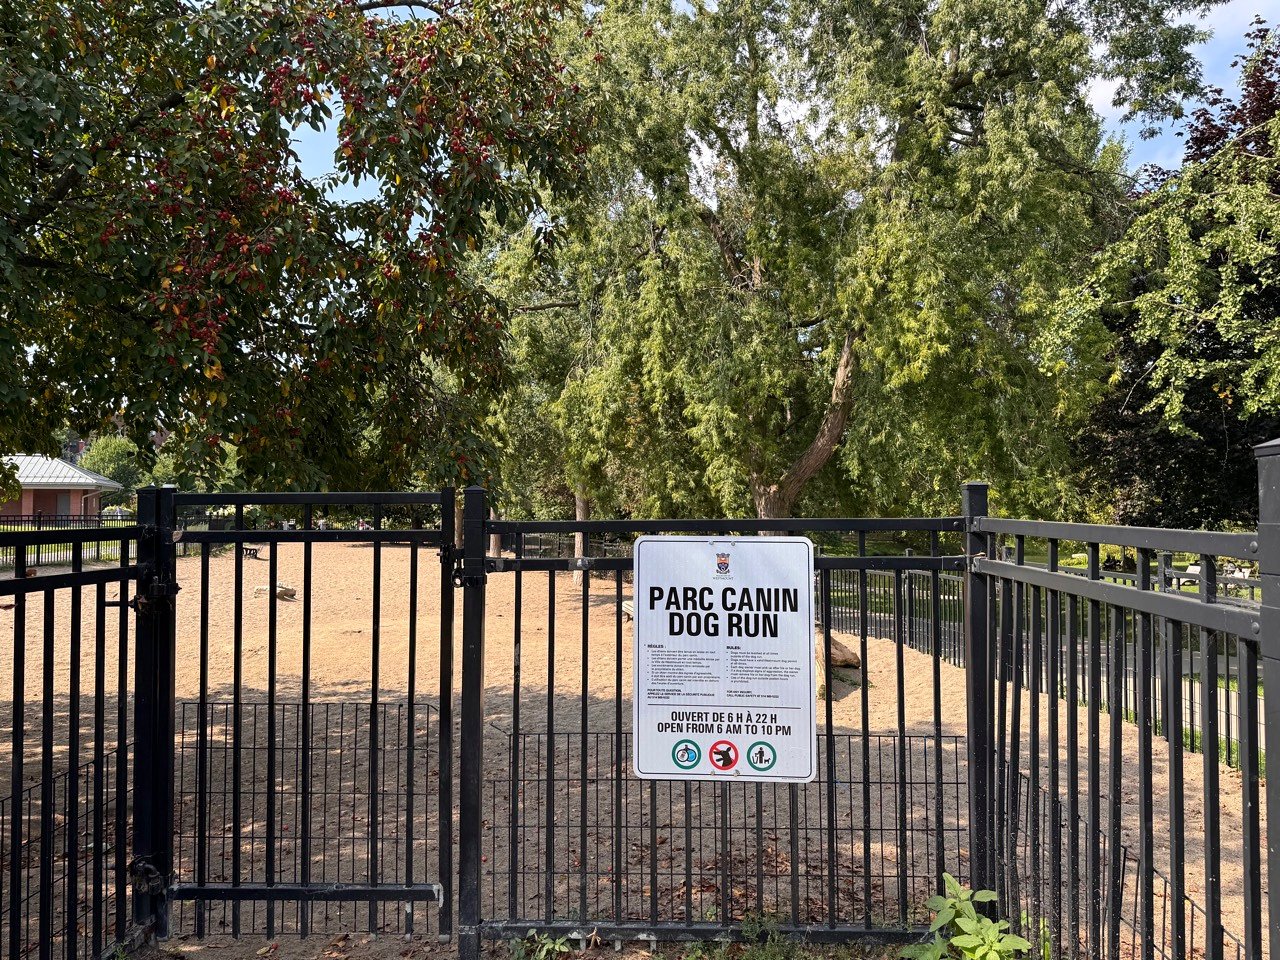
- Pets, including dogs, are permitted in private portions
subject to the co-ownership rules and provided they do not
create a nuisance; animals are not permitted in common
areas.
- Rentals require approval by the board of directors; room
rentals are prohibited.
The buyer must review the declaration of co-ownership,
amendments, by-laws, minutes, financial statements,
contingency-fund study, insurance documents and other
available co-ownership records and perform their own due
diligence.
Sale without legal warranty of quality, at the buyer's
risks and perils.
Inclusions : Refrigerator, stove, dishwasher, blinds and dining room chandelier.
Exclusions : Chandeliers in living room and bedroom, hallway brass light fixture.
| Liveable | 1553 PC |
|---|---|
| Total Rooms | 8 |
| Bedrooms | 3 |
| Bathrooms | 1 |
| Powder Rooms | 1 |
| Year of construction | 1926 |
| Type | Apartment |
|---|---|
| Style | Detached |
| Lot Size | 972 MC |
| Co-ownership fees | $ 11964 / year |
|---|---|
| Municipal Taxes (2026) | $ 5721 / year |
| School taxes (2026) | $ 618 / year |
| lot assessment | $ 194100 |
| building assessment | $ 674900 |
| total assessment | $ 869000 |
Room Details
| Room | Dimensions | Level | Flooring |
|---|---|---|---|
| Living room | 12.10 x 18.0 P | Wood | |
| Dining room | 12.8 x 15.0 P | Wood | |
| Kitchen | 8.11 x 11.10 P | Ceramic tiles | |
| Primary bedroom | 11.7 x 16.11 P | Wood | |
| Bedroom | 11.9 x 14.10 P | Wood | |
| Bedroom | 12.9 x 16.3 P | Wood | |
| Hallway | 5.9 x 13.9 P | Wood | |
| Home office | 8.10 x 9.10 P | Parquetry | |
| Washroom | 4.2 x 4.11 P | Ceramic tiles | |
| Bathroom | 6.0 x 8.5 P | Ceramic tiles |
Charateristics
| Heating system | Air circulation |
|---|---|
| Garage | Attached, Fitted |
| Restrictions/Permissions | Dogs allowed, Pets allowed with conditions |
| Heating energy | Electricity |
| Equipment available | Entry phone |
| Parking | Garage |
| Sewage system | Municipal sewer |
| Water supply | Municipality |
| Proximity | Park - green area, Public transport |
| Zoning | Residential |
| Available services | Roof terrace |
| Hearth stove | Wood fireplace |
Neighbourhood Demographics
marital
age
household income
religion
common languages
education
ownership
child at home
construction date
employment
transportation to work
work location