- 2 Bedrooms
- 1 Bathrooms
- Calculators
- walkscore
Description
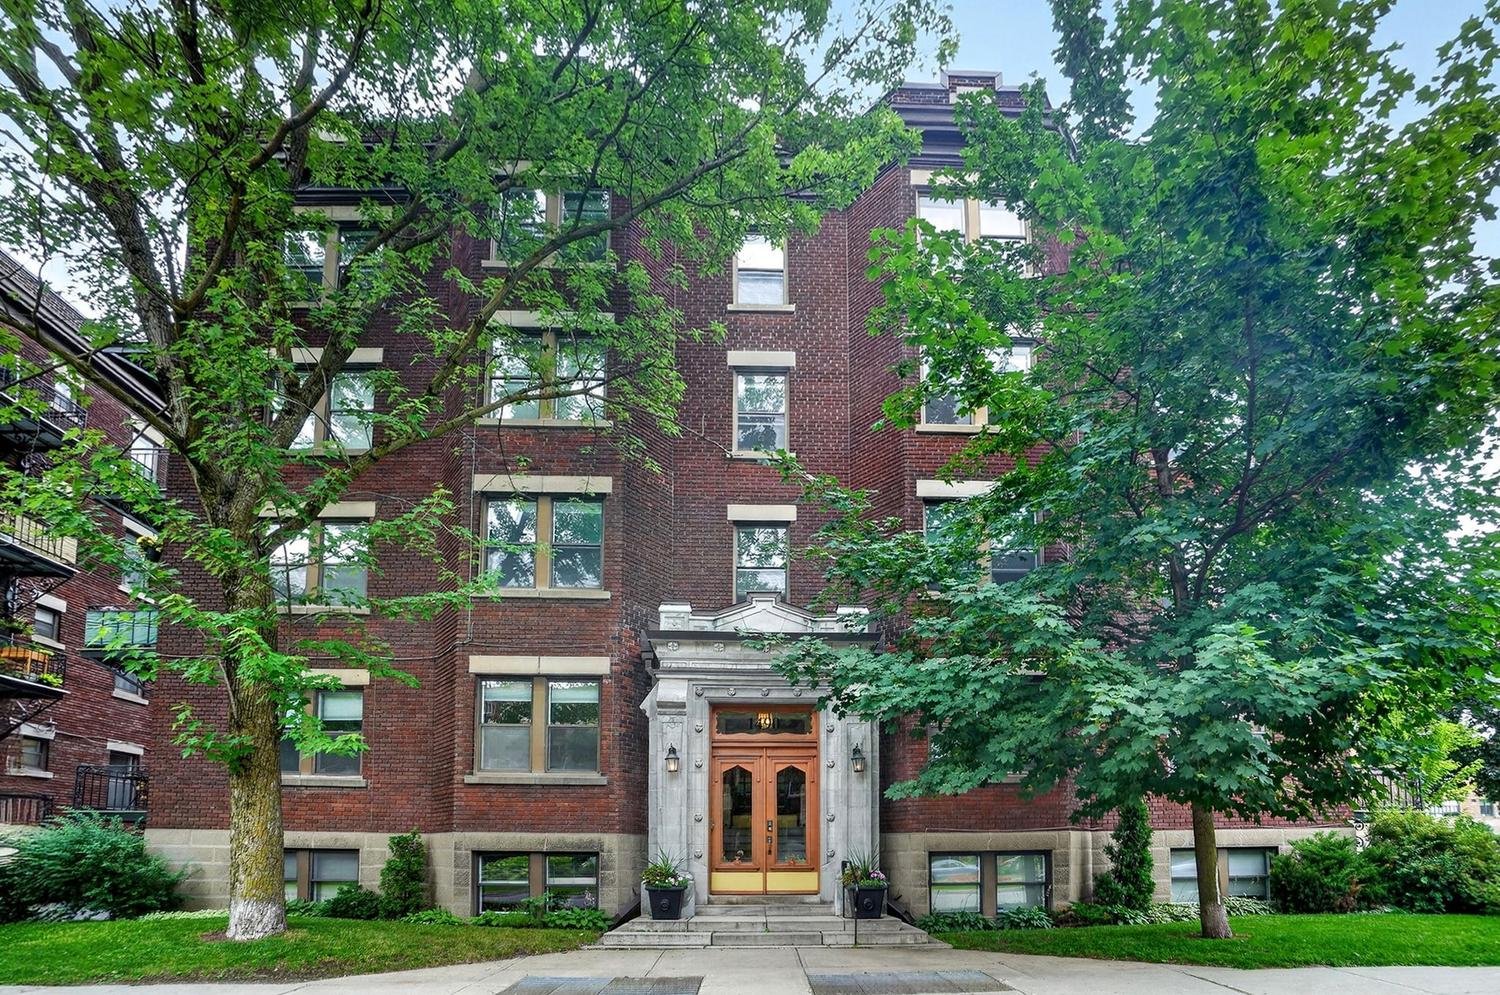
Welcome to one of Montreal's most coveted neighbourhoods, where tree-lined streets, independent cafés, wine bars and local boutiques become part of your everyday routine. This sun-filled condo blends timeless character with tasteful updates, offering warm hardwood floors, a renovated kitchen & bath, two generous bedrooms, a private balcony and access to a rooftop terrace with stunning Mount Royal views. Heat and hot water are included in the condo fees, with additional storage and bike storage for added convenience. Walk to Bernard Avenue, parks, the Metro and Université de Montréal. Sophisticated, effortless and undeniably Outremont.
A HOME THAT FEELS AS INVITING AS THE NEIGHBOURHOOD AROUND
IT.
Set within the charming Les Appartements Mont-Fort, this
beautifully maintained third-floor condo offers the perfect
balance of timeless character and everyday comfort.
Thoughtfully designed with an open, functional layout, the
living and dining areas flow effortlessly together,
creating an inviting space for entertaining or simply
enjoying a quiet evening at home.
Large windows flood the interior with natural light, while
high ceilings and hardwood floors add warmth throughout.
Soundproofed from the lower unit for improved comfort and
privacy. The renovated kitchen offers both style and
functionality, and the spacious primary bedroom features
direct access to a private balcony--an ideal spot to enjoy
your morning coffee or unwind at the end of the day. A
versatile second bedroom is perfect for guests, a home
office or growing family needs.
One of the building's most appreciated features is its
spectacular shared rooftop terrace, where panoramic views
of Mount Royal provide the perfect backdrop for relaxing,
reading or enjoying a summer evening with friends. A
private storage locker and secure bicycle storage complete
the package.
Building Highlights
Boutique building of only 19 condominium units.
Heat and hot water are included in the monthly condo fees.
Shared rooftop terrace with breathtaking Mount Royal views.
Private storage locker (#12) and secure bicycle storage.
Pets are permitted, subject to the condominium rules.
Gas hook up for each unit.
An Exceptional Outremont Location
Everything that makes Outremont one of Montreal's most
desirable neighbourhoods is just outside your door. Walk to
Bernard Avenue's cafés, restaurants, boutiques and gourmet
shops, spend weekends exploring Mount Royal, or enjoy the
convenience of nearby parks, bike paths, the Outremont
Metro and Université de Montréal. Whether commuting
downtown or staying close to home, this location offers the
perfect blend of tranquillity and vibrant city living.
A rare opportunity to own a home that combines character,
convenience and one of Montreal's most coveted addresses.
Inclusions : All ceiling light fixtures and ceiling fans, all curtains and curtain rods, and all appliances, including the washing machine, refrigerator, dryer, dishwasher (handle is broken and the door drops open due to its weight but remains functional), and stove/oven (the front-right burner no longer functions on the large element but operates on the small element; otherwise, the stove and oven are in good working condition). All inclusions are sold without legal warranty of quality, at the buyer's risk
Exclusions : Brass whale hook in the kitchen, all mirrors, paintings, stained glass décor, carpets/rugs, furniture, and all personal effects.
| Liveable | 82.5 MC |
|---|---|
| Total Rooms | 5 |
| Bedrooms | 2 |
| Bathrooms | 1 |
| Powder Rooms | 0 |
| Year of construction | 1924 |
| Type | Apartment |
|---|---|
| Style | Detached |
| Co-ownership fees | $ 5760 / year |
|---|---|
| Municipal Taxes (2026) | $ 3243 / year |
| School taxes (2026) | $ 377 / year |
| lot assessment | $ 120400 |
| building assessment | $ 434600 |
| total assessment | $ 555000 |
Room Details
| Room | Dimensions | Level | Flooring |
|---|---|---|---|
| Hallway | 11.2 x 4.3 P | Wood | |
| Dining room | 14.4 x 12.3 P | Wood | |
| Living room | 14.10 x 11.3 P | Wood | |
| Kitchen | 11.6 x 7.6 P | Ceramic tiles | |
| Primary bedroom | 14.2 x 11.2 P | Wood | |
| Bedroom | 11 x 8.11 P | Wood | |
| Bathroom | 6.6 x 4.11 P | Ceramic tiles |
Charateristics
| Available services | Balcony/terrace, Common areas, Roof terrace |
|---|---|
| Proximity | Bicycle path, Cegep, Daycare centre, Elementary school, High school, Hospital, Park - green area, Public transport, University |
| Equipment available | Entry phone |
| Heating system | Hot water |
| Sewage system | Municipal sewer |
| Water supply | Municipality |
| Heating energy | Natural gas |
| Restrictions/Permissions | Pets allowed with conditions |
| Zoning | Residential |
Neighbourhood Demographics
marital
age
household income
religion
common languages
education
ownership
child at home
construction date
employment
transportation to work
work location

Jay Walker