
Open House
Sunday, 22 November, 2026
14:00 - 16:00
- 5 Bedrooms
- 2 Bathrooms
- Video tour
- Calculators
- walkscore
Description
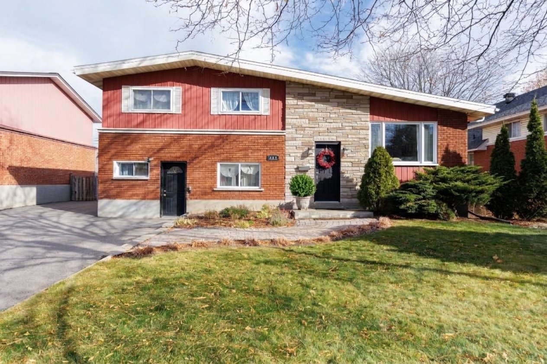
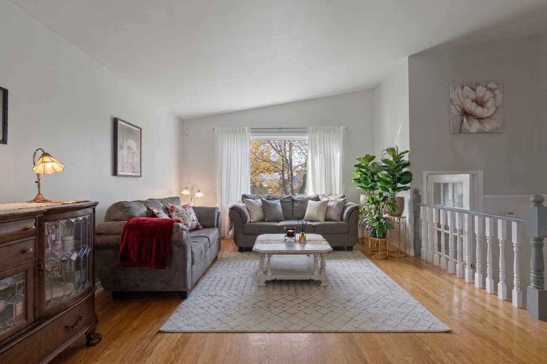
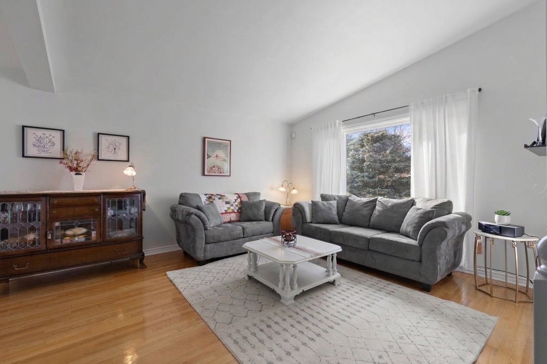
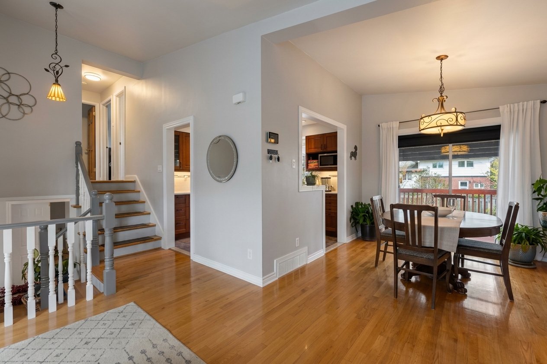
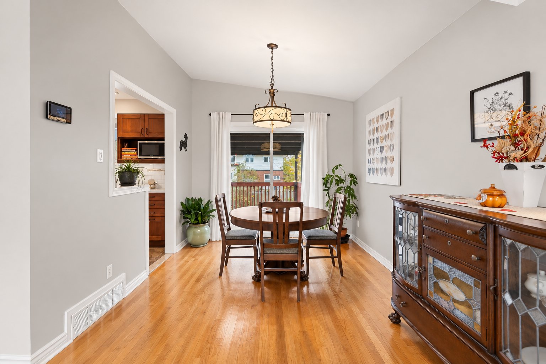
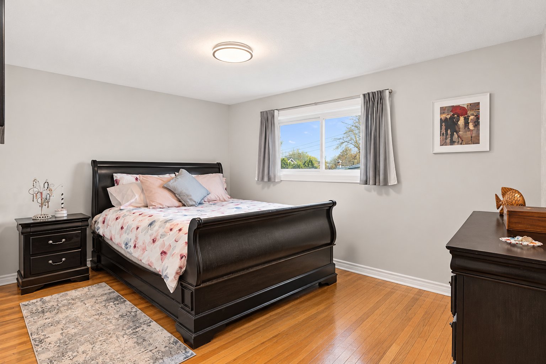
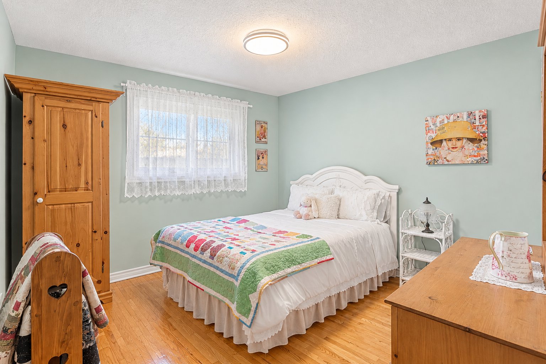
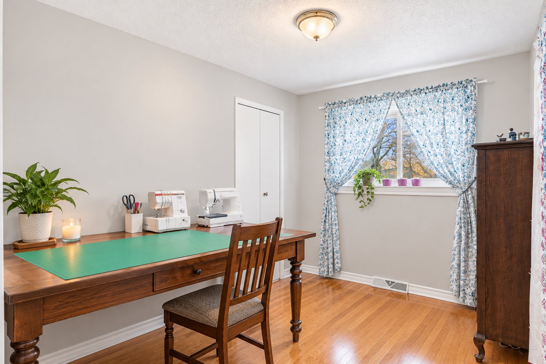
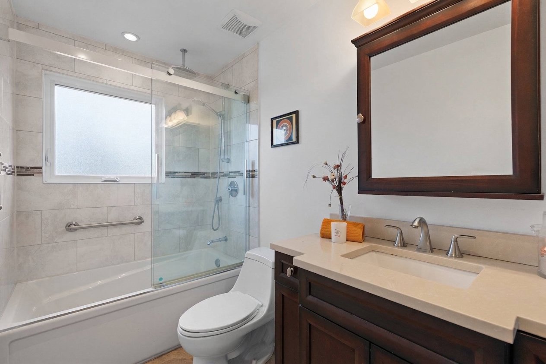
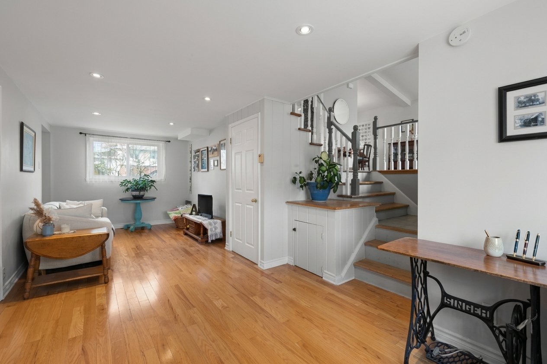
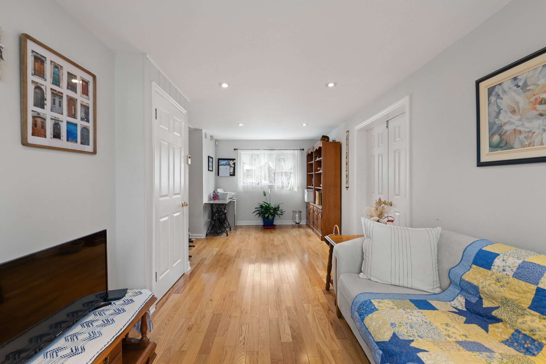
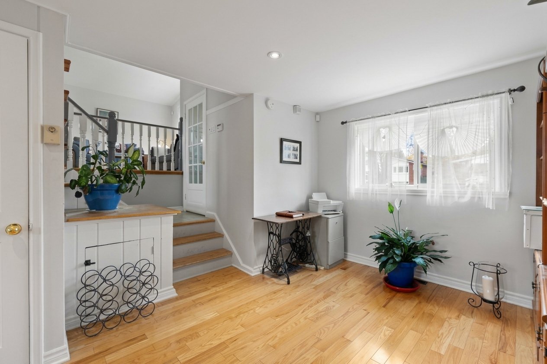
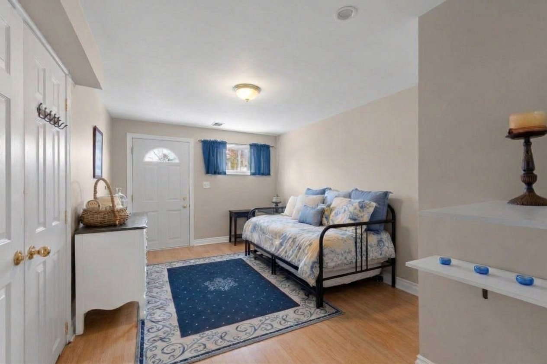
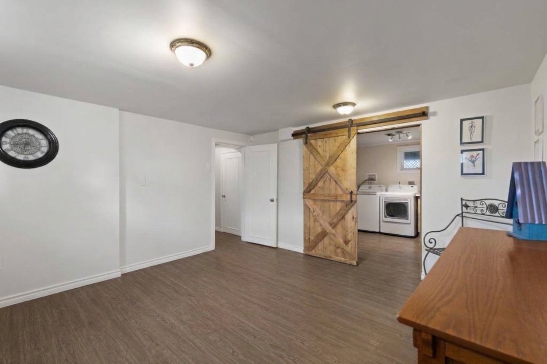
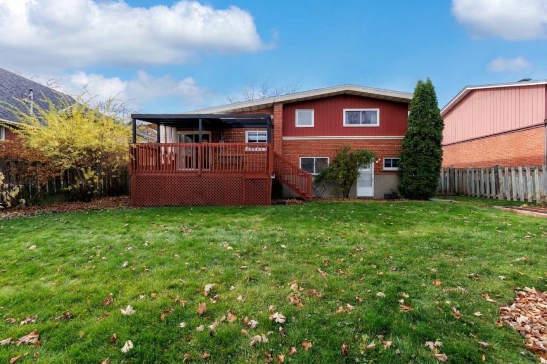
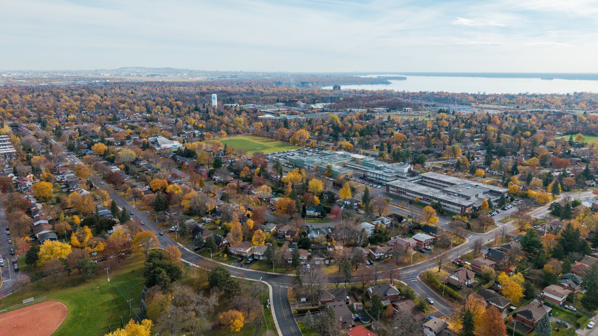
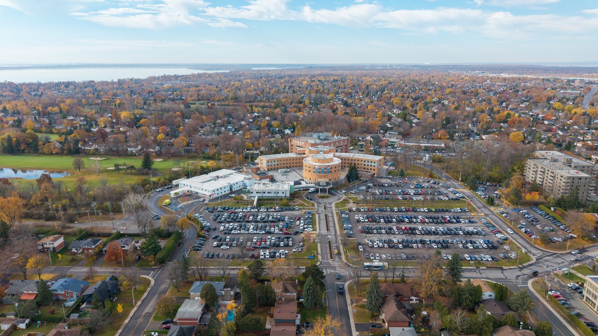
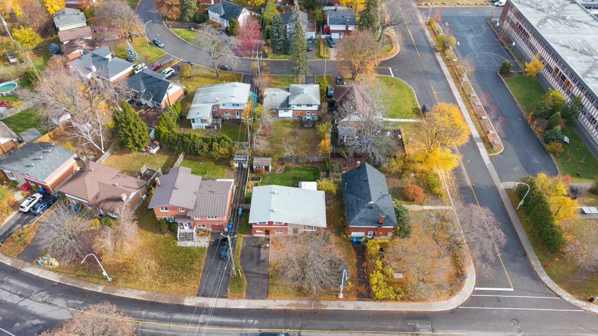
Impeccably maintained Pointe-Claire split-level delivering turn-key comfort in a sought-after neighbourhood. Bathed in natural light, this spacious family home includes 3 bedrooms upstairs, a lower-level 4th bedroom or office, plus space for a 5th in the finished basement--creating potential for multigenerational living. Highlights include hardwood floors and major mechanical upgrades, featuring a brand-new 2026 furnace and heat pump. Enjoy a private backyard built for outdoor living. Prime location within walking distance of top schools, hospitals, and public transit, with effortless access to Highways 20 and 40.
Prime location offering an exceptional lifestyle in
Pointe-Claire:
Education & Family Living (Nearby Schools)
Public French Stream (CSSMB): Walking distance to École
secondaire Félix-Leclerc (IB/International Program), near
Pointe-Claire and Marguerite-Bourgeoys elementary schools.
Public English Stream (LBPSB): Close to John Rennie High
School (Sport-Études) and St. Thomas High School (IB), as
well as Clearpoint (French Immersion), Cedar Park, and St.
John Fisher elementary schools.
Private & Independent Schools: Minutes to Kuper Academy,
West Island College (WIC), Académie Marie-Claire, and
Pointe-Claire Montessori School.
Parks, Nature & Athletics
Minutes to Terra-Cotta Nature Park (wooded walking trails),
Lac Saint-Louis waterfront parks, and the Pointe-Claire
Yacht Club.
Quick access to the world-class Pointe-Claire Aquatic
Centre (Olympic pools) and Bob Birnie Arena.
Lifestyle & Amenities
Near historic Pointe-Claire Village (boutiques, local
dining) and Stewart Hall Cultural Centre.
Conveniently close to CF Fairview Pointe-Claire shopping
center and essential services along Saint-Jean and
Saint-Charles Boulevards.
Walking distance to Lakeshore General Hospital.
Transportation & Access
Close to the Fairview--Pointe-Claire REM station for fast
transit to downtown Montreal and YUL airport.
Direct access to Autoroutes 20 and 40, with extensive bus
routes and bike paths right nearby.
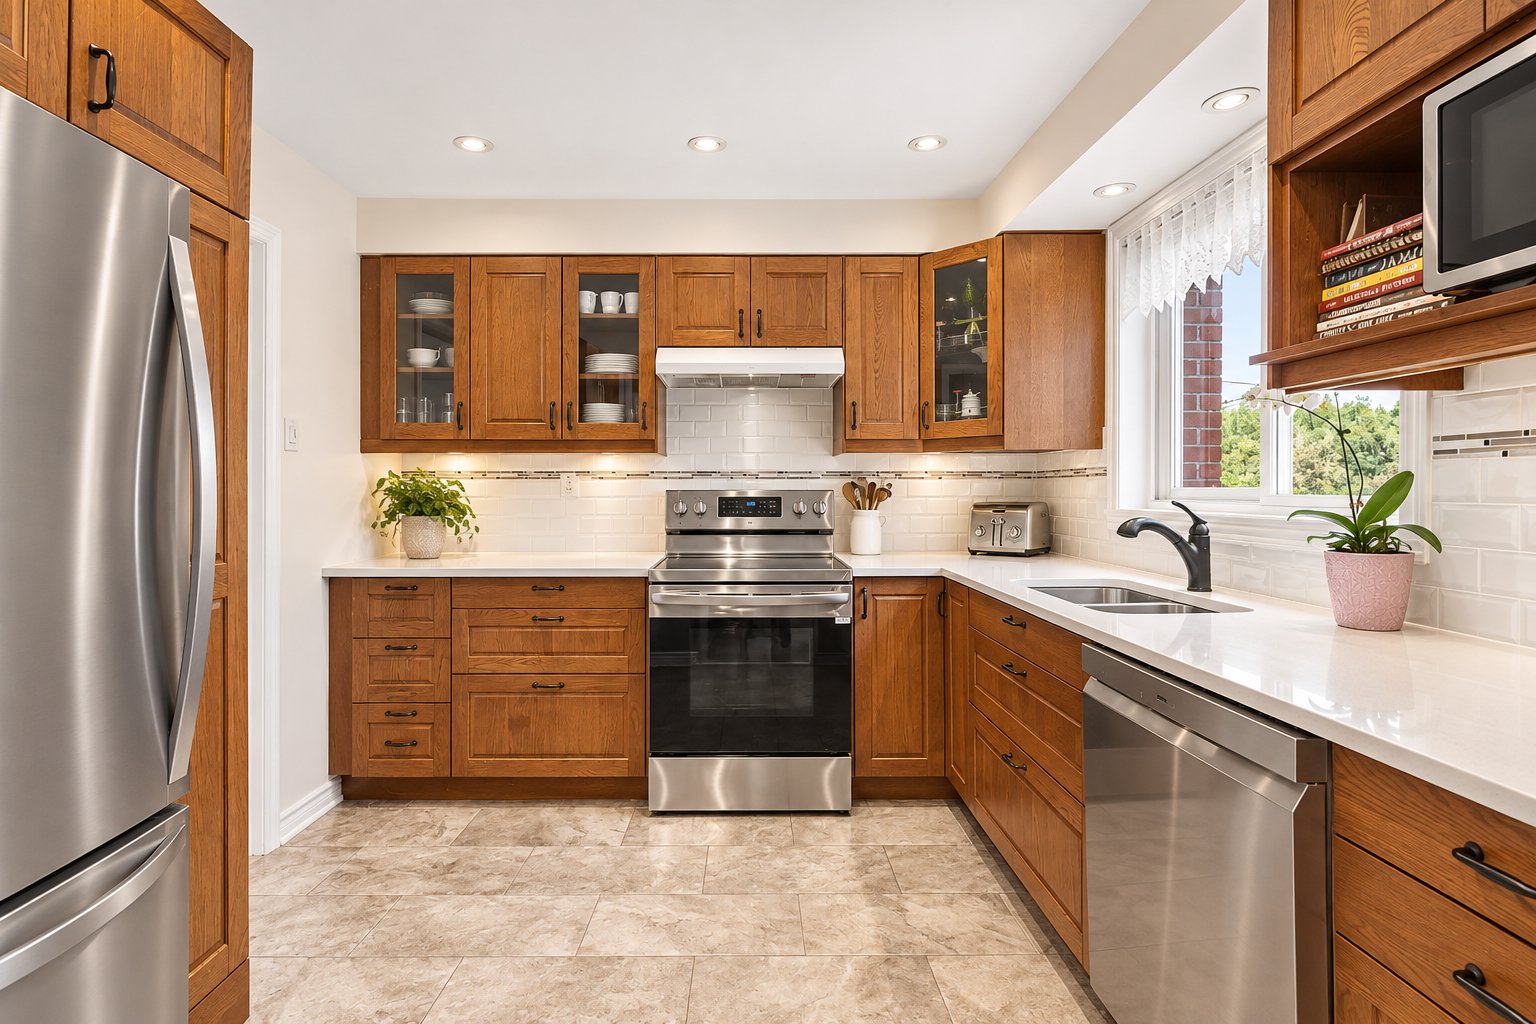
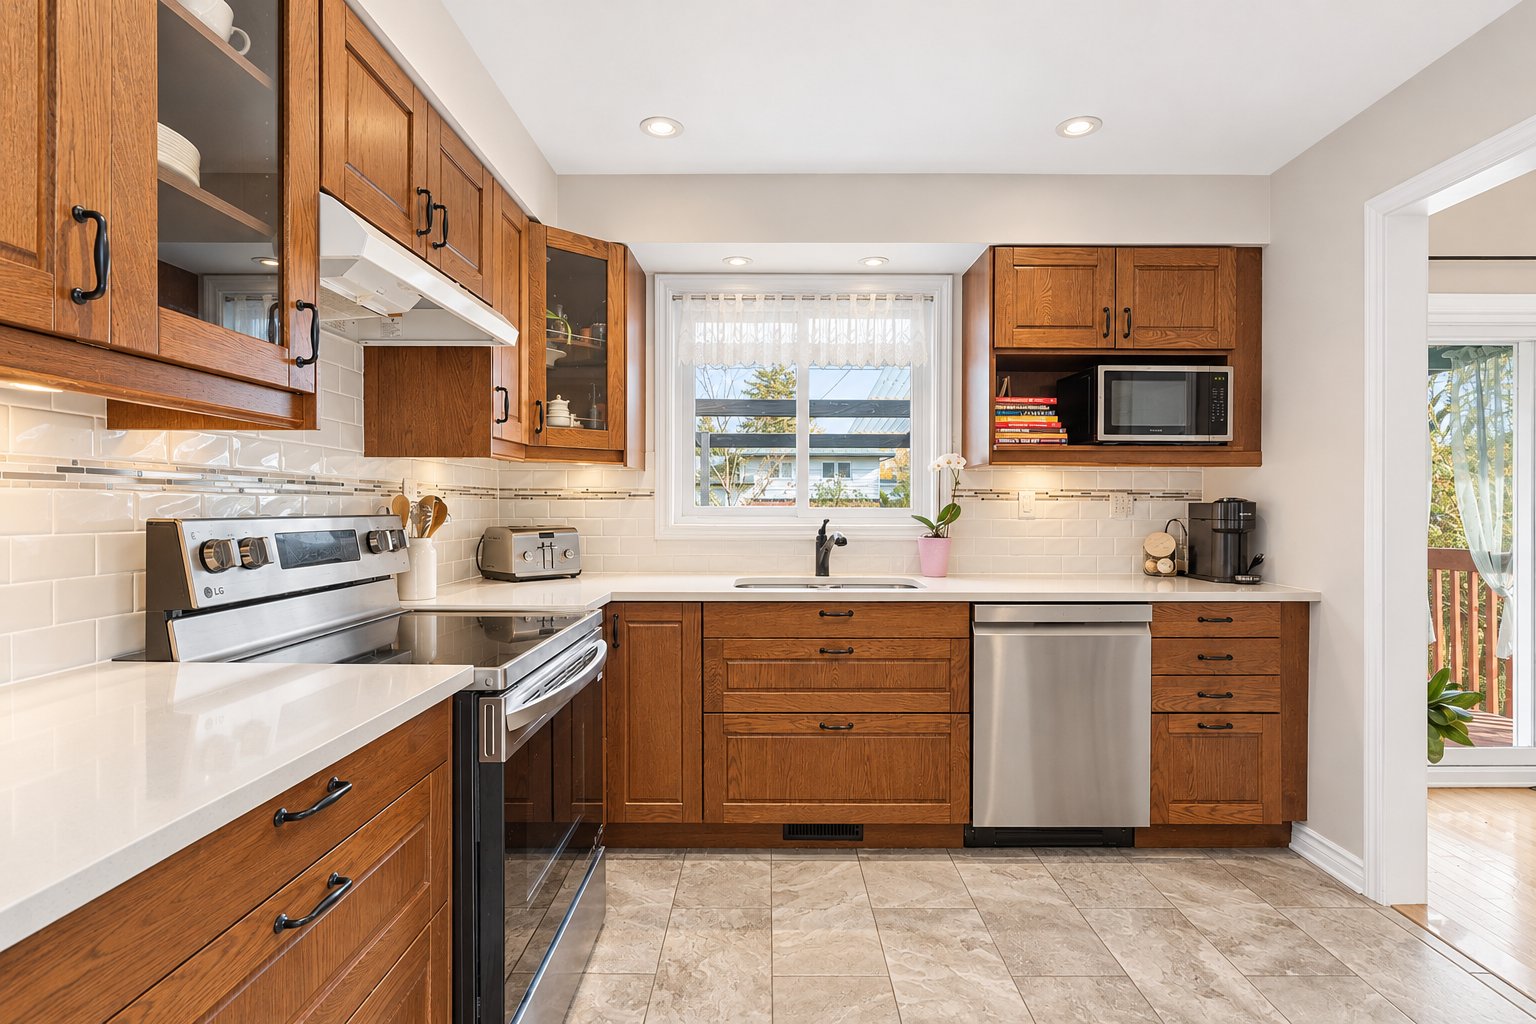
Inclusions : Fridge(Whirlpool), Oven/stove(LG), dishwasher(LG)
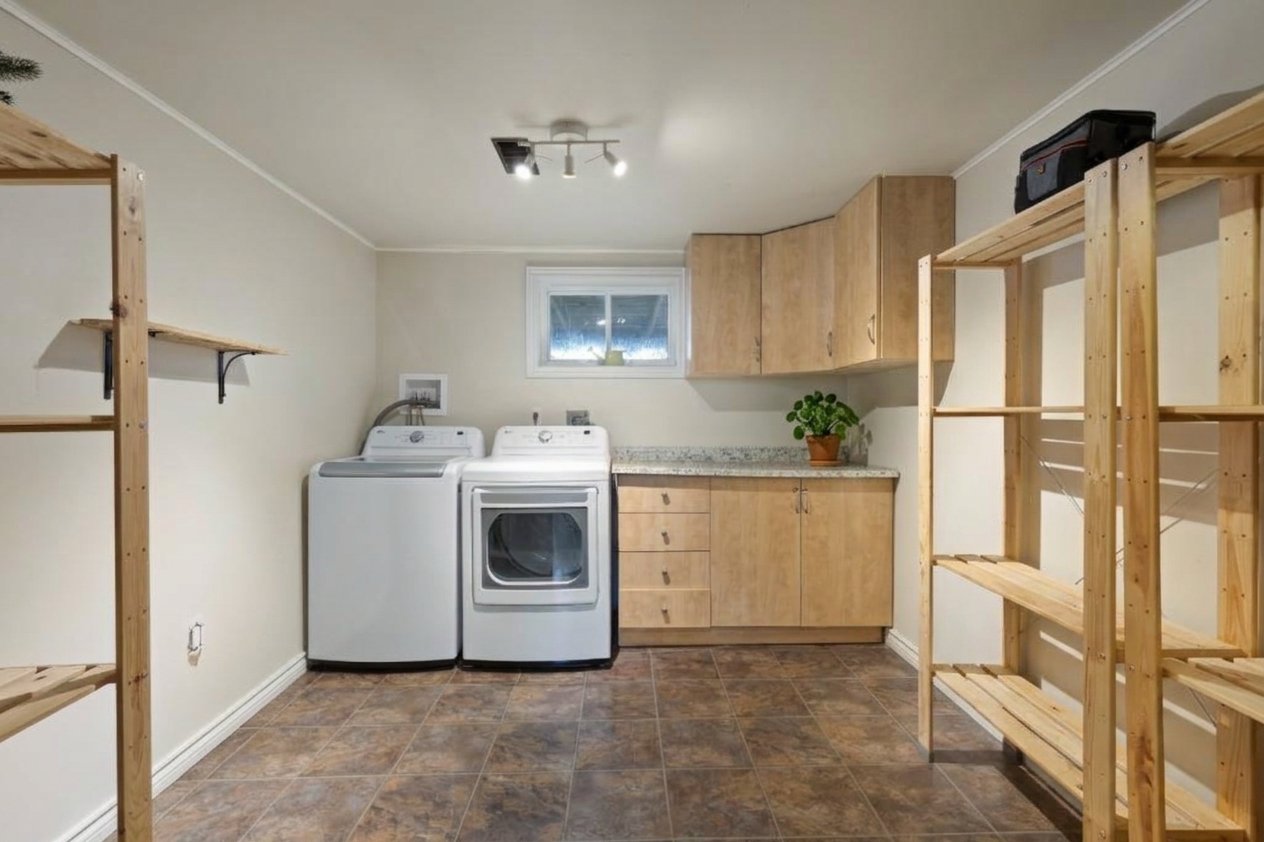
Exclusions : Washer/Dryer. Window coverings located in all 3 bedrooms on the upper level.
| Liveable | 1090 PC |
|---|---|
| Total Rooms | 13 |
| Bedrooms | 5 |
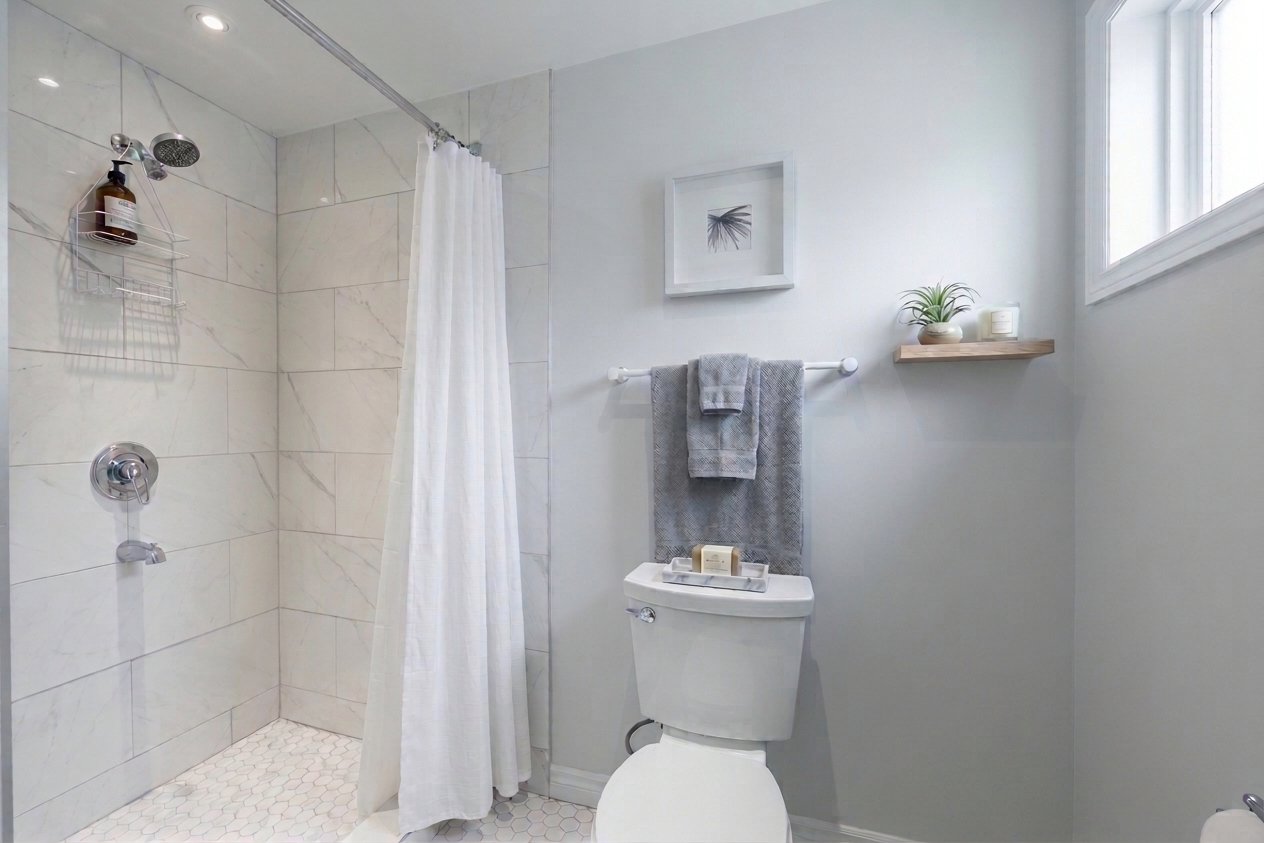
| Bathrooms | 2 |
| Powder Rooms | 0 |
| Year of construction | 1961 |
| Type | Split-level |
|---|---|
| Style | Detached |
| Dimensions | 25x42 P |
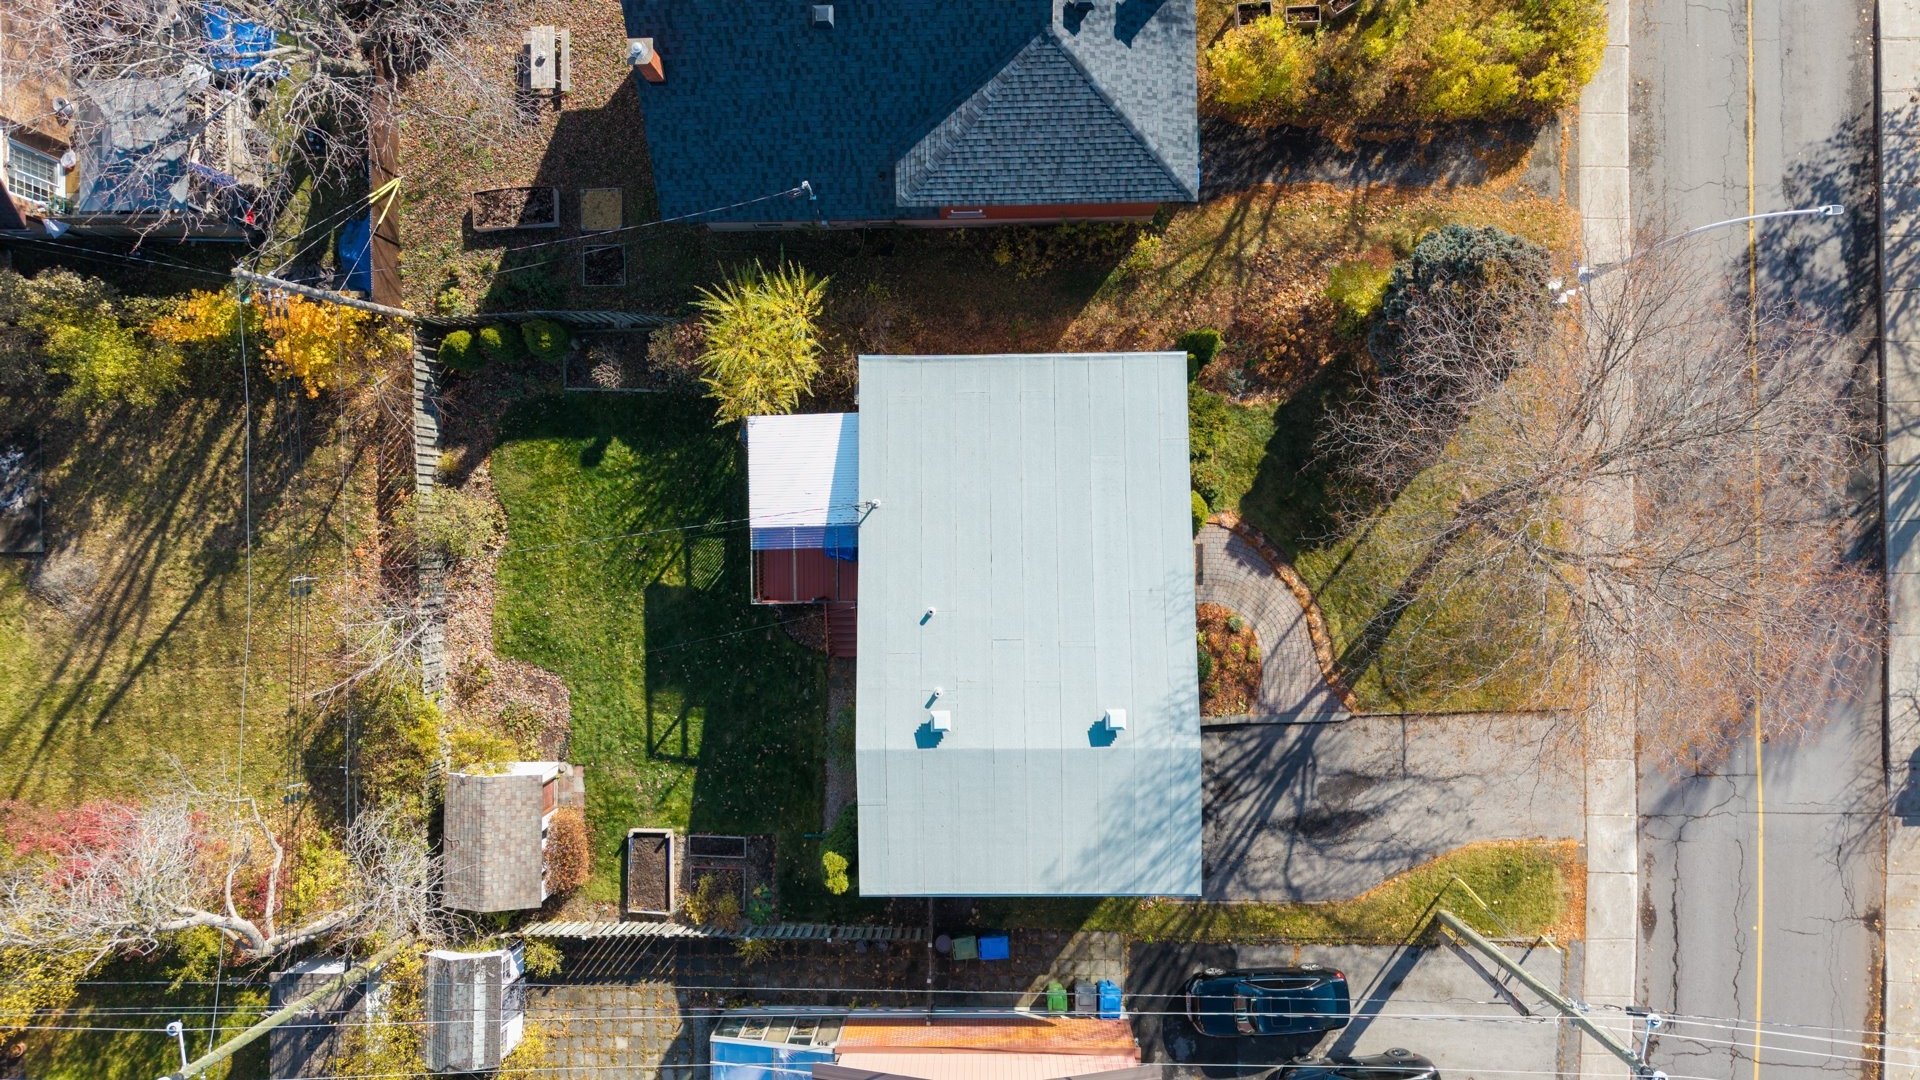
| Lot Size | 6000 PC |
| Energy cost | $ 2136 / year |
|---|---|
| Water taxes (2026) | $ 47 / year |
| Municipal Taxes (2026) | $ 4043 / year |
| School taxes (2026) | $ 501 / year |
| lot assessment | $ 331700 |
| building assessment | $ 327800 |
| total assessment | $ 659500 |
Room Details
| Room | Dimensions | Level | Flooring |
|---|---|---|---|
| Entrance | 4.7 x 4.1 P | Ground Floor | Ceramic tiles |
| Living room | 13.11 x 14.0 P | 2nd Floor | Wood |
| Dining room | 10.3 x 10.10 P | 2nd Floor | Wood |
| Kitchen | 10.8 x 10.3 P | 2nd Floor | Ceramic tiles |
| Bedroom | 10.4 x 14.6 P | Wood | |
| Bedroom | 11.4 x 13.8 P | Wood | |
| Bedroom | 10.11 x 4.11 P | Wood | |
| Bathroom | 10.4 x 4.11 P | Ceramic tiles | |
| Family room | 23.10 x 9.11 P | Wood | |
| Bedroom | 19.9 x 9.11 P | Wood | |
| Bathroom | 8.3 x 4.6 P | Ceramic tiles | |
| Playroom | 13.4 x 13.7 P | Basement | Floating floor |
| Laundry room | 10.4 x 9.5 P | Basement | Ceramic tiles |
| Furnace room | 10.5 x 10.4 P | Basement | Concrete |
Charateristics
| Basement | 6 feet and over, Finished basement, Separate entrance |
|---|---|
| Heating system | Air circulation |
| Windows | Aluminum, PVC |
| Driveway | Asphalt |
| Proximity | Bicycle path, Cegep, Elementary school, High school, Highway, Hospital, Park - green area, Public transport |
| Siding | Brick, Stone |
| Equipment available | Central air conditioning, Central heat pump, Private yard |
| Roofing | Elastomer membrane |
| Heating energy | Electricity |
| Landscaping | Fenced, Landscape |
| Topography | Flat |
| Sewage system | Municipal sewer |
| Water supply | Municipality |
| Parking | Outdoor |
| Foundation | Poured concrete |
| Zoning | Residential |
| Rental appliances | Water heater |
Neighbourhood Demographics
marital
age
household income
religion
common languages
education
ownership
child at home
construction date
employment
transportation to work
work location