- 3 Bedrooms
- 2 Bathrooms
- Video tour
- Calculators
- walkscore
Description
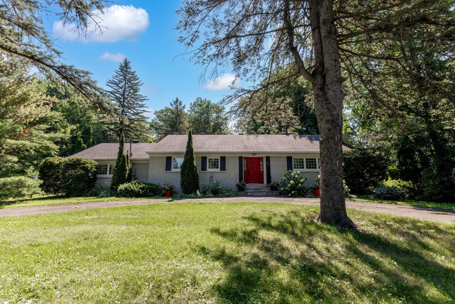
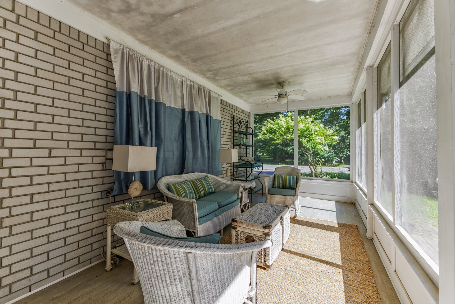
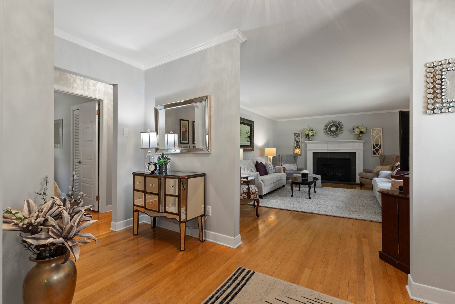
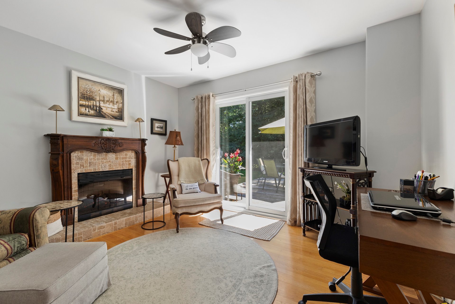
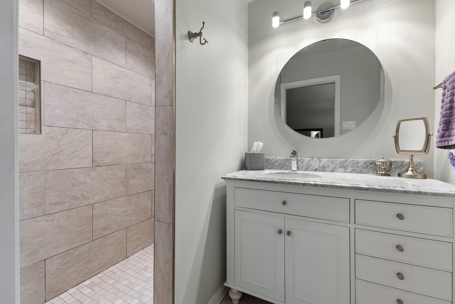
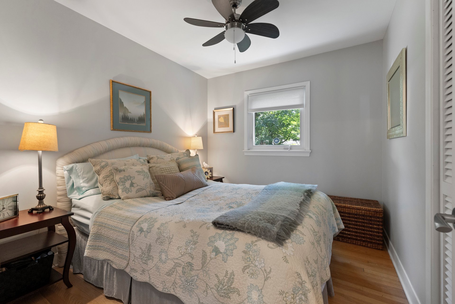
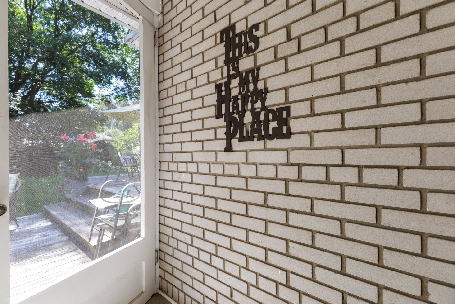
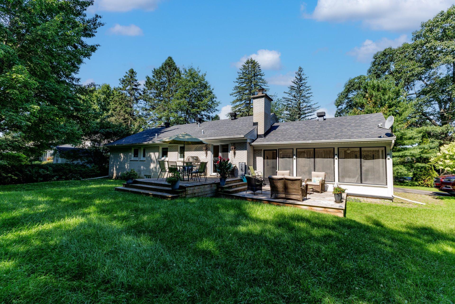
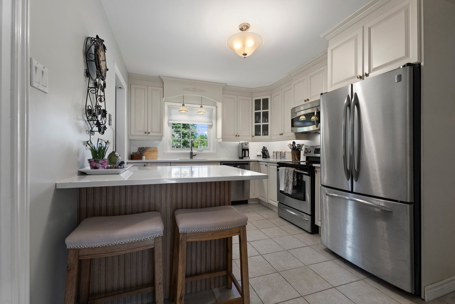
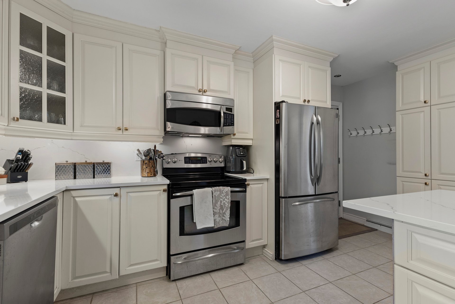
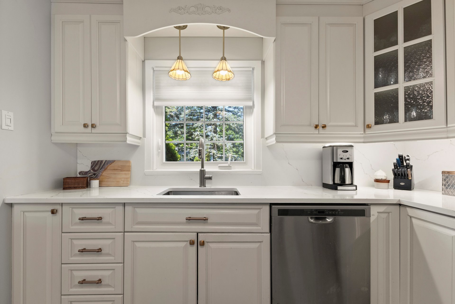
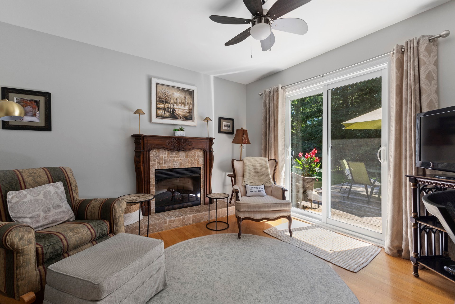
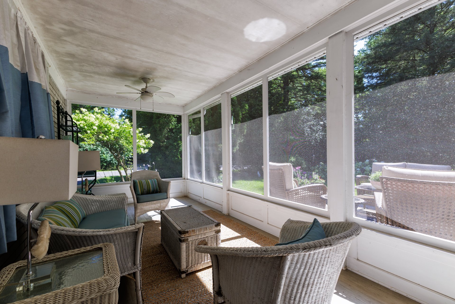
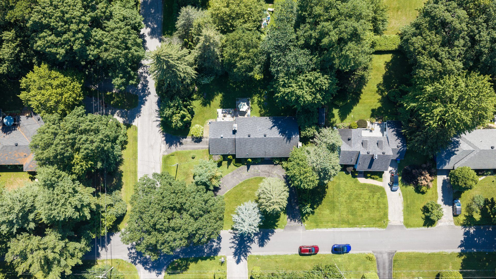
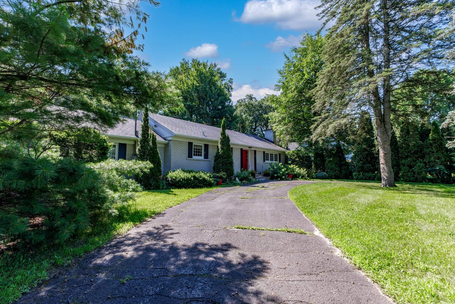
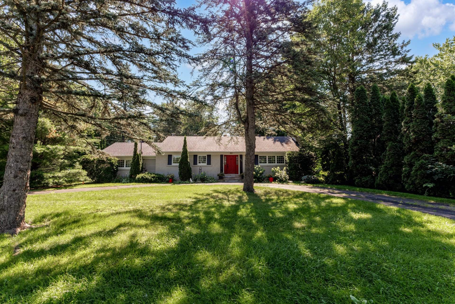
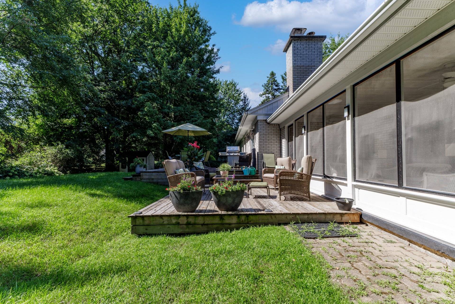
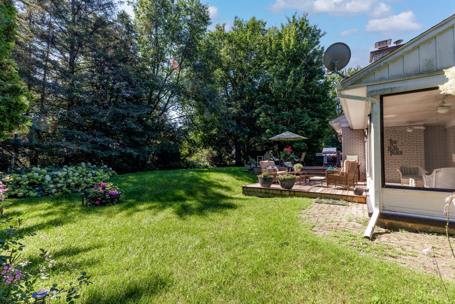
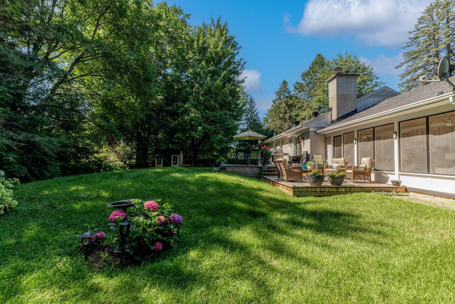
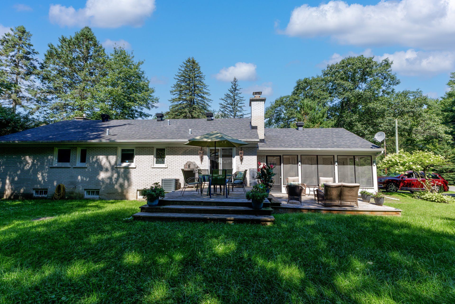
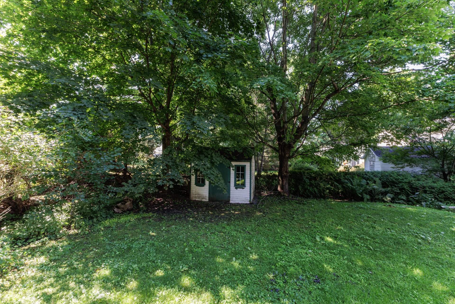
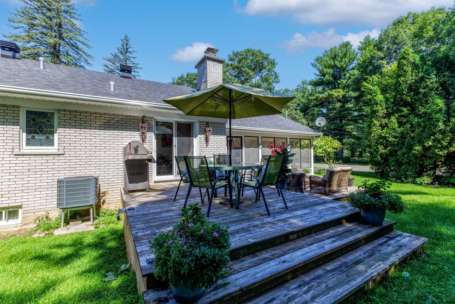
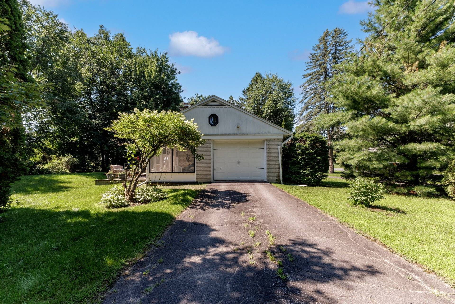
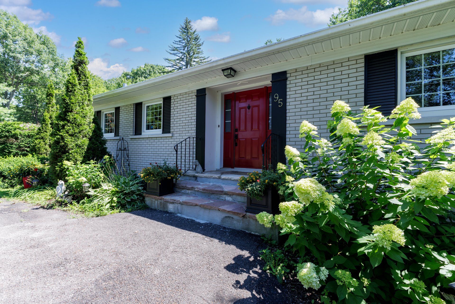
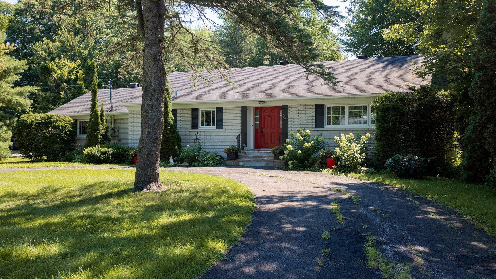
Located on one of Hudson's coveted tree streets, this elegant bungalow offers one of the best locations in Hudson, Quebec, just a short walk to Main Road, cafés, restaurants, boutiques, schools, parks, playgrounds and scenic nature trails. Built by Stan Wilson Construction, renowned for exceptional quality, this home features a classic cross-hall floor plan, beautiful hardwood floors, renovated kitchen and primary bathroom. Originally a 3+1 bedroom home, one bedroom is now a TV/family room with patio doors to the private backyard. Charming 3-season screened porch. Efficient electric forced-air heating.
This beautifully maintained Stan Wilson bungalow offers an
exceptional opportunity to enjoy village living in one of
the town's most desirable locations. Set on a spacious
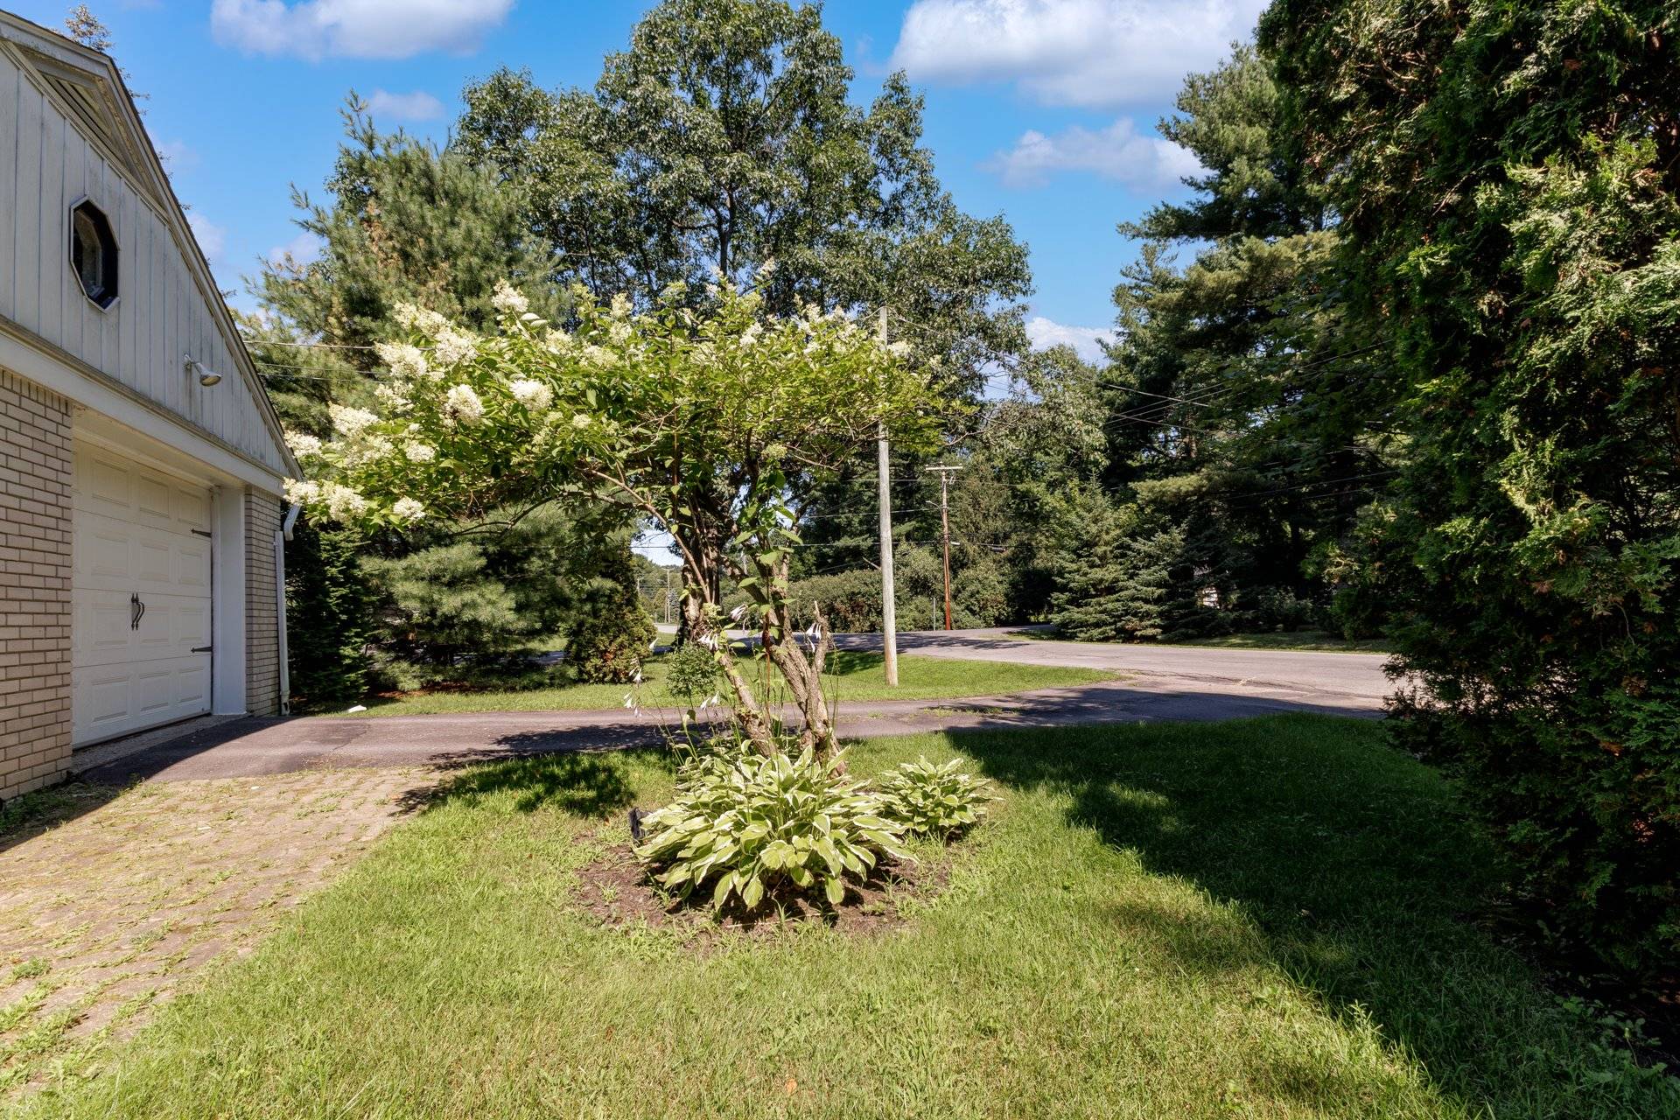
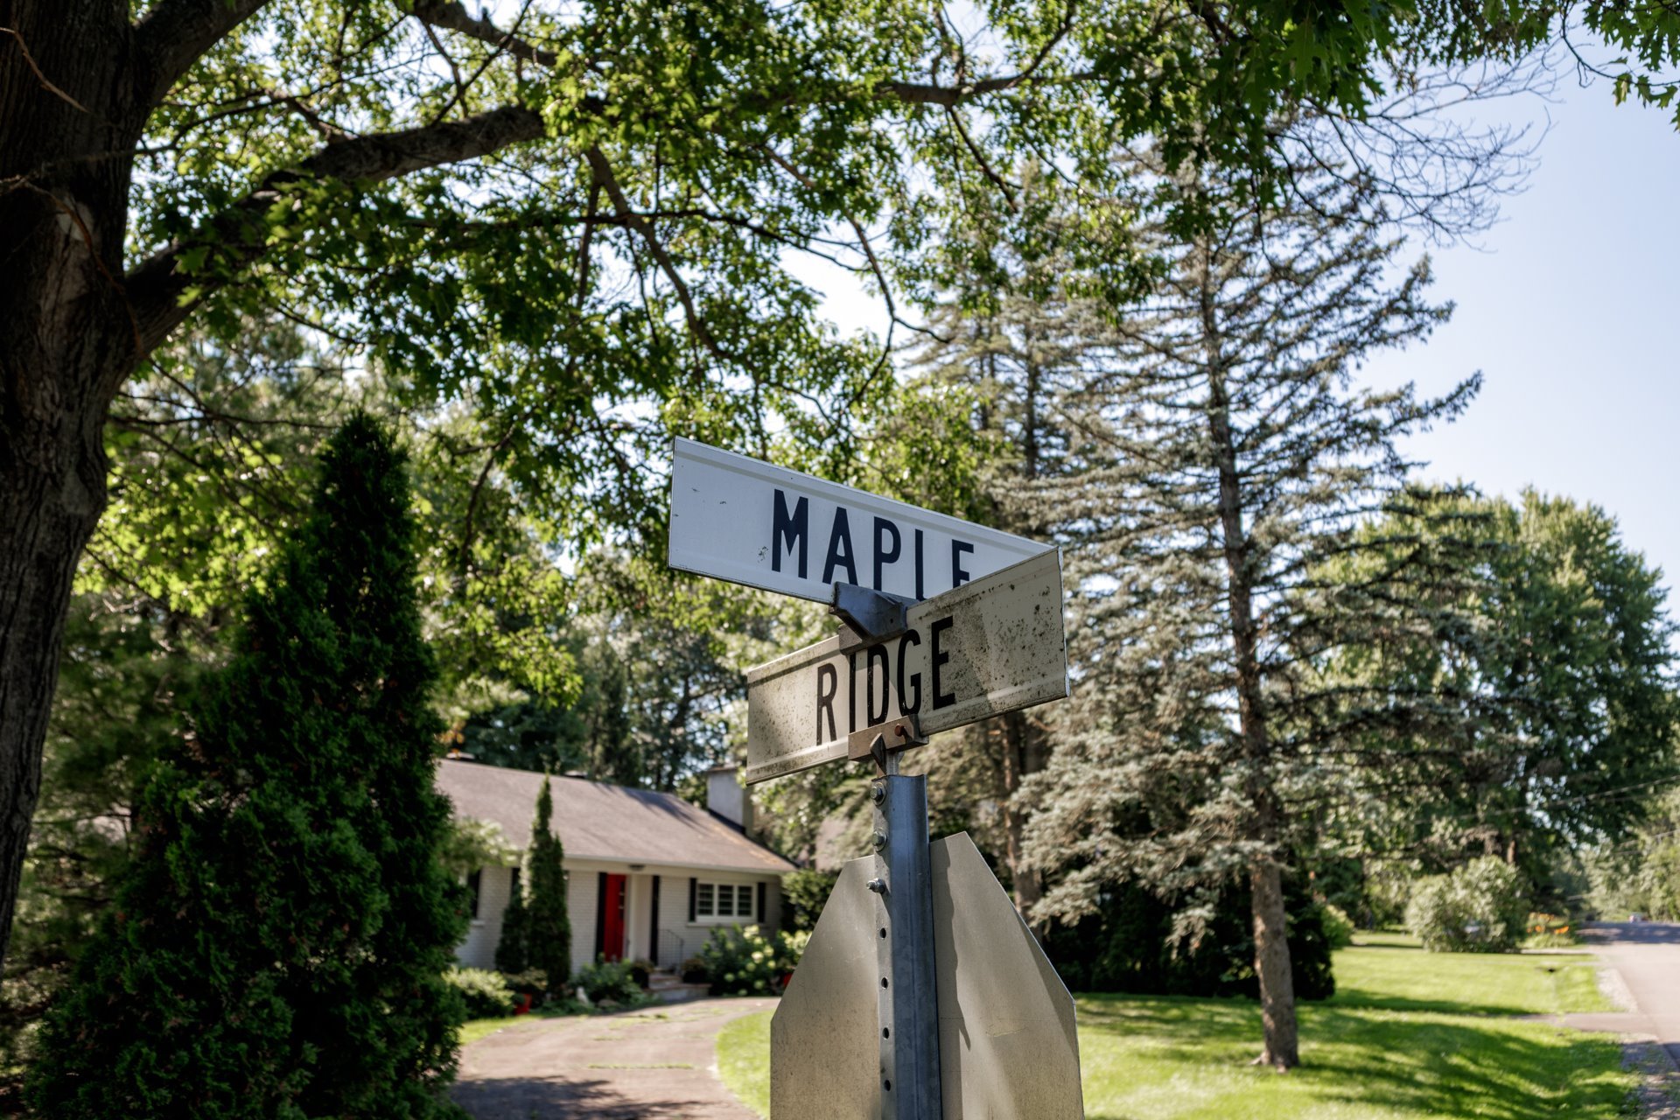
corner lot surrounded by mature landscaping and privacy
hedges, the property is just a short stroll from cafés,
restaurants, boutiques, schools, parks, playgrounds, and
scenic walking trails.
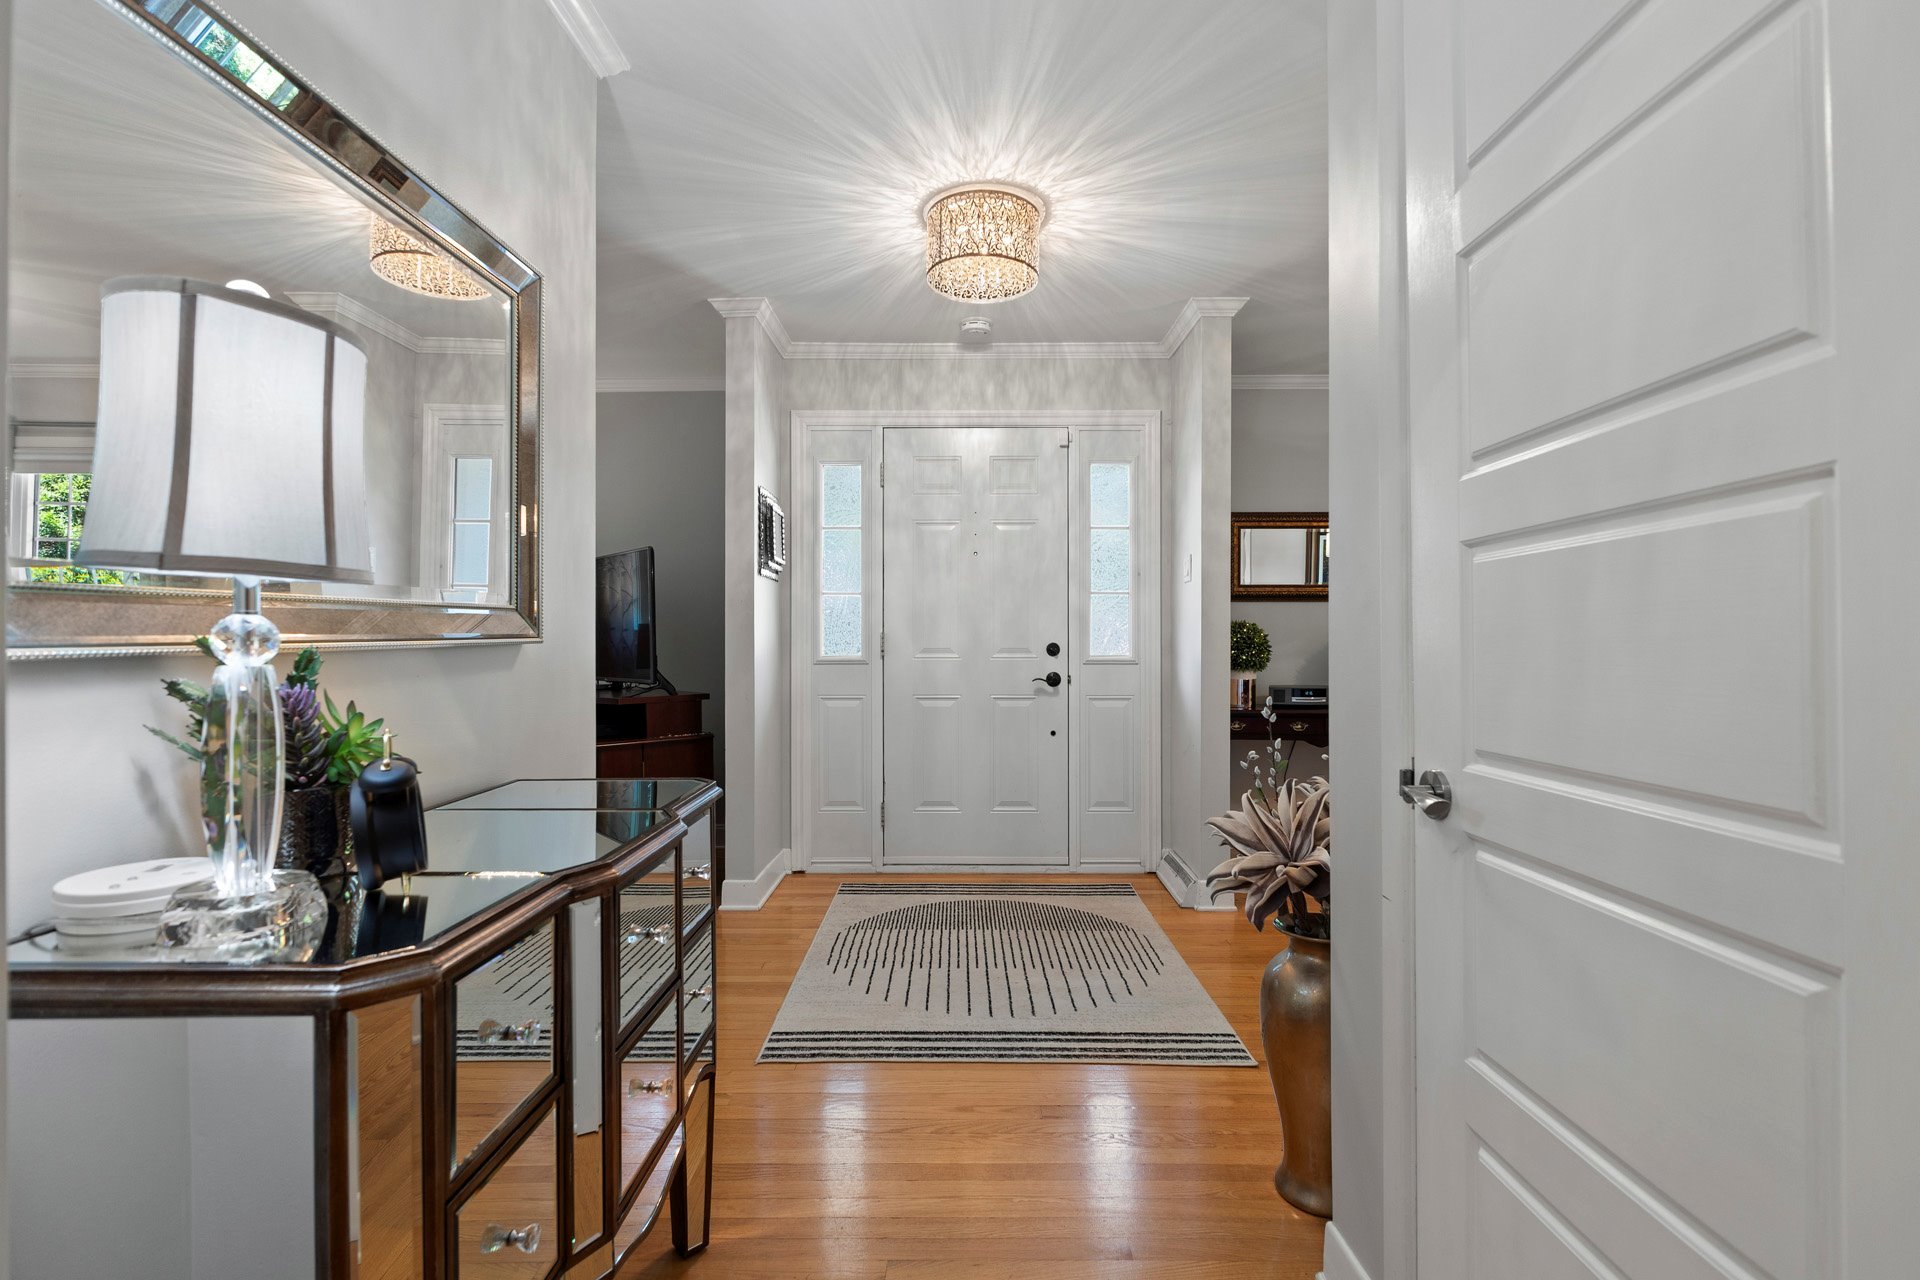
The home has been thoughtfully updated over the years while
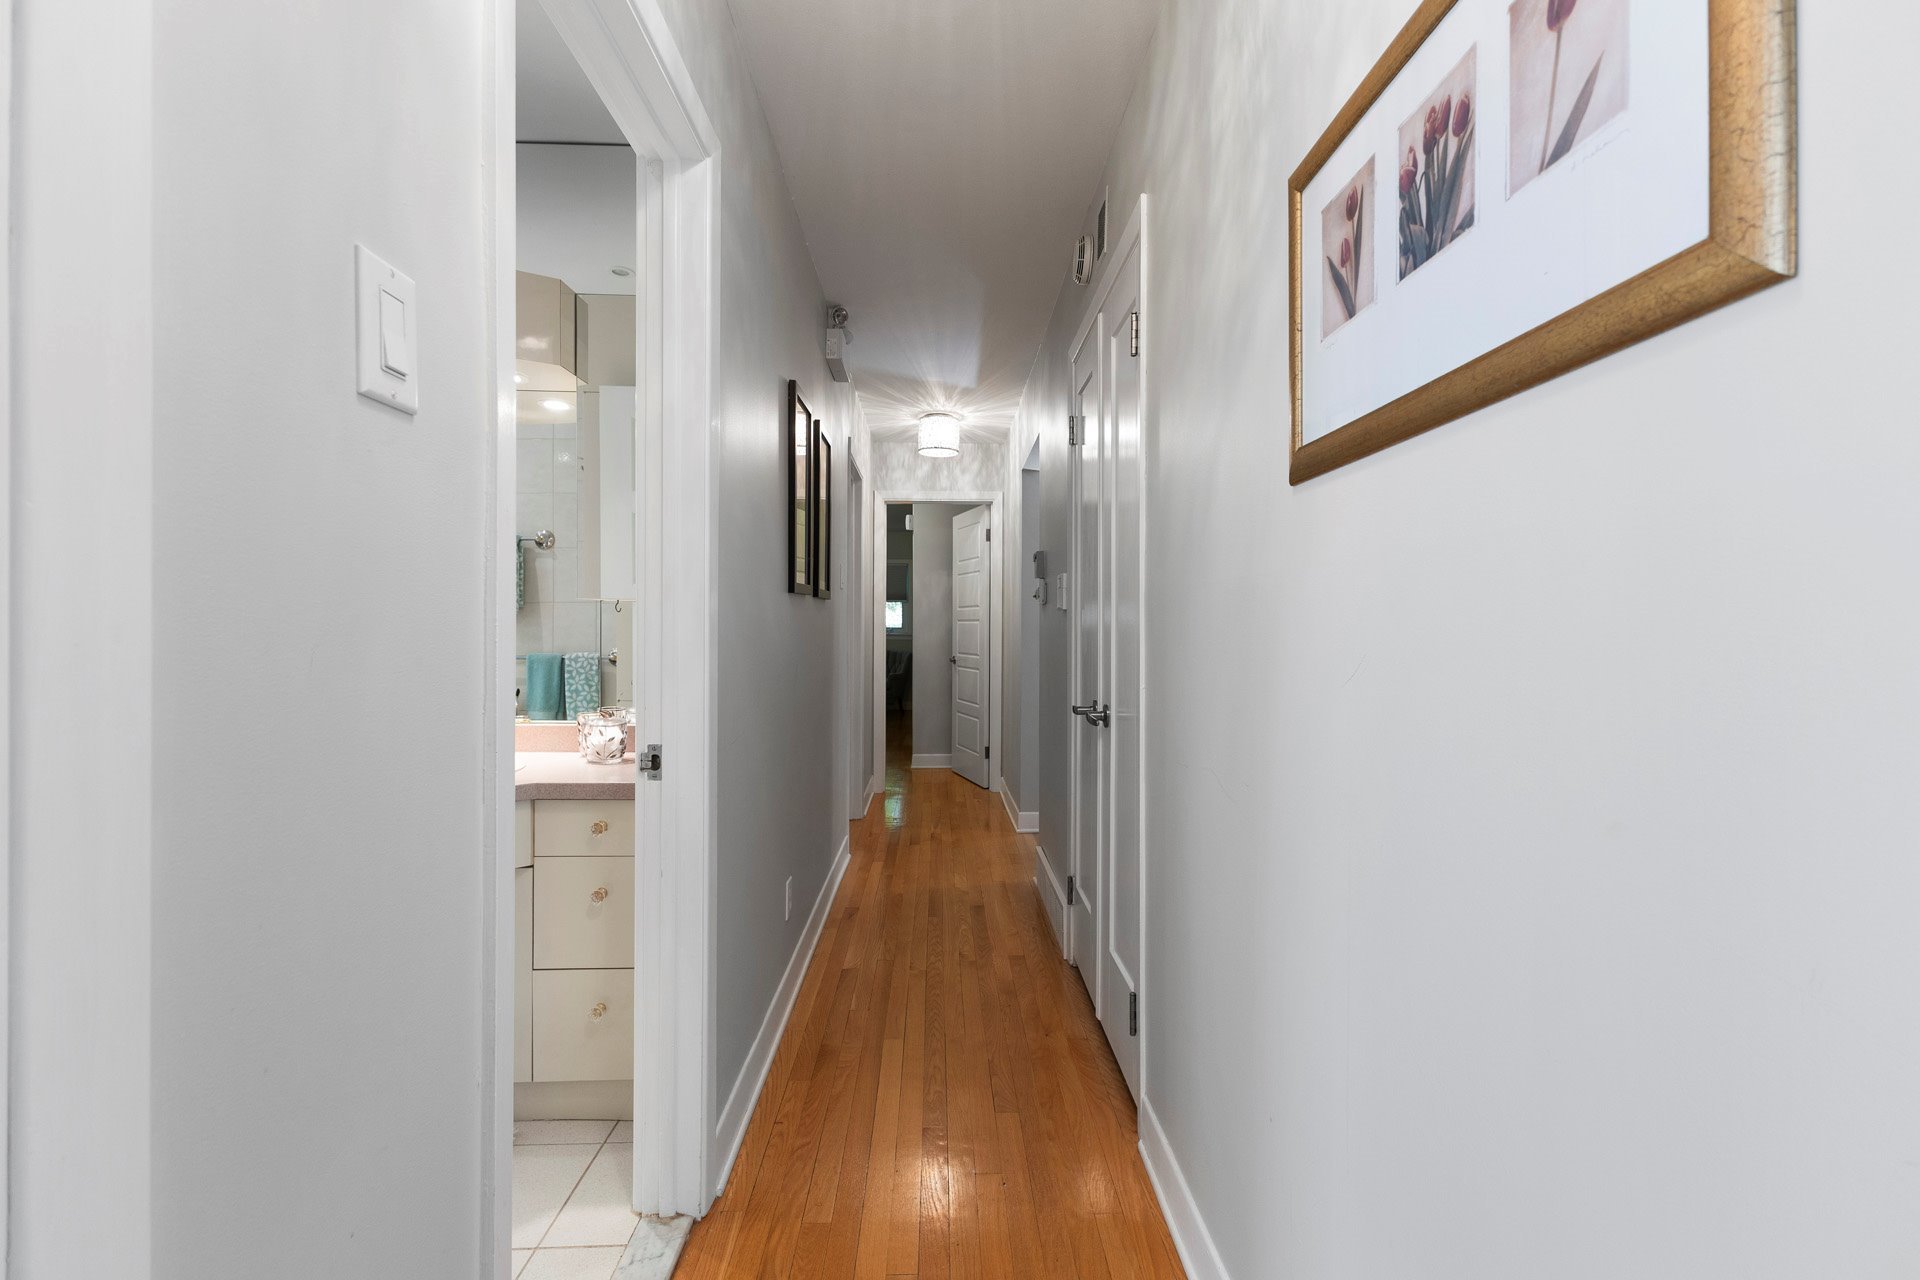
preserving its timeless character. A classic cross-hall
floor plan, original hardwood floors, and well-proportioned
rooms create a welcoming atmosphere that is both elegant
and comfortable.
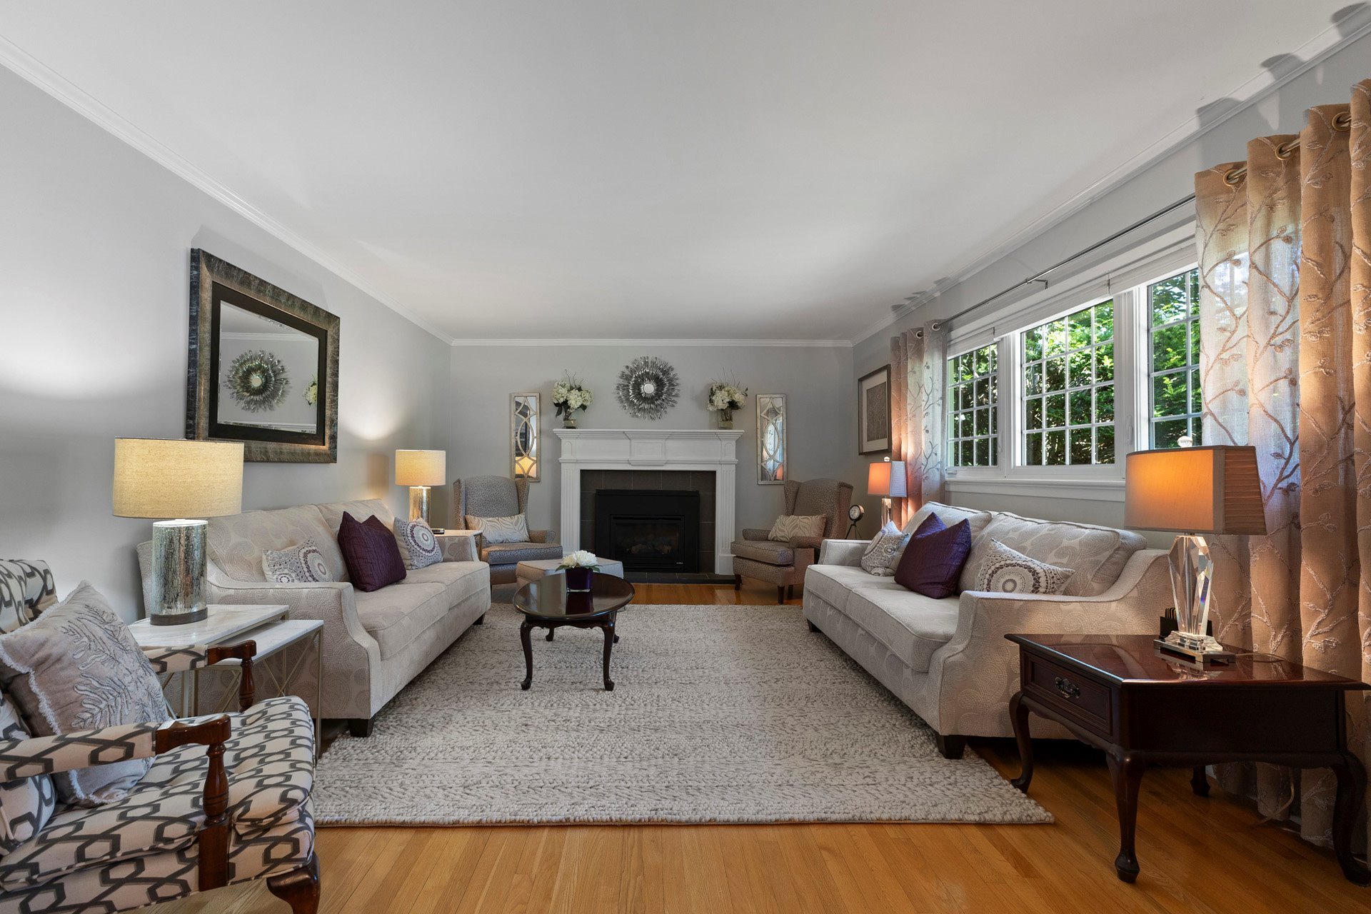
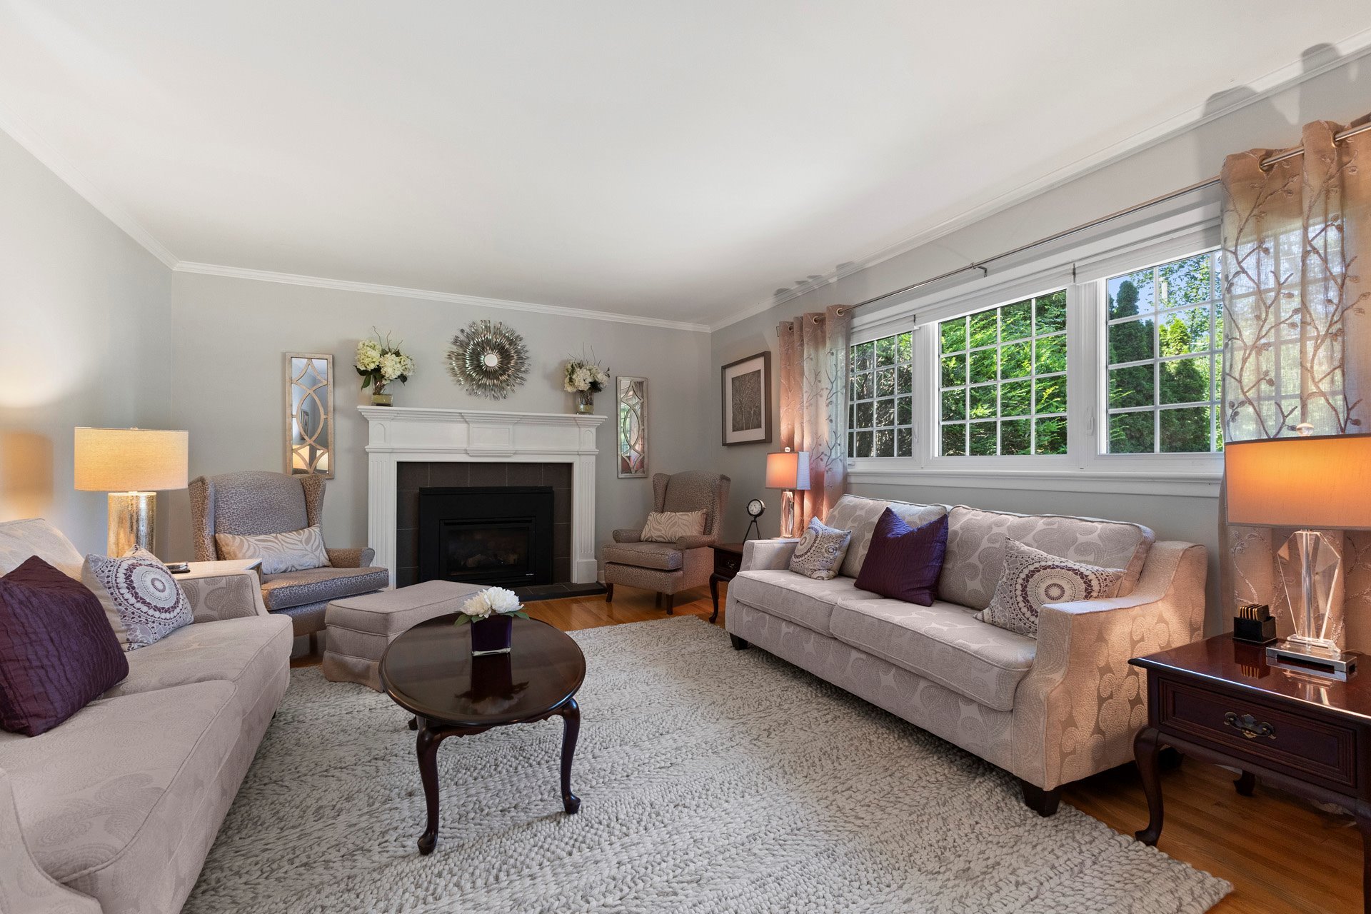
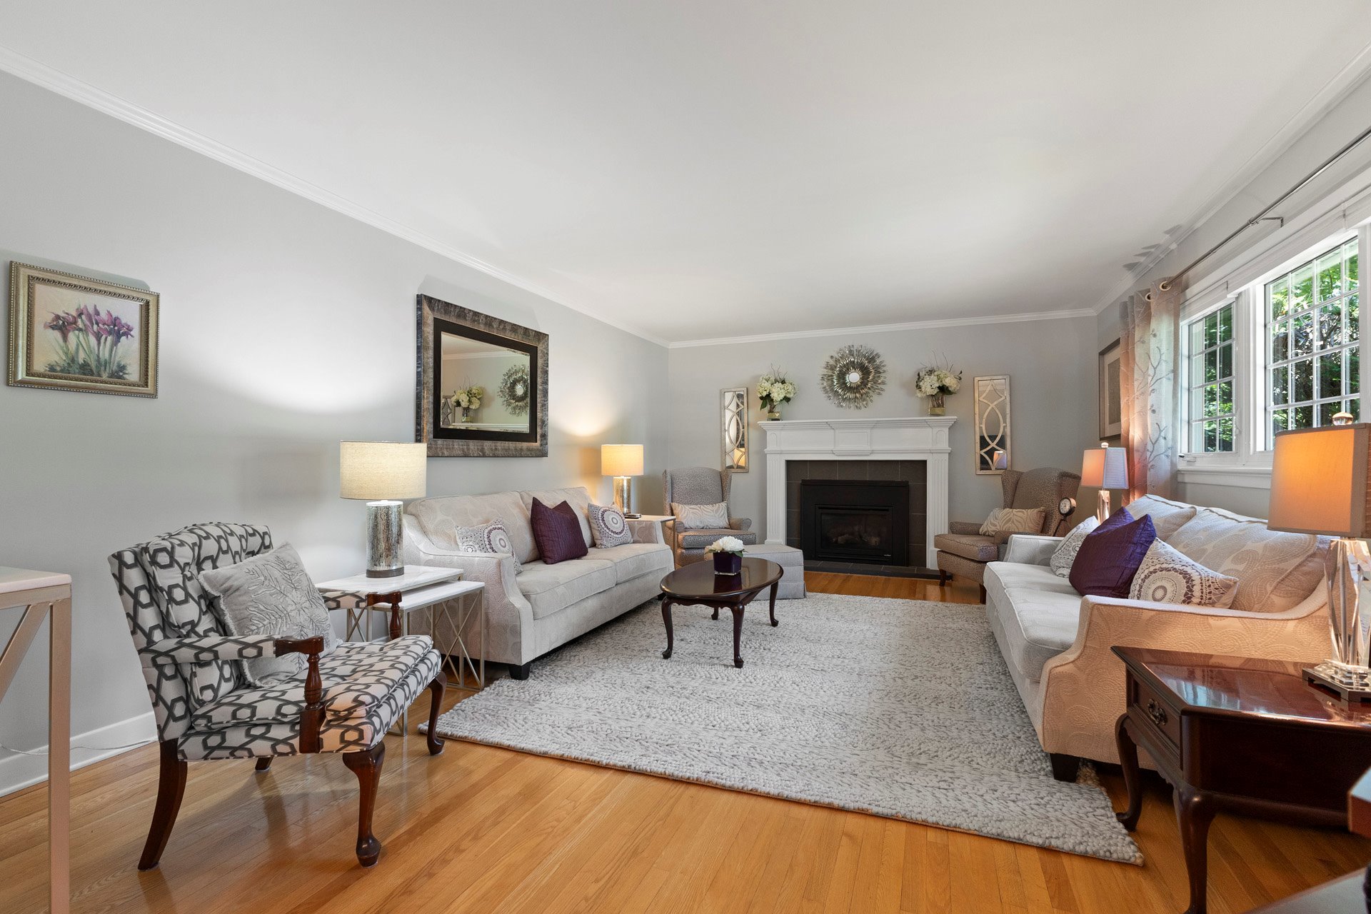
The spacious living room is centred around a propane
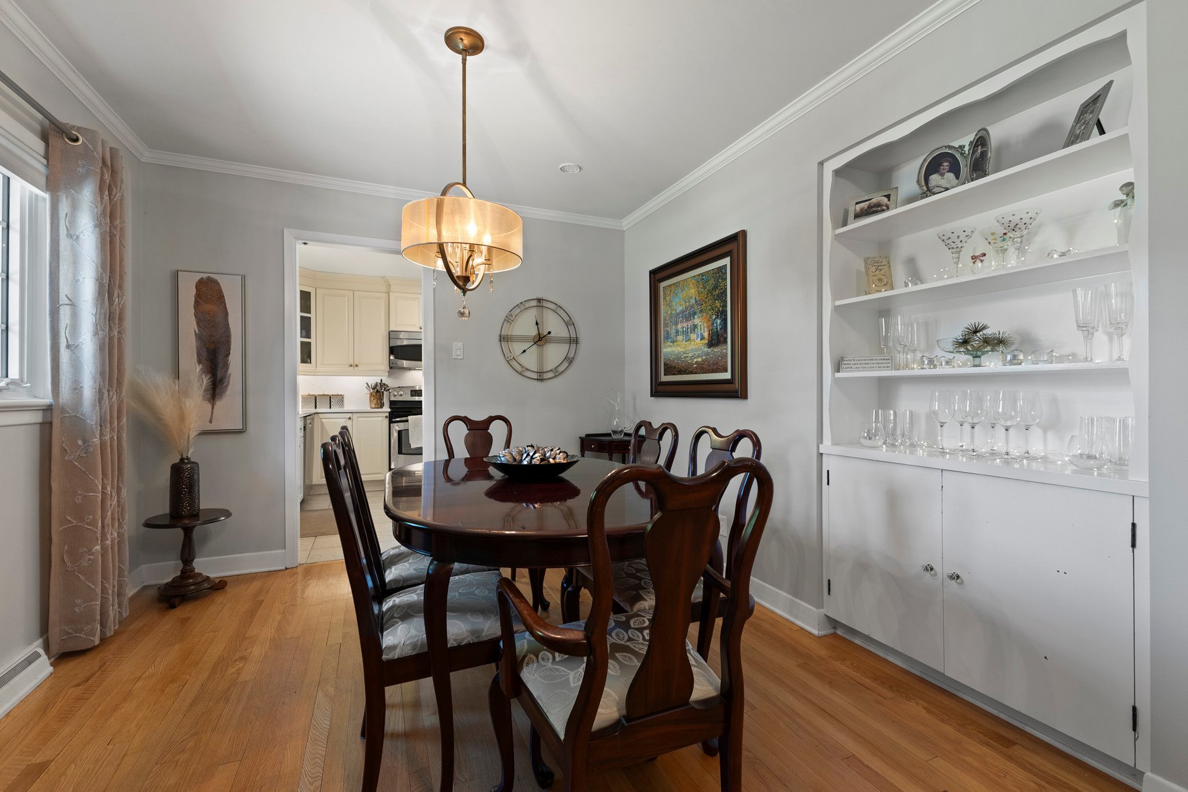
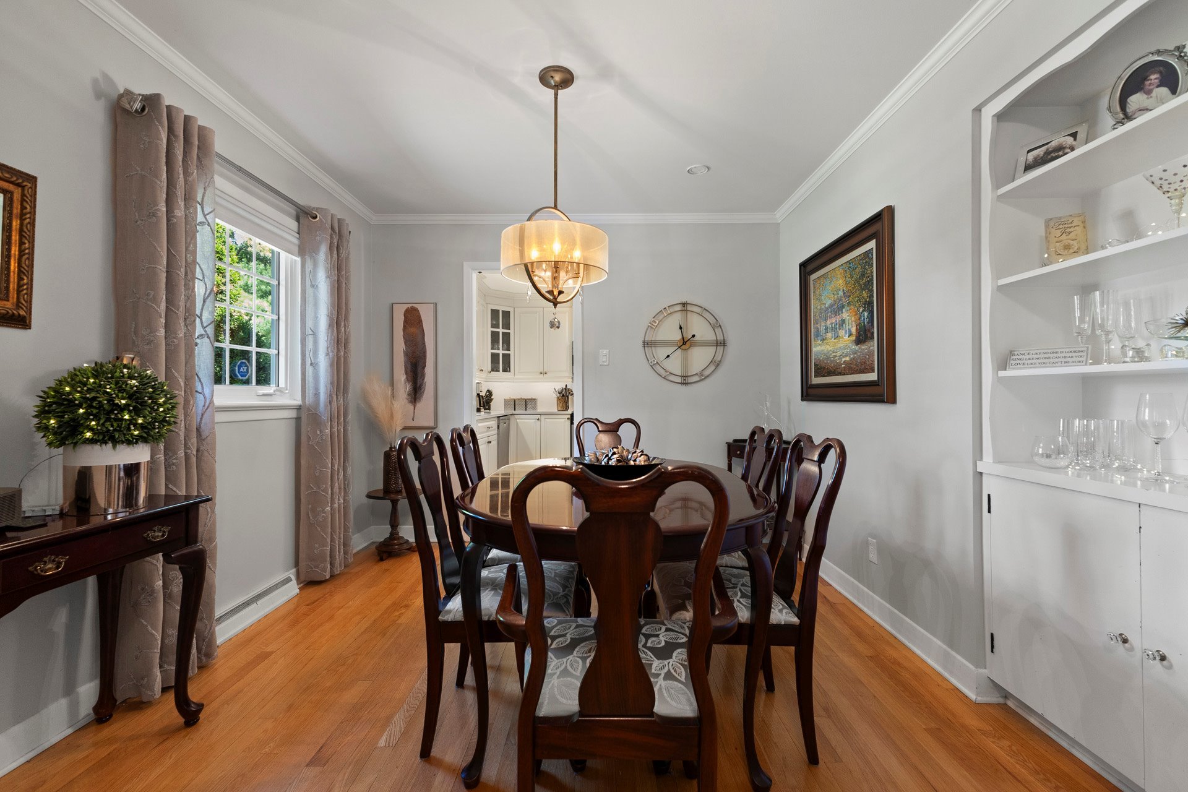
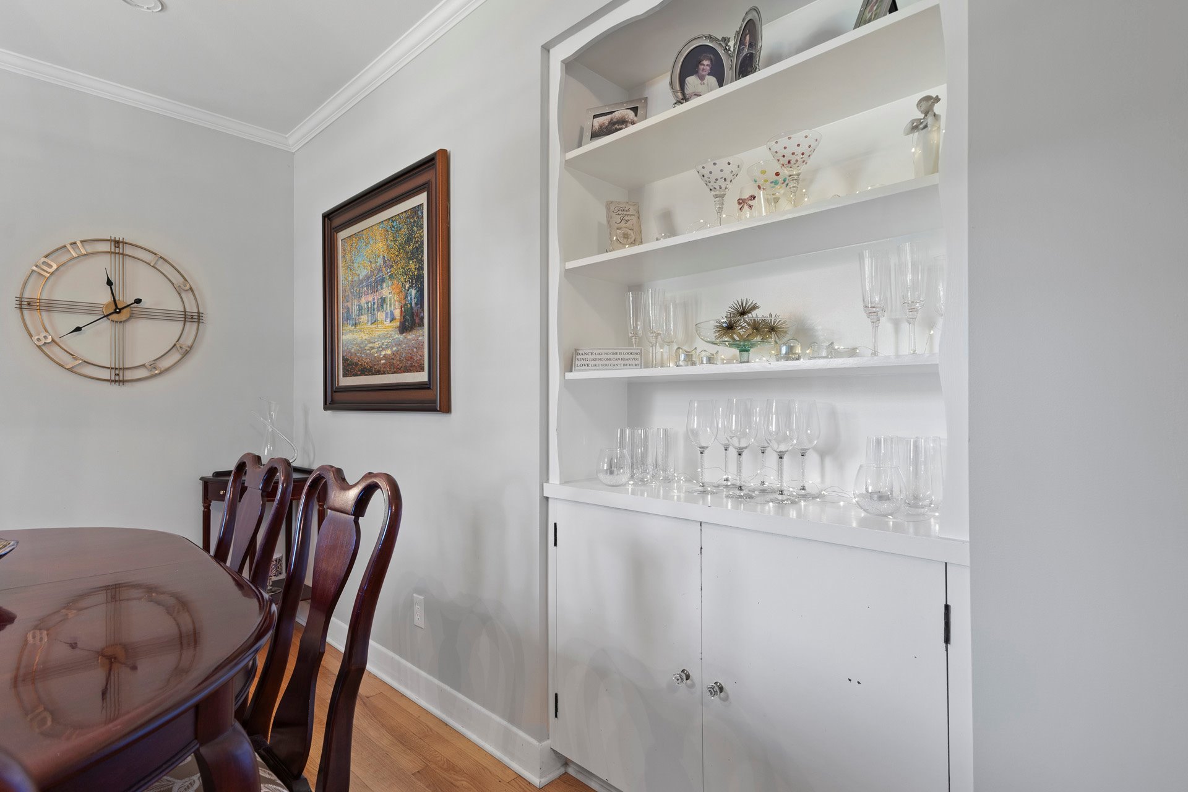
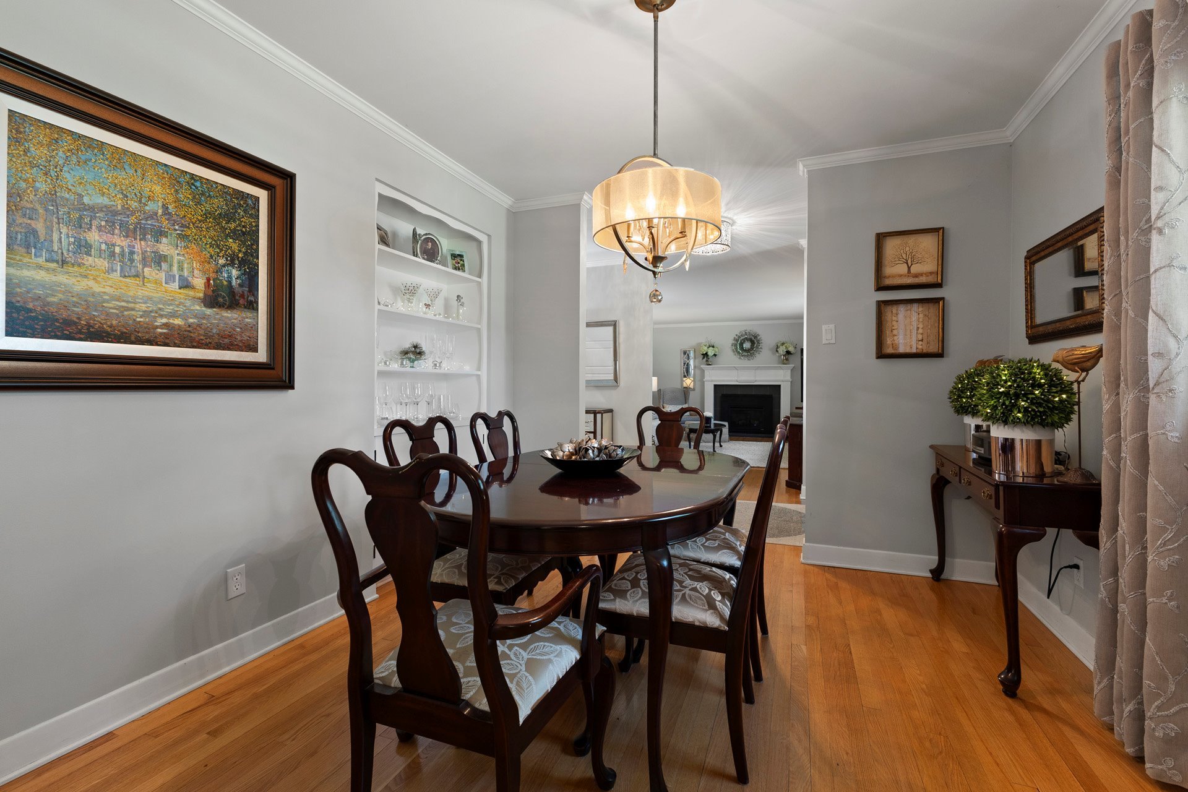
fireplace, while the formal dining room features attractive
built-in cabinetry, making it equally suited to everyday
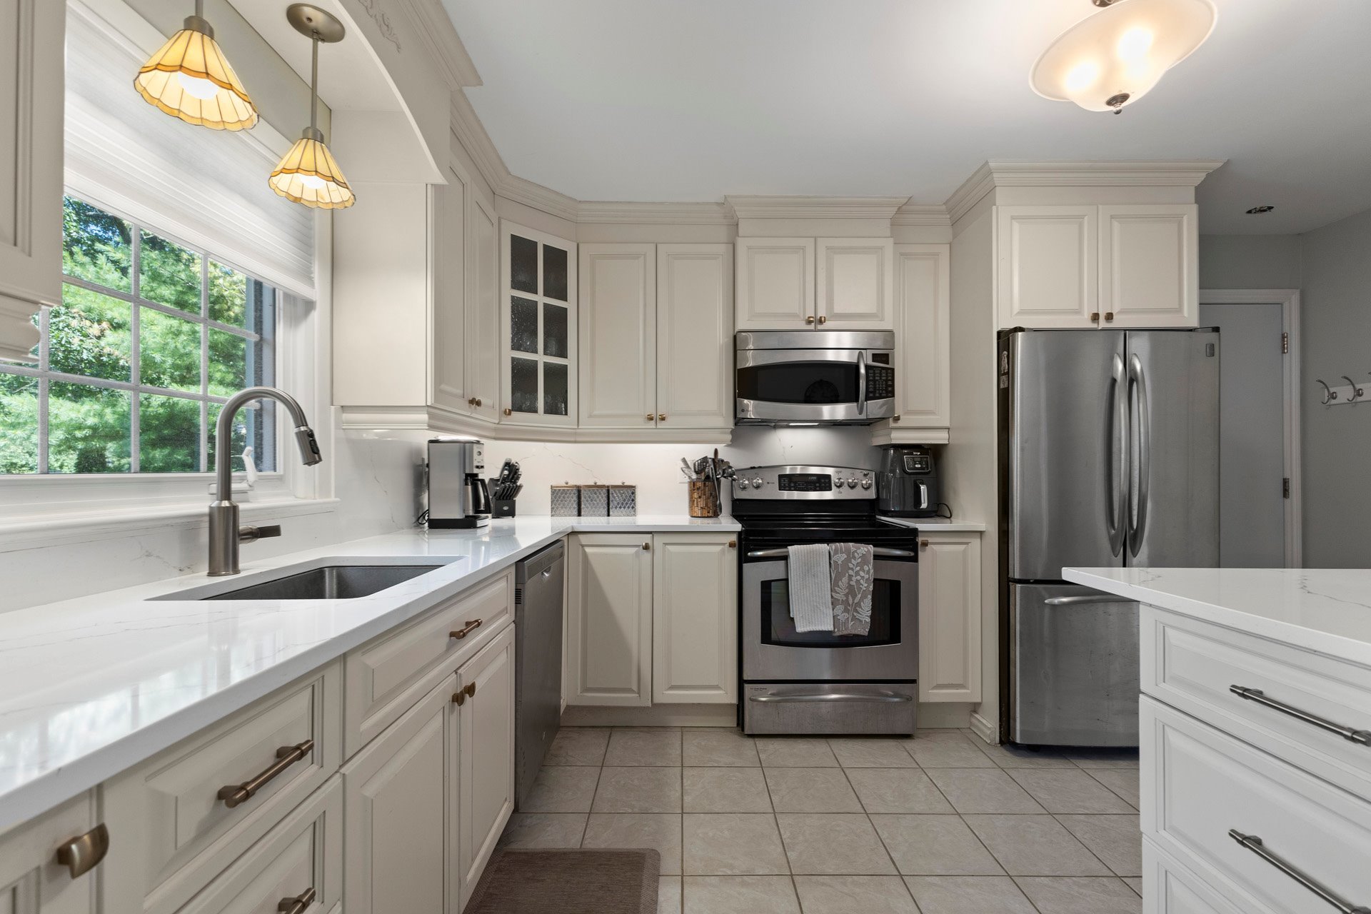
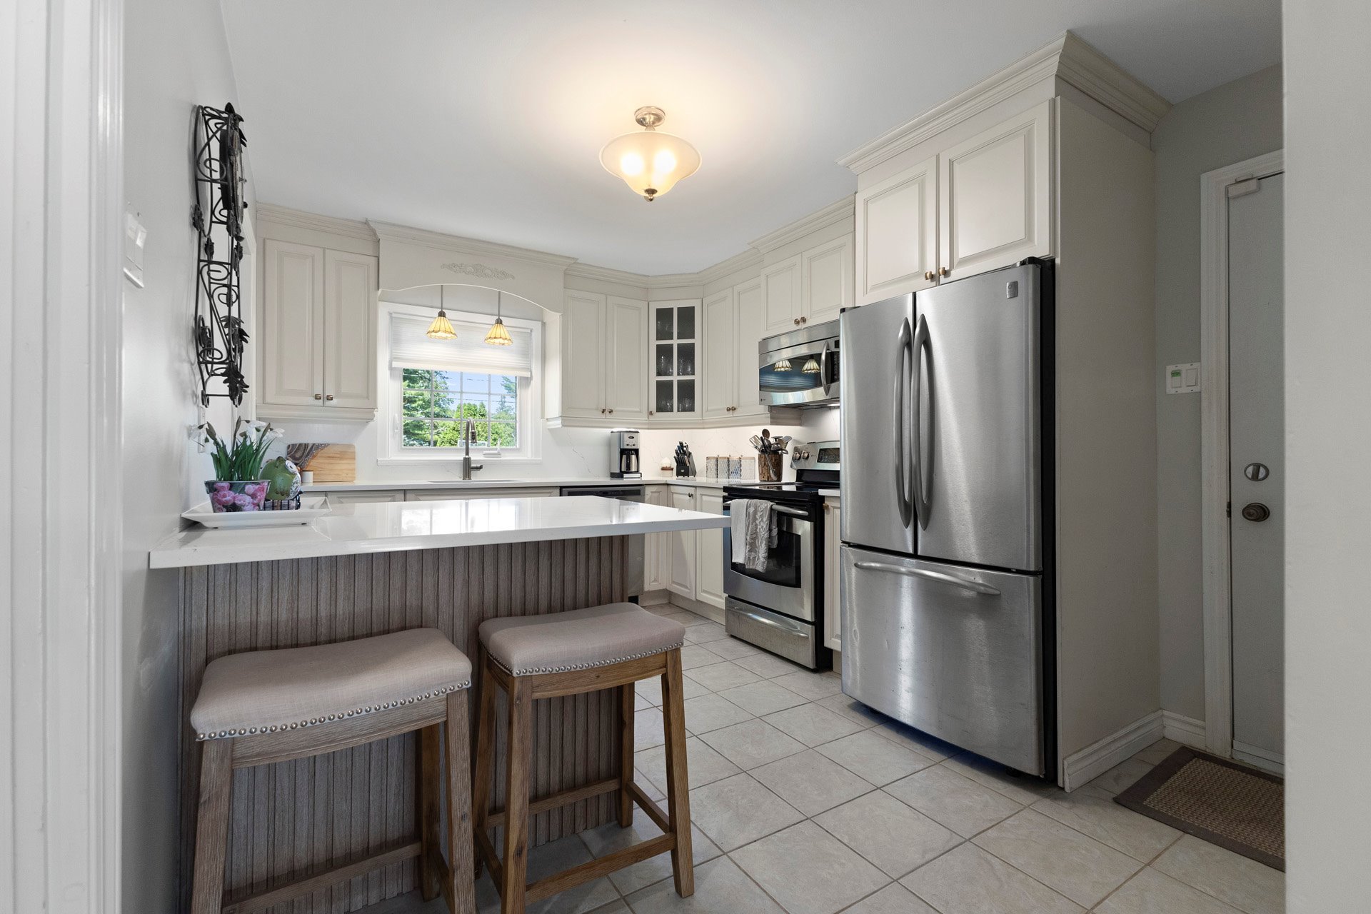
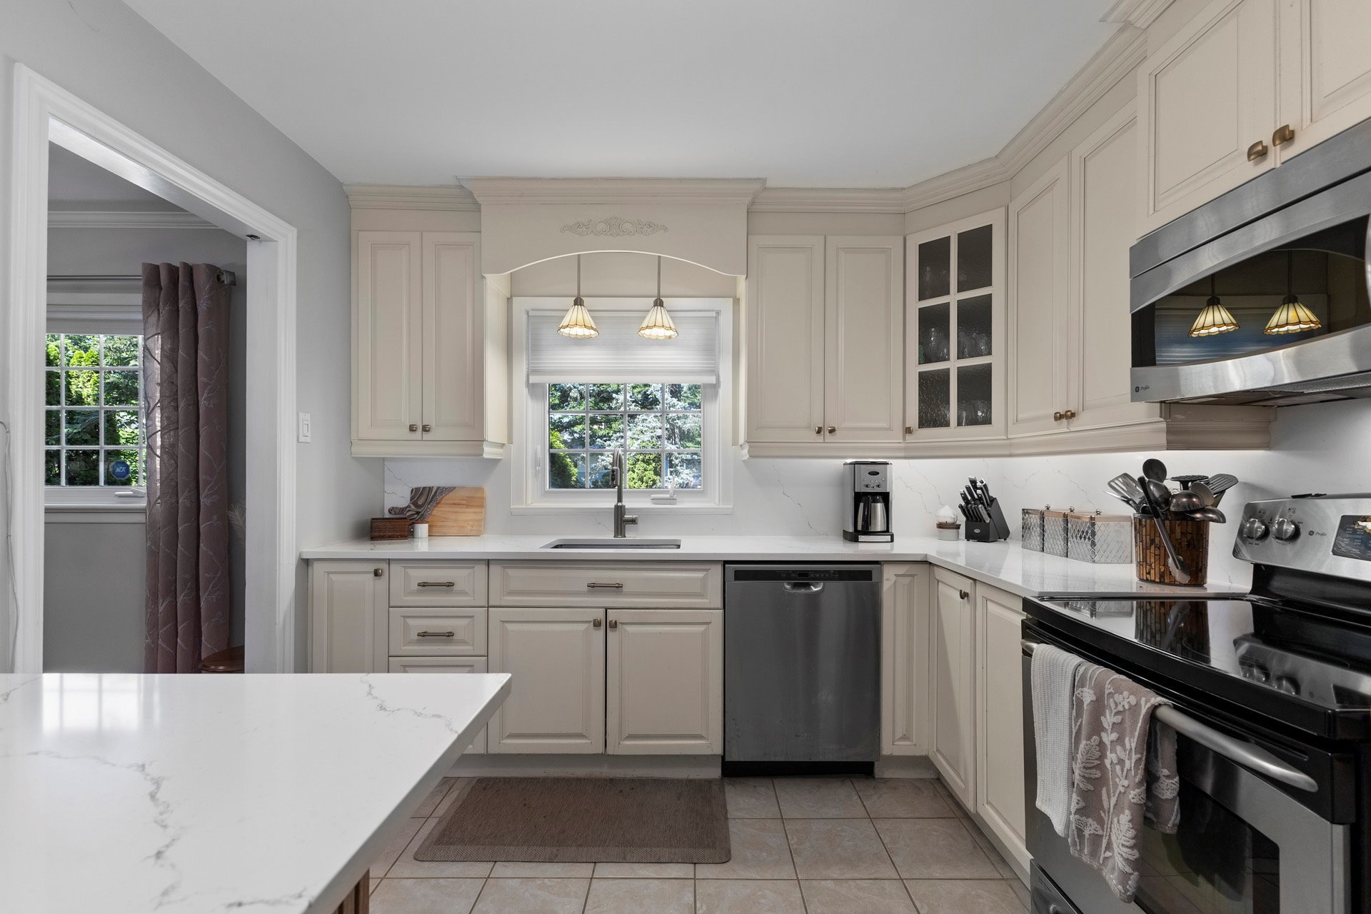
meals and entertaining. The updated kitchen combines style
and functionality, with quartz countertops, a peninsula,
and ample cabinetry.
Originally designed as a three-bedroom home on the main
level, one bedroom has been transformed into a comfortable
family room complete with an electric fireplace and sliding
doors opening onto the rear deck.
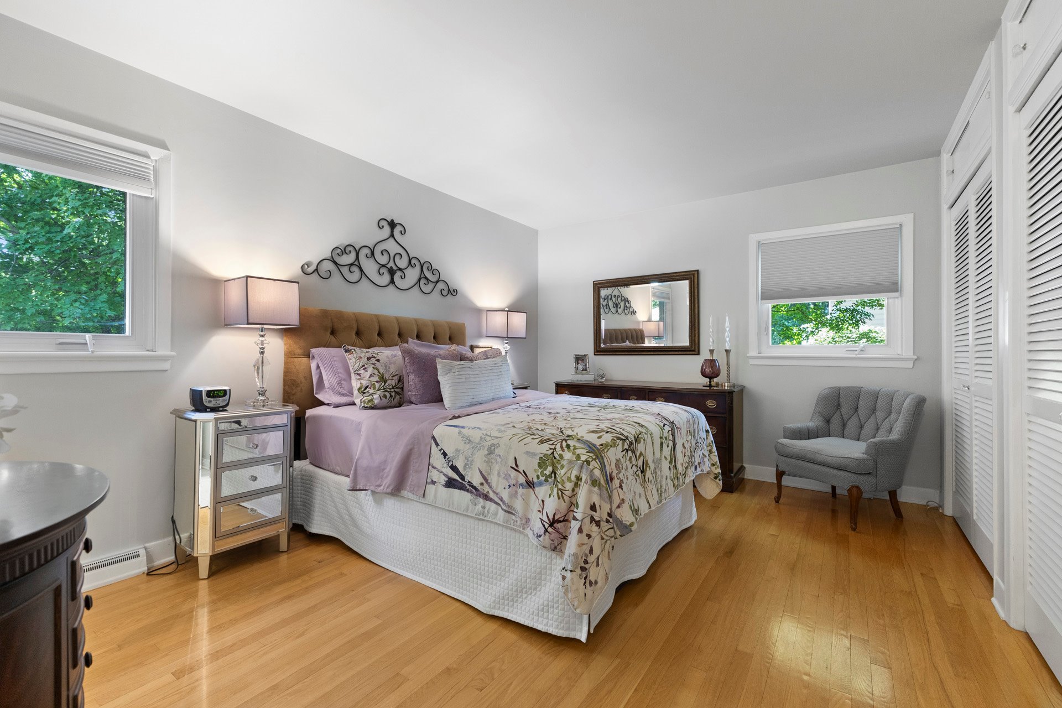
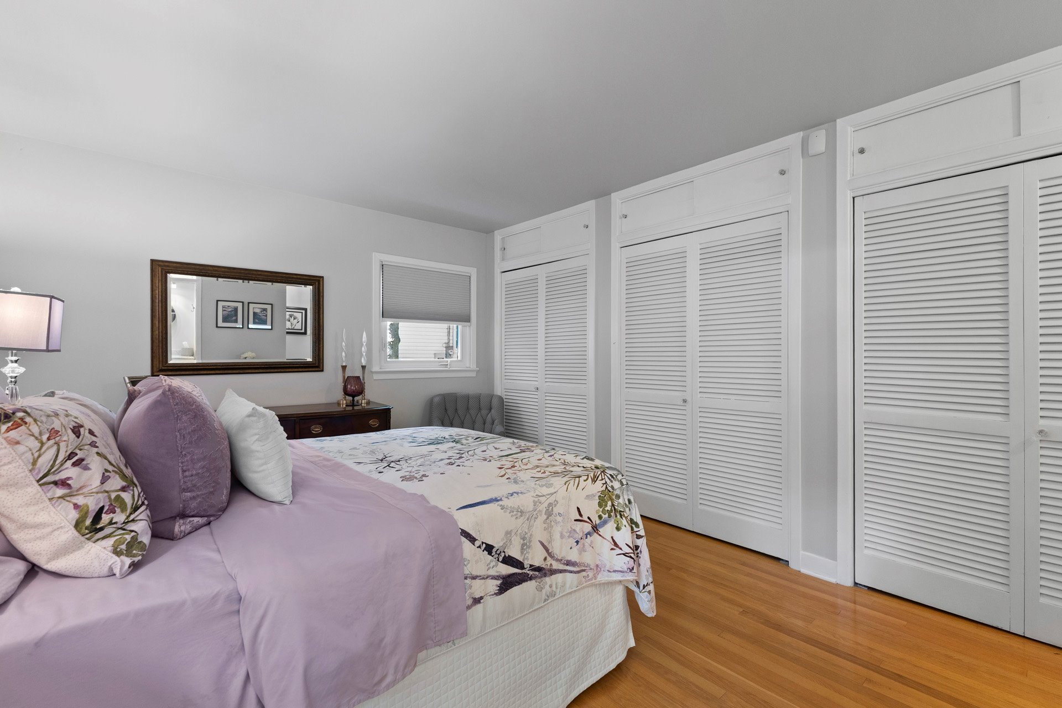
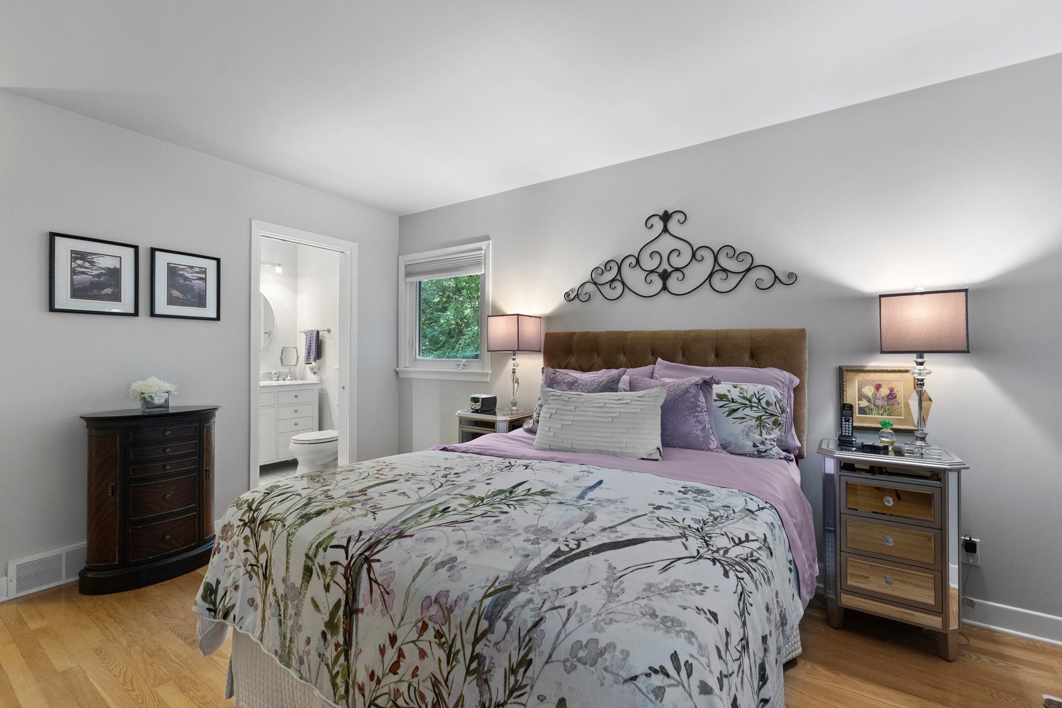
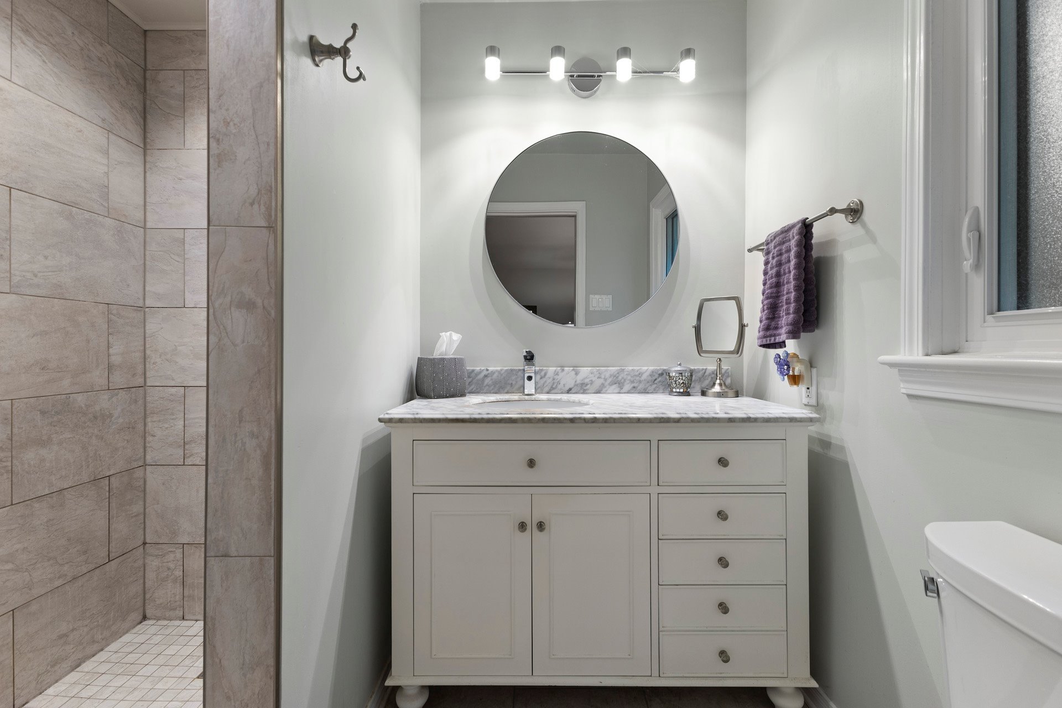
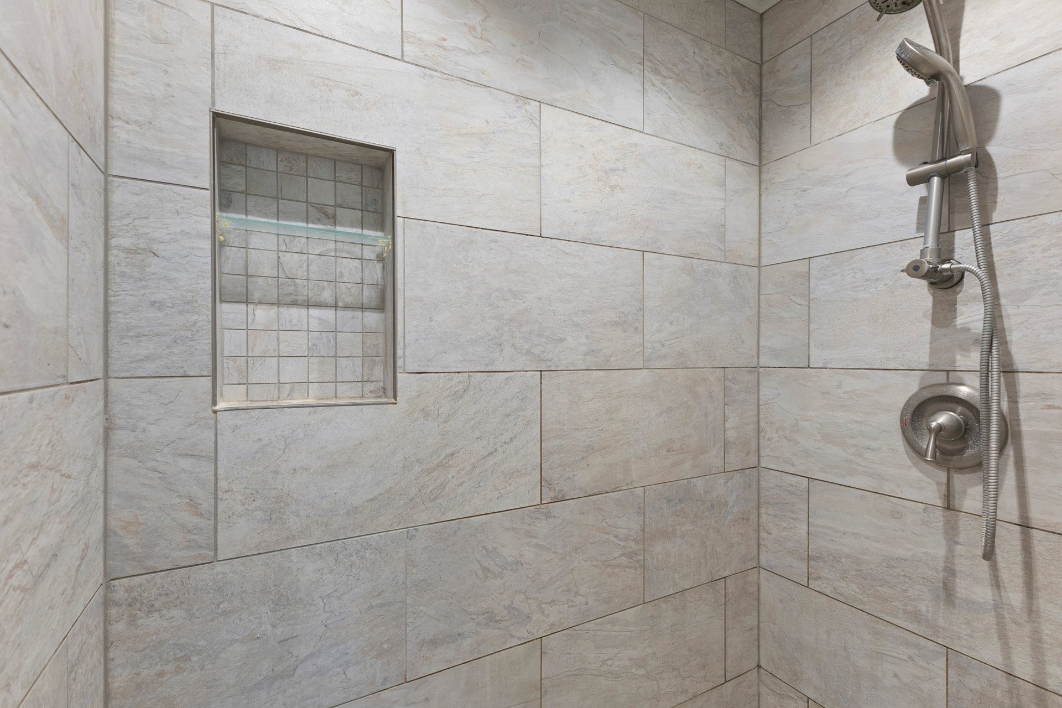
The primary bedroom offers an entire wall of custom
built-in closets along with a beautifully renovated ensuite
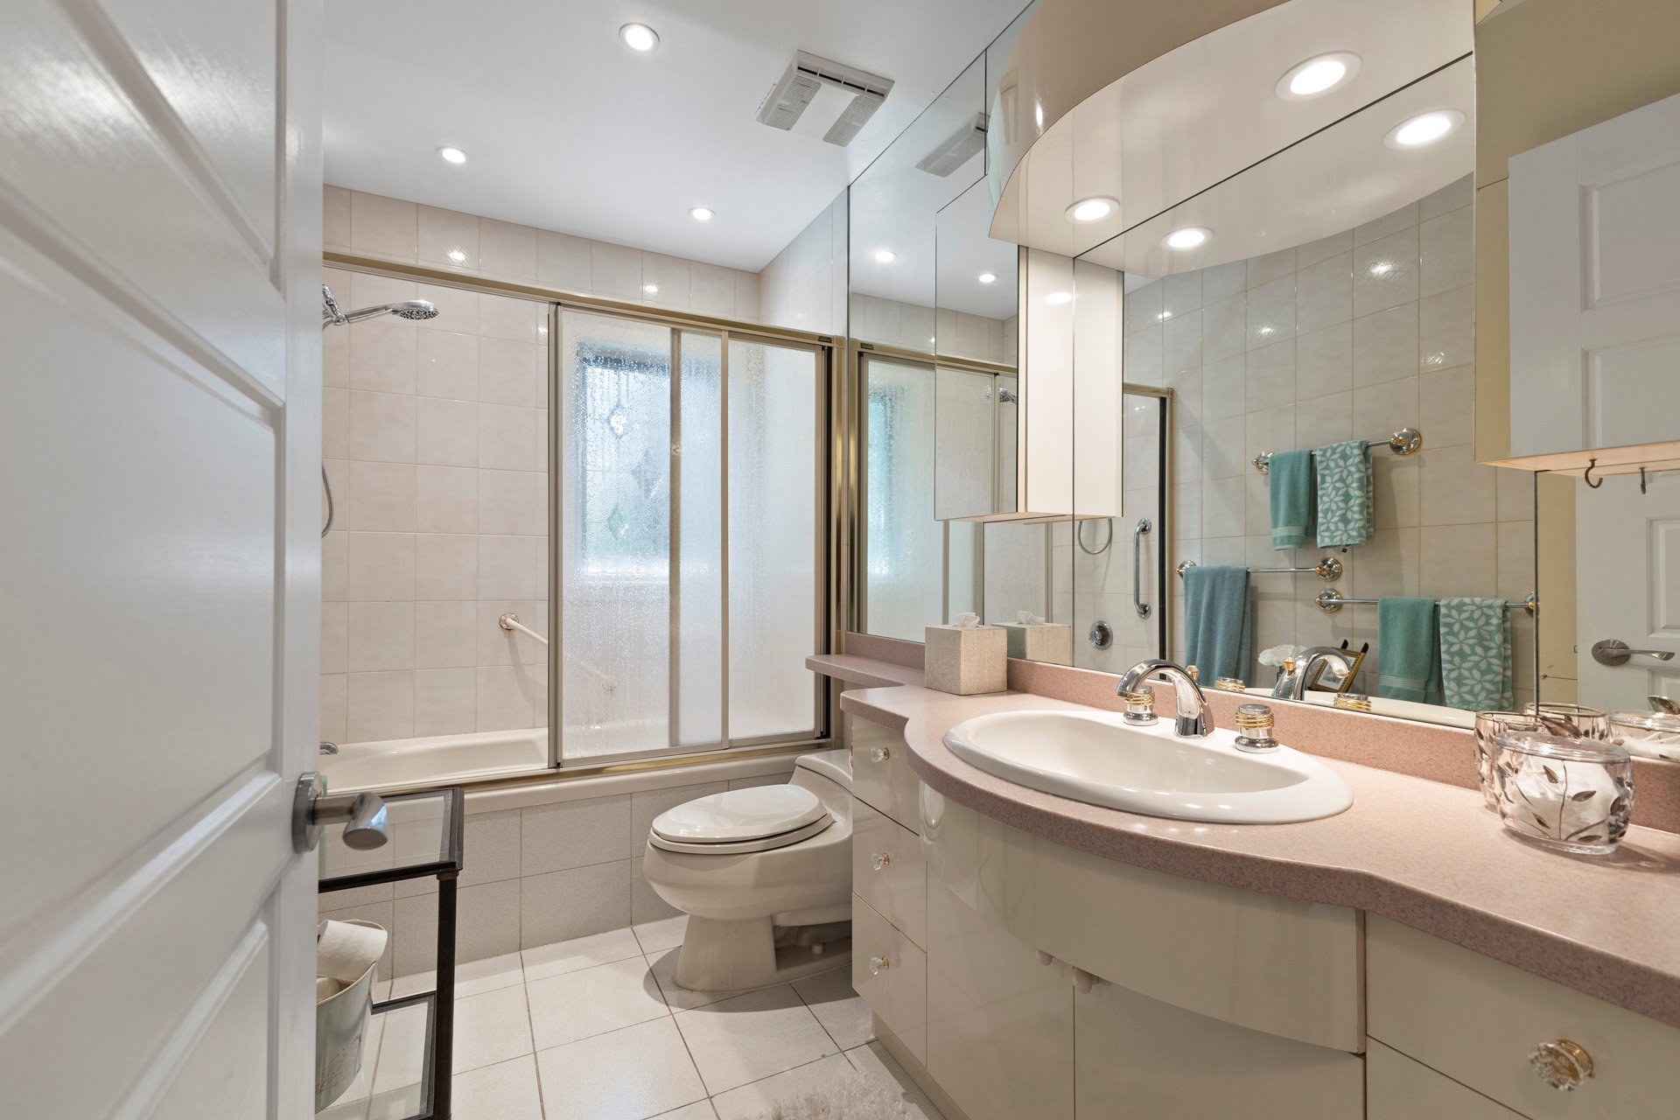
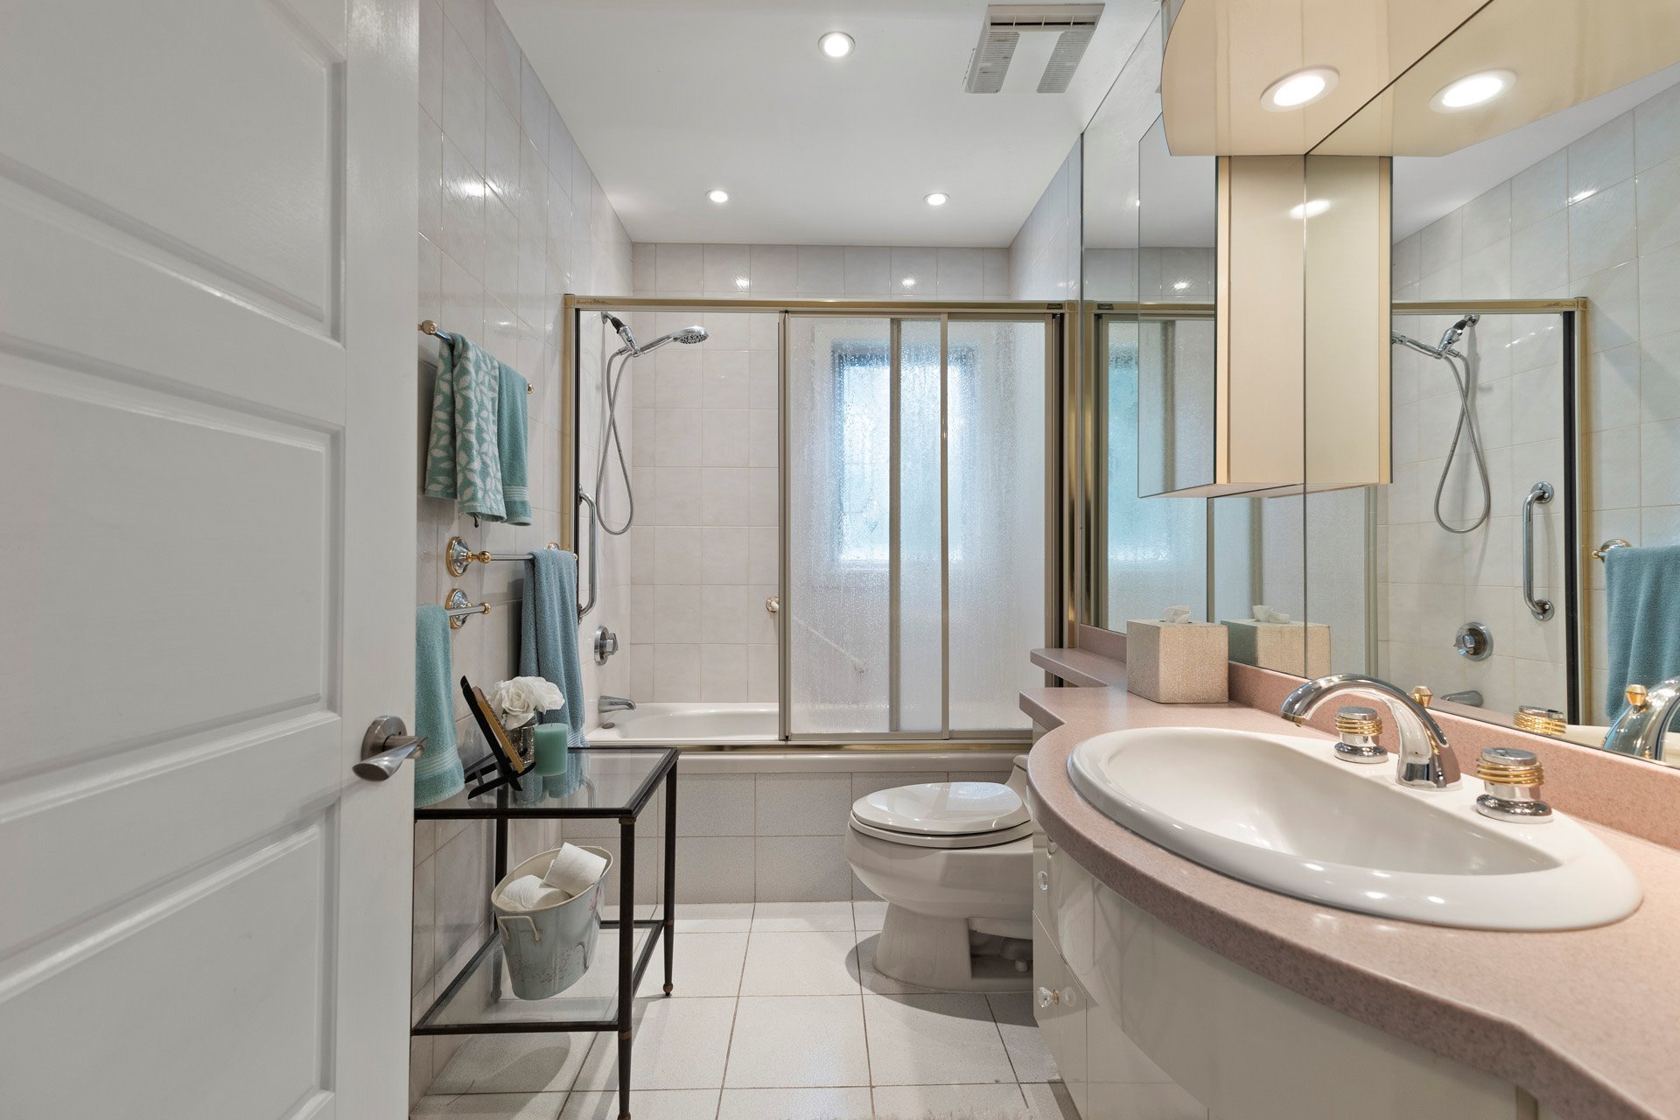
bathroom. A second bedroom and a well-appointed family
bathroom complete the main floor.
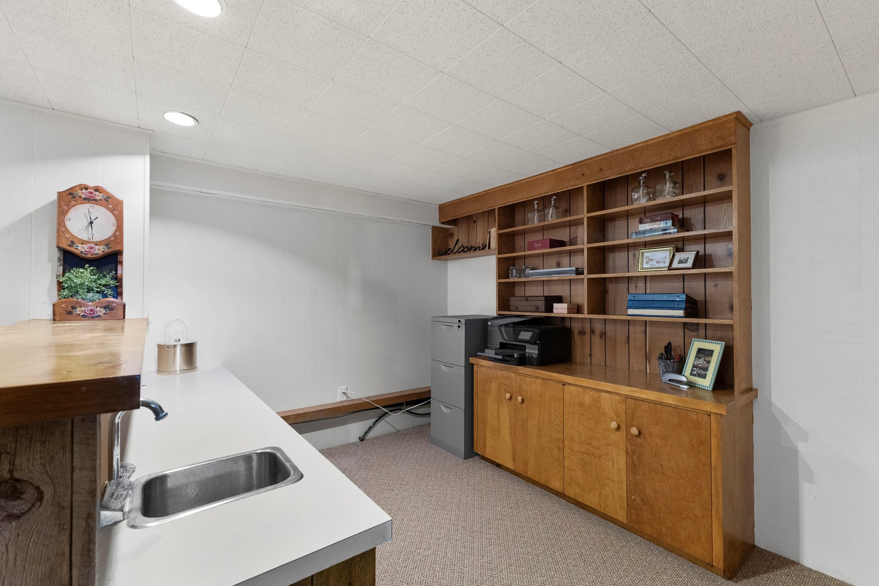
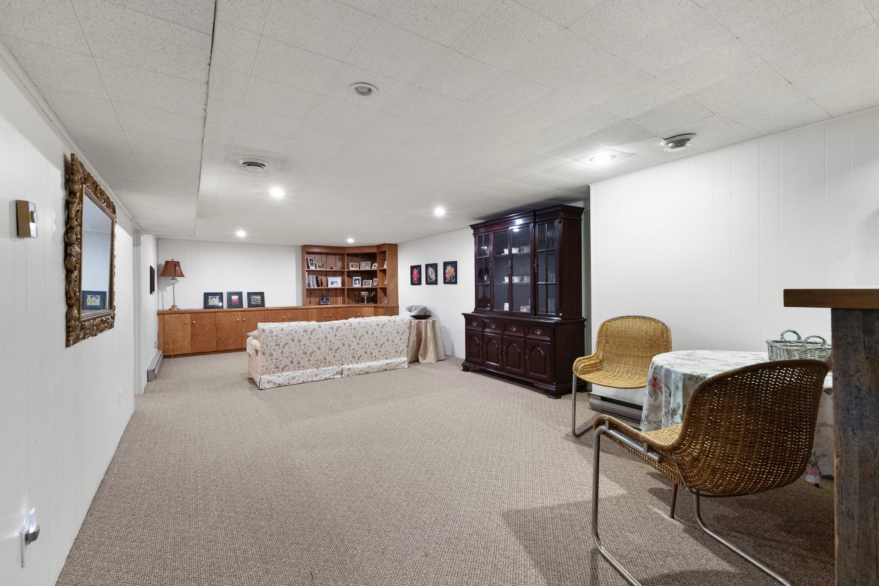
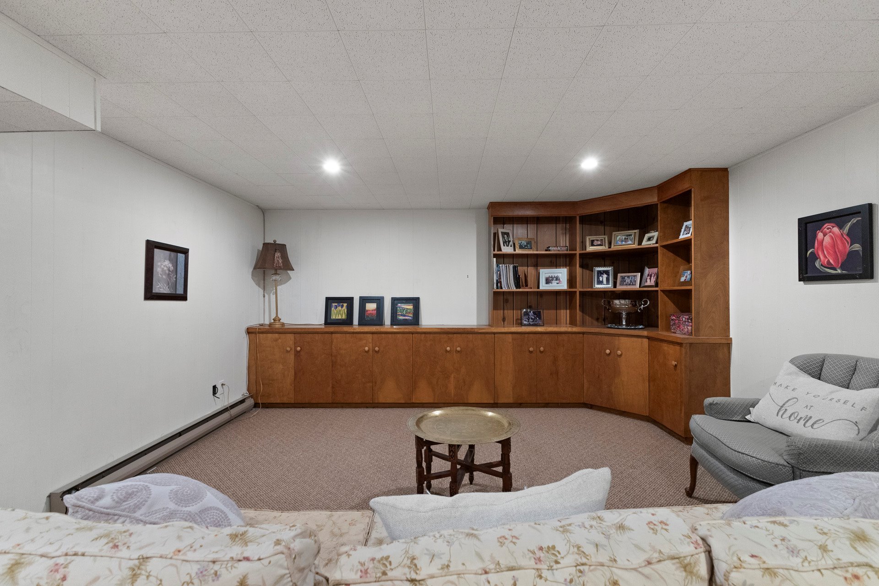
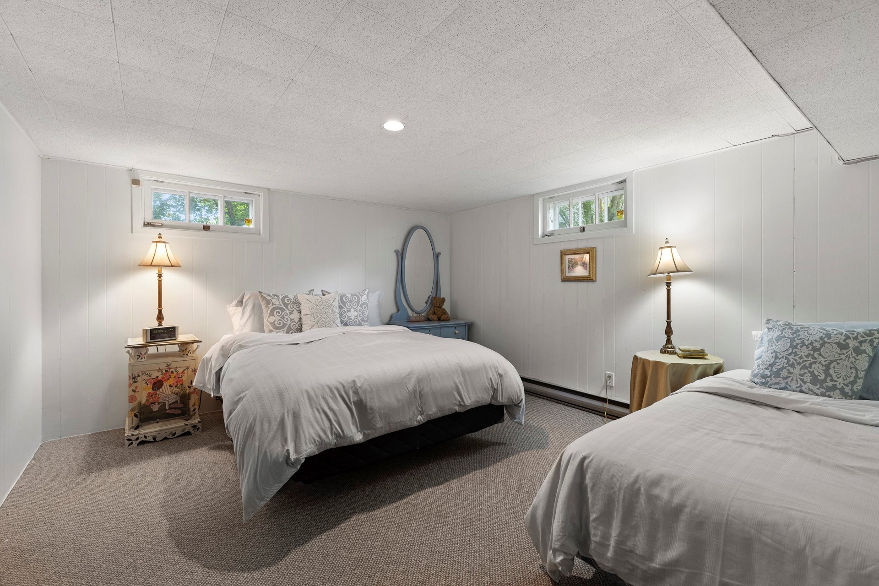
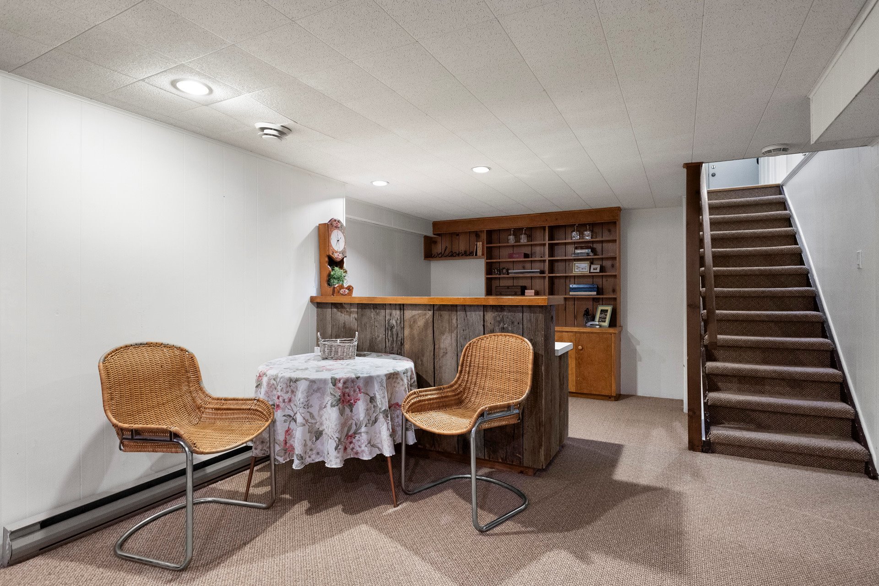
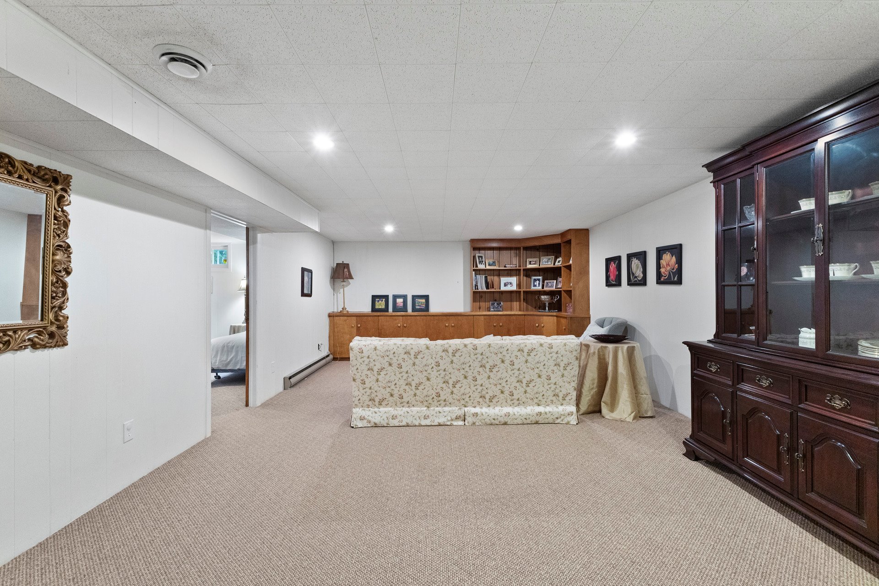
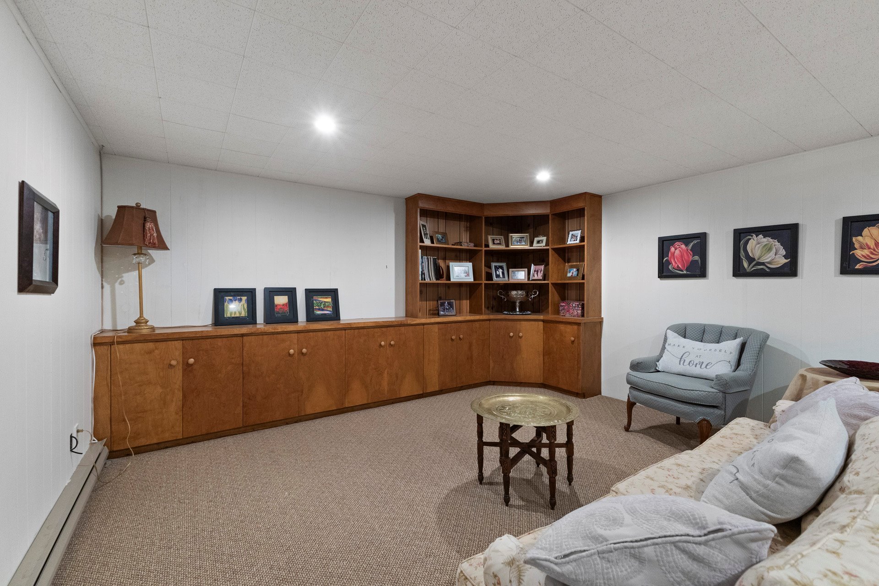
The finished basement adds valuable additional living
space, including a large recreation room with a built-in
bar, a spacious bedroom ideal for guests or a home office,
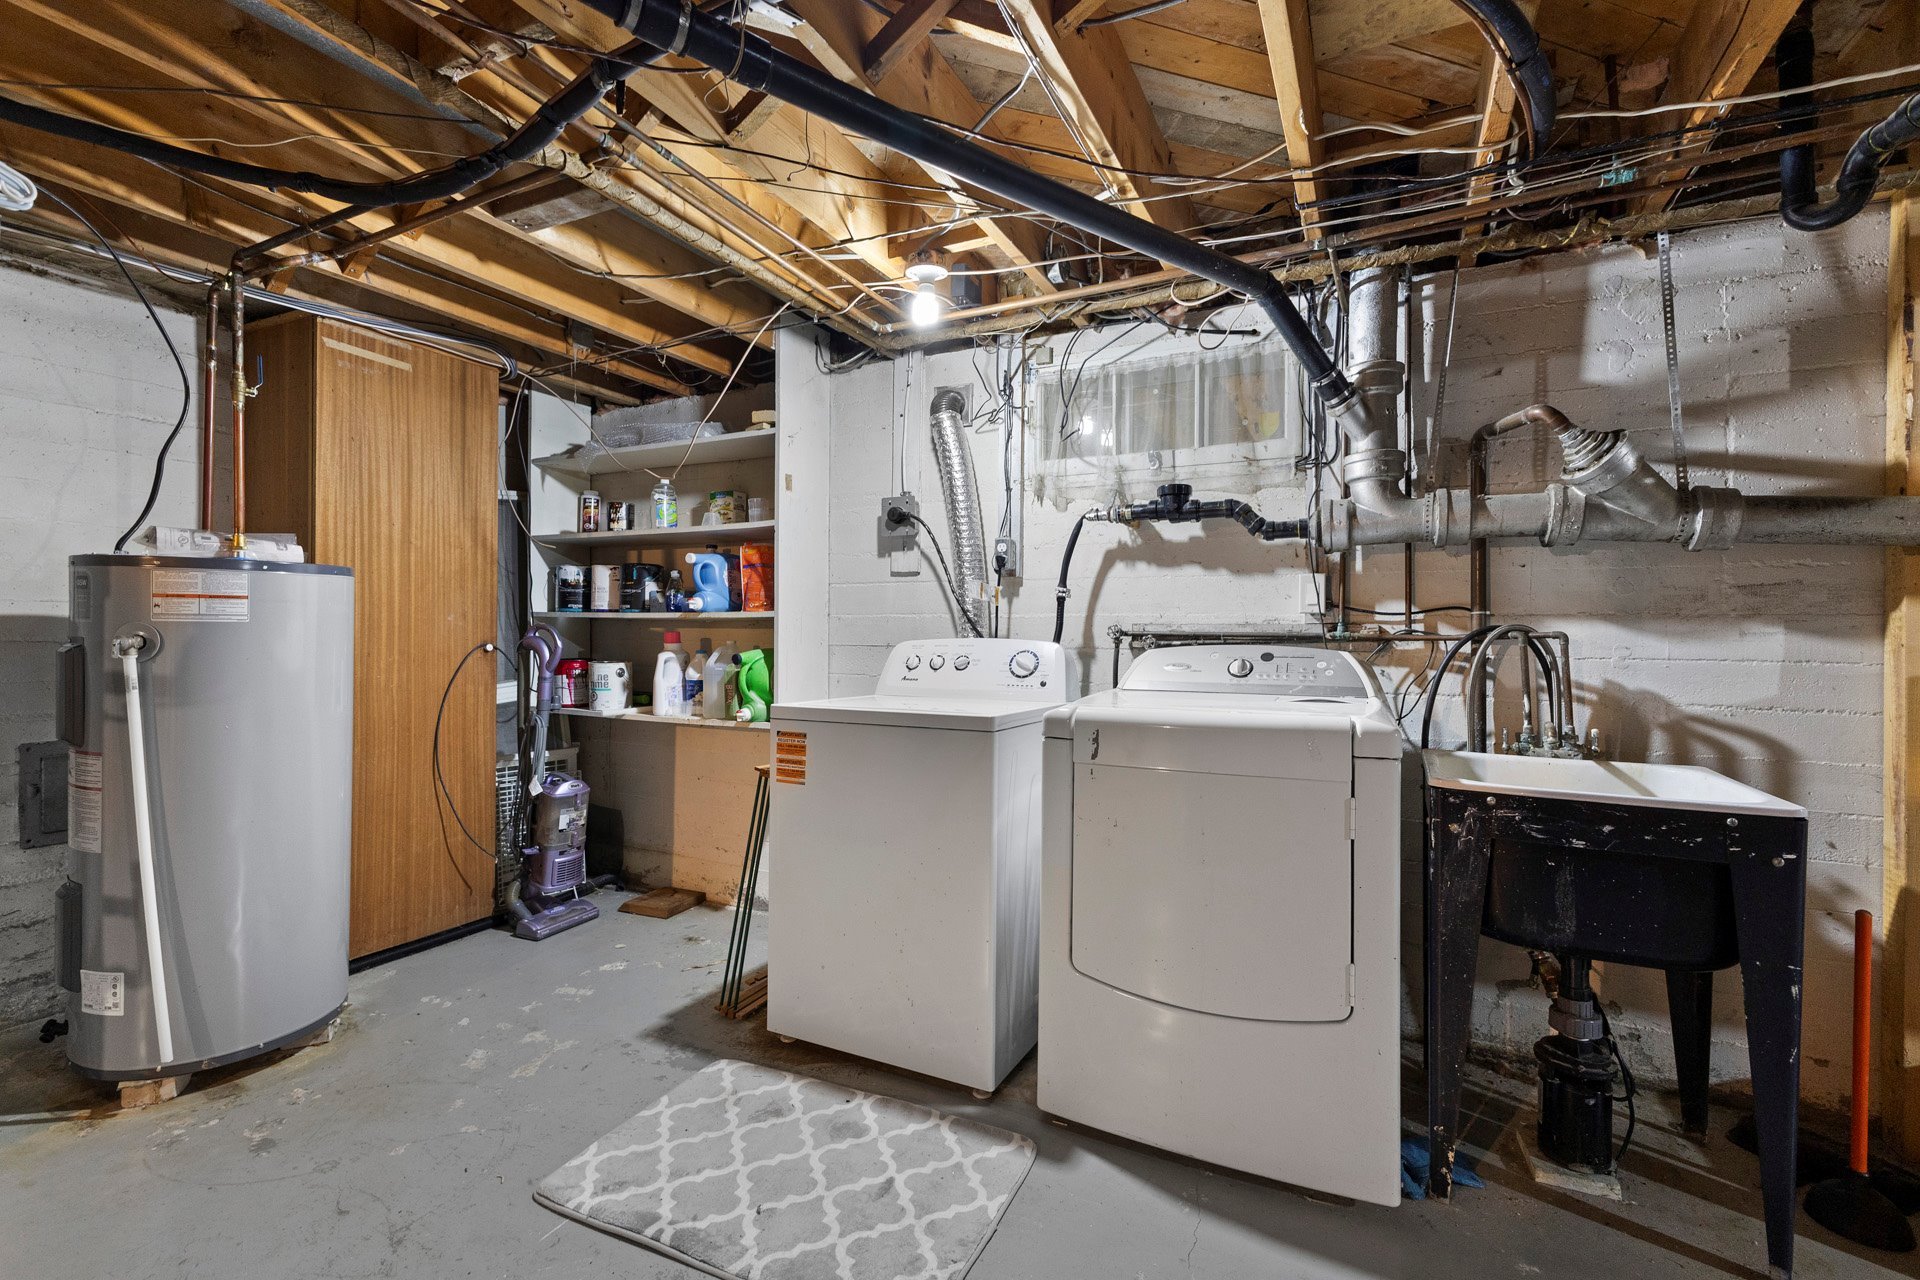
and an oversized utility and laundry room offering
exceptional storage.
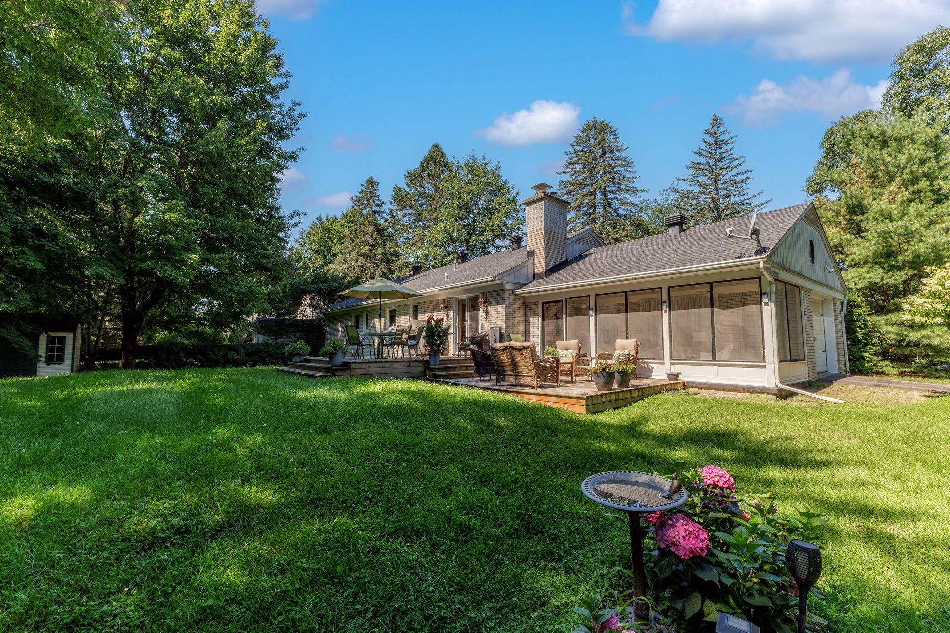
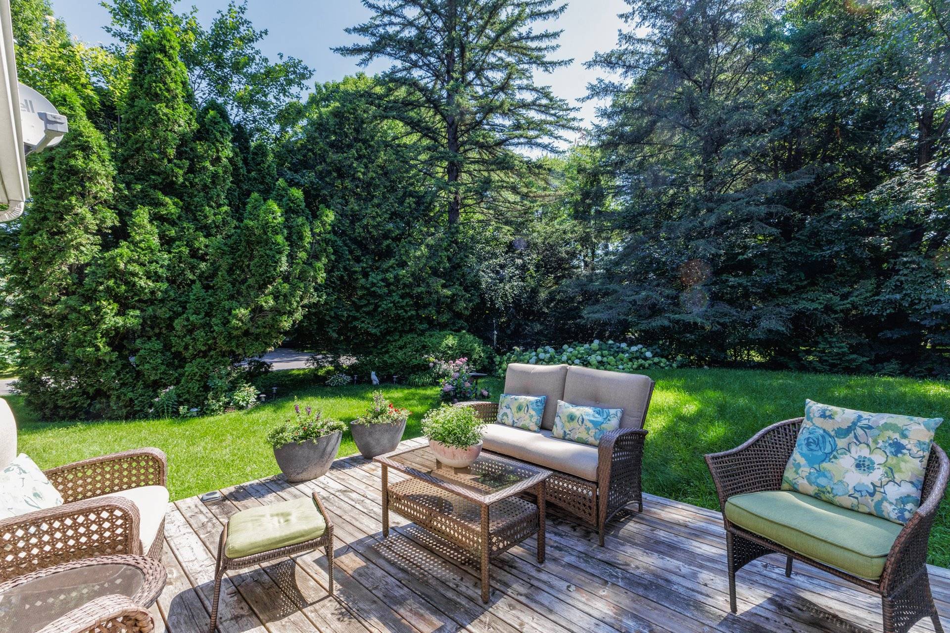
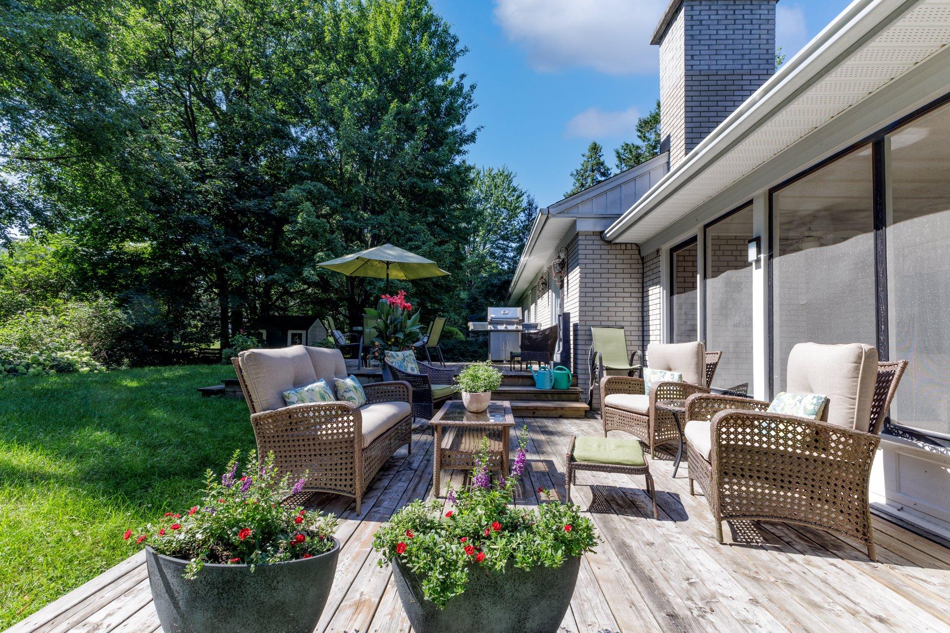
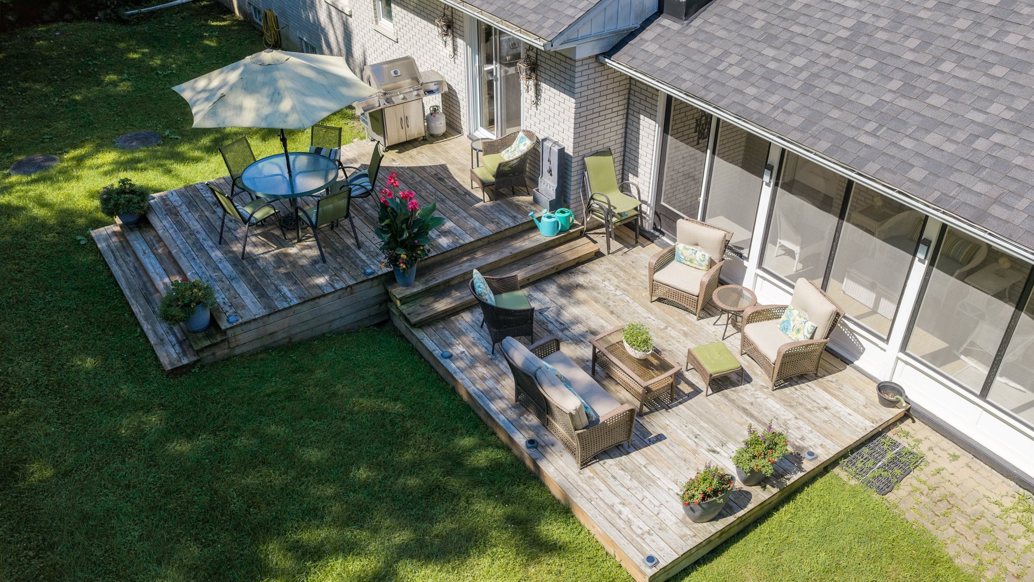
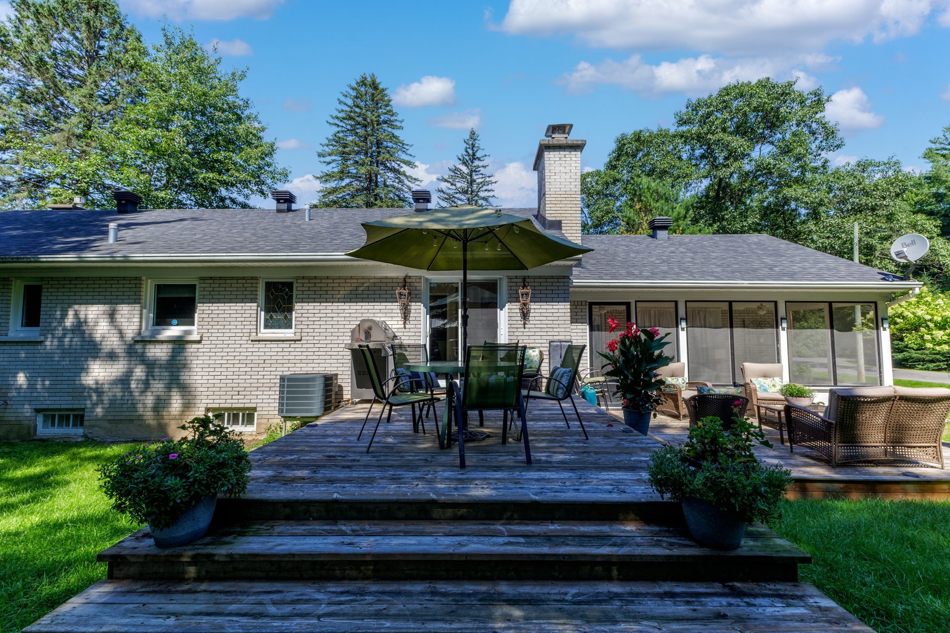
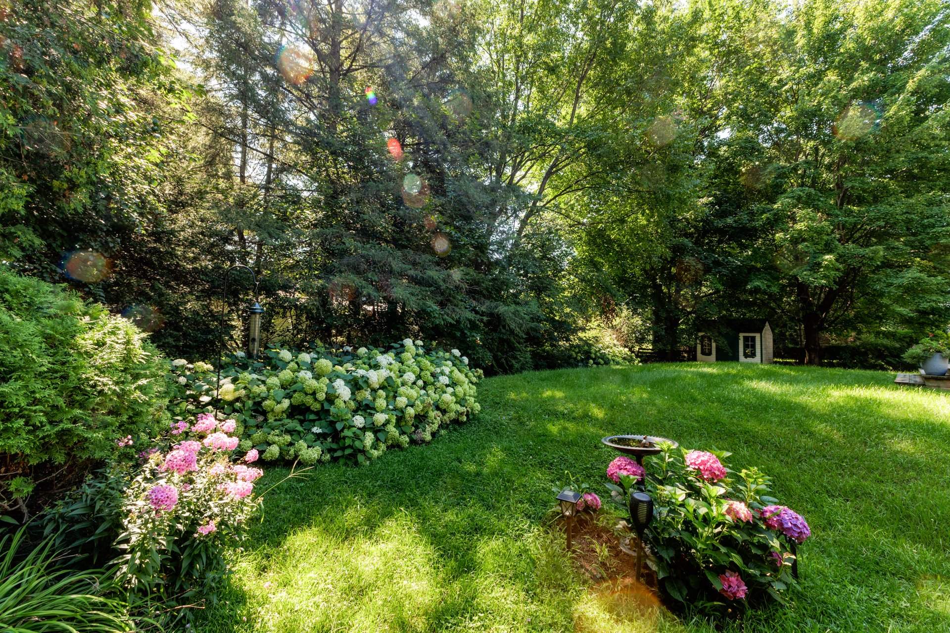
Outside, the private backyard has been thoughtfully
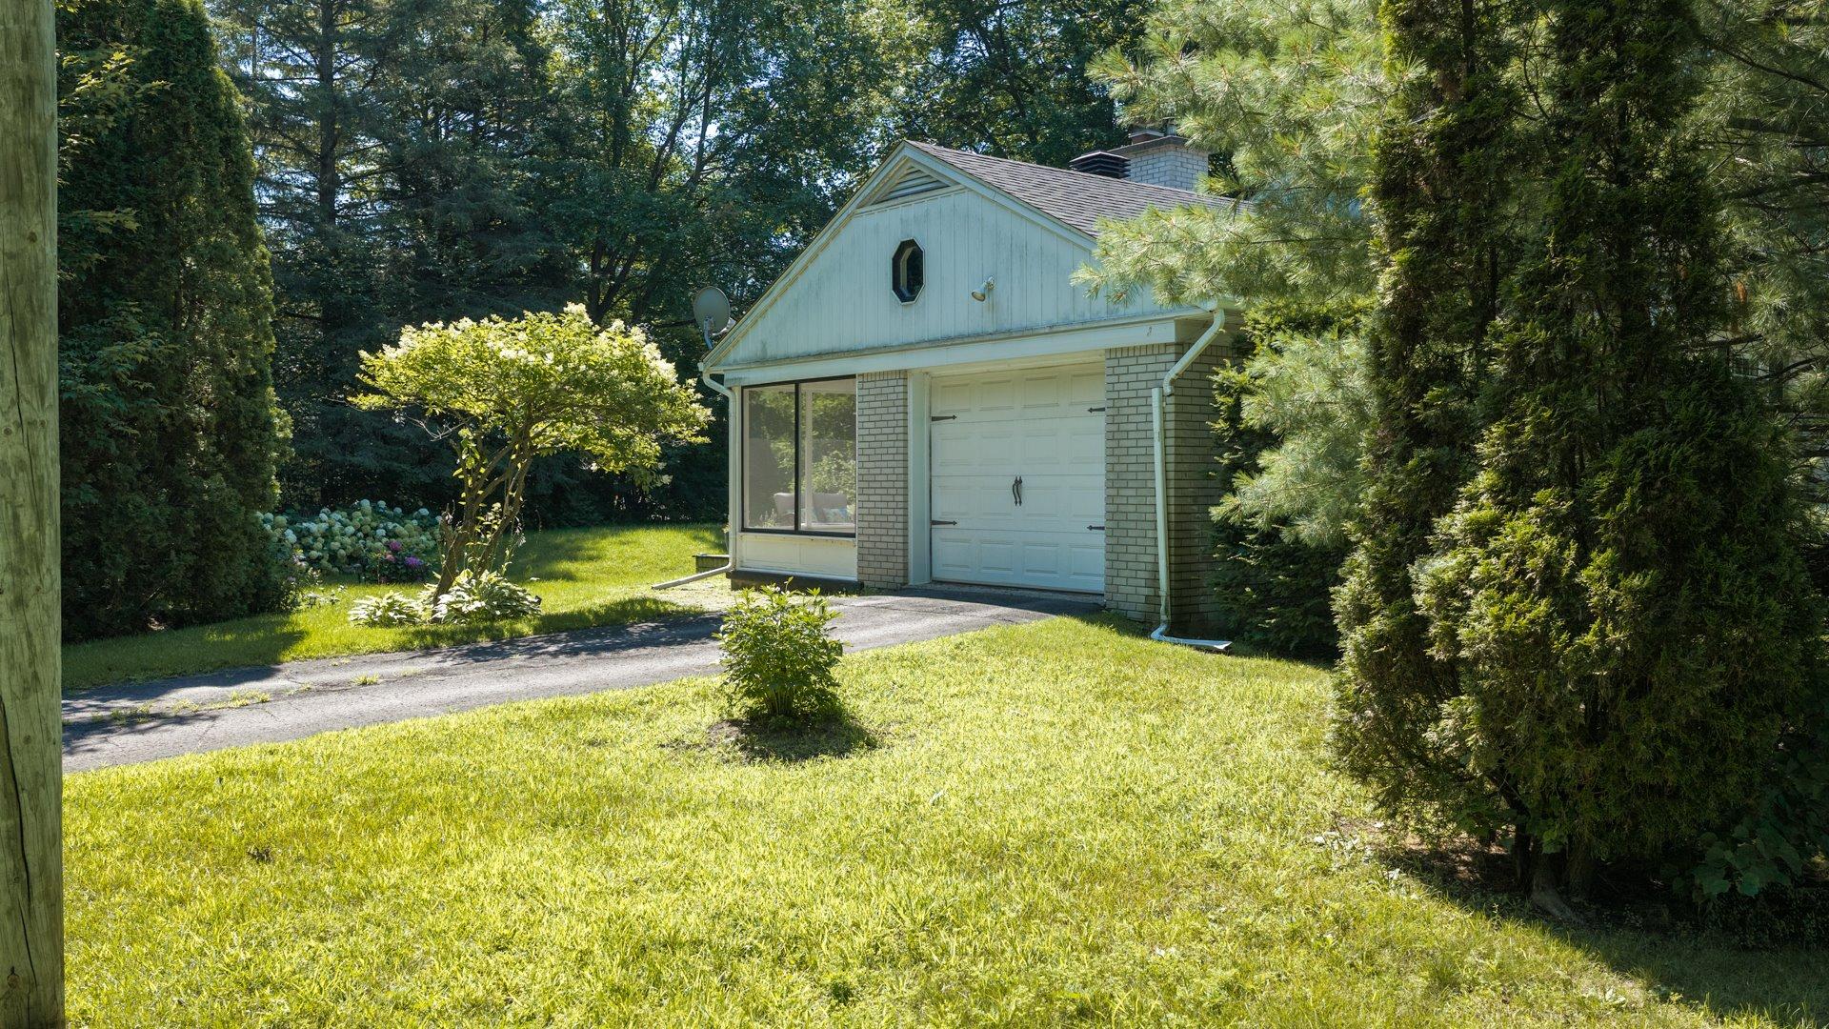
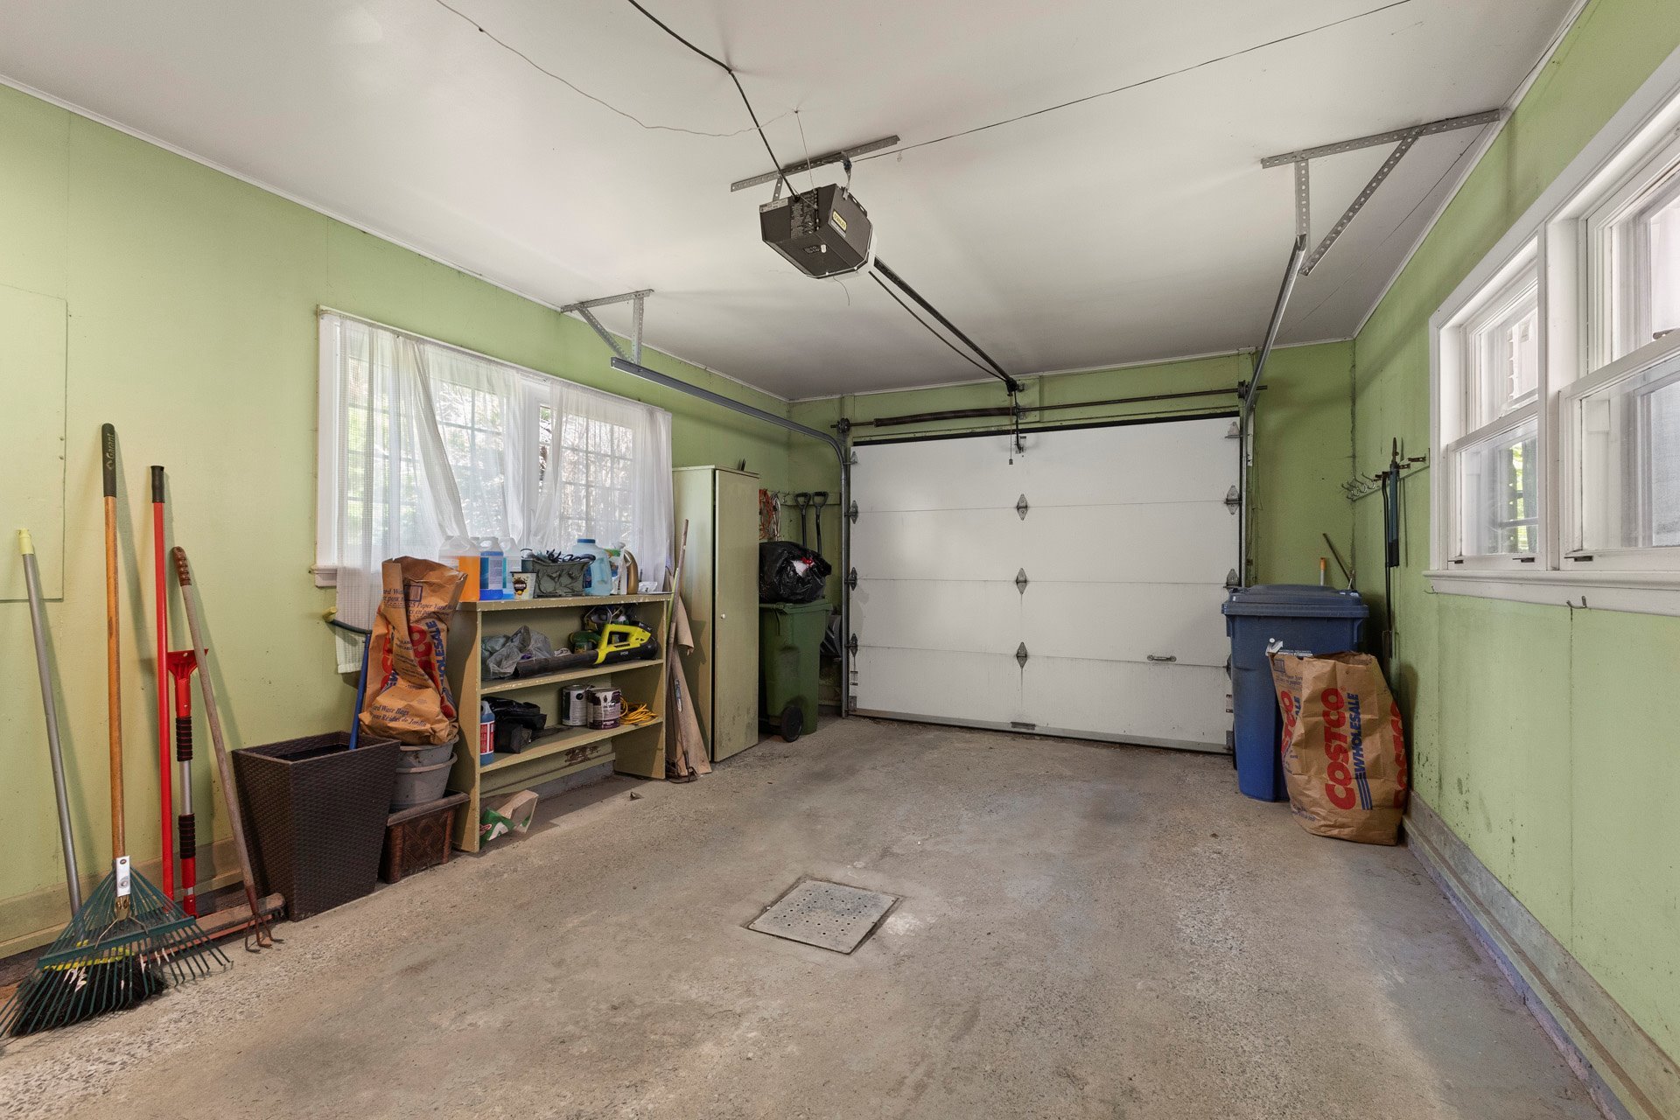
landscaped to create a peaceful retreat, while the attached
single-car garage and efficient electric forced-air heating
system add everyday practicality. A charming three-season
screened porch provides the perfect place to enjoy the
surrounding gardens from spring through fall.
Whether you're looking to downsize, purchase your first
home, invest in one of Hudson's most established
neighbourhoods, or simply enjoy the convenience of village
living, this is a property that will appeal to you.
Visits after 11 am only please
Inclusions : All blinds, fridge, stove, washer and dryer, dishwasher, built-in microwave, and fridge in the garage.
Exclusions : Dining room light fixture, side panel curtains in living room and dining room
| Liveable | N/A |
|---|---|
| Total Rooms | 12 |
| Bedrooms | 3 |
| Bathrooms | 2 |
| Powder Rooms | 0 |
| Year of construction | 1974 |
| Type | Bungalow |
|---|---|
| Style | Detached |
| Dimensions | 8.86x21.8 M |
| Lot Size | 1220.7 MC |
| Municipal Taxes (2026) | $ 4505 / year |
|---|---|
| School taxes (2026) | $ 475 / year |
| lot assessment | $ 205400 |
| building assessment | $ 489700 |
| total assessment | $ 695100 |
Room Details
| Room | Dimensions | Level | Flooring |
|---|---|---|---|
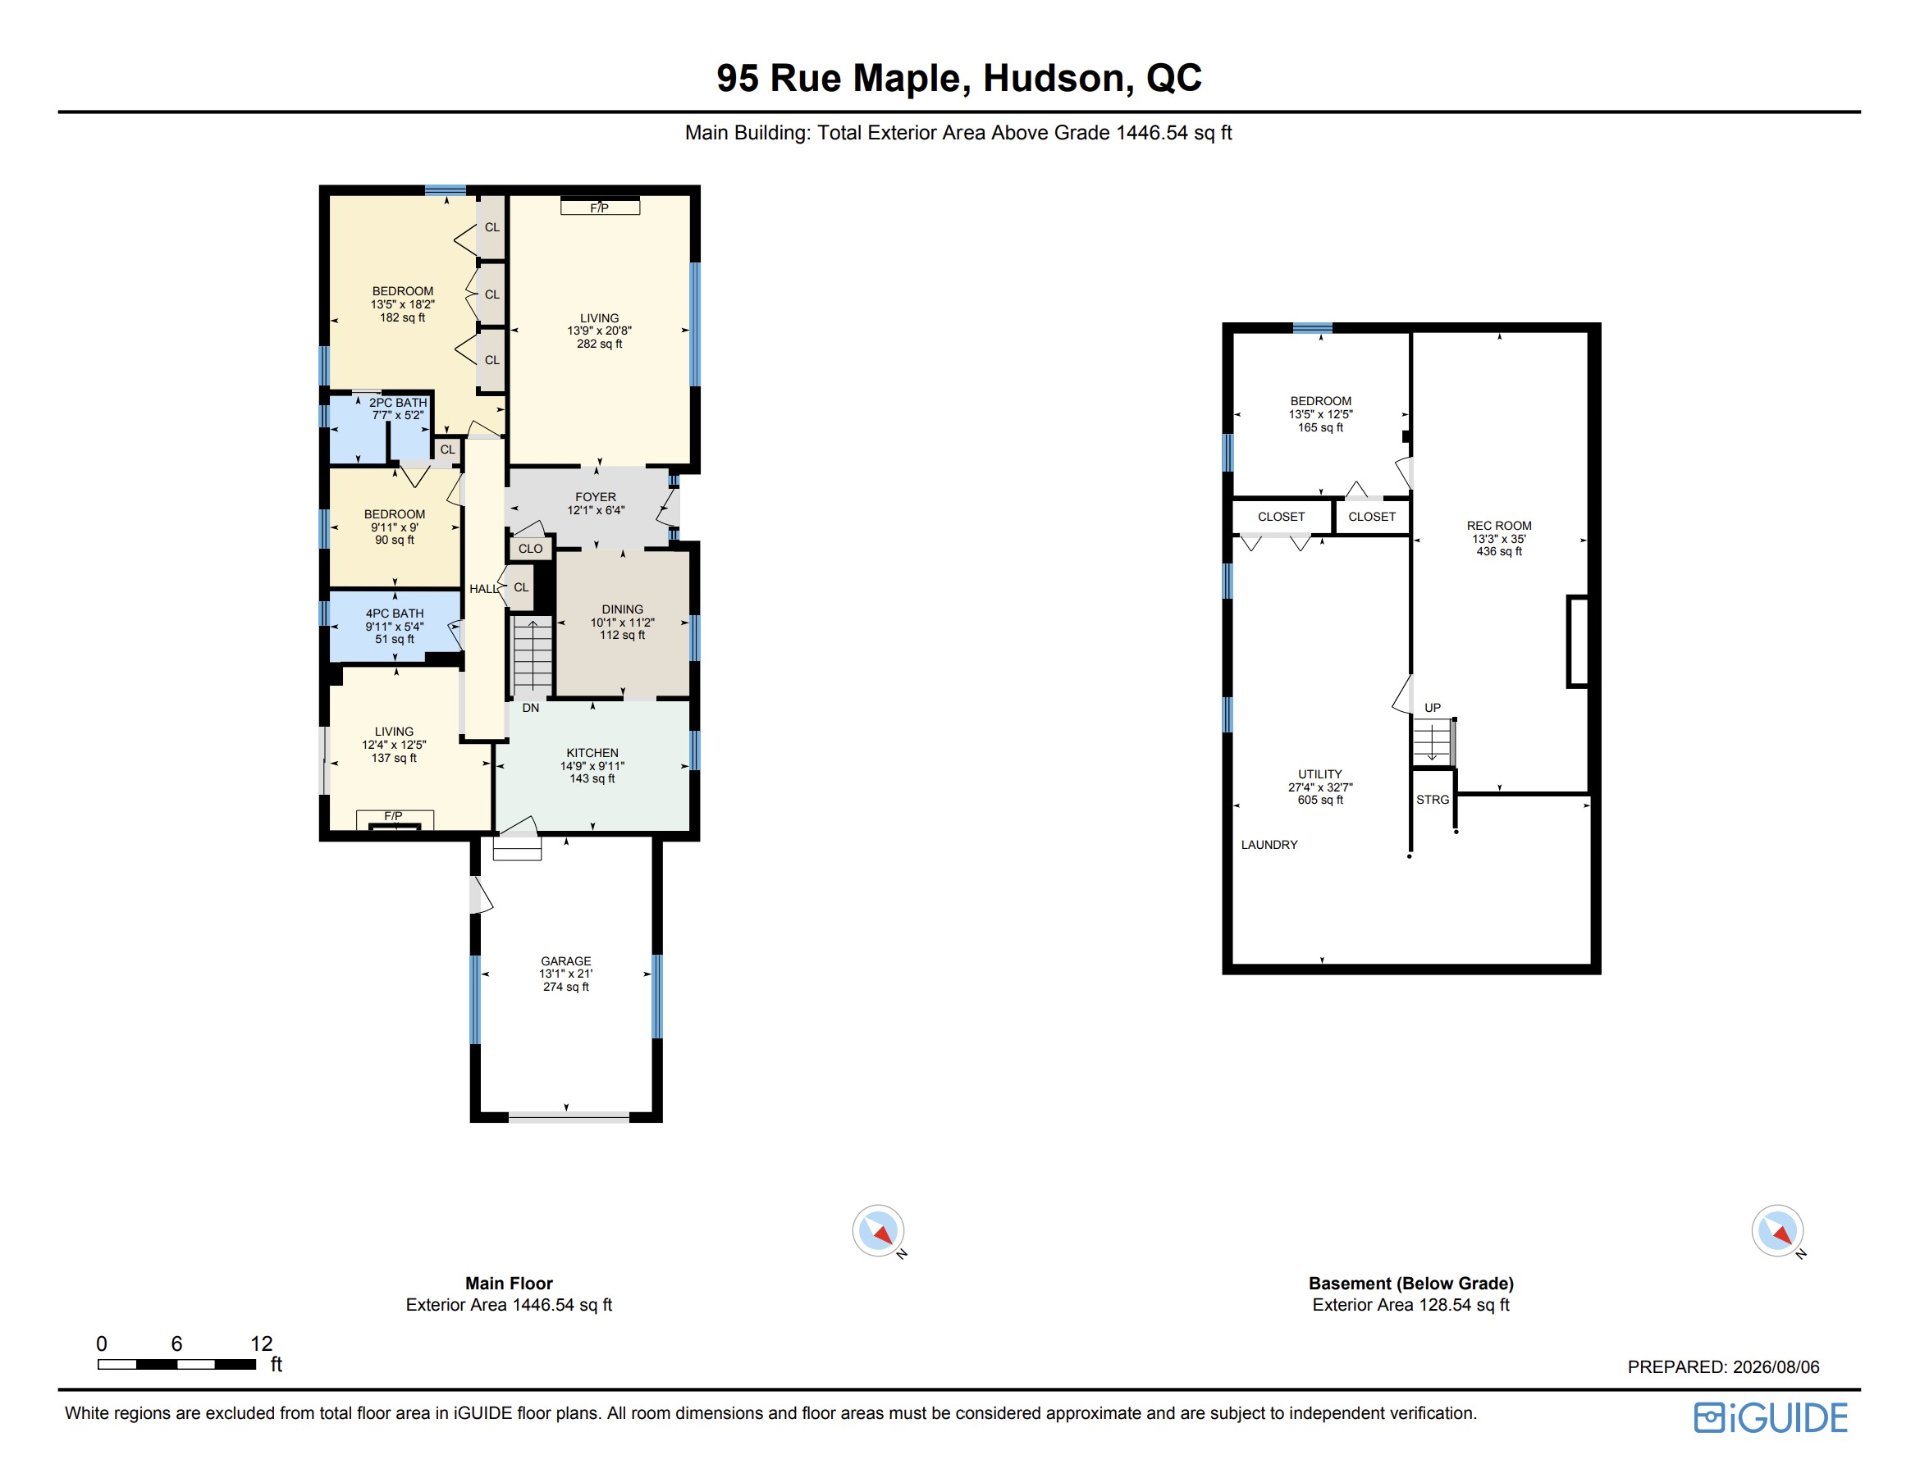
| Living room | 20.8 x 13.9 P | Ground Floor | Wood |
| Dining room | 11.2 x 10.1 P | Ground Floor | Wood |
| Kitchen | 9.11 x 14.9 P | Ground Floor | Ceramic tiles |
| Den | 12.5 x 12.4 P | Ground Floor | Wood |
| Primary bedroom | 18.2 x 13.5 P | Ground Floor | Wood |
| Bathroom | 5.2 x 7.7 P | Ground Floor | Ceramic tiles |
| Bedroom | 9 x 9.11 P | Ground Floor | Wood |
| Bathroom | 5.4 x 9.11 P | Ground Floor | Ceramic tiles |
| Veranda | 16 x 10 P | Ground Floor | Concrete |
| Family room | 35 x 13.3 P | Ground Floor | Carpet |
| Bedroom | 12.5 x 13.5 P | Ground Floor | Carpet |
| Storage | 32.7 x 27.4 P | Ground Floor | Concrete |
Charateristics
| Bathroom / Washroom | Adjoining to primary bedroom |
|---|---|
| Heating system | Air circulation |
| Siding | Aluminum, Brick, Wood |
| Driveway | Asphalt |
| Roofing | Asphalt shingles |
| Garage | Attached, Single width |
| Equipment available | Central air conditioning, Central heat pump |
| Heating energy | Electricity |
| Proximity | Elementary school, Golf, High school, Park - green area, Public transport |
| Topography | Flat |
| Parking | Garage, Outdoor |
| Hearth stove | Gaz fireplace, Other |
| Landscaping | Land / Yard lined with hedges |
| Water supply | Municipality |
| Basement | Partially finished |
| Foundation | Poured concrete |
| Zoning | Residential |
| Sewage system | Septic tank |
| Distinctive features | Street corner |
Neighbourhood Demographics
marital
age
household income
religion
common languages
education
ownership
child at home
construction date
employment
transportation to work
work location