- 3 Bedrooms
- 1 Bathrooms
- Video tour
- Calculators
- walkscore
Description
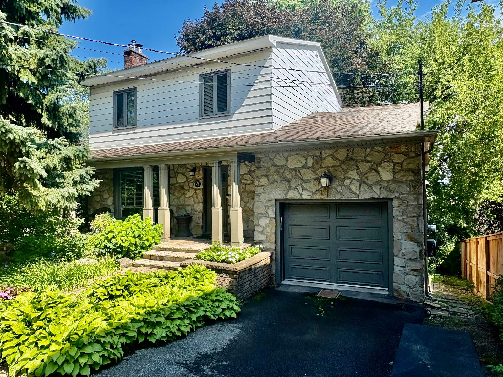
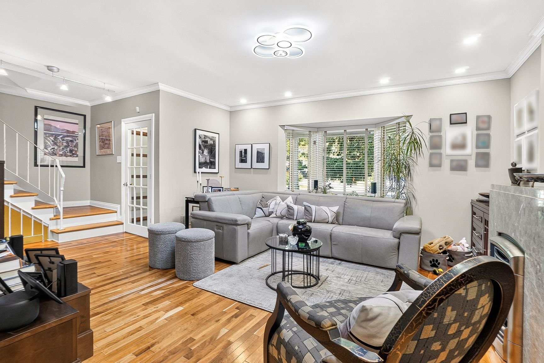
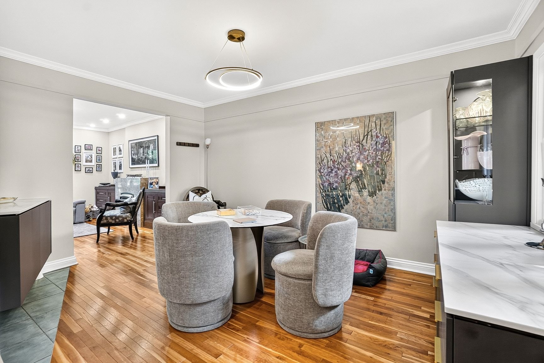
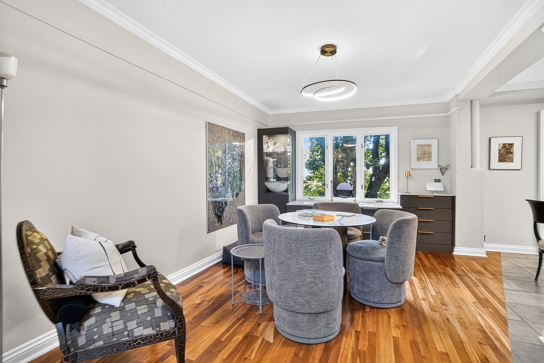
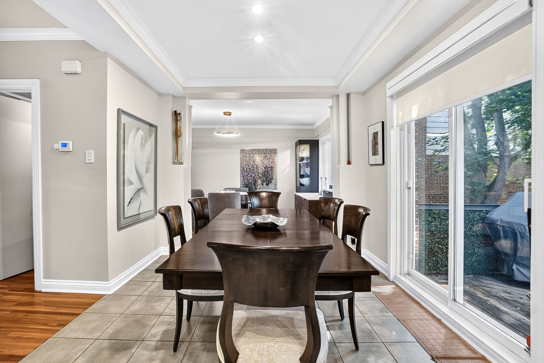
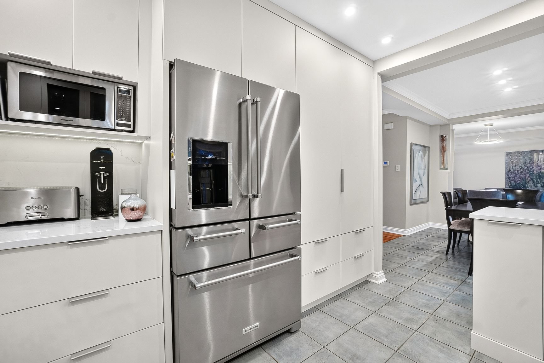
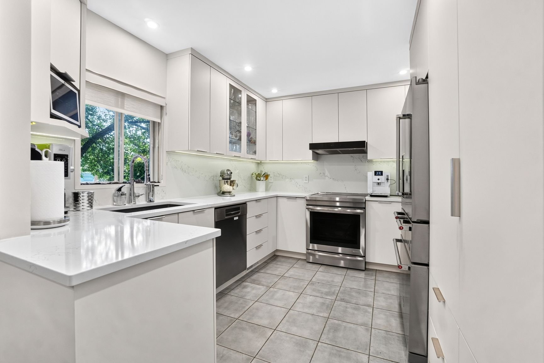
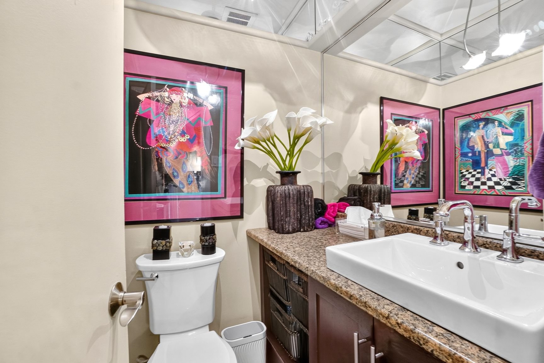
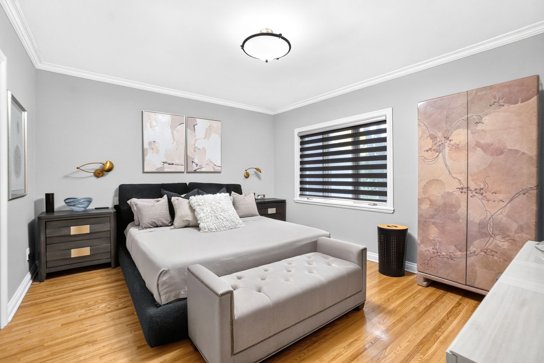
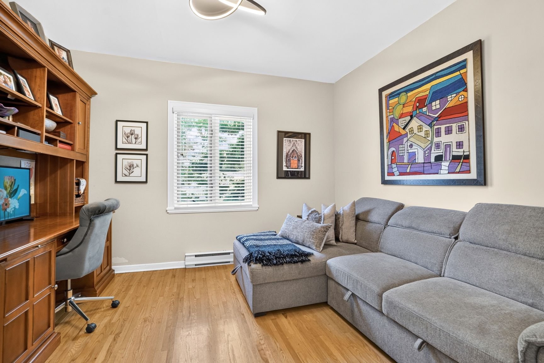
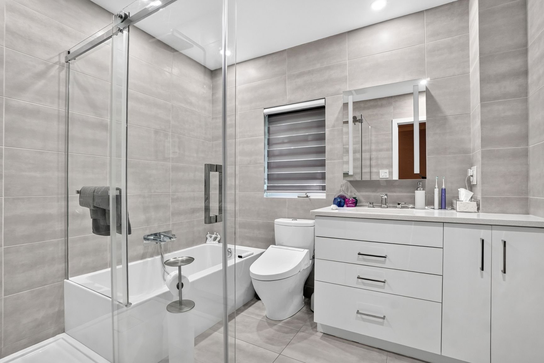
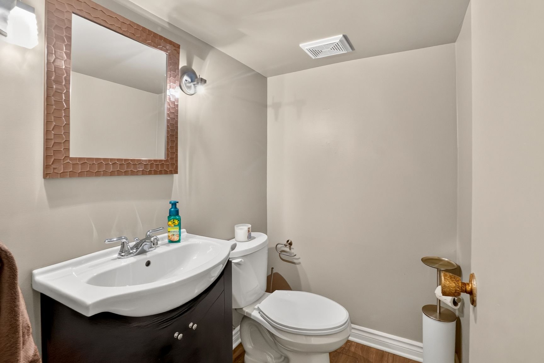
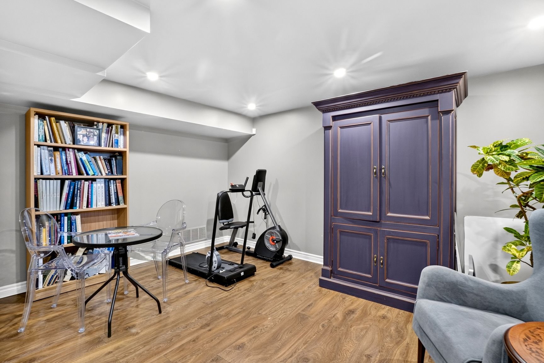
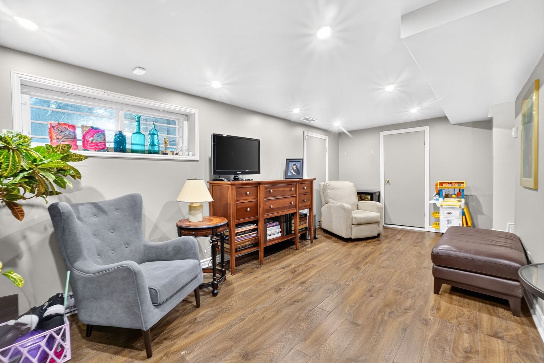
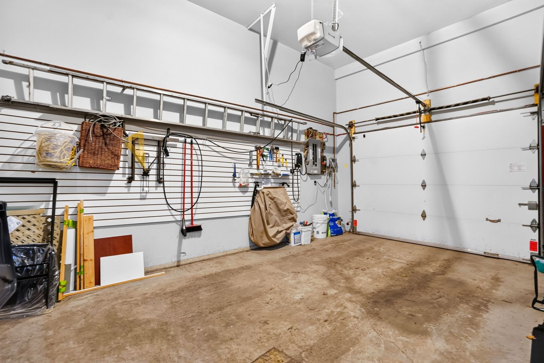
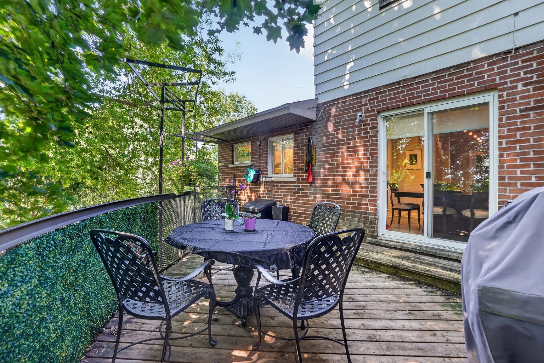
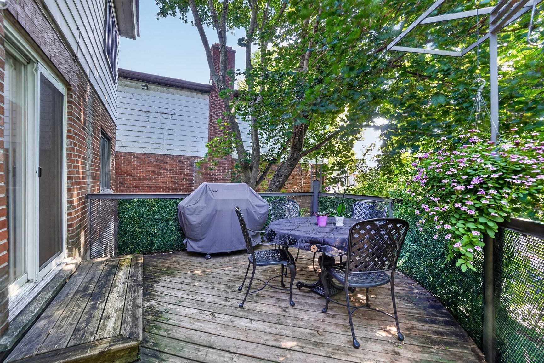
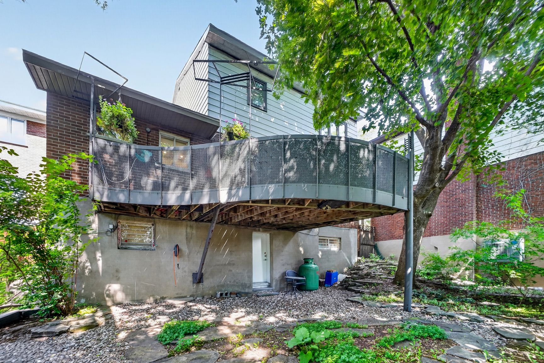
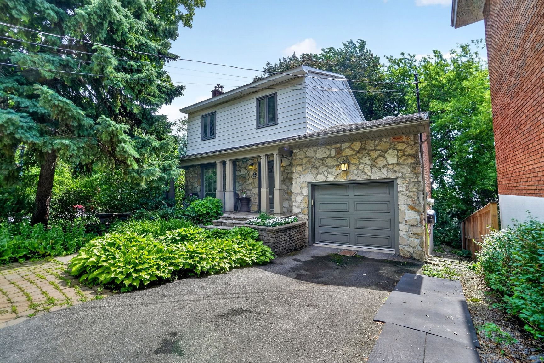
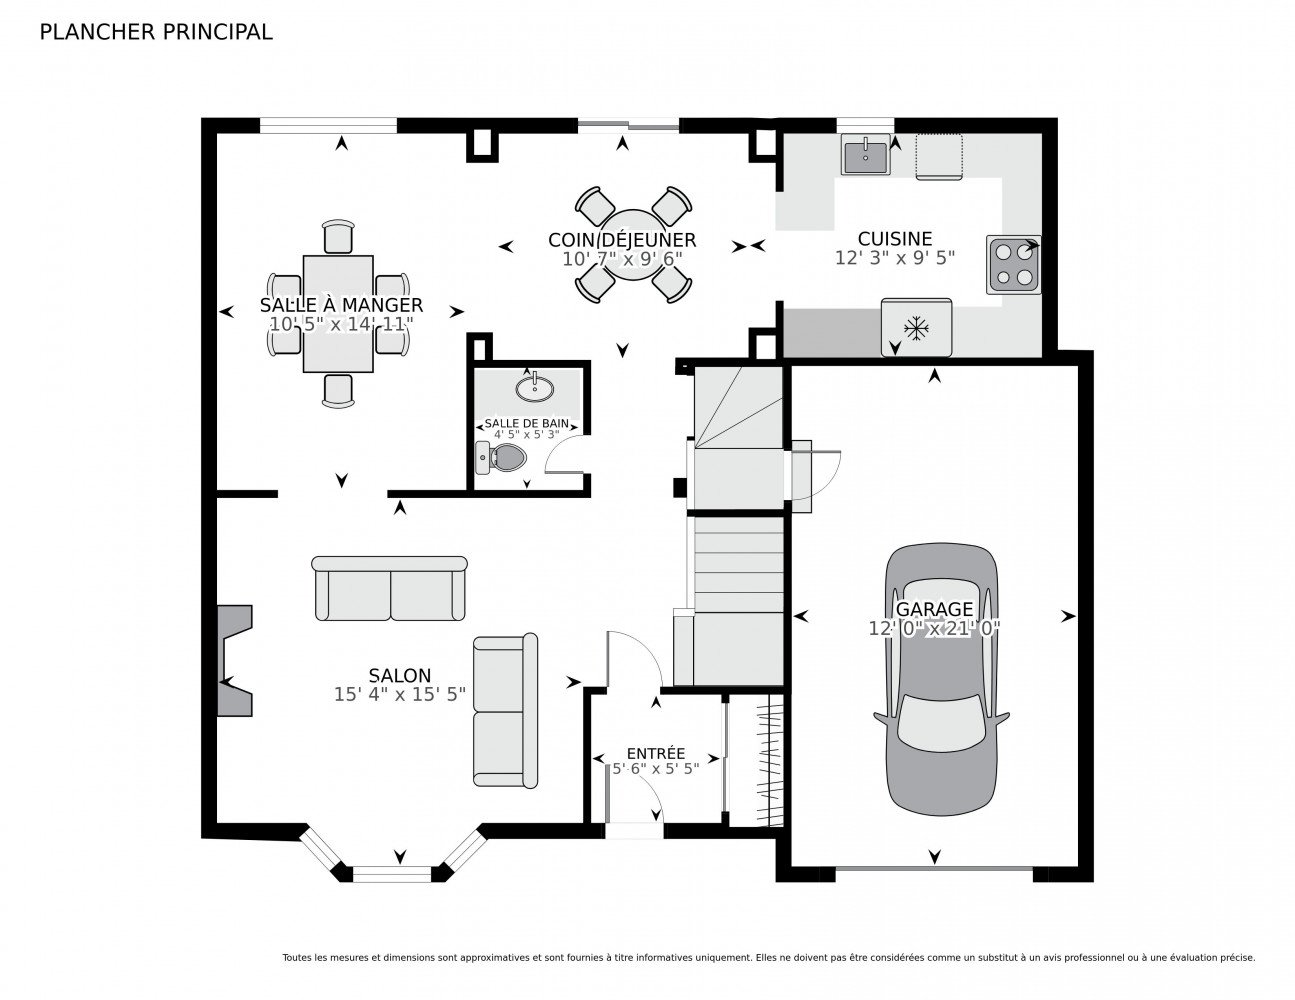
Welcome to 4 Promenade Courtney, a beautiful, detached cottage with garage located on a quiet street in Montreal-West. Offering an ideal floor plan for both family life and receiving, this home has so much to please the discriminating buyer; a recently renovated kitchen and bathroom, three spacious bedrooms, and two powder rooms. Adjacent to the kitchen, you will find a private terrace perched over a lovely serene yard. As well, there is a nicely finished basement with family room with access to the yard, a spacious laundry and storage room. See addenda for more.
Ground floor:
The nicely appointed entrance vestibule opens onto the
ground floor offering an optimal layout for receiving and
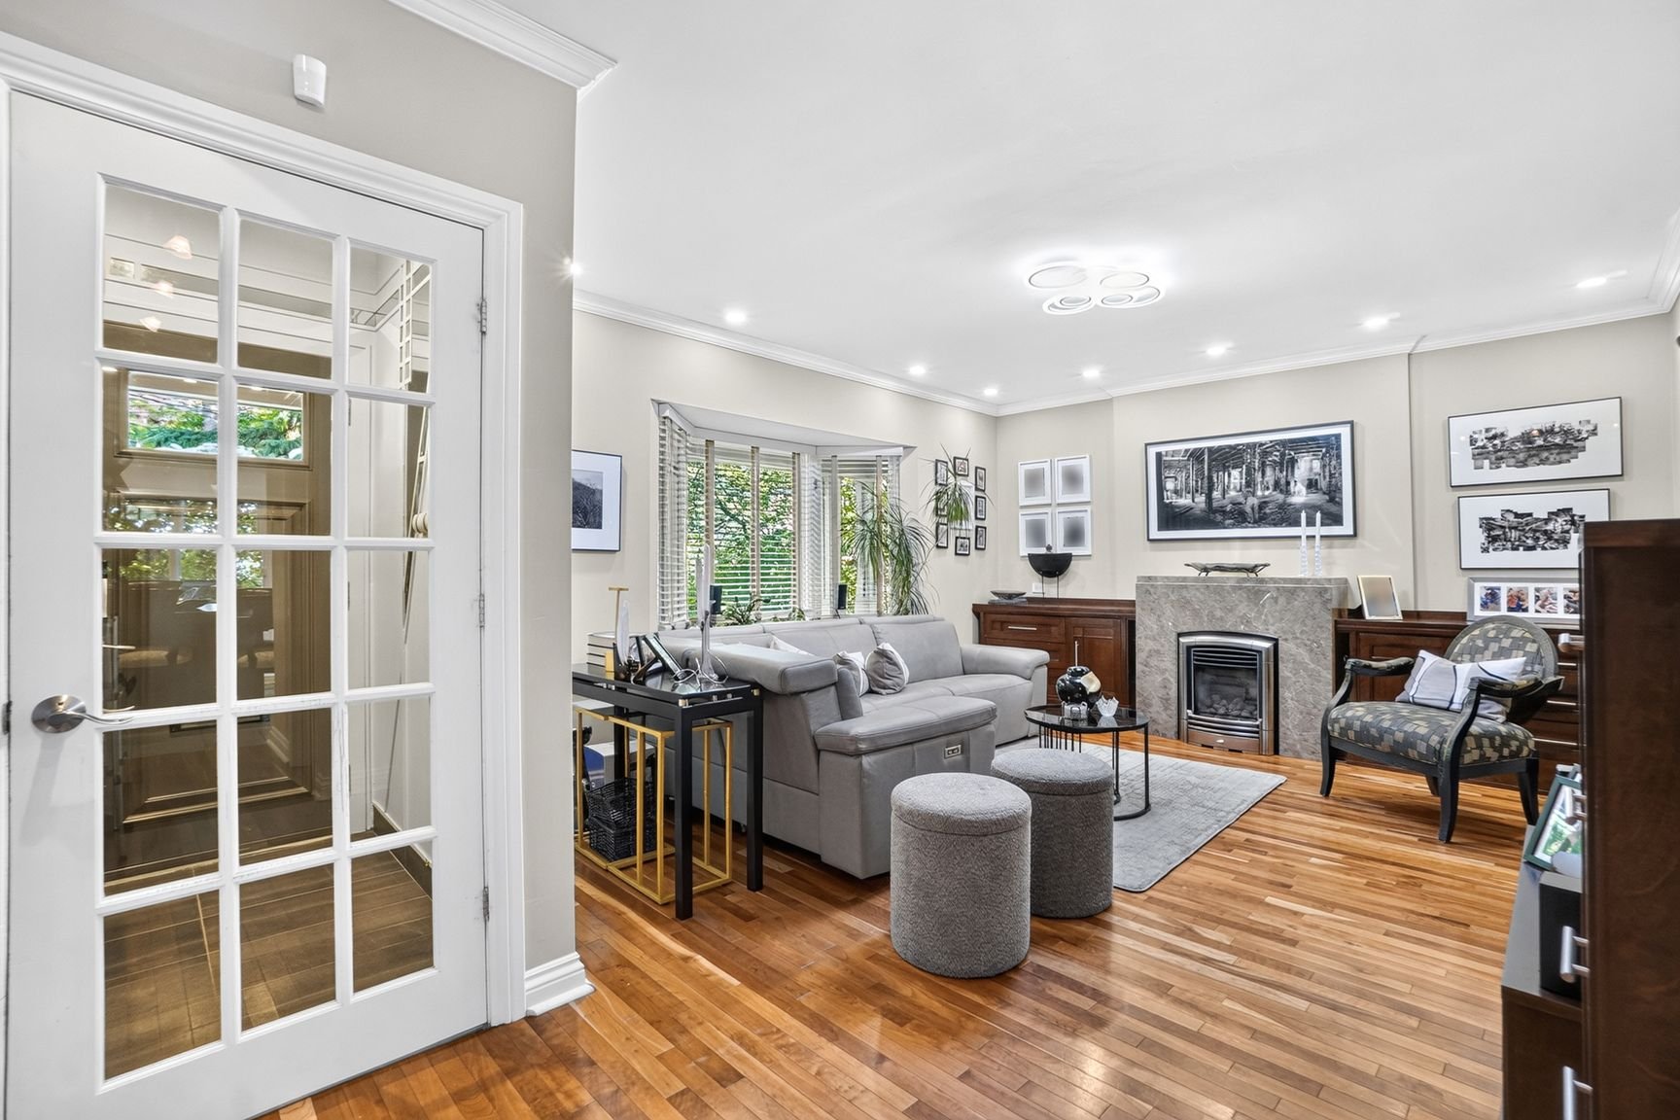
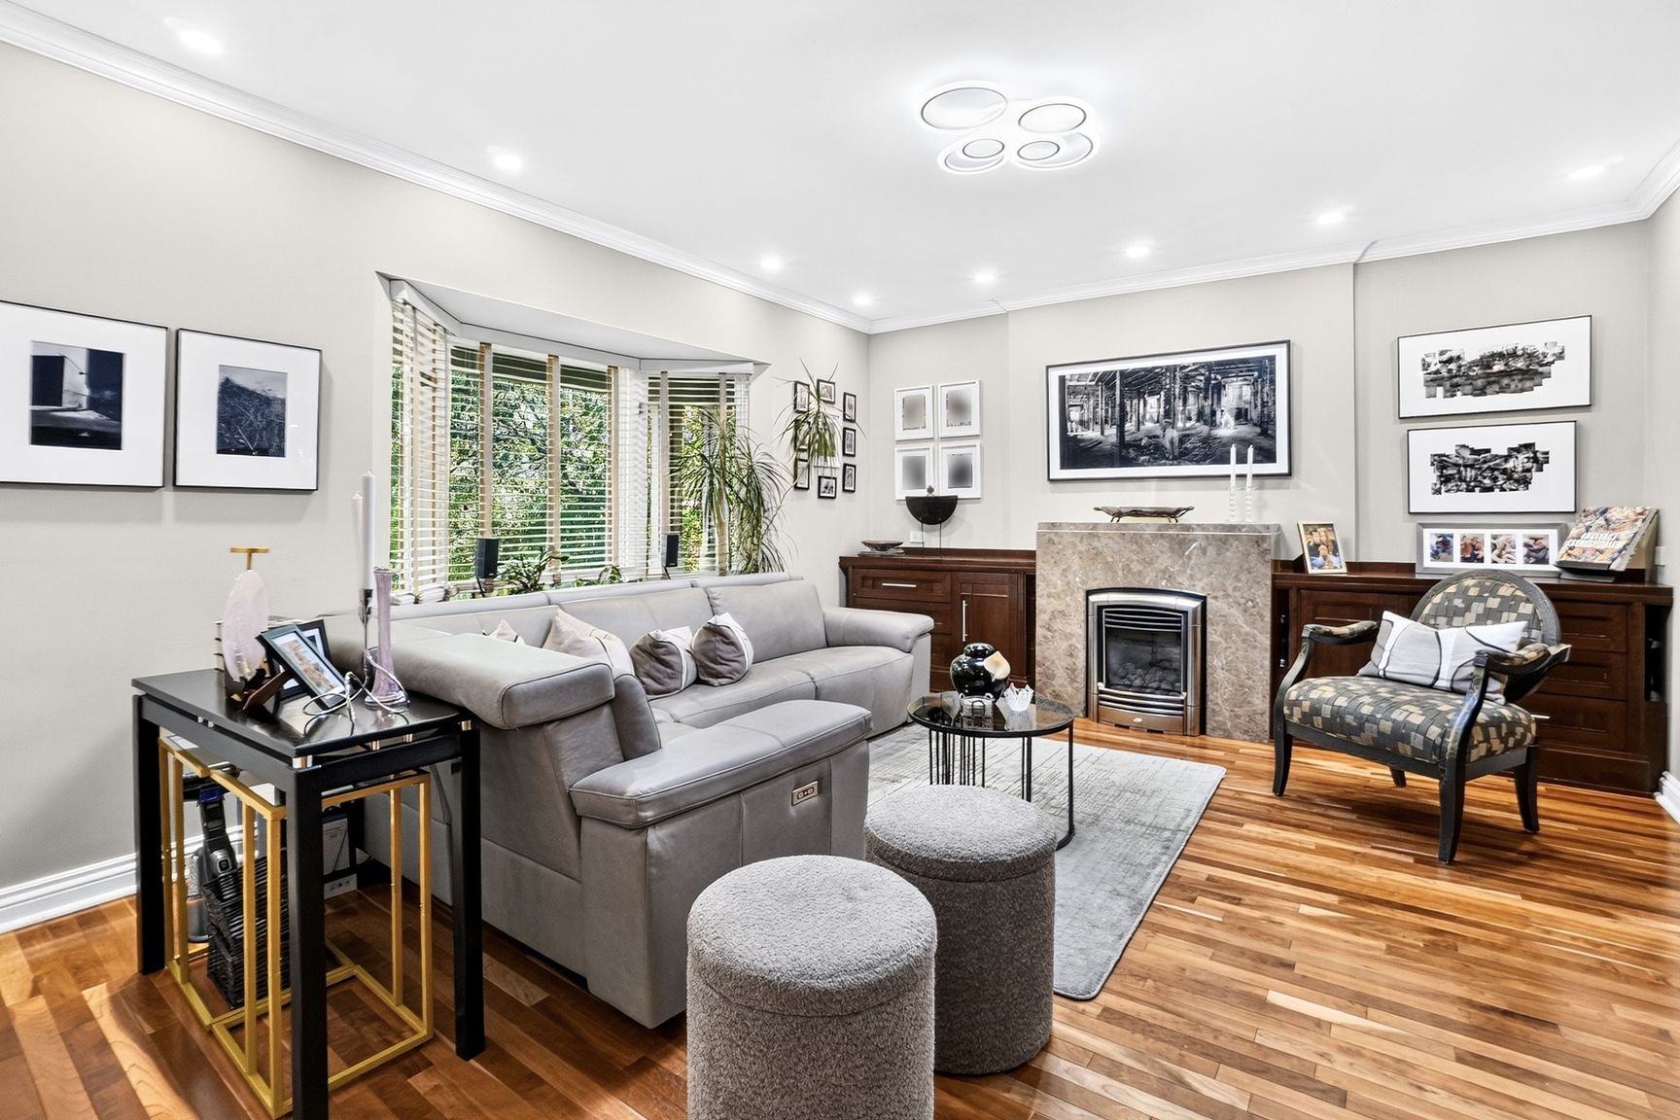
family living. The living-room and formal dining room are
transversal and have beautiful hardwood flooring. A gas
fireplace adorned by elegant built-ins assure both coziness
and practicality.
Southwest facing windows along the back of the house assure
natural lighting in the recently renovated eat-in kitchen
which boasts Caesar stone quartz counters, quality
self-closing cabinets and more.
Second floor:
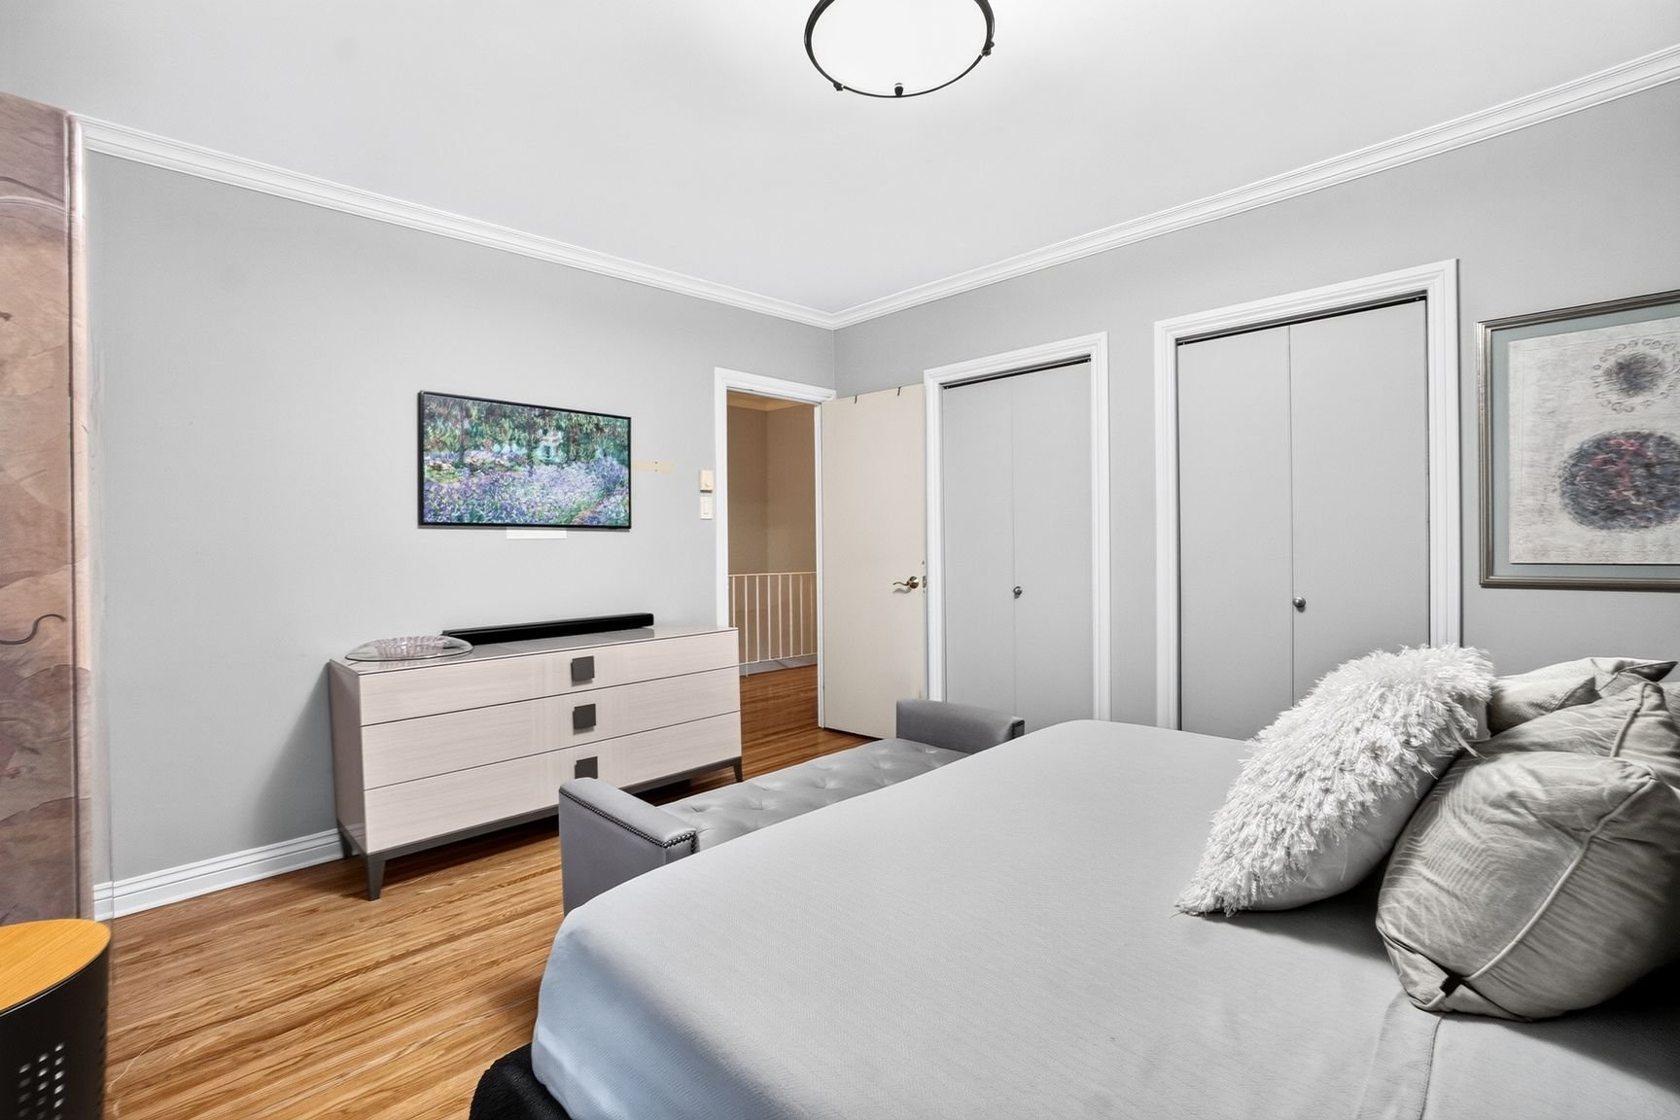
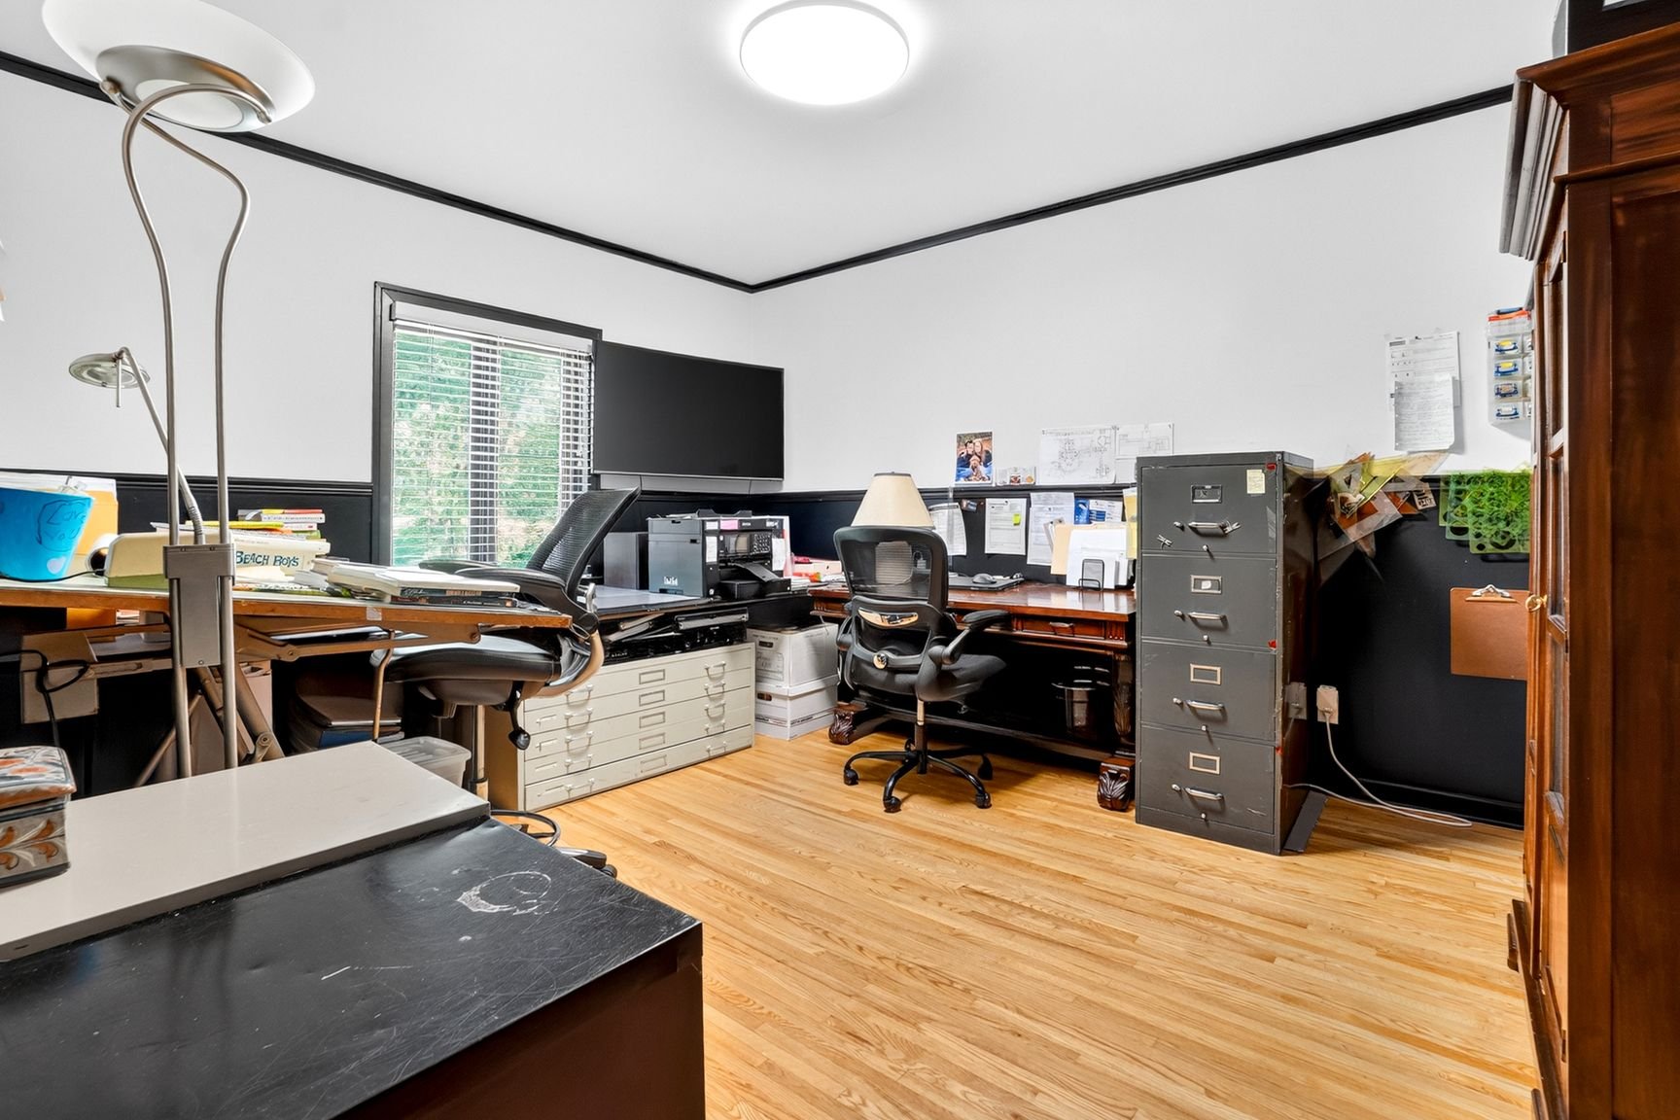
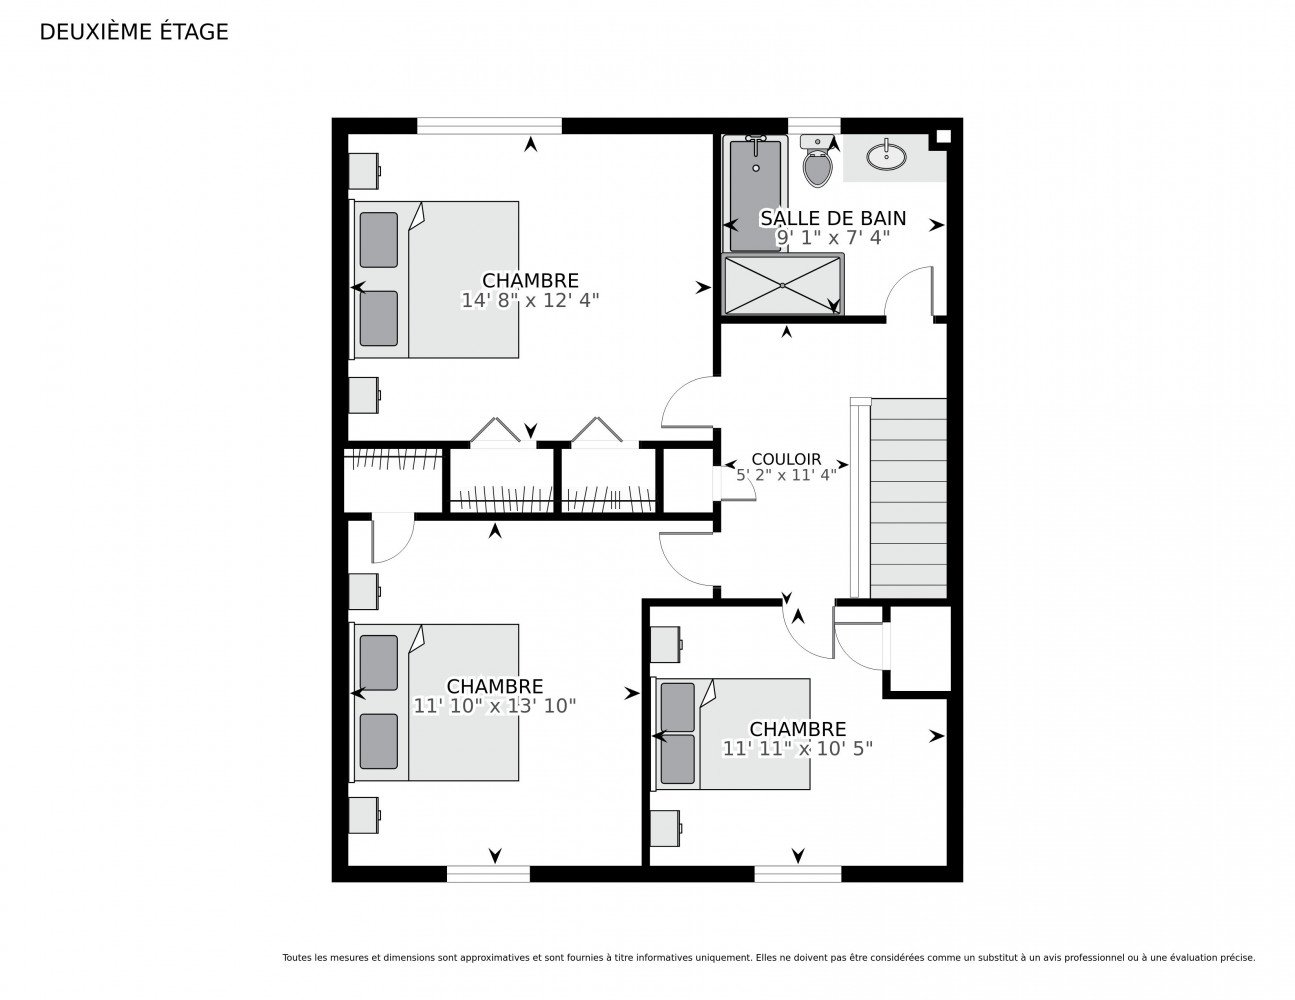
The second floor offers three spacious bedrooms with oak
flooring and a newly renovated bathroom with walk-in shower
and separate bathtub.
Basement:
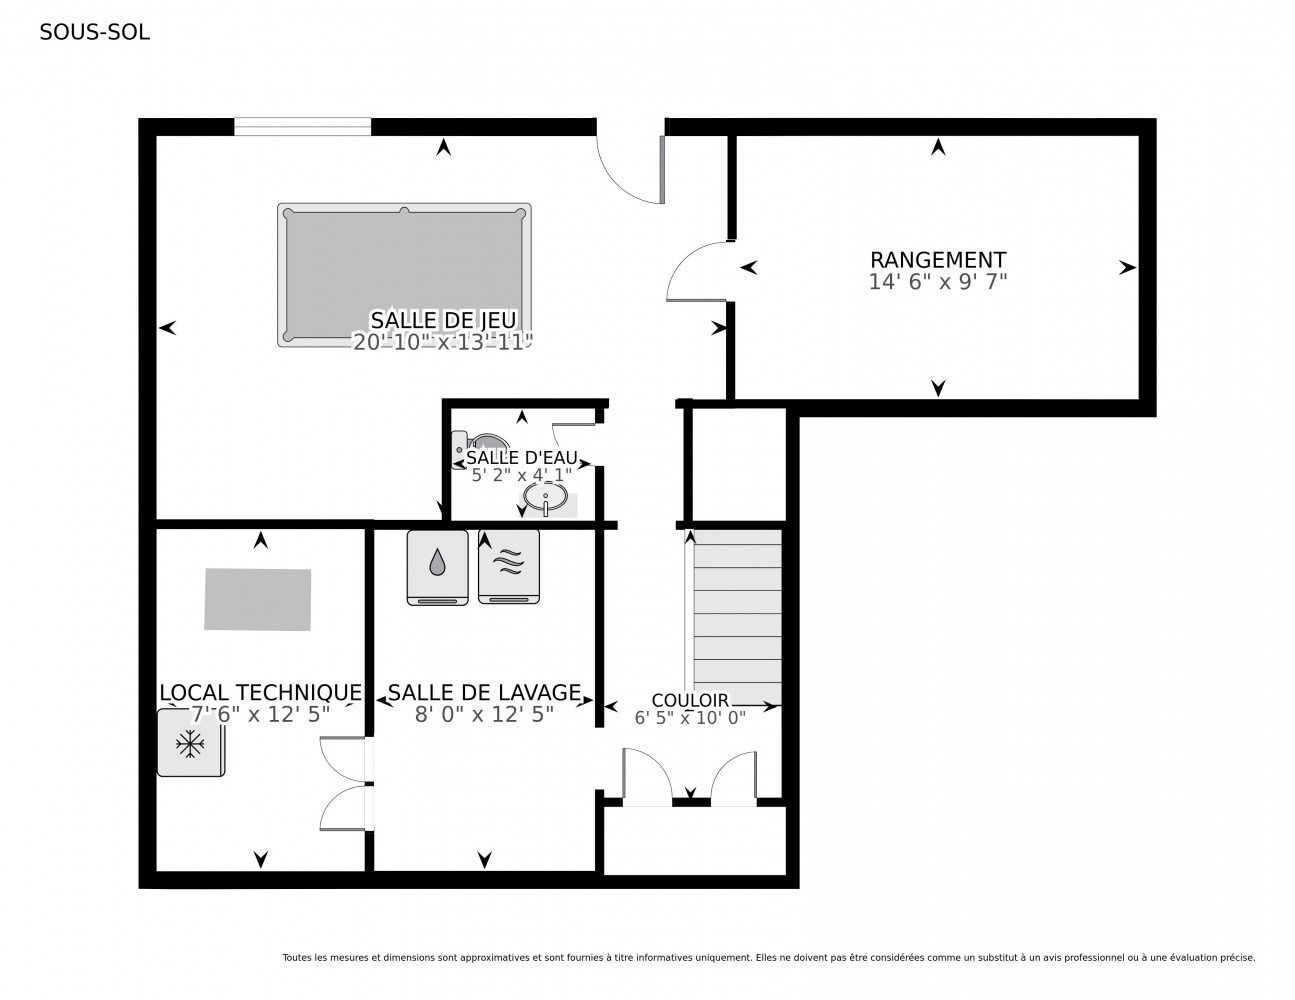
A renovated family room will make an ideal play,
entertainment, or office.
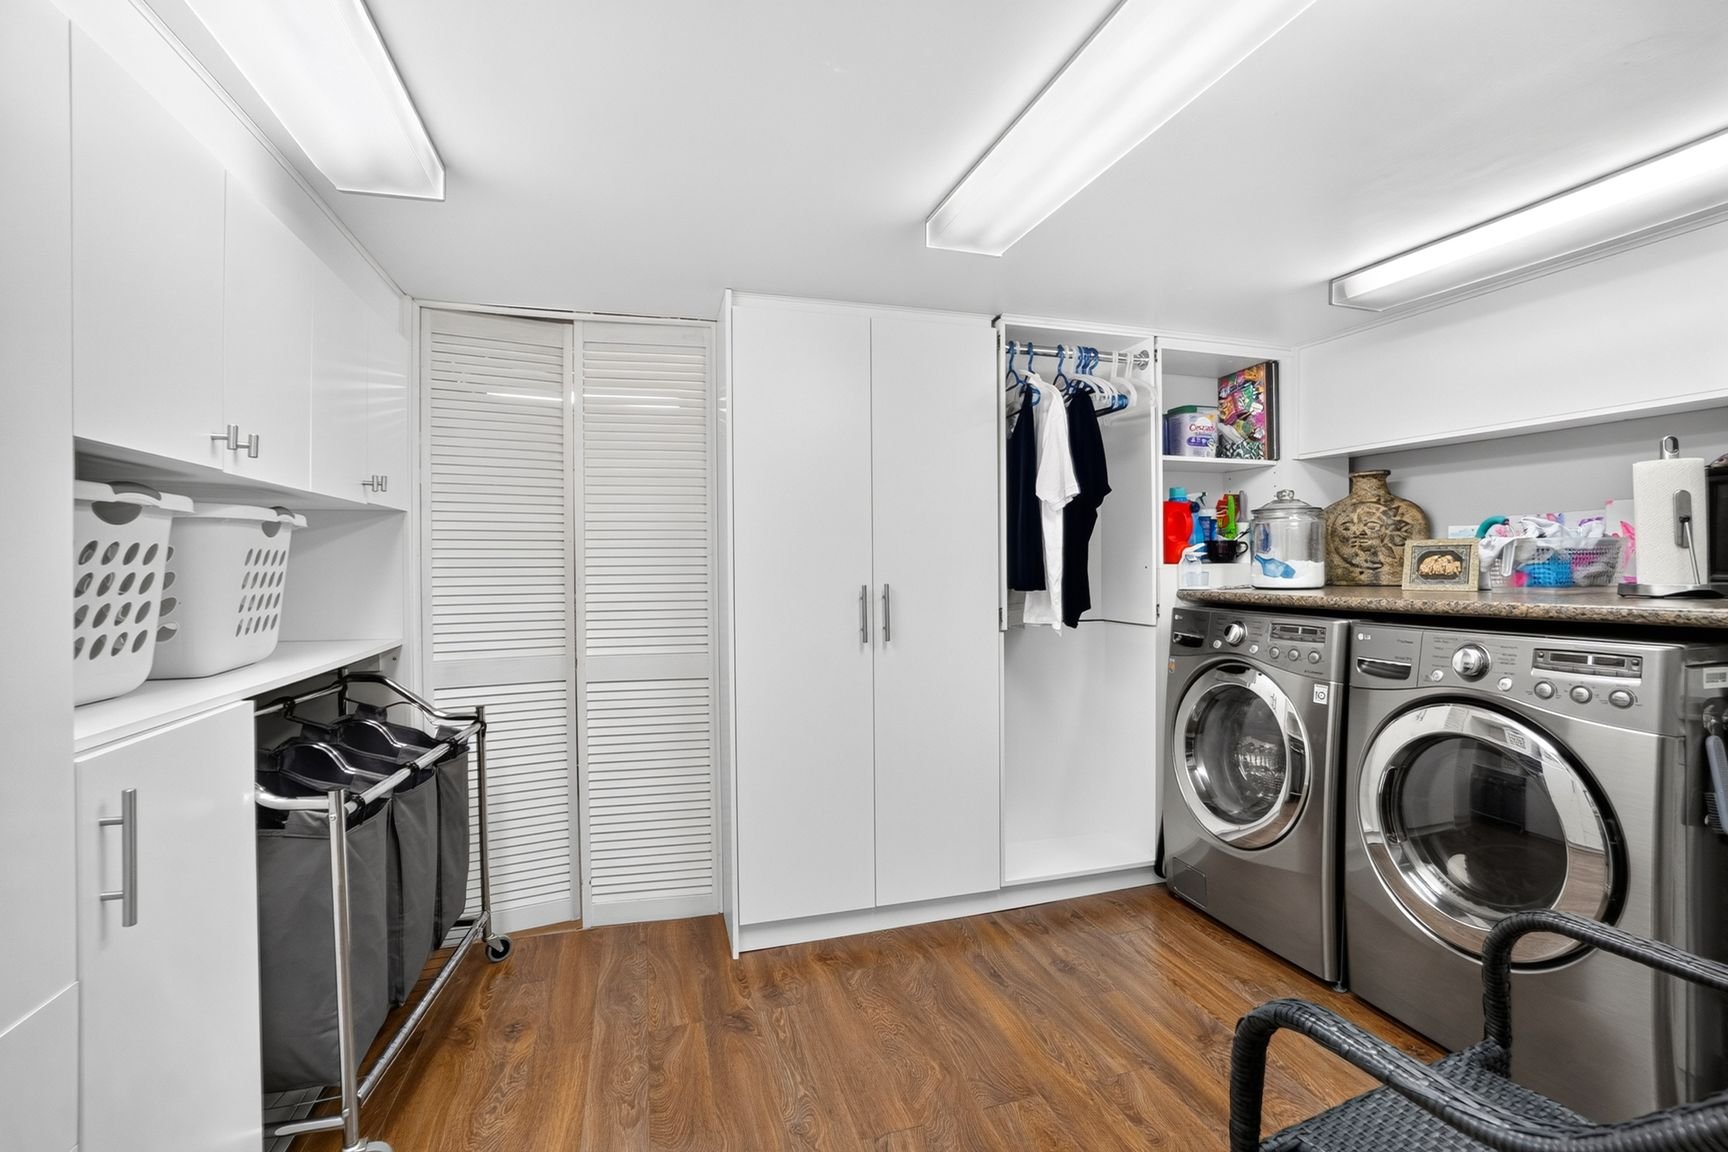
There is a large practical laundry room with lots of built
in storage.
Please consult attached documents. The owners had pile work
done some years ago, have validated the structural
integrity of the home (see SolidCad reports and BCA report).
A pre-sale inspection report has been ordered and will soon
be available.
Inclusions : Console matching built-in cabinets, all window coverings
Exclusions : Light fixture in the dining room, dishwasher
| Liveable | N/A |
|---|---|
| Total Rooms | 14 |
| Bedrooms | 3 |
| Bathrooms | 1 |
| Powder Rooms | 2 |
| Year of construction | 1968 |
| Type | Two or more storey |
|---|---|
| Style | Detached |
| Dimensions | 9.23x11.29 M |
| Lot Size | 403.5 MC |
| Water taxes (2026) | $ 420 / year |
|---|---|
| Municipal Taxes (2026) | $ 7027 / year |
| School taxes (2026) | $ 554 / year |
| lot assessment | $ 514500 |
| building assessment | $ 216600 |
| total assessment | $ 731100 |
Room Details
| Room | Dimensions | Level | Flooring |
|---|---|---|---|
| Living room | 15.5 x 15.4 P | Ground Floor | Wood |
| Dining room | 14.11 x 10.5 P | Ground Floor | Wood |
| Dinette | 10.7 x 9.6 P | Ground Floor | Ceramic tiles |
| Kitchen | 12.3 x 9.5 P | Ground Floor | Ceramic tiles |
| Washroom | 5.3 x 4.5 P | Ground Floor | Wood |
| Primary bedroom | 14.8 x 12.4 P | 2nd Floor | Wood |
| Bedroom | 13.10 x 11.10 P | 2nd Floor | Wood |
| Bedroom | 11.11 x 10.5 P | 2nd Floor | Wood |
| Bathroom | 9.1 x 7.4 P | 2nd Floor | Ceramic tiles |
| Family room | 20.10 x 13.11 P | Wood | |
| Washroom | 5.2 x 4.1 P | Wood | |
| Laundry room | 12.5 x 8.0 P | Wood | |
| utility room | 12.5 x 7.6 P | Concrete | |
| Storage | 14.6 x 9.7 P | Concrete |
Charateristics
| Basement | 6 feet and over, Finished basement |
|---|---|
| Heating system | Air circulation, Electric baseboard units |
| Garage | Attached |
| Heating energy | Bi-energy, Electricity, Heating oil |
| Proximity | Bicycle path, Daycare centre, Elementary school, High school, Highway, Park - green area, Public transport, University |
| Equipment available | Central air conditioning, Central heat pump, Private balcony, Private yard |
| Parking | Garage, Outdoor |
| Sewage system | Municipal sewer |
| Water supply | Municipality |
| Hearth stove | Other |
| Zoning | Residential |
| Bathroom / Washroom | Seperate shower |
| Rental appliances | Water heater |
Neighbourhood Demographics
marital
age
household income
religion
common languages
education
ownership
child at home
construction date
employment
transportation to work
work location