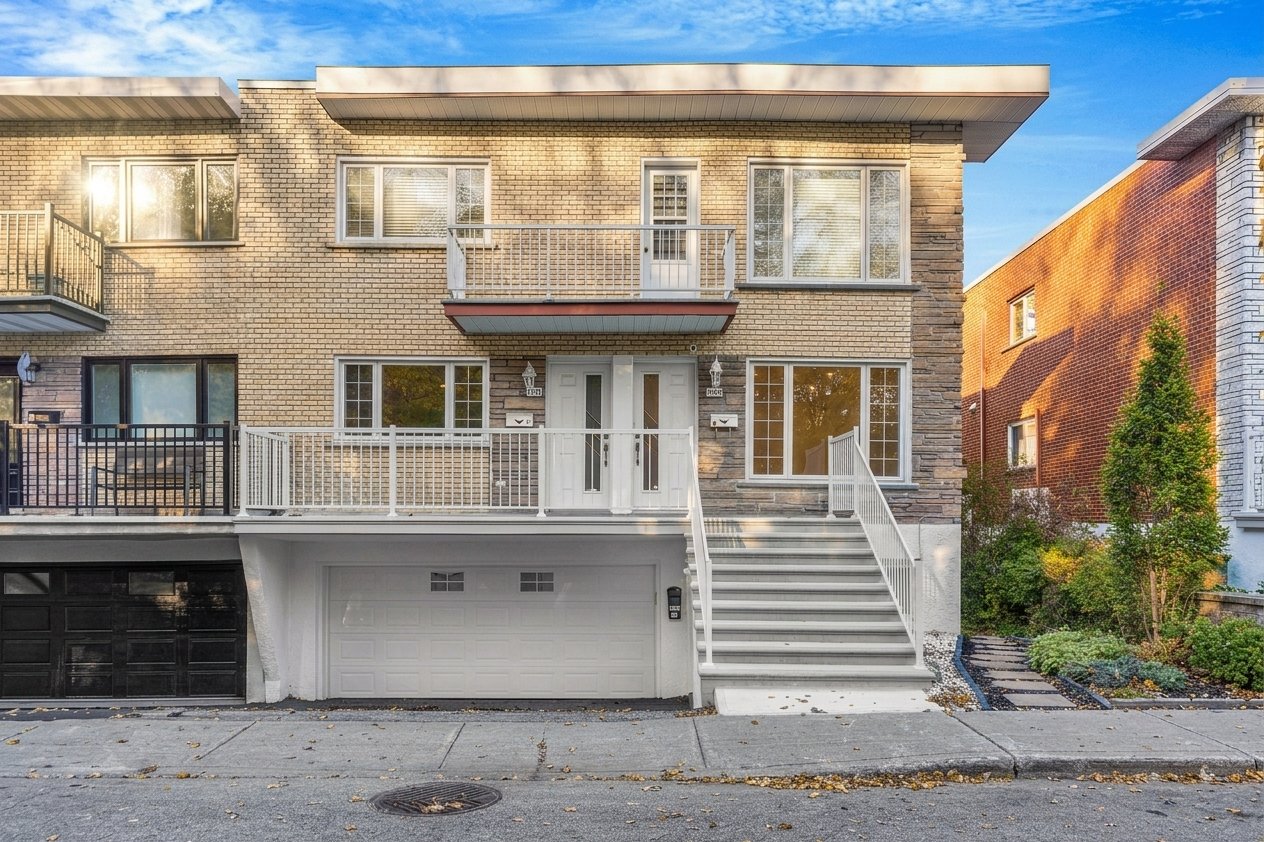
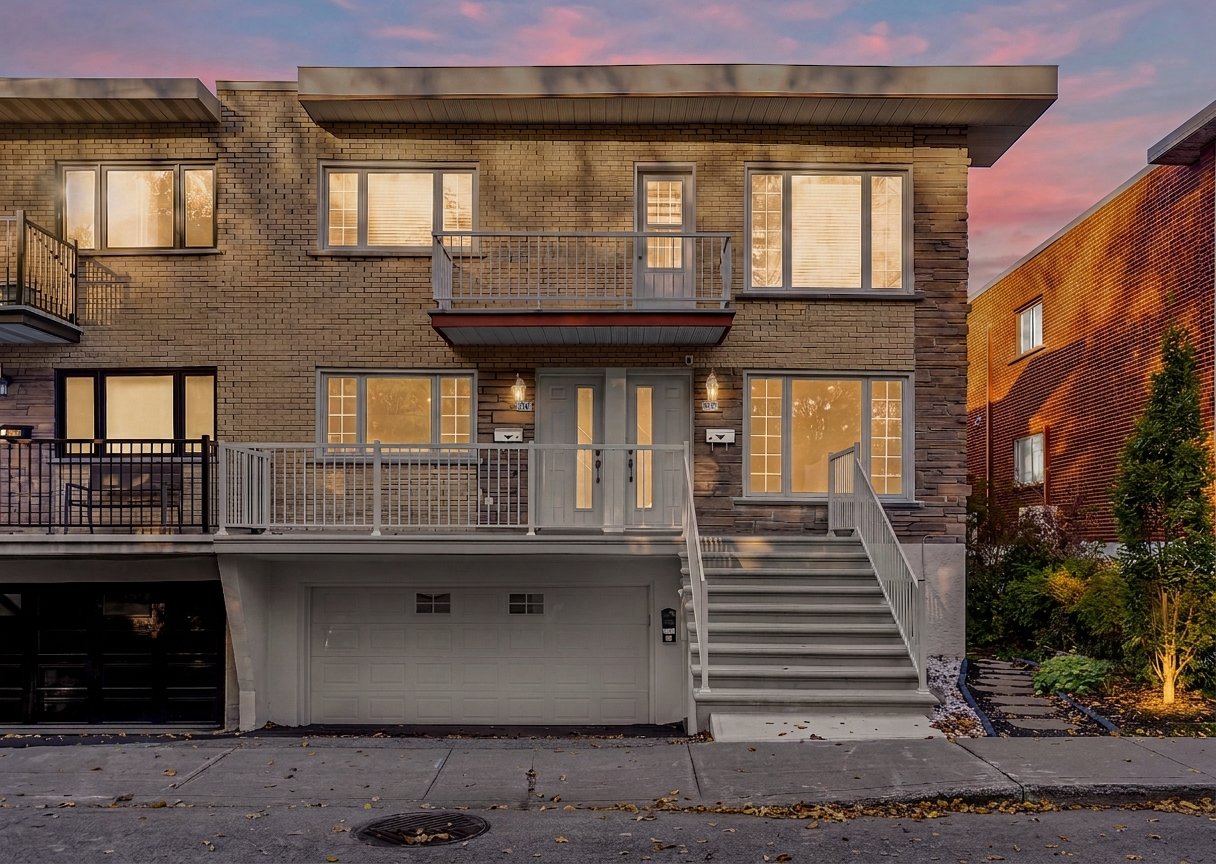
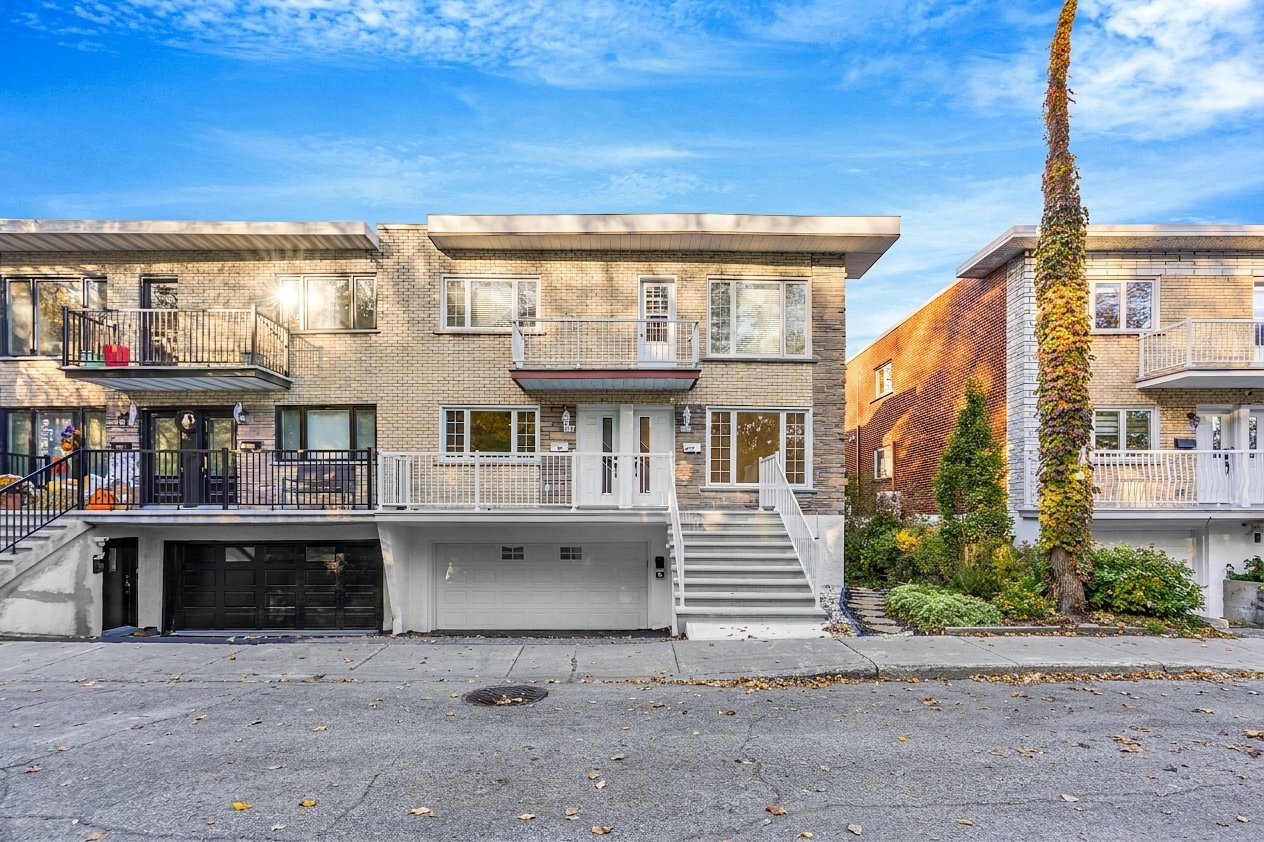
6045 Rue Louis-Veuillot
Montréal (Mercier/Hochelaga-Maisonneuve), Mercier, H1M2N8Two or more storey | MLS: 11426153
- 3 Bedrooms
- 1 Bathrooms
- Calculators
- 68 walkscore
Description
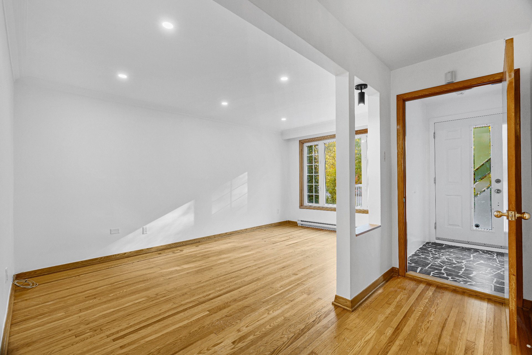
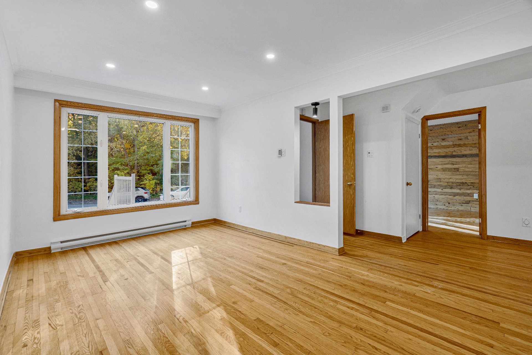
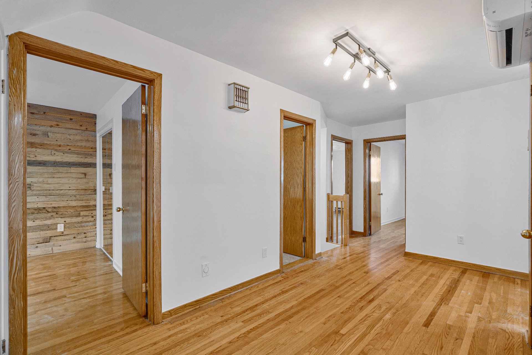
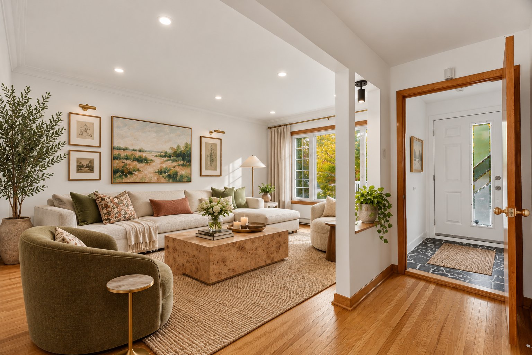
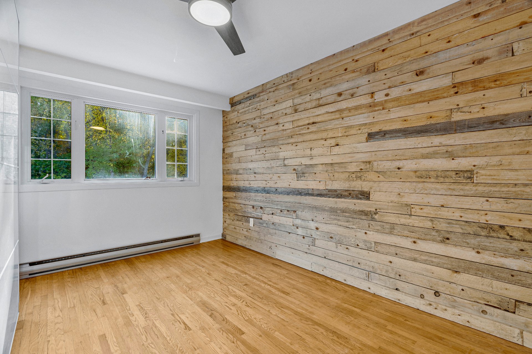
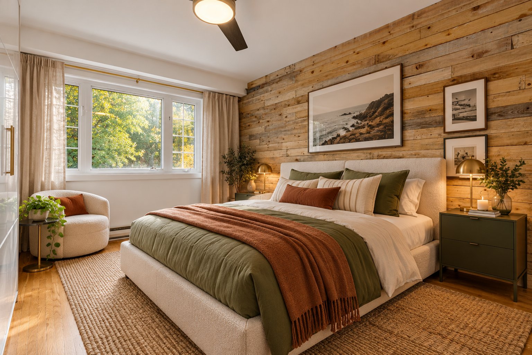
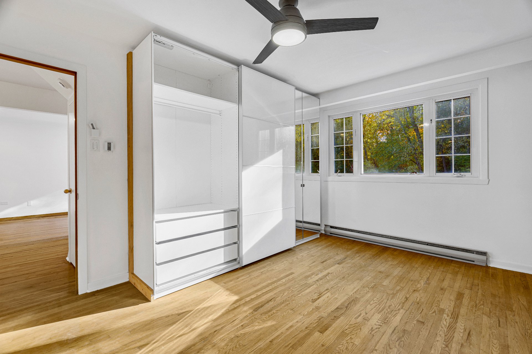
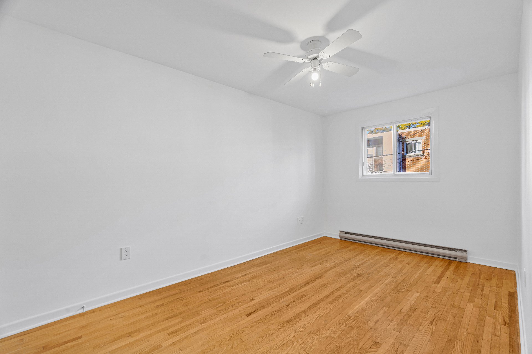
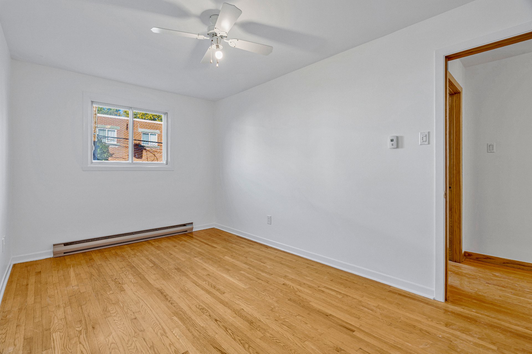
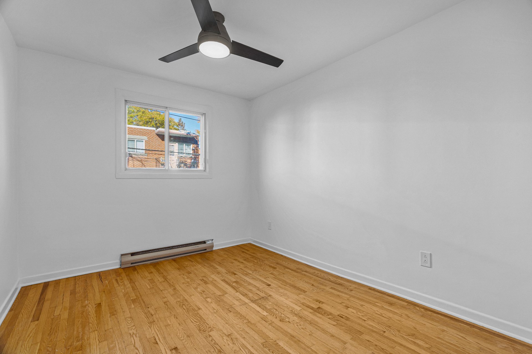
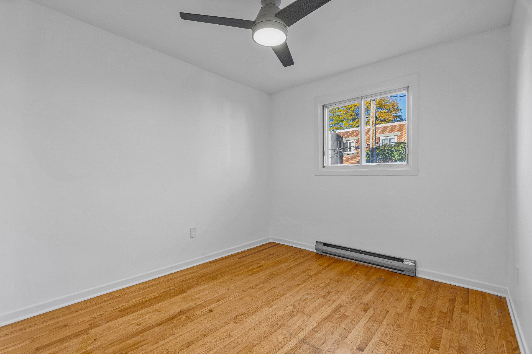
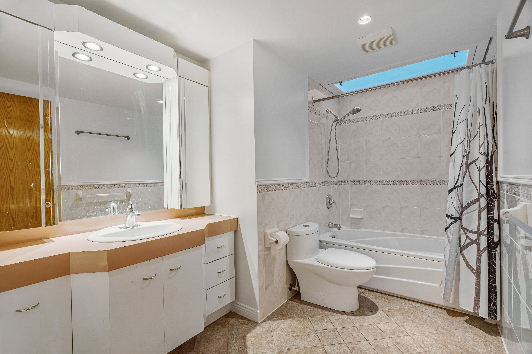
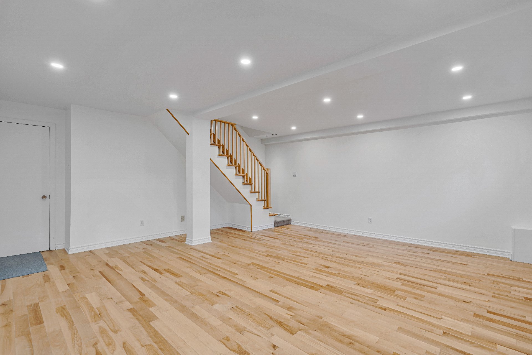
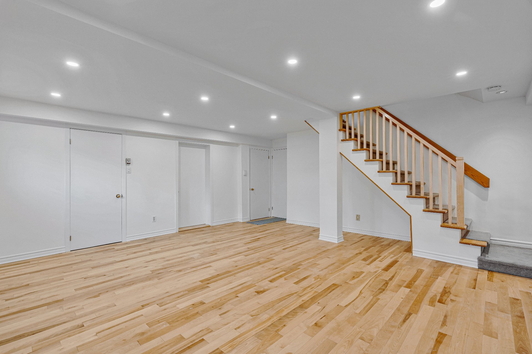
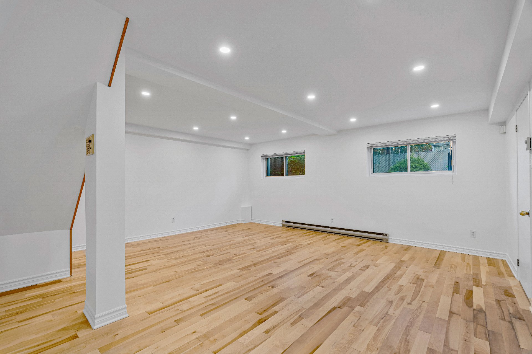
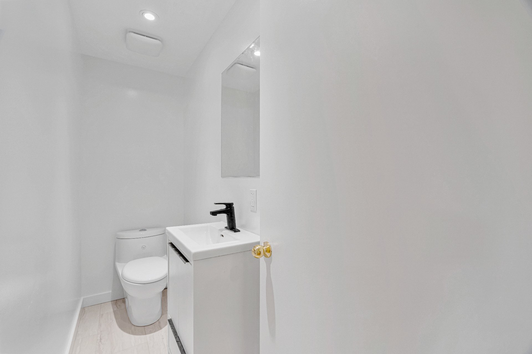
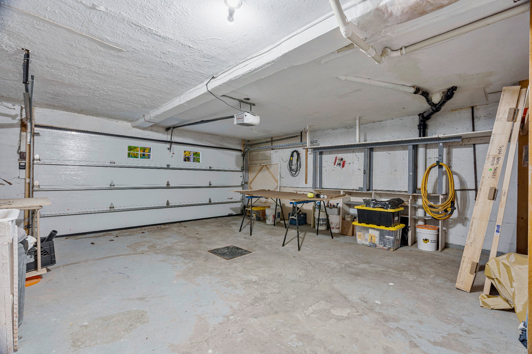
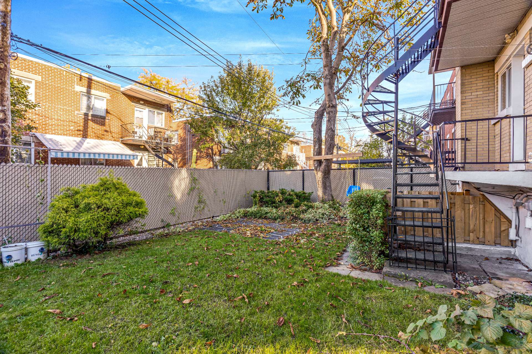
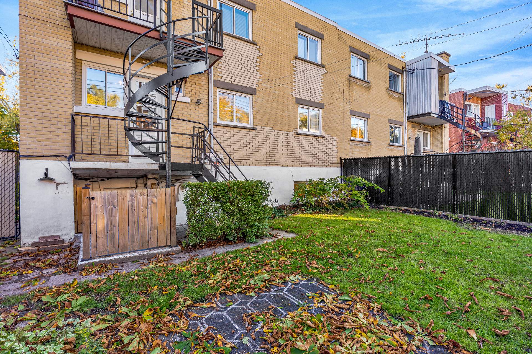
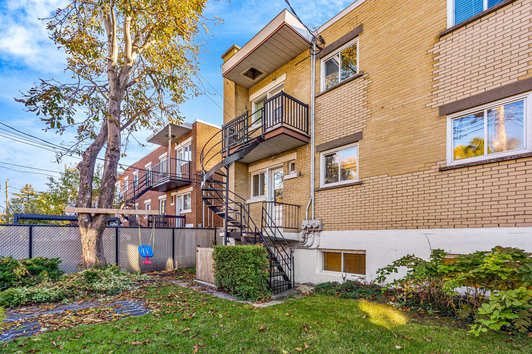
Spacious 3-bedroom, 1.5 bathroom rental unit featuring beautiful oak hardwood floors, a renovated bathroom and a second, newly renovated powder room in the basement. Enjoy a fenced backyard, double garage and two additional side-by-side parking spaces. Located on a quiet residential street facing a wooded area, just a 15-minute walk from Cadillac Metro station.
LOCATION & NEARBY AMENITIES
Conveniently located near Highways 25 and 40, with easy
access to public transportation and several bus routes.
Ideally situated near Maisonneuve-Rosemont Hospital, Santa
Cabrini Hospital and several CIUSSS de l'Est healthcare
facilities, making it particularly convenient for
healthcare professionals.
The Botanical Garden, Olympic Stadium, Biodôme and
Maisonneuve Park are approximately seven minutes away by
bicycle. Grocery stores, pharmacies and other essential
services are also nearby.
RENTAL CONDITIONS
Non-smoking unit & premises.
No pets permitted.
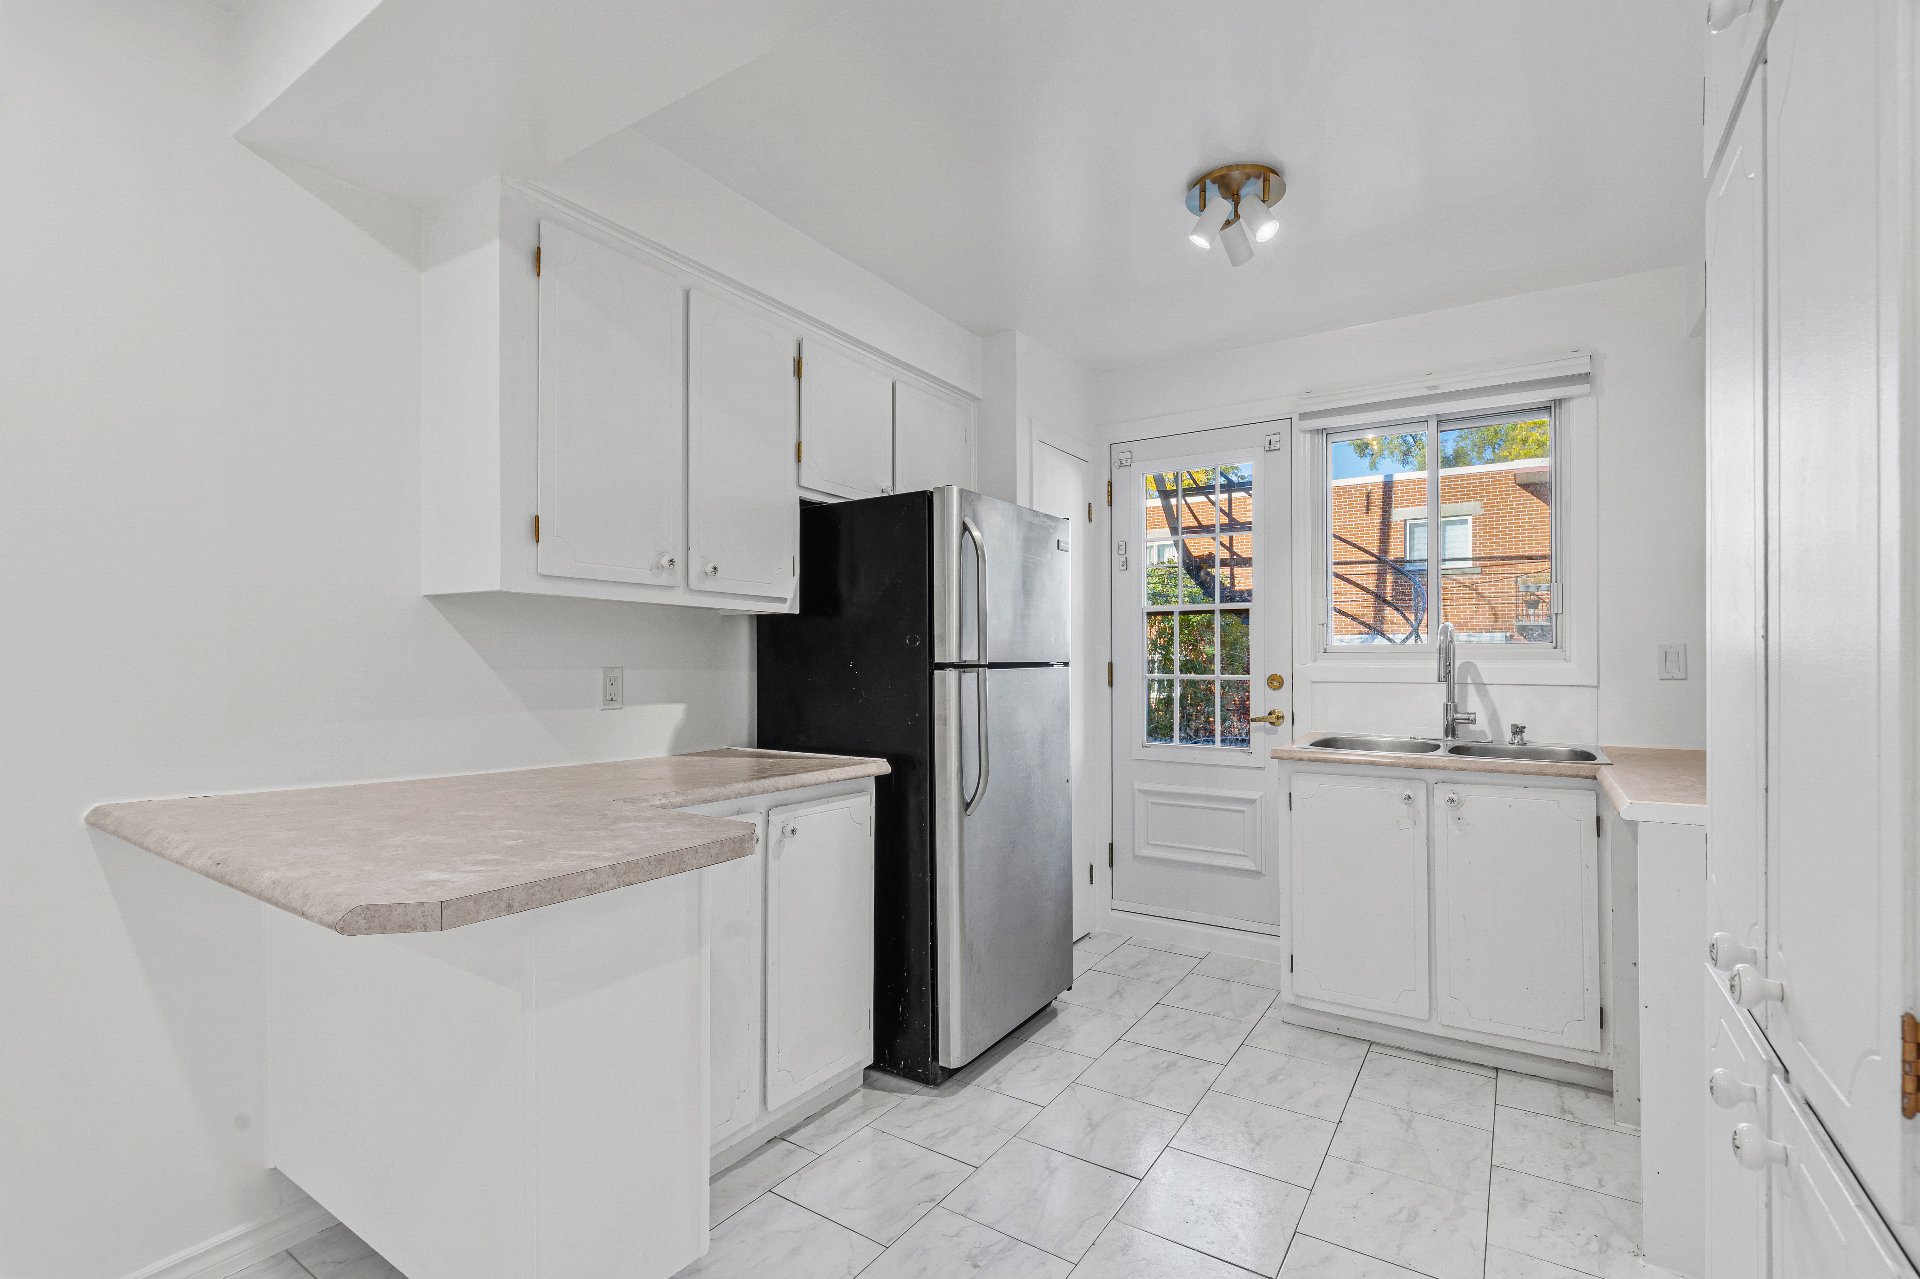
Internet, stove and refrigerator are not included.
All utilities, including heating and electricity
(Hydro-Québec), are the tenant's responsibility.
RENTAL REQUIREMENTS
Employment information, including the name and telephone
number of the applicant's supervisor or HR representative.
References from the two previous landlords, including names
and telephone numbers.
Credit check and Trustii identity verification, subject to
applicable law.
Inclusions :
Exclusions : all utilities, heating/Hydro, Internet etc.
| Liveable | 1598 PC |
|---|---|
| Total Rooms | 9 |
| Bedrooms | 3 |
| Bathrooms | 1 |
| Powder Rooms | 1 |
| Year of construction | 1966 |
| Type | Two or more storey |
|---|---|
| Style | Semi-detached |
| N/A | |
|---|---|
| lot assessment | $ 305200 |
| building assessment | $ 618300 |
| total assessment | $ 923500 |
Room Details
| Room | Dimensions | Level | Flooring |
|---|---|---|---|
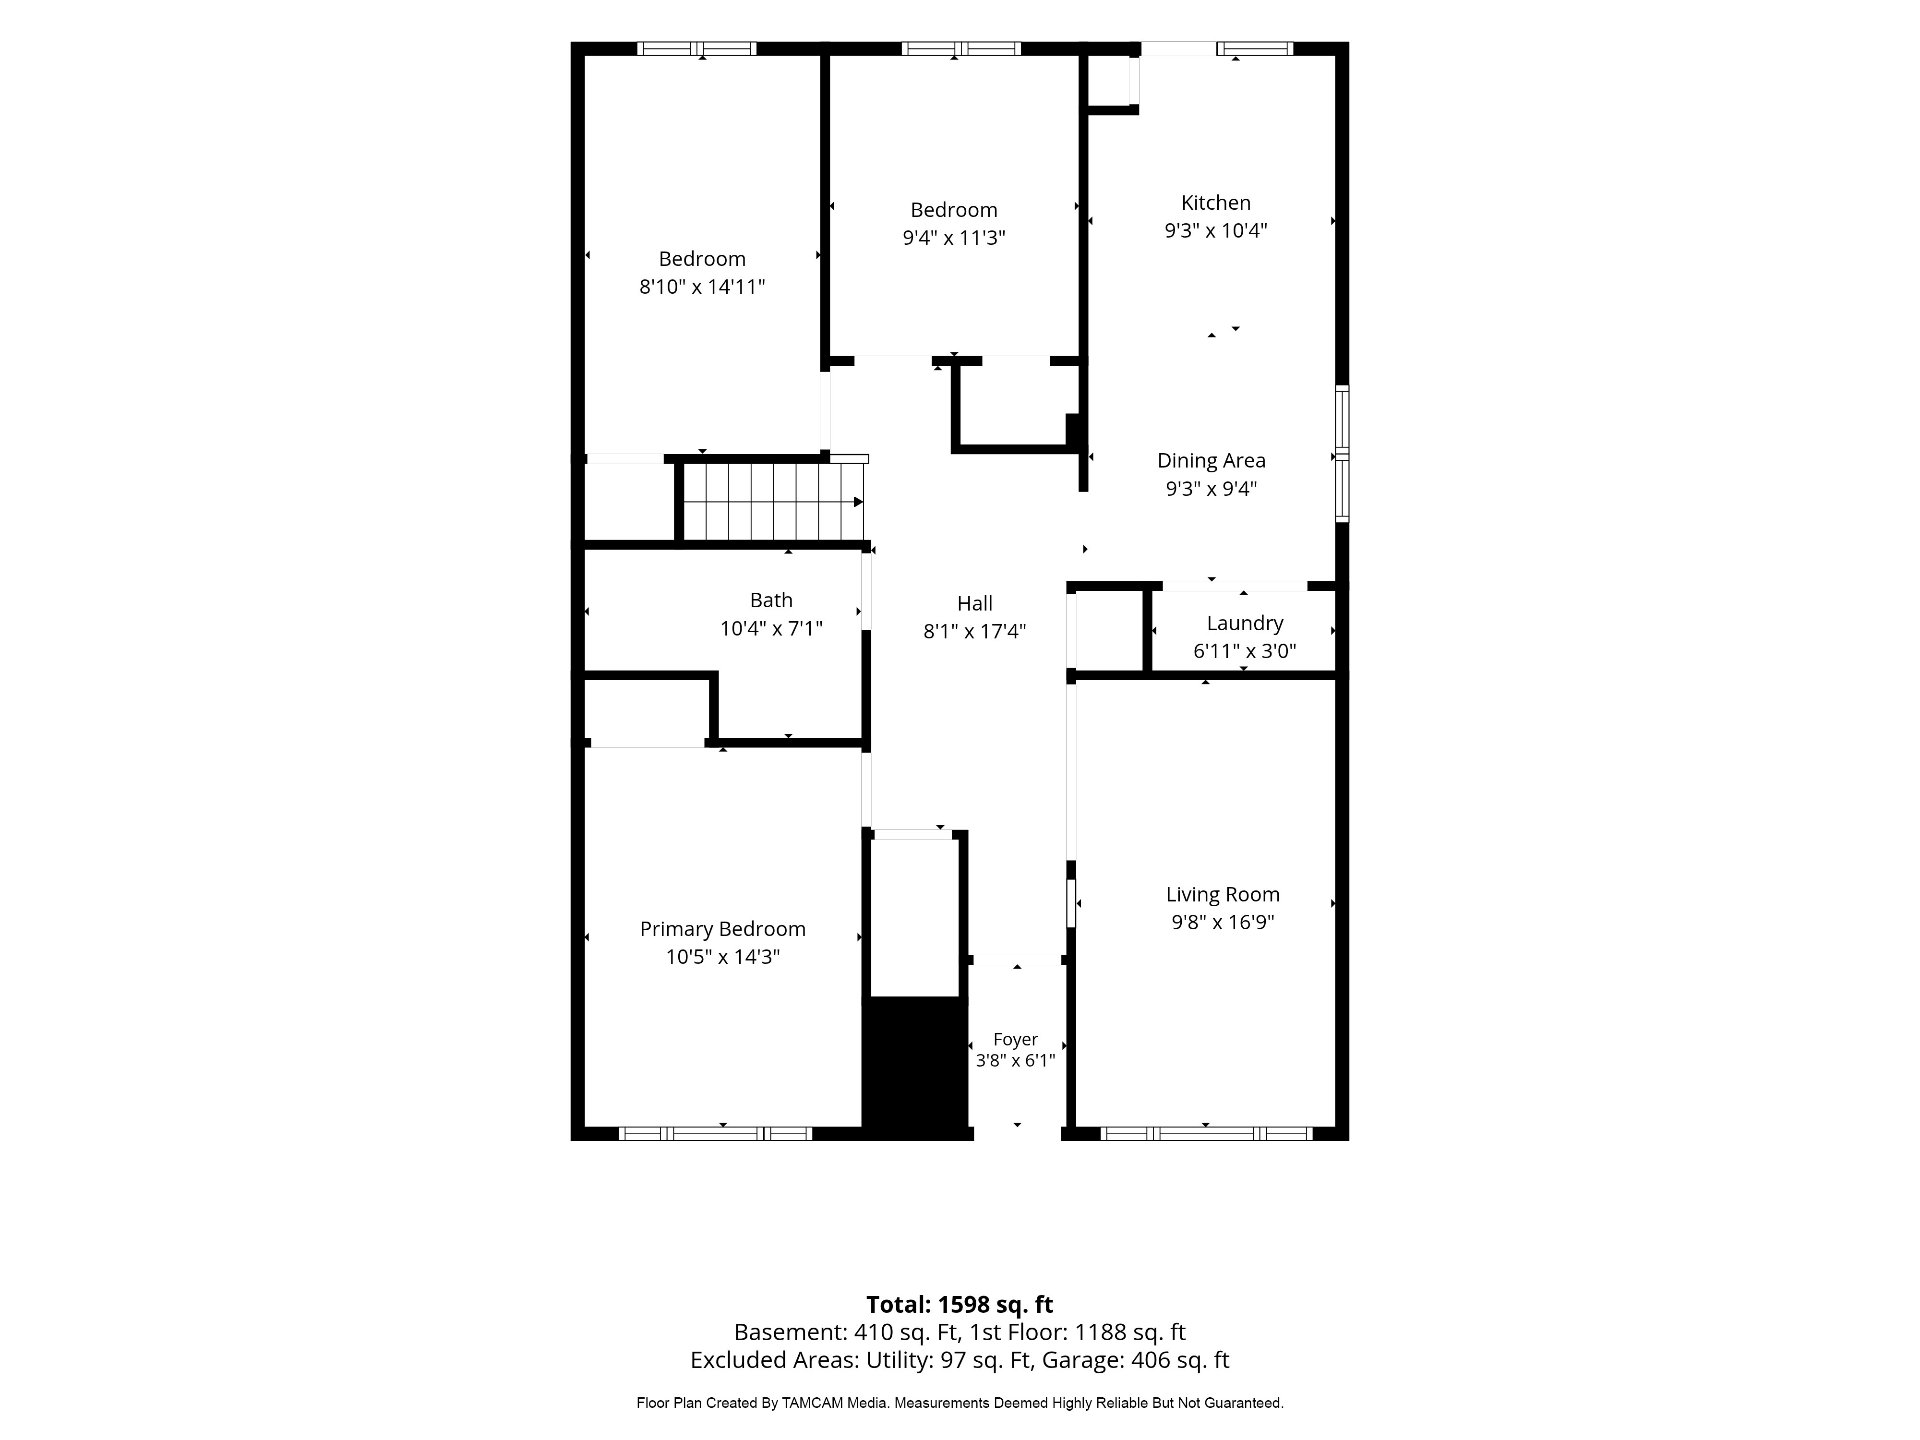
| Living room | 9.8 x 16.9 P | Ground Floor | Wood |
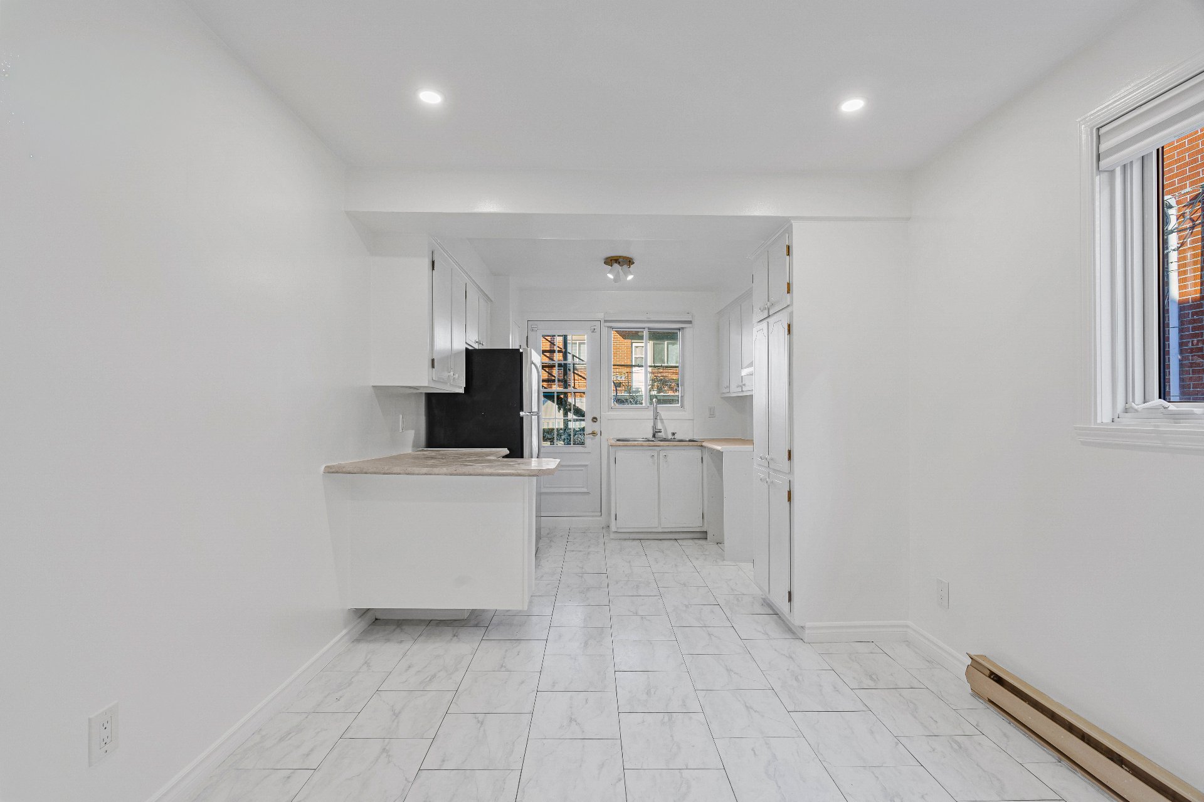
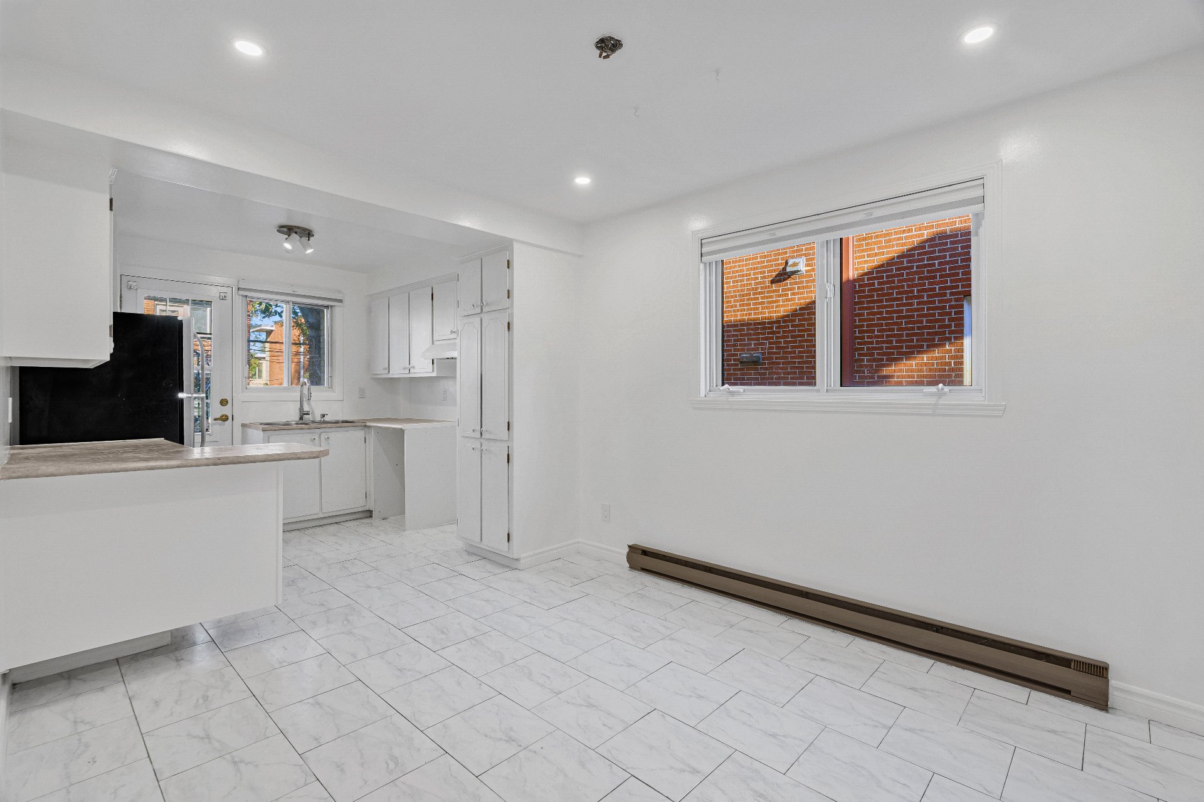
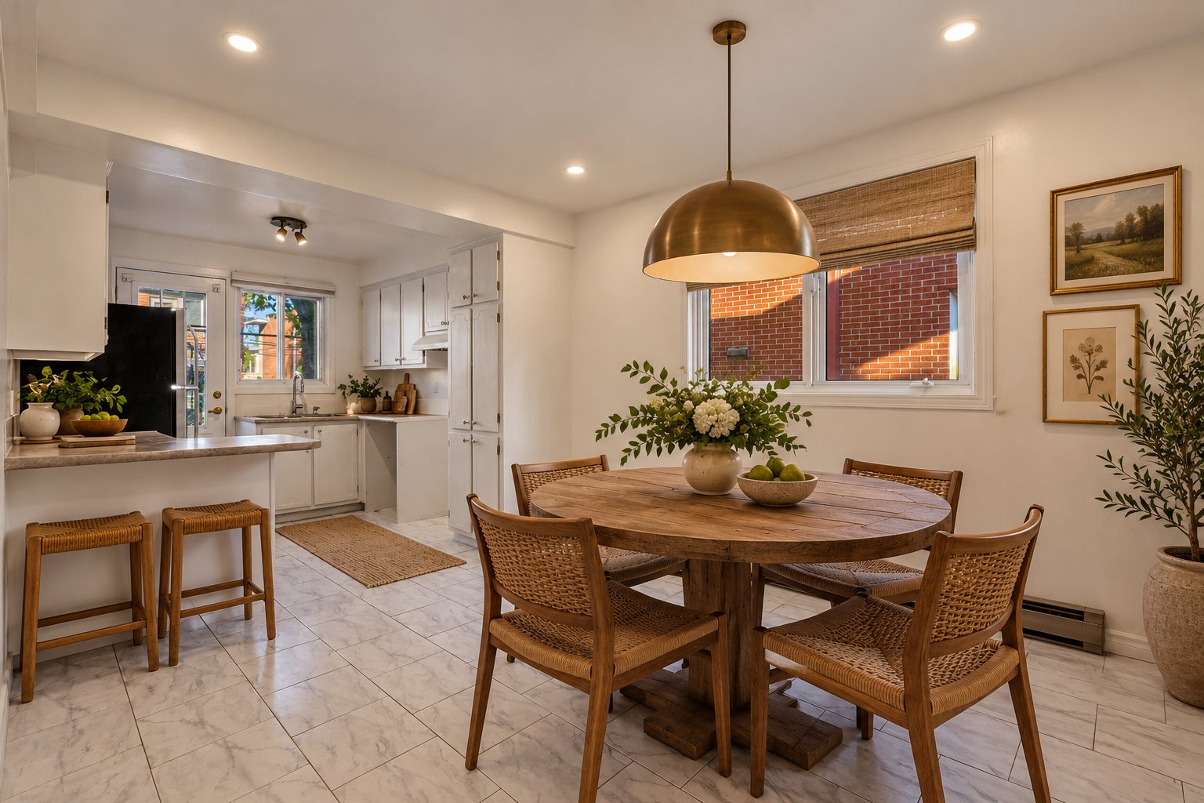
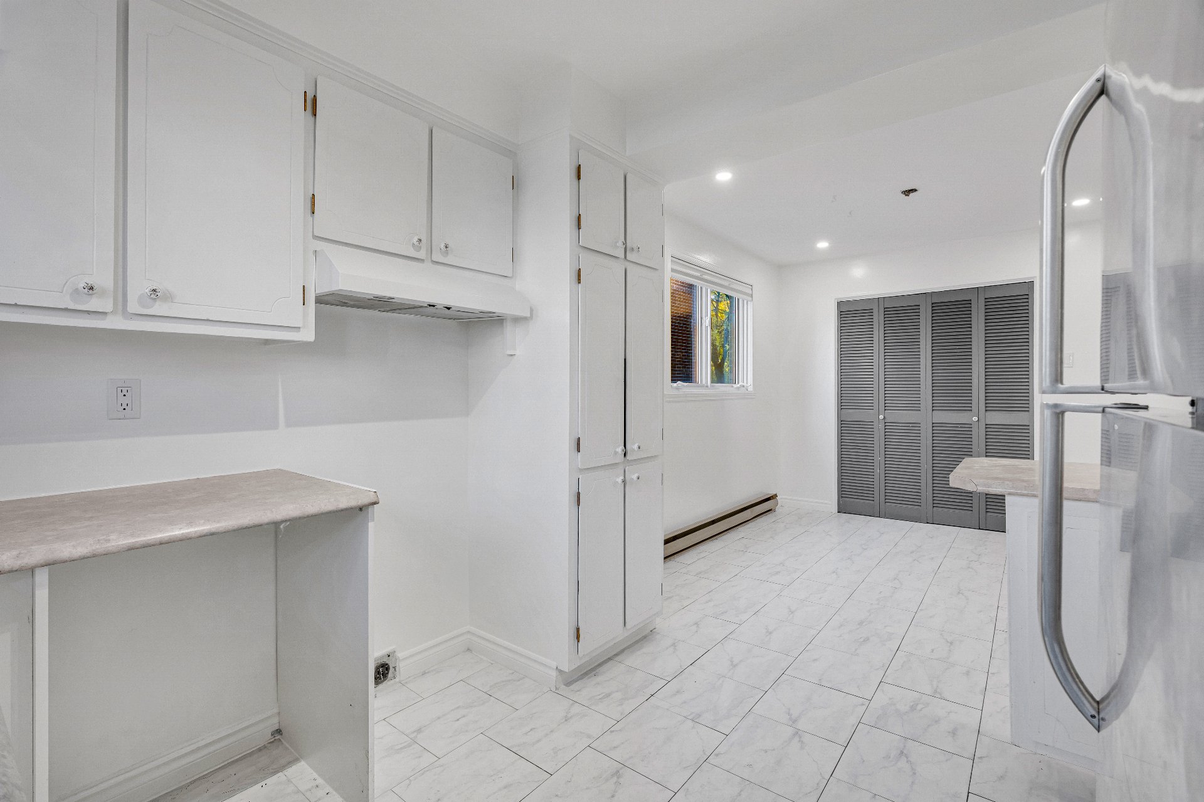
| Dining room | 9.3 x 9.4 P | Ground Floor | Ceramic tiles |
| Kitchen | 9.3 x 10.4 P | Ground Floor | Ceramic tiles |
| Primary bedroom | 10.5 x 14.3 P | Ground Floor | Wood |
| Bedroom | 8.10 x 14.11 P | Ground Floor | Wood |
| Bedroom | 9.4 x 11.3 P | Ground Floor | Wood |
| Bathroom | 10.4 x 7.1 P | Ground Floor | Ceramic tiles |
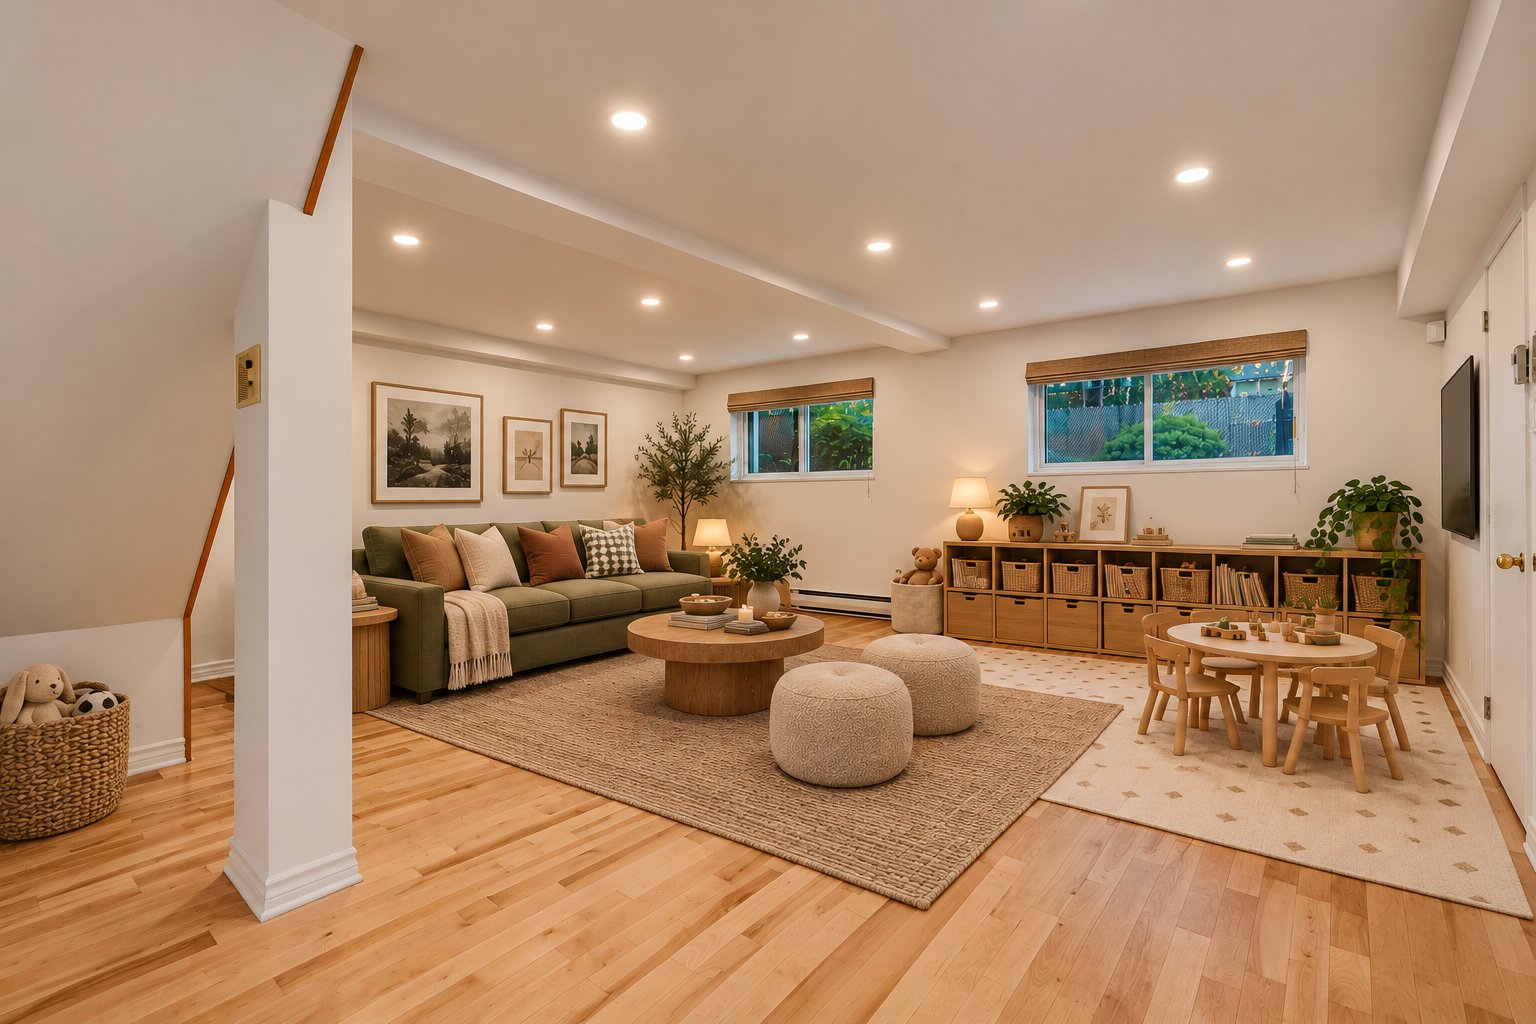
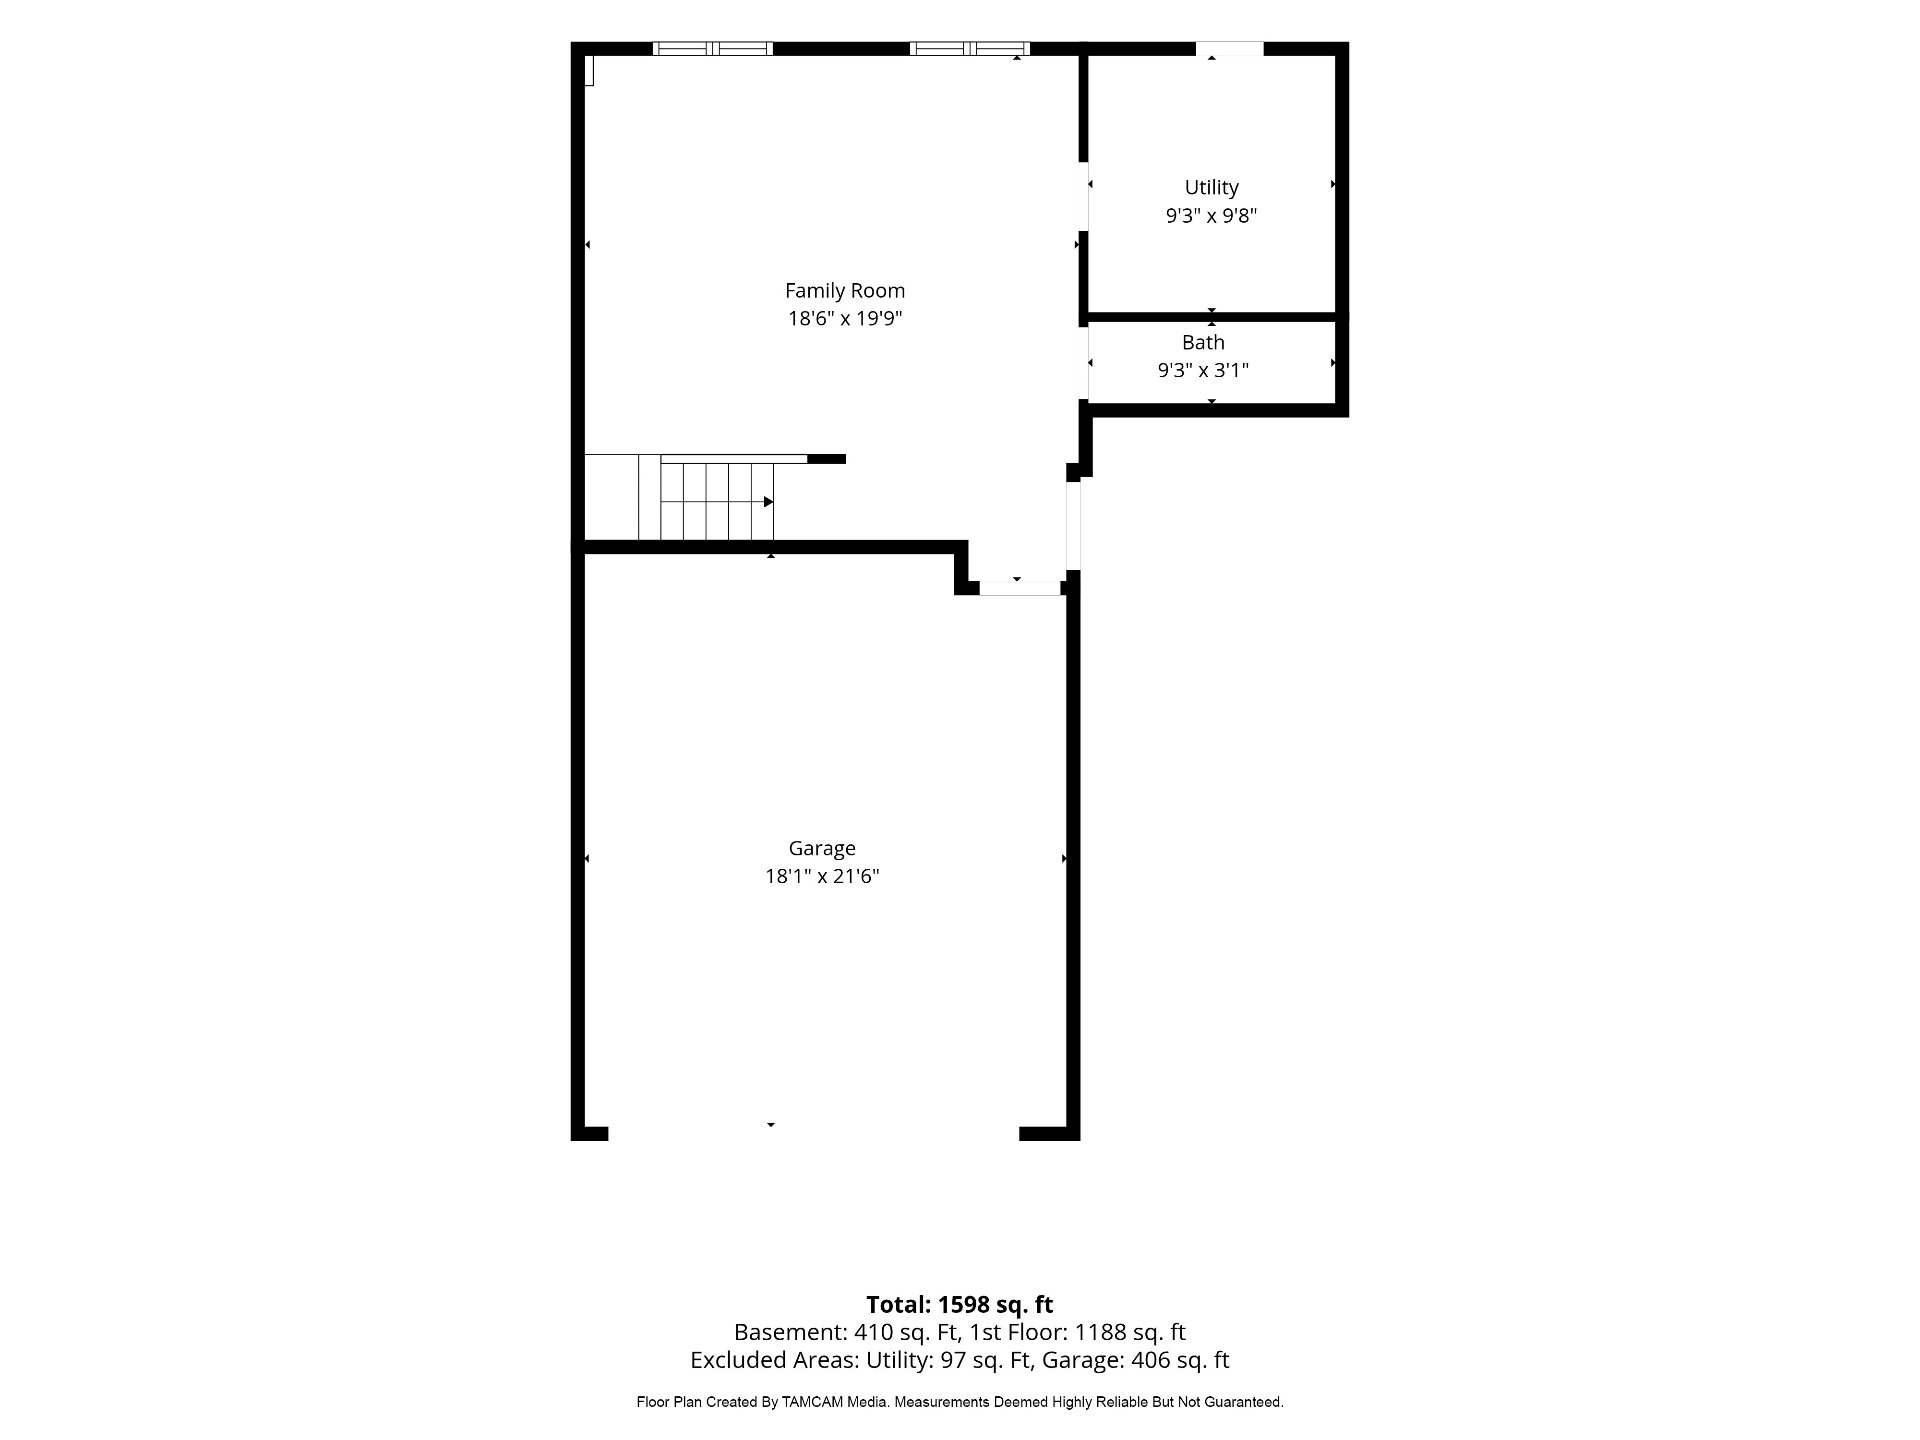
| Playroom | 8.6 x 19.9 P | Basement | Wood |
| Washroom | 9.3 x 3.1 P | Basement | Ceramic tiles |
Charateristics
| Basement | 6 feet and over, Finished basement |
|---|---|
| Driveway | Asphalt |
| Heating system | Electric baseboard units |
| Heating energy | Electricity |
| Garage | Fitted, Heated |
| Parking | Garage |
| Sewage system | Municipal sewer |
| Water supply | Municipality |
| Zoning | Residential |
Neighbourhood Demographics
marital
age
household income
religion
common languages
education
ownership
child at home
construction date
employment
transportation to work
work location

Mark Broady