



- 4 Bedrooms
- 2 Bathrooms
- Video tour
- Calculators
- walkscore
Description
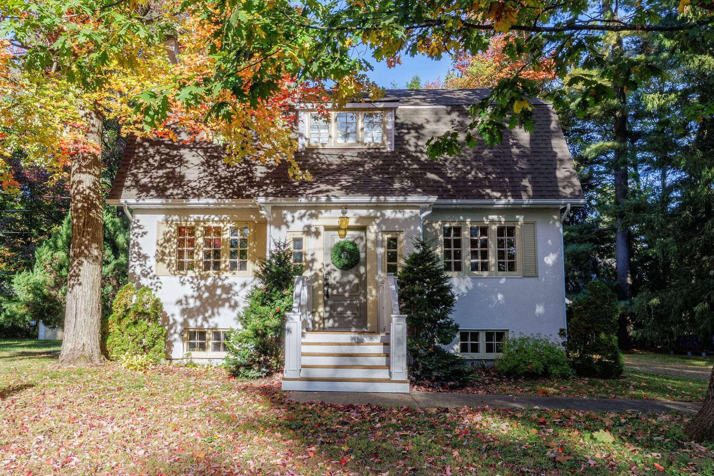
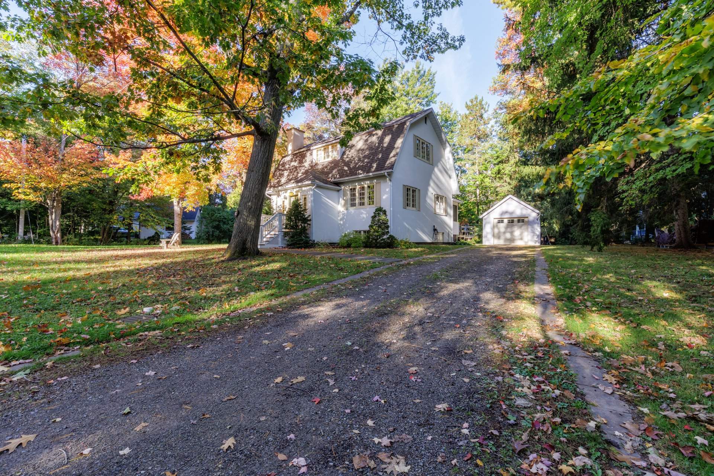
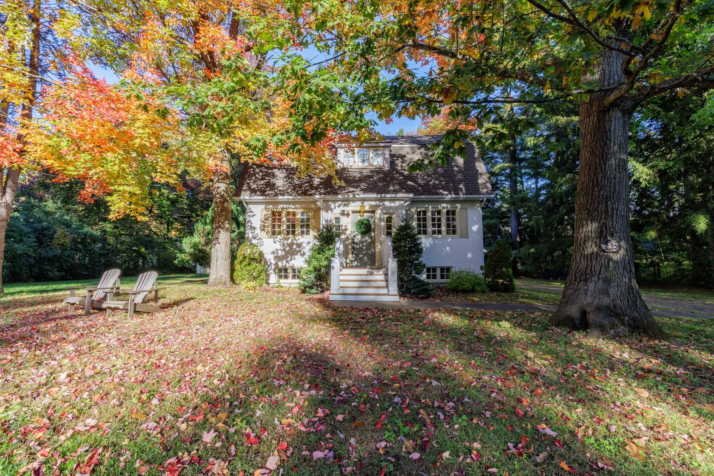
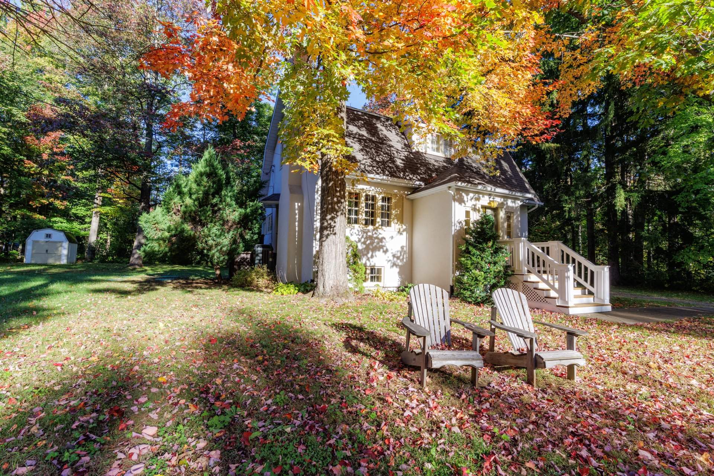
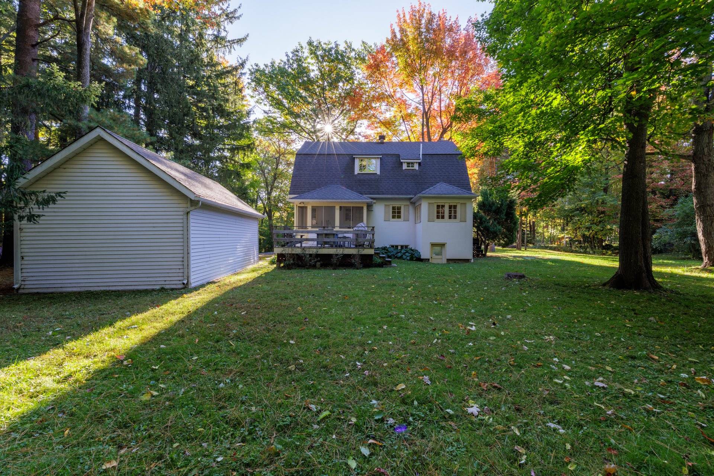
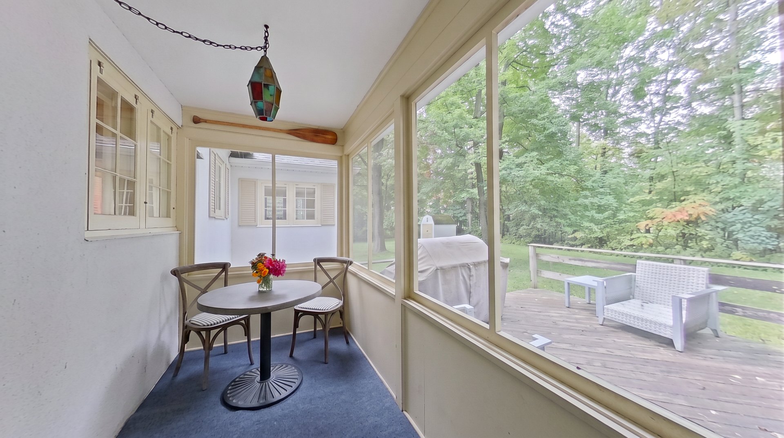
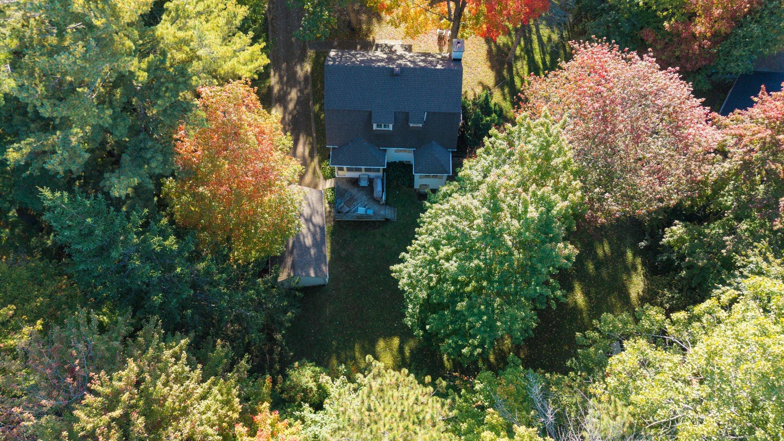
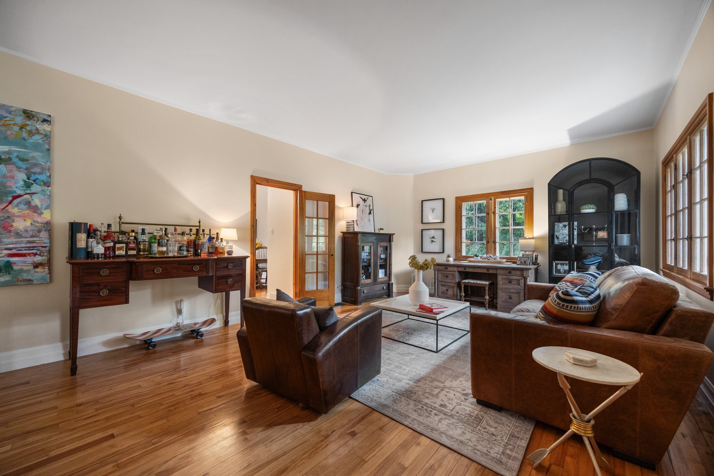
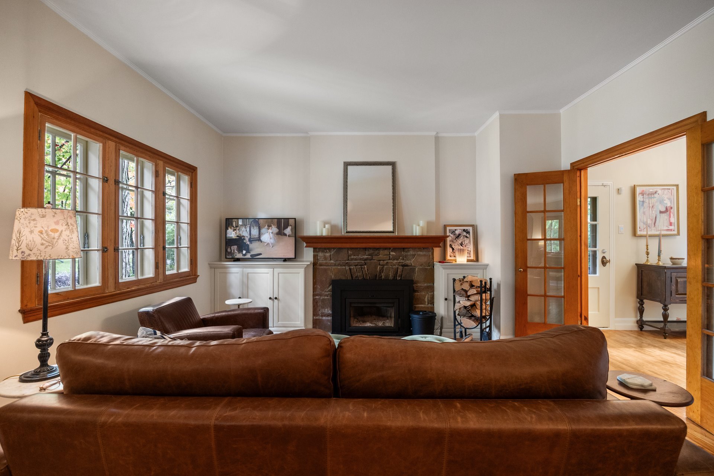
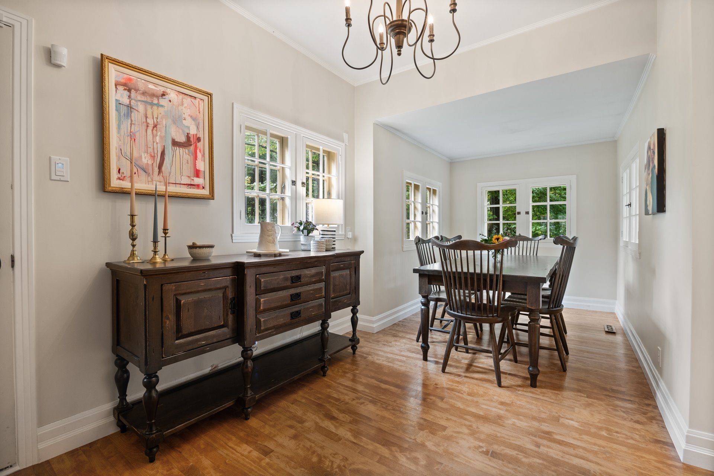
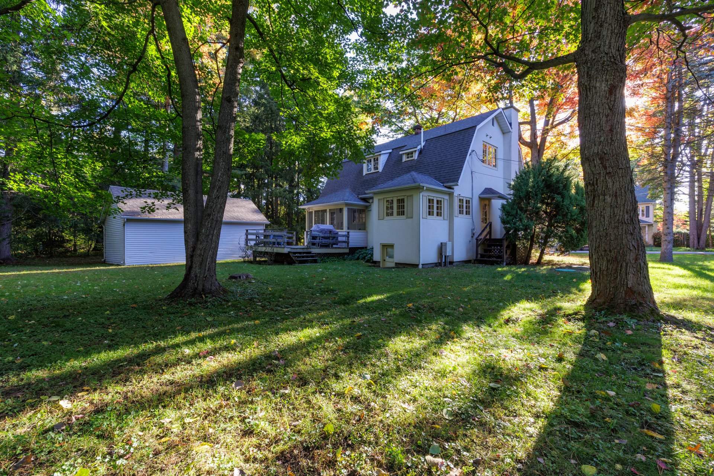
Charming 3+1 bedroom home with quality updates and French Country Style is located on a quiet street in Hudson. This home has been tastefully updated and it offers 3 finished levels, 9 ft ceilings on the main floor, a 3 season screened porch and separate garage. Short drive to the village which offers schools, shopping, theatre, restaurants, cafes, Yacht Club and more. Start packing!
Welcome to 82 Upper Whitlock, Hudson. Residents enjoy a
close-knit community atmosphere and a sense of pride in
their neighbourhood. The French country interior décor adds
a touch of elegance and warmth, making this home inviting.
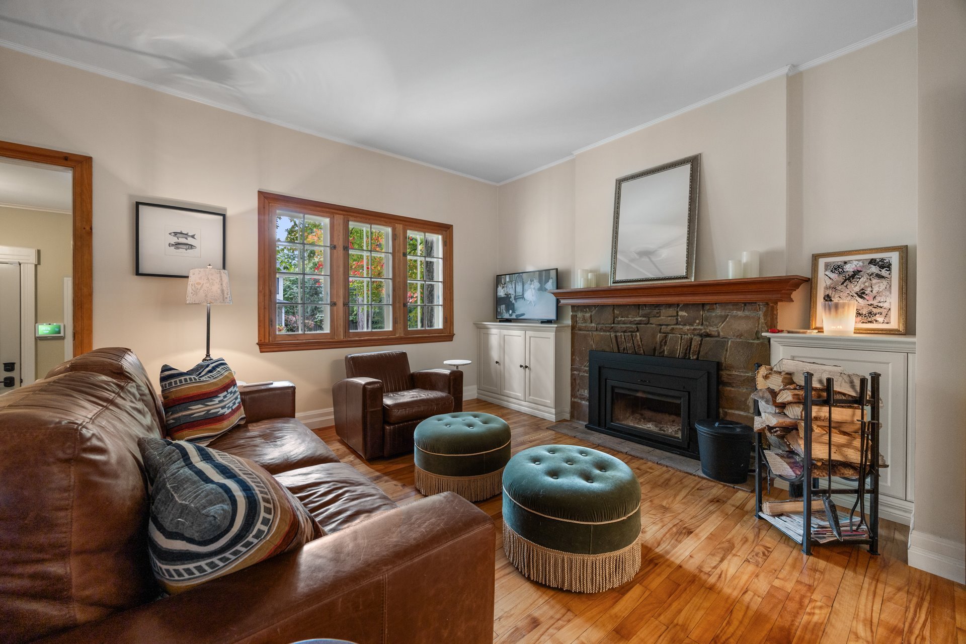
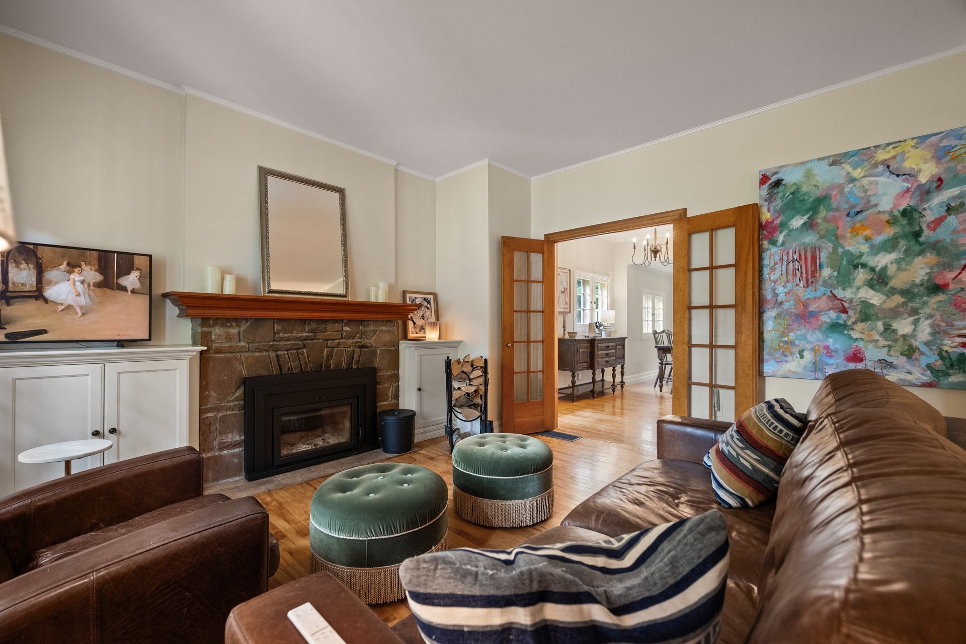
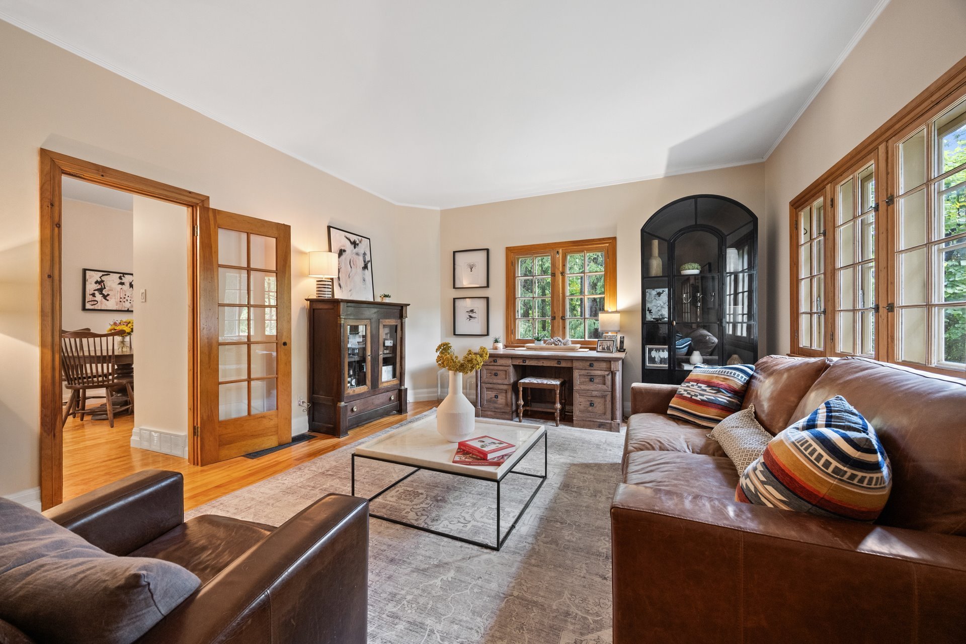
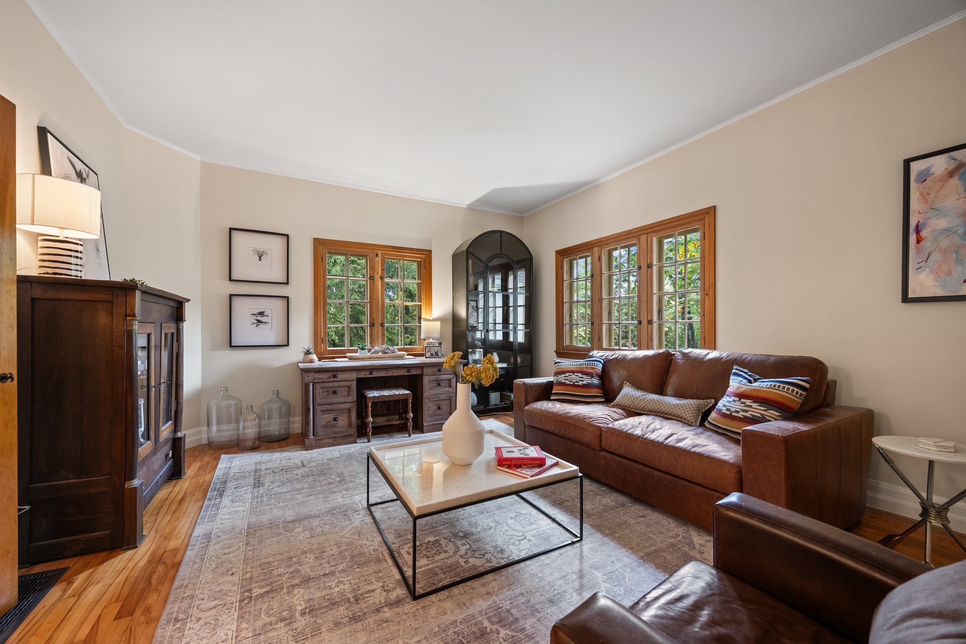
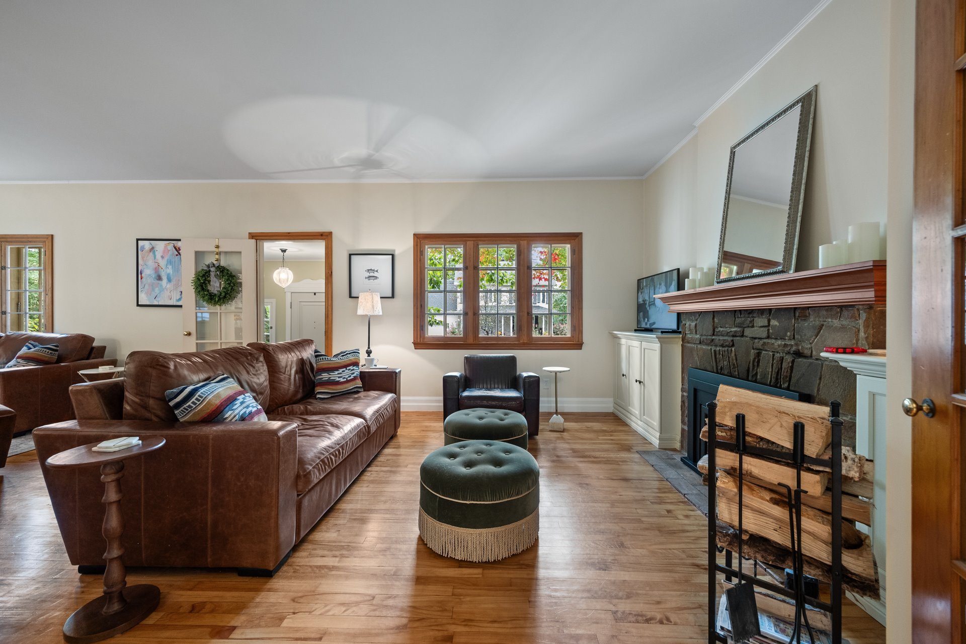
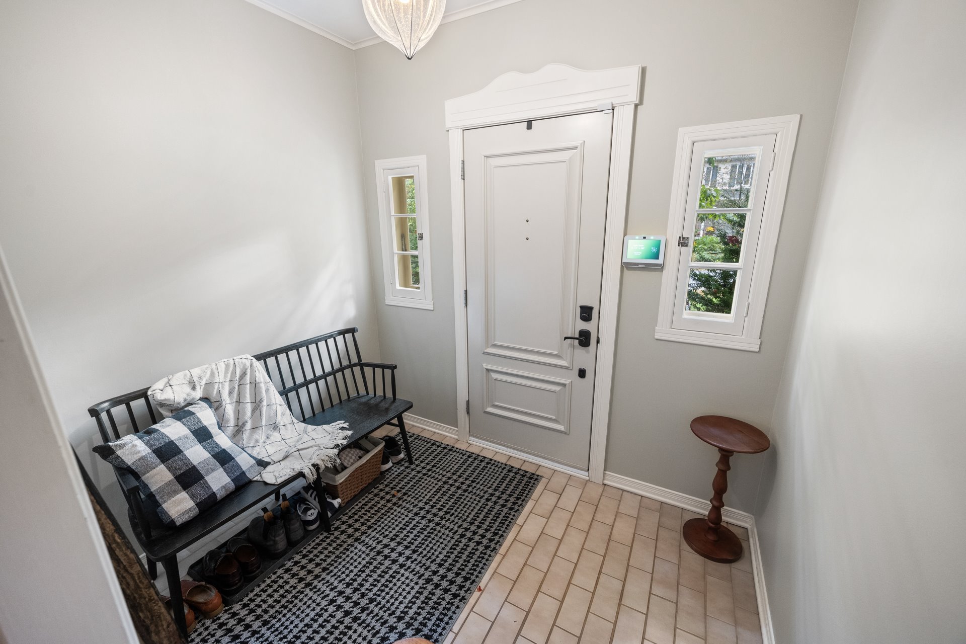
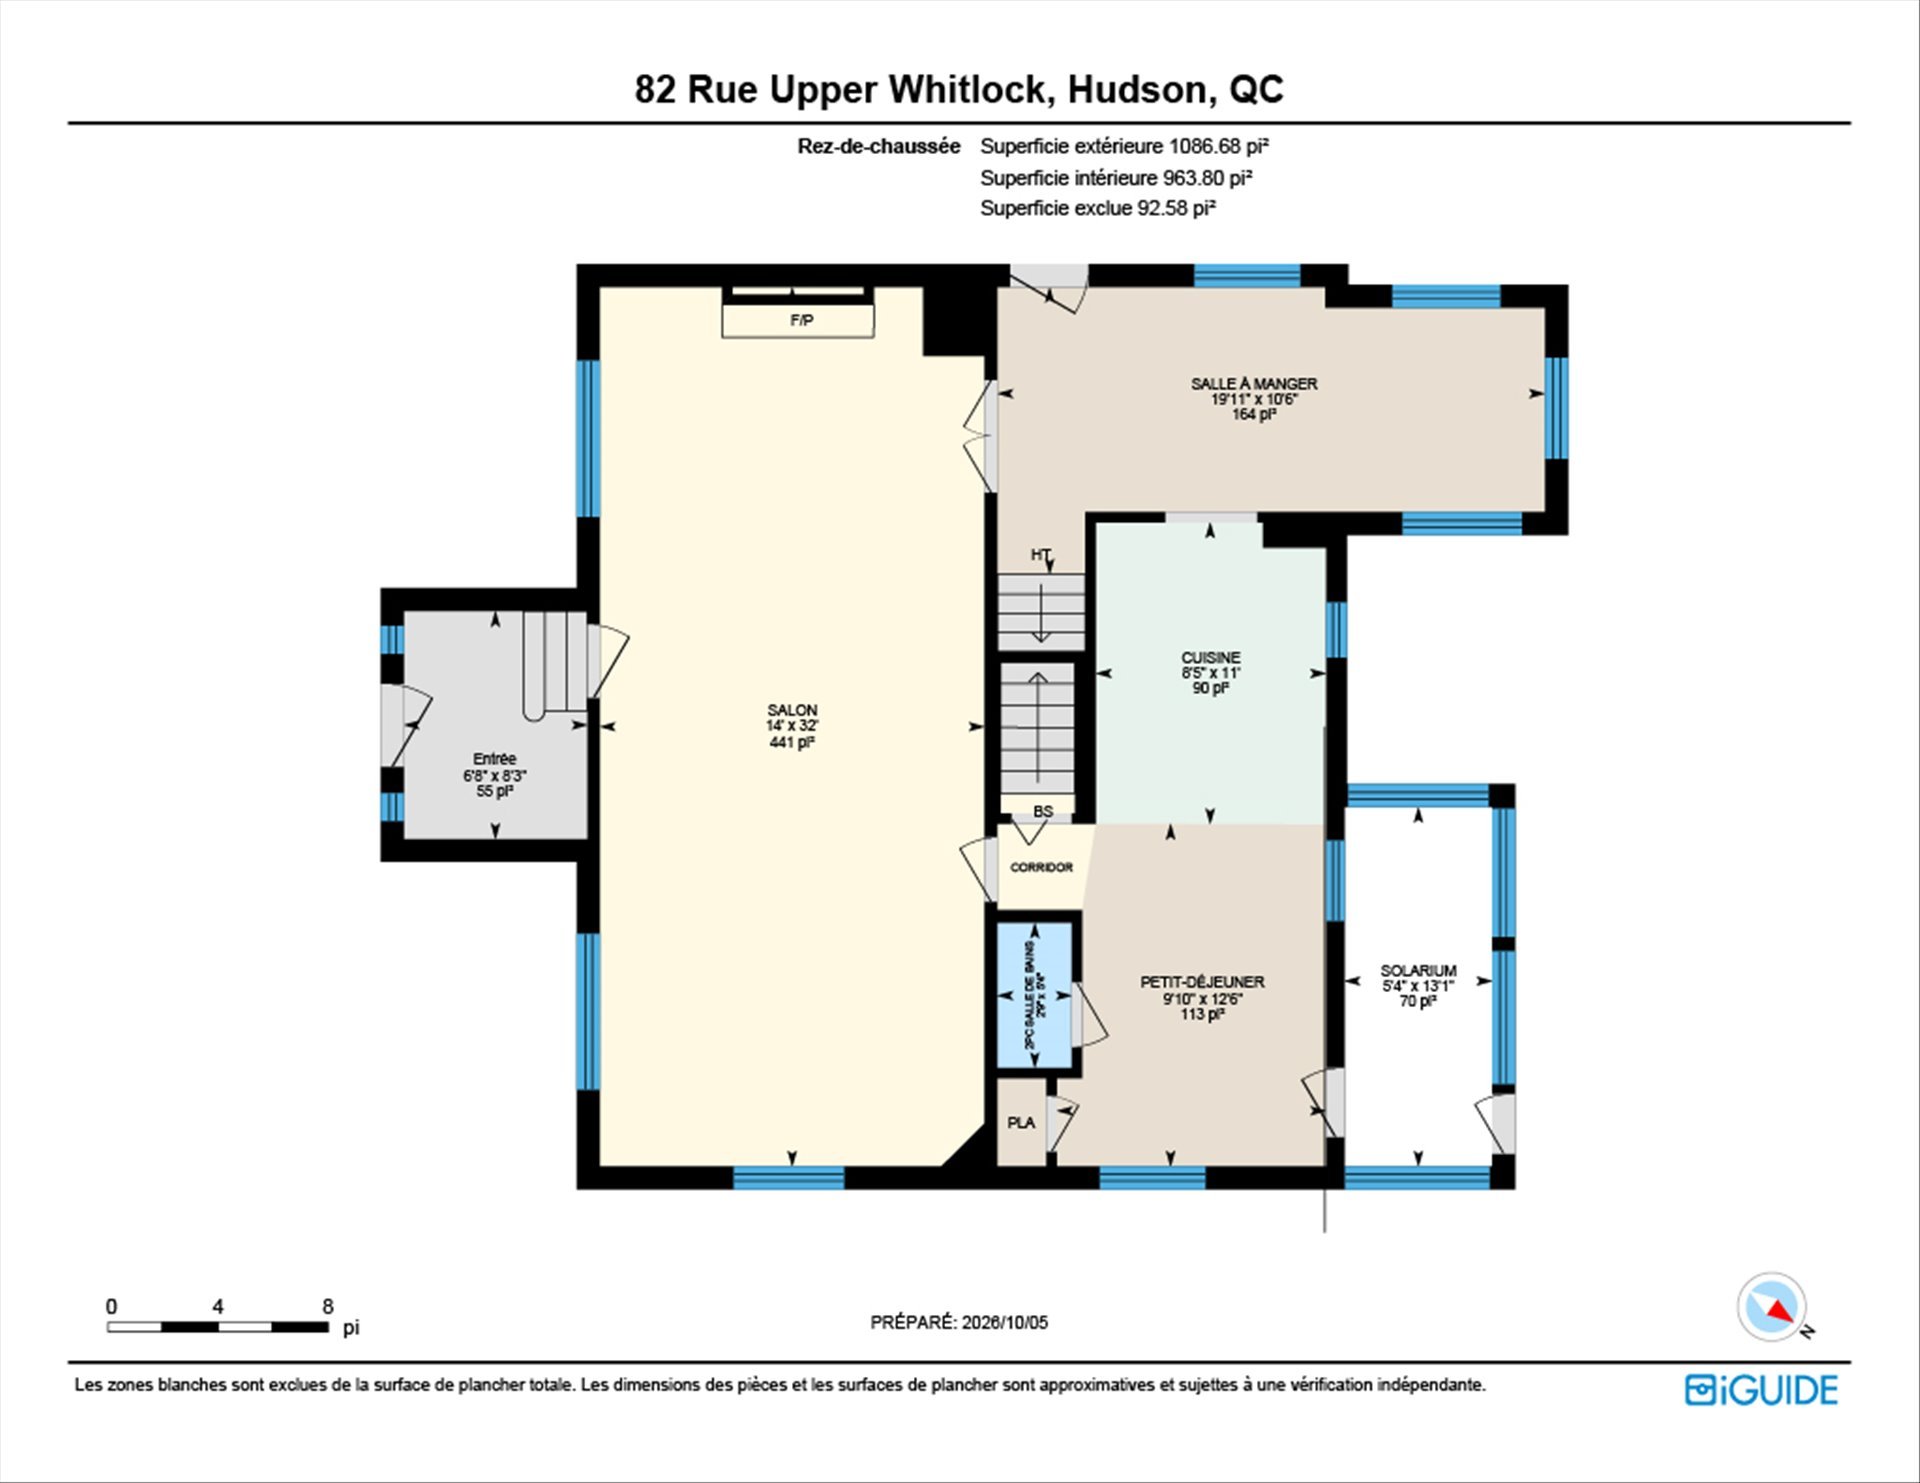
From the vestibule you enter the living room and family
room area. Both rooms are perfect for hosting gatherings
with family and friends. The wood burning fireplace in the
living room offers cozy evenings. The main floor has nine
foot ceilings.
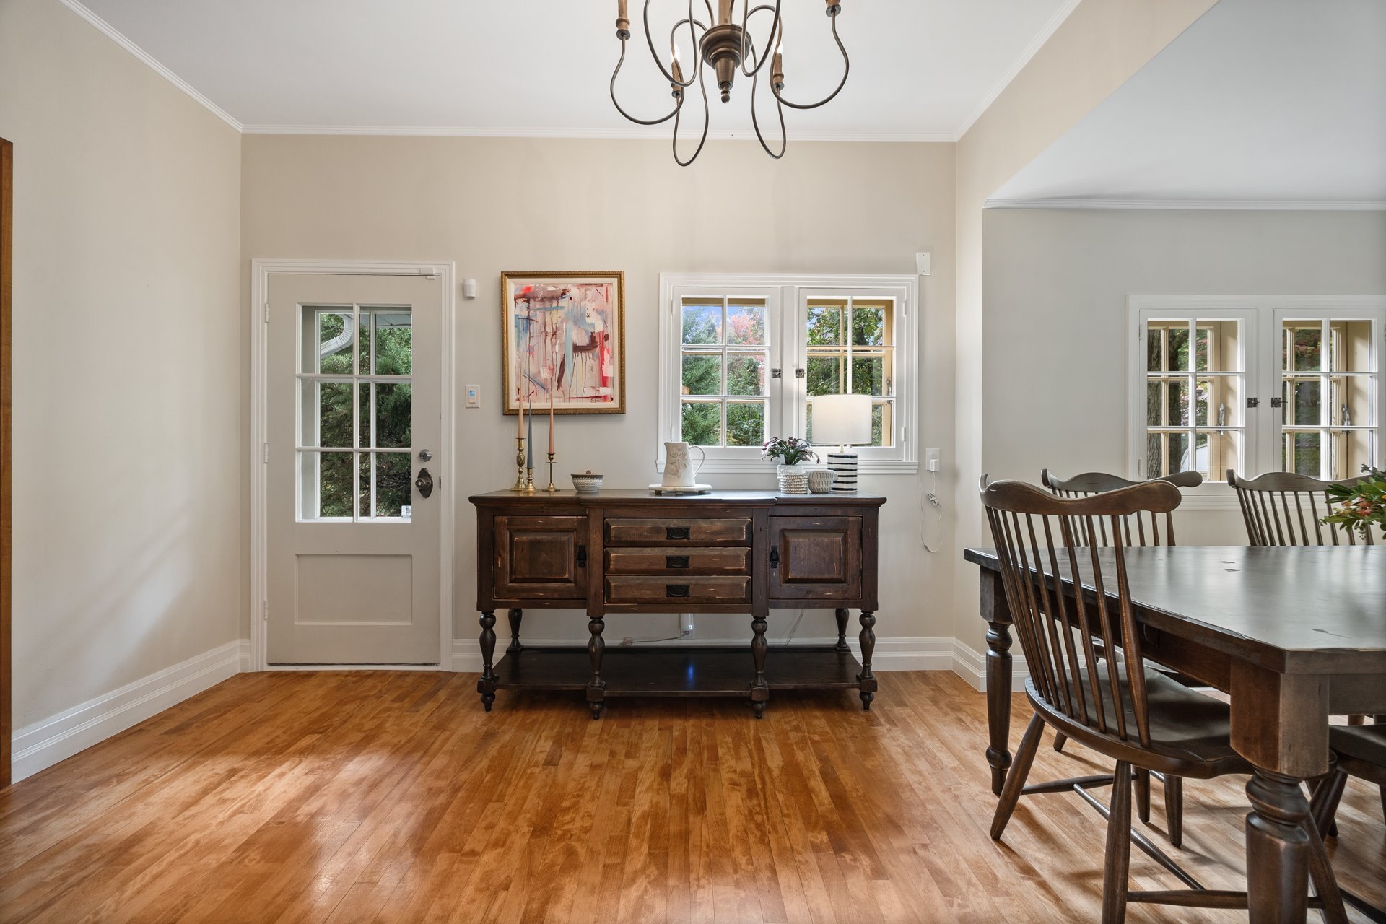
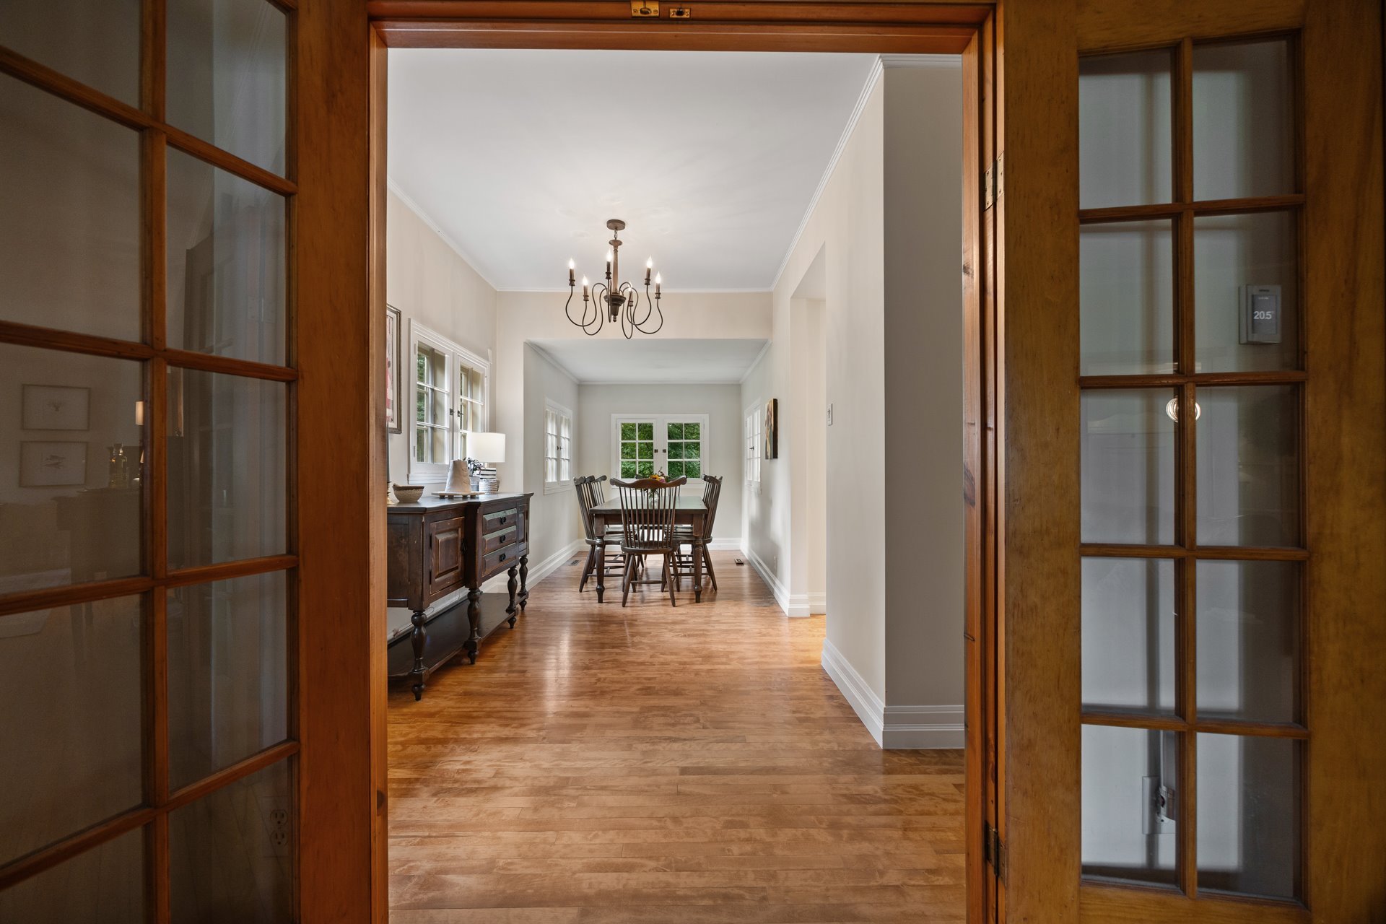
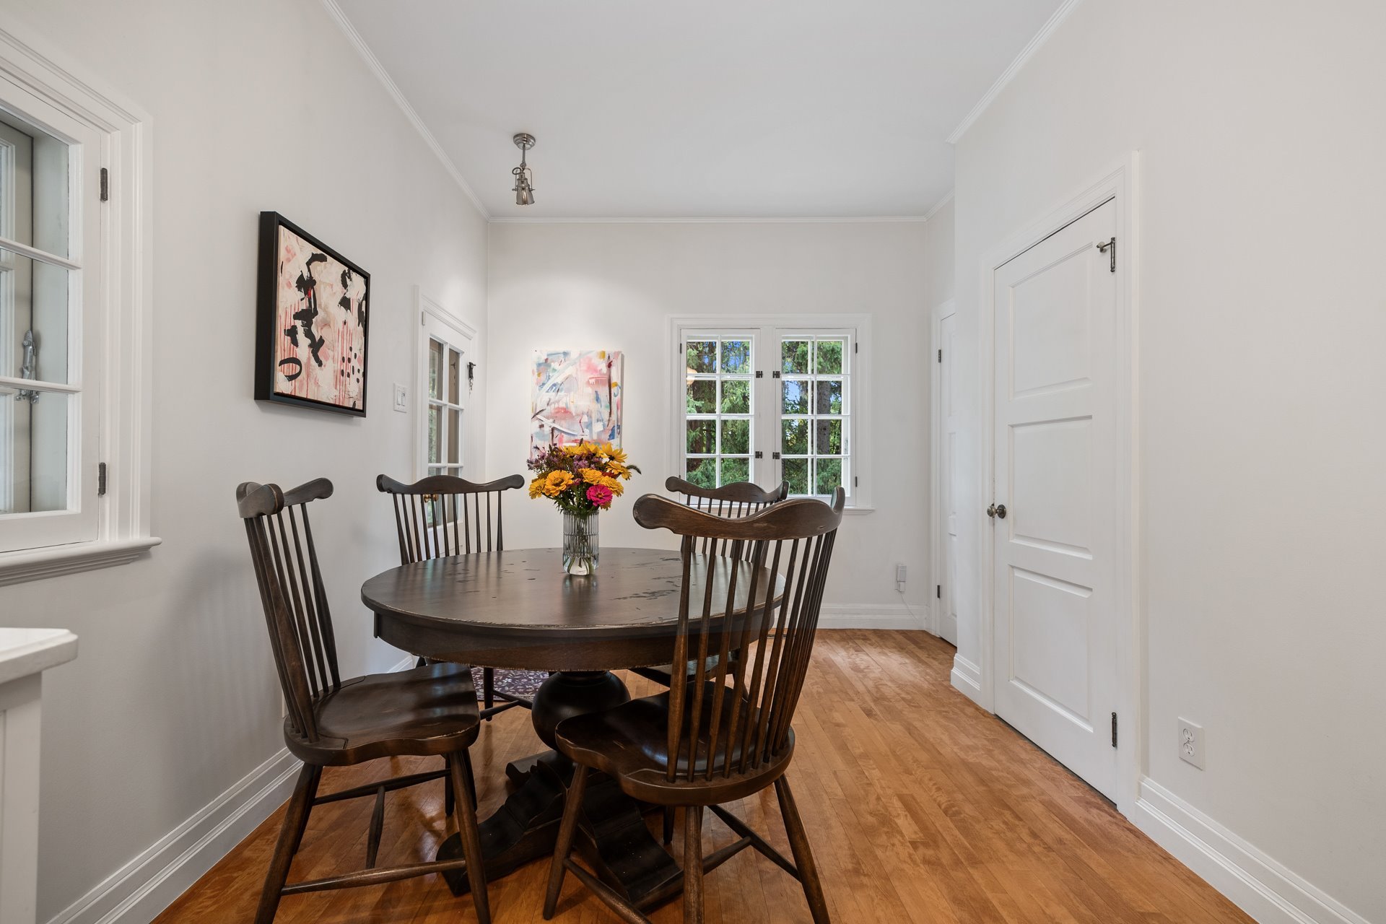
The spacious dining room is a place where you can gather
for family dinners or formal occasions, making wonderful
memories.
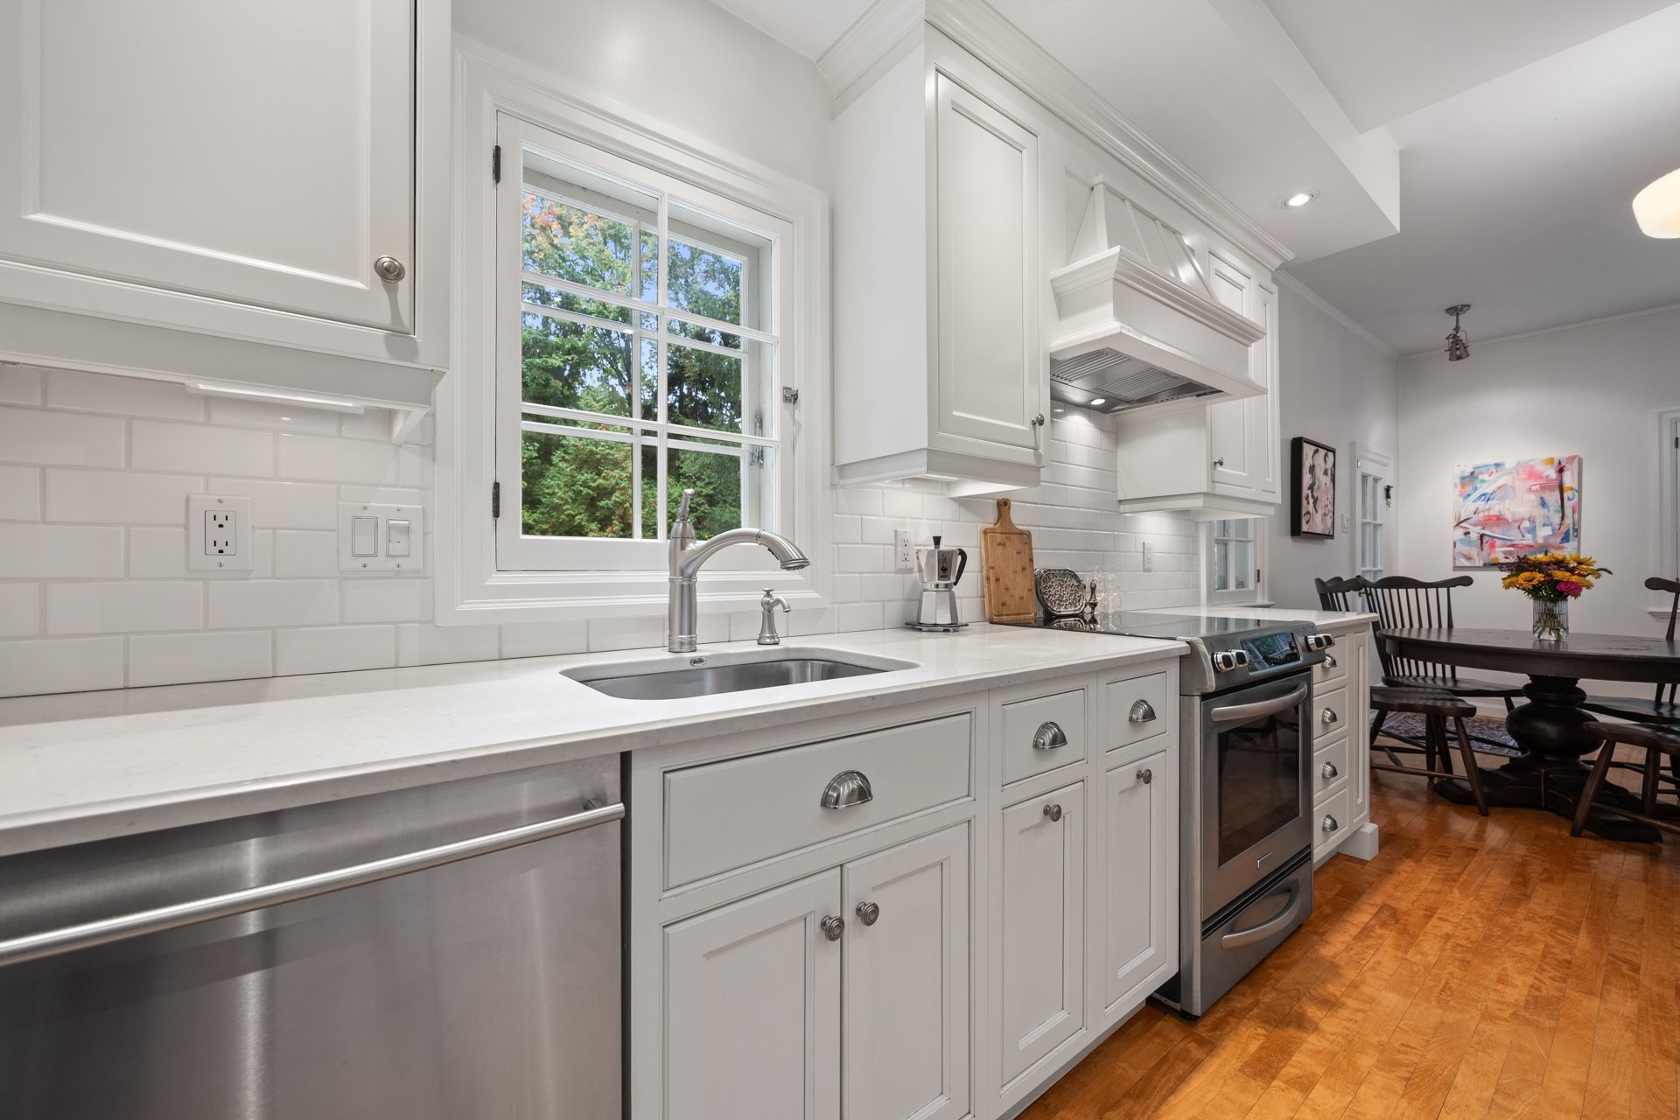
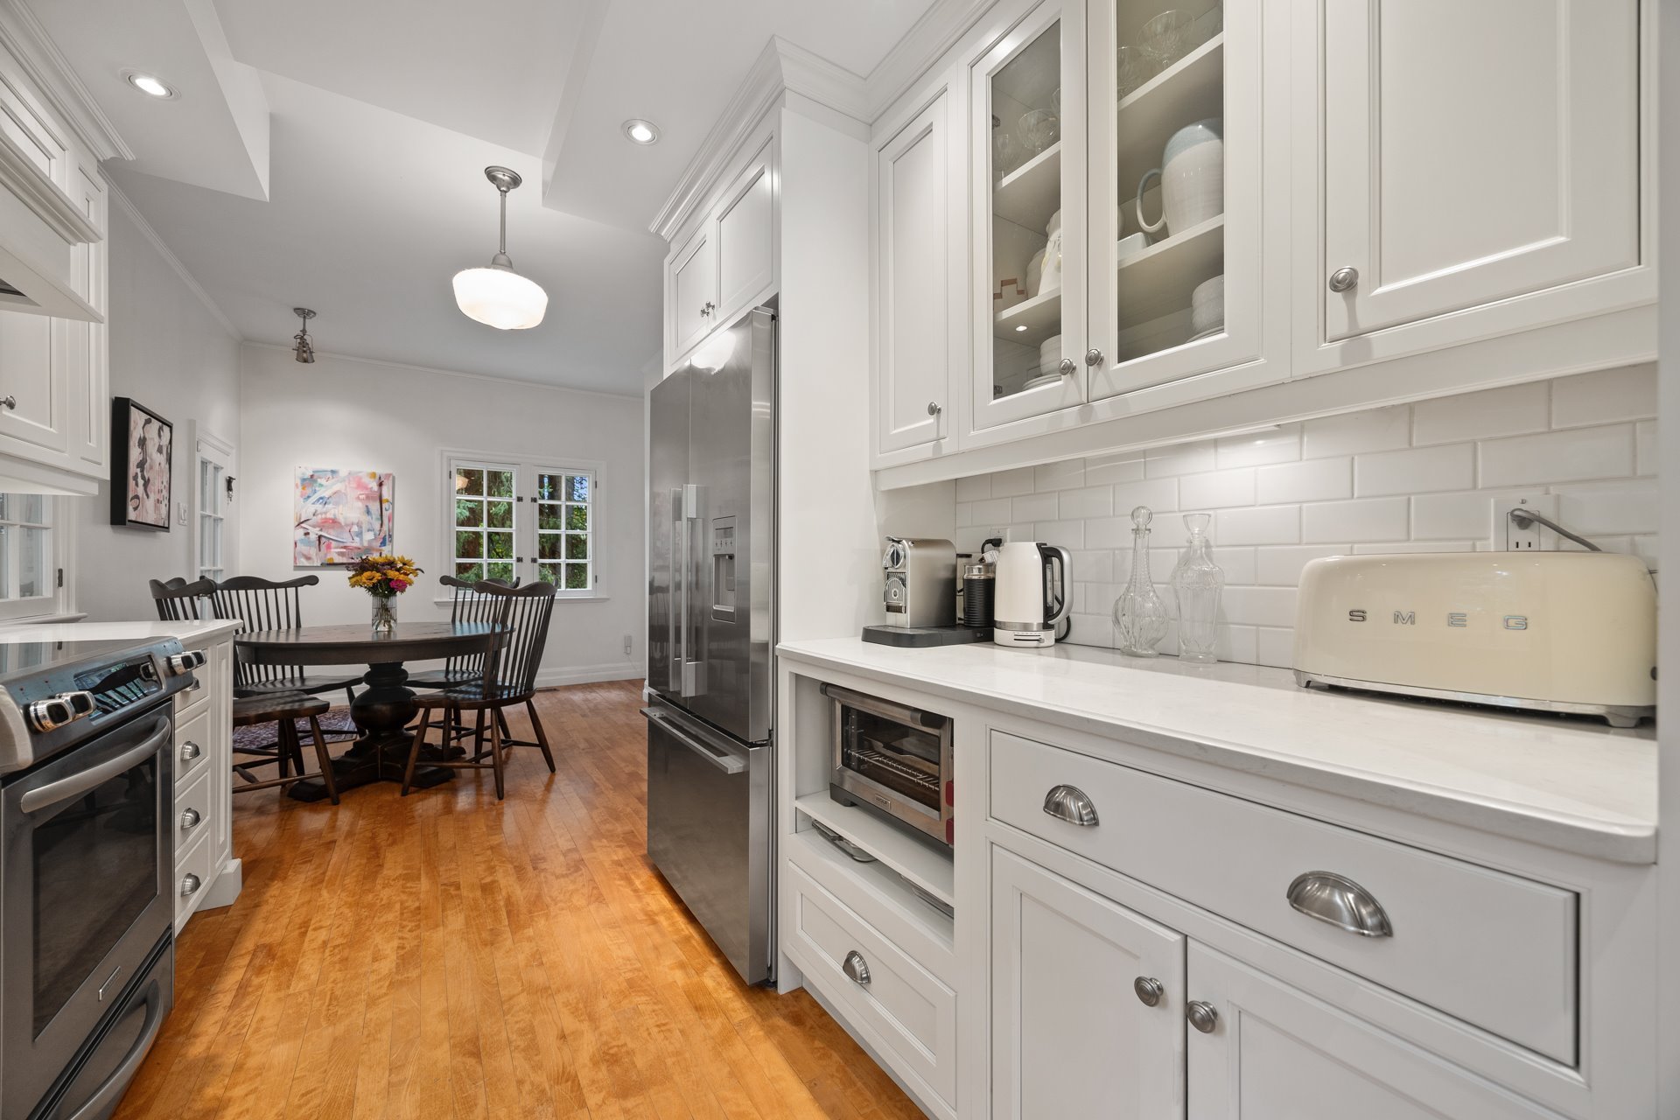
The inviting kitchen is the heart of the home. It's every
chef's dream come true. The kitchen was designed by Vima
Design and the clean cut lines of the cabinetry and
countertops makes it a perfect balance between elegance and
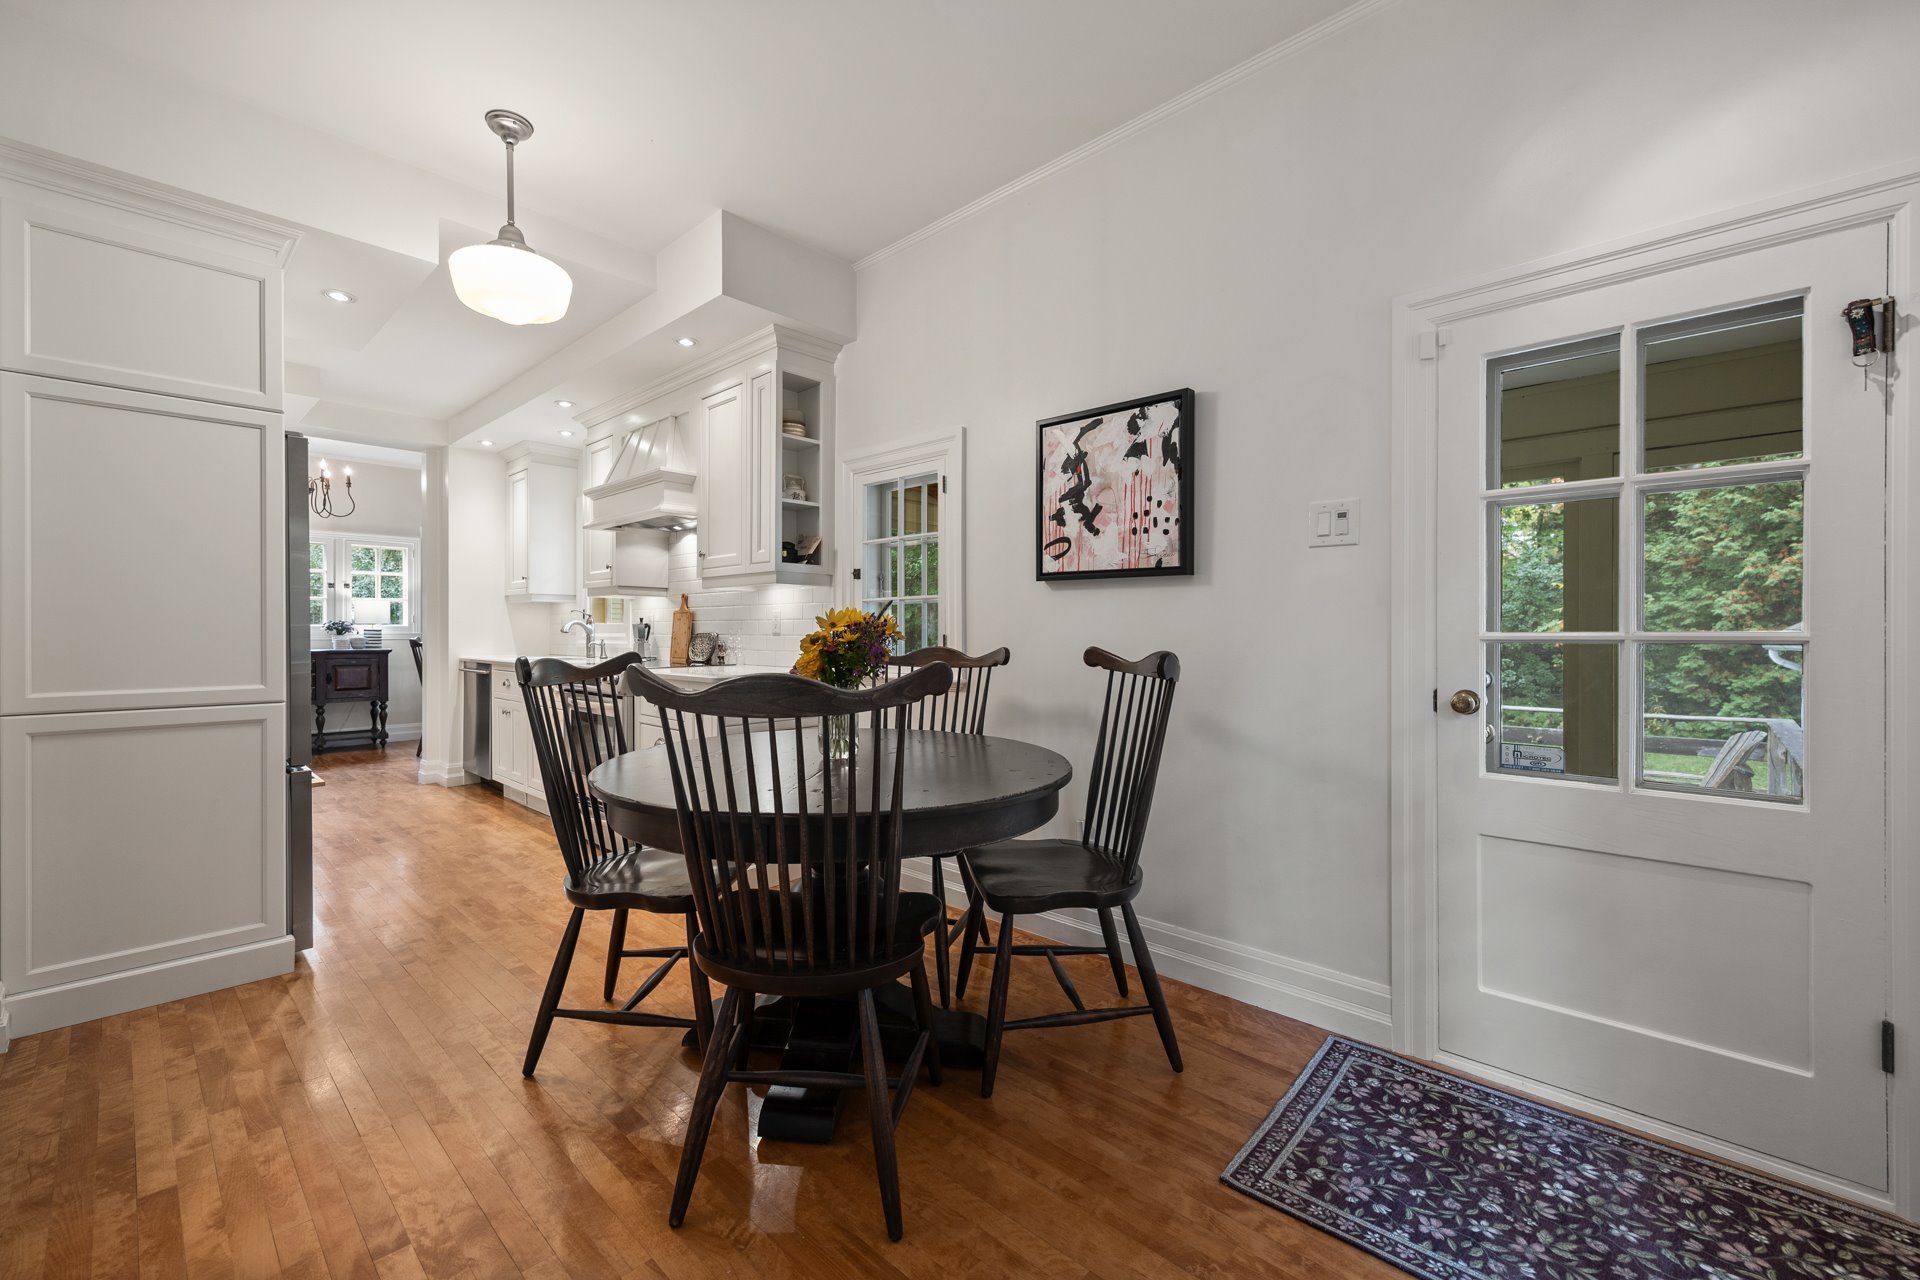
simplicity. The dinette, nestled beside the kitchen, offers
a casual place for family meals.
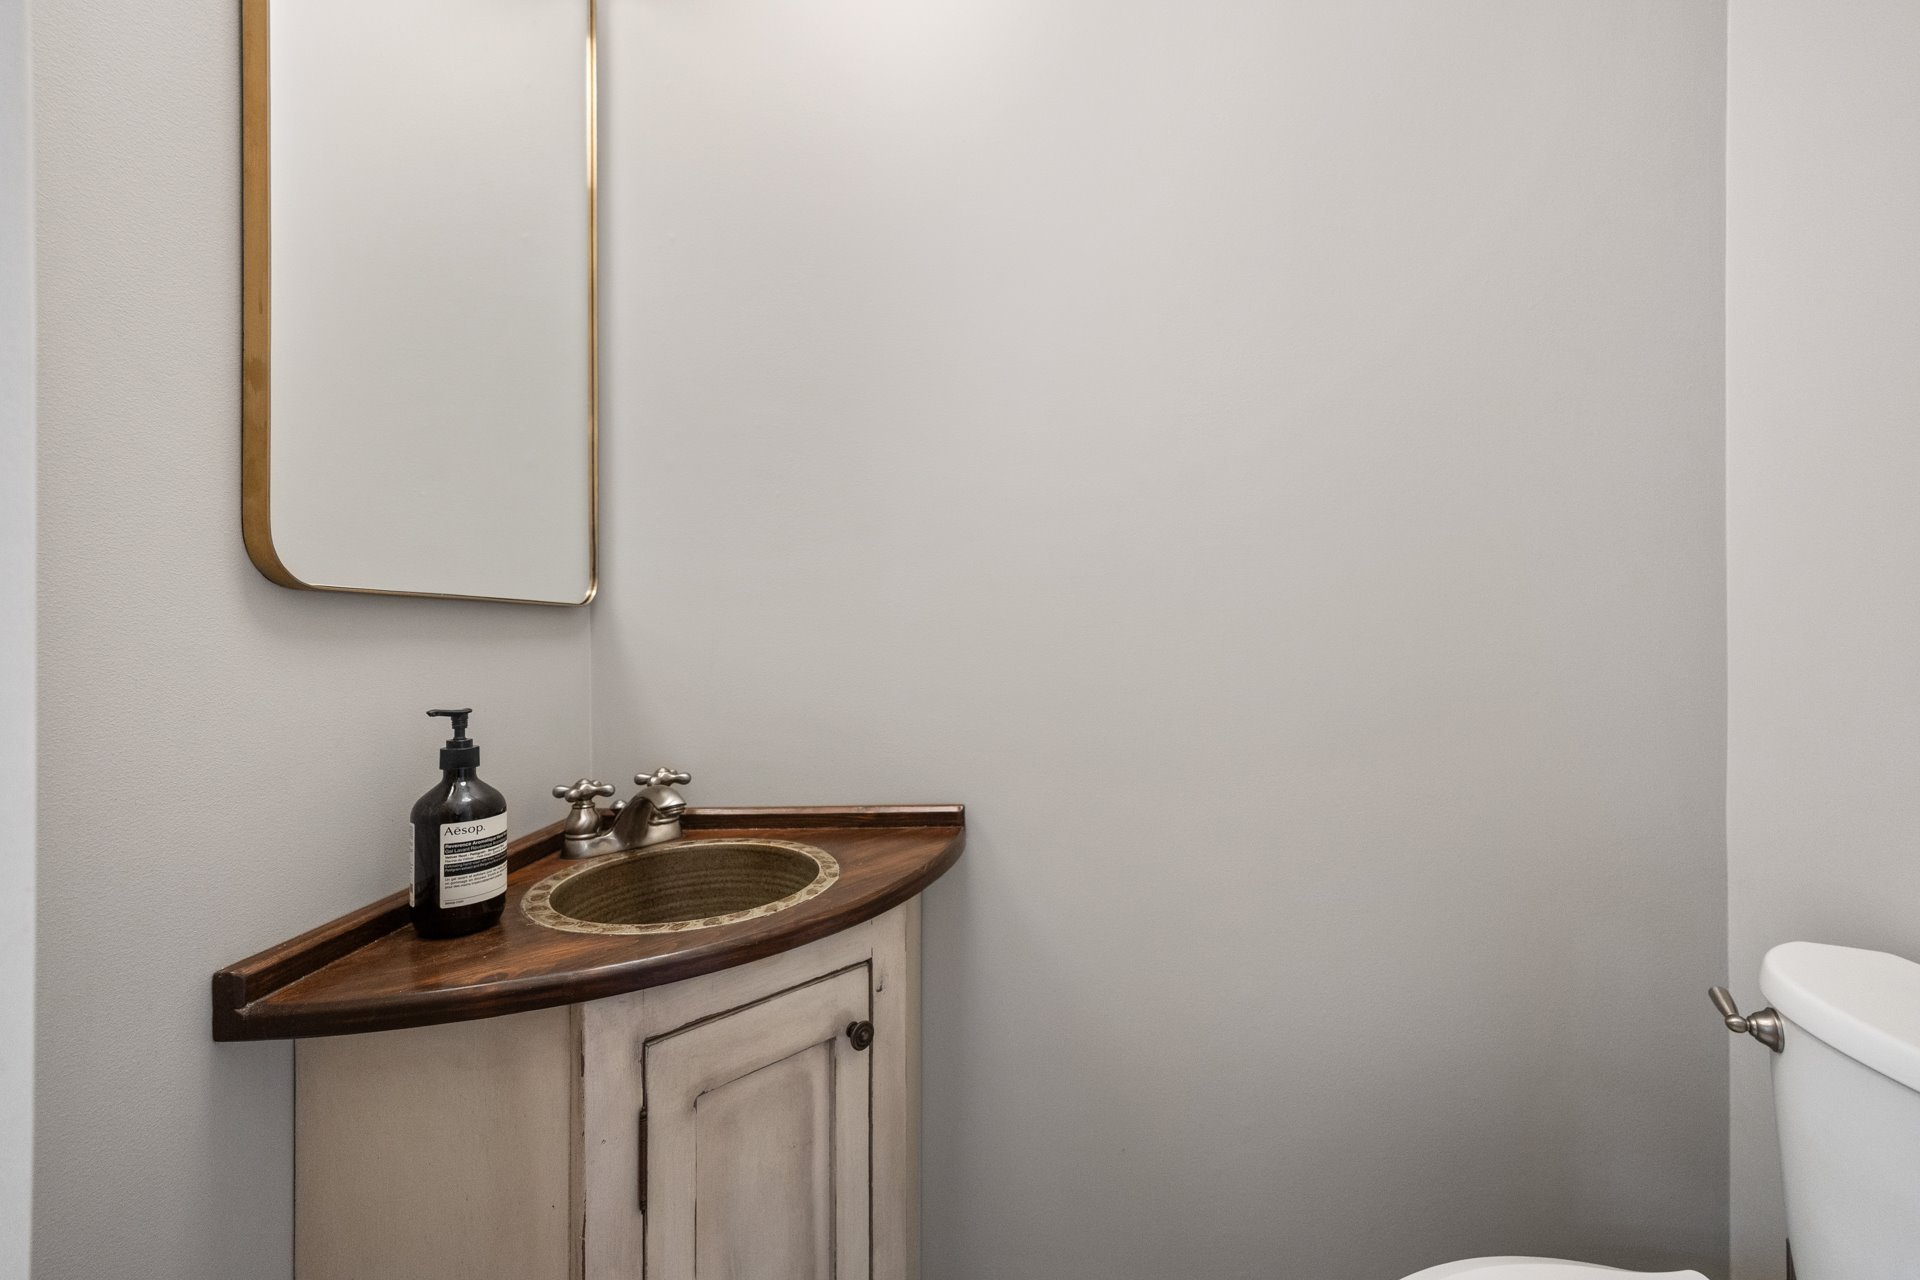
A convenient powder room is on the main floor and a
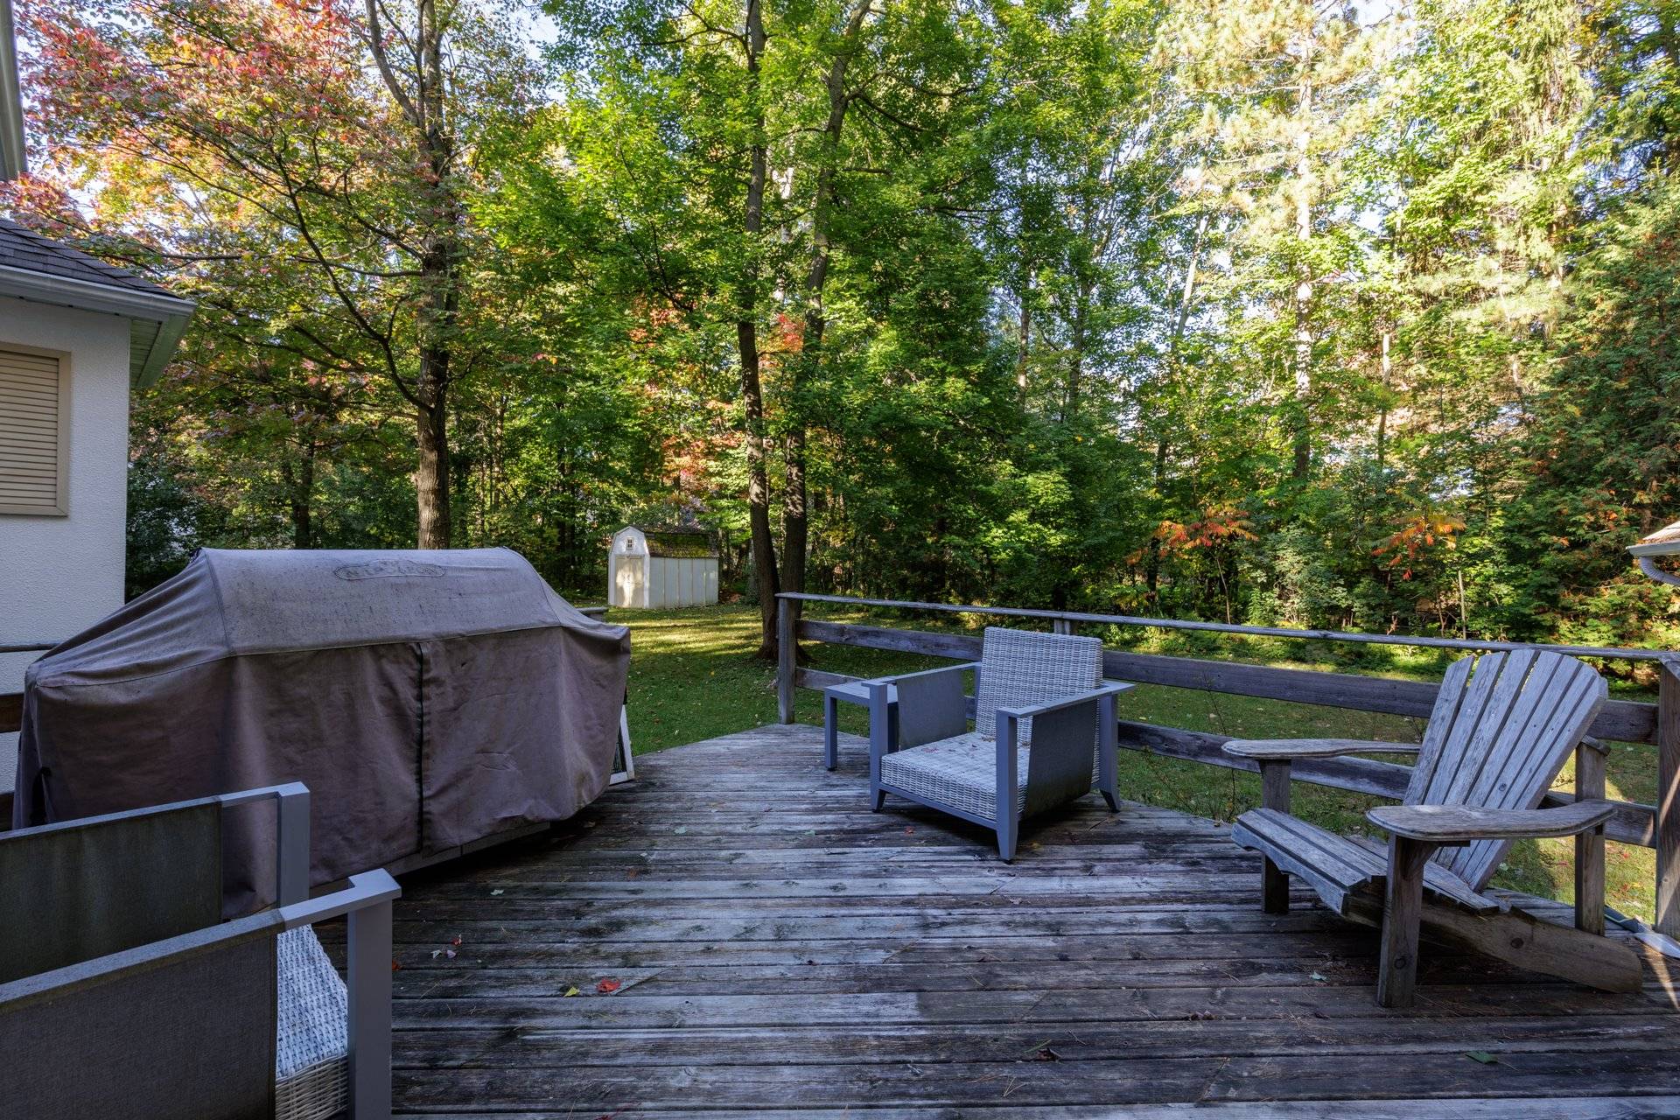
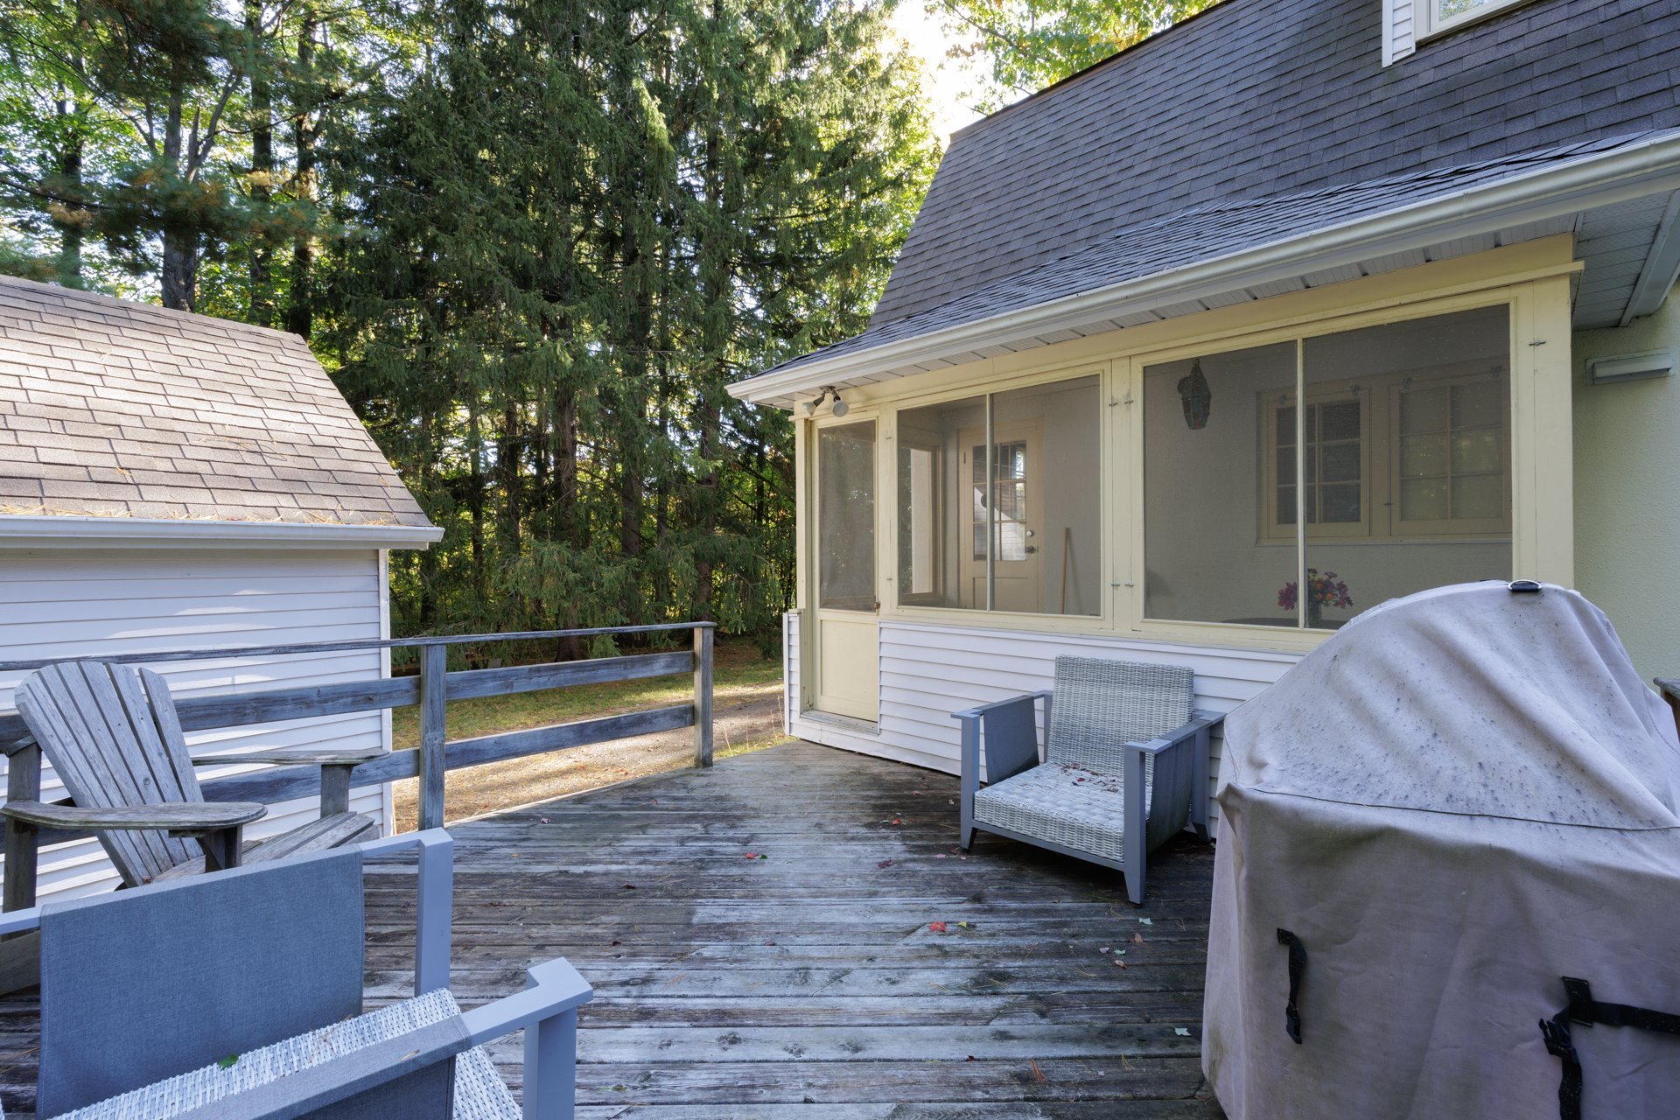
charming 3-season porch is near the dinette. This area
offers a quiet space to have a morning cup of coffee, meals
or relax at the end of the day.
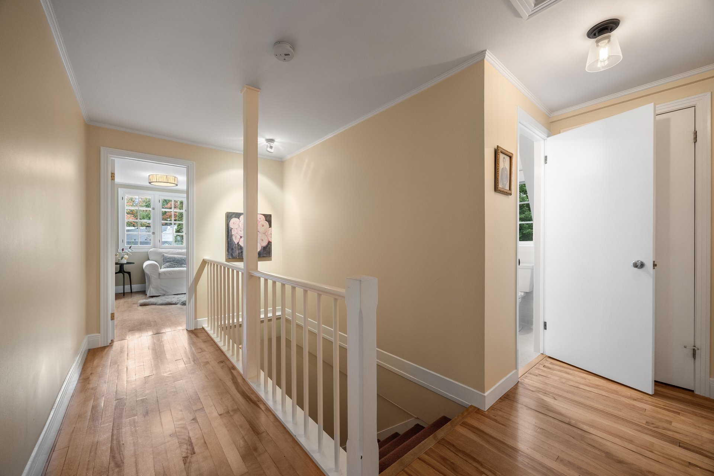
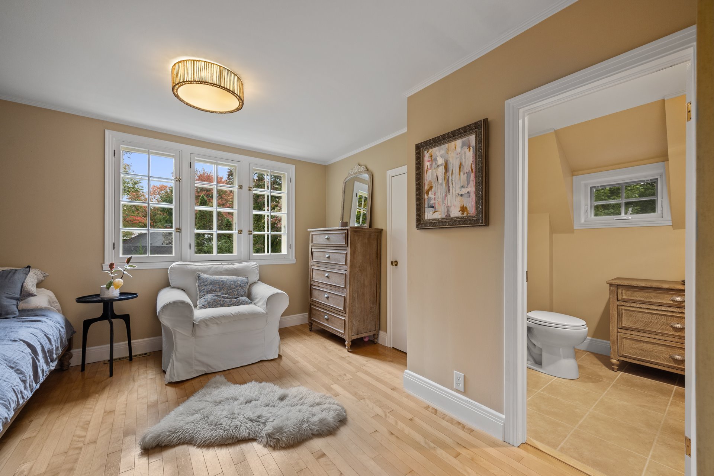
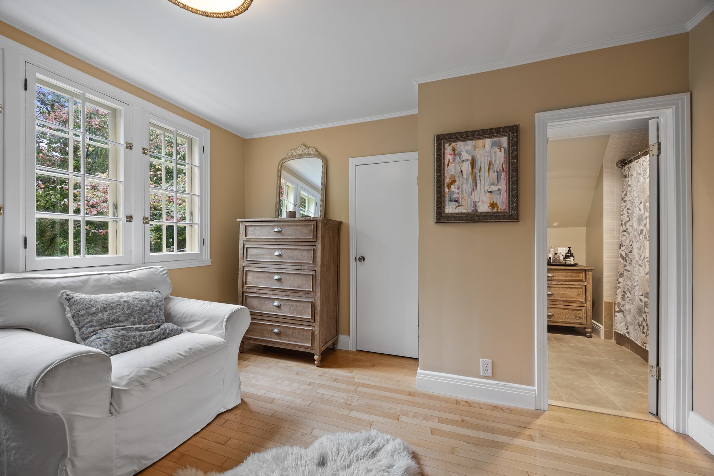
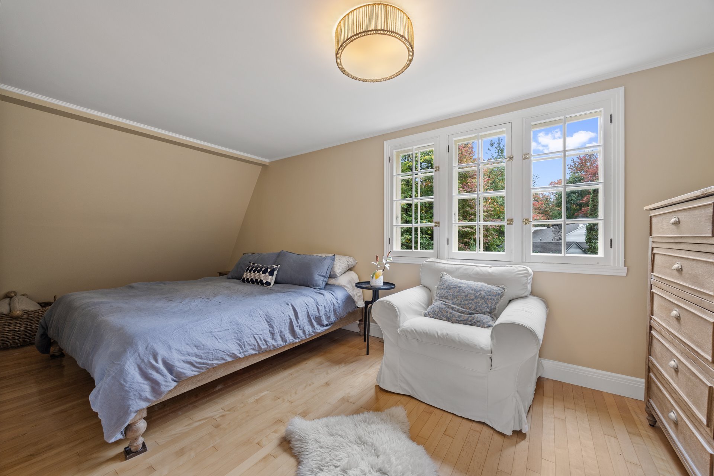
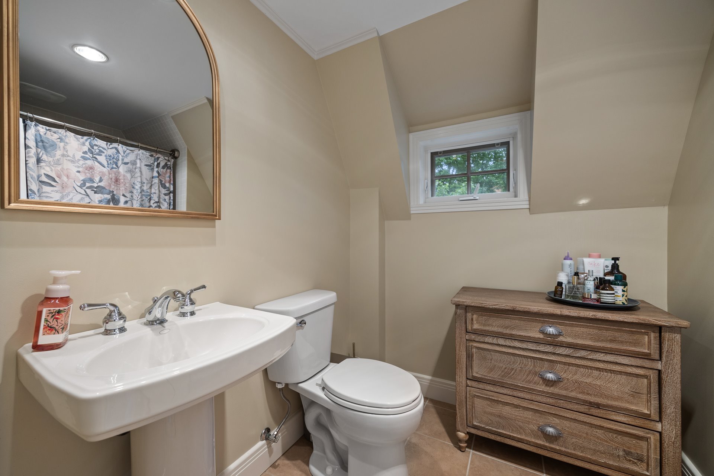
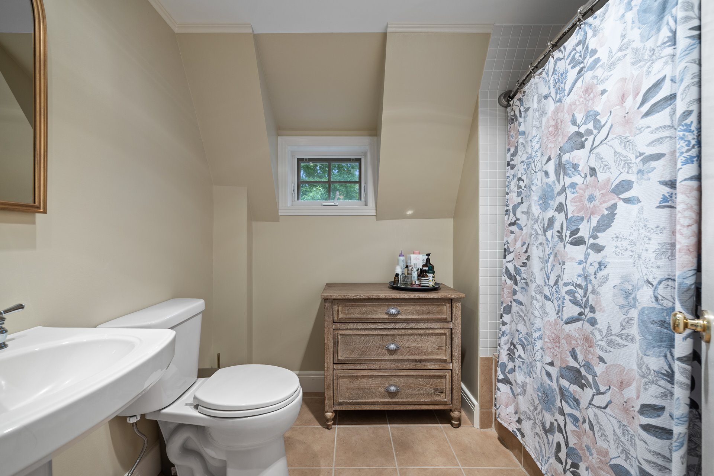
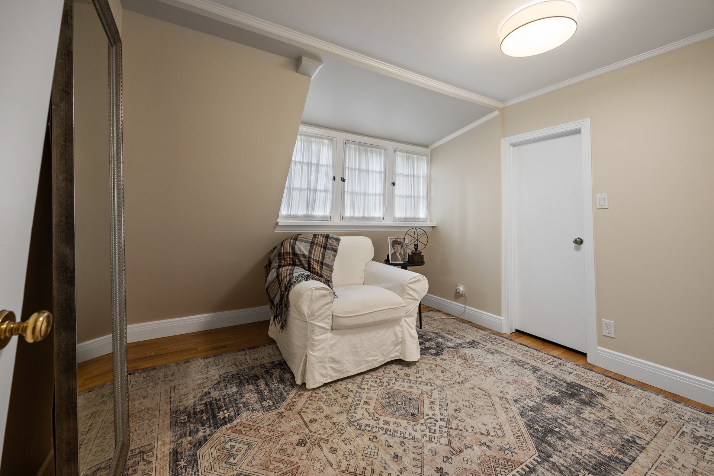
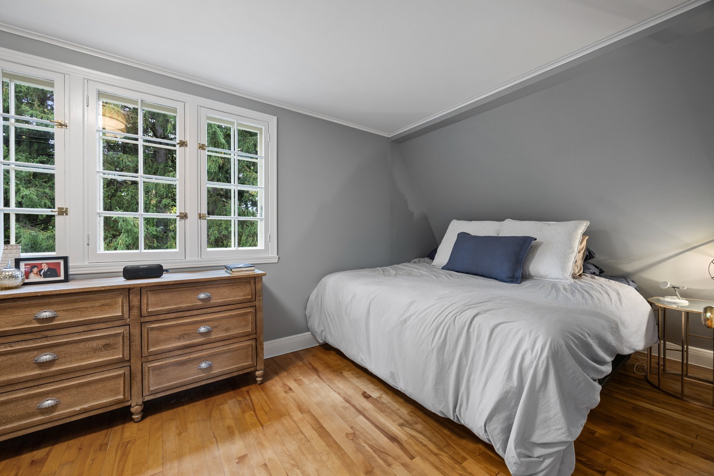
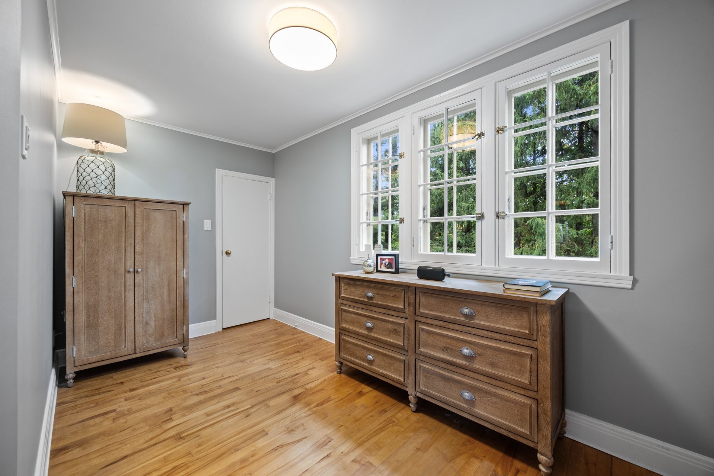
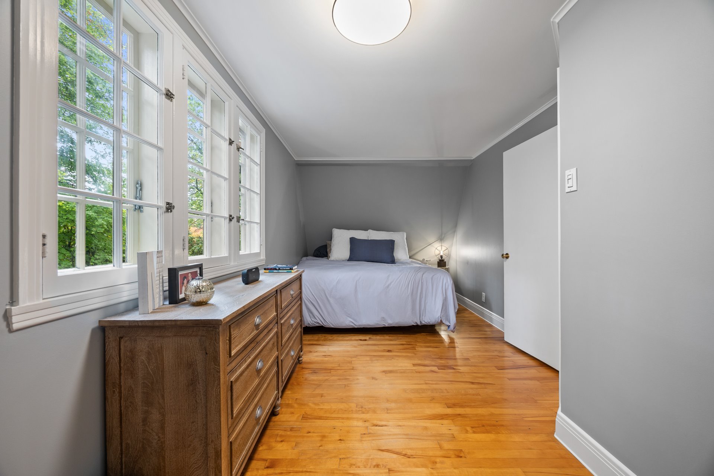
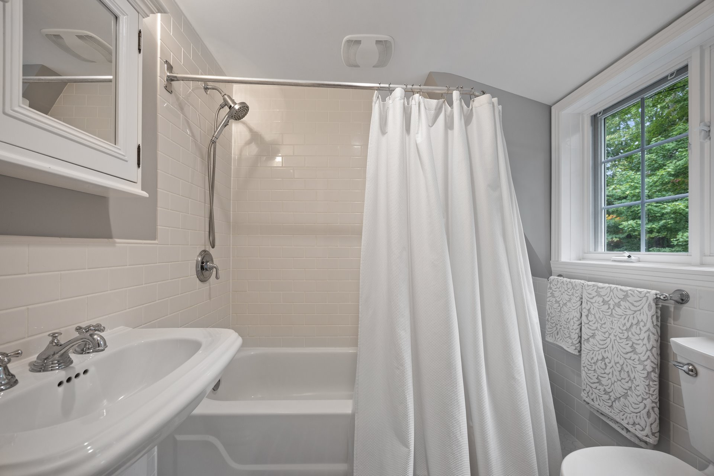
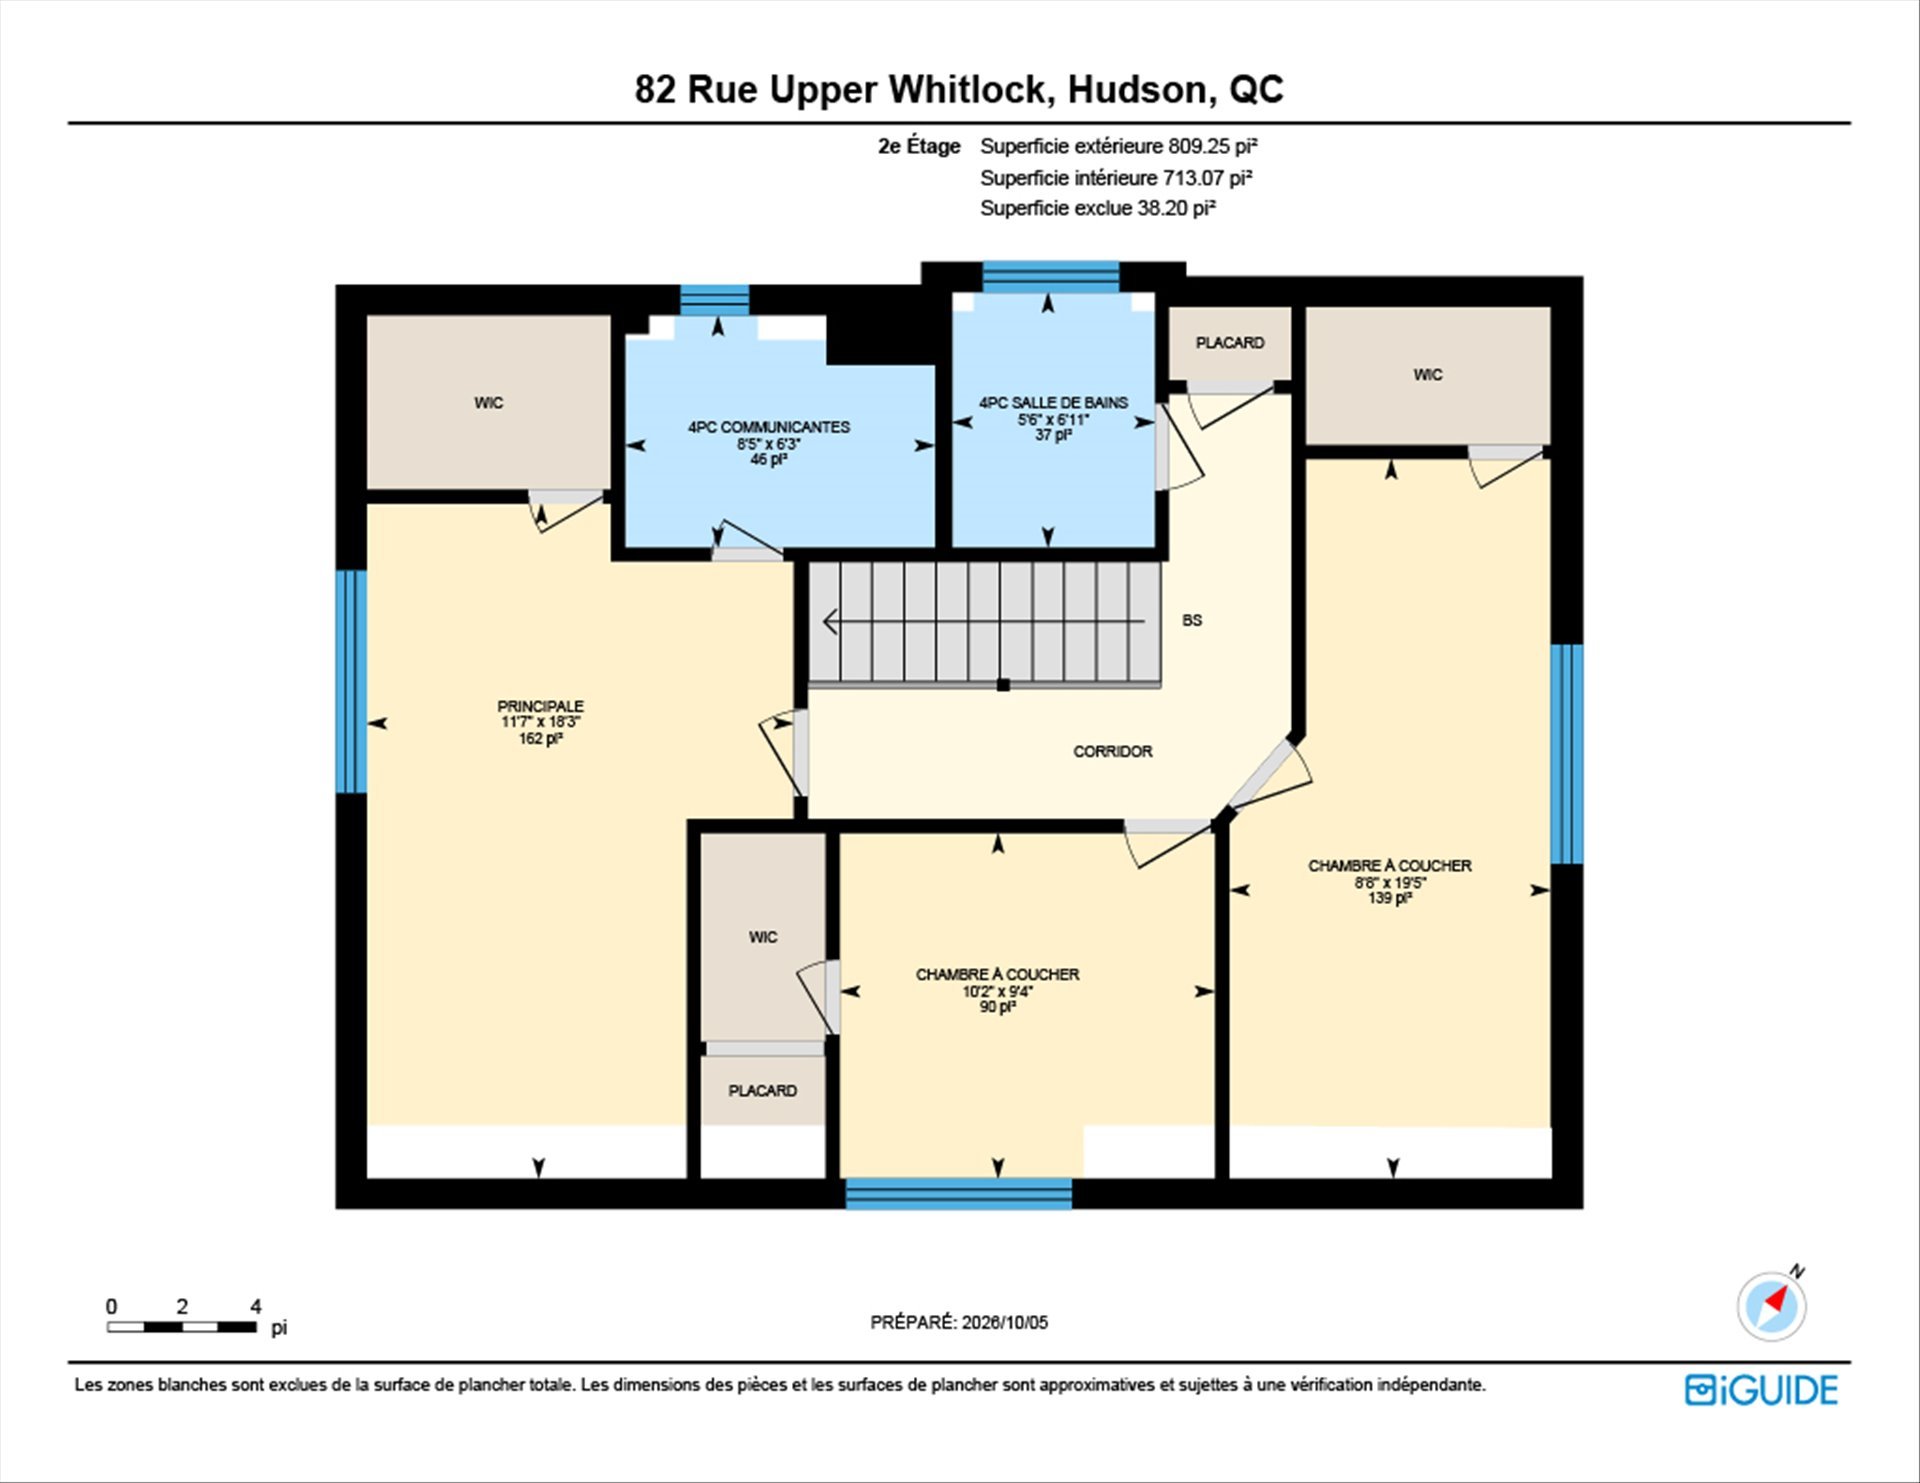
The second level offers three bedrooms, each thoughtfully
designed to provide comfort and privacy. The master suite
is a sanctuary of its own, complete with a practical
ensuite bathroom and a walk in closet. The other two
bedrooms are equally inviting, with ample space and there
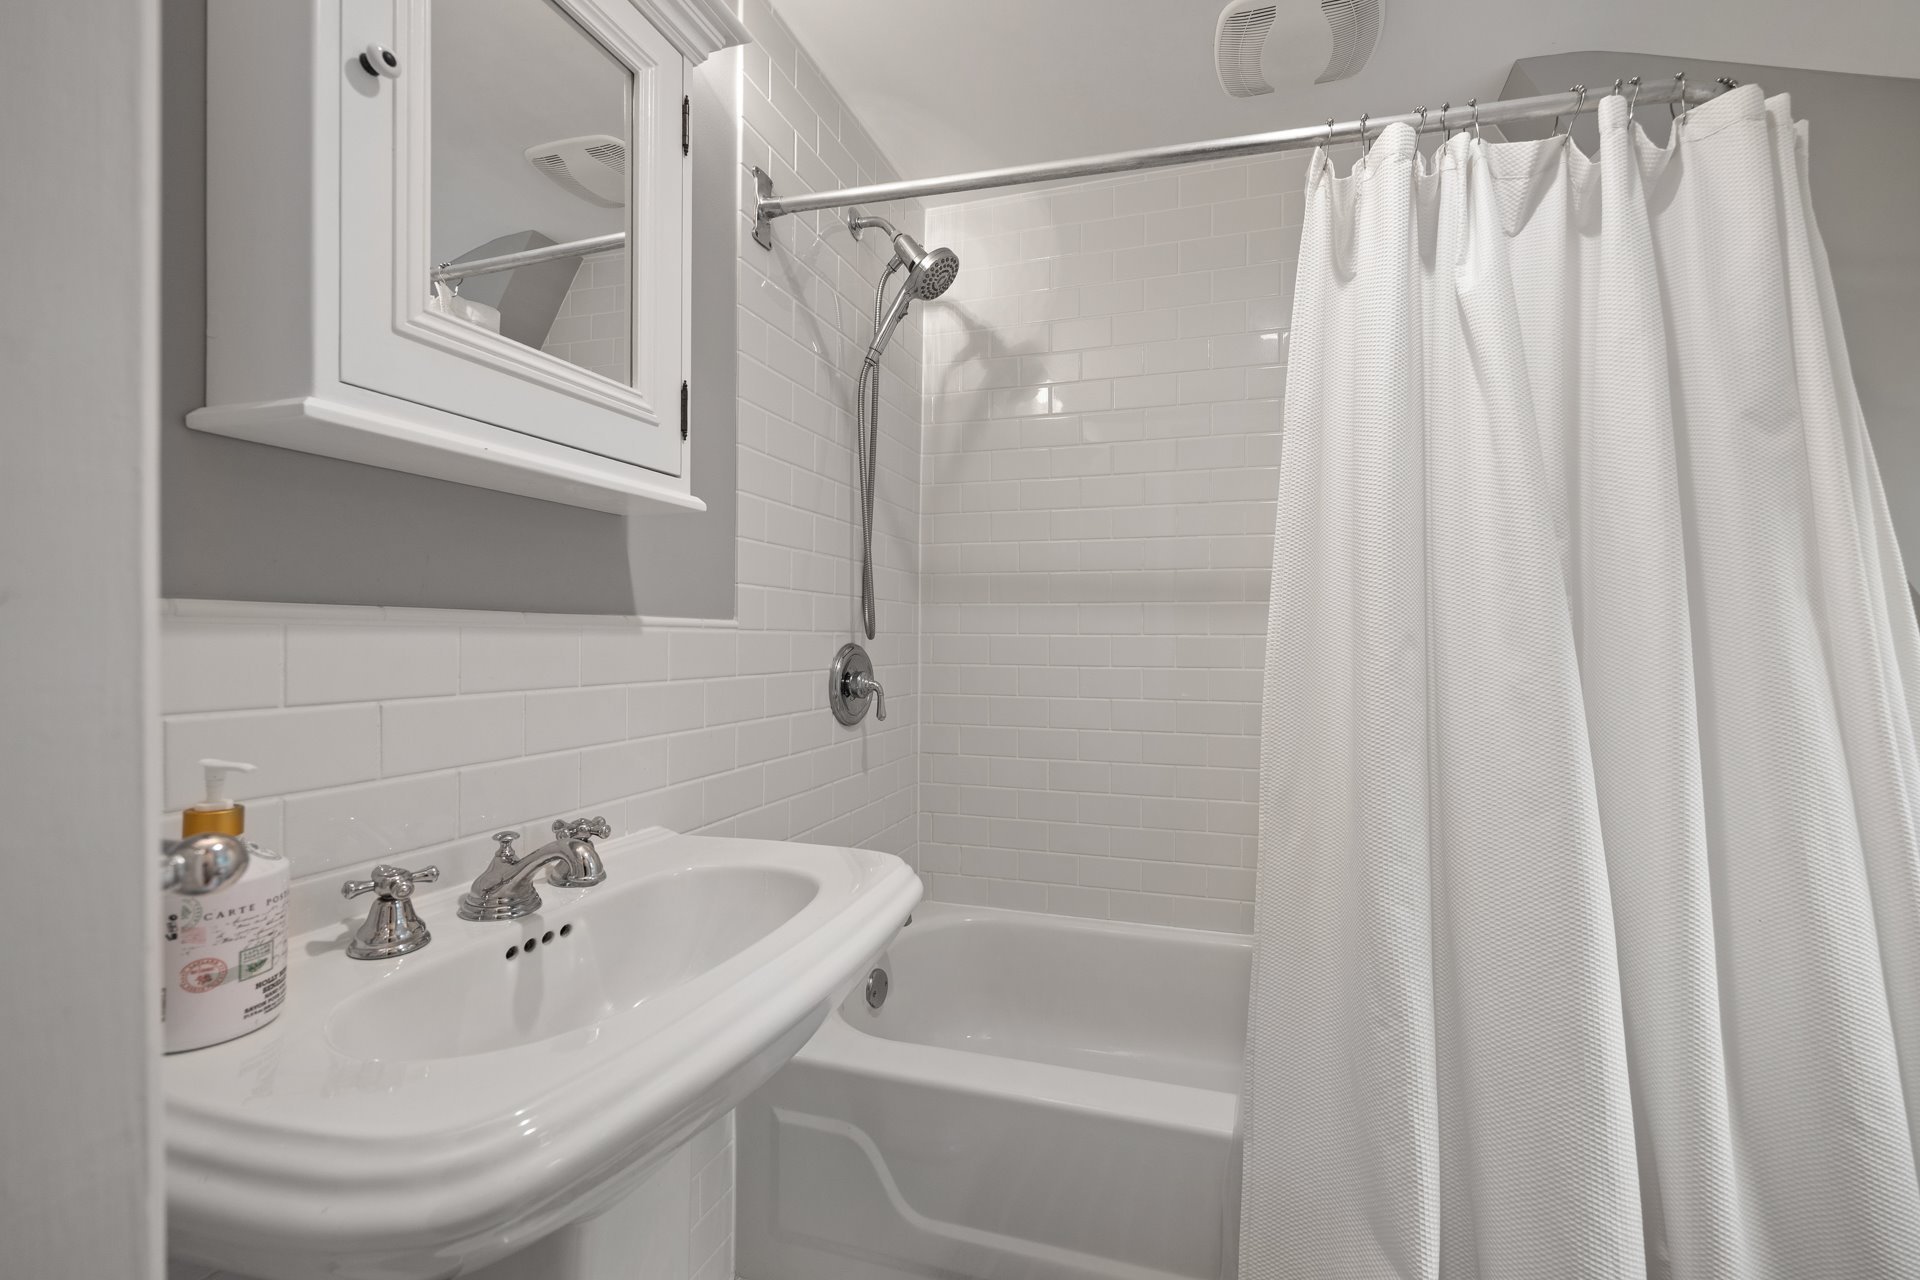
is a family bathroom.
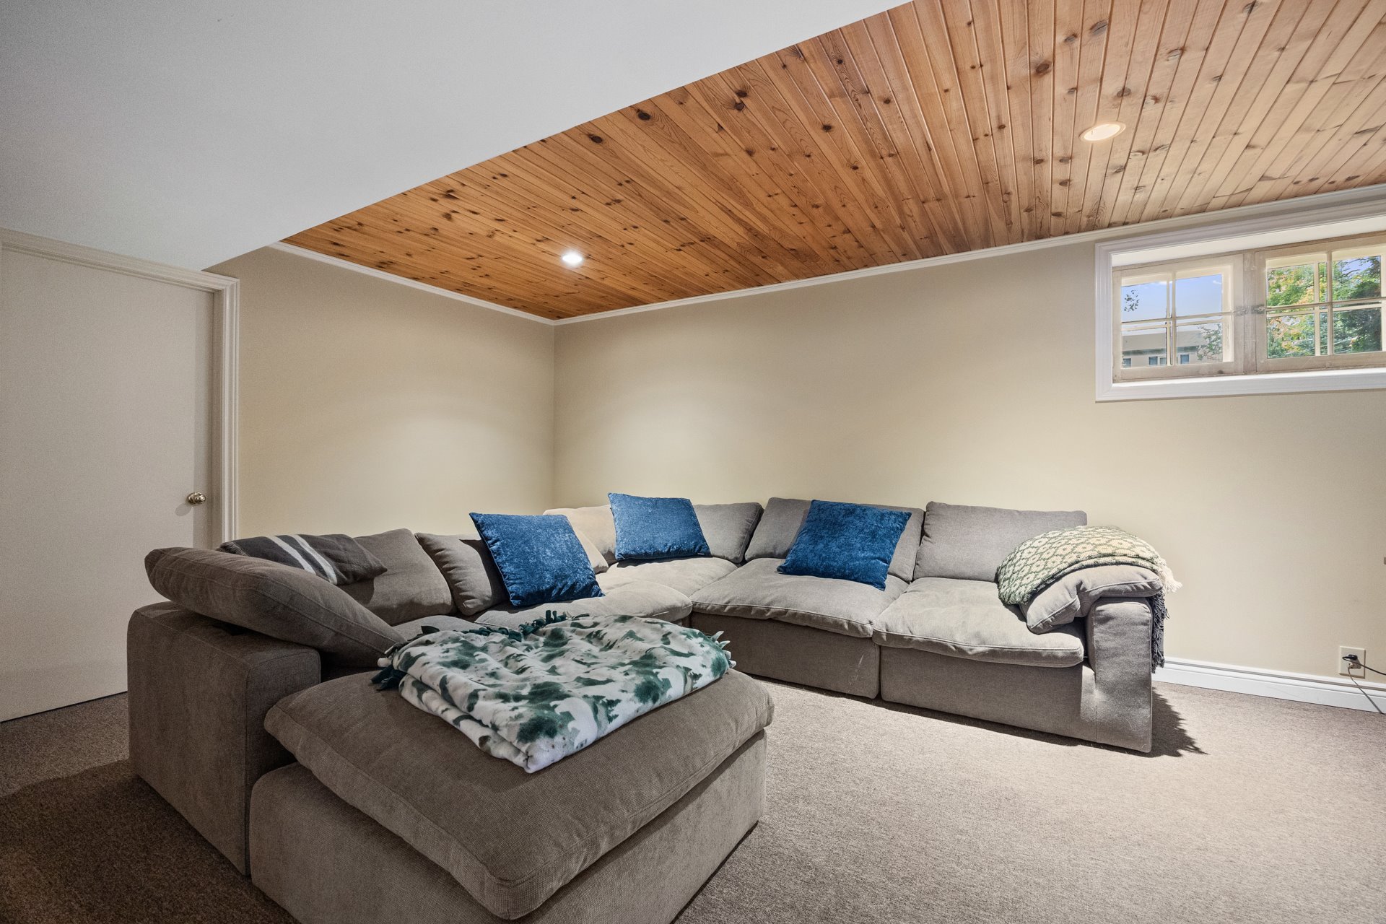
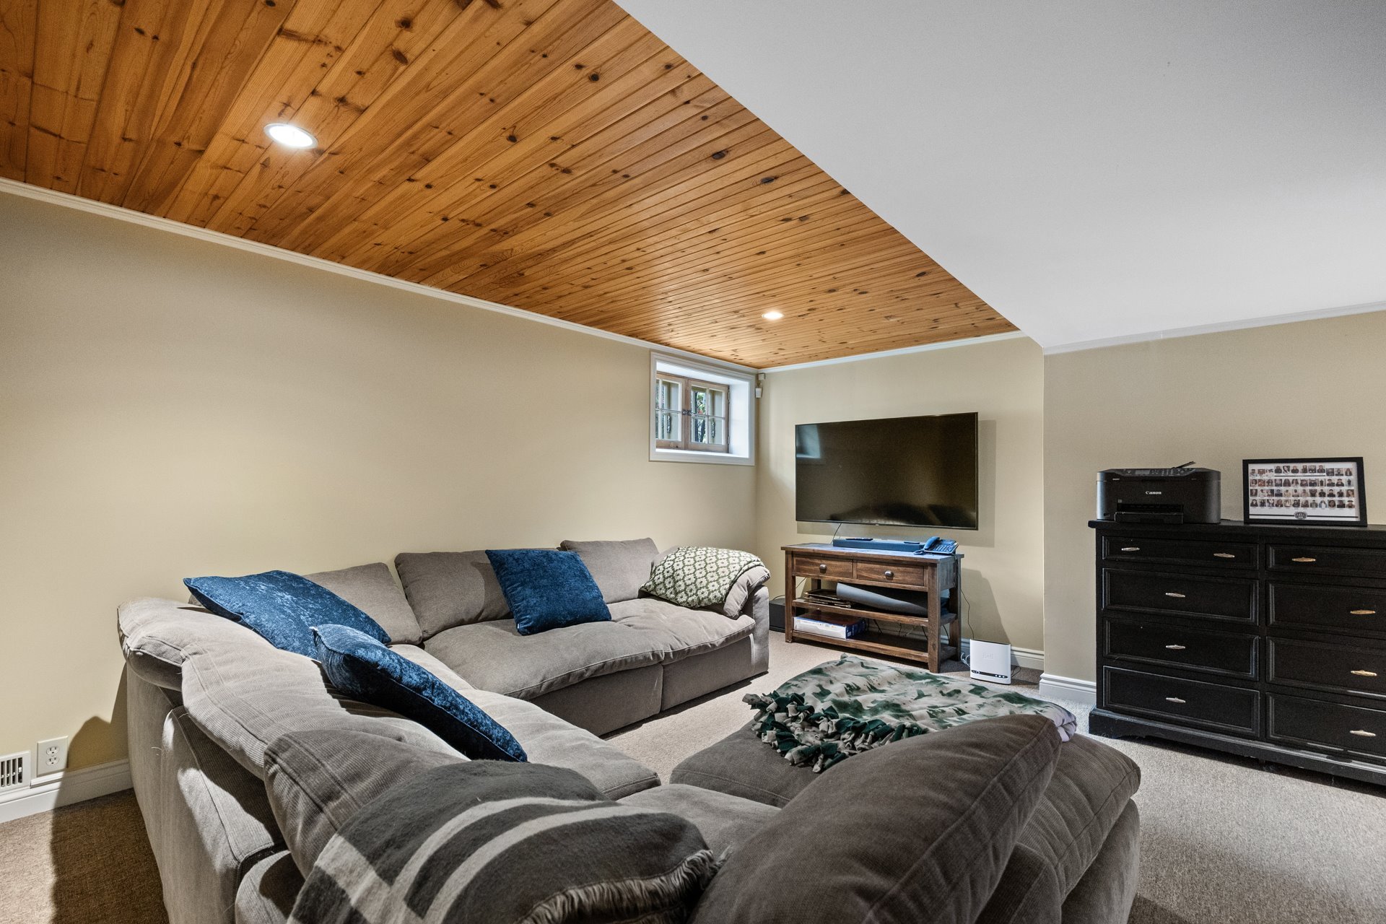
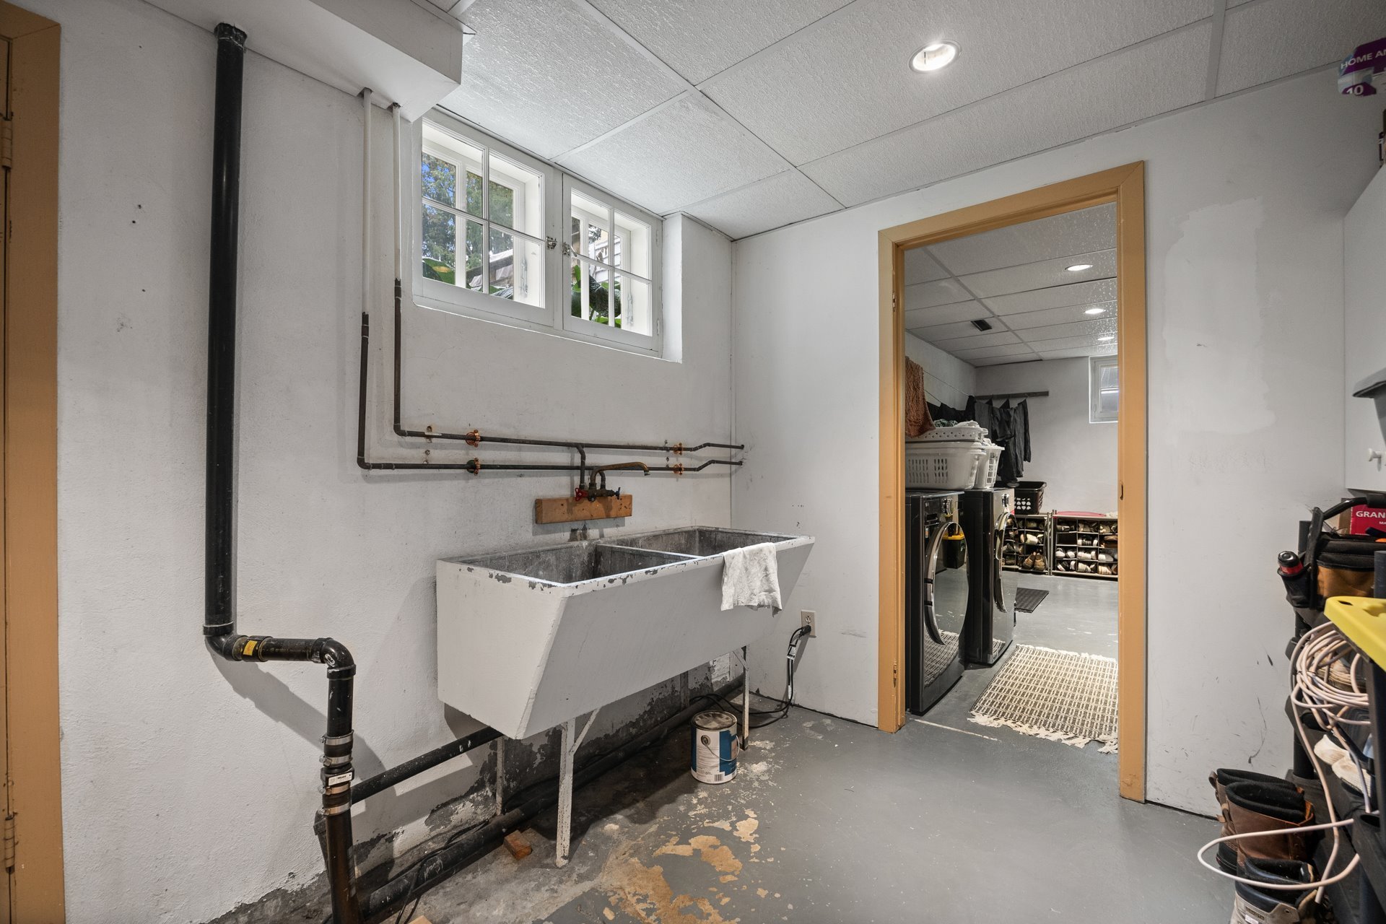
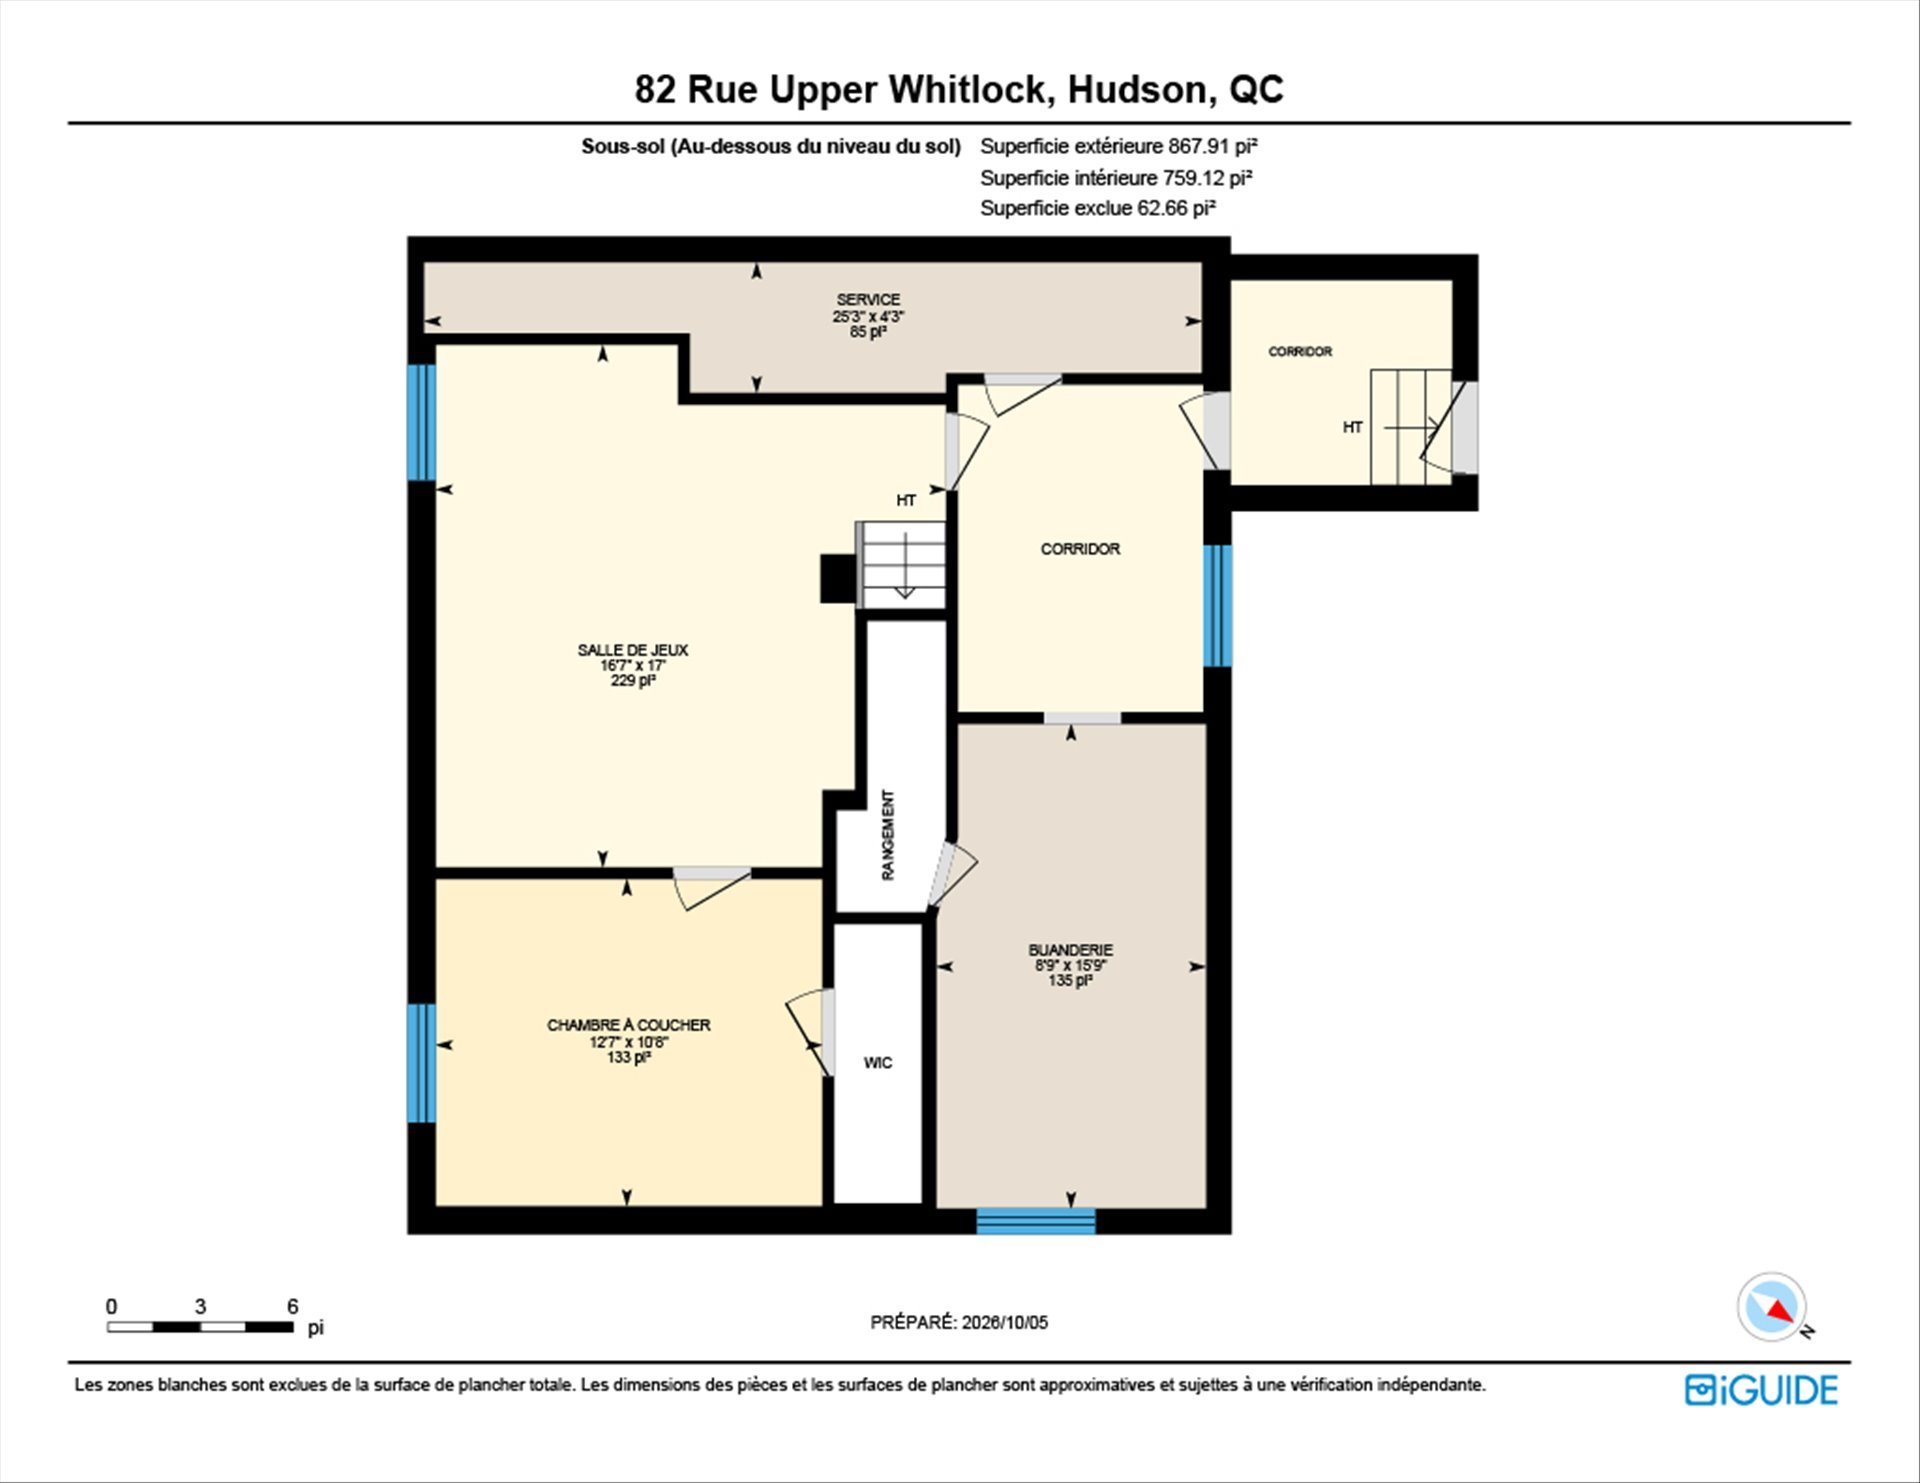
In the basement is a finished playroom, bedroom/office,
storage room, laundry area and utility room.
A separate garage offers additional space for storing
vehicles, outdoor equipment and more. It helps keep the
property tidy and allows for easy access and organization.
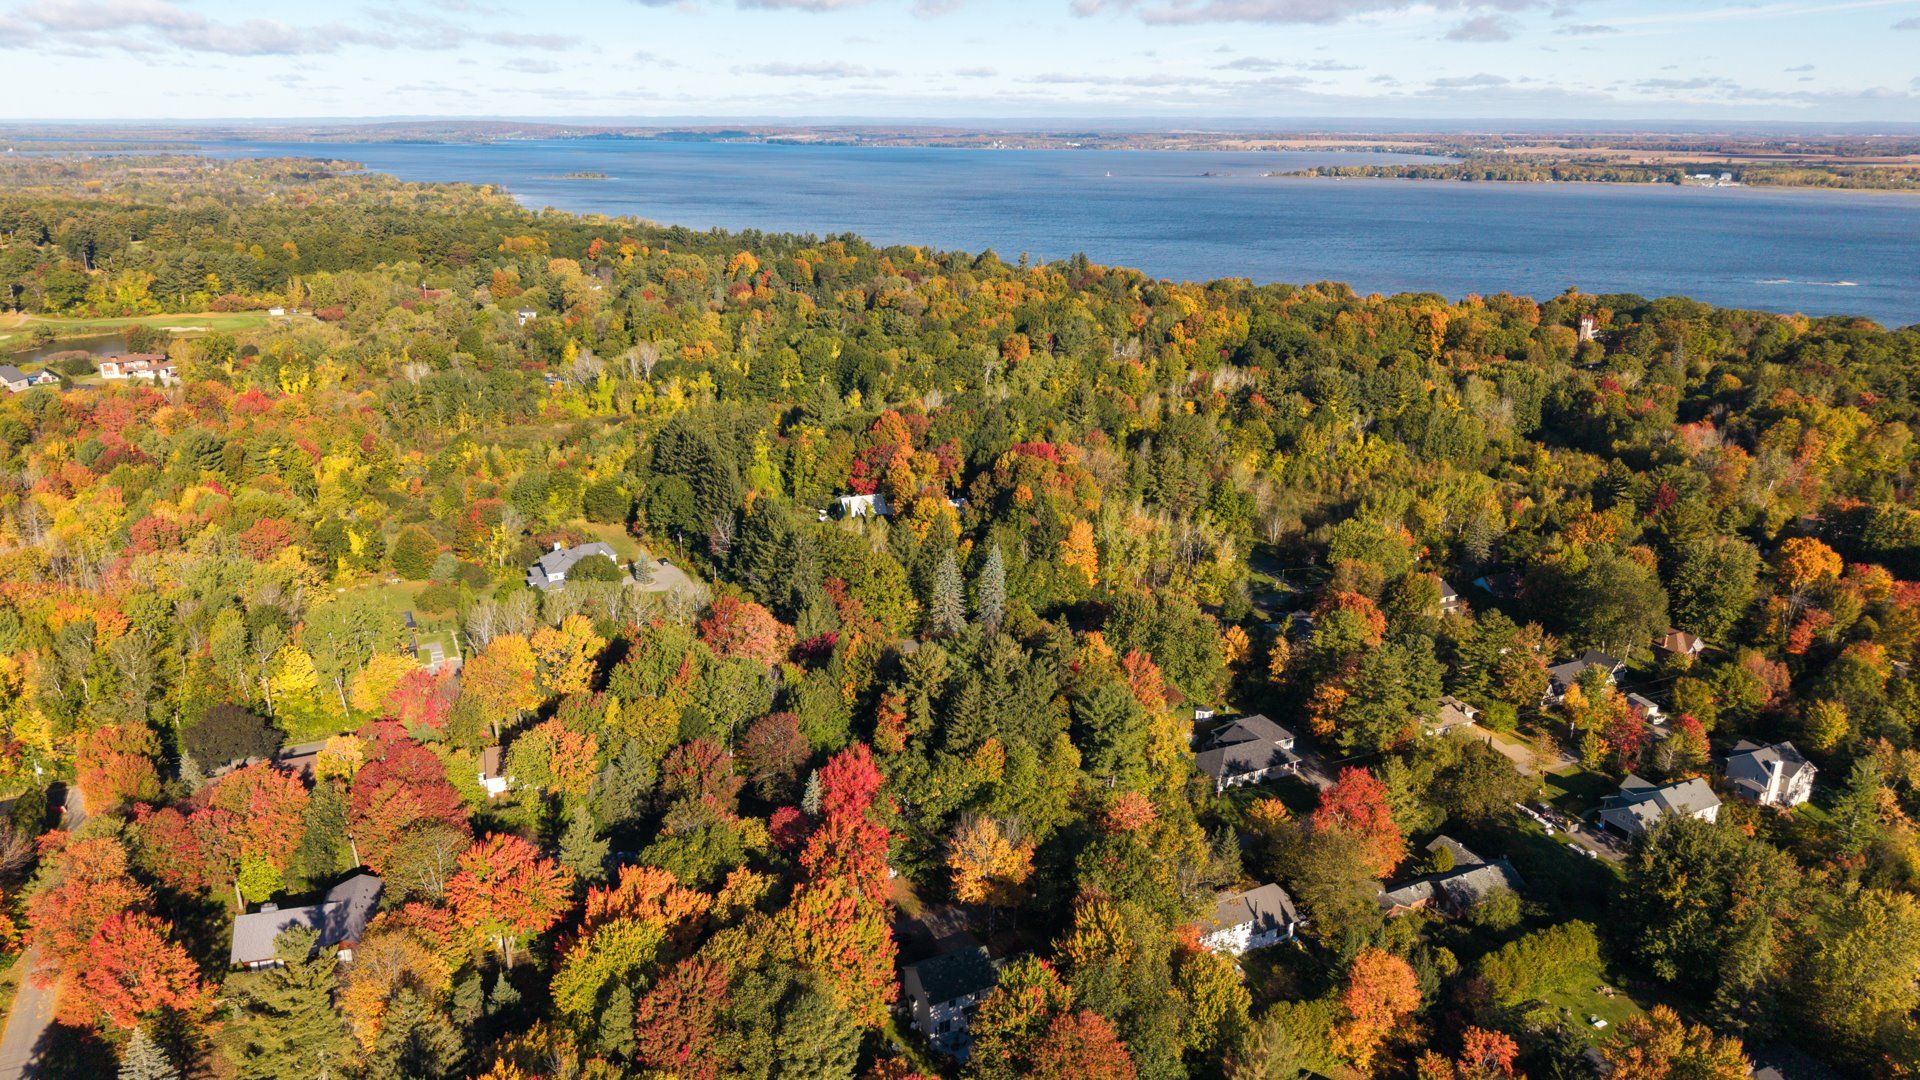
You can walk or take a 5 minute car ride to the village
which has shopping, restaurants, cafes, stores, pharmacy,
community center, schools, medi-center and more. If you
like nature, you can visit Jack Layton Park or several
walking trails. The Hudson Yacht Club is a wonderful place
for families to enjoy their summers and if you're a golfer,
you can golf at several local golf clubs.
Roof: September 2019 (no receipt)
Garage door: 2010
Agrégat cladding applied to exterior of house: 2003
Certificate of Location has been ordered.
Forced air electric heating + heat pump (air conditioning)
Bionest septic system installed November 2023. $26,392.51.
Front steps updated
Fireplace insert: February 2024. $5700.00
This sale is made without legal warranty, at the buyer's
risk and peril.
Inclusions : Hot water tank, water softener, curtains in bedroom, pharmacy in family bathroom, dishwasher, refrigerator, stove, alarm system, shed (as is).
Exclusions : Toaster oven, washer, dryer, EV charger.
| Liveable | N/A |
|---|---|
| Total Rooms | 19 |
| Bedrooms | 4 |
| Bathrooms | 2 |
| Powder Rooms | 1 |
| Year of construction | 1960 |
| Type | Two or more storey |
|---|---|
| Style | Detached |
| Dimensions | 8.44x7.29 M |
| Lot Size | 1690.8 MC |
| Energy cost | $ 3470 / year |
|---|---|
| Municipal Taxes (2026) | $ 4854 / year |
| School taxes (2026) | $ 434 / year |
| lot assessment | $ 187700 |
| building assessment | $ 453800 |
| total assessment | $ 641500 |
Room Details
| Room | Dimensions | Level | Flooring |
|---|---|---|---|
| Vestibule | 8.3 x 6.8 P | Ground Floor | Ceramic tiles |
| Kitchen | 11 x 8.5 P | Ground Floor | Wood |
| Dinette | 12.6 x 9.10 P | Ground Floor | Wood |
| Washroom | 5.4 x 2.9 P | Ground Floor | Ceramic tiles |
| Dining room | 19.11 x 10.6 P | Ground Floor | Wood |
| Living room | 32 x 14 P | Ground Floor | Wood |
| Primary bedroom | 11.7 x 18.3 P | 2nd Floor | Wood |
| Walk-in closet | 6.8 x 3.11 P | 2nd Floor | Carpet |
| Bathroom | 8.5 x 6.3 P | 2nd Floor | Ceramic tiles |
| Bedroom | 19.5 x 8.8 P | 2nd Floor | Wood |
| Bedroom | 10.2 x 9.4 P | 2nd Floor | Wood |
| Bathroom | 6.11 x 5.6 P | 2nd Floor | Ceramic tiles |
| Hallway | 13.1 x 6.11 P | 2nd Floor | Wood |
| Bedroom | 12.7 x 10.8 P | Basement | Carpet |
| Cedar Closet | 9.2 x 2.10 P | Basement | Wood |
| Family room | 17 x 16.7 P | Basement | Carpet |
| Laundry room | 15.9 x 8.9 P | Basement | Concrete |
| Electrical | 25.3 x 4.3 P | Basement | Concrete |
| Vestibule | 7.3 x 6.8 P | Basement | Concrete |
Charateristics
| Bathroom / Washroom | Adjoining to primary bedroom |
|---|---|
| Siding | Aggregate |
| Heating system | Air circulation |
| Equipment available | Alarm system, Central heat pump, Water softener |
| Proximity | Alpine skiing, Bicycle path, Cross-country skiing, Daycare centre, Elementary school, Golf, High school |
| Roofing | Asphalt shingles |
| Sewage system | BIONEST system |
| Garage | Detached |
| Heating energy | Electricity |
| Parking | Garage, Outdoor |
| Water supply | Municipality |
| Driveway | Not Paved |
| Basement | Partially finished |
| Foundation | Poured concrete |
| Zoning | Residential |
| Hearth stove | Wood fireplace |
Neighbourhood Demographics
marital
age
household income
religion
common languages
education
ownership
child at home
construction date
employment
transportation to work
work location

Paul Laflamme