- 4 Bedrooms
- 2 Bathrooms
- Video tour
- Calculators
- walkscore
Description
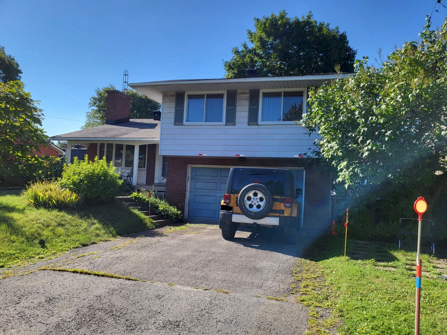
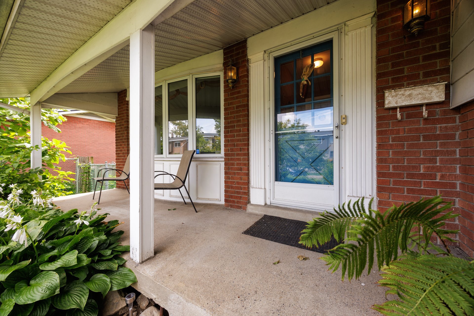
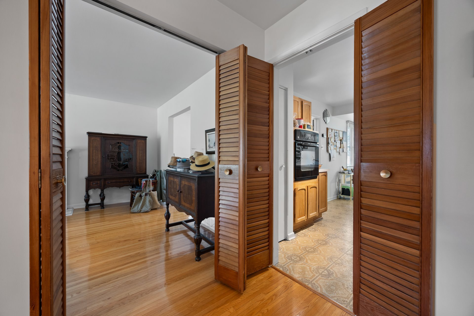
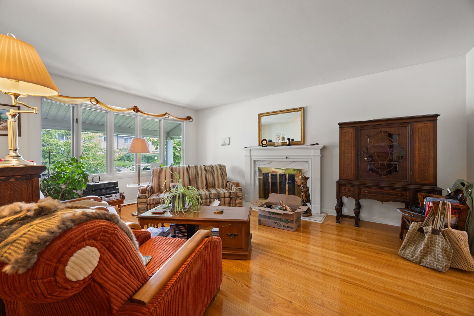
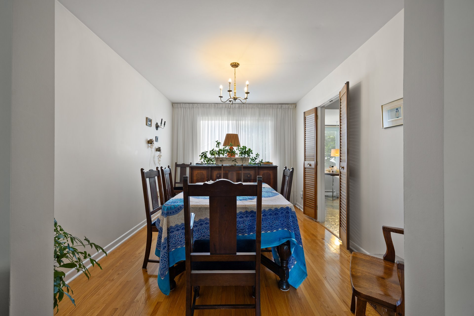
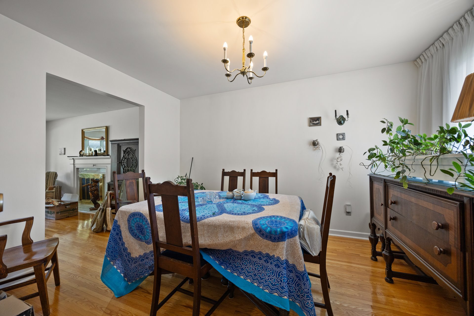
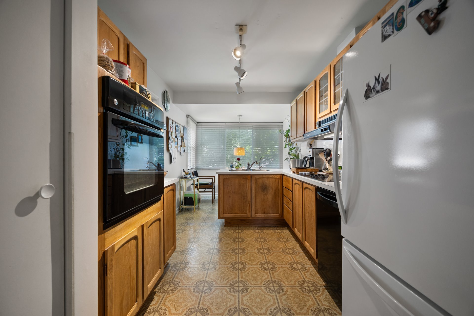
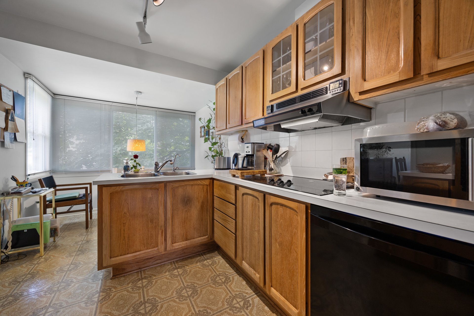
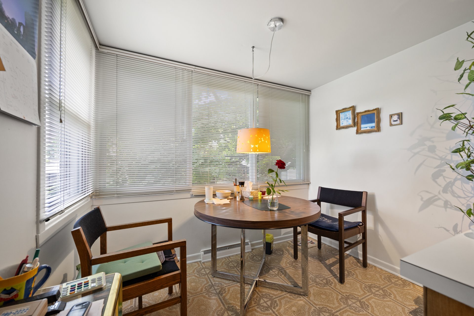
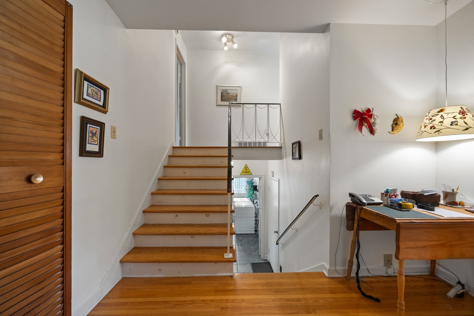
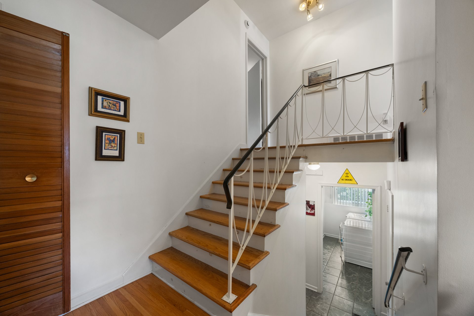
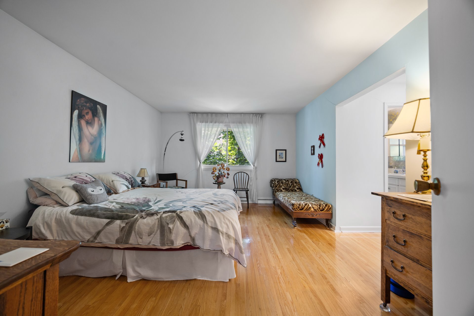
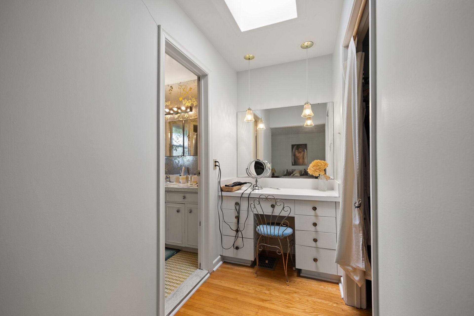
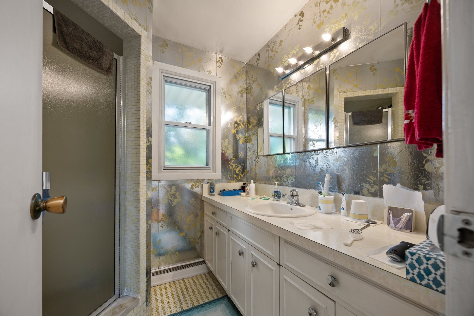
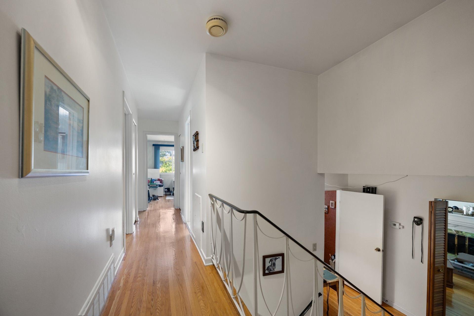
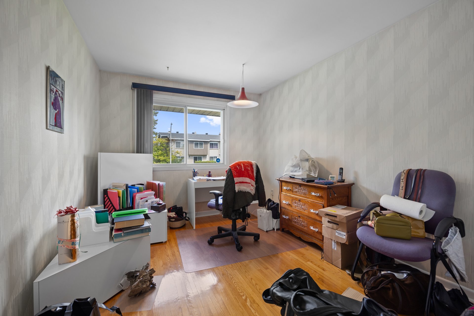
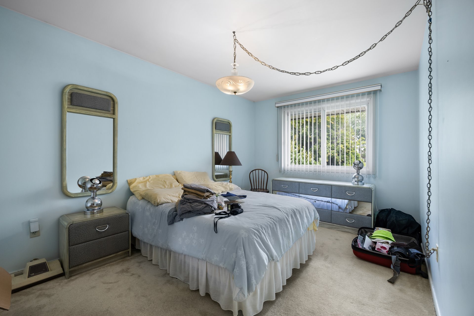
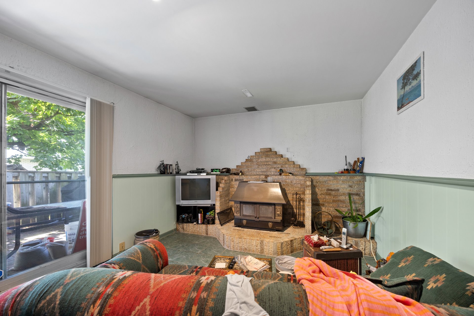
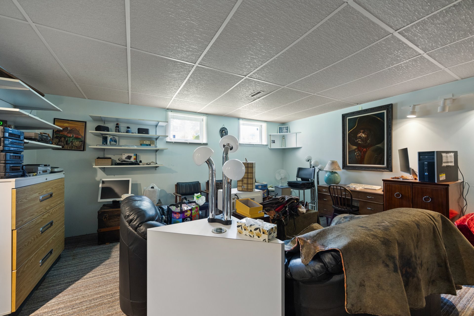
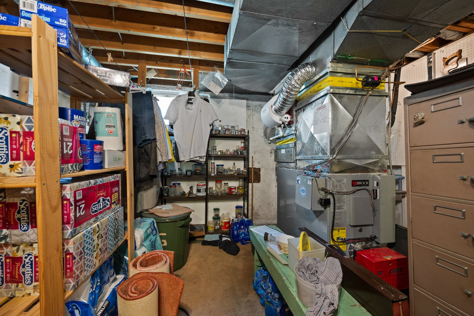
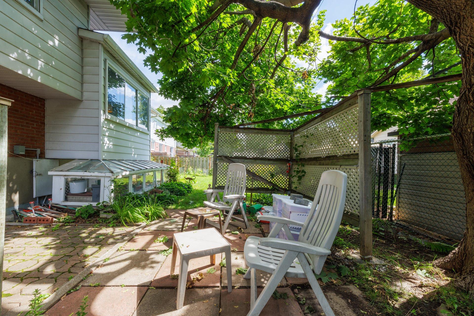
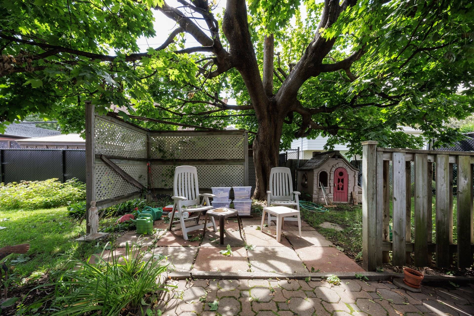
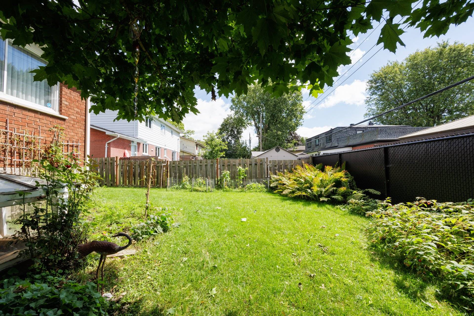
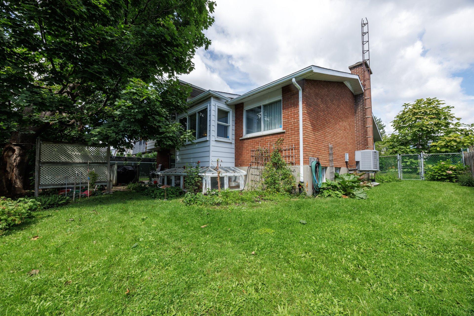
4 bdr family home in Dorval South reminiscent of the 60s; great bones, class, & space galore offering privacy for everyone on each of its 4 levels. Southern-sun lights up this throwback with pristine wood flooring, breakfast nook, dressing area with vanity, walk-in, separate familyroom with access to the yard, & basement playroom. Have a green thumb? There is a mini-greenhouse all to yourself! Walk to all Dorval has to offer: transportation, schools, parks, waterfront, arena, library & cultural center, aquatic center, shopping...Put your dream 21st century home wish-list in action at your pace.
Oil Consumption for 25/26 was 1900 litres
Oil consumption for 24/25 was 1626 litrees
Cost fluctuates with the price of oil
A. Wired for internet with 5 outlets that are barely
visible or hidden
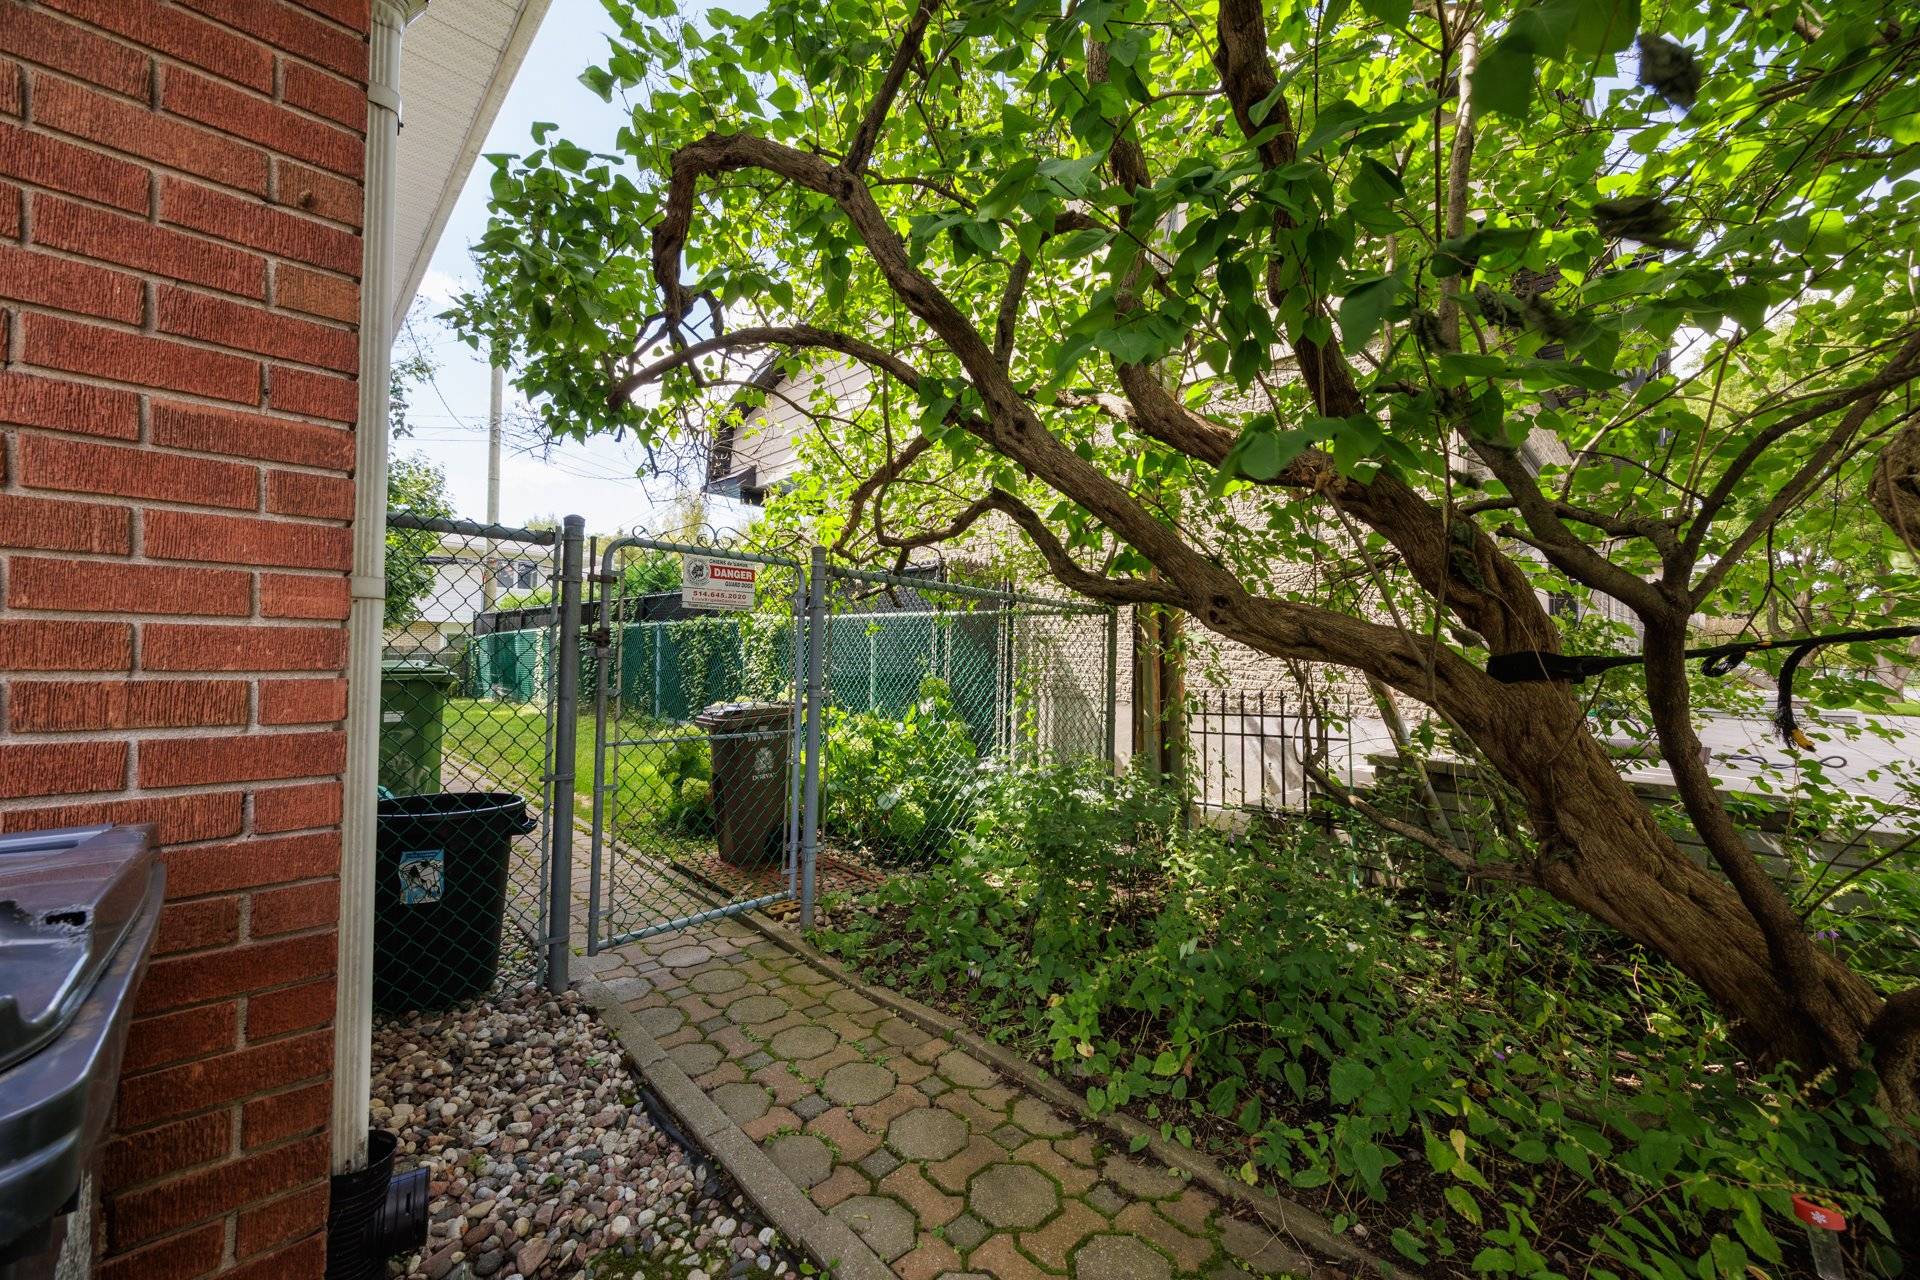
B. The front of the lot features a fruit tree (Saskatoon
berry tree), a gigantic lilac, and a young magnolia that
has just begun to bloom... along the property lines, there
are 5 raspberry bushes on one side and peonies on the other
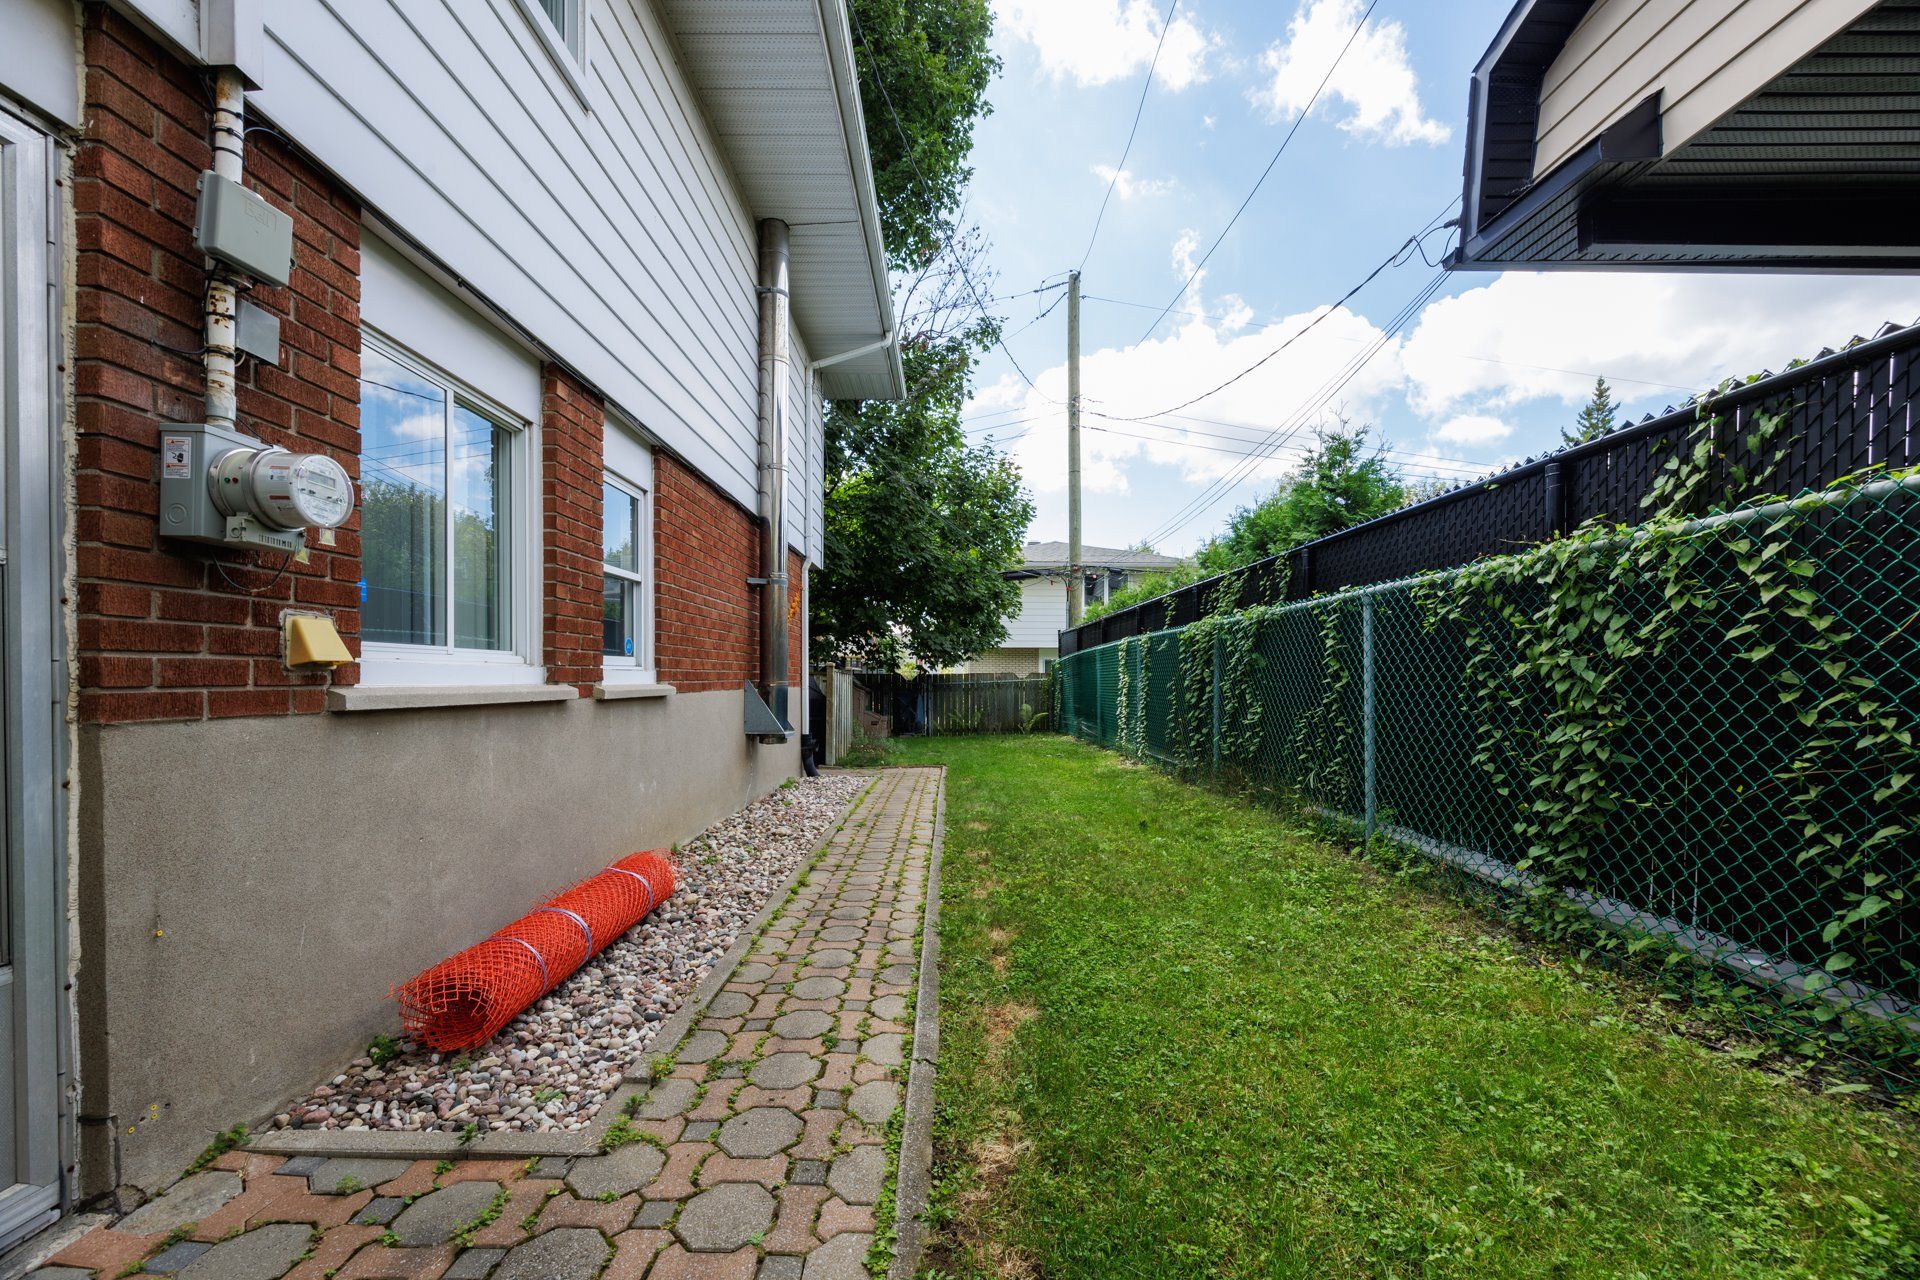
C. The fully fenced backyard, with two lockable gates,
features 3 hydrangeas, 2 rose bushes, ferns in three spots,
and 2 rhubarb edible plants, 2 raspberry bushes, 2 mint
plants, and 2 chive plants; also, under the large Norwegian
maple, 3 clematis climb the trellis every year, blooming as
they go... there are also two lavender plants, tulips, etc.
D. Automatic System for Saving Electricity in Cold Weather
I. This system for the hot water tank and the LED lights
installed almost everywhere is part of the effort to reduce
electricity costs in cold weather
II. Hydro-Québec offers a two-tiered rate structure to
justify investing in a heat pump... and as a result, we pay
5¢ per kWh when the temperature is above -12°C and 29¢ per
kWh when it's below -12°C
III. This system saves money in cold weather when
electricity costs us nearly six times as much
E. Installation of an electrical panel to power the house
from a 30-amp generator to be placed in the greenhouse (not
included)
I. Existing outdoor connection in the greenhouse
staircase
Inclusions : Fridge, stove, dishwasher, microwave, washer, dryer, basement fridge, central vacuum and accessories, window coverings as installed, generator system (excluding the 15amp generator), alarm system as installed (excl monthly monitoring fees)
Exclusions : light fixture over entrance hallway desk, light fixtures (plug-ins) in 2 front bedrooms, alarm monitoring fees, 15amp portable generator,kitchen saran wrap dispenser, TV wall support in masterbedroom, family room fridge, shelving and mirror in playroom
| Liveable | 2116 PC |
|---|---|
| Total Rooms | 16 |
| Bedrooms | 4 |
| Bathrooms | 2 |
| Powder Rooms | 1 |
| Year of construction | N/A |
| Type | Split-level |
|---|---|
| Style | Detached |
| Dimensions | 12.12x12.85 M |
| Lot Size | 560.2 MC |
| Energy cost | $ 1350 / year |
|---|---|
| Municipal Taxes (2026) | $ 3134 / year |
| School taxes (2026) | $ 564 / year |
| lot assessment | $ 322100 |
| building assessment | $ 468400 |
| total assessment | $ 790500 |
Room Details
| Room | Dimensions | Level | Flooring |
|---|---|---|---|
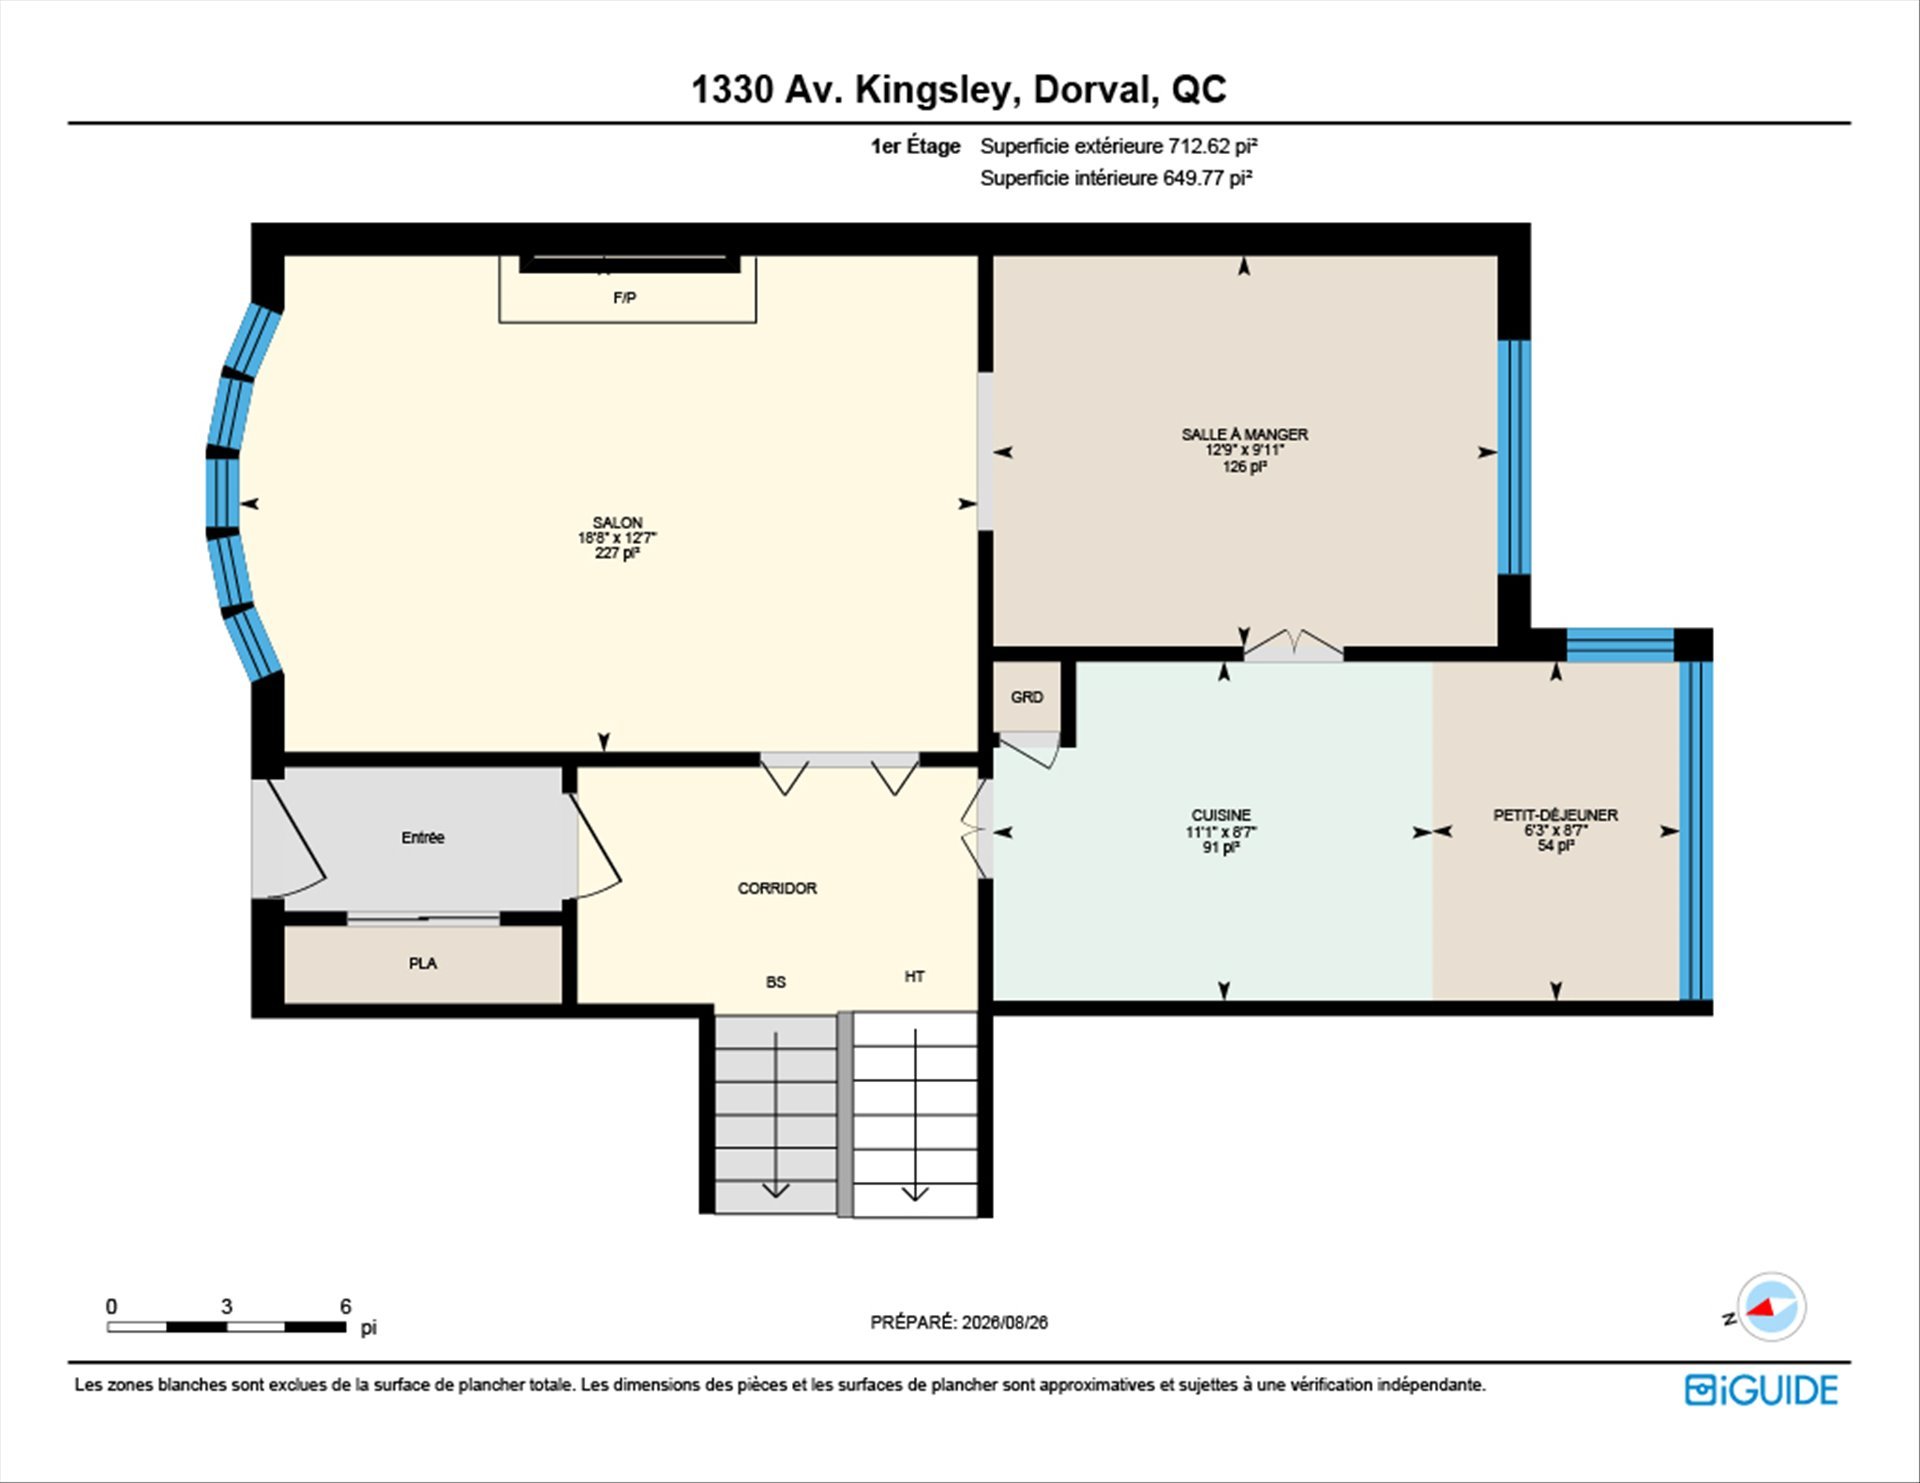
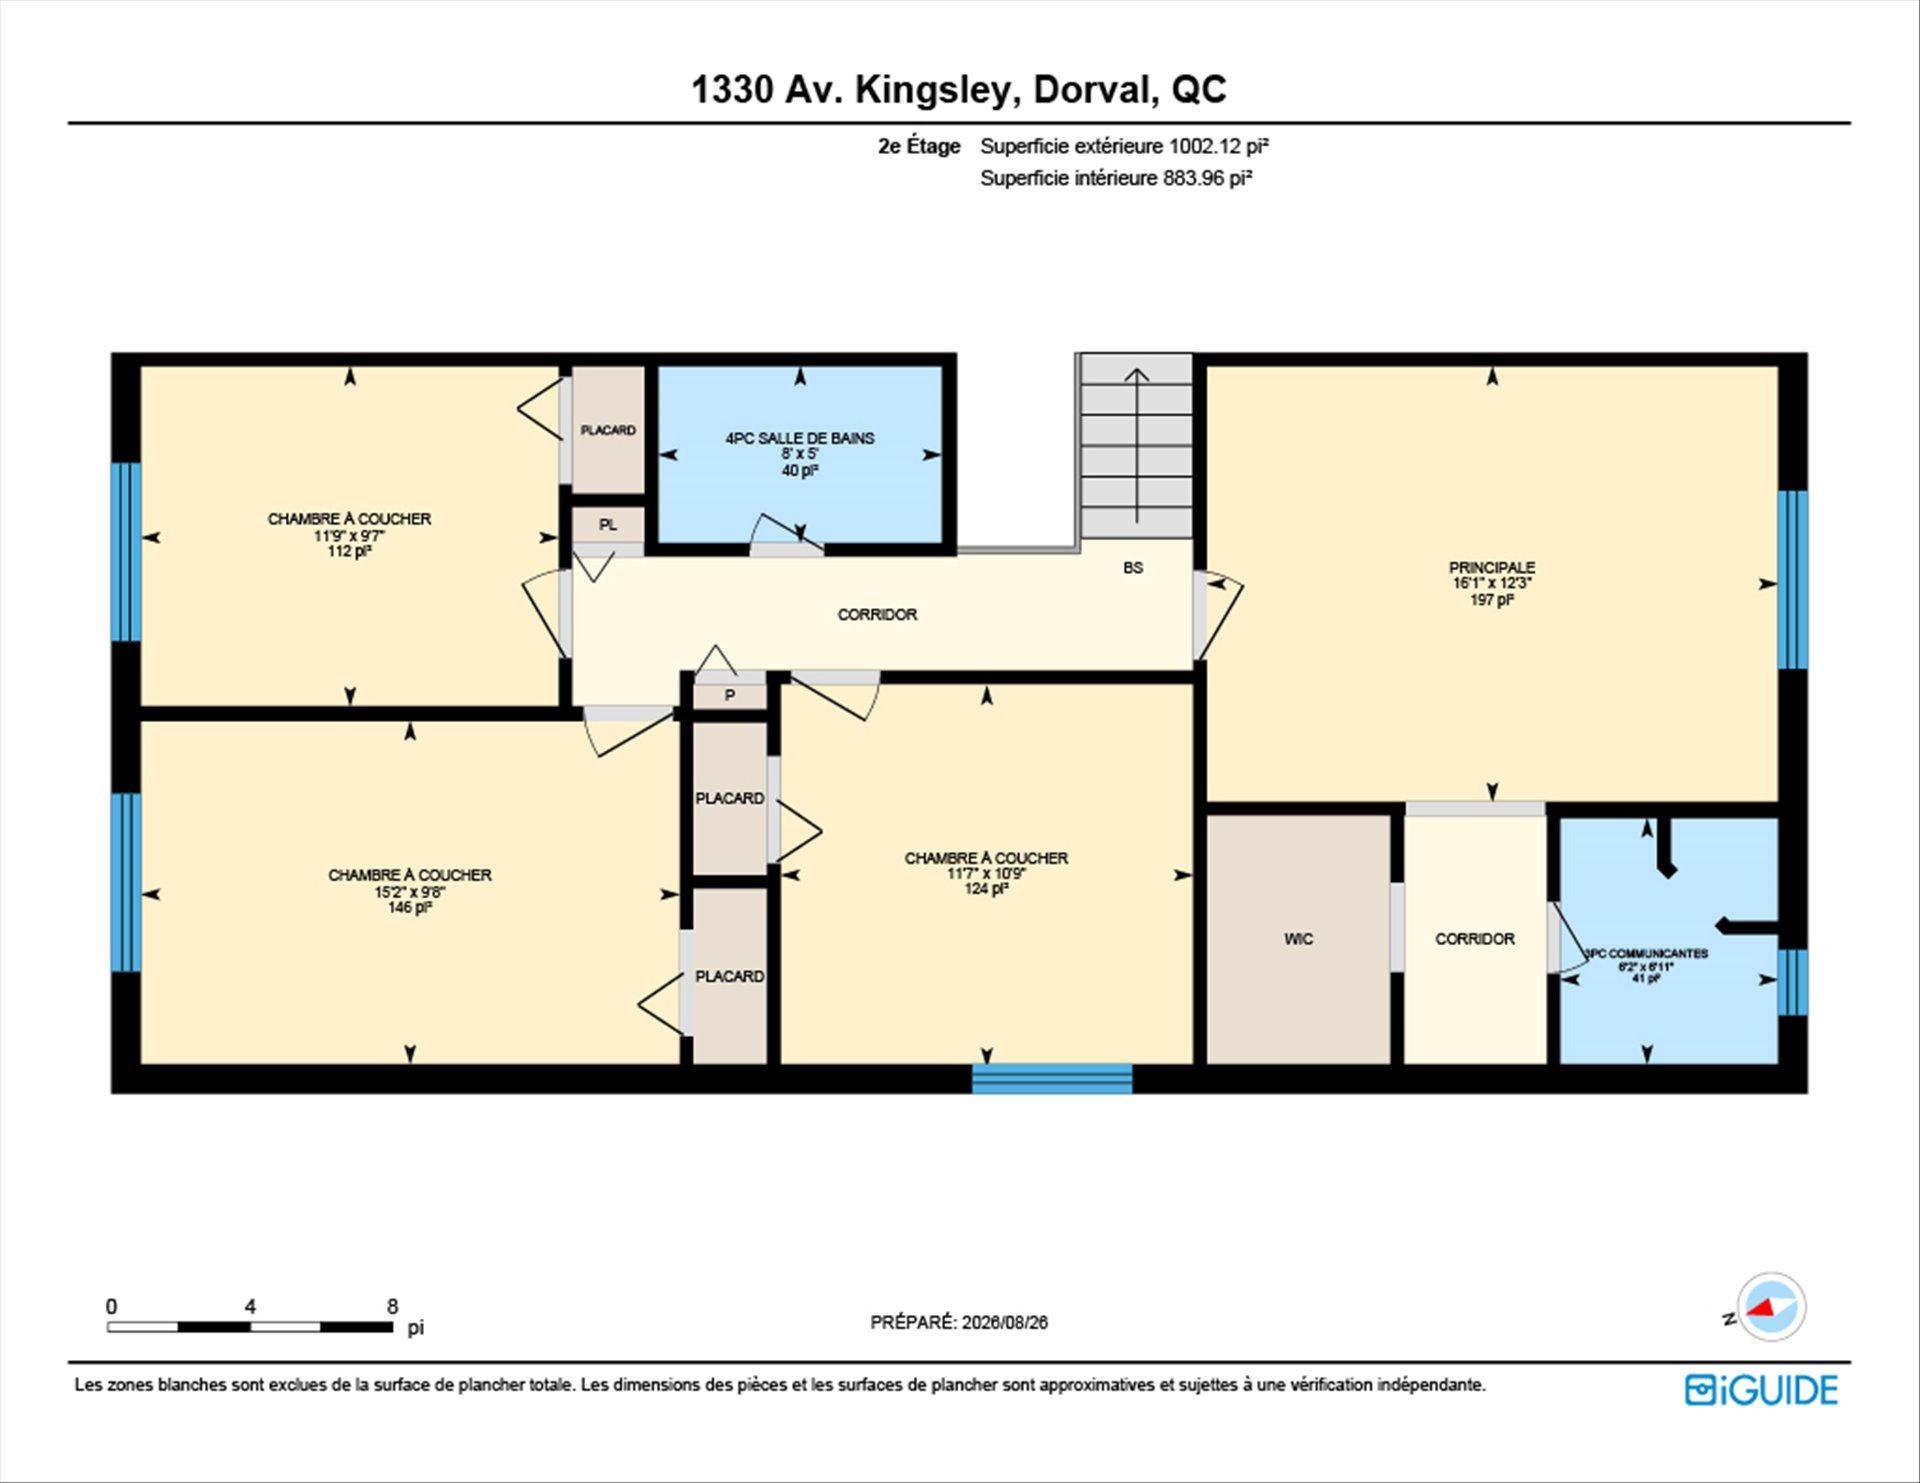
| Living room | 18.8 x 12.7 P | 2nd Floor | Wood |
| Dining room | 12.9 x 9.11 P | 2nd Floor | Wood |
| Kitchen | 17.4 x 8.7 P | 2nd Floor | Tiles |
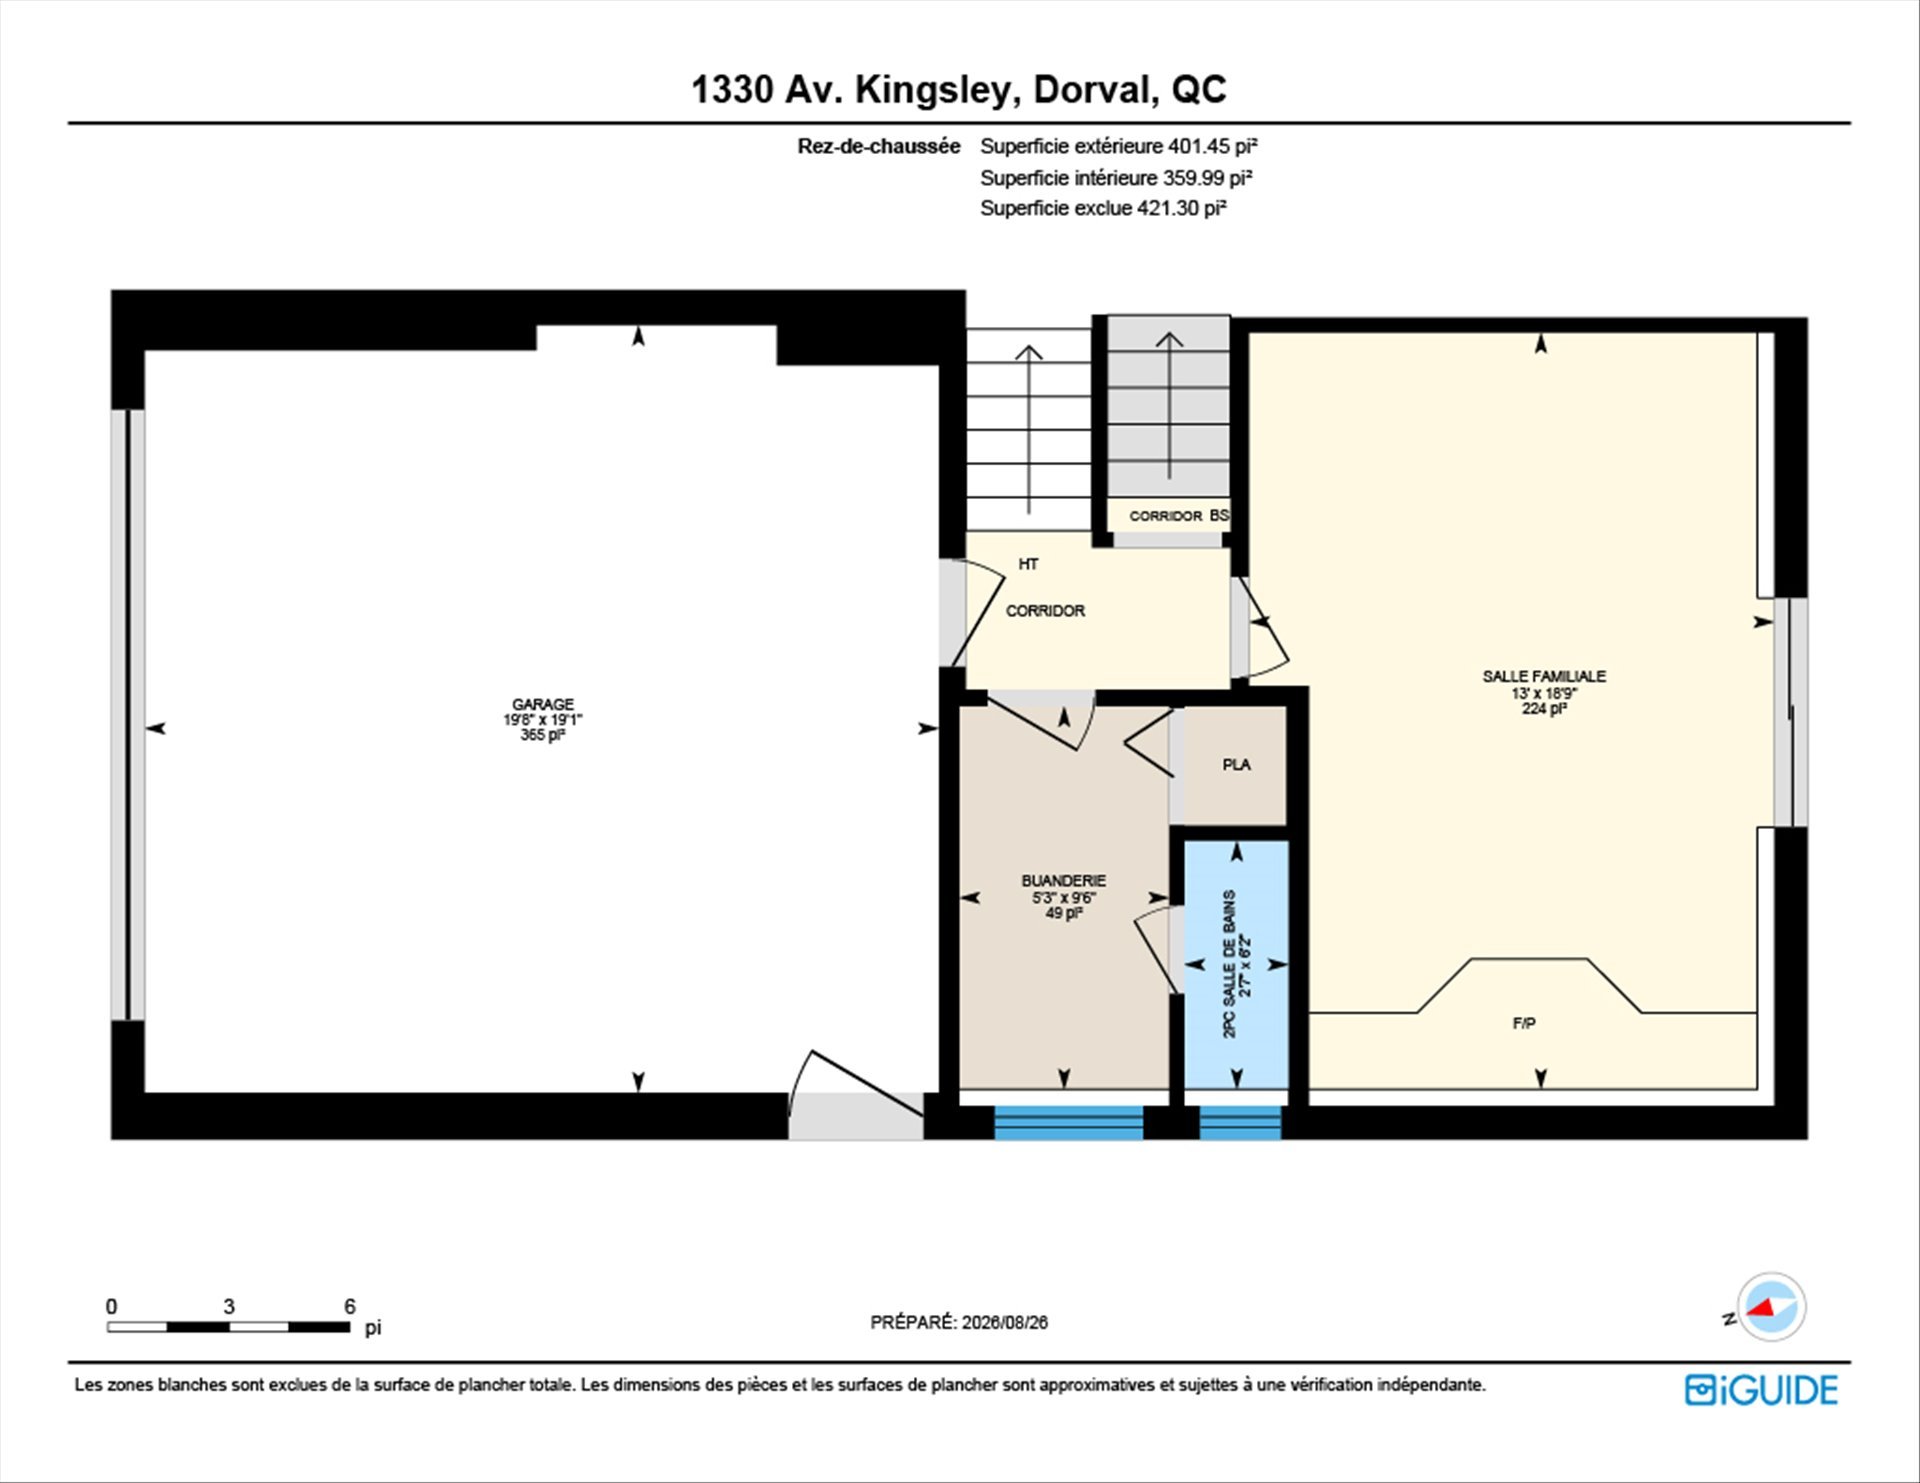
| Family room | 18.9 x 13 P | Ground Floor | Tiles |
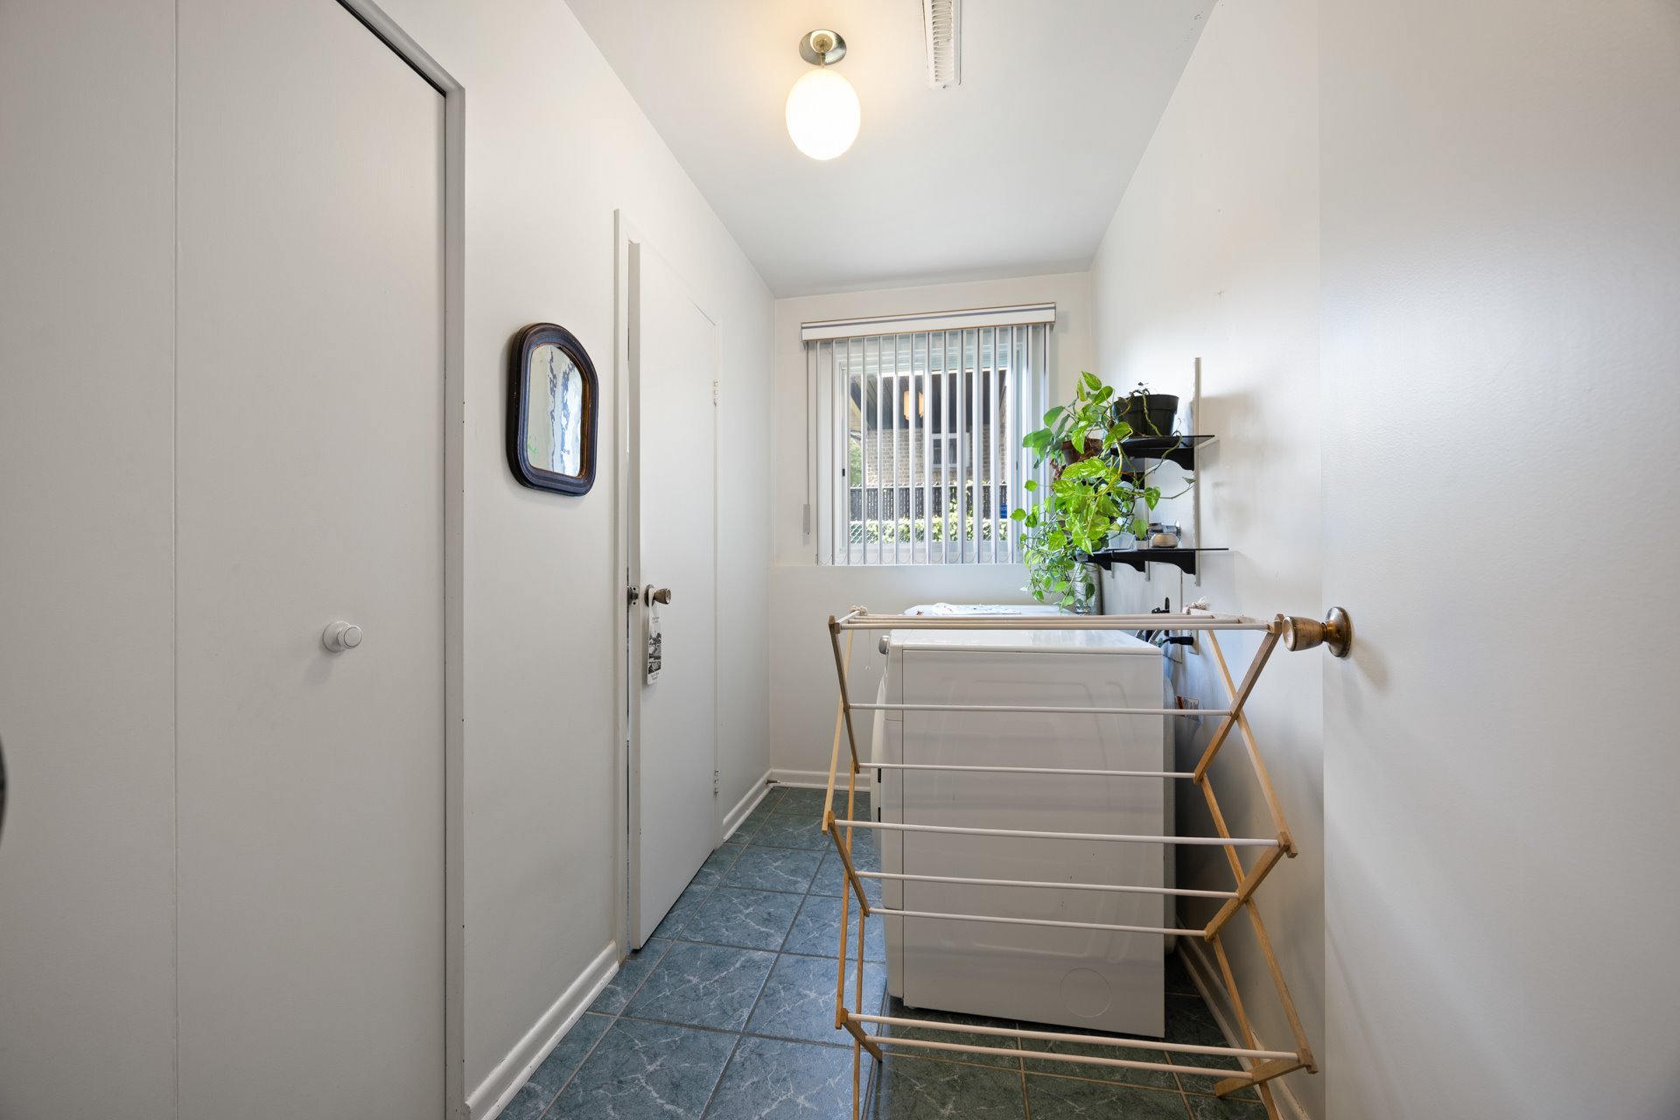
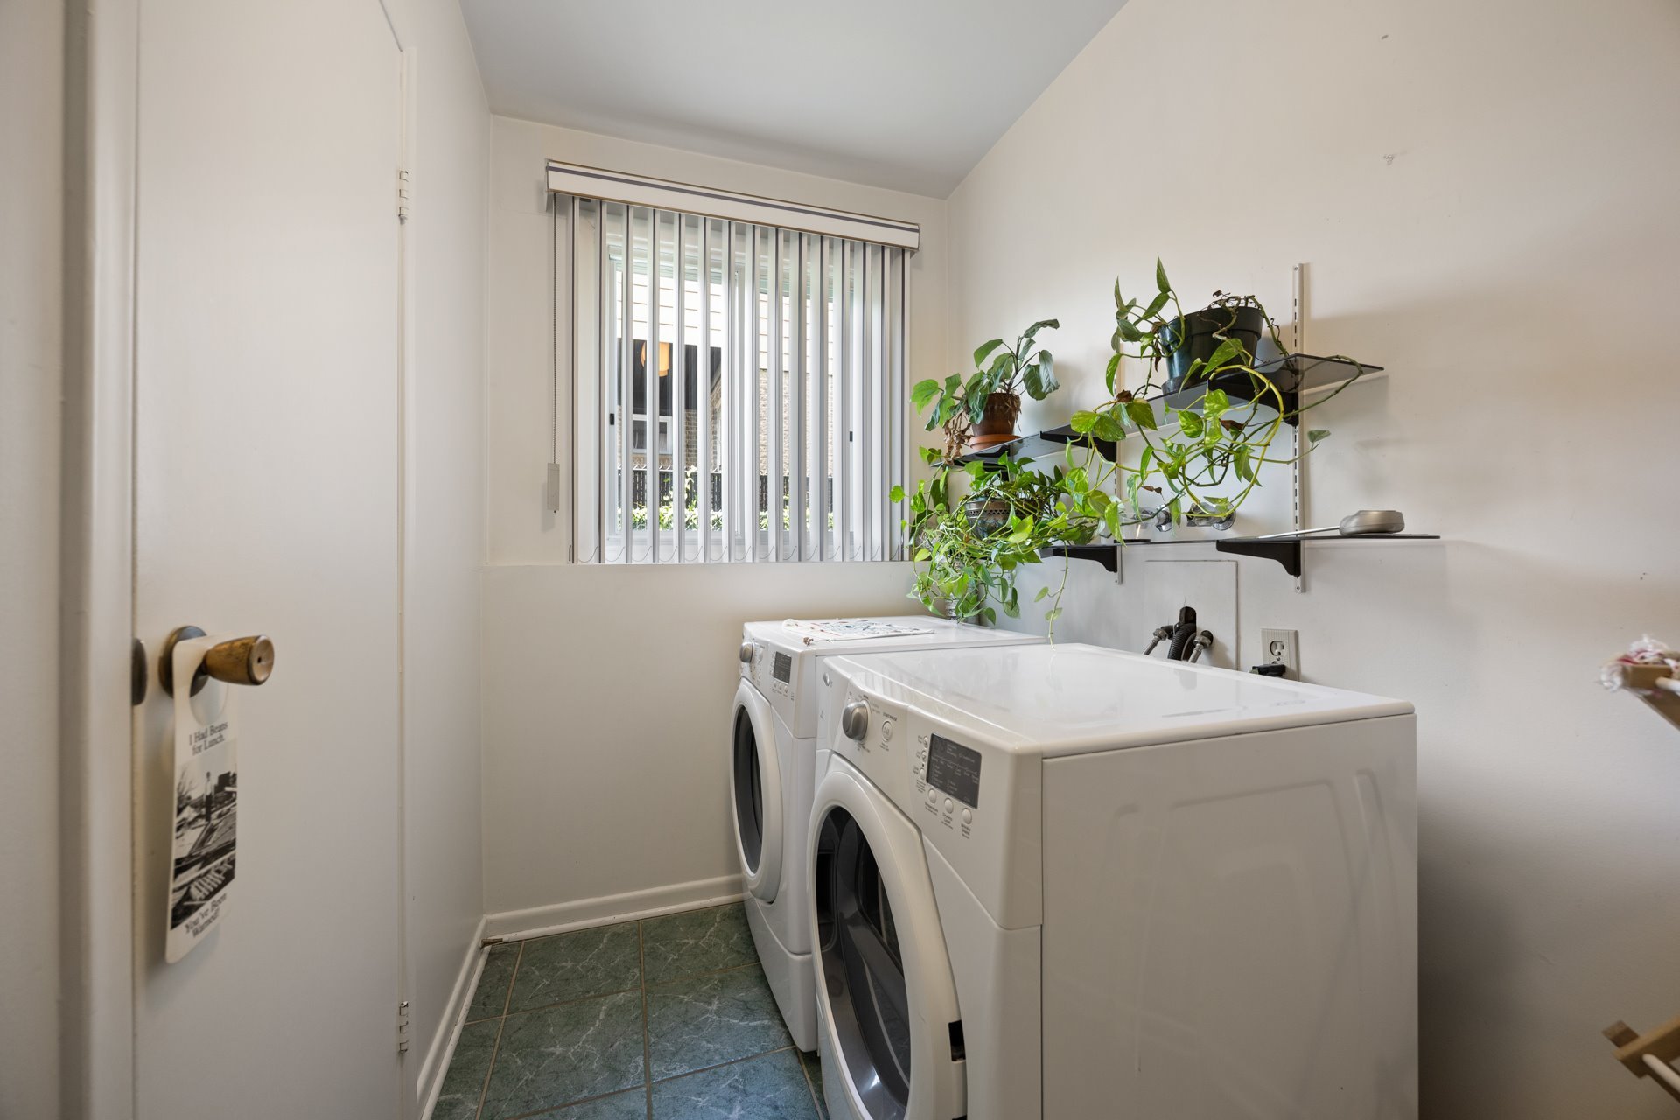
| Laundry room | 9.6 x 5.3 P | Ground Floor | Tiles |
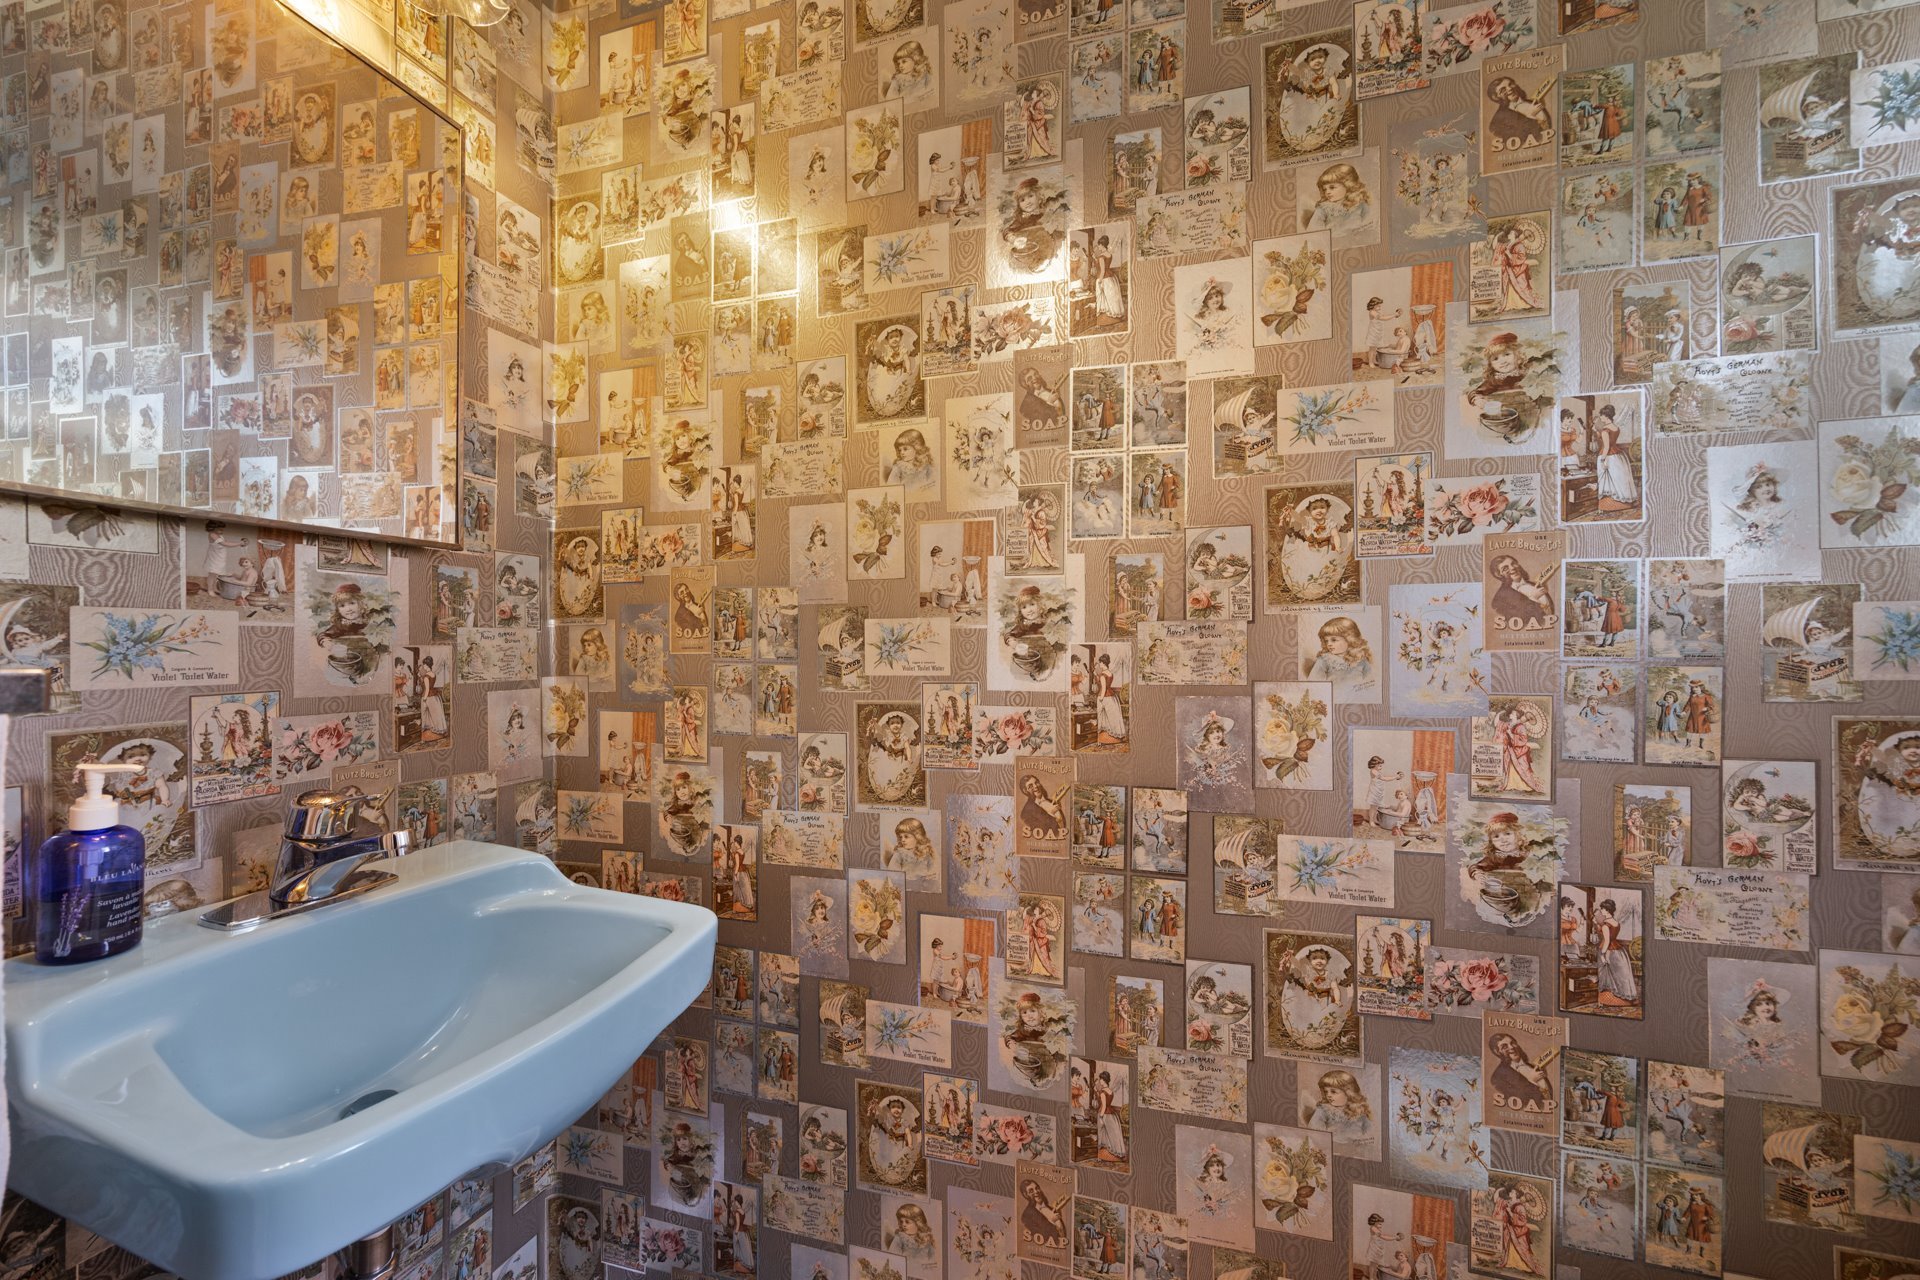
| Washroom | 6.2 x 2.7 P | Ground Floor | Tiles |
| Primary bedroom | 16.1 x 12.3 P | Wood | |
| Bathroom | 6.11 x 6.2 P | Tiles | |
| Walk-in closet | 6.2 x 5 P | Wood | |
| Bedroom | 11.7 x 10.9 P | Wood | |
| Bedroom | 15.2 x 9.8 P | Carpet | |
| Bedroom | 11.9 x 9.7 P | Wood | |
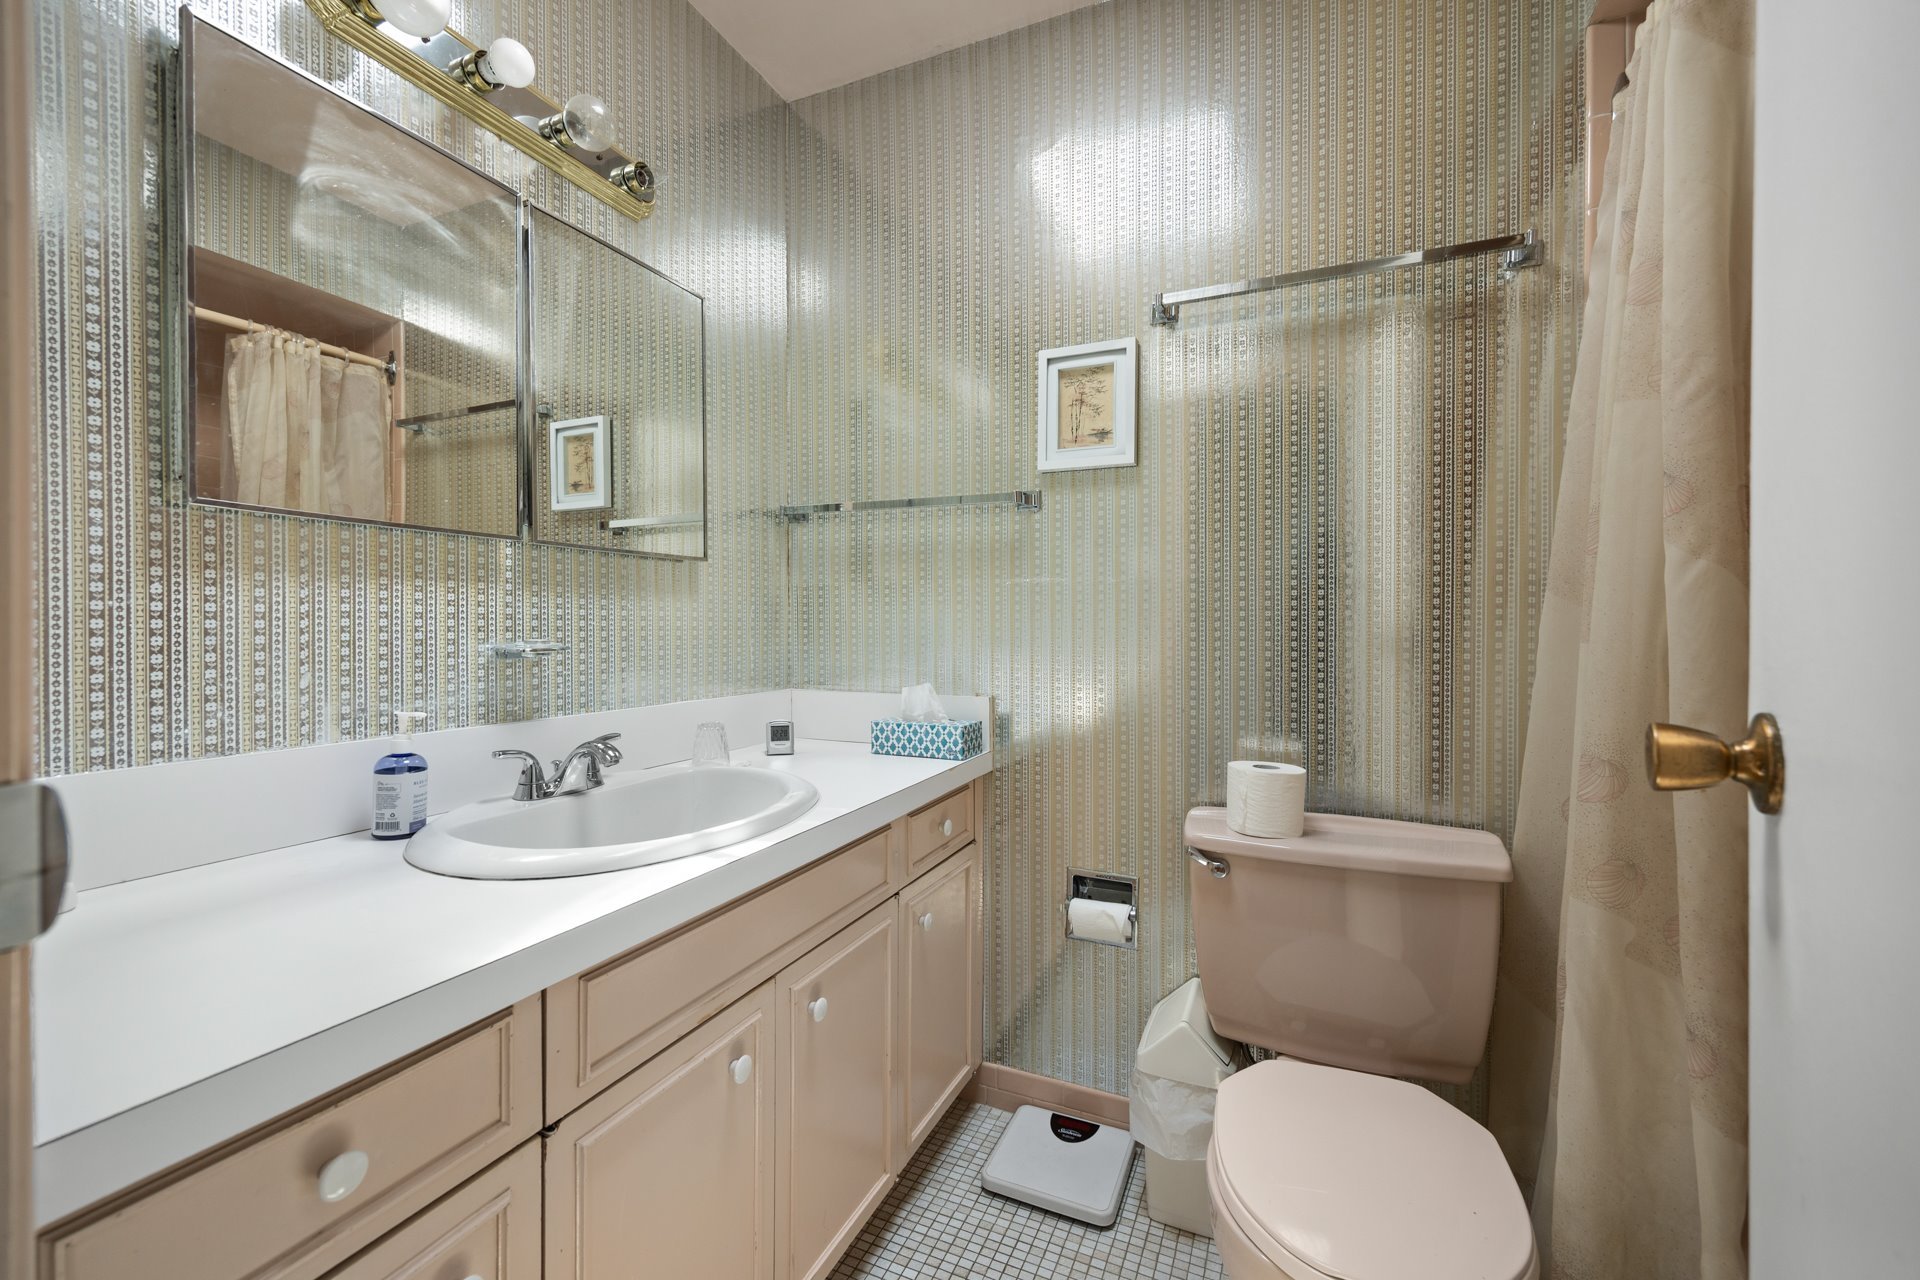
| Bathroom | 8 x 5 P | Tiles | |
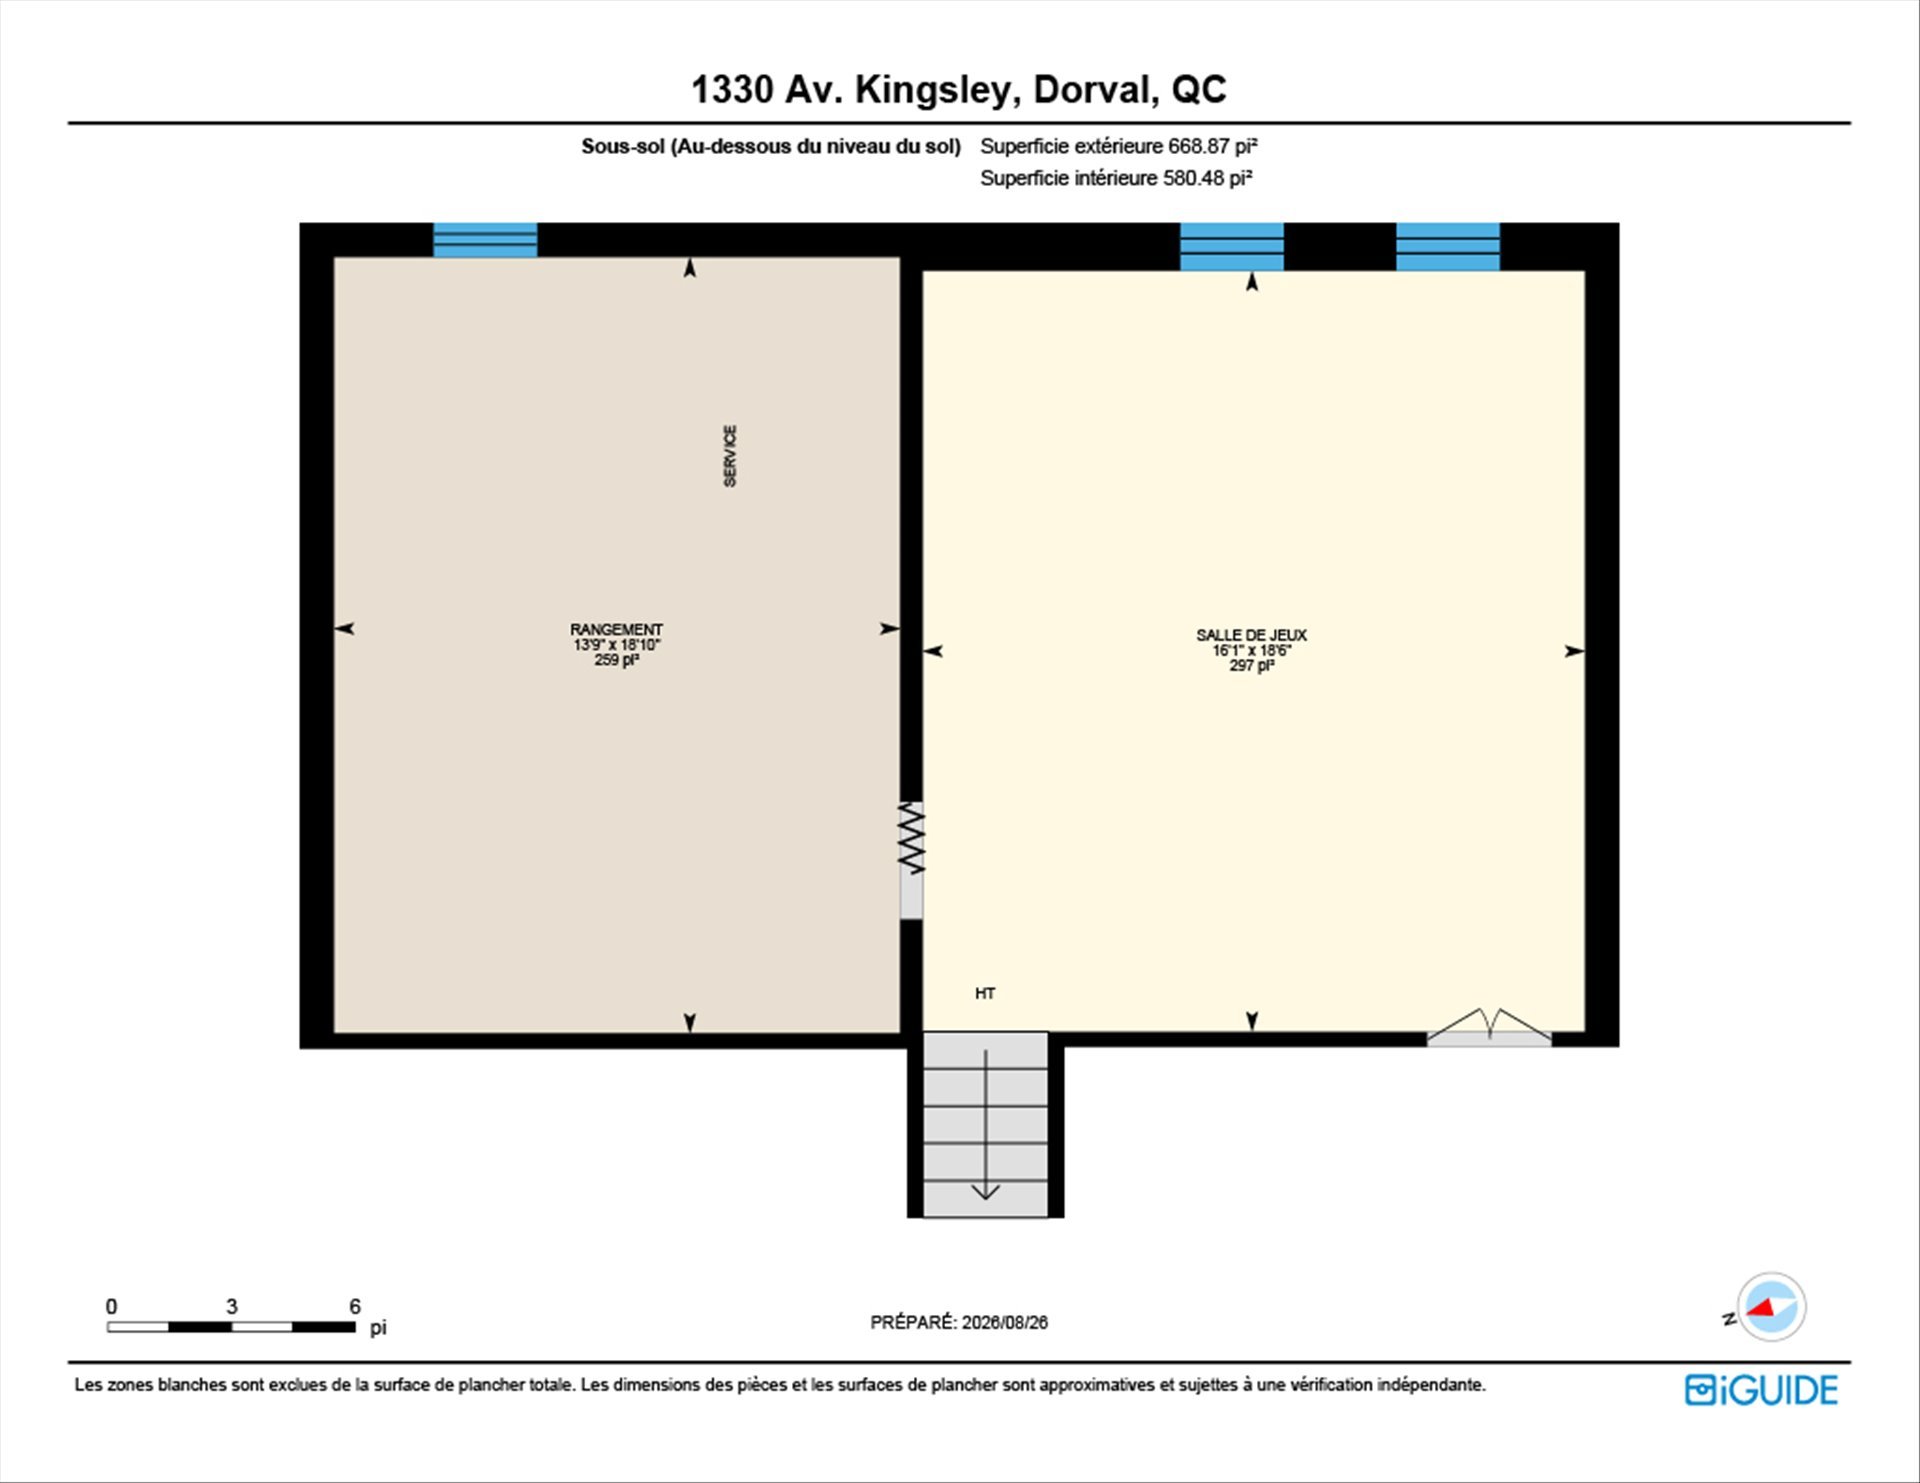
| Playroom | 18.6 x 16.1 P | Basement | Carpet |
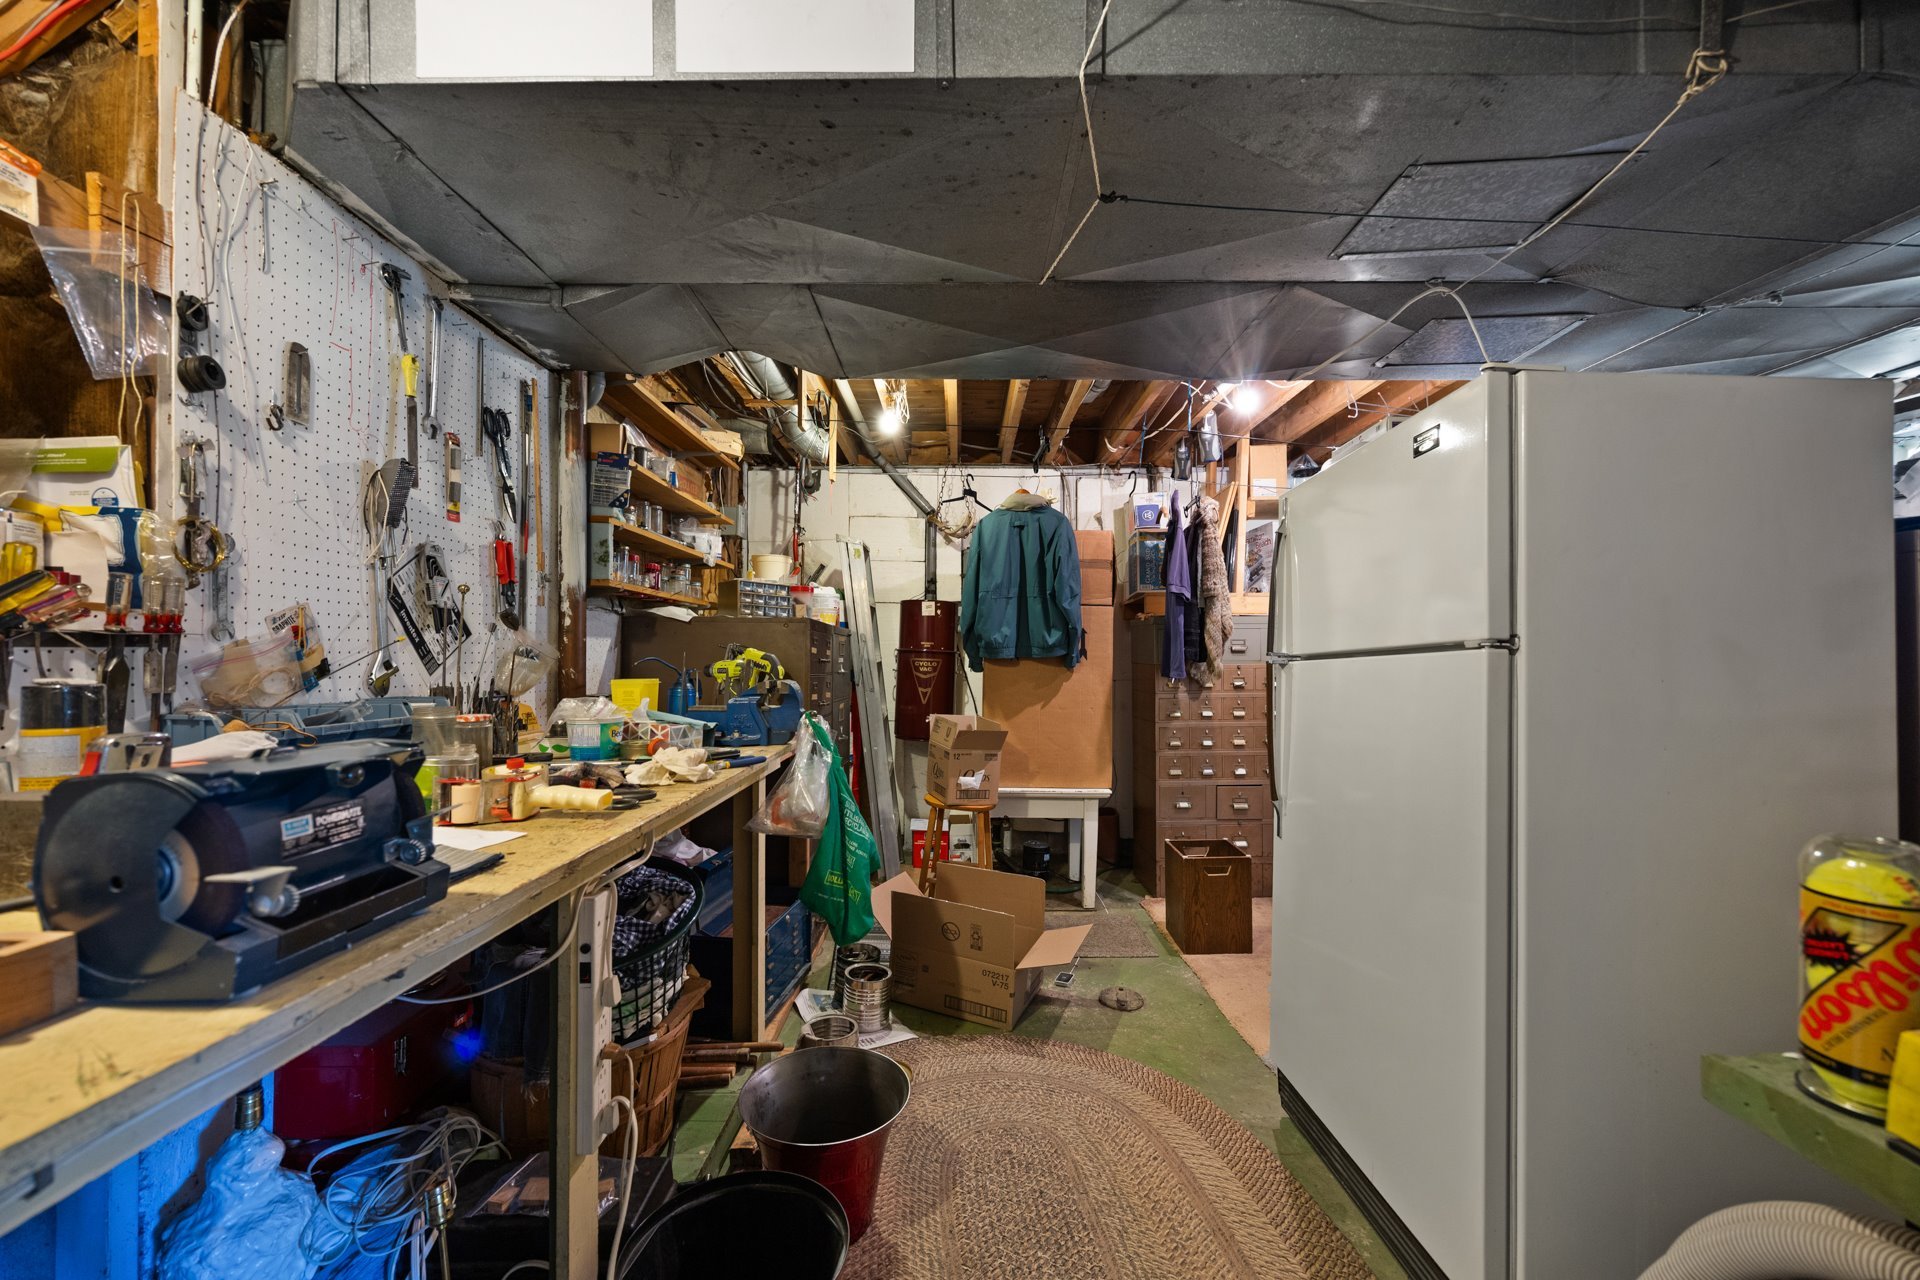
| Workshop | 18.10 x 13.9 P | Basement | Concrete |
| Storage | 14 x 5 P | Basement | Concrete |
Charateristics
| Bathroom / Washroom | Adjoining to primary bedroom |
|---|---|
| Heating system | Air circulation |
| Driveway | Asphalt |
| Roofing | Asphalt shingles |
| Heating energy | Bi-energy, Electricity, Heating oil |
| Proximity | Bicycle path, Daycare centre, Elementary school, Golf, High school, Highway, Hospital, Park - green area, Public transport, Réseau Express Métropolitain (REM) |
| Basement | Finished basement |
| Garage | Fitted |
| Parking | Garage, Outdoor |
| Sewage system | Municipal sewer |
| Water supply | Municipality |
| Foundation | Poured concrete |
| Zoning | Residential |
| Cupboard | Wood |
Neighbourhood Demographics
marital
age
household income
religion
common languages
education
ownership
child at home
construction date
employment
transportation to work
work location