Open House
Sunday, 16 August, 2026
14:00 - 16:00
- 4 Bedrooms
- 2 Bathrooms
- Video tour
- Calculators
- walkscore
Description
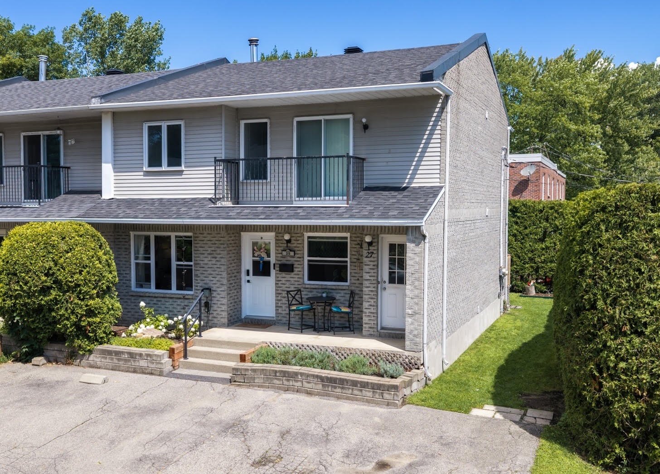
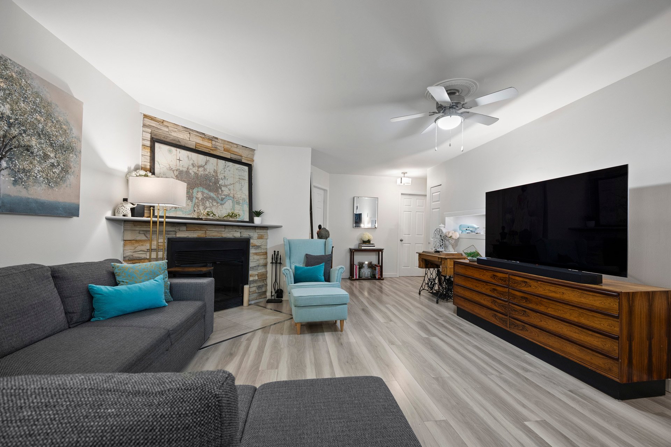
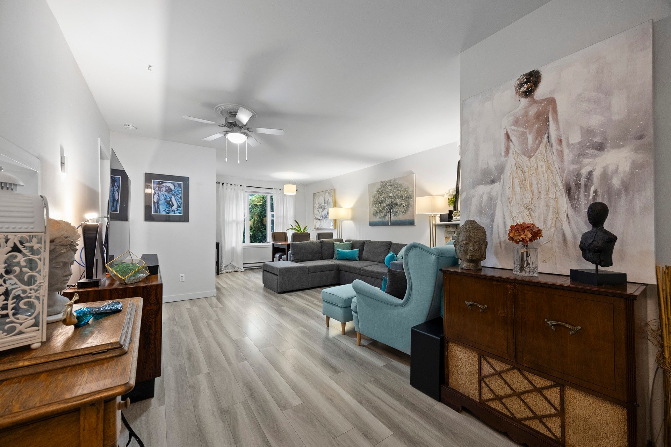
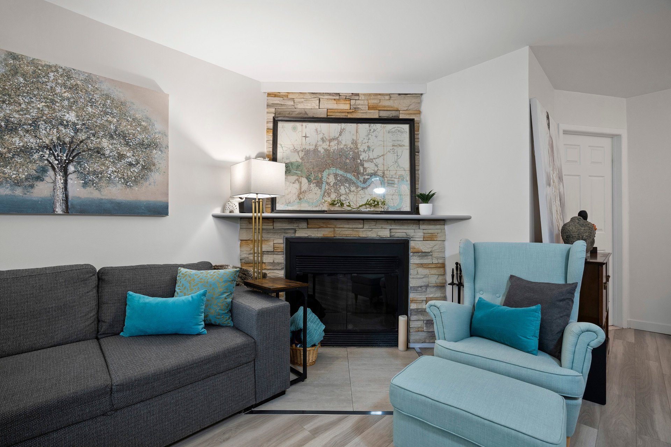
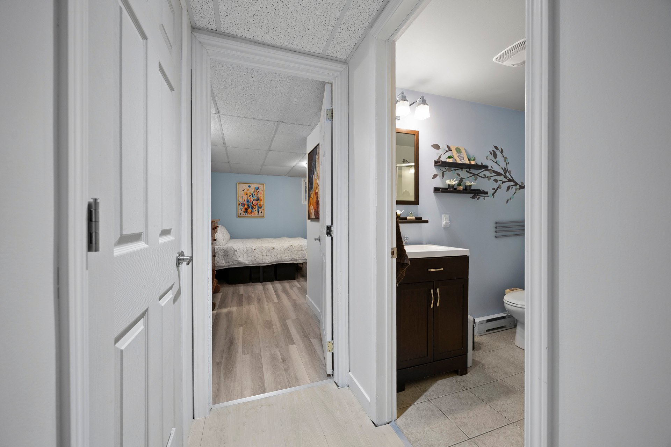
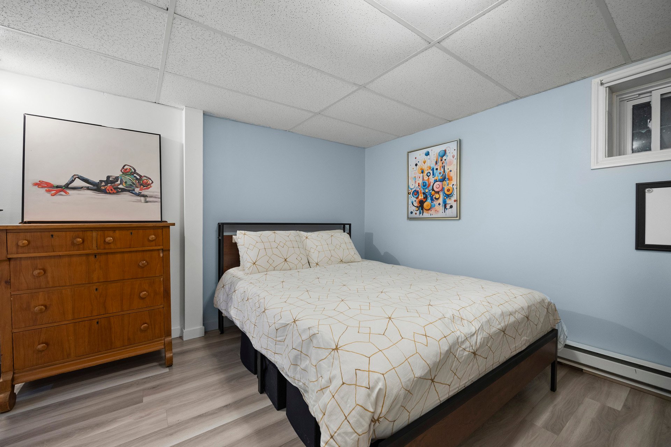
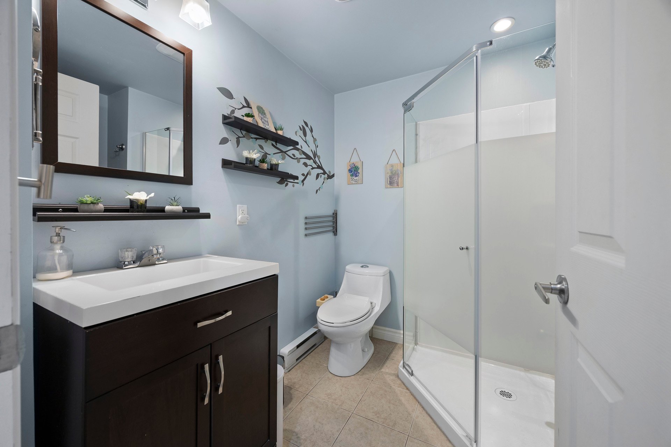
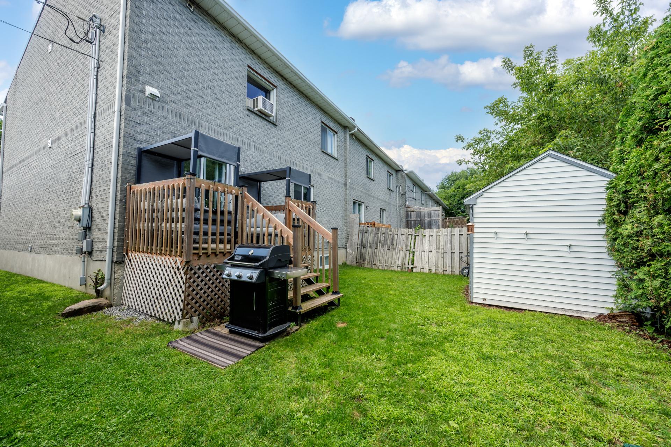
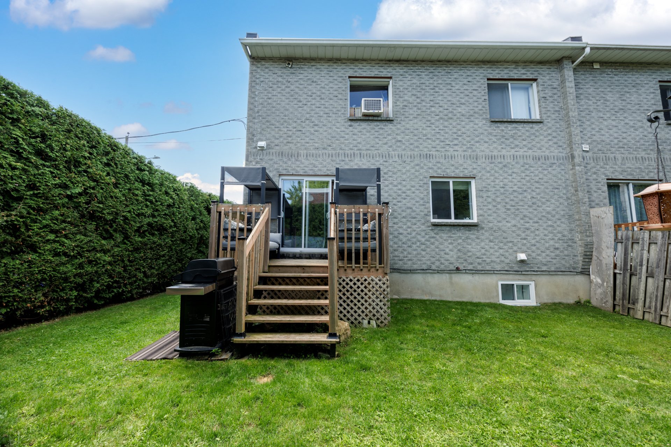
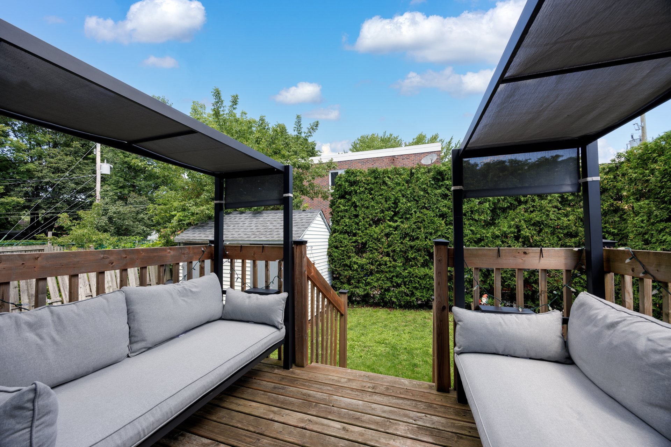
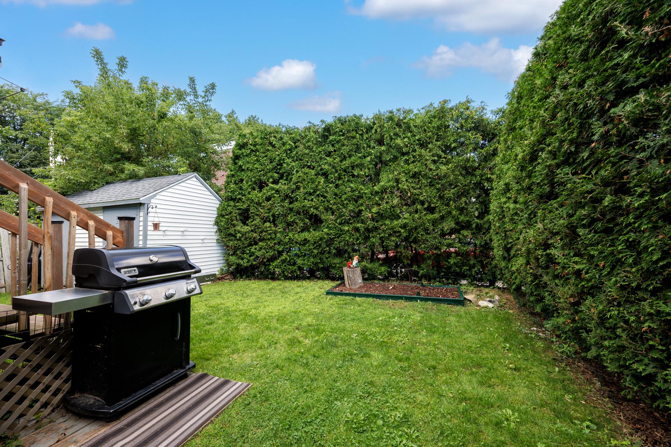
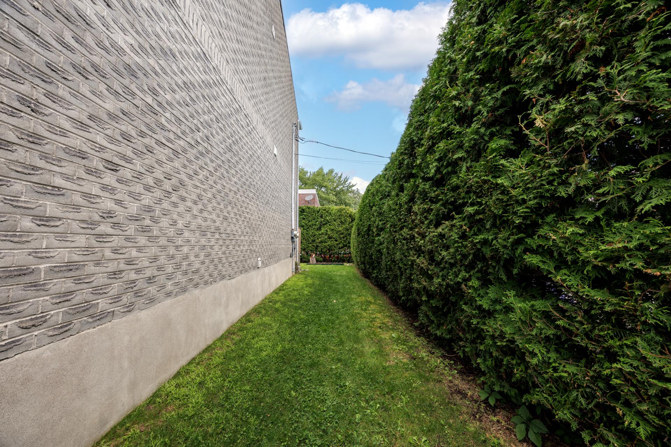
Welcome to this beautifully updated, move-in ready home, tucked away on a quiet, family-friendly private side street on Île-Perrot. This home offers the privacy of an end unit, including a private yard, plus a deck for enjoying a morning coffee or quiet evenings outdoors. Thoughtfully finished from the main floor down through the fully finished basement, this home offers 4 bedrooms, 2 full bathrooms, and 2 separate living rooms space to gather and space to retreat. A wood-burning fireplace anchors the main living area with warmth and character. A move-in ready home with style, location, and thoughtful upgrades throughout. A rare combination.
Welcome to this beautifully updated, move-in ready home,
tucked away on a quiet, family-friendly private side street
on Île-Perrot. This home offers the privacy of an end unit,
including a private yard, plus a deck for enjoying a
morning coffee or quiet evenings outdoors.
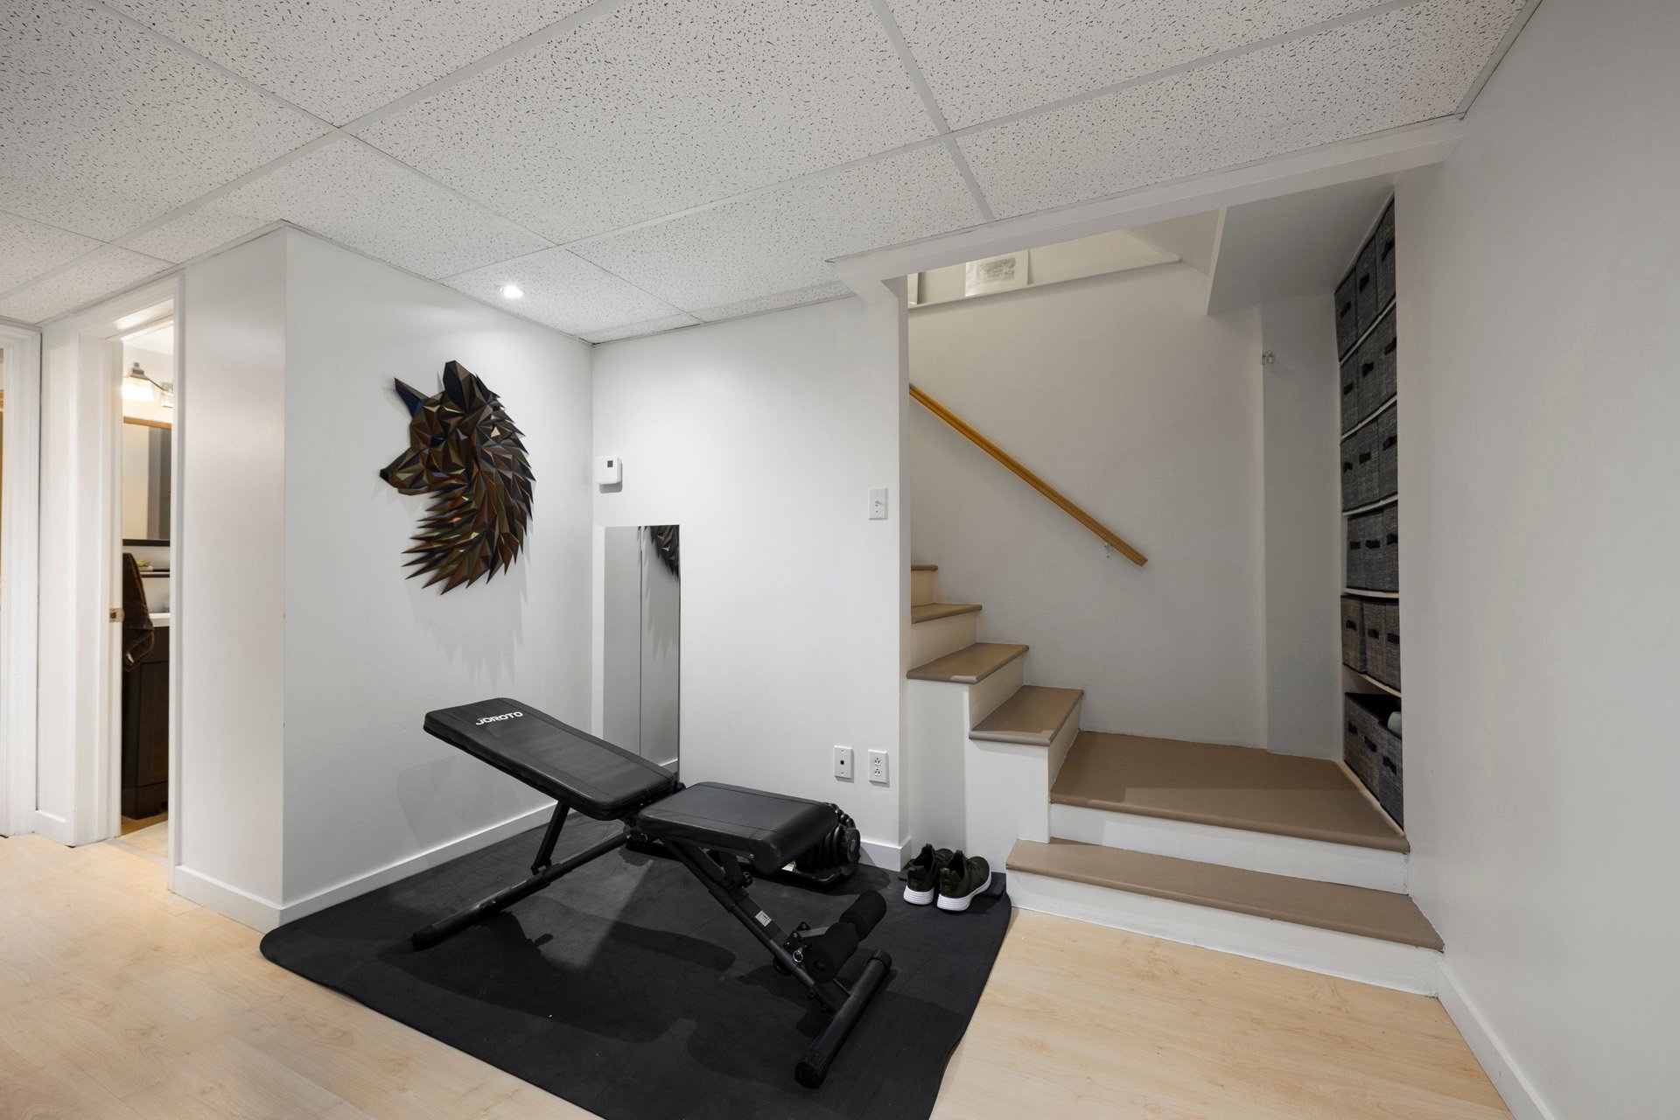
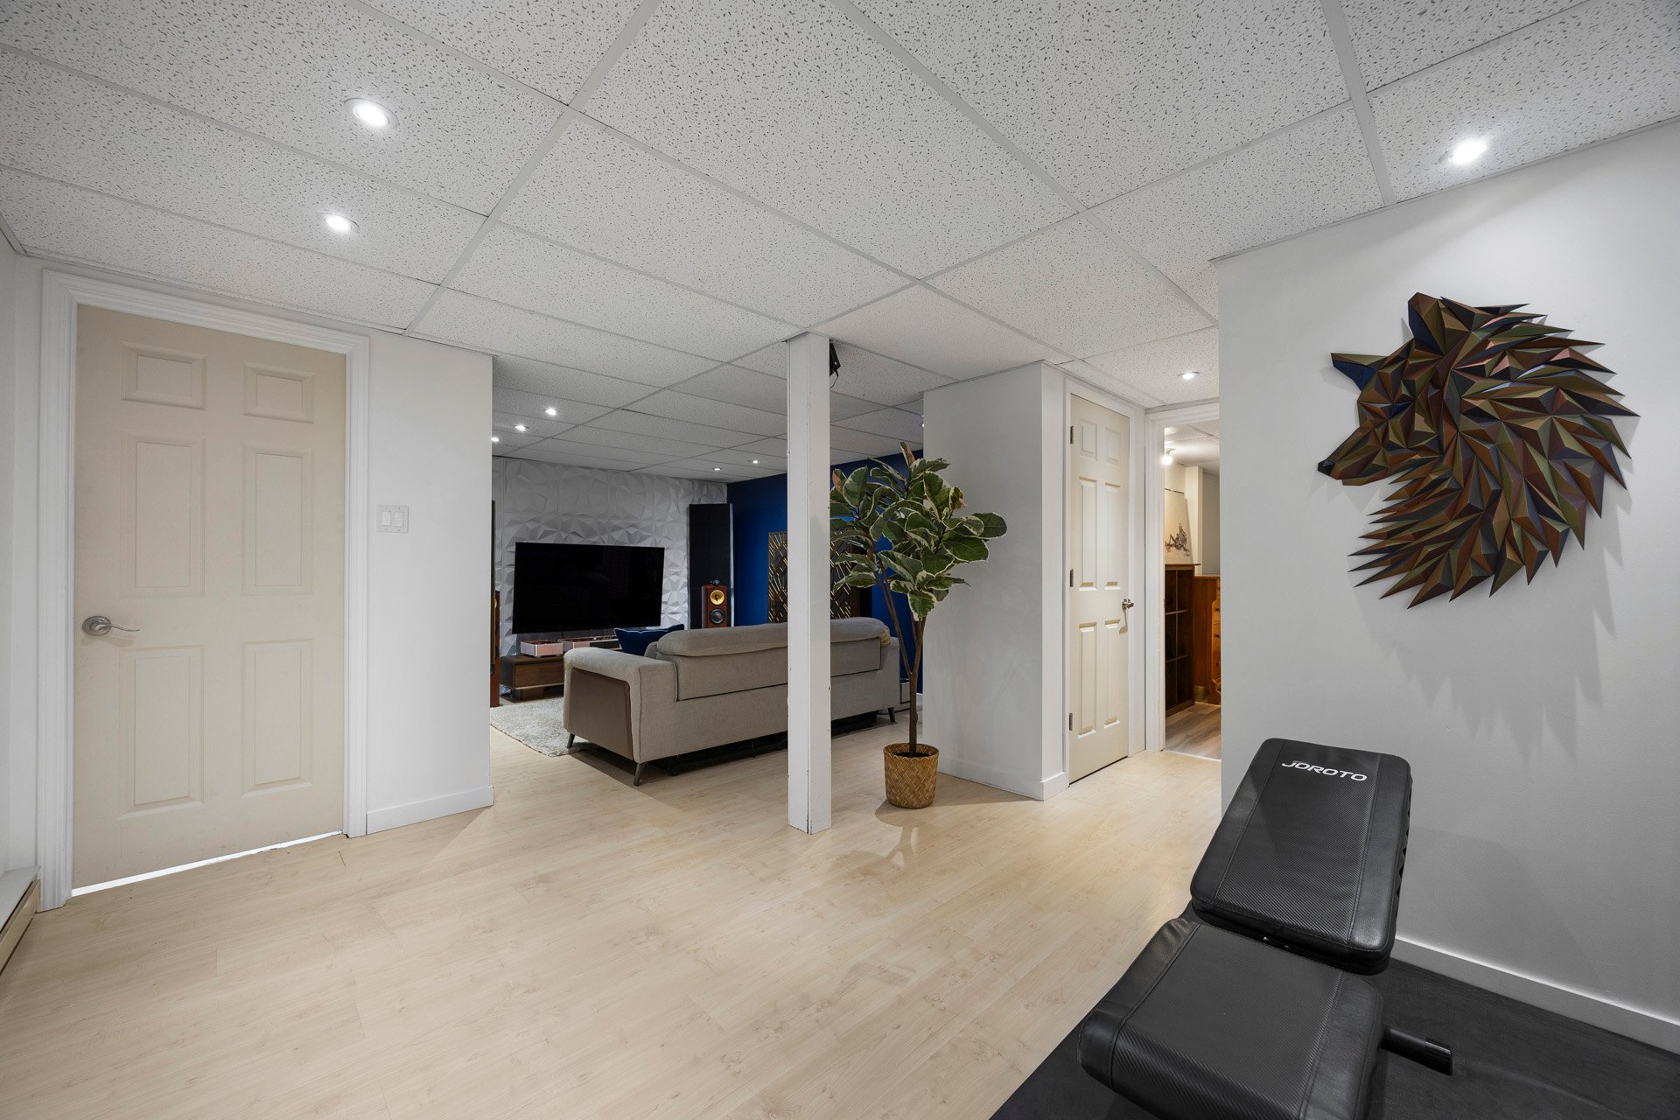
Thoughtfully finished from the main floor down through the
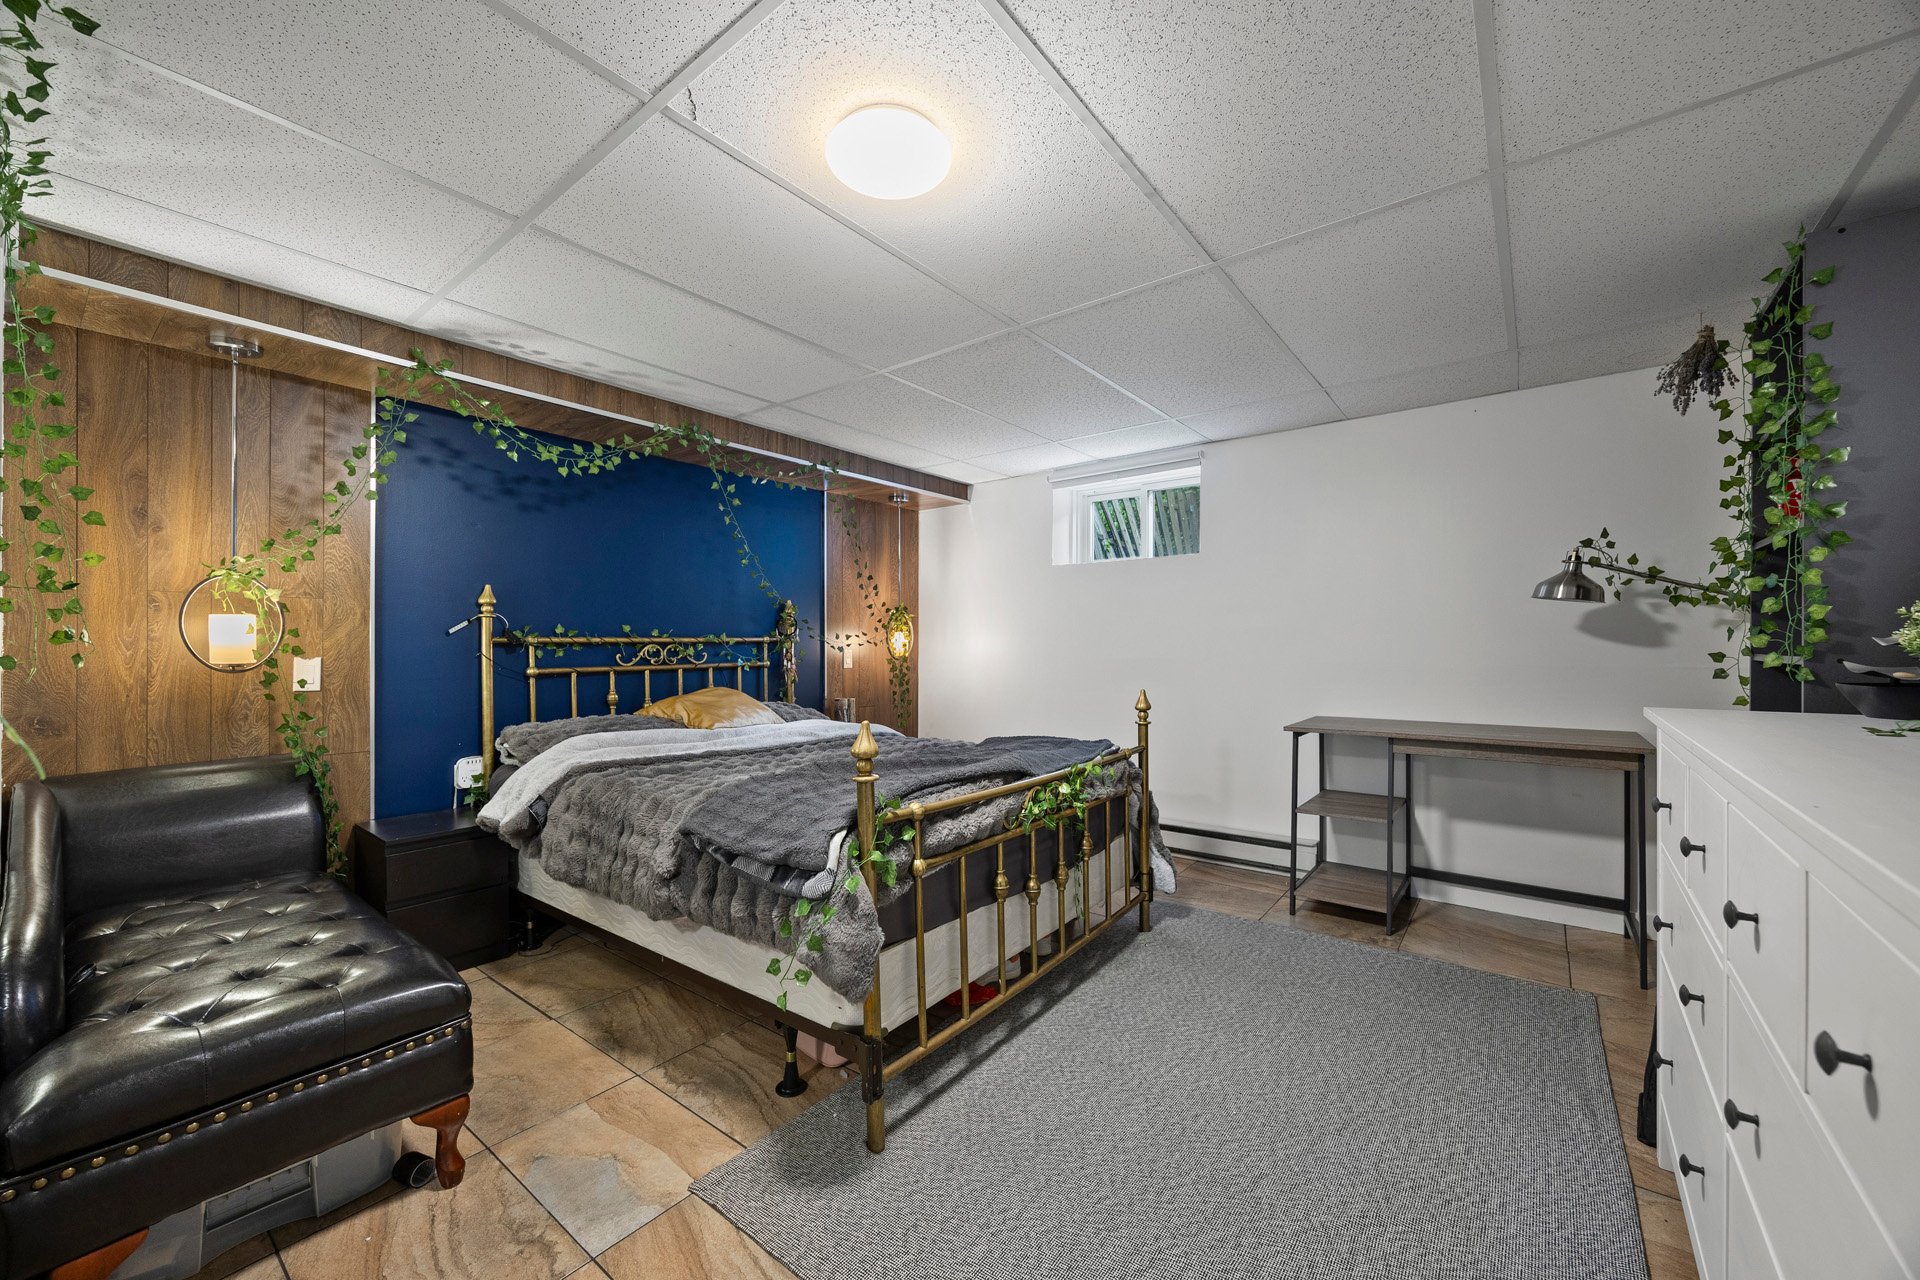
fully finished basement, this home offers 4 bedrooms, 2
full bathrooms, and 2 separate living rooms -- space to
gather and space to retreat. A wood-burning fireplace
anchors the main living area with warmth and character.
Practical upgrades add real peace of mind: a new roof
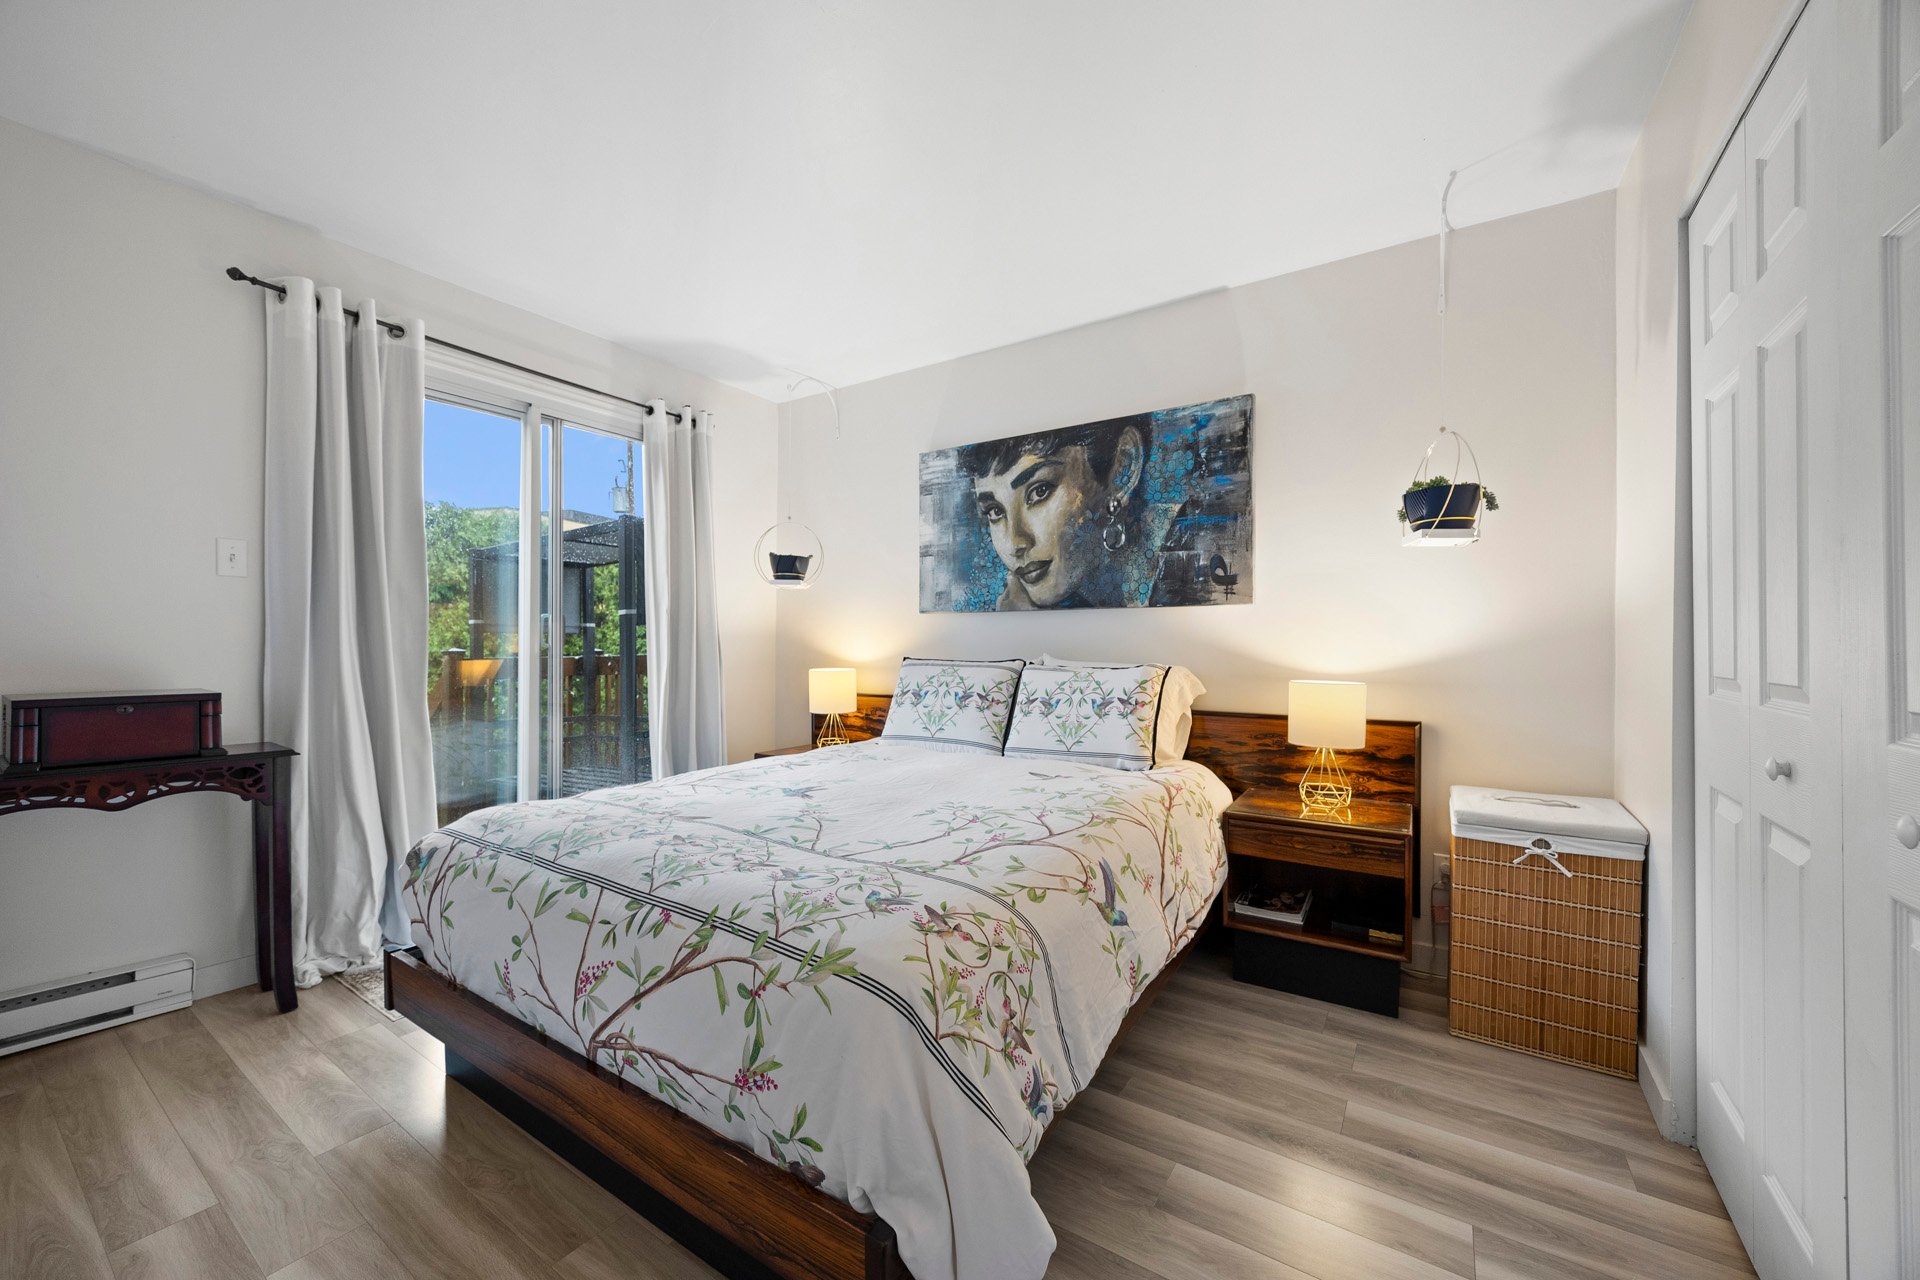
(2022), all-new windows and patio door (2023), a fully
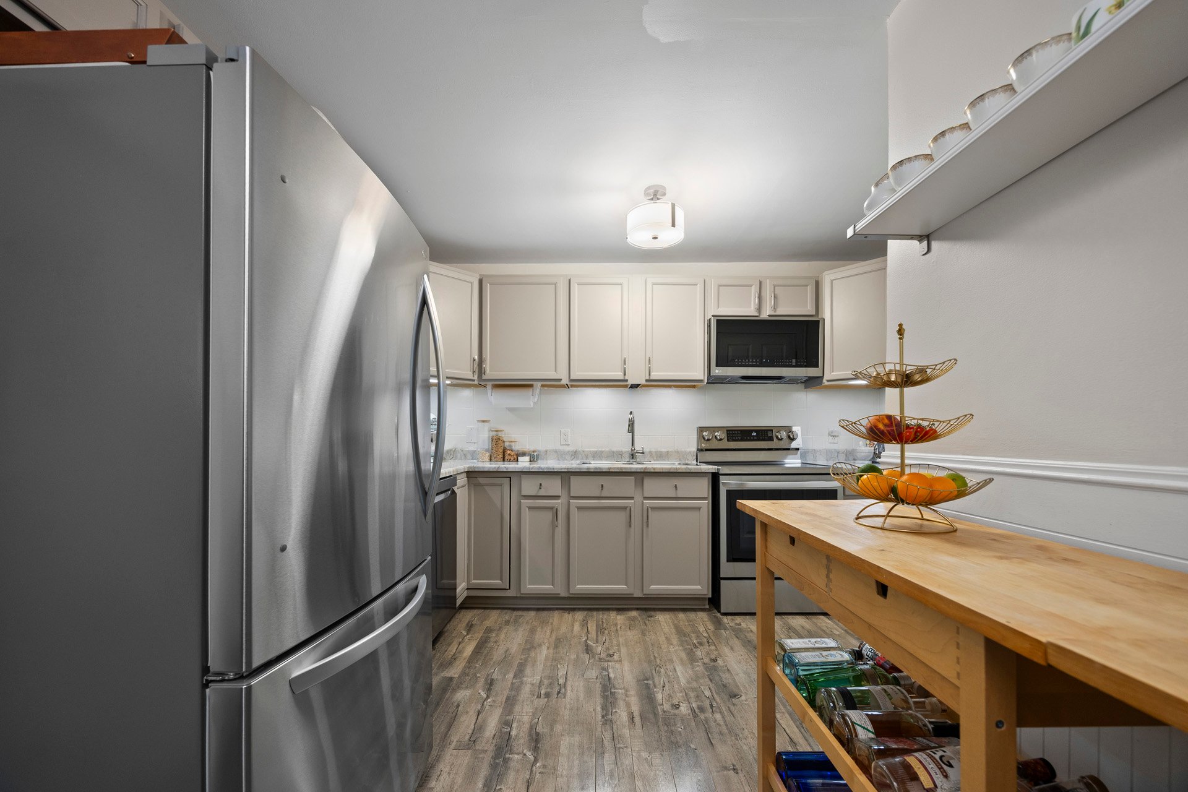
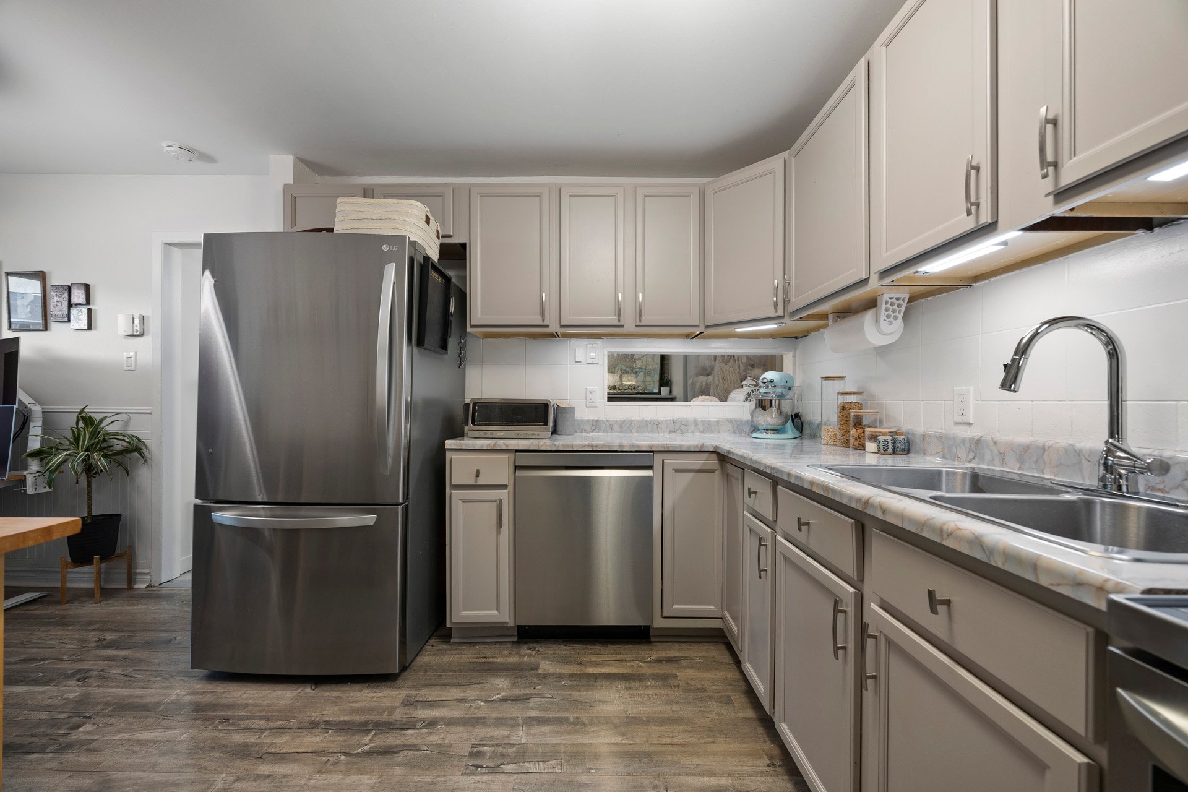
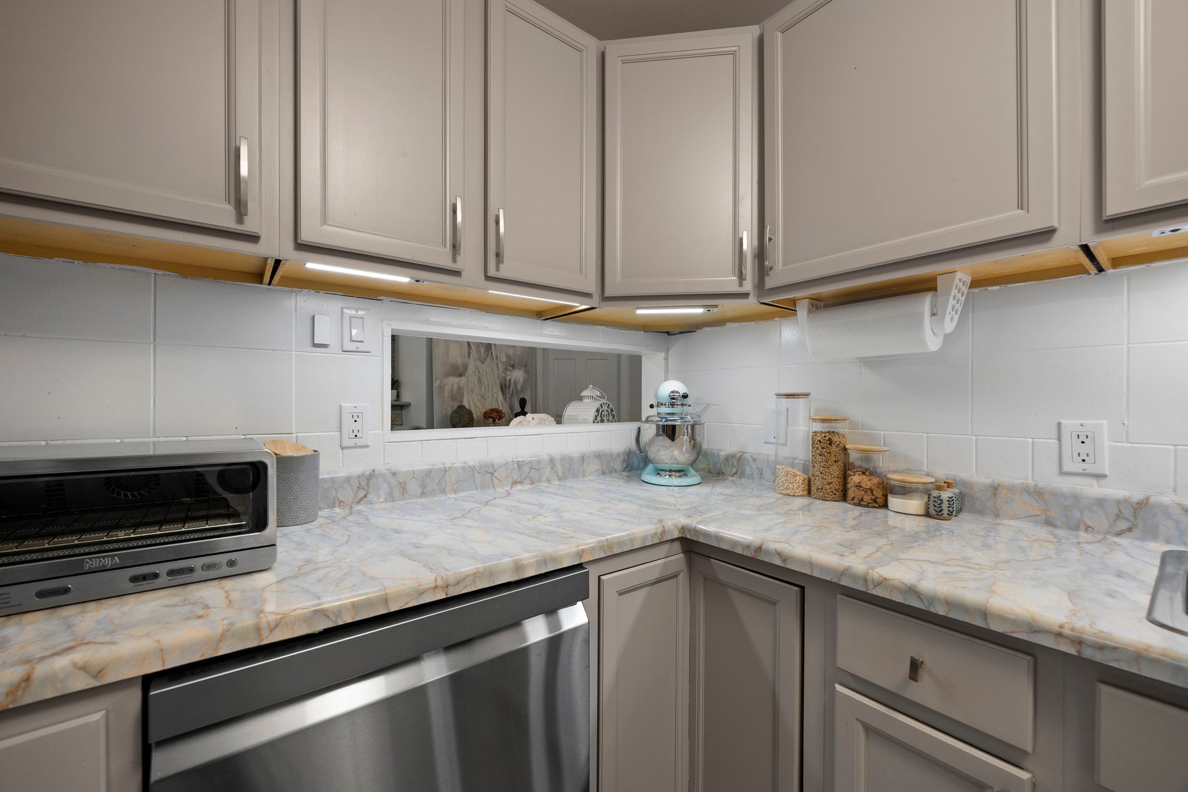
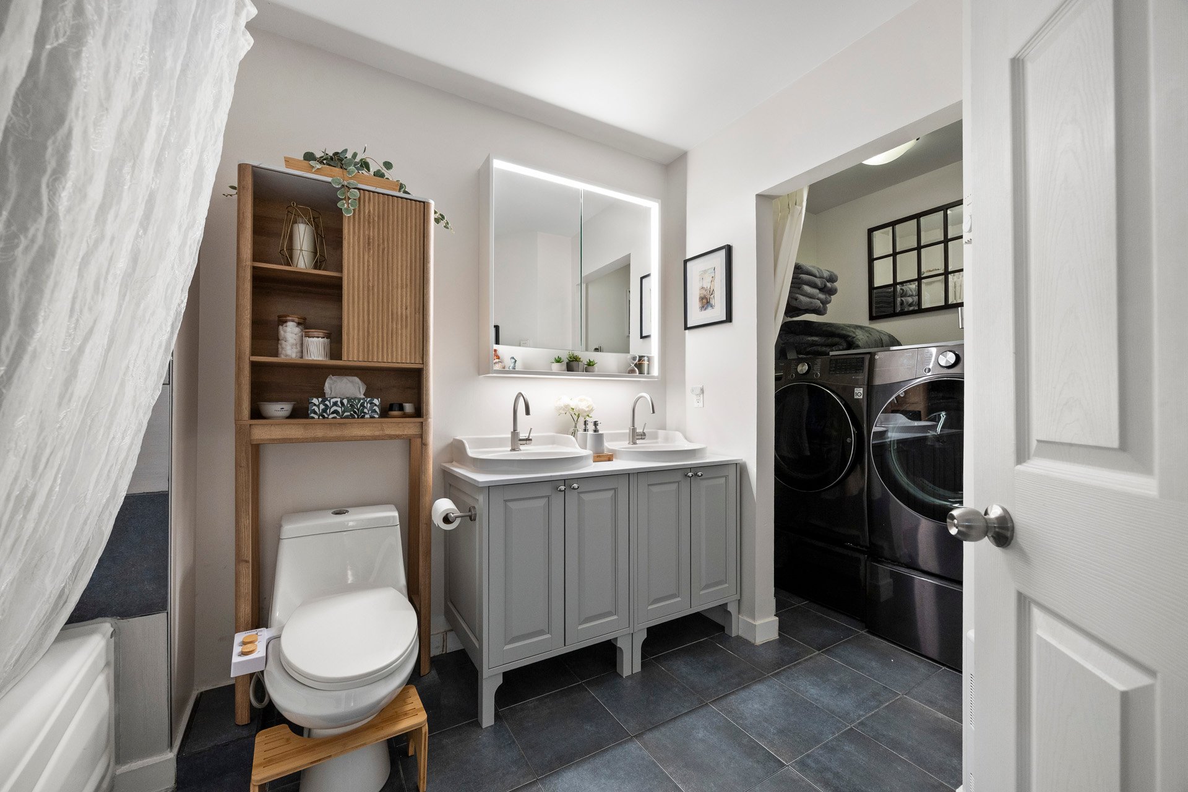
renovated upstairs bathroom and refinished kitchen
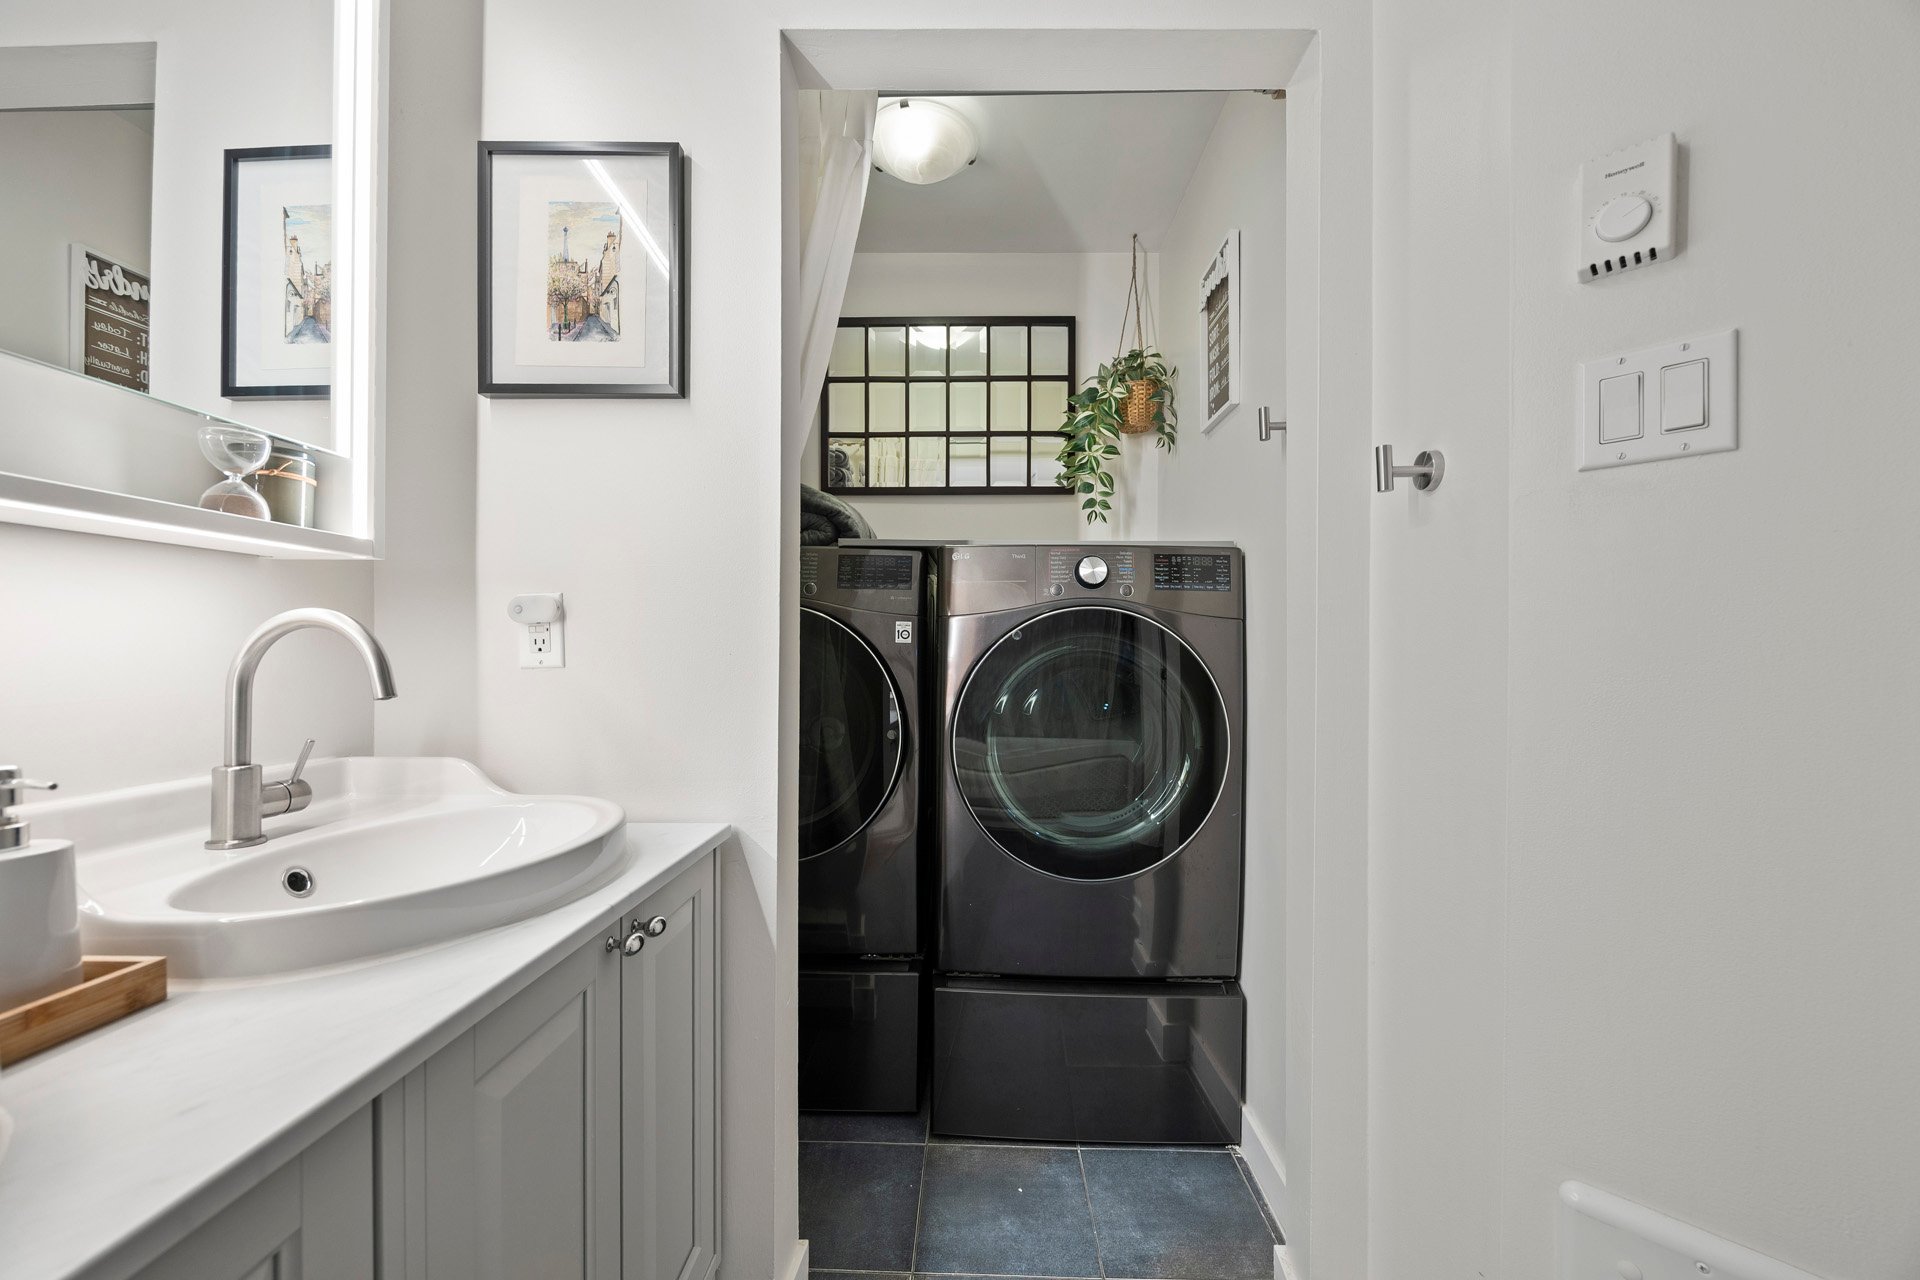
countertop (2025), and smart digital thermostats
throughout. It's also EV-ready, with a 220V charging outlet
already installed, plus 2 parking spaces and a storage shed
for added convenience.
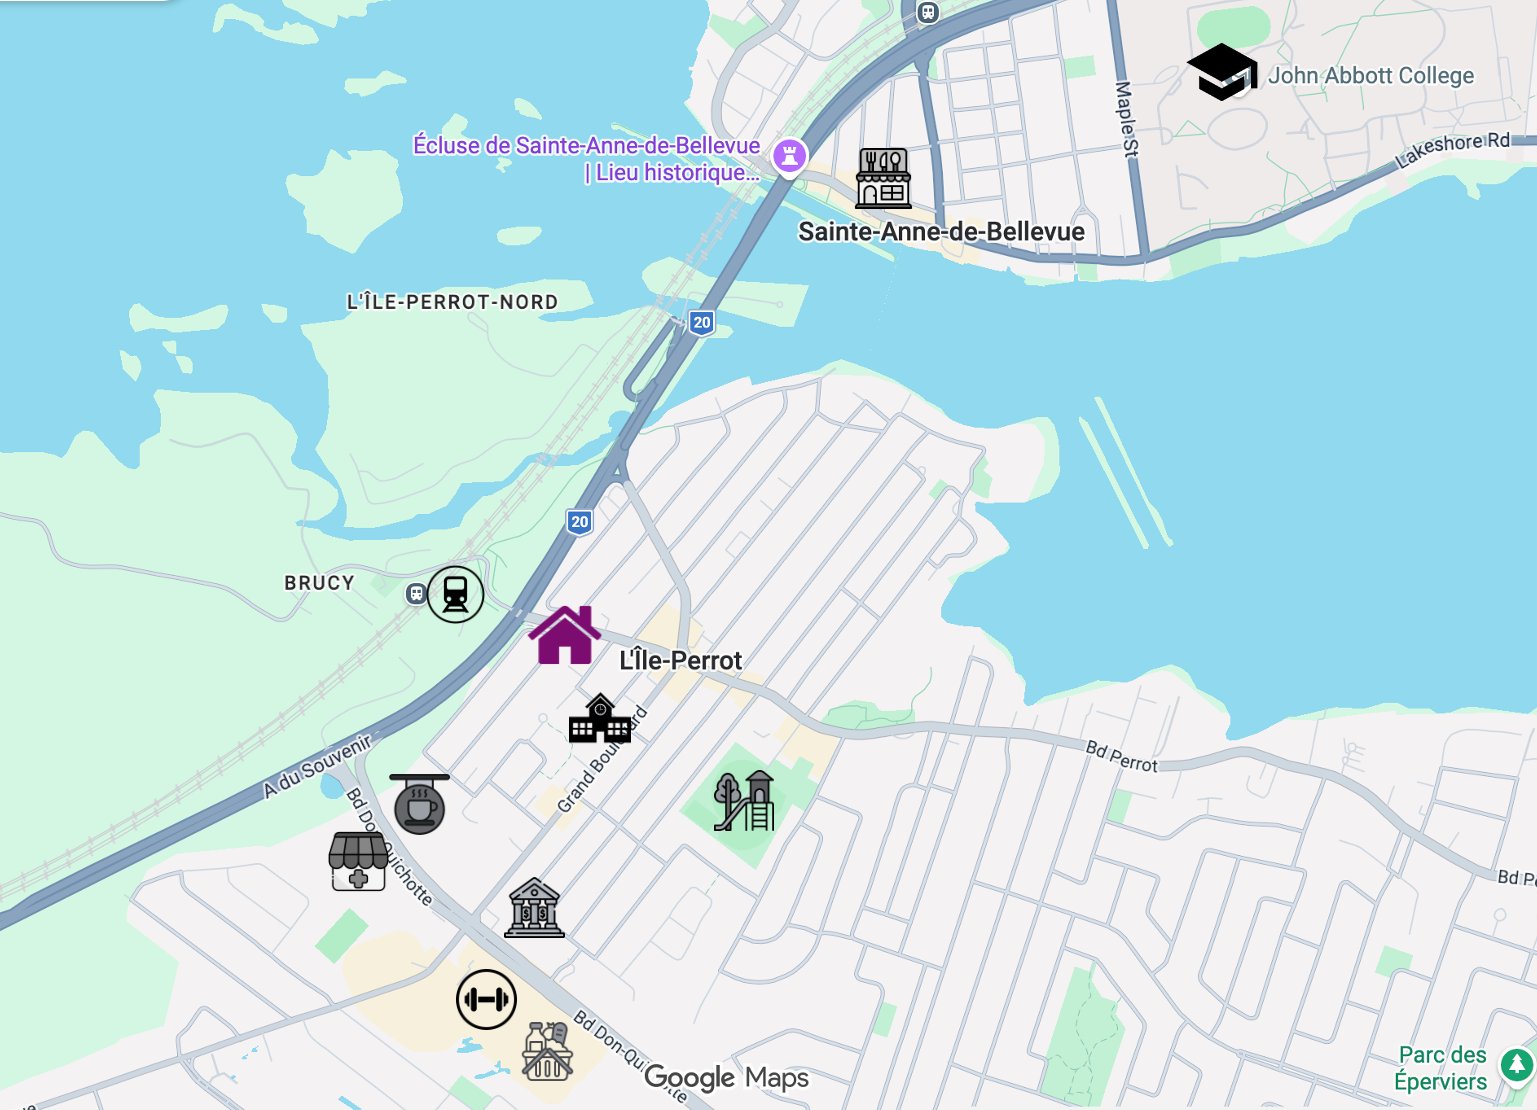
Location is a standout: the local school is a 3-minute
walk, the train station just 10 minutes on foot, and
restaurants, gas stations, and dépanneurs are all within a
10-minute walk. The CEGEP is a quick 5-minute drive --
everyday convenience without giving up the quiet of a
residential street.
A move-in ready home with style, location, and thoughtful
upgrades throughout -- a rare combination.
IMPROVEMENTS
2022
Roof replaced
2023
All windows & patio door replaced
Soil grading
Outside front stair repaired & enhanced with railing
Inside stairs replaced
Installed 220V for electric vehicle charge
2024
Gutter system repaired
Basement shower replaced
Wire Home for 5gbe Ethernet with Cat8 cables
Converted thermostats to digital
2025
Upstairs bathroom reno/upgrade
Refinish kitchen countertop
Replace top chimney
Installed 3 smart thermostat
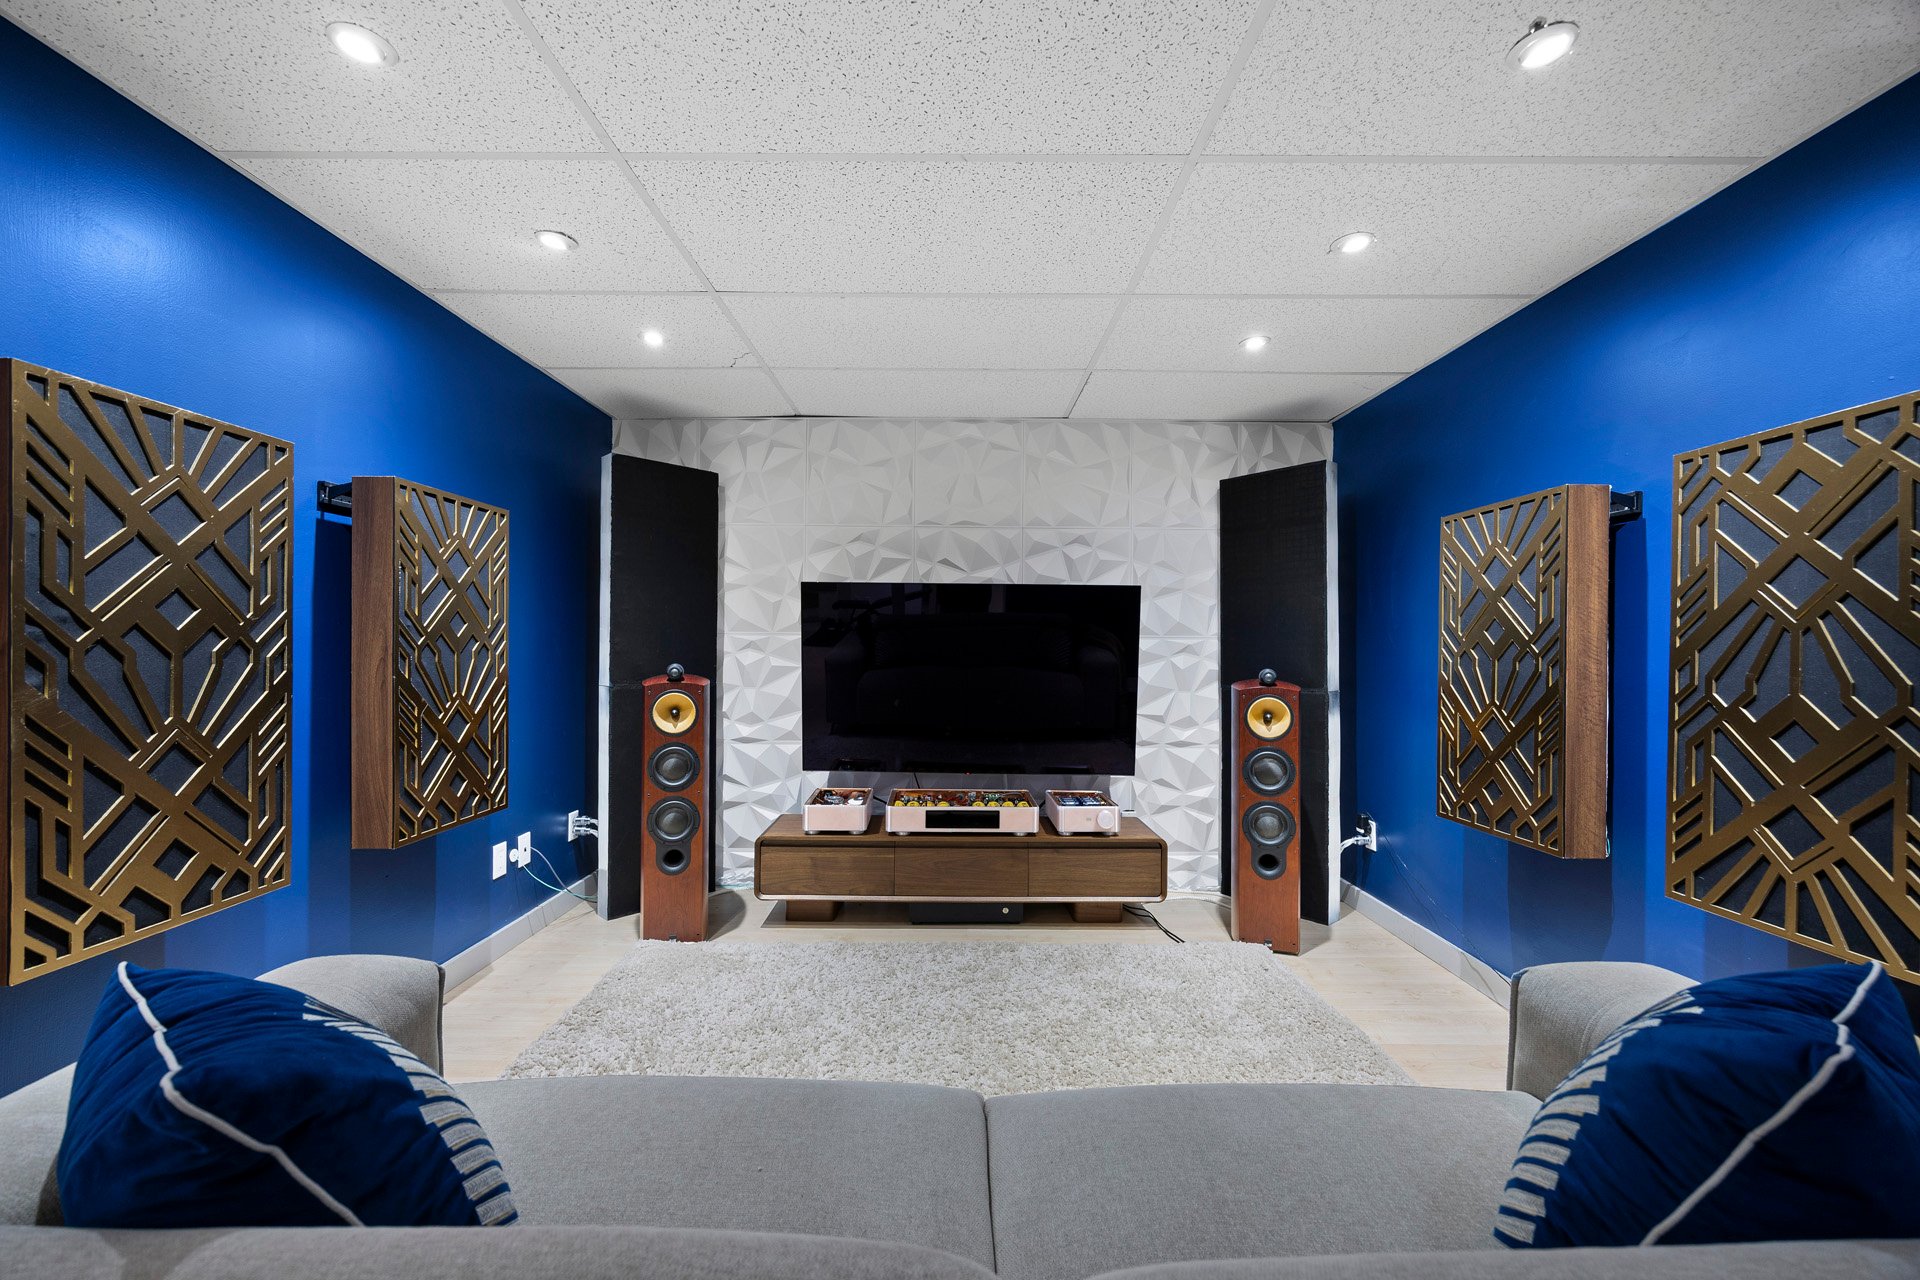
Dedicated AC line with hospital-grade sockets for home
theatre room.
HOUSE DETAILS
Move in ready
Quiet neighbourhood
Finished basement
4 bedrooms (2 in basement)
2 full bathrooms
2 living rooms
Wood burning fireplace
Electric car charger ready (220 V outdoor plug)
2 parking spaces
Storage shed
Additional features: private yard with deck, close to
train, close to school
Wood burning fireplace
Inclusions : built in microwave/hood fan, lighting fixtures, built in shelves, outdoor storage shed
Exclusions : All appliances (ex microwave), window coverings (ex custom roller blind), furniture & non-built in storage. All sound equipment and treatments.
| Liveable | N/A |
|---|---|
| Total Rooms | 10 |
| Bedrooms | 4 |
| Bathrooms | 2 |
| Powder Rooms | 0 |
| Year of construction | 1989 |
| Type | Two or more storey |
|---|---|
| Style | Attached |
| Dimensions | 41.5x23.5 P |
| Lot Size | 2107 PC |
| Energy cost | $ 2320 / year |
|---|---|
| Municipal Taxes (2026) | $ 2301 / year |
| School taxes (2026) | $ 170 / year |
| lot assessment | $ 78700 |
| building assessment | $ 188900 |
| total assessment | $ 267600 |
Room Details
| Room | Dimensions | Level | Flooring |
|---|---|---|---|
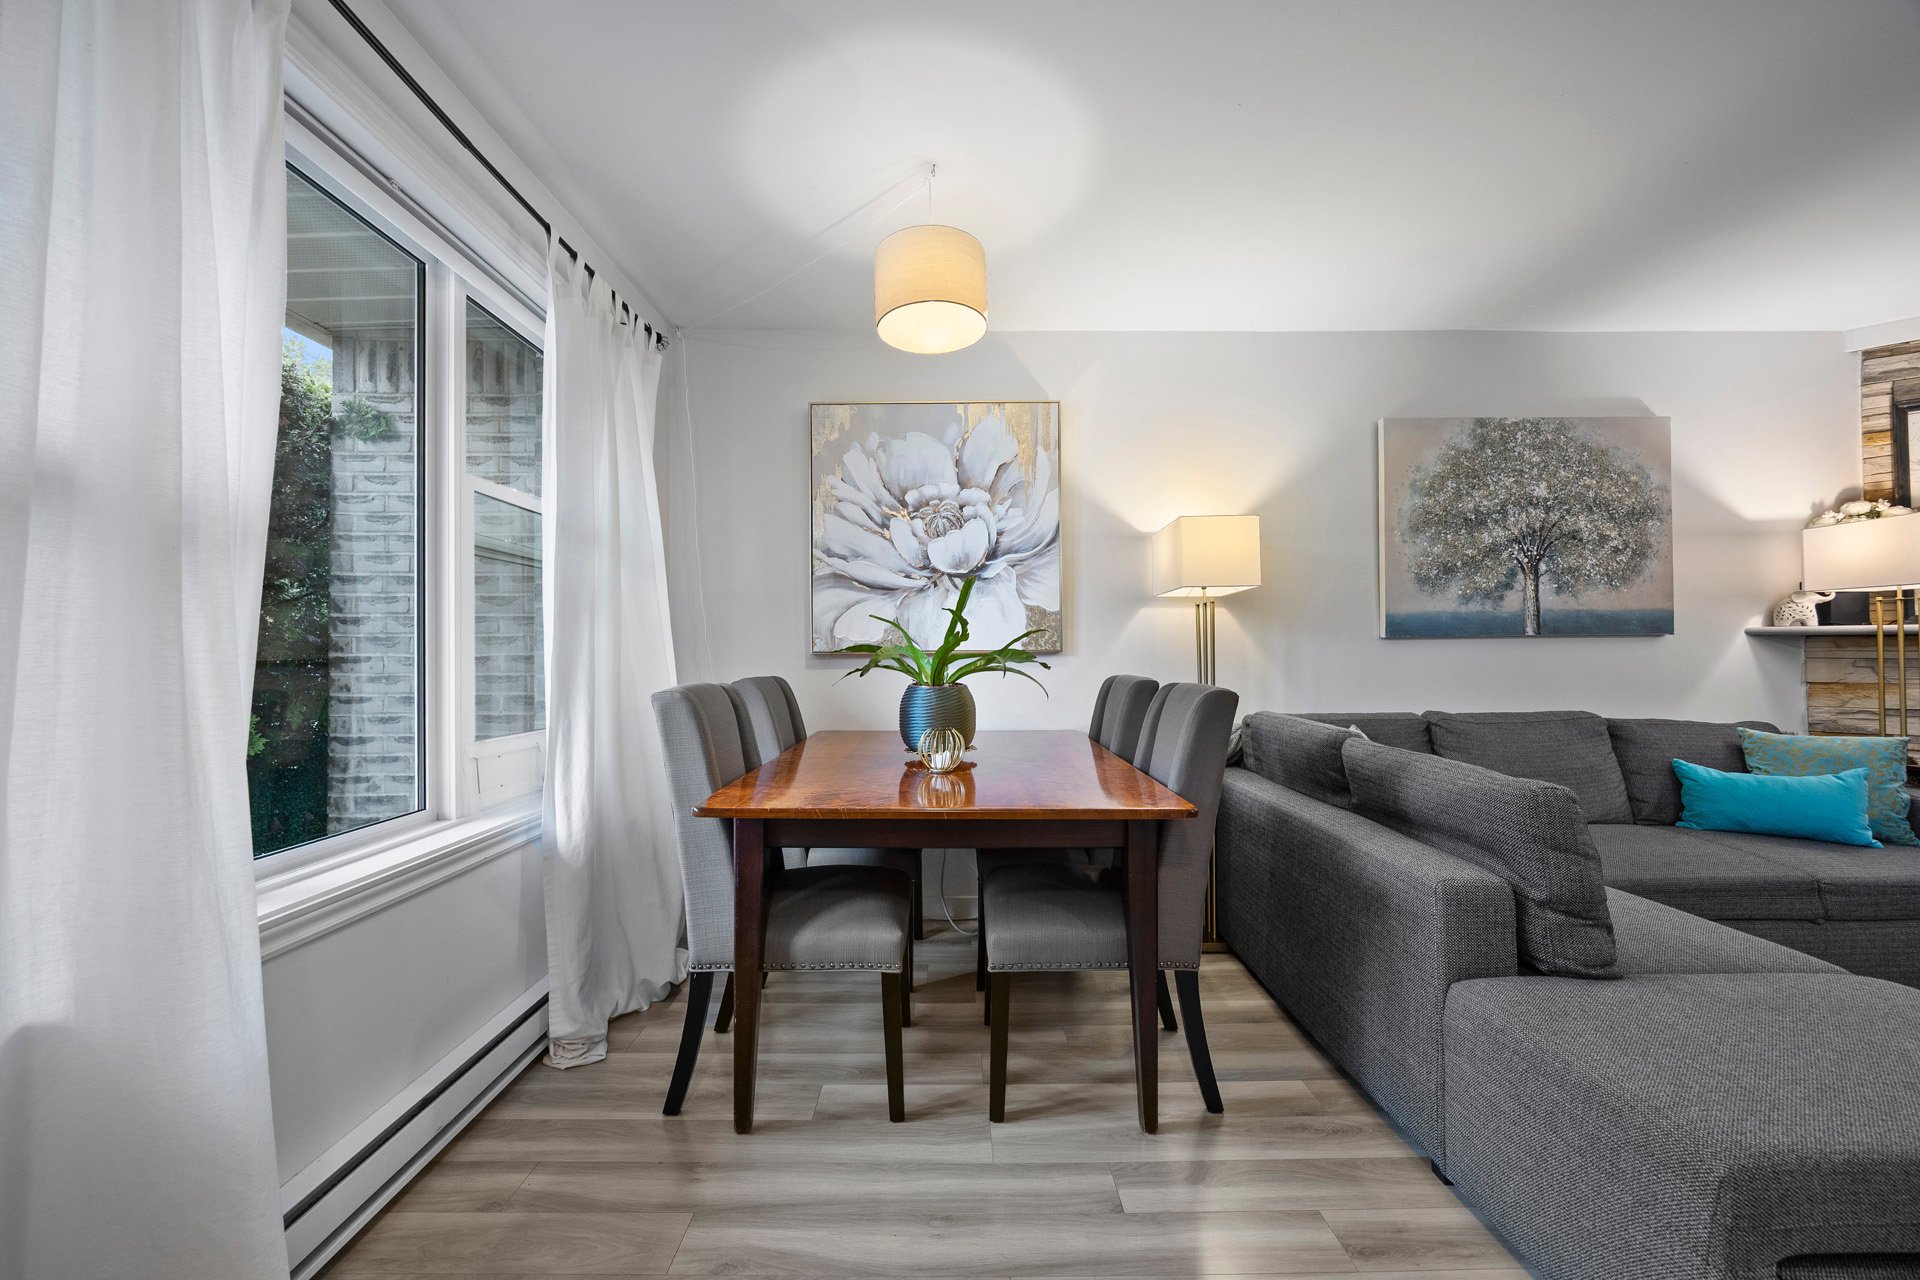
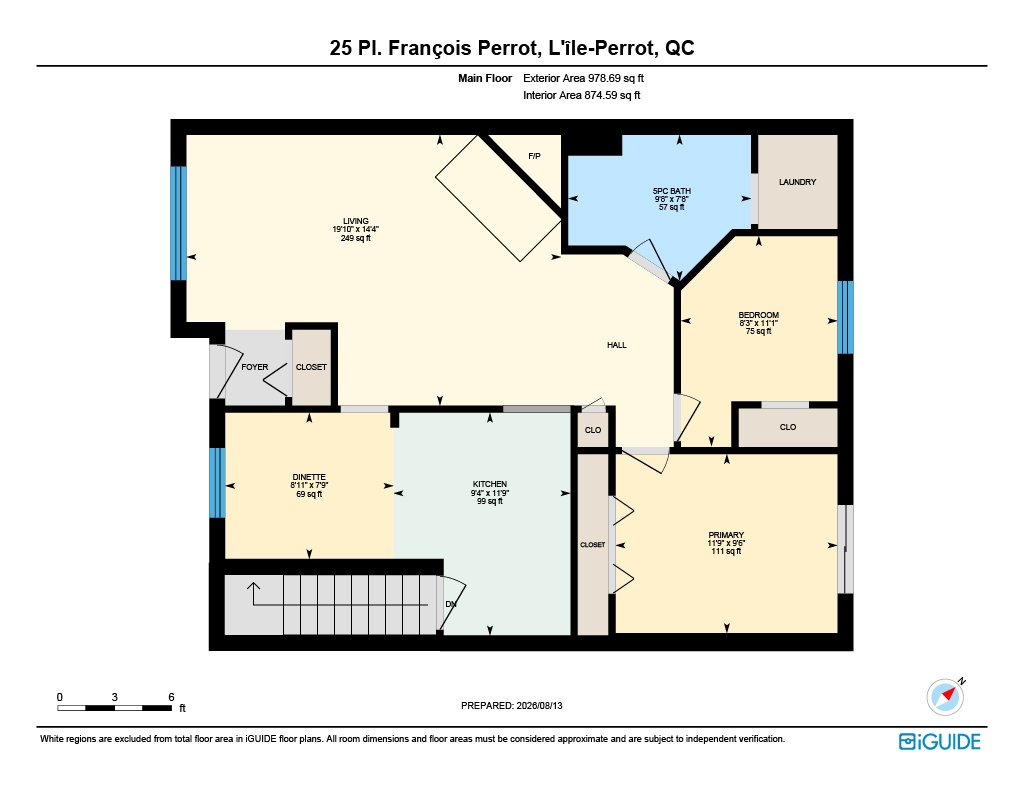
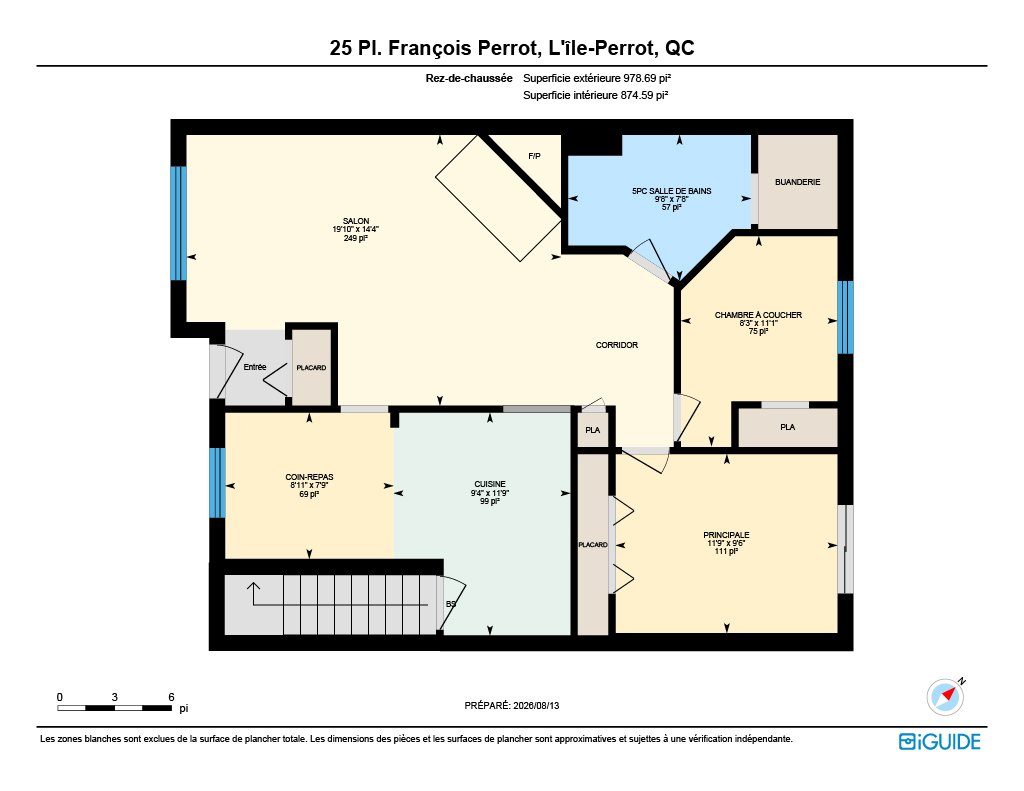
| Dining room | 10.4 x 8.0 P | Ground Floor | |
| Living room | 14.4 x 11.9 P | Ground Floor | |
| Kitchen | 11.9 x 9.4 P | Ground Floor | |
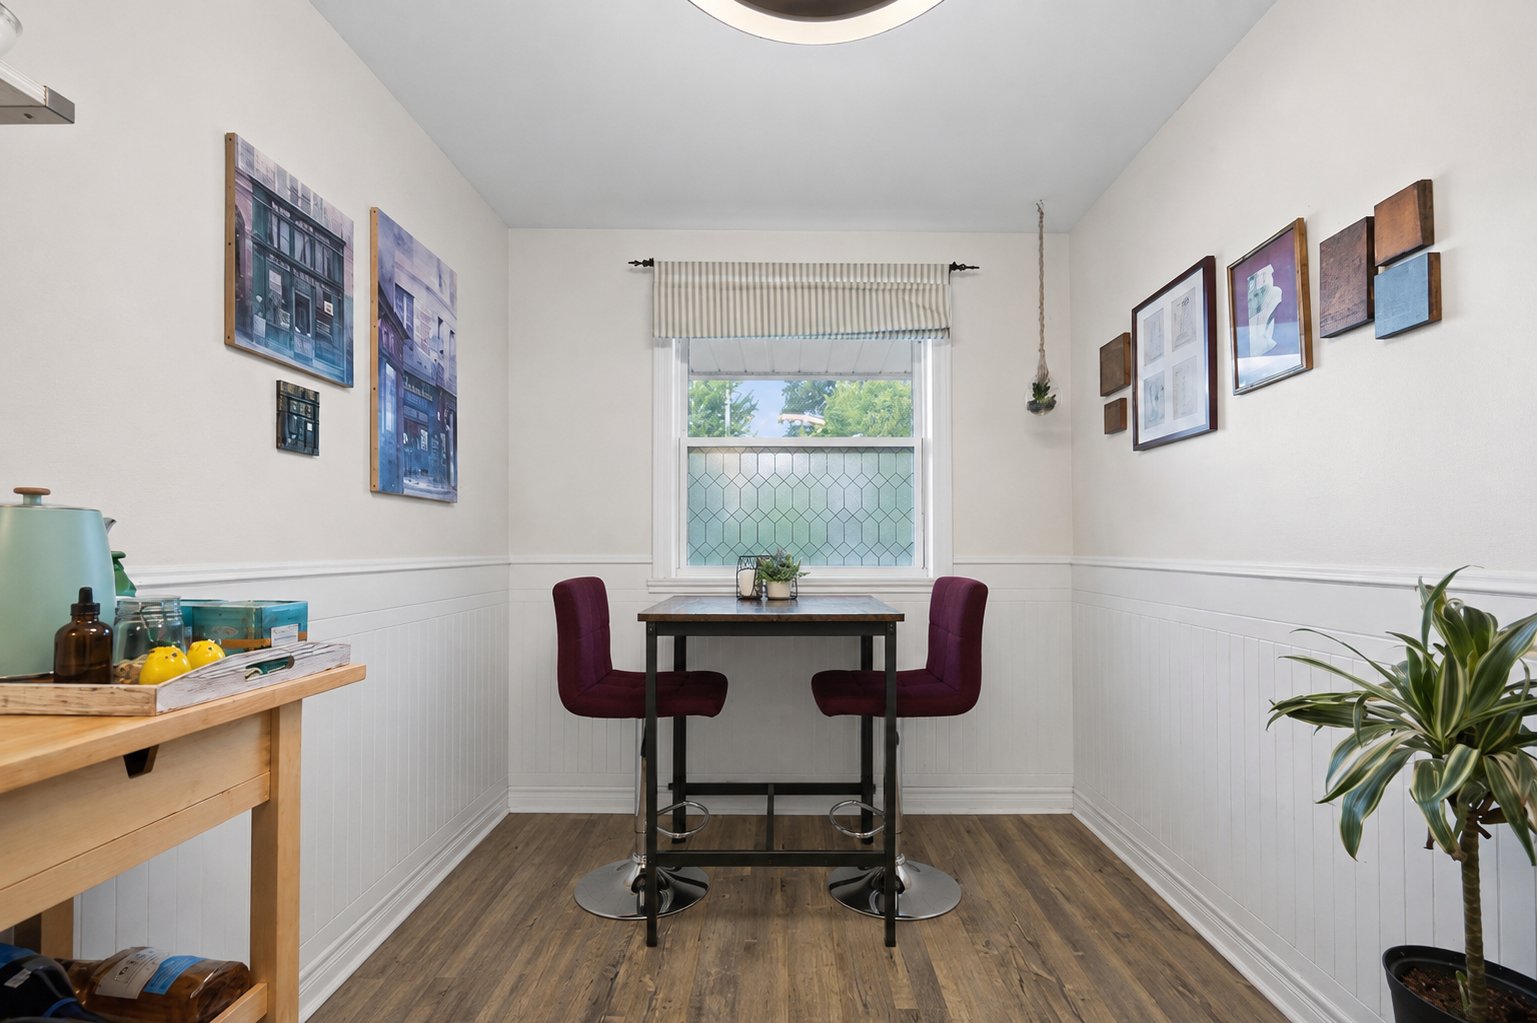
| Dinette | 7.9 x 8.11 P | Ground Floor | |
| Bathroom | 7.8 x 9.8 P | Ground Floor | Ceramic tiles |
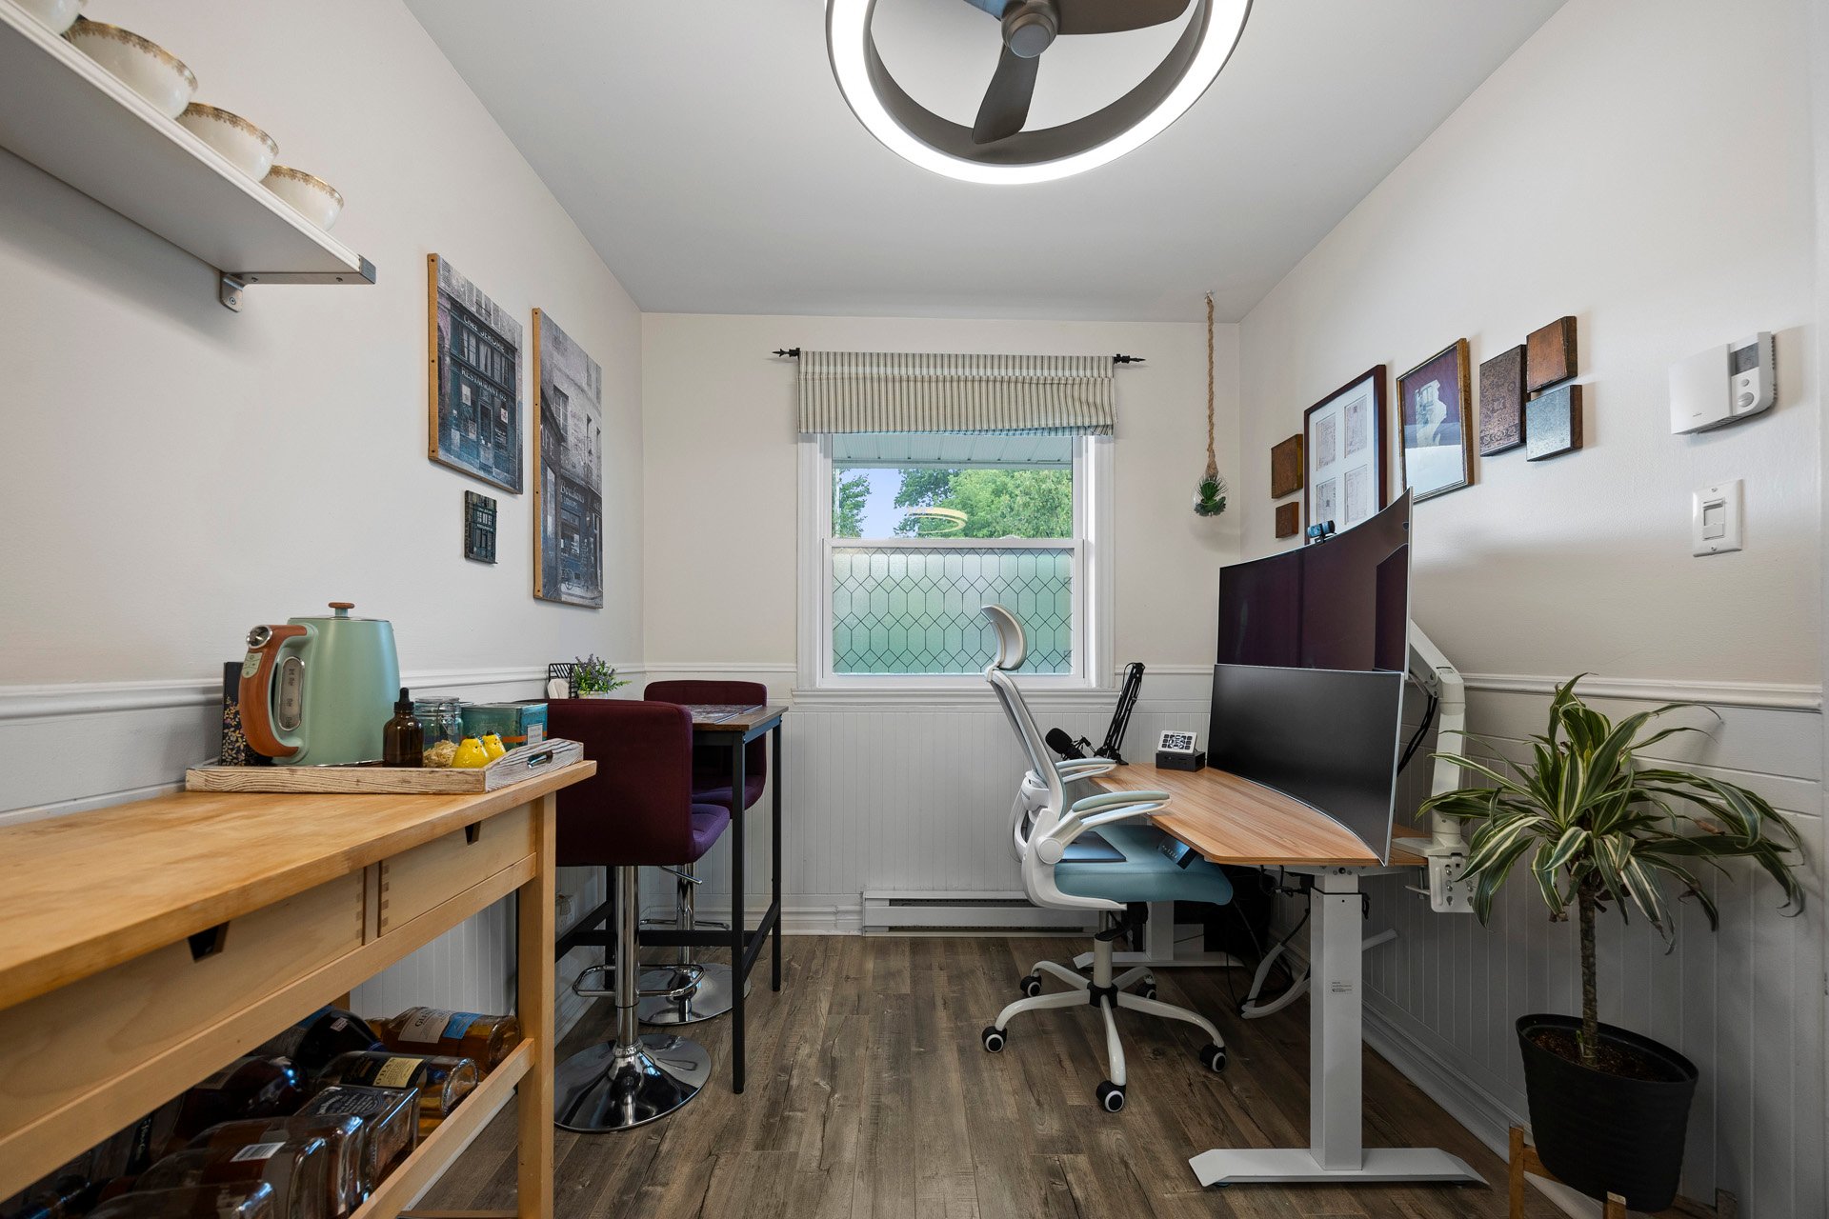
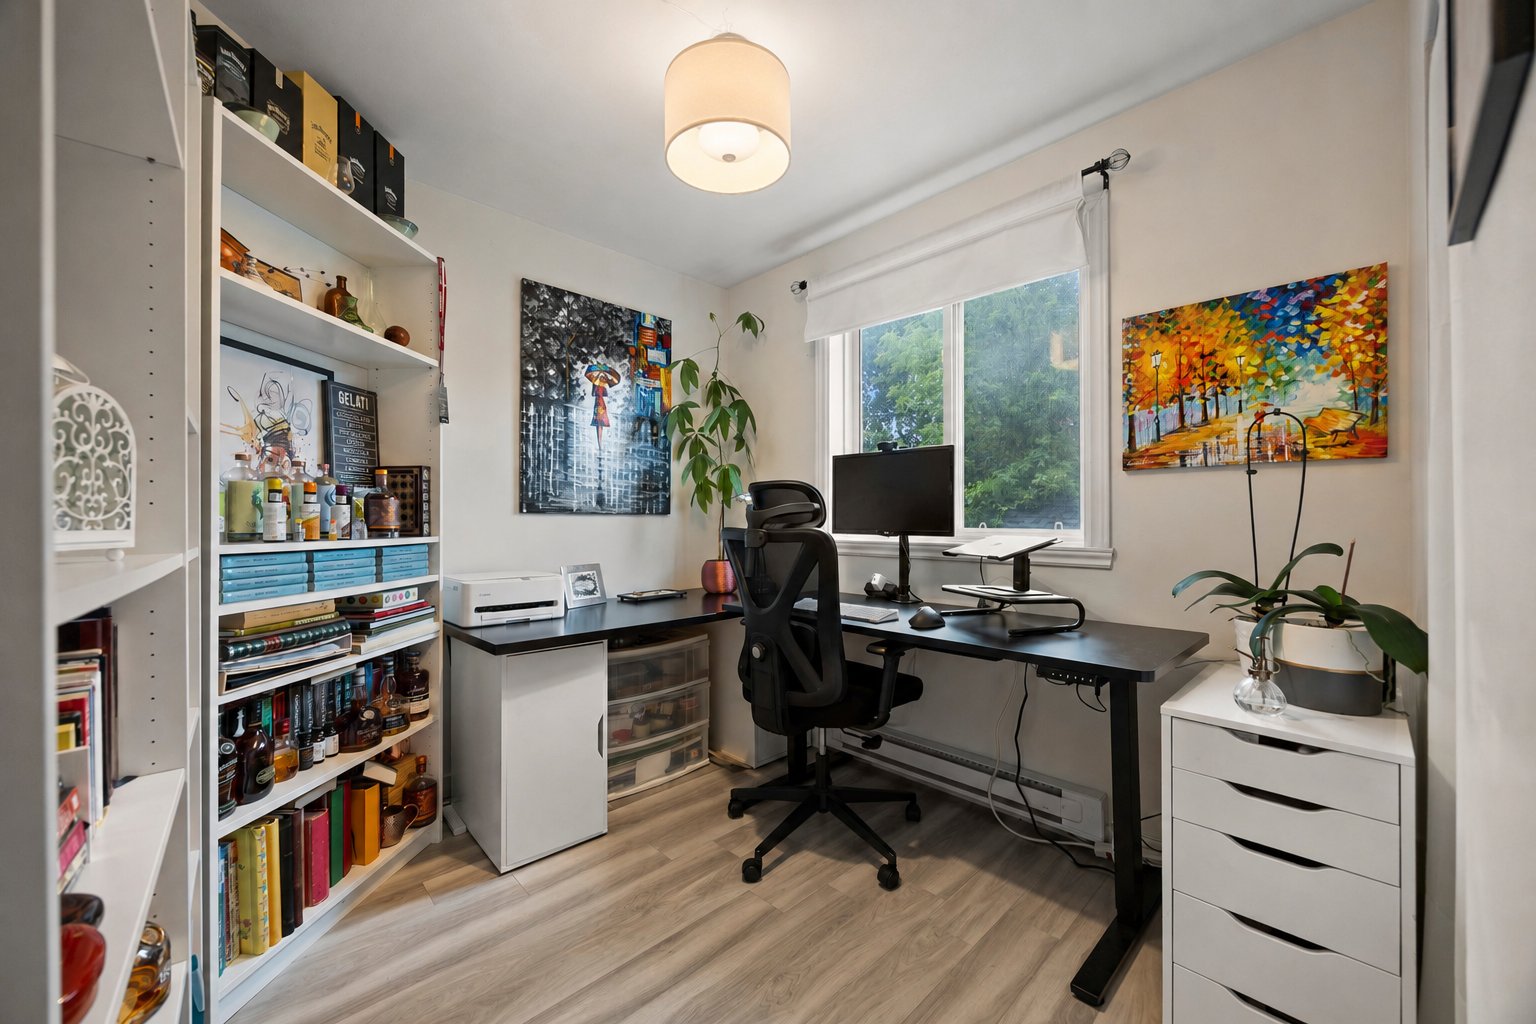
| Home office | 11.1 x 8.3 P | Ground Floor | |
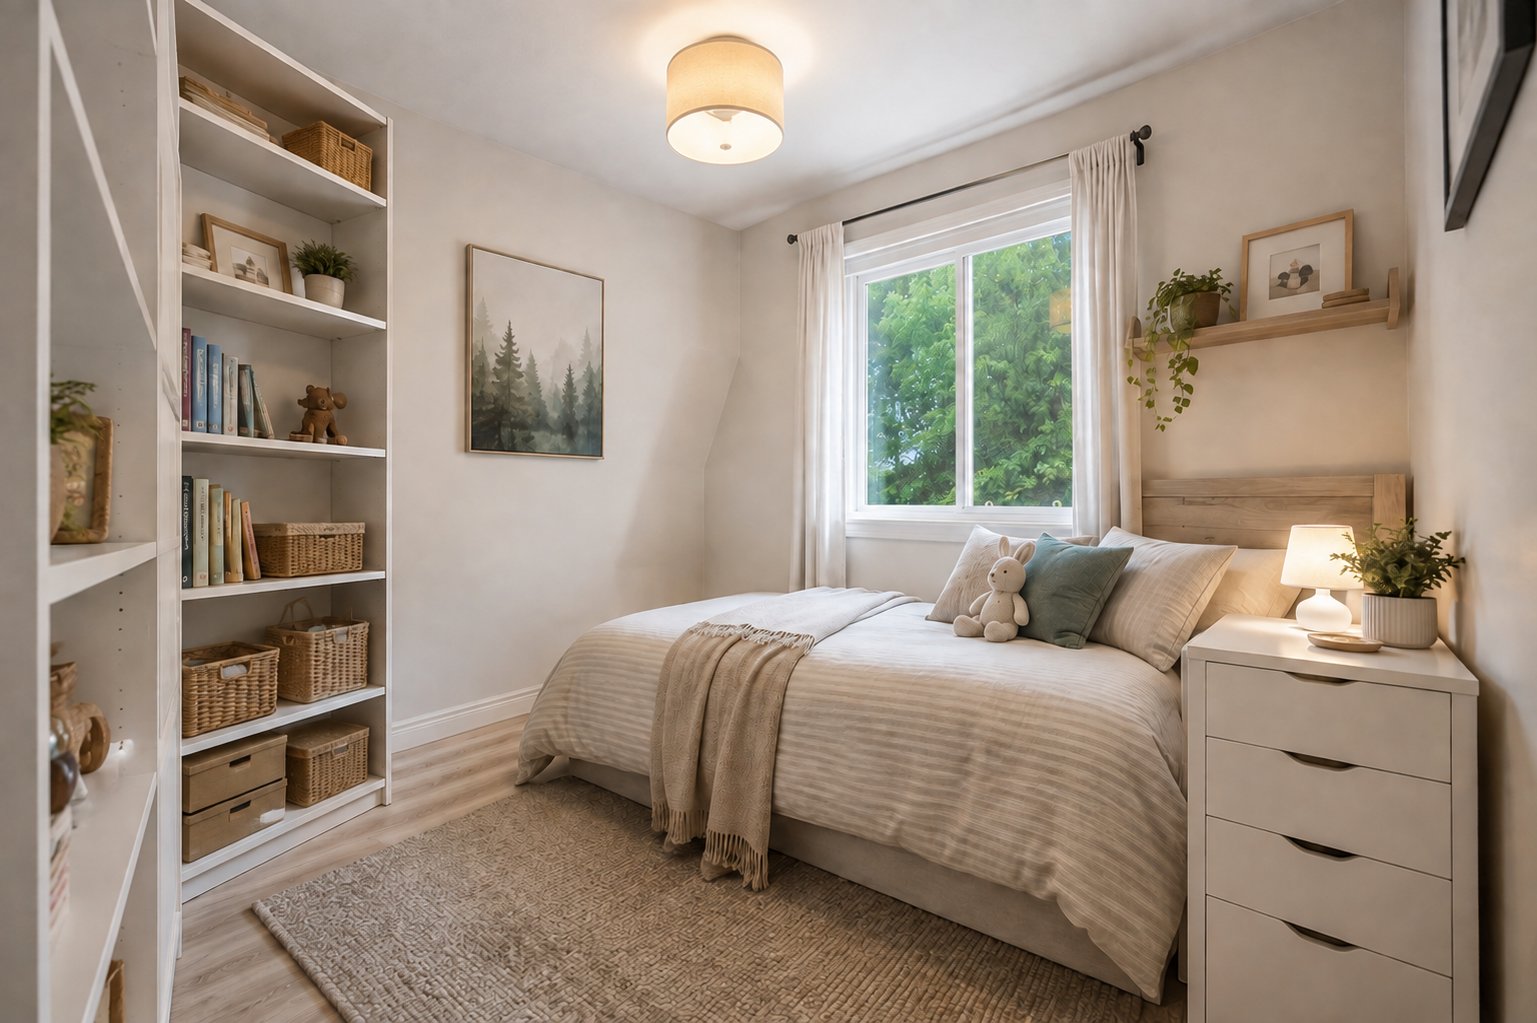
| Primary bedroom | 9.6 x 11.9 P | Ground Floor | |
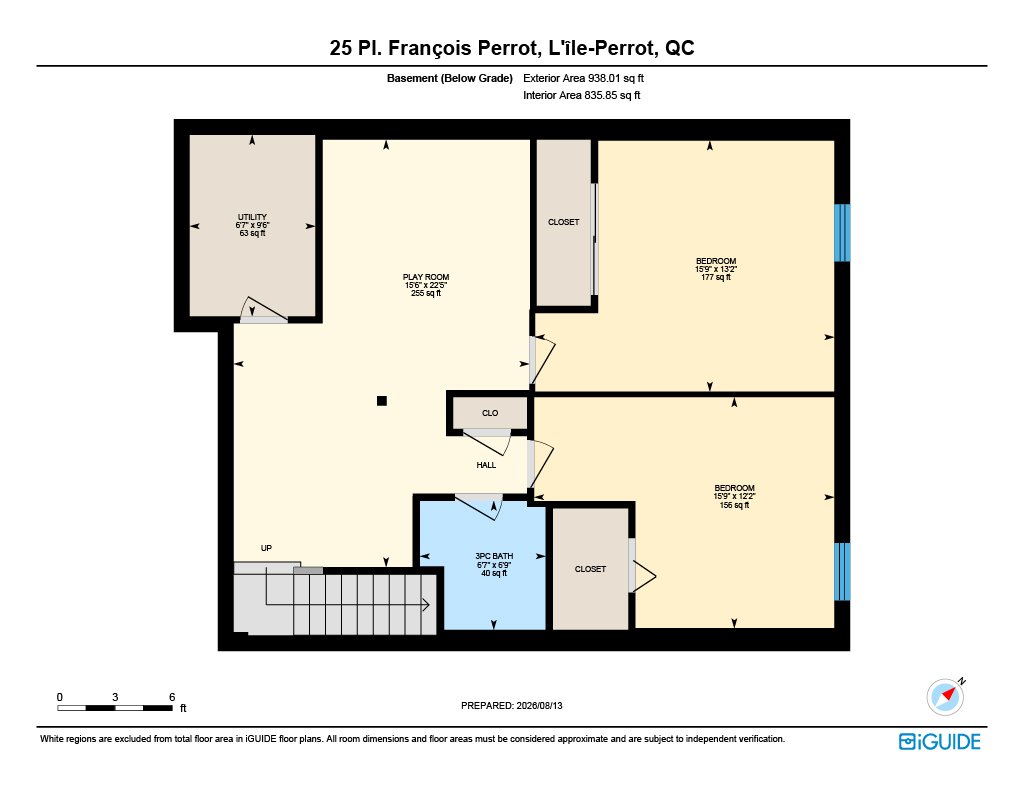
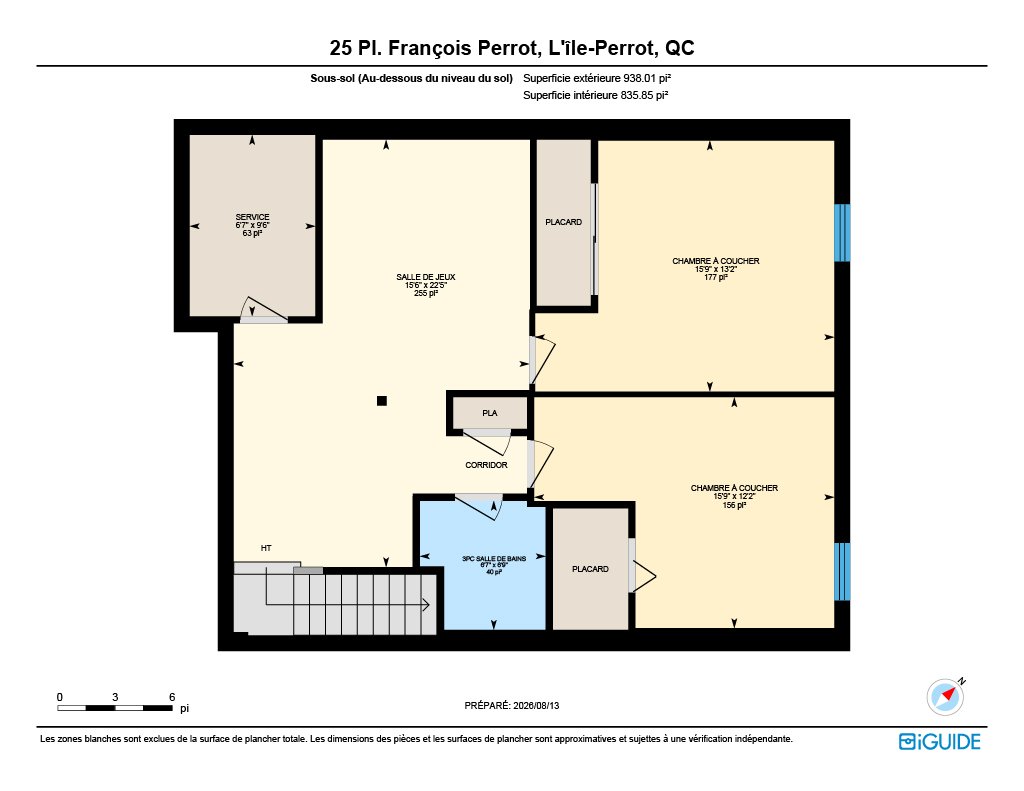
| Family room | 22.5 x 15.6 P | Basement | |
| Bedroom | 13.2 x 15.9 P | Basement | |
| Bedroom | 12.2 x 15.9 P | Basement | |
| Bathroom | 6.9 x 6.7 P | Basement | Ceramic tiles |
| Workshop | 9.6 x 6.7 P | Basement |
Charateristics
| Basement | 6 feet and over, Finished basement |
|---|---|
| Driveway | Asphalt |
| Roofing | Asphalt shingles |
| Proximity | Bicycle path, Cegep, Cross-country skiing, Daycare centre, Elementary school, Golf, High school, Highway, Hospital, Park - green area, Public transport |
| Distinctive features | Cul-de-sac |
| Heating system | Electric baseboard units |
| Heating energy | Electricity |
| Landscaping | Land / Yard lined with hedges |
| Equipment available | Level 2 charging station, Private yard |
| Sewage system | Municipal sewer |
| Water supply | Municipality |
| Parking | Outdoor |
| Foundation | Poured concrete |
| Zoning | Residential |
| Hearth stove | Wood fireplace |
Neighbourhood Demographics
marital
age
household income
religion
common languages
education
ownership
child at home
construction date
employment
transportation to work
work location