
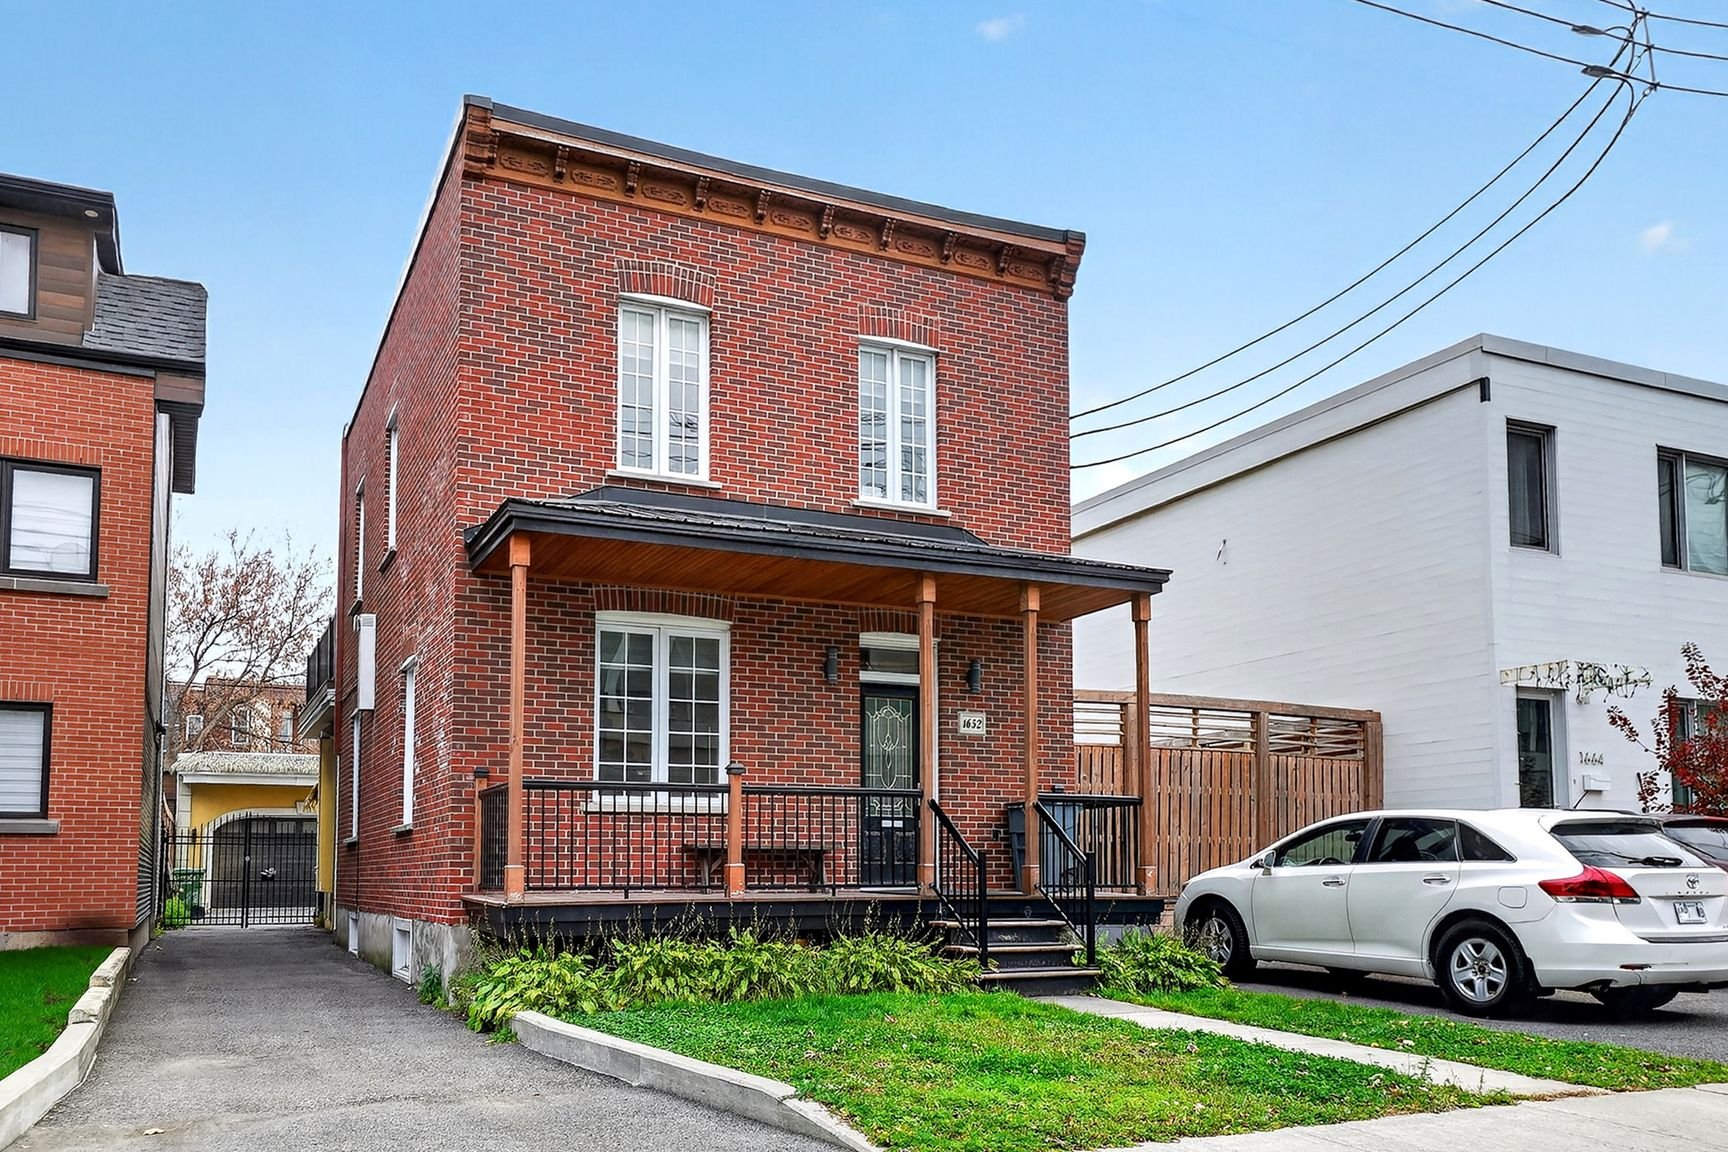
1652 Rue De Roberval
Montréal (Le Sud-Ouest), Côte-Saint-Paul, H4E1E7Two or more storey | MLS: 18077416
- 4 Bedrooms
- 2 Bathrooms
- Video tour
- Calculators
- walkscore
Description
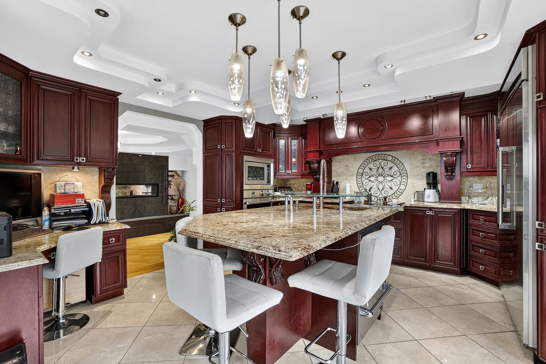
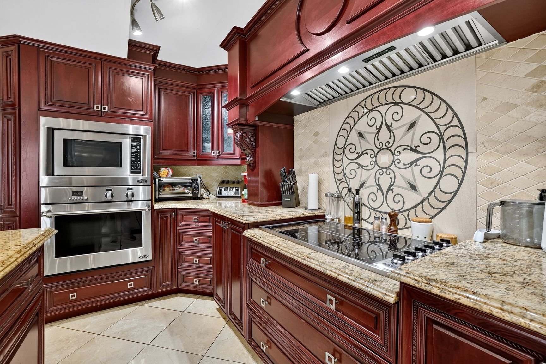
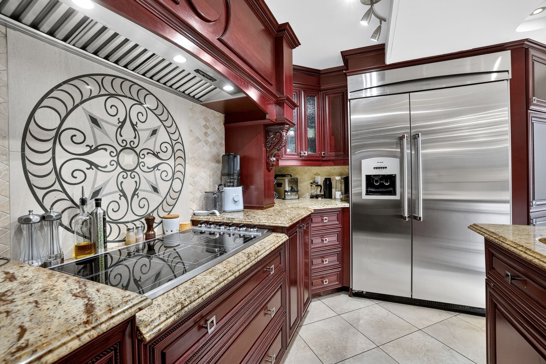
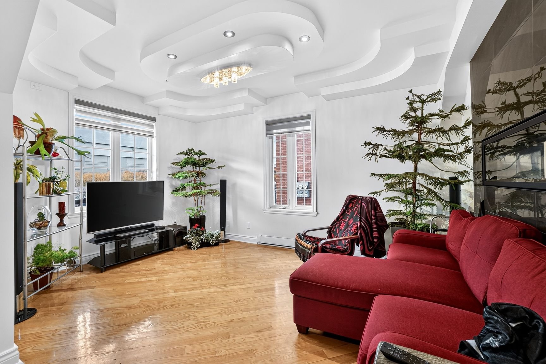
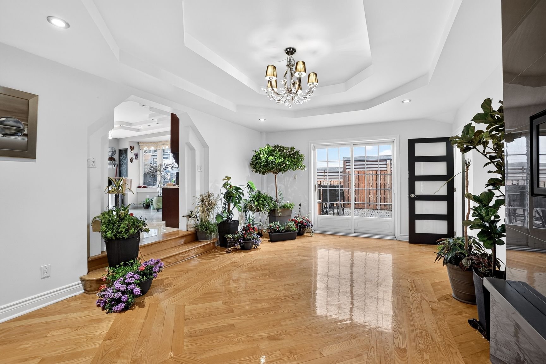
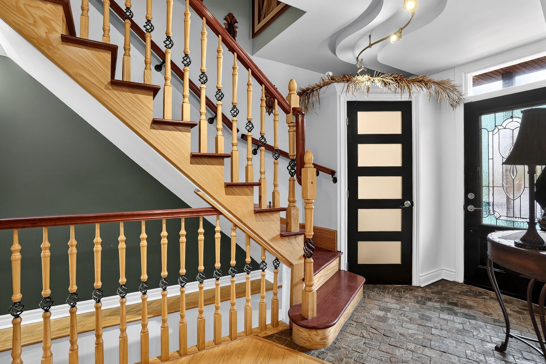
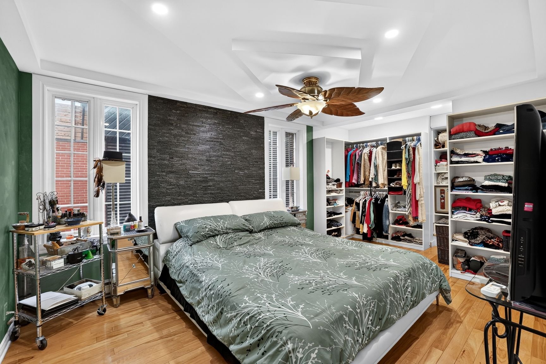
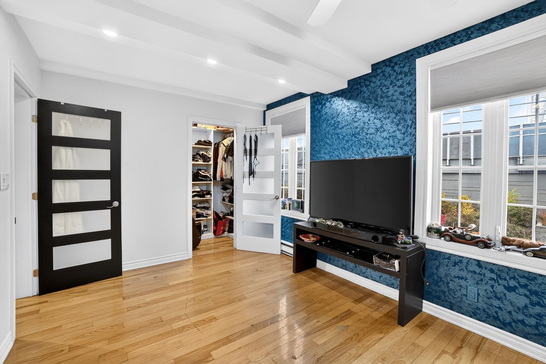
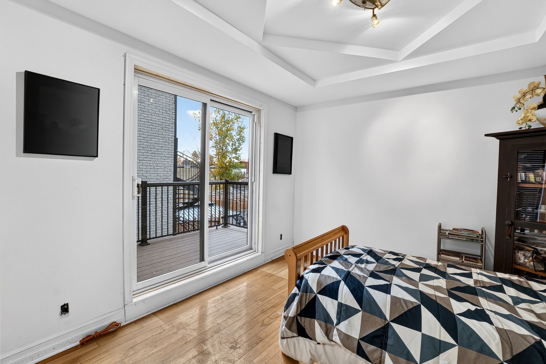
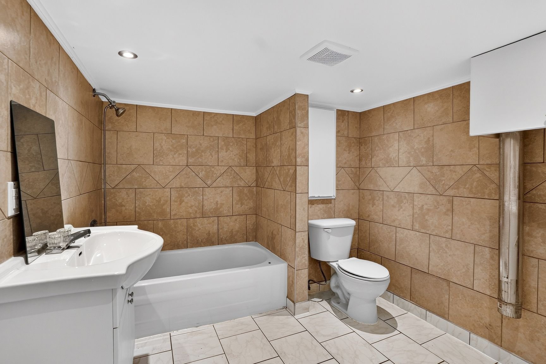
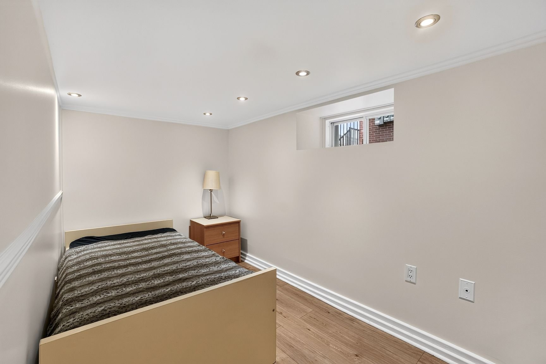
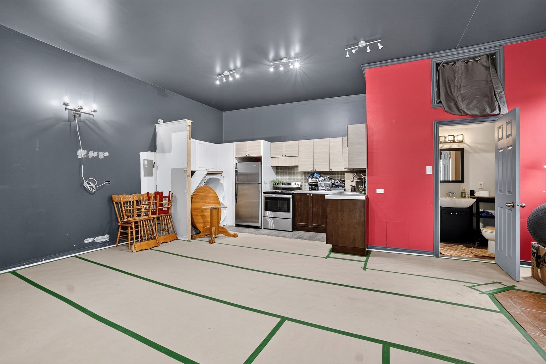
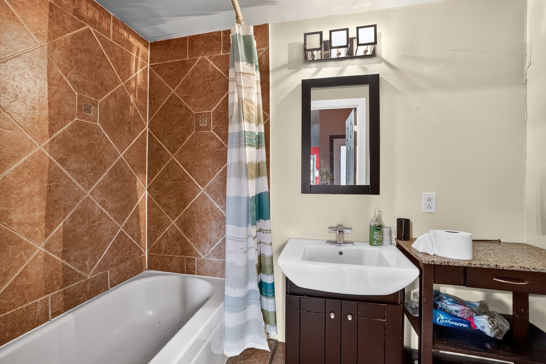
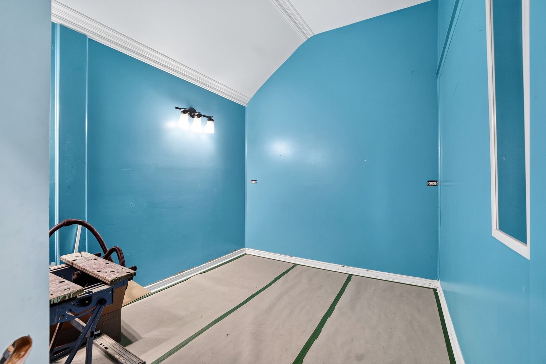
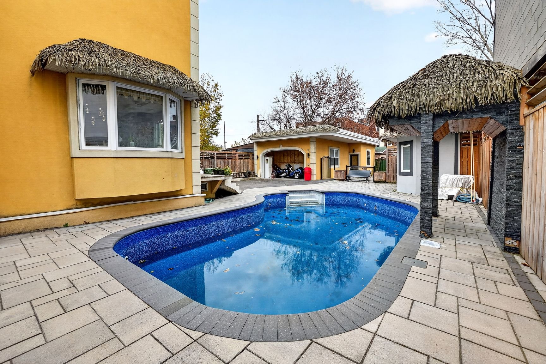
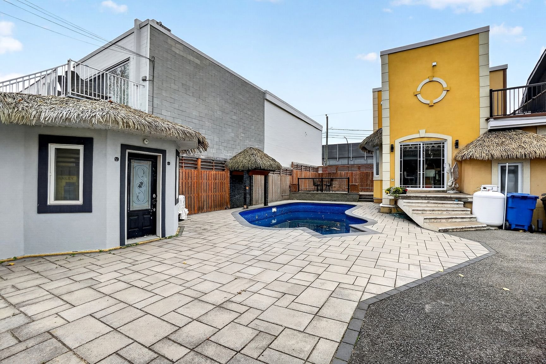
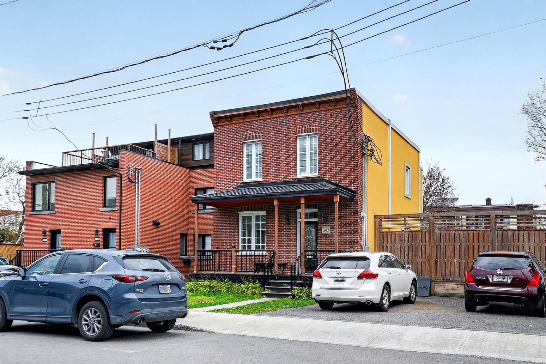
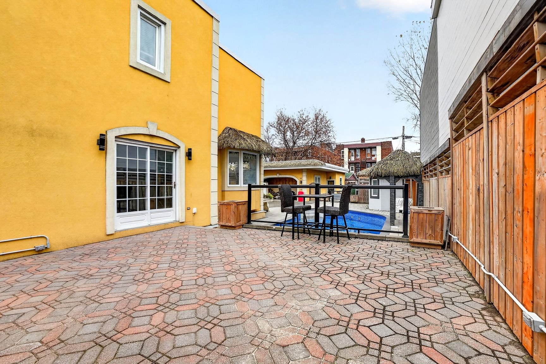
Large detached cottage on double lot that comes fully loaded: gourmet kitchen, three good-sized bedrooms, inground pool, massive garage currently set up as a secondary residence, an in-law suite in the basement, parking for several cars and a huge sun-exposed yard. Thanks to the sound wall, despite its location by the autoroute, both the inside and backyard are surprisingly quiet. Additionally, the street has witnessed an almost complete revitalization due to newly build properties and upcoming development. This is truly a great opportunity.
Inclusions : Built-in kitchen appliances, pool accessories
Exclusions : N/A
| Liveable | N/A |
|---|---|
| Total Rooms | 15 |
| Bedrooms | 4 |
| Bathrooms | 2 |
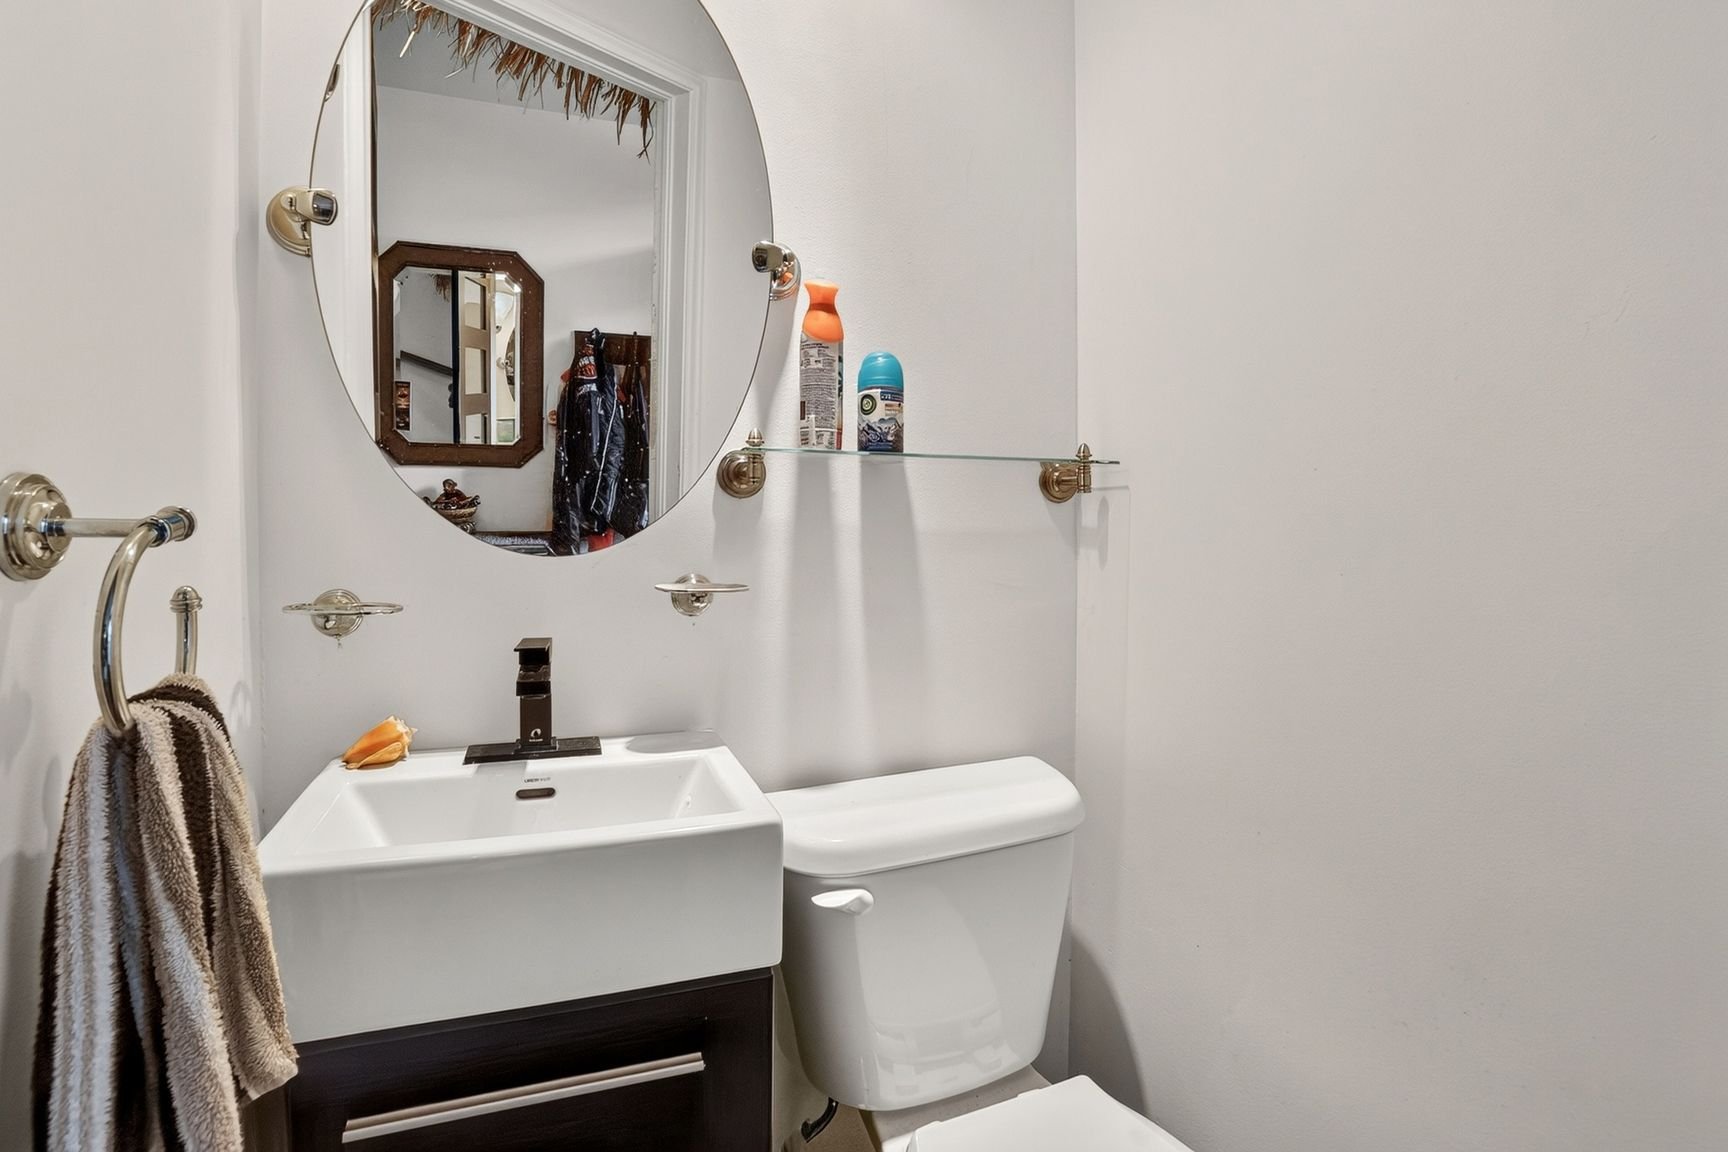
| Powder Rooms | 1 |
| Year of construction | 1910 |
| Type | Two or more storey |
|---|---|
| Style | Detached |
| Dimensions | 13.91x6.47 M |
| Lot Size | 616.12 MC |
| Energy cost | $ 225 / year |
|---|---|
| Municipal Taxes (2026) | $ 4348 / year |
| School taxes (2026) | $ 507 / year |
| lot assessment | $ 462200 |
| building assessment | $ 279500 |
| total assessment | $ 741700 |
Room Details
| Room | Dimensions | Level | Flooring |
|---|---|---|---|
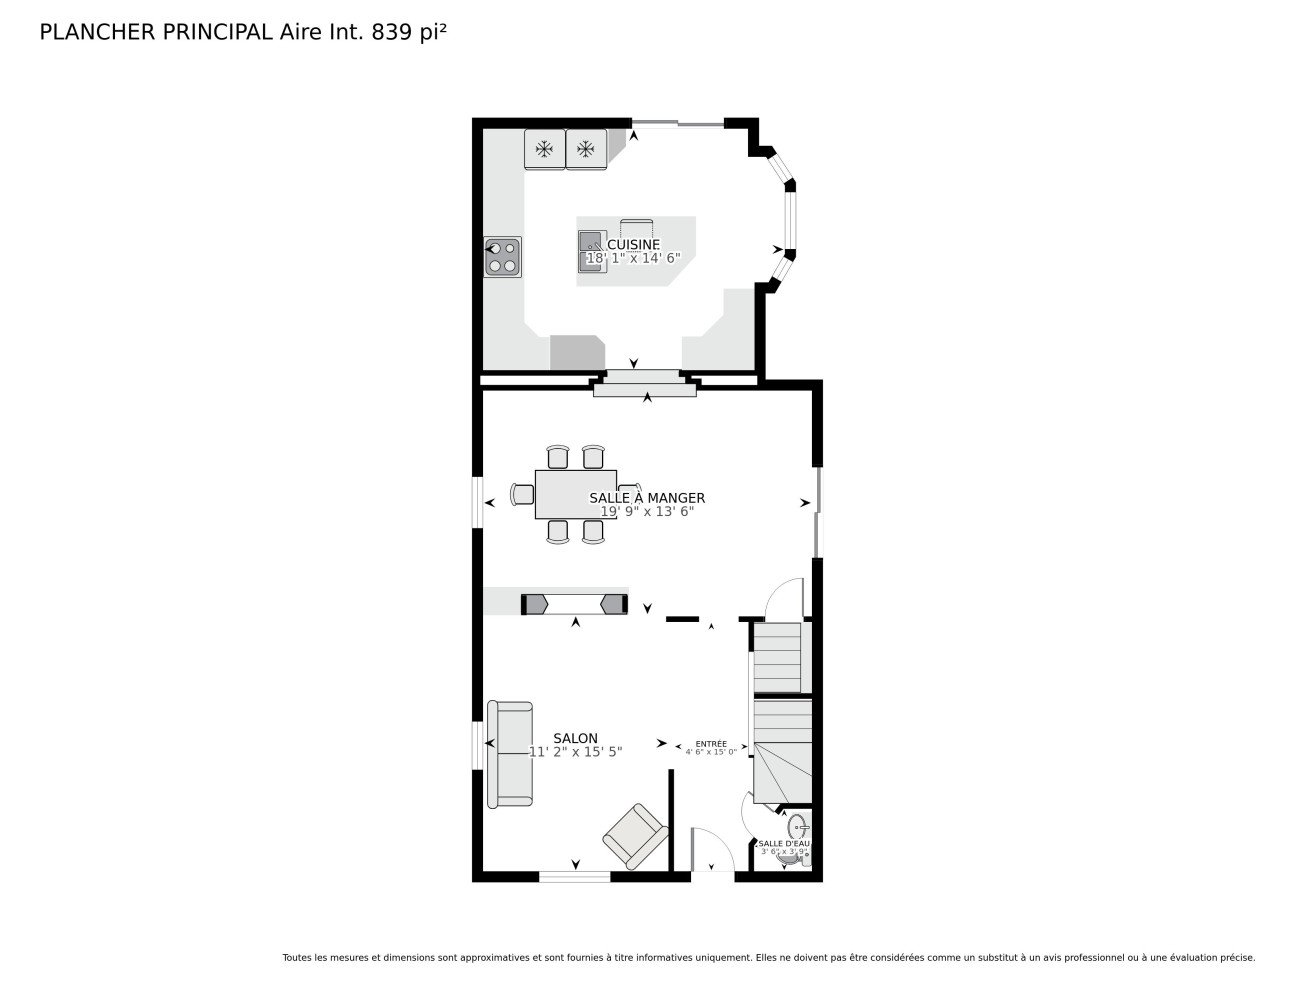
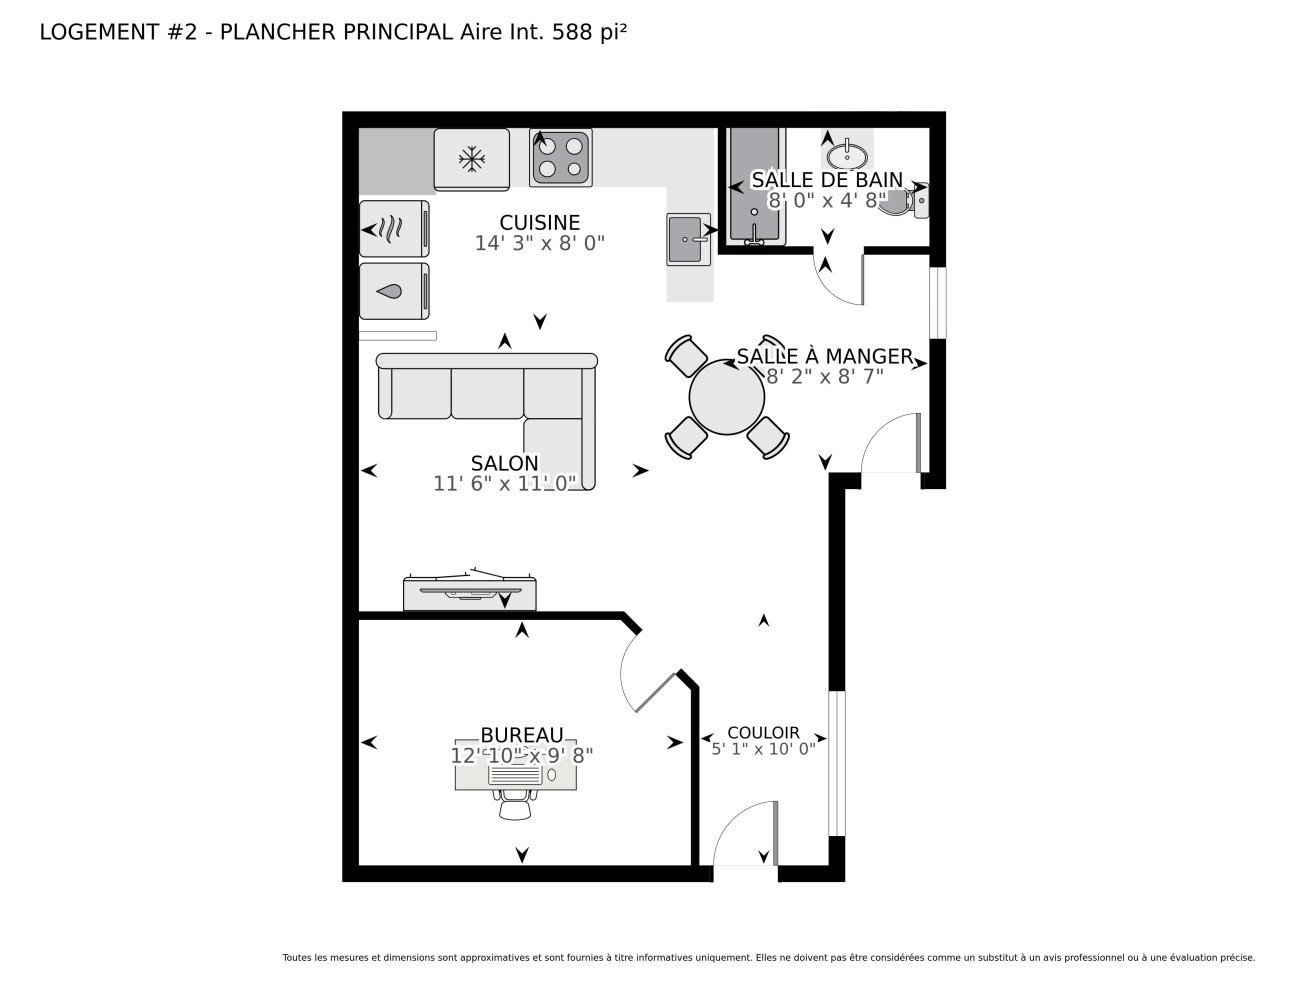
| Living room | 11.6 x 11.0 P | Ground Floor | Flexible floor coverings |
| Living room | 15.5 x 11.2 P | Ground Floor | Wood |
| Kitchen | 14.3 x 8.0 P | Ground Floor | Flexible floor coverings |
| Dining room | 19.9 x 13.6 P | Ground Floor | Wood |
| Dining room | 8.7 x 8.2 P | Ground Floor | Flexible floor coverings |
| Kitchen | 18.1 x 14.6 P | Ground Floor | Ceramic tiles |
| Bedroom | 12.10 x 9.8 P | Ground Floor | Flexible floor coverings |
| Washroom | 3.10 x 3.6 P | Ground Floor | Ceramic tiles |
| Bathroom | 8.0 x 4.8 P | Ground Floor | Ceramic tiles |
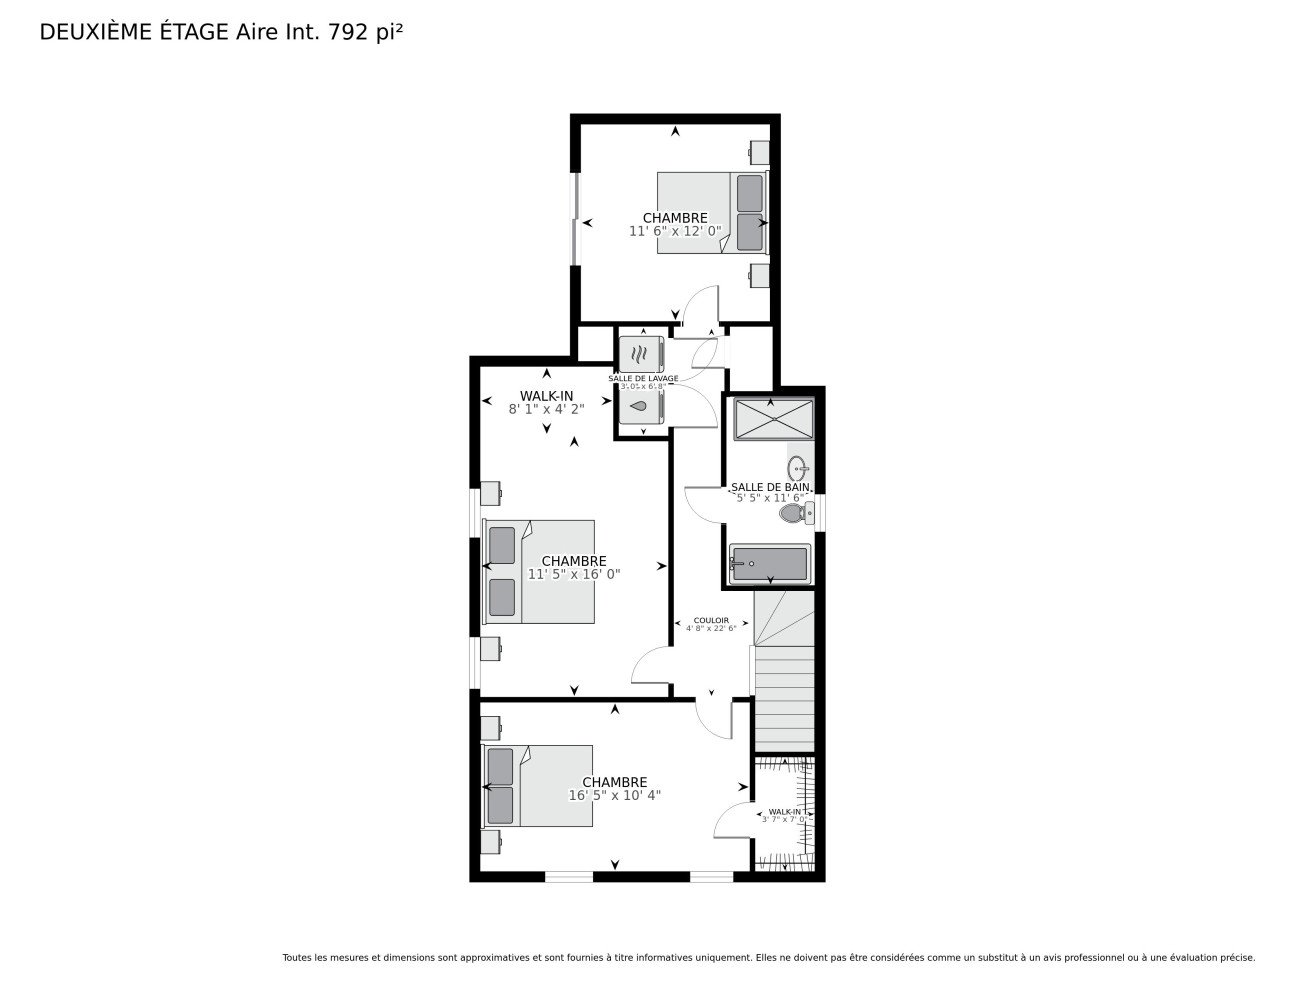
| Primary bedroom | 16.0 x 11.5 P | 2nd Floor | Wood |
| Bedroom | 16.5 x 10.4 P | 2nd Floor | Wood |
| Bedroom | 12.0 x 11.6 P | 2nd Floor | Wood |
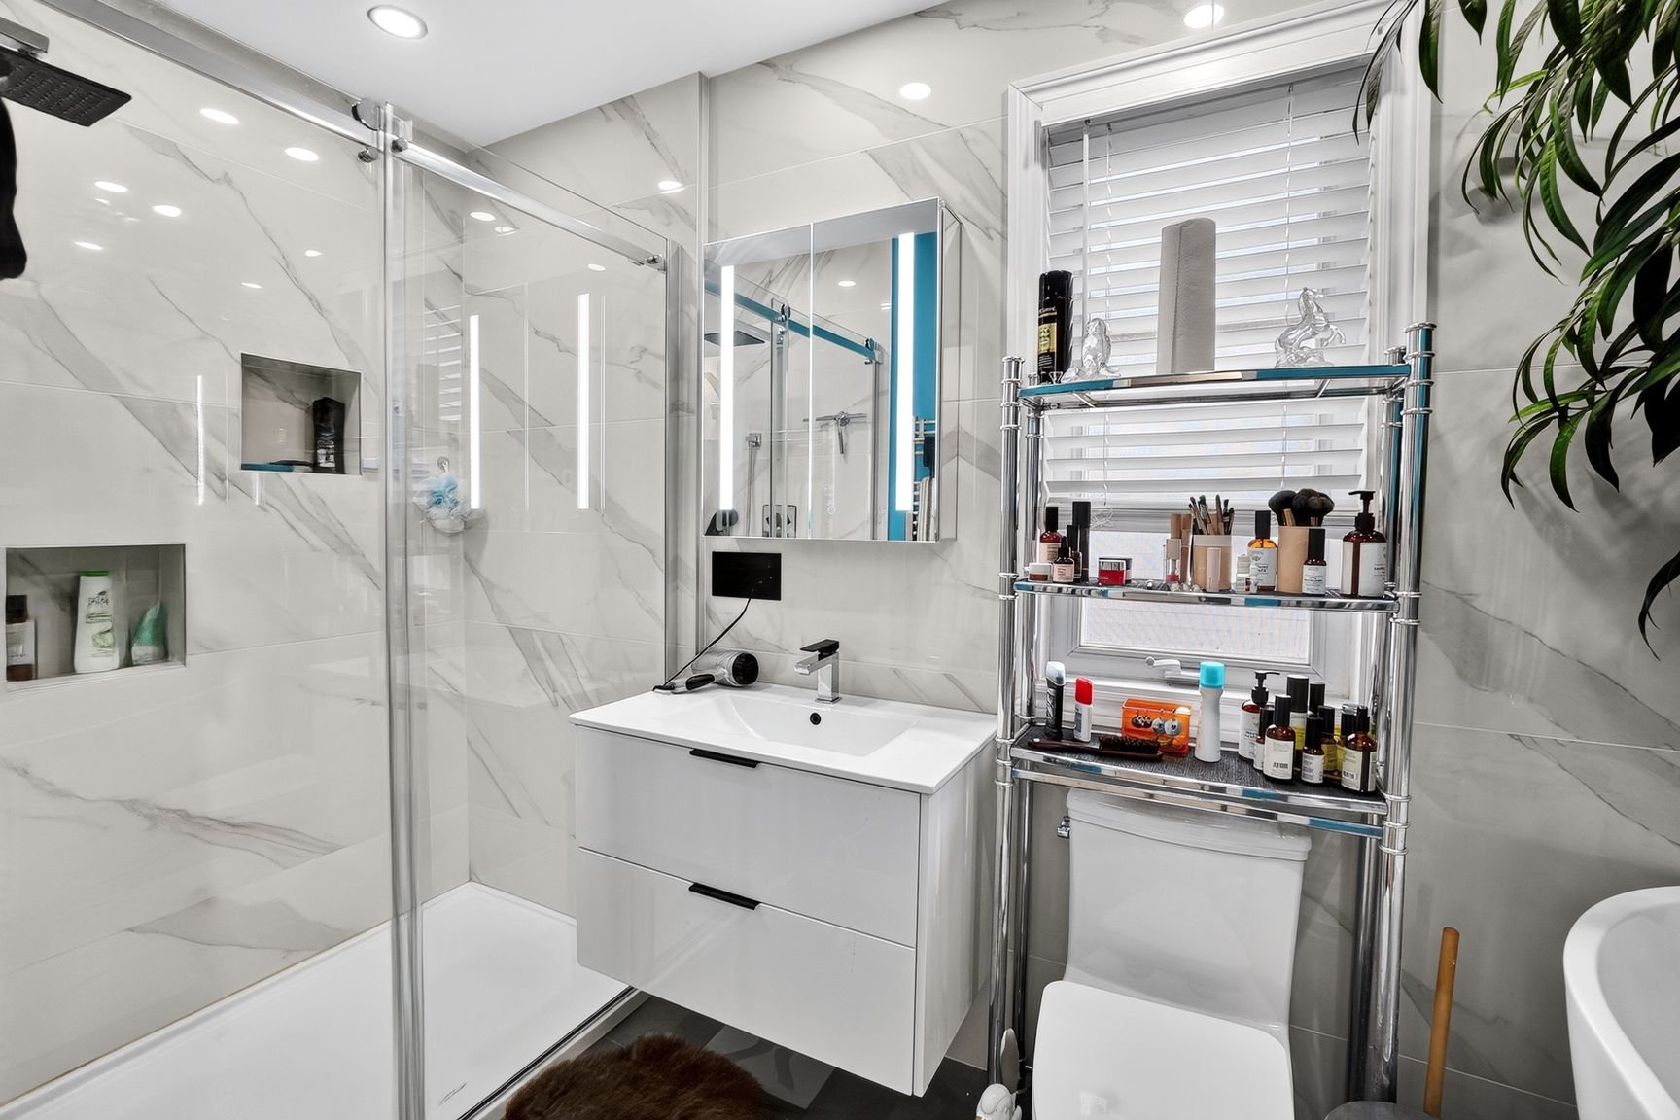
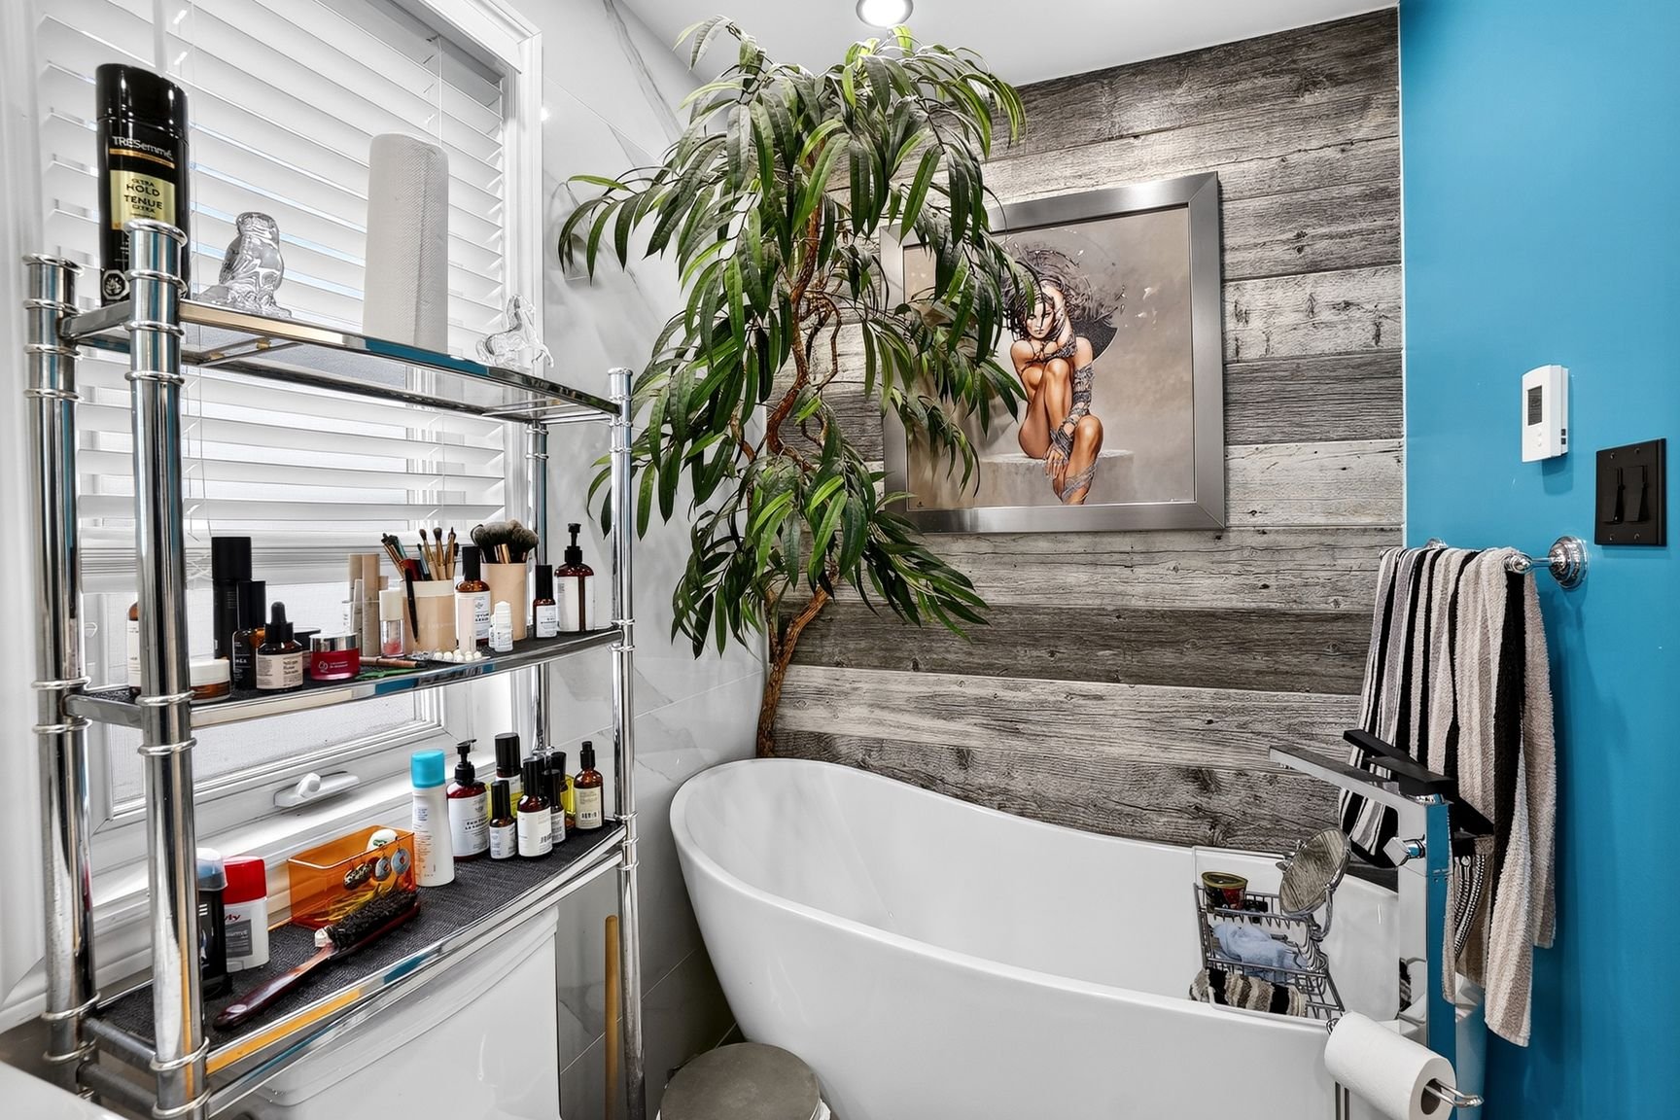
| Bathroom | 11.8 x 5.5 P | 2nd Floor | Ceramic tiles |
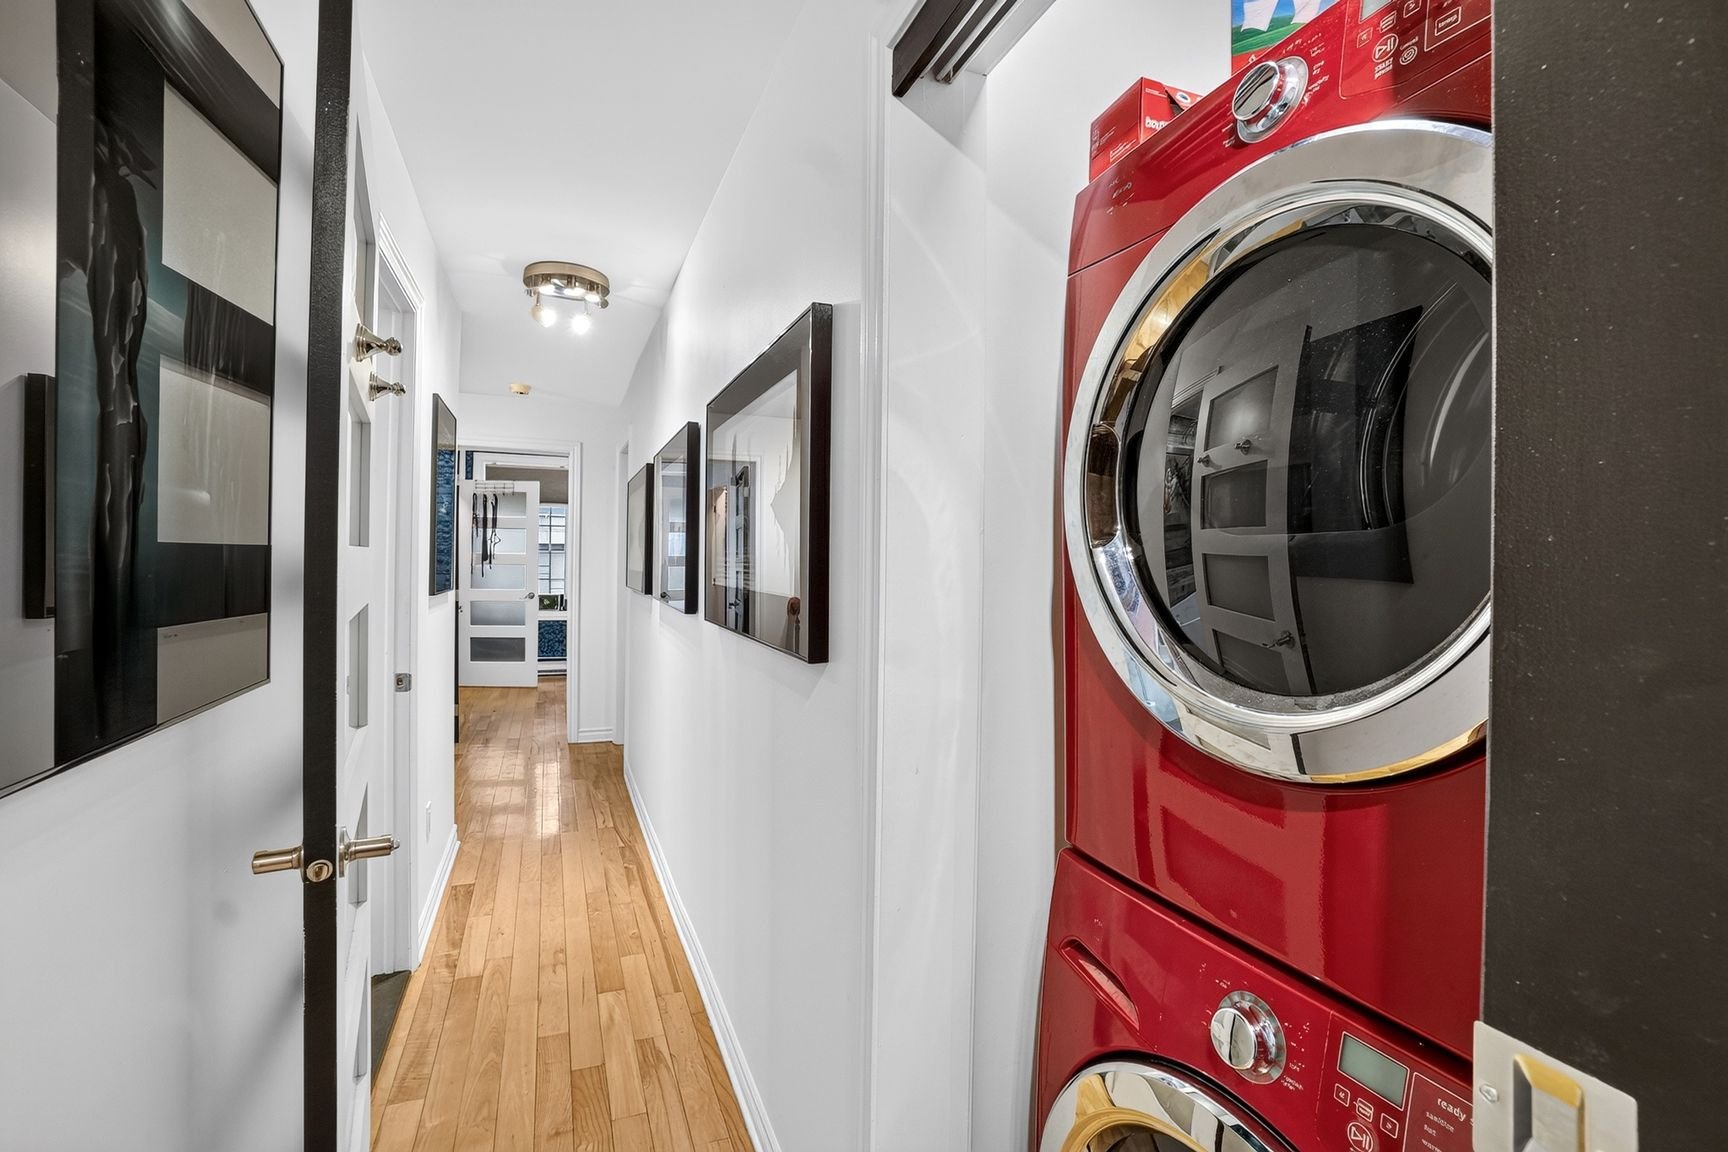
| Laundry room | 6.8 x 3.0 P | 2nd Floor | |
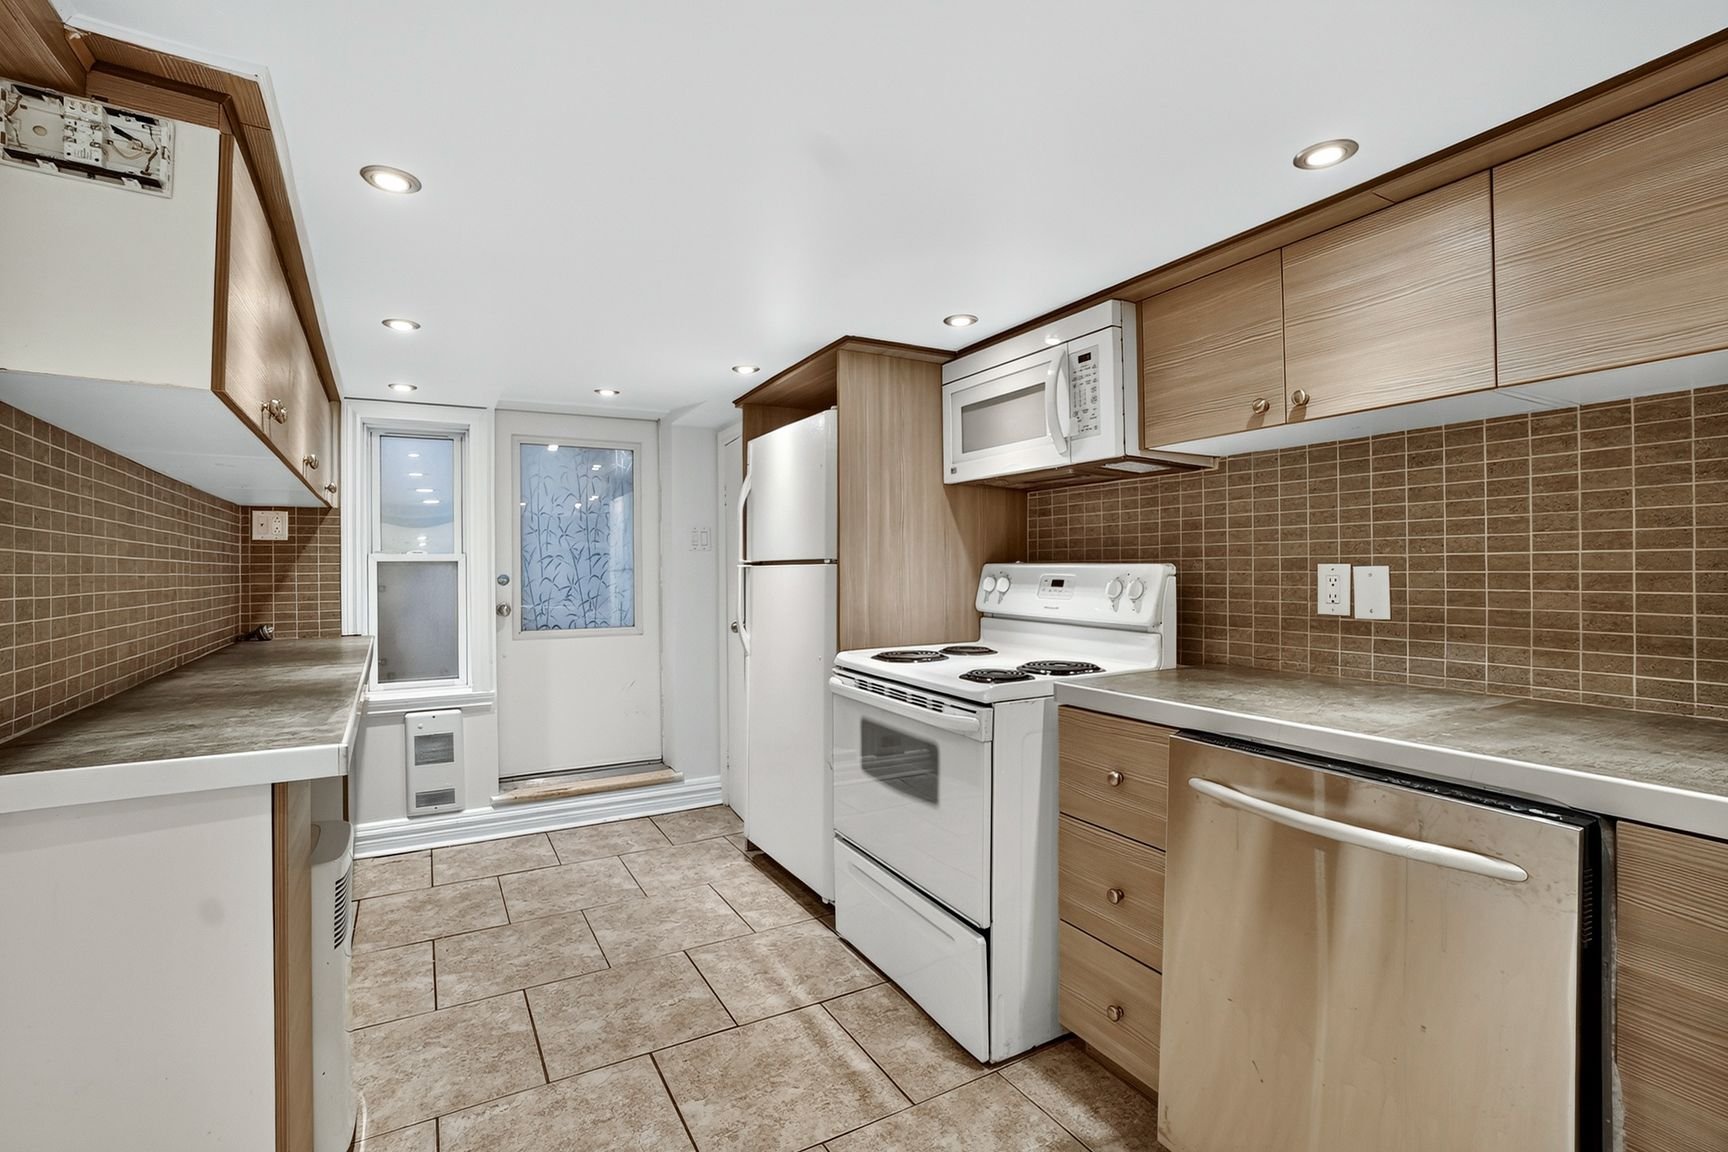
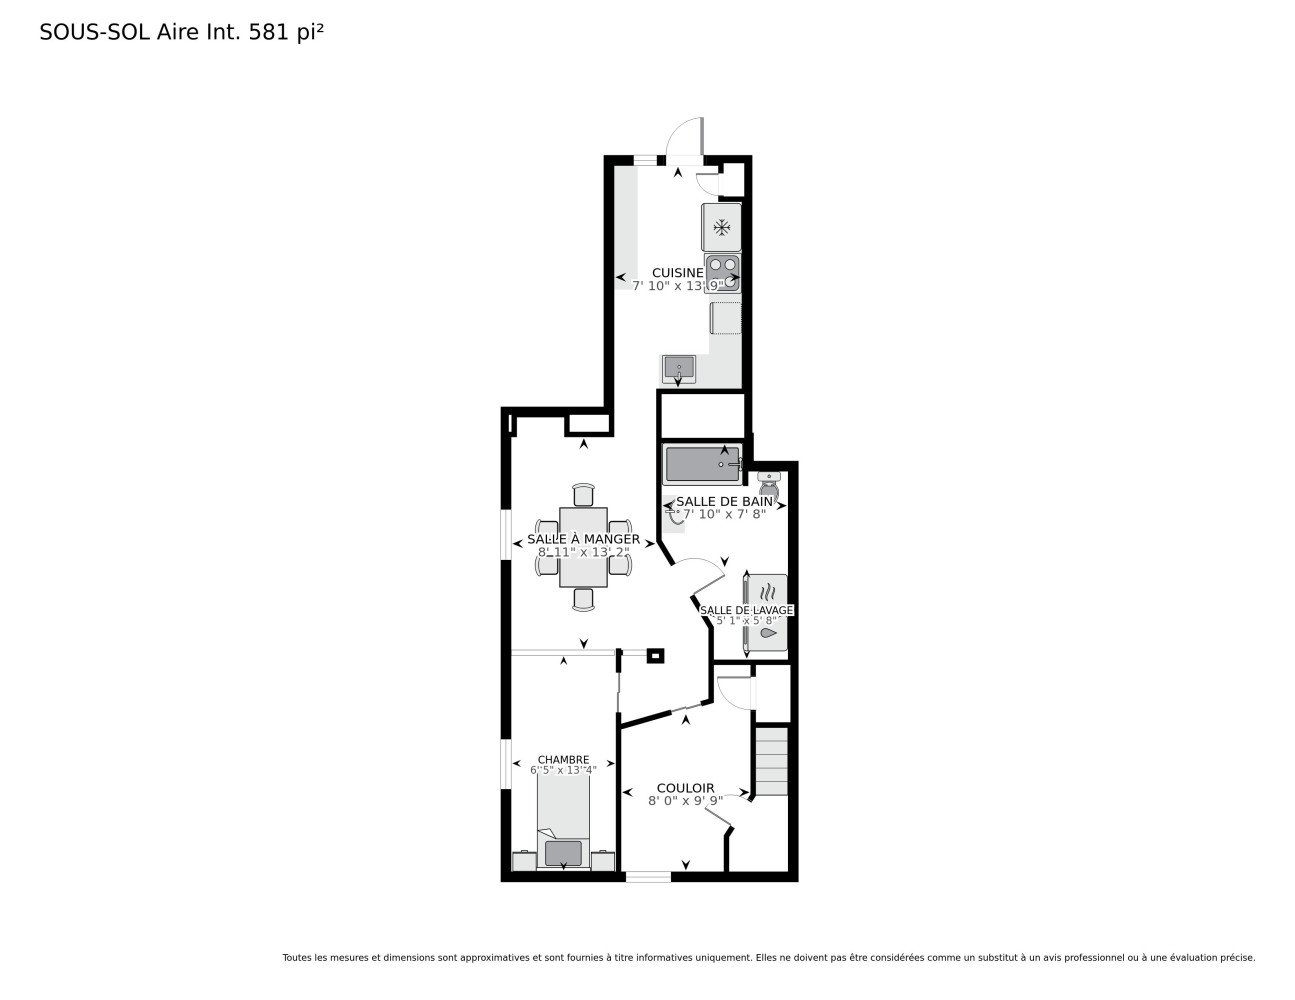
| Kitchen | 13.9 x 7.10 P | Basement | Ceramic tiles |
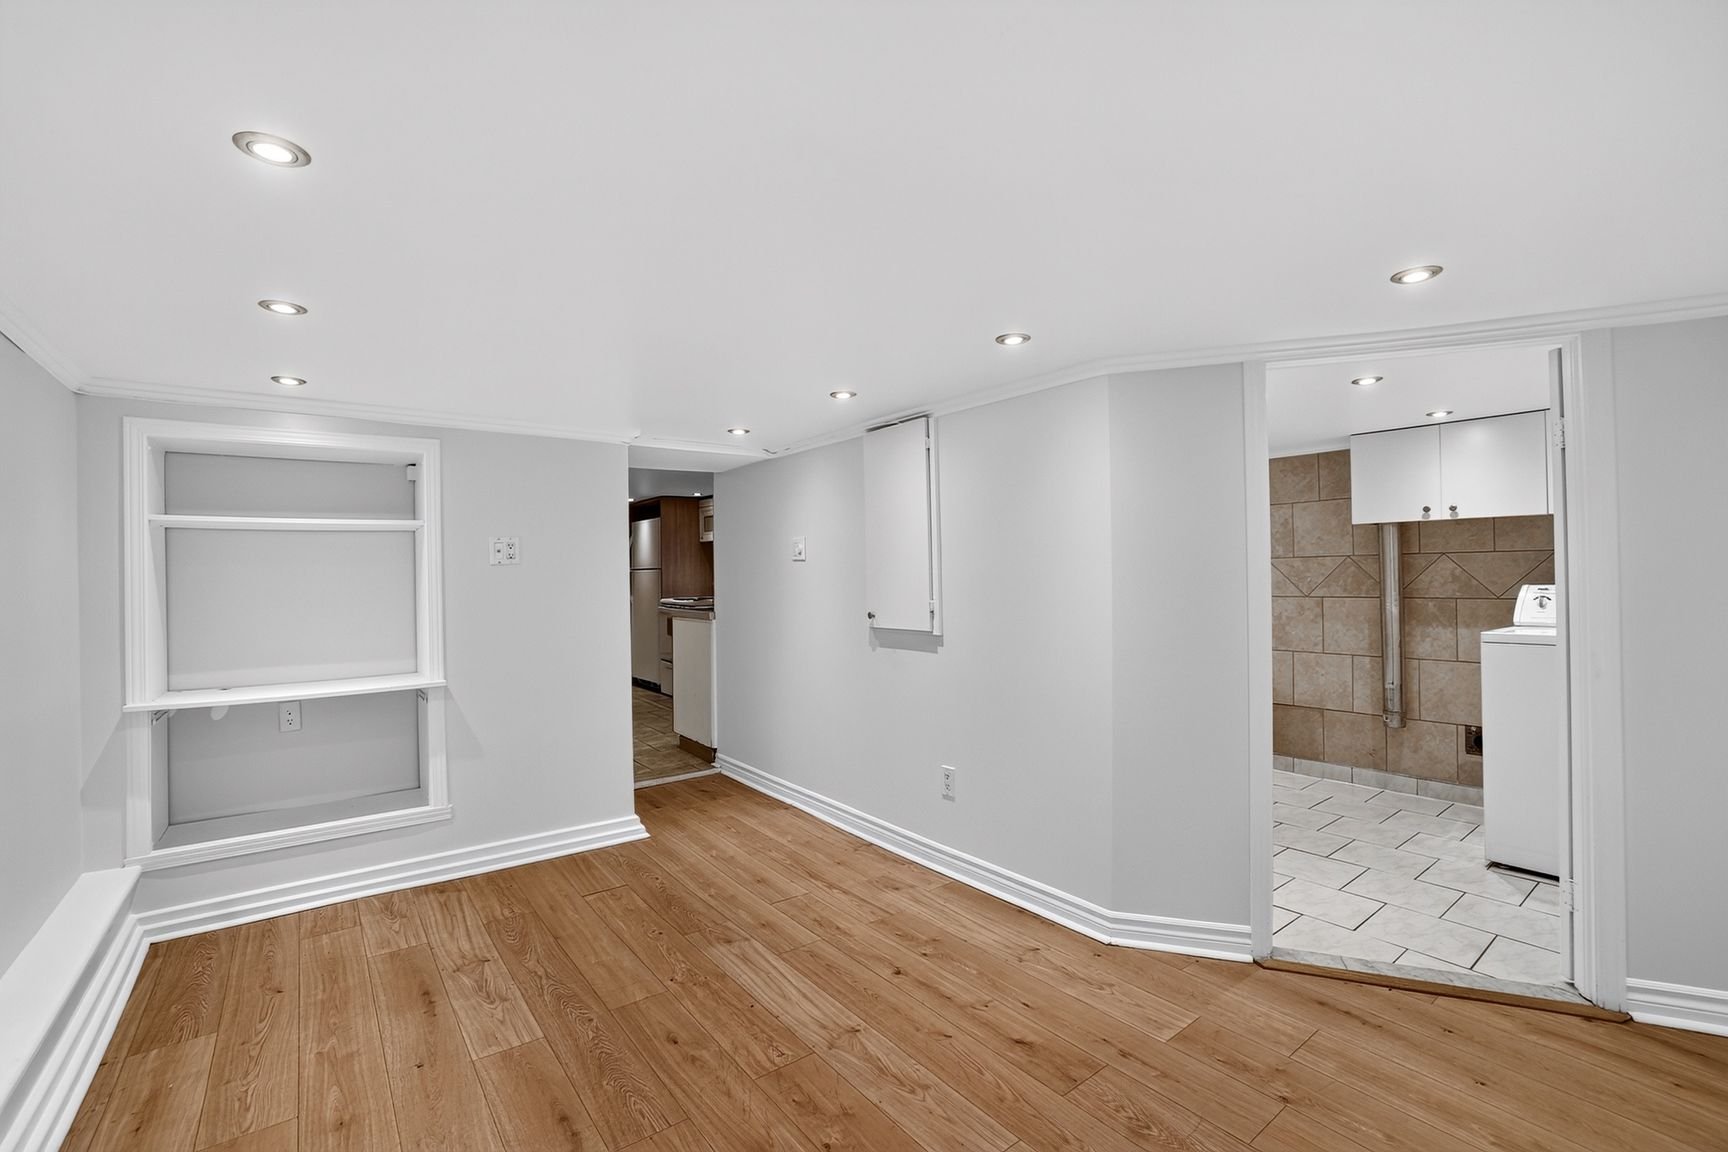
| Dining room | 13.2 x 8.11 P | Basement | Vinyl |
| Bedroom | 13.4 x 6.5 P | Basement | Vinyl |
| Bathroom | 7.10 x 7.8 P | Basement | Ceramic tiles |
| Laundry room | 5.8 x 5.1 P | Basement | Ceramic tiles |
| Hallway | 9.9 x 8.0 P | Basement | Vinyl |
Charateristics
| Basement | 6 feet and over, Finished basement |
|---|---|
| Proximity | Bicycle path, Cegep, Daycare centre, Elementary school, High school, Highway, Hospital, Park - green area, Public transport |
| Heating system | Electric baseboard units, Other |
| Heating energy | Electricity, Propane |
| Hearth stove | Gaz fireplace |
| Pool | Inground |
| Distinctive features | Intergeneration |
| Sewage system | Municipal sewer |
| Water supply | Municipality |
| Parking | Outdoor |
Neighbourhood Demographics
marital
age
household income
religion
common languages
education
ownership
child at home
construction date
employment
transportation to work
work location