
- 4 Bedrooms
- 2 Bathrooms
- Calculators
- walkscore
Description
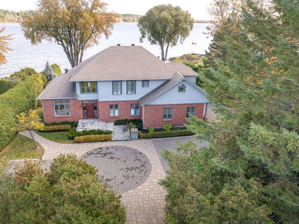
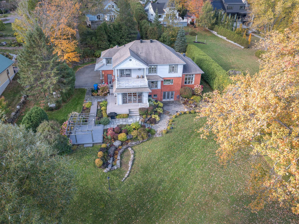
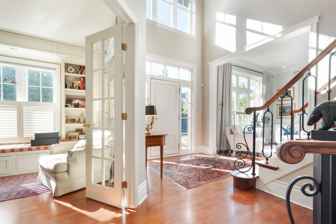
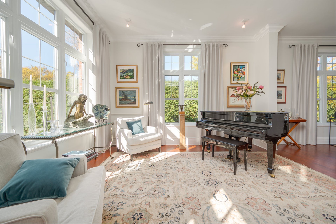
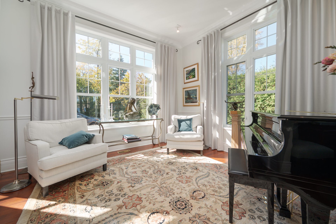
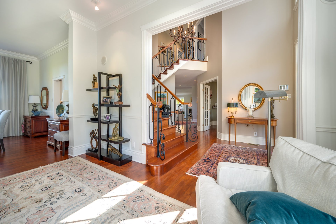
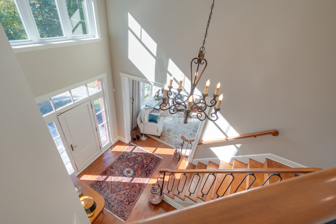
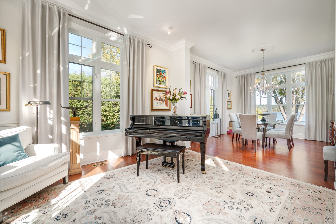
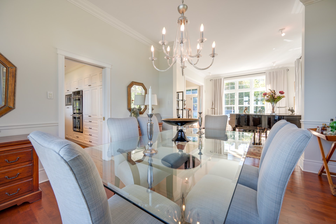
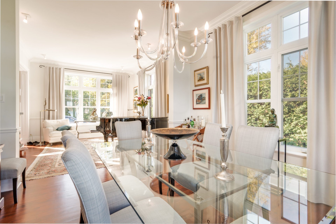
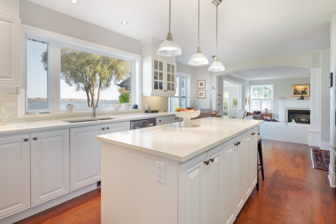
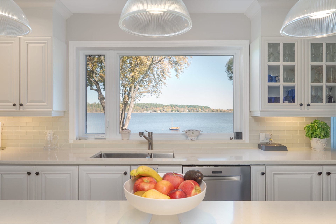
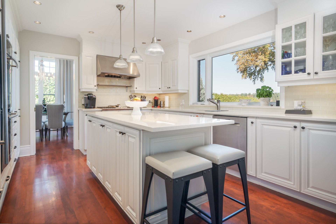
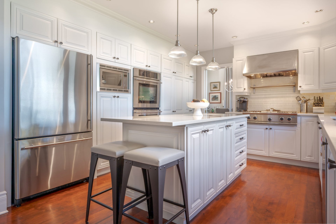
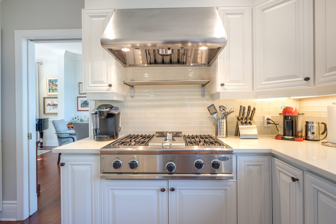
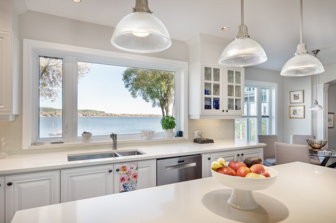
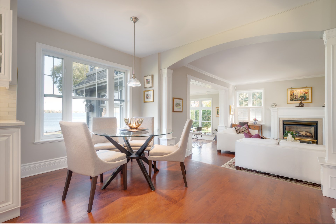
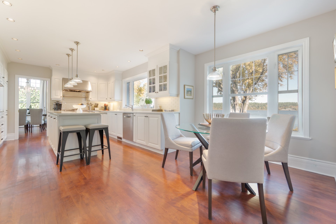
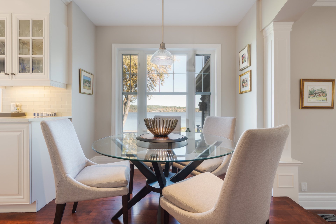
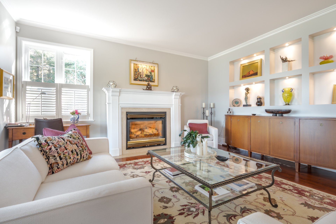
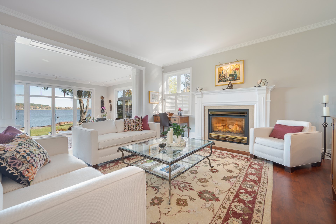
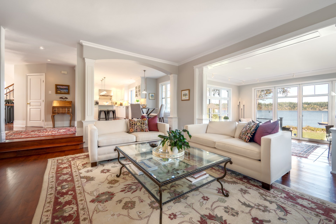
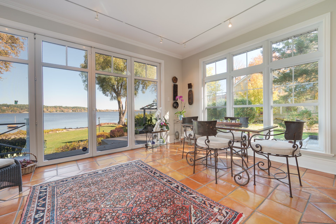
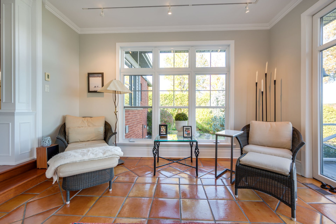
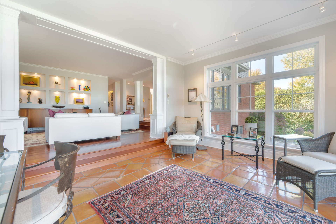
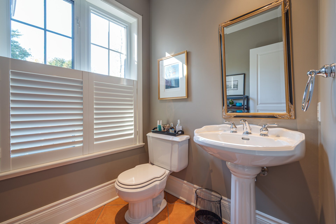
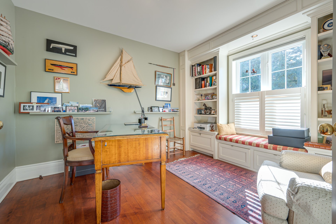
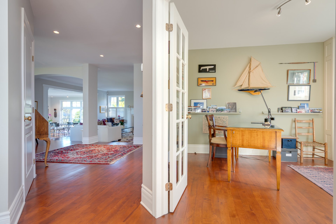
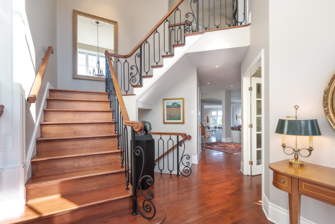
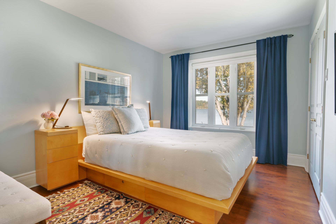
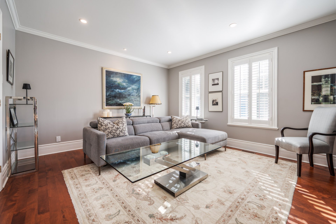
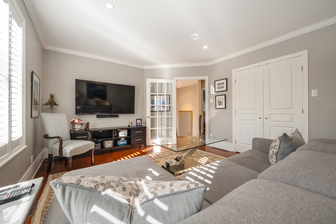
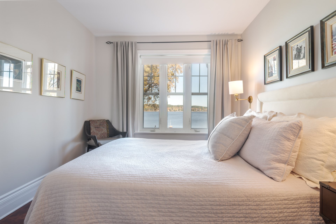
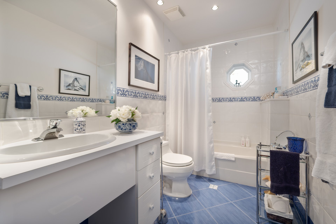
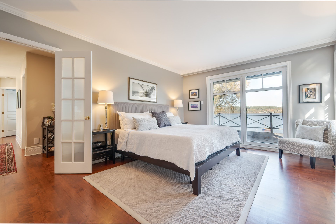
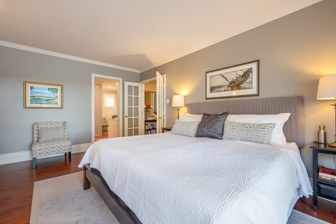
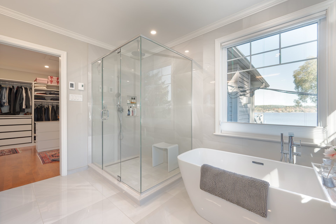
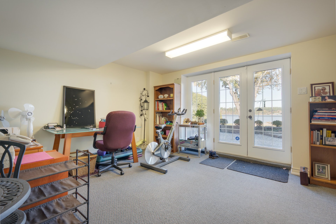
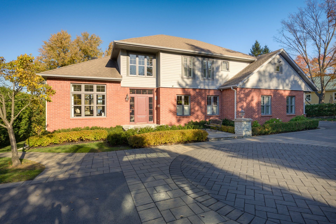
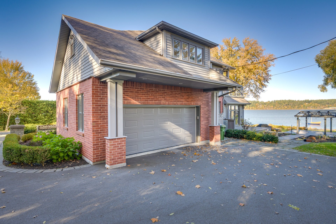
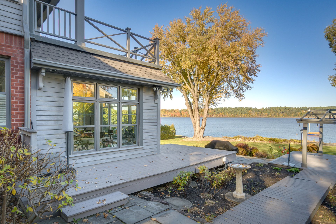
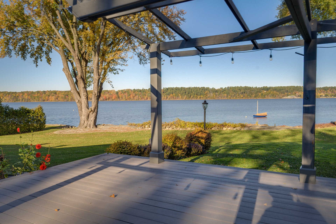
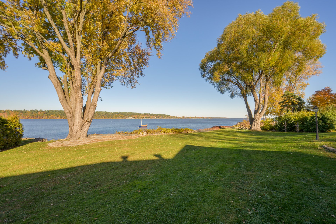
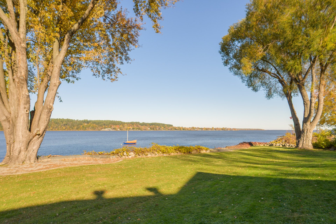
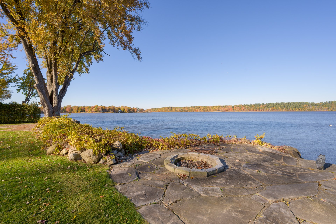
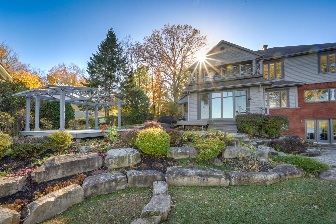
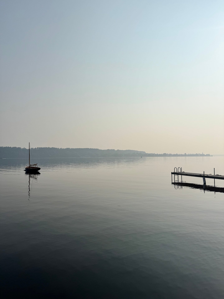
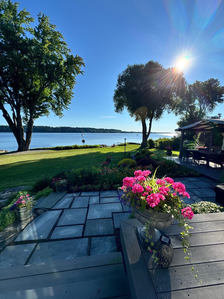
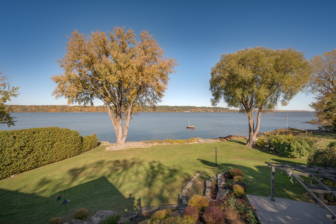
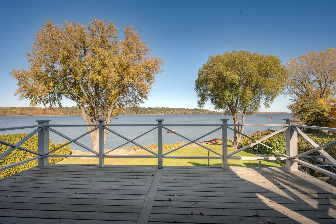
Exceptional waterfront rental in the heart of Hudson. Discover refined living in this beautifully maintained waterfront residence, offering breathtaking views of the Lake of Two Mountains. Immaculately presented throughout, this exceptional 4-bedroom home combines elegance, comfort and spacious living areas in a truly picturesque setting. The thoughtfully designed interior features a stunning kitchen, elegant dining room, inviting living room, comfortable family room, sunroom and a main-floor office, ideal for those working from home. Additional features include 2 bathrooms, powder room, a walkout basement and a double garage.
Enjoy spectacular waterfront views and the tranquility of
lakeside living while being just minutes from the charming
village of Hudson, with its boutiques, restaurants, cafés
and everyday amenities.
Perfectly suited to an executive couple or professionals
seeking a prestigious rental residence, this outstanding
property offers an exceptional lifestyle in one of Hudson's
most desirable settings.
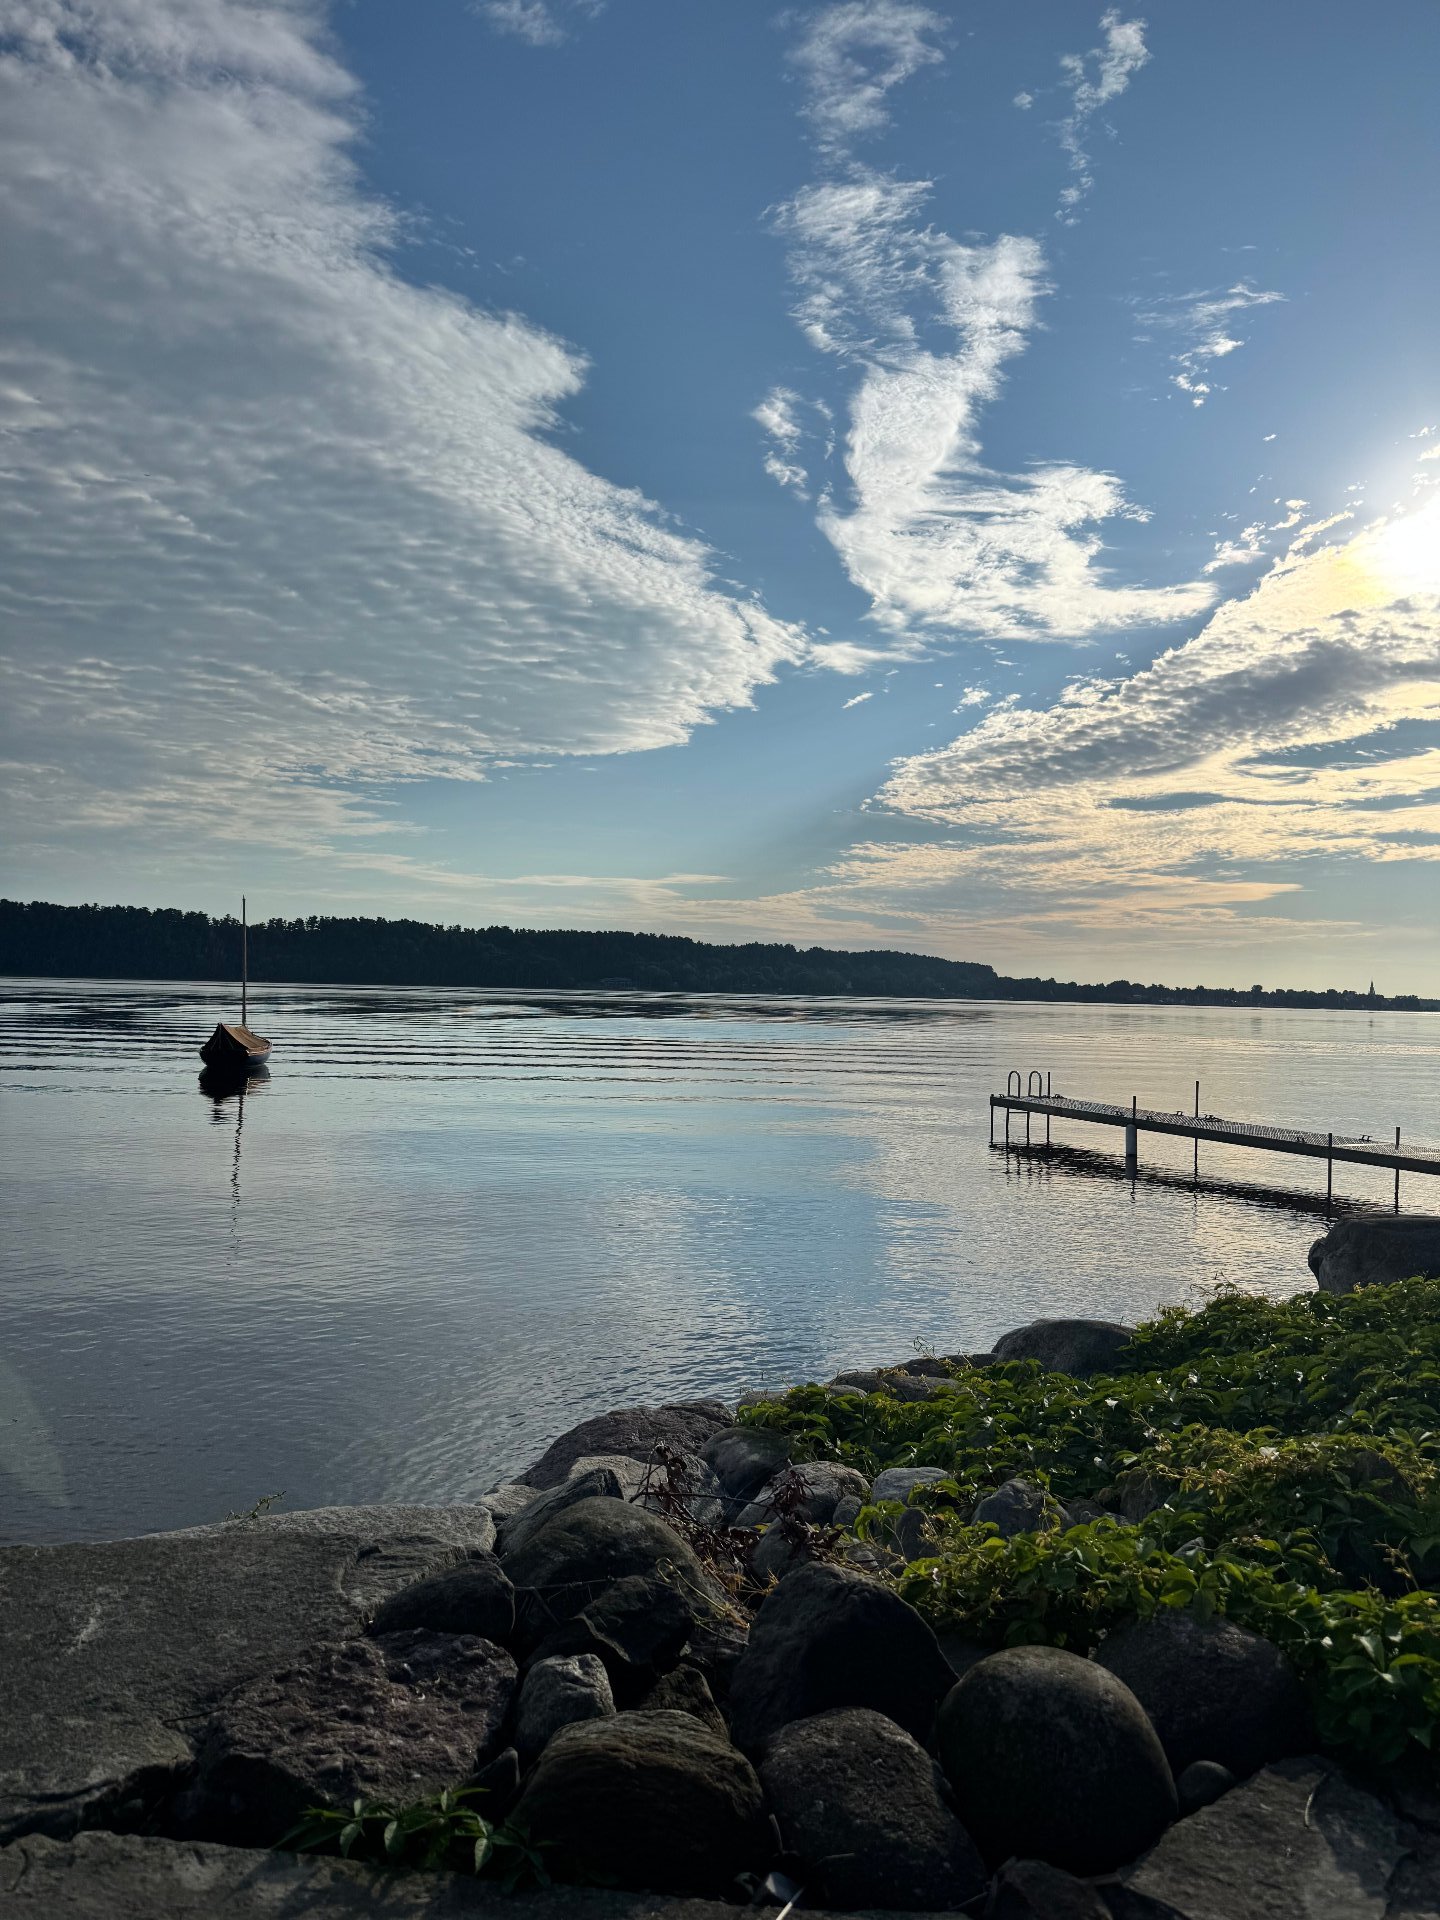
Embrace the wonderful lakeside lifestyle with access to Lac
des Deux Montagnes and breathtaking sunset views. The
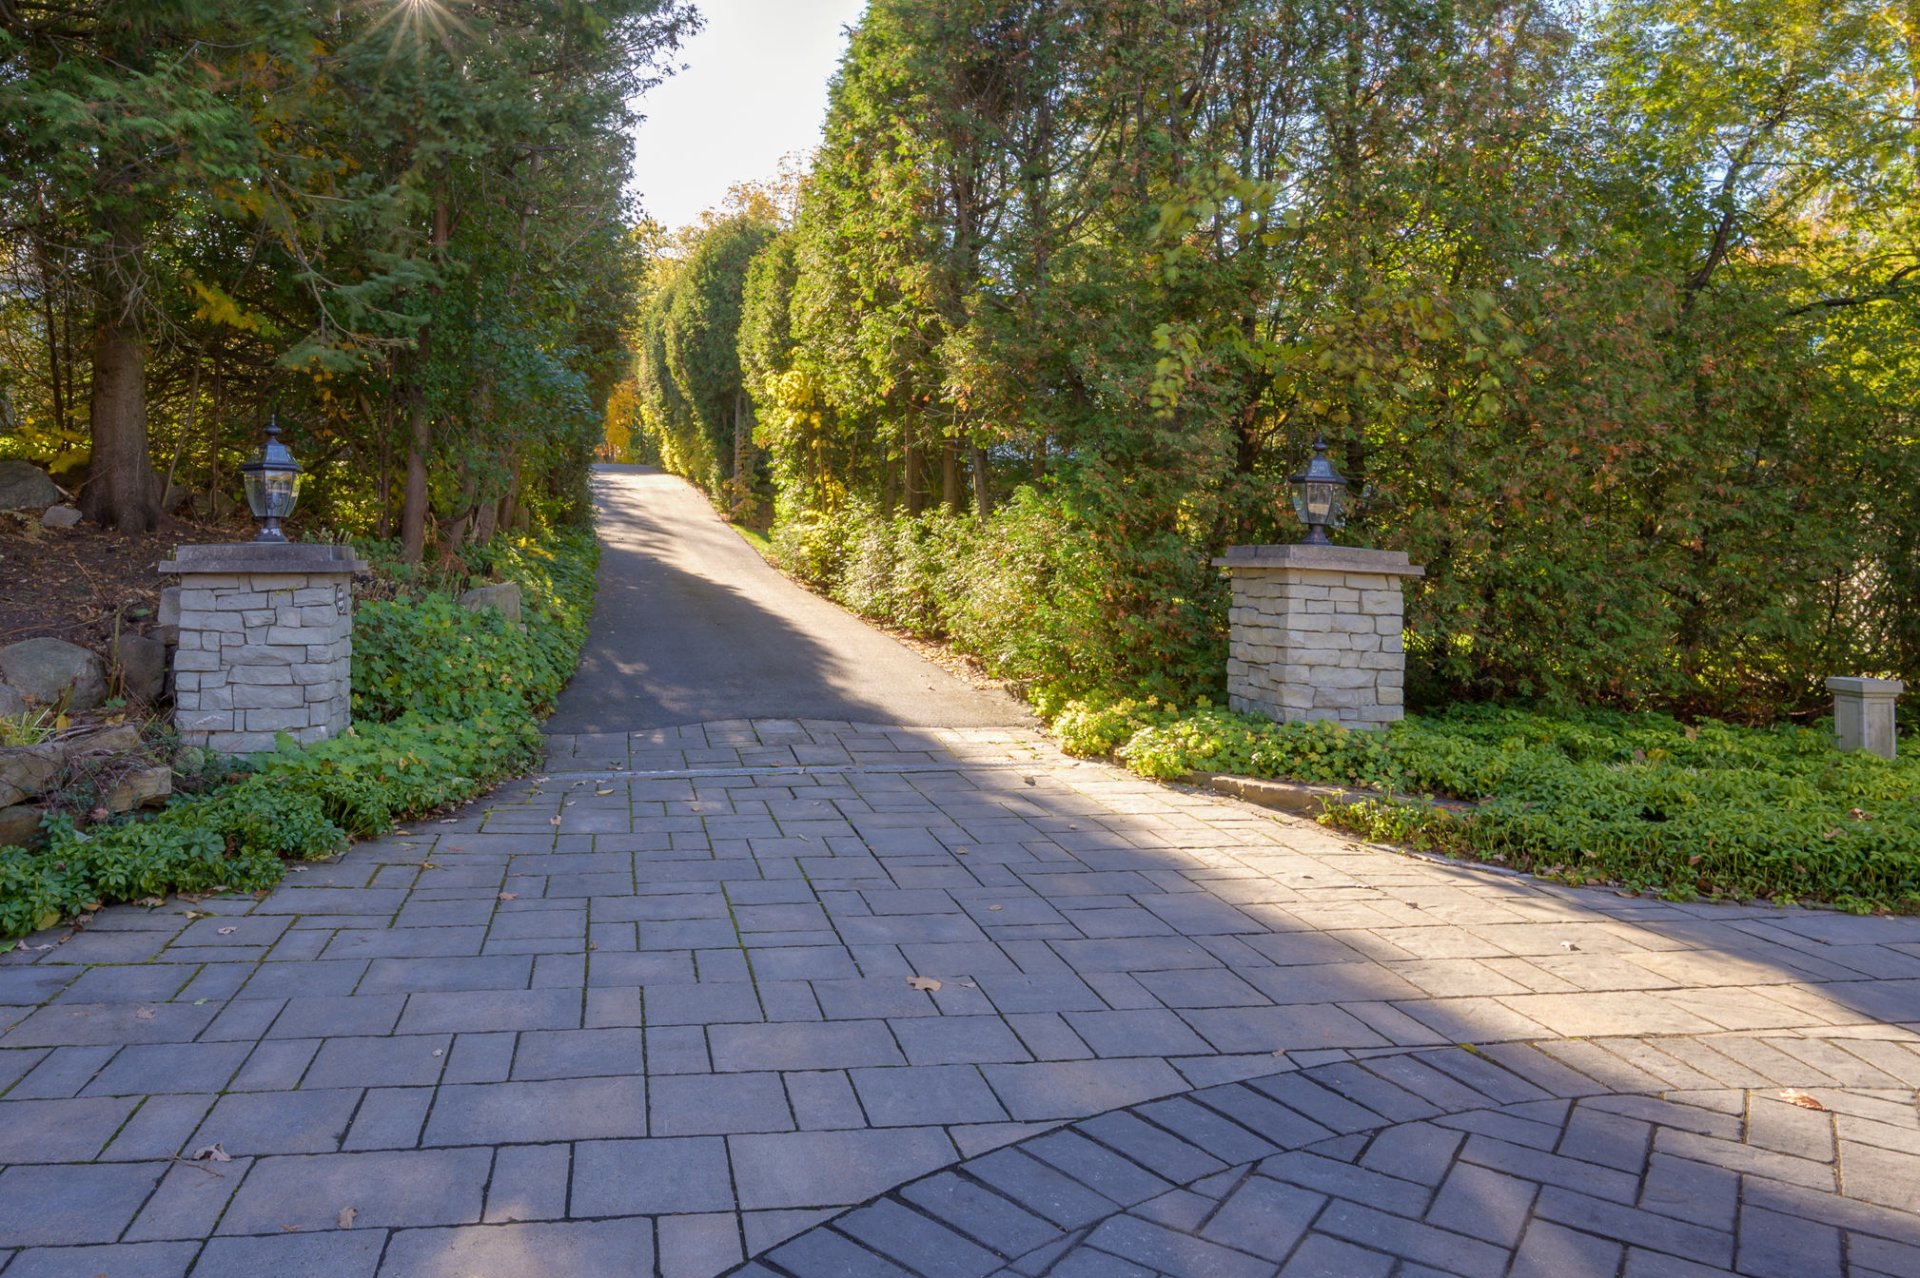
beautifully landscaped property features lovely gardens and
inviting outdoor spaces, including a fire pit for relaxing
evenings, a pétanque court for friendly gatherings, and
kayaks for enjoying time on the water. A perfect setting to
relax, entertain and appreciate the beauty of lakeside
living.
Please see Annex AG for additional information. All
information in the Annex AG will be part of the Quebec TAL
Lease document.
Inclusions : Fridge, stove, dishwasher, washer, dryer, window coverings, shutters, garage door opener and remote, alarm system, water softener, hot water tank, generator, light fixtures, garden furniture, snow removal, lawn and garden care, rental of 4 propane tanks.
Exclusions : Dining room chandelier, electricity, propane (for propane tanks and furnace), internet, wifi, cable and telephone.
| Liveable | N/A |
|---|---|
| Total Rooms | 21 |
| Bedrooms | 4 |
| Bathrooms | 2 |
| Powder Rooms | 1 |
| Year of construction | 1999 |
| Type | Two or more storey |
|---|---|
| Style | Detached |
| Lot Size | 2634 MC |
| N/A | |
|---|---|
| lot assessment | $ 734900 |
| building assessment | $ 1001700 |
| total assessment | $ 1736600 |
Room Details
| Room | Dimensions | Level | Flooring |
|---|---|---|---|
| Piano Room | 13.1 x 14.4 P | Ground Floor | Wood |
| Dining room | 13.1 x 13.3 P | Ground Floor | Wood |
| Kitchen | 14.2 x 13.1 P | Ground Floor | Wood |
| Dinette | 8 x 15.2 P | Ground Floor | Wood |
| Living room | 18.0 x 16.6 P | Ground Floor | Wood |
| Solarium | 17.10 x 13.9 P | Ground Floor | Ceramic tiles |
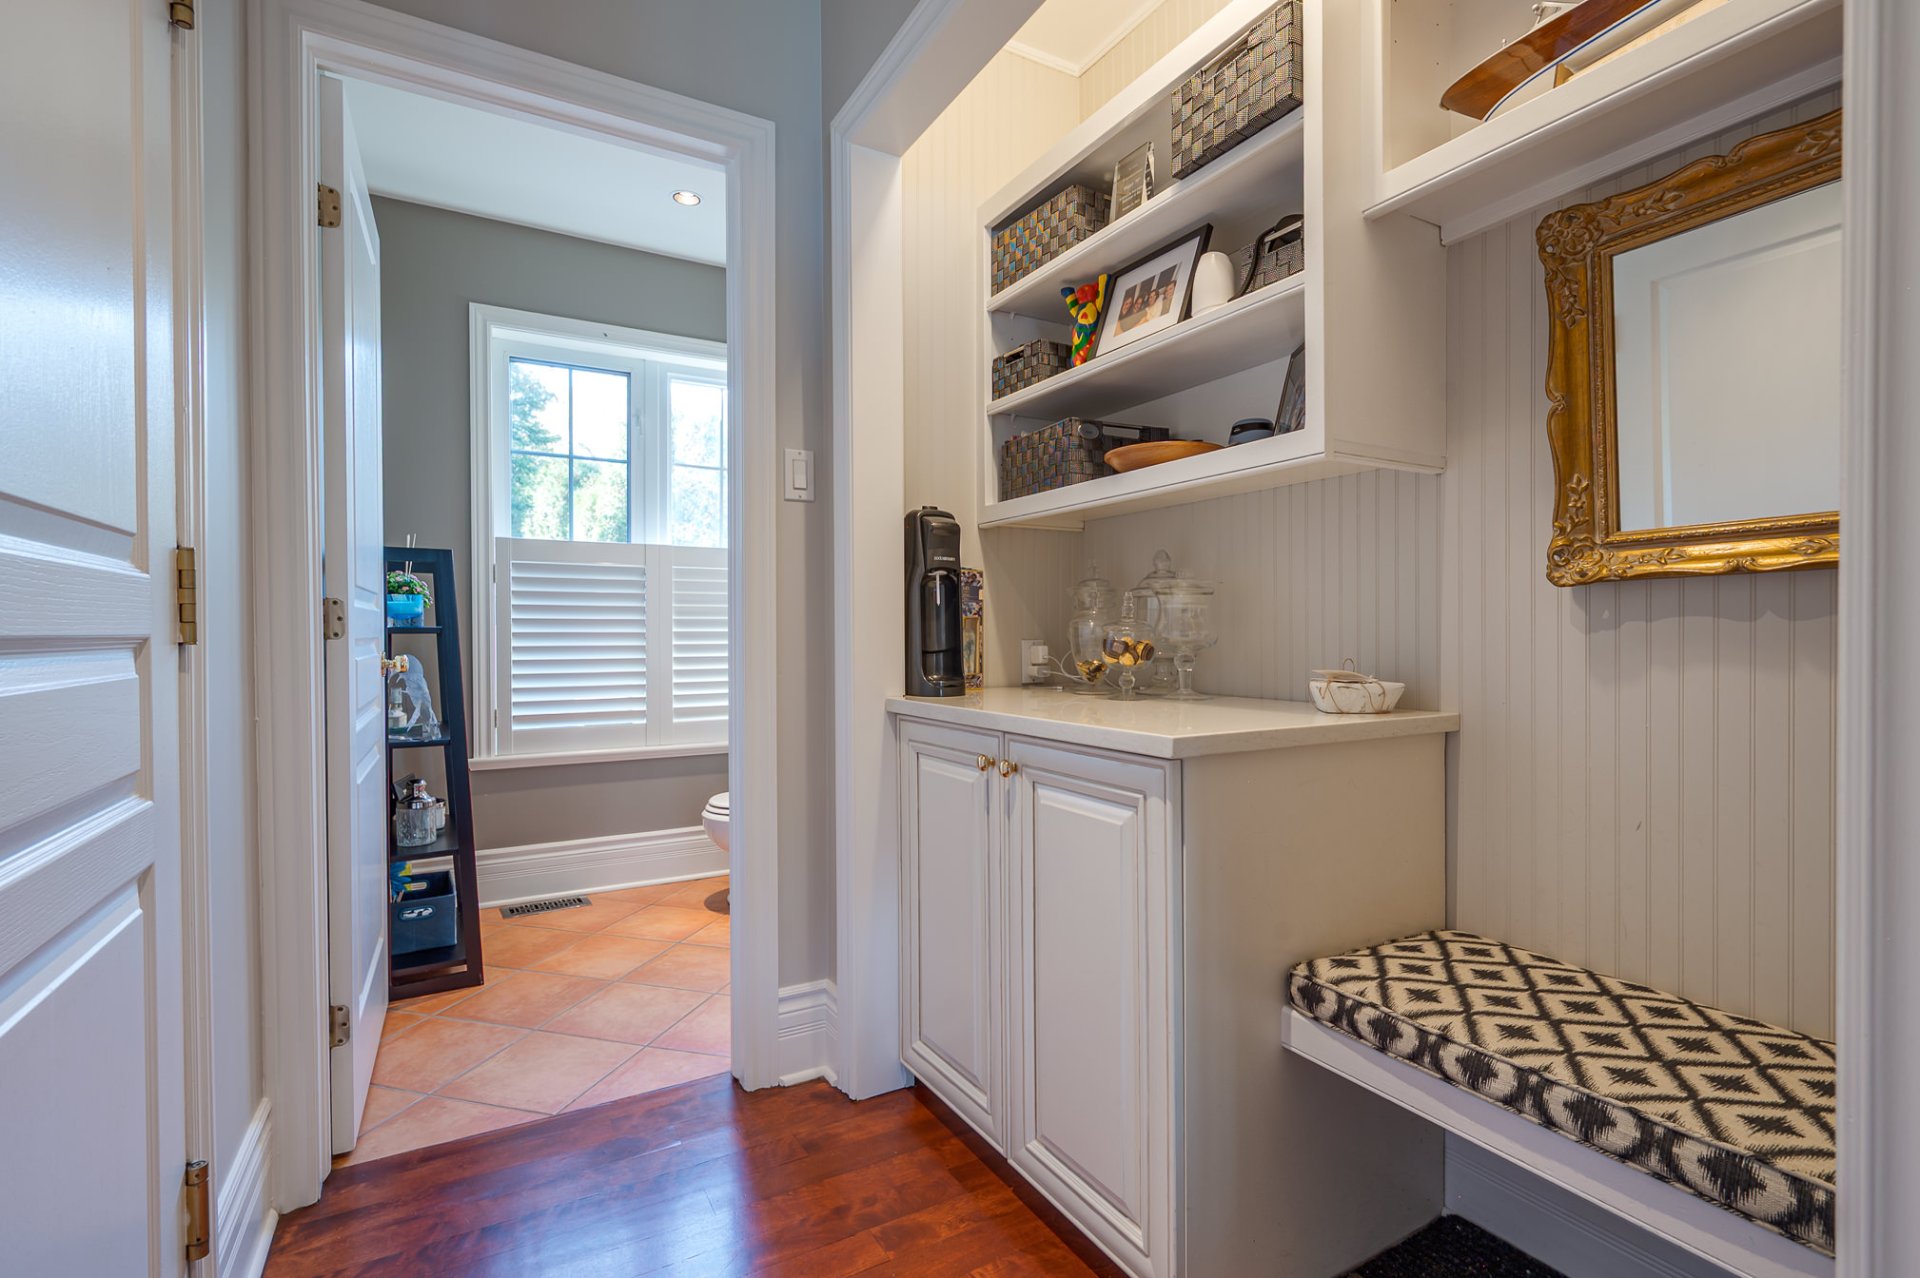
| Hallway | 3.1 x 9.10 P | Ground Floor | Wood |
| Washroom | 6.3 x 5.5 P | Ground Floor | Wood |
| Home office | 11.1 x 11.7 P | Ground Floor | Wood |
| Bedroom | 9.11 x 14.9 P | 2nd Floor | Wood |
| Bedroom | 9.5 x 13.1 P | 2nd Floor | Wood |
| Bedroom | 15.7 x 12.8 P | 2nd Floor | Wood |
| Bathroom | 5.4 x 11.1 P | 2nd Floor | Ceramic tiles |
| Primary bedroom | 12.9 x 17 P | 2nd Floor | Wood |
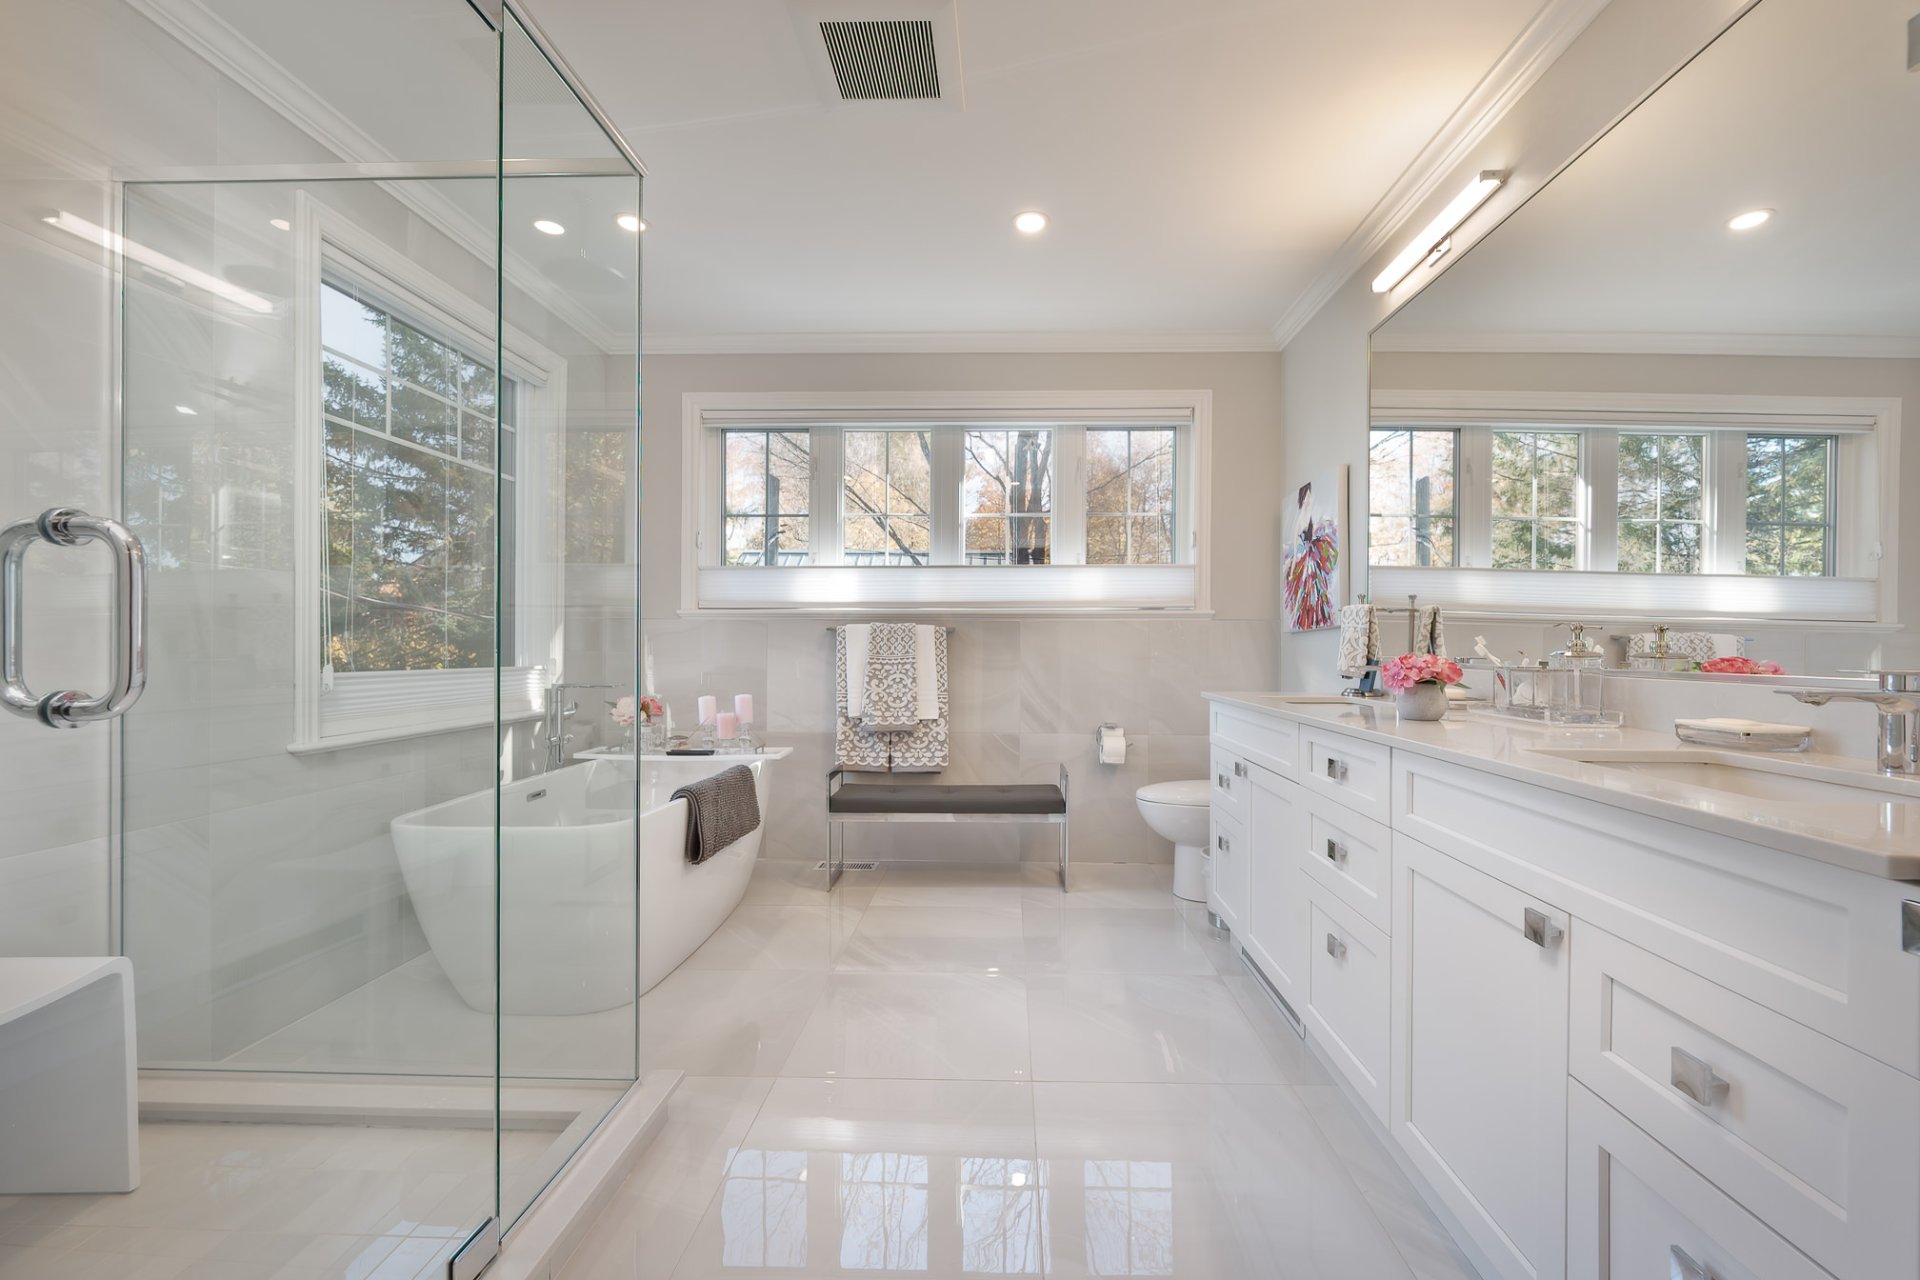
| Bathroom | 11.9 x 10.10 P | 2nd Floor | Ceramic tiles |
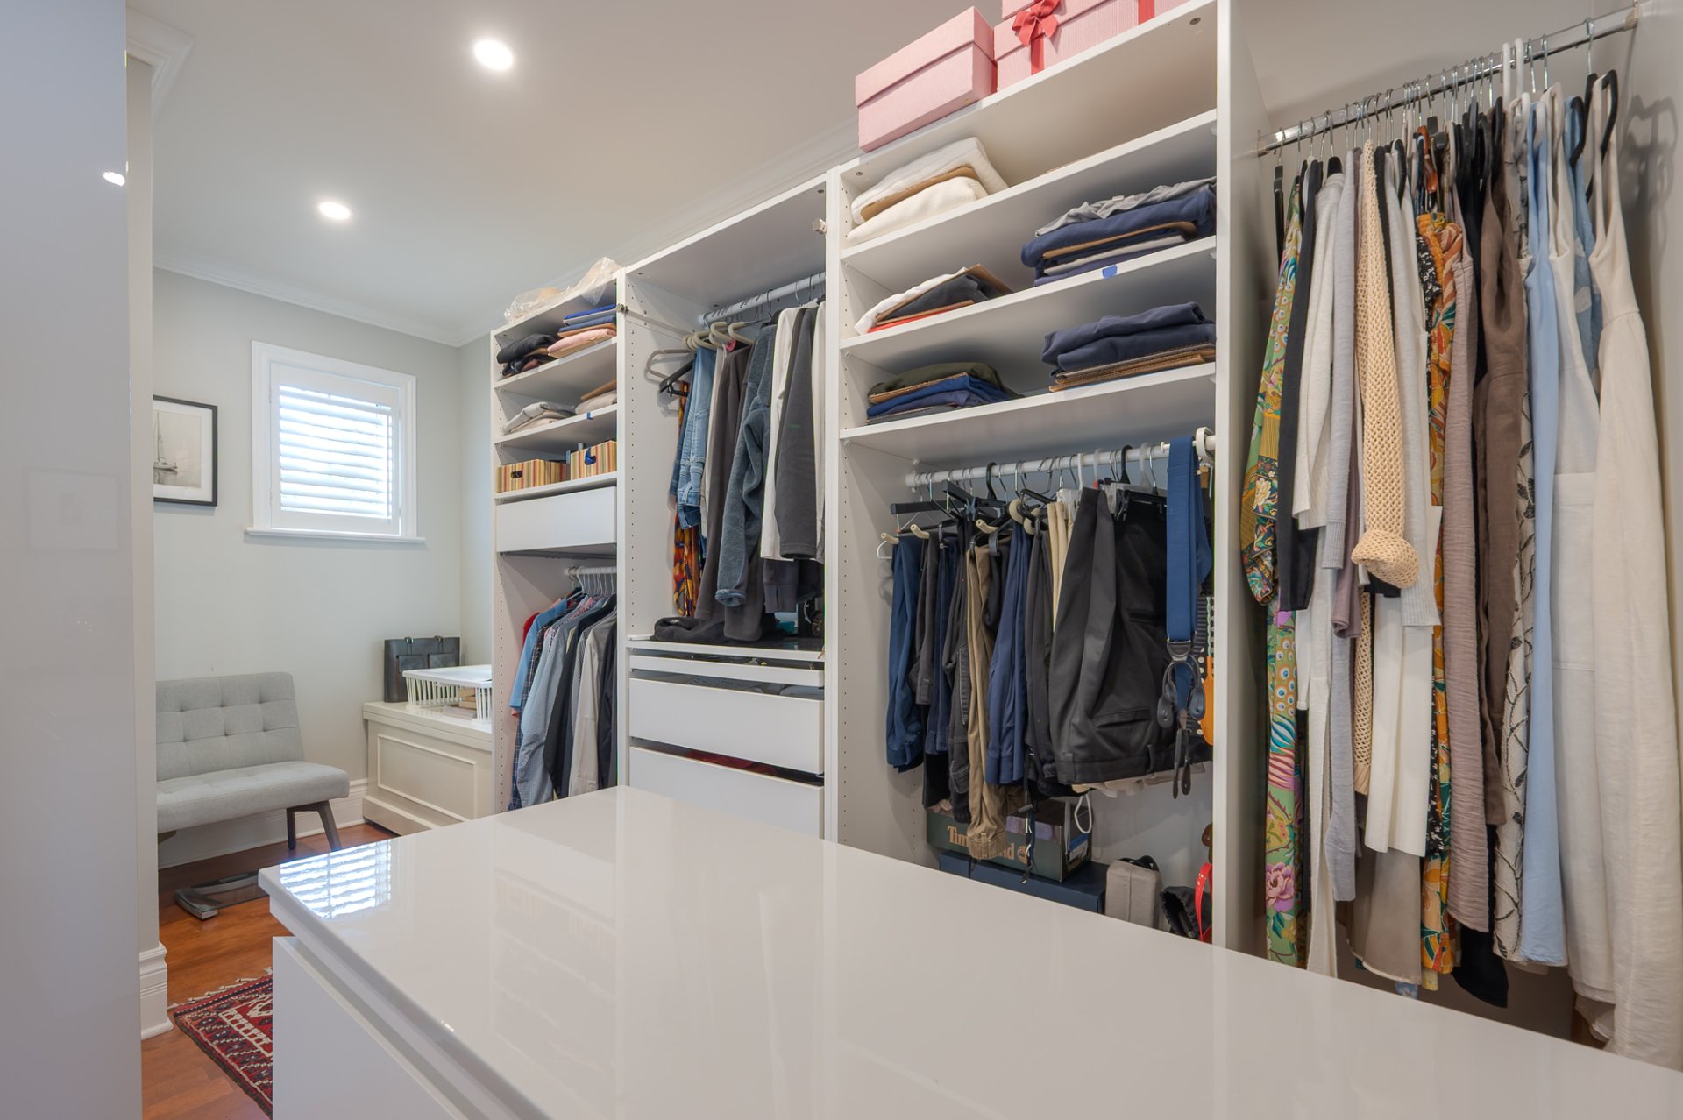
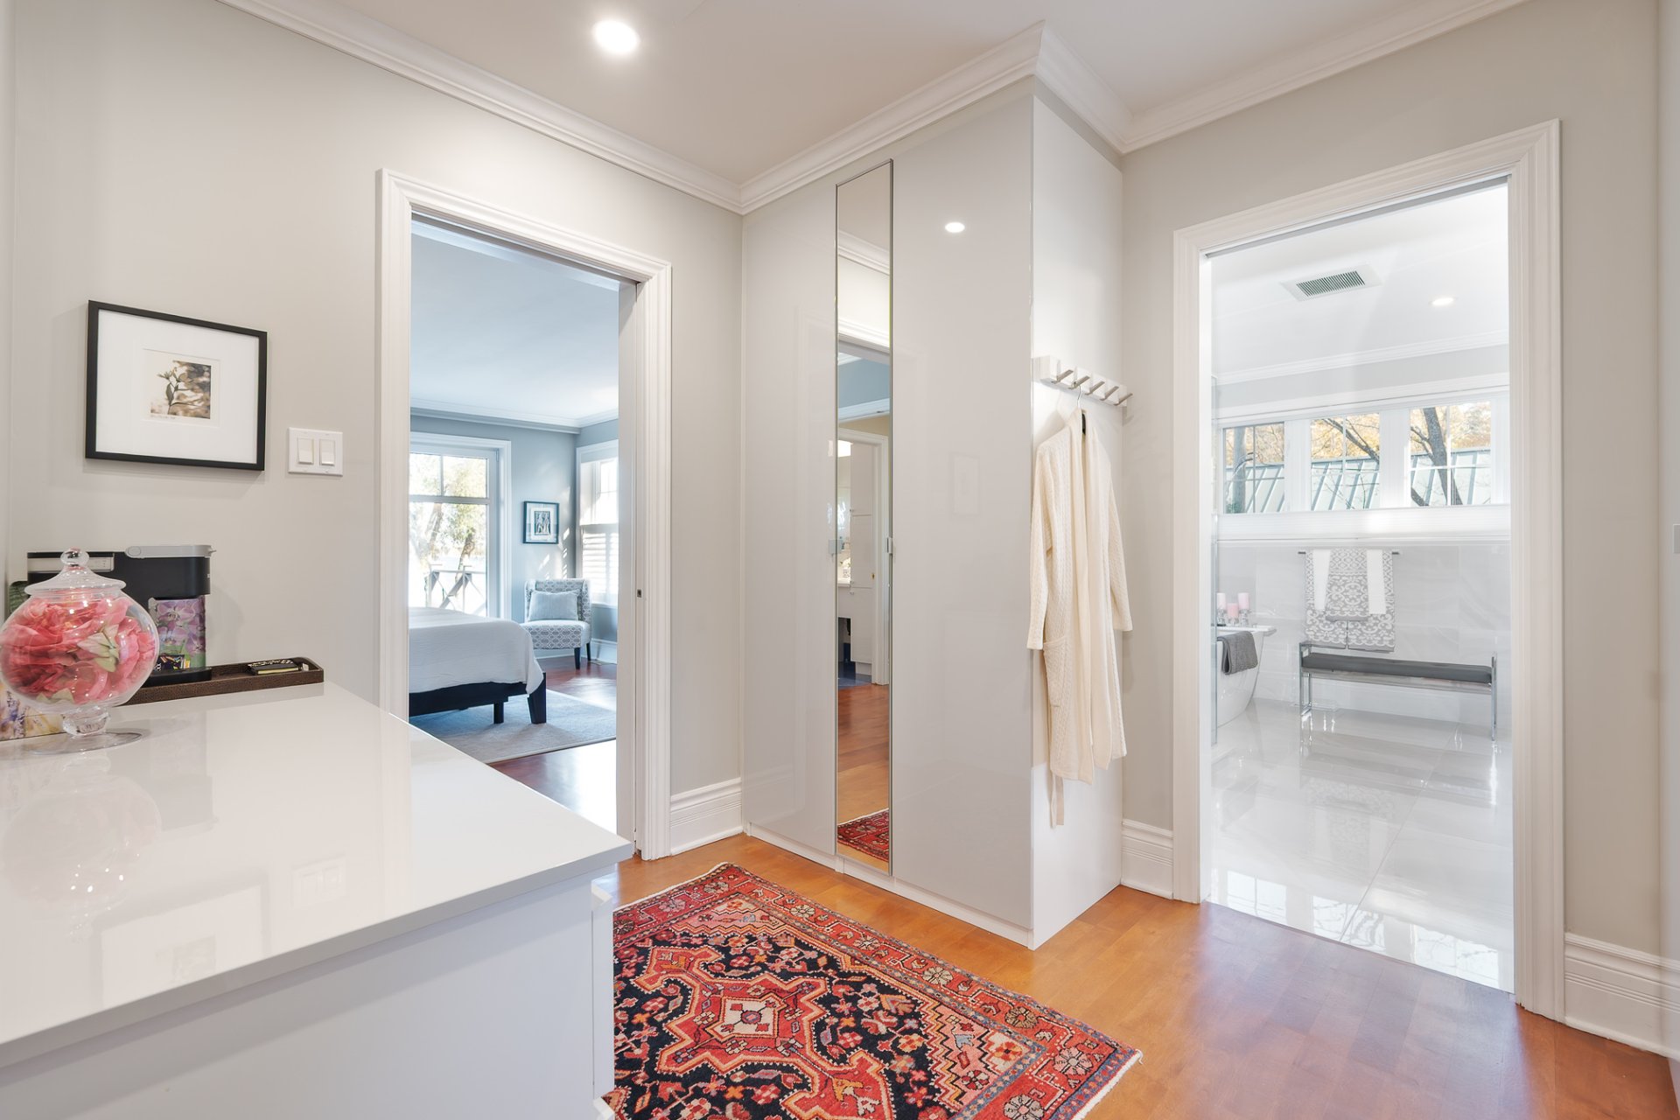
| Walk-in closet | 12.1 x 10.10 P | 2nd Floor | Wood |
| Playroom | 17.8 x 20.1 P | Basement | Carpet |
| Family room | 14.0 x 13 P | Basement | Carpet |
| Laundry room | 8 x 14.4 P | Basement | Ceramic tiles |
| Storage | 18 x 15.5 P | Basement | Concrete |
| Storage | 13.1 x 27.11 P | Basement | Concrete |
Charateristics
| Bathroom / Washroom | Adjoining to primary bedroom, Seperate shower |
|---|---|
| Heating system | Air circulation |
| Equipment available | Alarm system, Central heat pump, Electric garage door, Private balcony, Ventilation system, Water softener |
| Proximity | Alpine skiing, Cross-country skiing, Daycare centre, Elementary school, Golf, High school, Highway, Park - green area |
| Driveway | Asphalt |
| Heating energy | Bi-energy, Electricity, Propane |
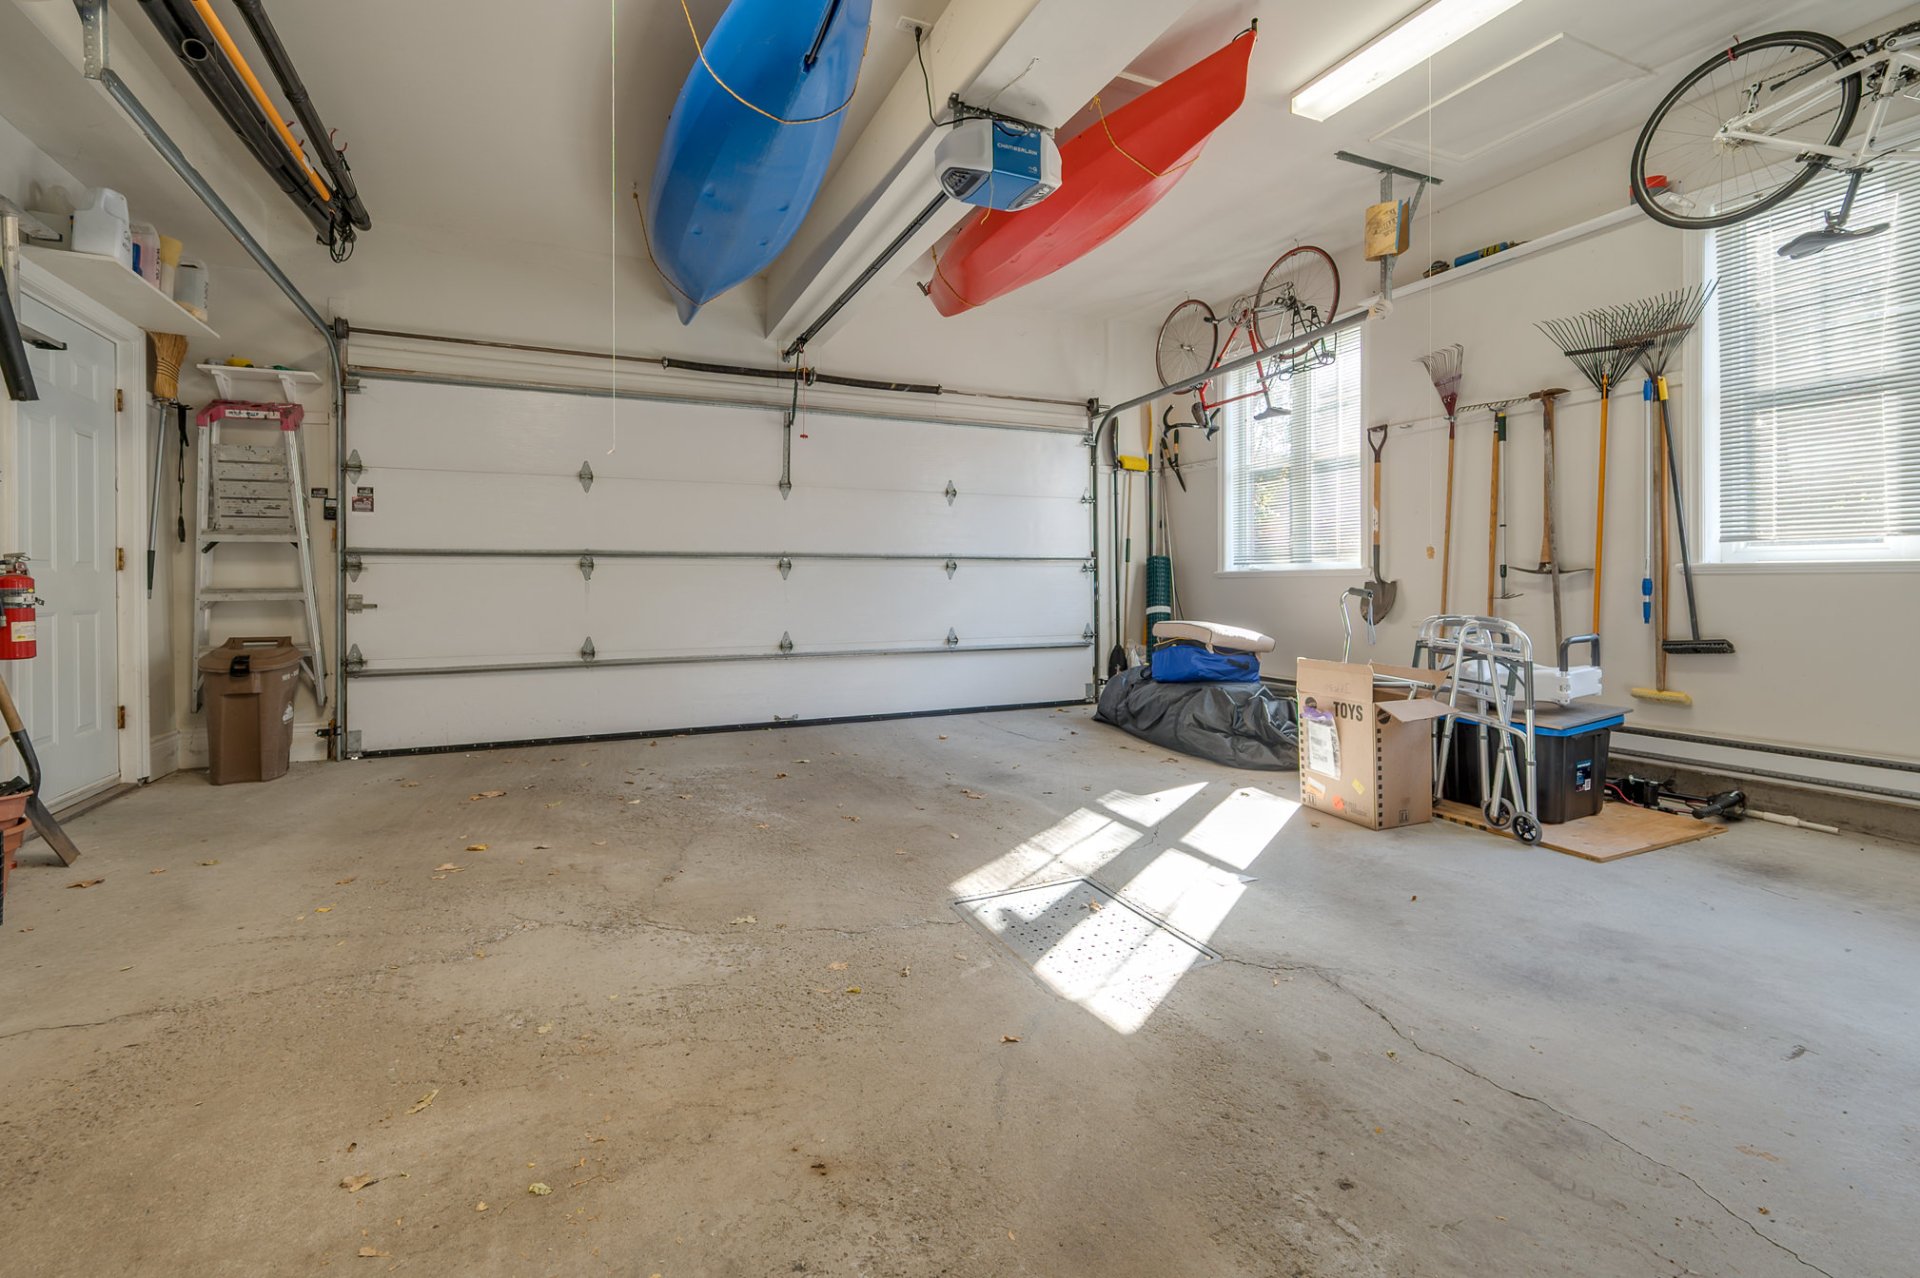
| Garage | Double width or more, Fitted |
| Parking | Garage, Outdoor |
| Hearth stove | Gaz fireplace |
| Water supply | Municipality |
| Distinctive features | Navigable, No neighbours in the back, Water access, Waterfront |
| Restrictions/Permissions | No pets allowed, Short-term rentals not allowed, Smoking not allowed |
| View | Panoramic, Water |
| Basement | Partially finished, Separate entrance |
| Zoning | Residential |
| Sewage system | Septic tank |
Neighbourhood Demographics
marital
age
household income
religion
common languages
education
ownership
child at home
construction date
employment
transportation to work
work location

Paul Laflamme