- 2 Bedrooms
- 1 Bathrooms
- Video tour
- Calculators
- walkscore
Description
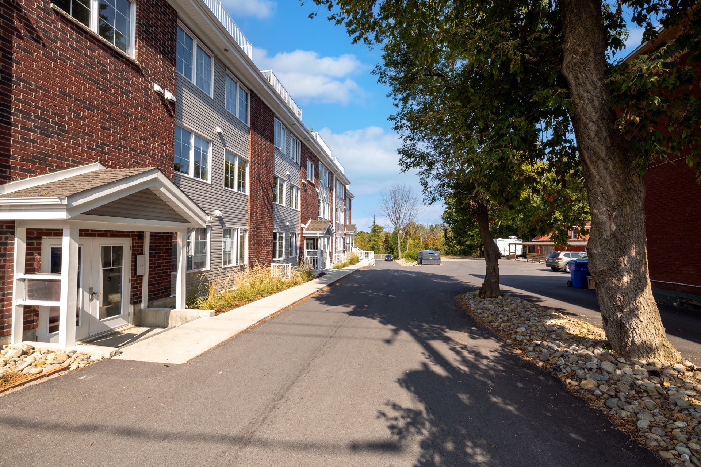
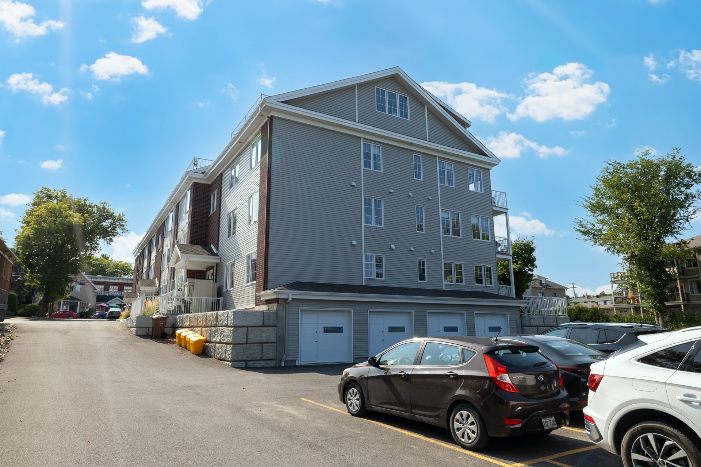
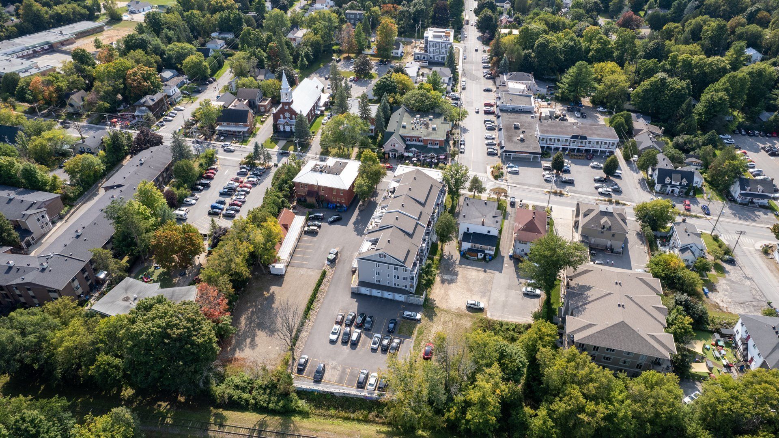
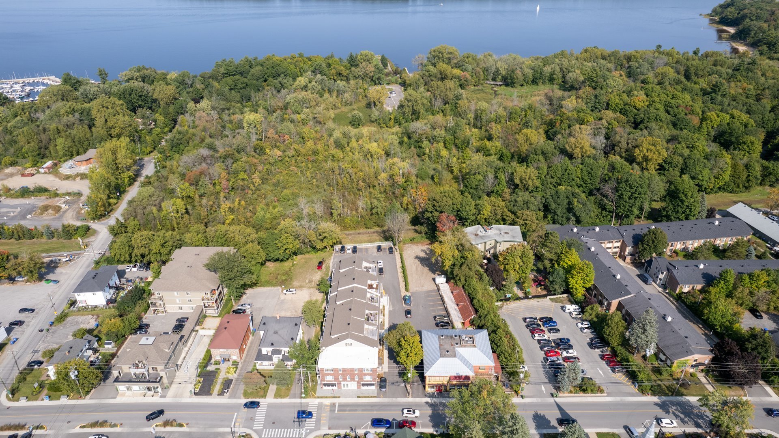
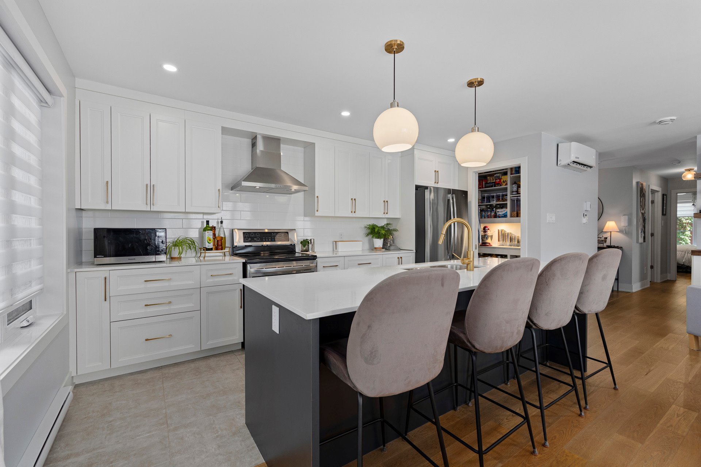
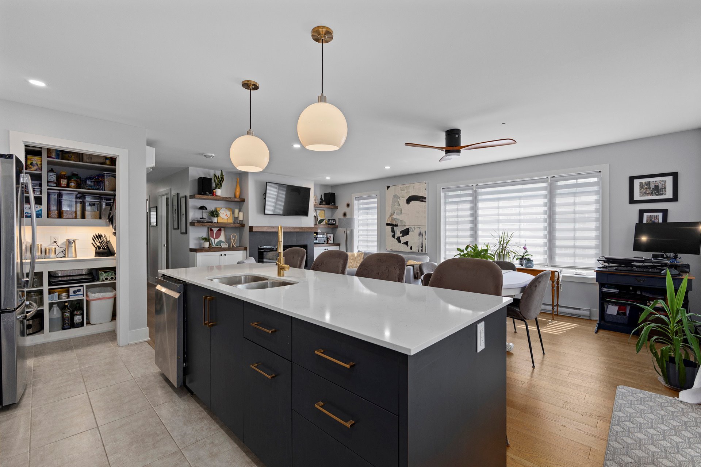
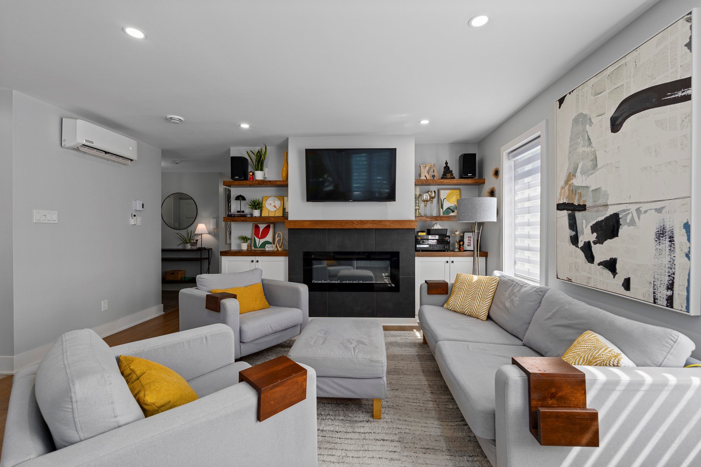
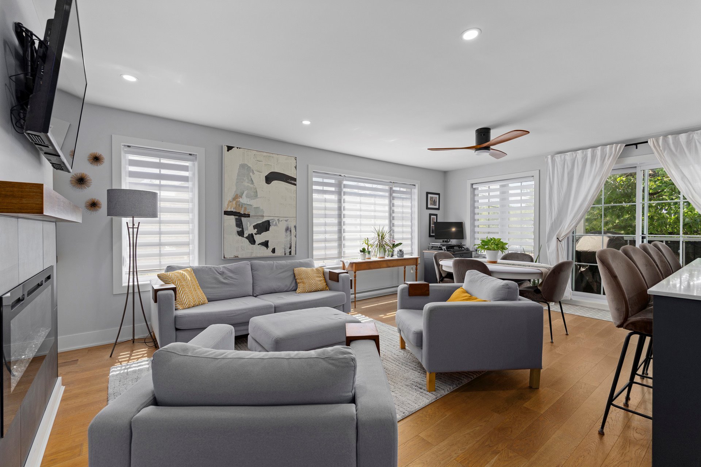
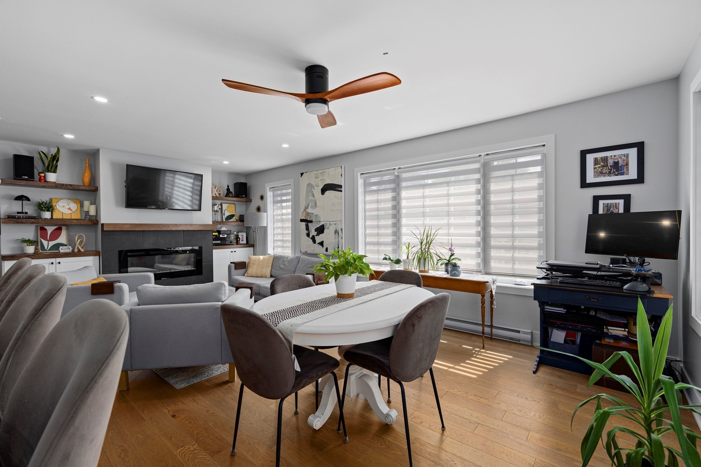
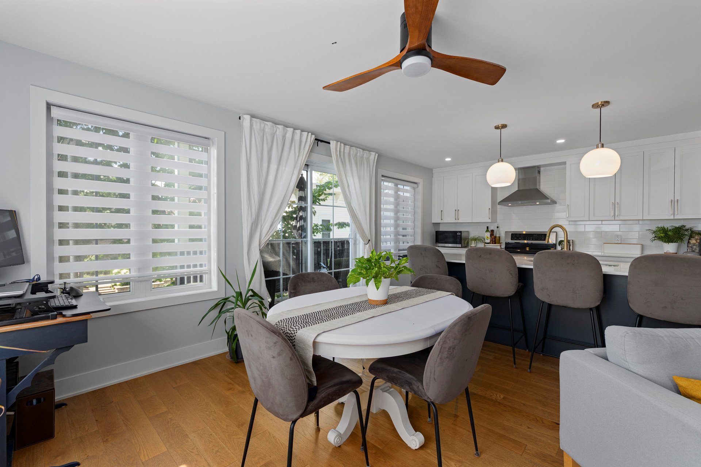
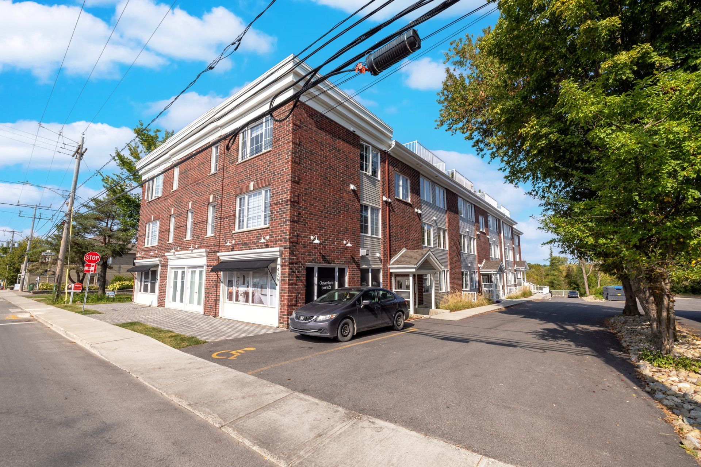
Hudson village condo for sale! Bright, modern second-floor corner unit in the heart of Hudson, Quebec, just steps to Main Road shops, cafés, restaurants, schools, Sandy Beach, parks, nature trails and public transit. This 2-bedroom, 1-bath condo offers an open-concept layout, spacious kitchen with centre island and walk-in pantry, living room with built-ins and electric fireplace, private balcony, primary bedroom with walk-in closet, elegant bath with soaker tub and glass shower, plus a laundry/storage room. Ideal for first-time buyers, downsizers or investors.
Located in the heart of the village, this bright and
beautifully appointed second-floor corner unit condo offers
modern comfort, low-maintenance living, and an exceptional
walkable lifestyle. Just steps from cafés, restaurants,
boutiques, schools, public transit, nature trails, and the
beach, every convenience is quite literally at your
doorstep.
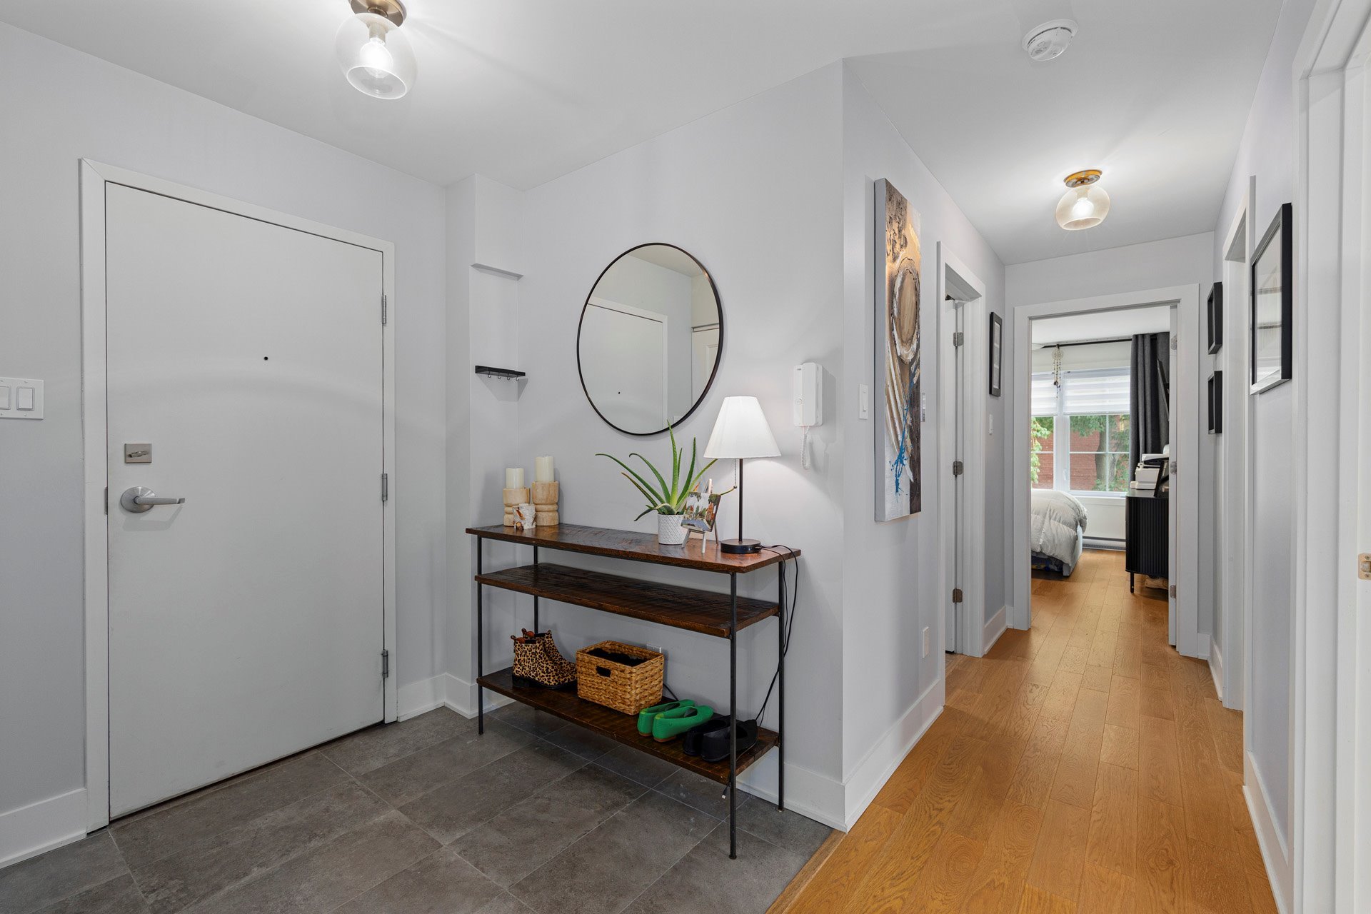
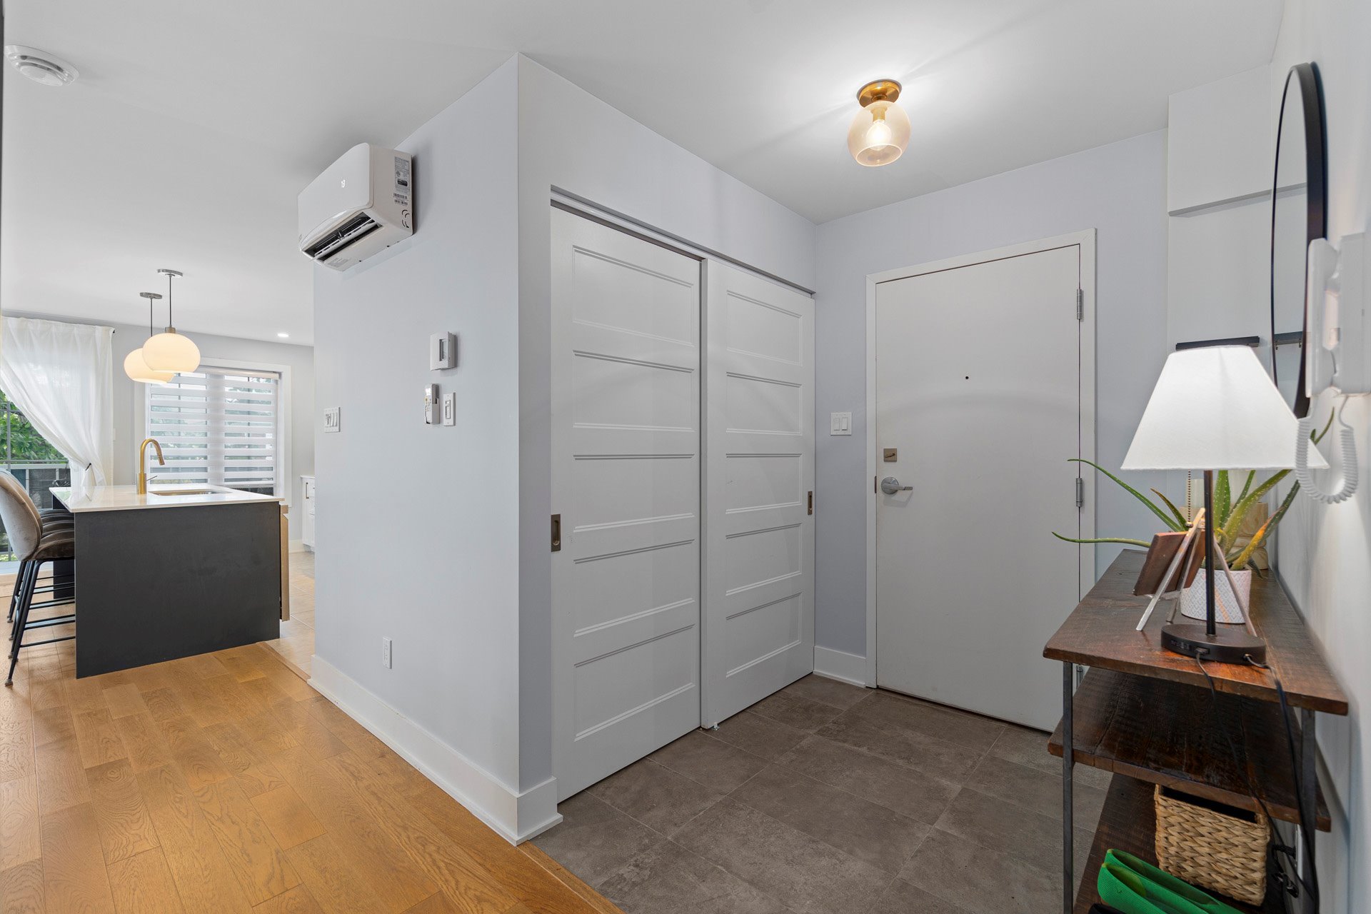
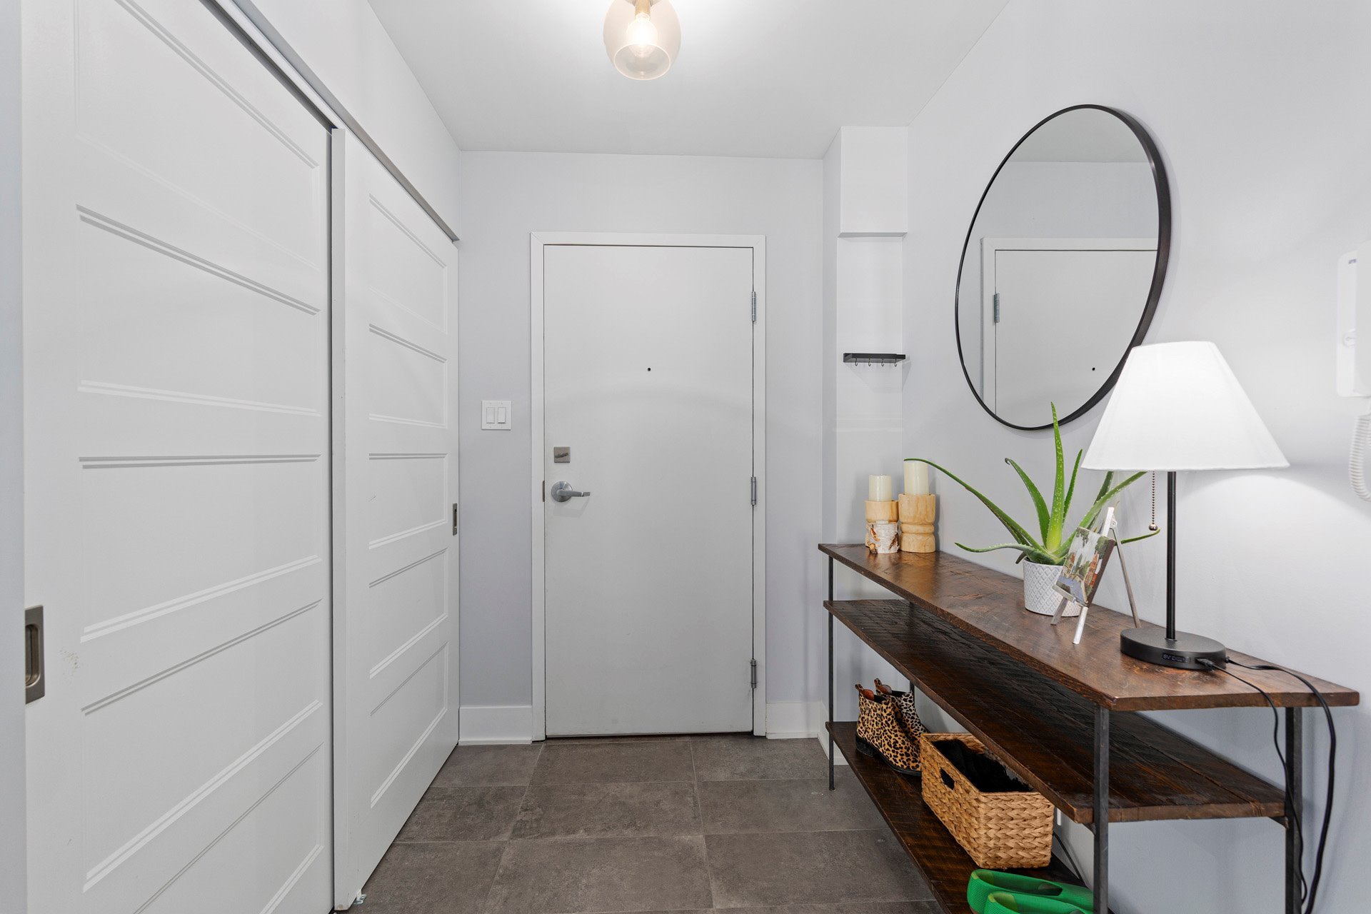
Bathed in natural light, this home welcomes you with an
elegant foyer featuring a large double closet, providing
functionality and a warm first impression. From there, the
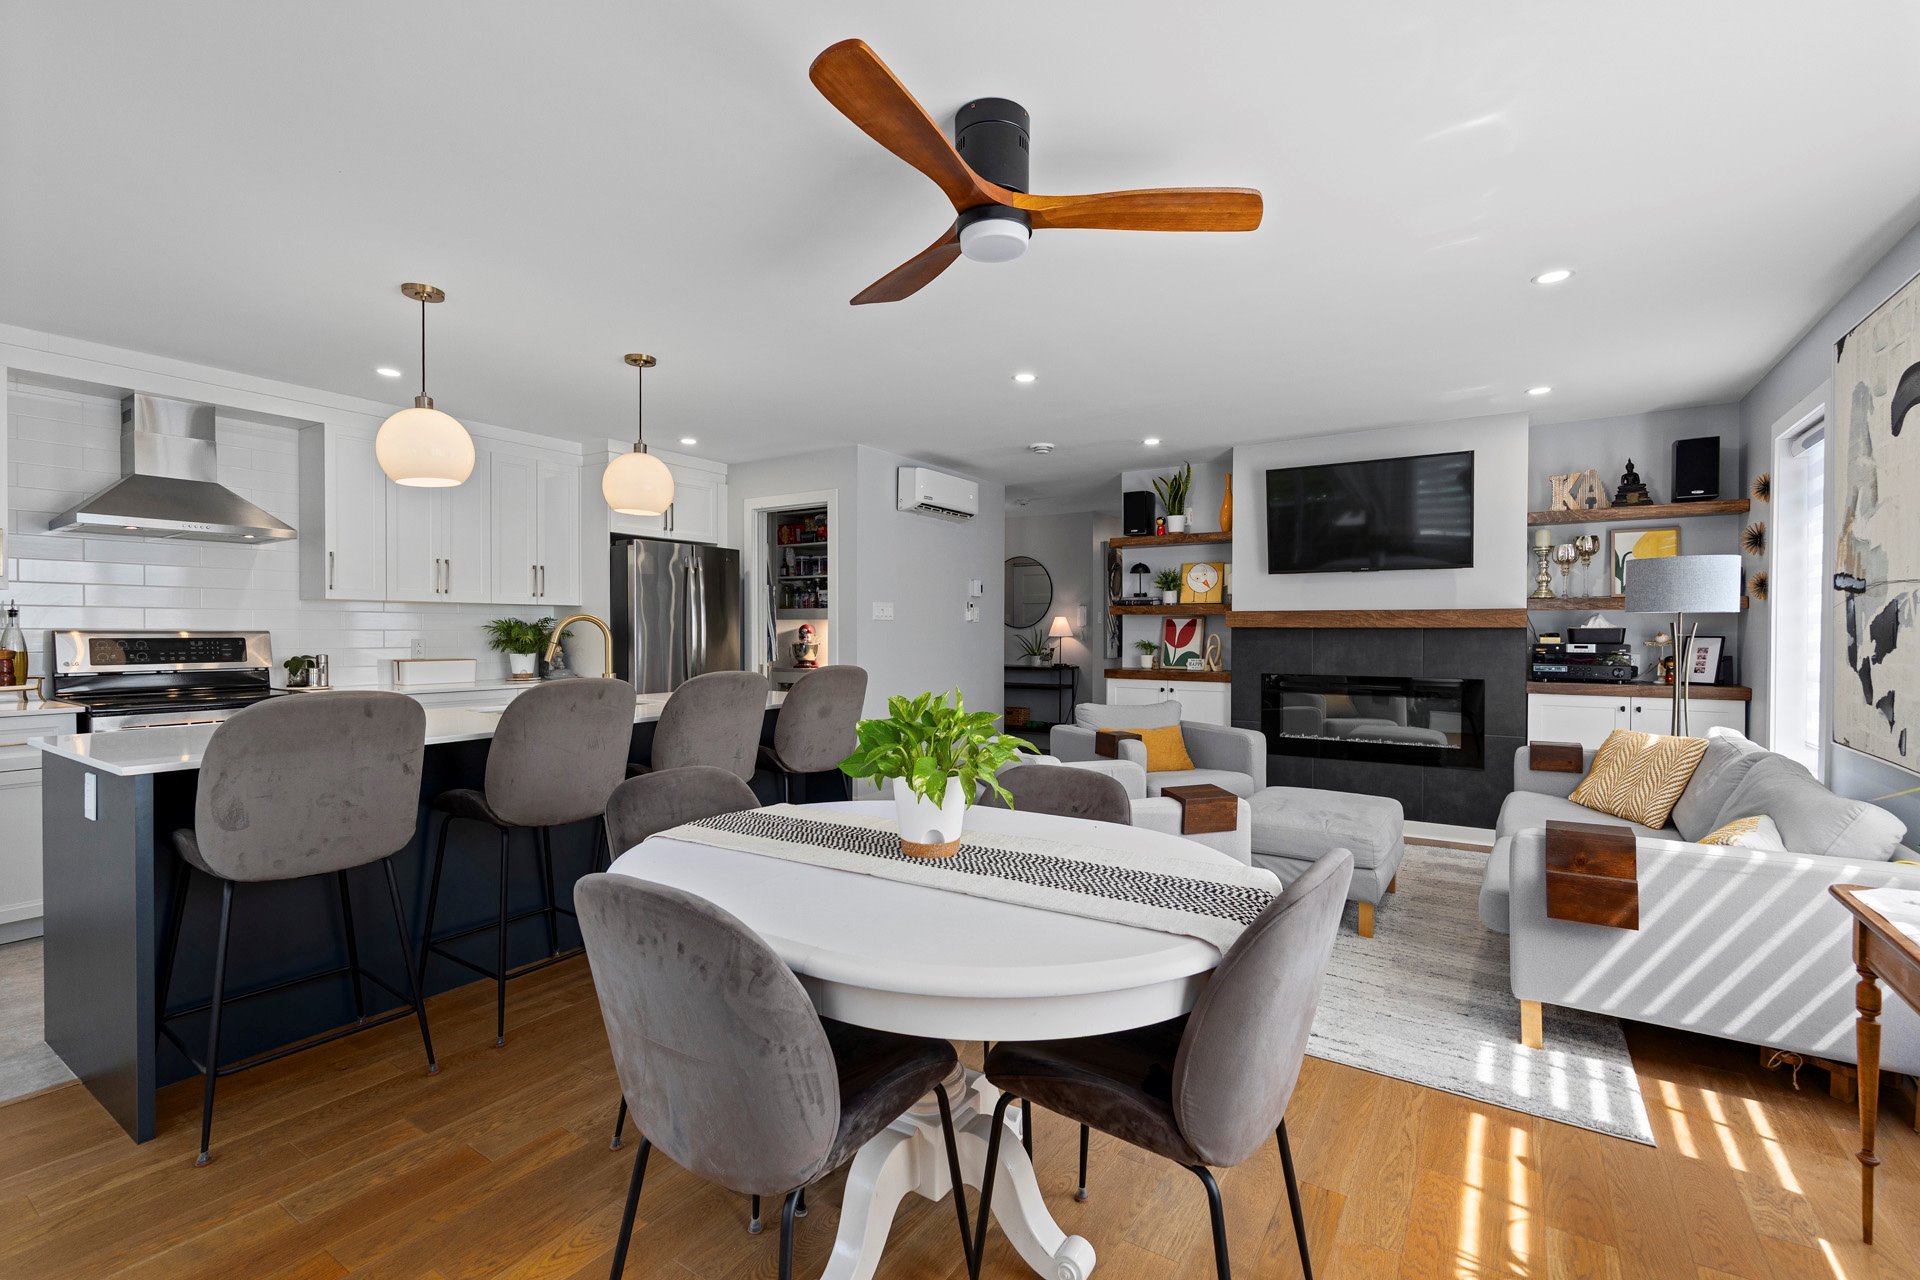
space opens into a contemporary open-concept living area
designed for comfortable everyday living and effortless
entertaining.
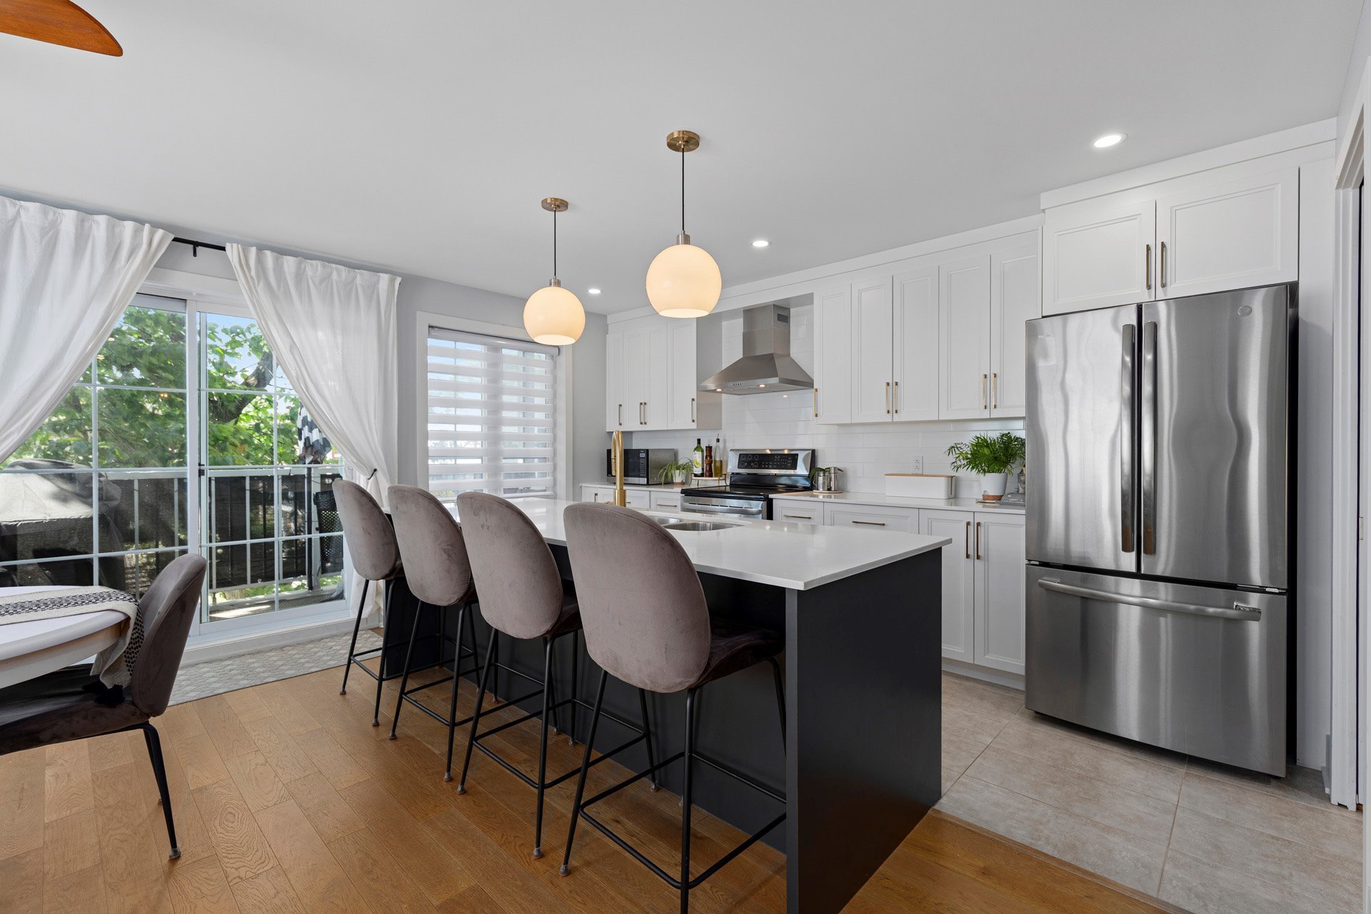
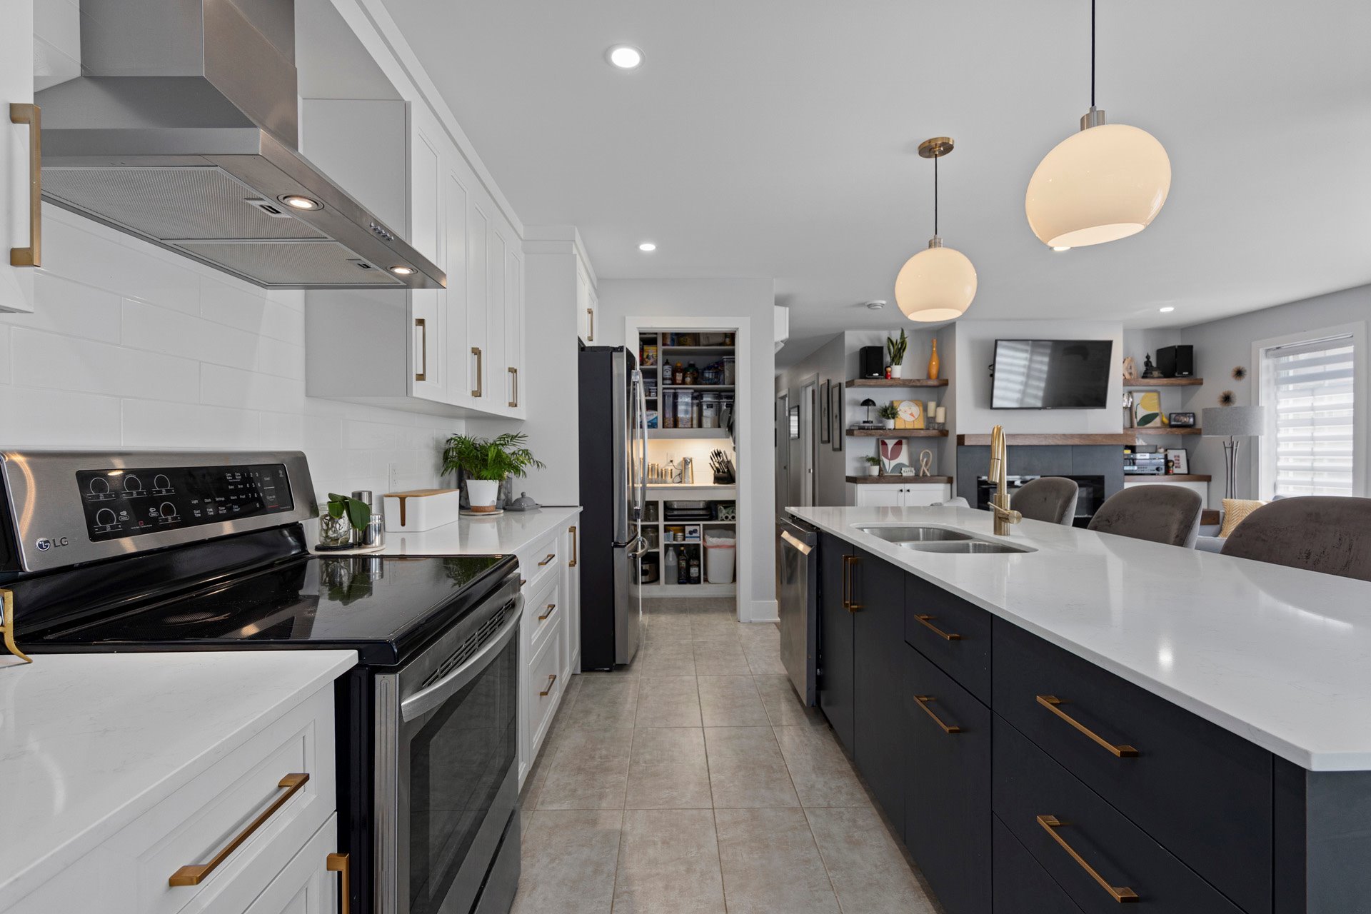
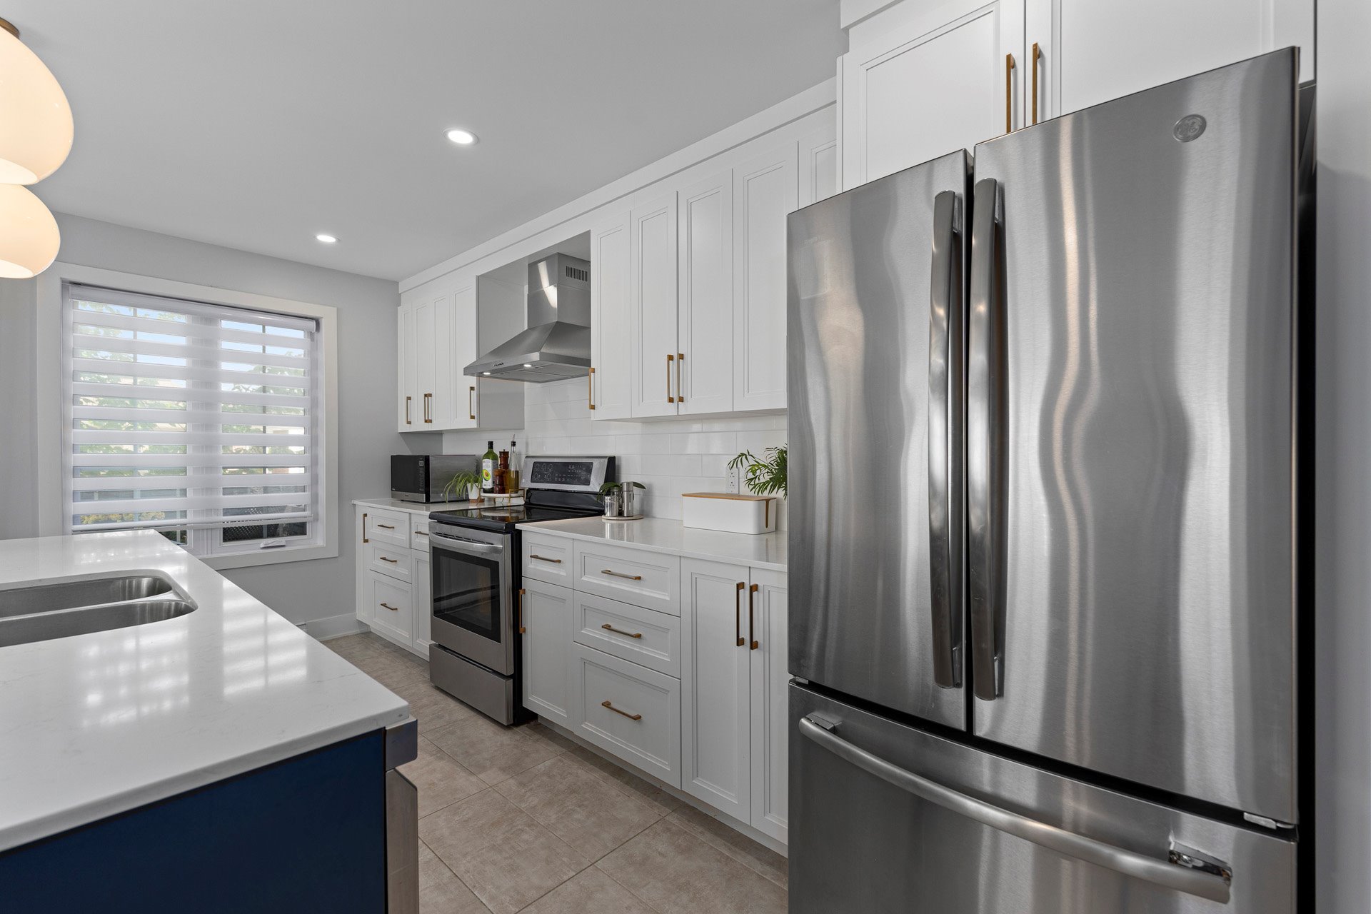
At the heart of the home is the beautifully designed
kitchen, where quartz countertops, abundant cabinetry, and
a generous centre island with seating for four create an
inviting gathering place for family and friends. A
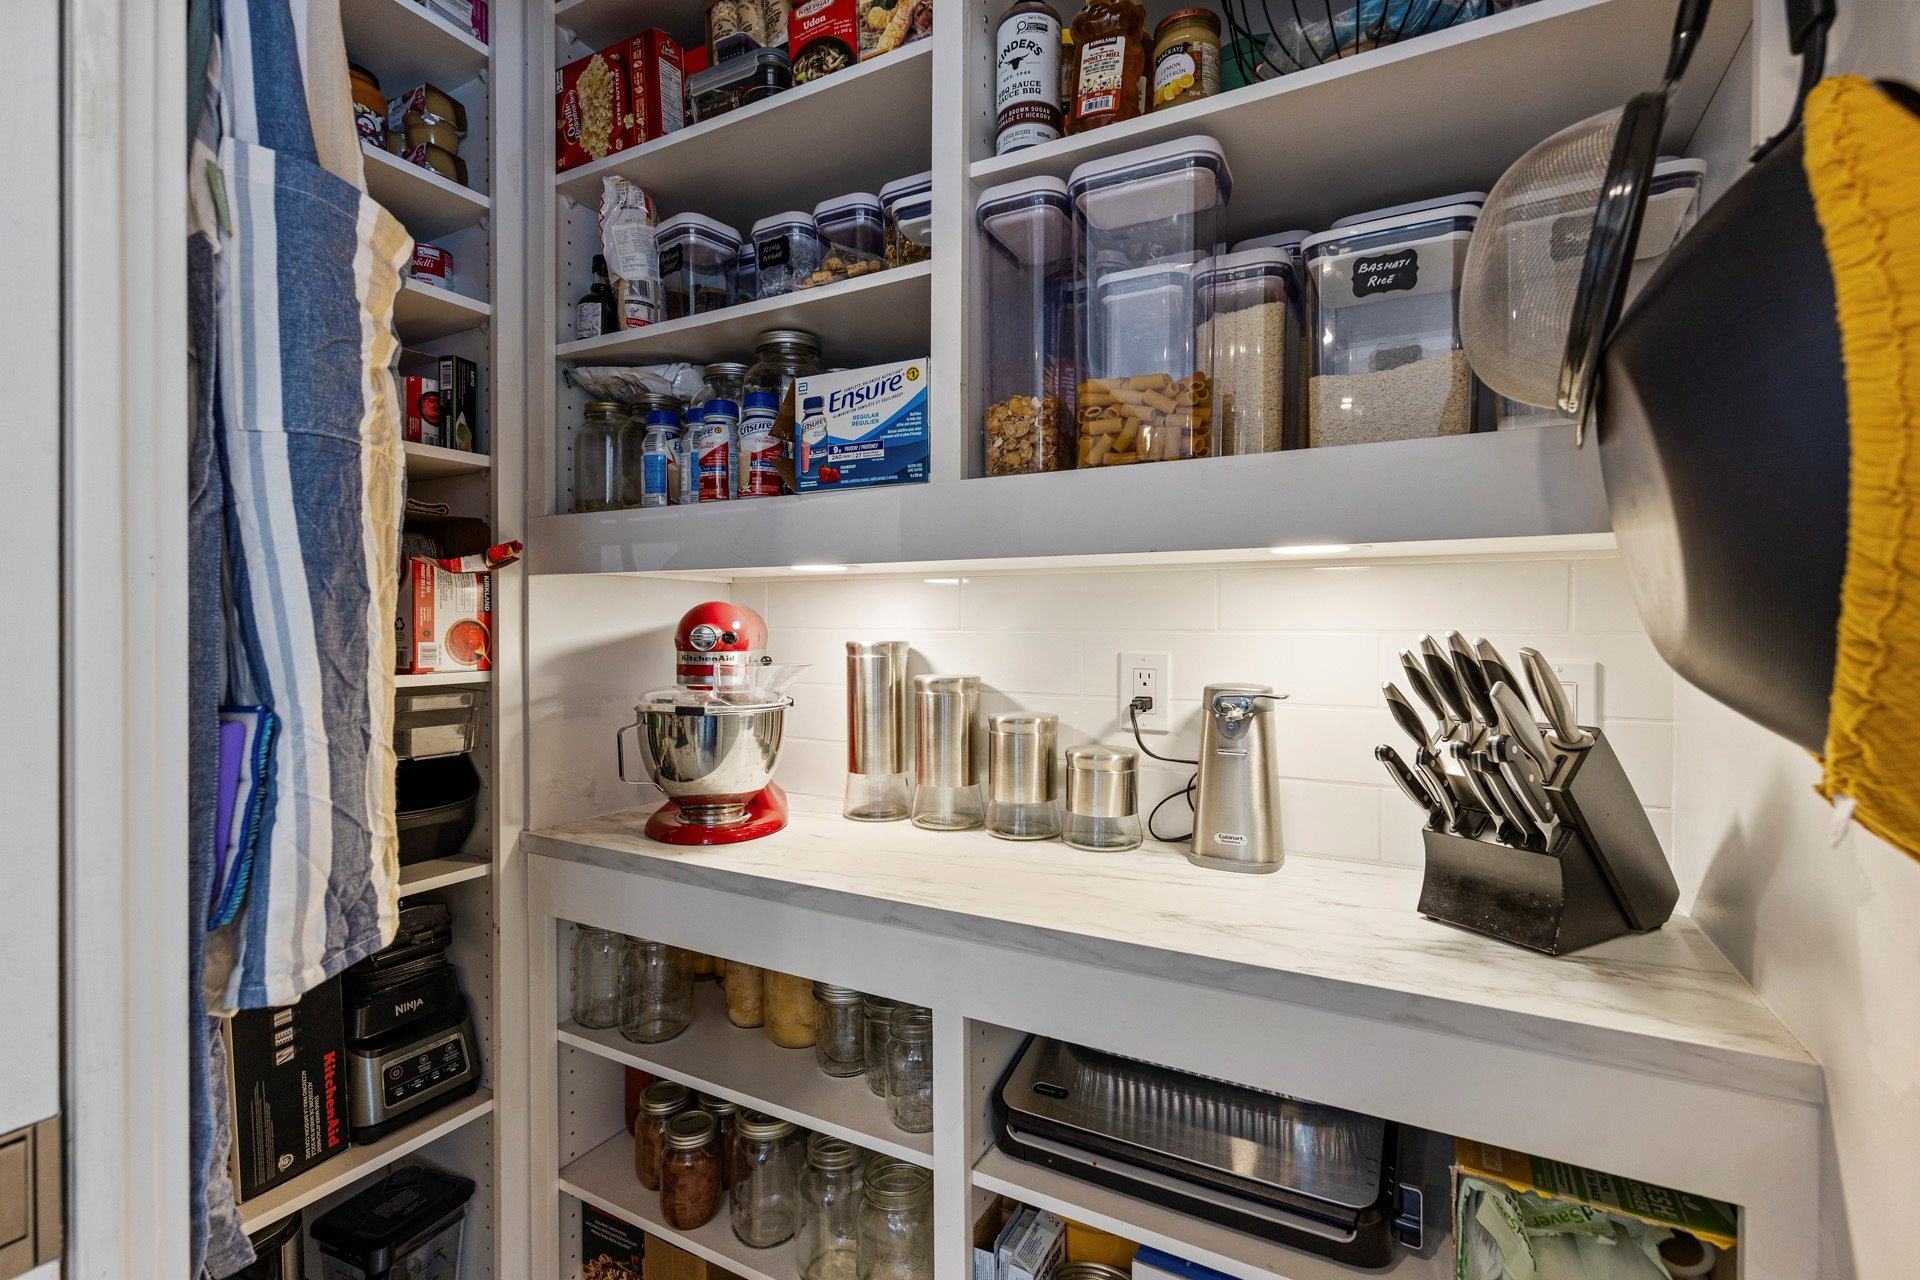
practical walk-in pantry with pocket doors offers
exceptional storage while maintaining the kitchen's clean,
streamlined appearance.
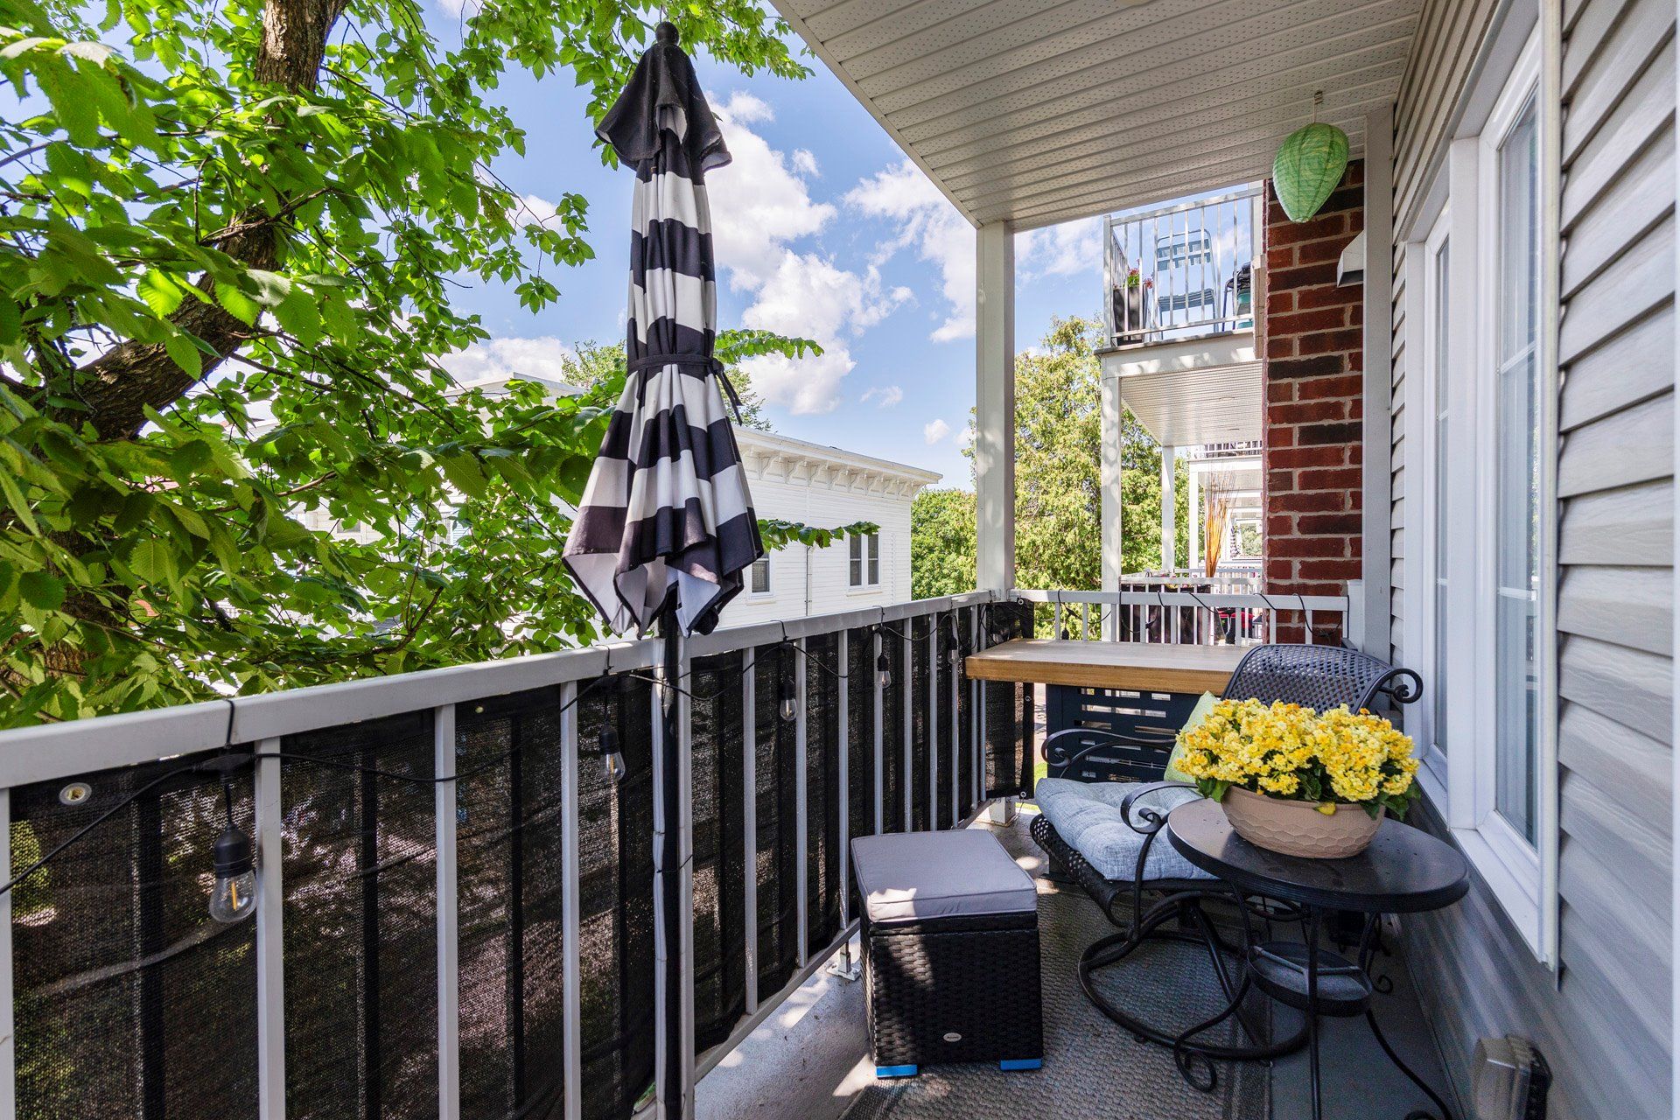
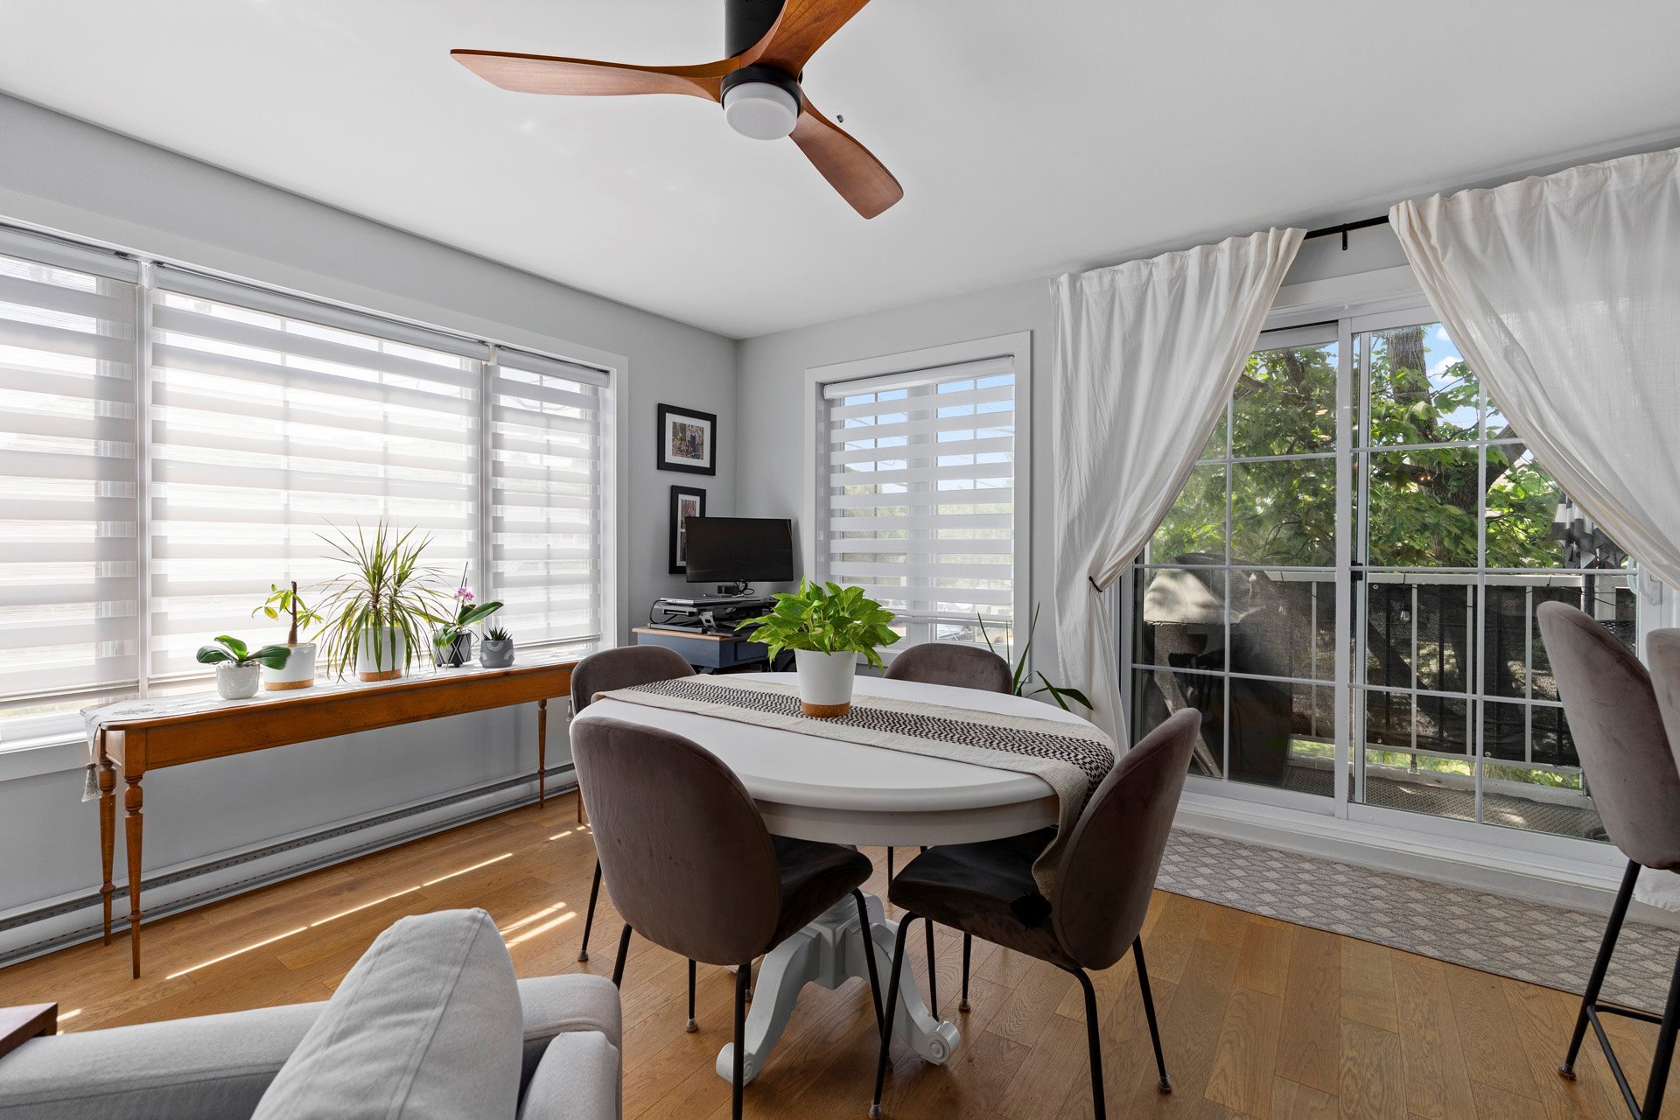
The adjoining dining area is perfectly positioned beside
large sliding patio doors that open onto a private balcony
overlooking the main street of the village. Whether you're
enjoying your morning coffee, hosting a summer barbecue, or
unwinding with an evening cocktail while watching village
life unfold below, this outdoor space extends your living
area and offers a wonderful connection to the vibrant
neighbourhood.
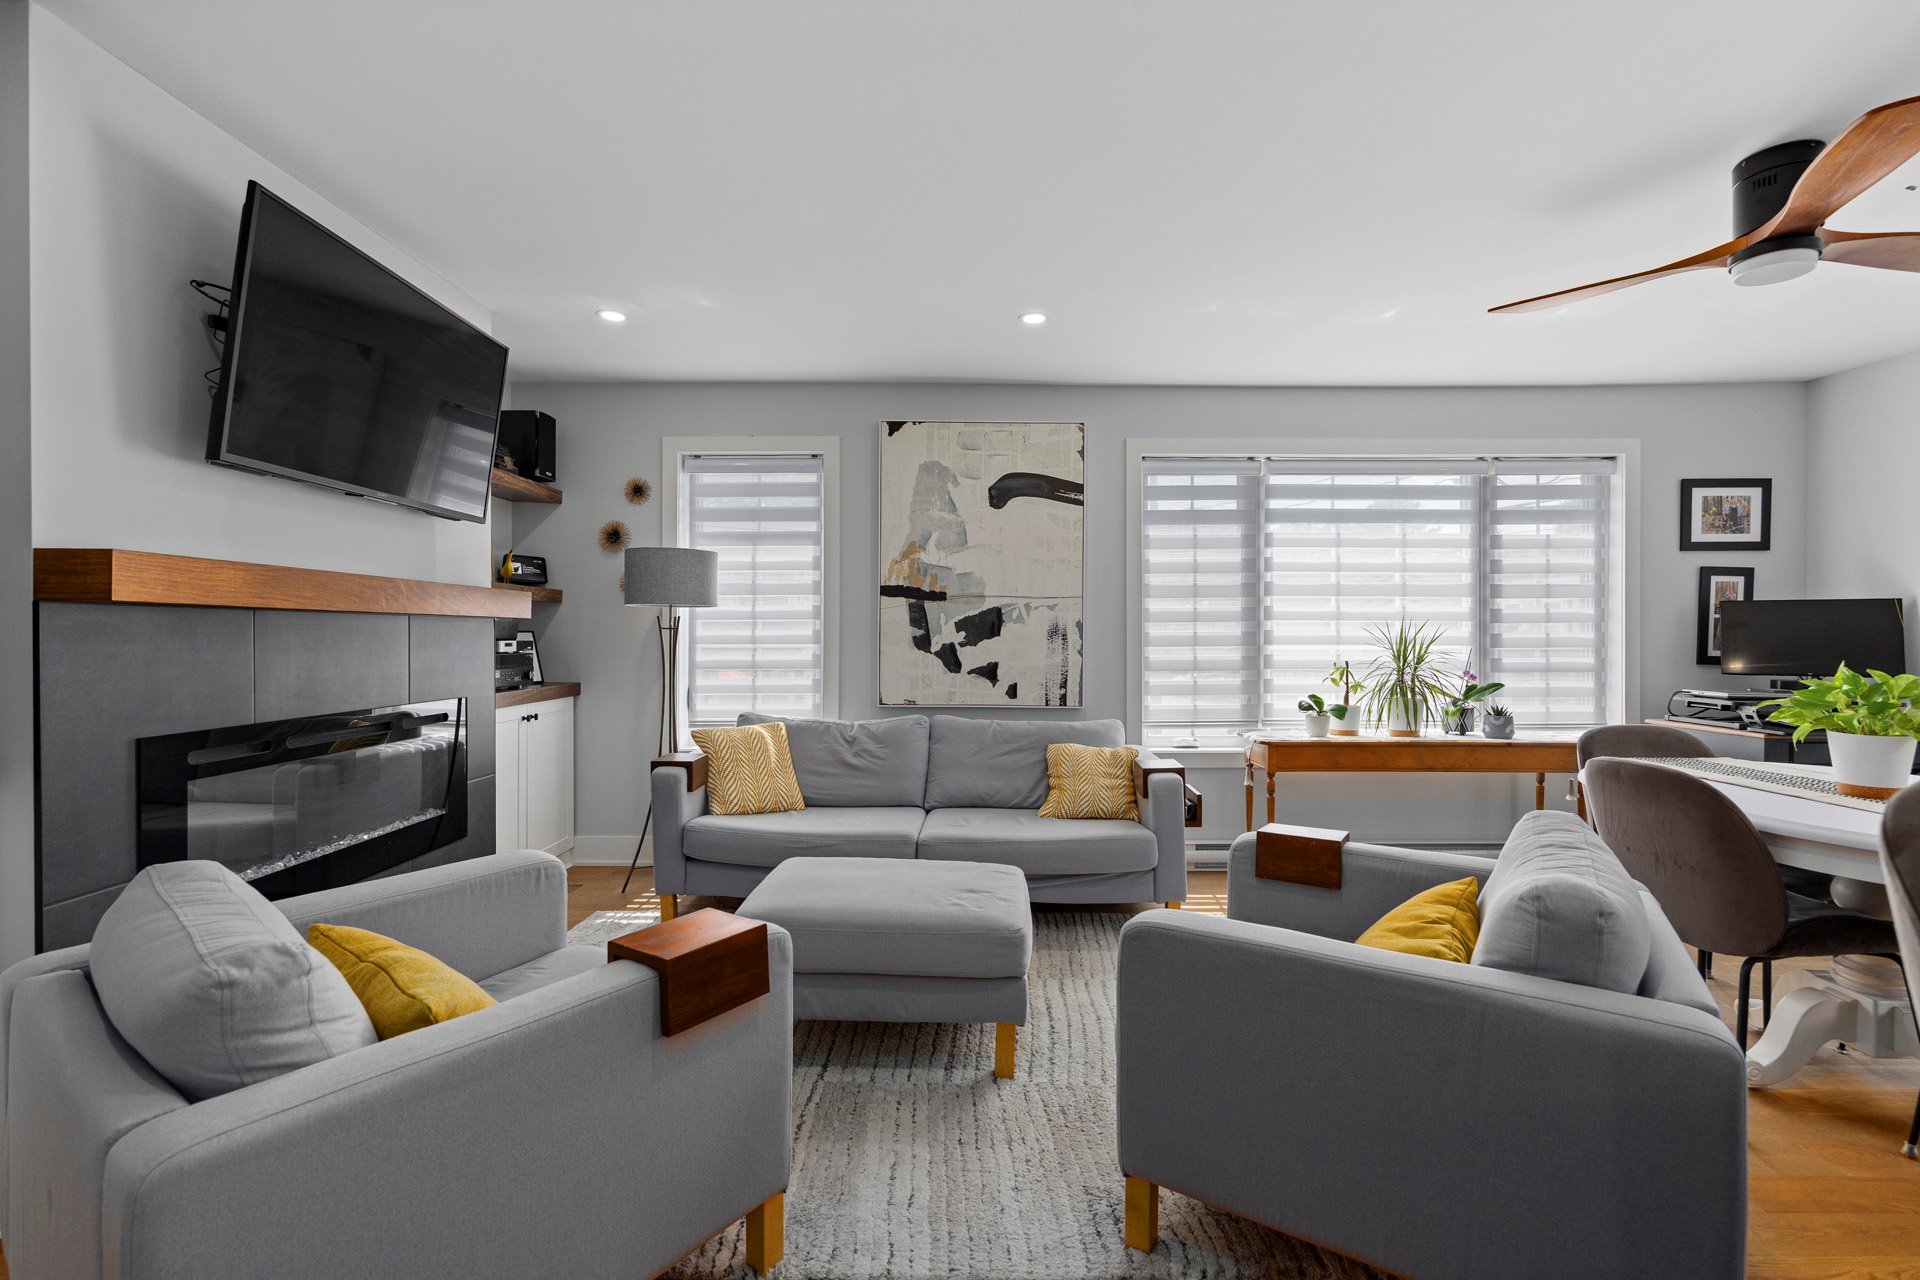
The living room is equally welcoming, featuring custom
built-in cabinetry and an elegant electric fireplace that
adds warmth and ambiance throughout the seasons, creating a
cozy focal point without the maintenance of a traditional
fireplace.
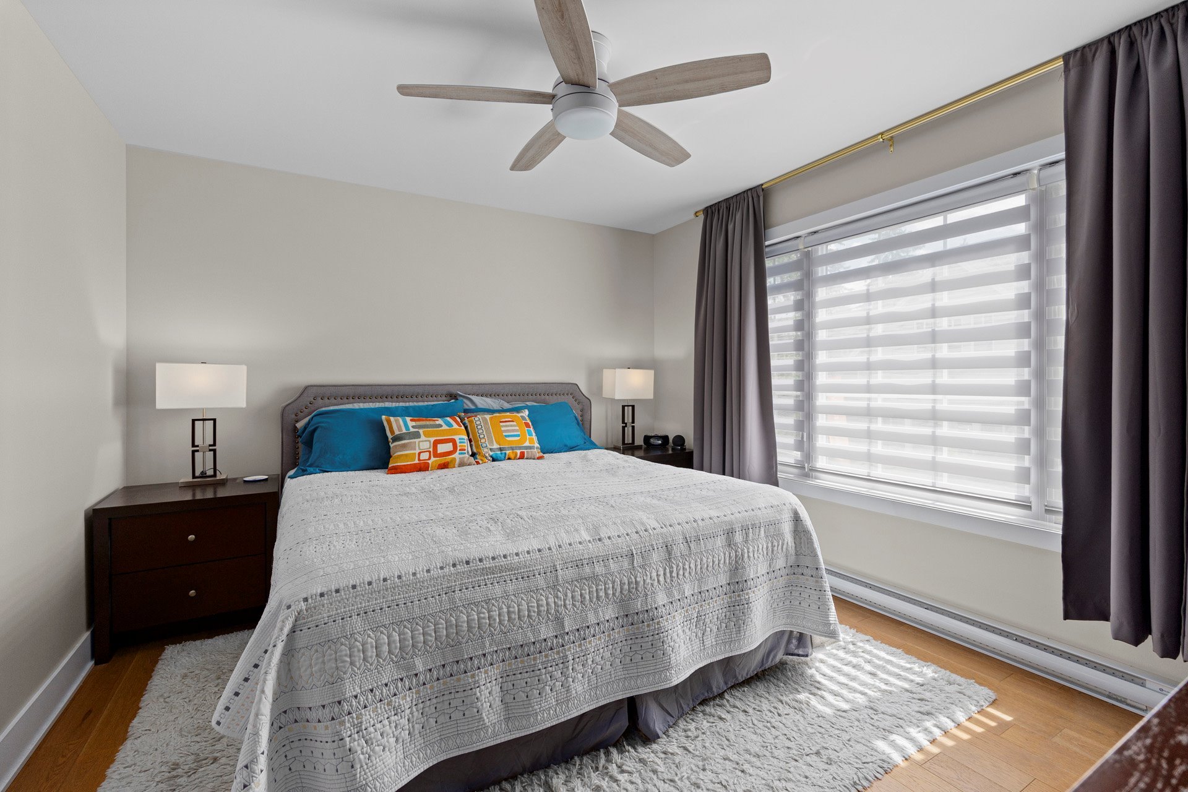
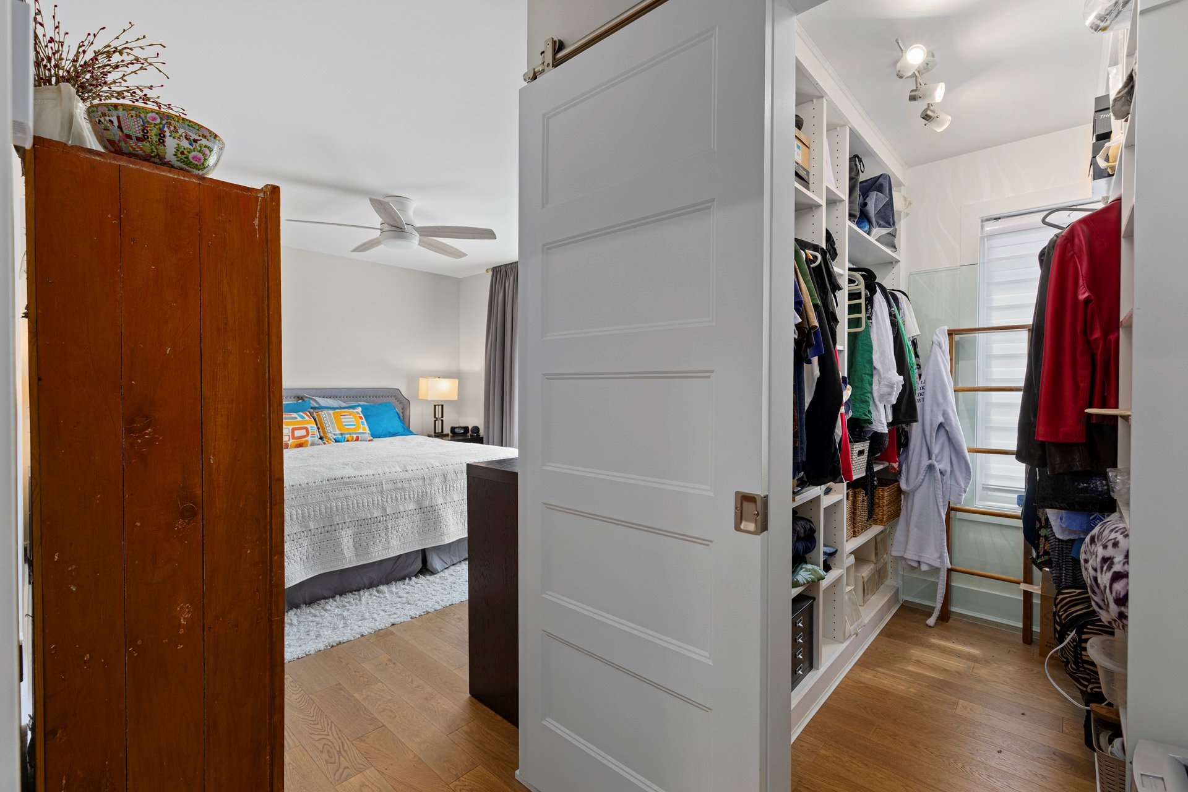
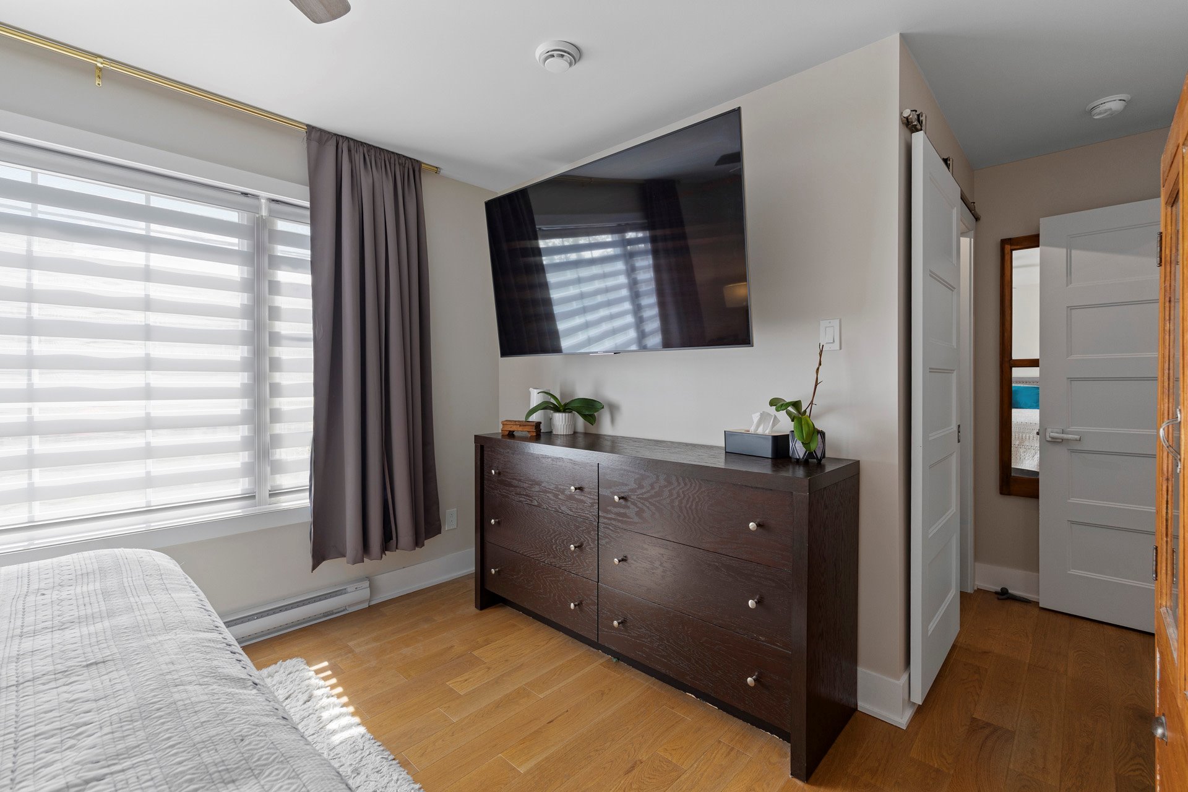
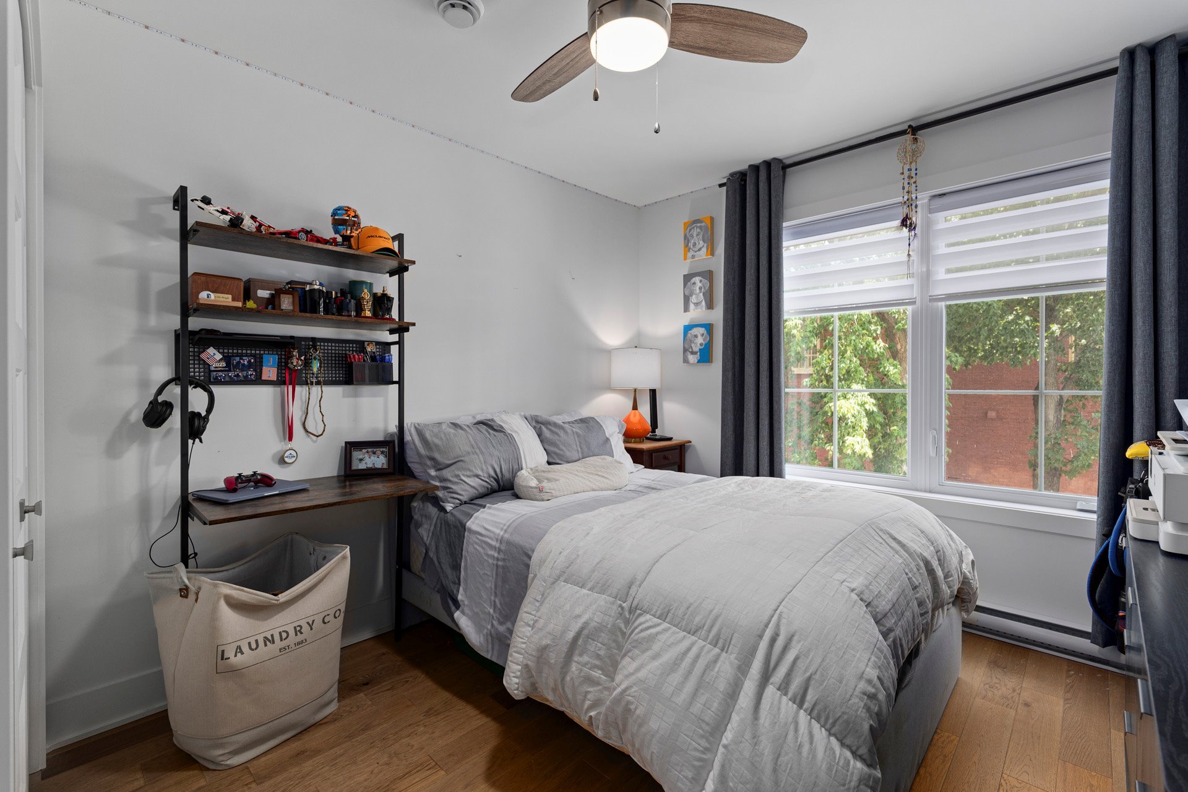
The thoughtfully designed layout continues into the private
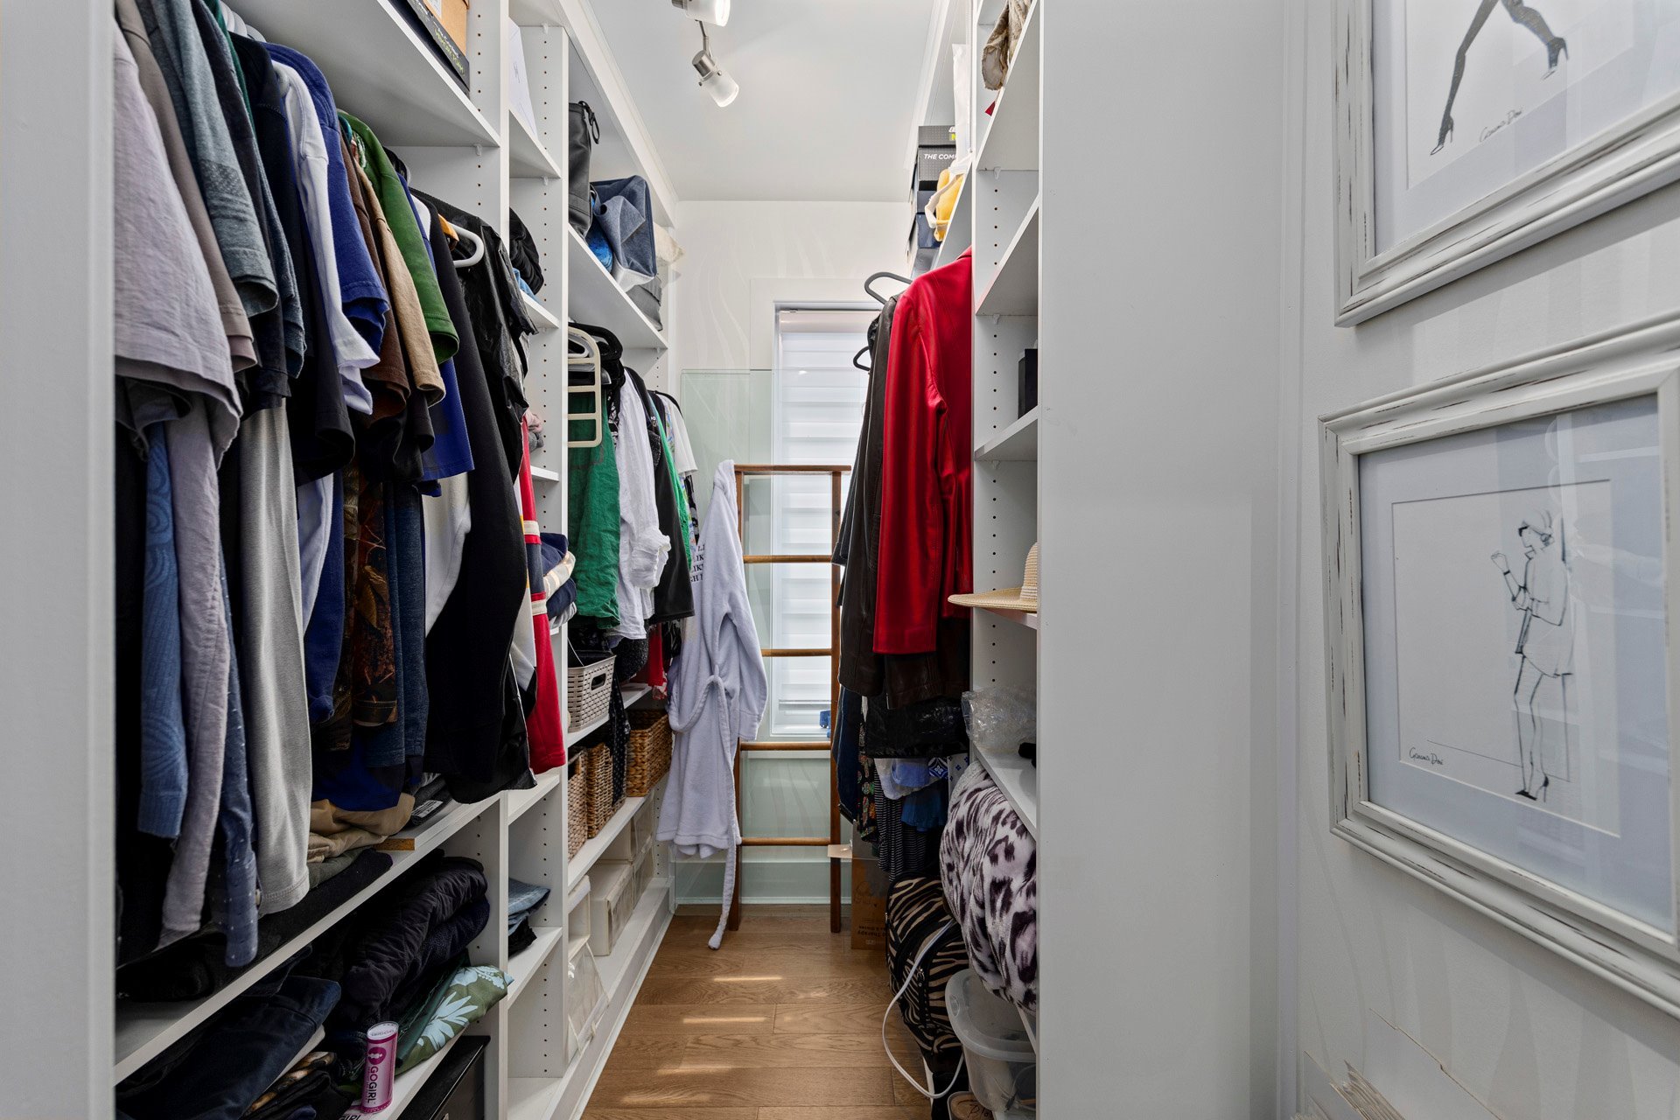
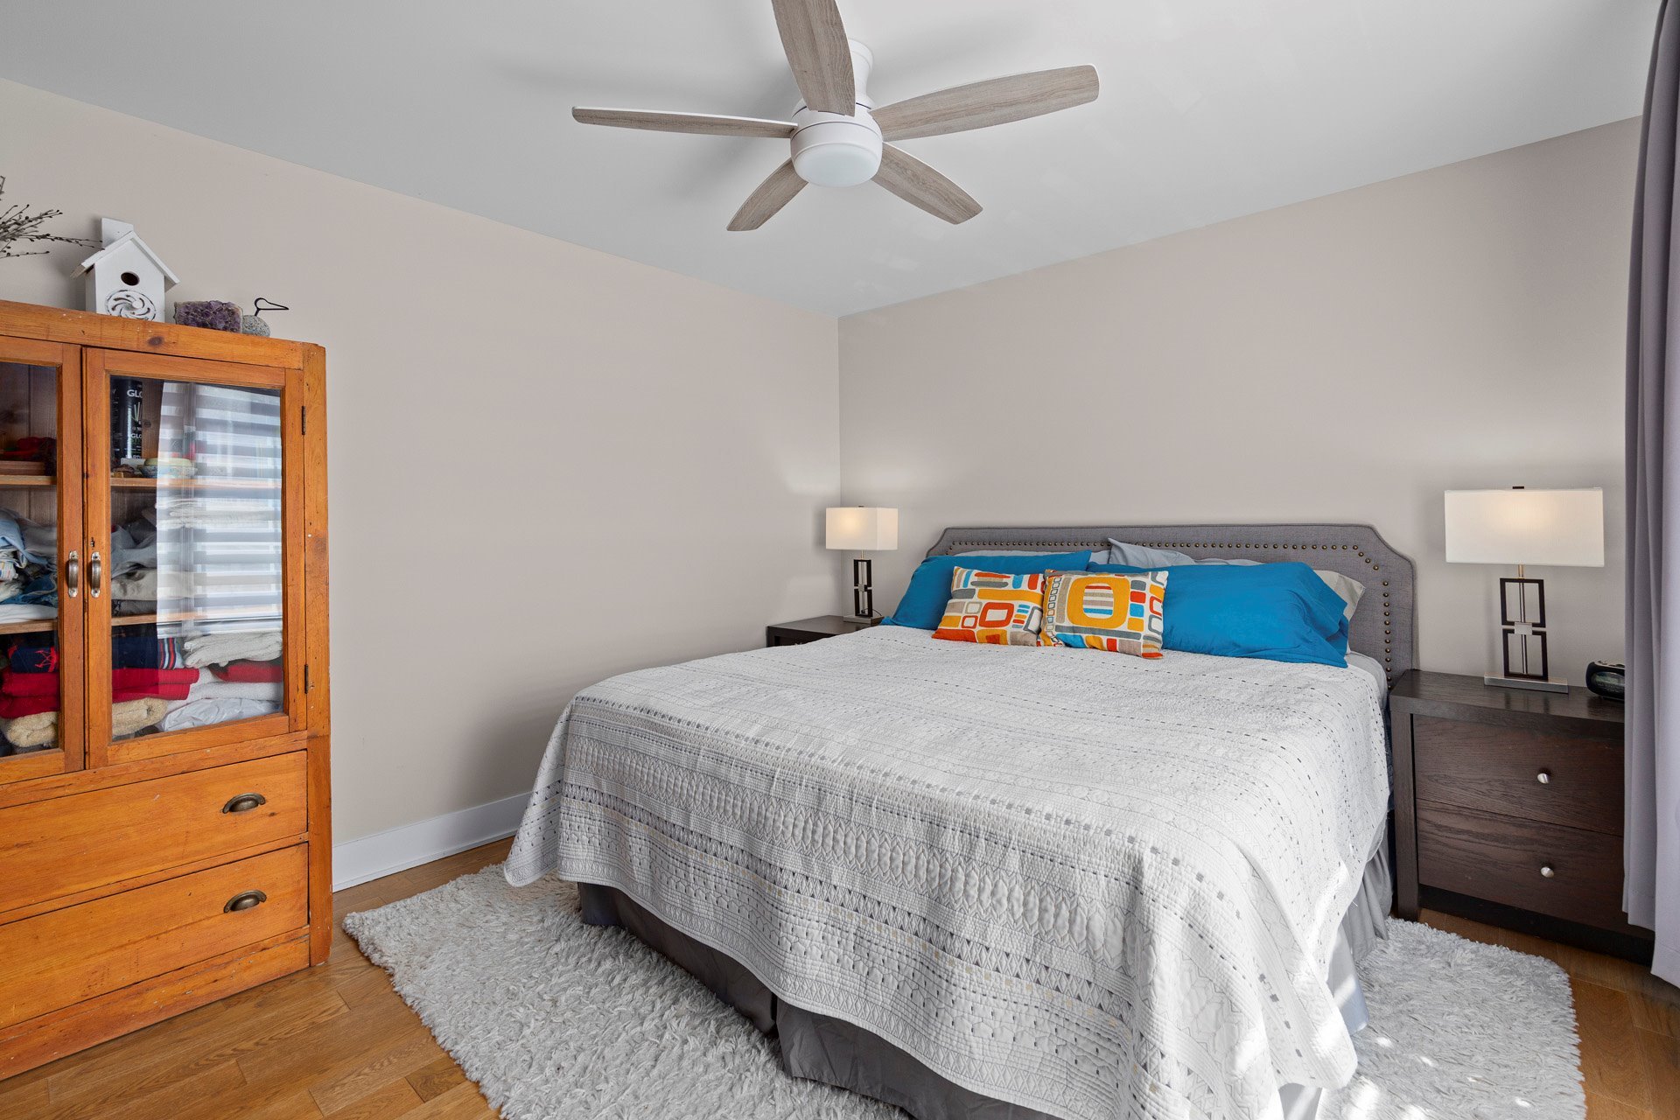
sleeping quarters. The spacious primary bedroom features a
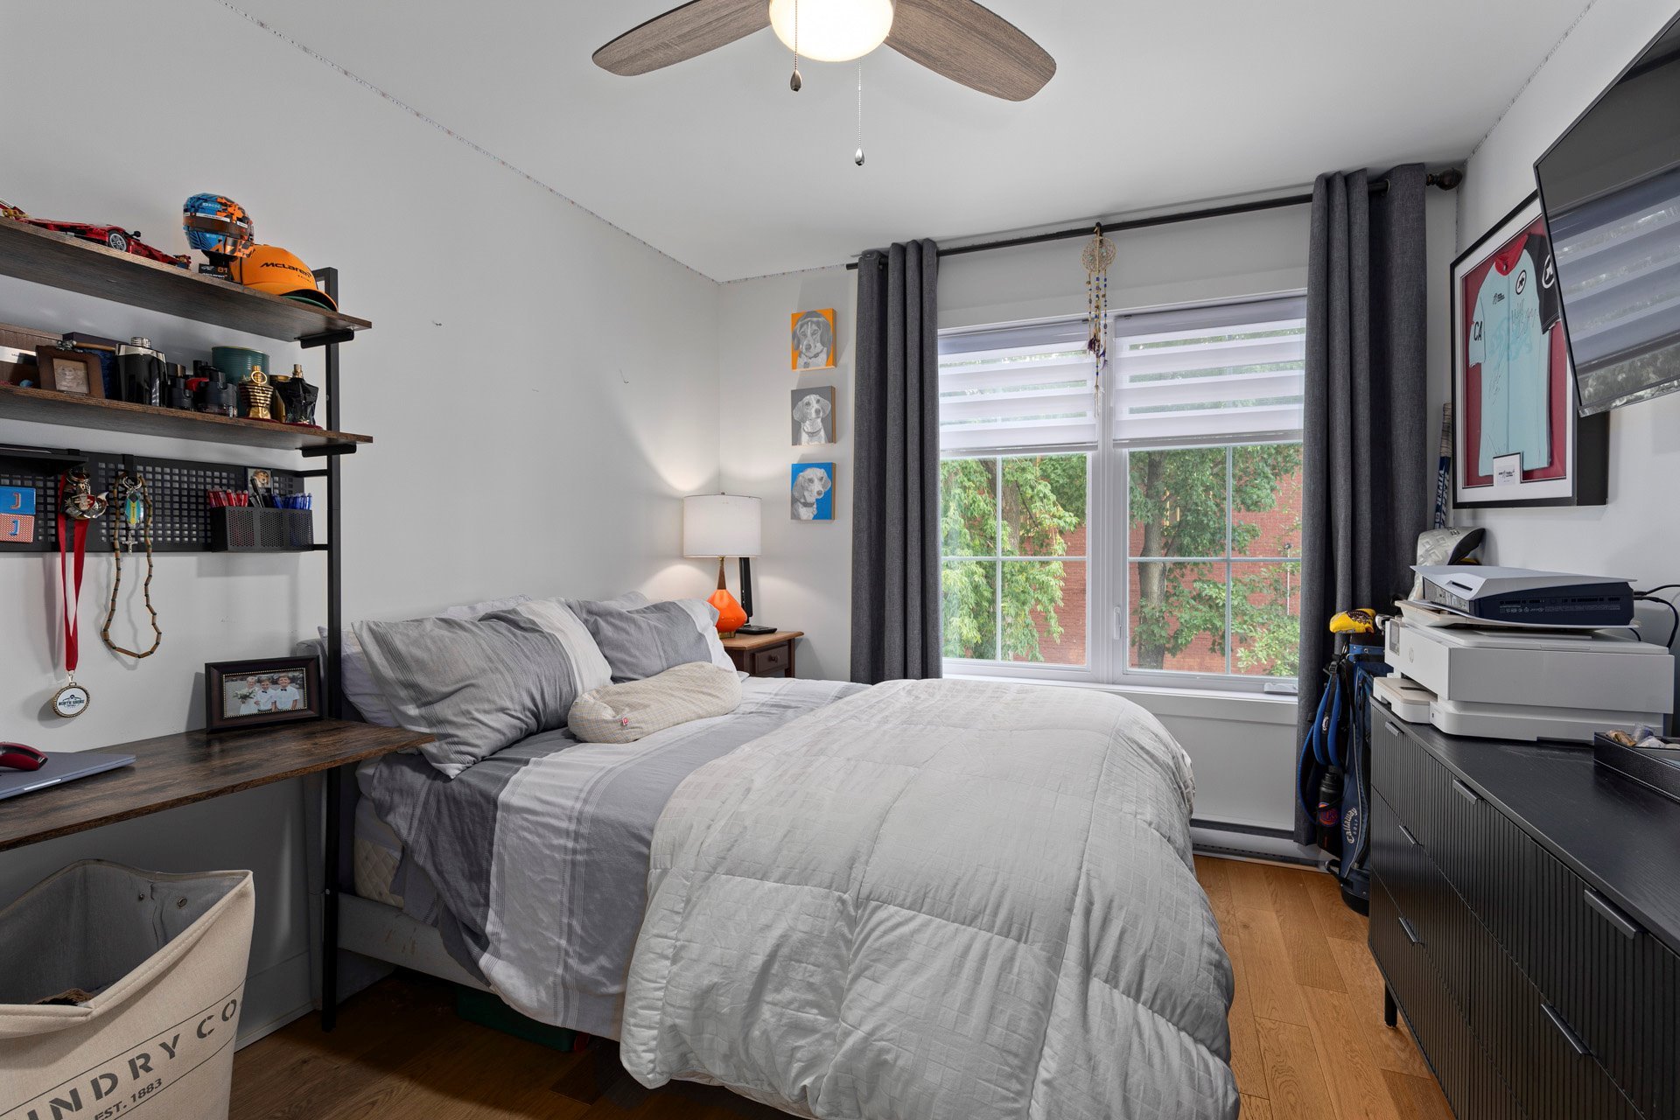
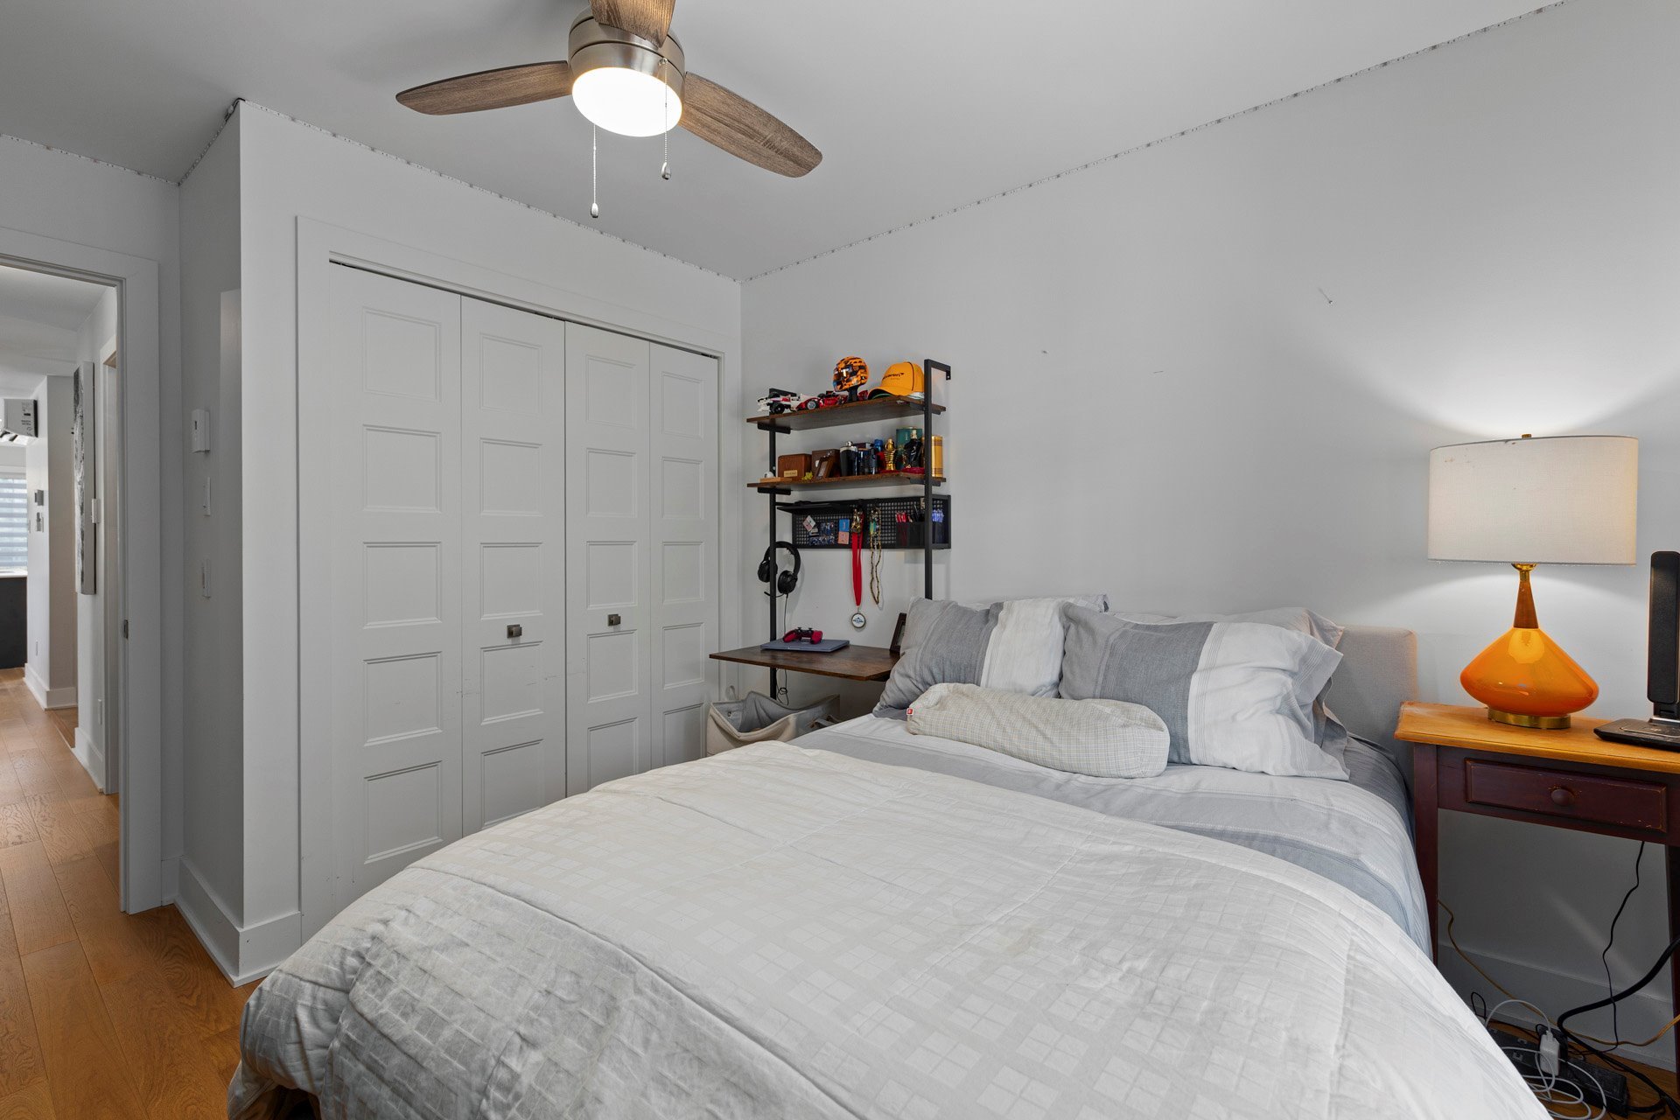
generous walk-in closet, while the second bedroom offers
flexibility as a guest room, home office, or den. A
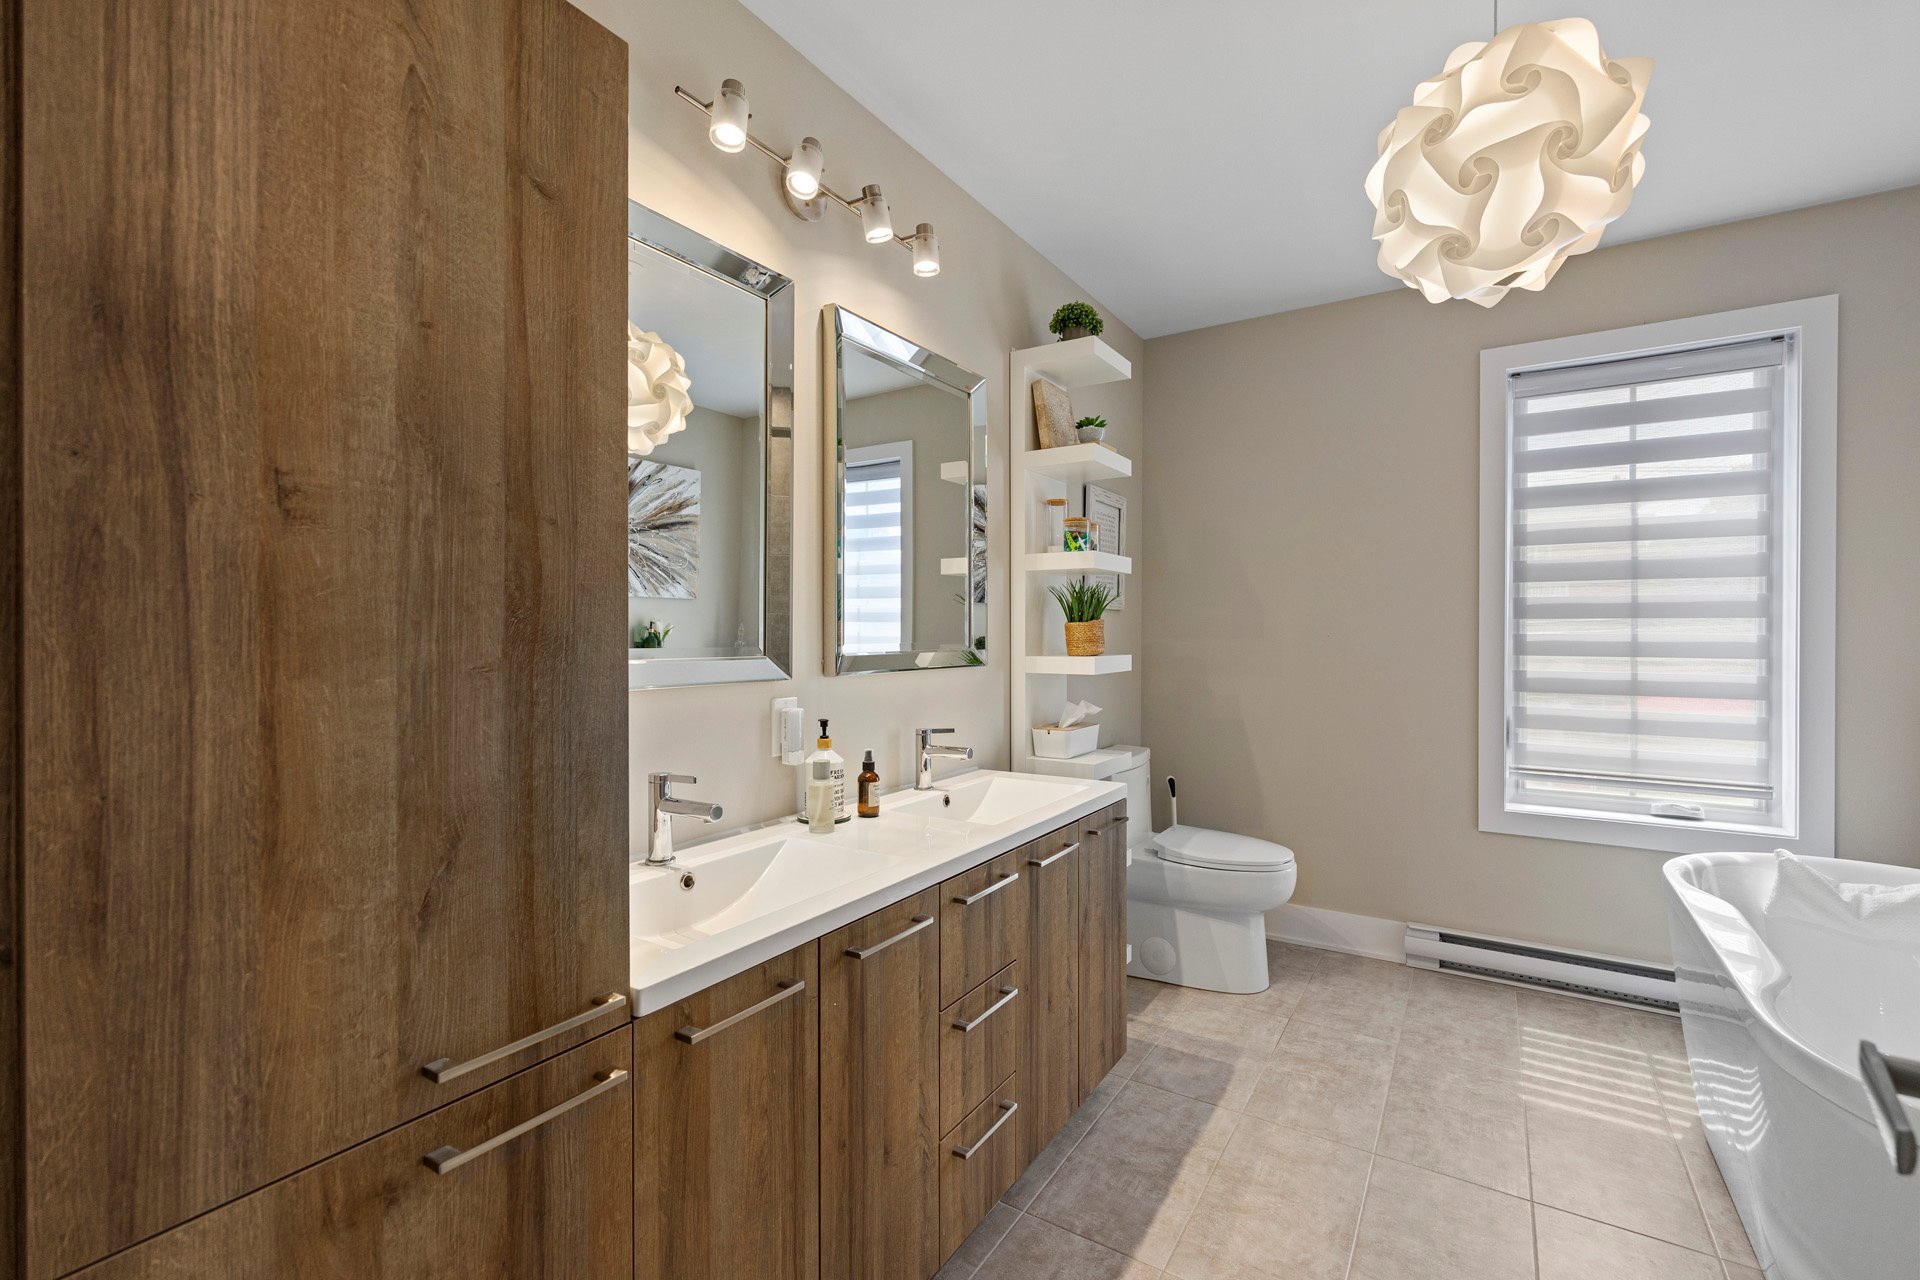
beautifully finished bathroom serves both bedrooms and
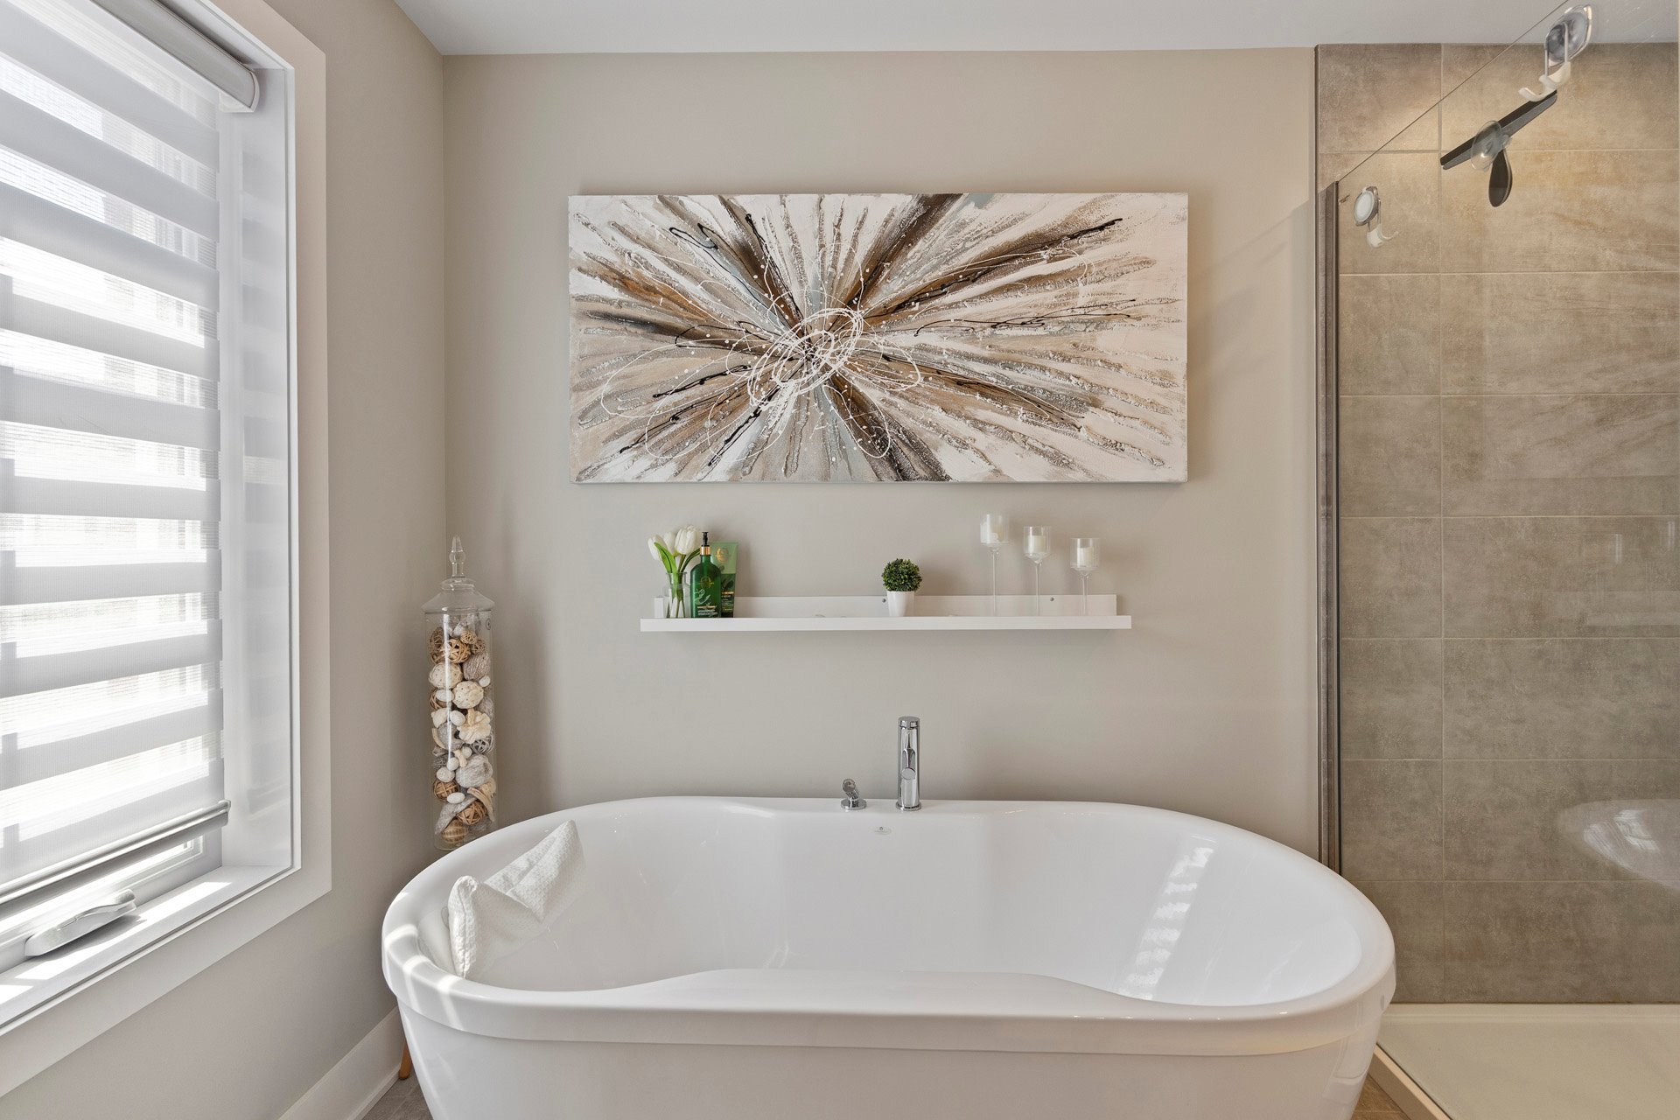
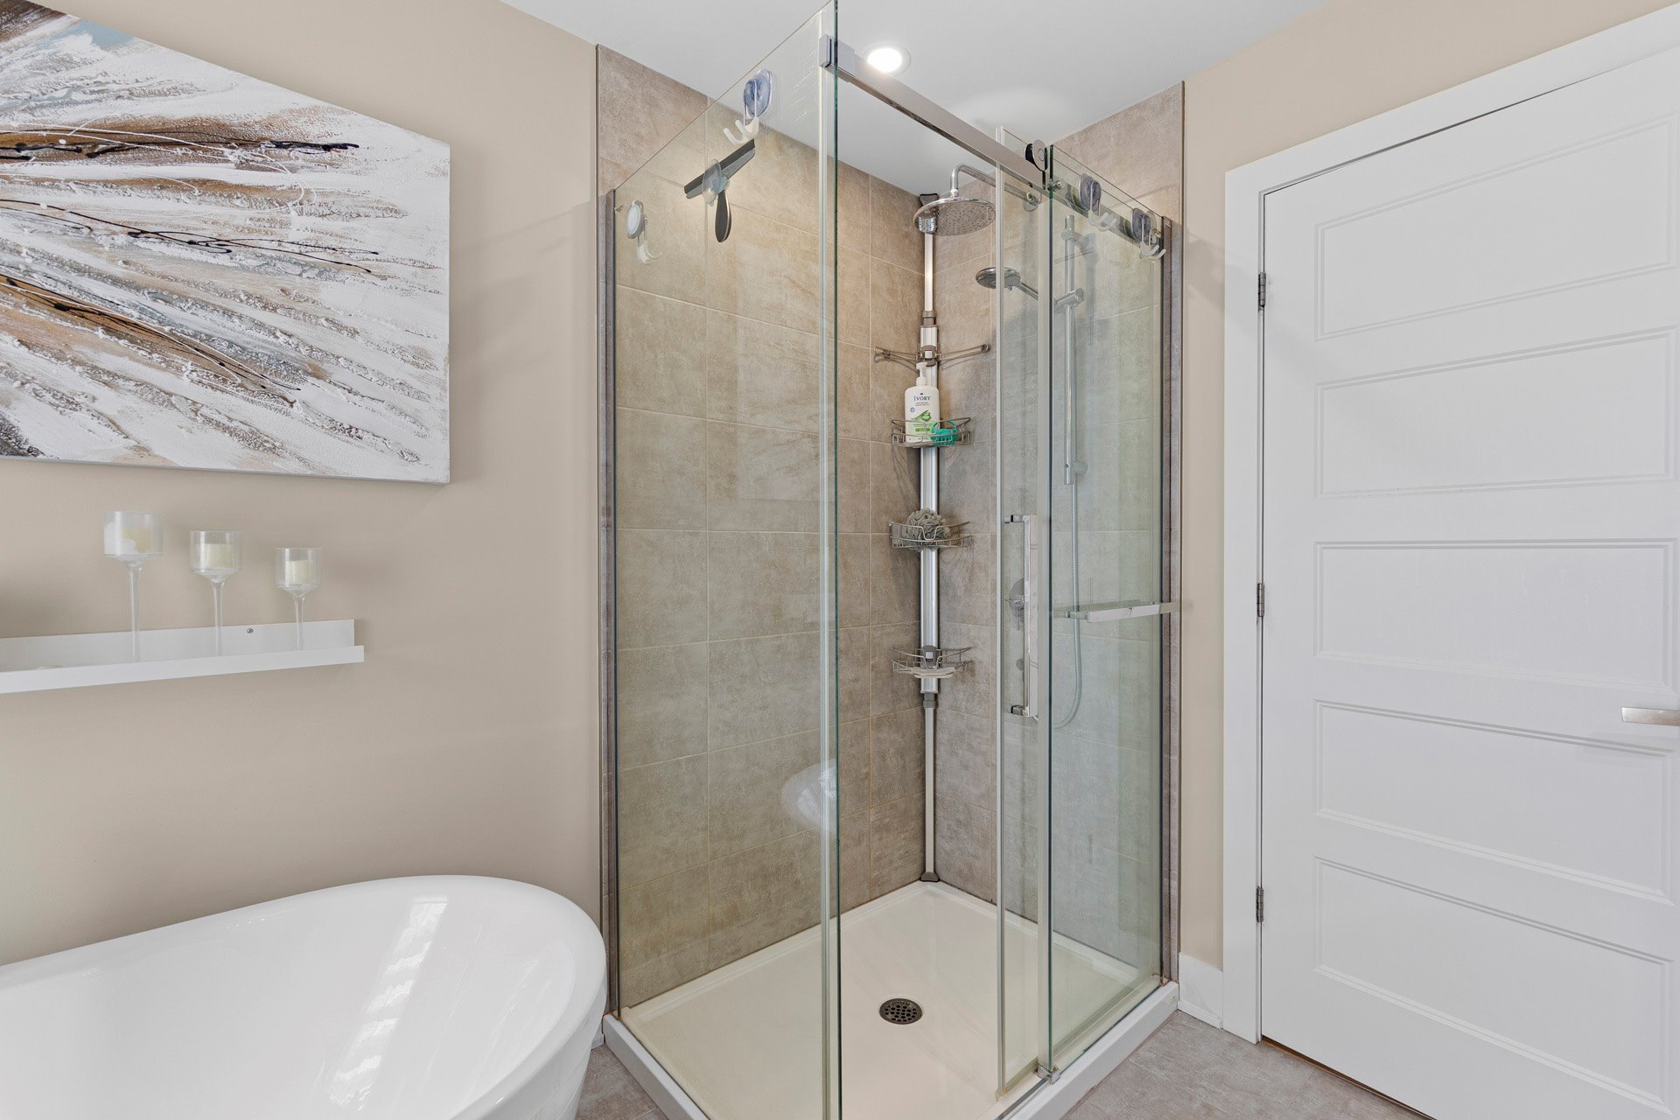
features a luxurious soaker tub, a separate glass shower,
and timeless finishes that create a relaxing spa-like
atmosphere.
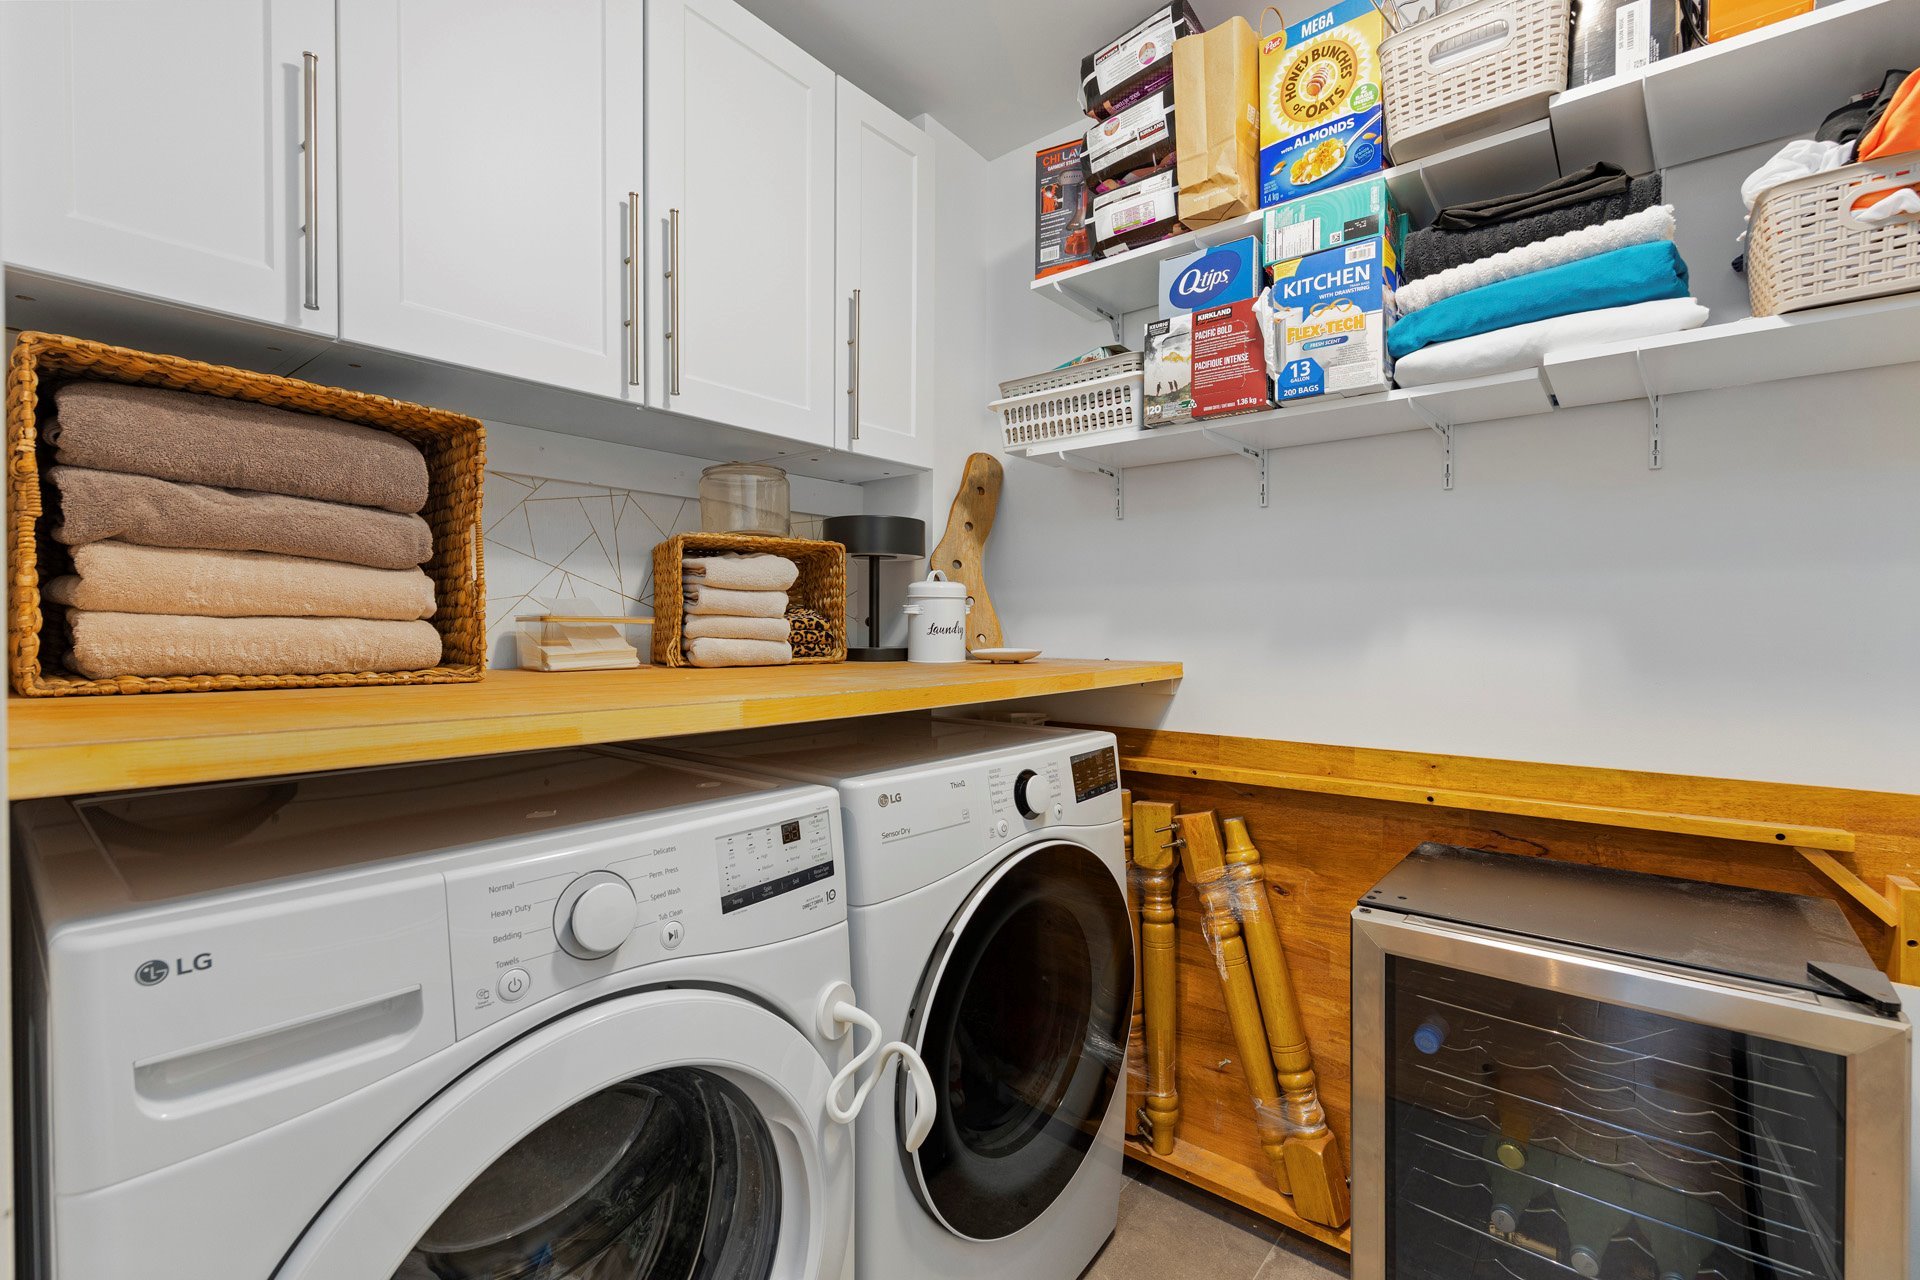
The dedicated laundry room with generous storage space adds
everyday convenience, ensuring everything has its place.
Offering a bright interior, quality finishes, and an
efficient floor plan, this condo is ideally suited to
professionals, downsizers, or anyone seeking an easy-care
lifestyle in one of the village's most desirable locations.
Inclusions : Dishwasher, desk in second bedroom, white shelves in bathroom, window blinds, laundry room shelving, TV rack.
Exclusions : Refrigerator, stove, washer and dryer, freezer, bar fridge, ceiling fans, TV, Kitchen island, hallway and bathroom light fixtures (they will be replaced).
| Liveable | 92.4 MC |
|---|---|
| Total Rooms | 7 |
| Bedrooms | 2 |
| Bathrooms | 1 |
| Powder Rooms | 0 |
| Year of construction | 2022 |
| Type | Apartment |
|---|
| Energy cost | $ 1020 / year |
|---|---|
| Co-ownership fees | $ 3276 / year |
| Municipal Taxes (2026) | $ 3507 / year |
| School taxes (2026) | $ 72 / year |
| lot assessment | $ 40500 |
| building assessment | $ 375400 |
| total assessment | $ 415900 |
Room Details
| Room | Dimensions | Level | Flooring |
|---|---|---|---|
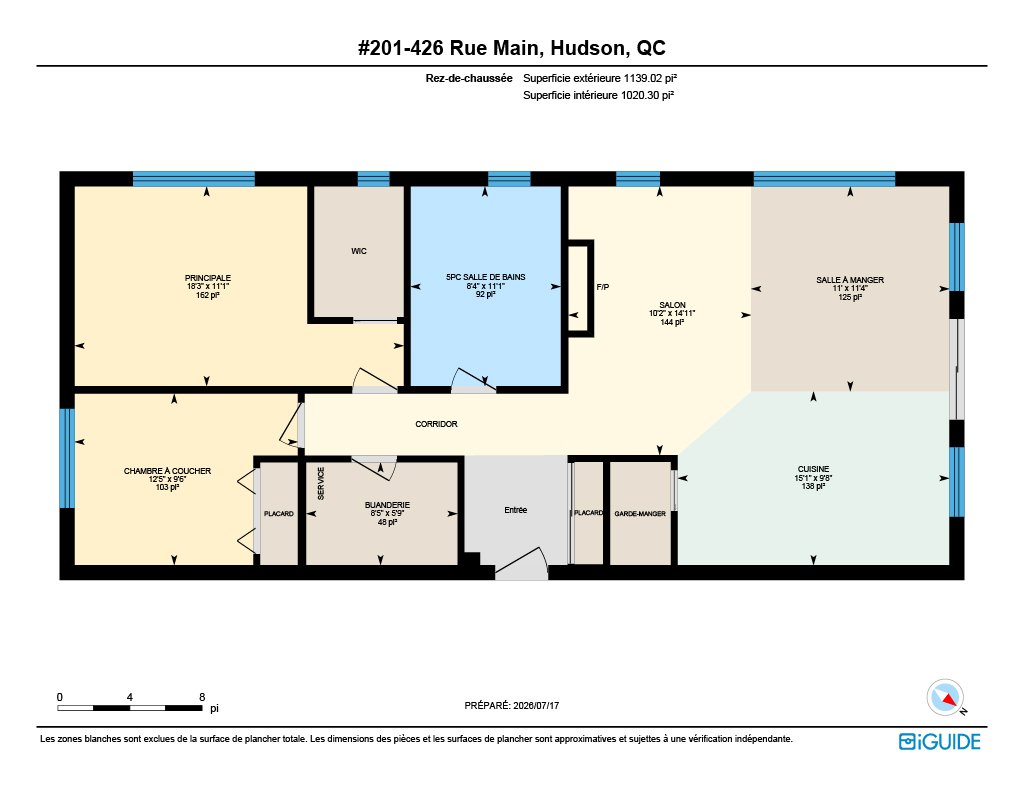
| Living room | 14.9 x 10.1 P | 2nd Floor | |
| Kitchen | 9.6 x 15.1 P | 2nd Floor | |
| Dining room | 11.4 x 11 P | 2nd Floor | |
| Primary bedroom | 11.1 x 18.3 P | 2nd Floor | |
| Bedroom | 9.5 x 12.4 P | 2nd Floor | |
| Bathroom | 11.1 x 8.2 P | 2nd Floor | Tiles |
| Laundry room | 5.7 x 8.4 P | 2nd Floor |
Charateristics
| Driveway | Asphalt |
|---|---|
| Siding | Brick |
| Proximity | Cross-country skiing, Daycare centre, Elementary school, Golf, High school, Highway, Park - green area, Public transport |
| Heating system | Electric baseboard units |
| Heating energy | Electricity |
| Sewage system | Municipal sewer |
| Water supply | Municipality |
| Hearth stove | Other |
| Parking | Outdoor |
| Equipment available | Private balcony, Wall-mounted air conditioning |
| Zoning | Residential |
| Bathroom / Washroom | Seperate shower |
| Available services | Visitor parking |
Neighbourhood Demographics
marital
age
household income
religion
common languages
education
ownership
child at home
construction date
employment
transportation to work
work location

Lyne Arbec