- 4 Bedrooms
- 2 Bathrooms
- Calculators
- 72 walkscore
Description
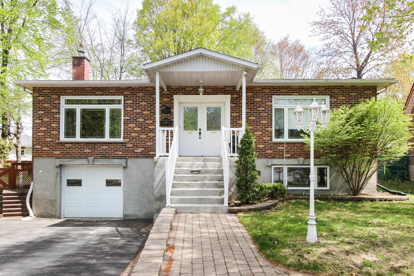
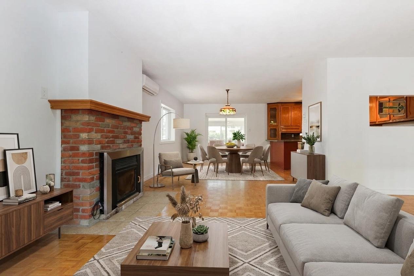
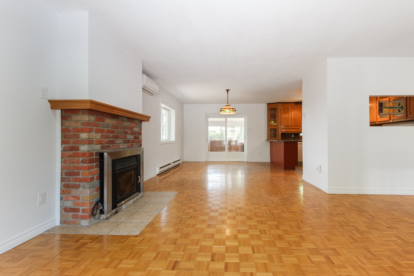
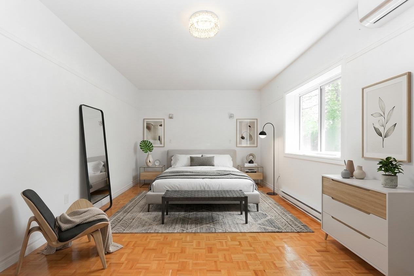
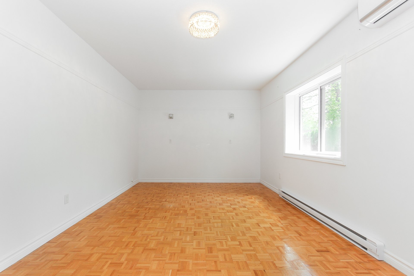
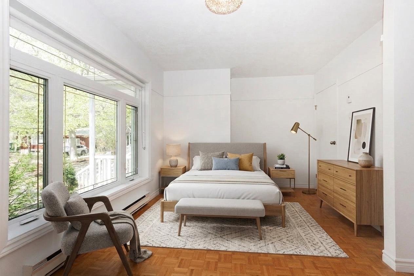
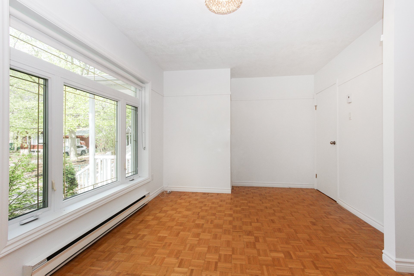
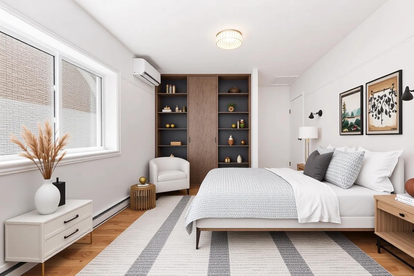
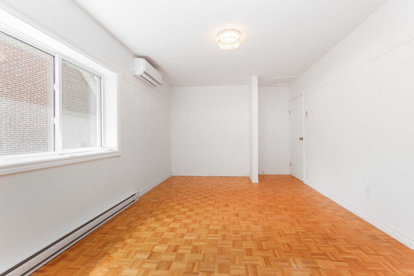
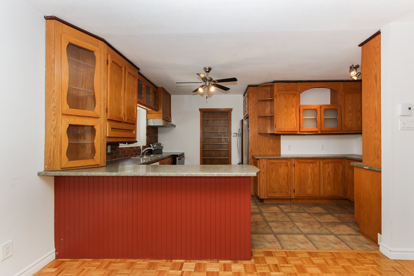
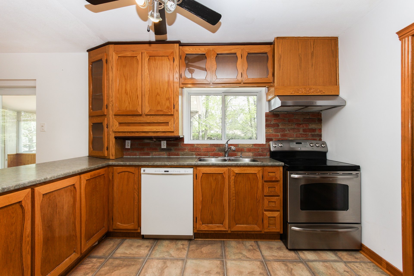
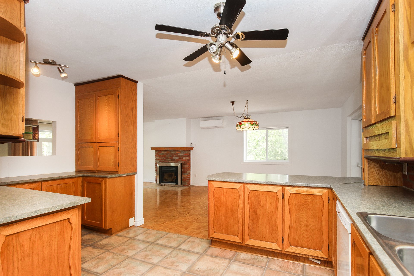
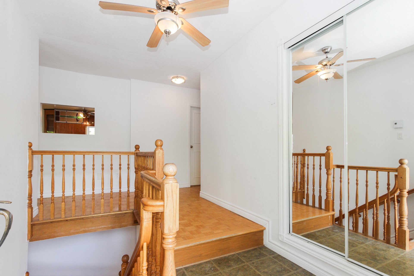
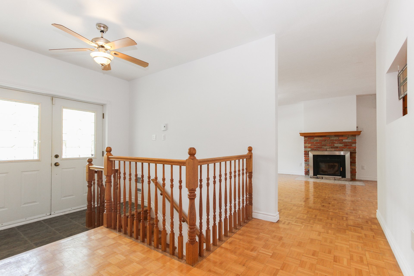
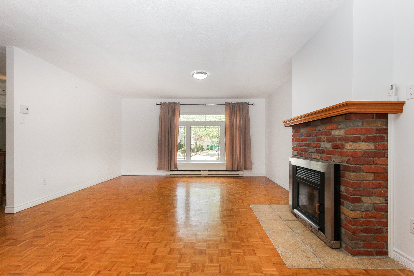
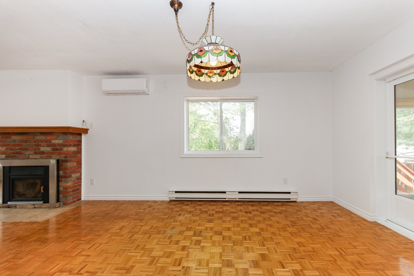
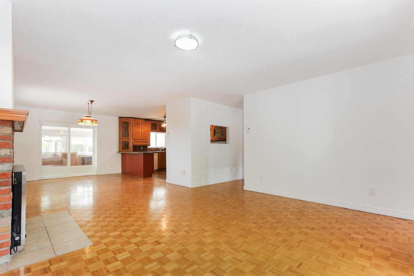
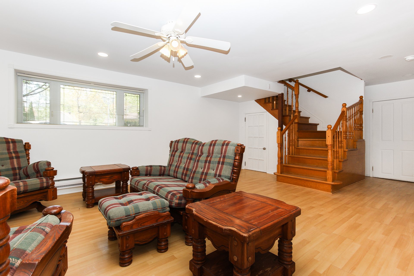
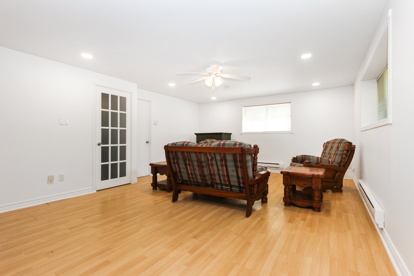
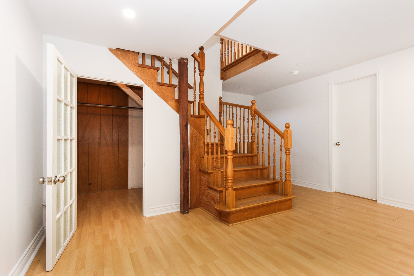
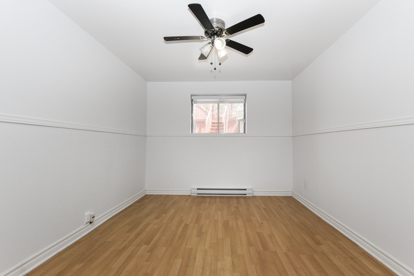
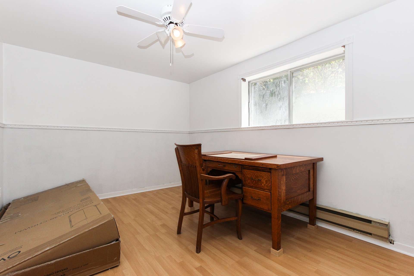
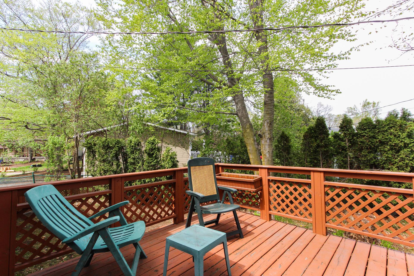
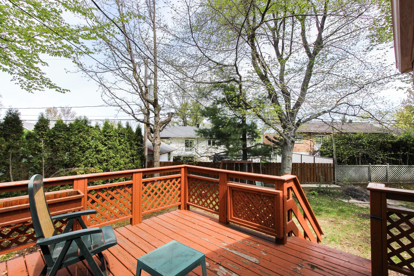
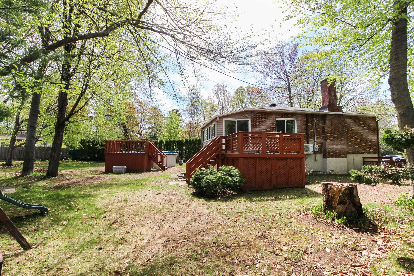
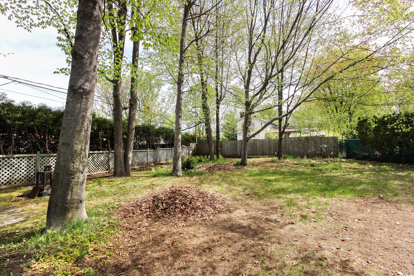
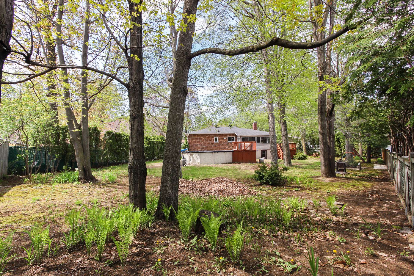
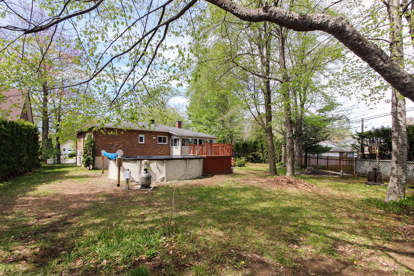
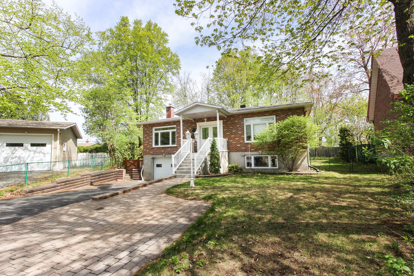
Spacious bungalow featuring a large backyard, located in a peaceful area of Terrebonne. This property offers a warm and functional interior layout. You will find a bright living room, a dining area, and an open-concept kitchen, along with two bathrooms and four bedrooms, including two located in the basement. The spacious rooms and abundant windows provide ideal comfort for the whole family. Prime location just minutes from the heart of Terrebonne, with quick access to Highways 25 and 640. A visit will convince you!
No sublet permitted through Airbnb or similar services. No
smoking, no cannabis. The Lessee must provide credit
verification and references to full satisfaction of the
owner. The Lessee must provide proof of liability insurance.
Inclusions : Refrigerator, stove, dishwasher, washer, dryer
Exclusions : Hydro Qubec, Internet, Cable TV, hot water
| Liveable | N/A |
|---|---|
| Total Rooms | 11 |
| Bedrooms | 4 |
| Bathrooms | 2 |
| Powder Rooms | 0 |
| Year of construction | 1977 |
| Type | Bungalow |
|---|---|
| Style | Detached |
| Dimensions | 9.55x12.8 M |
| Lot Size | 1065.13 MC |
| N/A | |
|---|---|
| lot assessment | $ 0 |
| building assessment | $ 0 |
| total assessment | $ 0 |
Room Details
| Room | Dimensions | Level | Flooring |
|---|---|---|---|
| Hallway | 4.47 x 2.54 M | Ground Floor | Linoleum |
| Living room | 4.6 x 4.29 M | Ground Floor | Parquetry |
| Dining room | 3.63 x 3.38 M | Ground Floor | Parquetry |
| Kitchen | 3.35 x 3.5 M | Ground Floor | Ceramic tiles |
| Primary bedroom | 5.79 x 3.35 M | Ground Floor | Parquetry |
| Bedroom | 4.78 x 3.18 M | Ground Floor | Parquetry |
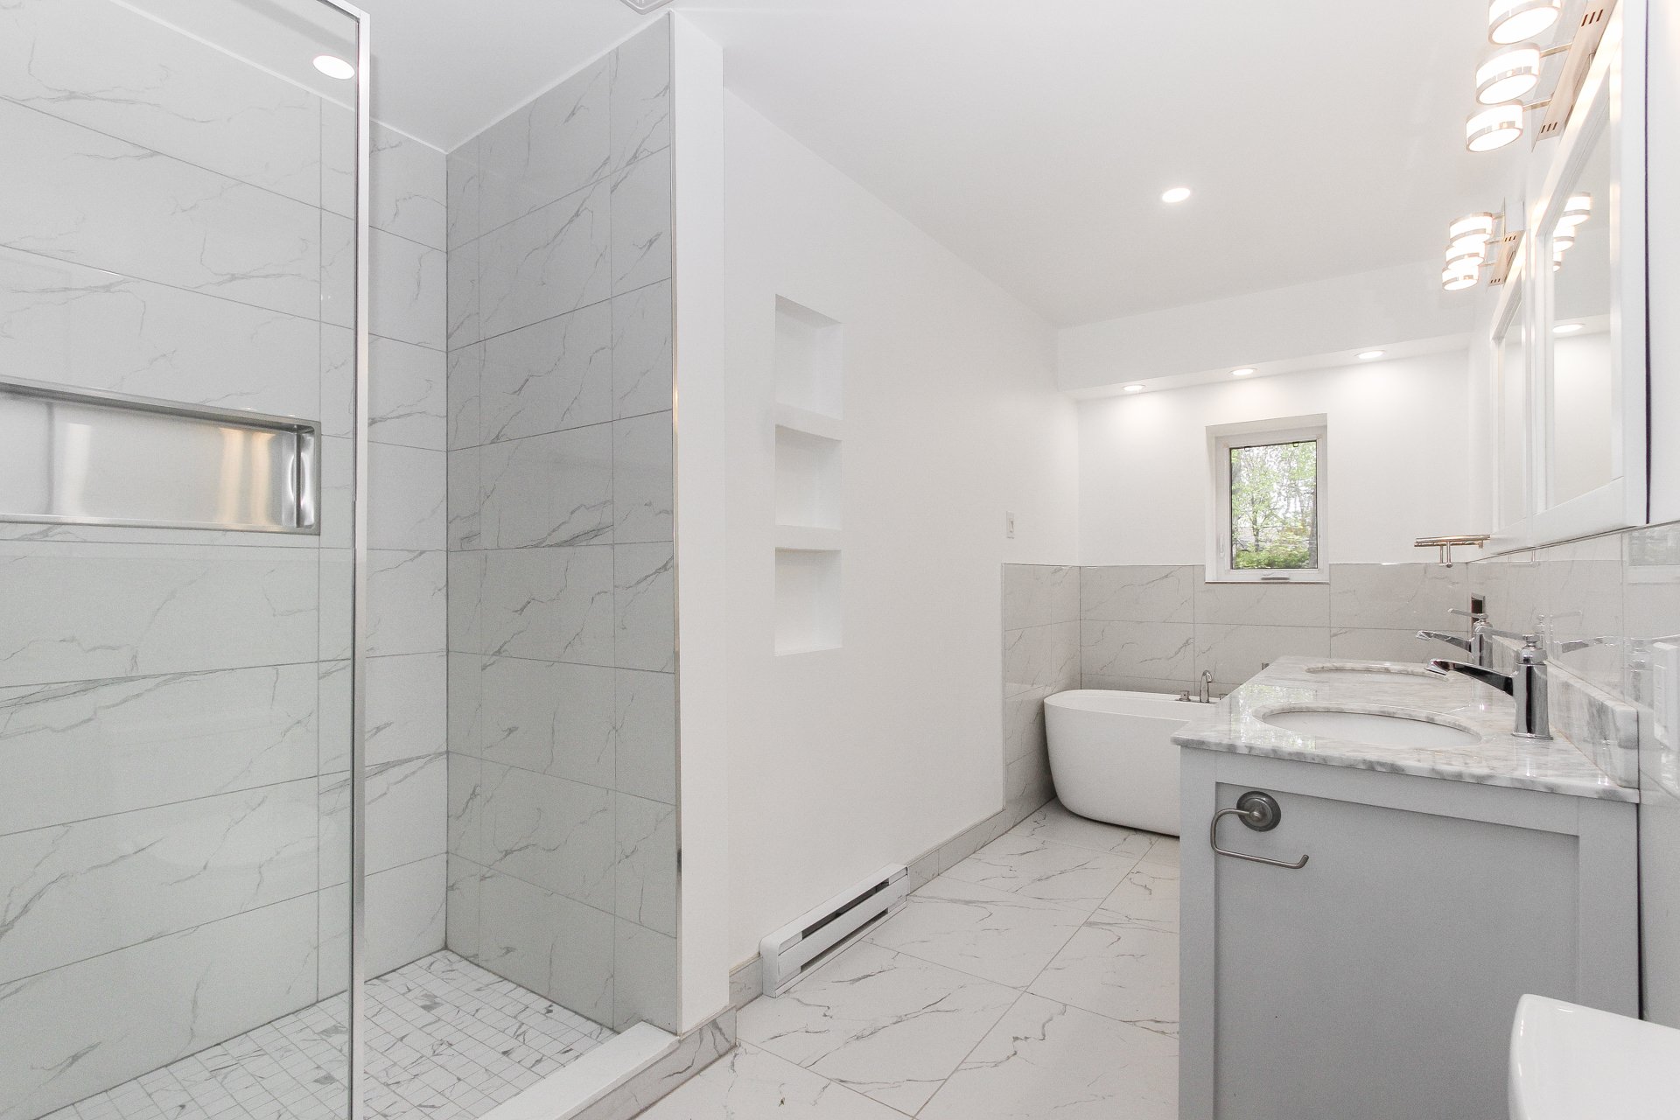
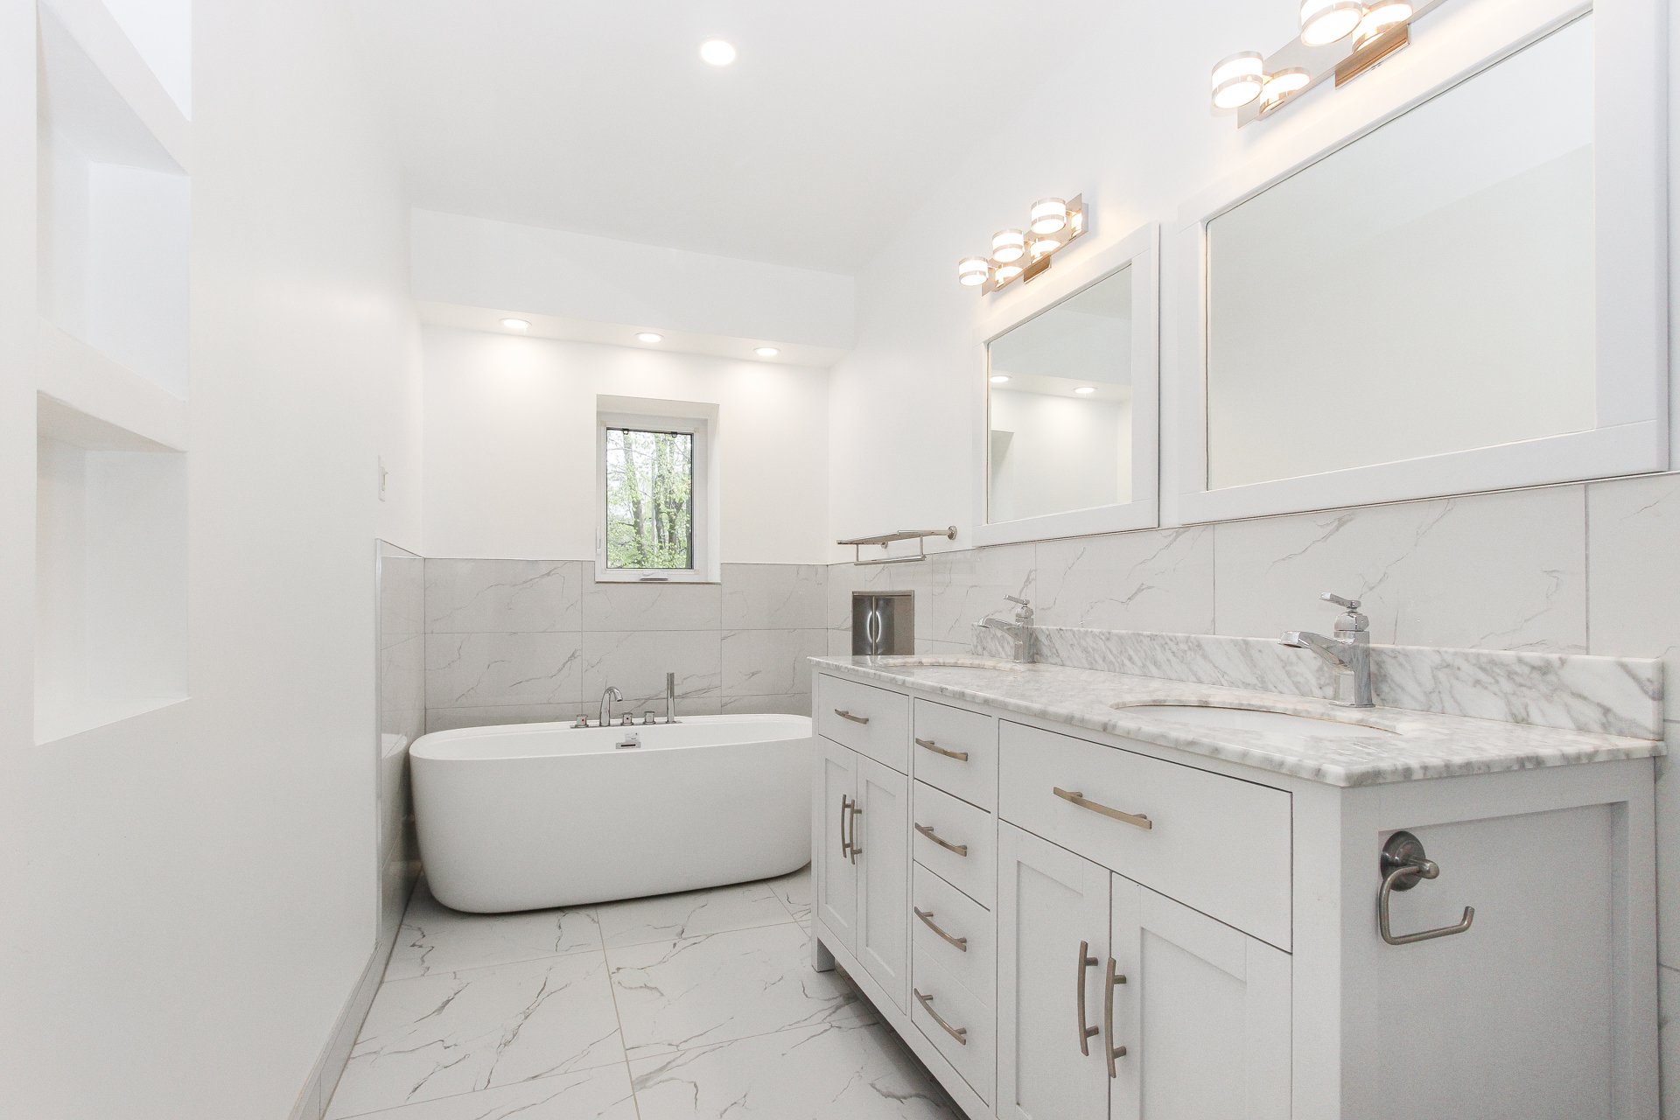
| Bathroom | 4.65 x 2.64 M | Ground Floor | Ceramic tiles |
| Bedroom | 4.62 x 2.92 M | Basement | Floating floor |
| Bedroom | 2.95 x 2.92 M | Basement | Floating floor |
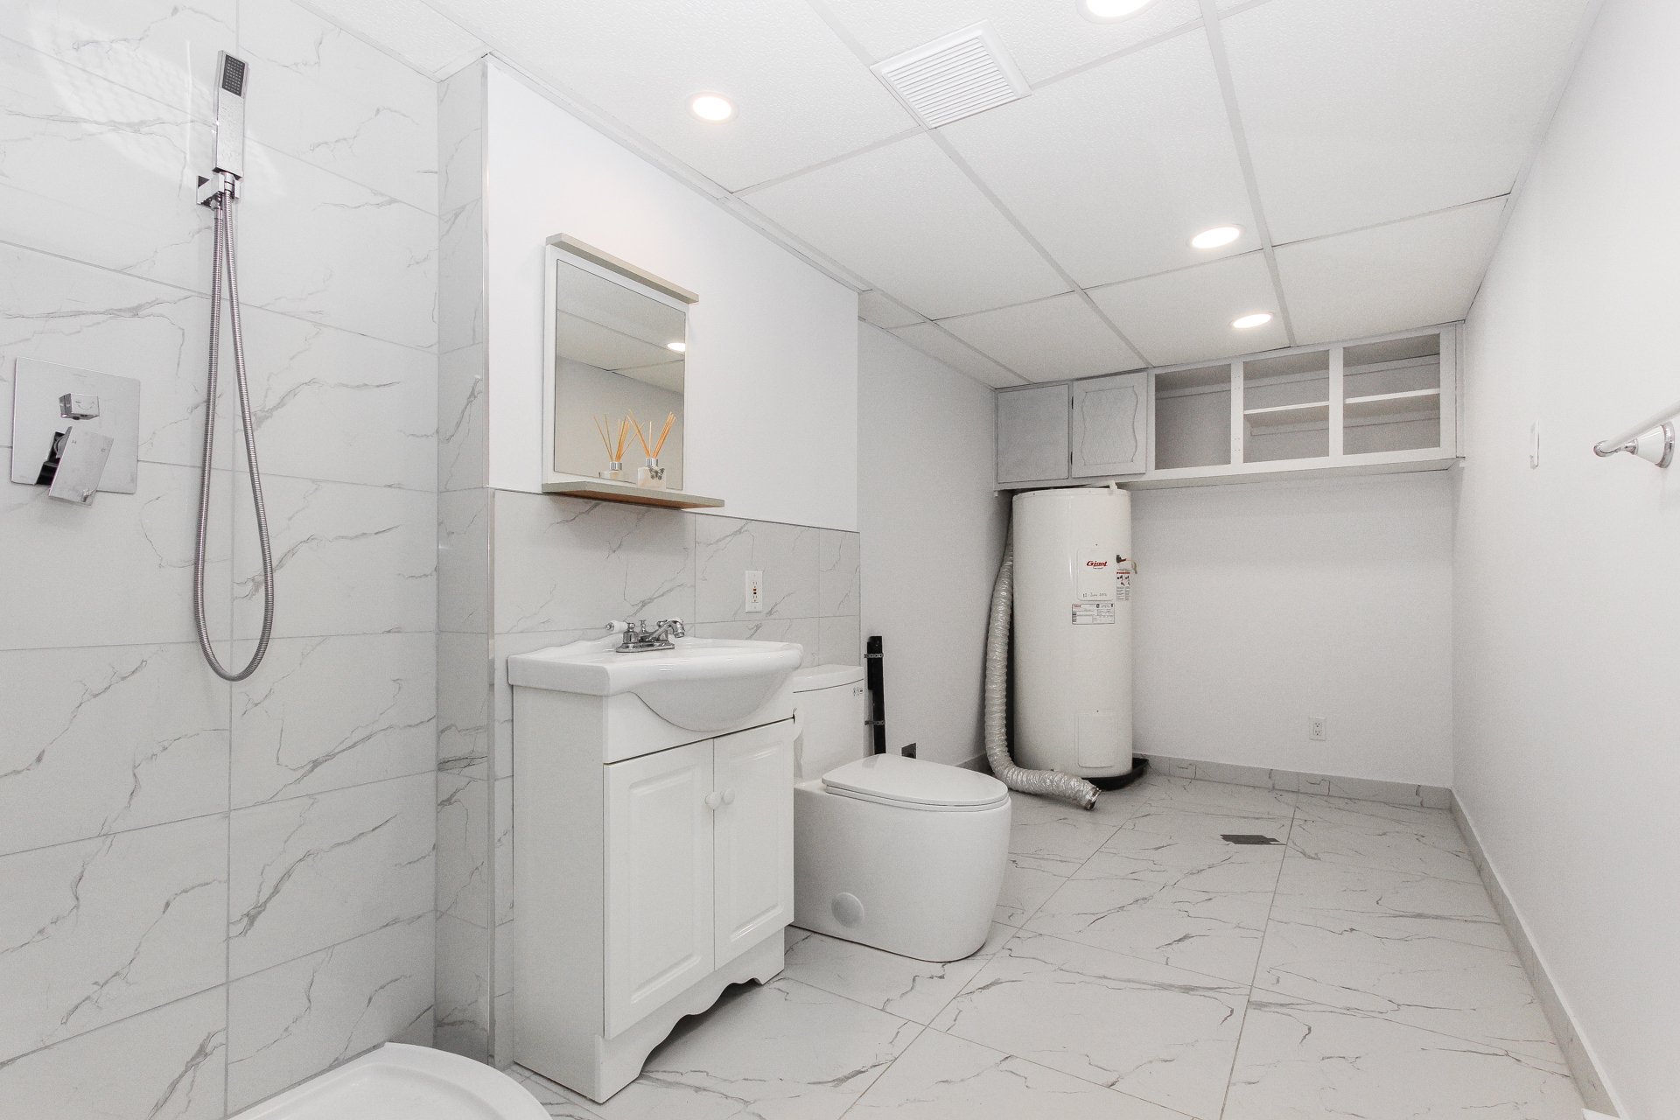
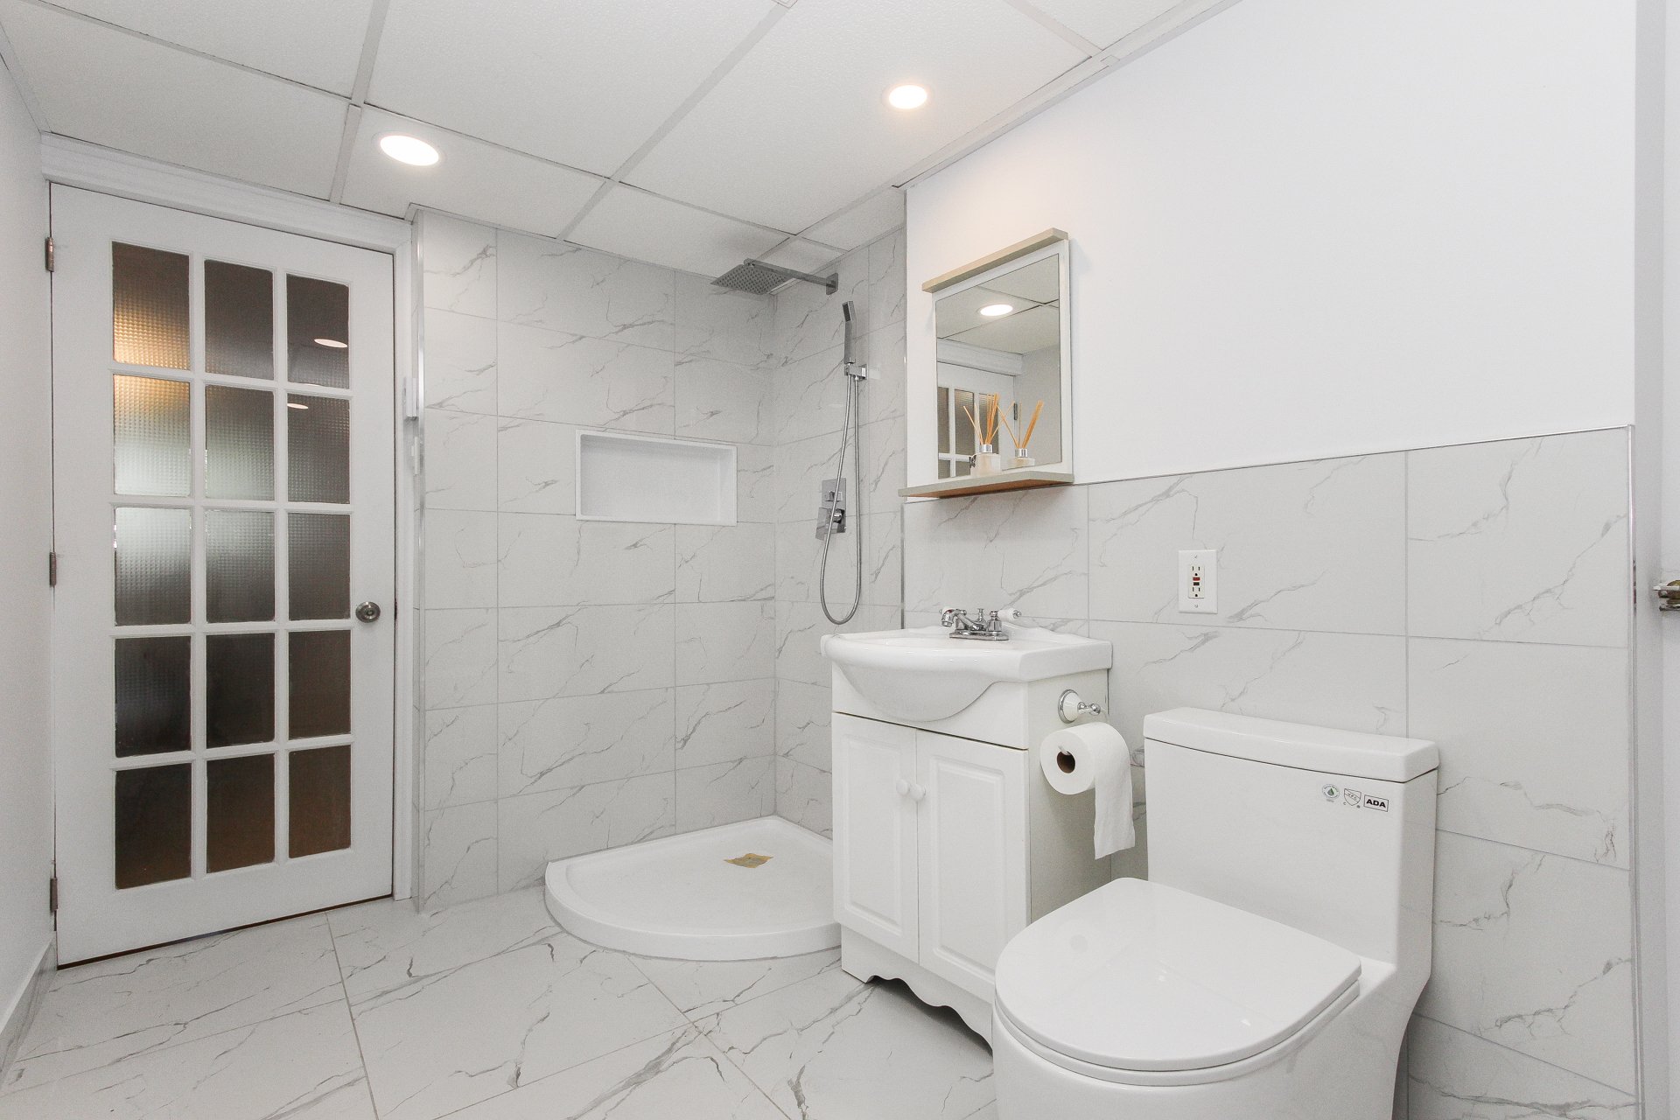
| Bathroom | 3.68 x 2.8 M | Basement | Ceramic tiles |
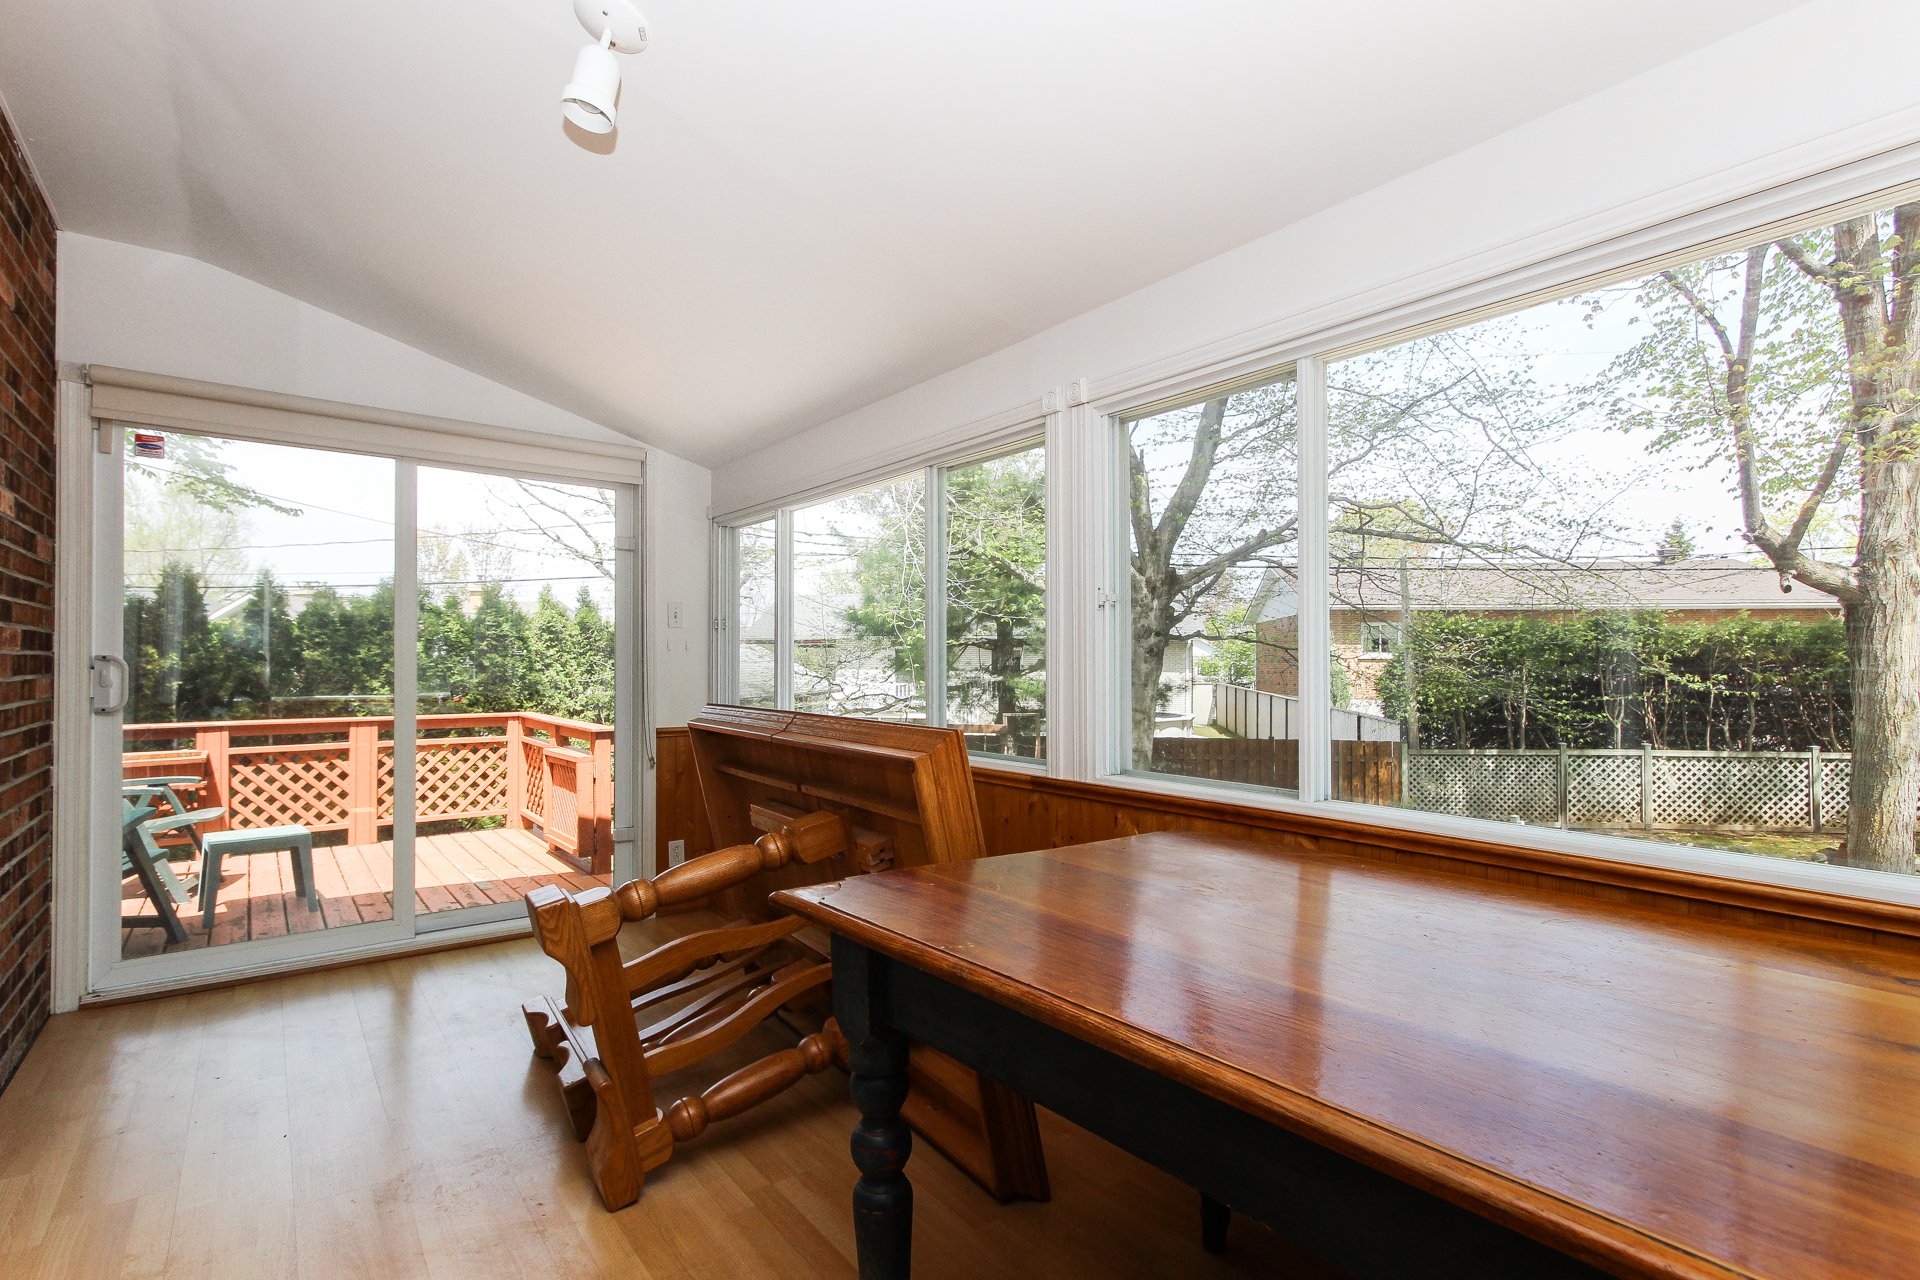
| Veranda | 4.27 x 2.18 M | Ground Floor | Floating floor |
Charateristics
| Basement | 6 feet and over, Finished basement |
|---|---|
| Pool | Above-ground |
| Equipment available | Central vacuum cleaner system installation, Partially furnished |
| Distinctive features | Cul-de-sac |
| Proximity | Daycare centre, Elementary school, High school, Highway, Other, Park - green area, Public transport |
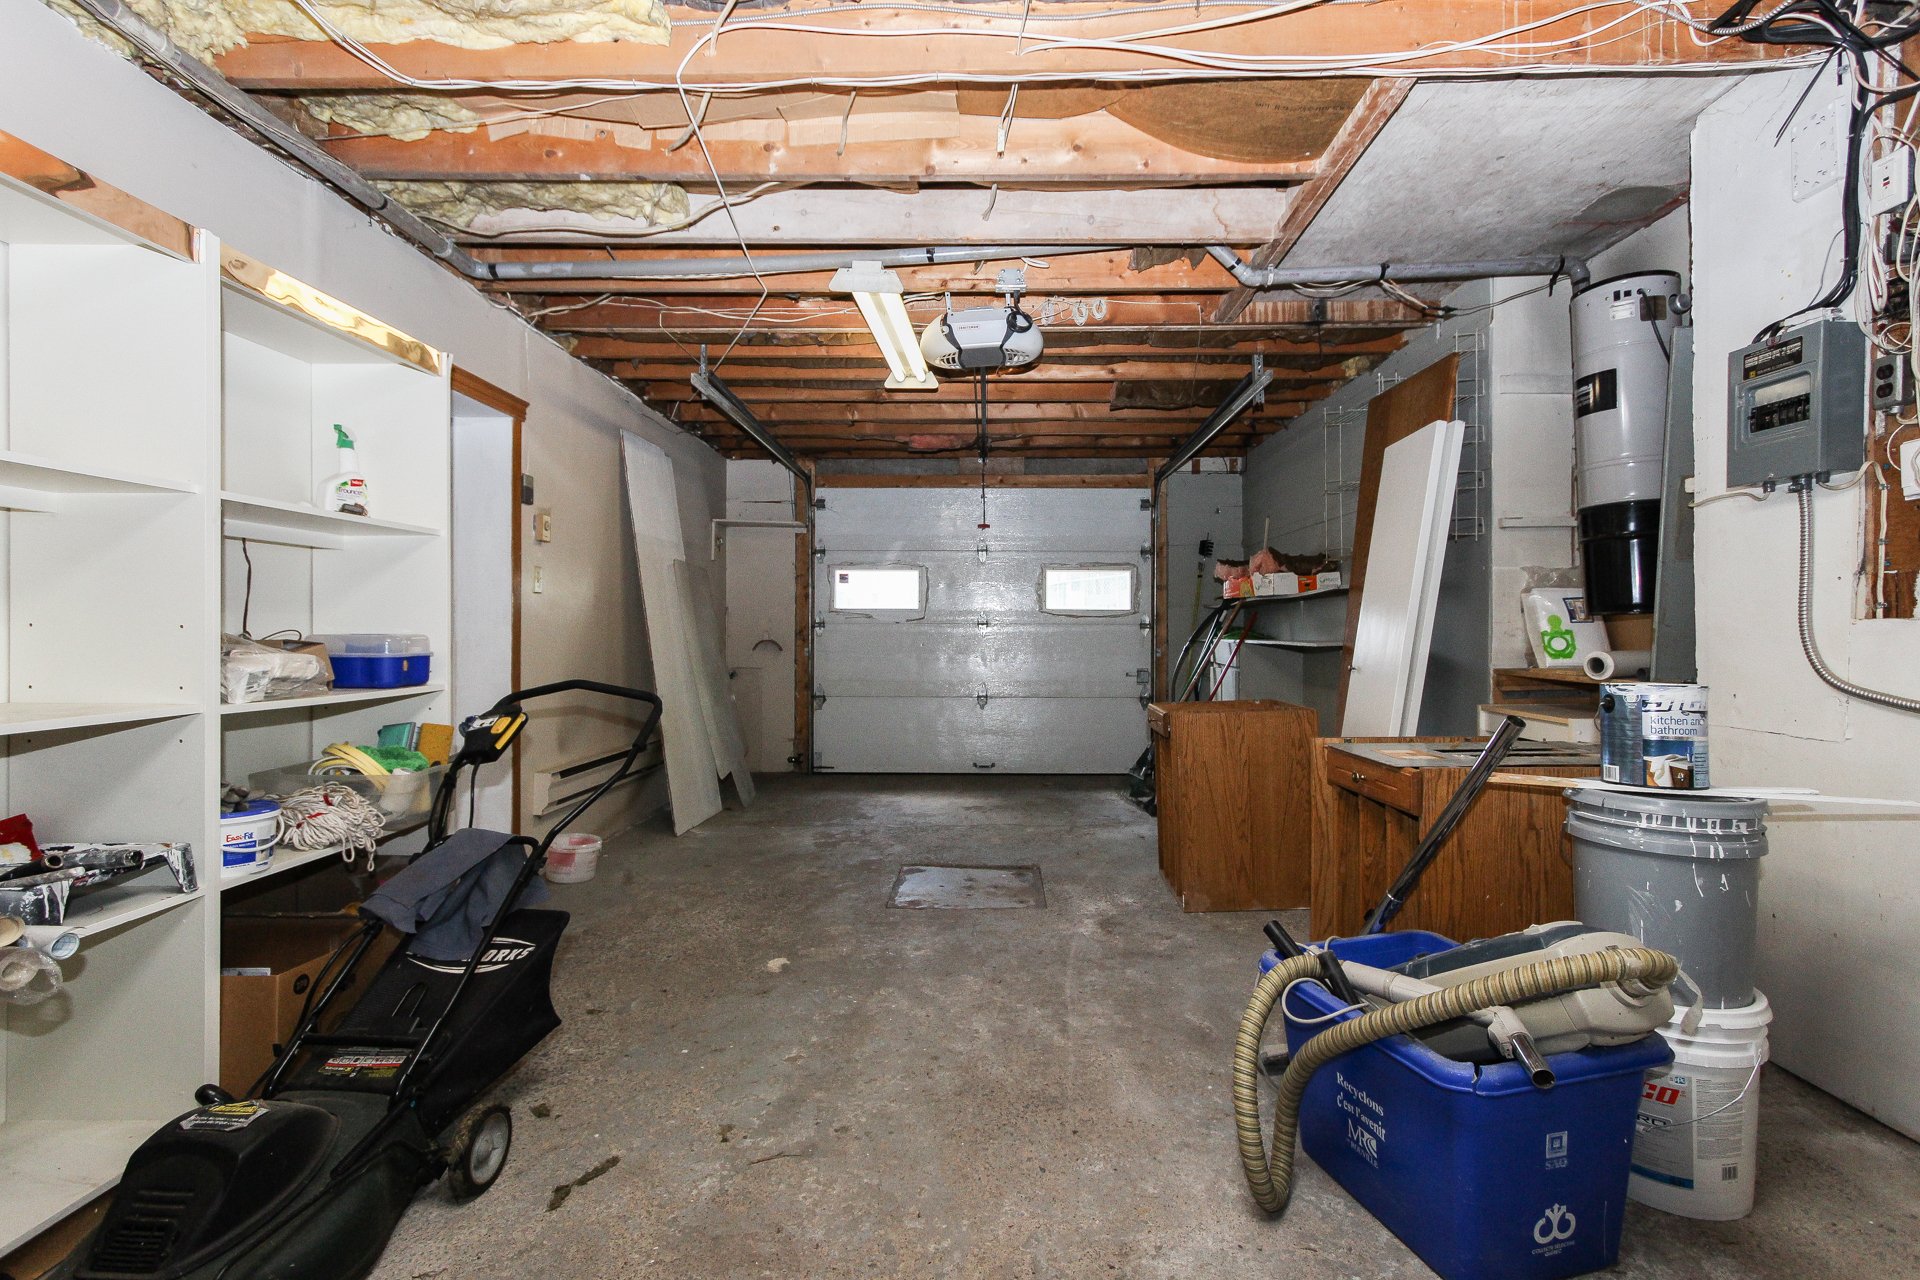
| Garage | Fitted |
| Parking | Garage, Outdoor |
| Sewage system | Municipal sewer |
| Water supply | Municipality |
| Zoning | Residential |
| Restrictions/Permissions | Short-term rentals not allowed, Smoking not allowed |
Neighbourhood Demographics
marital
age
household income
religion
common languages
education
ownership
child at home
construction date
employment
transportation to work
work location