
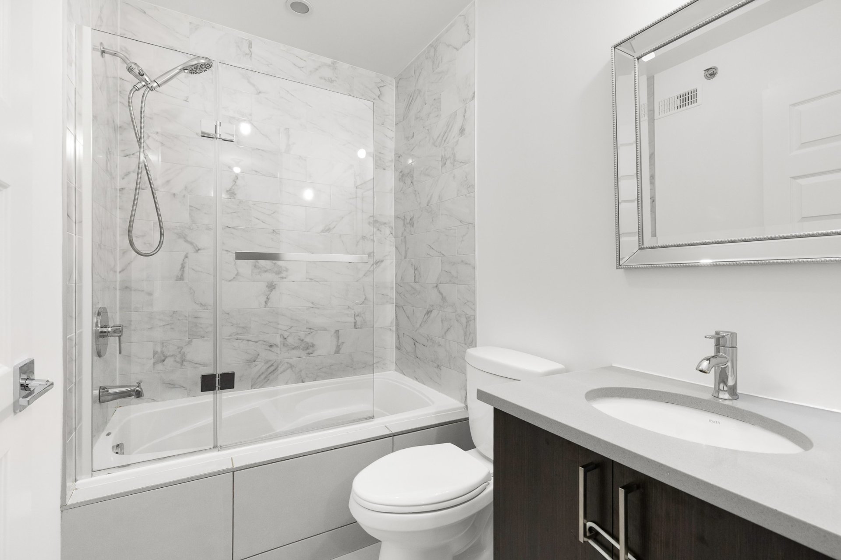
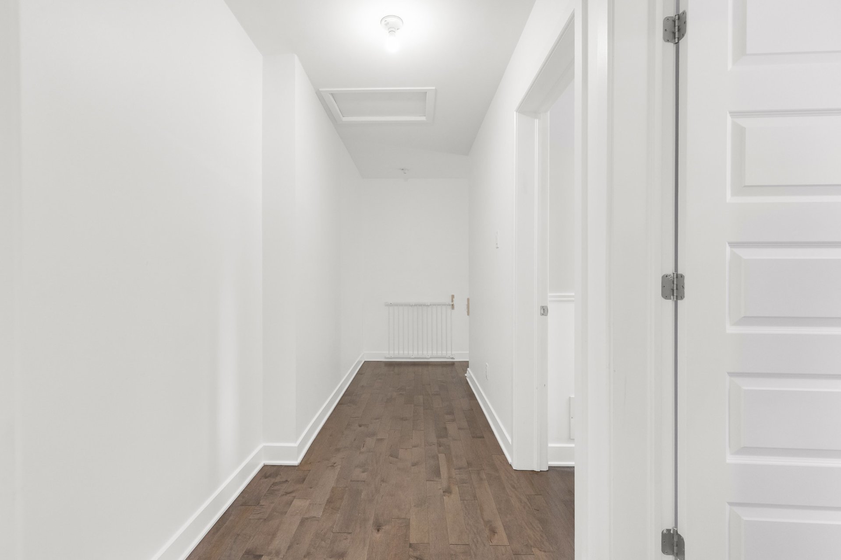
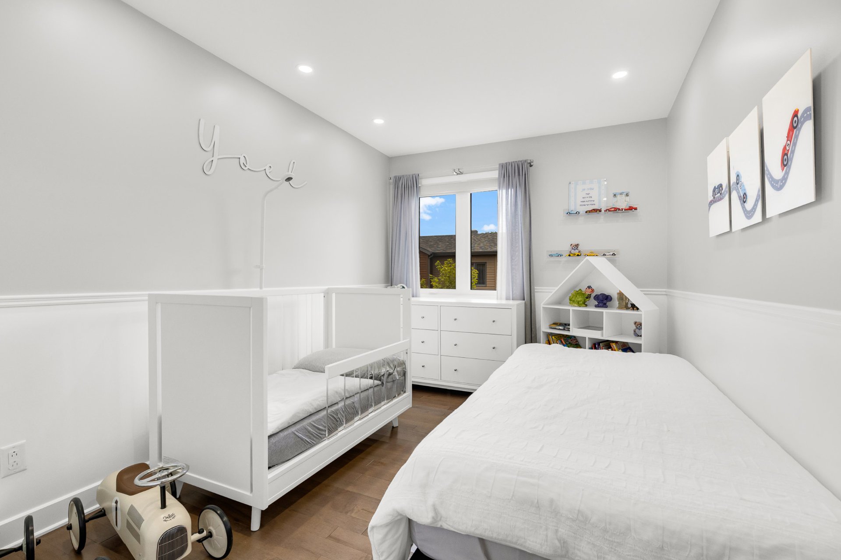
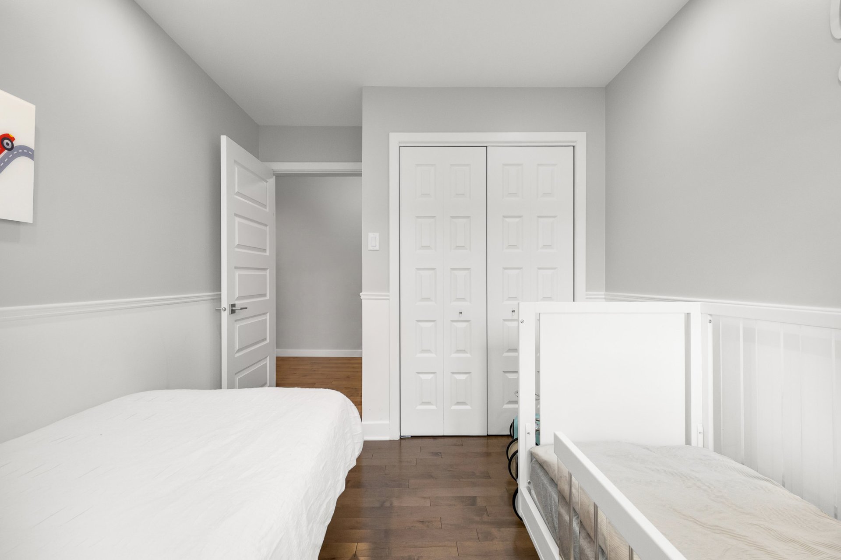
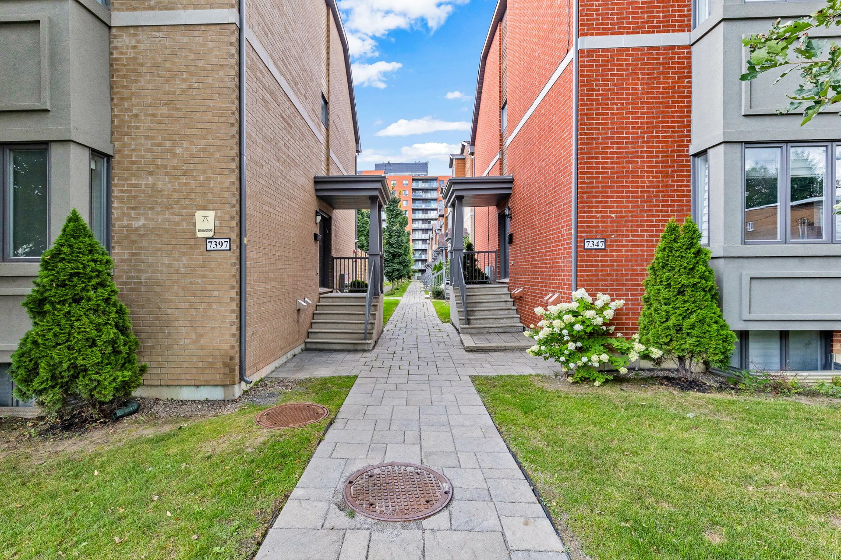
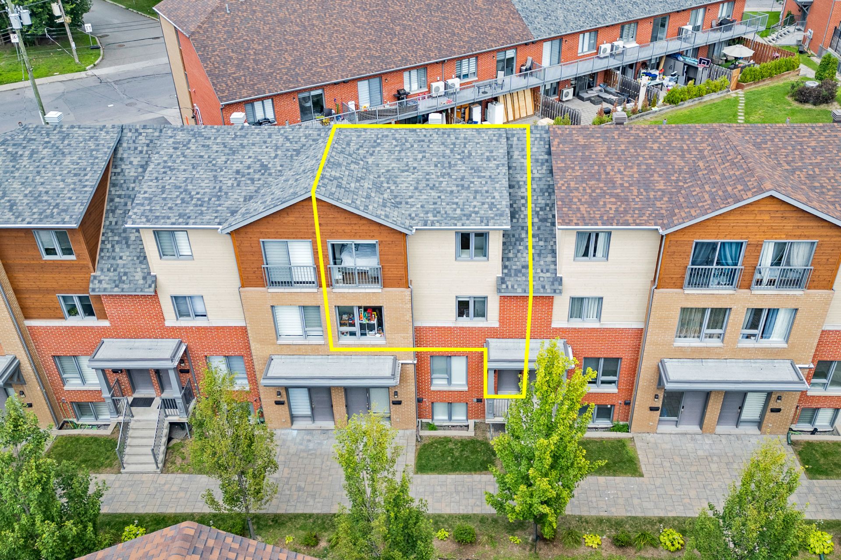
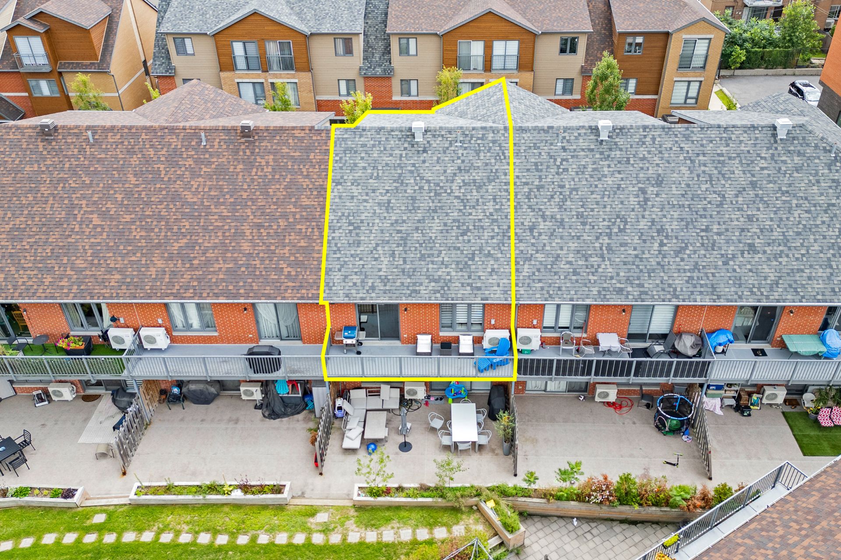
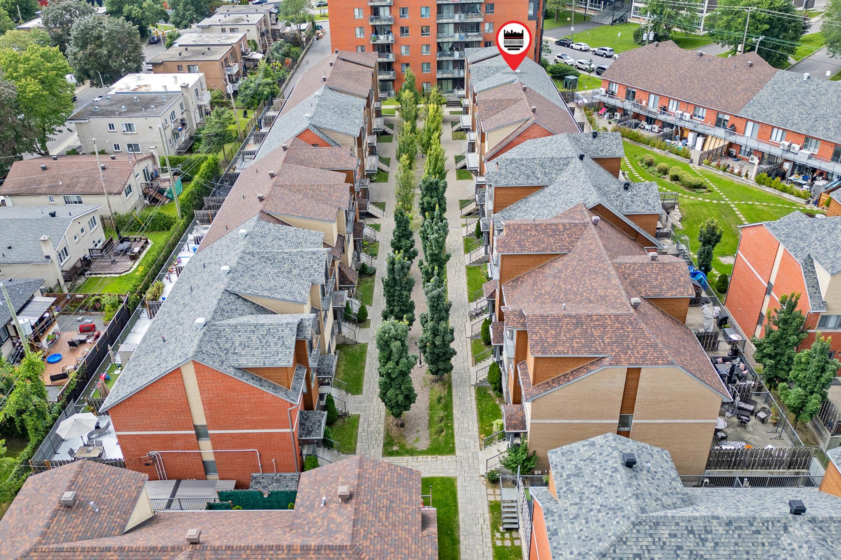
- 3 Bedrooms
- 2 Bathrooms
- Calculators
- 77 walkscore
Description
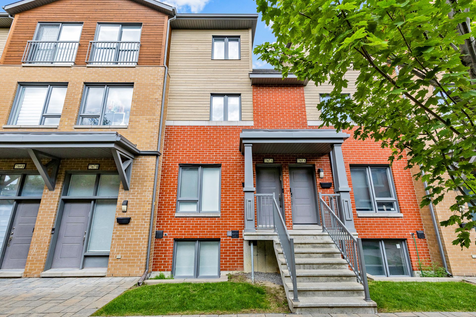
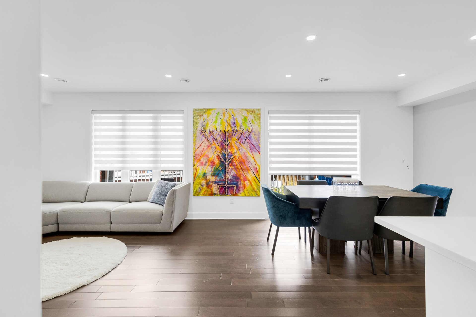
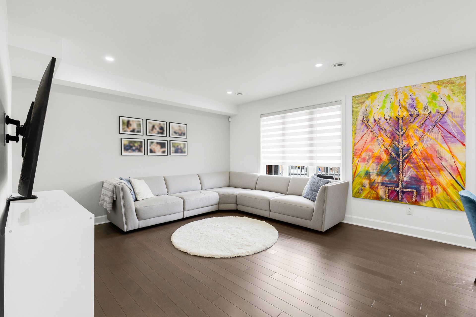
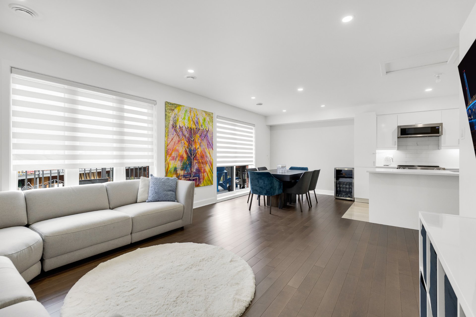
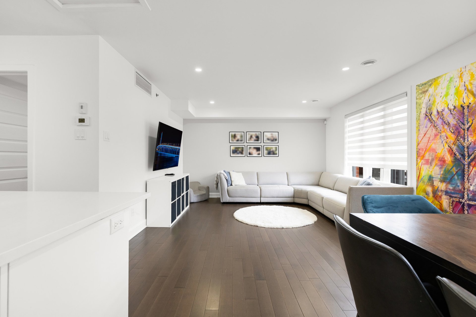
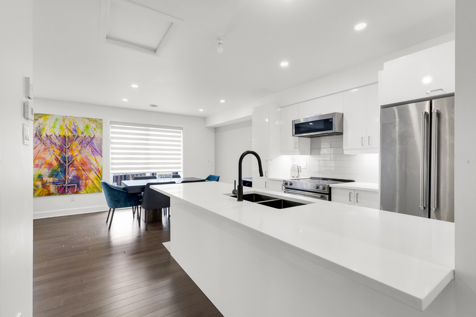
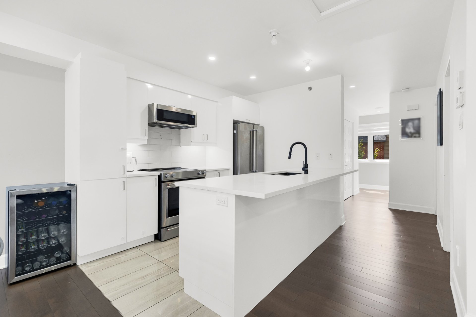
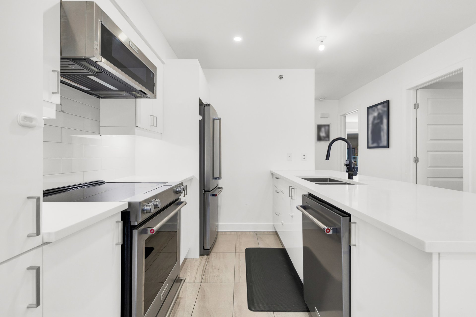
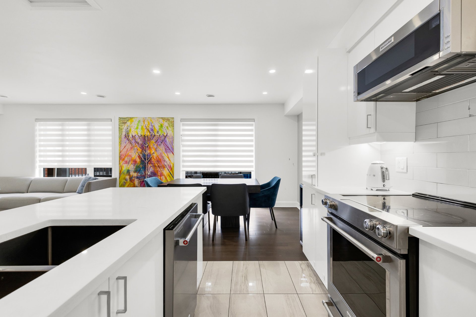
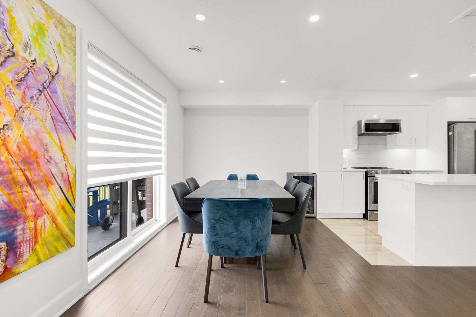
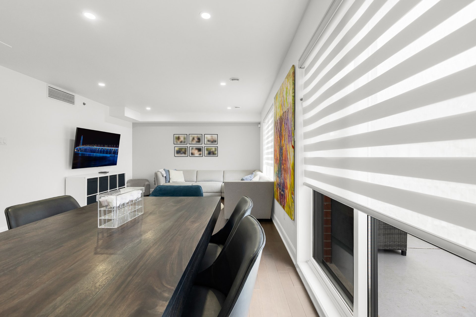
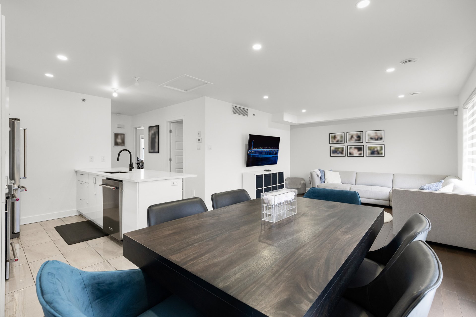
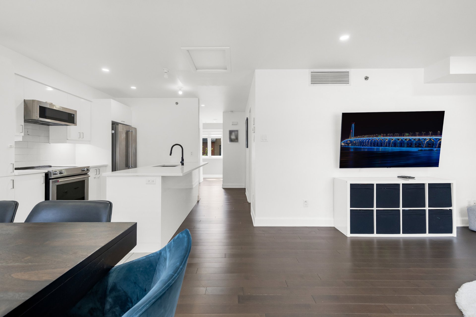
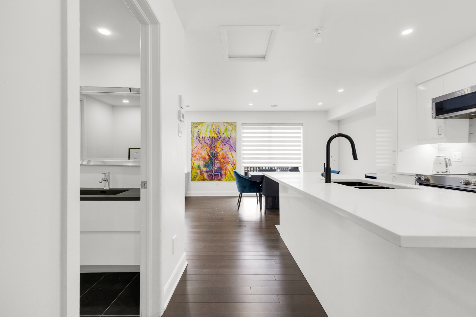
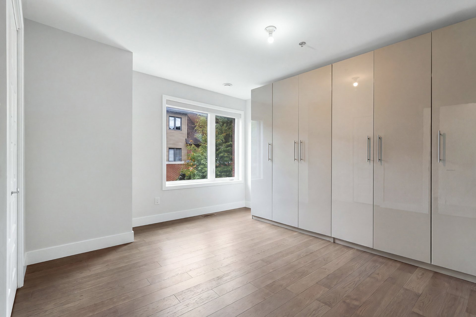
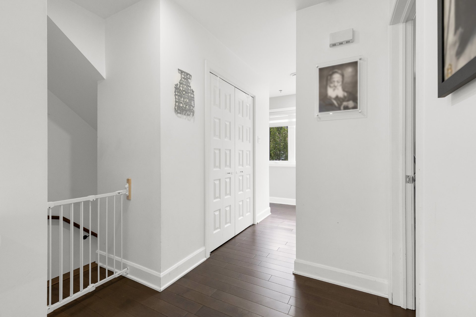
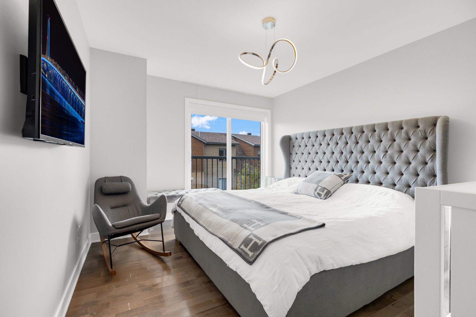
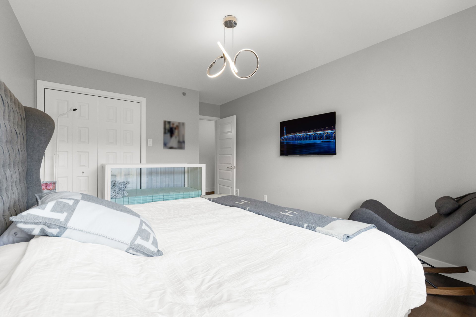
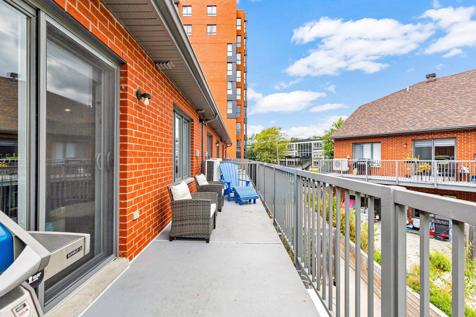
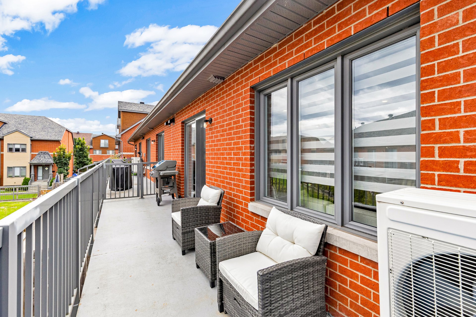
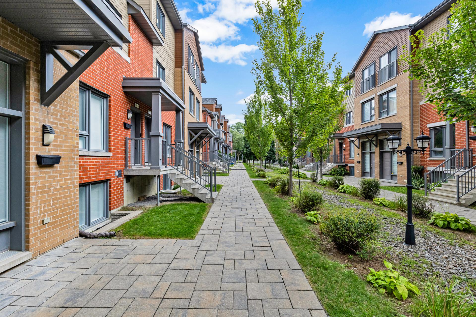
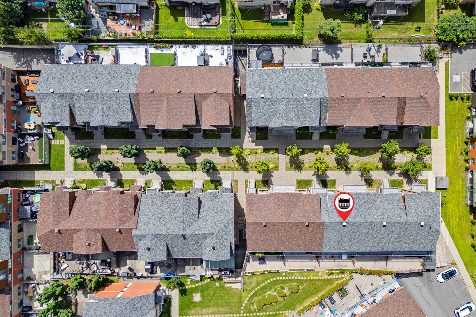
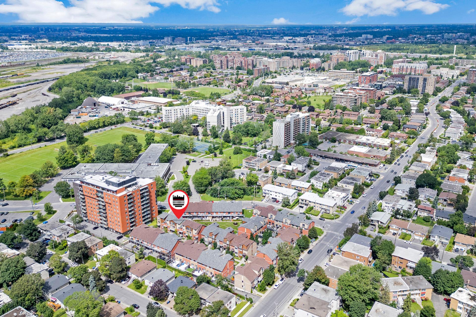
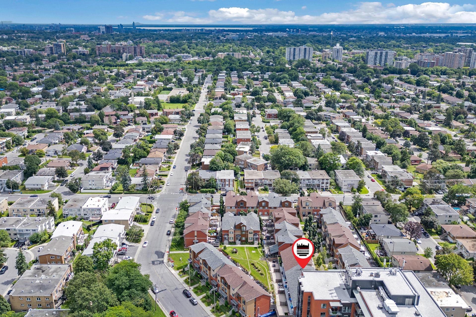
Parkhaven Courts! Beautifully renovated upper-level condo featuring 3 spacious bedrooms and 2 full bathrooms, offering approximately 1,300 sq. ft. of living space over two levels. Enjoy hardwood floors throughout, an open-concept kitchen with quartz countertops and ample storage, and a bright, spacious living and dining area with direct access to a large private patio. Central heating and A/C. Indoor parking. Ideally located close to schools, parks, shopping centres, synagogues, sports facilities, public transportation, and all essential amenities. A wonderful opportunity to enjoy comfortable and convenient living!
Recent Renovations:
- Brand new staircase in the entrance
- Brand new flooring on entire main floor
- Entire main floor repainted
- Entire main floor ceiling repainted
- Brand new kitchen (second sink replaced by countertop -
plumbing sealed off)
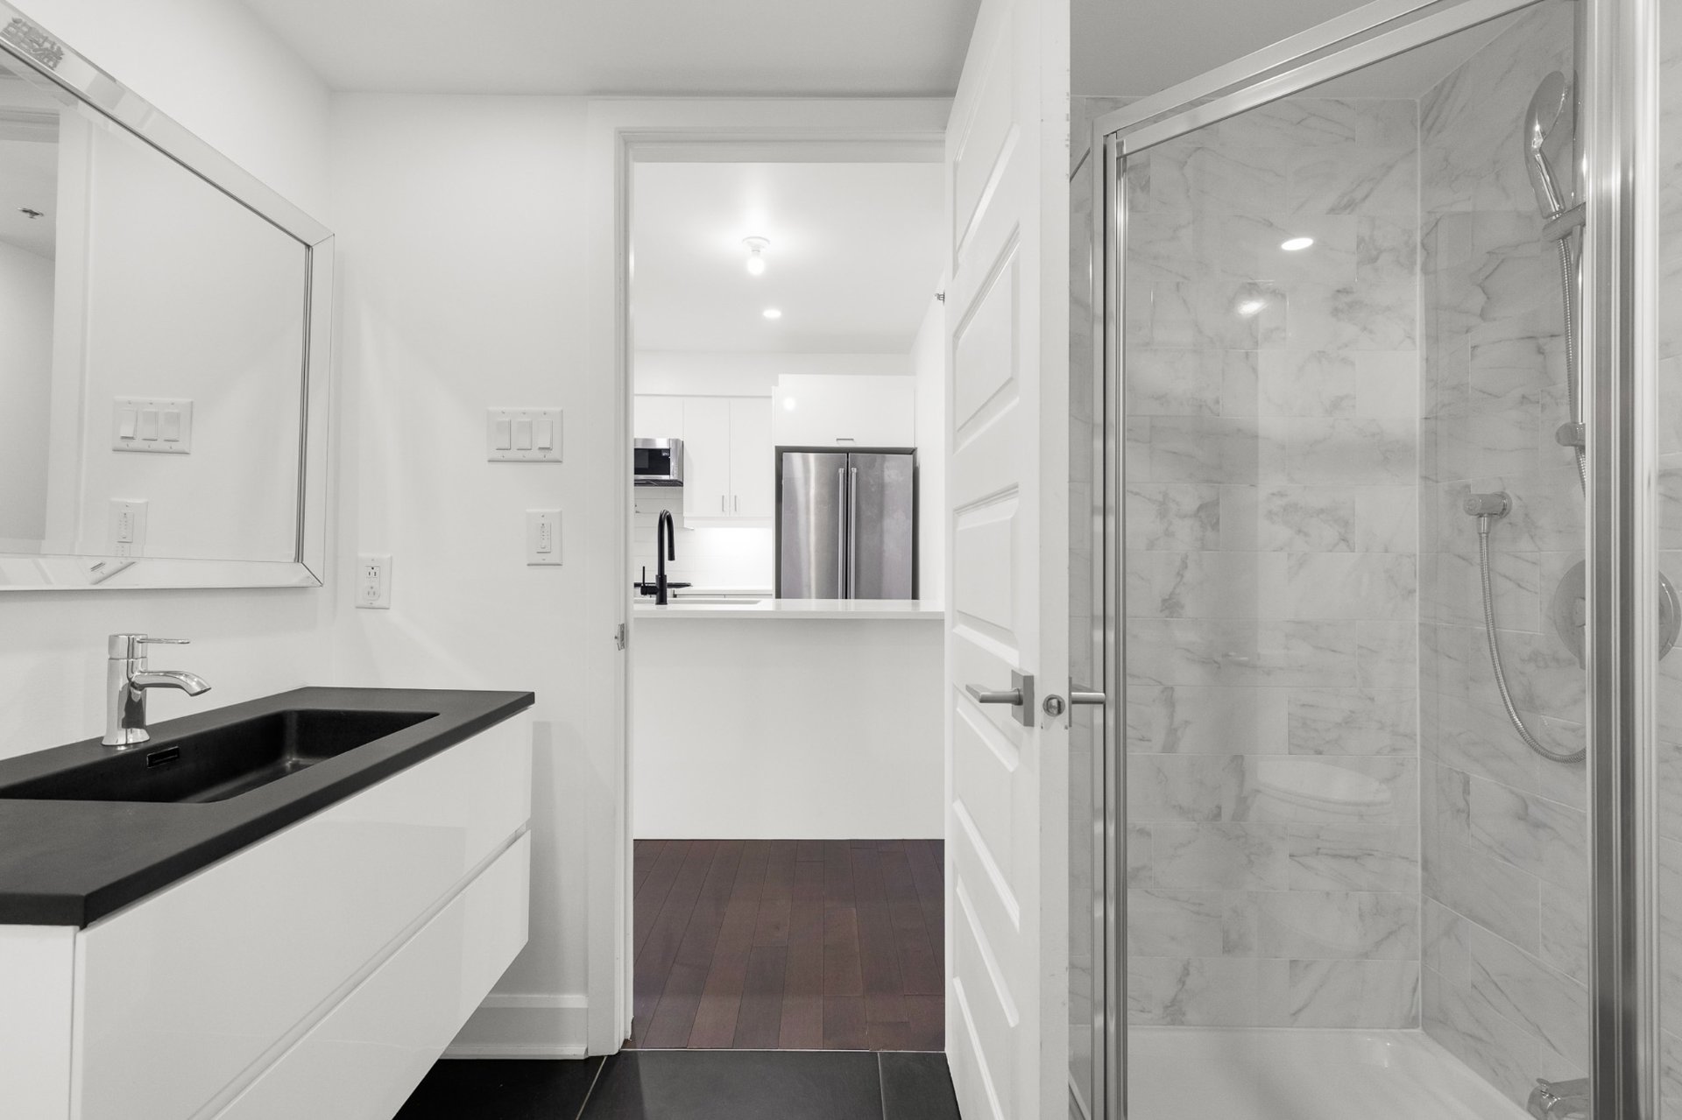
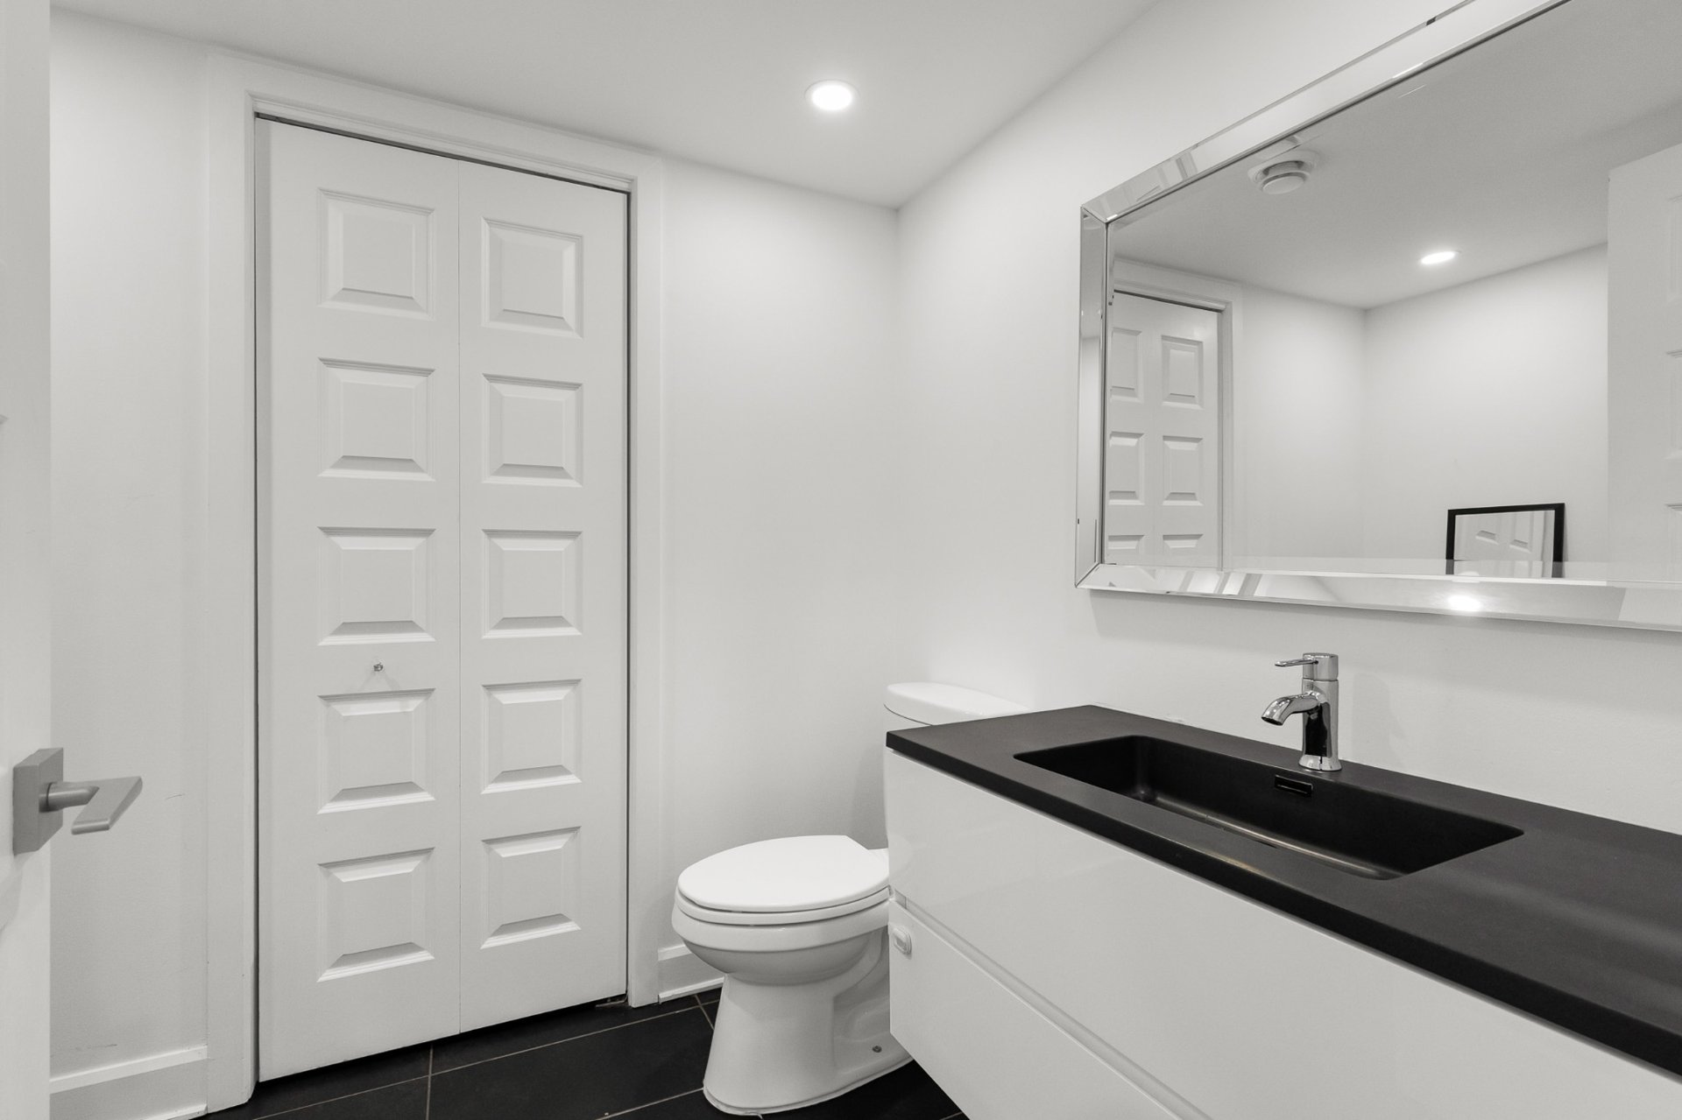
- Main floor bathroom repainted with brand new toilet and
Vanity
- Brand new countertops in kitchen (paid by homeowners)
- Air quality test done (can provide report)
- Duct cleaning done
- New spot lights on main floor
- Flooring on 2nd floor was fully redone and covered by GCR
guarantee
Inclusions : Fridge, Oven, Microwave, Dishwasher, Window blinds, Structure of IKEA PAX System (no interior pieces such as drawers, shelves, rods, doors, etc.)
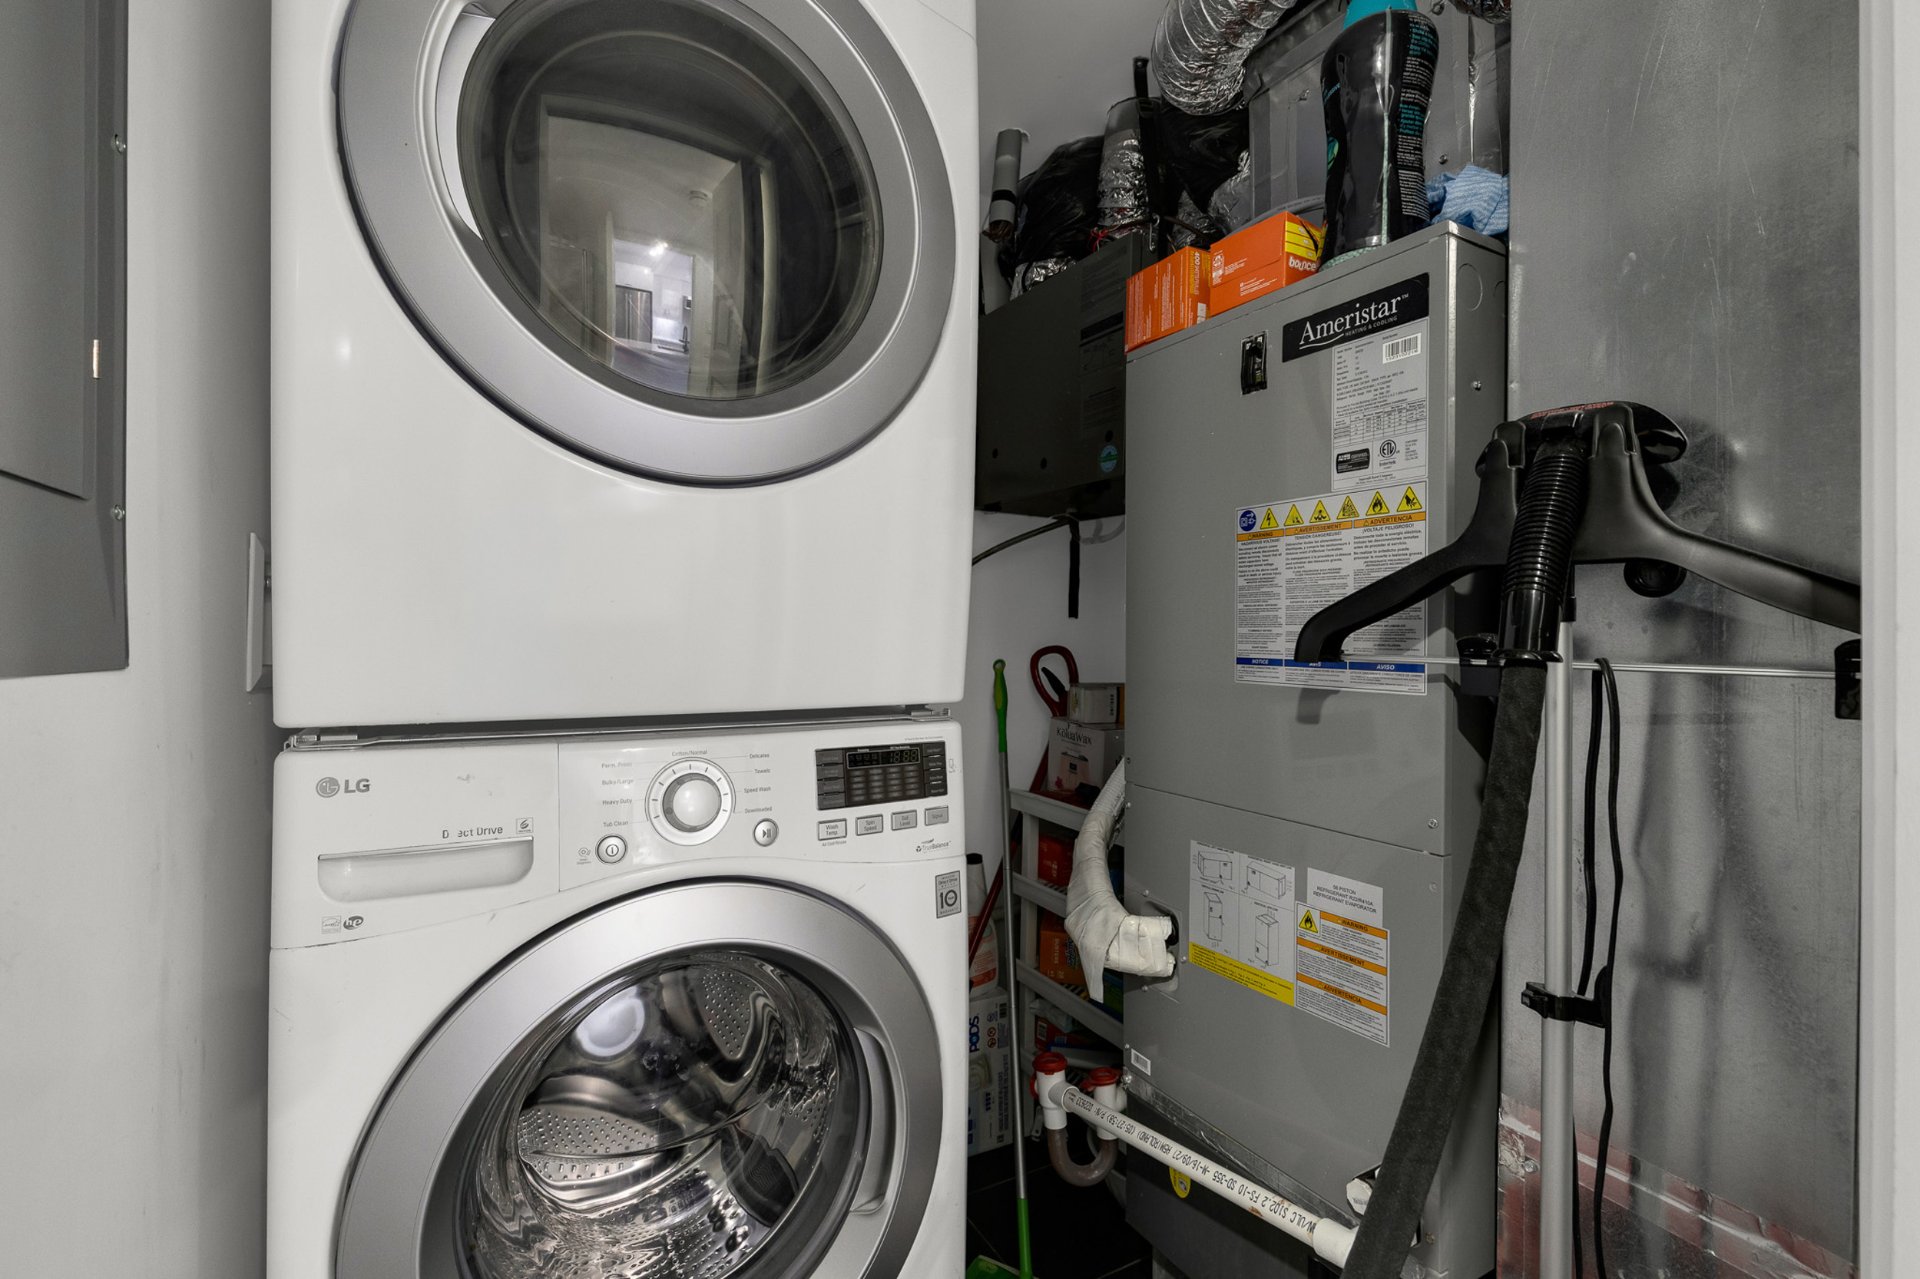
Exclusions : Washer, dryer, all closet built-ins
| Liveable | 1435 PC |
|---|---|
| Total Rooms | 6 |
| Bedrooms | 3 |
| Bathrooms | 2 |
| Powder Rooms | 0 |
| Year of construction | 2016 |
| Type | Apartment |
|---|---|
| Style | Attached |
| Co-ownership fees | $ 3732 / year |
|---|---|
| Municipal Taxes (2026) | $ 4832 / year |
| School taxes (2026) | $ 430 / year |
| lot assessment | $ 104100 |
| building assessment | $ 487700 |
| total assessment | $ 591800 |
Room Details
| Room | Dimensions | Level | Flooring |
|---|---|---|---|
| Living room | 24 x 14 P | 2nd Floor | Wood |
| Kitchen | 9 x 7 P | 2nd Floor | Ceramic tiles |
| Bedroom | 12 x 12 P | 2nd Floor | Wood |
| Bathroom | 6 x 8.8 P | 2nd Floor | Ceramic tiles |
| Bedroom | 13.6 x 9 P | Wood | |
| Bedroom | 13 x 11 P | Wood | |
| Bathroom | 10 x 5 P | Ceramic tiles |
Charateristics
| Equipment available | Alarm system, Central air conditioning, Central vacuum cleaner system installation, Electric garage door, Partially furnished, Private balcony, Ventilation system |
|---|---|
| Garage | Attached, Fitted, Single width |
| Proximity | Bicycle path, Daycare centre, Elementary school, High school, Highway, Park - green area, Public transport |
| Heating system | Electric baseboard units |
| Heating energy | Electricity |
| Available services | Fire detector |
| Parking | Garage |
| Sewage system | Municipal sewer |
| Water supply | Municipality |
| Zoning | Residential |
Neighbourhood Demographics
marital
age
household income
religion
common languages
education
ownership
child at home
construction date
employment
transportation to work
work location

David Haziza