
- 3 Bedrooms
- 1 Bathrooms
- Calculators
- walkscore
Description
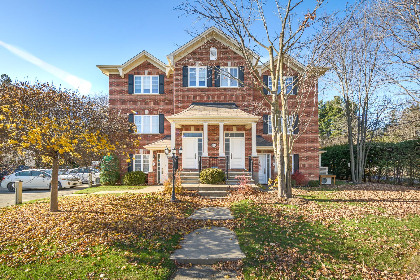
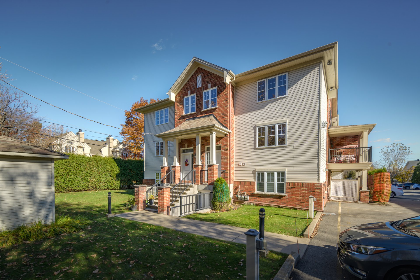
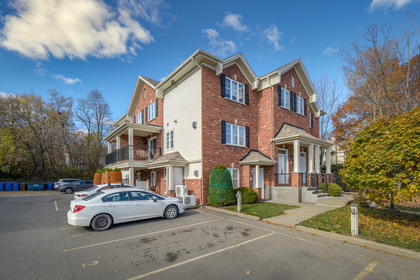
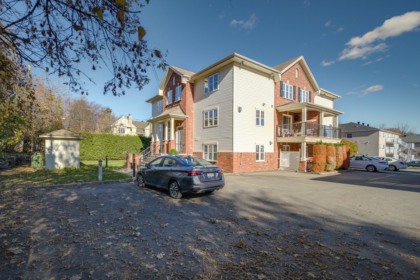
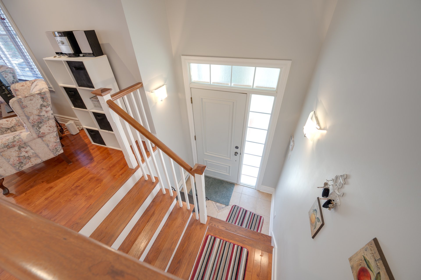
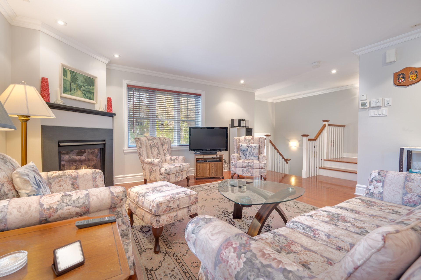
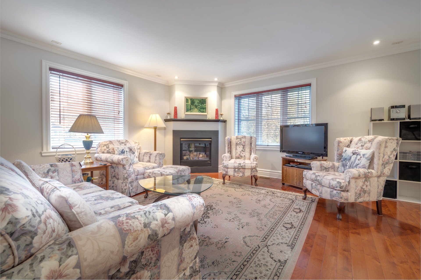
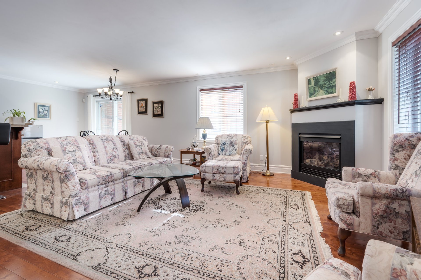
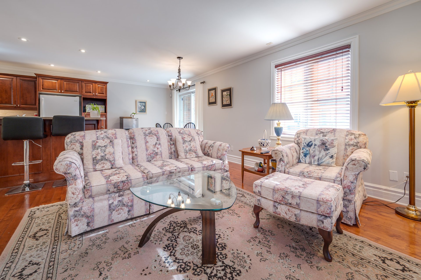
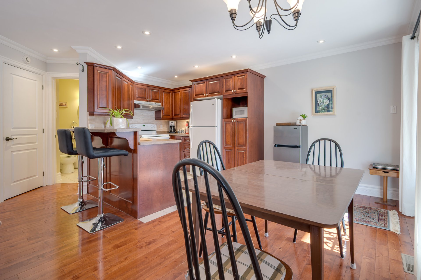
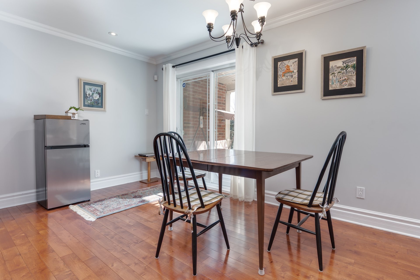
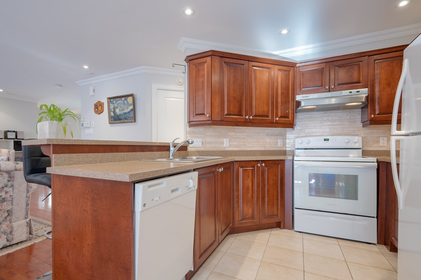
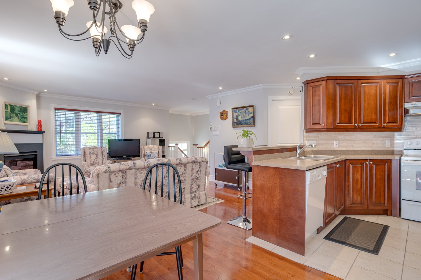
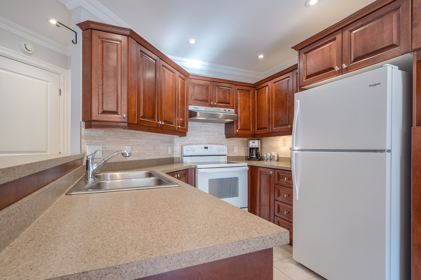
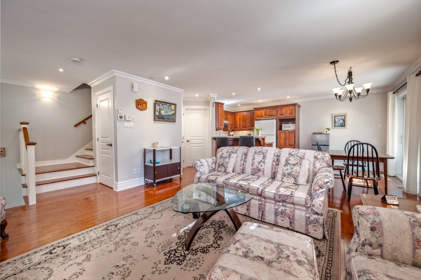
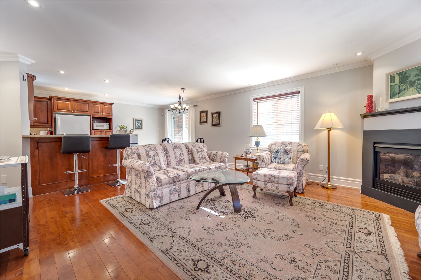
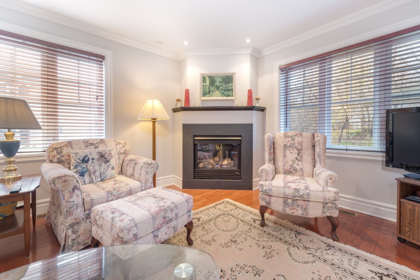
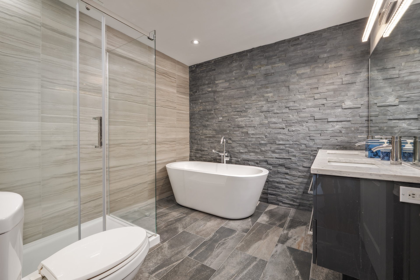
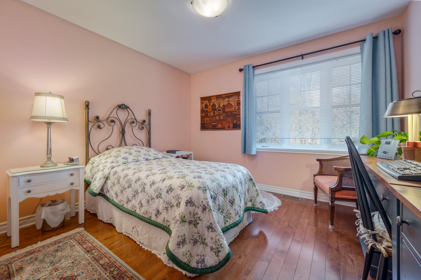
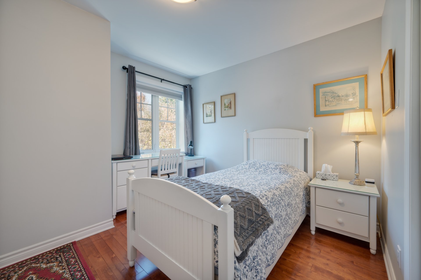
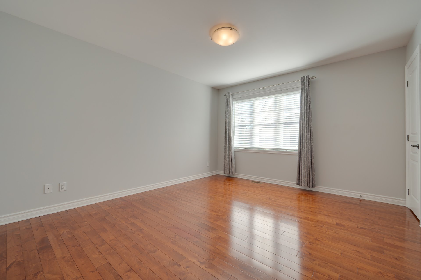
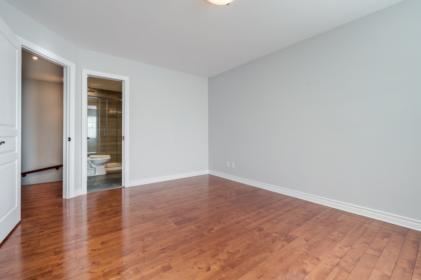
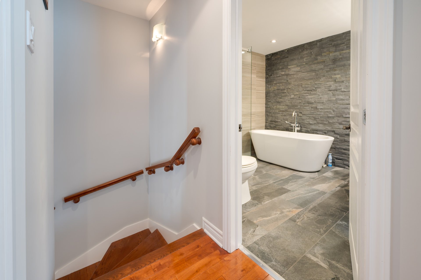
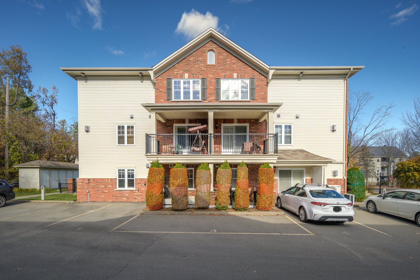
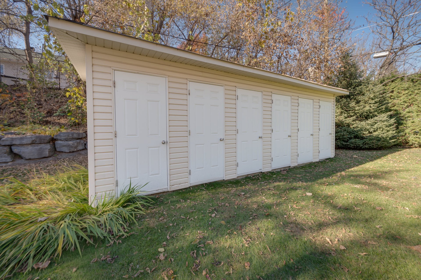
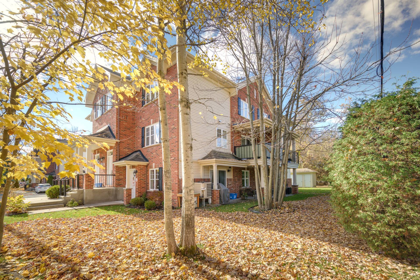
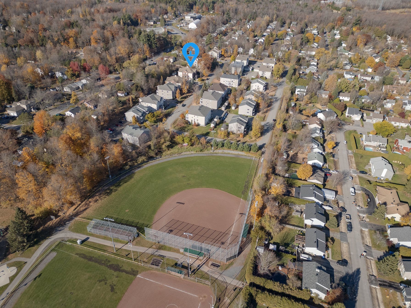
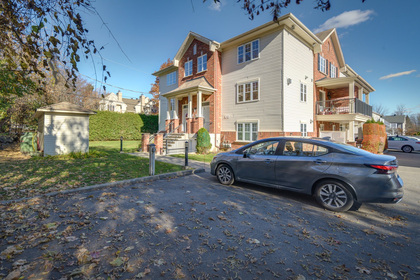
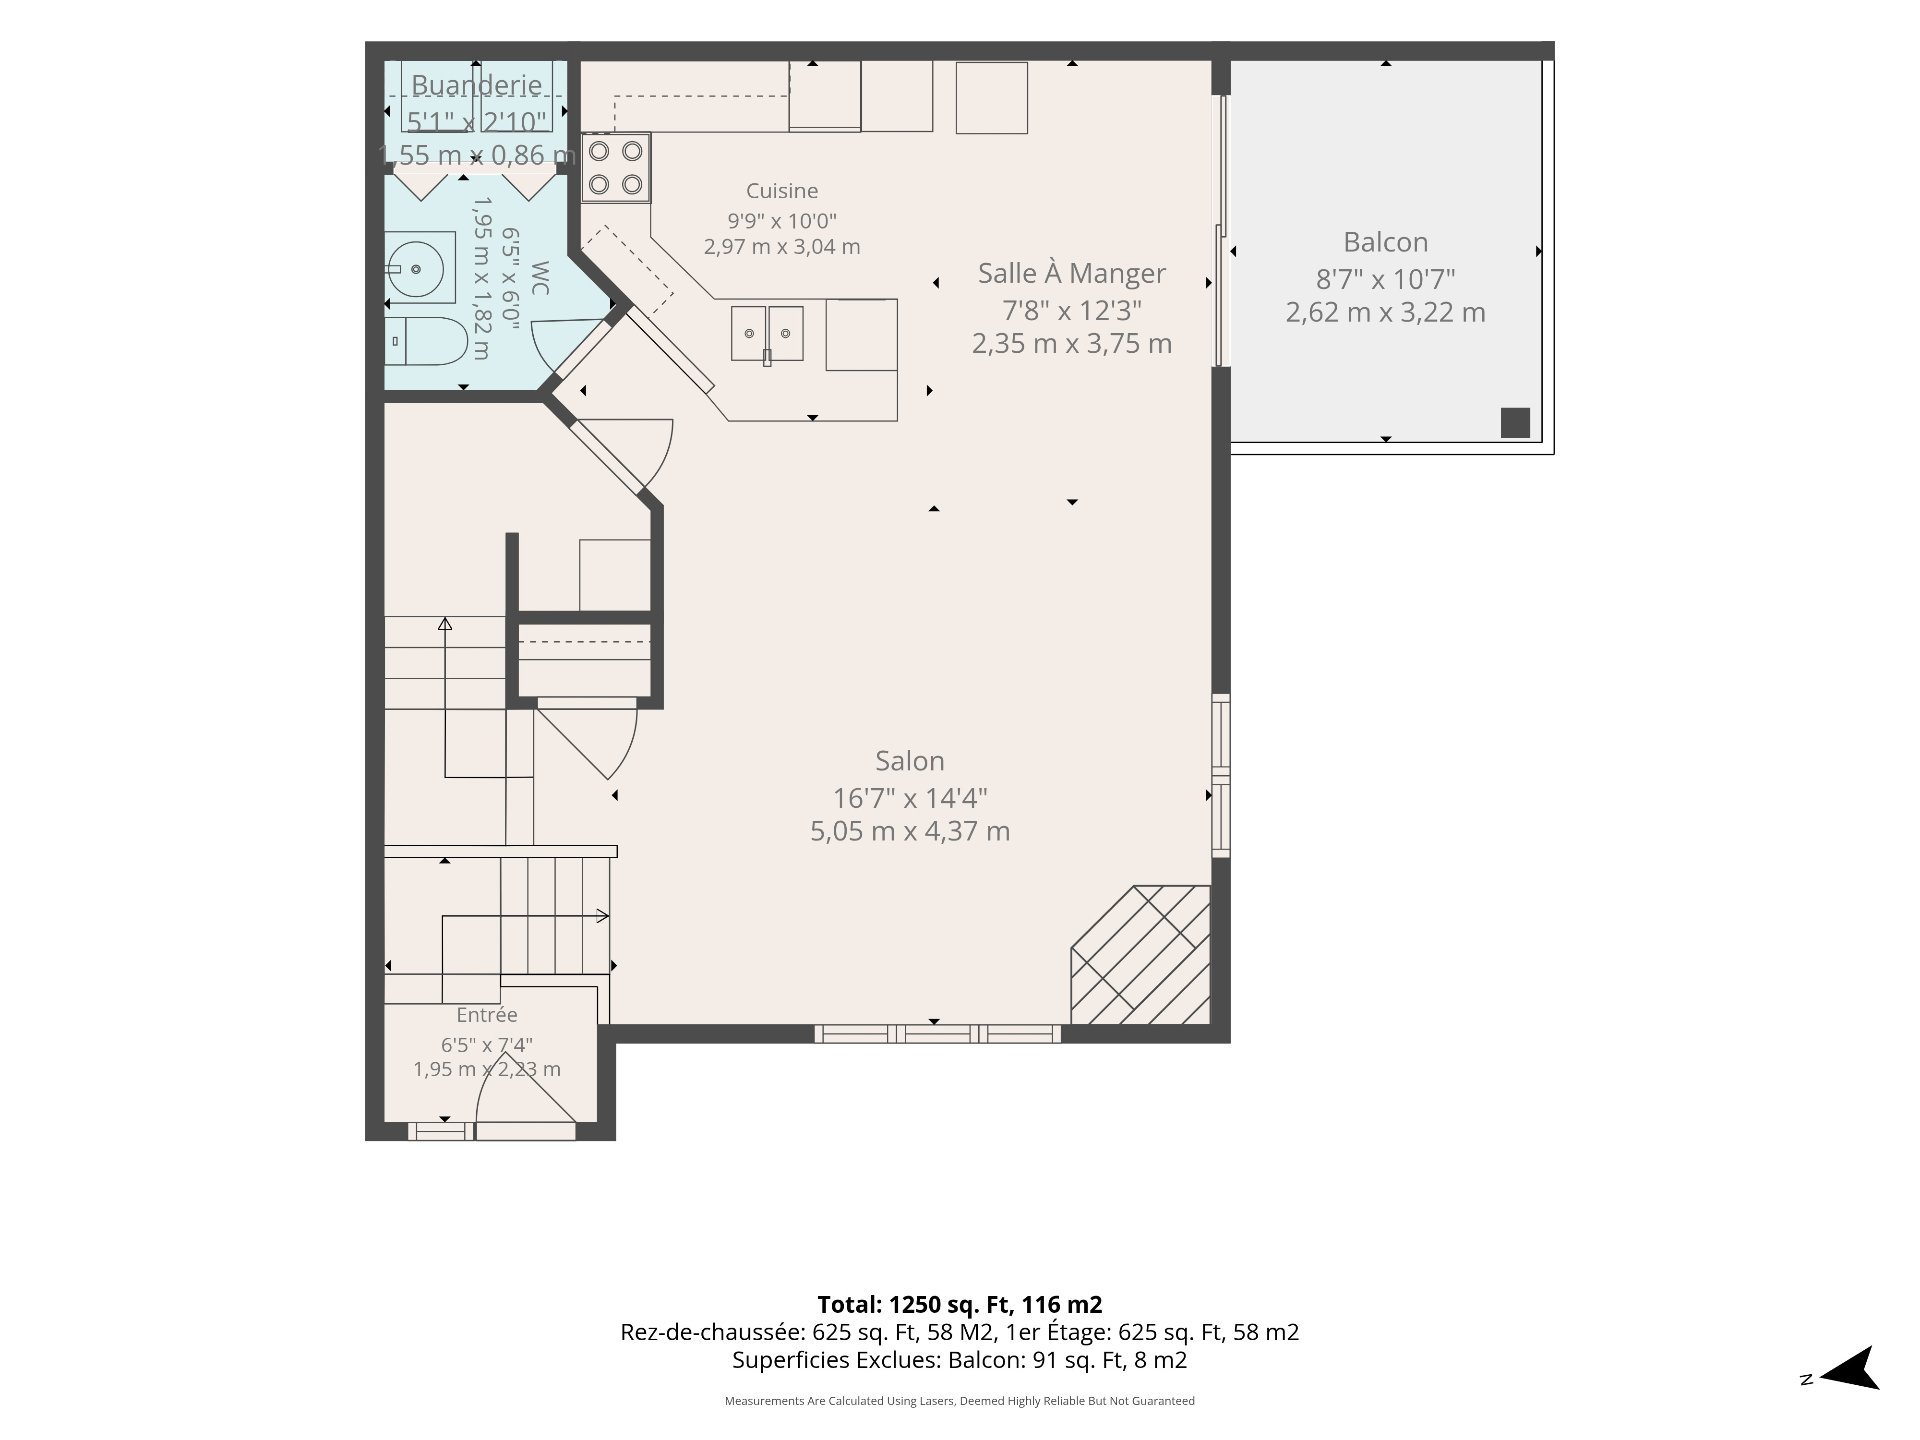
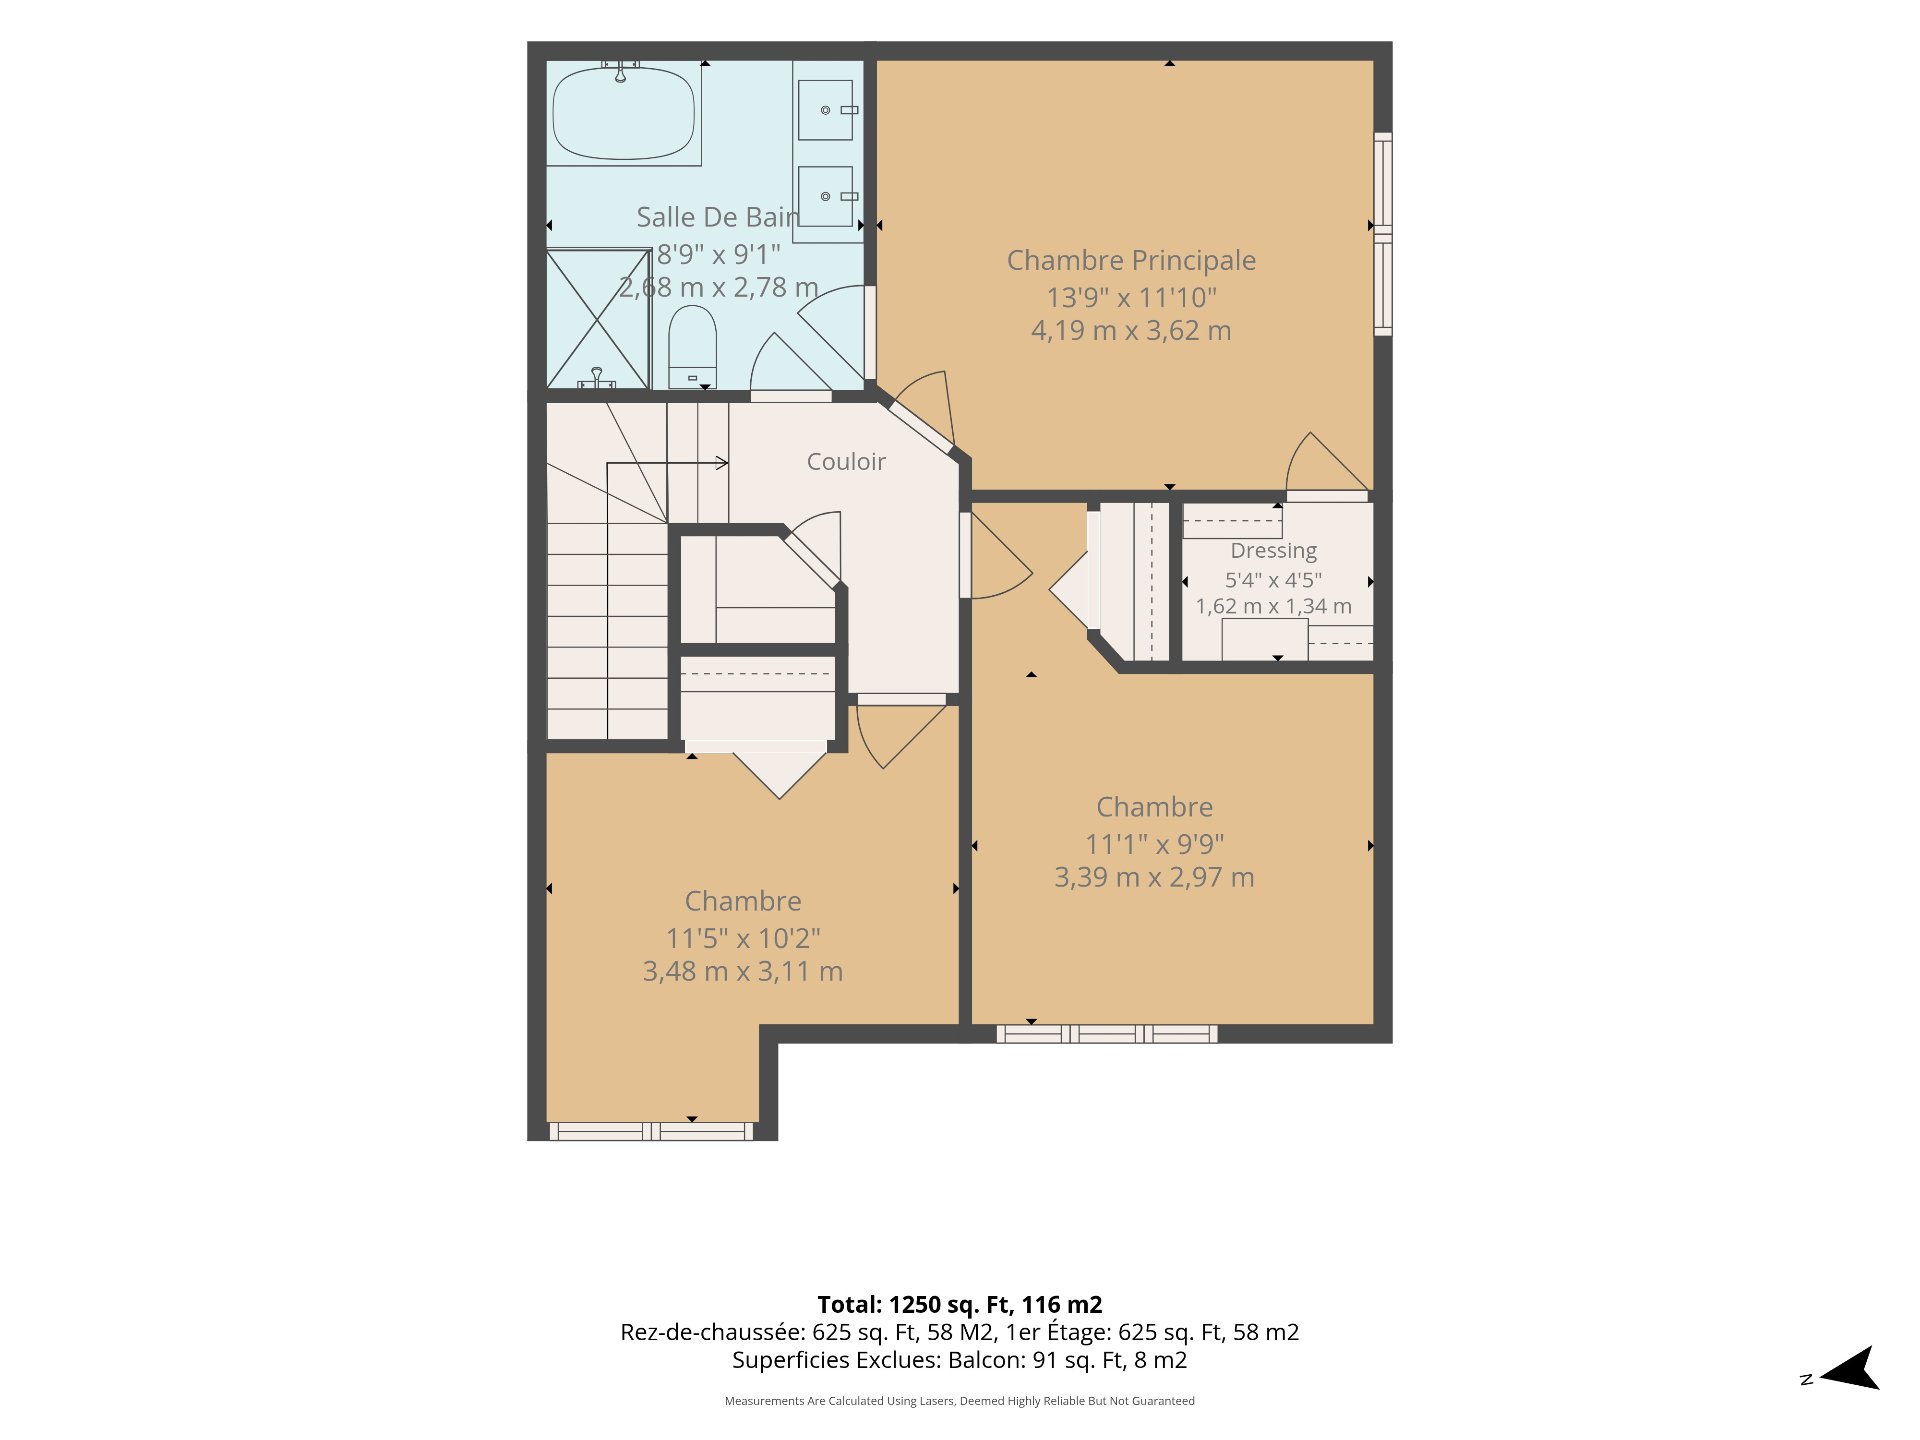
Discover this inviting two-storey condo offering 3 bedrooms and an updated spacious bathroom with a separate shower and heated floors. The bright, open-concept main floor features a spacious living room with a cozy gas fireplace, dining area + functional kitchen. Hardwood flooring adds warmth and charm, while patio doors lead to a fibreglass patio, perfect for outdoor relaxation. Features: Electric furnace, central heat pump, central vacuum/accessories, 2 exterior parking spaces + outdoor storage unit. Located near parks, shopping + close to the library, community centre, recreational centre.
Affordable country living in beautiful Saint-Lazare.
Immaculate 3 bedroom condo on 2 levels offers an open
concept living room, dining room and kitchen. The dining
room with patio doors lead to the exterior balcony. The
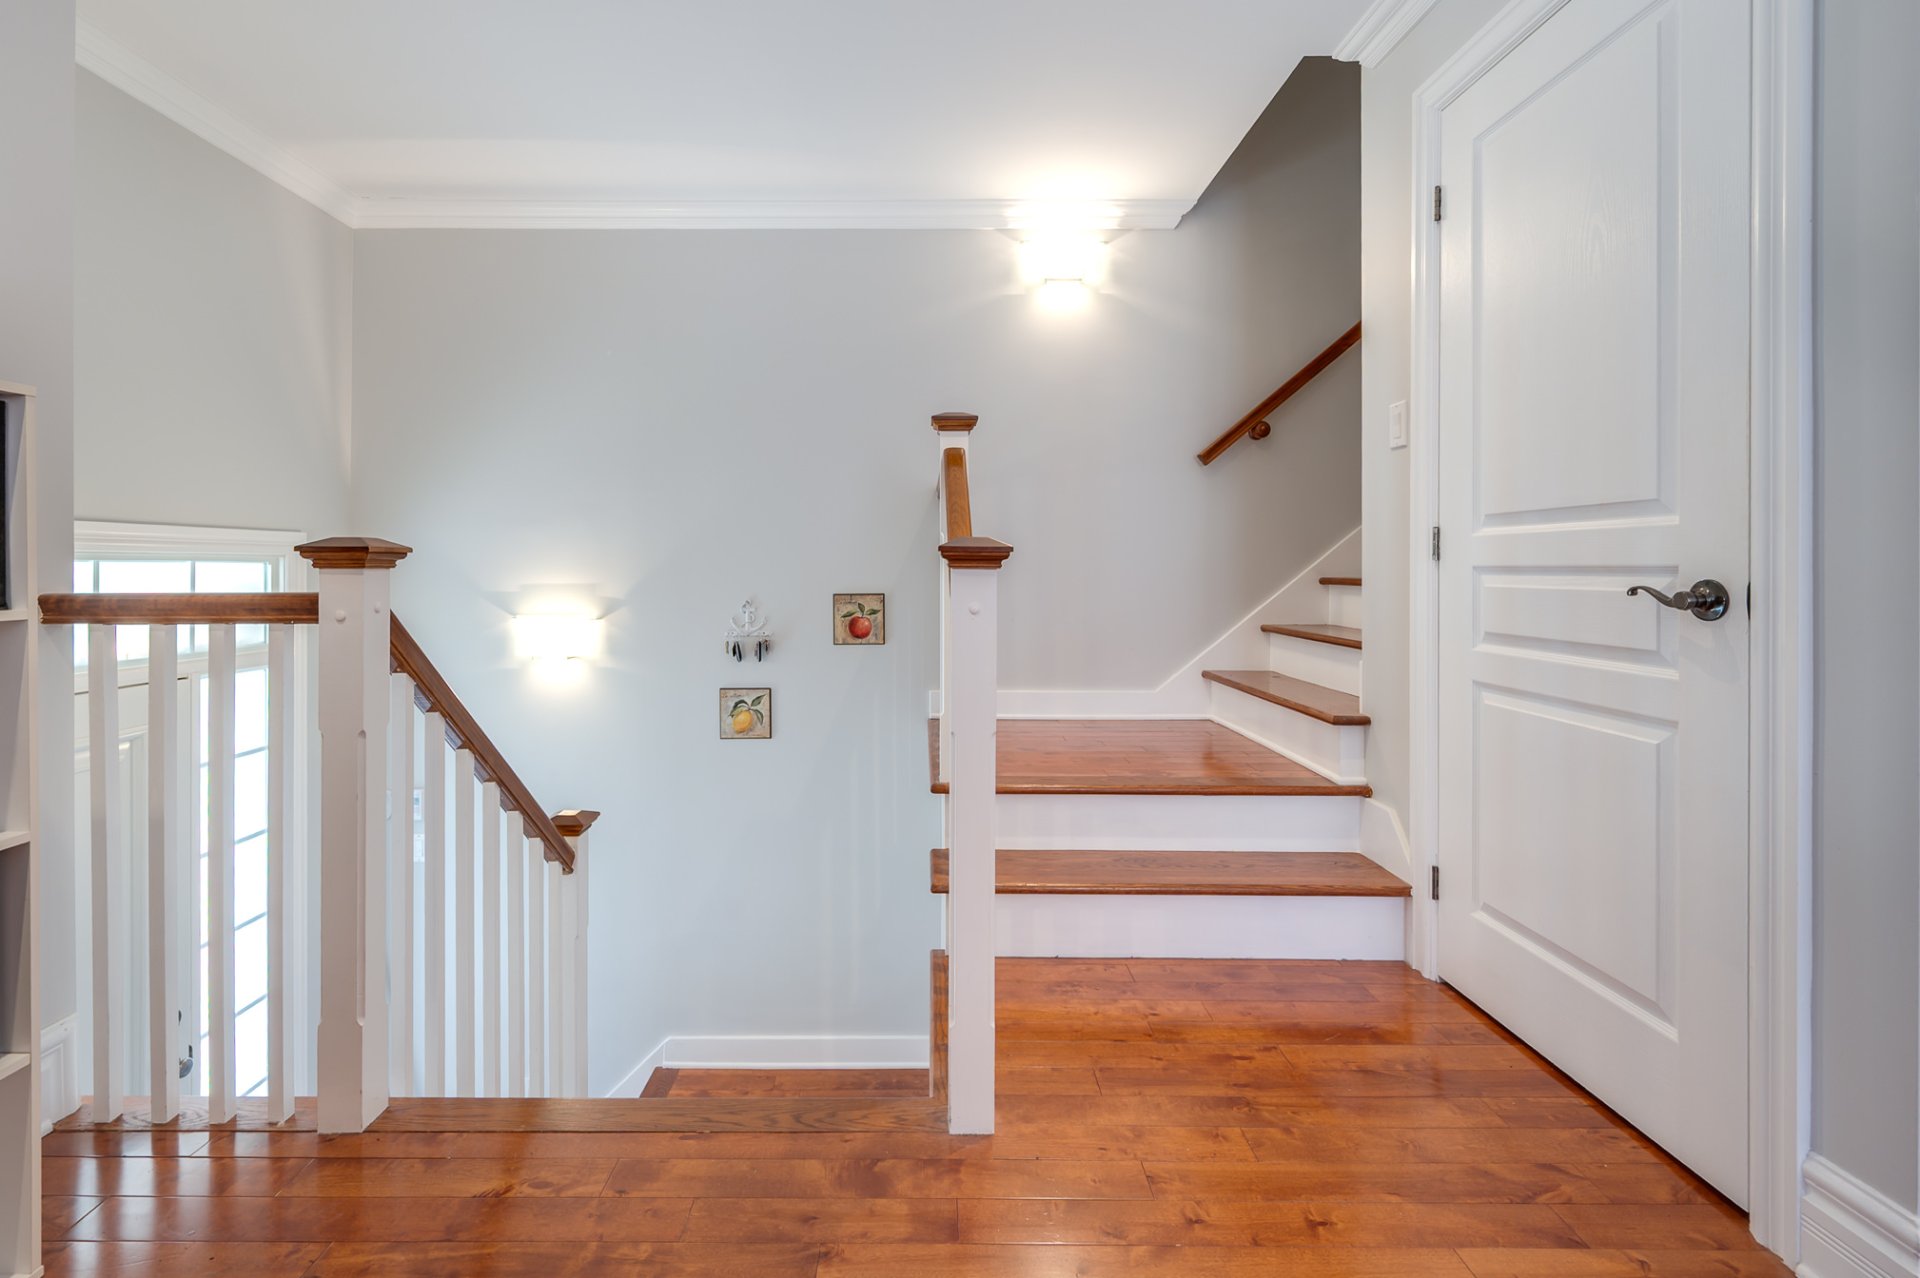
bedrooms are on the 2nd floor. The bathroom has been
tastefully renovated with a soaker bathtub, separate glass
shower and adjoining door to the master bedroom.
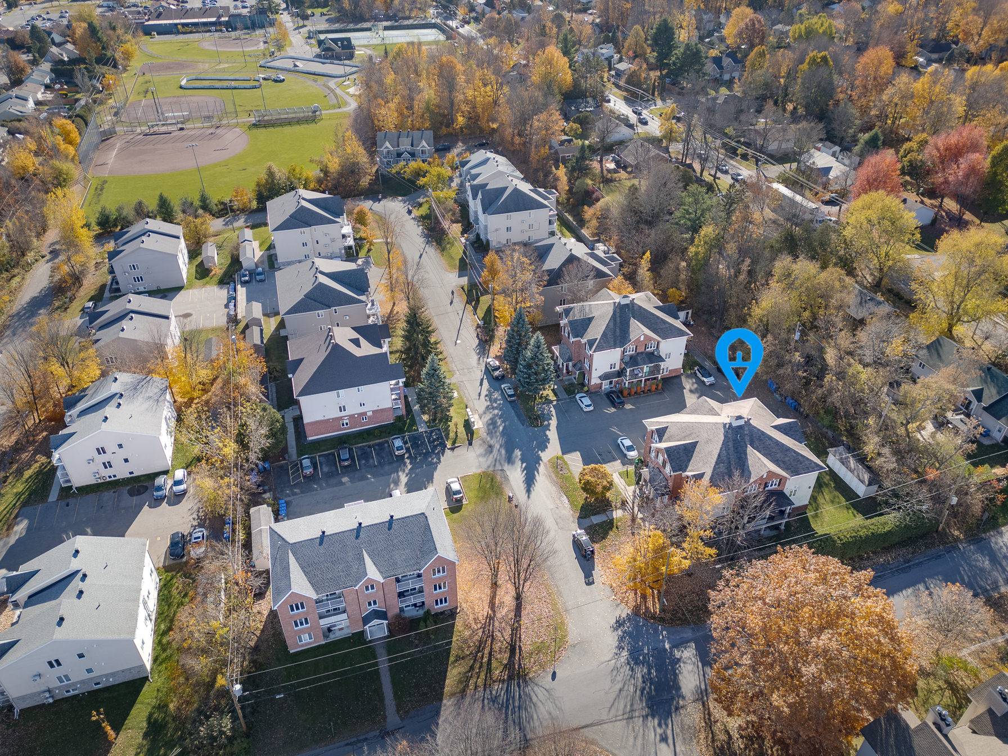
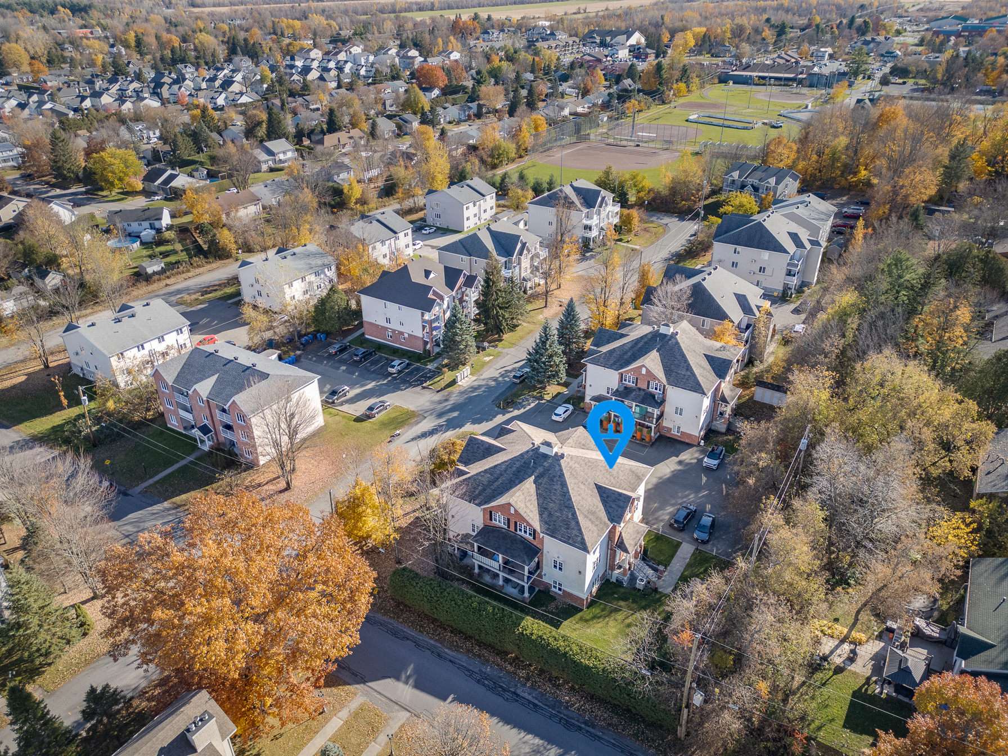
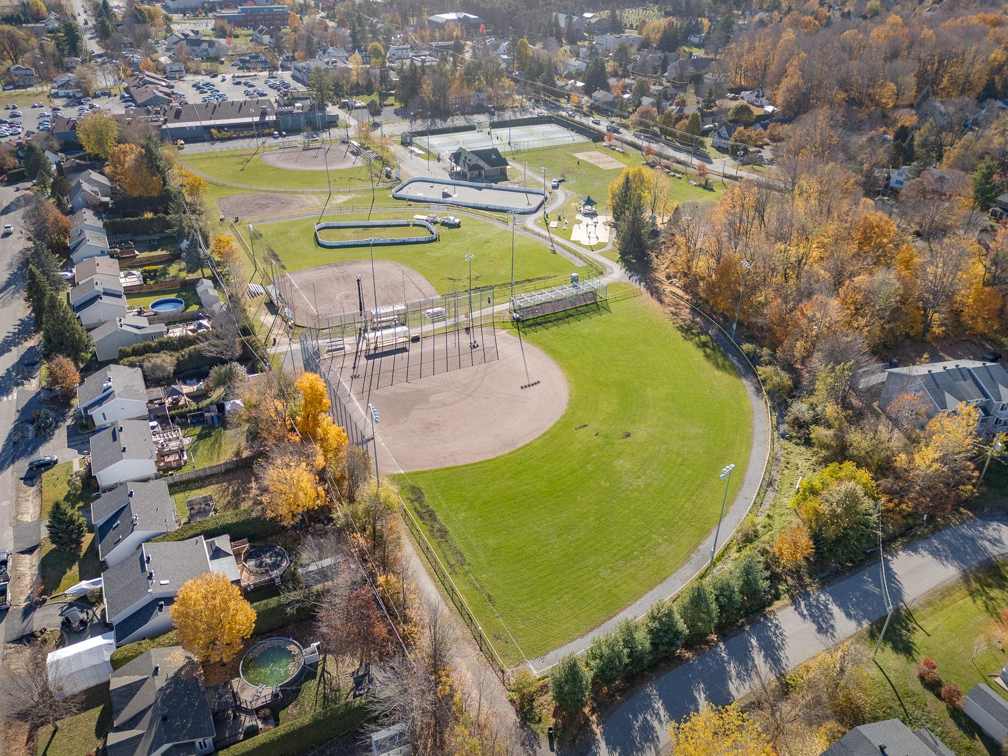
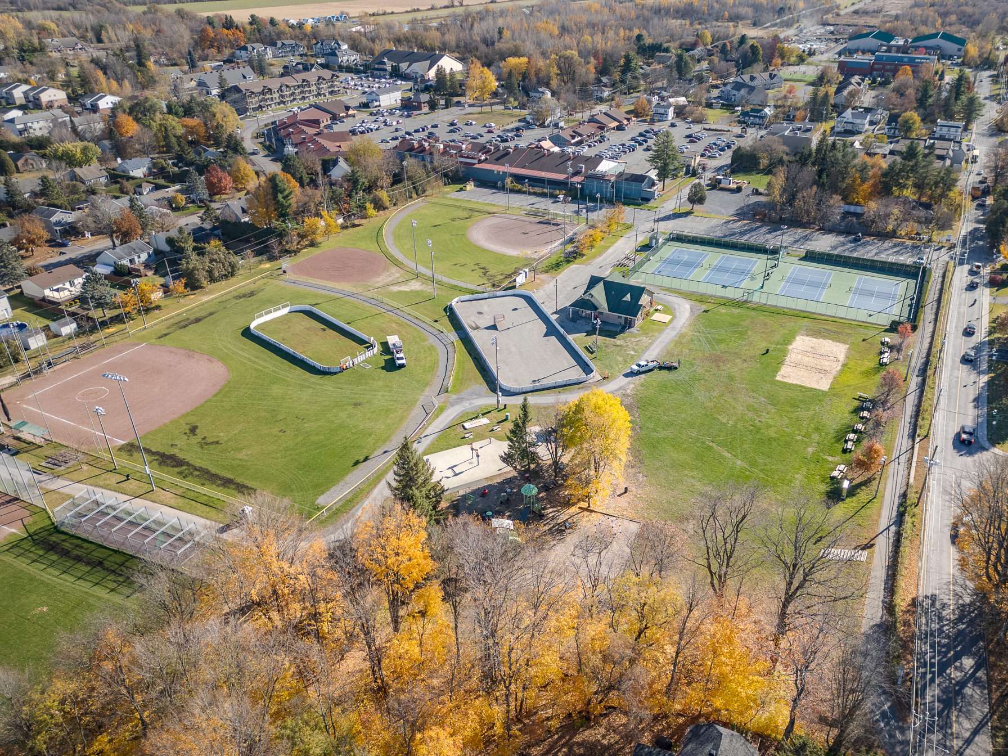
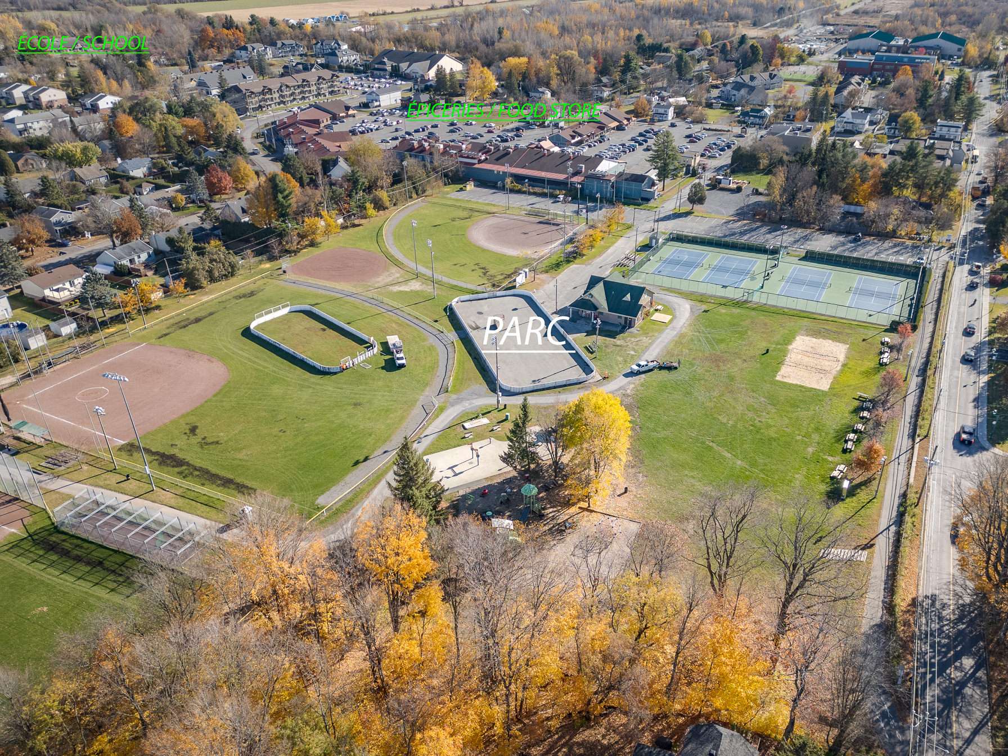
Bedard Park (five minute walk) offers tennis courts, a
splash pad, baseball fields, a beach volleyball court, a
basketball court, a skate park, and playground equipment
for kids of all ages in the summer. It also offers
sledding, a skating oval, and multiple ice hockey rinks in
the winter. A second park was recently built and is also
about a five minute walk away.
Nearby outdoor activities: cross-country skiing, horseback
riding, walking trails and Ski Mont Rigaud.
Public transportation is available via Exo bus 189,
providing service to the Vaudreuil commuter train station.
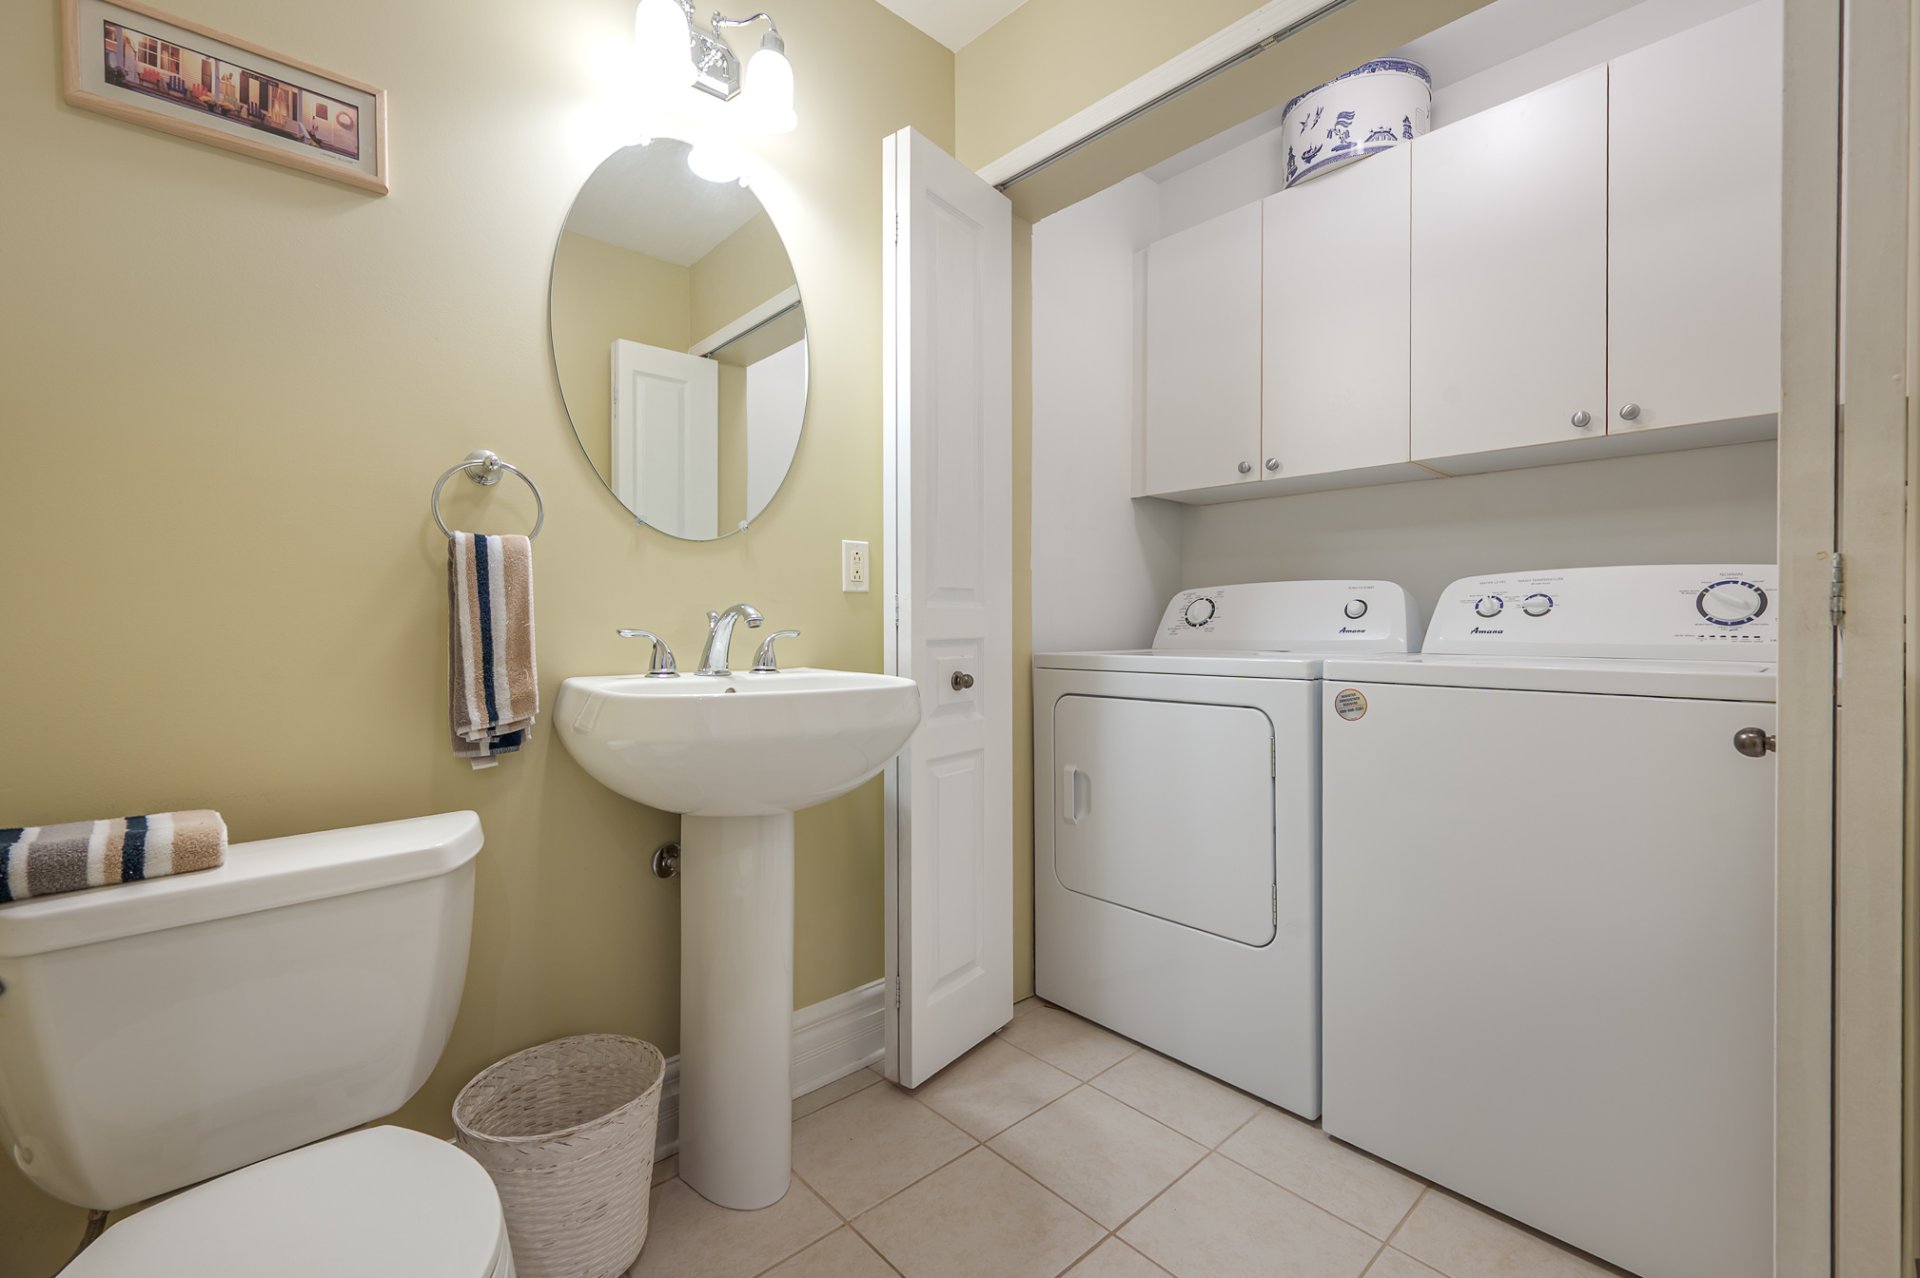
Inclusions : Refrigerator, stove, dishwasher, washer, dryer, window coverings, central vacuum and accessories.
Exclusions : Hot water is rented, small refrigerator near the kitchen.
| Liveable | 117.1 MC |
|---|---|
| Total Rooms | 8 |
| Bedrooms | 3 |
| Bathrooms | 1 |
| Powder Rooms | 1 |
| Year of construction | 2007 |
| Type | Apartment |
|---|---|
| Style | Detached |
| Energy cost | $ 1100 / year |
|---|---|
| Co-ownership fees | $ 3144 / year |
| Municipal Taxes (2026) | $ 2782 / year |
| School taxes (2026) | $ 299 / year |
| lot assessment | $ 47100 |
| building assessment | $ 242800 |
| total assessment | $ 289900 |
Room Details
| Room | Dimensions | Level | Flooring |
|---|---|---|---|
| Living room | 16.7 x 14.4 P | 2nd Floor | Wood |
| Dining room | 7.8 x 12.3 P | 2nd Floor | Wood |
| Kitchen | 9.9 x 10.0 P | 2nd Floor | Ceramic tiles |
| Washroom | 6.5 x 6.0 P | 2nd Floor | Ceramic tiles |
| Laundry room | 5.1 x 2.10 P | 2nd Floor | Ceramic tiles |
| Primary bedroom | 13.9 x 11.10 P | Wood | |
| Bedroom | 11.1 x 9.9 P | Wood | |
| Bedroom | 11.5 x 10.2 P | Wood | |
| Bathroom | 8.9 x 9.1 P | Ceramic tiles |
Charateristics
| Heating system | Air circulation |
|---|---|
| Proximity | Alpine skiing, Bicycle path, Cross-country skiing, Daycare centre, Elementary school, Golf, High school, Highway, Park - green area, Public transport |
| Driveway | Asphalt, Double width or more |
| Equipment available | Central heat pump, Central vacuum cleaner system installation, Private balcony, Ventilation system |
| Heating energy | Electricity |
| Hearth stove | Gaz fireplace |
| Sewage system | Municipal sewer |
| Water supply | Municipality |
| Parking | Outdoor |
| Zoning | Residential |
| Bathroom / Washroom | Seperate shower |
| Restrictions/Permissions | Smoking not allowed |
Neighbourhood Demographics
marital
age
household income
religion
common languages
education
ownership
child at home
construction date
employment
transportation to work
work location

Diane Laflamme