- 4 Bedrooms
- 2 Bathrooms
- Video tour
- Calculators
- walkscore
Description
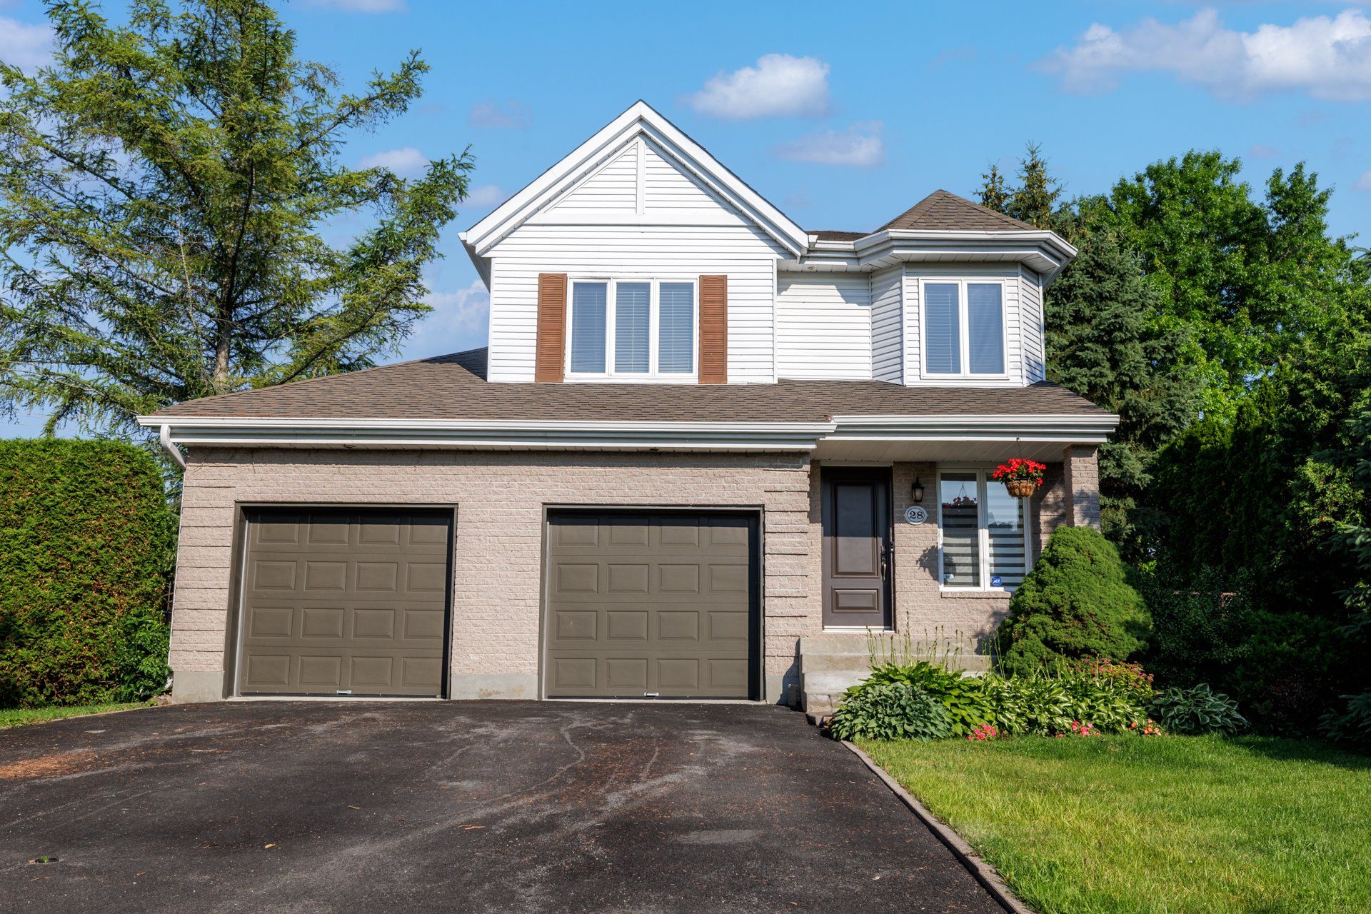
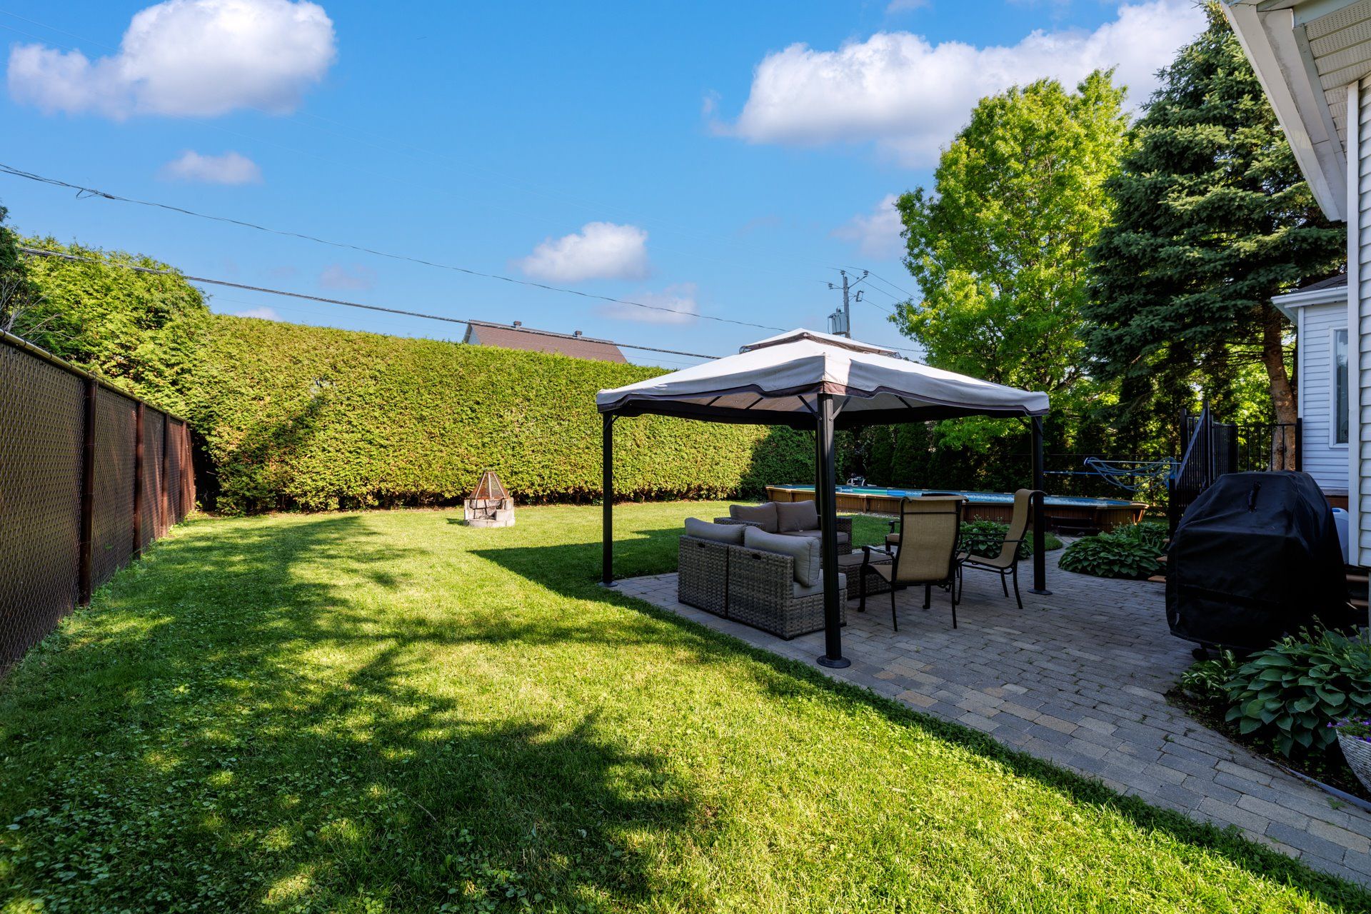
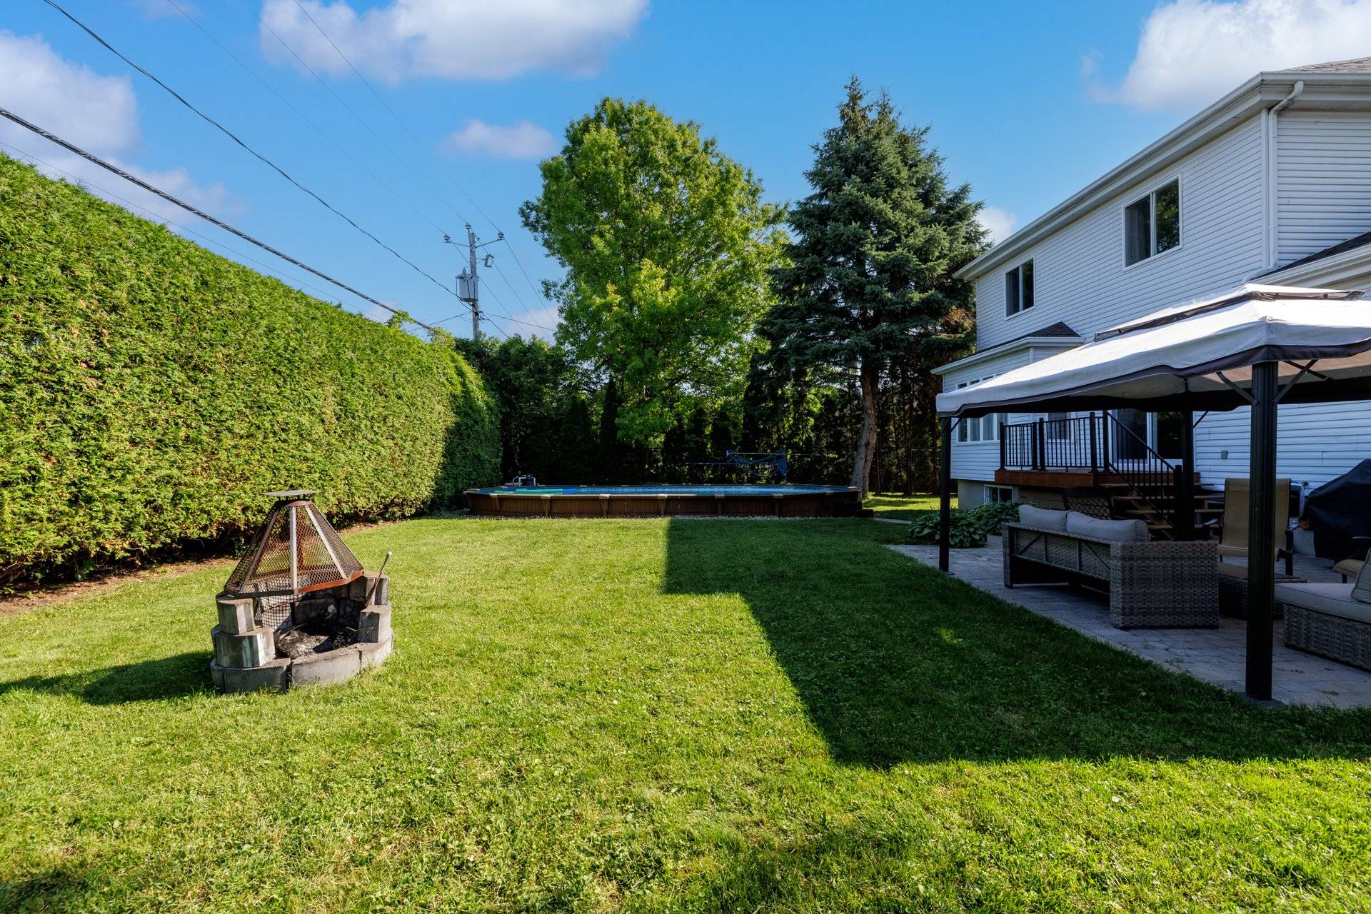
This beautifully maintained home offers the perfect blend of comfort and space. Featuring a bright, inviting layout with generous living areas, this property is ideal for families and those who love to entertain. Enjoy a private backyard perfect for relaxing or hosting summer gatherings, all while being situated on a quiet, family-friendly street. Conveniently located close to parks, schools, shopping, public transit, and easy access to major highways, this home offers the perfect balance of peaceful suburban living and everyday convenience. A wonderful opportunity to own a move-in ready home in one of NDIP's most desirable neighbourhoods!
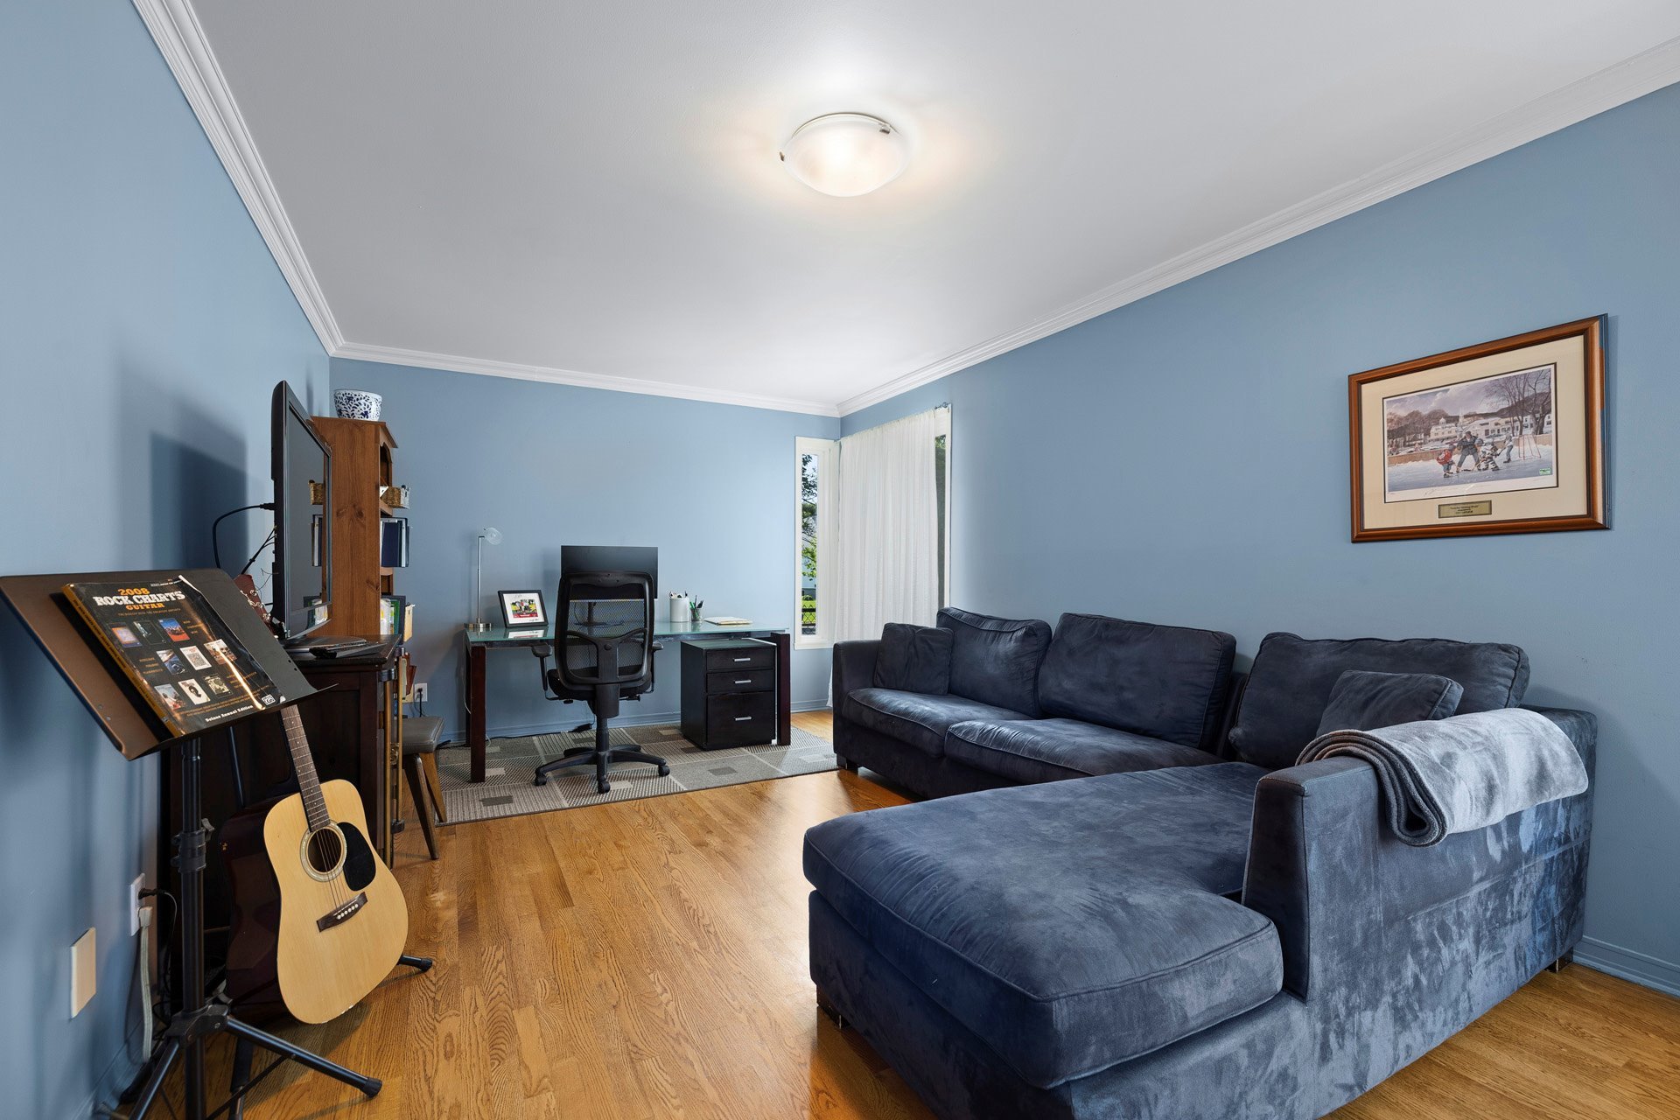
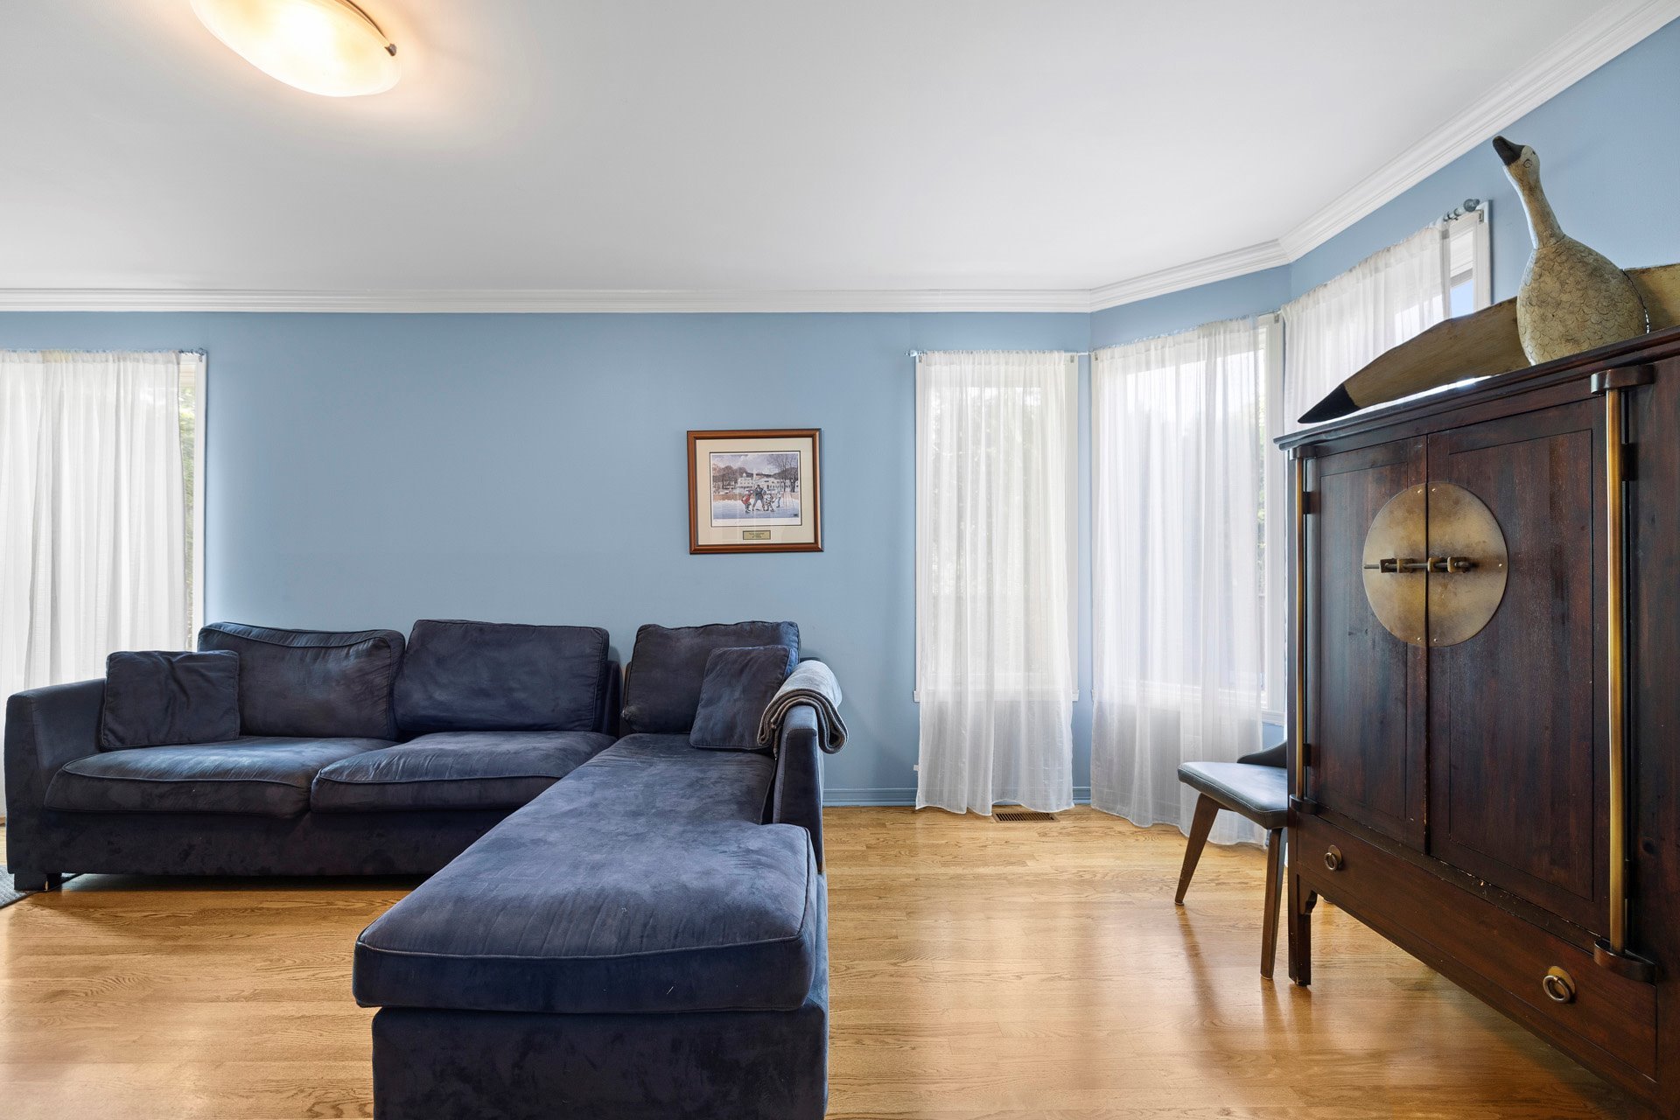
- Extra large and bright family room
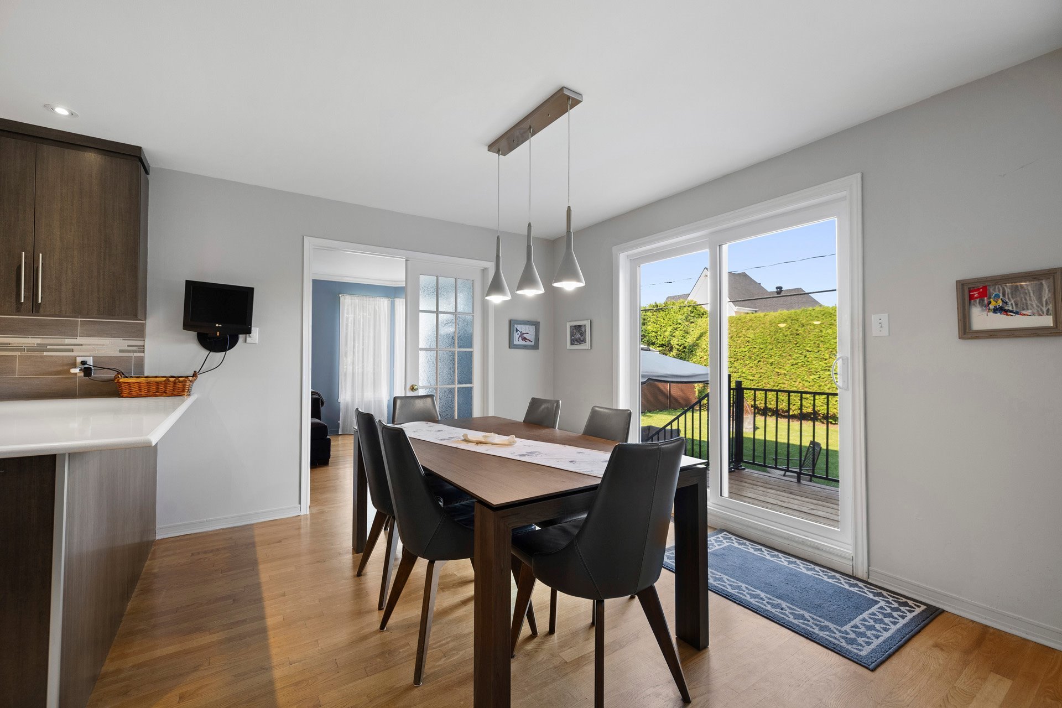
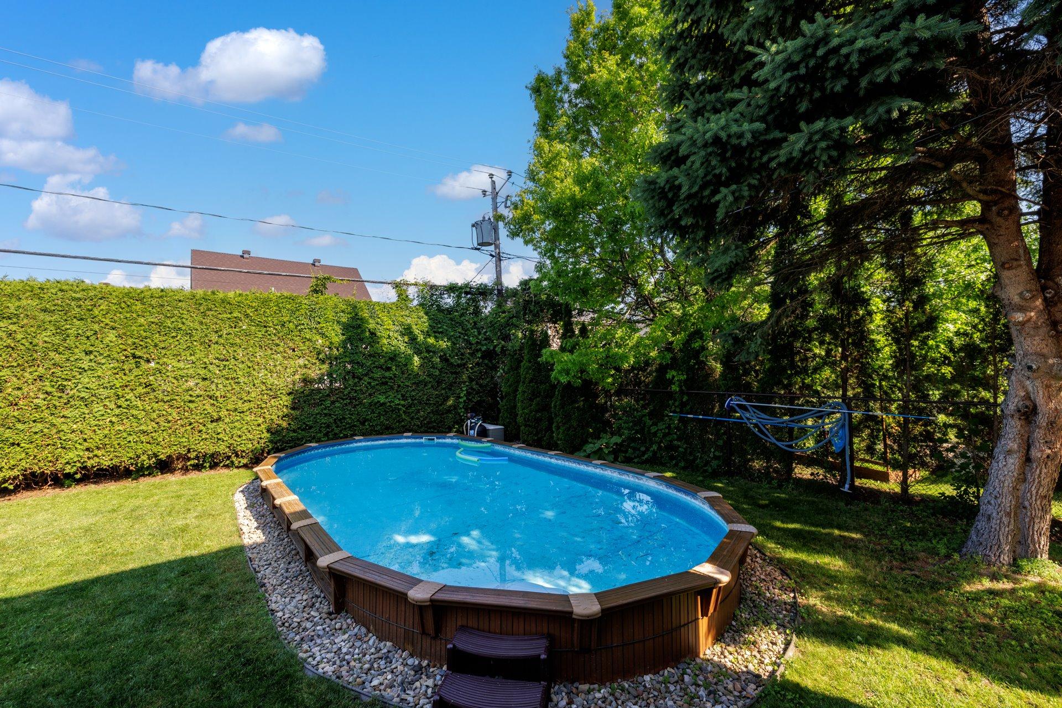
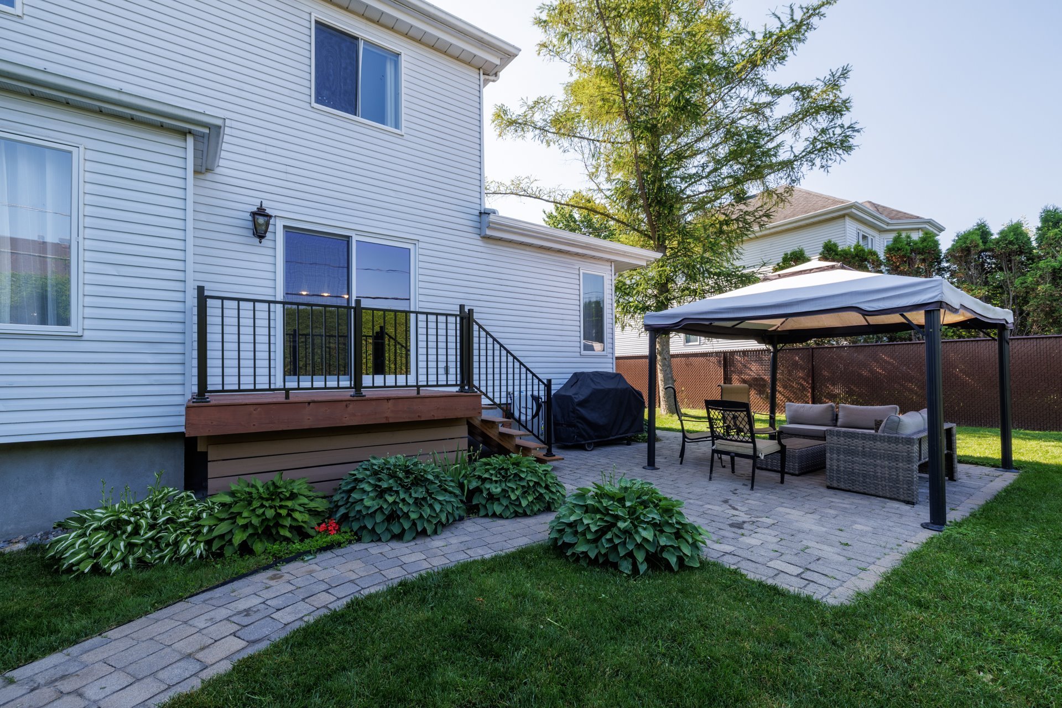
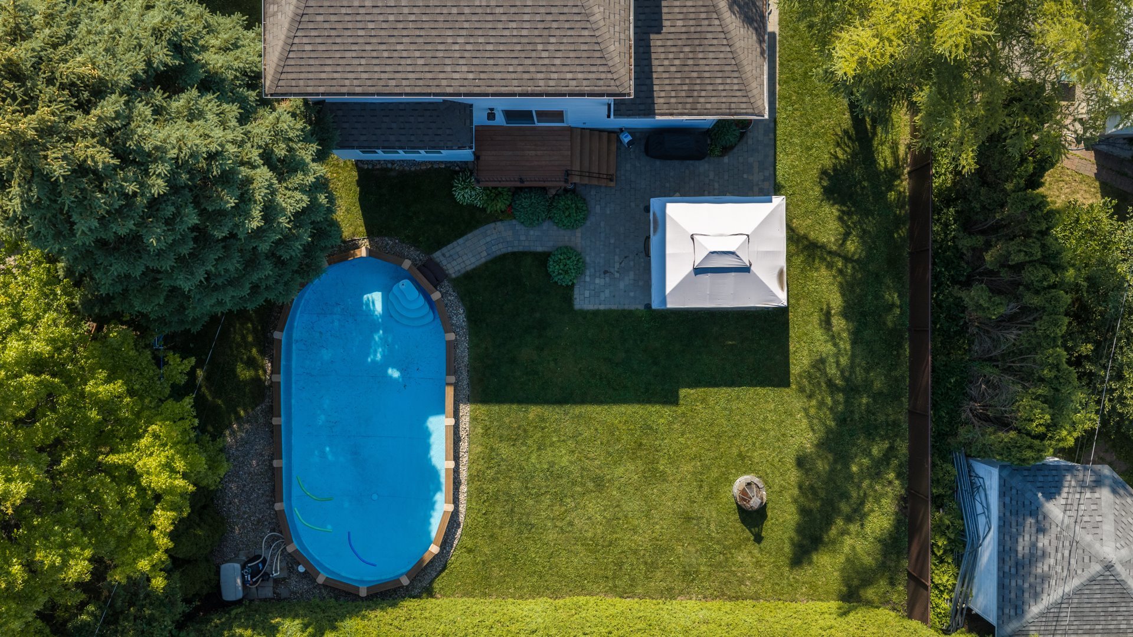
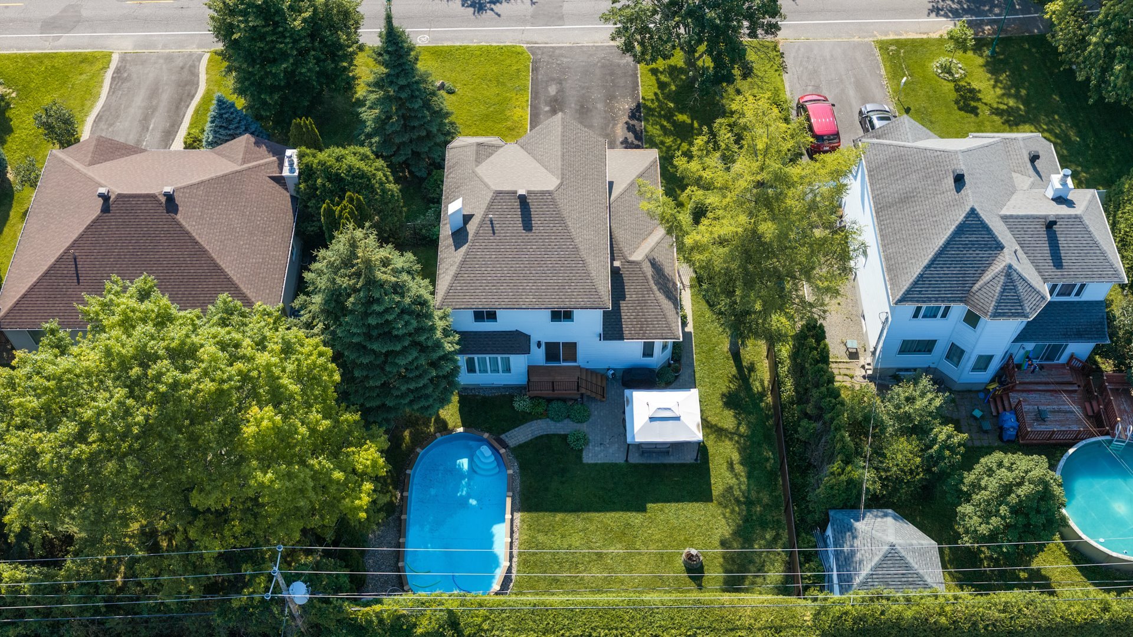
- Beautiful and private backyard with pool
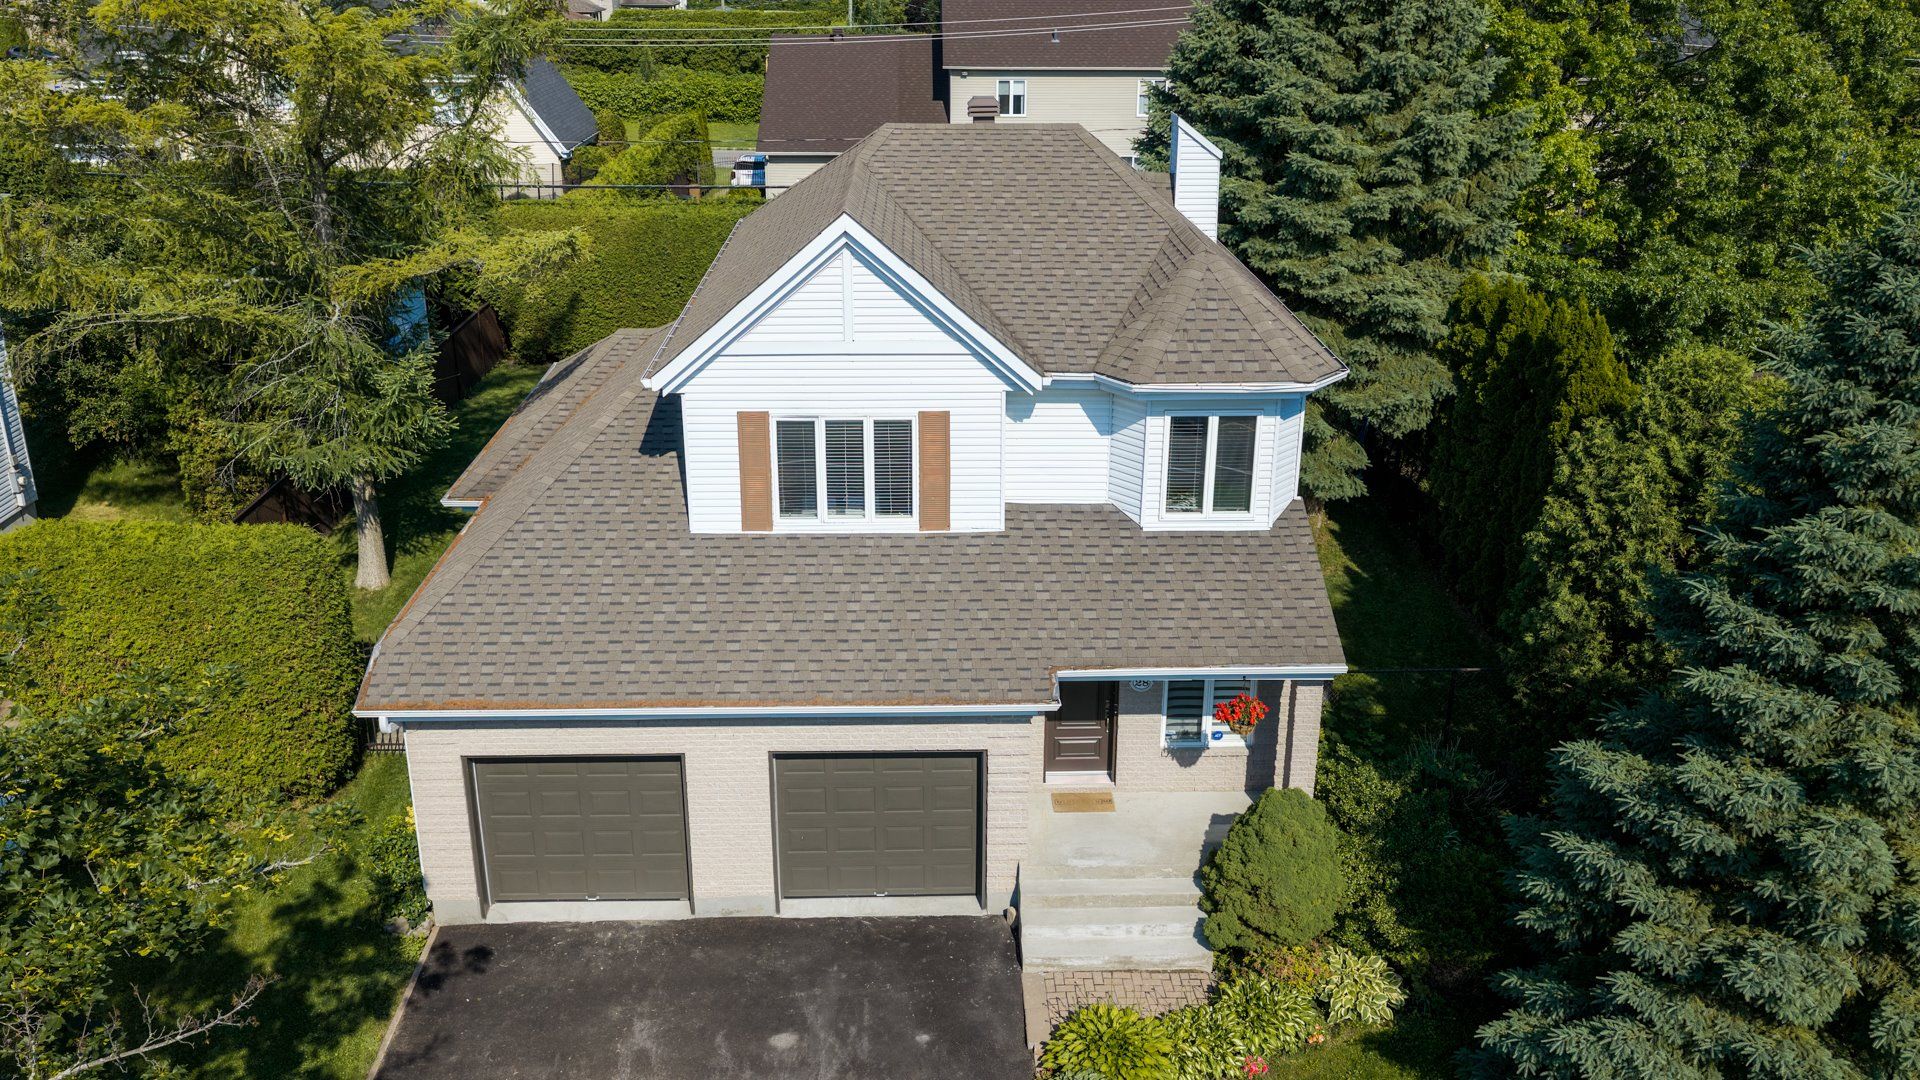
- Large driveway and 2 car garage
- Extremely well maintained
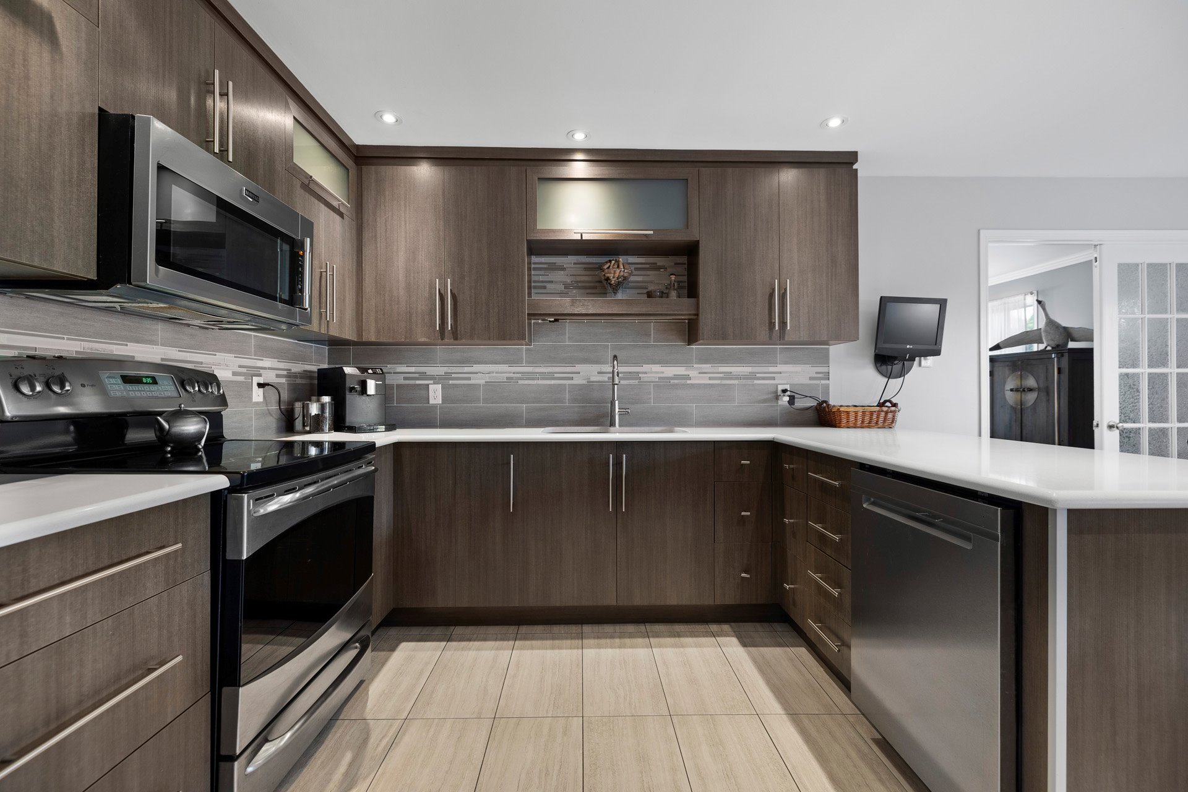
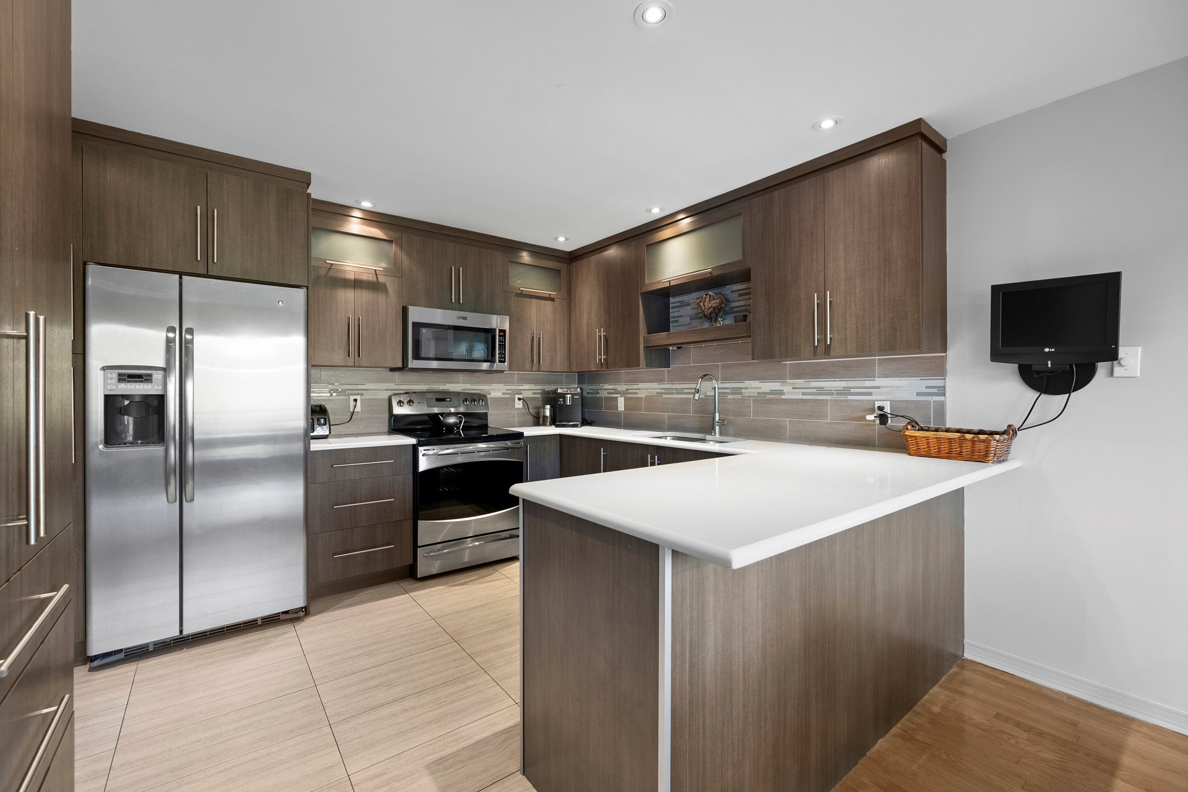
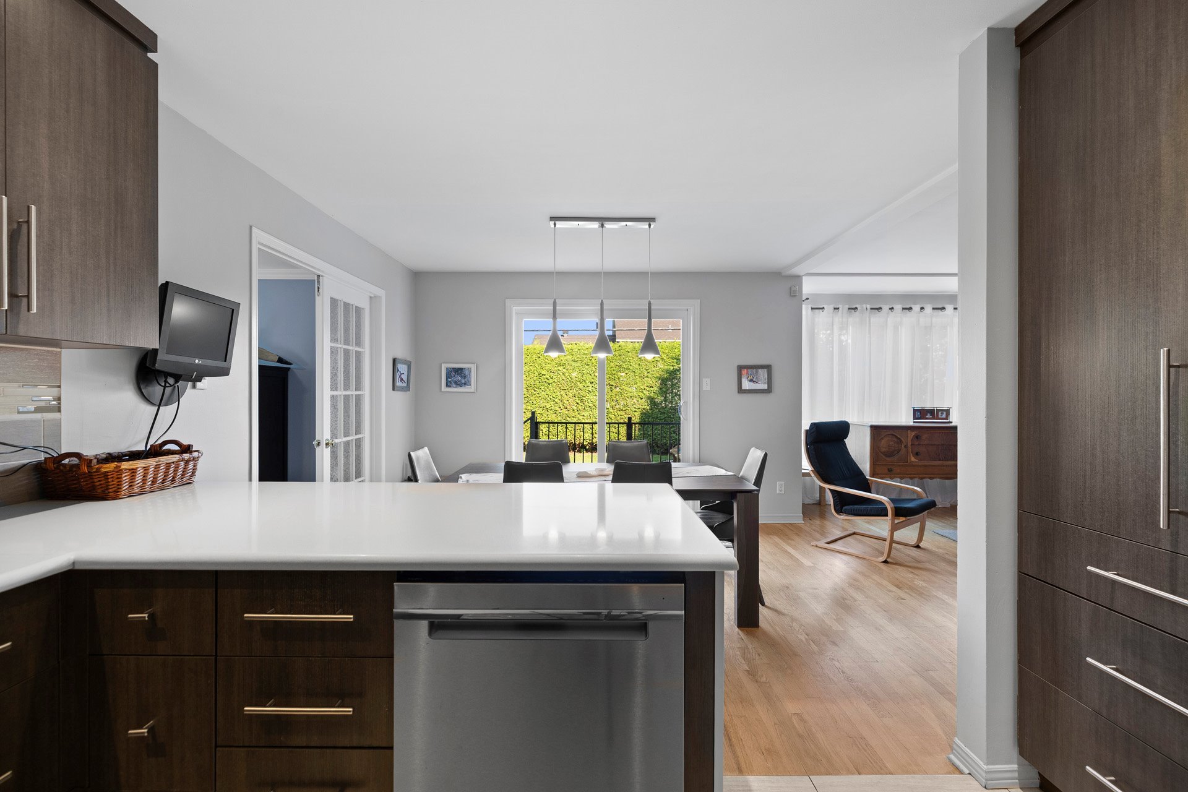
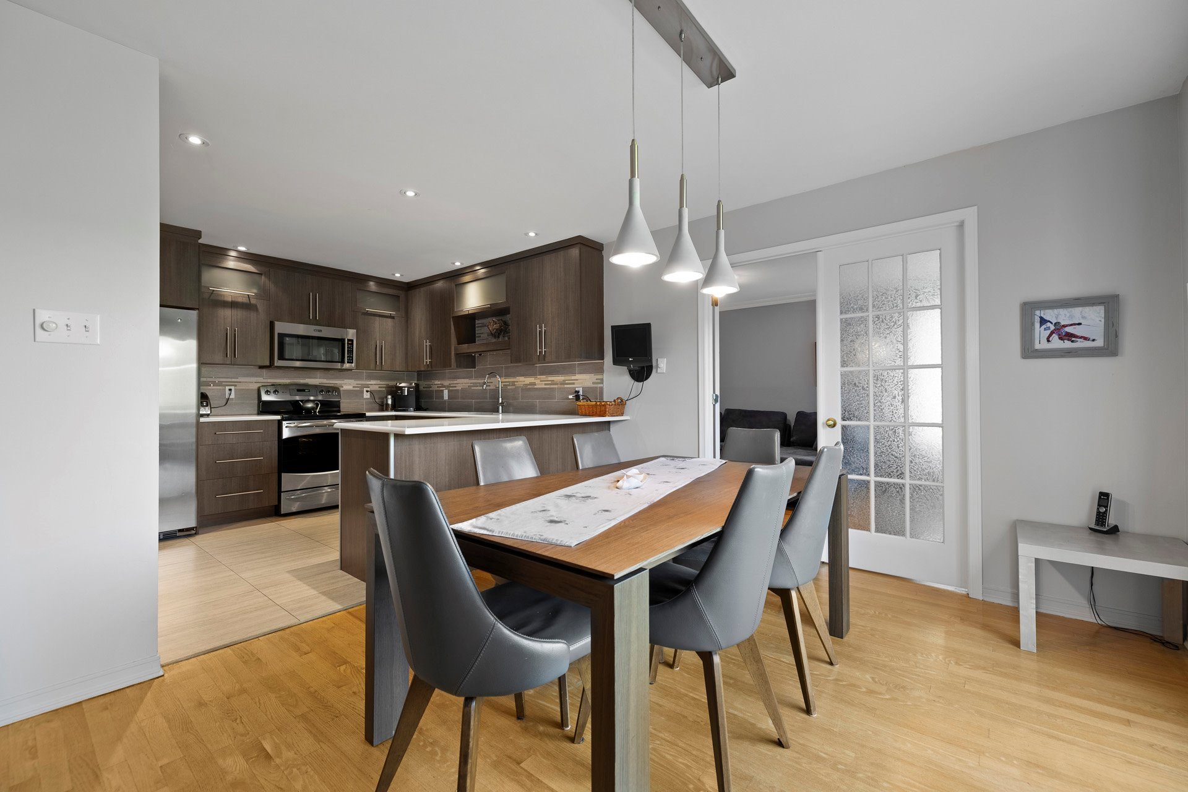
- Kitchen redone 2012
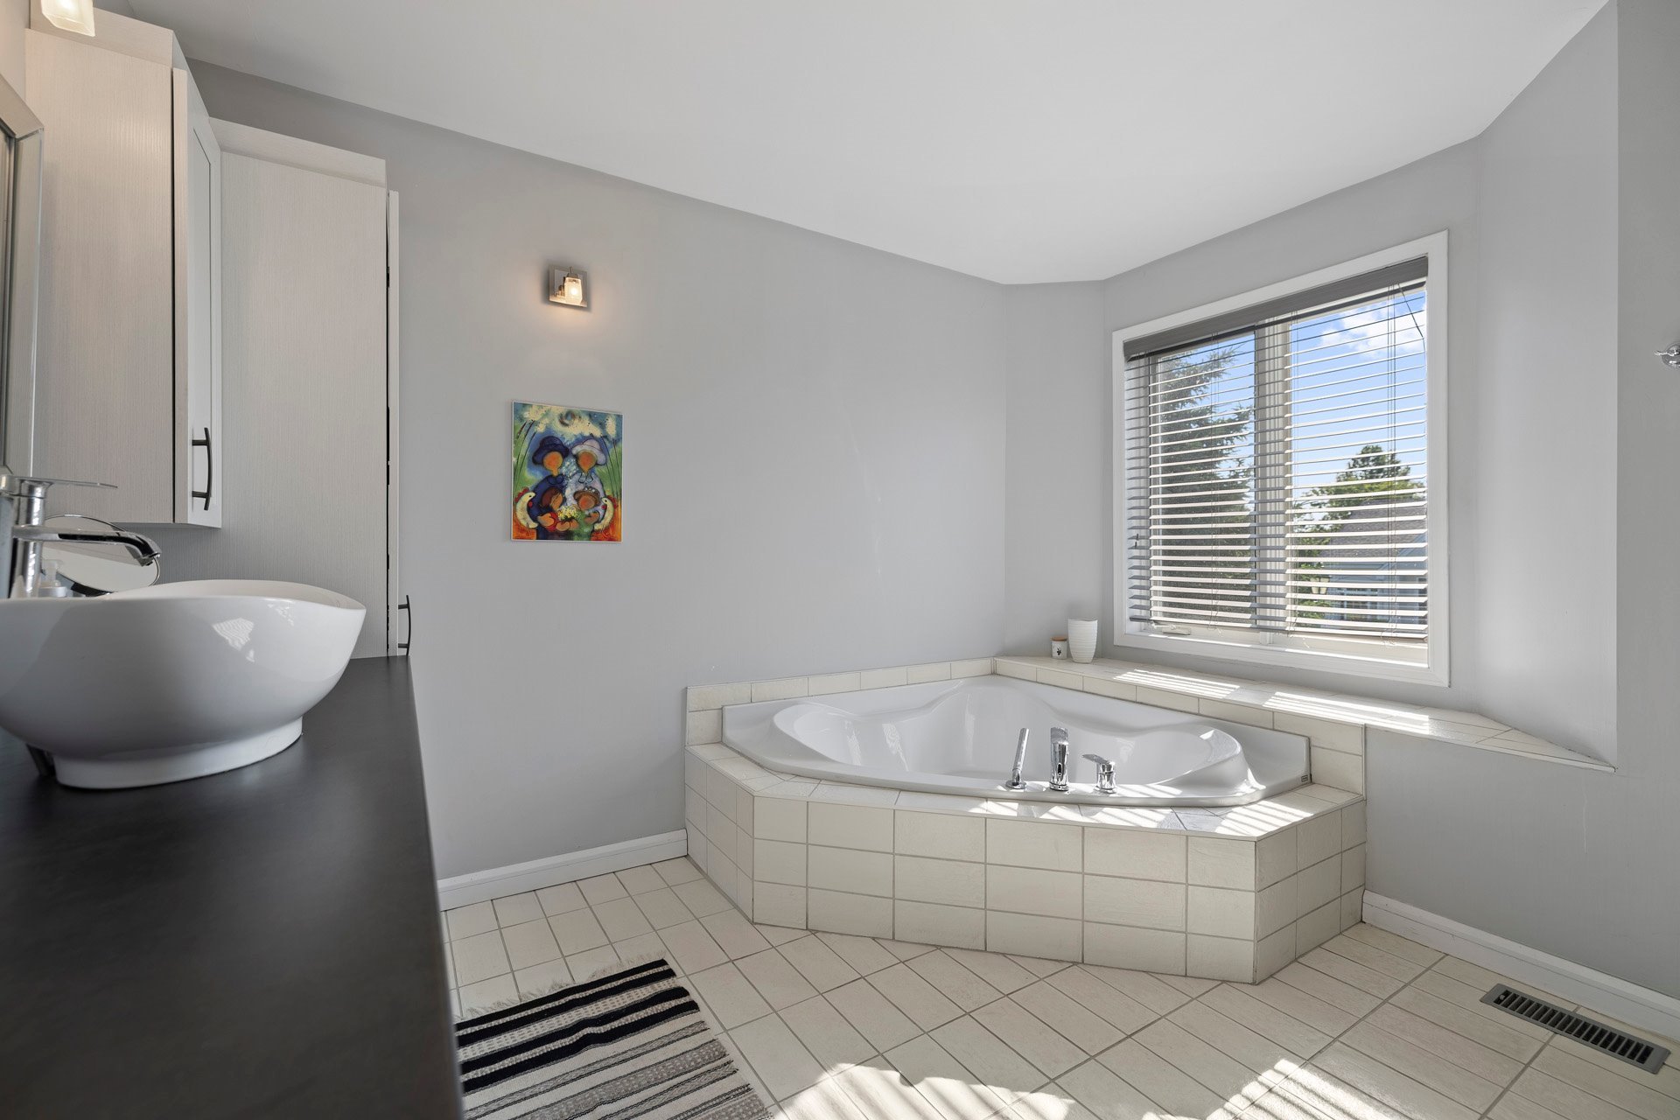
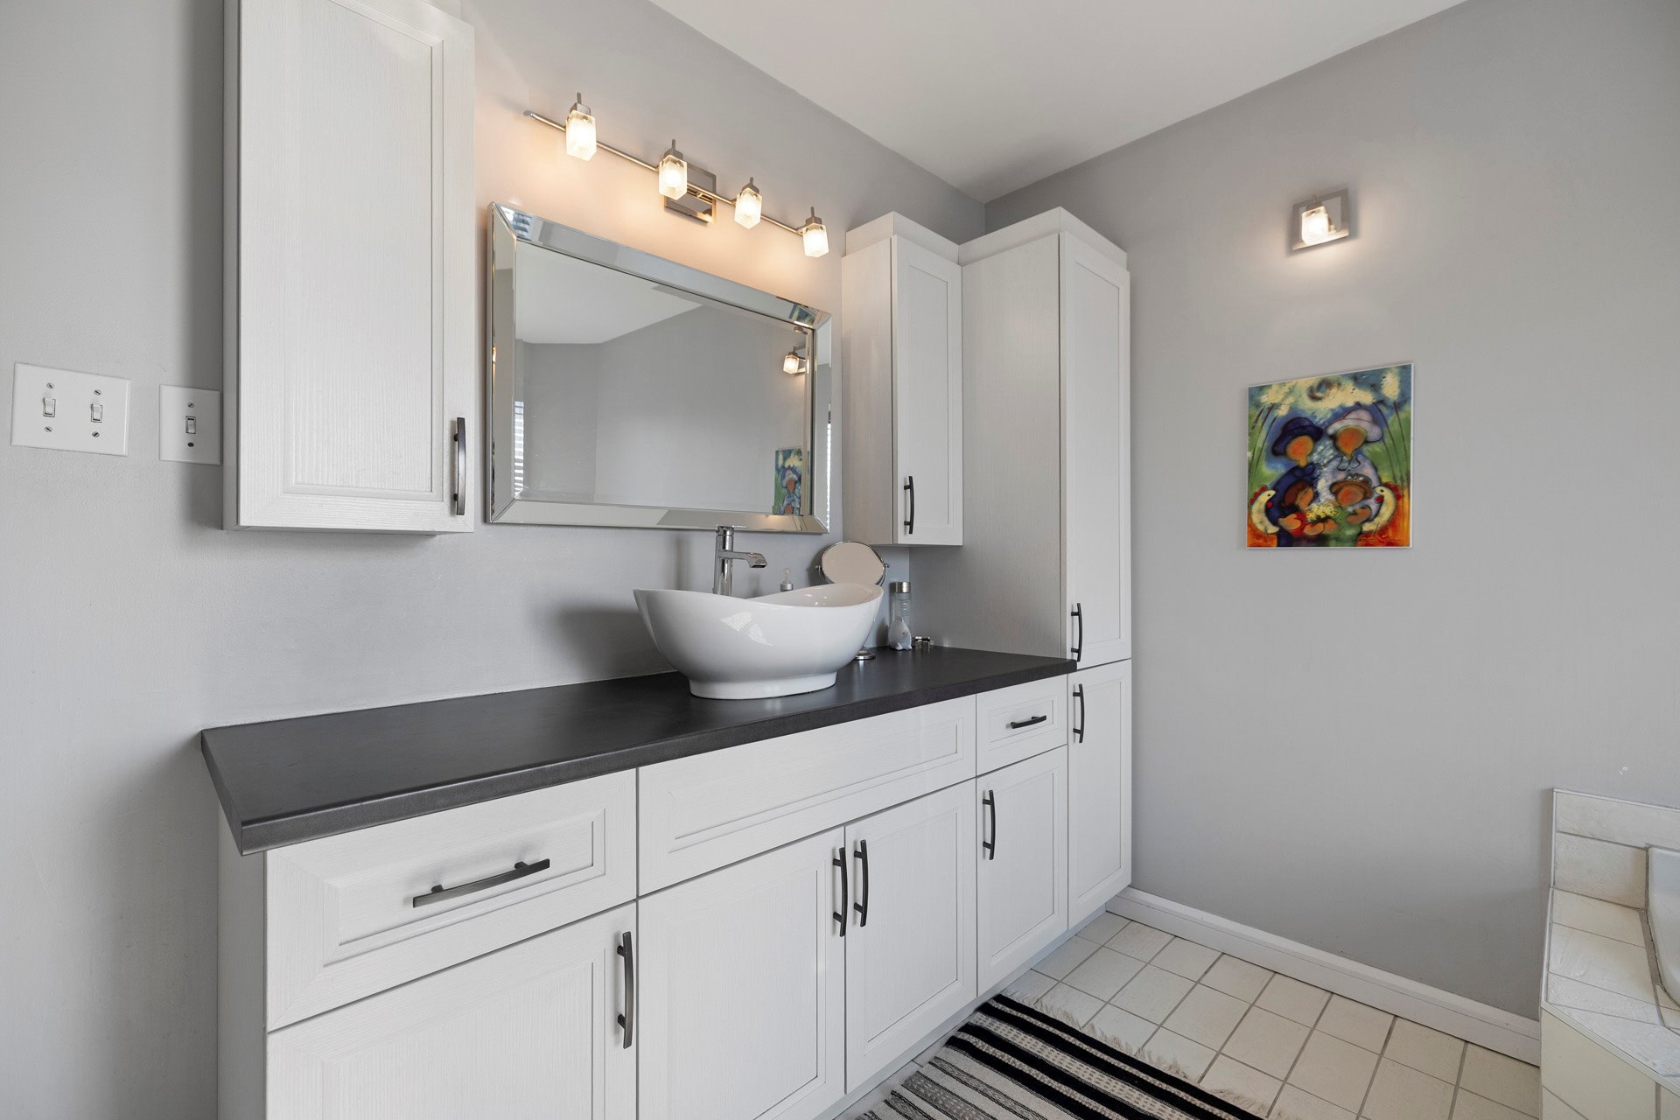
- Main bathroom redone 2016
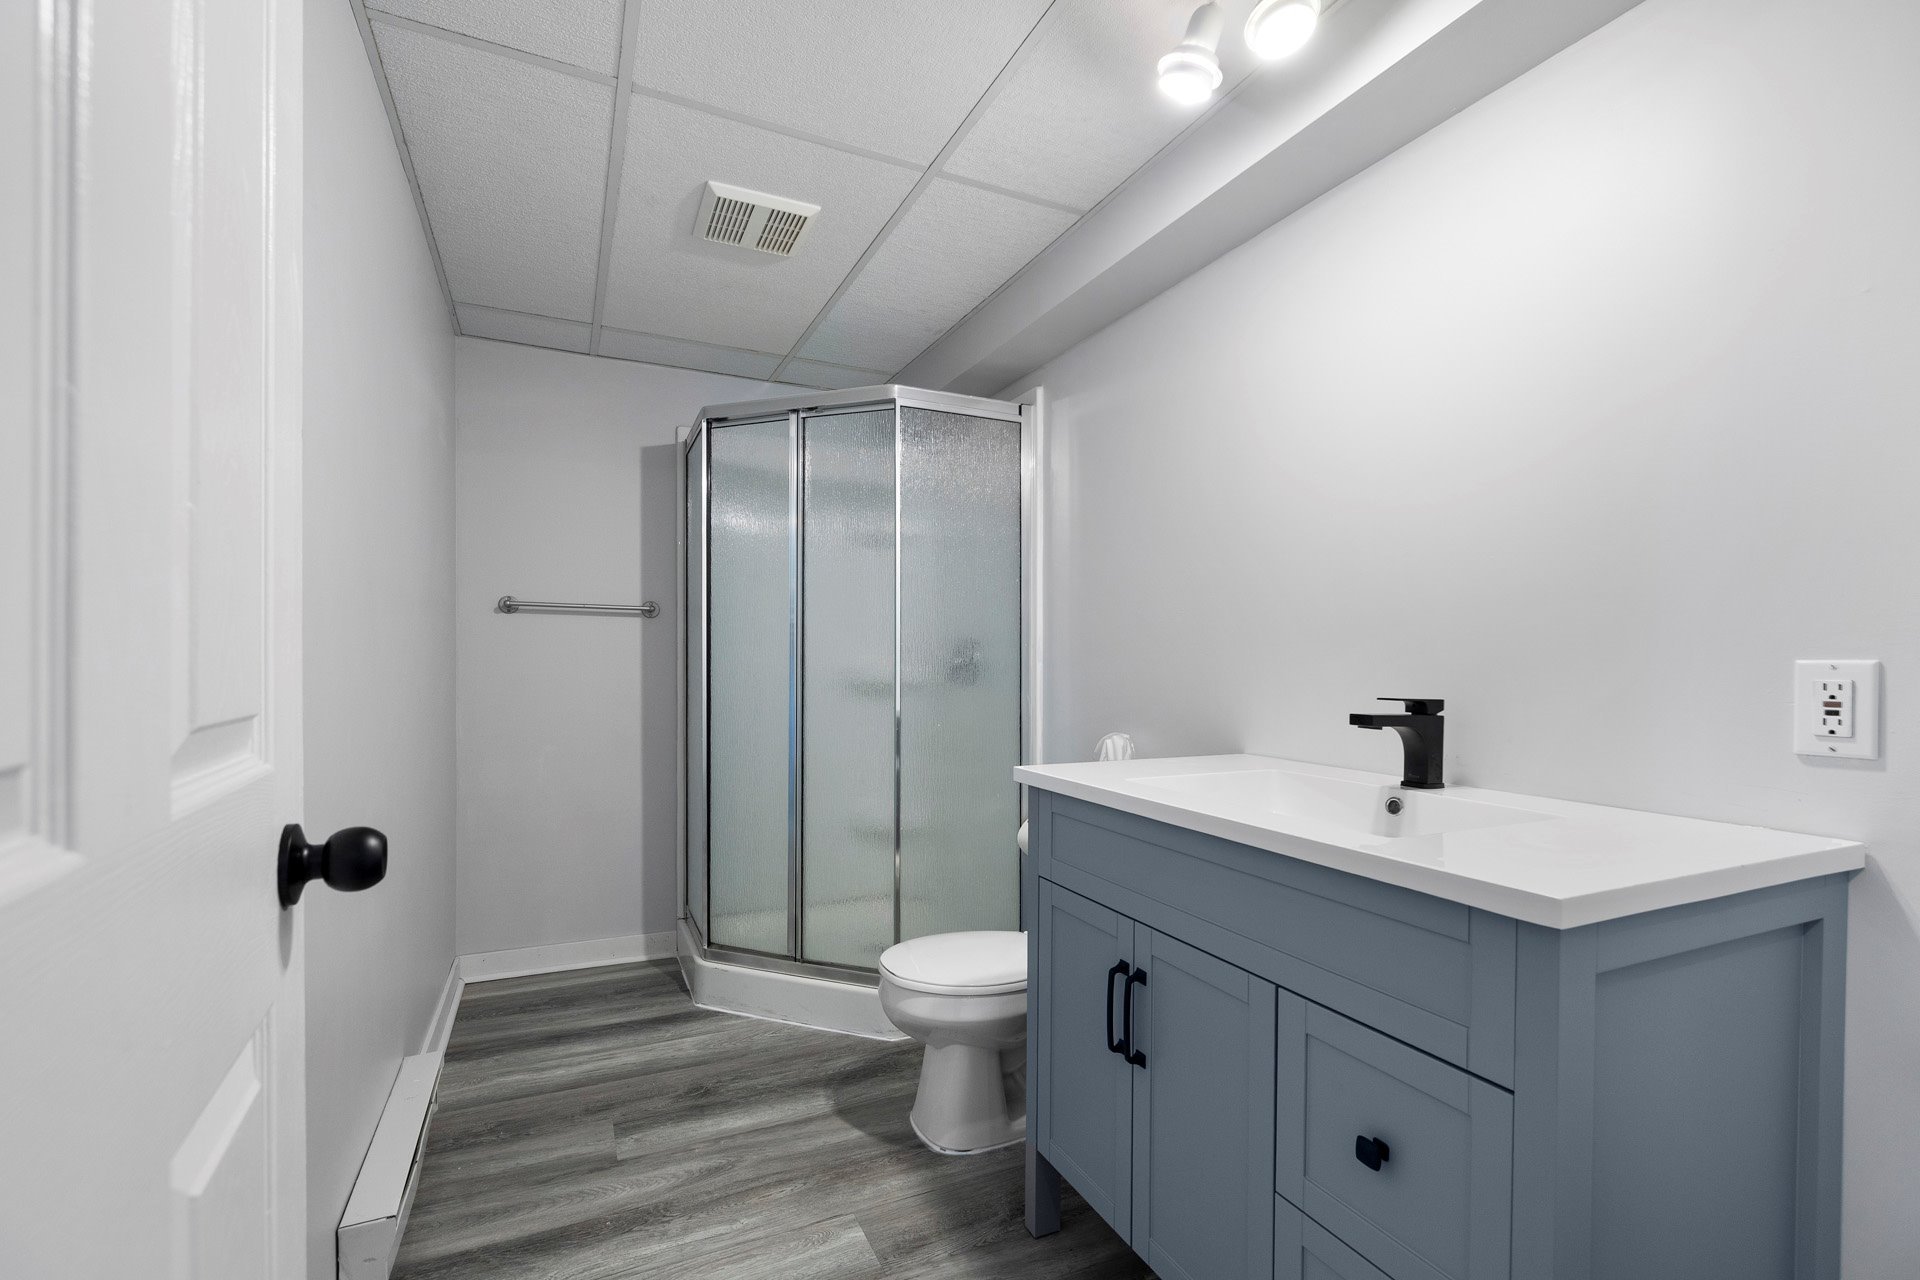
- Basement bathroom 2026
Neighbourhood Highlights:
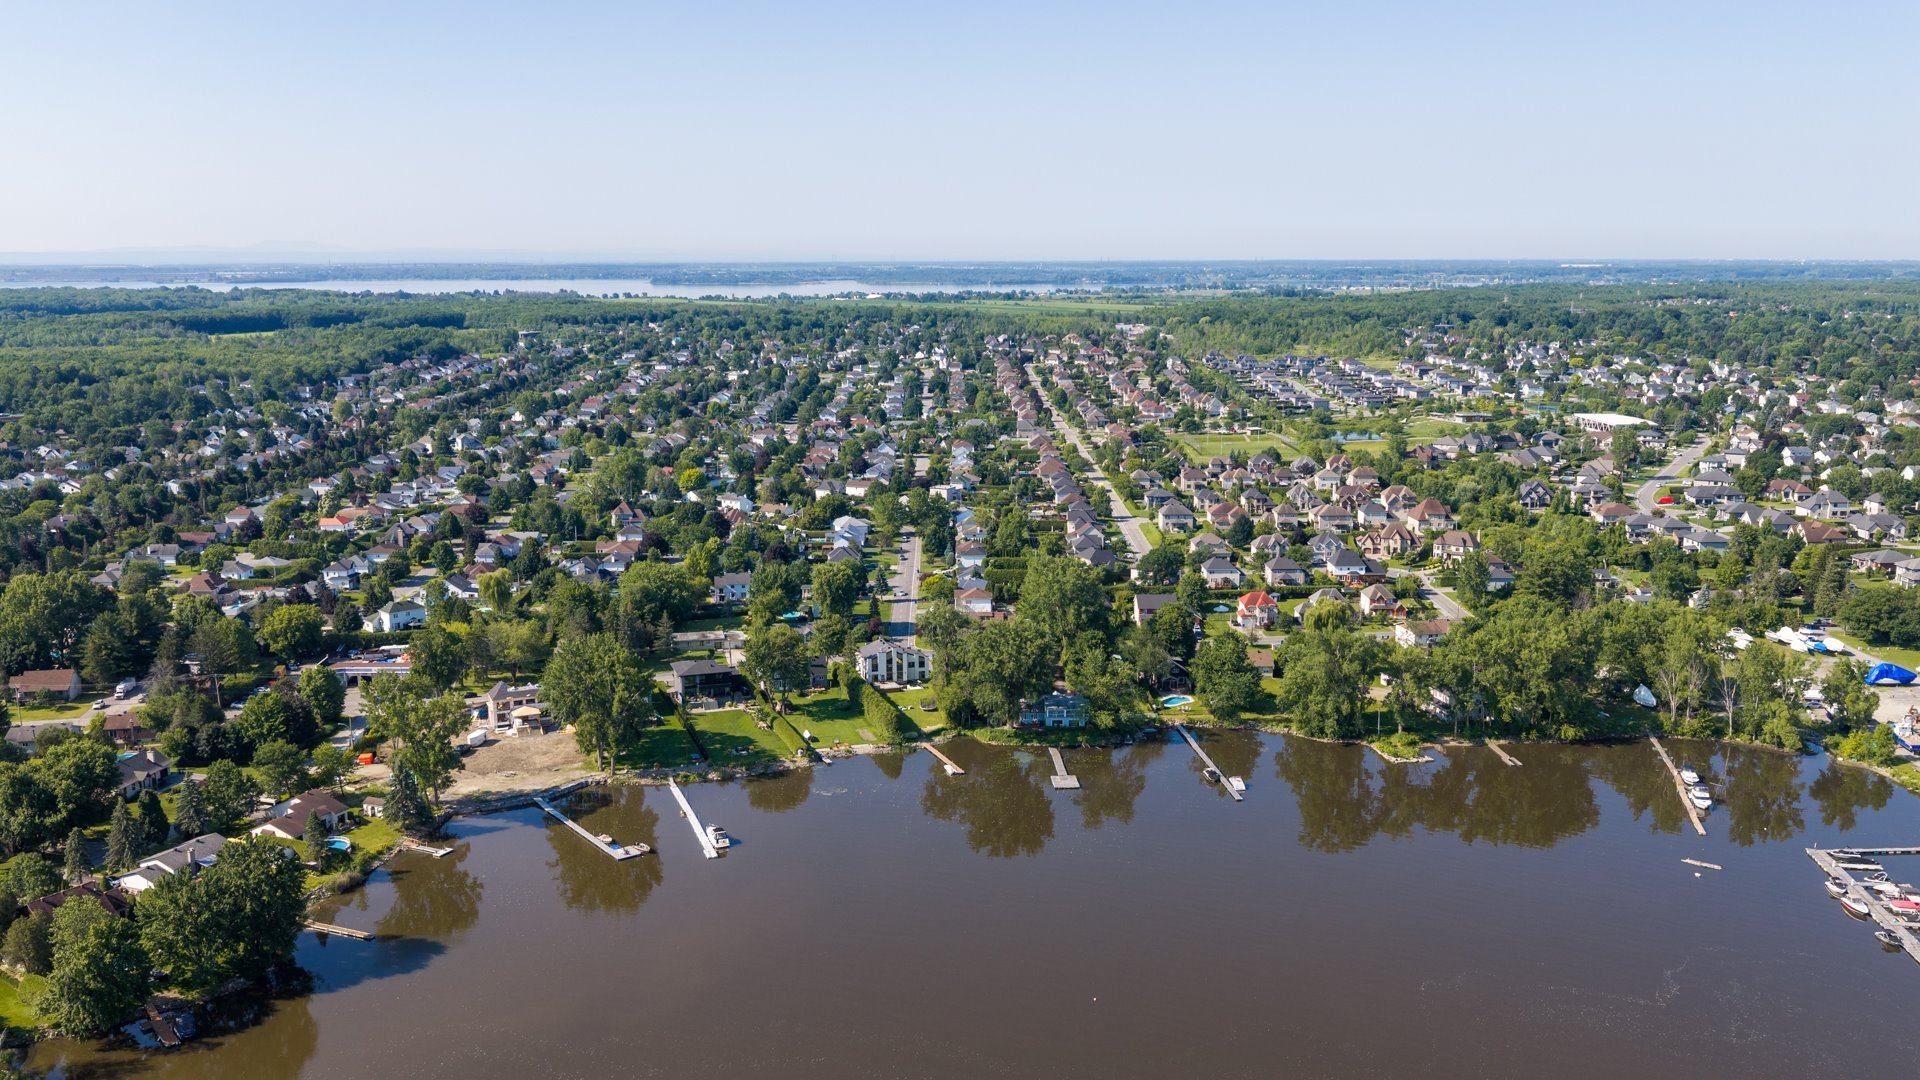
* Quiet, family-oriented residential neighbourhood
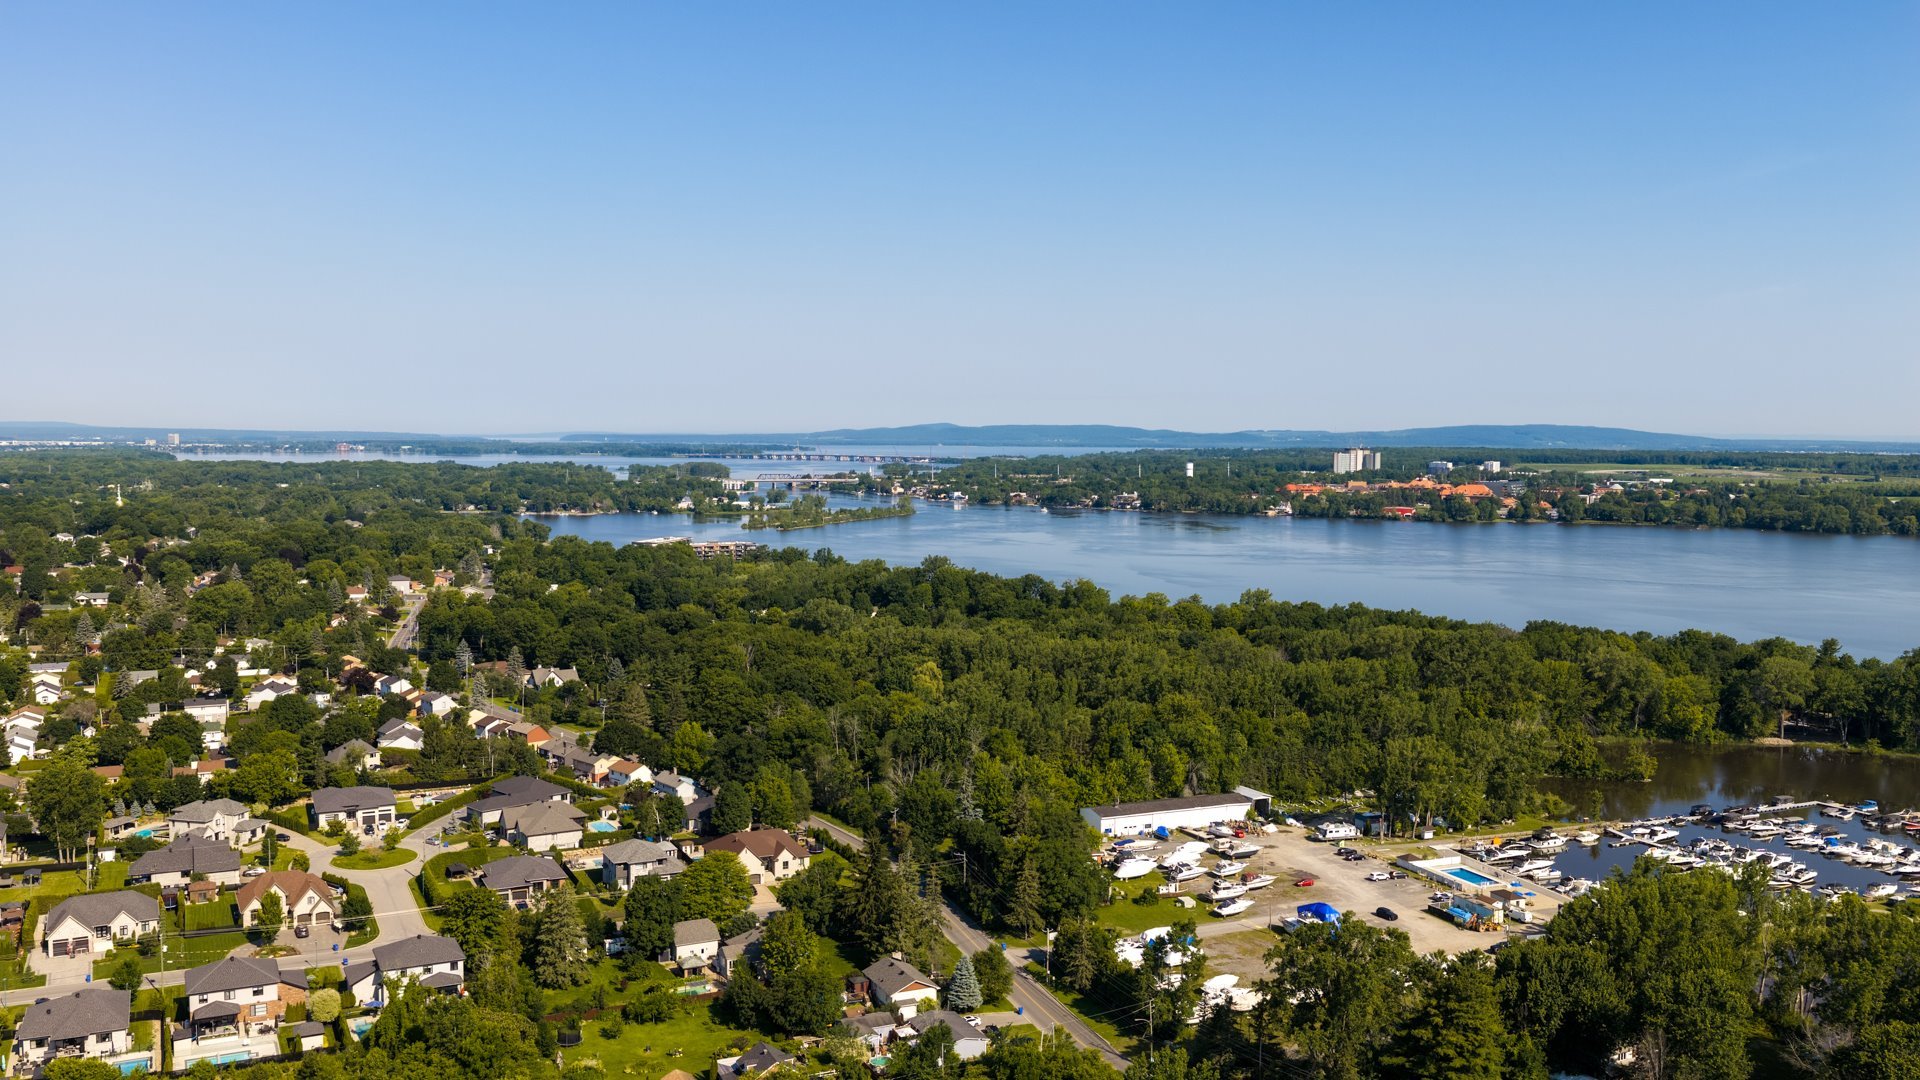
* Minutes from the waterfront and the shores of the St.
Lawrence River
* Easy access to Highway 20
* Close to public transit, including Île-Perrot and
Pincourt--Terrasse-Vaudreuil commuter train stations (exo)
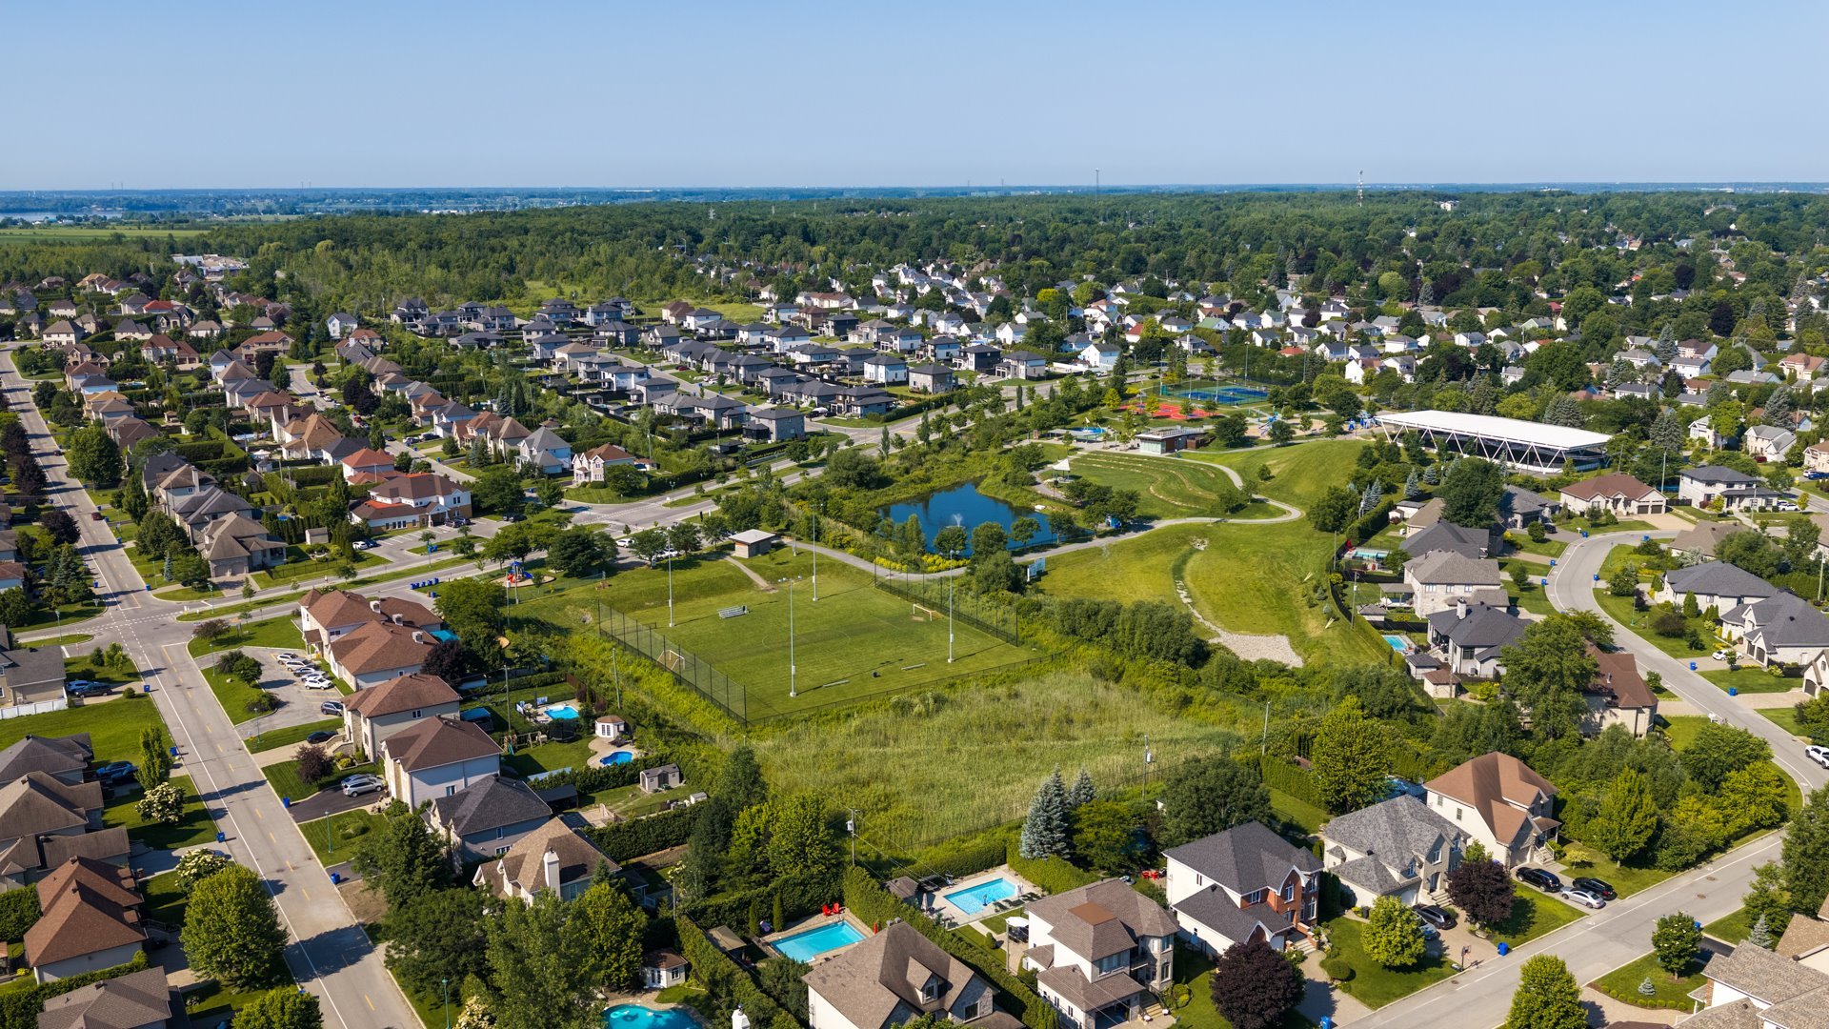
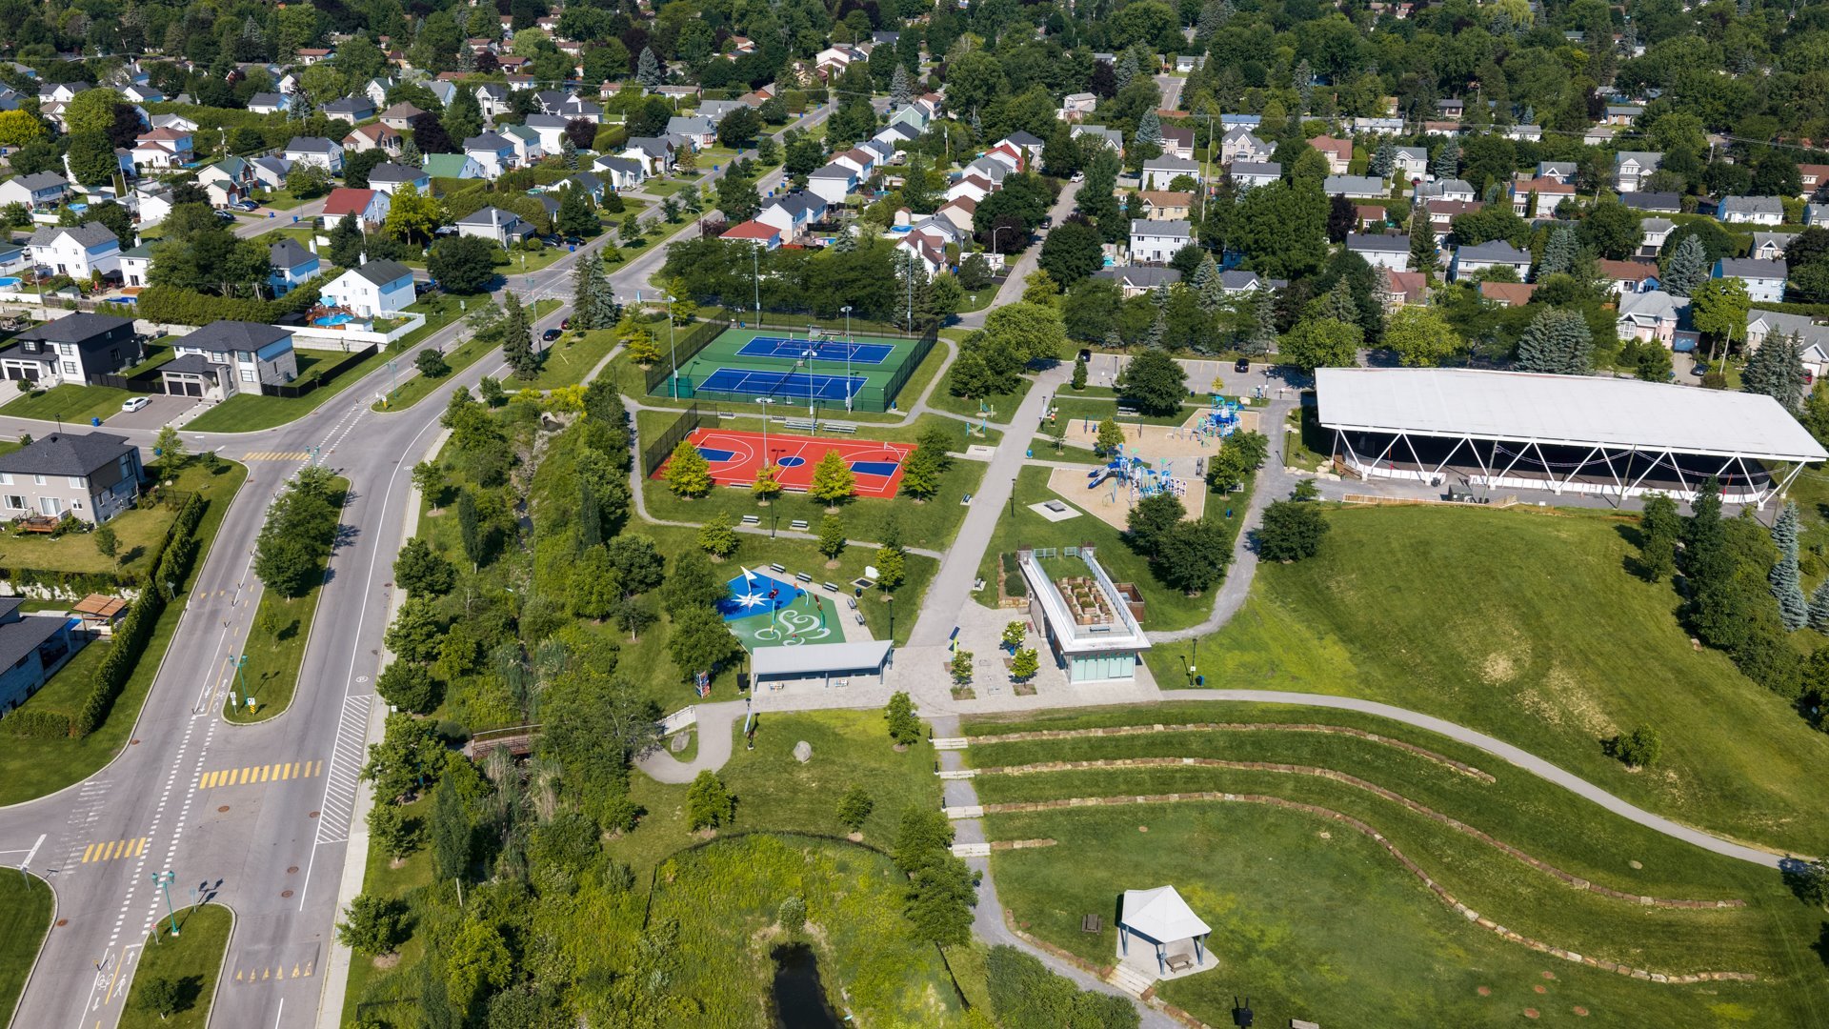
* Many parks around the neighborhood
* Access to numerous walking and cycling paths
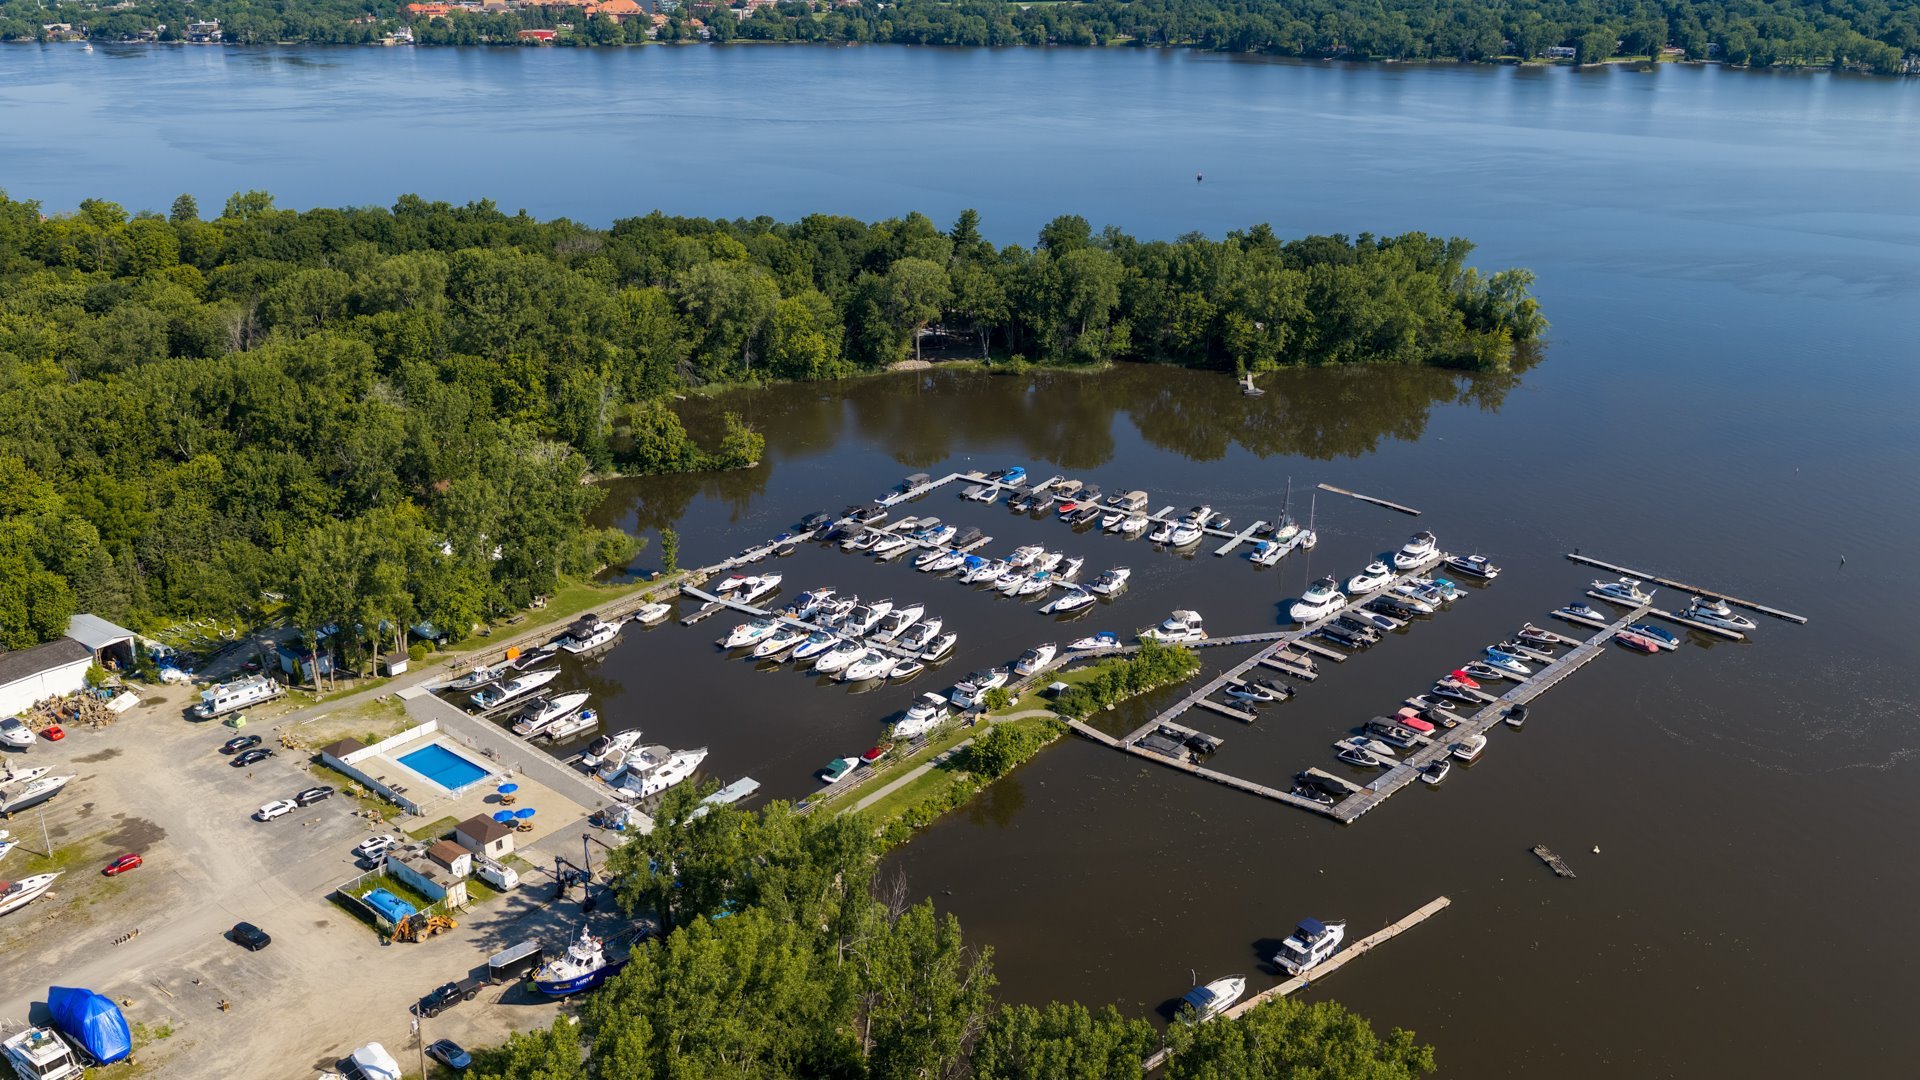
* Nearby marinas, boat launches and waterfront parks
* Close to the Atlantide Golf Club
* Short drive to the Summerlea Golf & Country Club
* Many grocery stores, pharmacies, banks, and shopping
center
Schools:
* École primaire Notre-Dame-de-l'Île-Perrot (French)
* École primaire Virginie-Roy (French)
* École secondaire des Échos (French)
* Edgewater Elementary School (English)
* St. Patrick Elementary School (English)
* Macdonald High School (English)
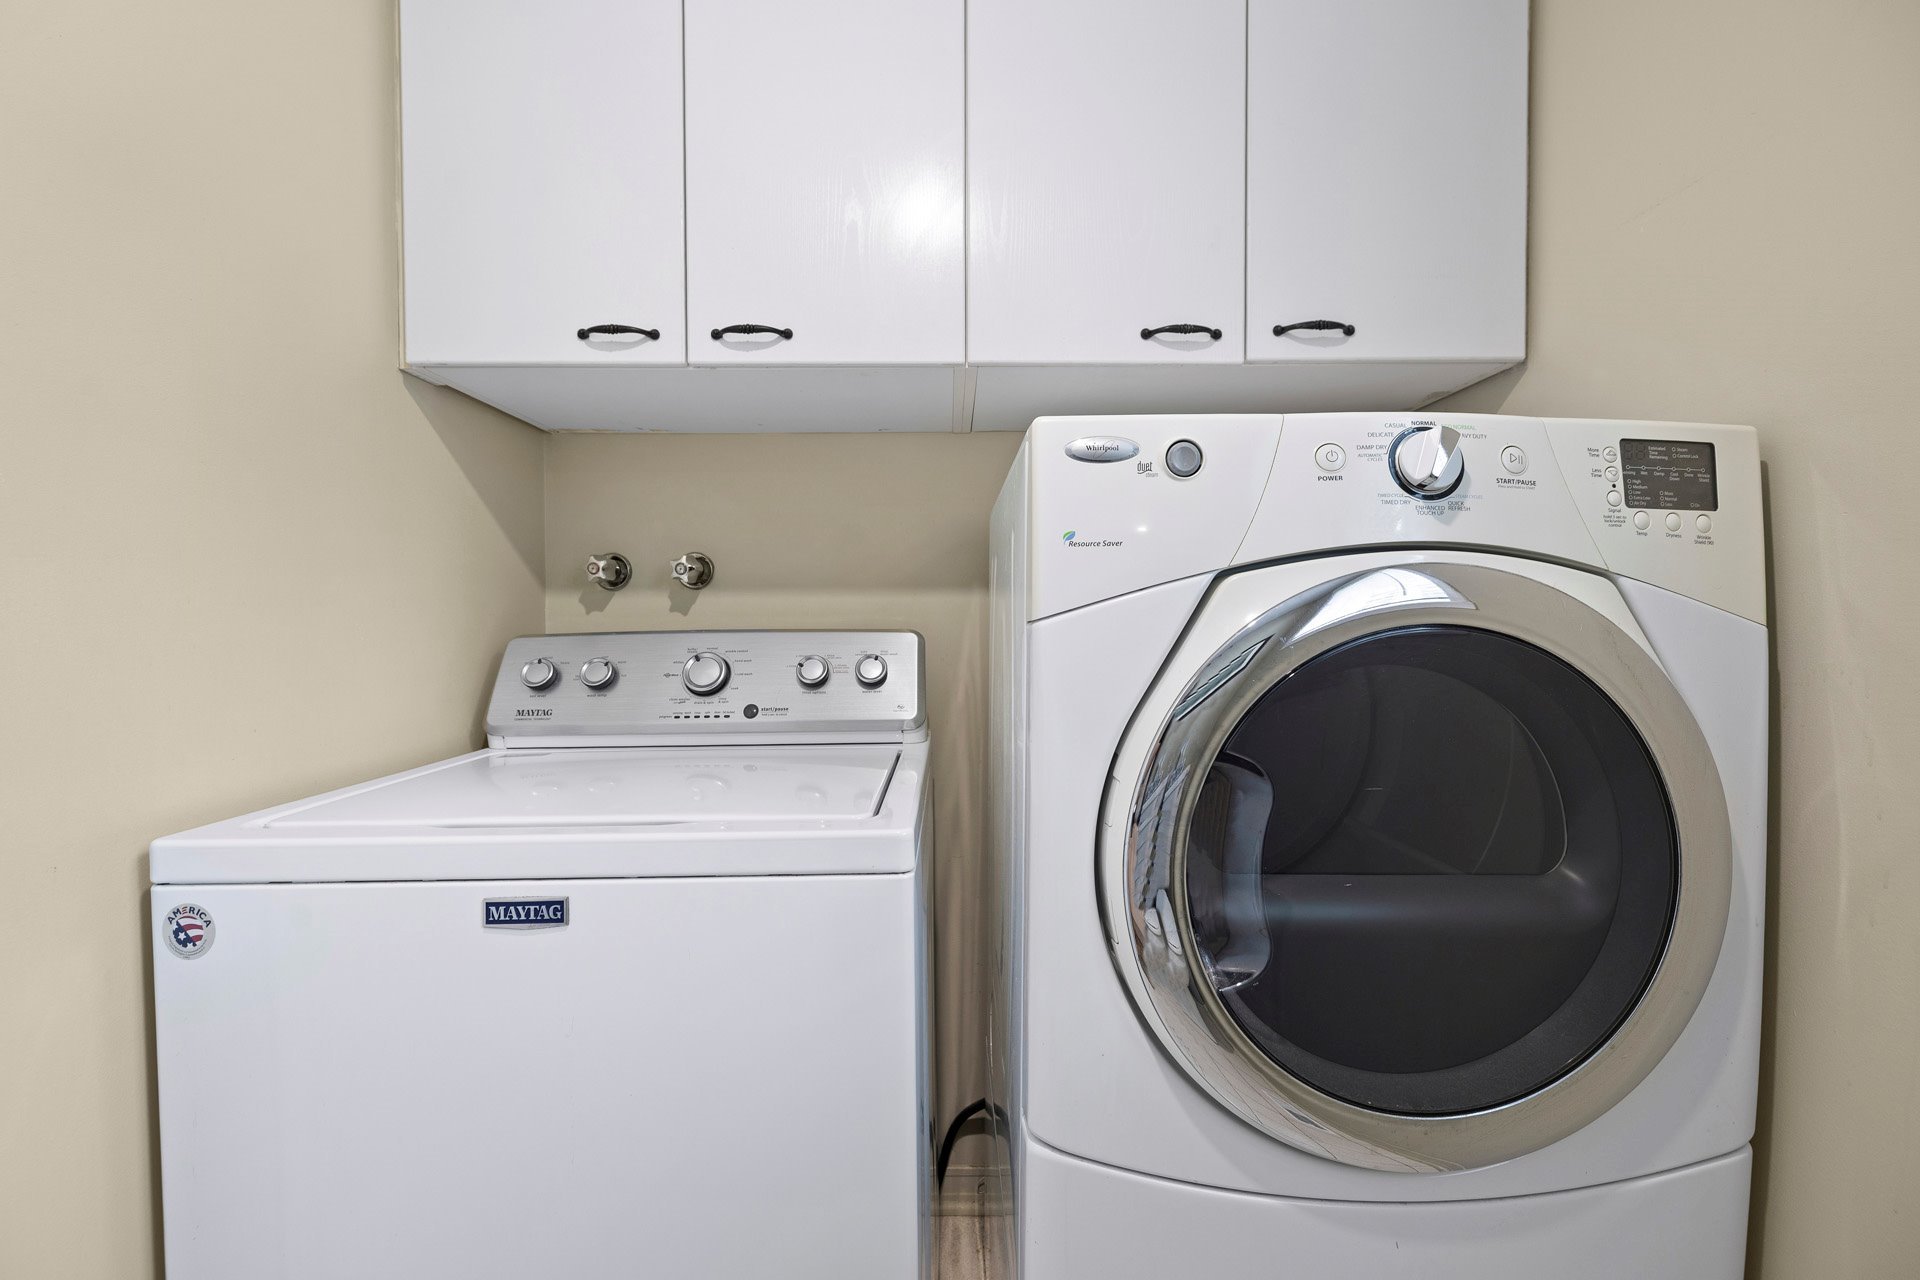
Inclusions : Fridge, stove, dishwasher, washer, dryer, all light fixtures, all window coverings, pool accessories, gazebo, TV in kitchen, micro-wave fan, central vacuum and accessories
Exclusions : N/A
| Liveable | N/A |
|---|---|
| Total Rooms | 14 |
| Bedrooms | 4 |
| Bathrooms | 2 |
| Powder Rooms | 1 |
| Year of construction | 1993 |
| Type | Two or more storey |
|---|---|
| Style | Detached |
| Dimensions | 11.1x11.6 M |
| Lot Size | 762.8 MC |
| Energy cost | $ 2546 / year |
|---|---|
| Municipal Taxes (2026) | $ 4477 / year |
| School taxes (2026) | $ 485 / year |
| lot assessment | $ 216900 |
| building assessment | $ 501800 |
| total assessment | $ 718700 |
Room Details
| Room | Dimensions | Level | Flooring |
|---|---|---|---|
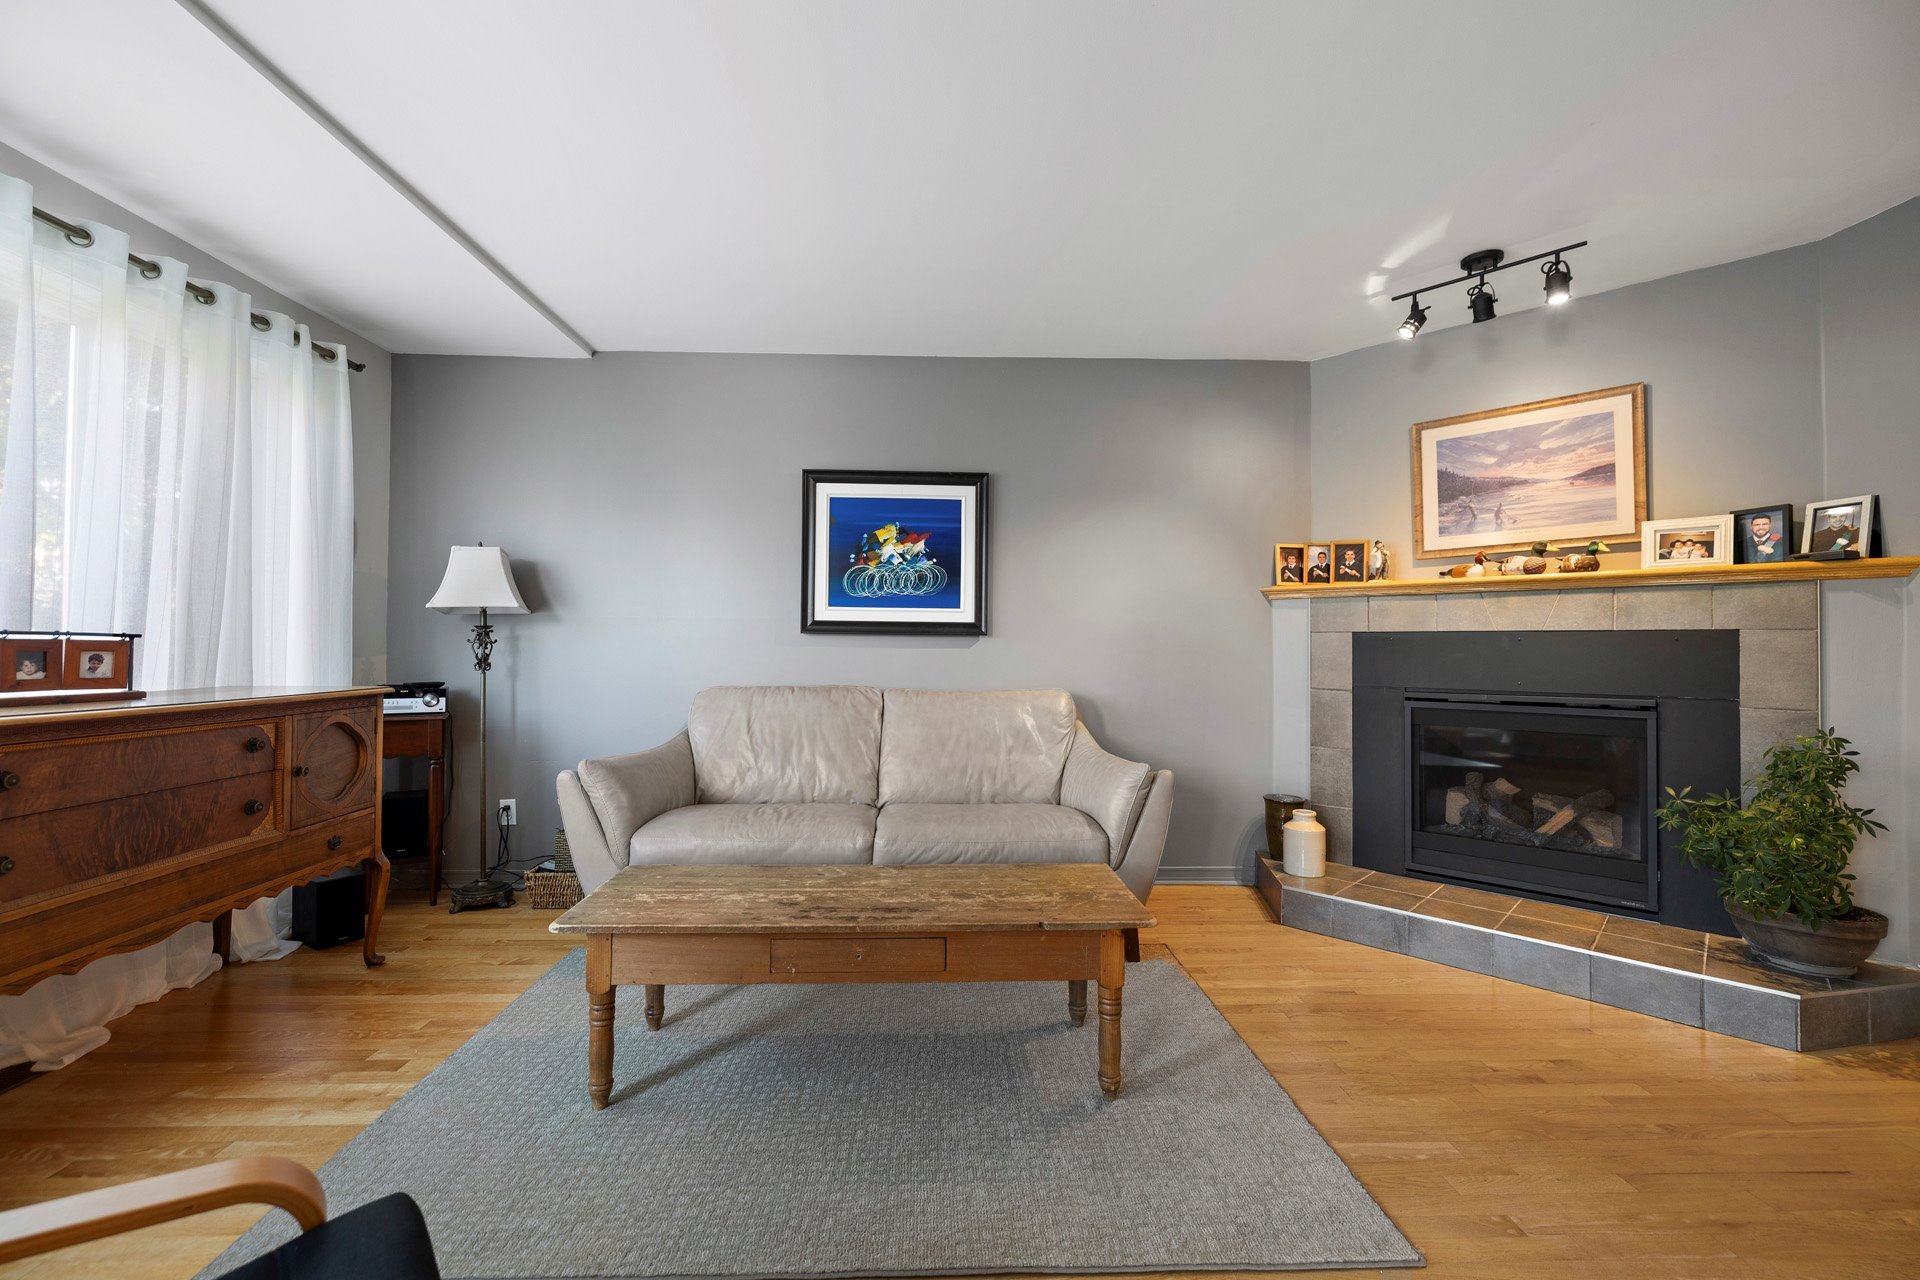
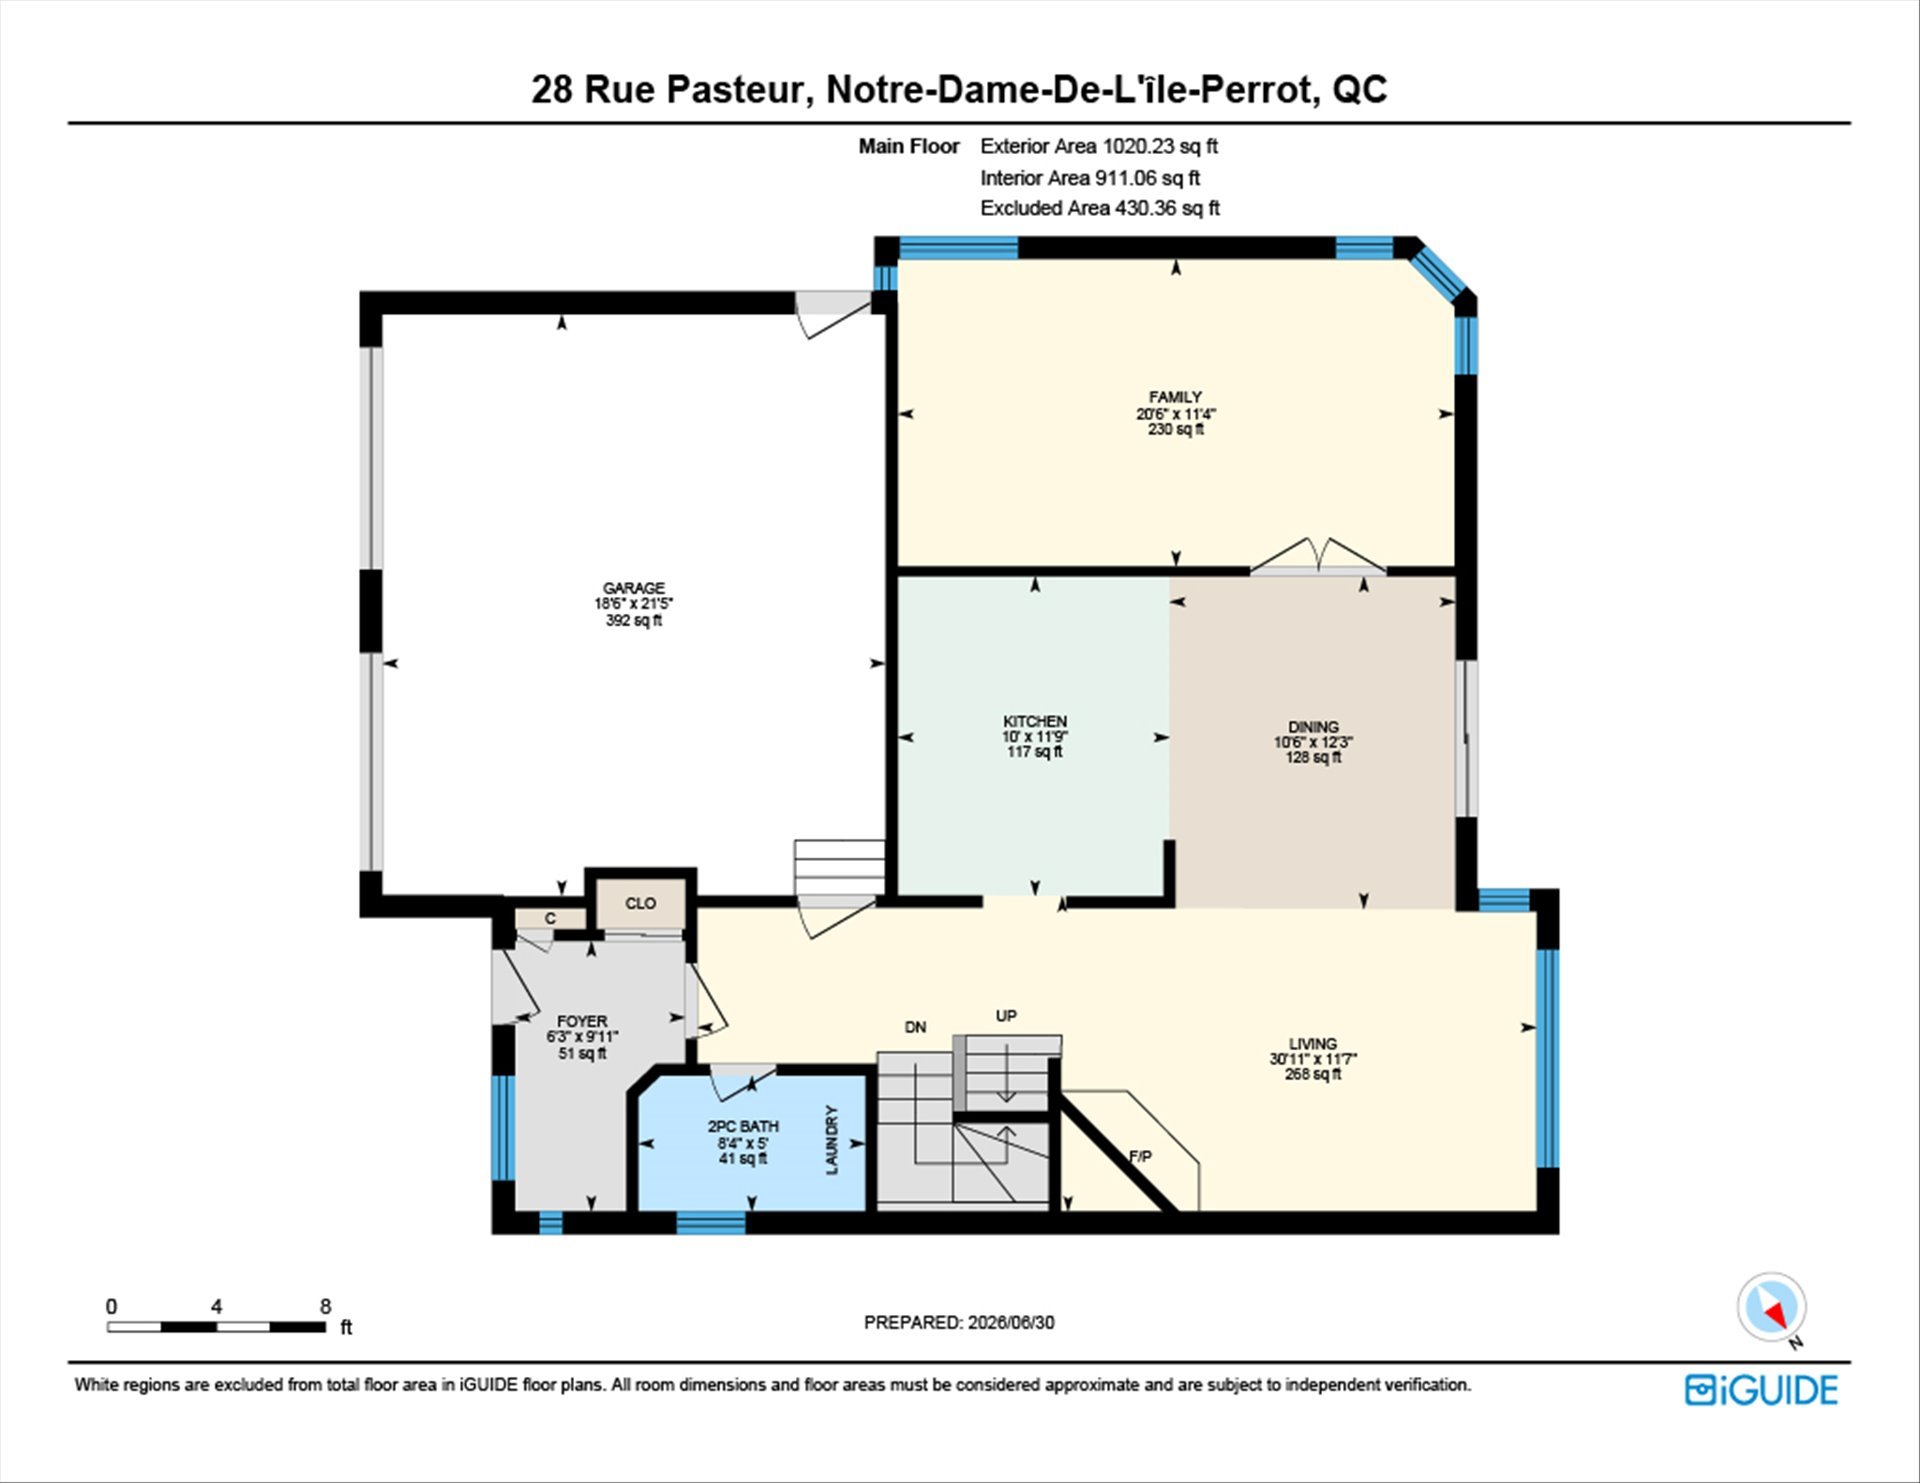
| Living room | 30.11 x 11.7 P | Ground Floor | Wood |
| Dining room | 10.6 x 12.3 P | Ground Floor | Wood |
| Kitchen | 10.0 x 11.9 P | Ground Floor | Ceramic tiles |
| Family room | 20.6 x 11.4 P | Ground Floor | Wood |
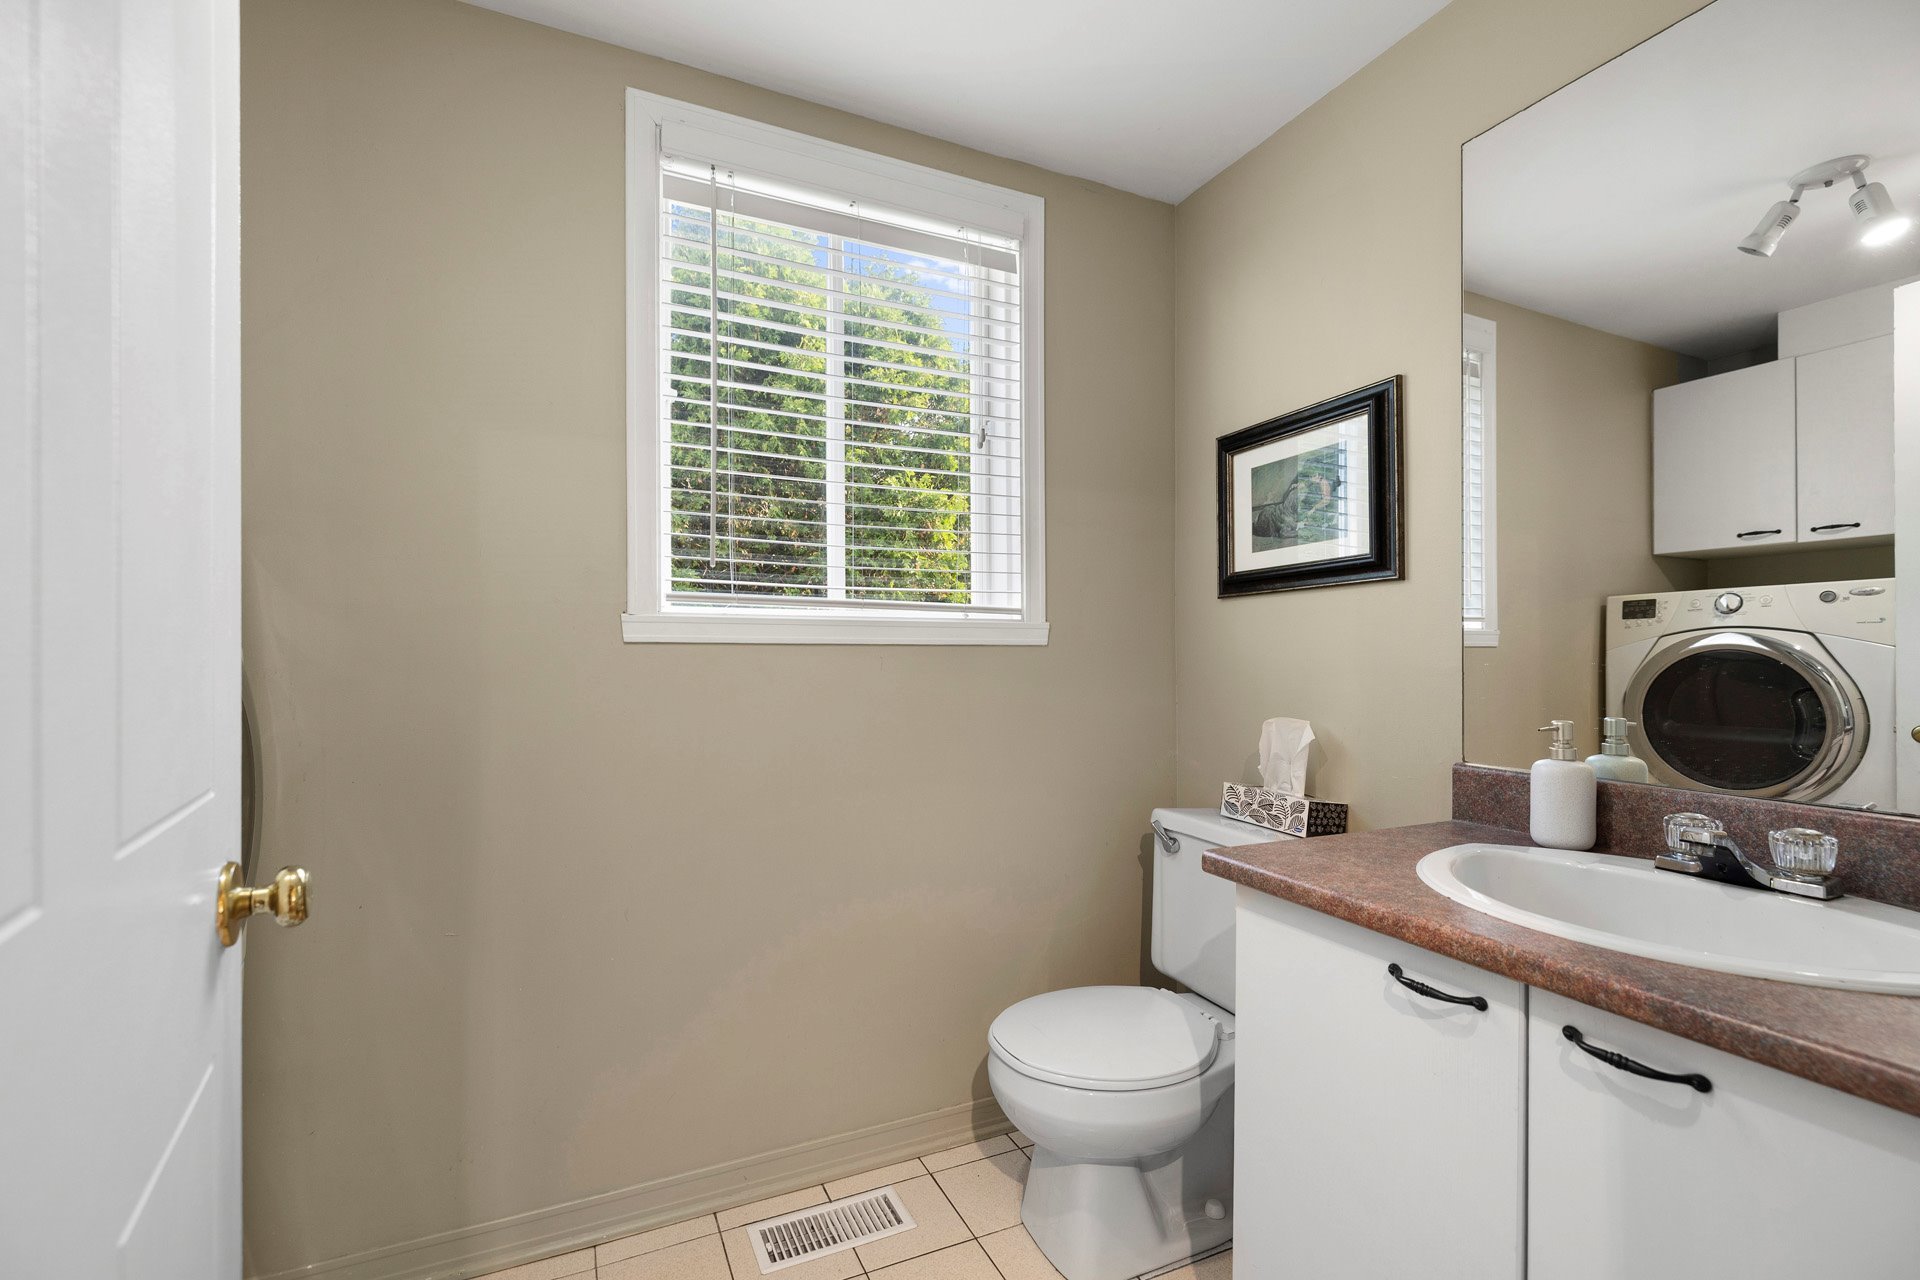
| Washroom | 8.4 x 5.0 P | Ground Floor | Ceramic tiles |
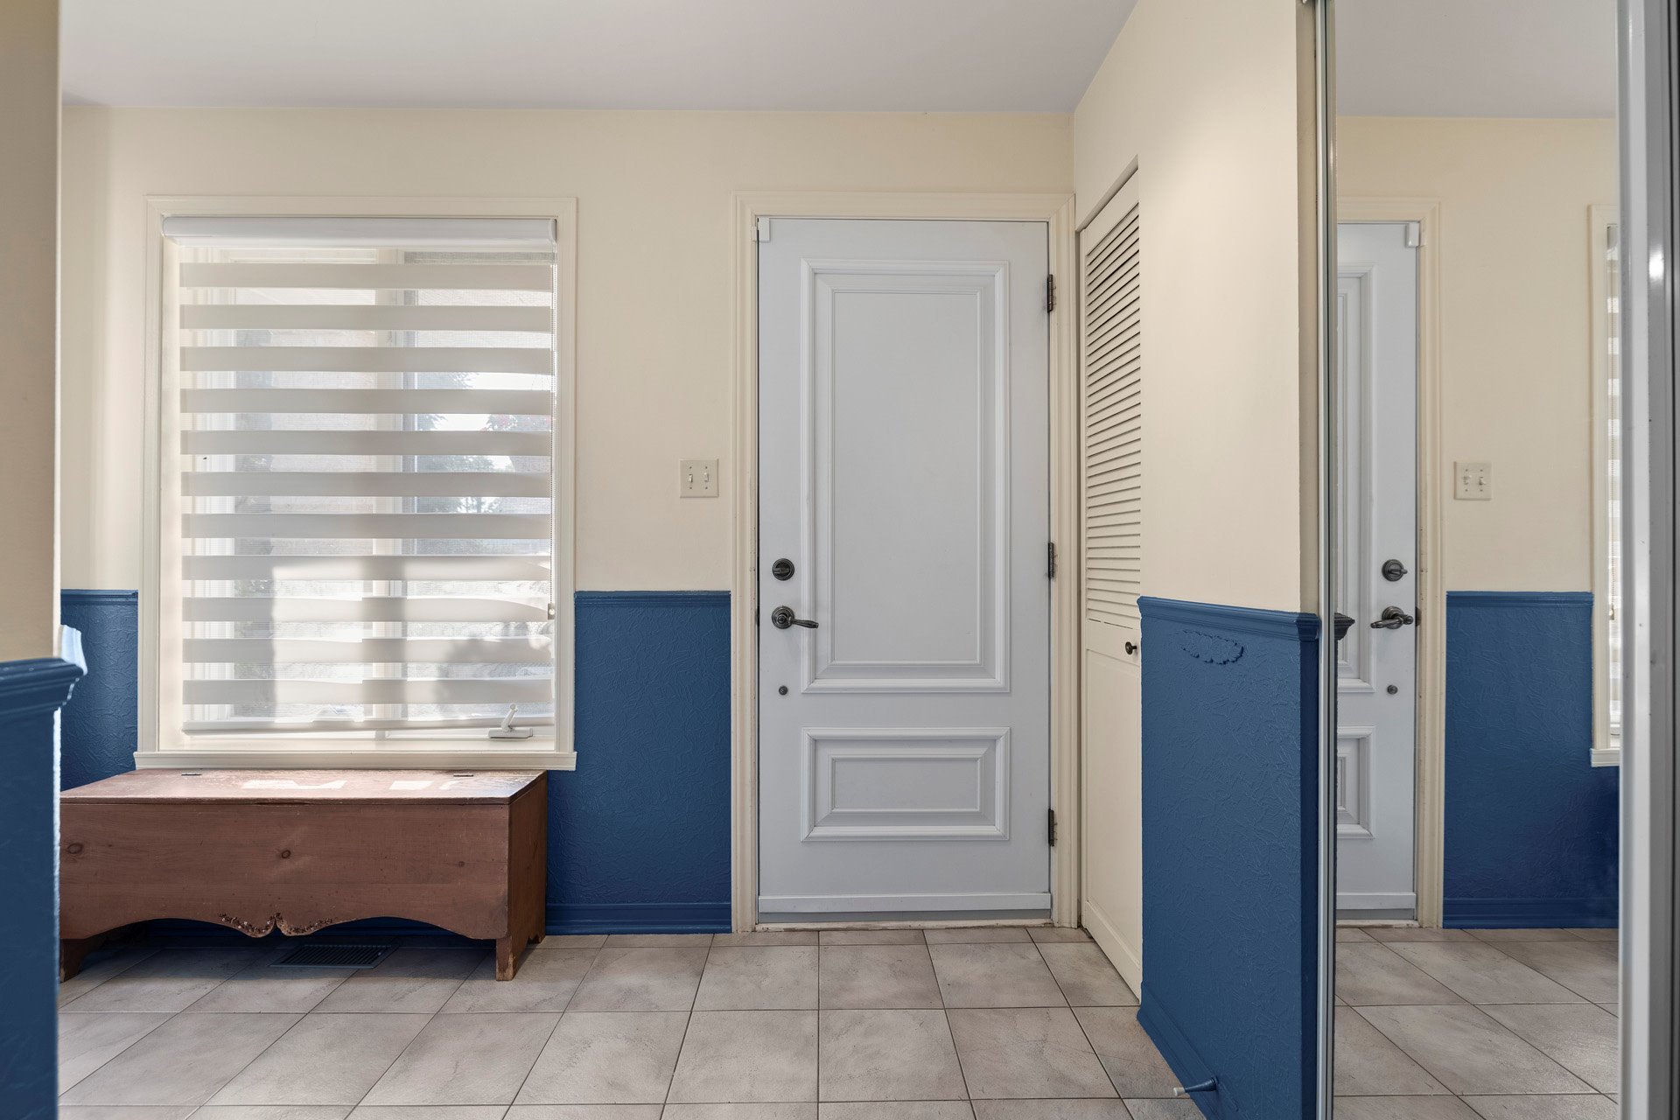
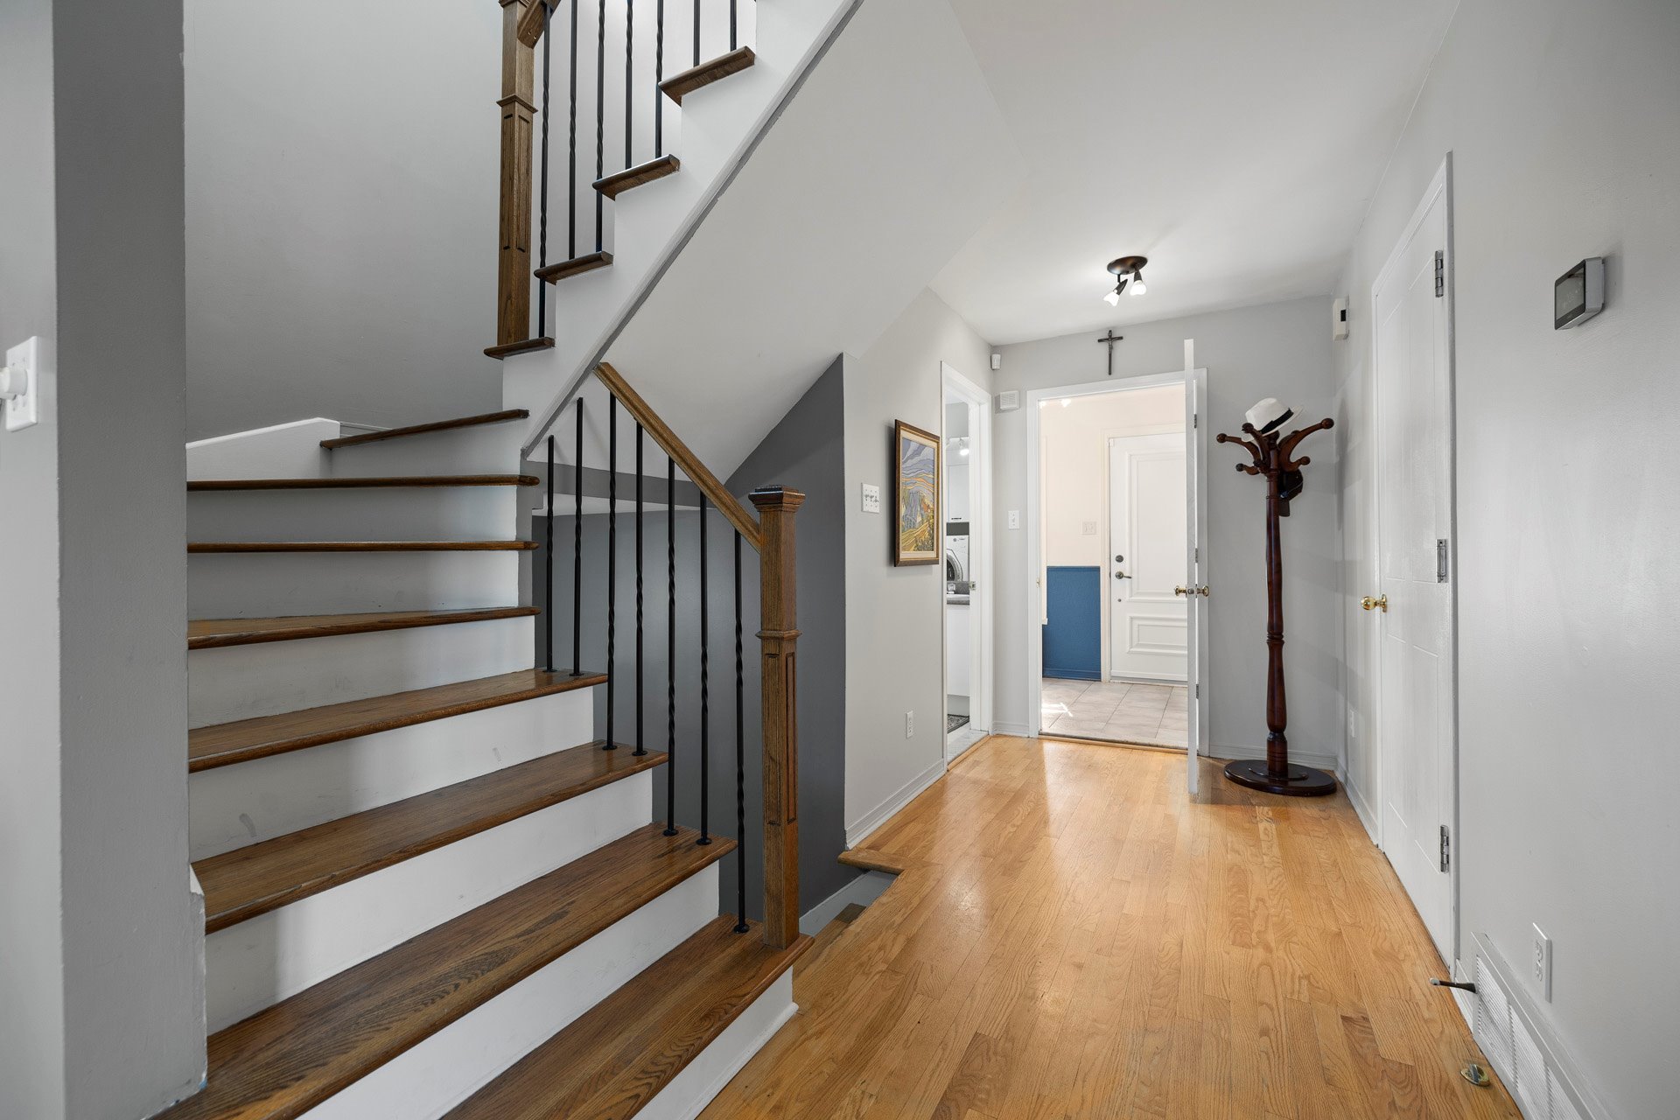
| Hallway | 6.3 x 9.11 P | Ground Floor | Ceramic tiles |
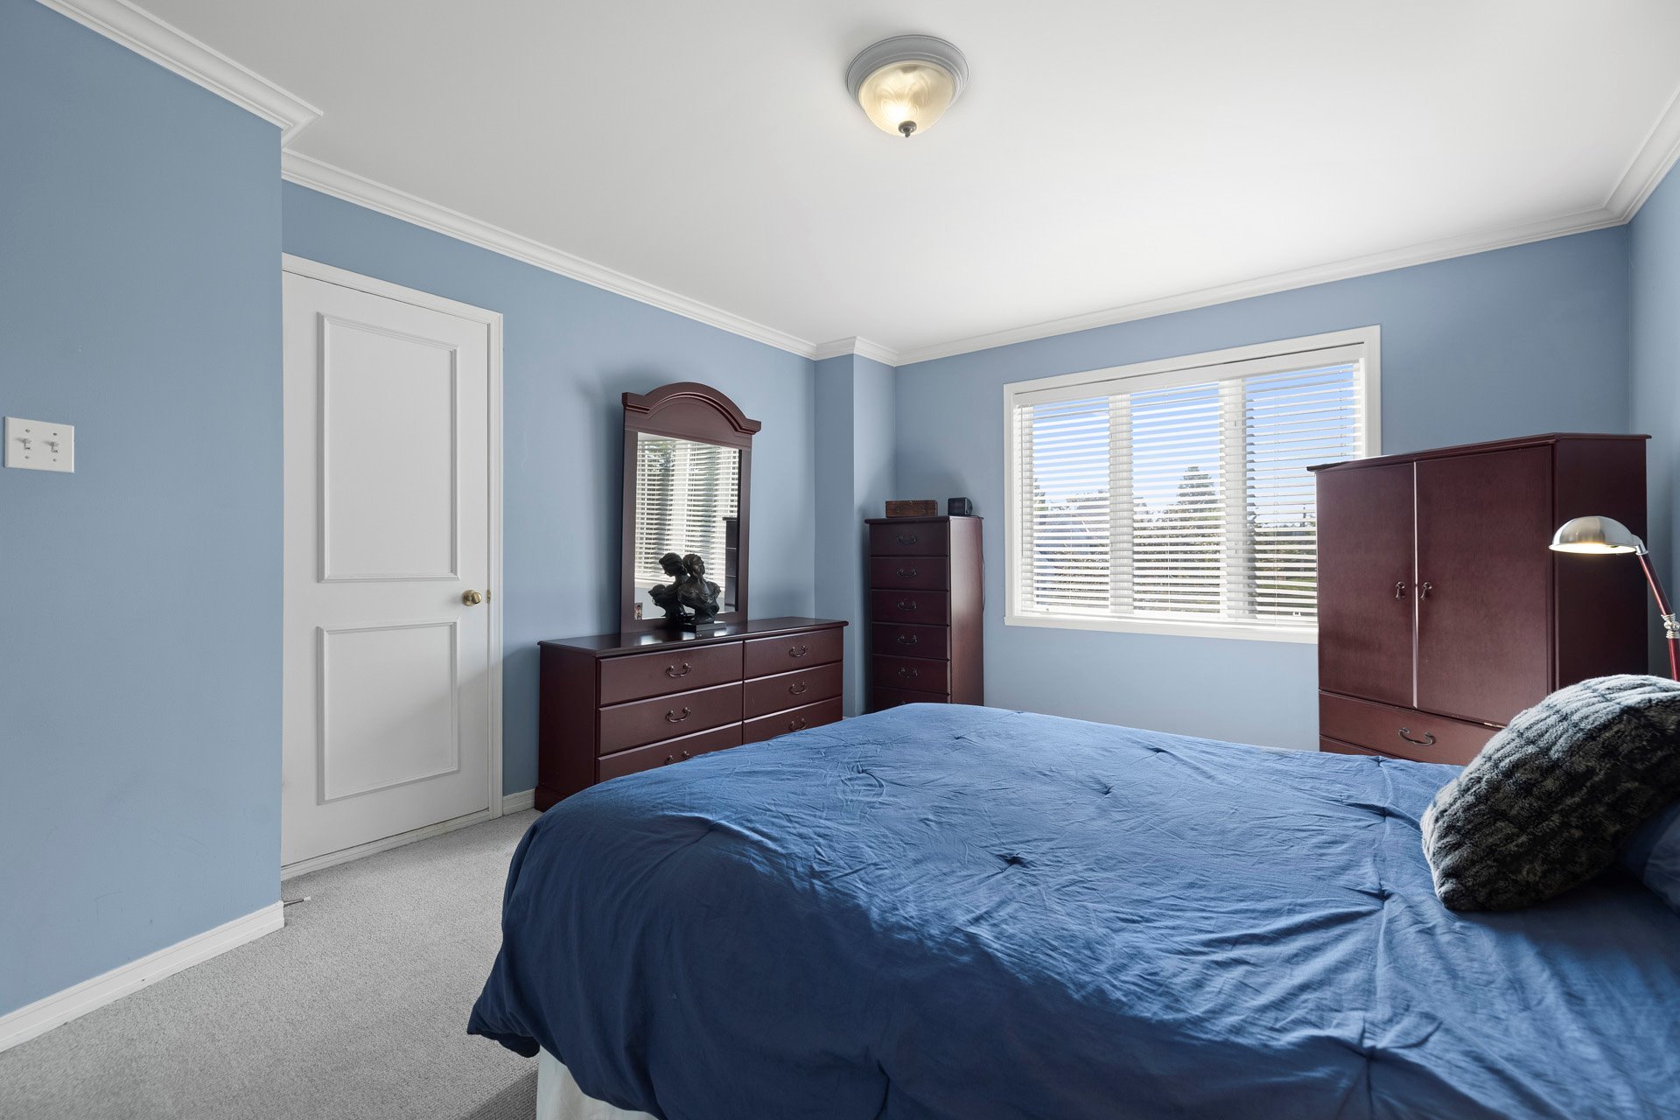
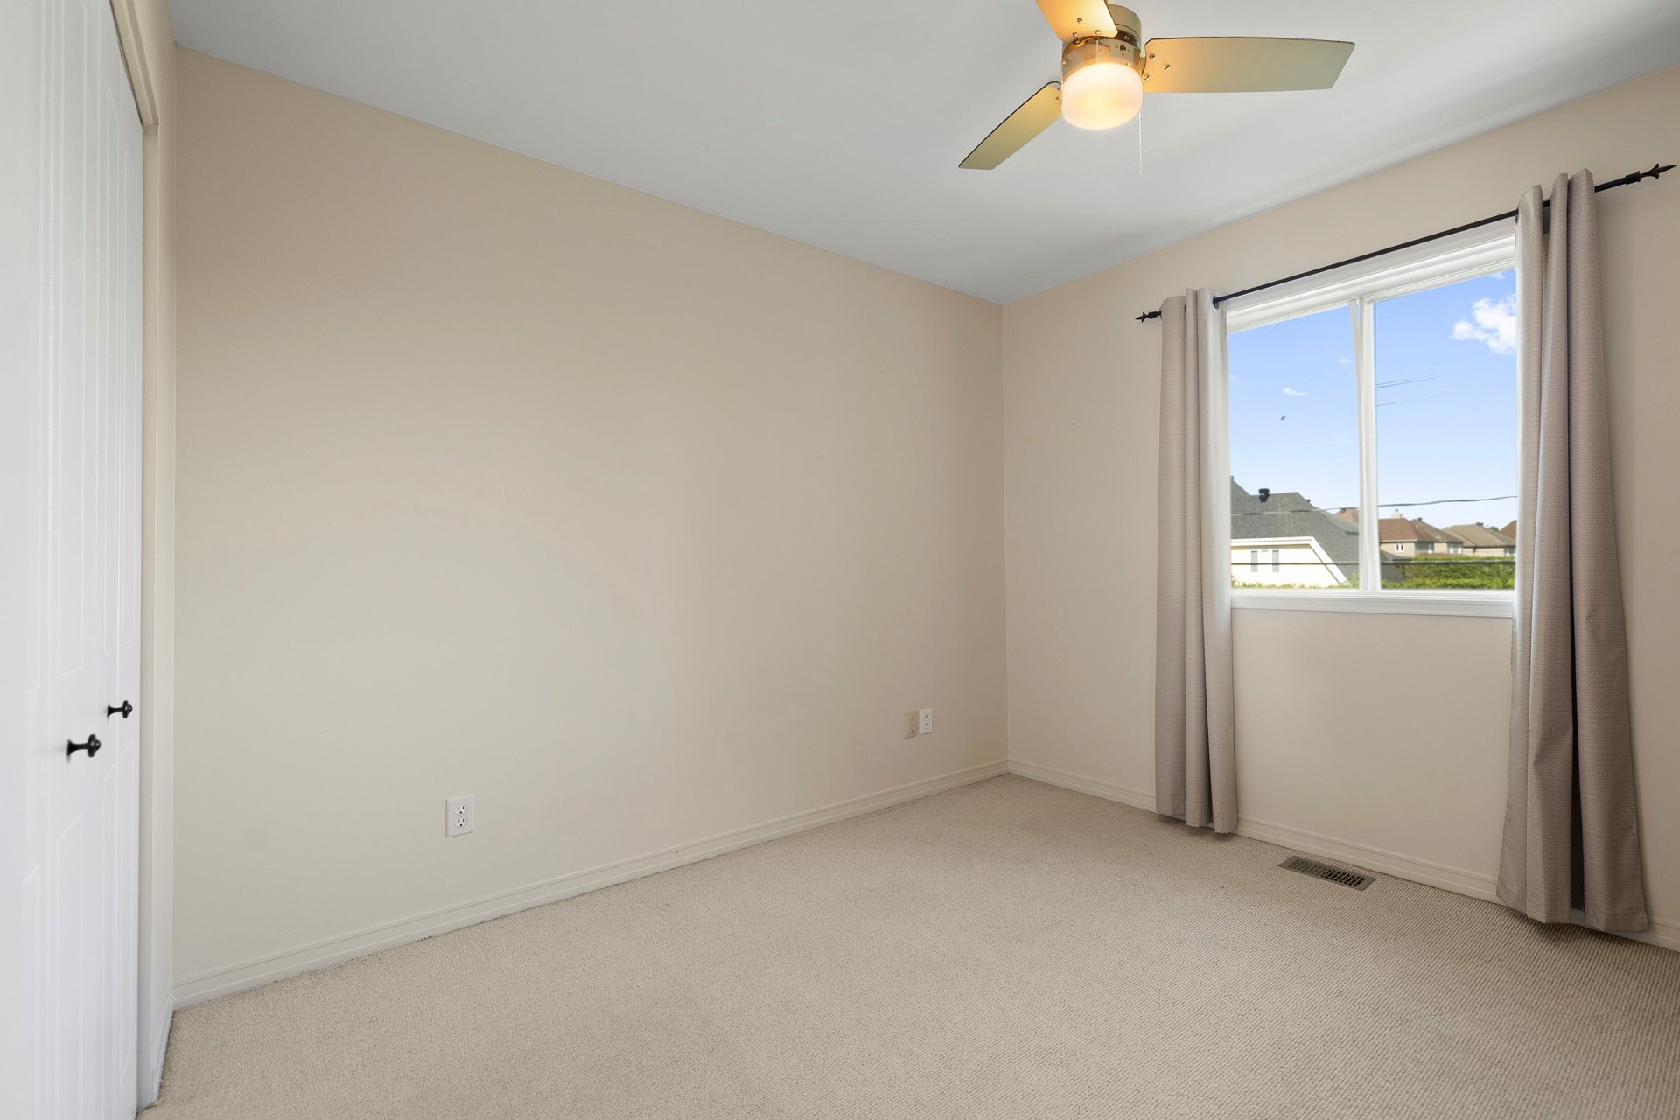
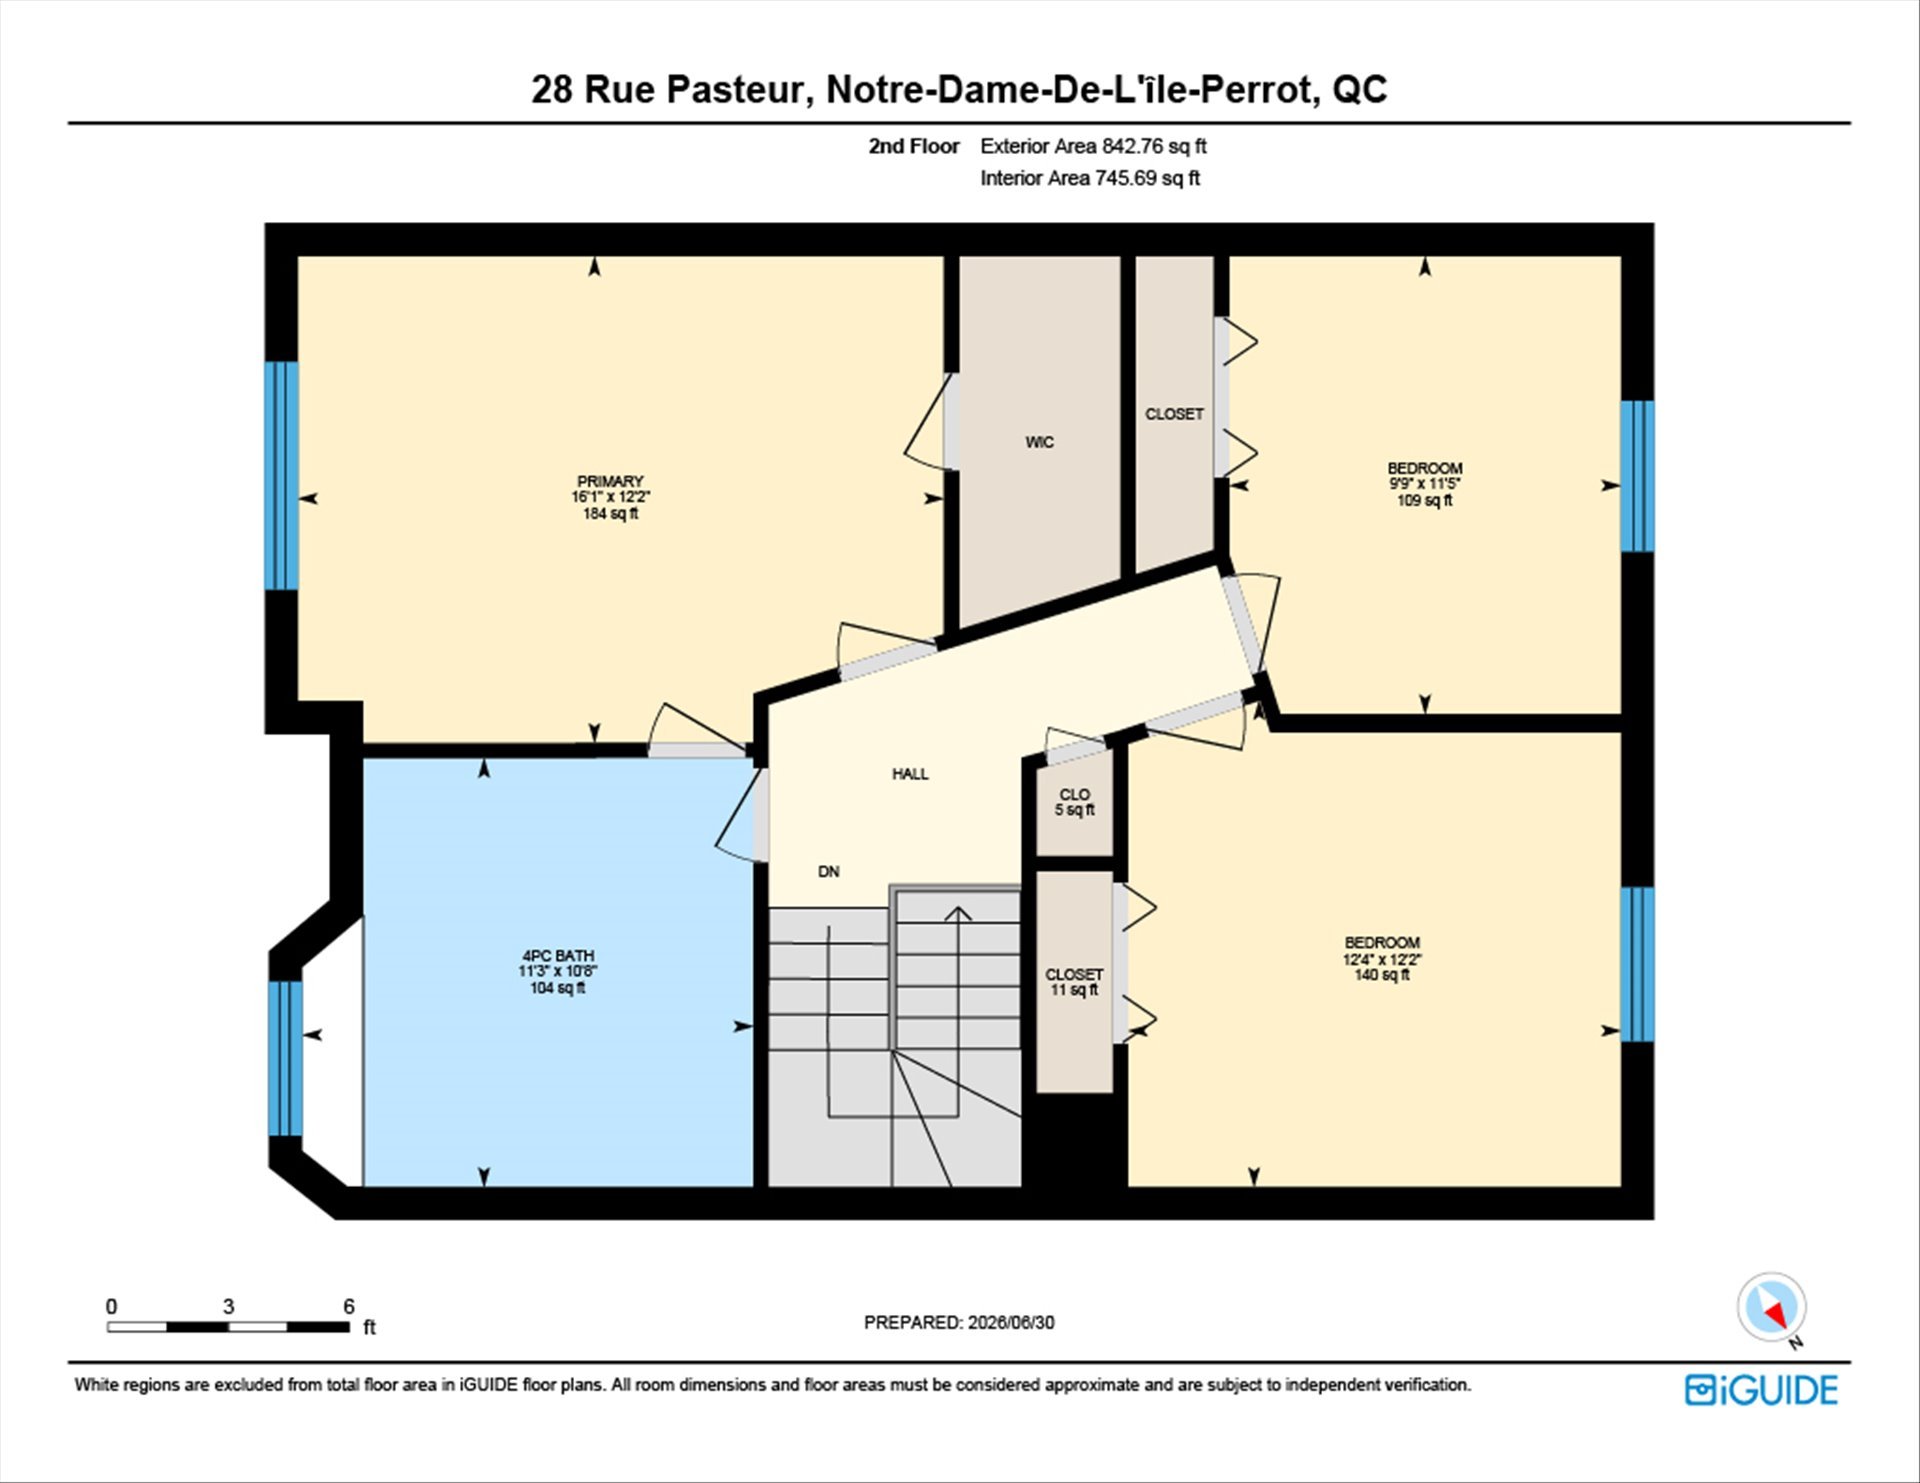
| Primary bedroom | 16.1 x 12.2 P | 2nd Floor | Carpet |
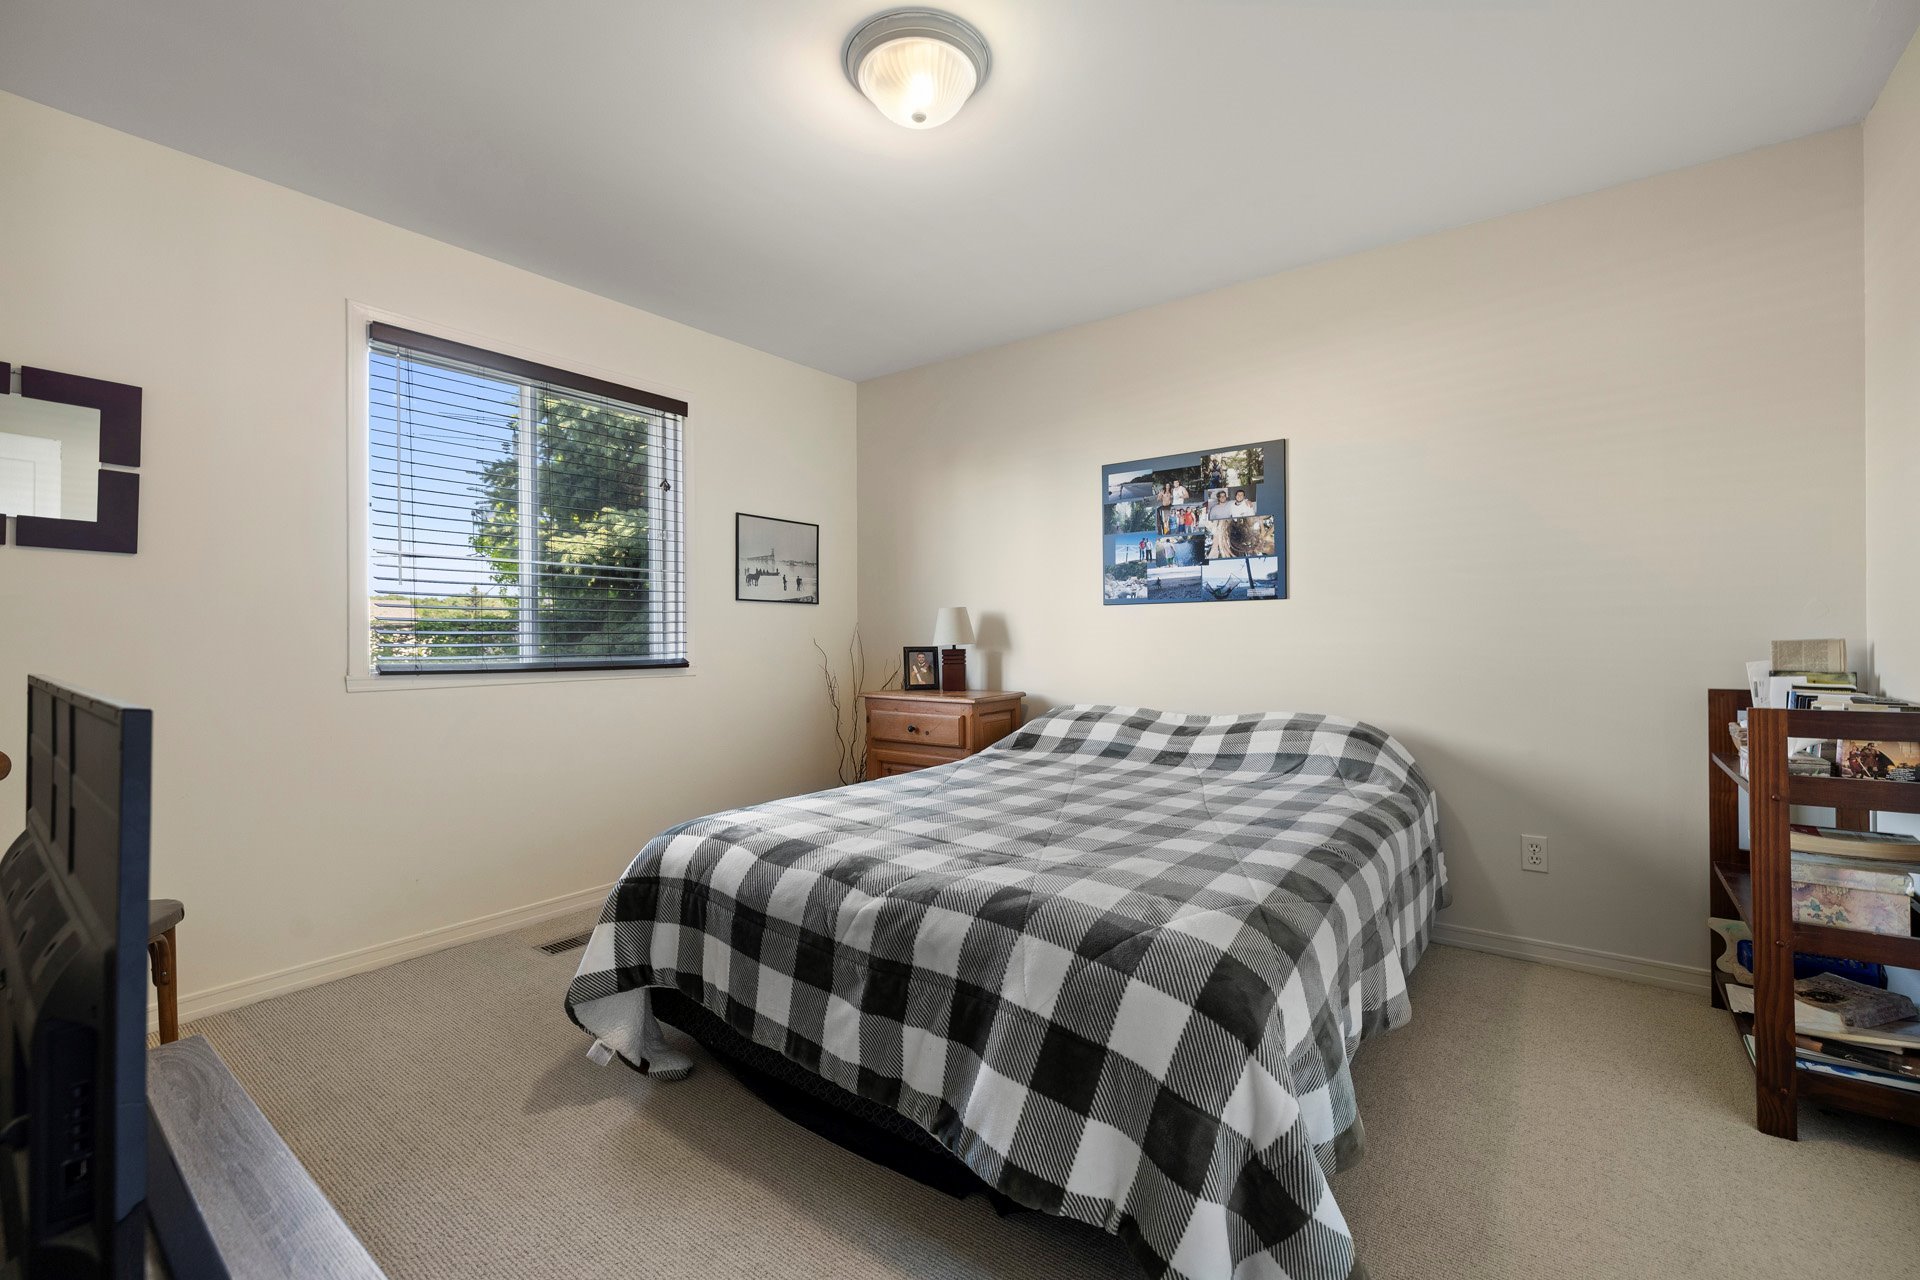
| Bedroom | 9.9 x 11.5 P | 2nd Floor | Carpet |
| Bedroom | 11.3 x 10.8 P | 2nd Floor | Carpet |
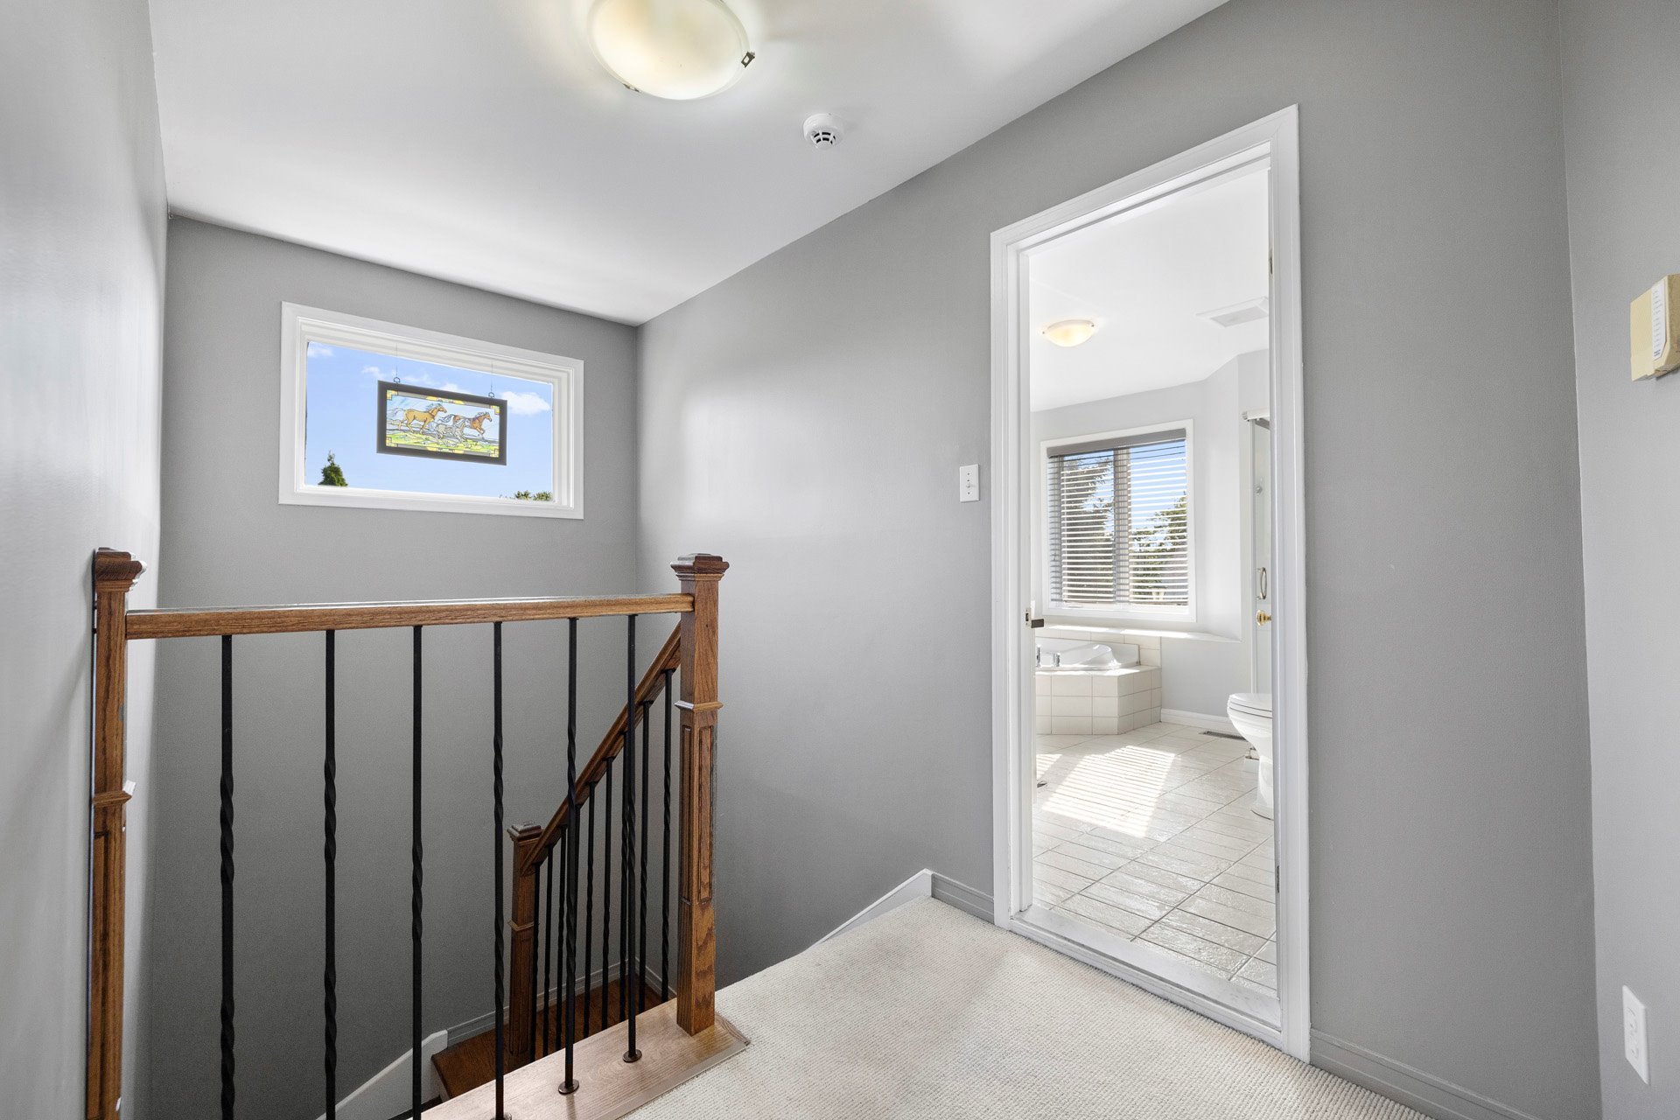
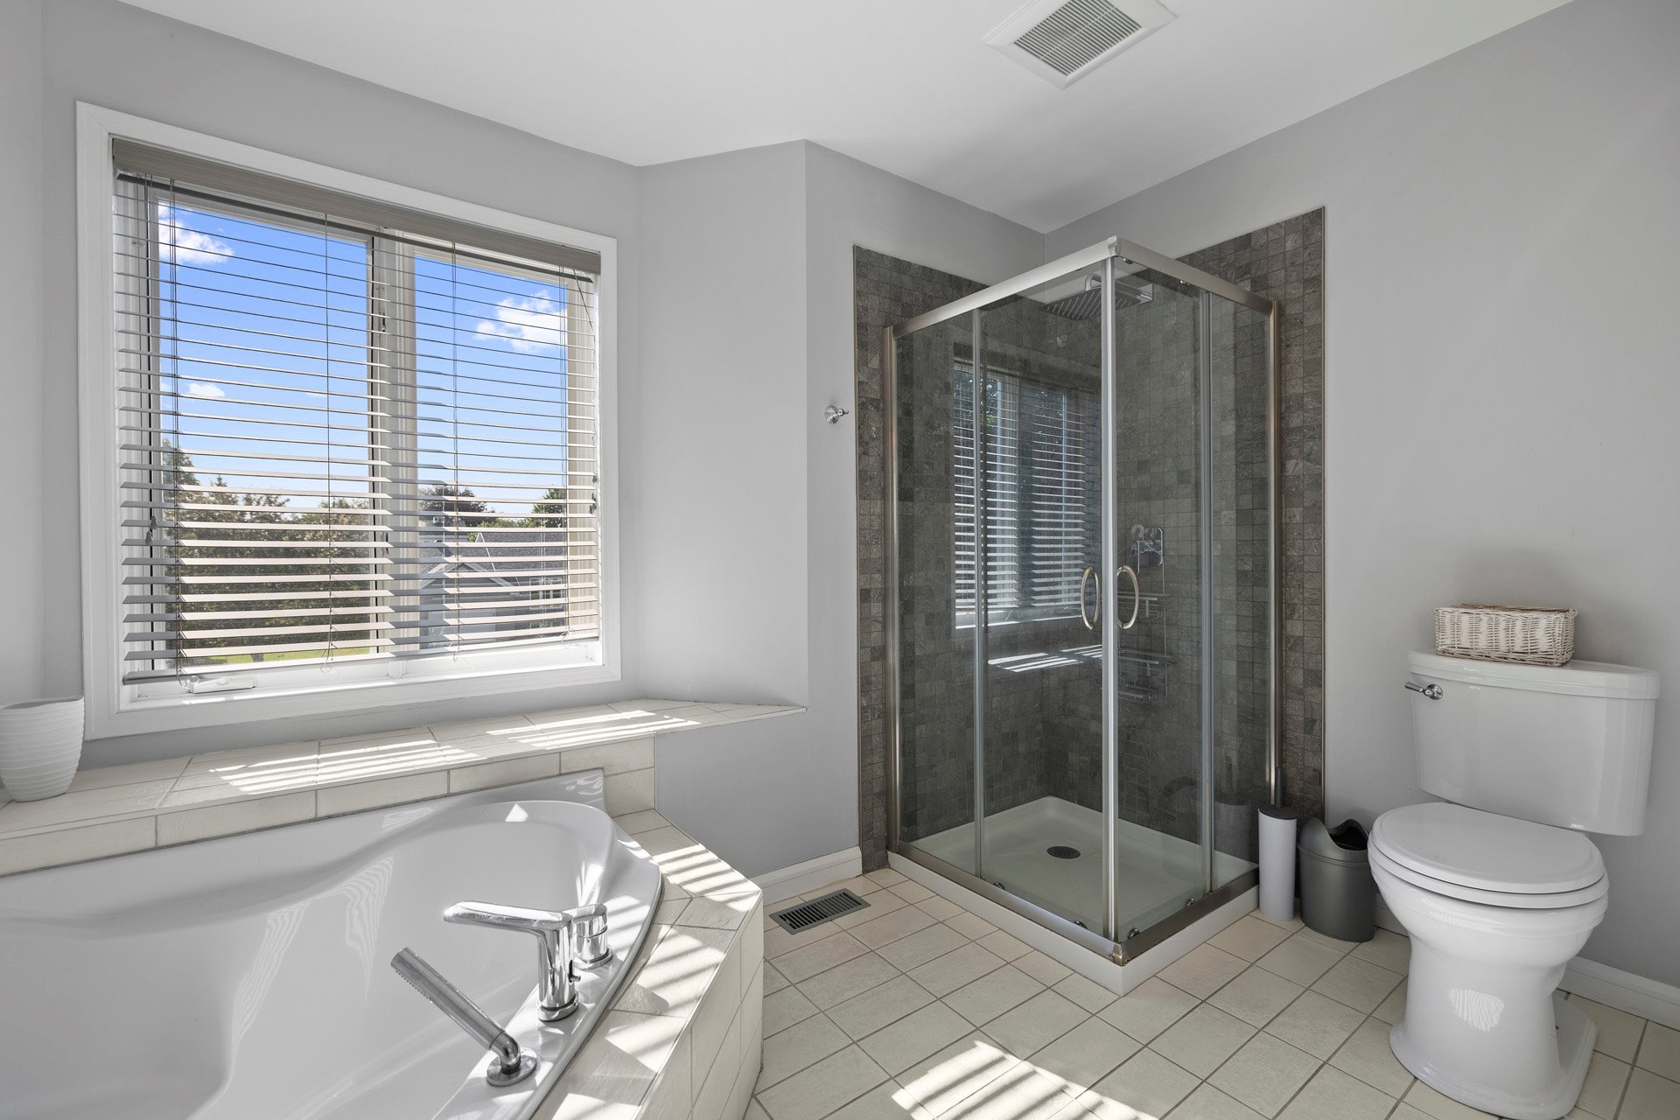
| Bathroom | 12.2 x 12.4 P | 2nd Floor | Ceramic tiles |
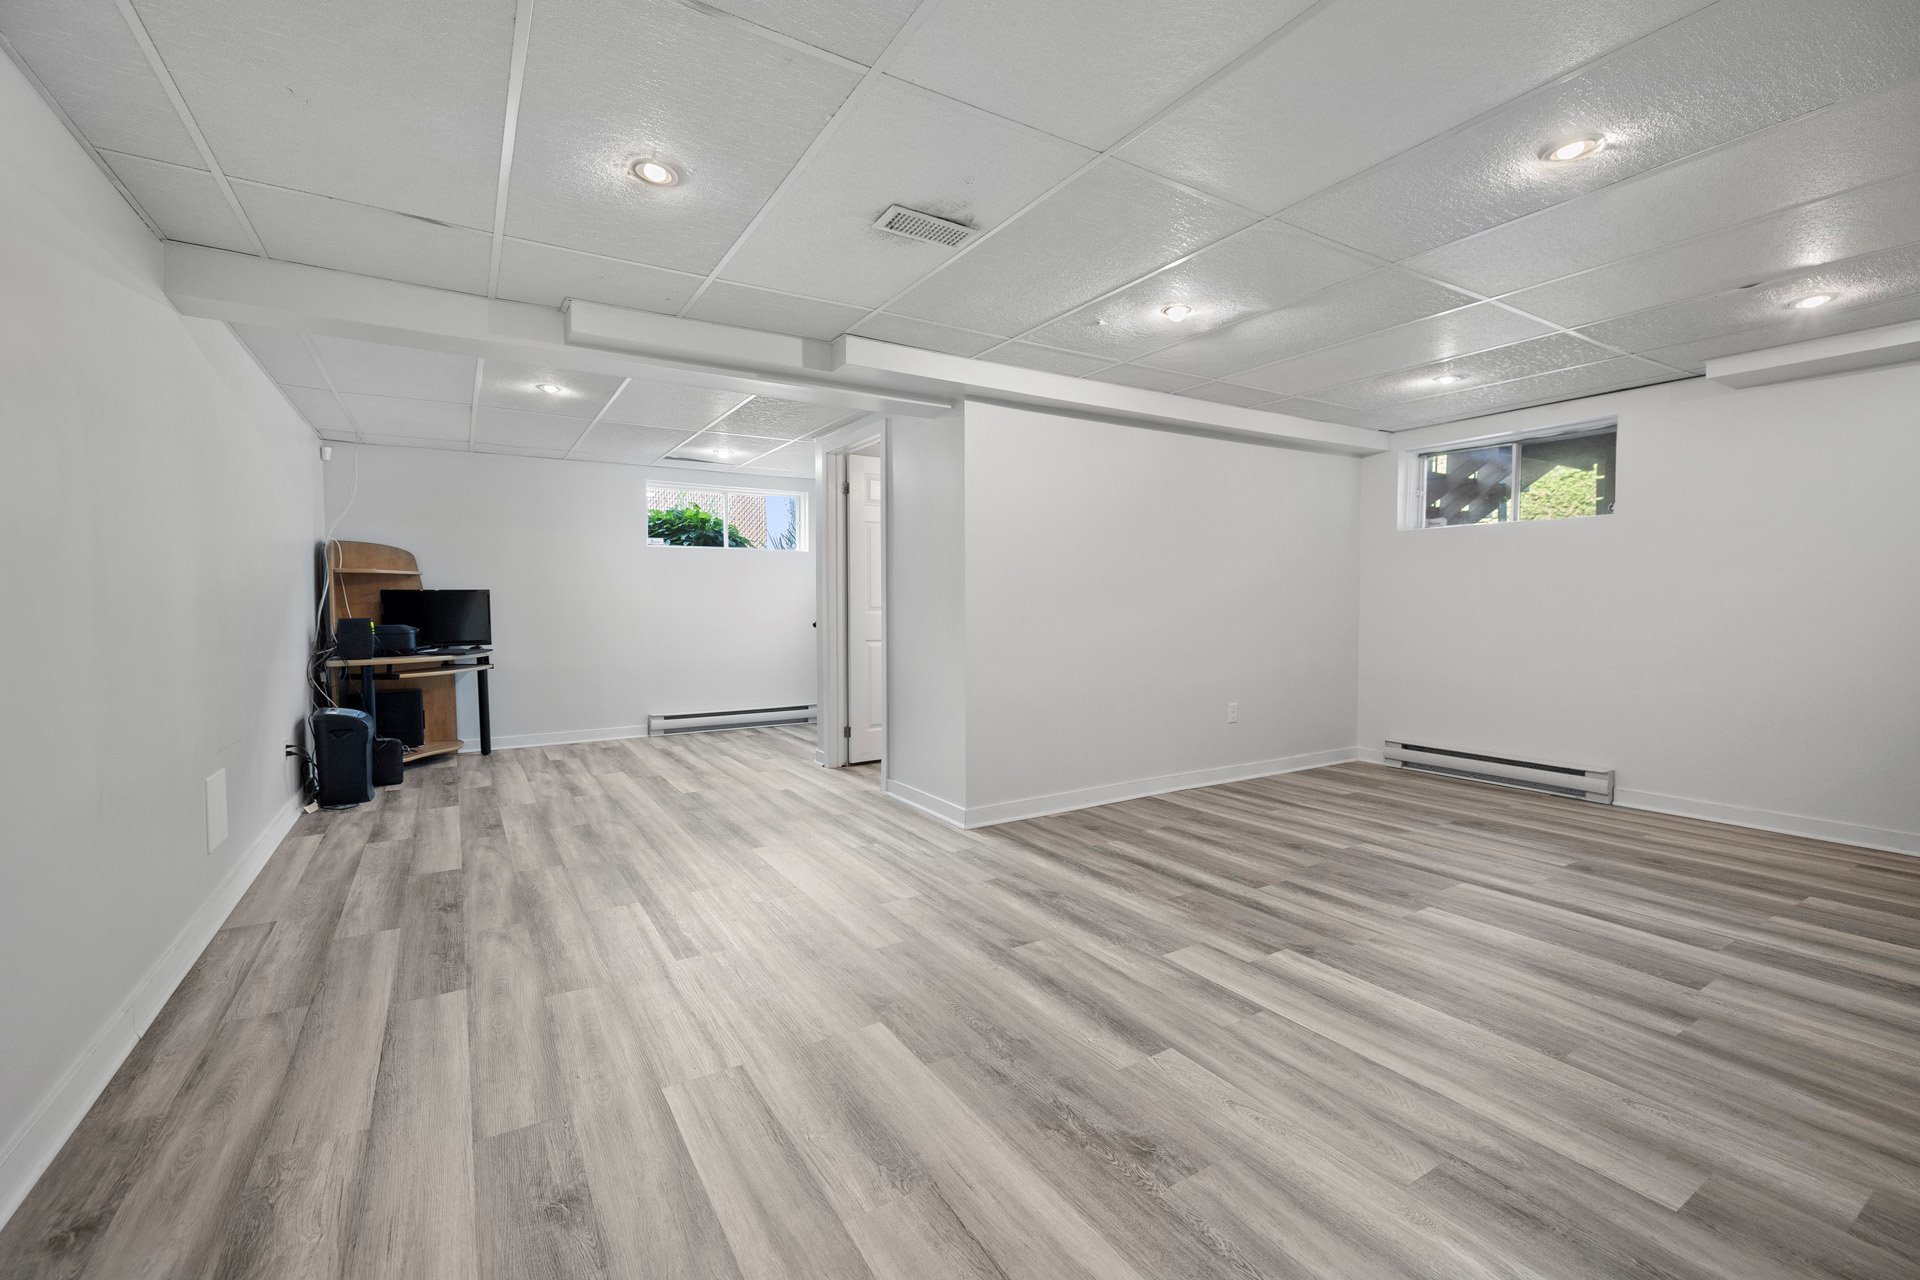
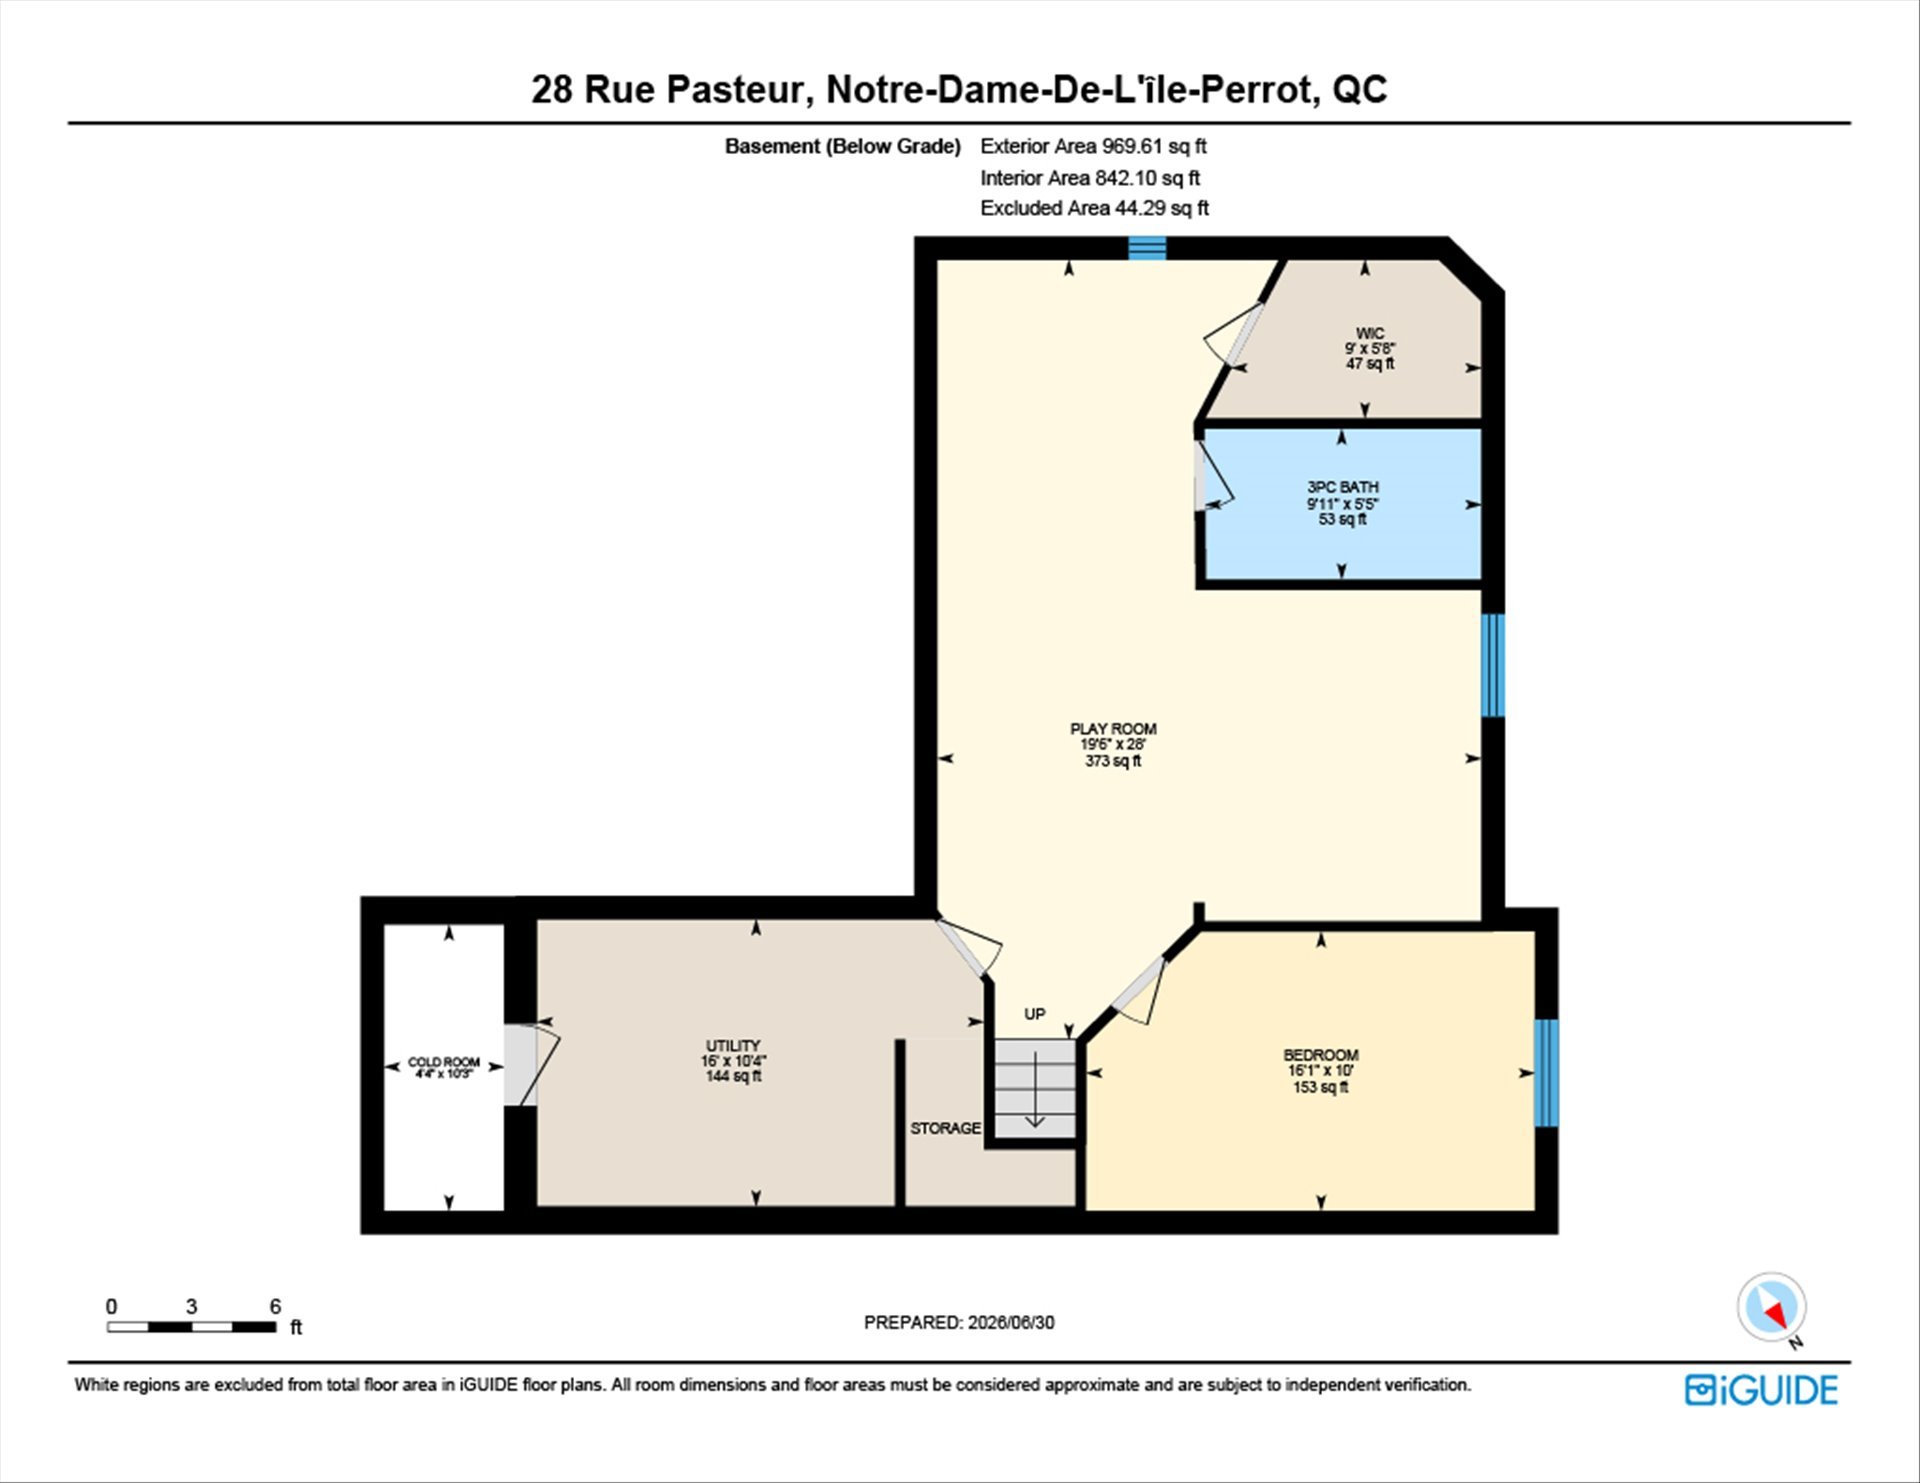
| Playroom | 19.6 x 26.0 P | Basement | Floating floor |
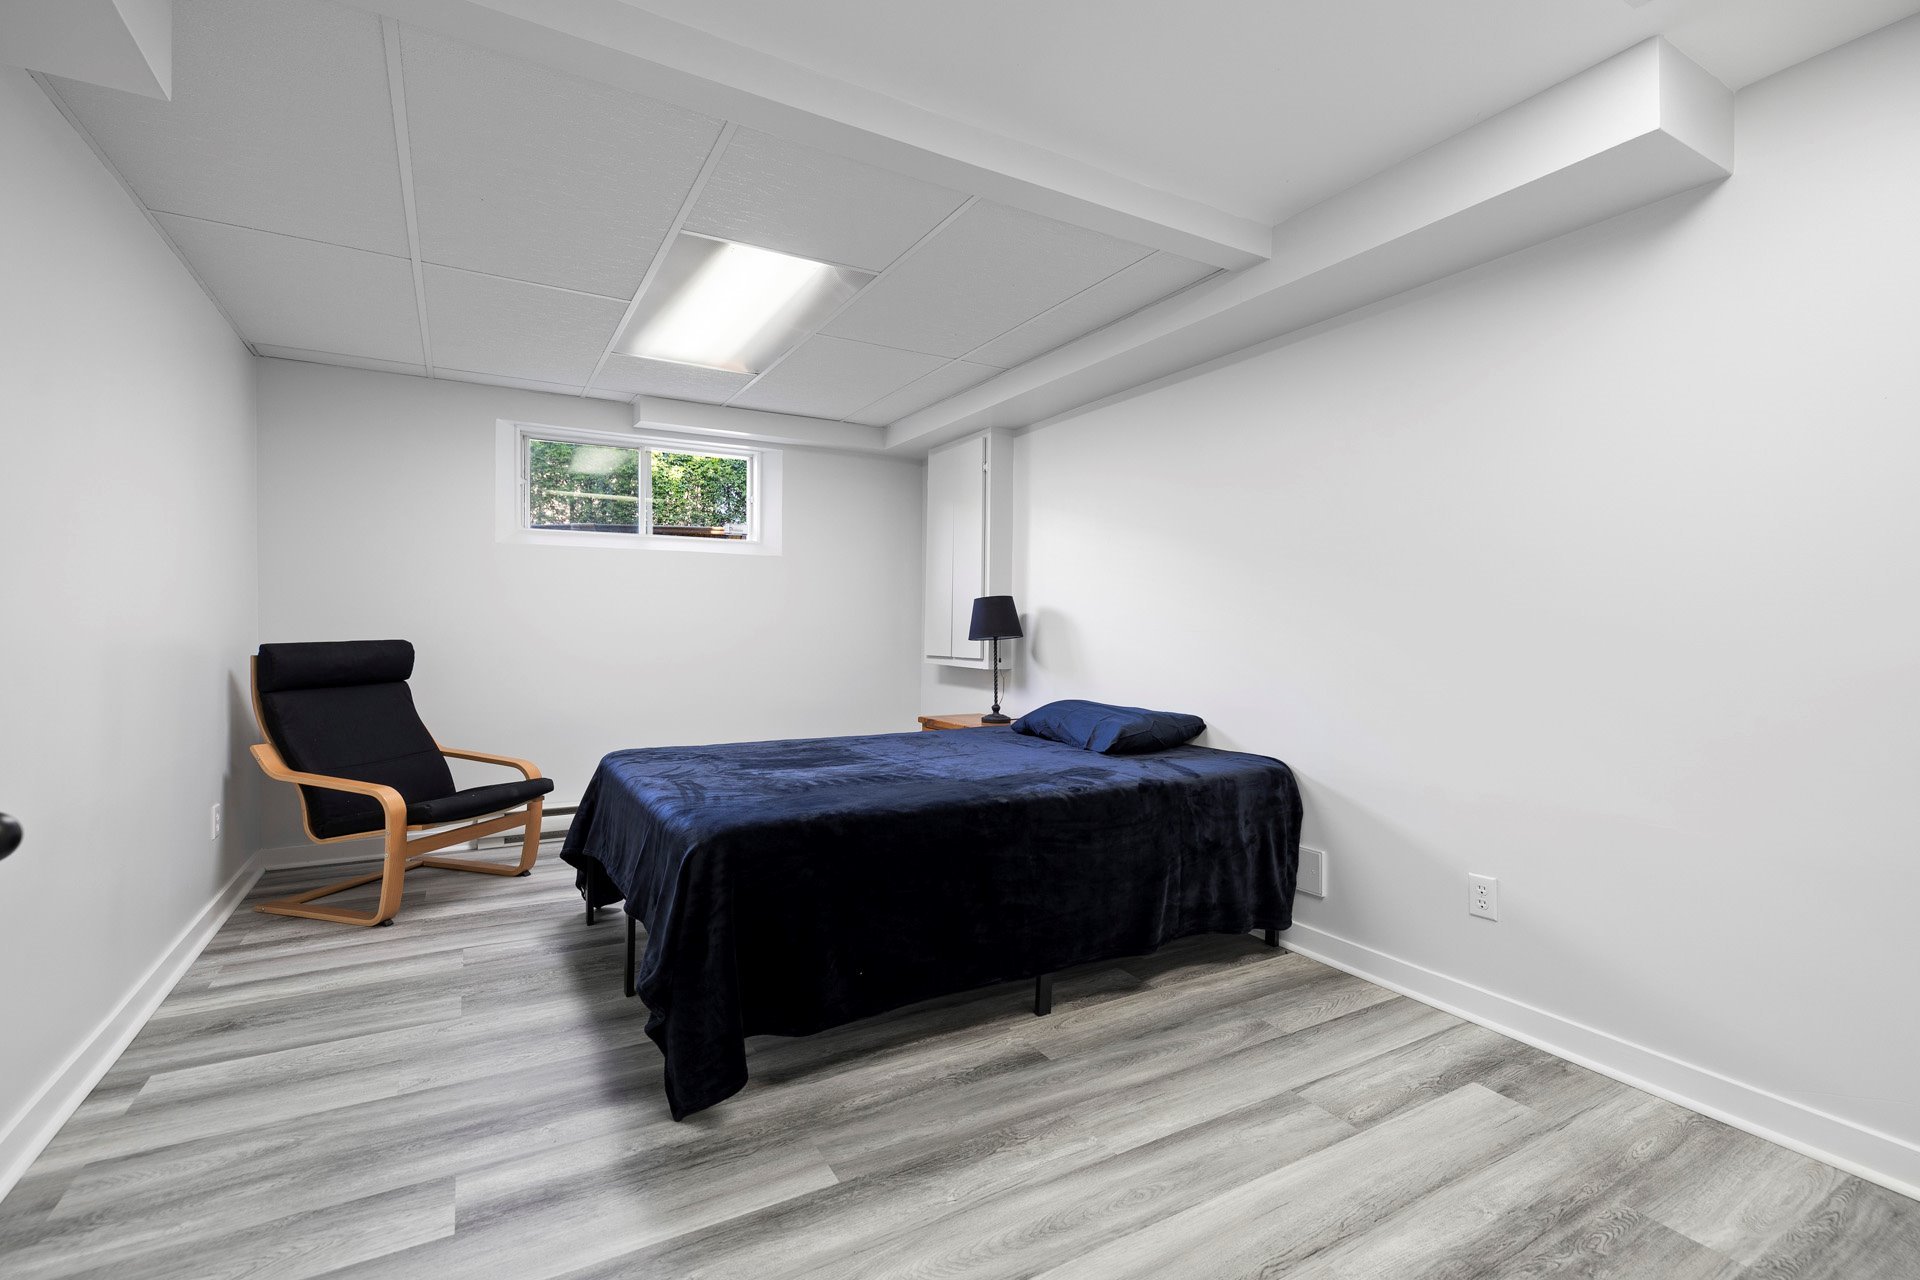
| Bedroom | 16.1 x 10.0 P | Basement | Floating floor |
| Bathroom | 9.11 x 5.5 P | Basement | Ceramic tiles |
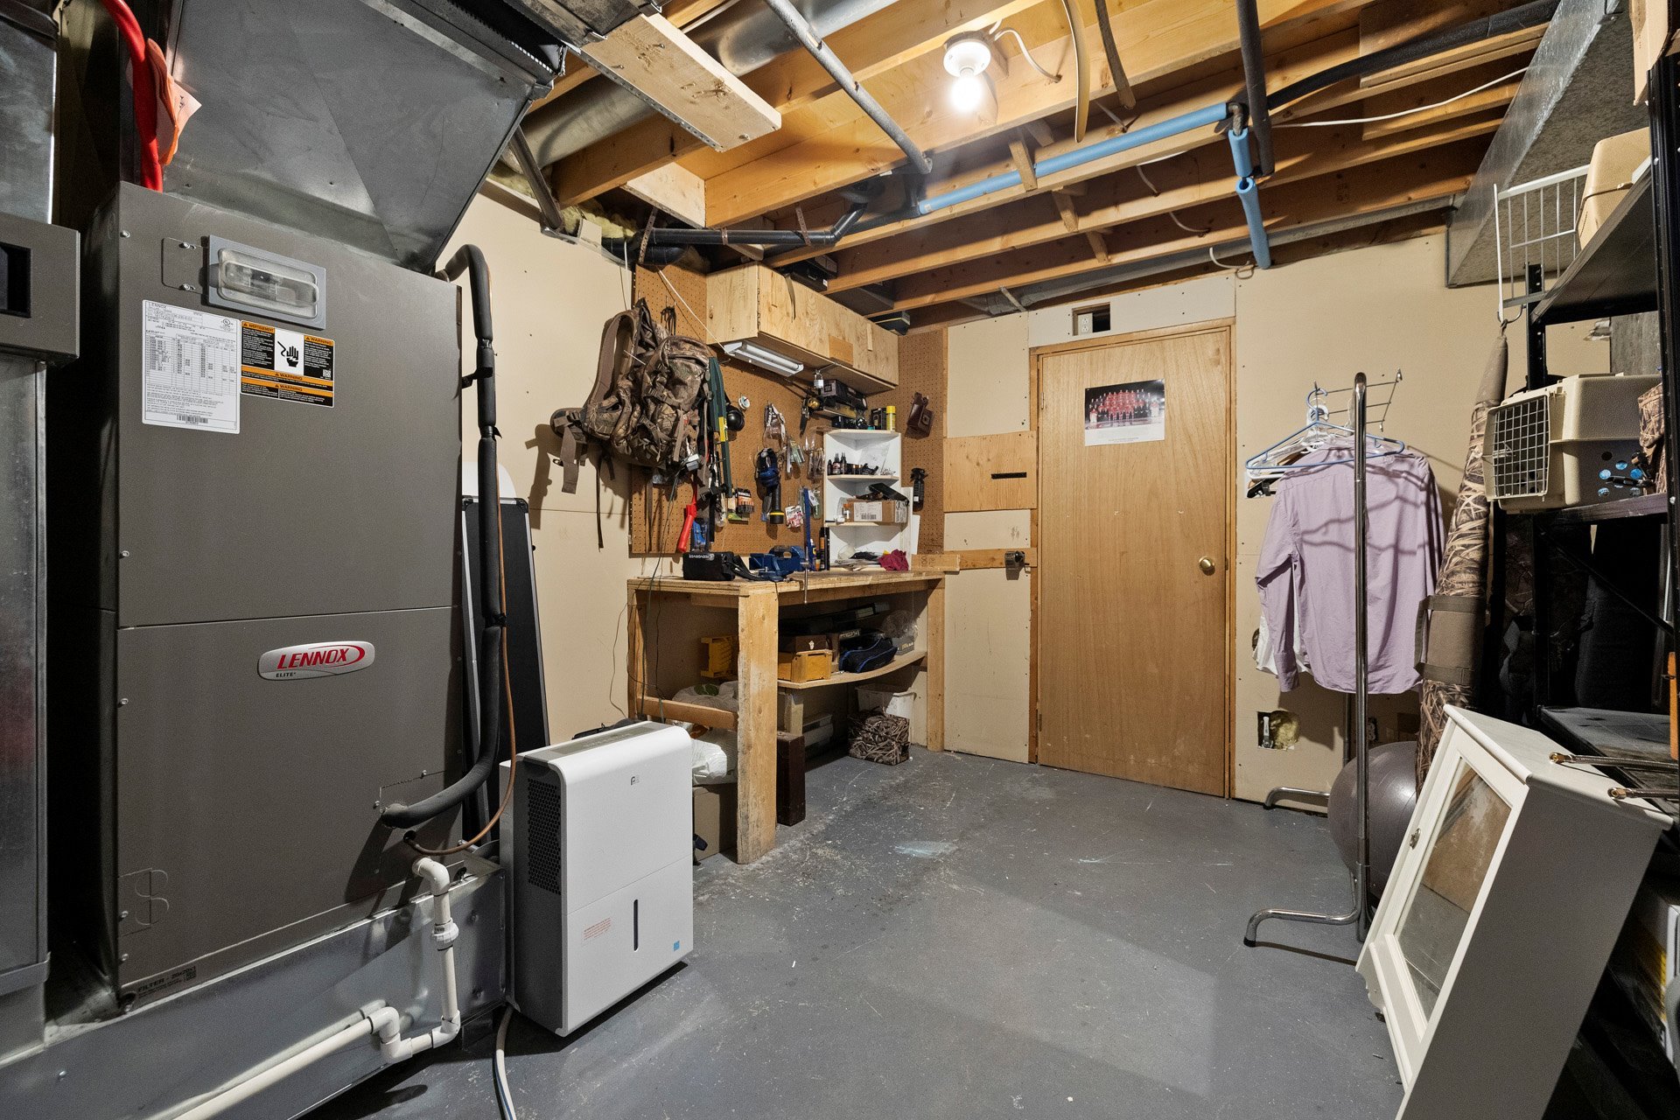
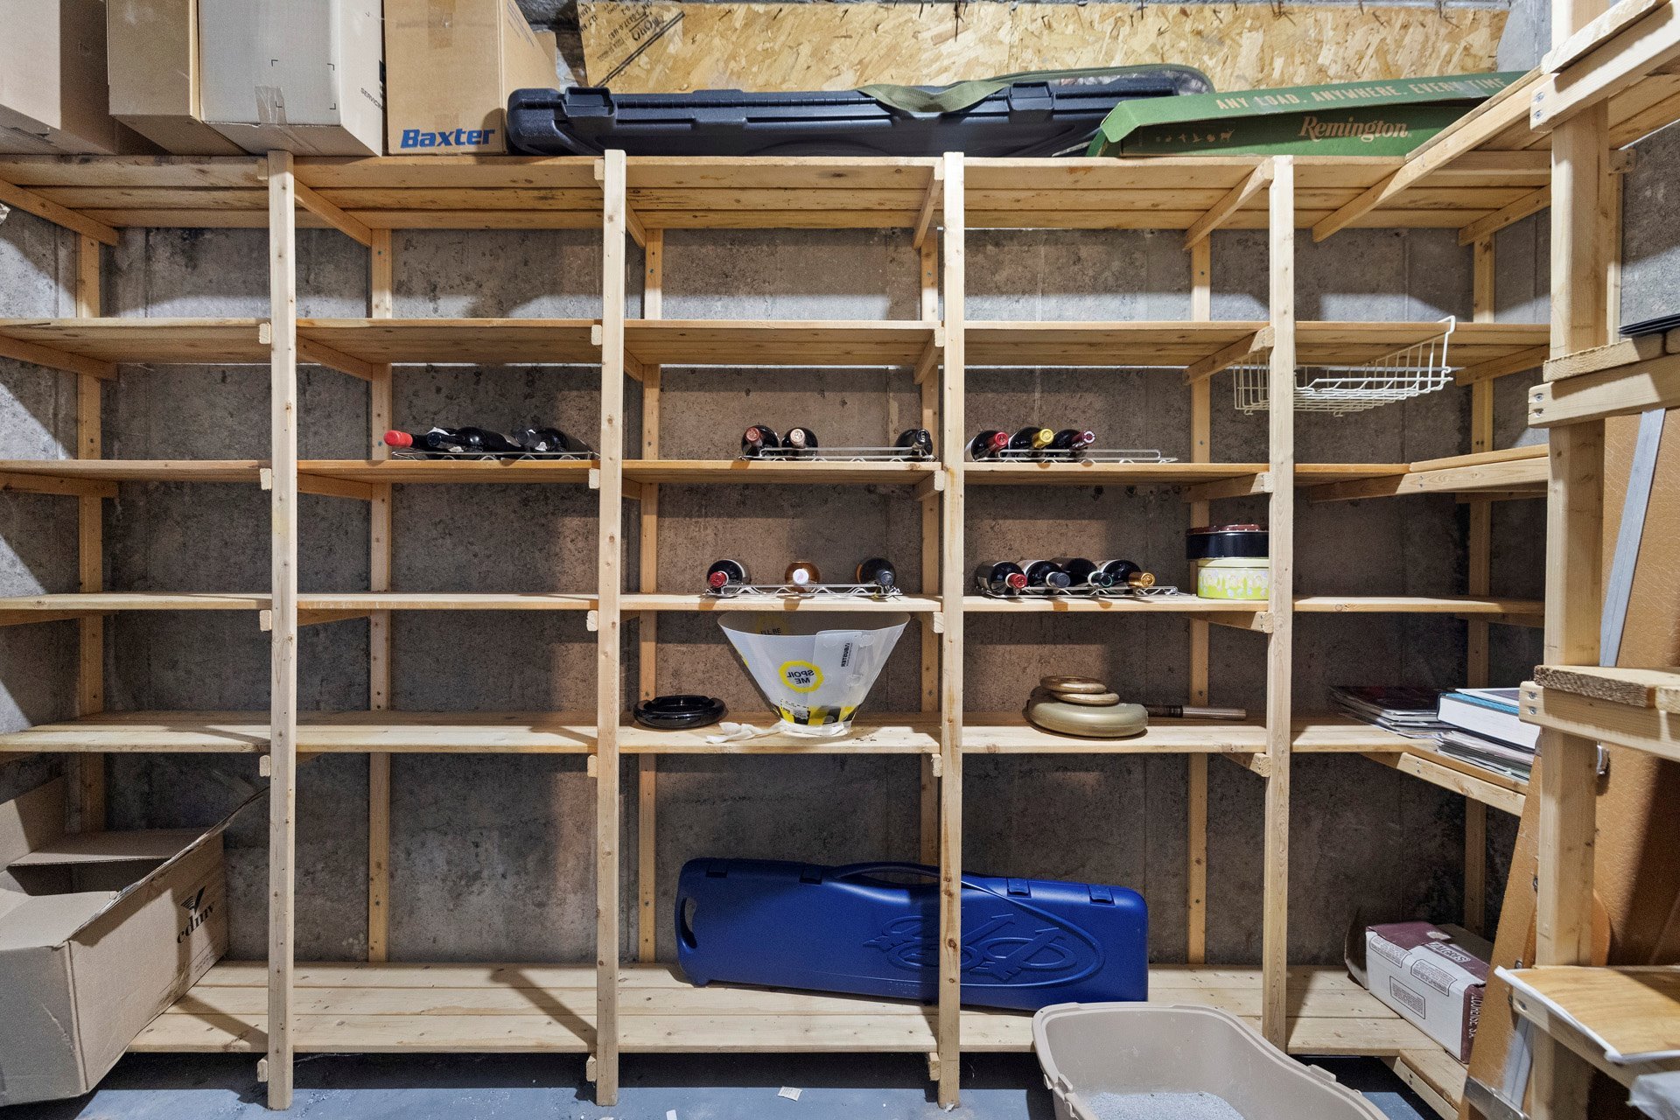
| Storage | 16.0 x 10.4 P | Basement | Concrete |
Charateristics
| Basement | 6 feet and over, Finished basement |
|---|---|
| Heating system | Air circulation |
| Equipment available | Alarm system, Central heat pump, Central vacuum cleaner system installation |
| Driveway | Asphalt, Double width or more |
| Roofing | Asphalt shingles |
| Garage | Attached, Fitted, Heated |
| Proximity | Bicycle path, Cross-country skiing, Daycare centre, Elementary school, Golf, High school, Park - green area, Public transport, Snowmobile trail |
| Heating energy | Electricity |
| Landscaping | Fenced, Land / Yard lined with hedges, Landscape |
| Topography | Flat |
| Parking | Garage, Outdoor |
| Hearth stove | Gaz fireplace |
| Sewage system | Municipal sewer |
| Water supply | Municipality |
| Pool | Other |
| Foundation | Poured concrete |
| Zoning | Residential |
| Bathroom / Washroom | Seperate shower |
| Siding | Stone, Vinyl |
Neighbourhood Demographics
marital
age
household income
religion
common languages
education
ownership
child at home
construction date
employment
transportation to work
work location