
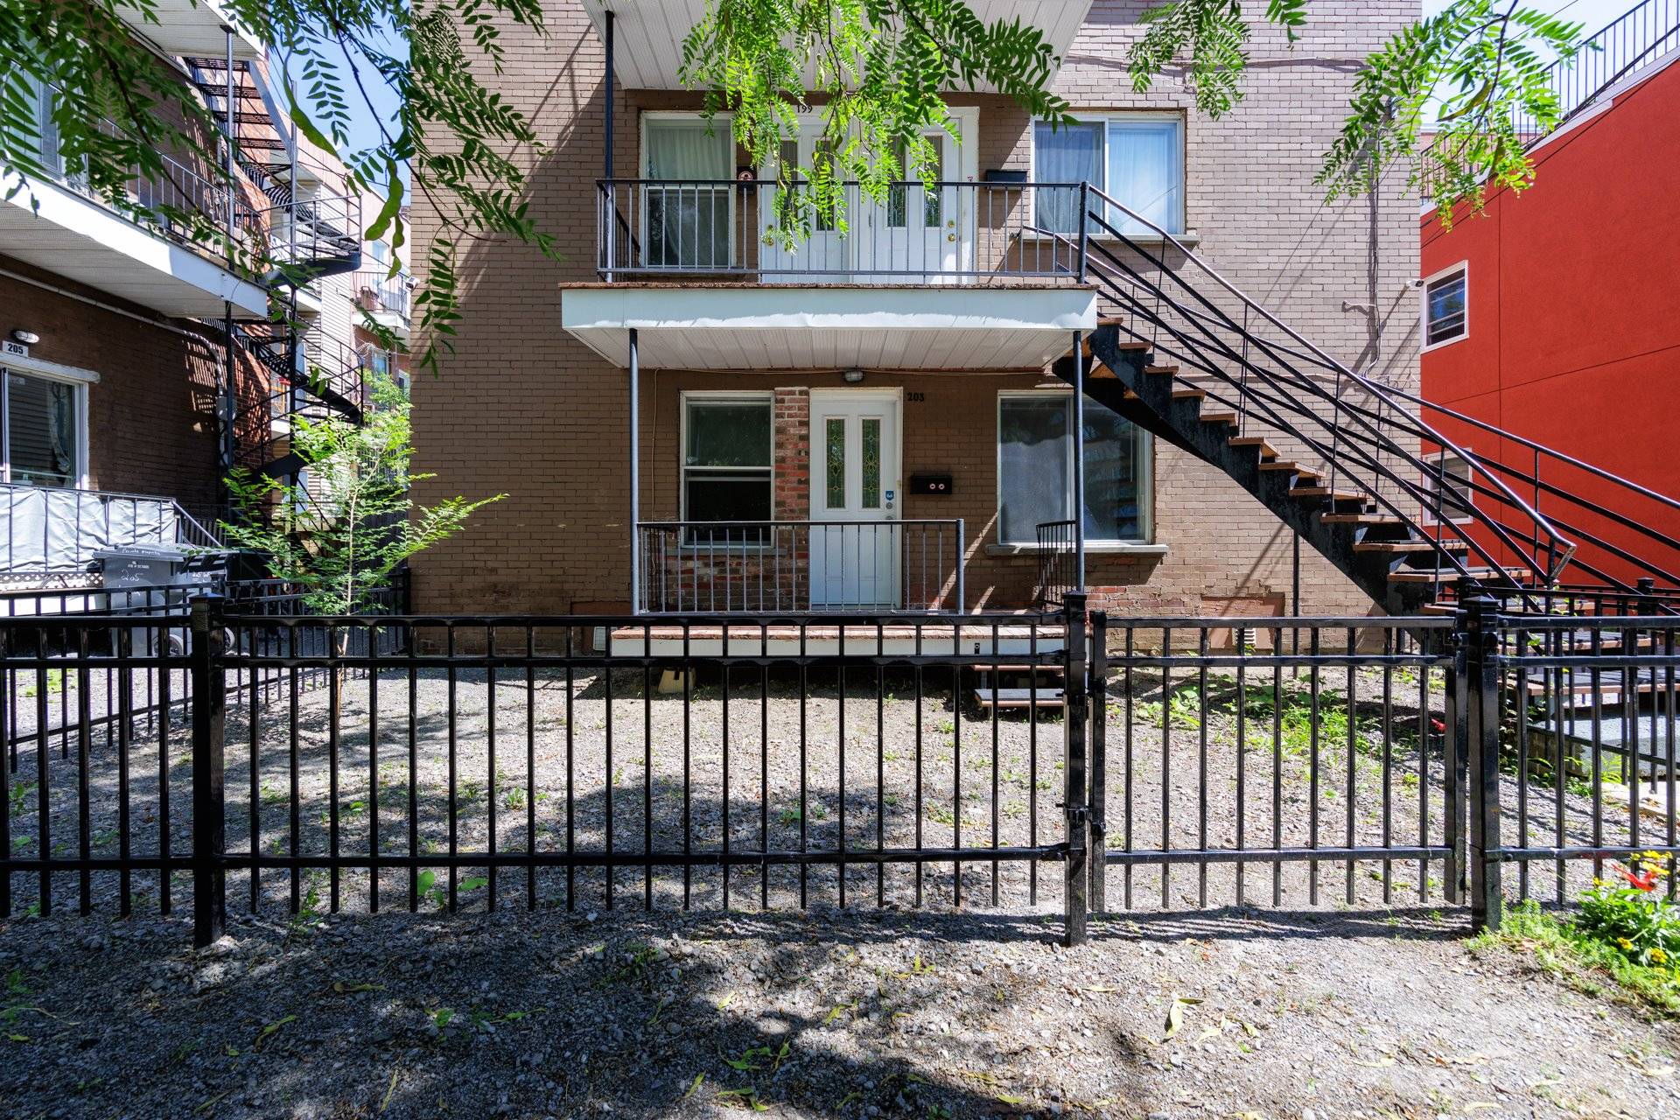
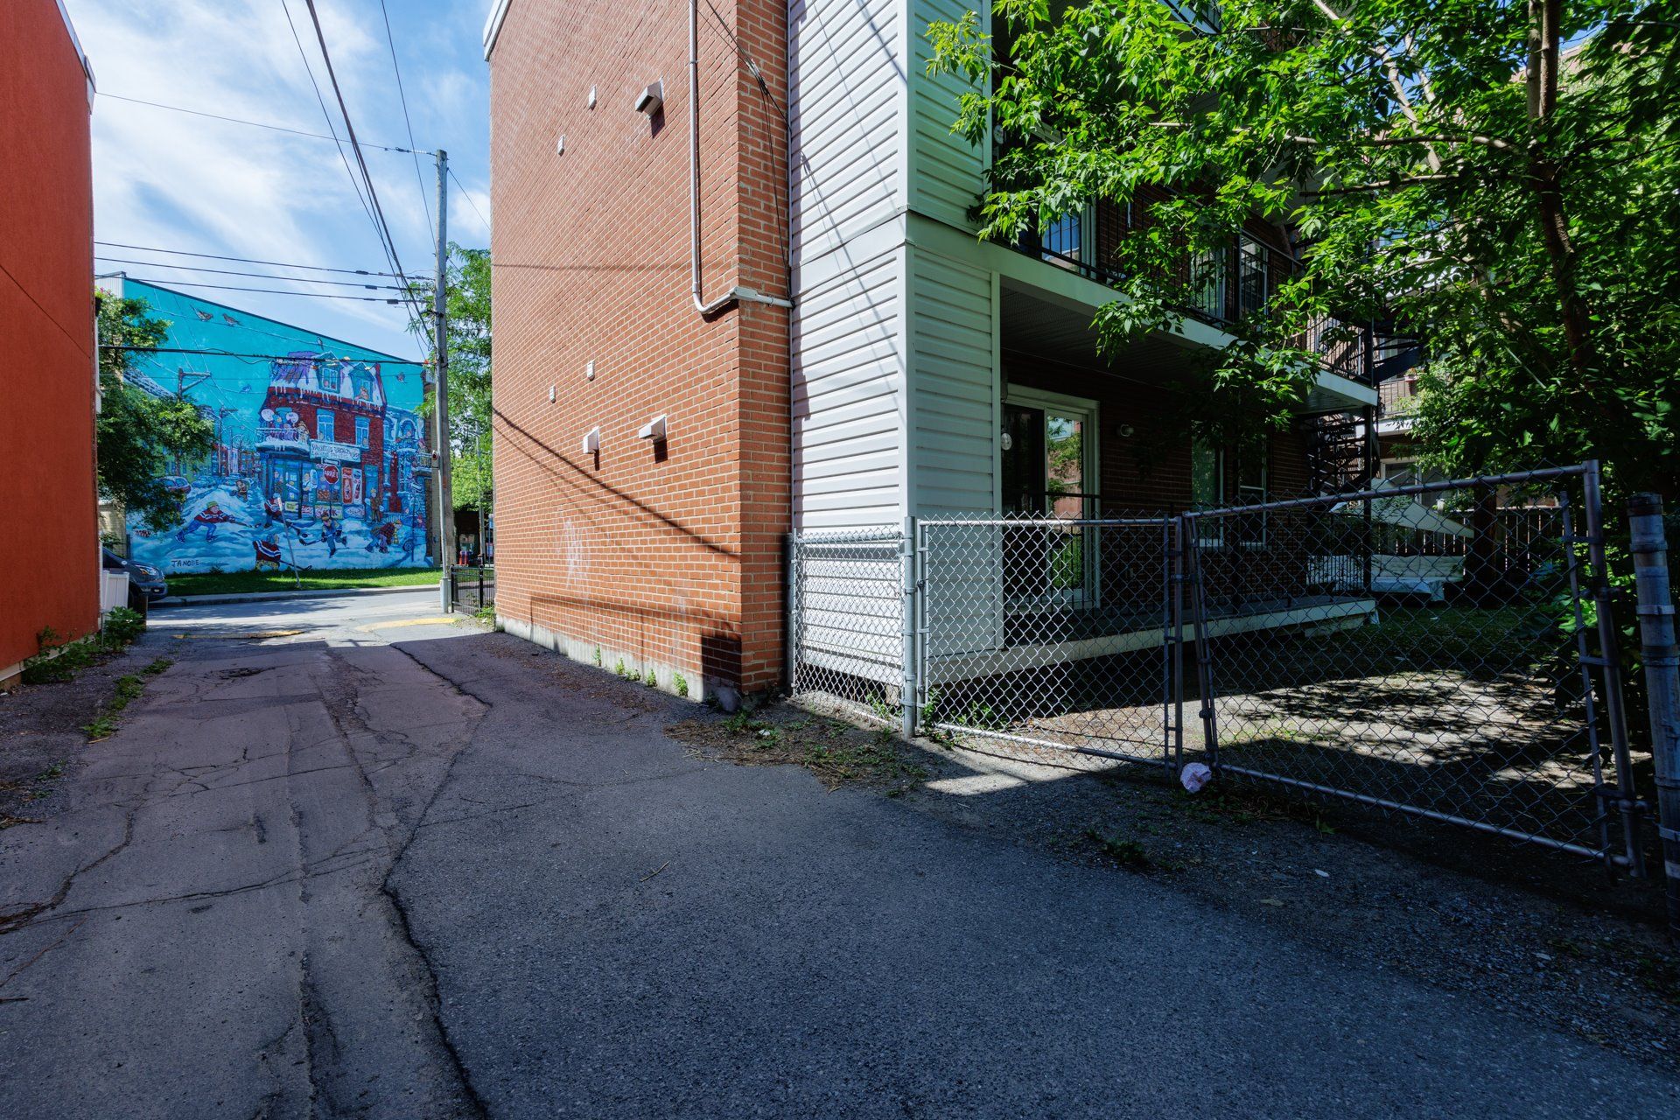
203 Rue Lafleur, apt. 203
Montréal (Verdun/Île-des-Soeurs), Verdun, H4G3C3Apartment | MLS: 22909235
- 2 Bedrooms
- 1 Bathrooms
- Calculators
- walkscore
Description
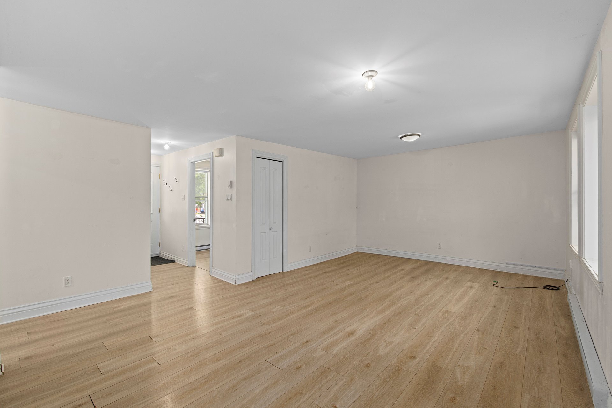
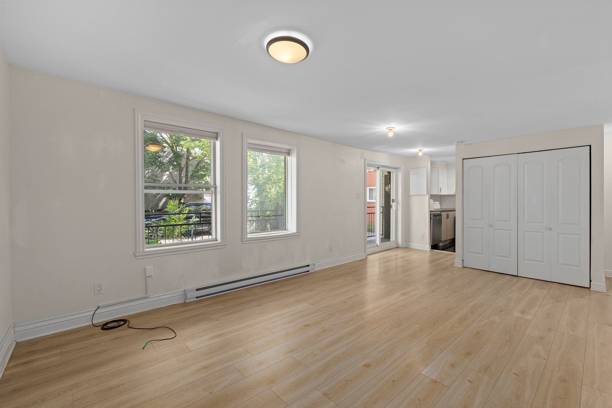
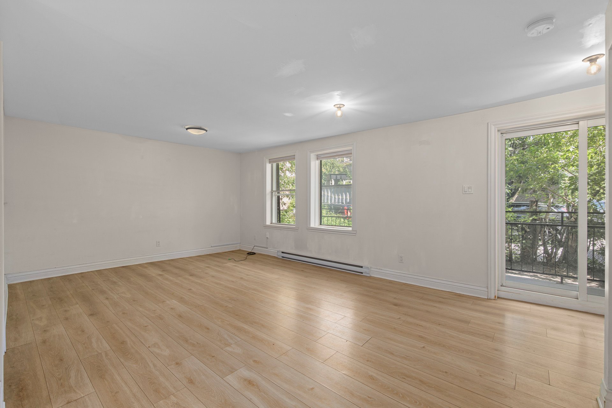
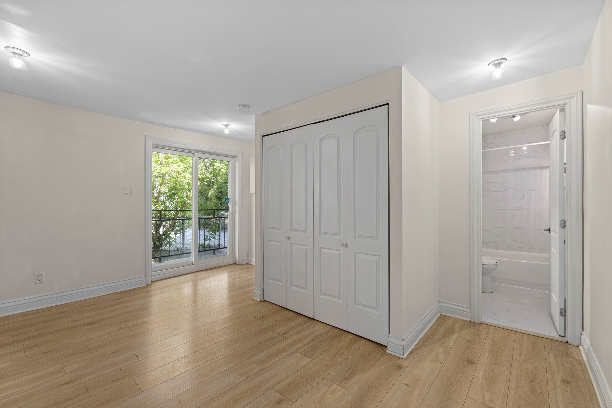
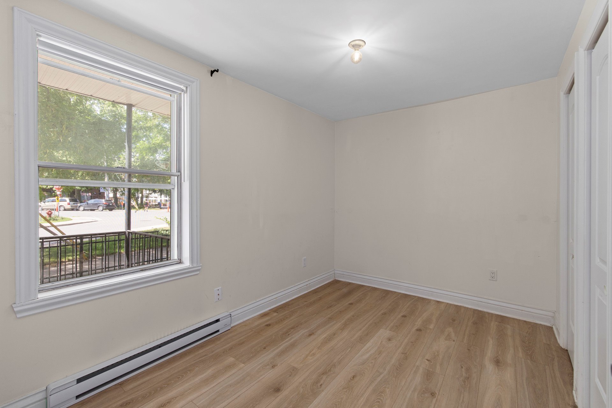
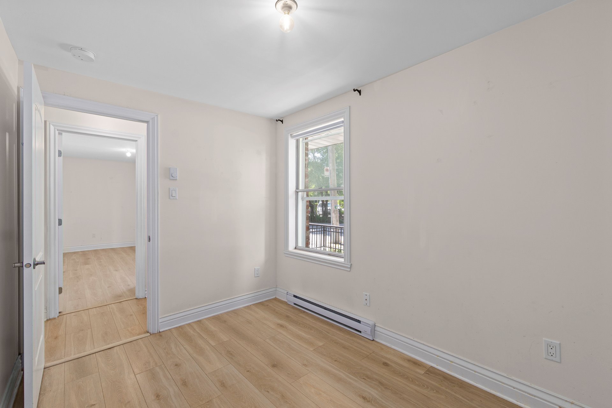
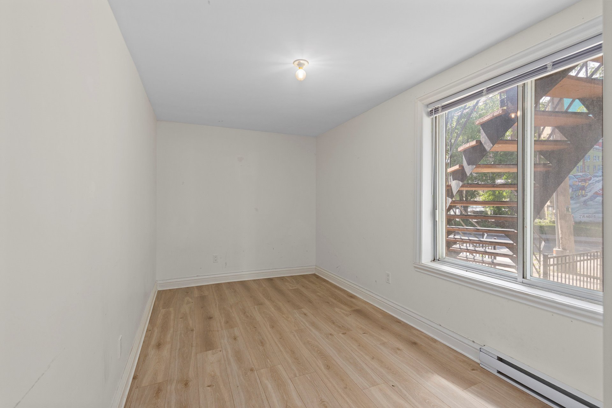
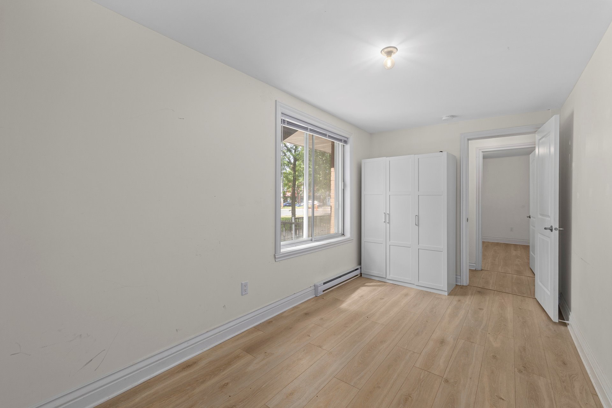
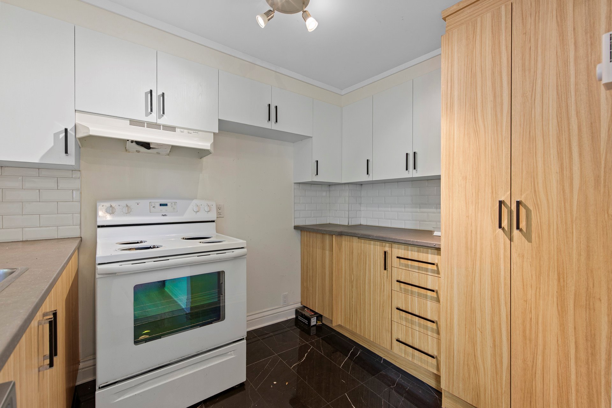
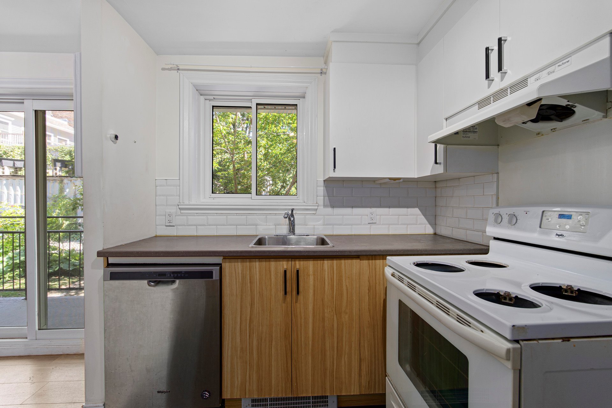
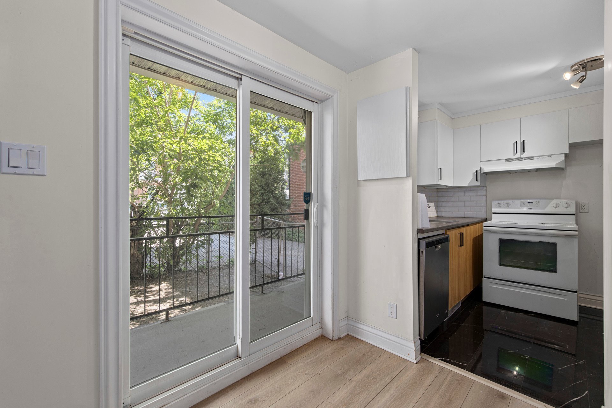
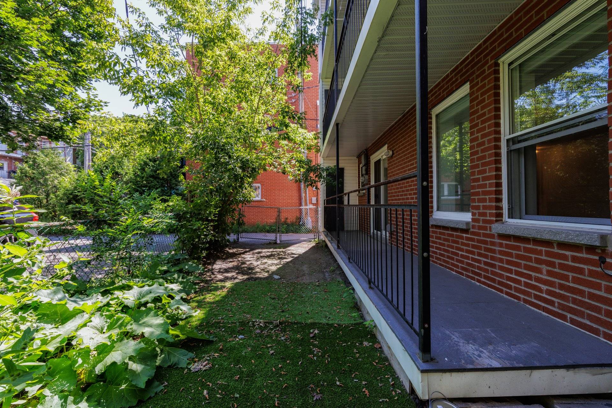
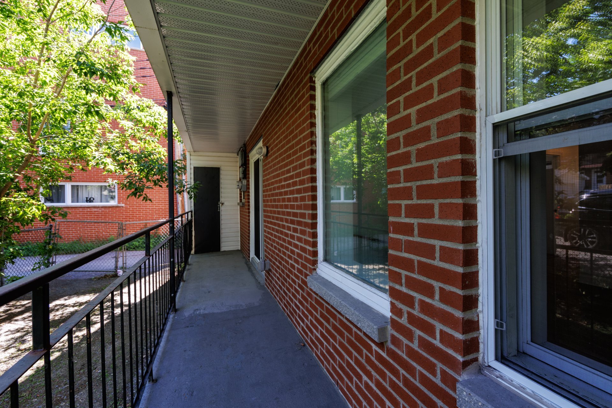
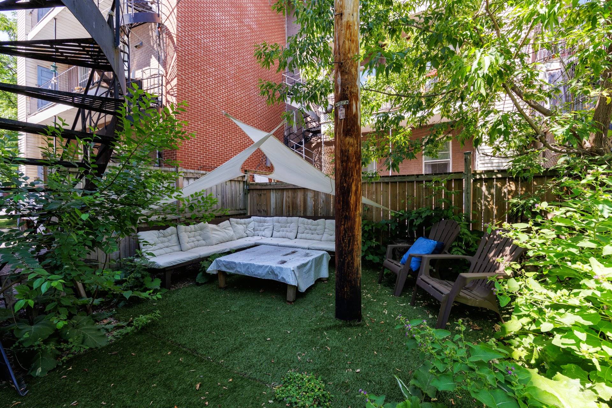
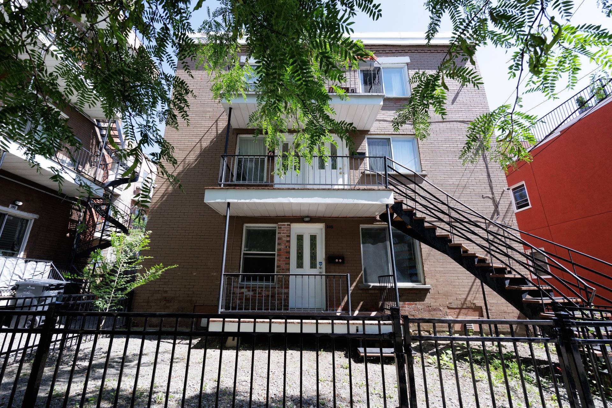
Bright and spacious 2-bedroom apartment located in the highly desirable Verdun neighbourhood. This well-maintained unit offers a functional layout, generous living spaces and abundant natural light, providing a comfortable place to call home. Ideally situated within walking distance of grocery stores, restaurants, cafés, schools, parks, bike paths and all essential amenities. Public transportation and metro stations are nearby, while downtown Montréal and major highways are easily accessible. An excellent opportunity to enjoy one of Montréal's most vibrant and sought-after communities.
Any promise to lease is conditional upon a satisfactory
credit check, employment verification, proof of income and
references, at the tenant's expense. The tenant must
provide proof of tenant liability insurance in the amount
of at least $2,000,000 prior to occupancy and maintain such
coverage for the duration of the lease. The tenant is
responsible for electricity, heating and hot water (Hydro).
Smoking and vaping are prohibited inside the unit and in
all common areas. Pets are subject to the landlord's
approval. Subletting, lease assignment without the
landlord's written consent and all short-term rentals,
including Airbnb, are strictly prohibited. The tenant
agrees to comply with all building rules and to return the
premises in the same condition as received, excluding
normal wear and tear.
Inclusions :
Exclusions : Electricity, heating and hot water (Hydro).
| Liveable | N/A |
|---|---|
| Total Rooms | 7 |
| Bedrooms | 2 |
| Bathrooms | 1 |
| Powder Rooms | 0 |
| Year of construction | N/A |
| Type | Apartment |
|---|
| N/A | |
|---|---|
| lot assessment | $ 0 |
| building assessment | $ 0 |
| total assessment | $ 0 |
Room Details
| Room | Dimensions | Level | Flooring |
|---|---|---|---|
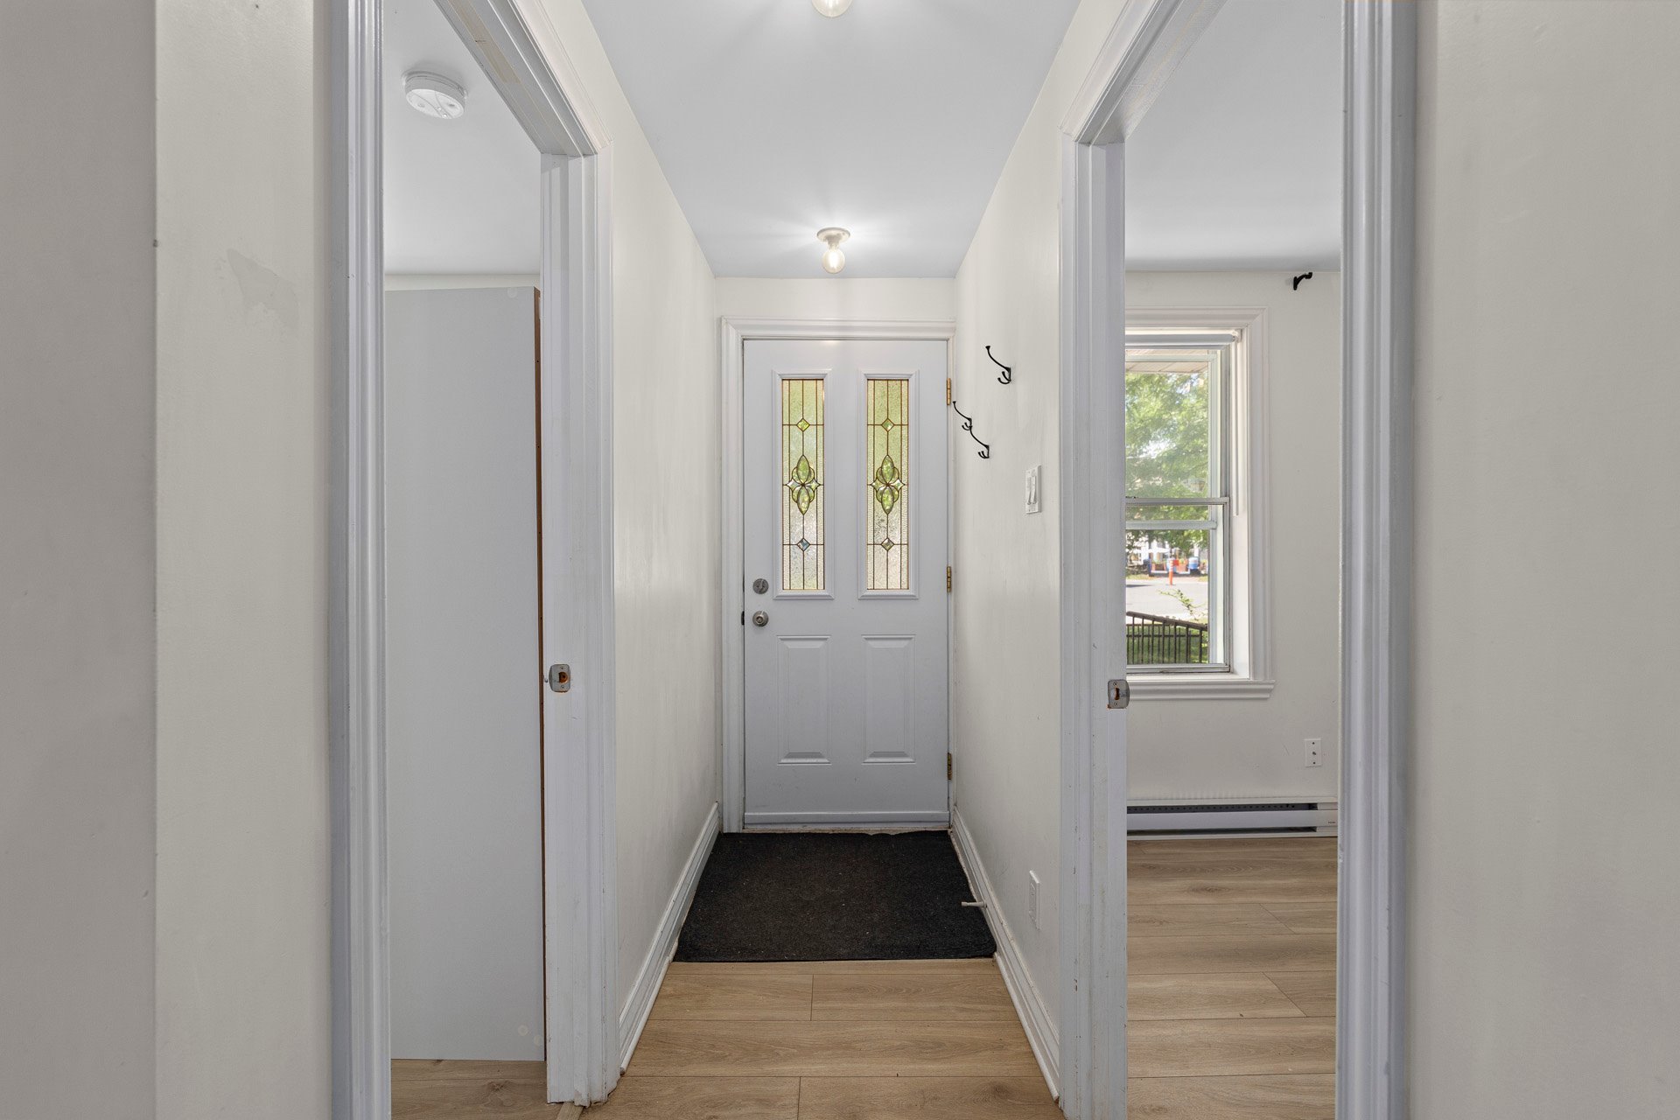
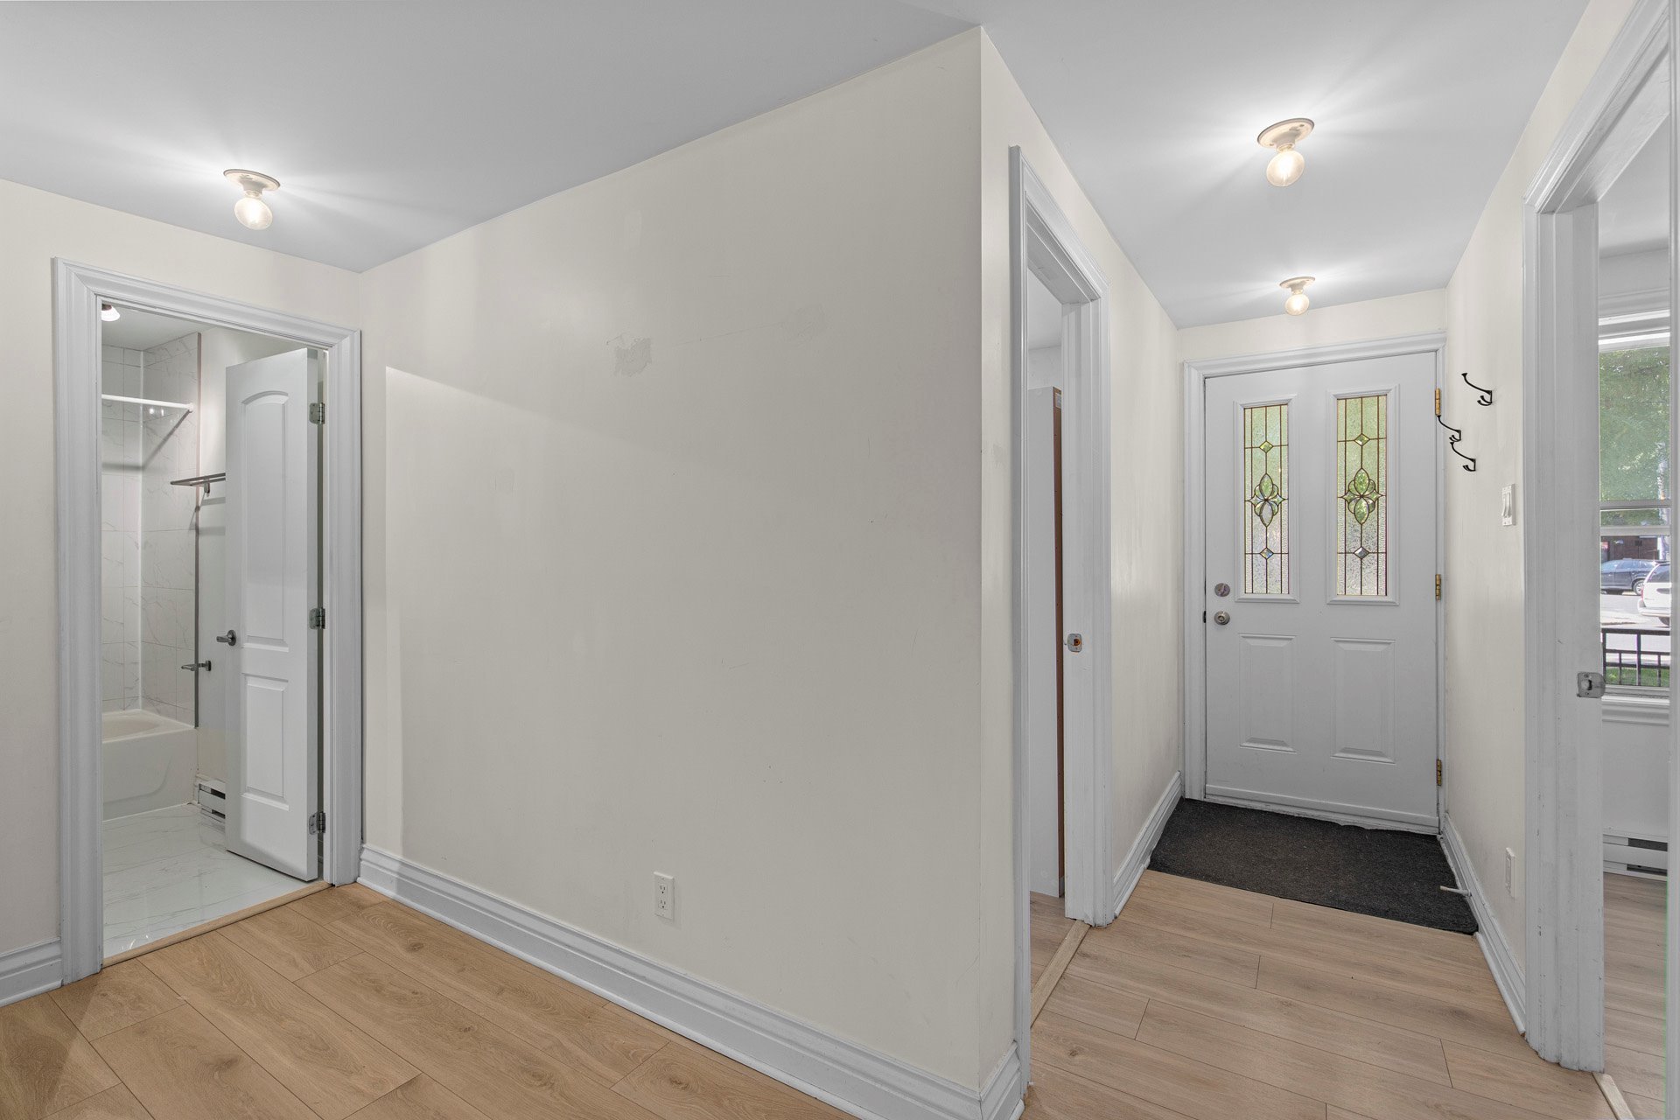
| Hallway | 8.8 x 3.8 P | Ground Floor | |
| Family room | 19.6 x 13.1 P | Ground Floor | |
| Kitchen | 12.2 x 7.7 P | Ground Floor | |
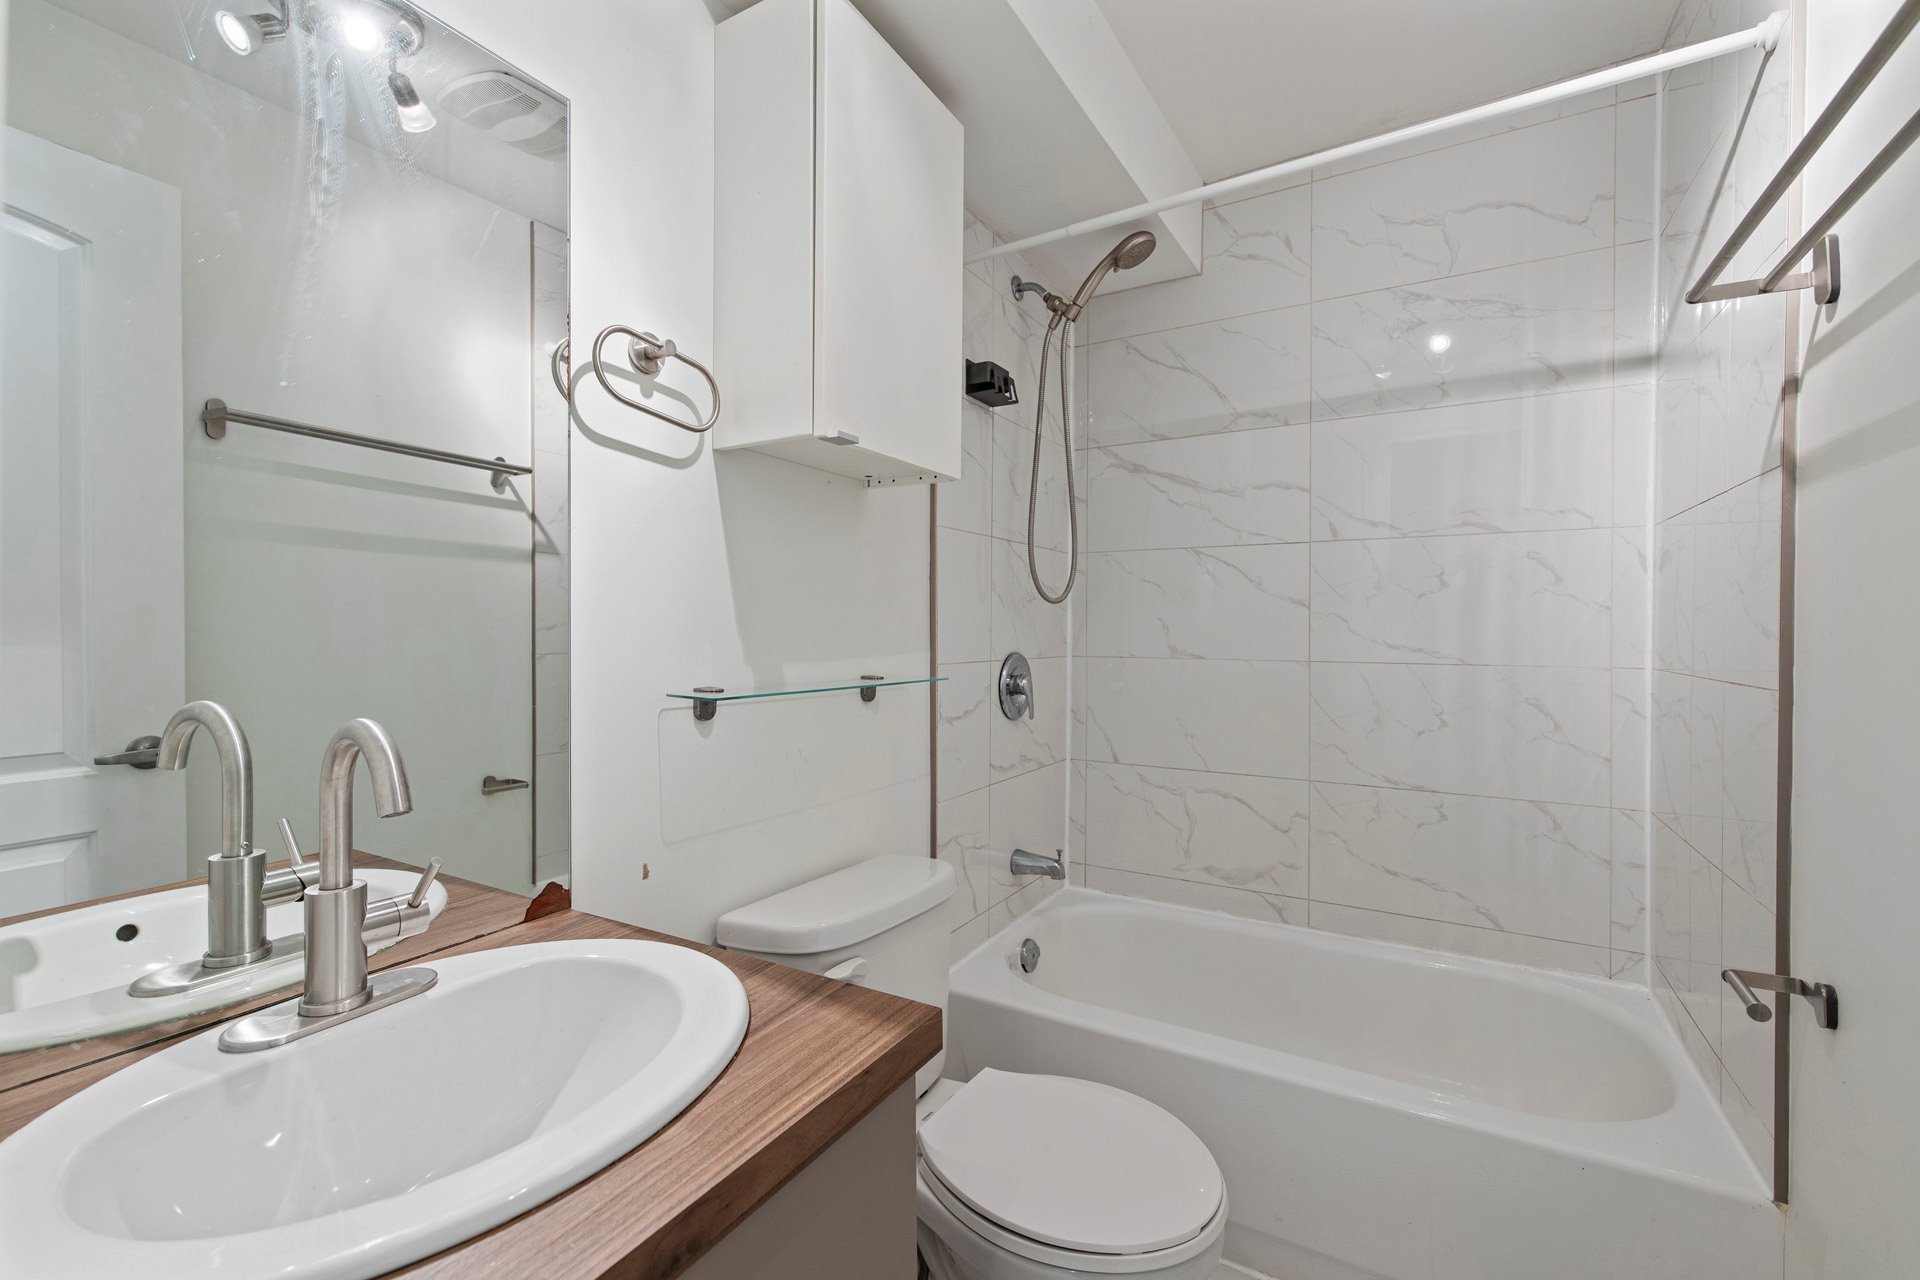
| Bathroom | 7.8 x 4.5 P | Ground Floor | |
| Laundry room | 5.9 x 3.8 P | Ground Floor | |
| Bedroom | 15.9 x 7.10 P | Ground Floor | |
| Bedroom | 11.8 x 7.11 P | Ground Floor |
Charateristics
| Proximity | Bicycle path, Cegep, Daycare centre, Elementary school, High school, Highway, Hospital, Park - green area, Public transport, Réseau Express Métropolitain (REM), University |
|---|---|
| Heating energy | Electricity, Natural gas |
| Zoning | Residential |
Neighbourhood Demographics
marital
age
household income
religion
common languages
education
ownership
child at home
construction date
employment
transportation to work
work location
