- 4 Bedrooms
- 2 Bathrooms
- Video tour
- Calculators
- walkscore
Description
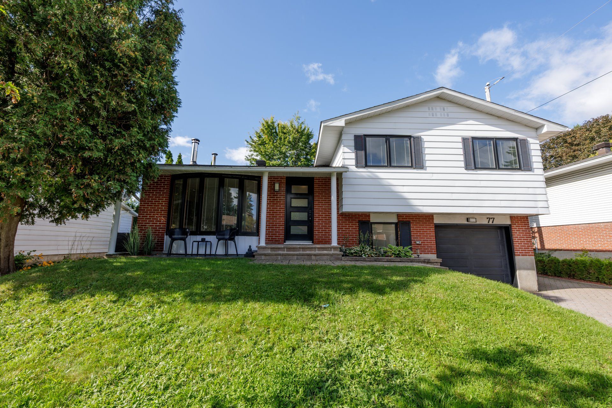
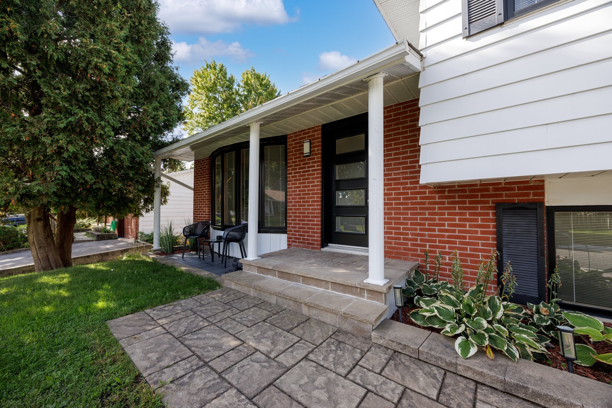
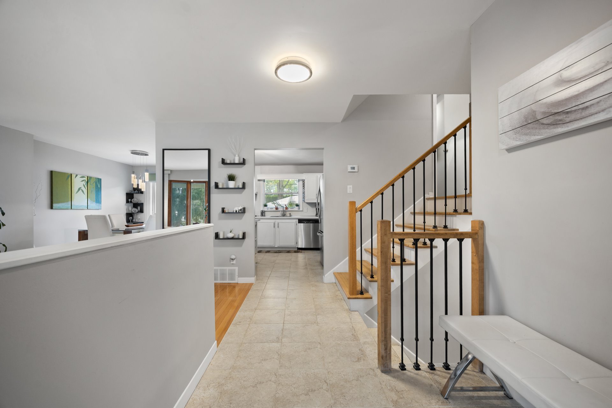
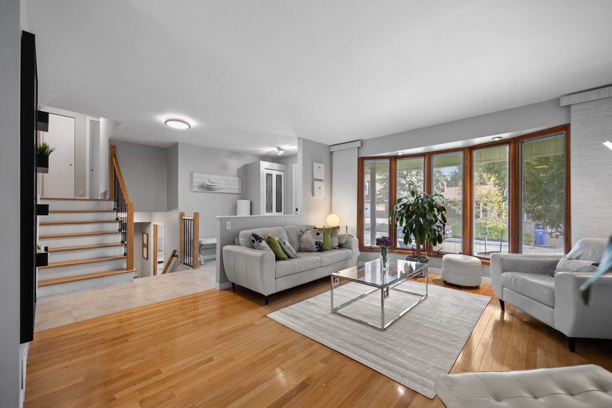
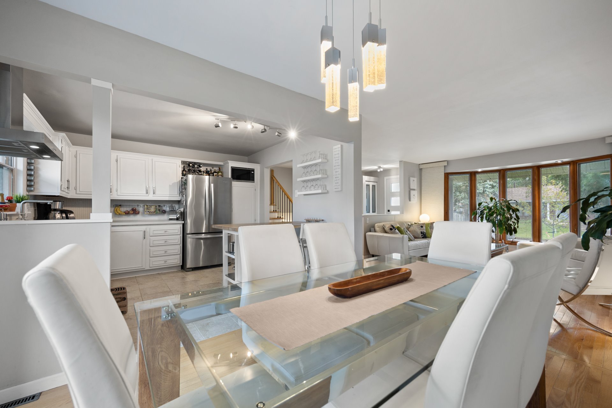
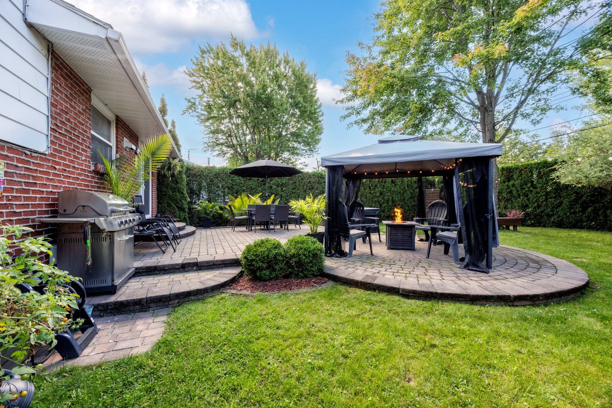
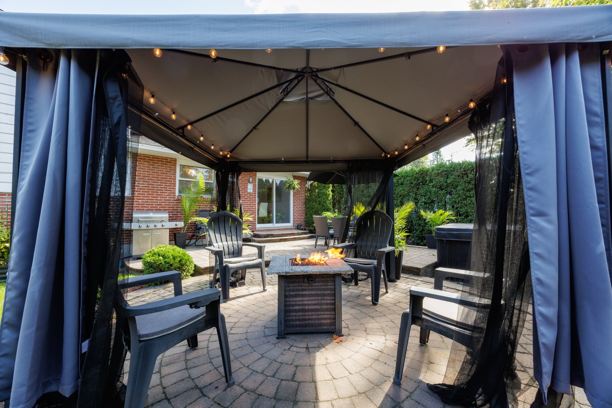
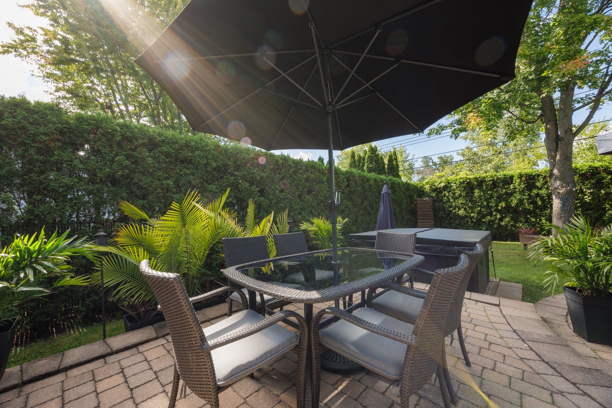
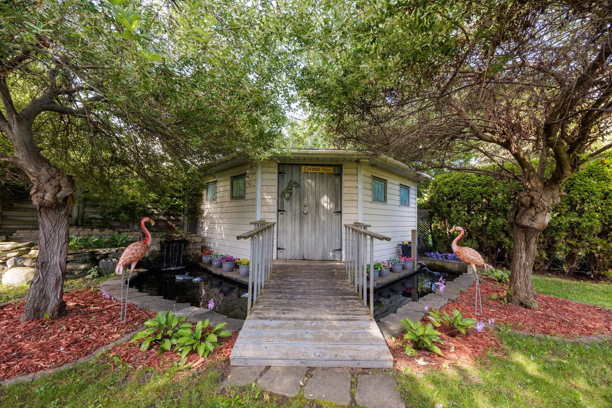
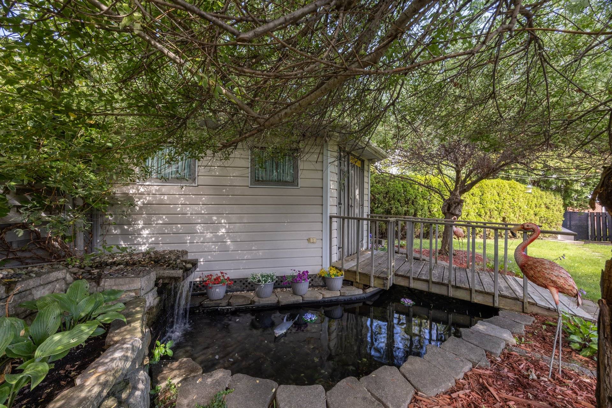
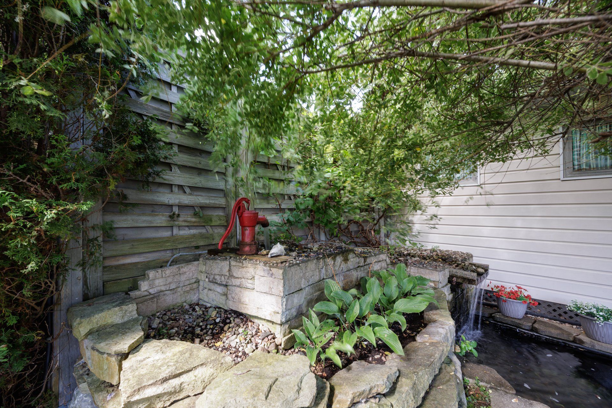
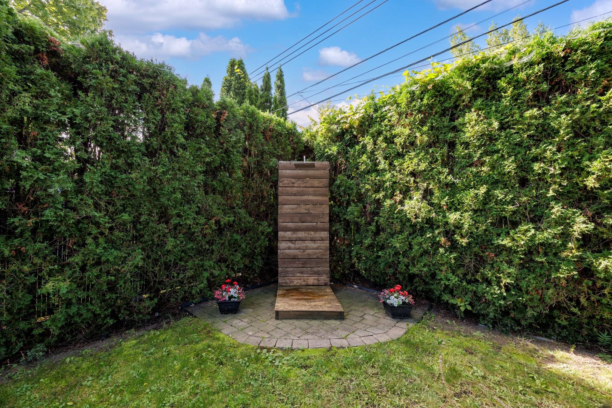
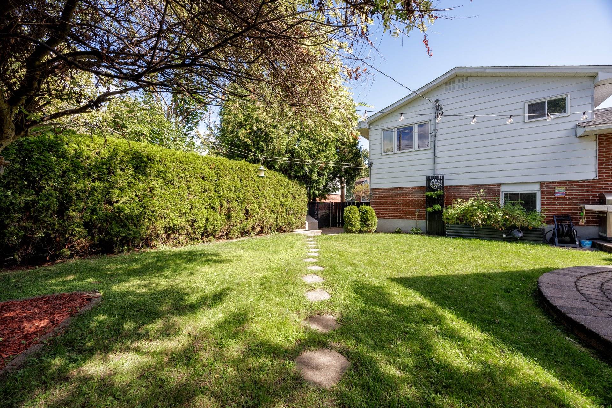
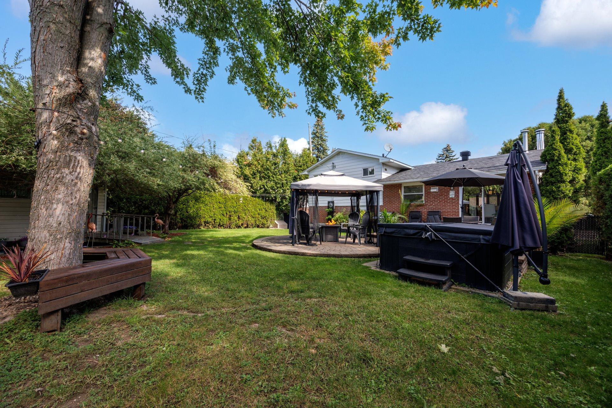
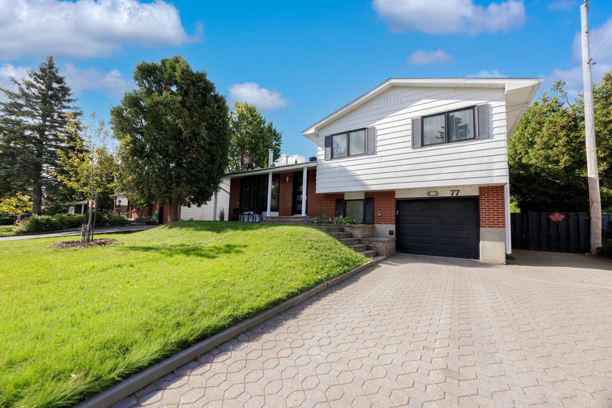
Beautiful, meticulously-maintained, detached, split-level, 3+1 bedroom home with an absolutely stunning backyard that is an oasis of beauty and tranquility and a perfectly designed outdoor space for entertaining. Property sits on a lot of nearly 6000 square feet situated in most desirable area of Dollard des Ormeaux. You will be enchanted by its space and features. A home that is ready to create many happy memories for a new family. Easy to show and well worth a visit!
-Beautifully maintained 3+1 bedroom, detached home in
sought-after area of Dollard des Ormeaux.
-A stunning perfectly manicured backyard is an oasis of
beauty and tranquility.
-Property has undergone many improvements and updates
(refer to seller declaration for details)
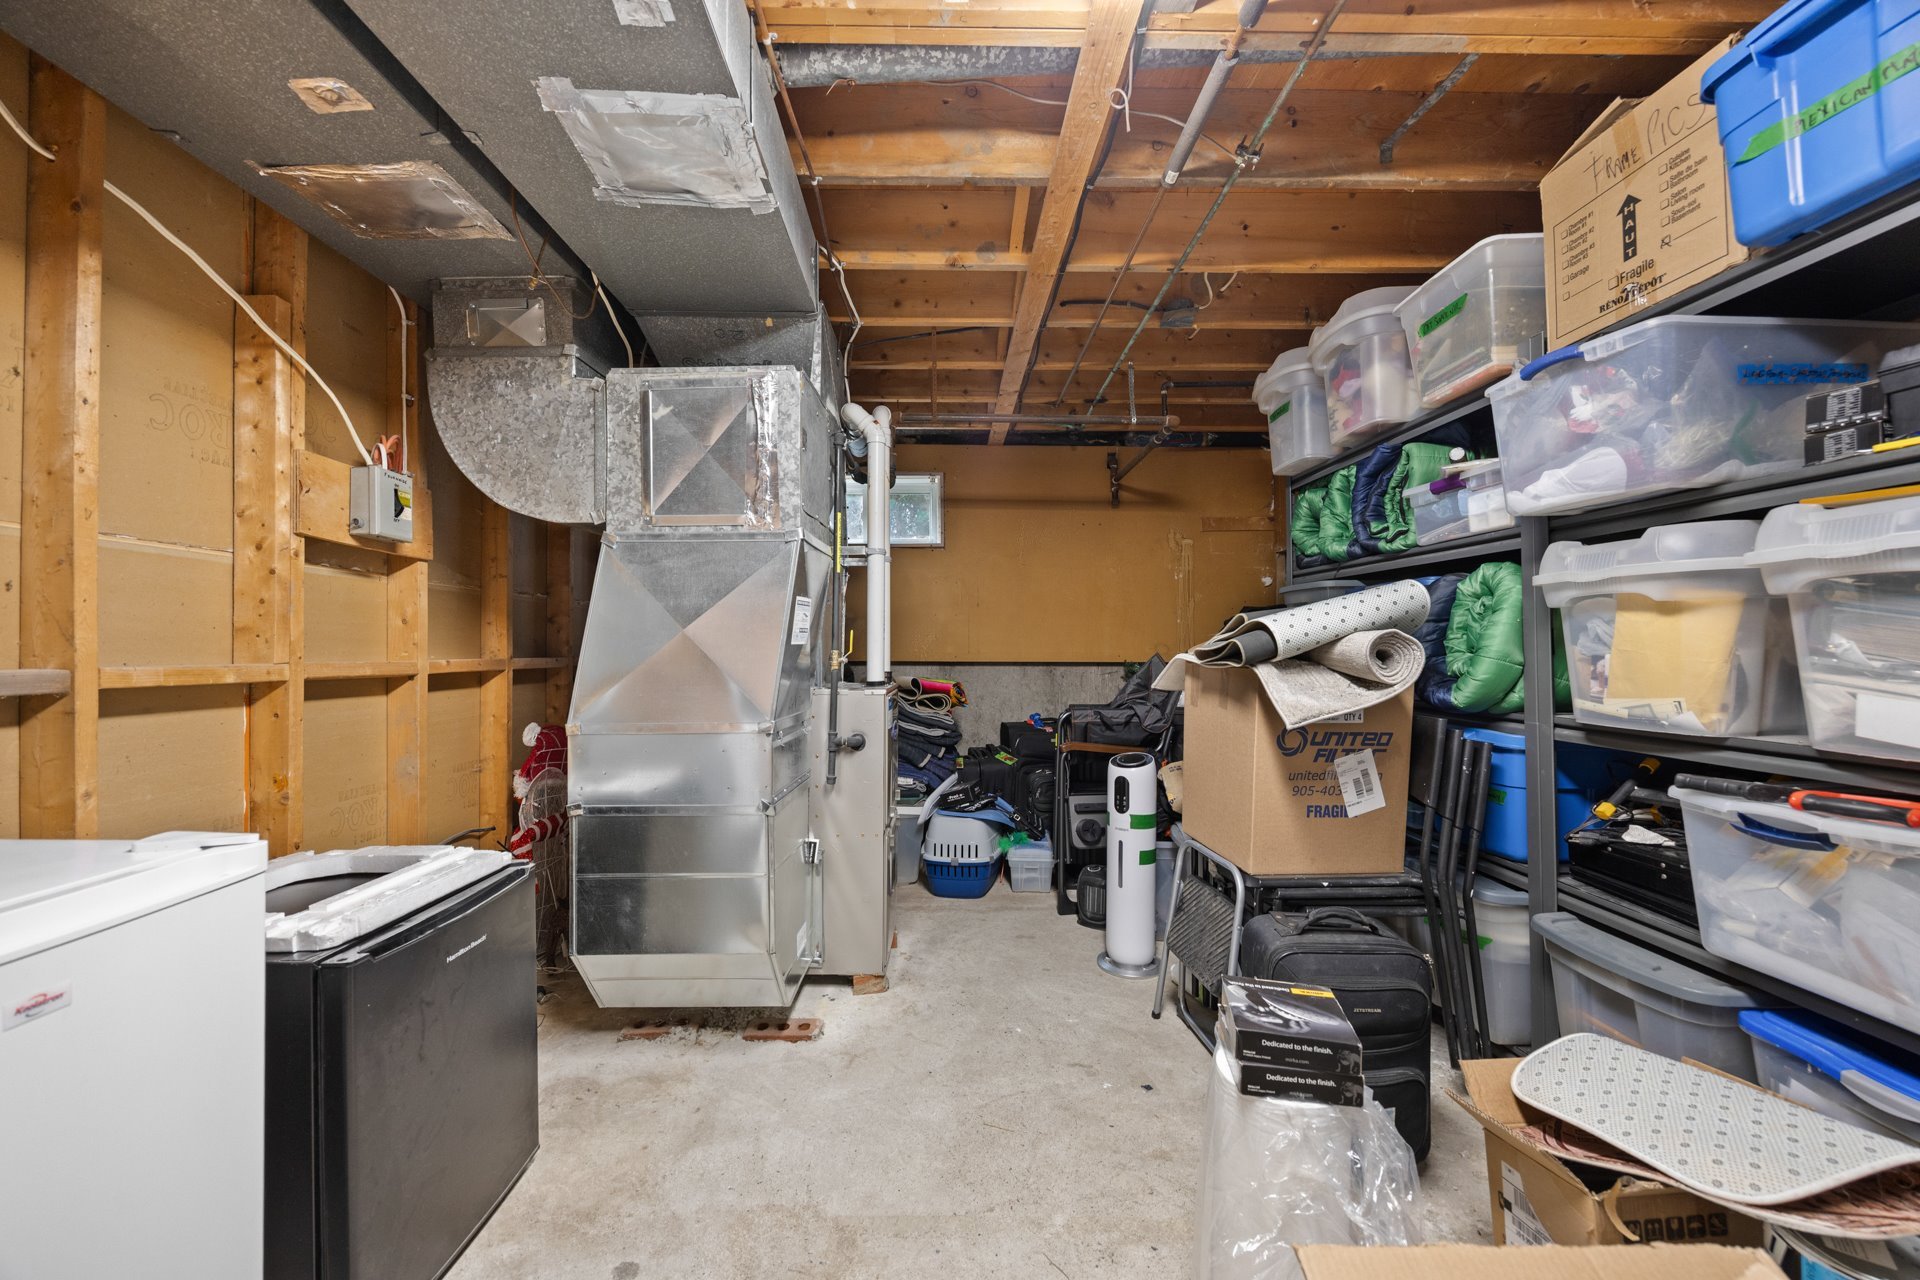
-Furnace(2018) & A/C unit (2020) are on an installment
sales contract. Sellers will pay balance remaining prior to
signing of deed of sale.
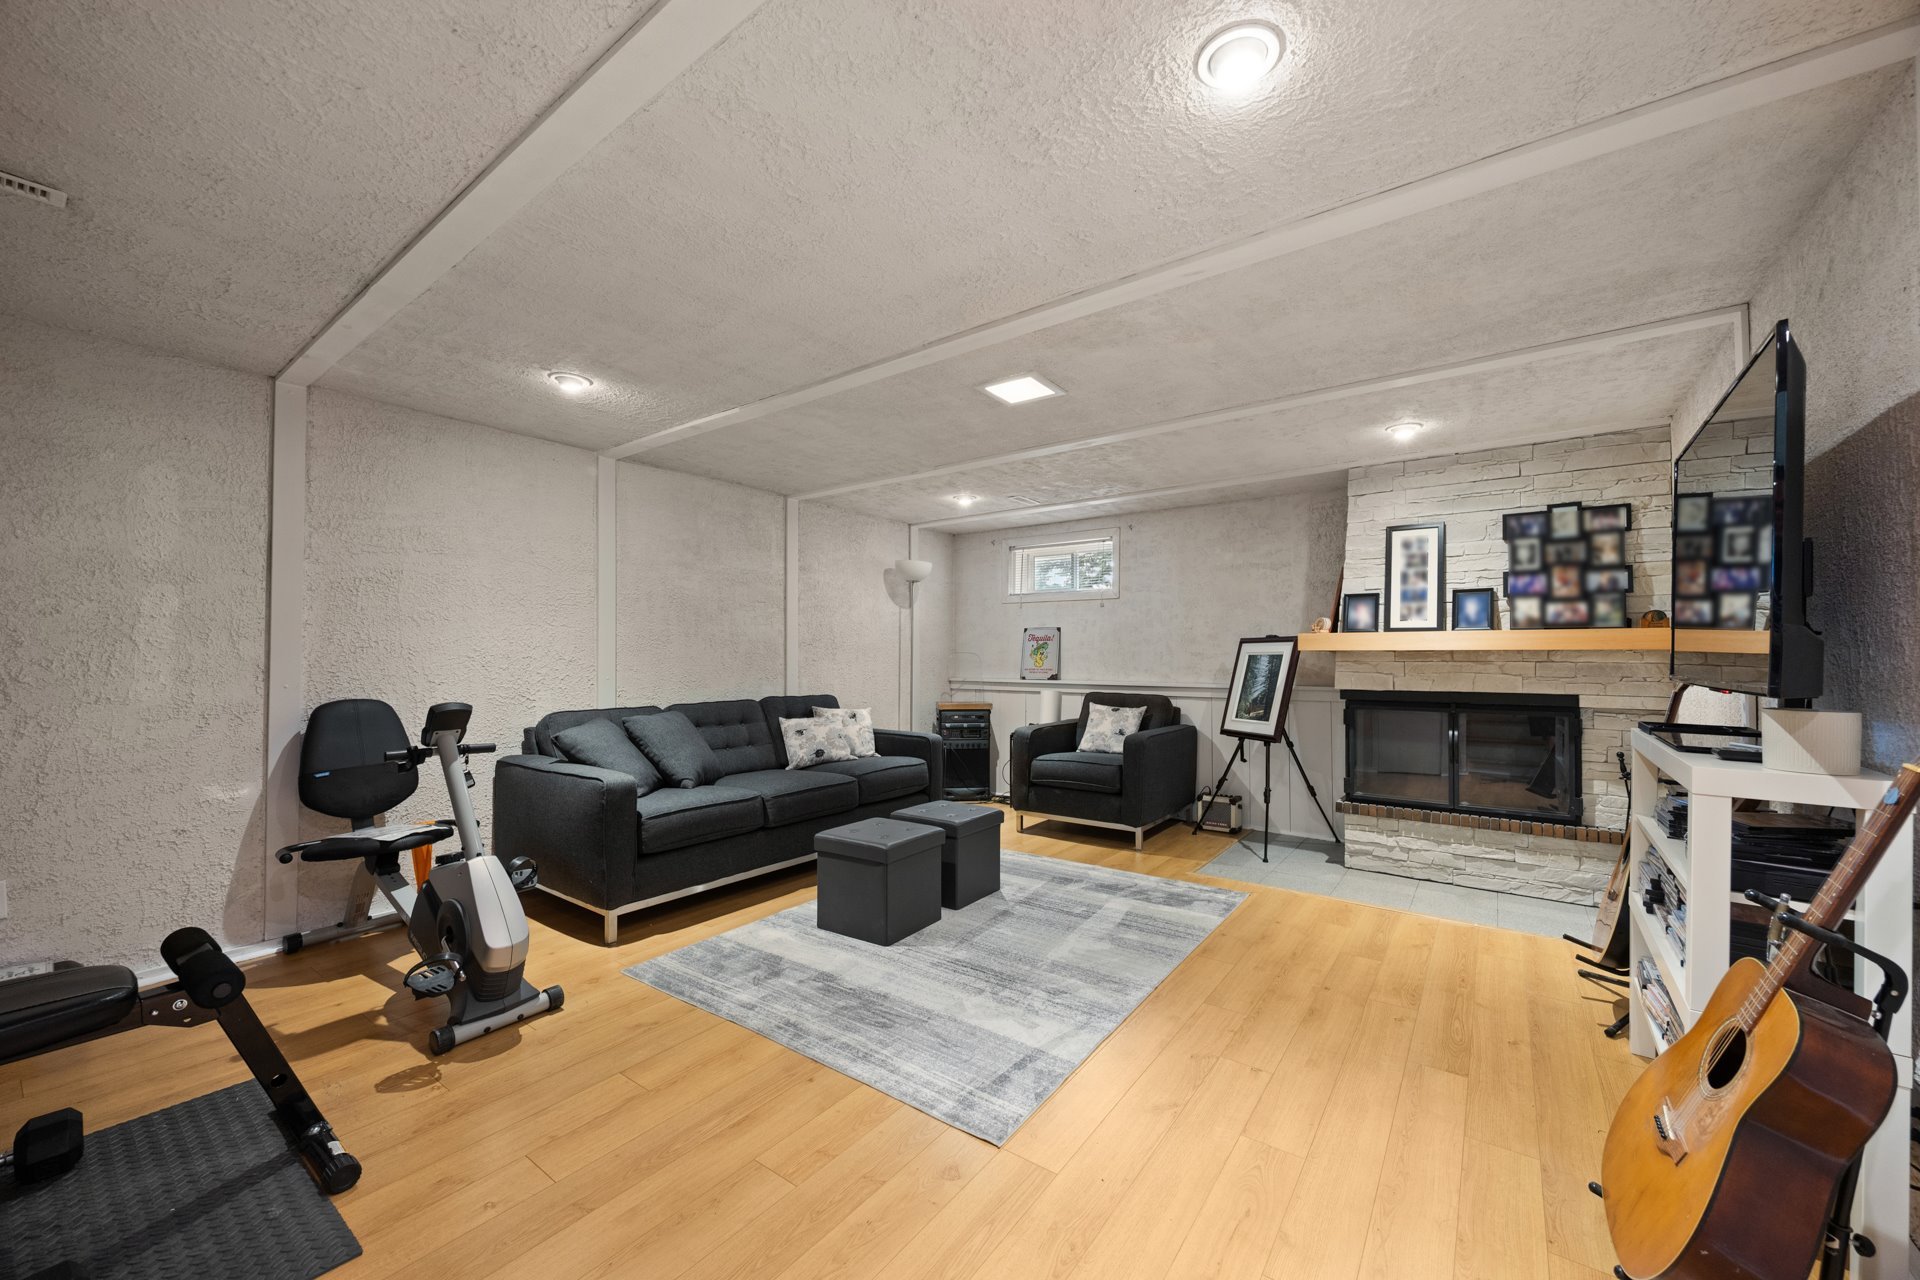
-The wood fireplace is sold without warranty as to its
quality, conformity to municipal regulations and insurance
companies' requirements
-Backyard shed encroaches on servitude of passage for
Energir. Refer to certificate of location (2026)
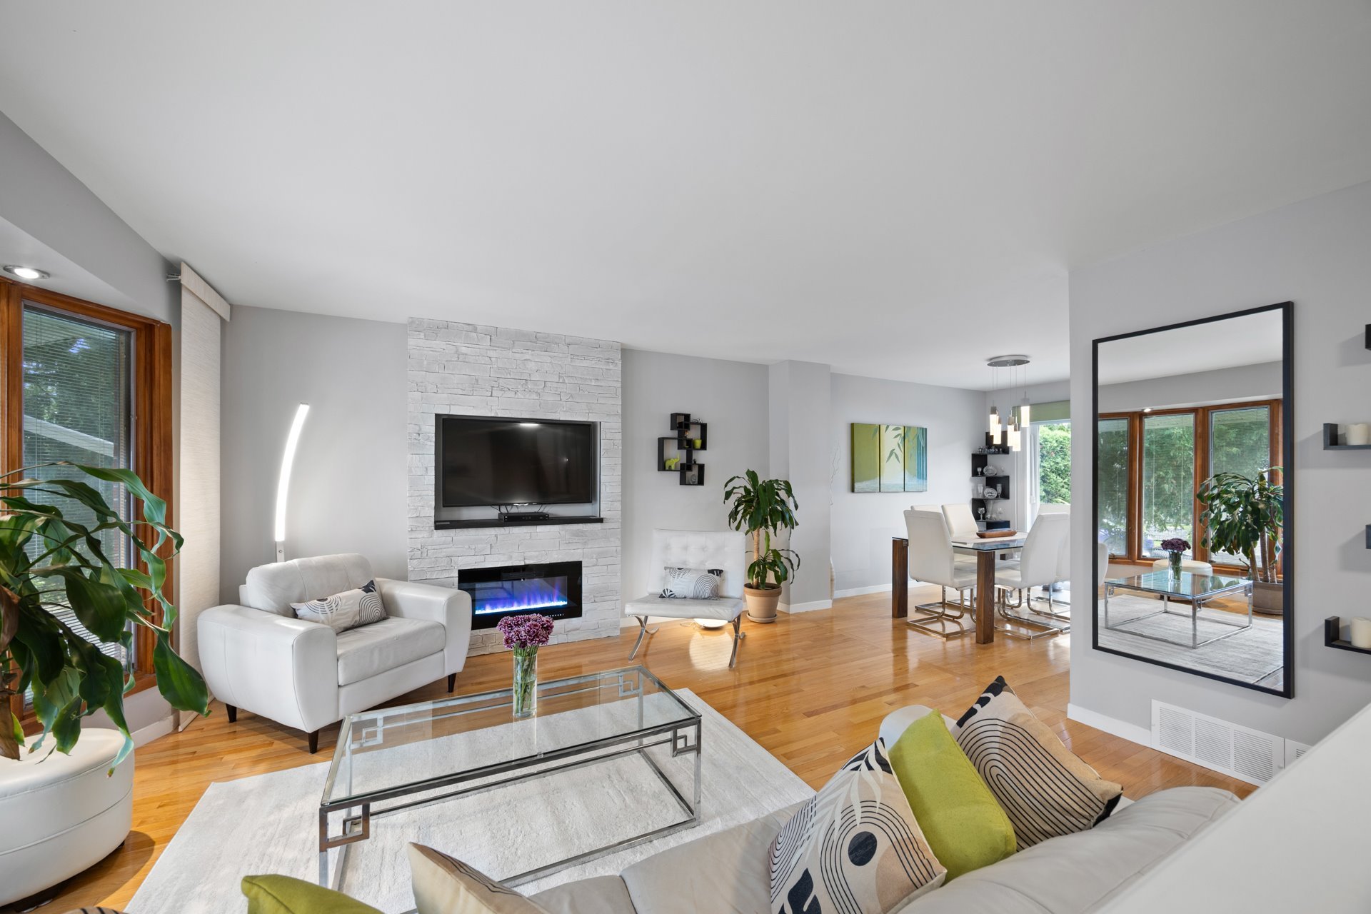
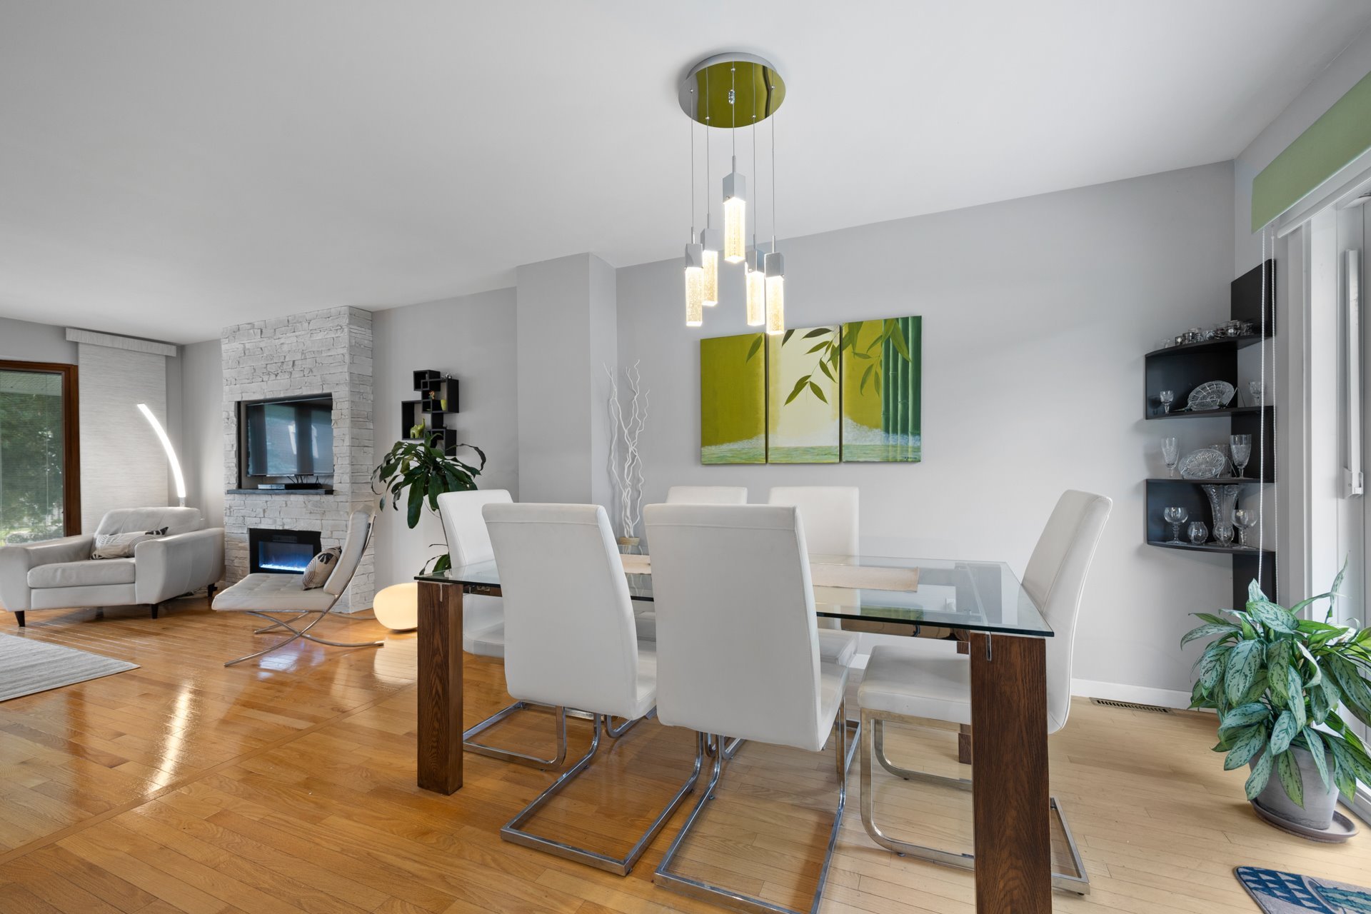
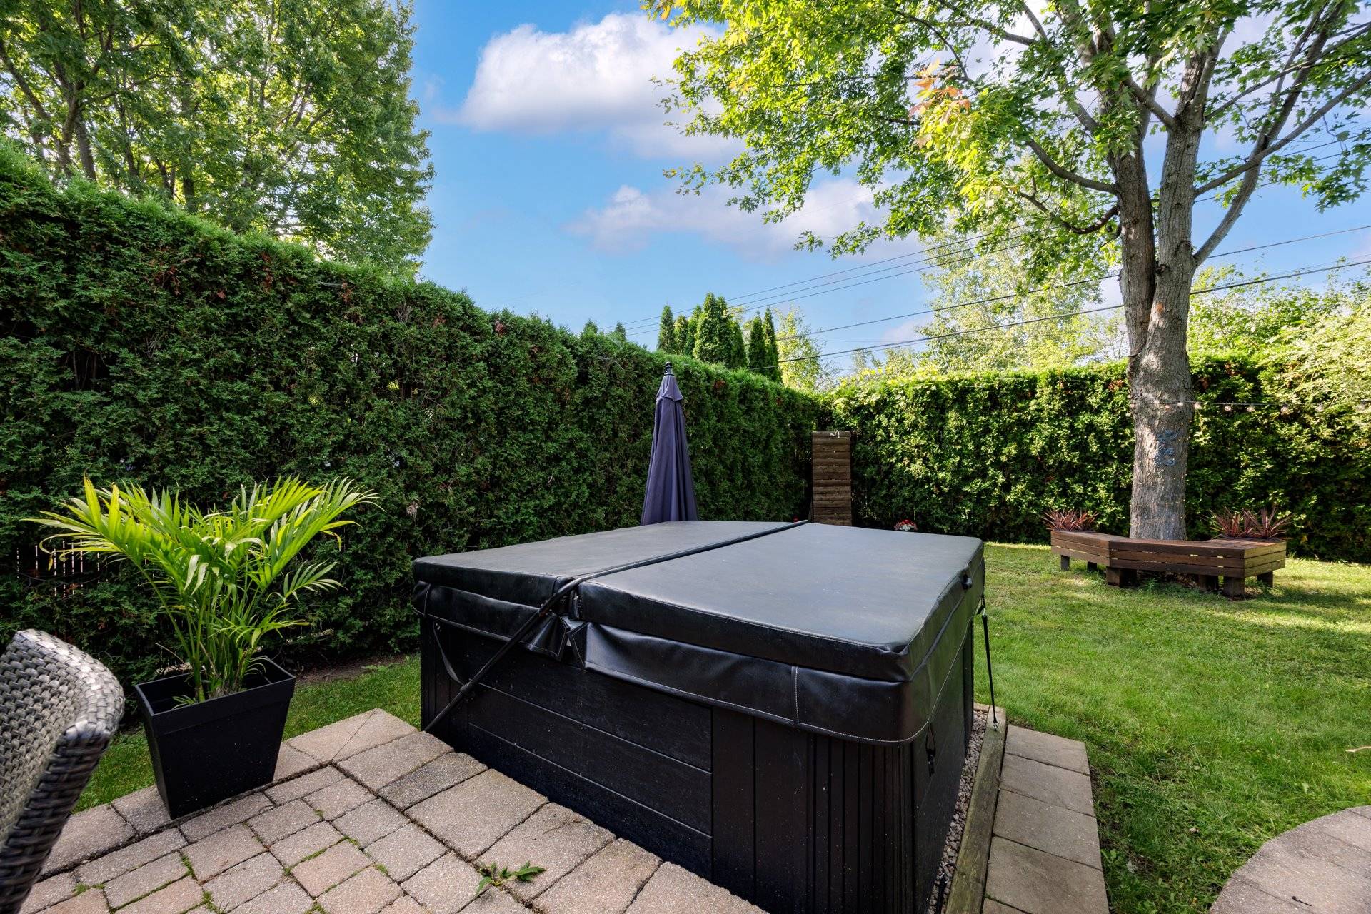
Inclusions : Refrigerator, stove, dishwasher, washer-dryer, light fixtures, blinds & window dressings, central vacuum (no accessories), electric fireplace in living room, hot tub in backyard, reverse-osmosis water purifier (not installed), remote control garage door, gas hot water tank
Exclusions : Personal effects
| Liveable | N/A |
|---|---|
| Total Rooms | 7 |
| Bedrooms | 4 |
| Bathrooms | 2 |
| Powder Rooms | 0 |
| Year of construction | 1976 |
| Type | Split-level |
|---|---|
| Style | Detached |
| Dimensions | 8.26x12.52 M |
| Lot Size | 557.4 MC |
| Municipal Taxes (2026) | $ 4825 / year |
|---|---|
| School taxes (2027) | $ 487 / year |
| lot assessment | $ 376200 |
| building assessment | $ 286500 |
| total assessment | $ 662700 |
Room Details
| Room | Dimensions | Level | Flooring |
|---|---|---|---|
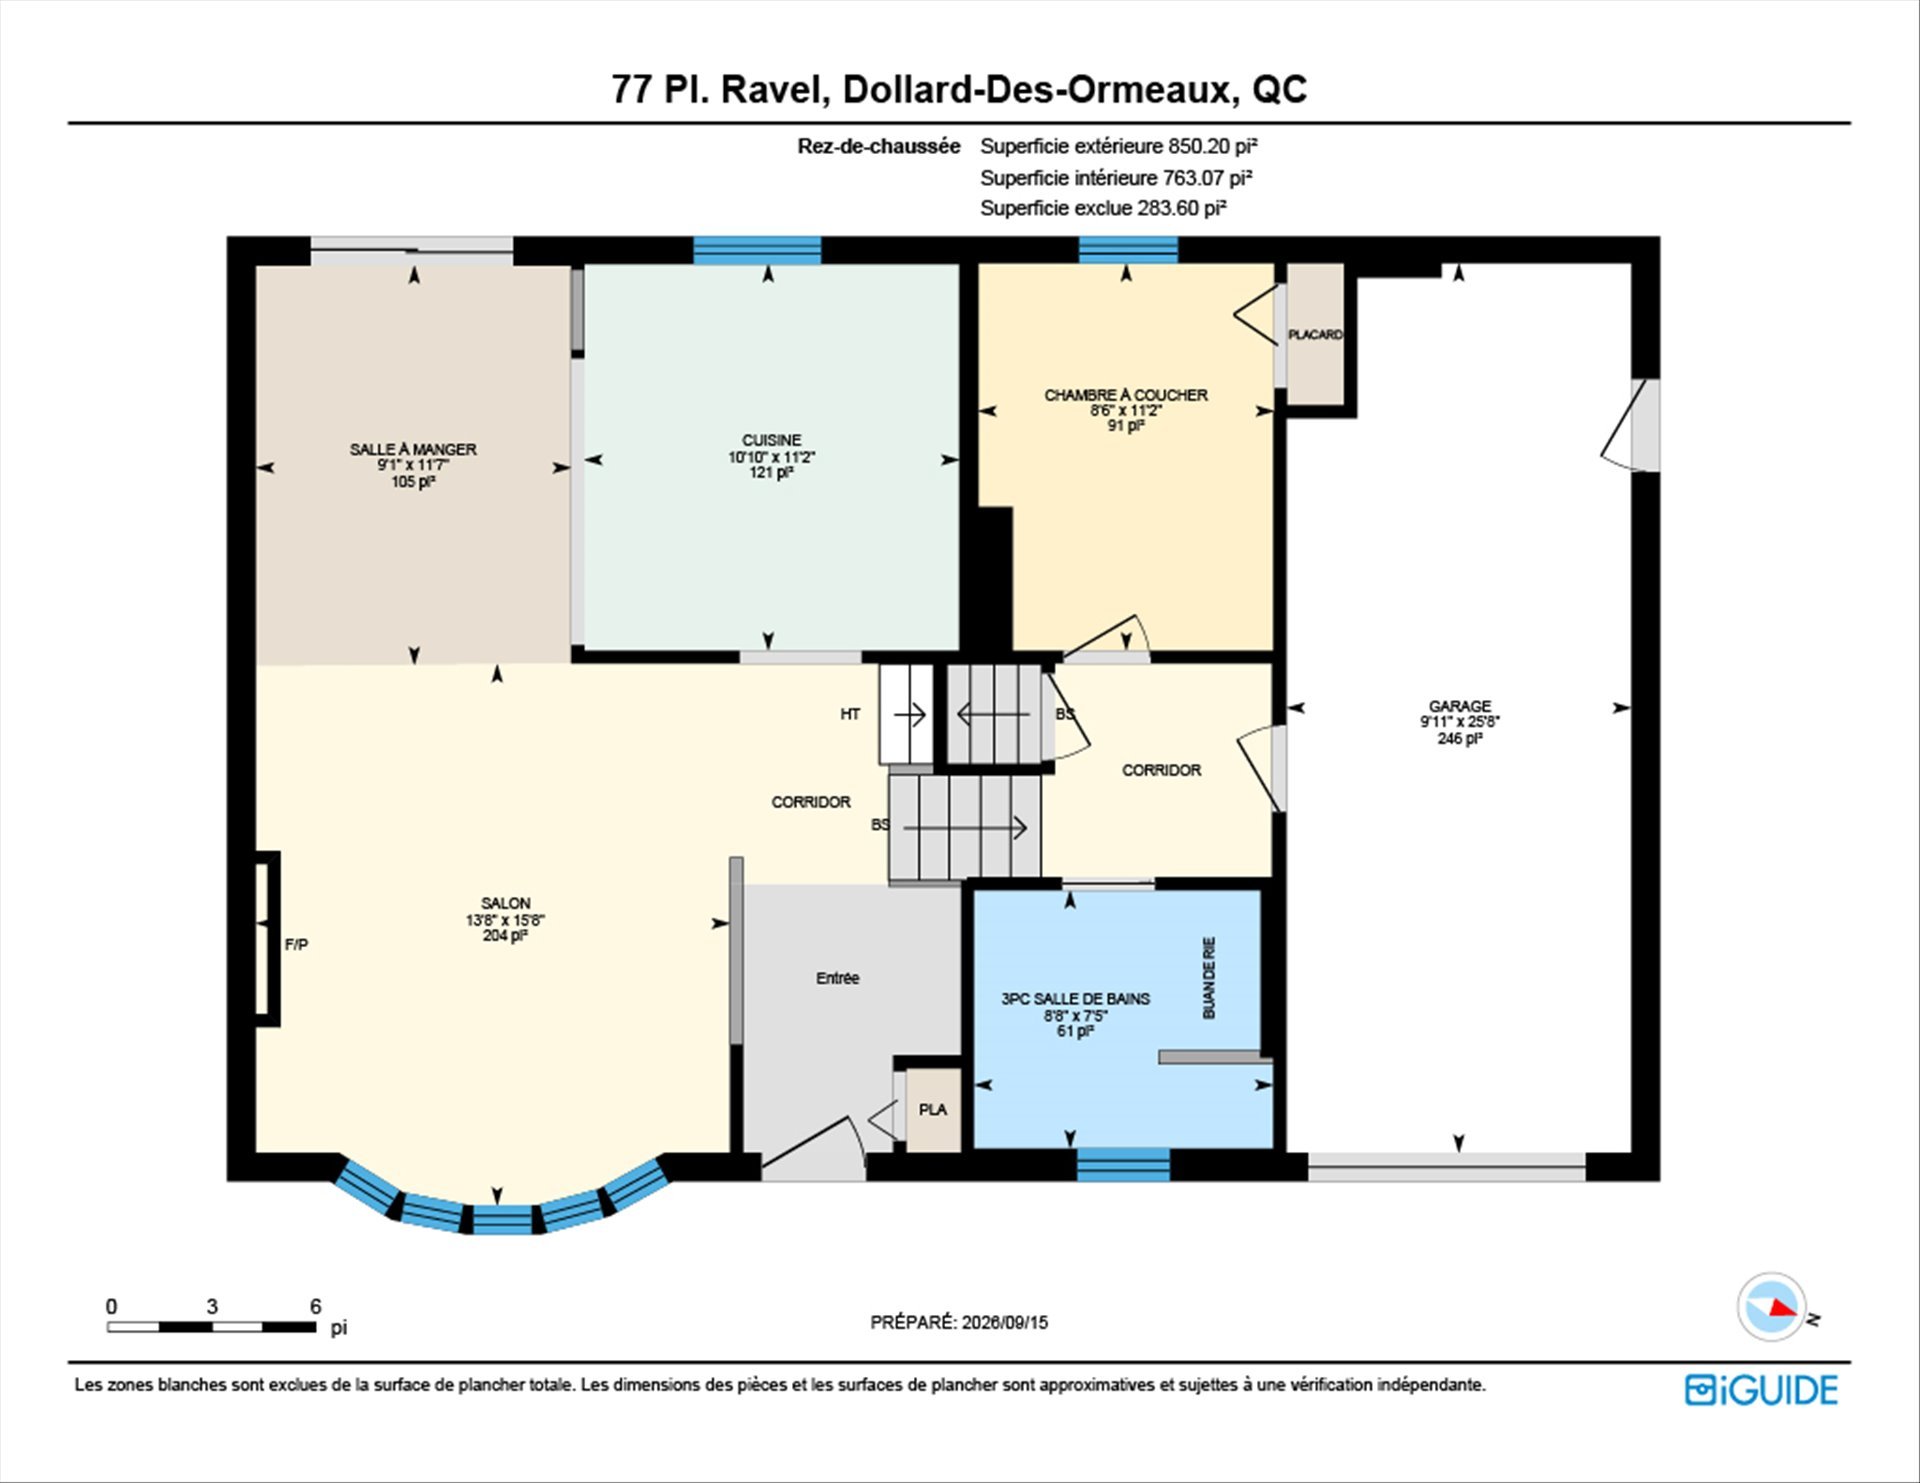
| Living room | 13.8 x 15.8 P | Ground Floor | Wood |
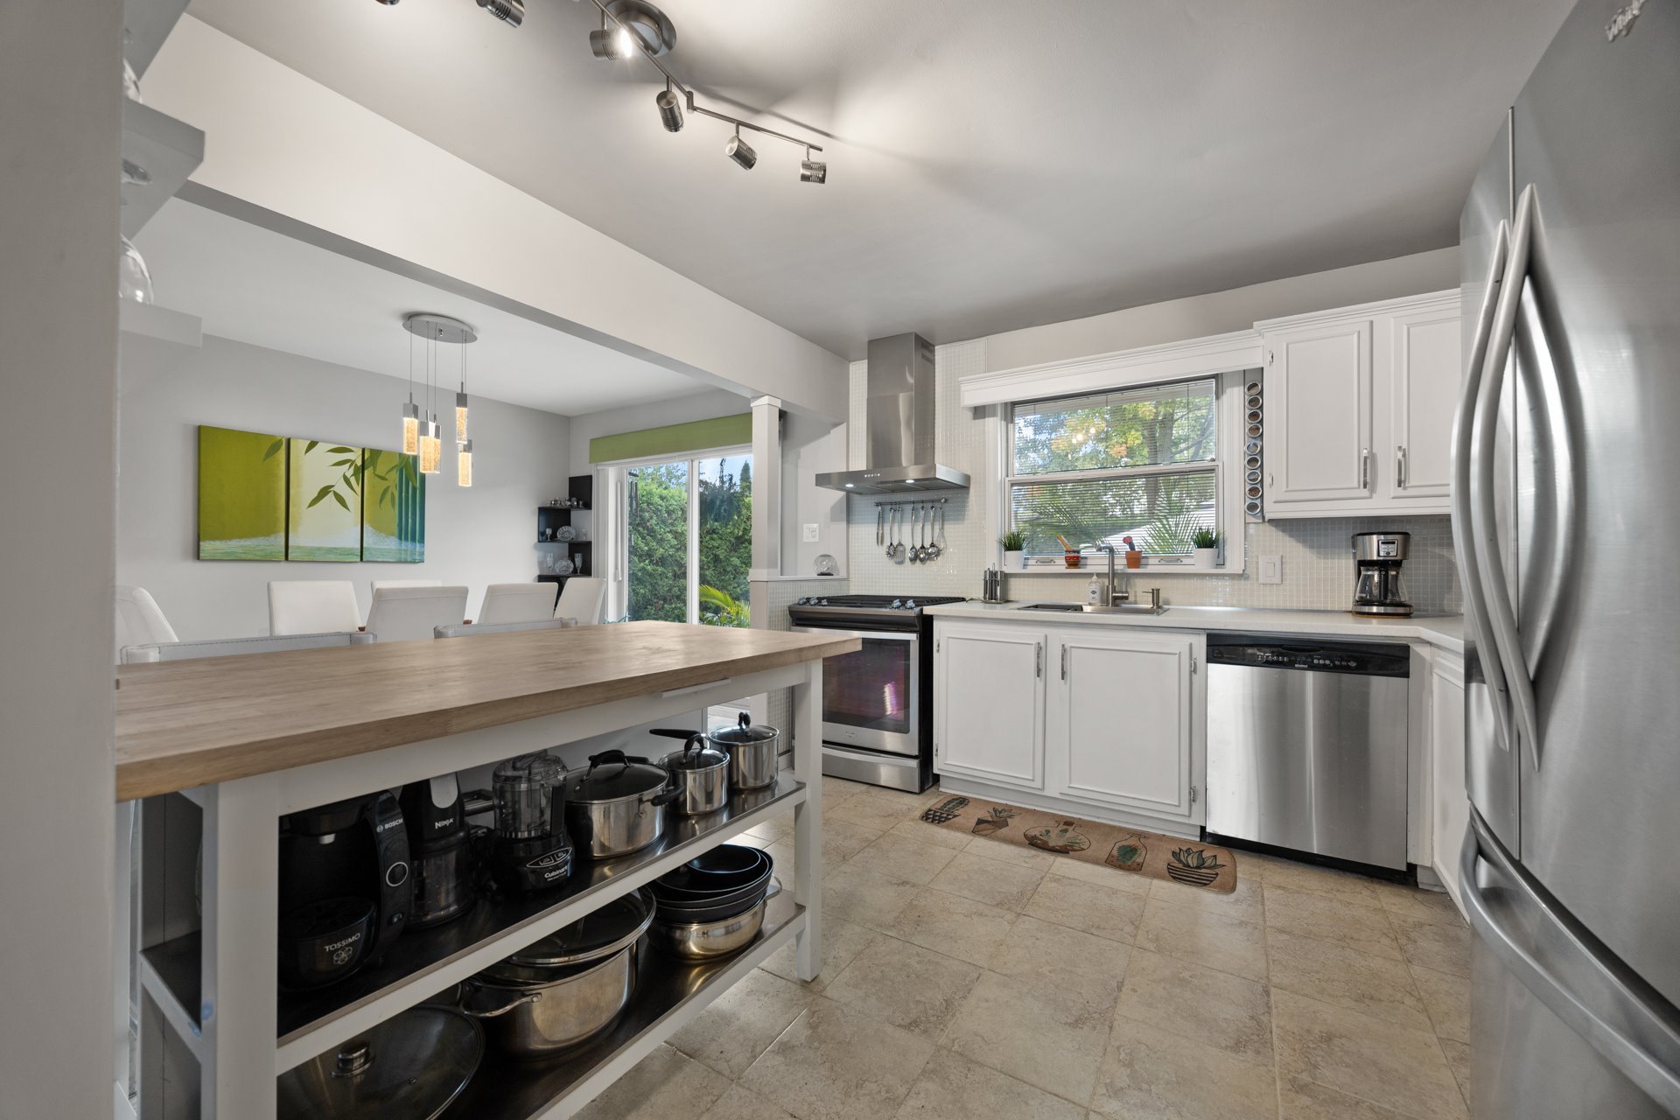
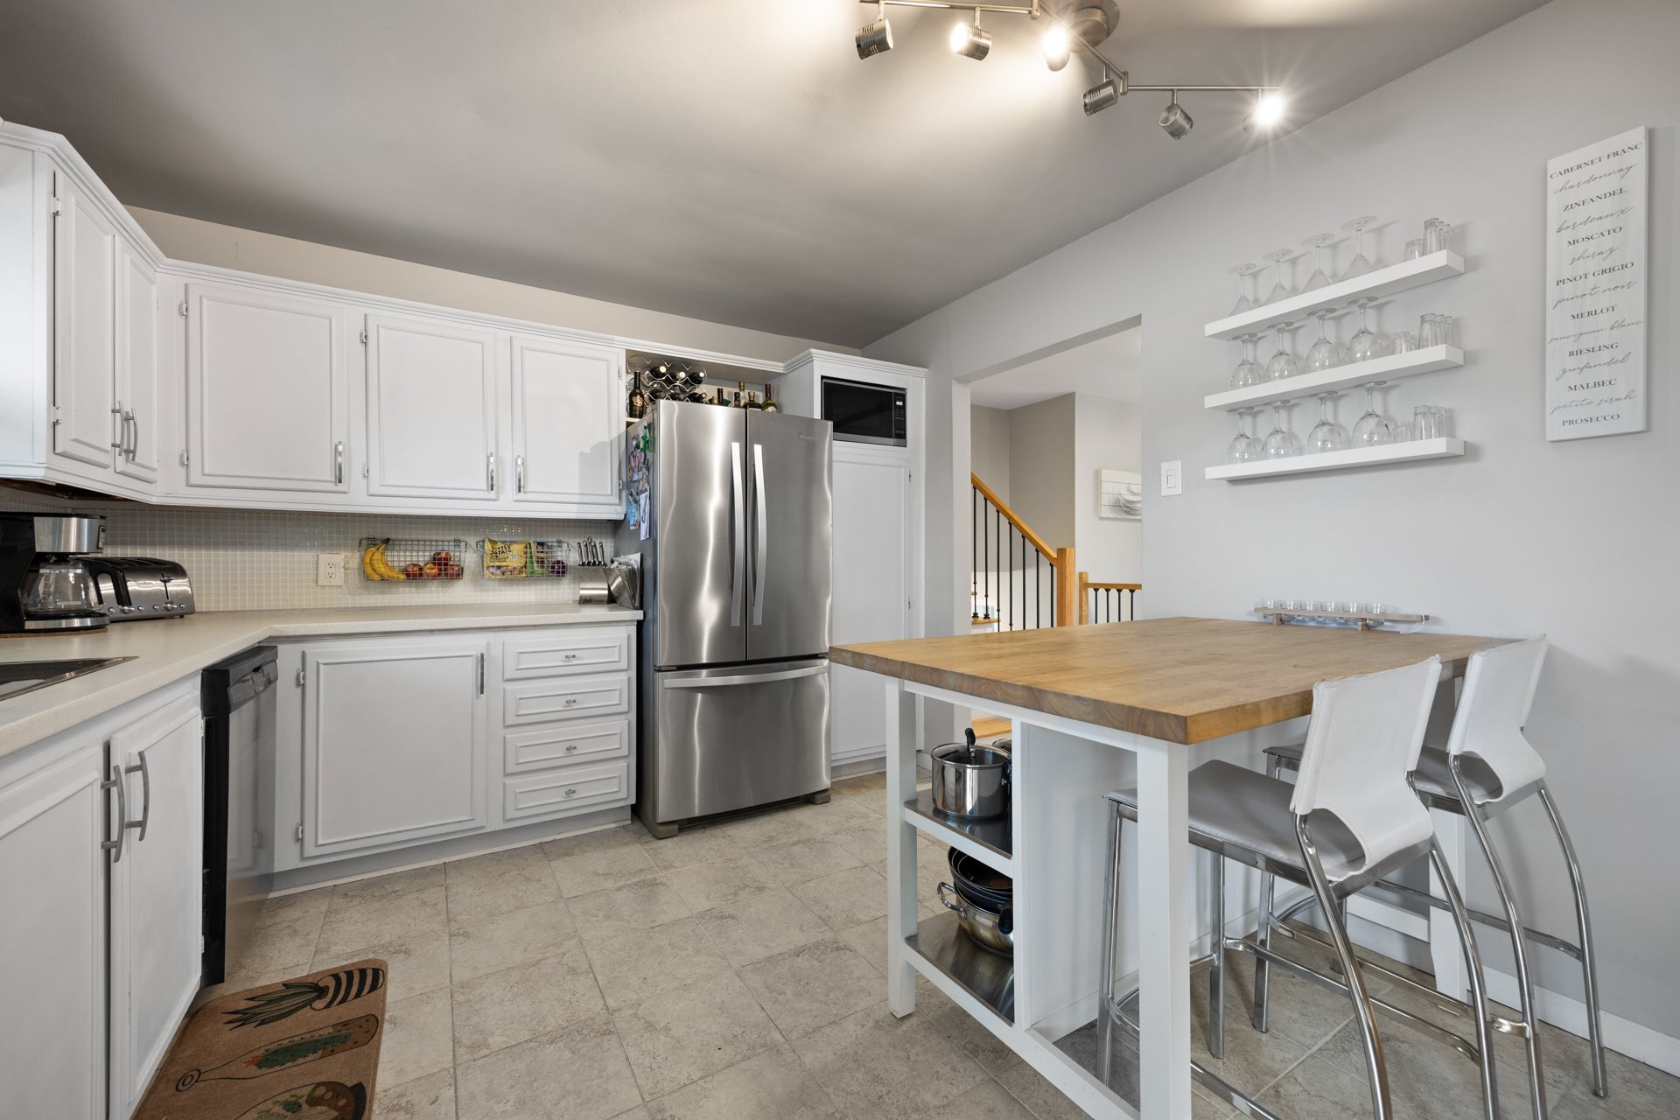
| Kitchen | 10.10 x 11.2 P | Ground Floor | Ceramic tiles |
| Dining room | 9.1 x 11.7 P | Ground Floor | Wood |
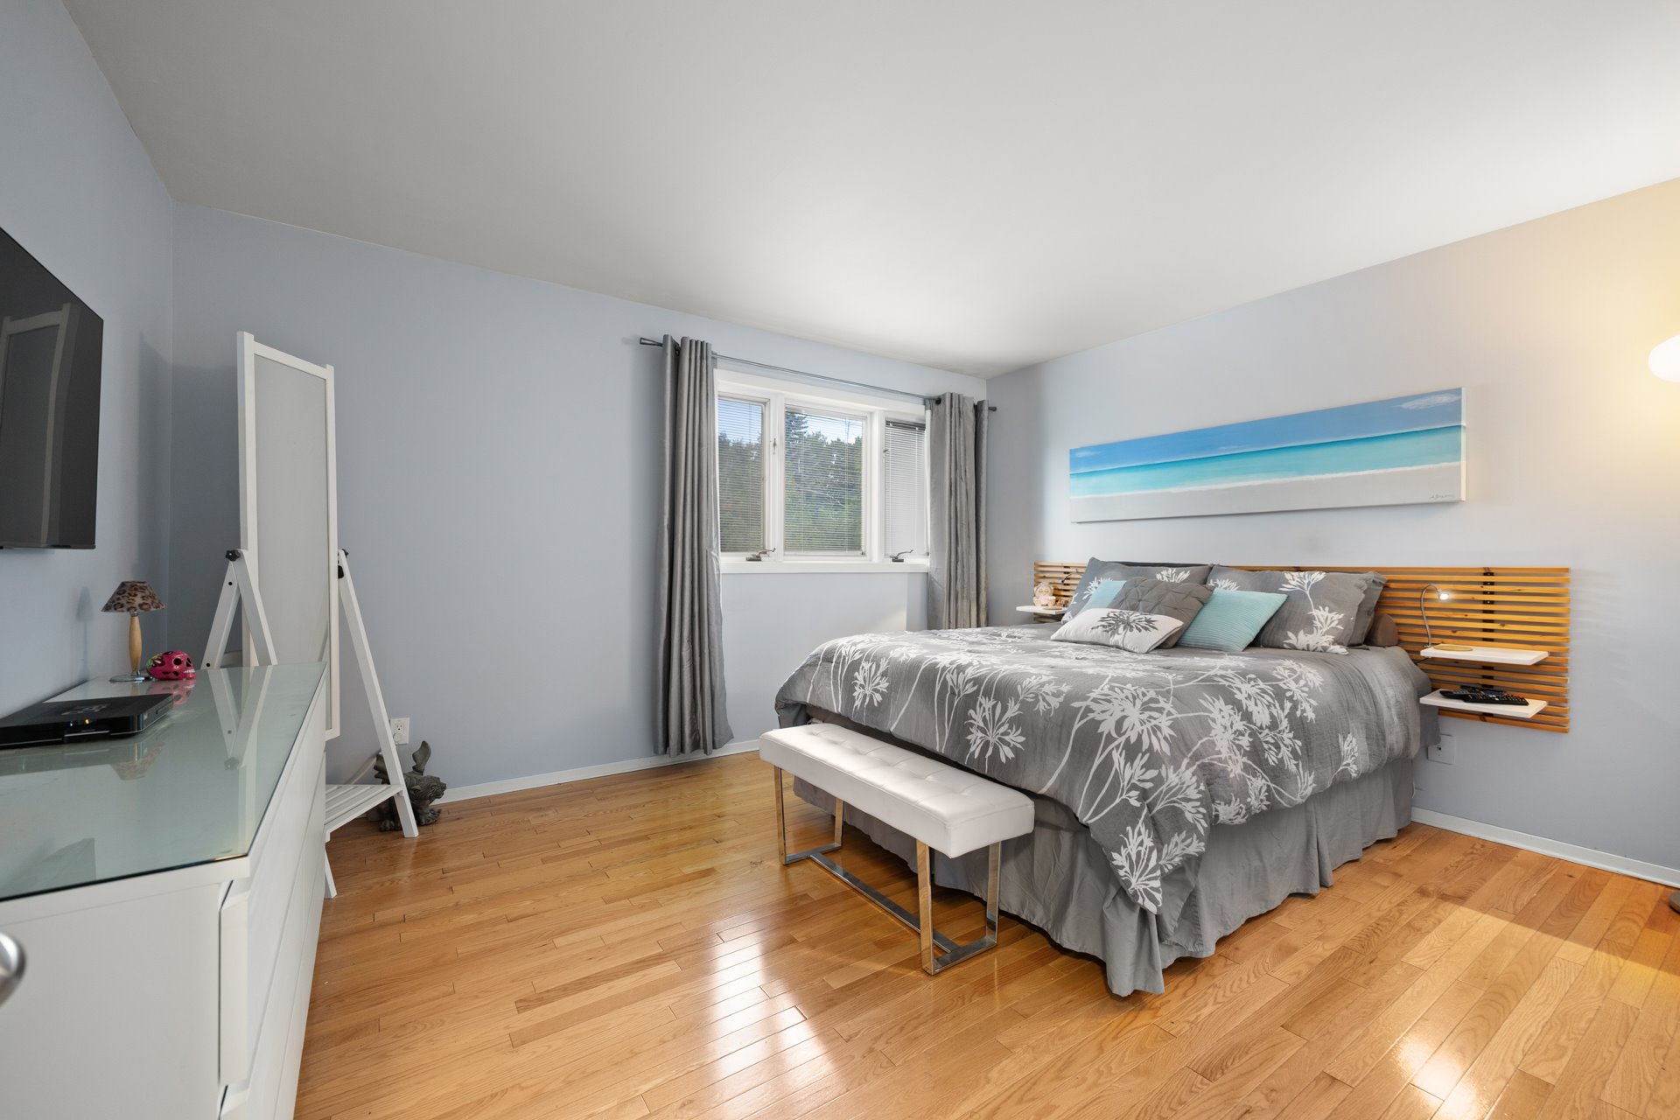
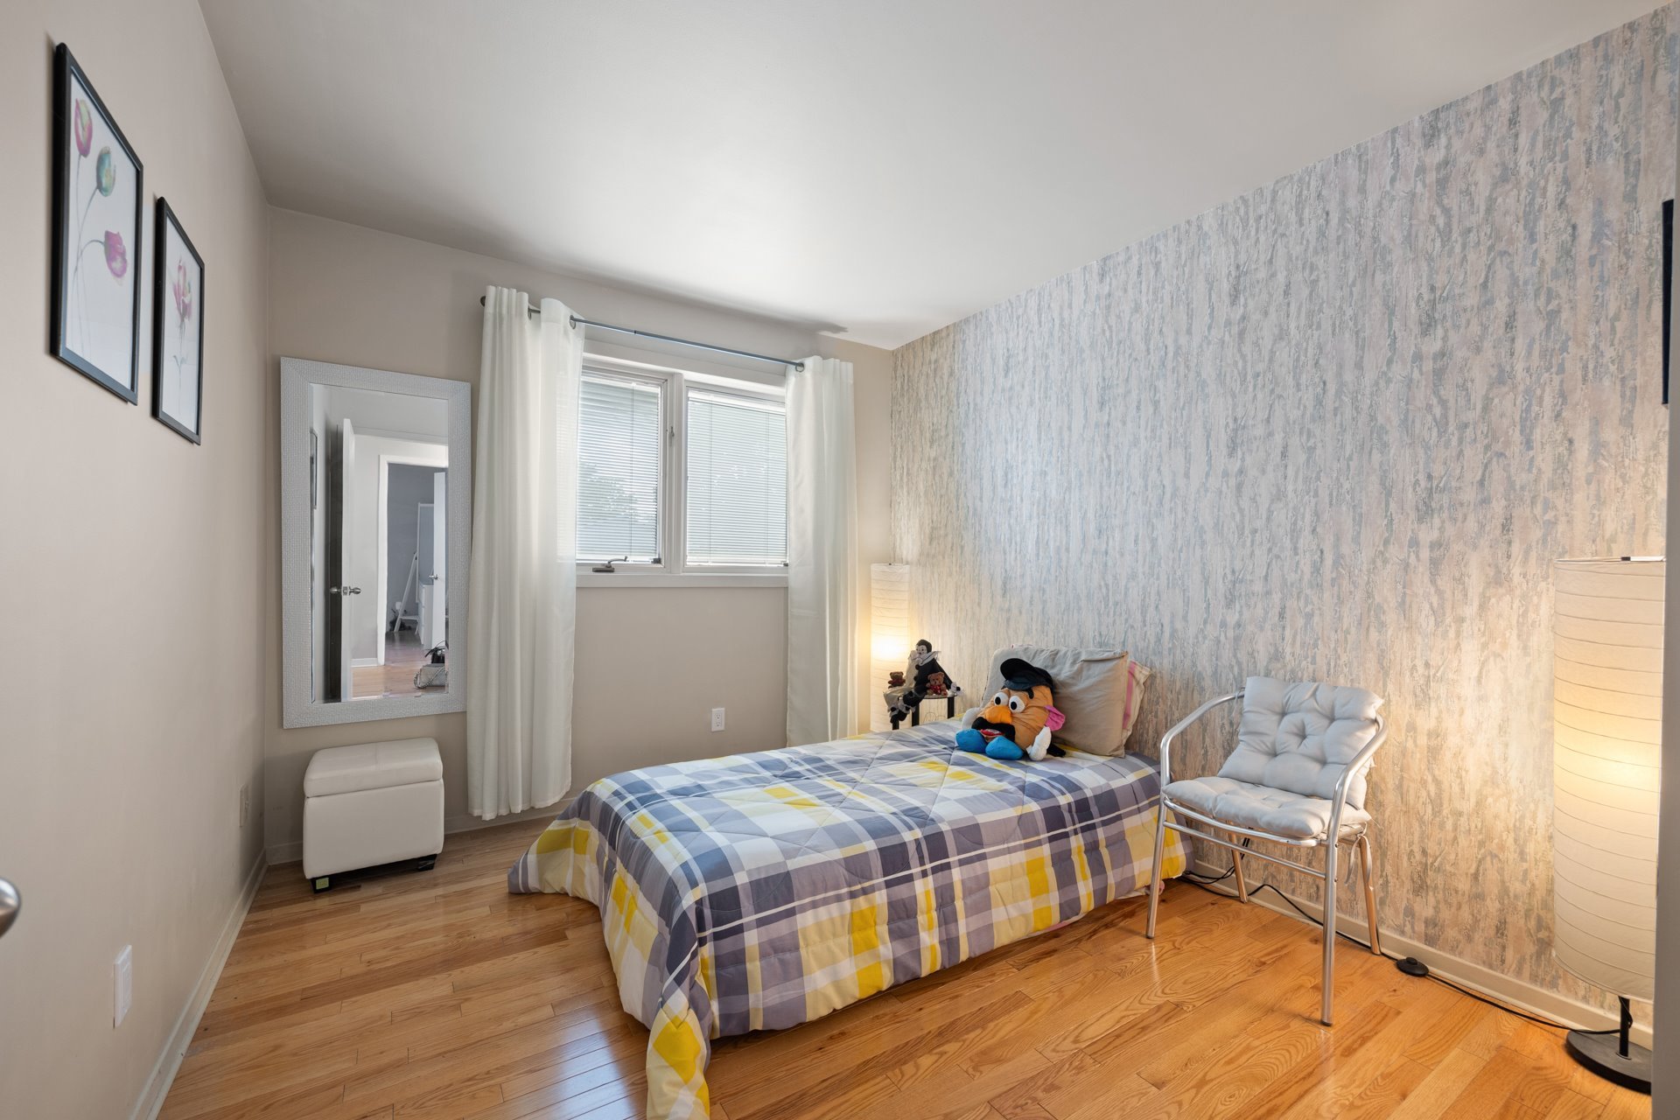
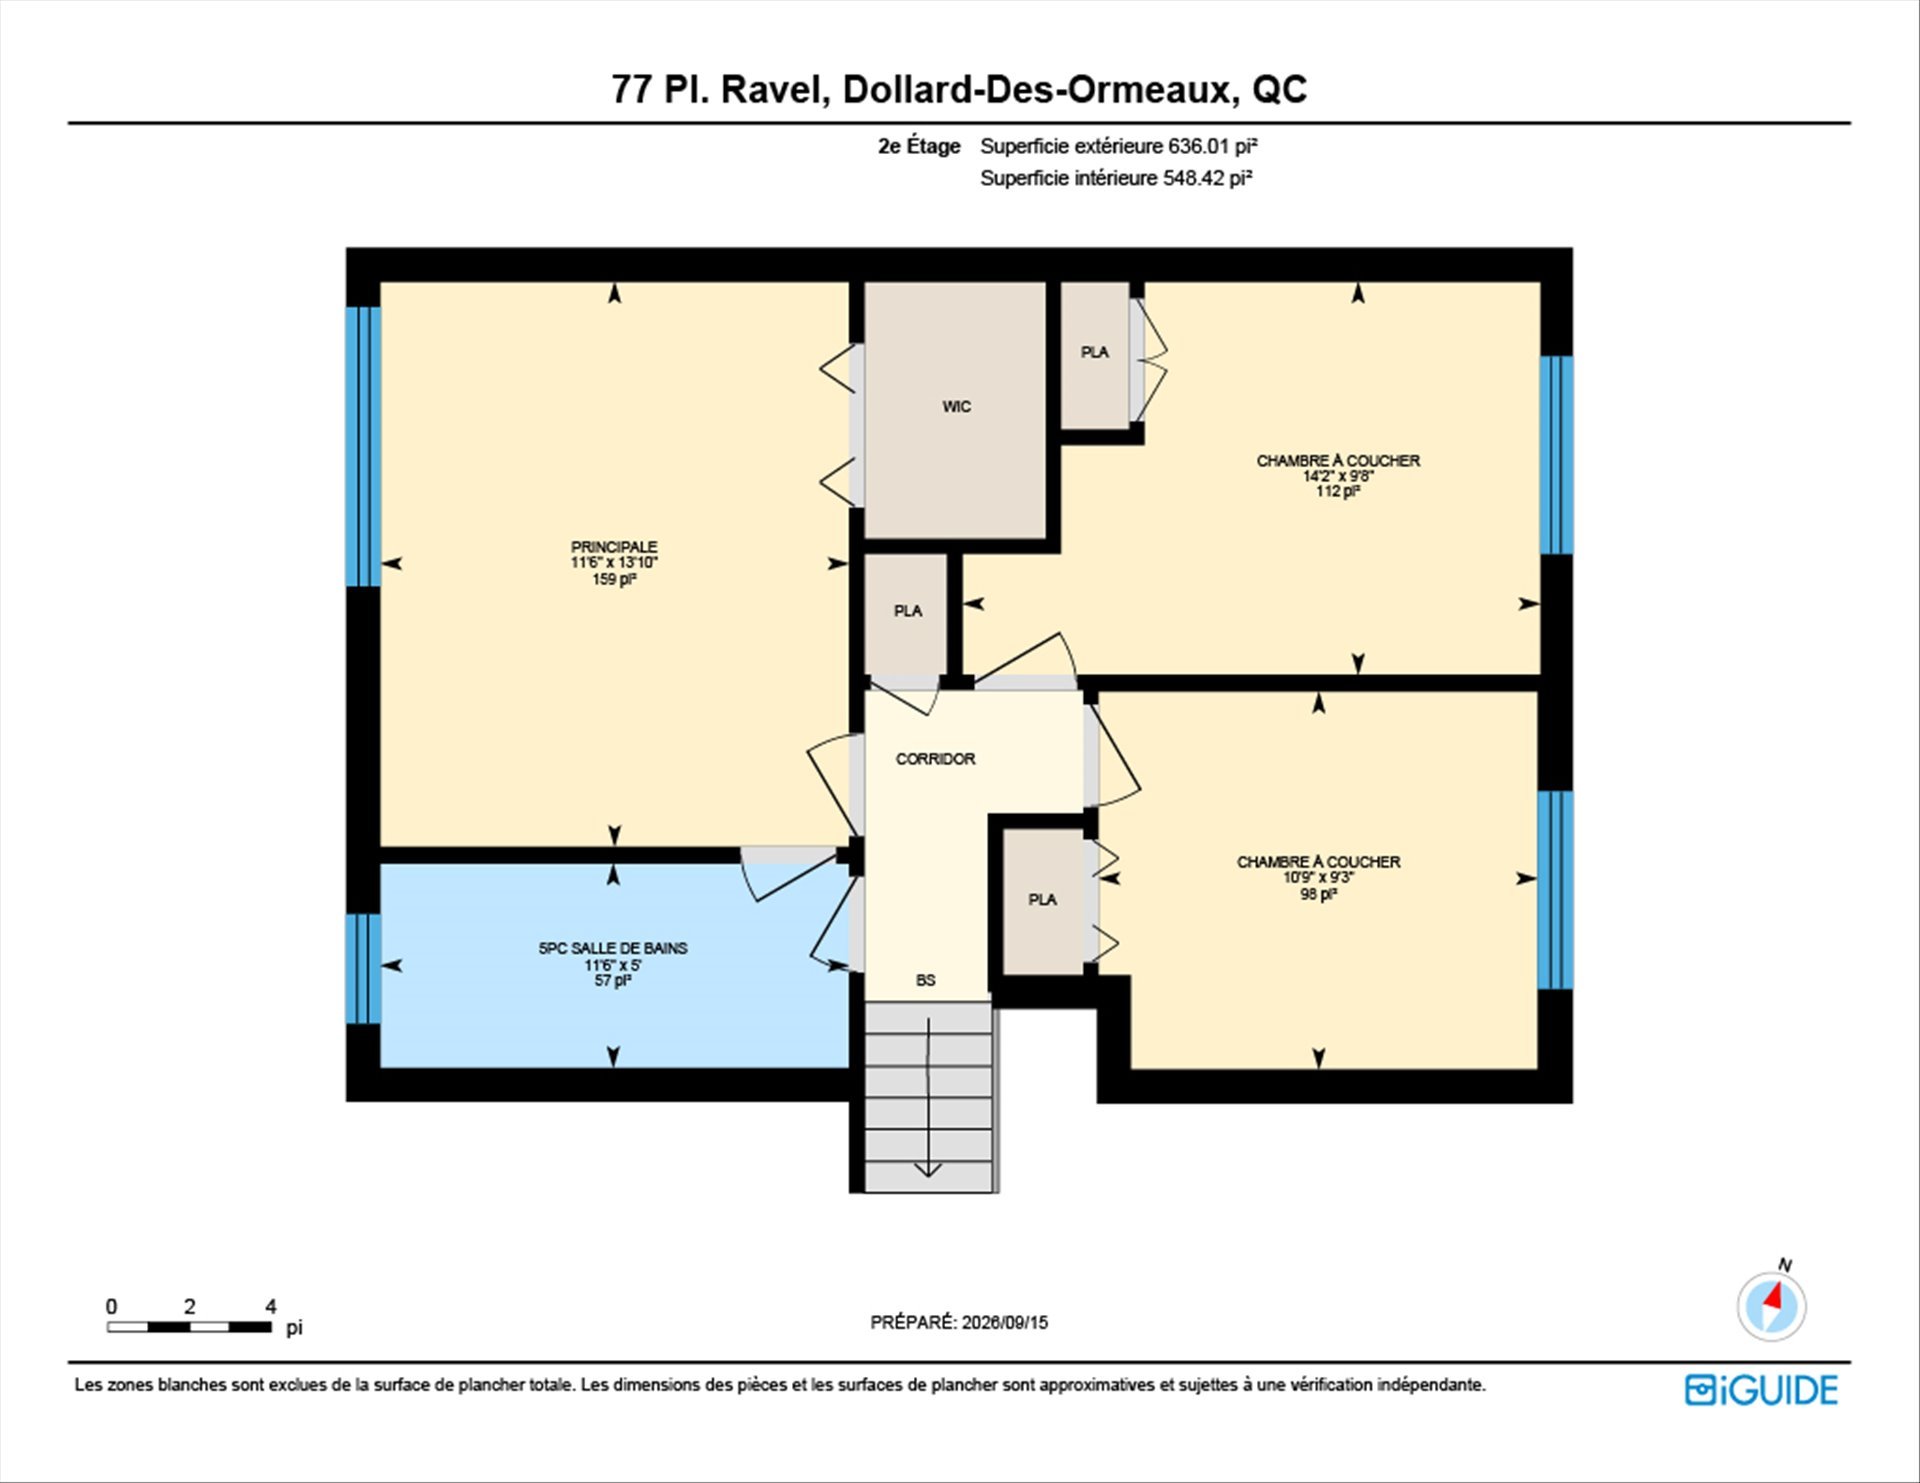
| Primary bedroom | 11.6 x 13.10 P | 2nd Floor | Wood |
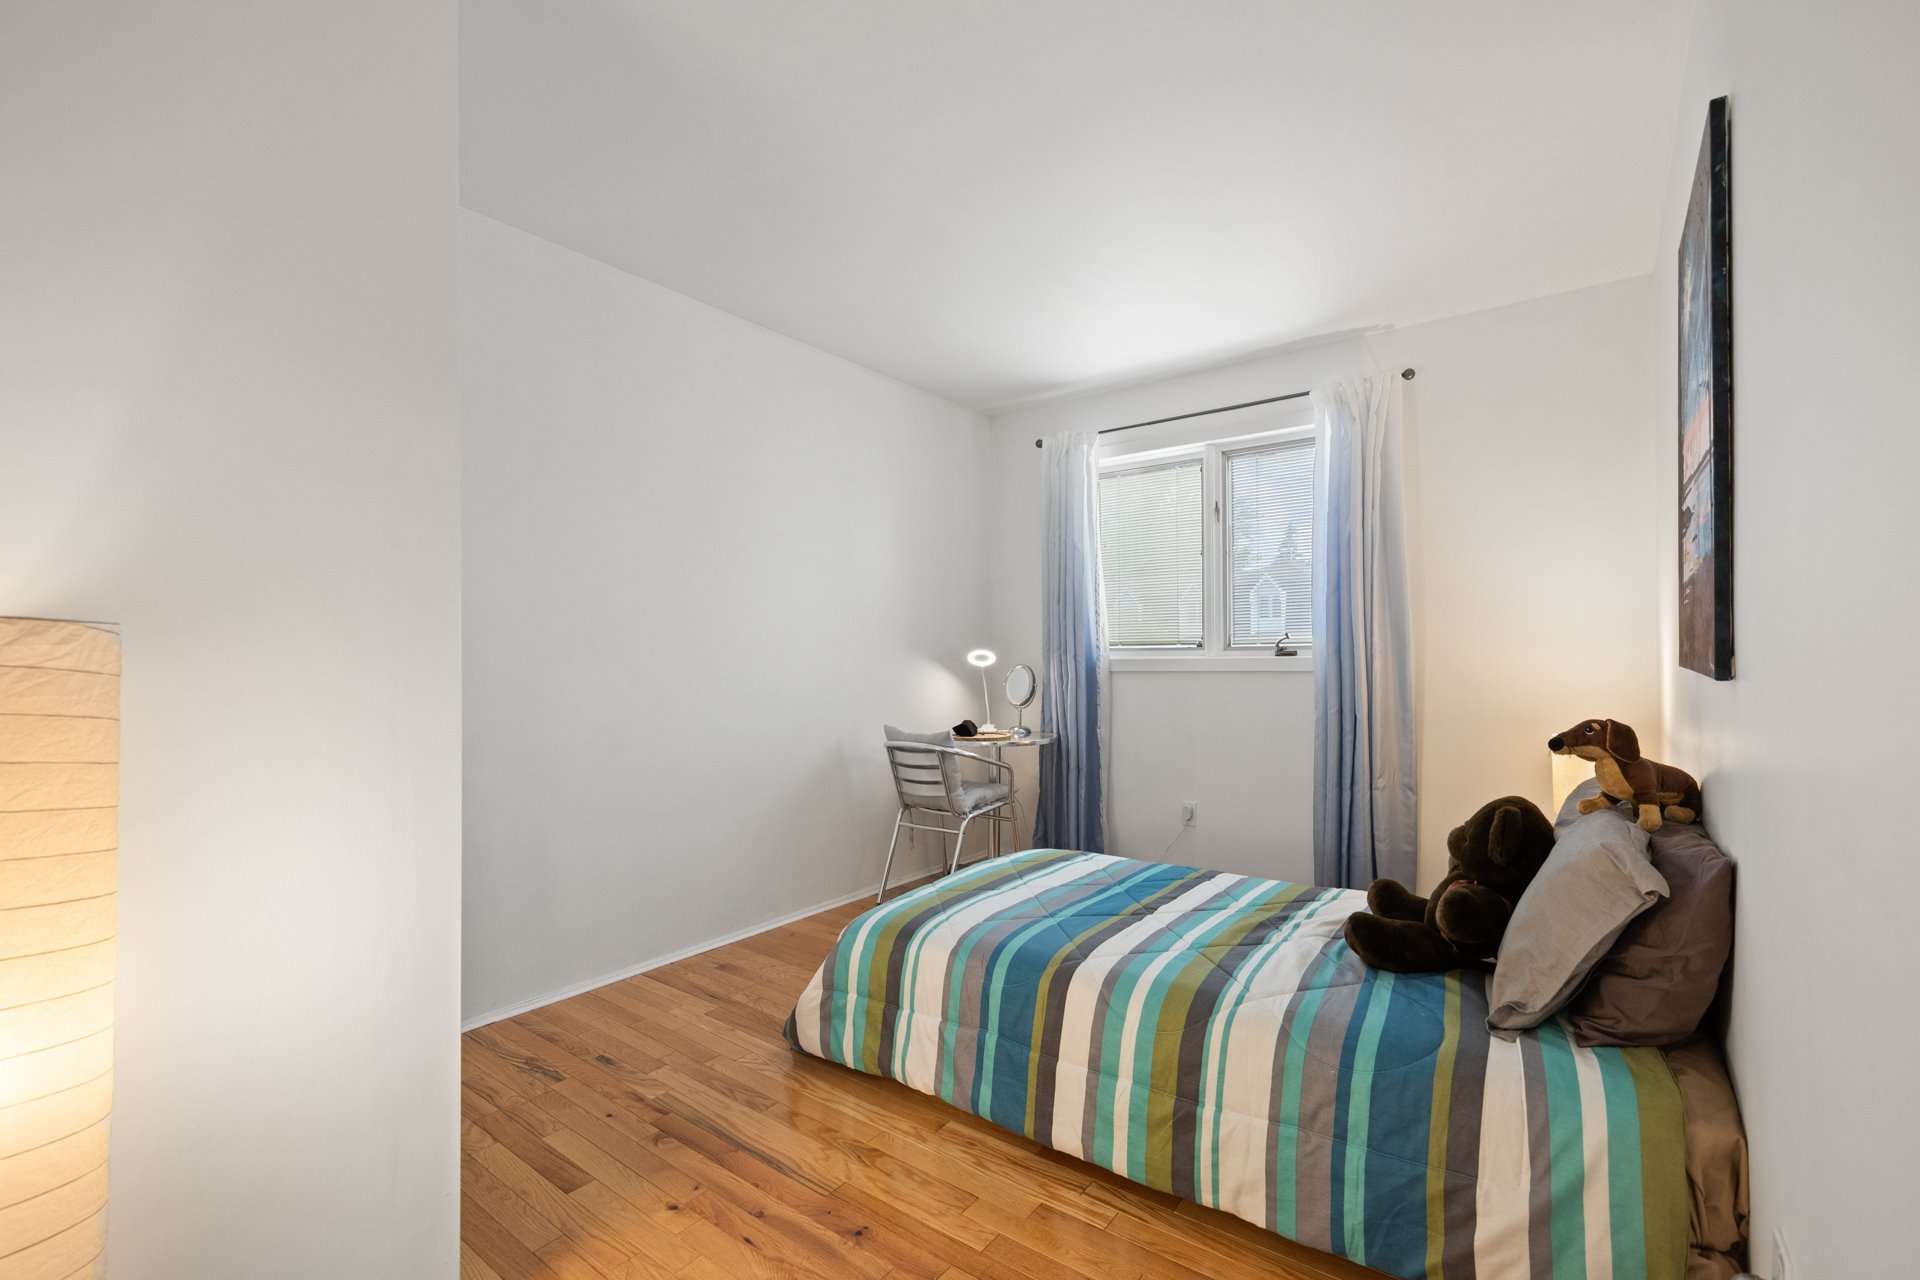
| Bedroom | 14.2 x 9.8 P | 2nd Floor | Wood |
| Bedroom | 10.9 x 9.3 P | 2nd Floor | Wood |
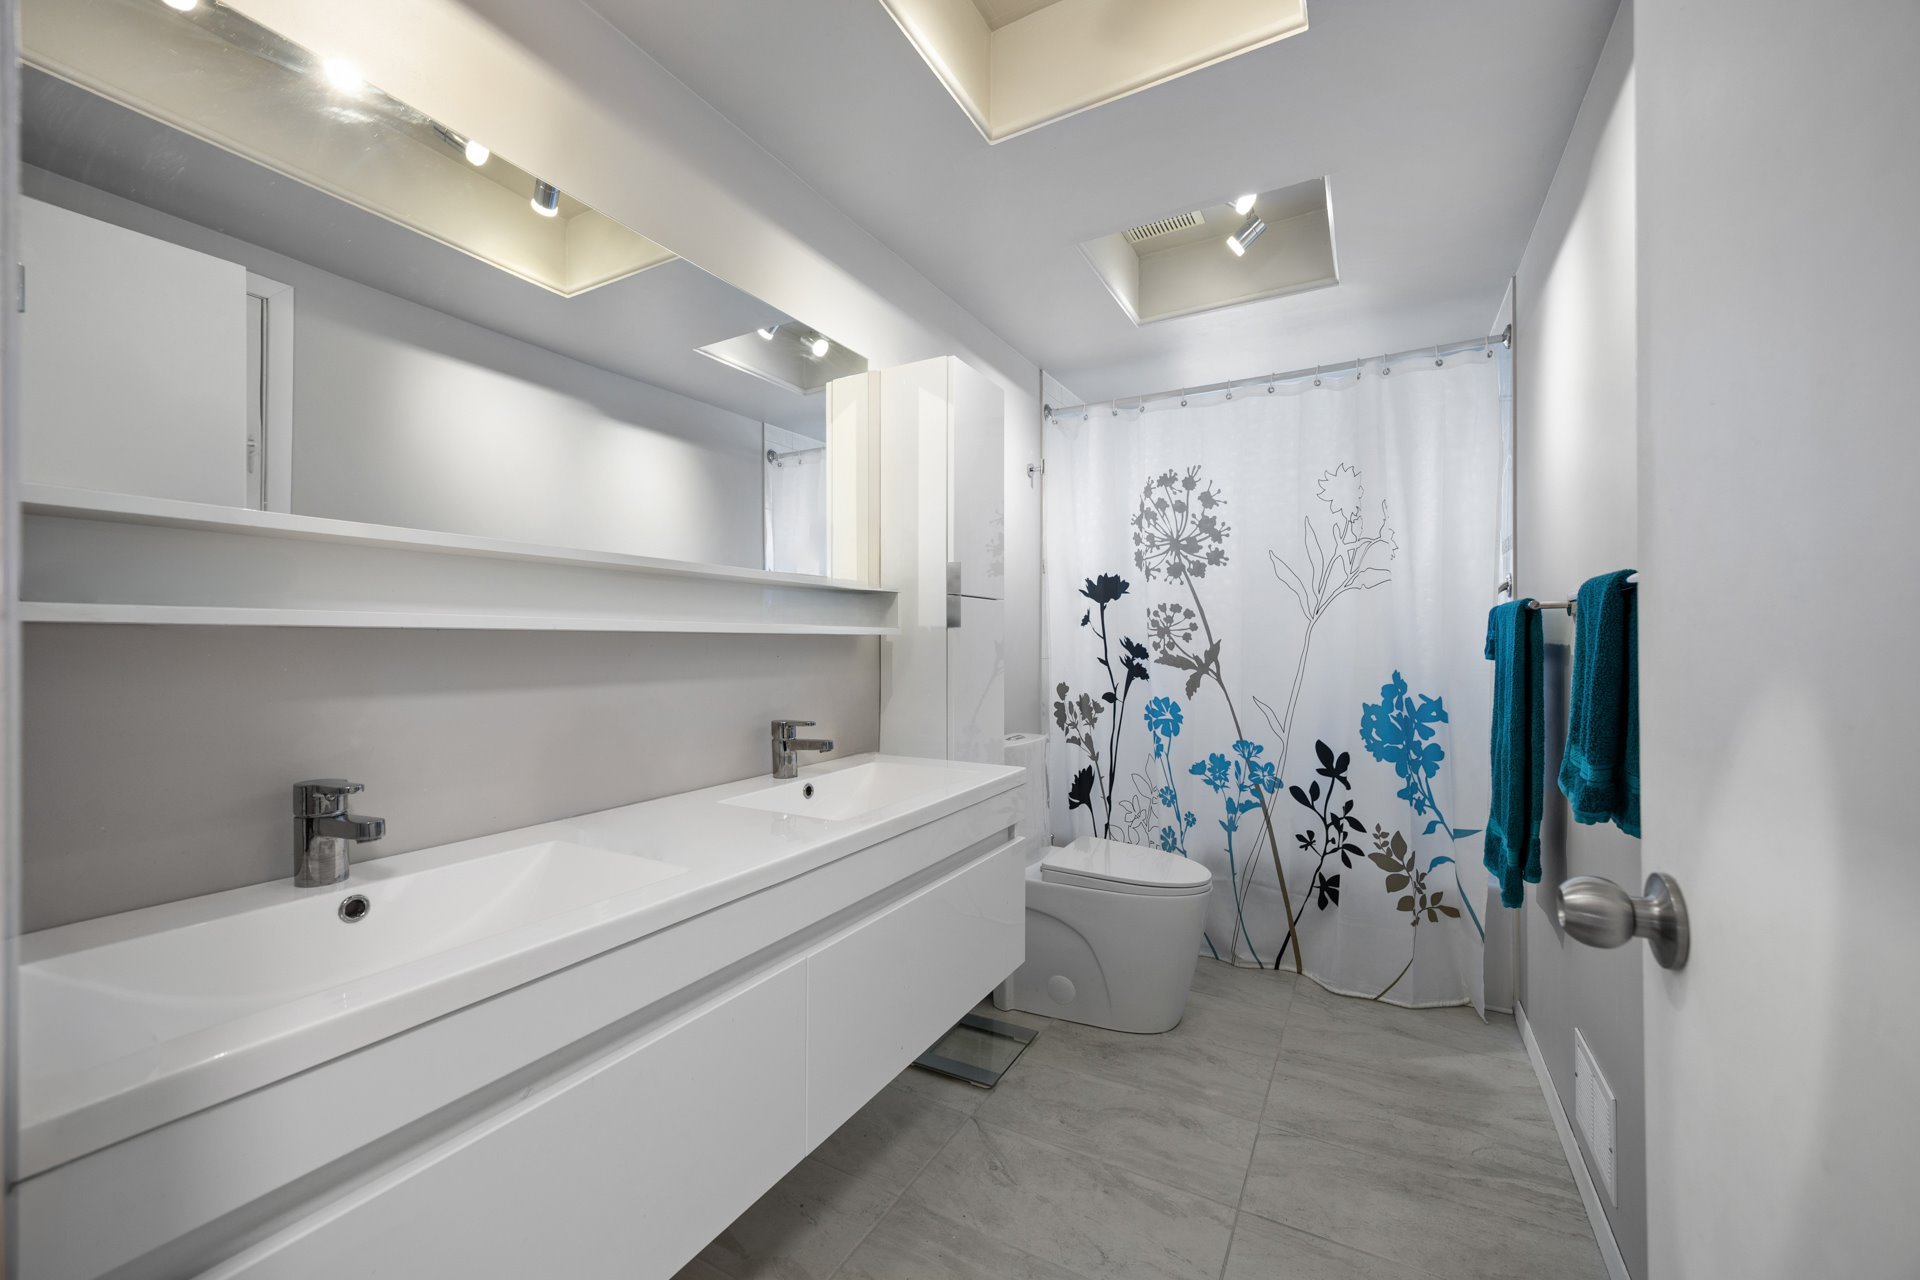
| Bathroom | 11.6 x 5.0 P | 2nd Floor | Tiles |
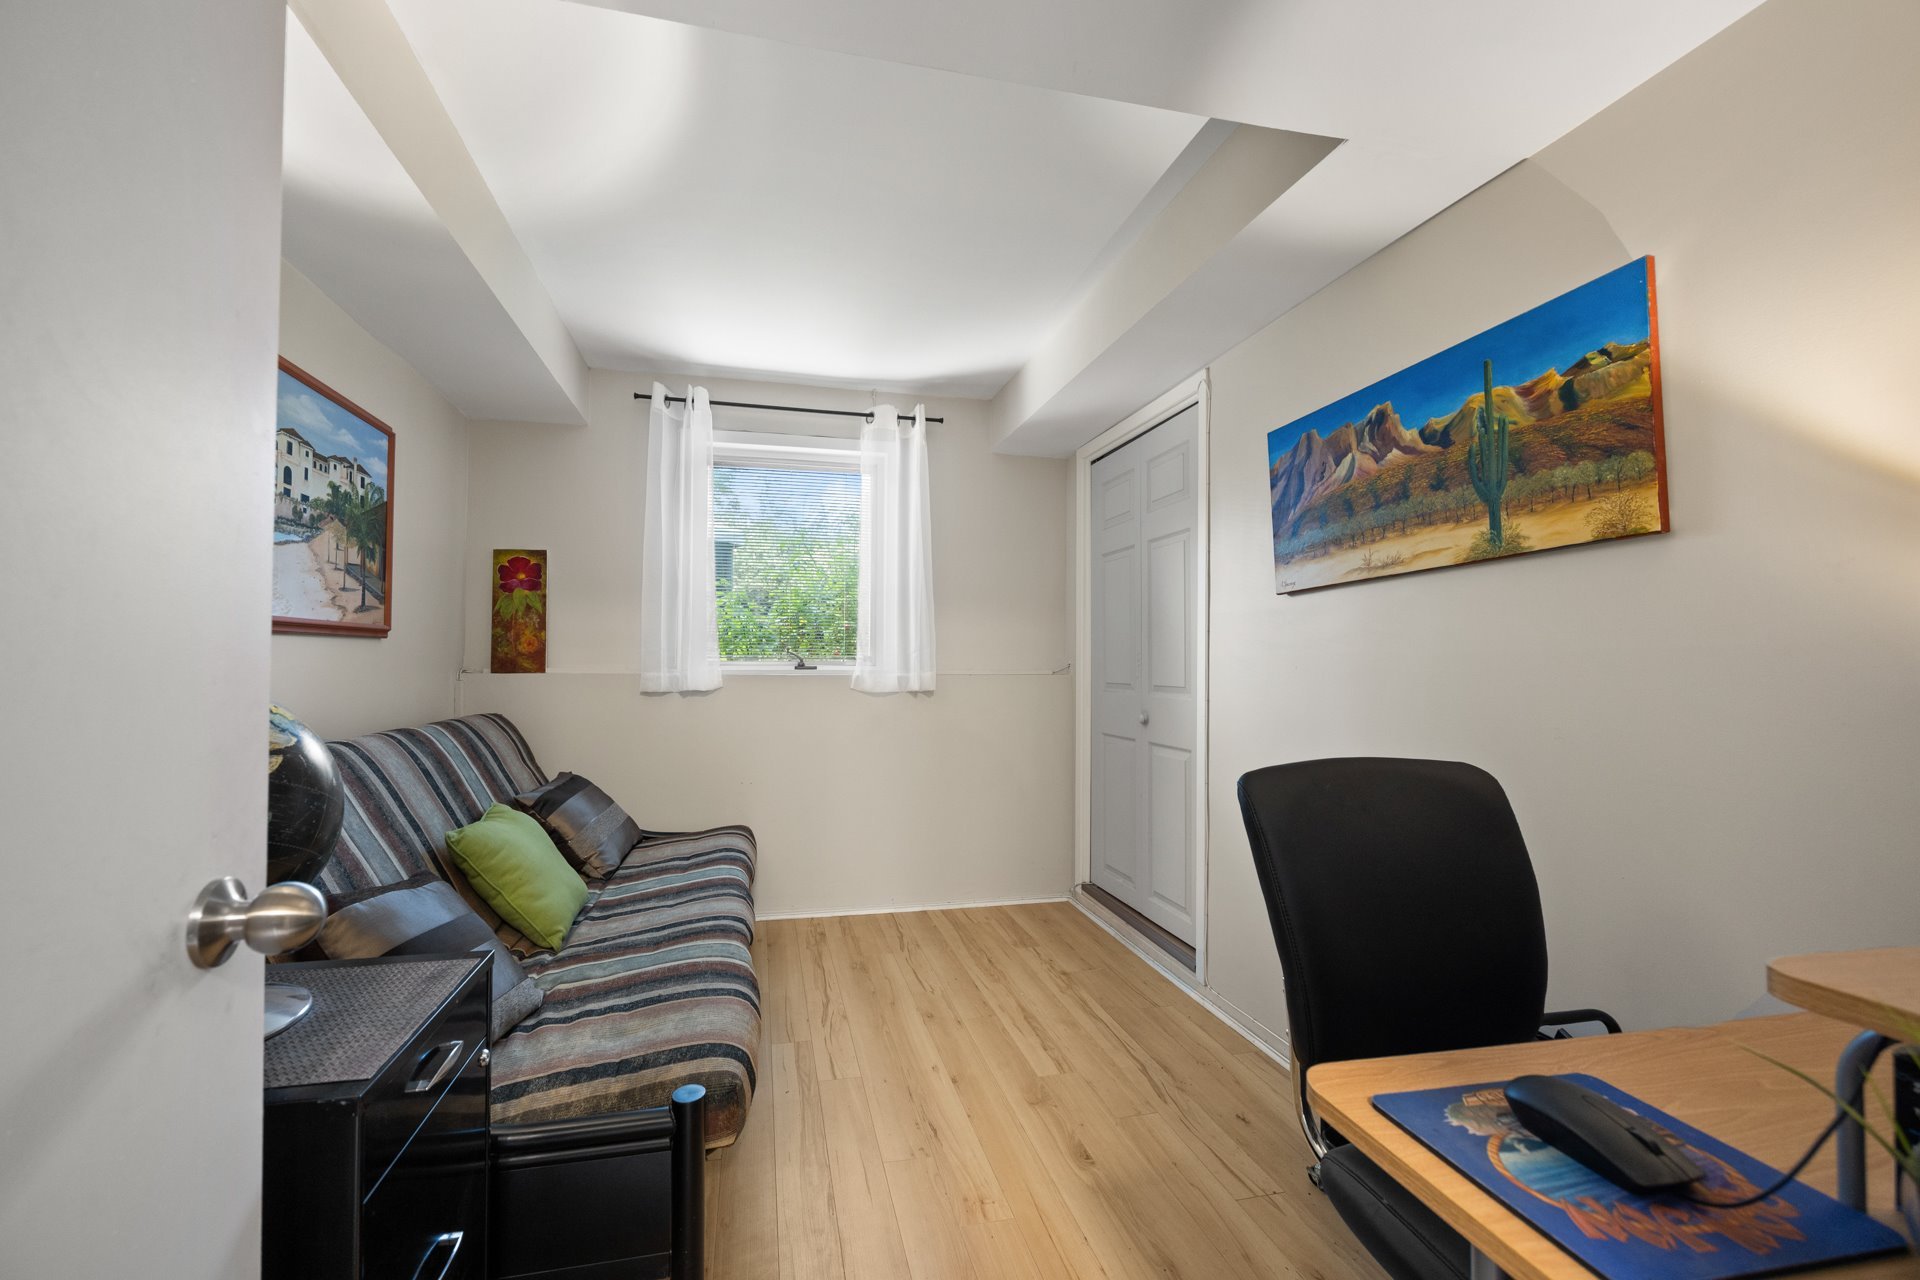
| Bedroom | 8.6 x 11.2 P | Floating floor | |
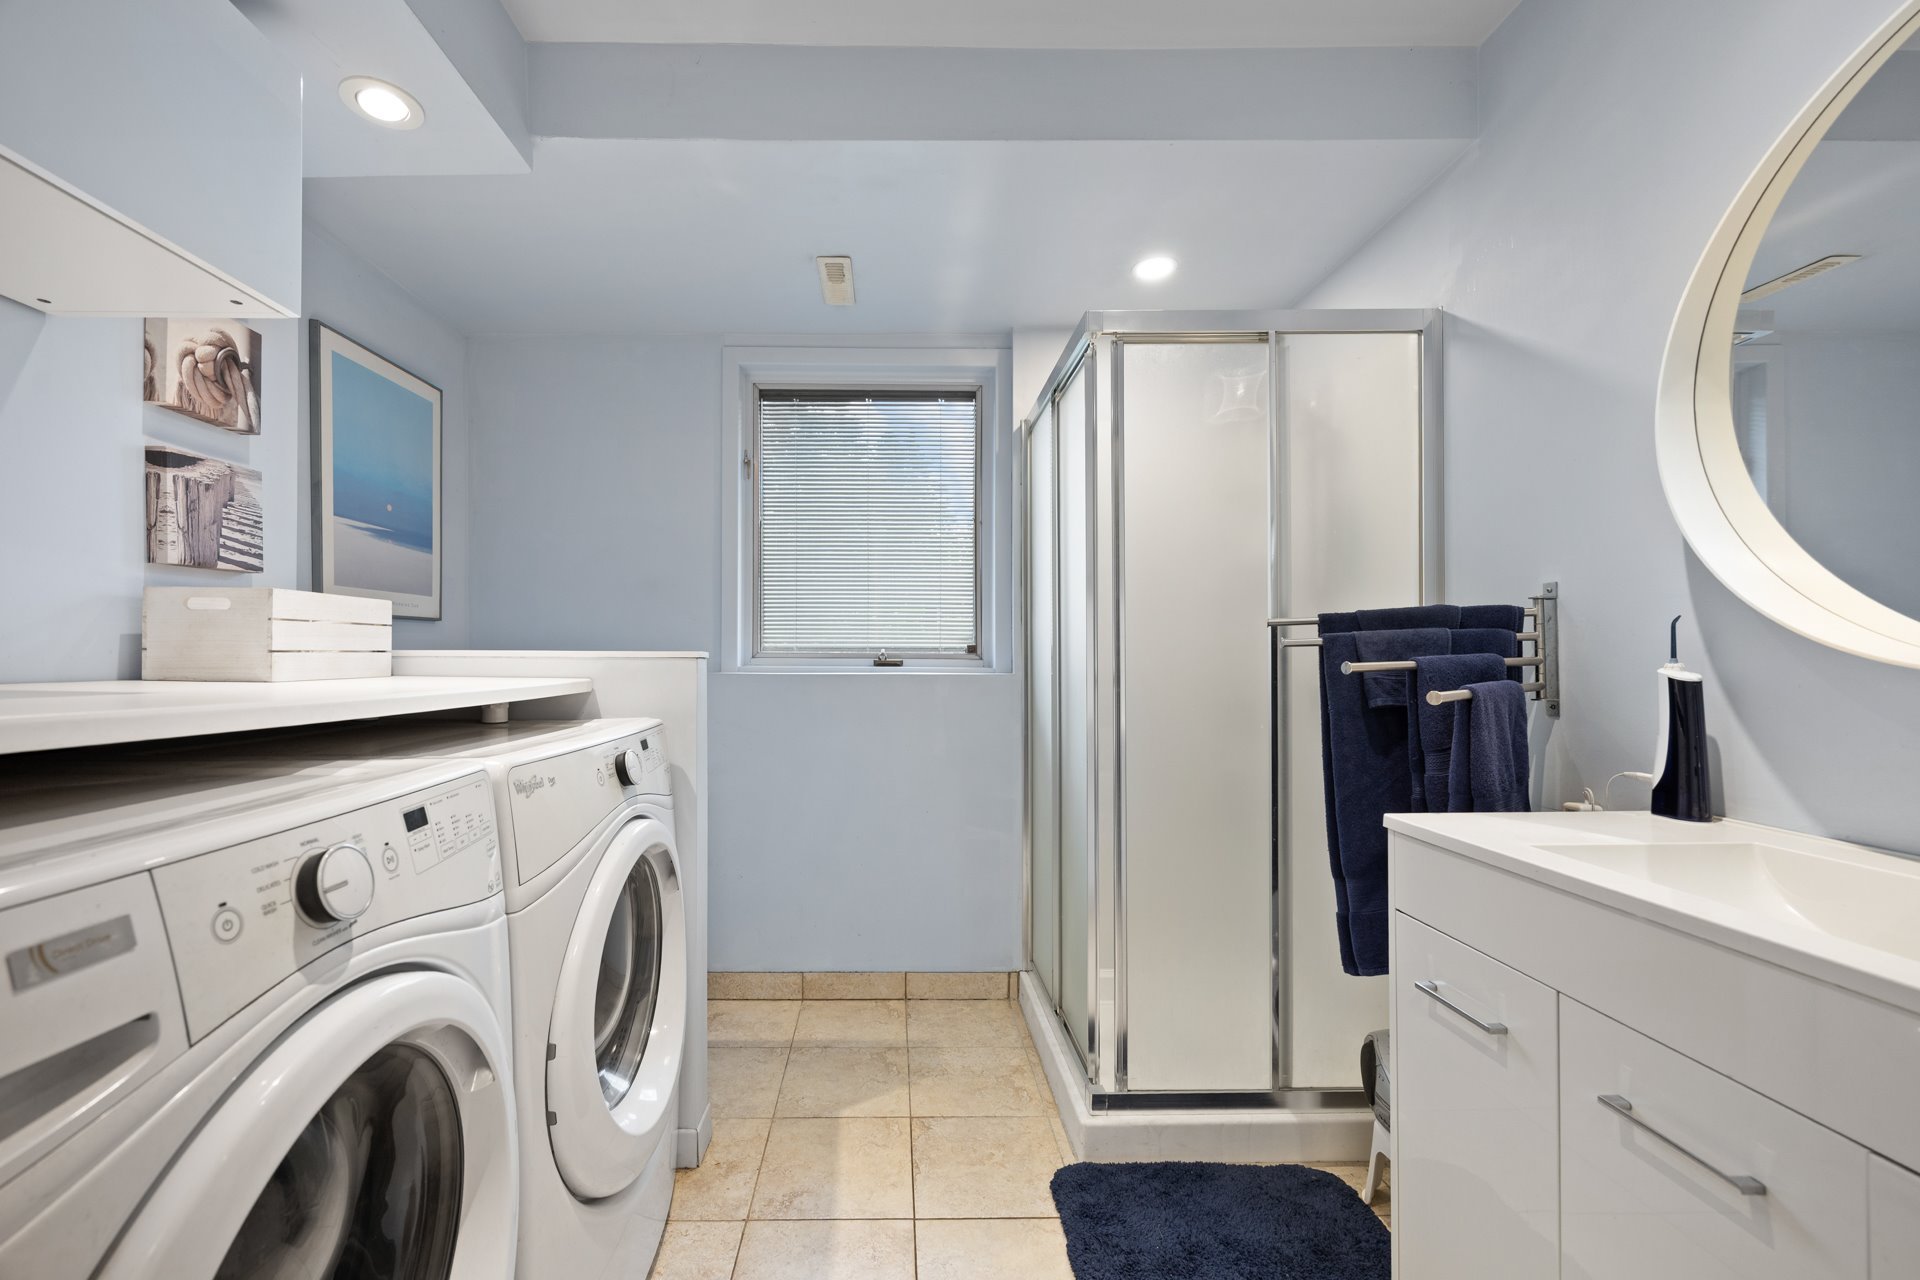
| Bathroom | 8.8 x 7.5 P | Tiles | |
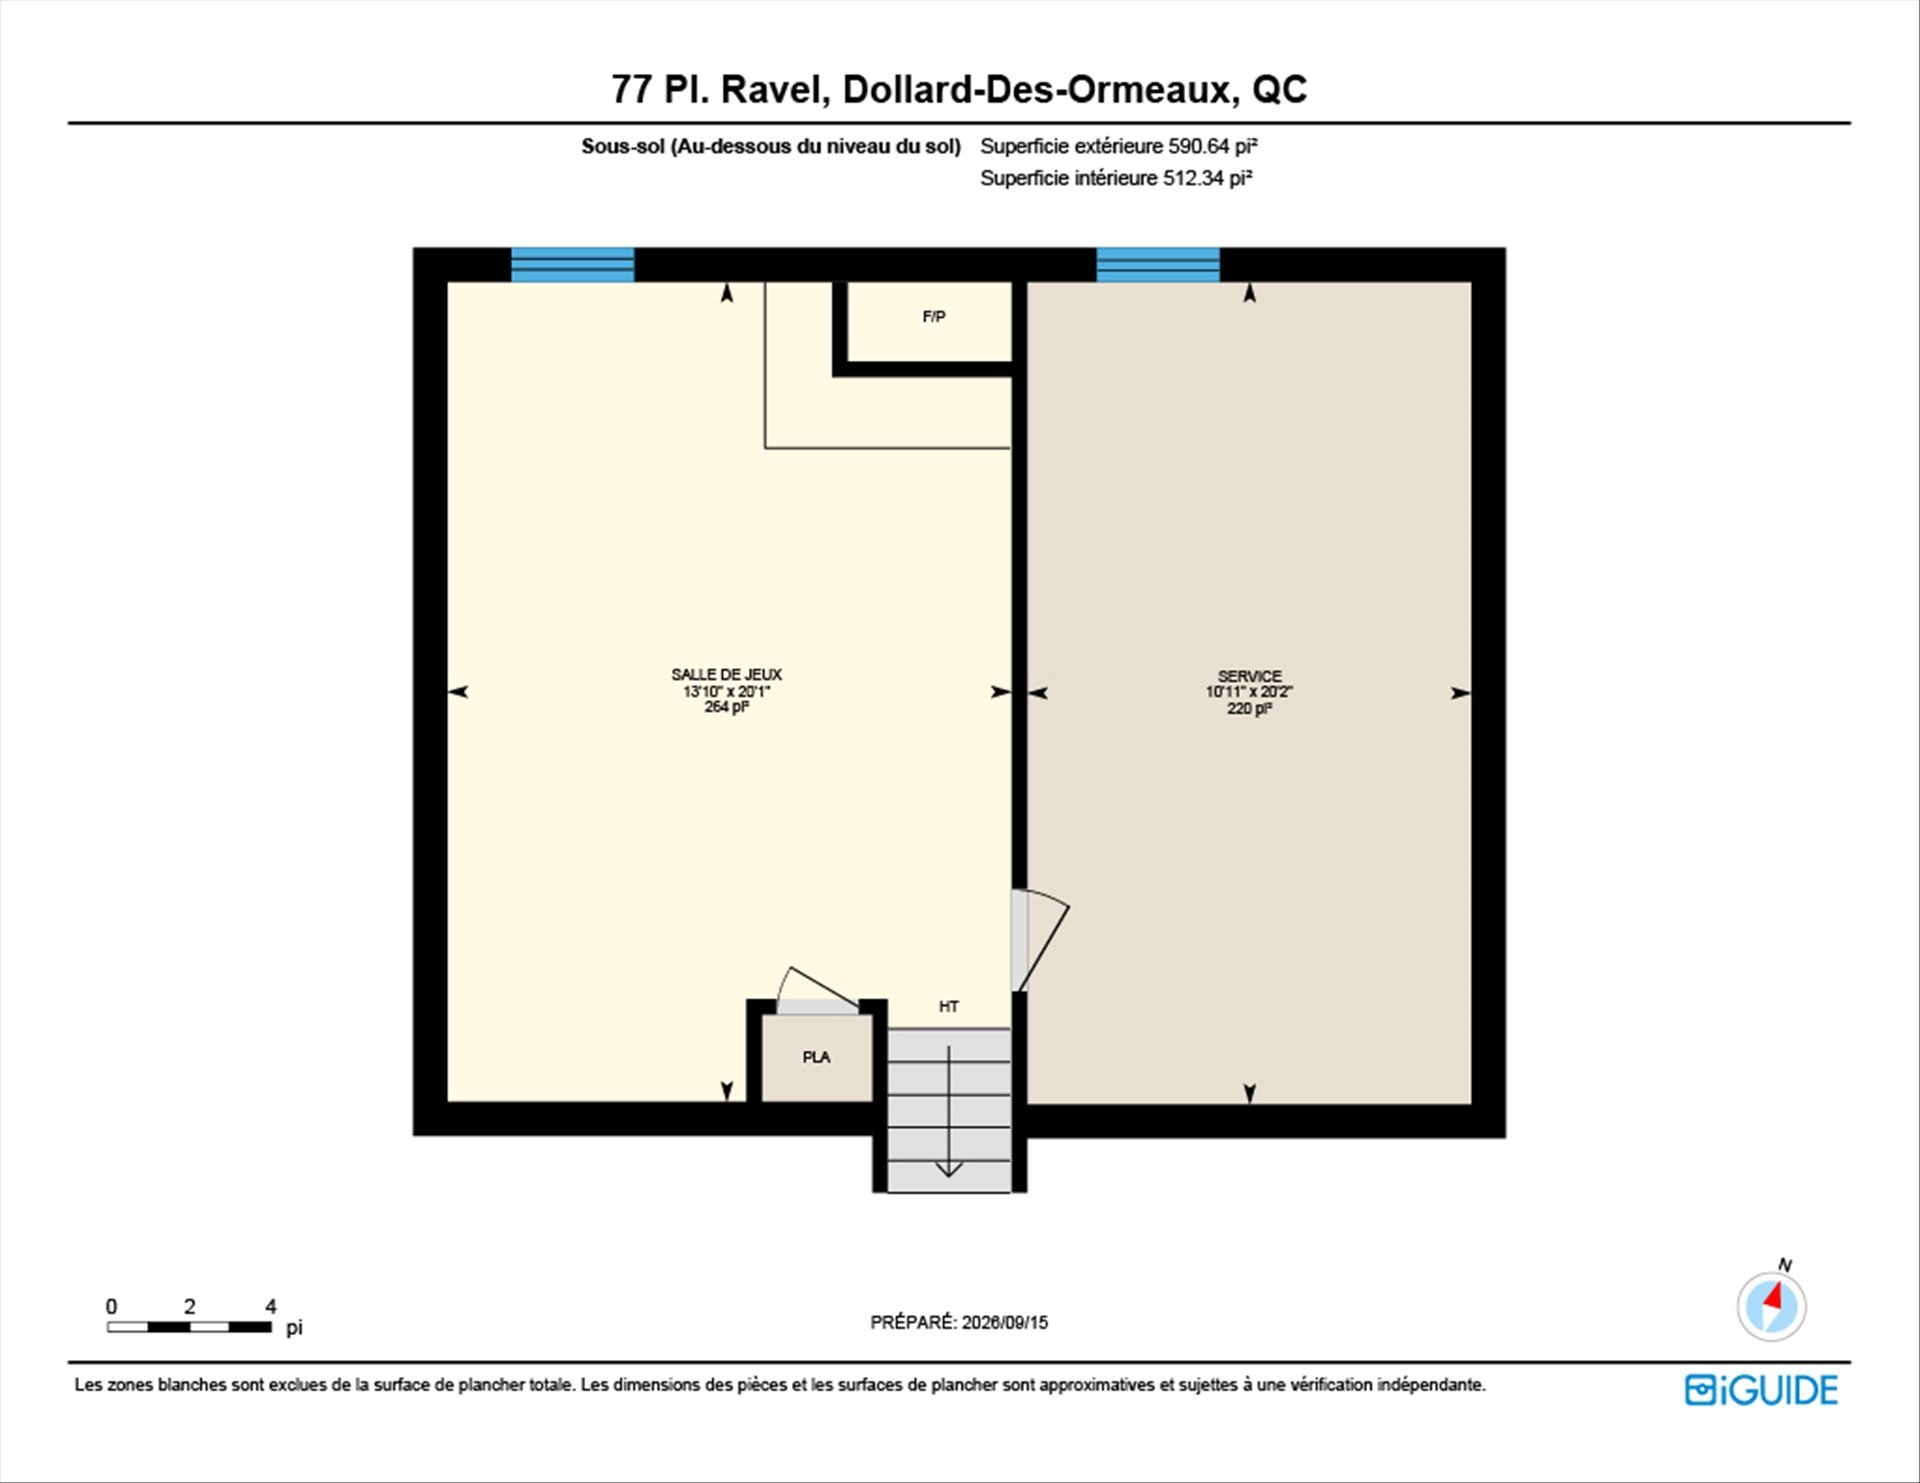
| Playroom | 13.10 x 20.1 P | Basement | Floating floor |
| mechanical room | 10.1 x 20.2 P | Basement | Concrete |
Charateristics
| Basement | 6 feet and over, Finished basement |
|---|---|
| Heating system | Air circulation |
| Siding | Aluminum, Brick |
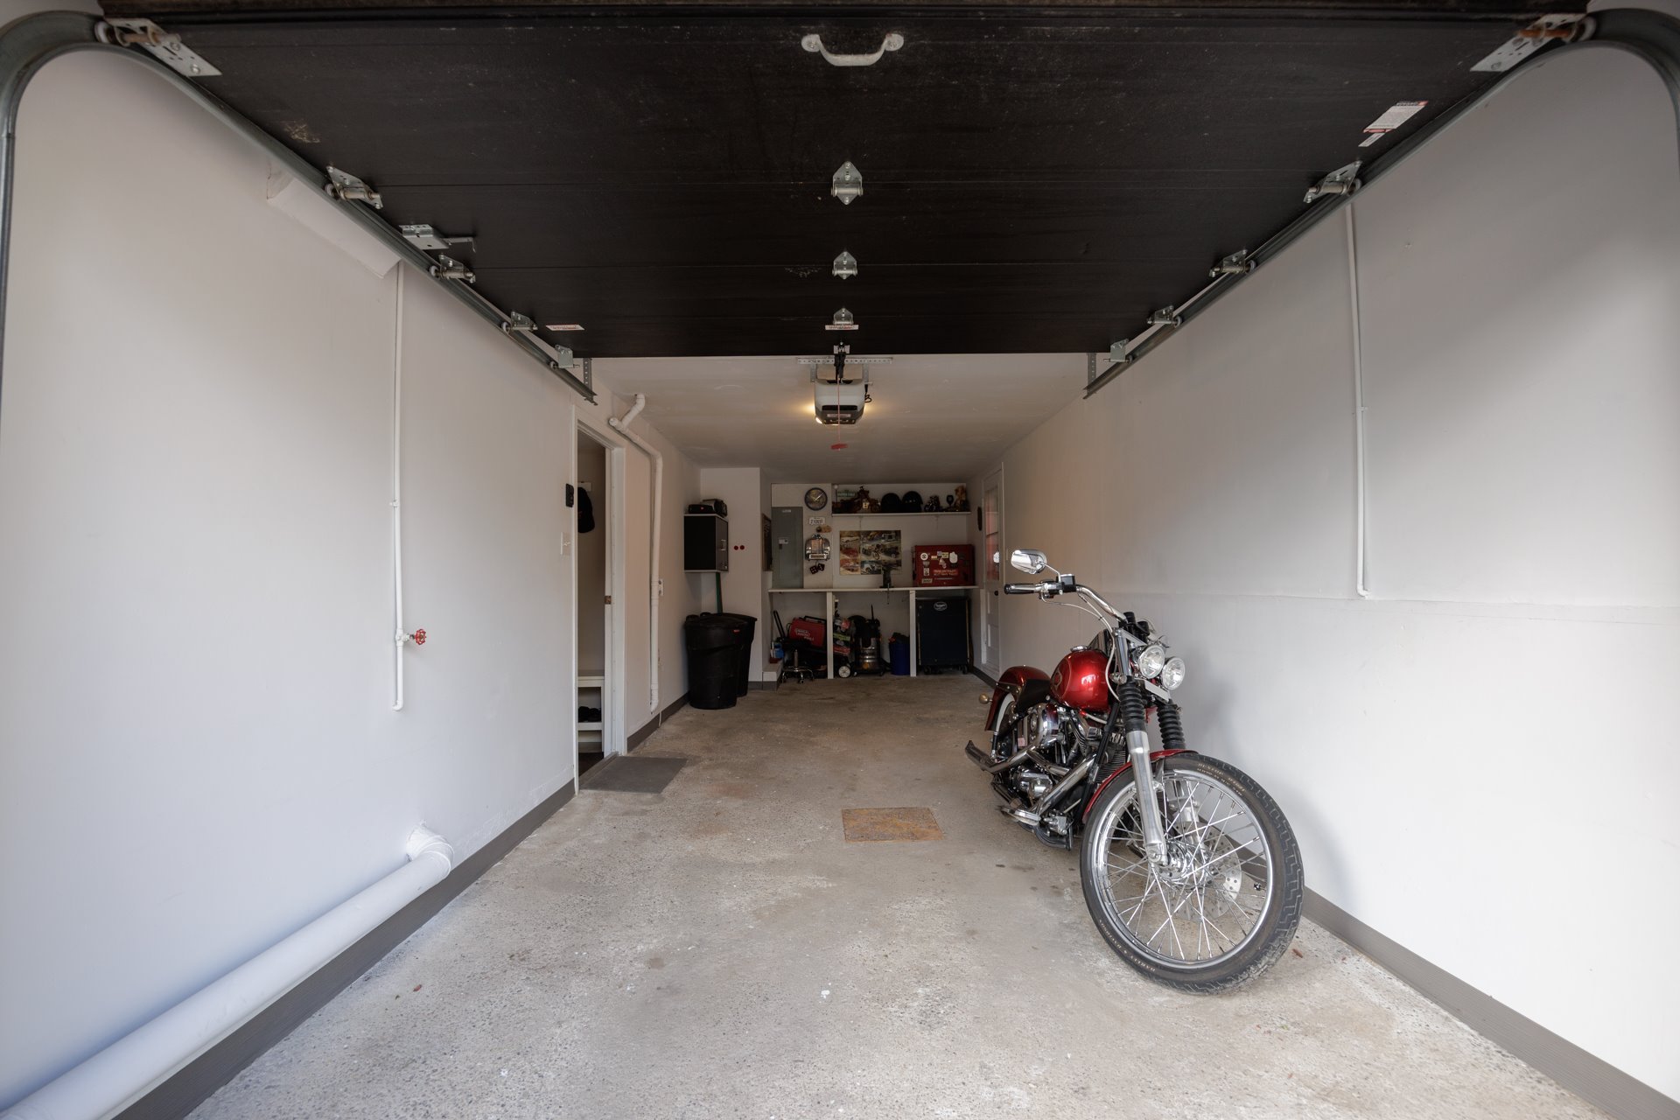
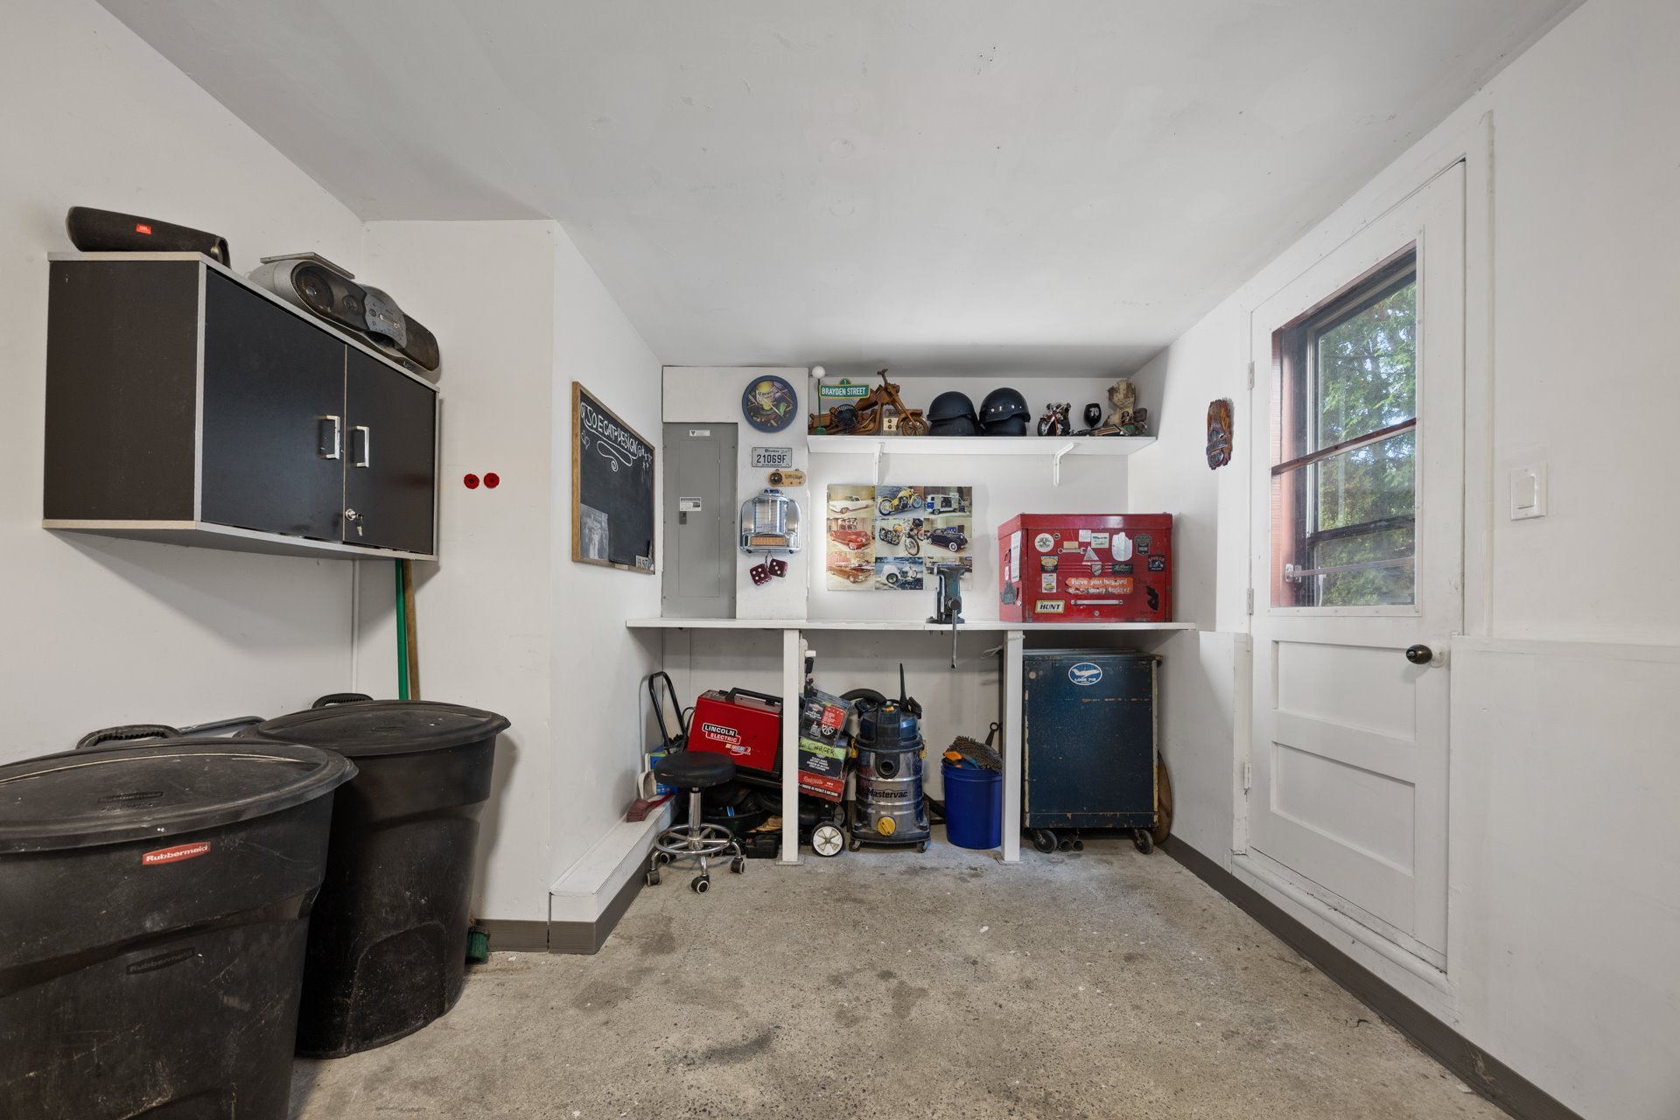
| Garage | Attached, Single width |
| Driveway | Double width or more, Plain paving stone |
| Parking | Garage, Outdoor |
| Sewage system | Municipal sewer |
| Water supply | Municipality |
| Heating energy | Natural gas |
| Hearth stove | Other, Wood fireplace |
| Zoning | Residential |
Neighbourhood Demographics
marital
age
household income
religion
common languages
education
ownership
child at home
construction date
employment
transportation to work
work location

Luciana Bisegna