Open House
Sunday, 26 July, 2026
14:00 - 16:00
12779 Rue Charny
Montréal (Pierrefonds-Roxboro), Pierrefonds/Central East, H9A1B7Bungalow | MLS: 23318783
- 4 Bedrooms
- 2 Bathrooms
- Video tour
- Calculators
- walkscore
Description
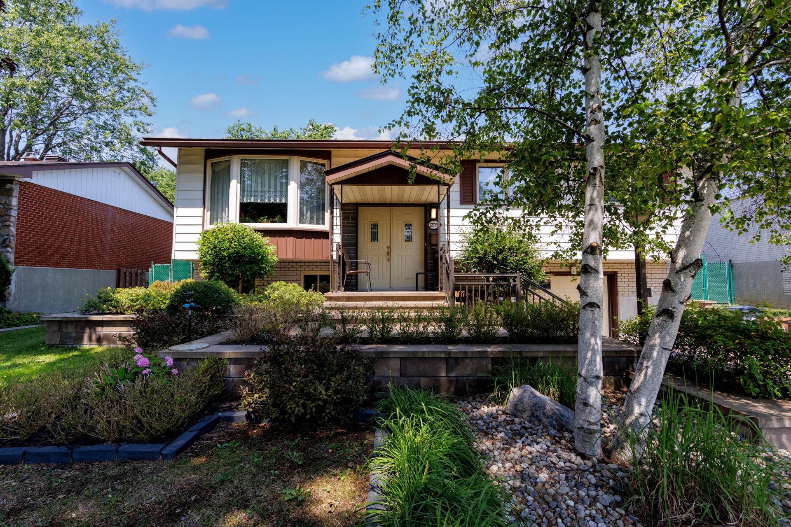
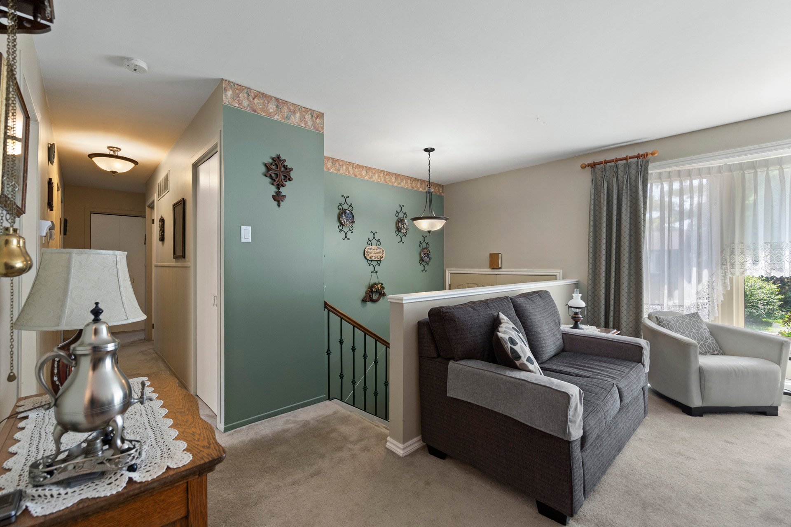
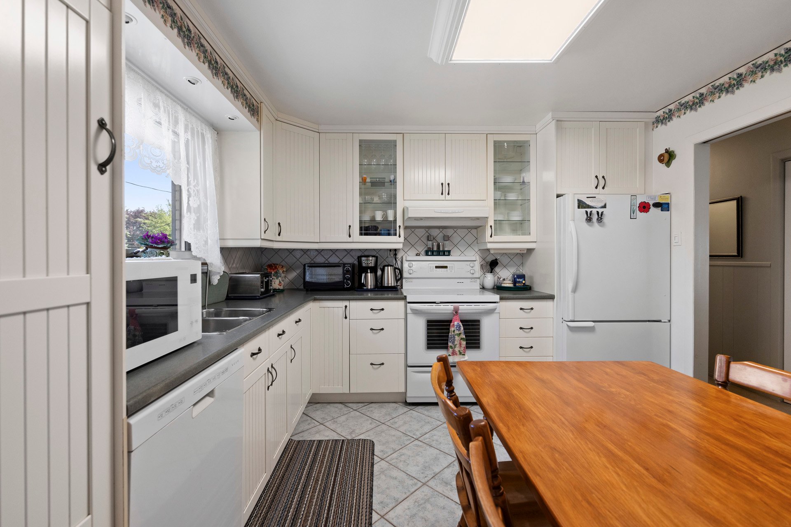
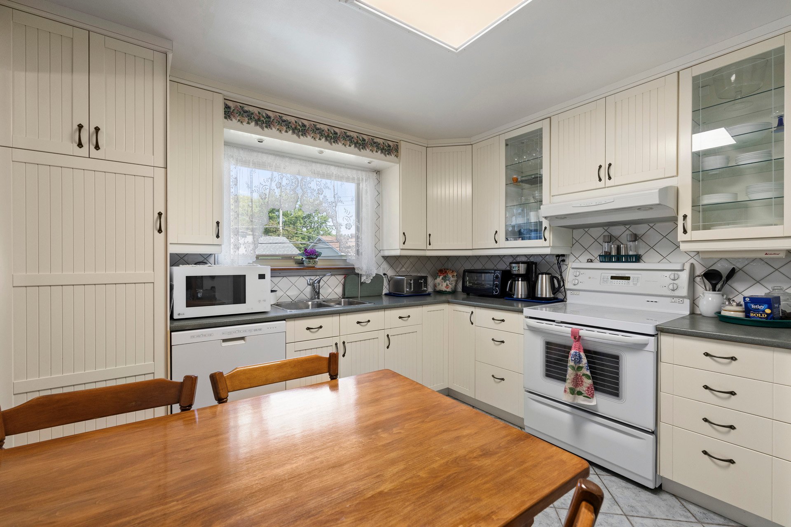
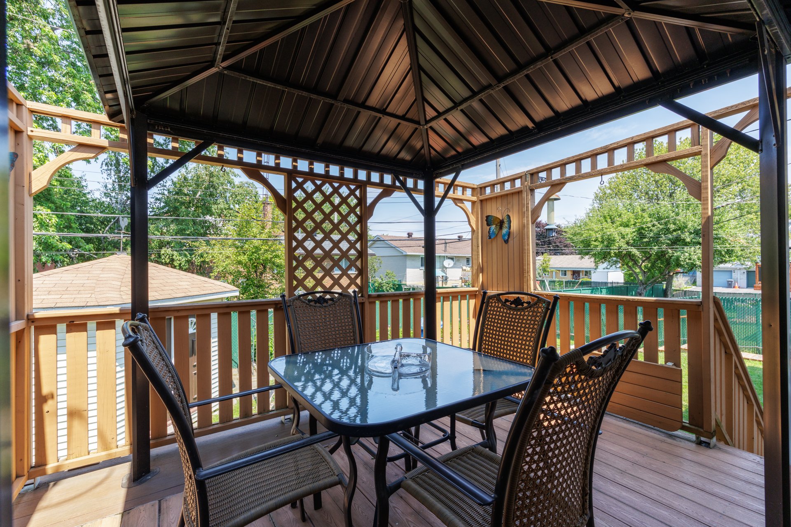
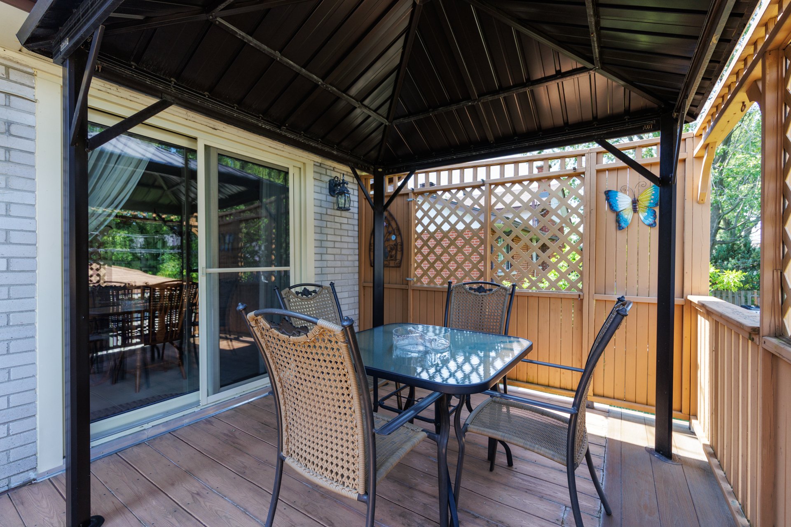
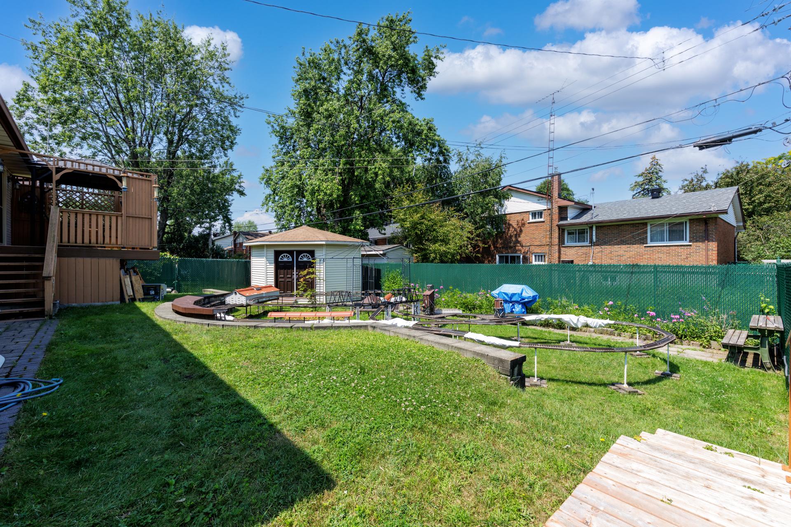
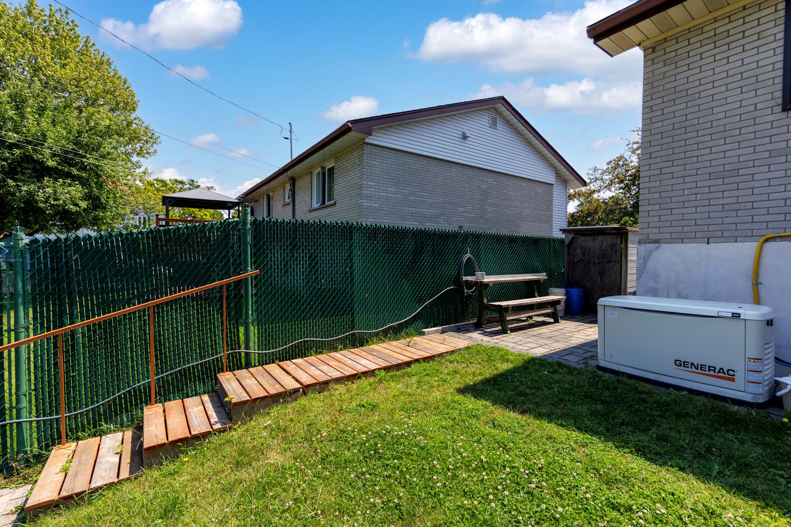
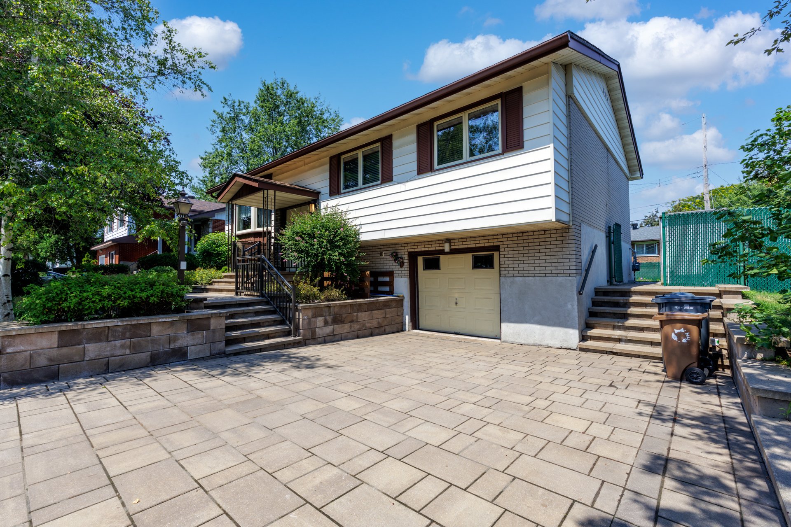
Well maintained 2 Bedroom Raised Bungalow, hardwood floors throughout. Newer Kitchen, Patio Doors from Family to nice size Deck, Large Backyard. Generac Generator included. New Certificate of Locaion has been ordered.
A very well-maintained 3-bedroom bungalow featuring
beautiful solid-wood floors throughout. The renovated
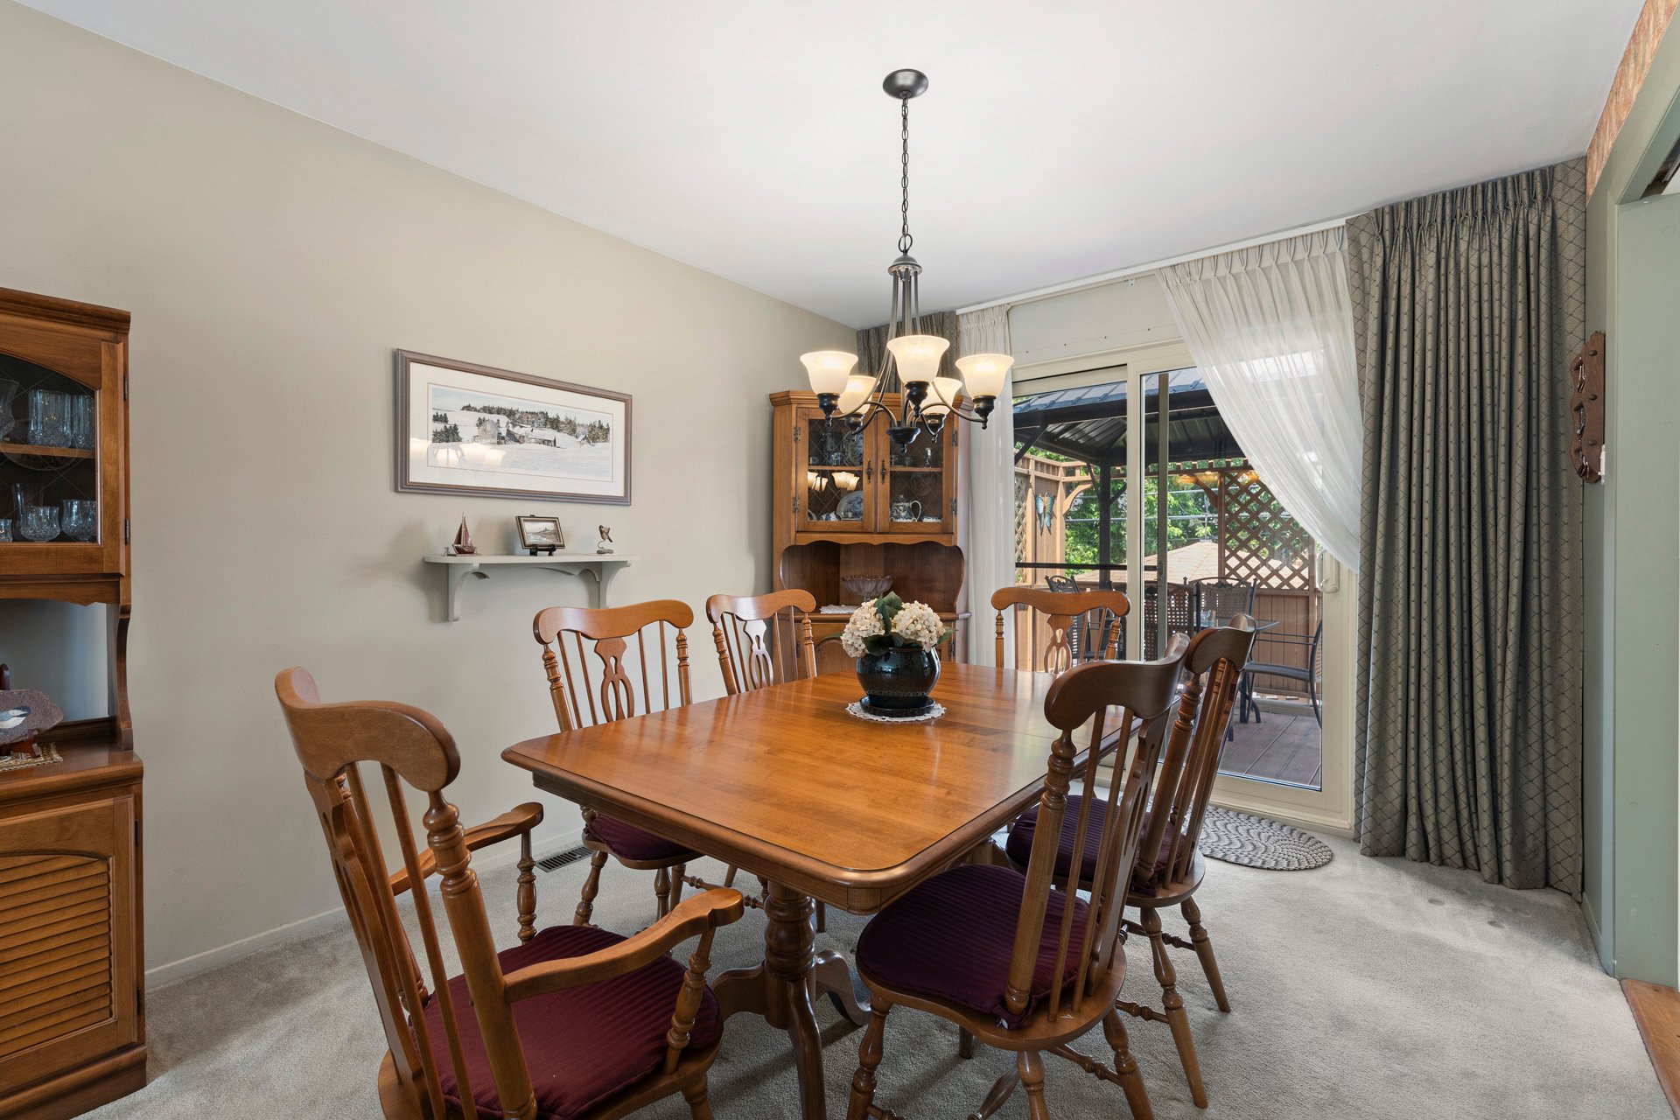
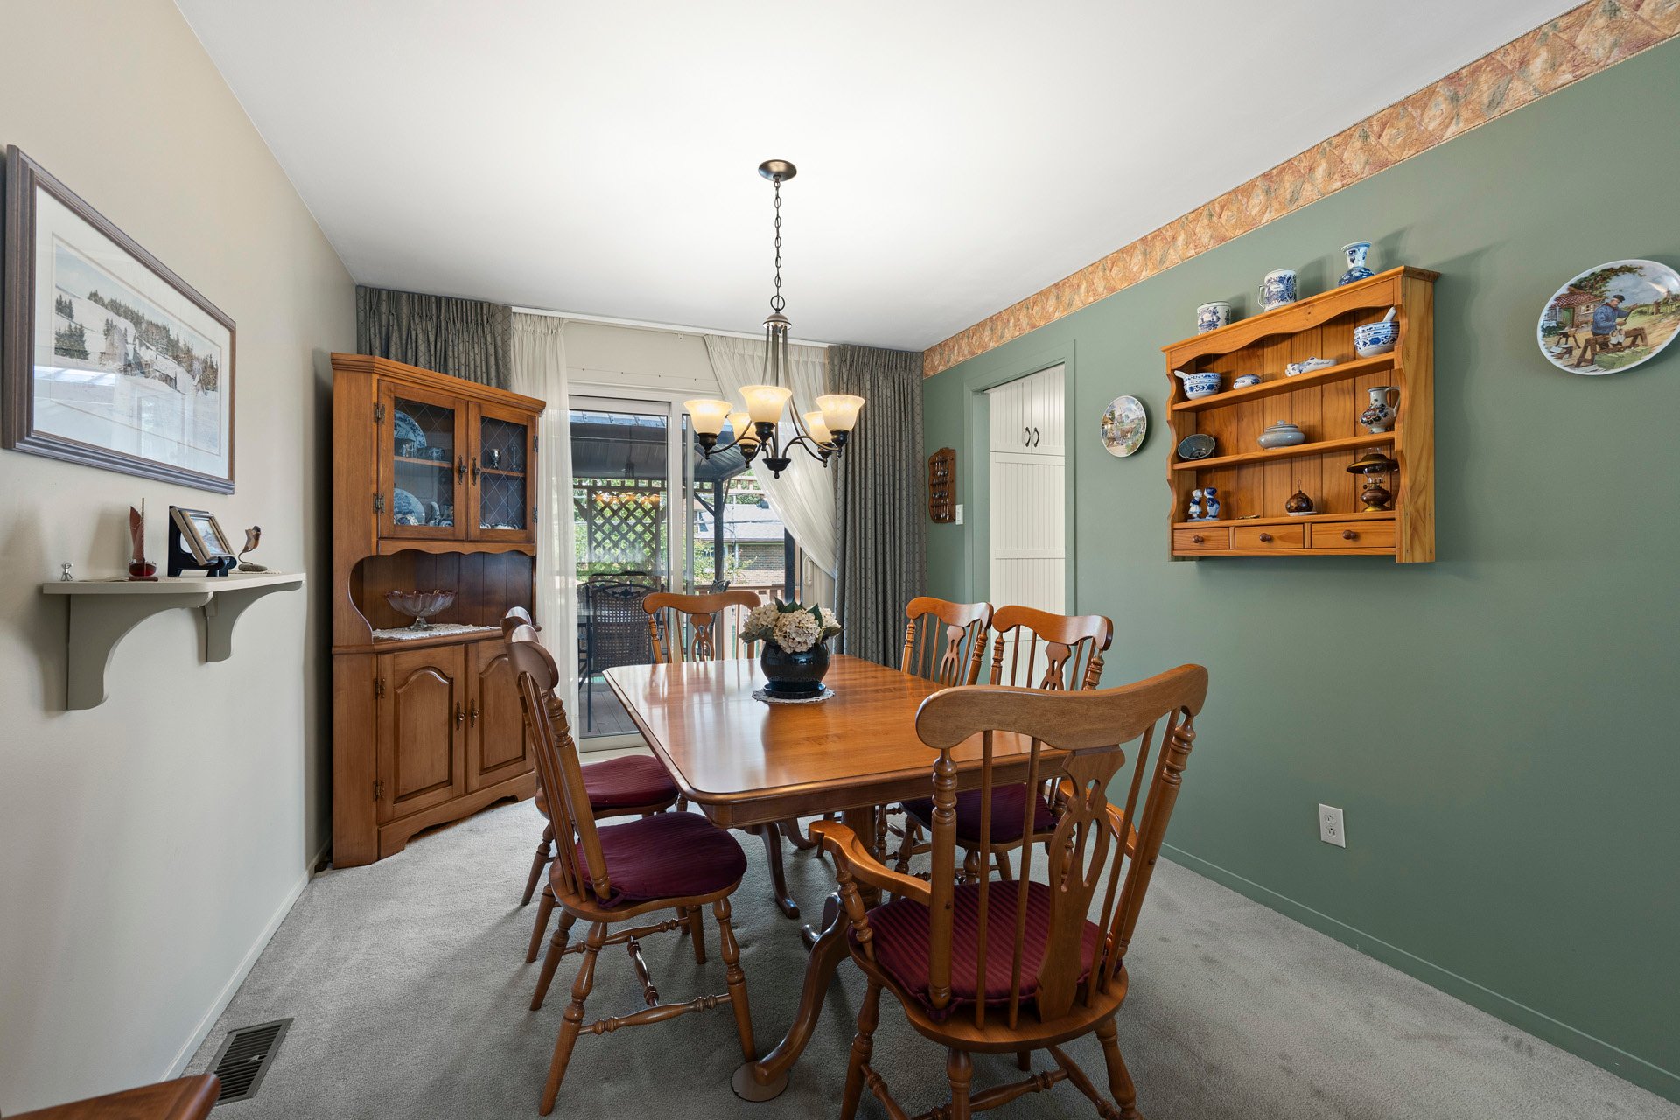
kitchen offers all modern amenities, while the dining room
has French doors opening onto a spacious terrace
overlooking the large, well-maintained backyard.
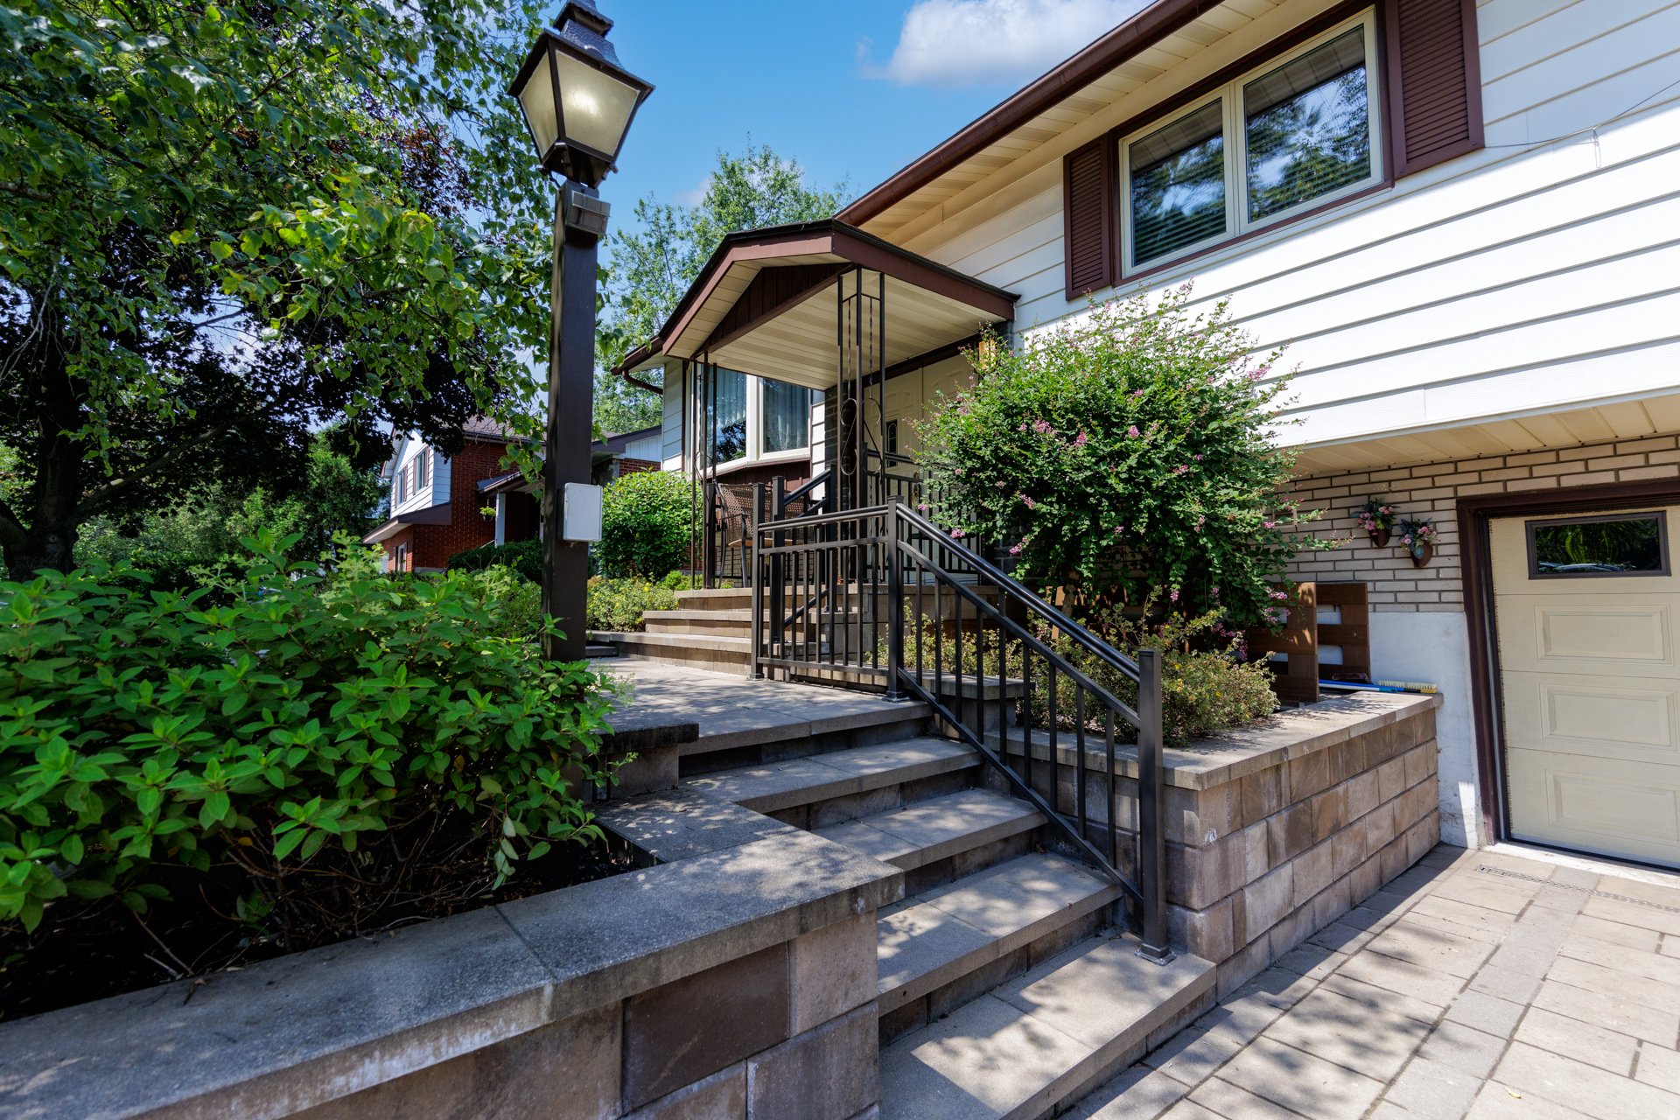
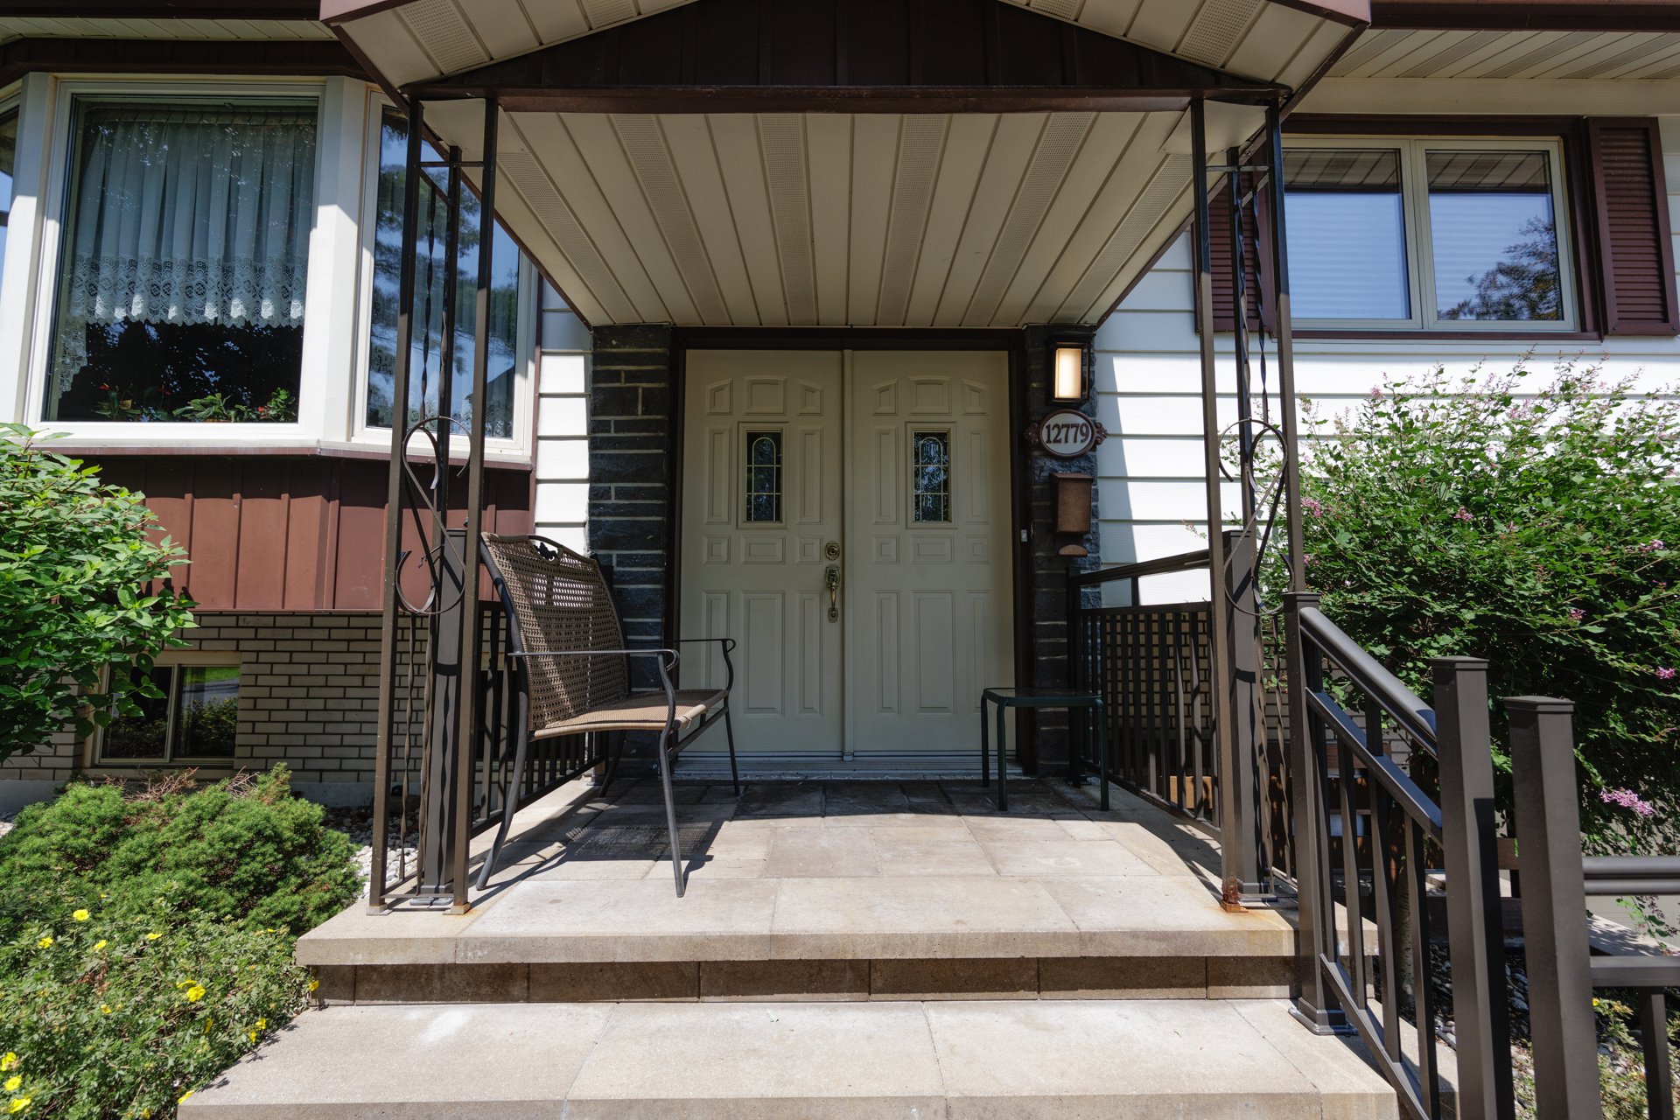
Approximately $70,000 has been invested in improvements to
the home's exterior, including the driveway, walkway,
railings, and professionally landscaped grounds. A Generac
generator is also included.
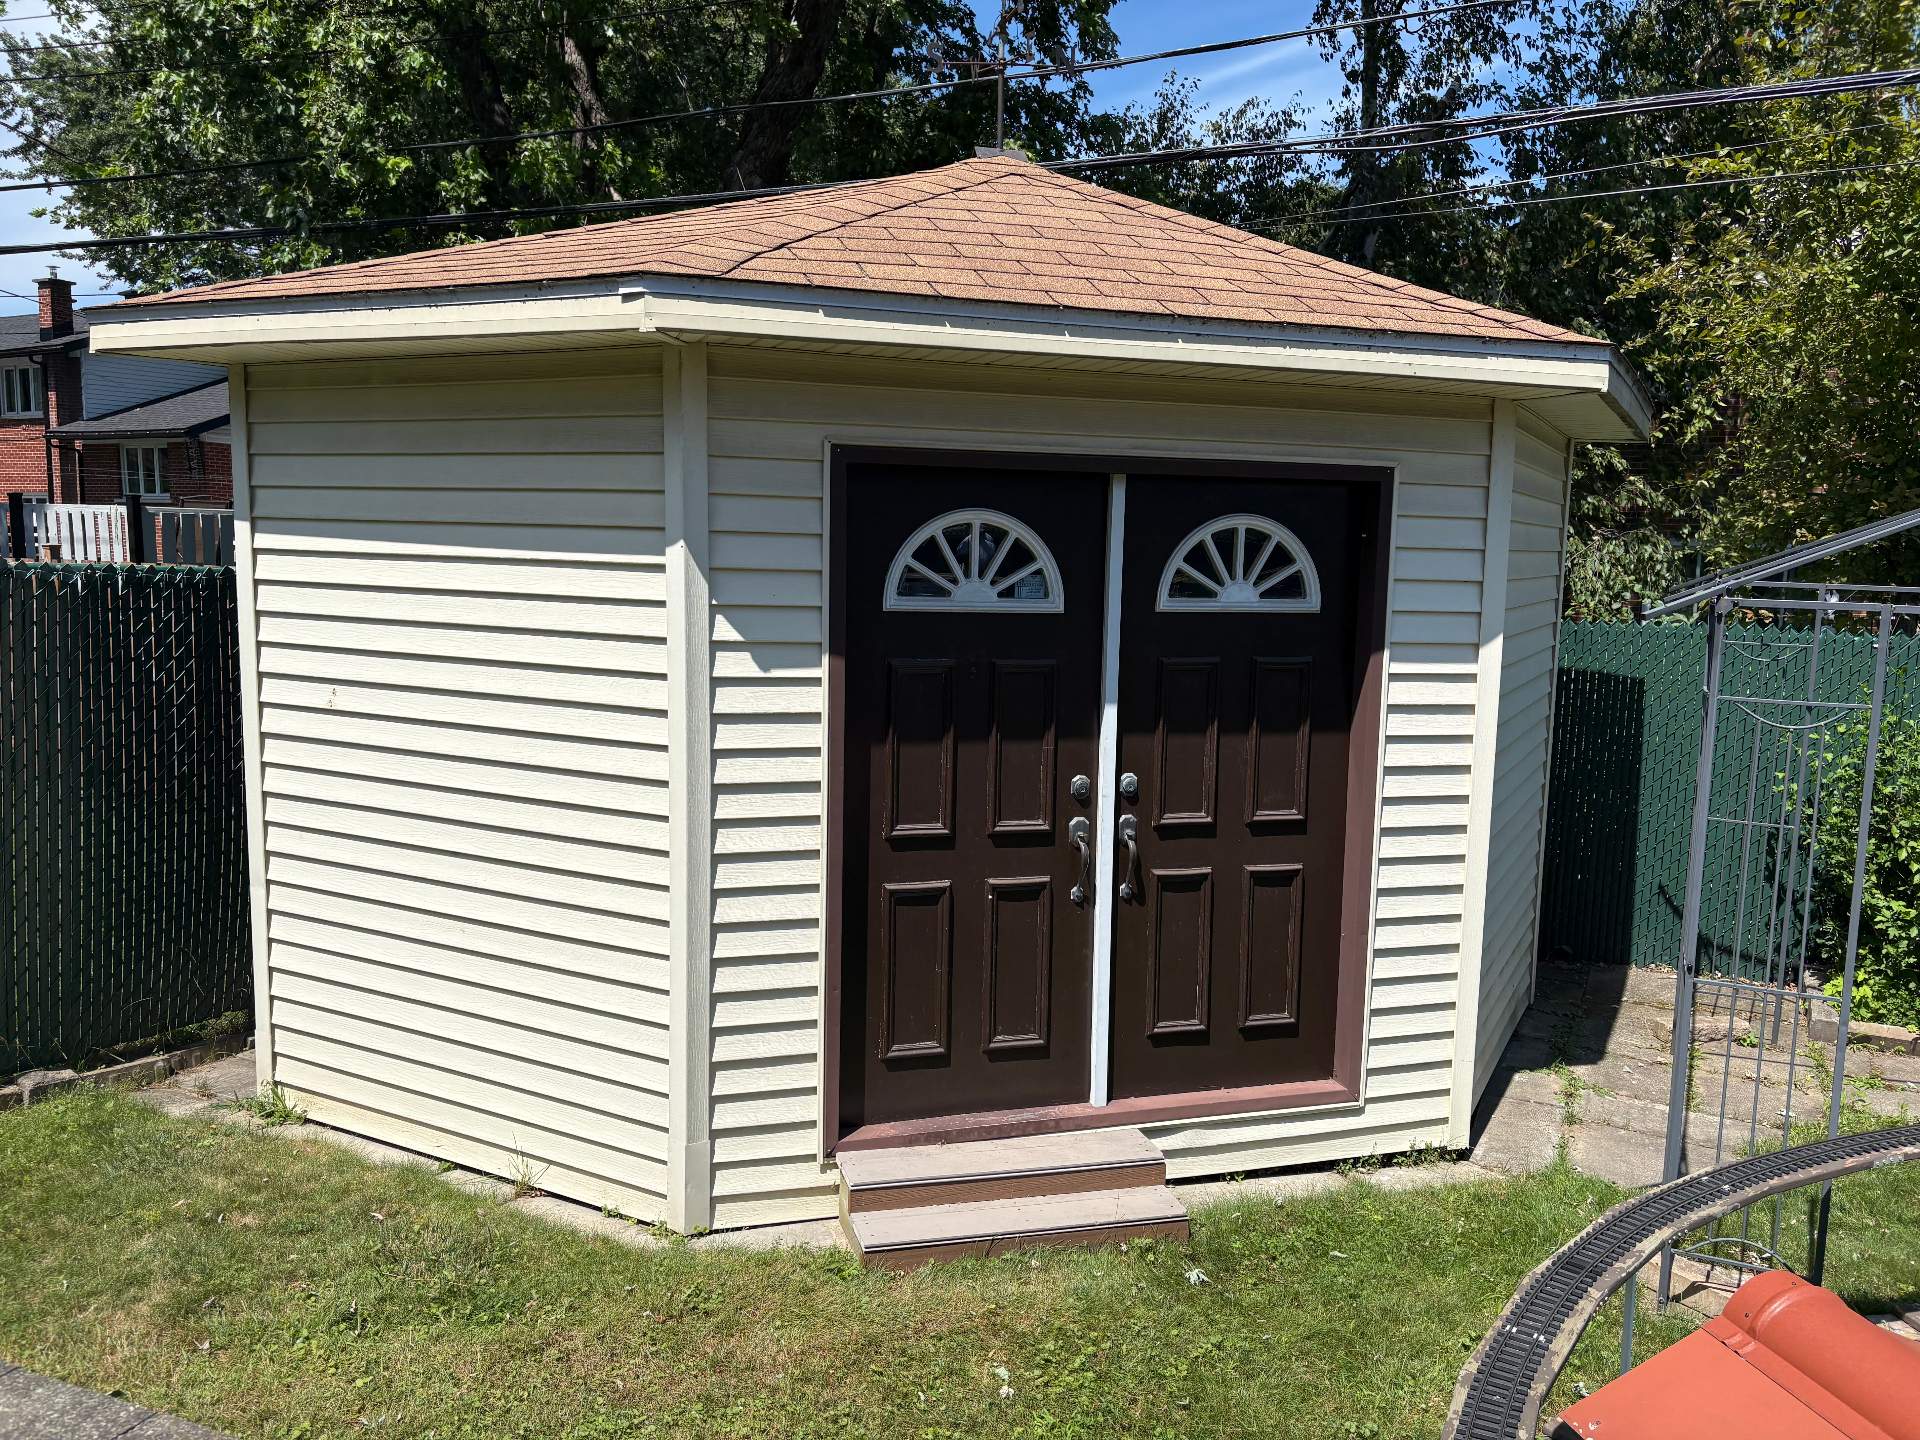
Inclusions : Fridge, Stove, Dishwasher, Light Fixtures, Sheers and Drapes in Dining Room. Cabana, Generac Generator.
Exclusions : Sheers and Side drapes in the Living Room
| Liveable | N/A |
|---|---|
| Total Rooms | 10 |
| Bedrooms | 4 |
| Bathrooms | 2 |
| Powder Rooms | 0 |
| Year of construction | 1964 |
| Type | Bungalow |
|---|---|
| Style | Detached |
| Dimensions | 18.34x28.08 M |
| Lot Size | 515.1 MC |
| Municipal Taxes (2026) | $ 3550 / year |
|---|---|
| School taxes (2026) | $ 399 / year |
| lot assessment | $ 270400 |
| building assessment | $ 301600 |
| total assessment | $ 572000 |
Room Details
| Room | Dimensions | Level | Flooring |
|---|---|---|---|
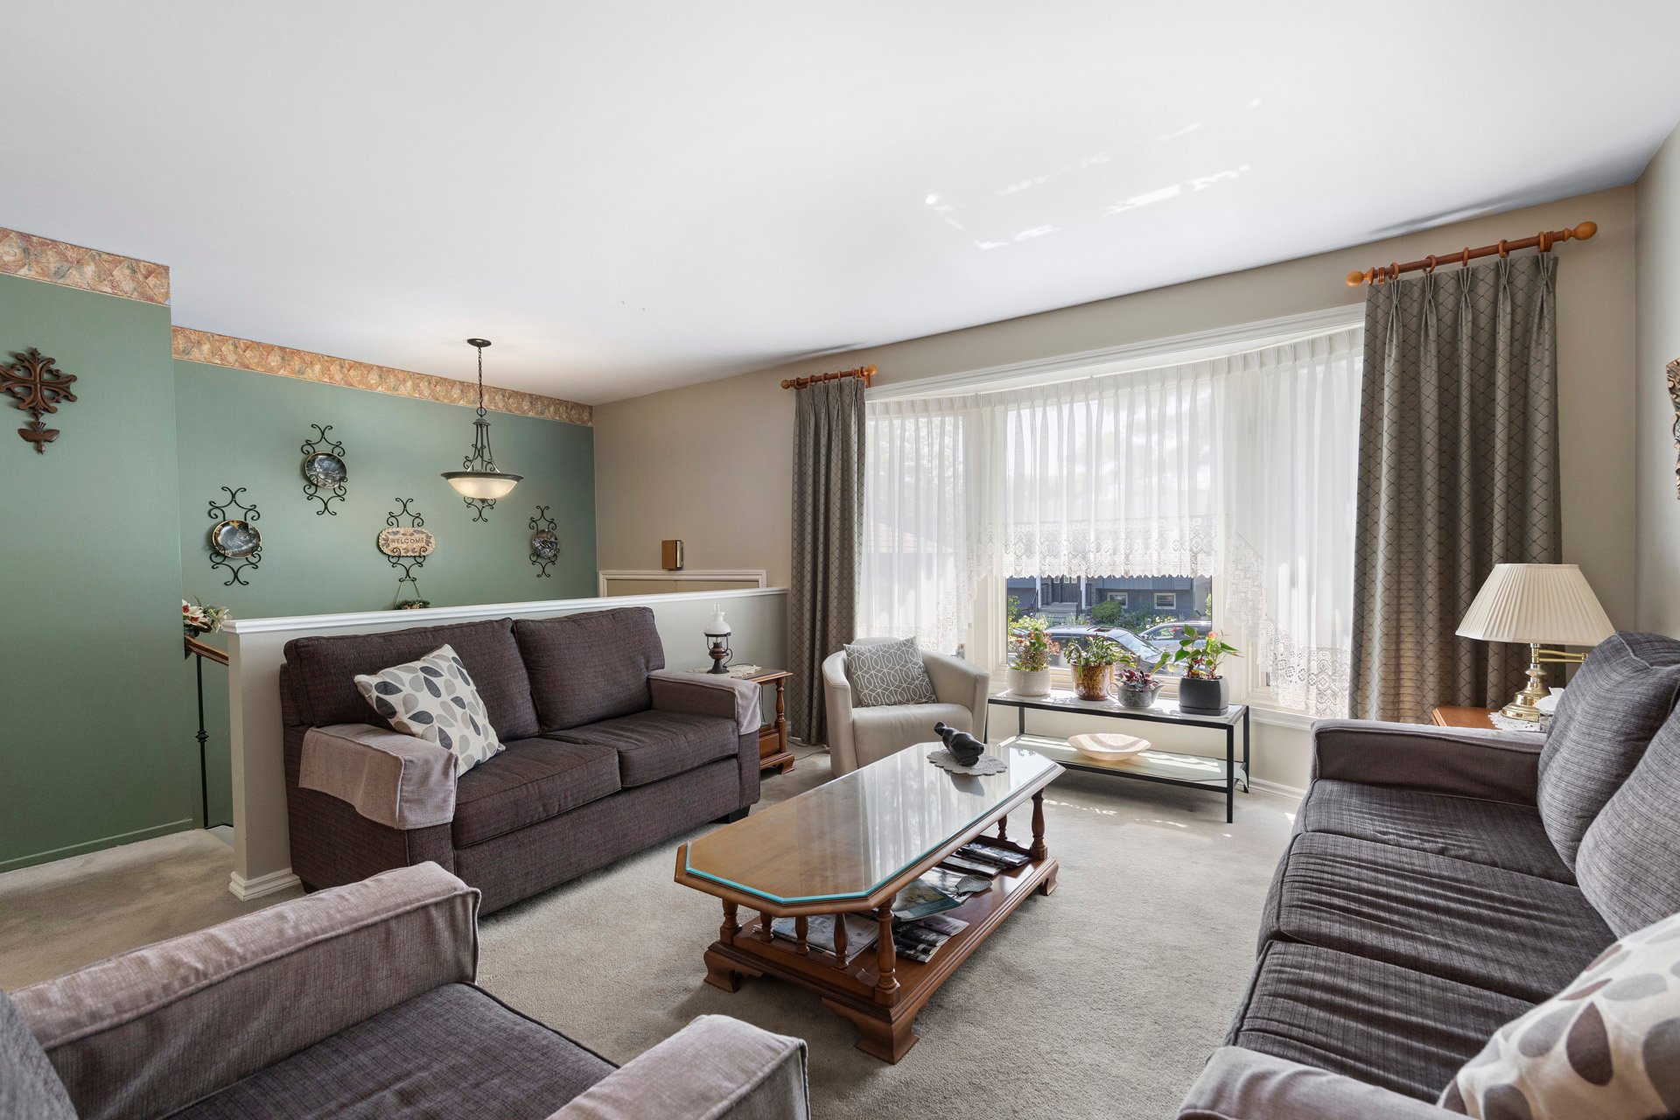
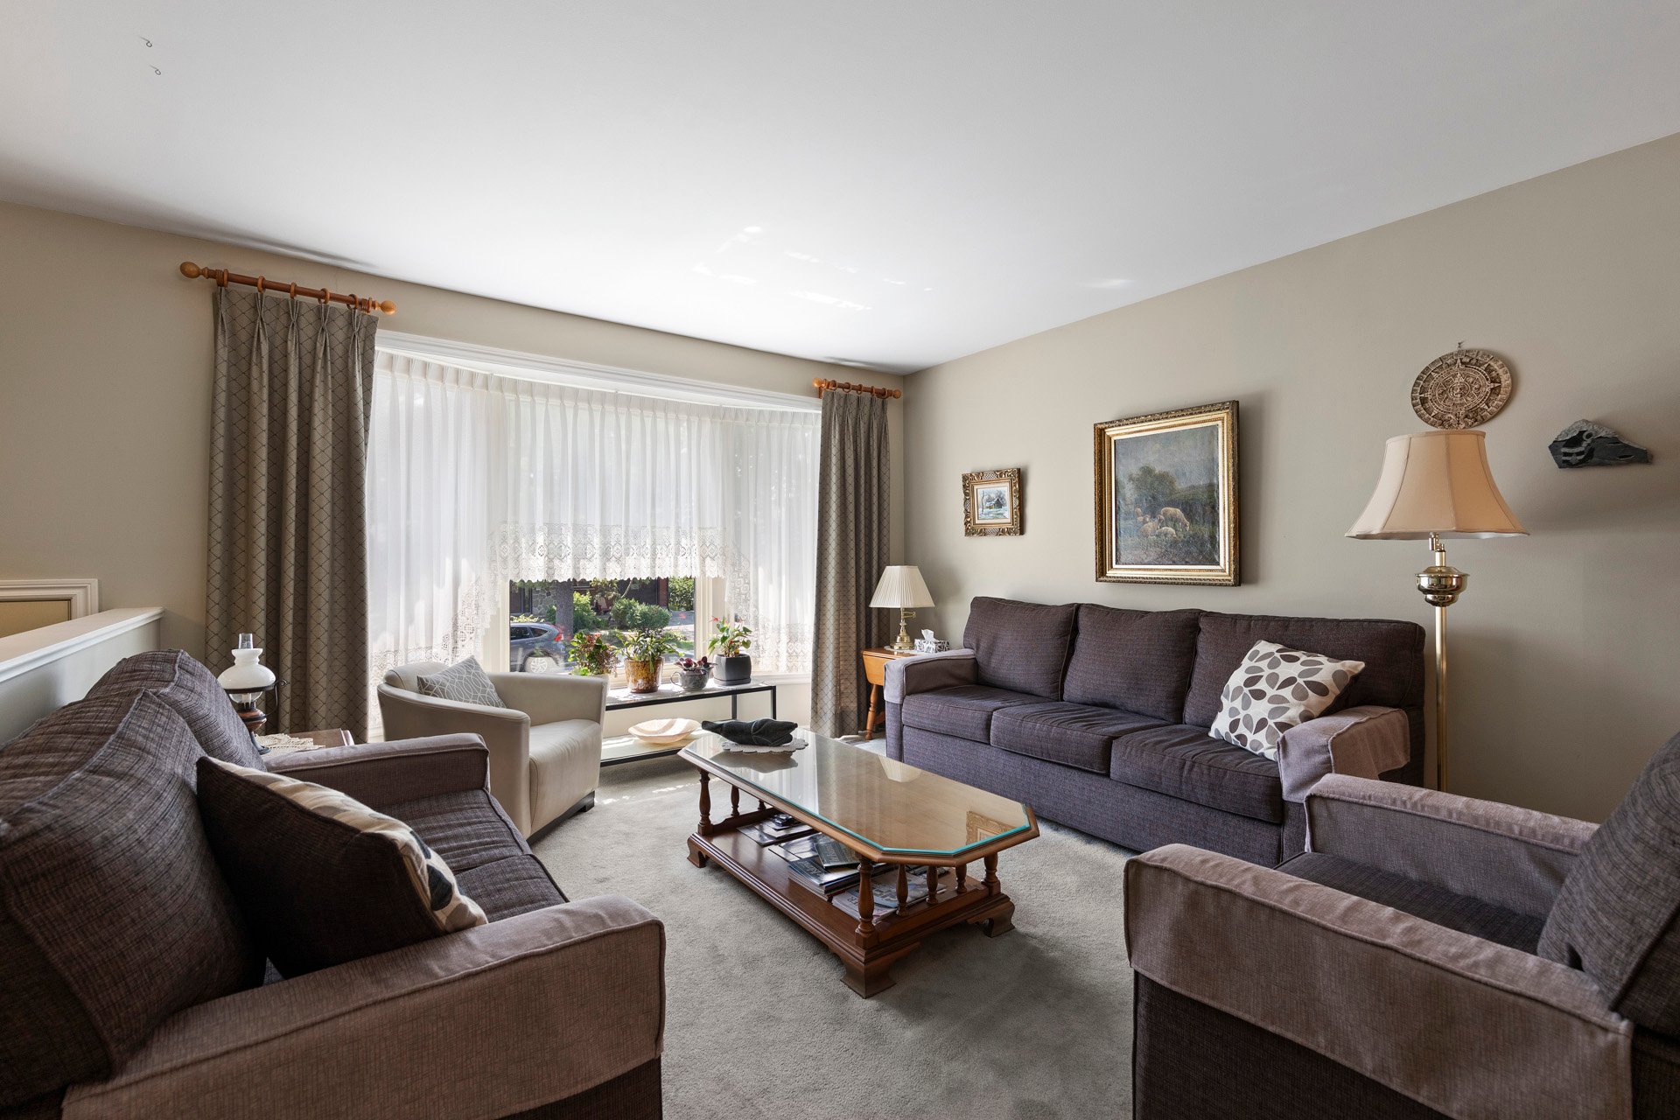
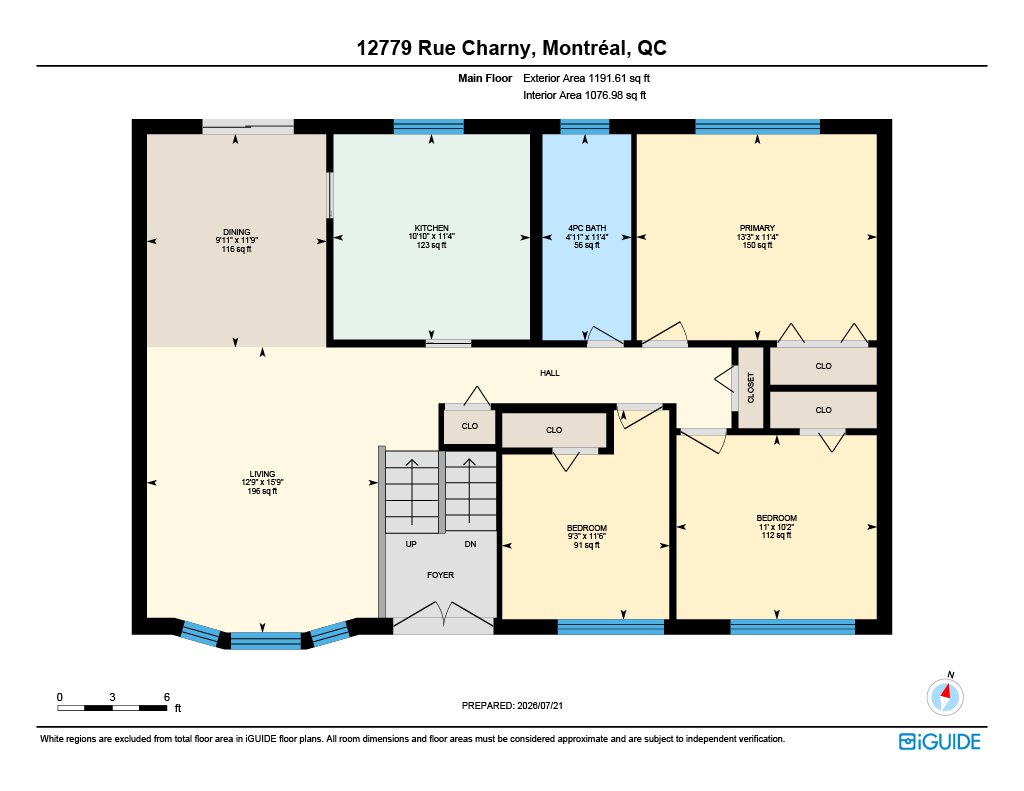
| Living room | 15.9 x 12.9 P | Ground Floor | Wood |
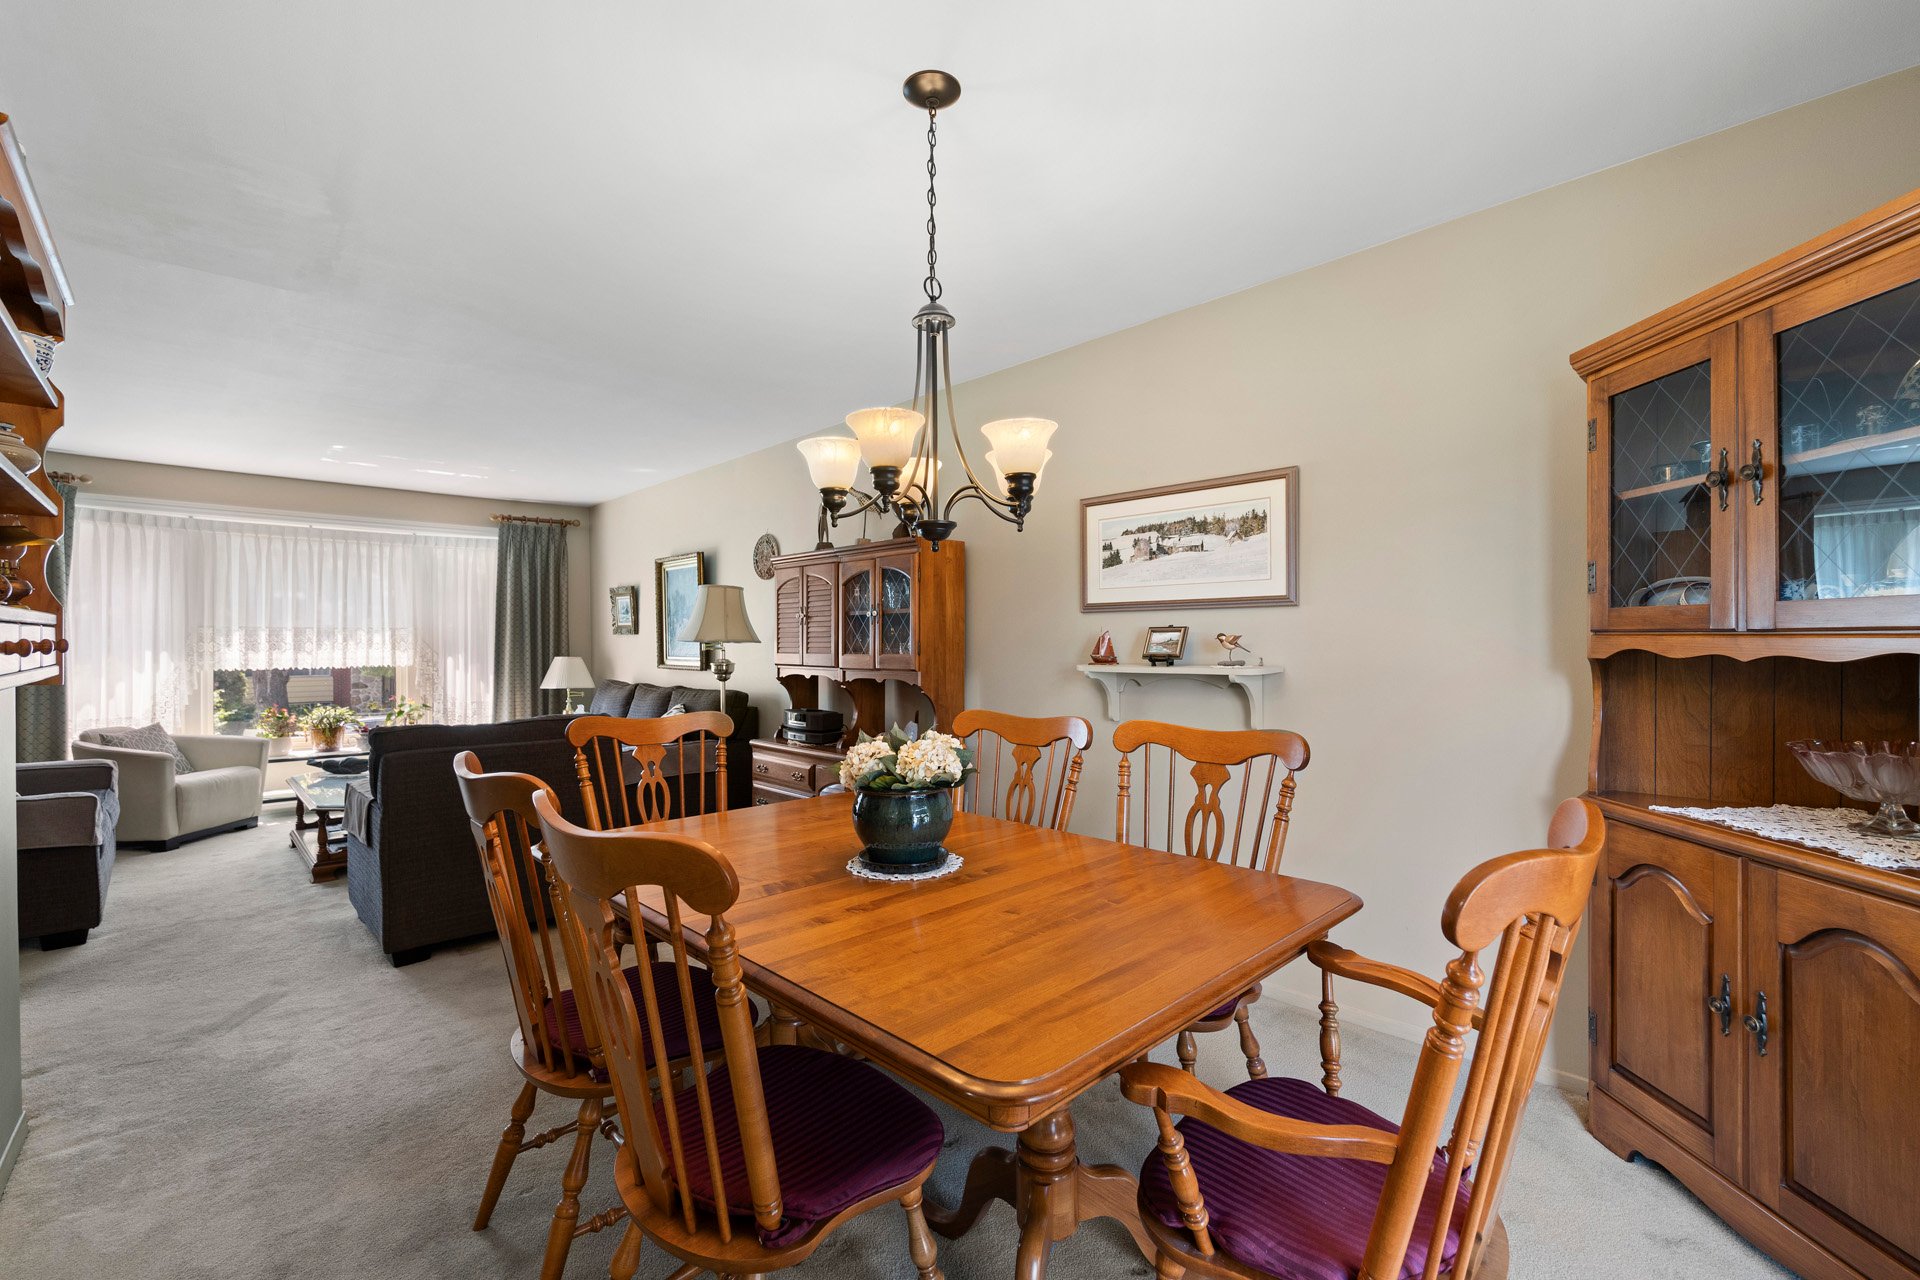
| Dining room | 11.9 x 9.11 P | Ground Floor | Wood |
| Kitchen | 11.4 x 10.10 P | Ground Floor | Ceramic tiles |
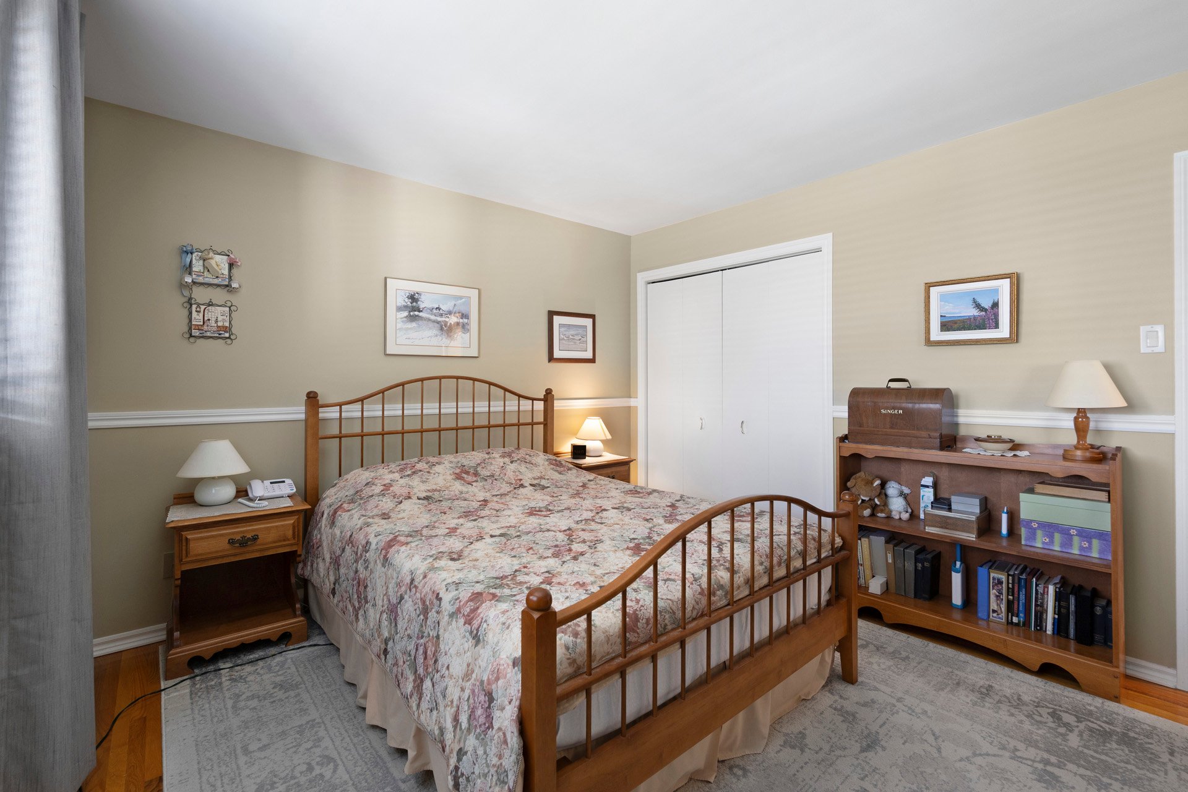
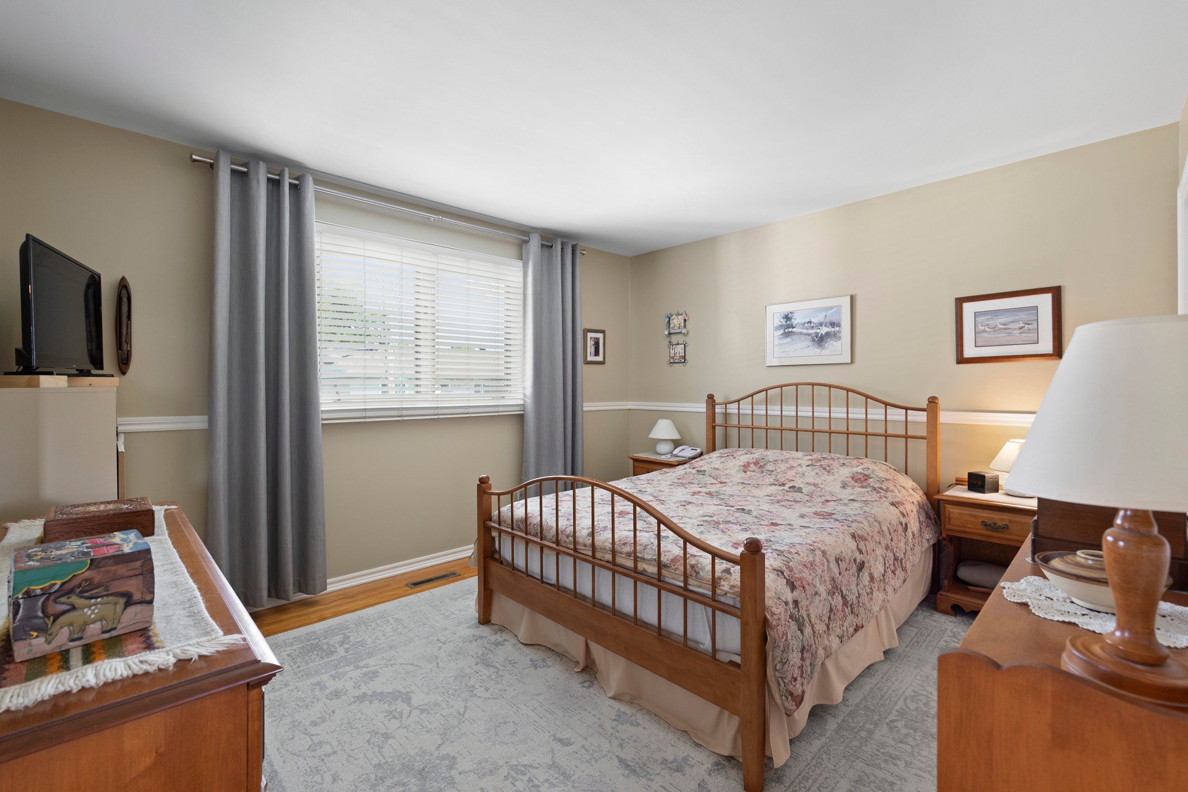
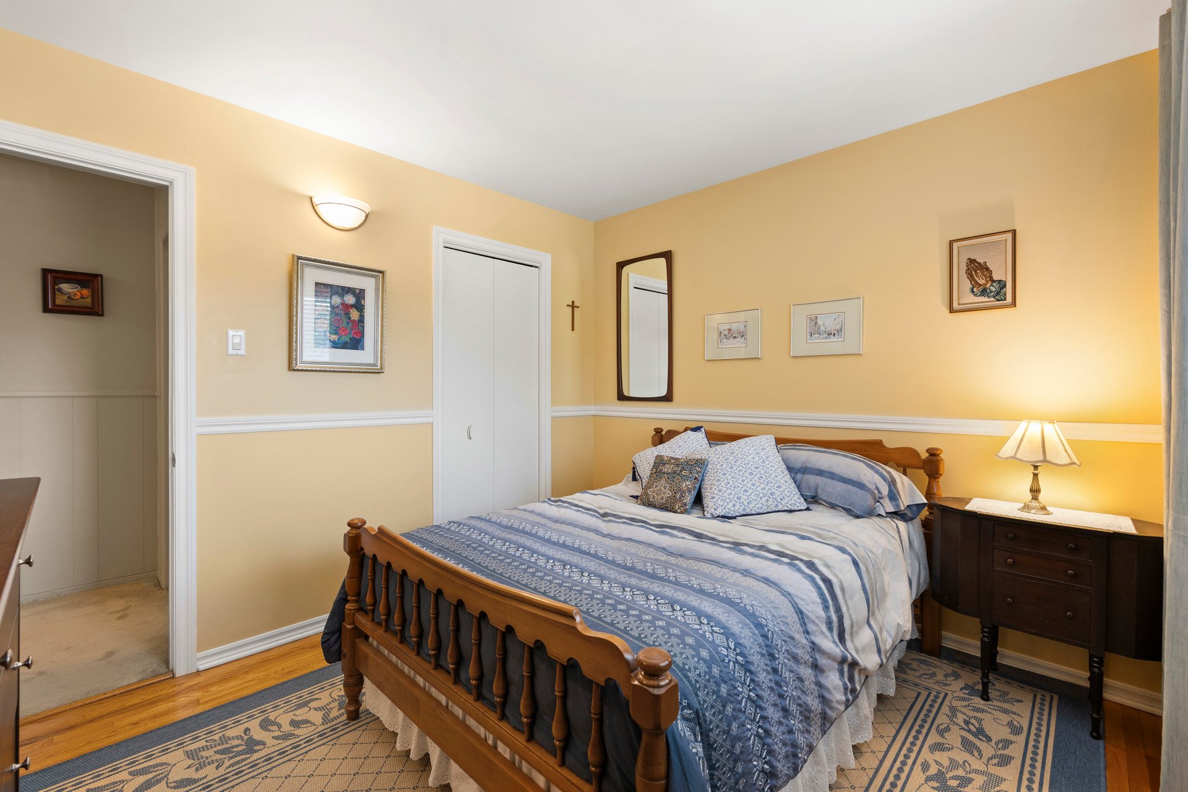
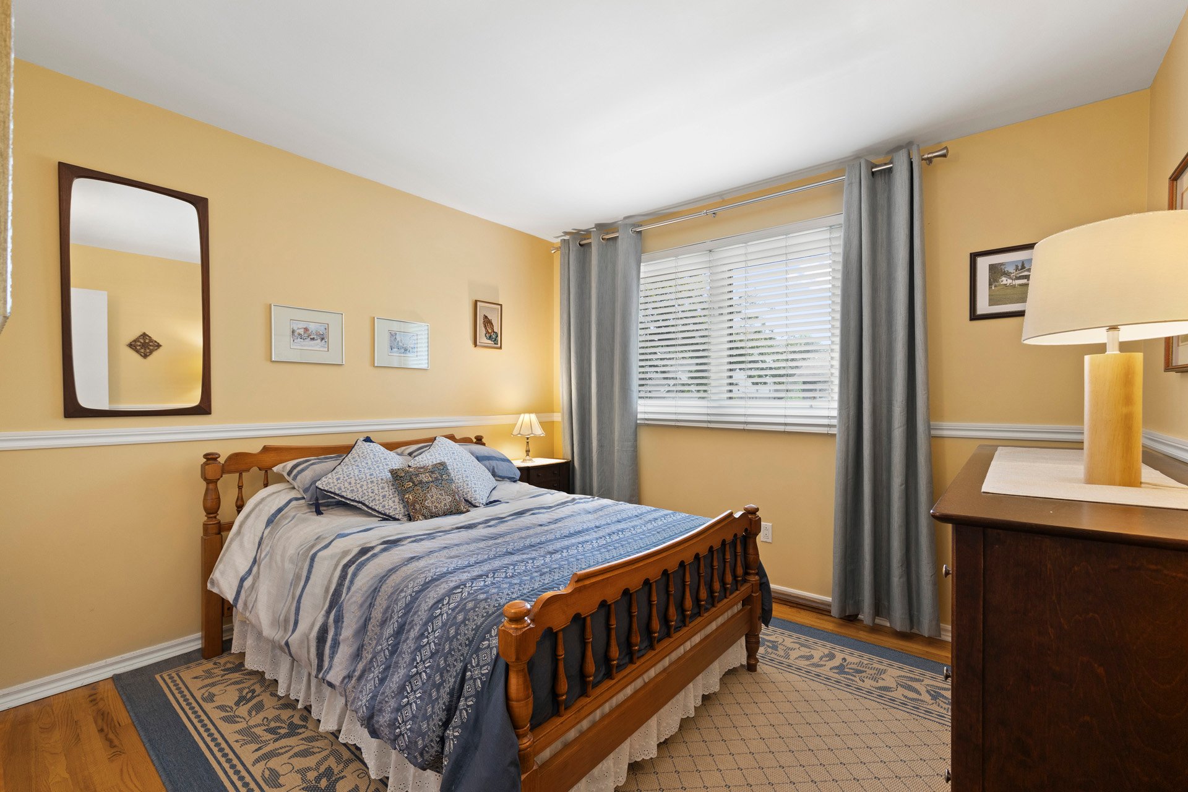
| Primary bedroom | 13.3 x 11.4 P | Ground Floor | Wood |
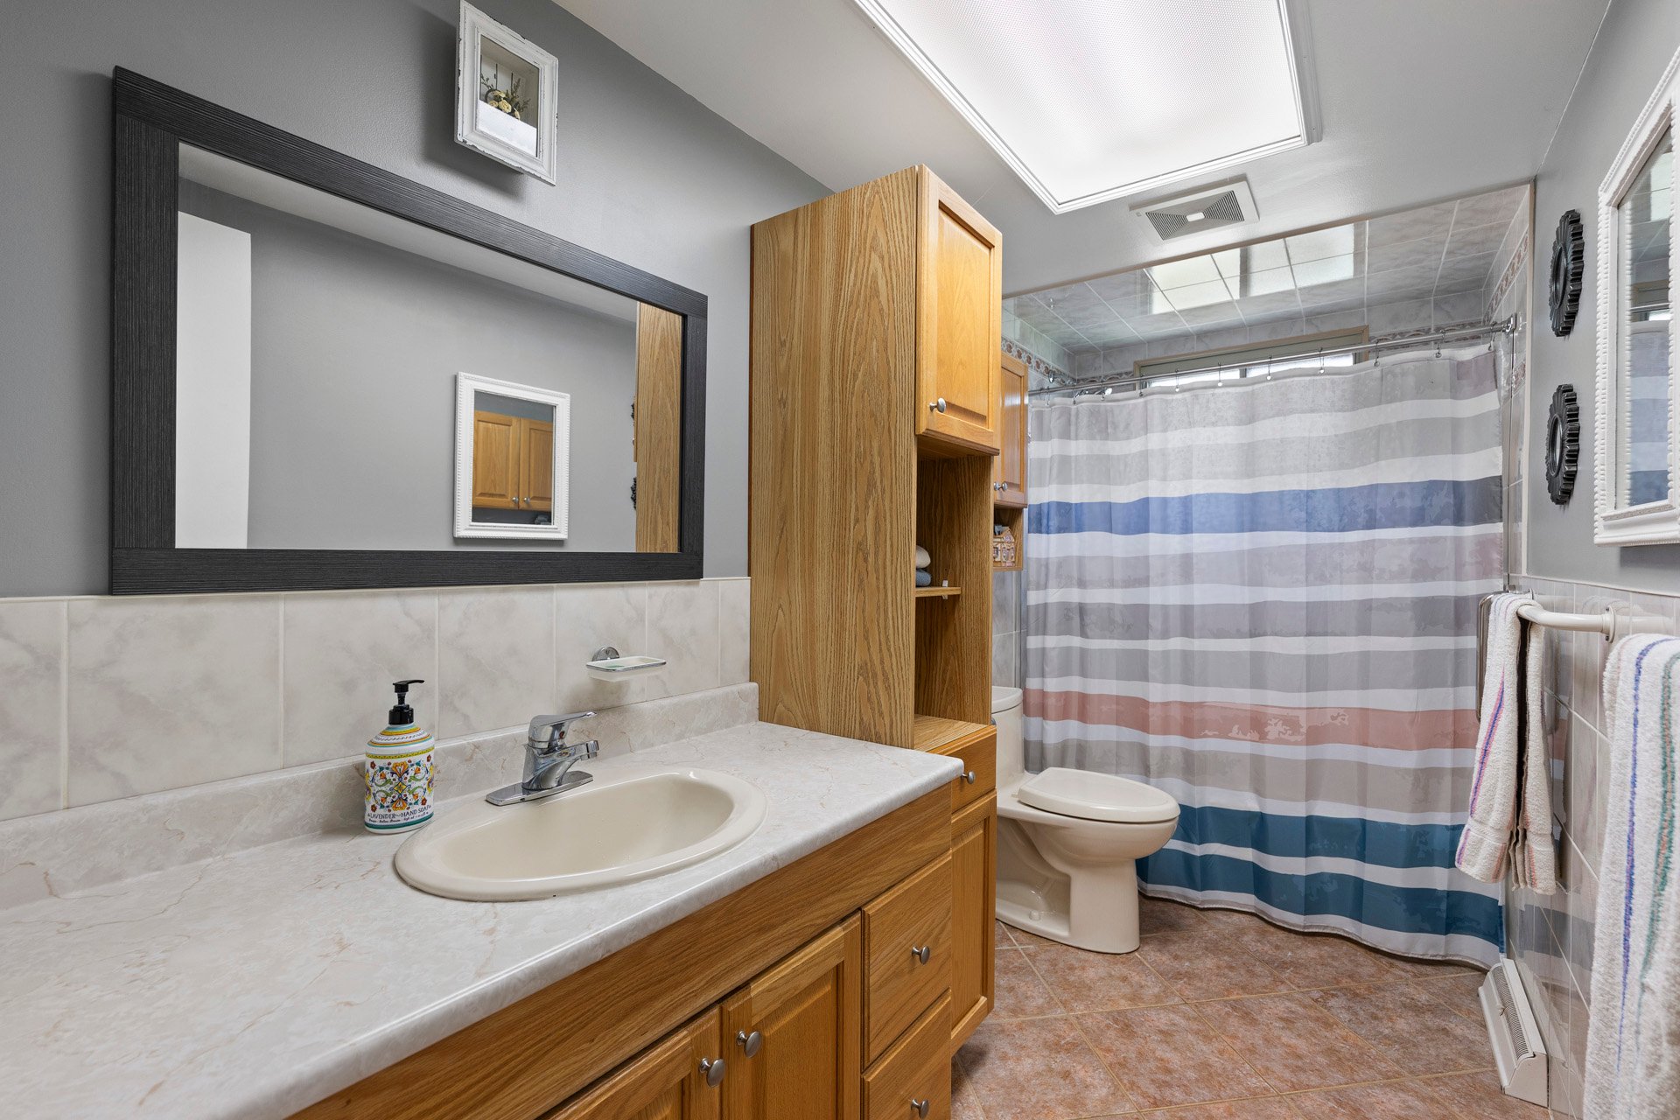
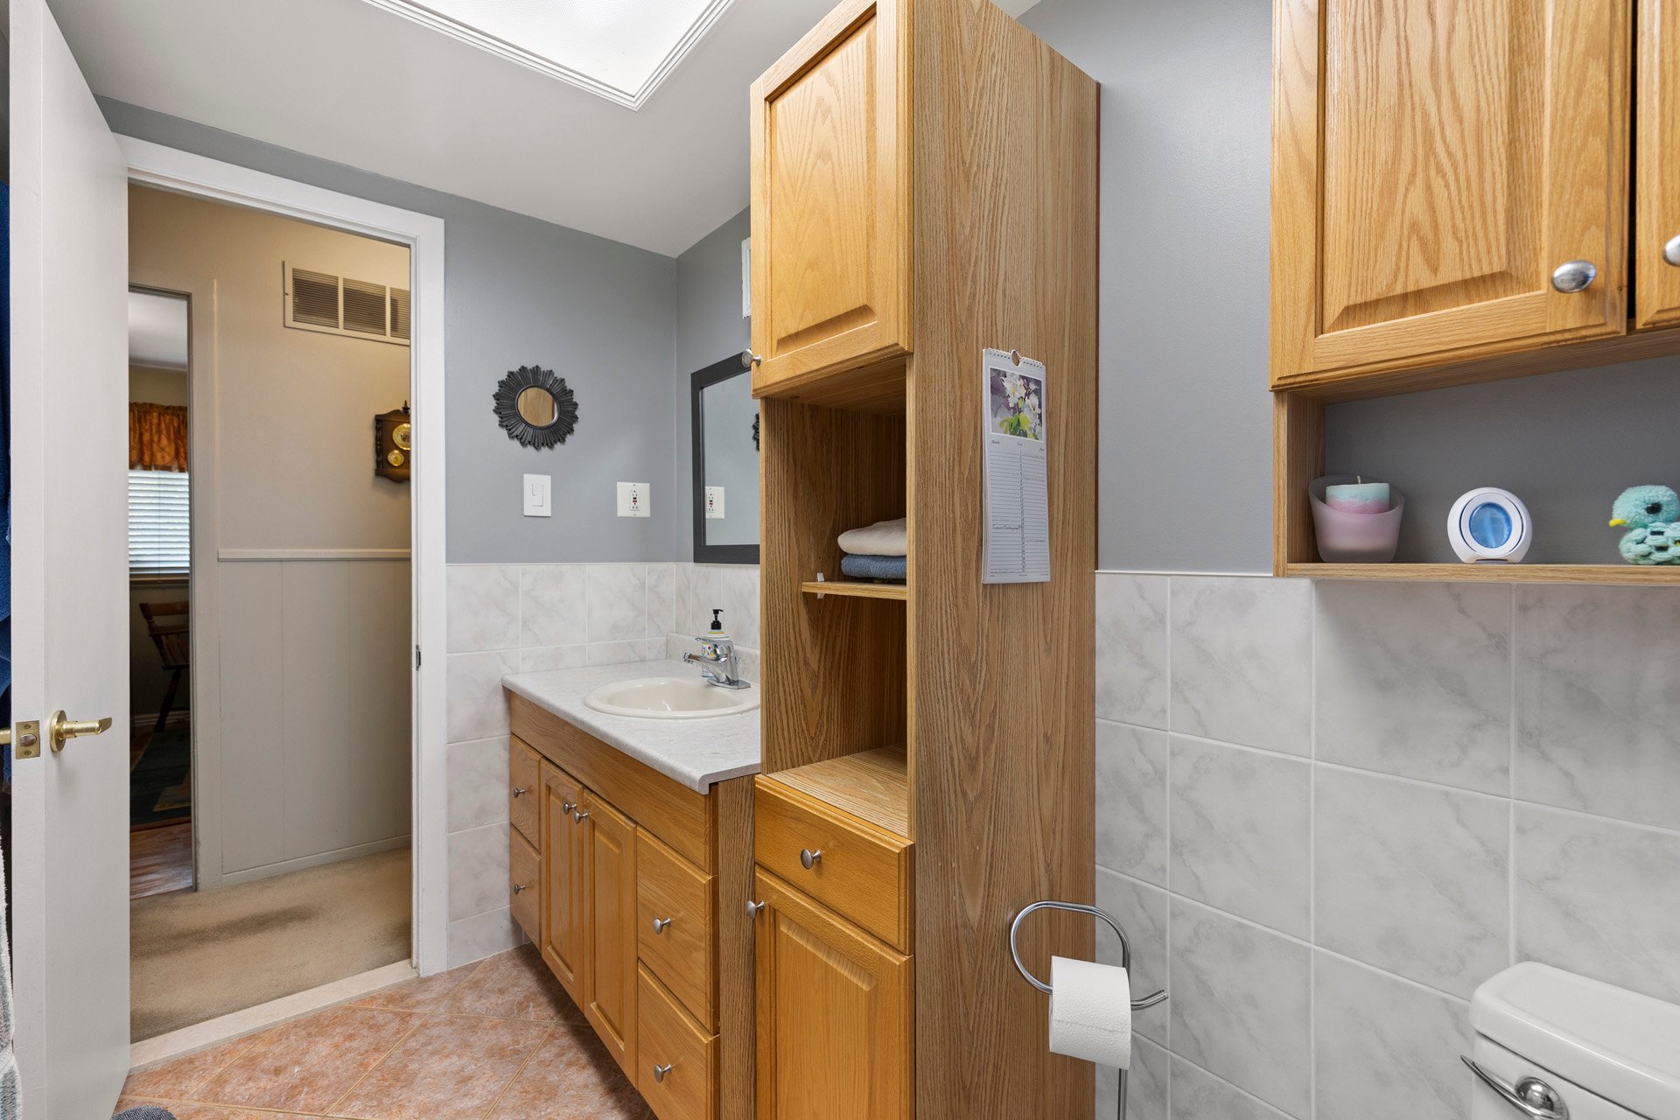
| Bathroom | 11.4 x 4.11 P | Ground Floor | Ceramic tiles |
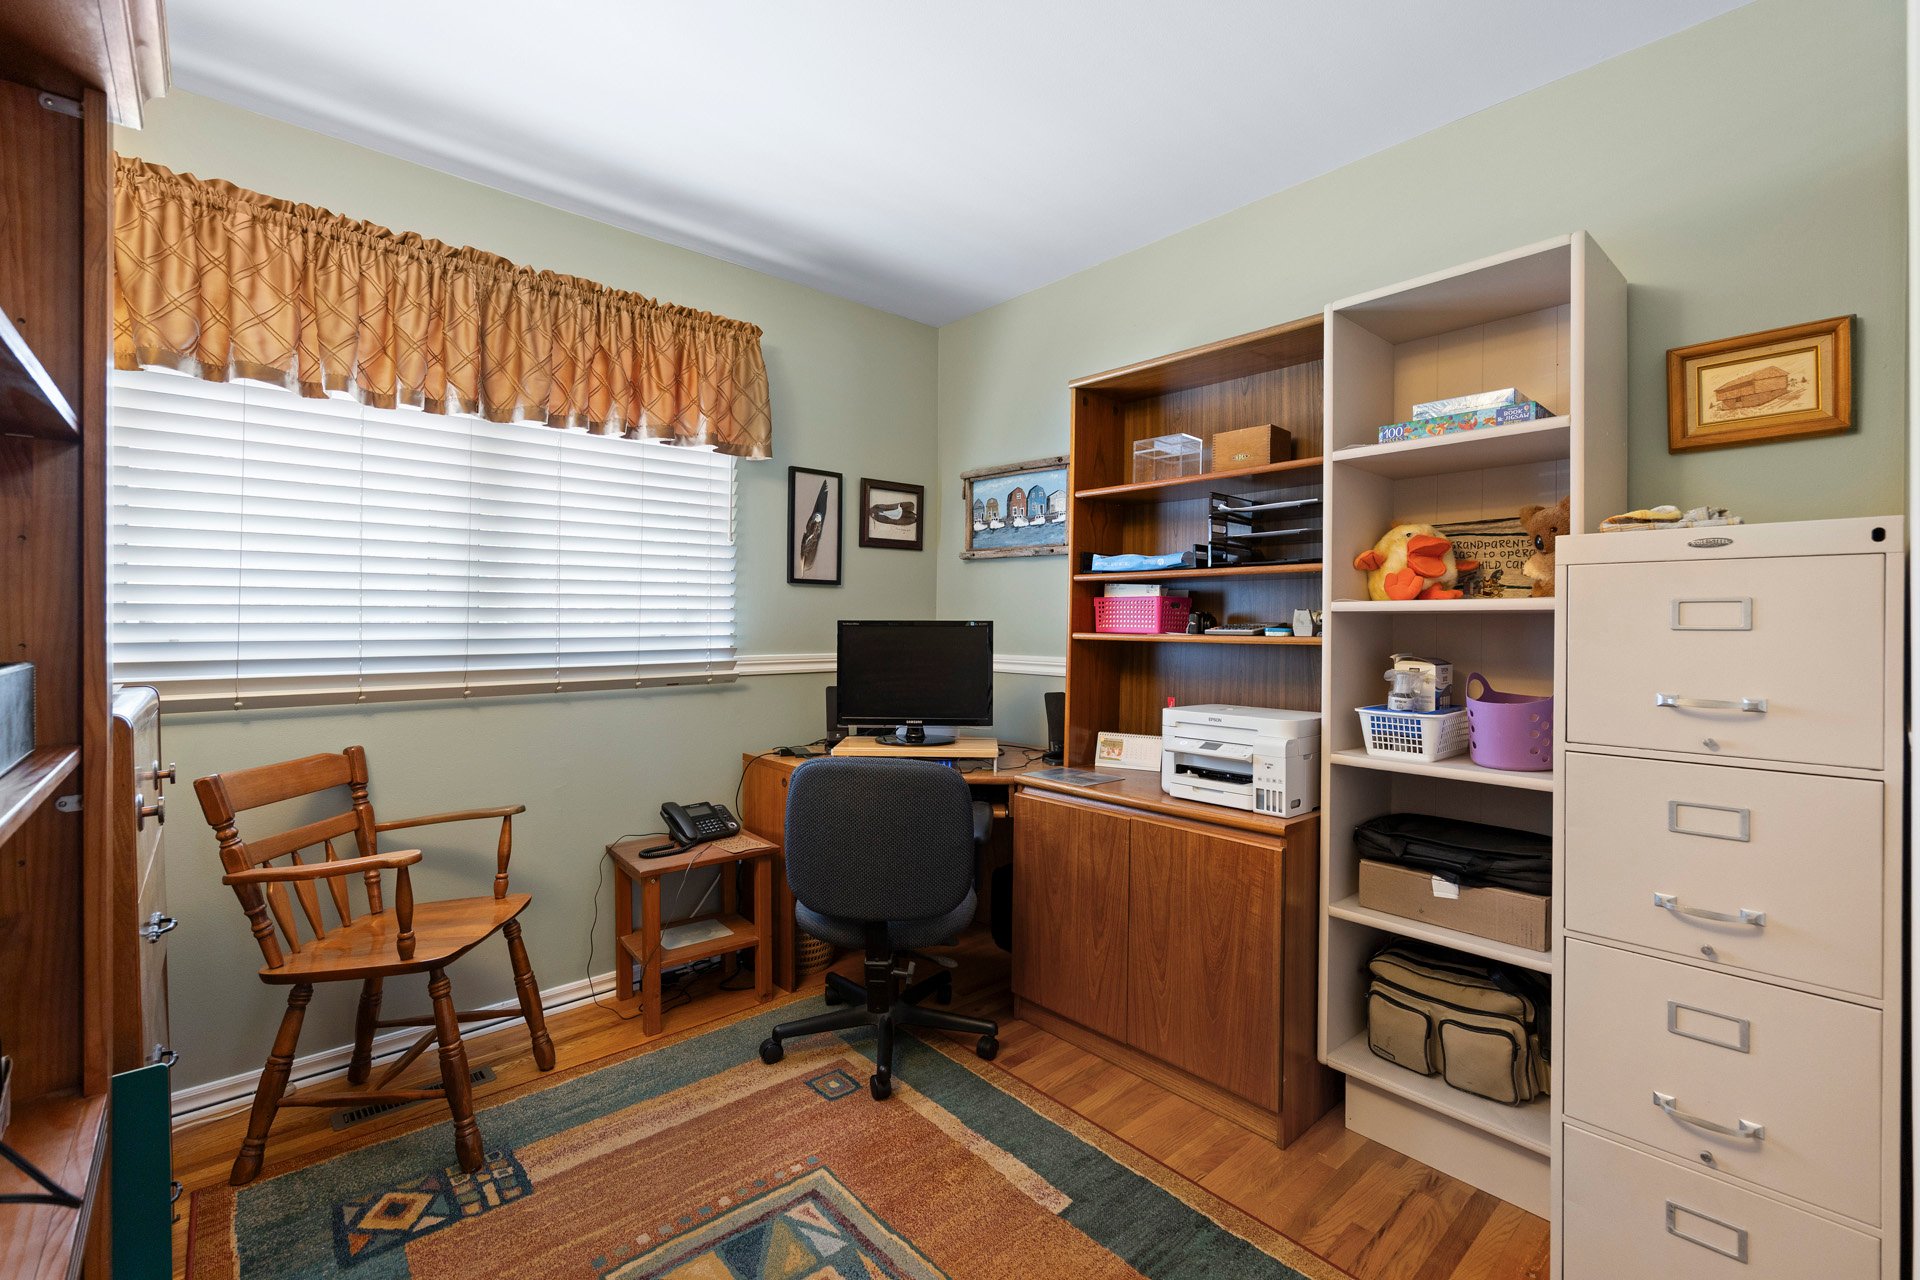
| Bedroom | 11 x 10.2 P | Ground Floor | Wood |
| Bedroom | 11.6 x 9.3 P | Ground Floor | Wood |
| Family room | 19.0 x 16.5 P | Basement | Concrete |
| Bedroom | 12.6 x 9.10 P | Basement | Concrete |
| Bathroom | 10.5 x 8.7 P | Basement | Ceramic tiles |
Charateristics
| Heating system | Air circulation |
|---|---|
| Roofing | Asphalt shingles |
| Garage | Fitted |
| Parking | Garage, Outdoor |
| Sewage system | Municipal sewer |
| Water supply | Municipality |
| Heating energy | Natural gas |
| Basement | Partially finished |
| Driveway | Plain paving stone |
| Zoning | Residential |
Neighbourhood Demographics
marital
age
household income
religion
common languages
education
ownership
child at home
construction date
employment
transportation to work
work location