

Open House
Sunday, 20 September, 2026
14:00 - 16:00
- 2 Bedrooms
- 2 Bathrooms
- Video tour
- Calculators
- walkscore
Description
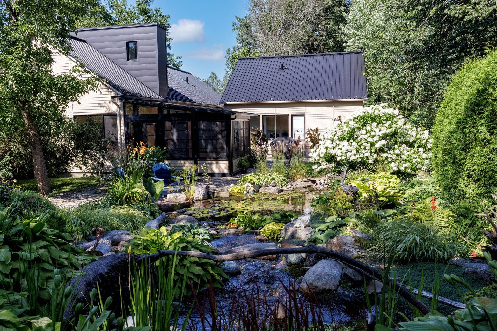
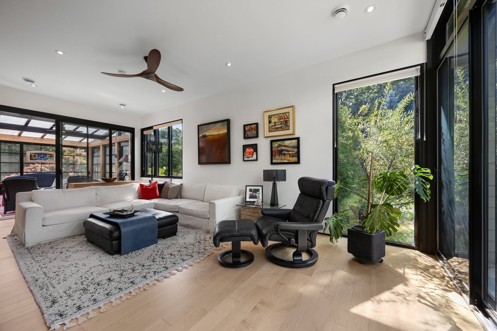
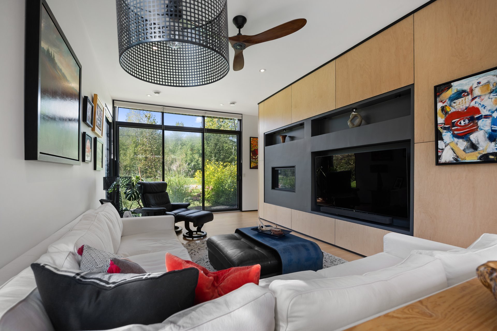
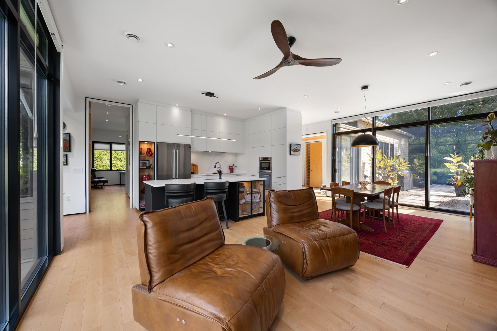
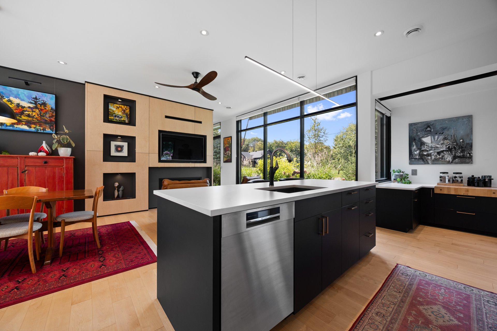
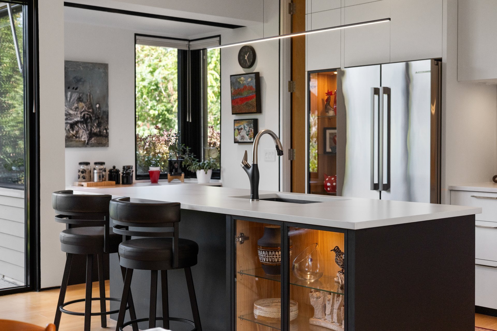
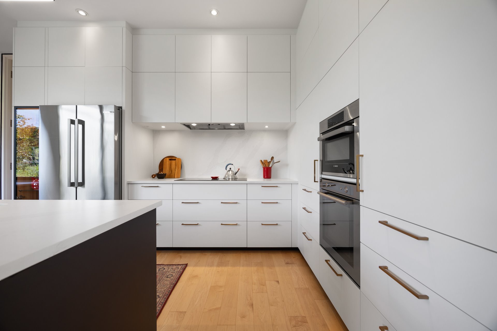
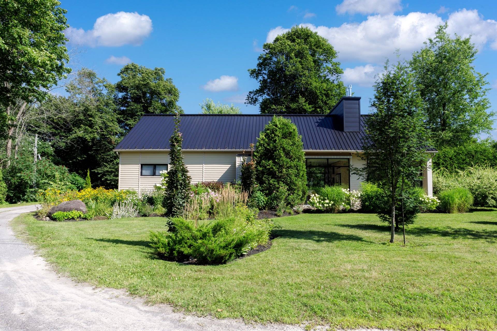
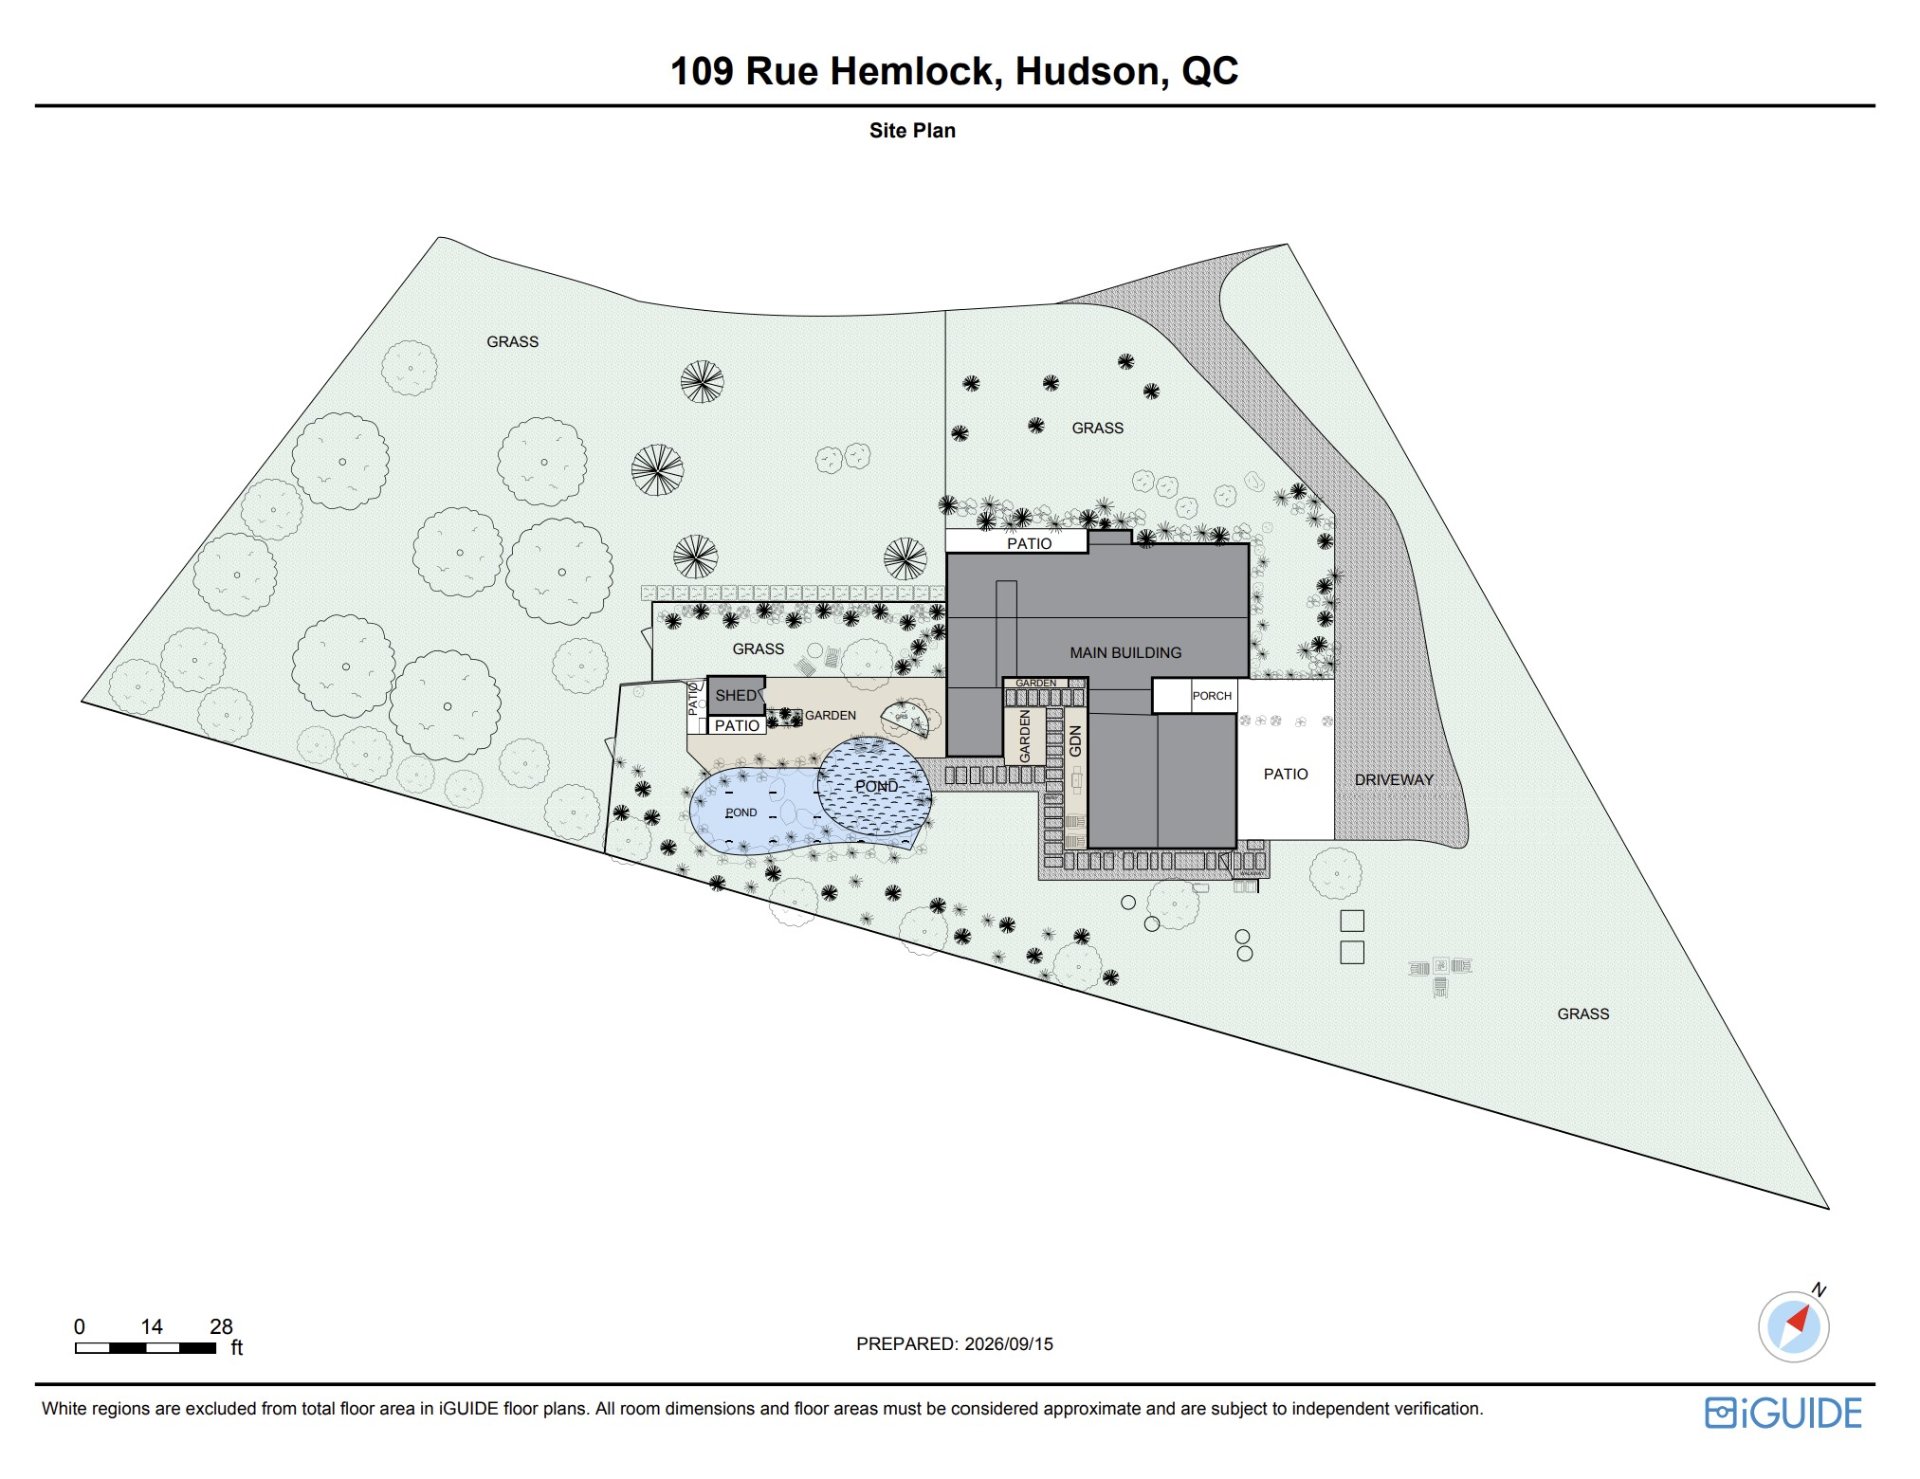
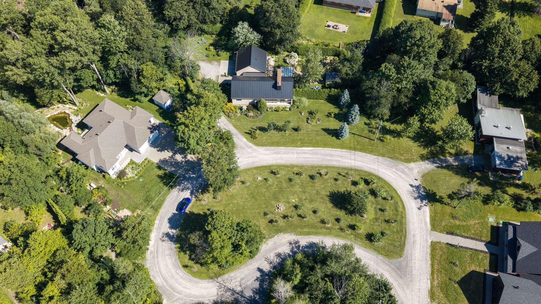
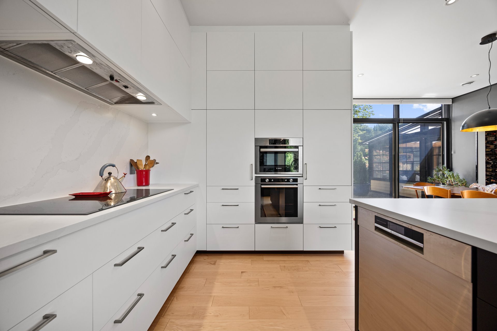
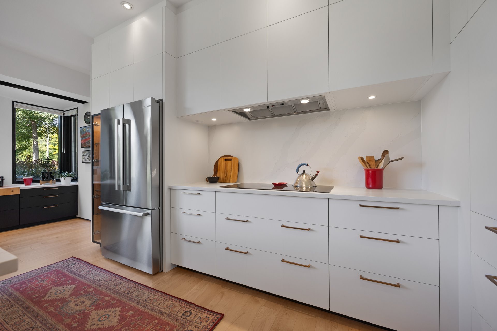
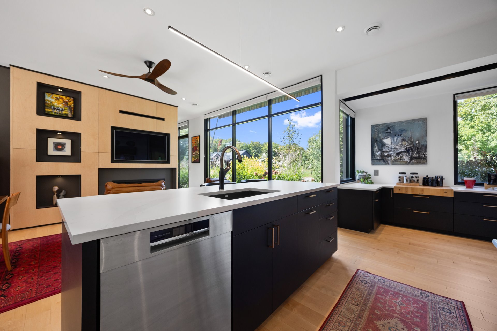
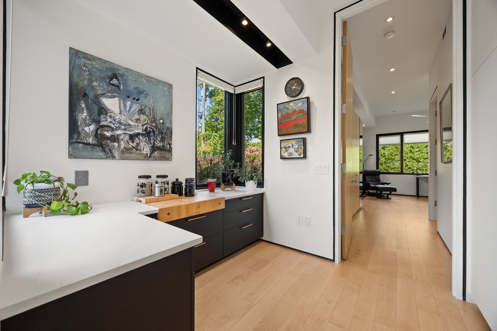
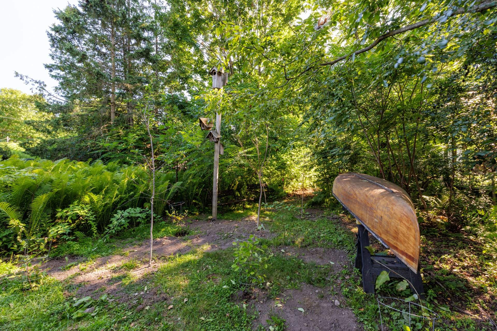
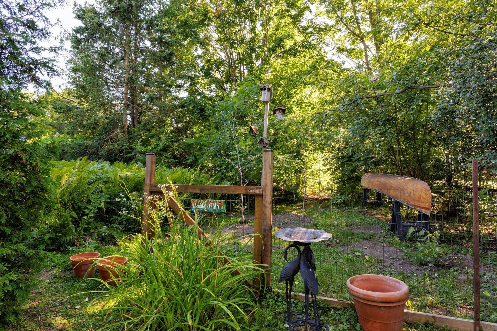
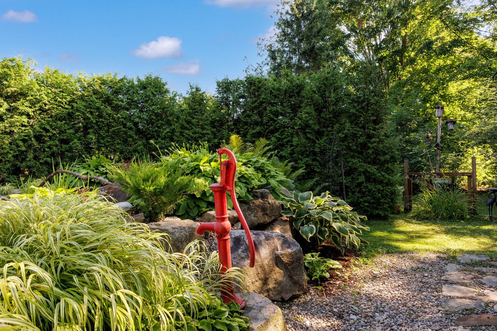
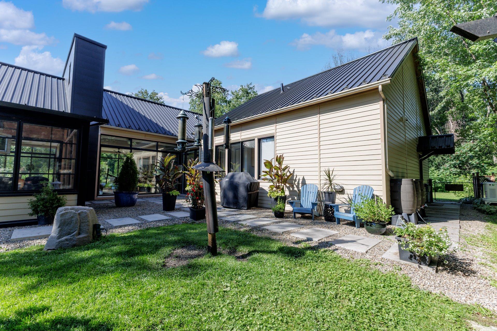
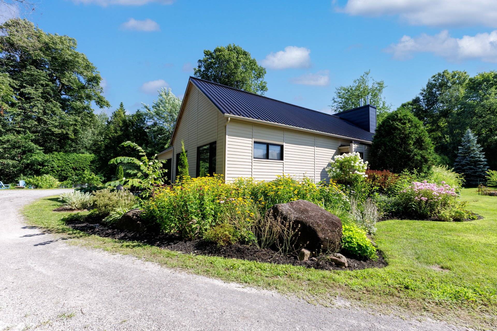
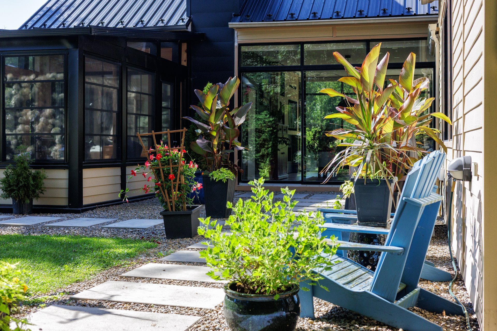
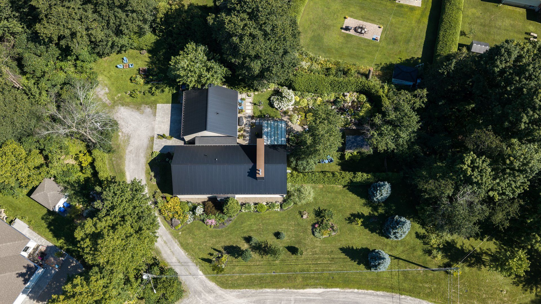
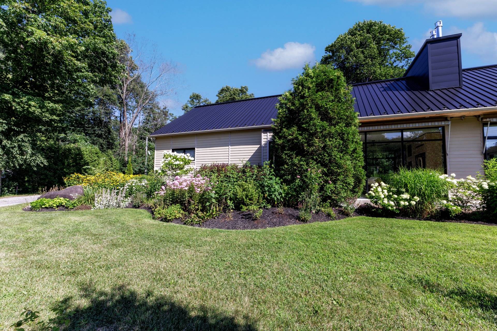
Hudson's rue Hemlock neighbourhood offers the best of both worlds in this bright, airy bungalow: a quiet cul-de-sac setting on an expansive 29,683 sq. ft. landscaped lot, yet walking distance to the village and Davidson Park trails. Built in 2009, this distinctive 2-bedroom home features two ensuite bathrooms, soaring floor-to-ceiling windows, an open-concept layout, propane fireplaces and exceptional accessibility. Recent improvements by the current owners include a renovated kitchen, engineered wood flooring, a screened porch and a swimming pond pool-creating a rare urban country lifestyle in Hudson. Town is paving road in September 2026.
Located in a sought-after area of Hudson, this detached
bungalow combines peaceful country-style living with the
convenience of being within walking distance of Hudson
Village. The landscaped property is set on a quiet
cul-de-sac, offering privacy, space and easy access to
village life.
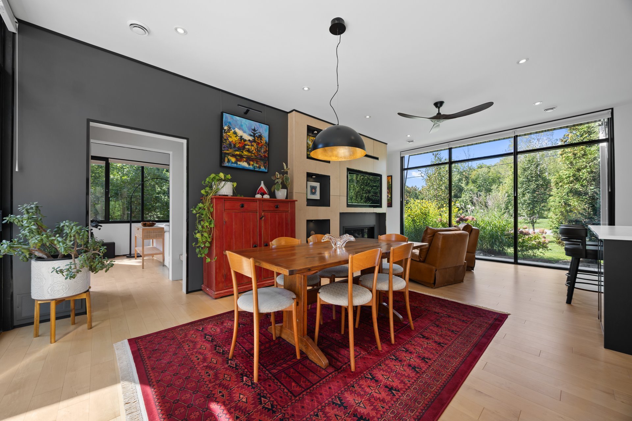
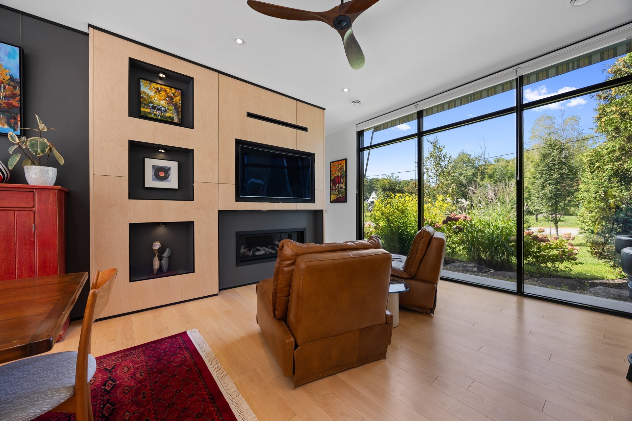
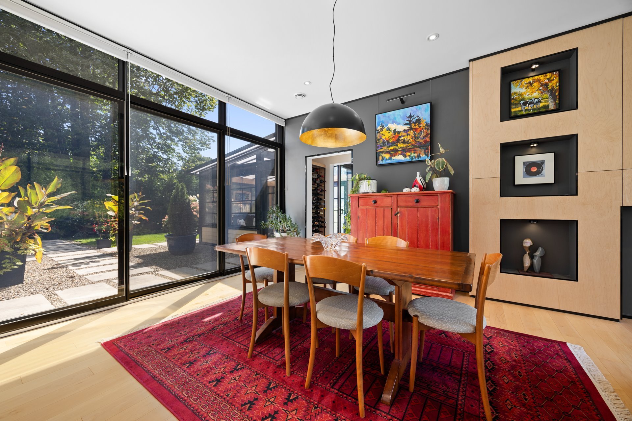
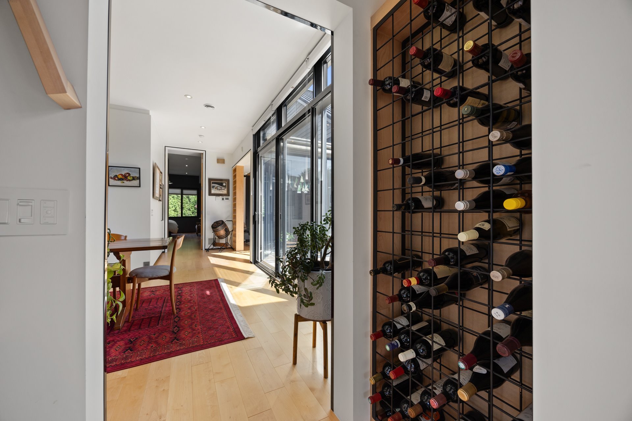
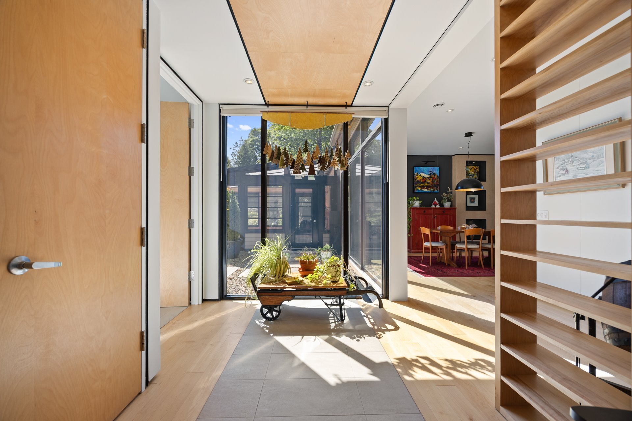
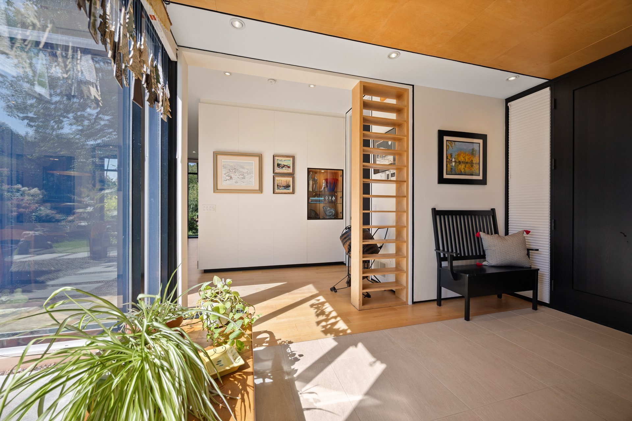
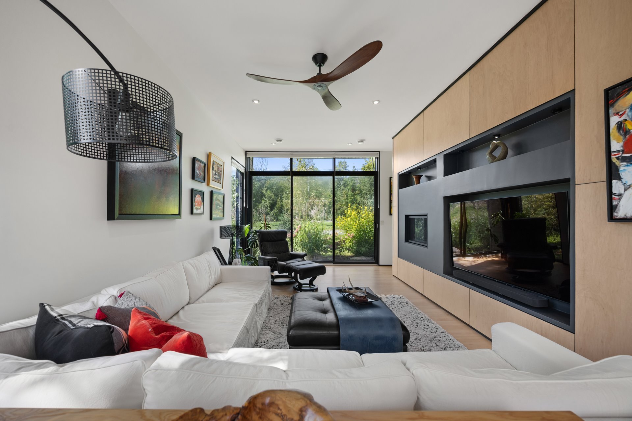
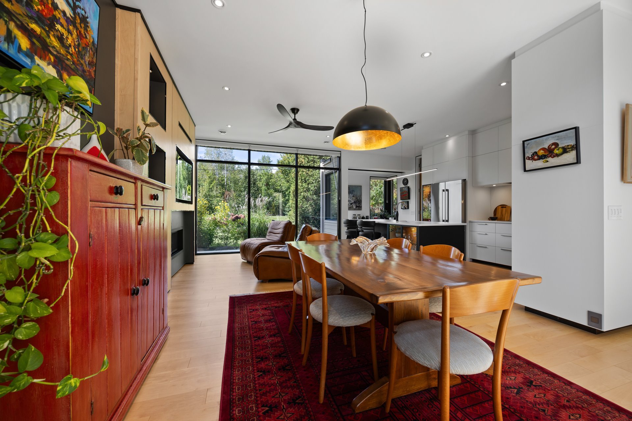
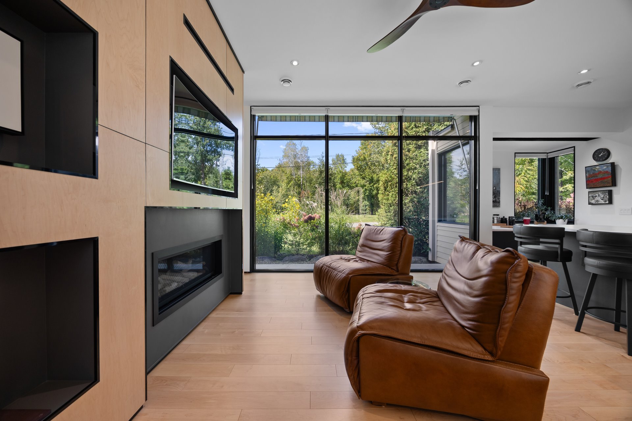
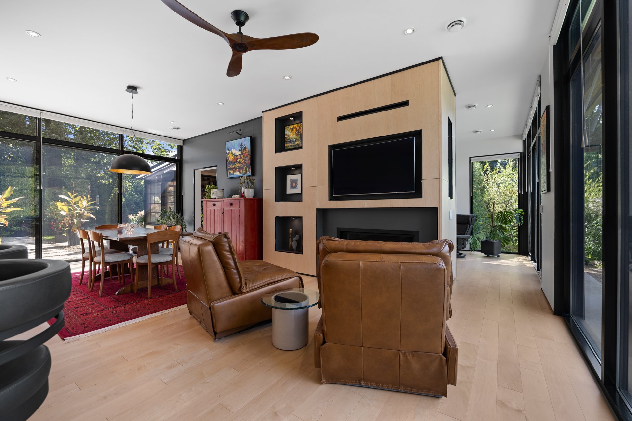
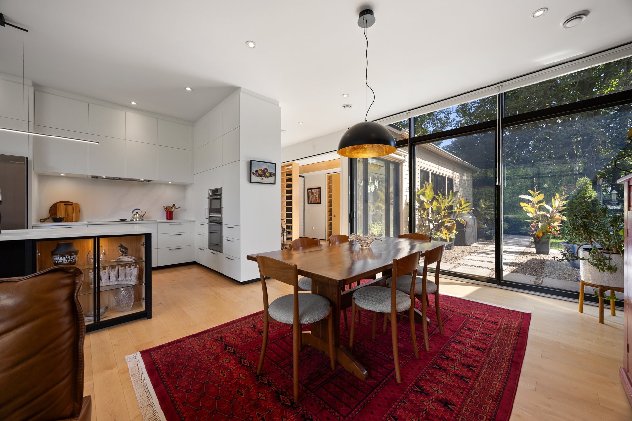
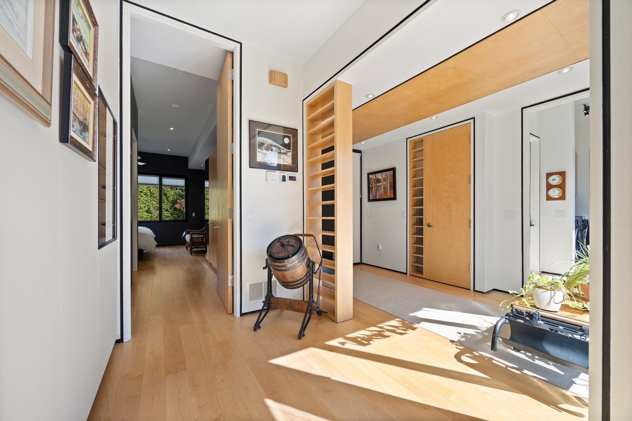
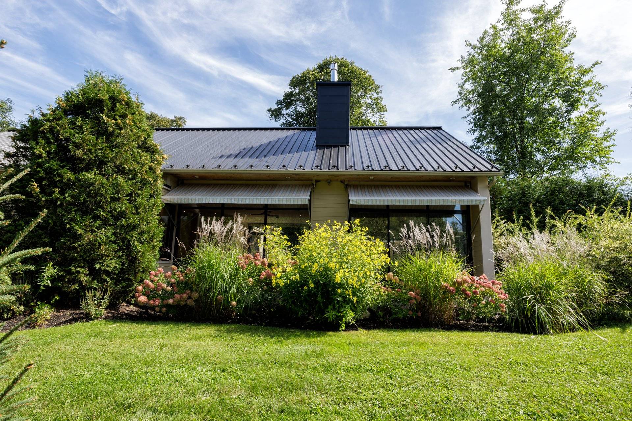
Inside, the open-concept design is bright and airy, with
floor-to-ceiling windows bringing abundant natural light
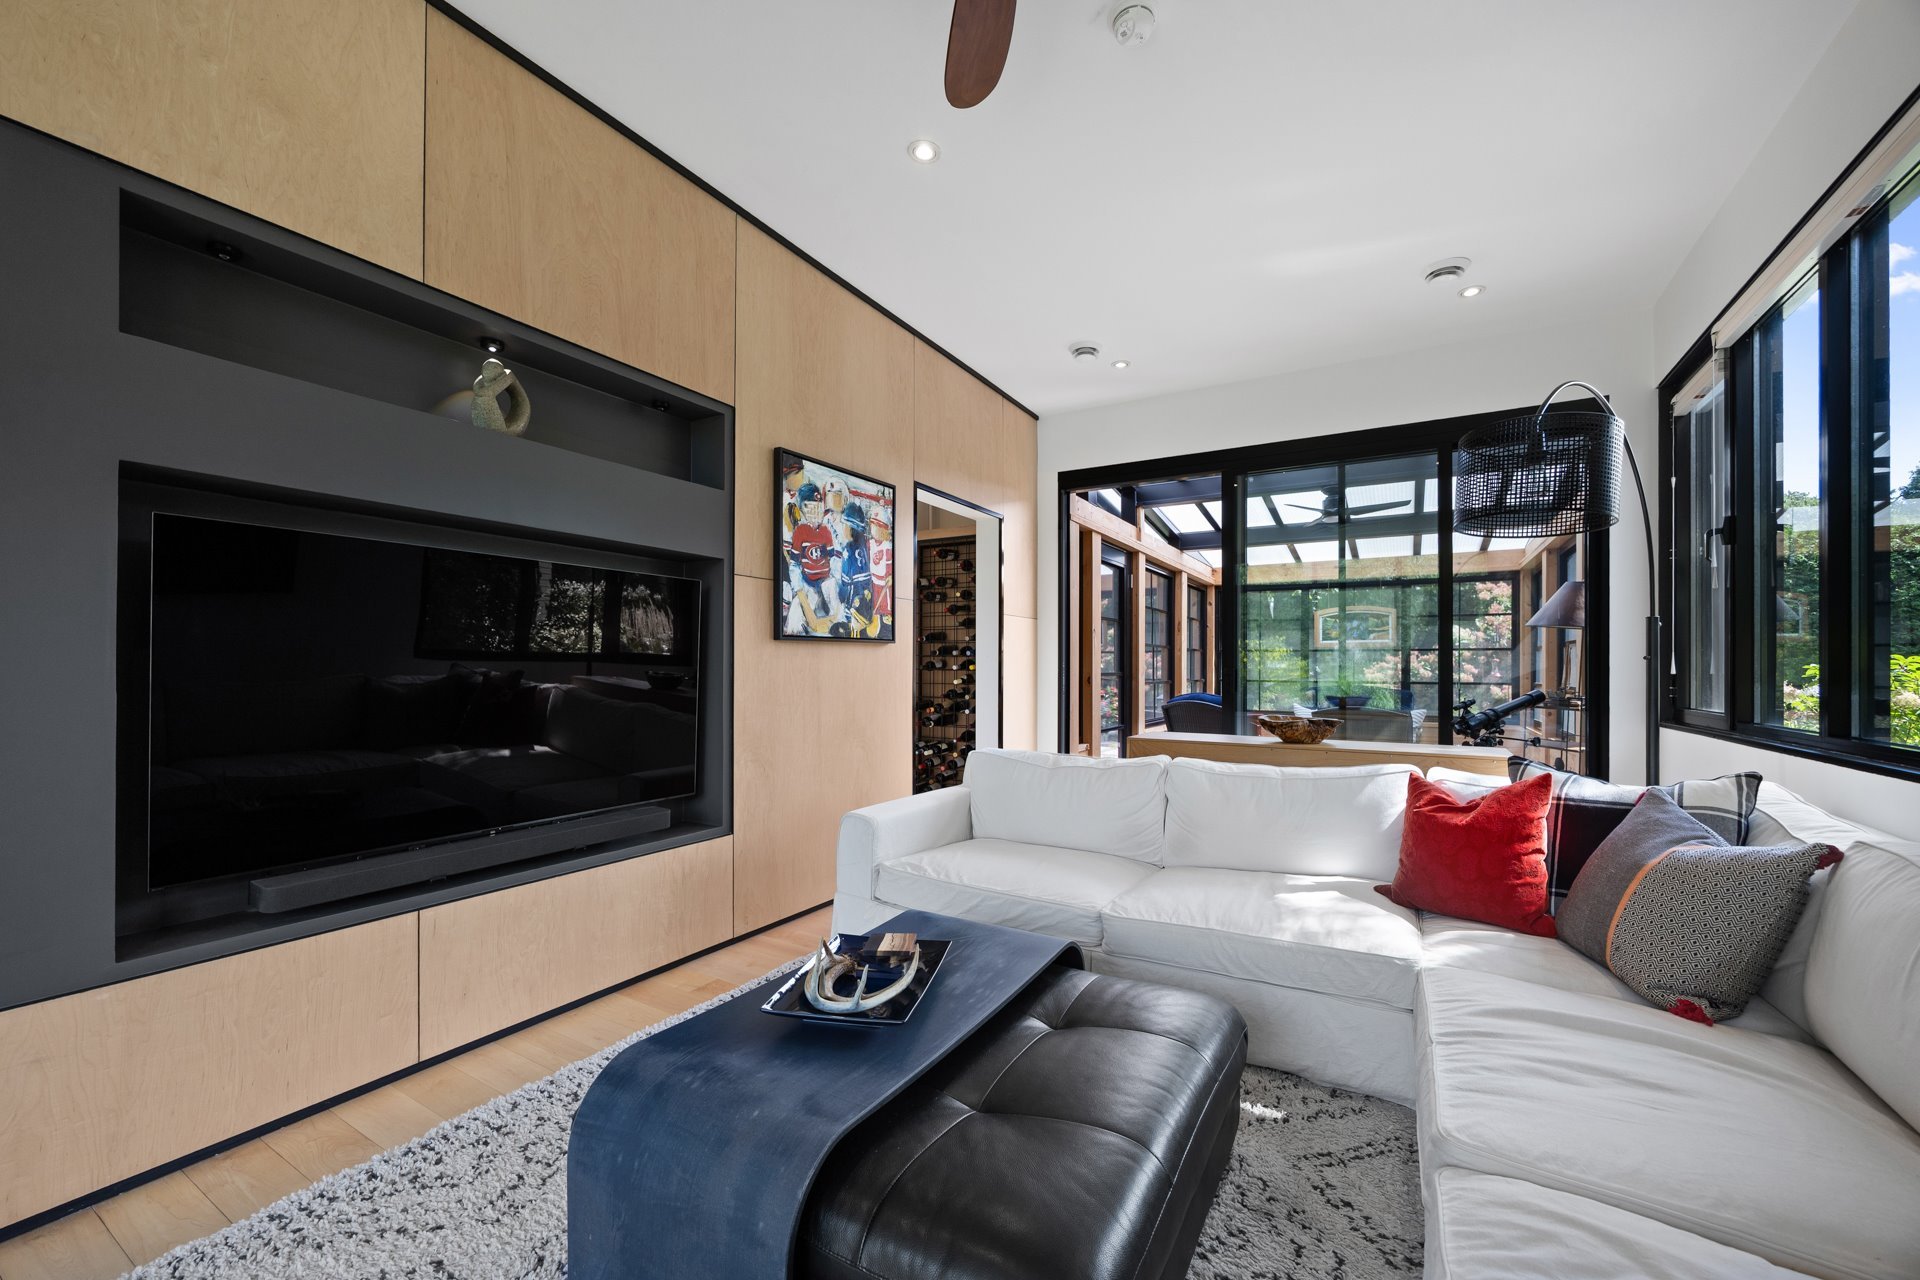
into the main living spaces. Spacious living and dining
rooms create an inviting setting for everyday life and
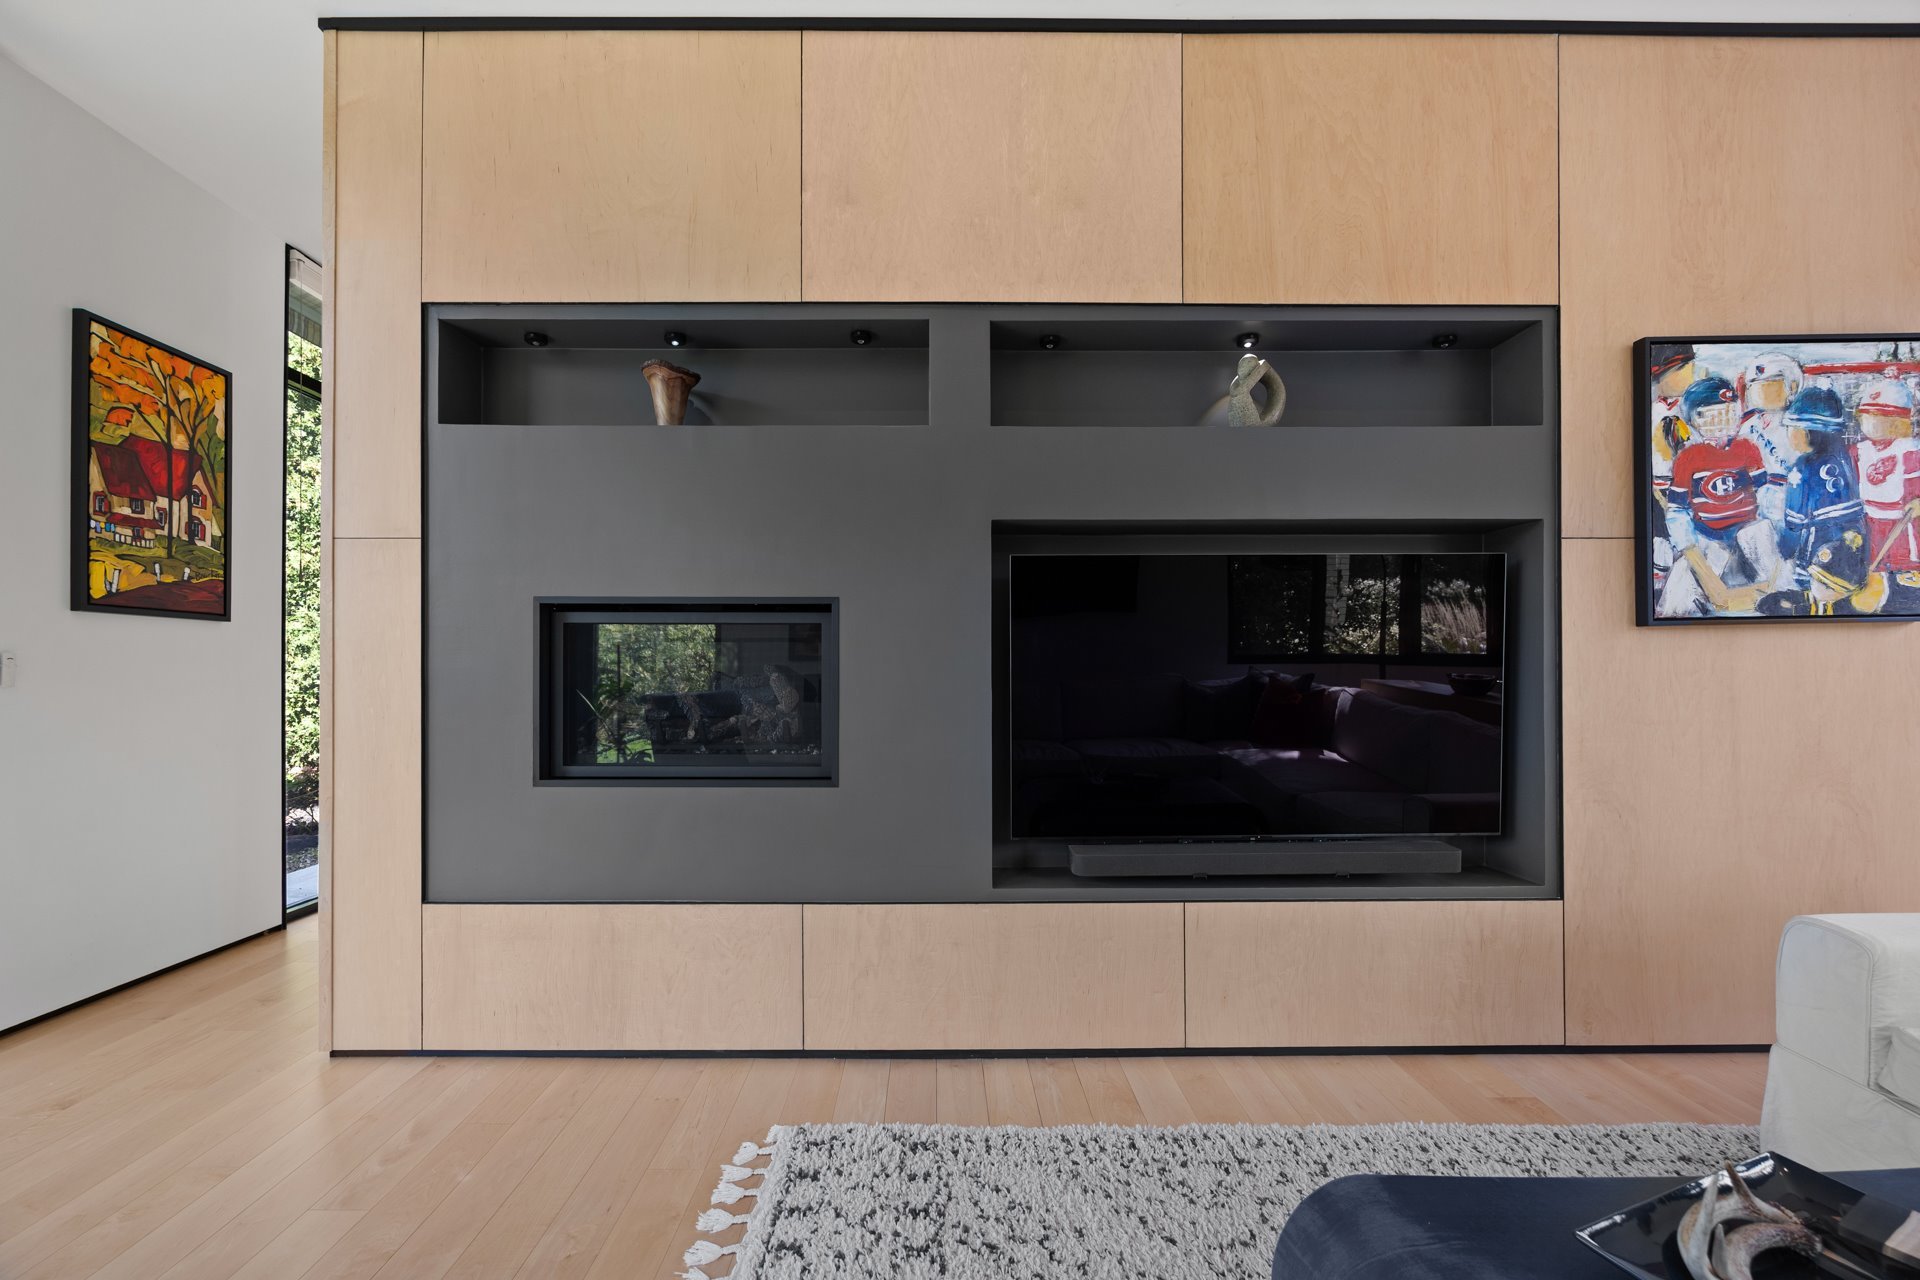
entertaining, with propane fireplaces adding warmth and
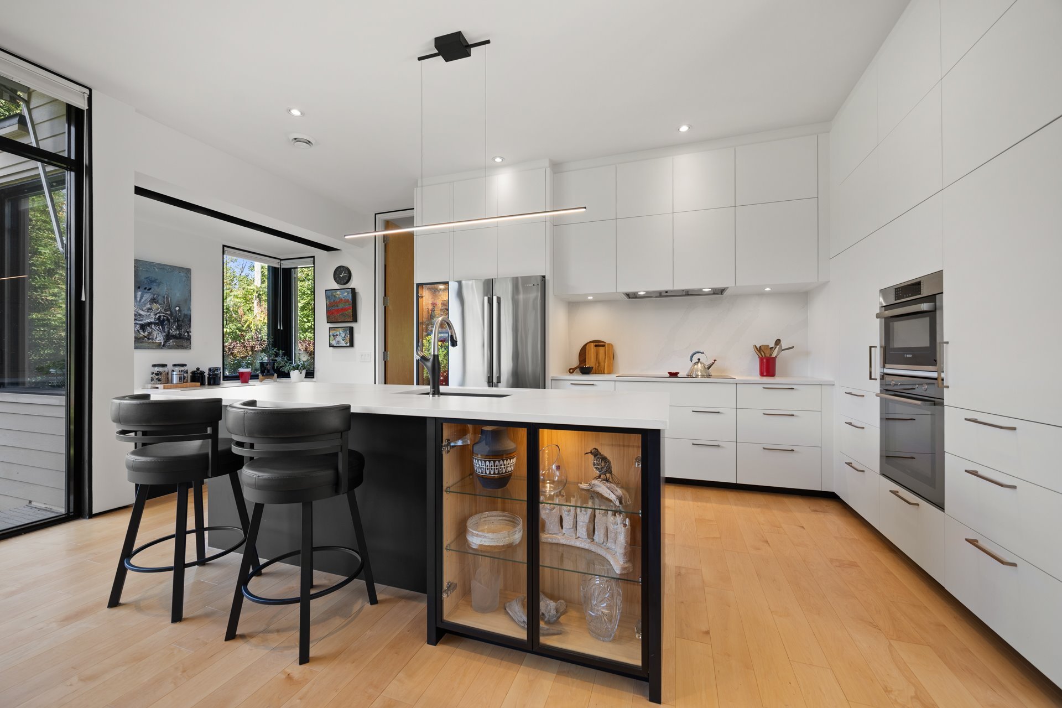
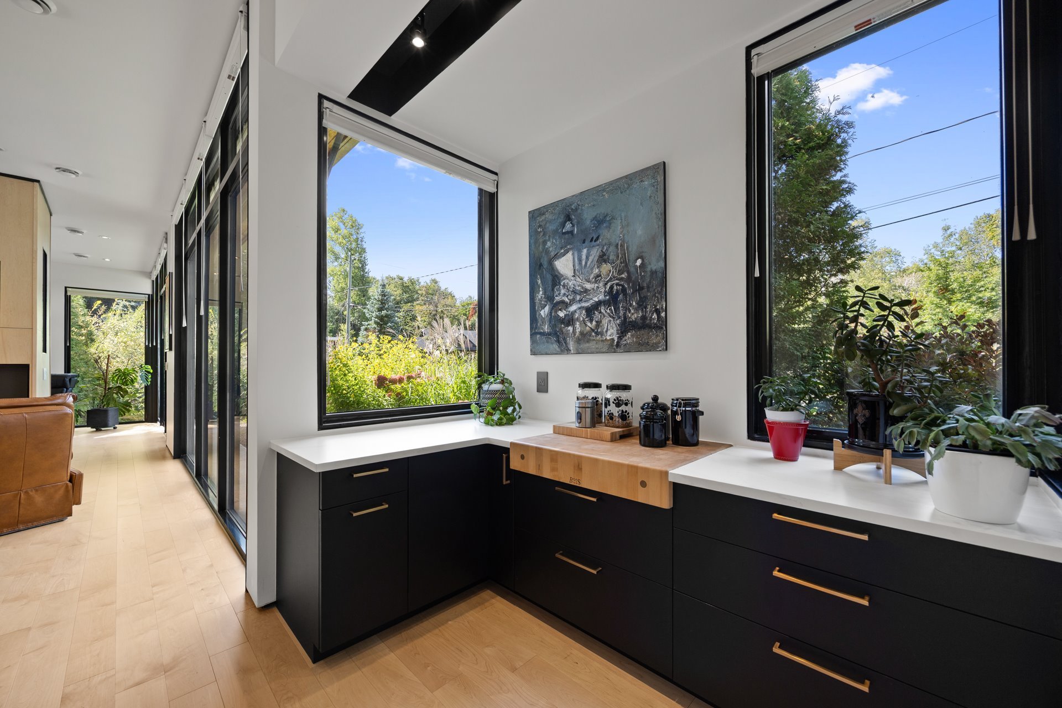
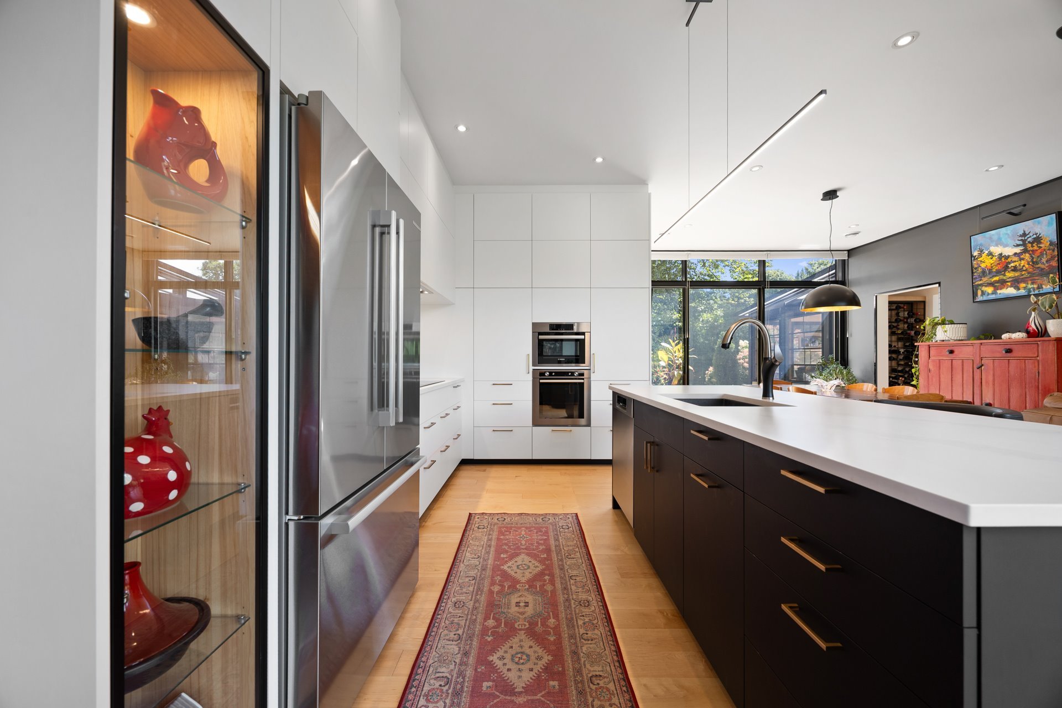
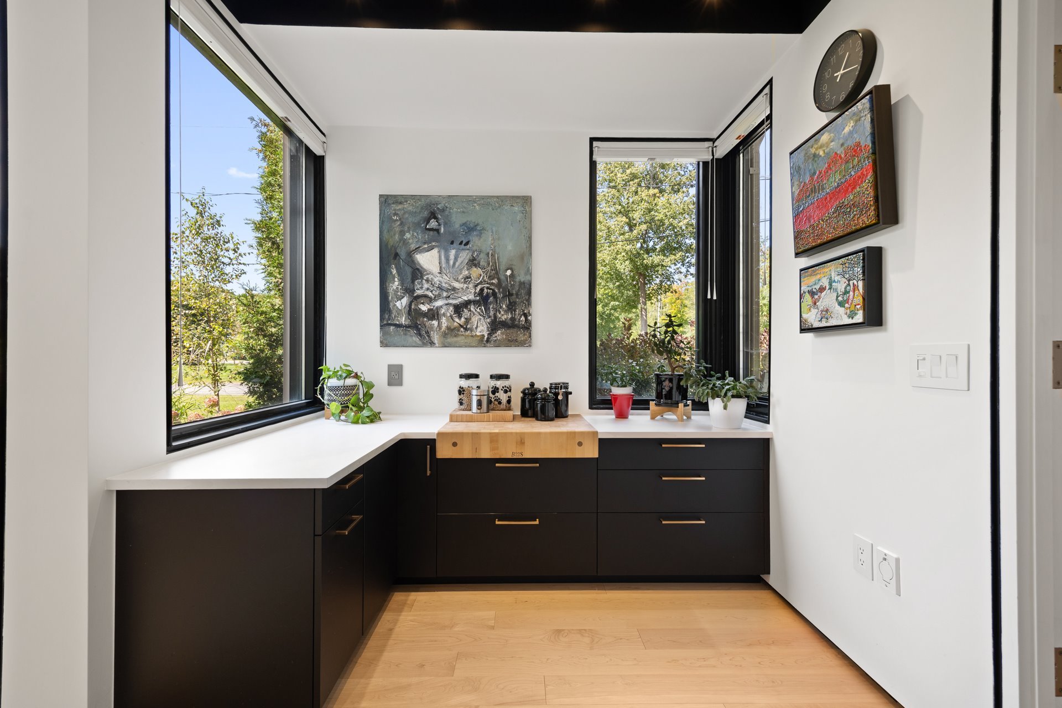
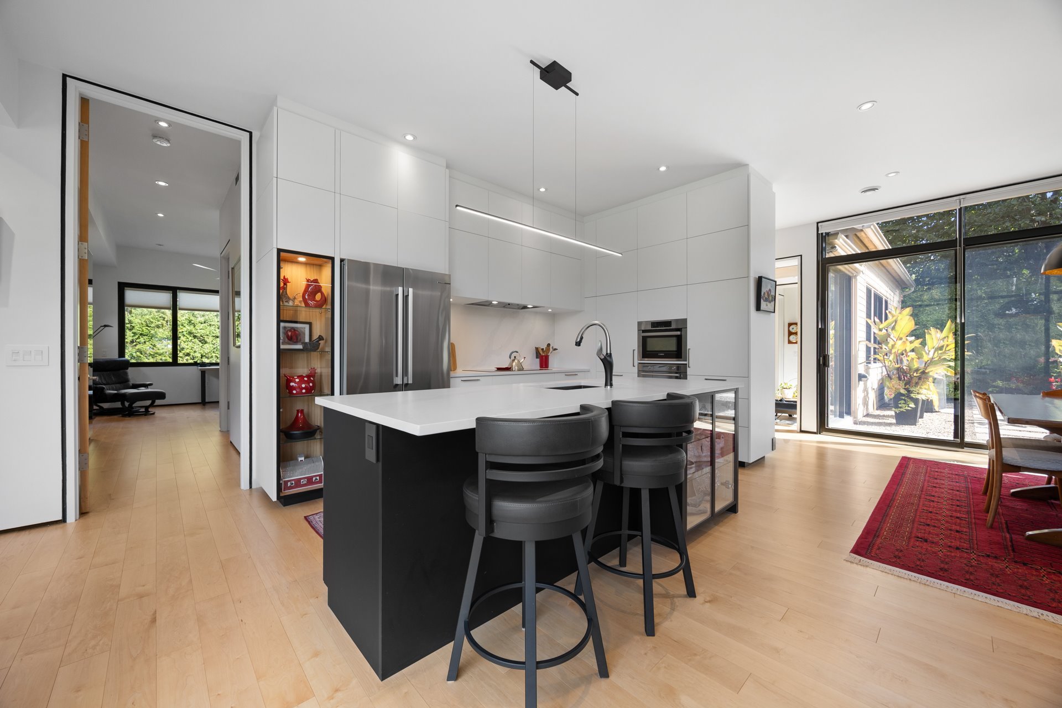
character. The kitchen has been renovated by the current
owners, while engineered wood flooring and heated floors
throughout add comfort and a fresh, contemporary feel.
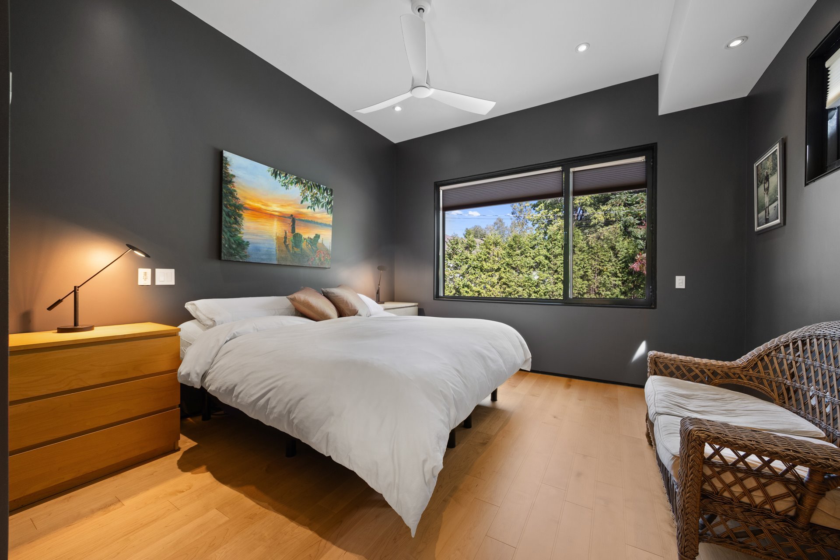
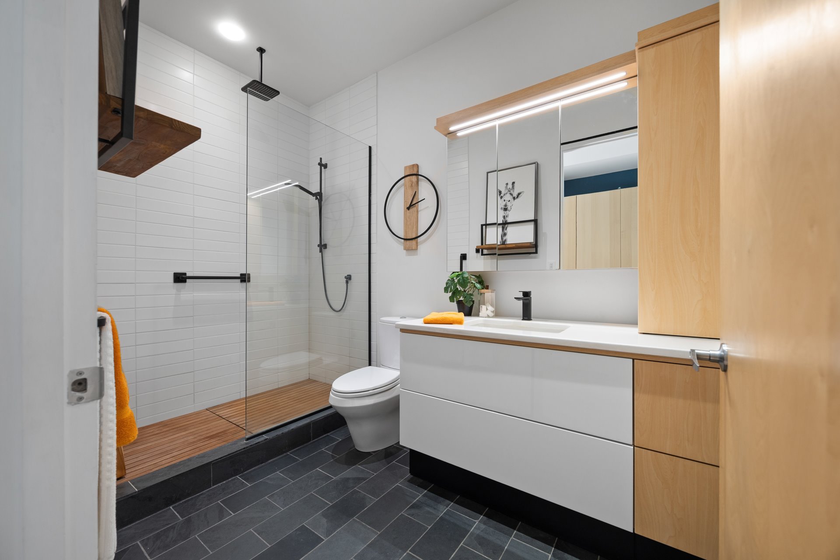
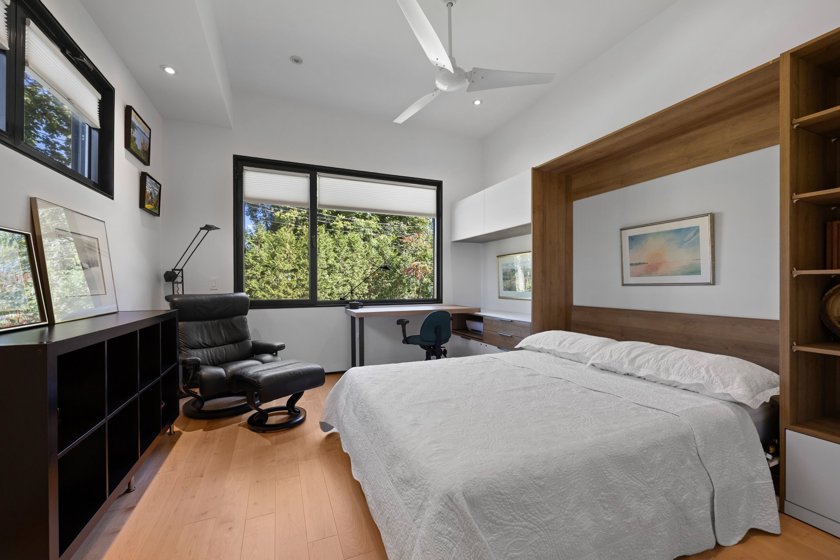
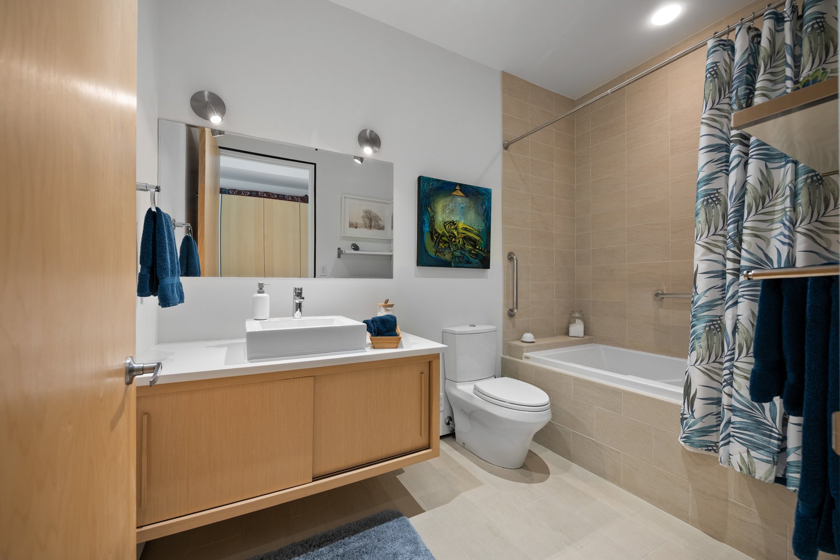
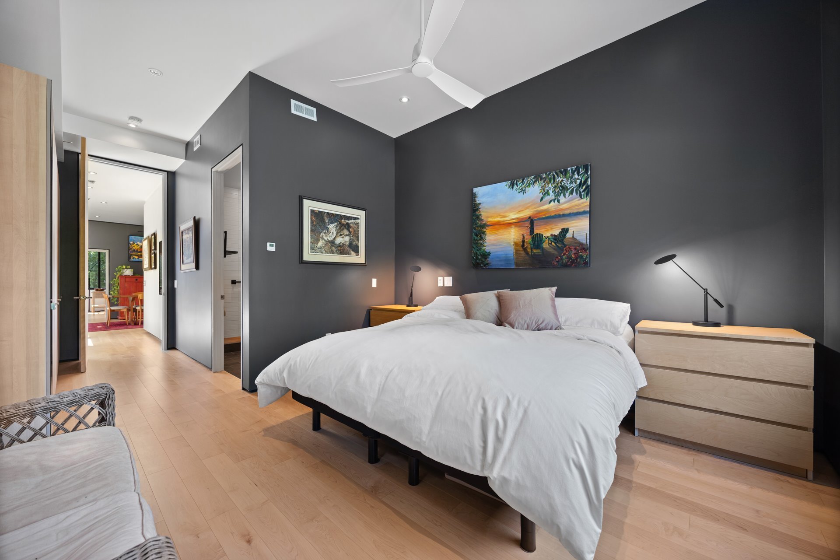
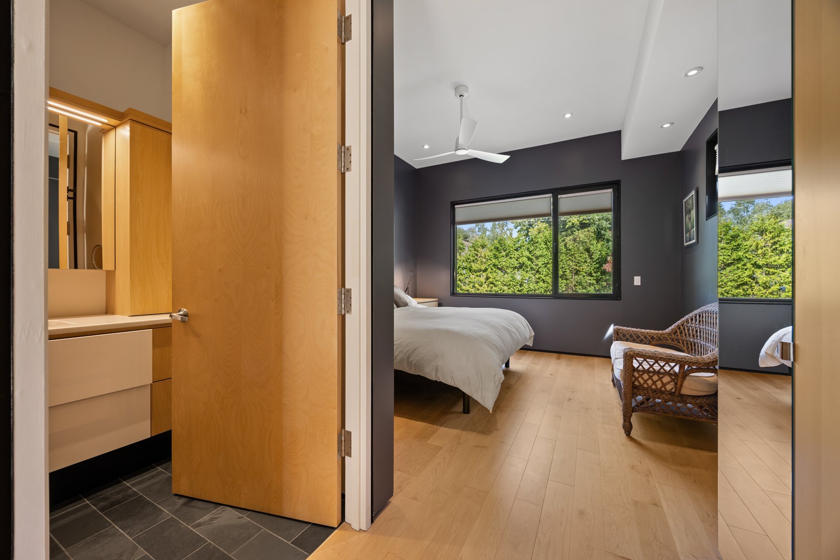
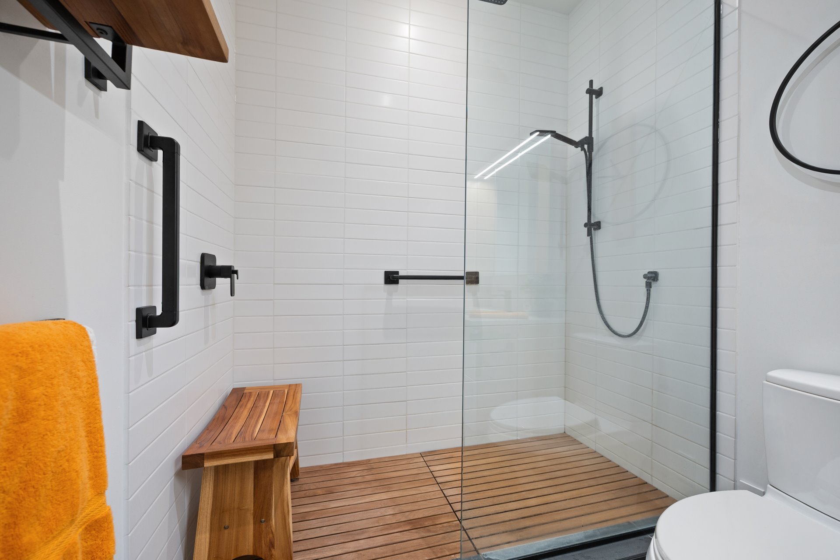
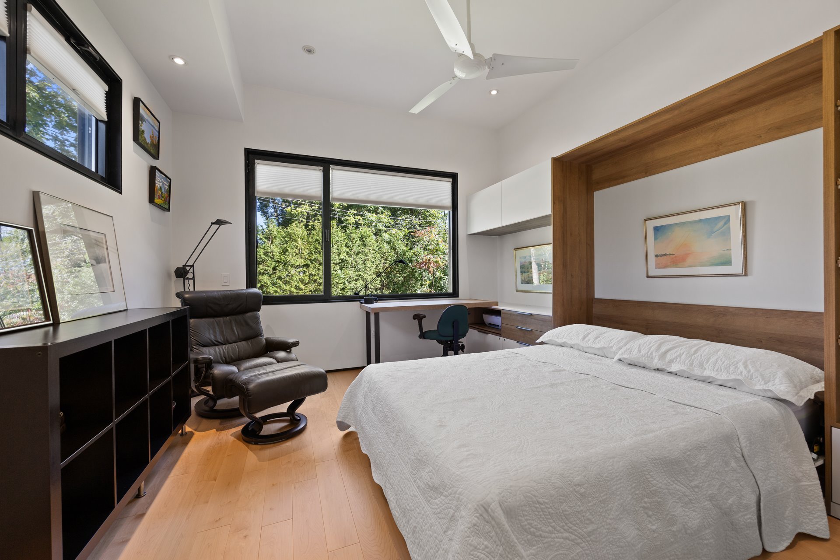
The home offers two generously sized bedrooms, each with
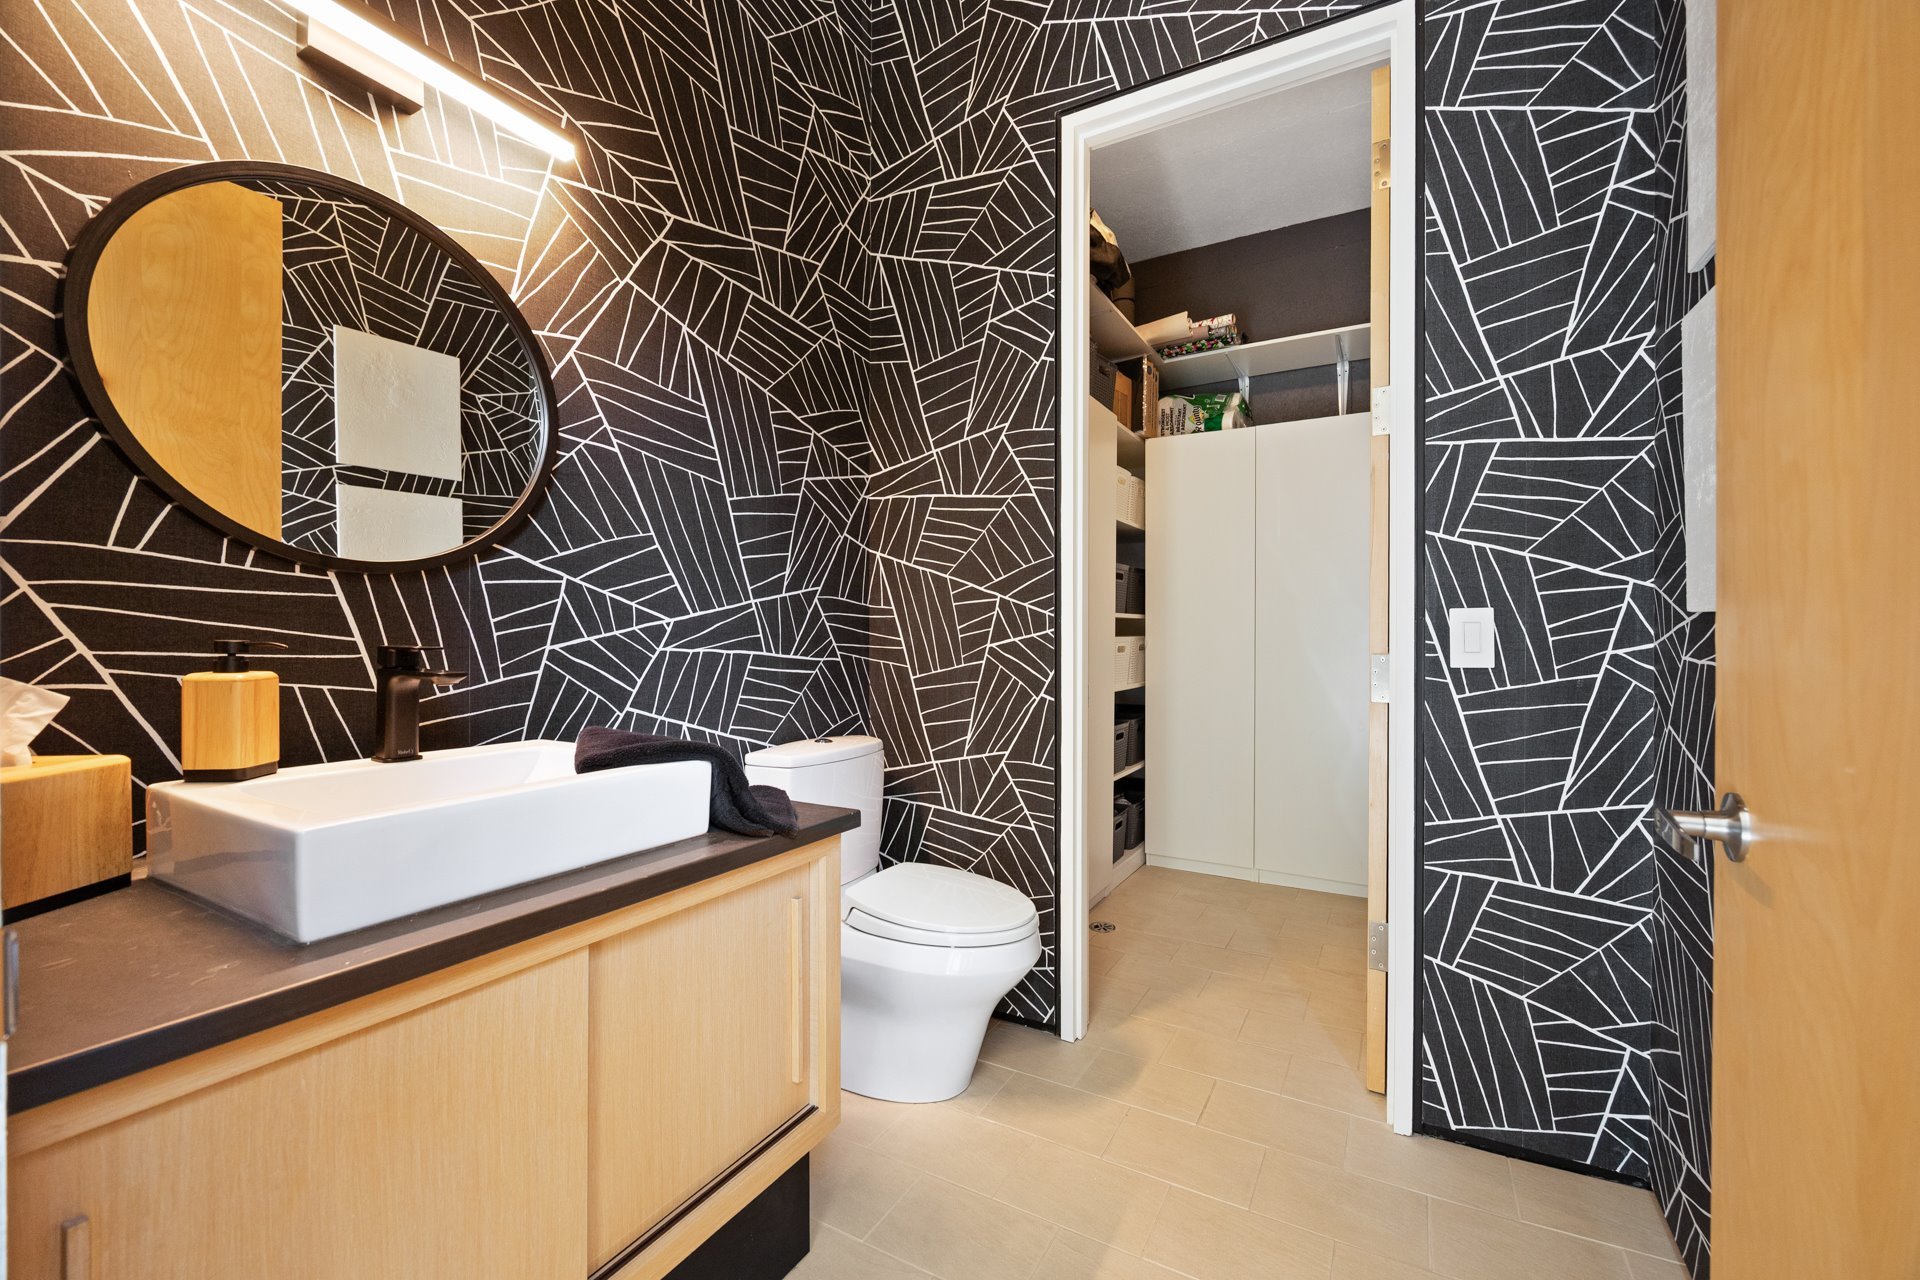
its own ensuite bathroom, plus a convenient powder room.
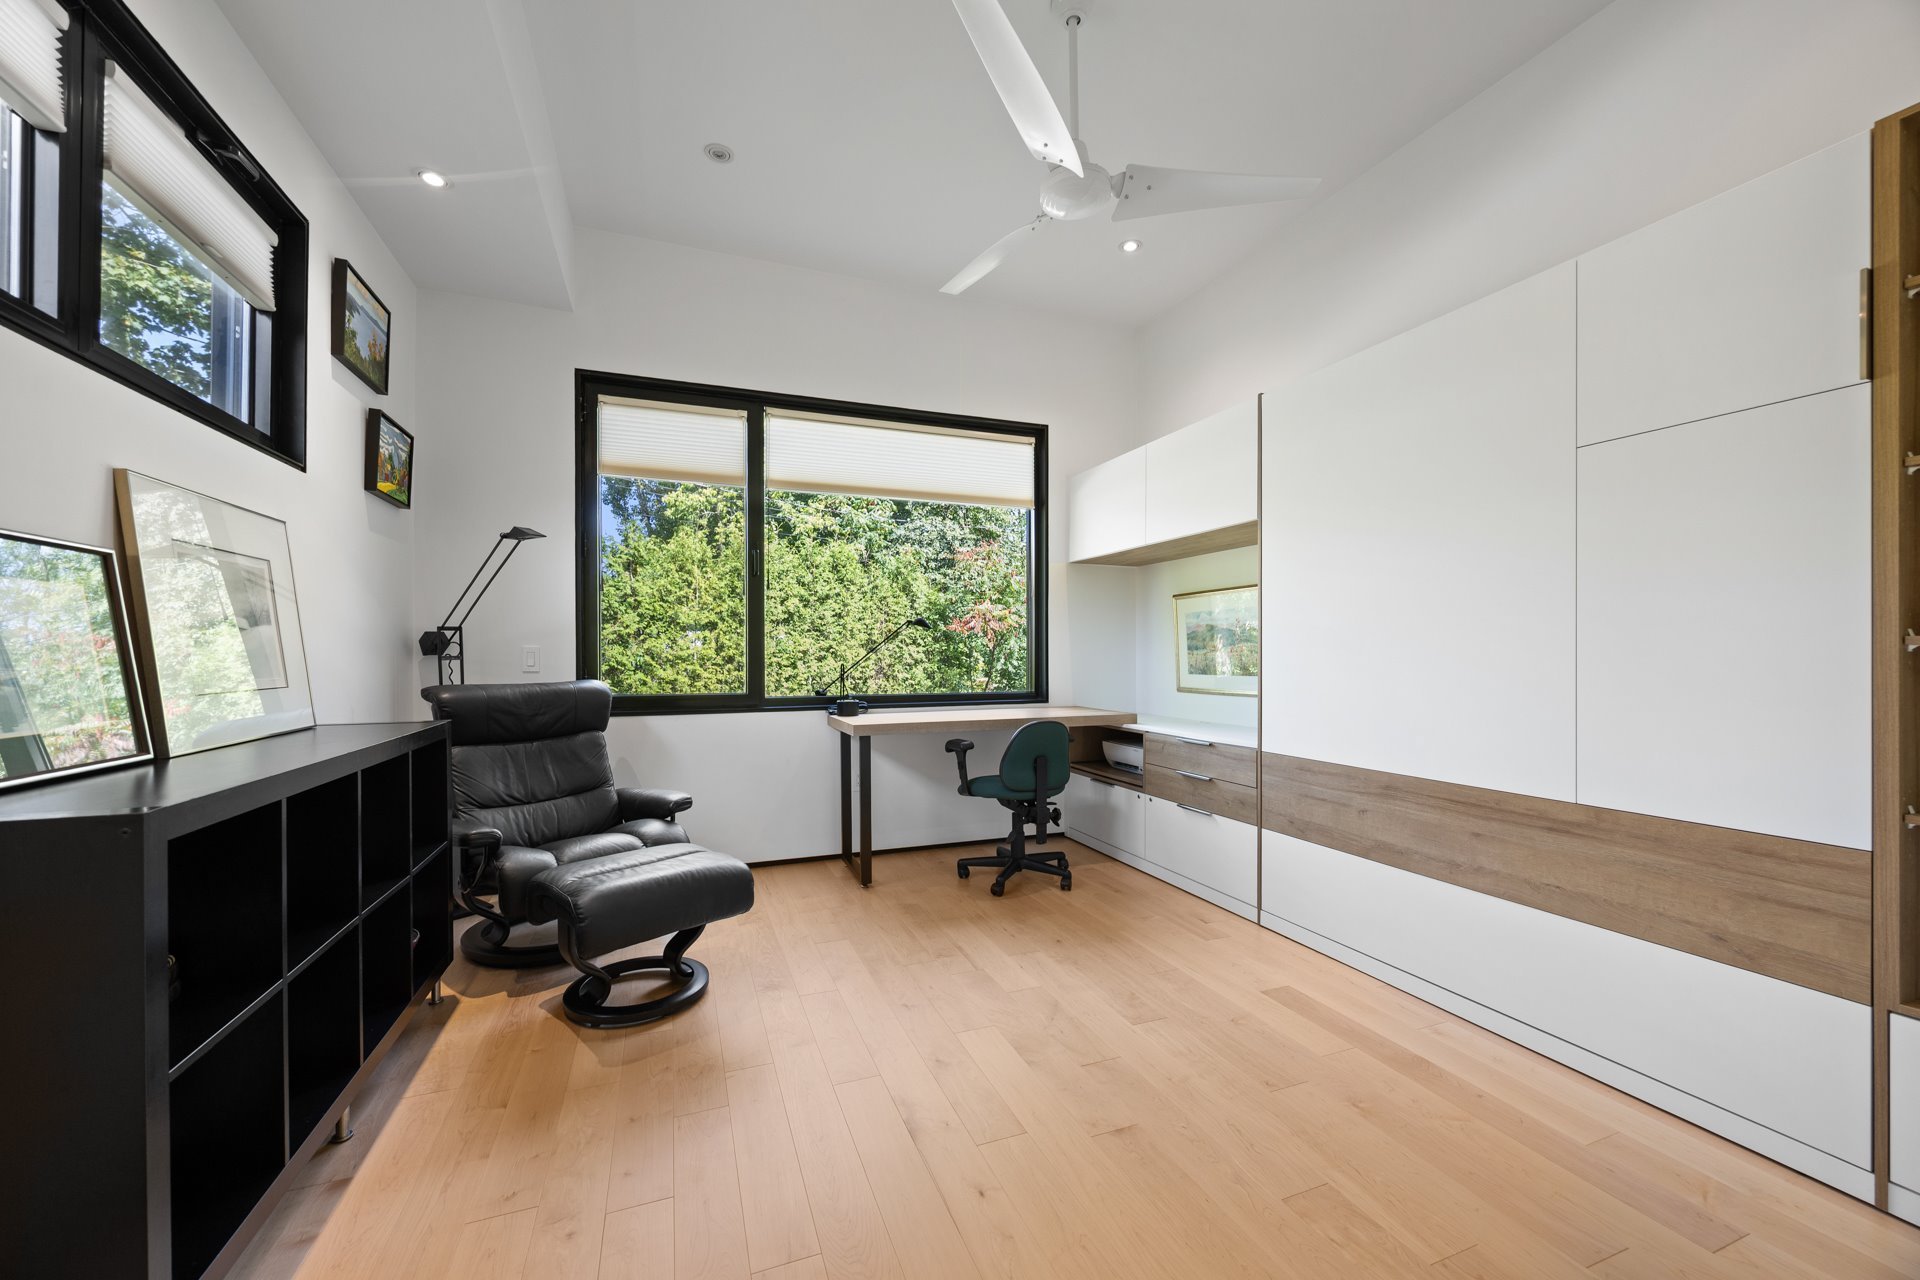
The second bedroom includes a Murphy bed, providing
excellent flexibility for guests, a home office or everyday
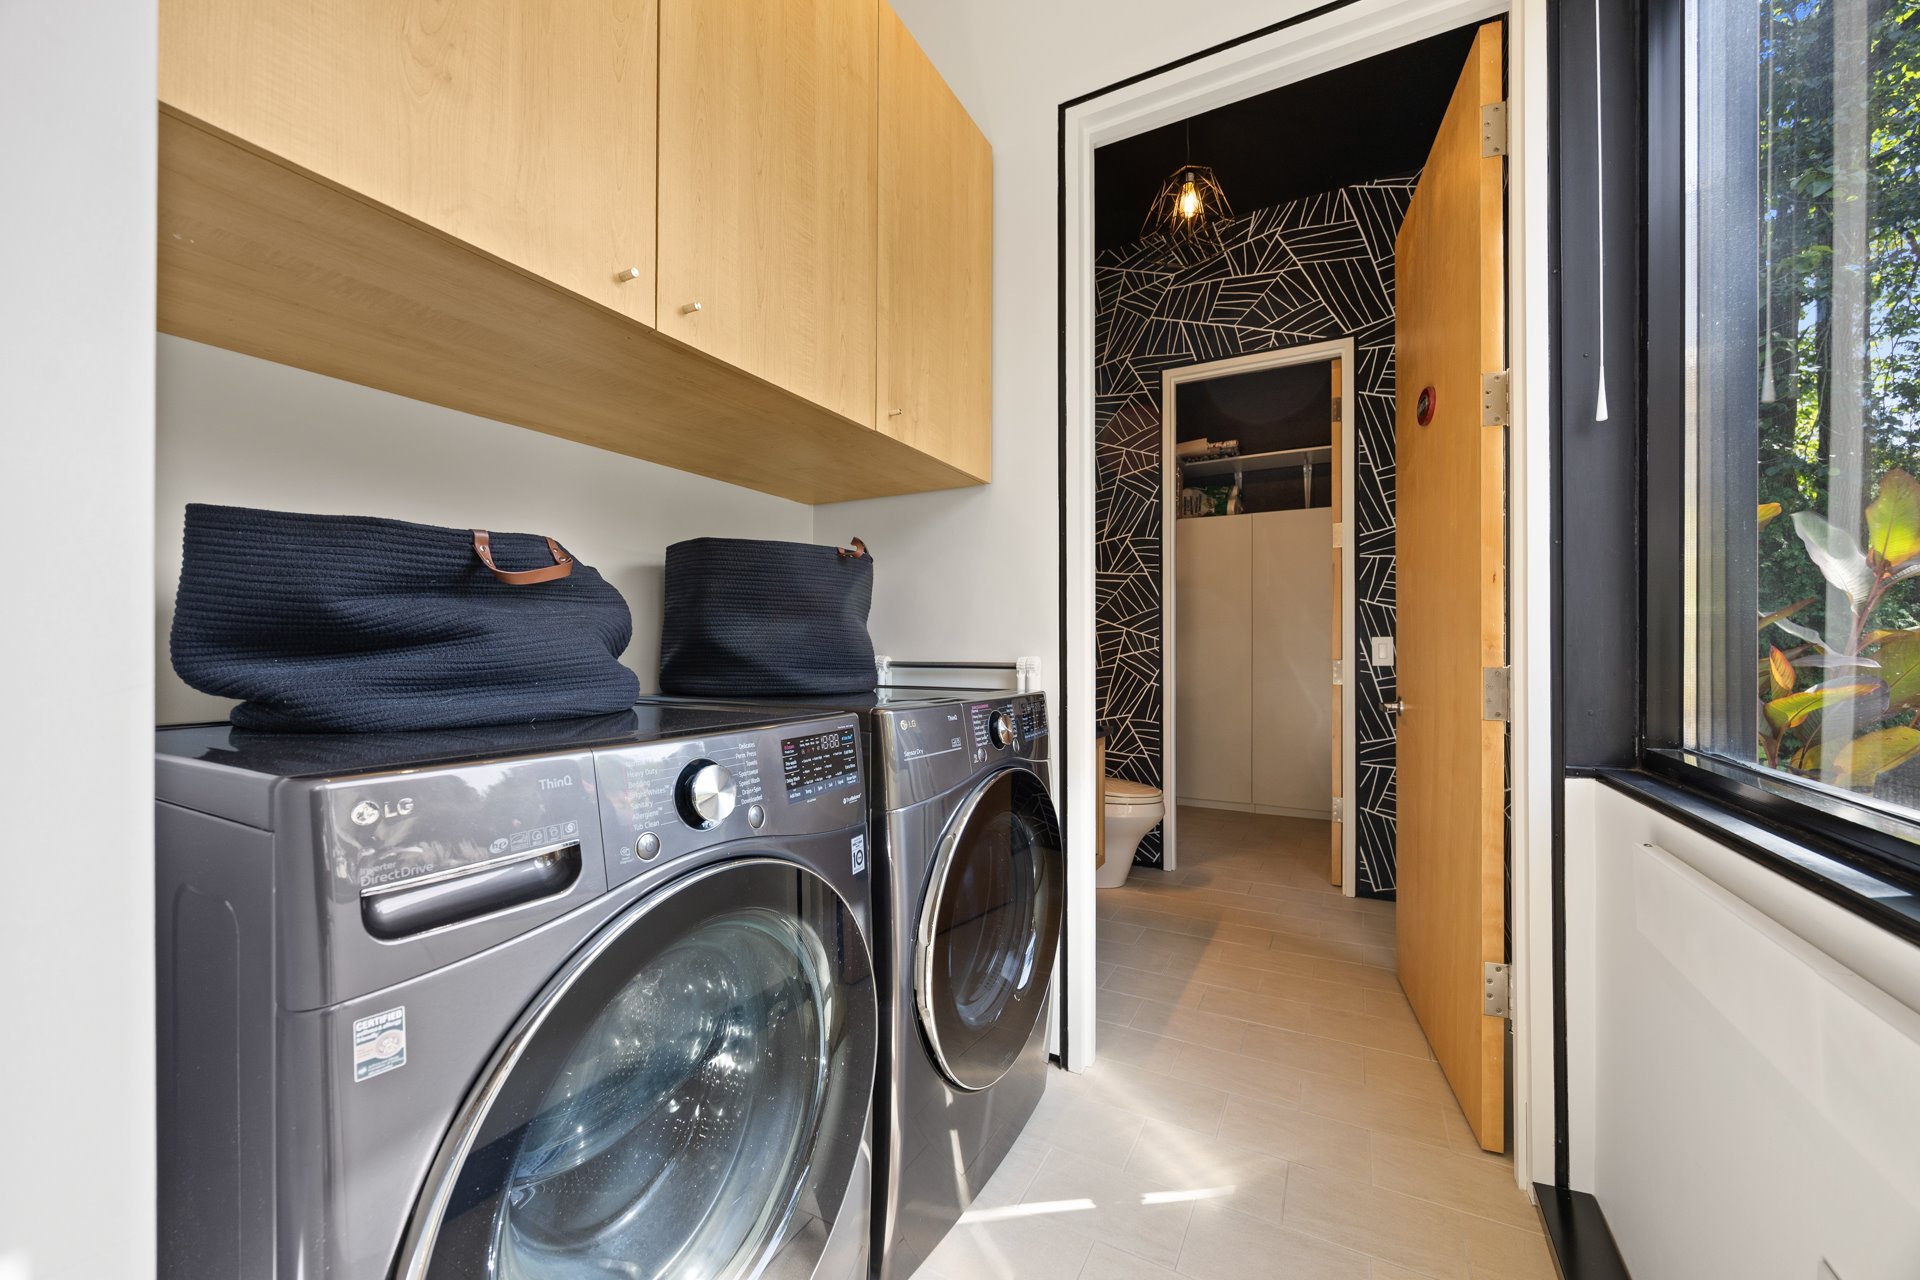
living. The main-level laundry room is practical and
includes additional storage just off the laundry area. With
no basement, the home offers convenient single-level living
and mobility-impaired accessibility.
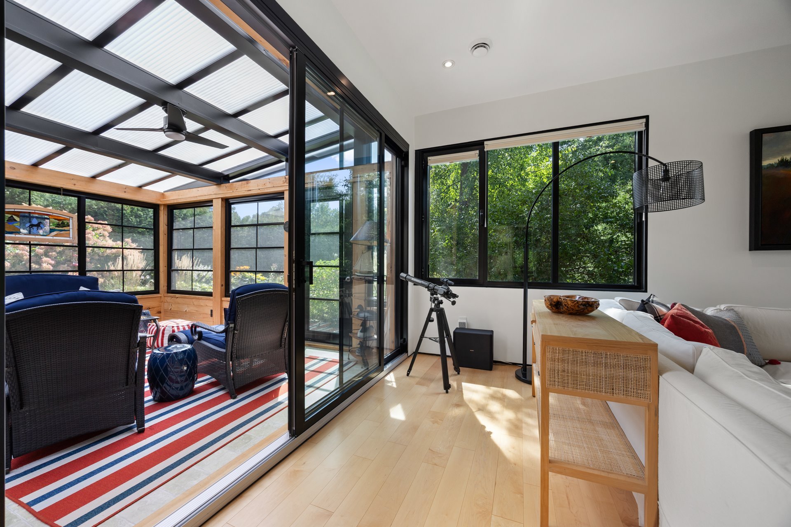
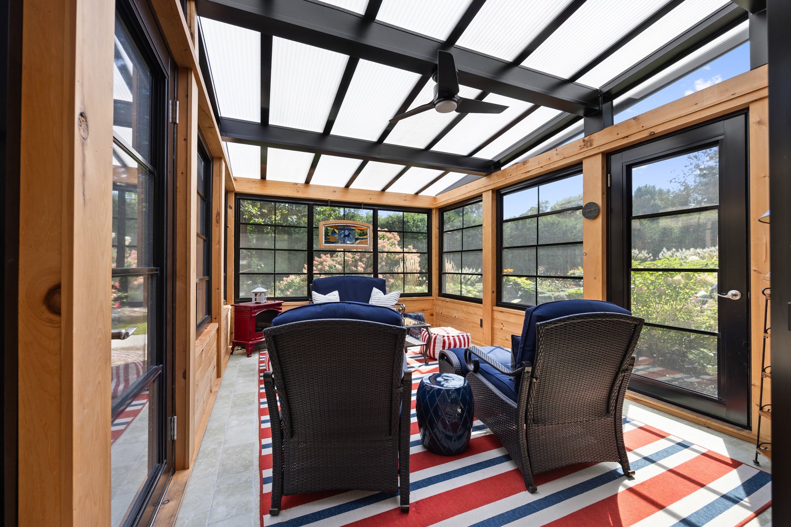
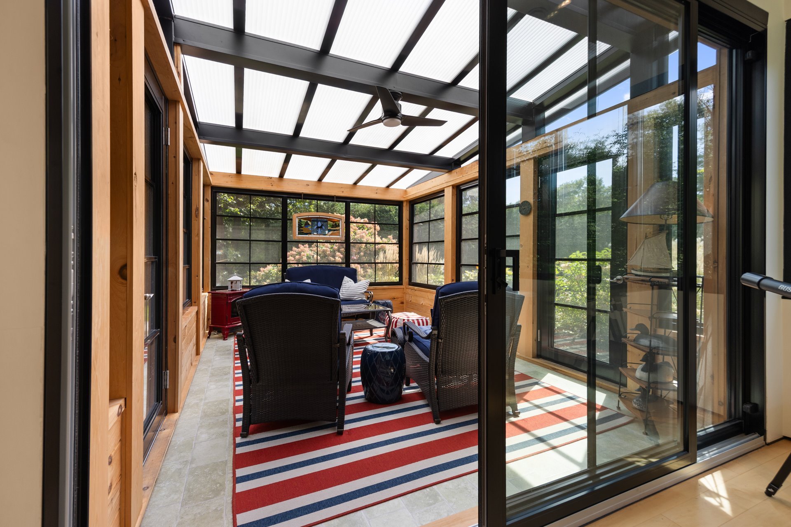
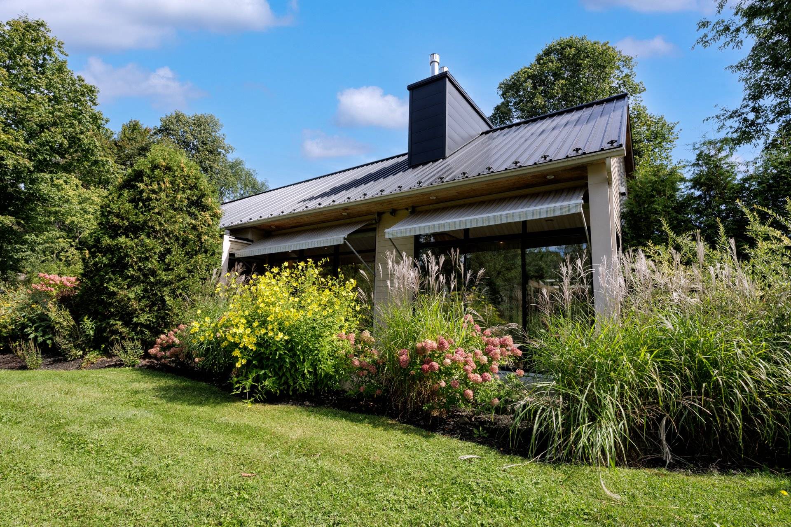
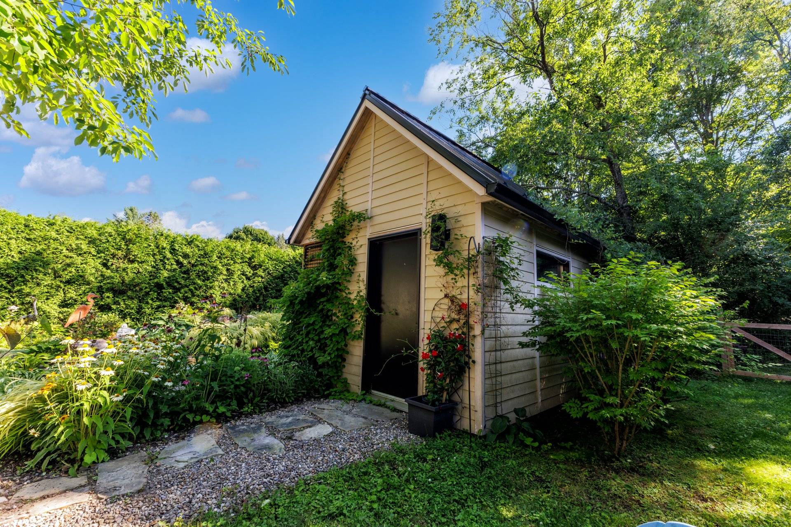
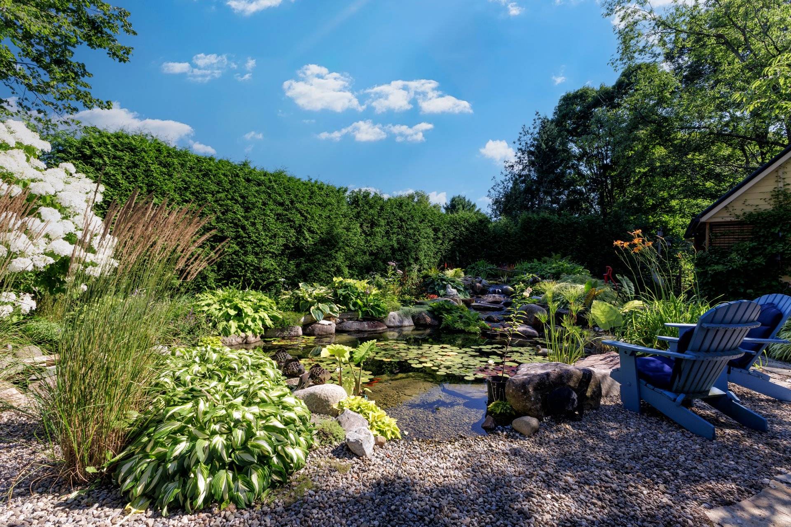
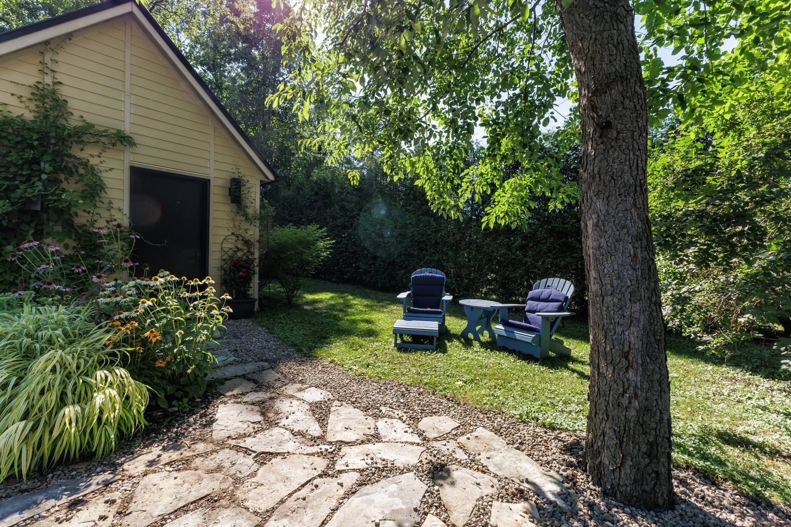
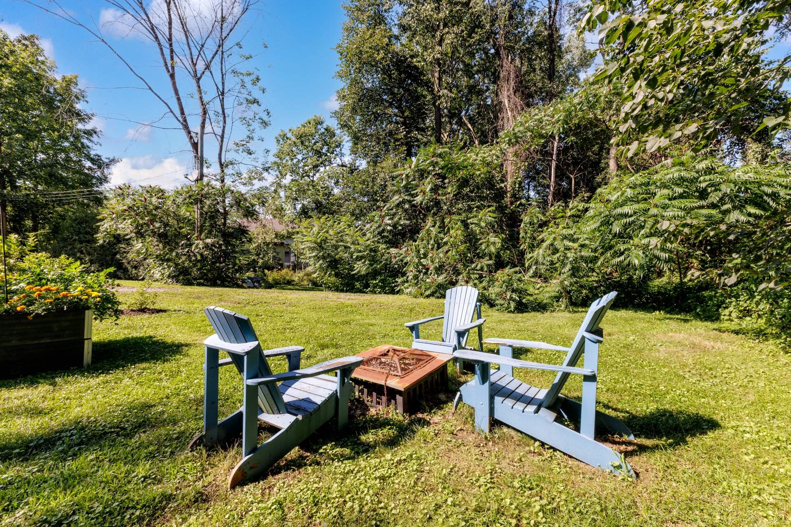
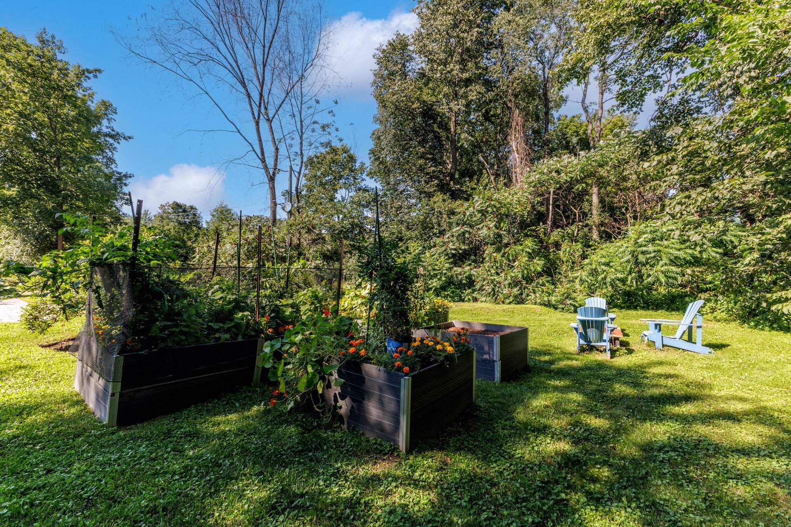
Outside, the current owners have added a screened porch,
creating a comfortable space to enjoy the landscaped yard.
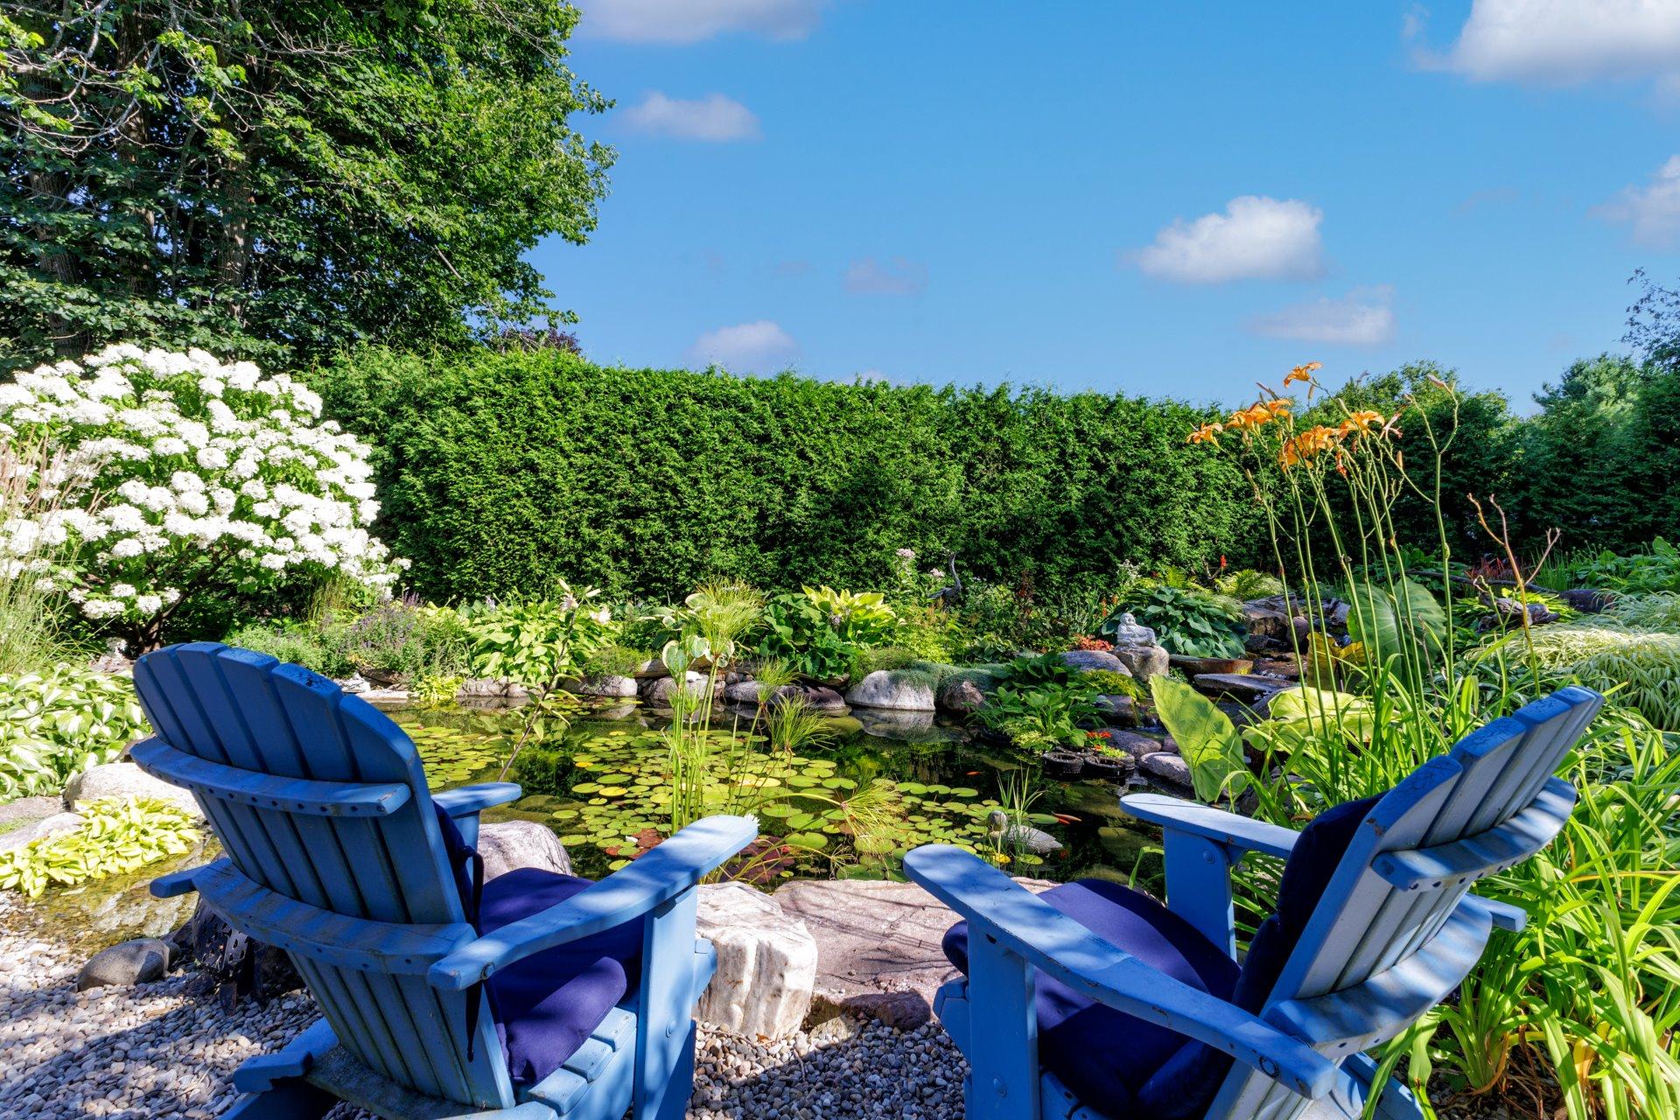
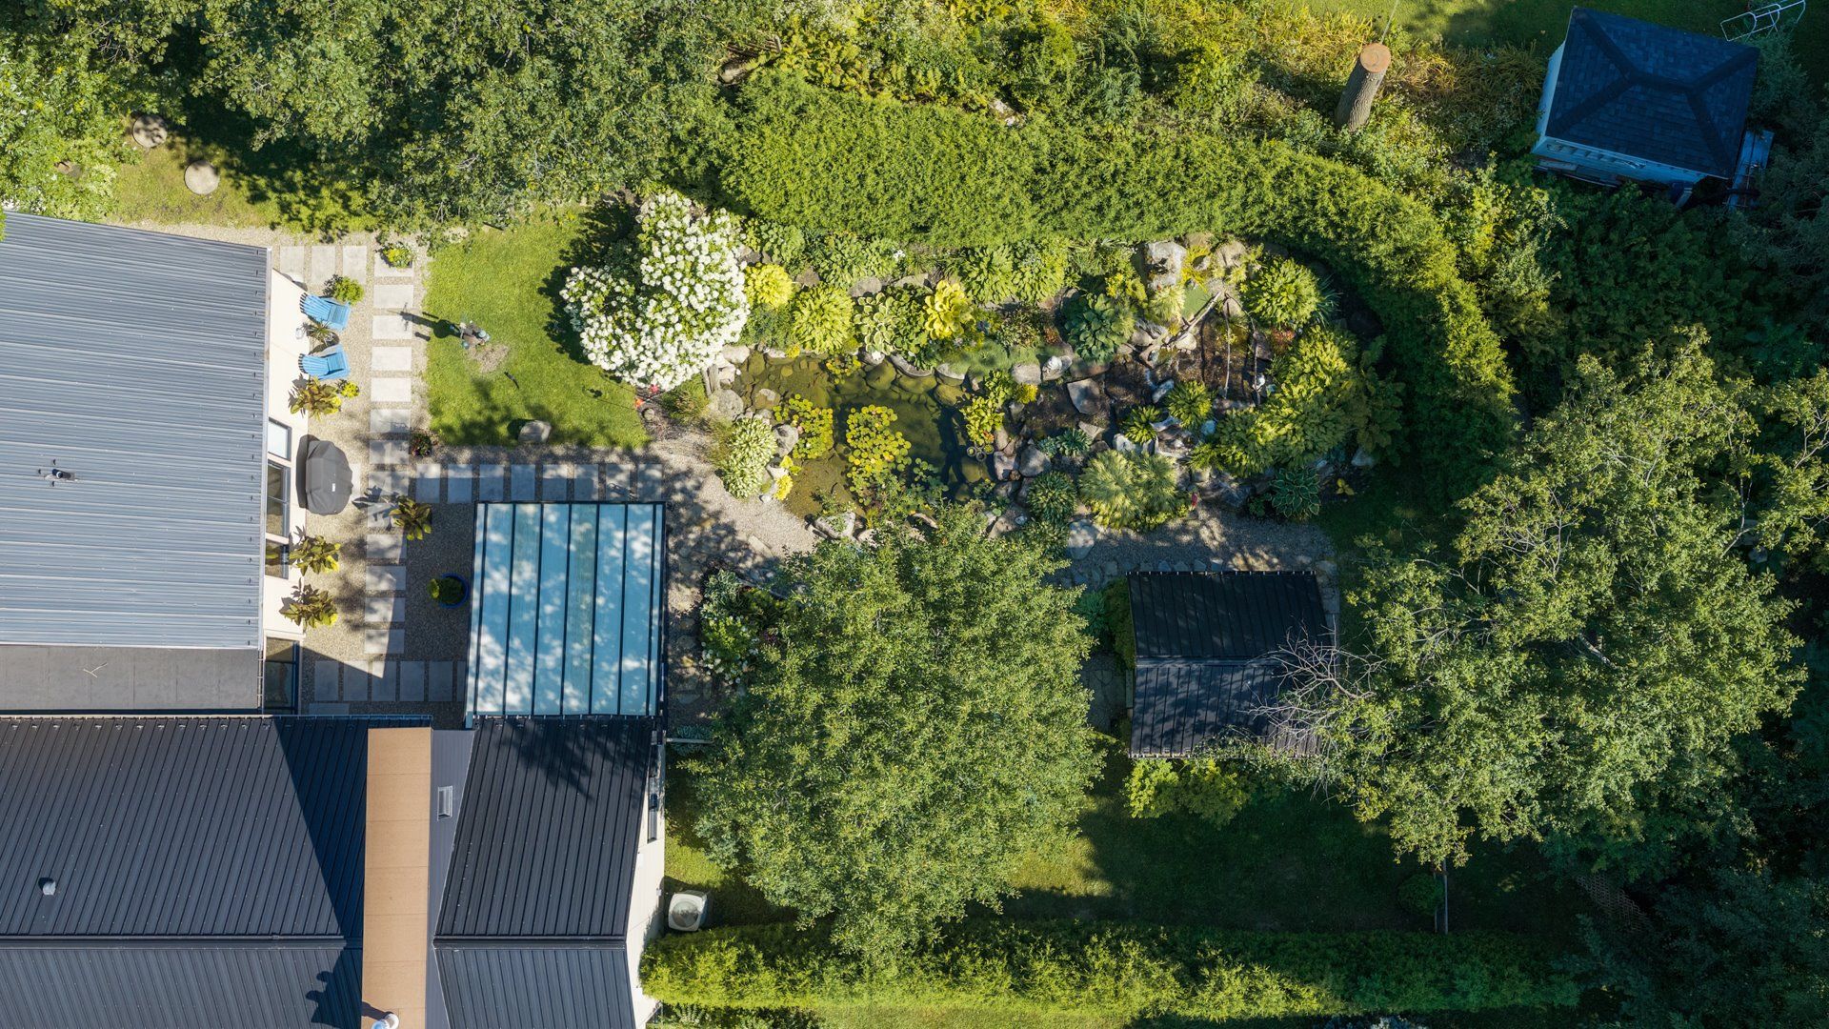
The swimming pond pool is a distinctive feature, creating a
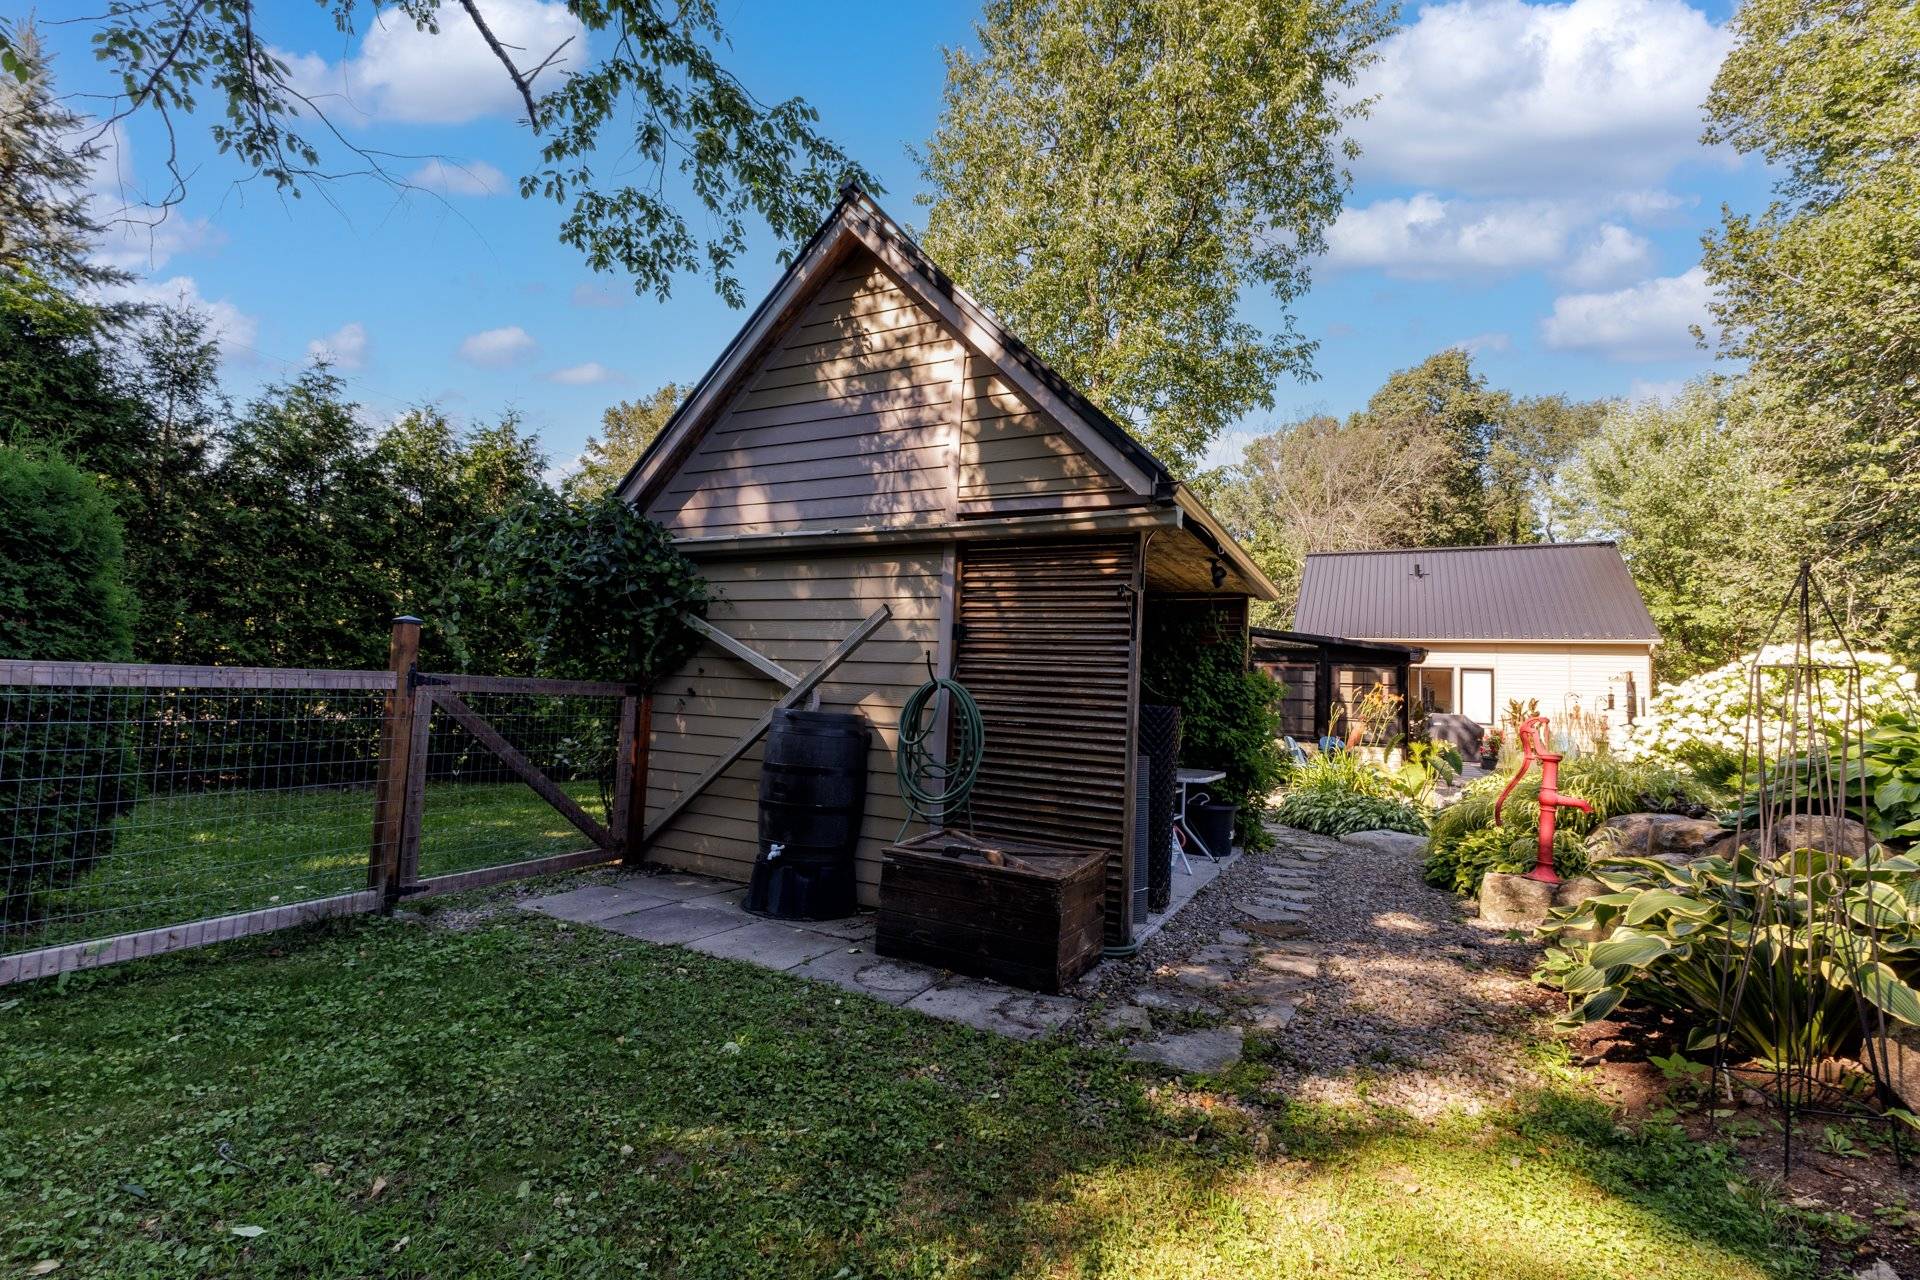
private backyard retreat for summer enjoyment. A detached
shed with running water and power provides additional
storage or workspace.
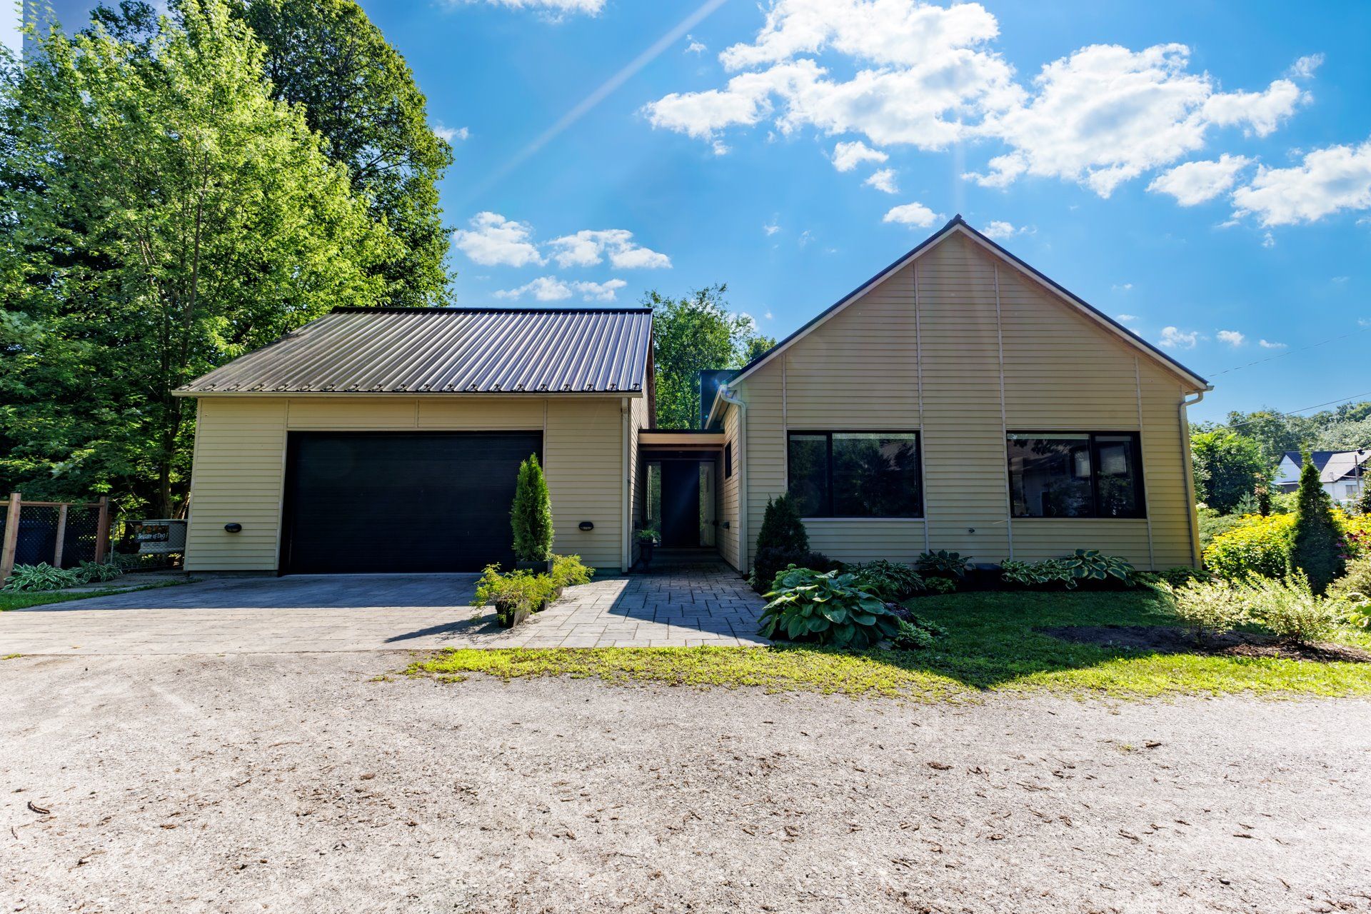
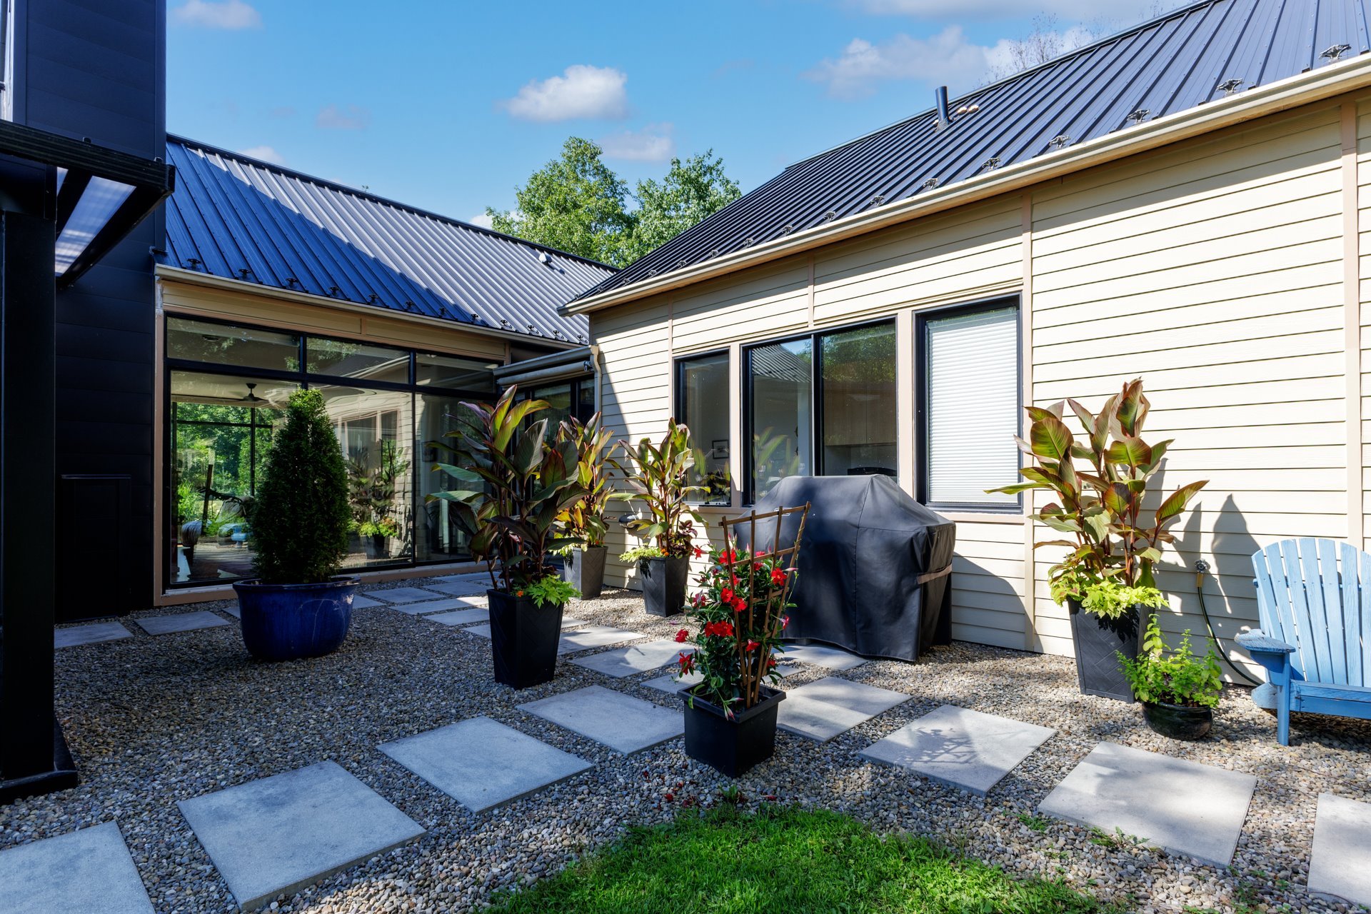
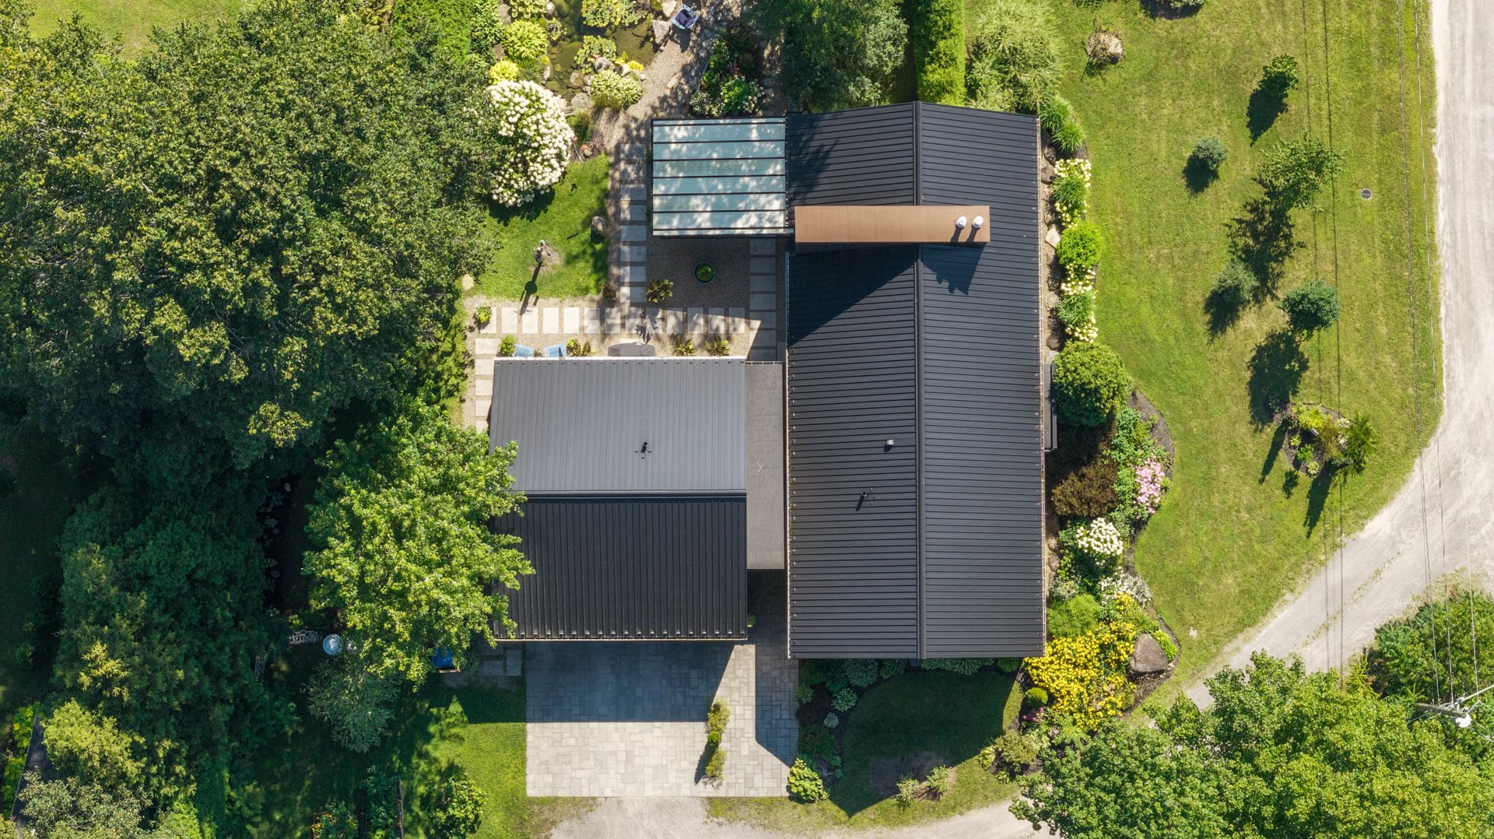
Additional features include a metal roof with snow guards,
HardiePlank siding, heated floors throughout, central air
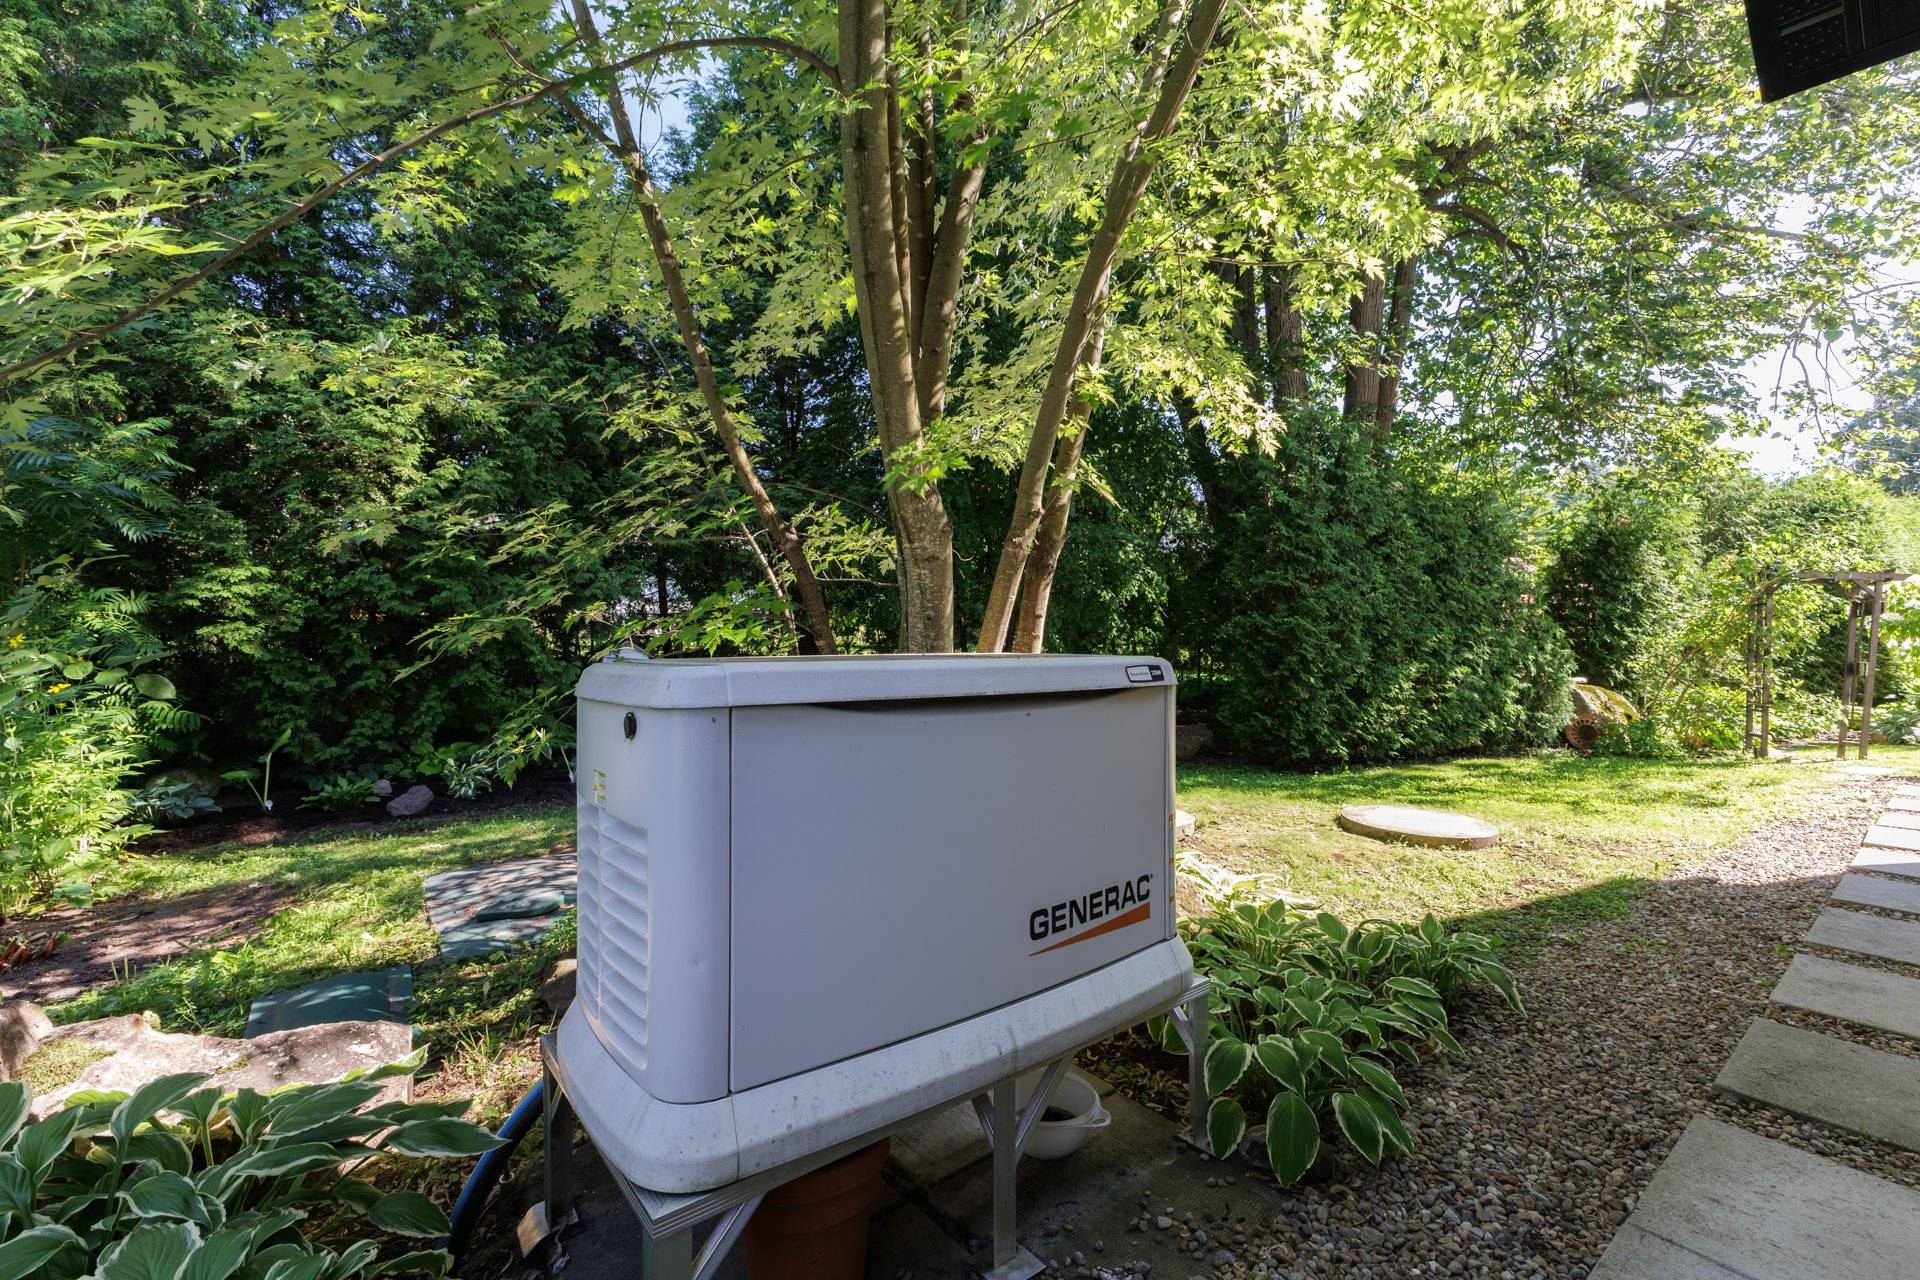
conditioning, 2018 furnace, automatic-start Generac
generator, central vacuum installation, and electric garage
door opener. The attached heated double garage provides
generous room for vehicles, equipment and additional
storage, with plenty of space to keep everything organized.
Driveway parking adds further convenience.
A distinctive Hudson property for buyers seeking
single-level living, generous outdoor space, modern
updates, privacy and the convenience of being close to the
village. The Municipality has confirmed that the road will
be paved in September 2026.
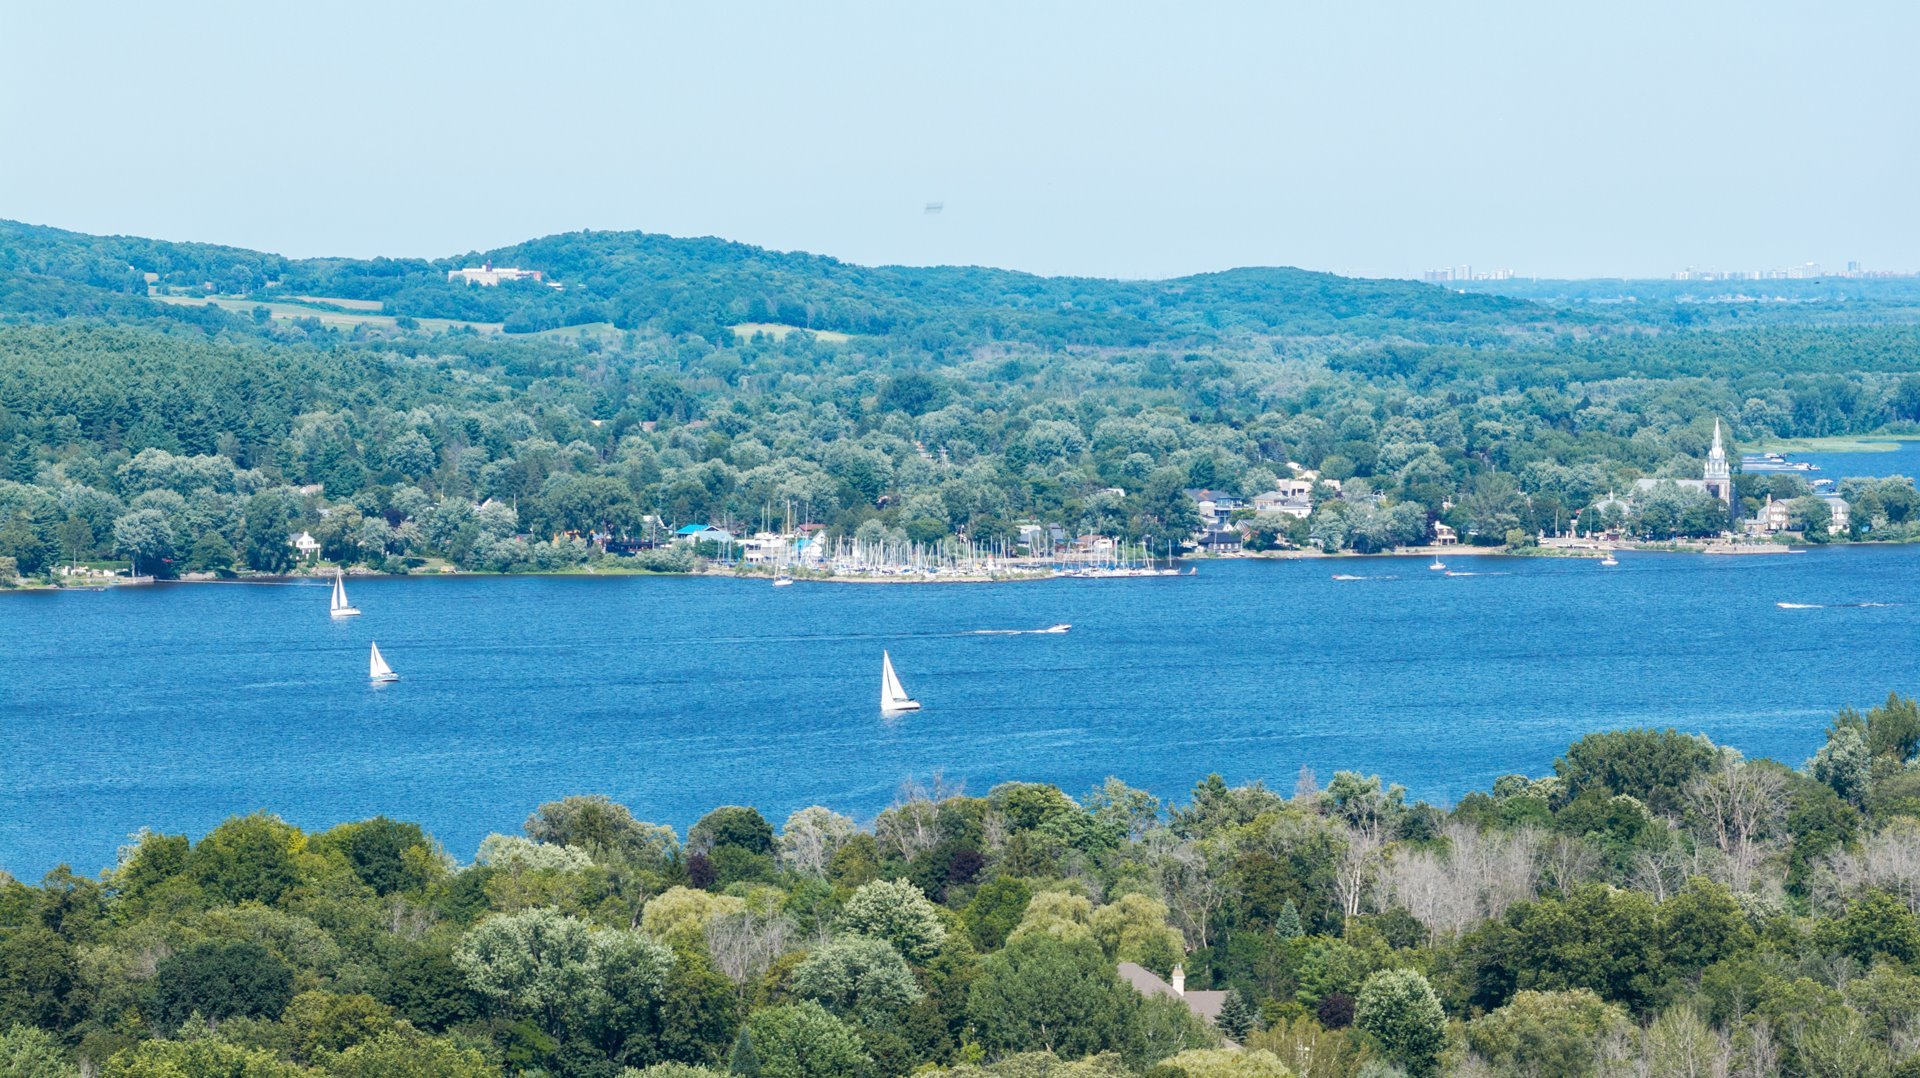
Hudson is part of the Vaudreuil-Soulanges region of
Montérégie and is known for its village atmosphere, natural
surroundings and strong connection to outdoor and
equestrian-oriented country living, while remaining
accessible to the Greater Montreal and West Island area.
The property is close to amenities, including parks, golf,
schools, public transportation, a commuter train and
cross-country skiing.
Inclusions : wall oven, cook top, fridge, dishwasher, generator , blinds, speed oven/microwave, central vac, built in cabinet and desk with murphy bed and ring doorbell, kasa light switches, washer and dryer, pond accessories for summer and winter operation.
Exclusions : Water barrels, misc pond decor
| Liveable | N/A |
|---|---|
| Total Rooms | 13 |
| Bedrooms | 2 |
| Bathrooms | 2 |
| Powder Rooms | 1 |
| Year of construction | 2009 |
| Type | Bungalow |
|---|---|
| Style | Detached |
| Dimensions | 8.34x18.84 M |
| Lot Size | 2758.7 MC |
| Energy cost | $ 250 / year |
|---|---|
| Municipal Taxes (2026) | $ 5592 / year |
| School taxes (2026) | $ 613 / year |
| lot assessment | $ 250100 |
| building assessment | $ 639100 |
| total assessment | $ 889200 |
Room Details
| Room | Dimensions | Level | Flooring |
|---|---|---|---|
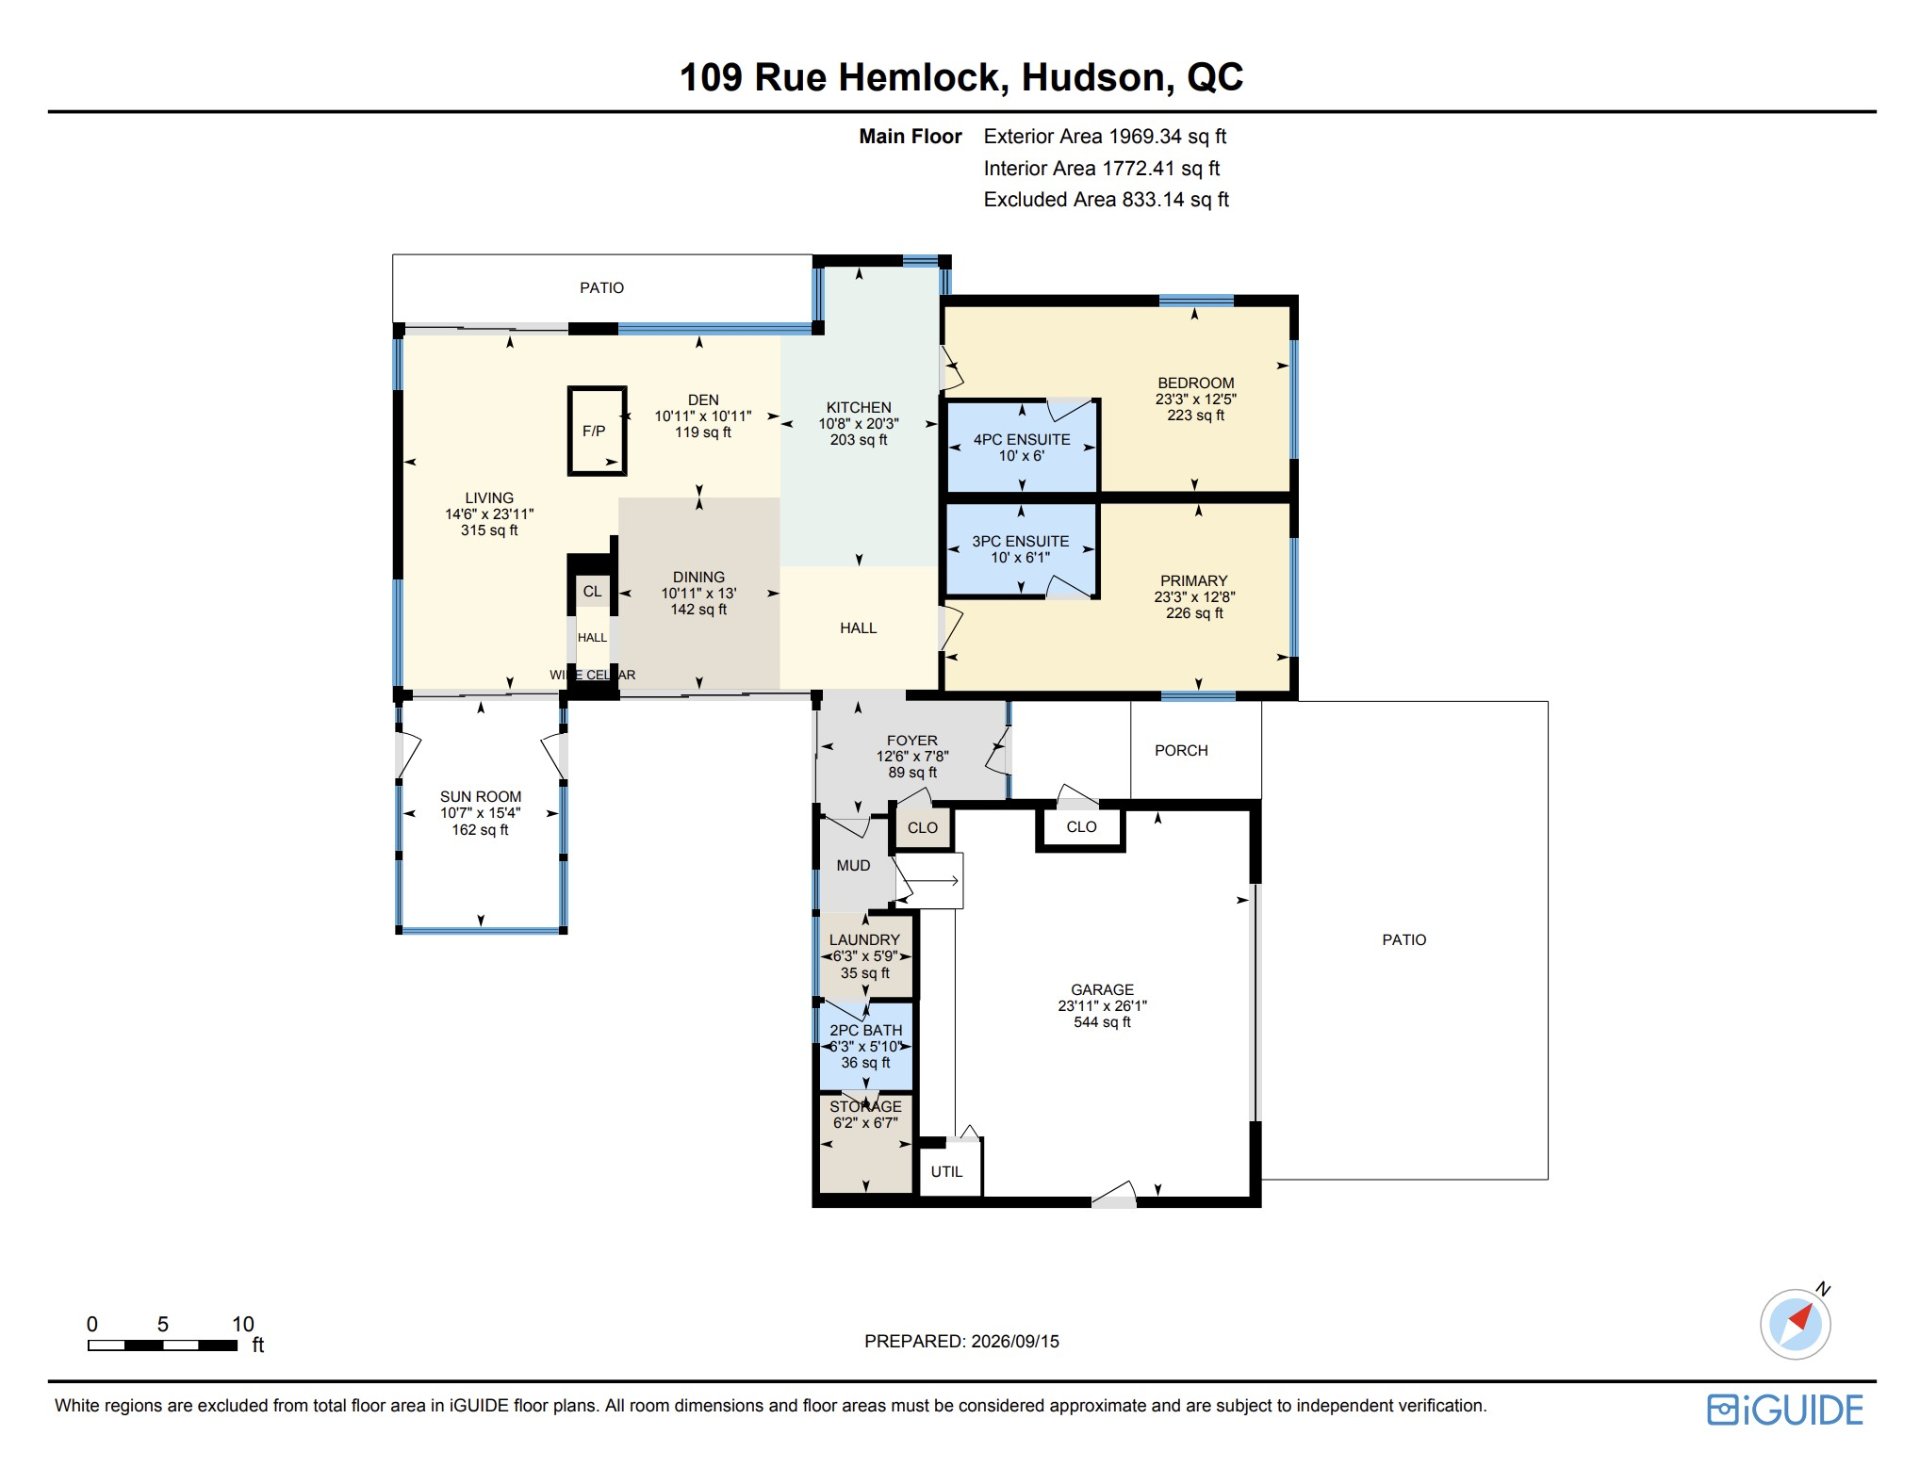
| Living room | 14.6 x 23.11 P | Ground Floor | engineered wood |
| Dining room | 10.11 x 13 P | Ground Floor | engineered wood |
| Kitchen | 10.8 x 20.3 P | Ground Floor | engineered wood |
| Veranda | 10.7 x 14.4 P | Ground Floor | Ceramic tiles |
| Primary bedroom | 23.3 x 12.8 P | Ground Floor | engineered wood |
| Bathroom | 10 x 6.1 P | Ground Floor | Ceramic tiles |
| Bedroom | 23.3 x 12.5 P | Ground Floor | engineered wood |
| Bathroom | 10 x 6 P | Ground Floor | Ceramic tiles |
| Laundry room | 6.3 x 5.9 P | Ground Floor | Ceramic tiles |
| Washroom | 6.3 x 5.10 P | Ground Floor | Ceramic tiles |
| Den | 10.11 x 10.11 P | Ground Floor | engineered wood |
| Hallway | 12.6 x 7.8 P | Ground Floor | Ceramic tiles |
| Storage | 6.2 x 6.7 P | Ground Floor | Ceramic tiles |
Charateristics
| Bathroom / Washroom | Adjoining to primary bedroom |
|---|---|
| Garage | Attached, Double width or more, Heated |
| Equipment available | Central air conditioning, Central vacuum cleaner system installation, Electric garage door |
| Basement foundation | Concrete slab on the ground |
| Proximity | Cross-country skiing, Daycare centre, Elementary school, Golf, High school, Park - green area, Public transport |
| Distinctive features | Cul-de-sac |
| Heating energy | Electricity |
| Parking | Garage, Outdoor |
| Hearth stove | Gaz fireplace |
| Heating system | Hot water, Radiant |
| Landscaping | Land / Yard lined with hedges, Landscape |
| Water supply | Municipality |
| Basement | No basement |
| Driveway | Not Paved, Plain paving stone |
| Siding | Other |
| Zoning | Residential |
| Sewage system | Septic tank |
| Roofing | Tin |
Neighbourhood Demographics
marital
age
household income
religion
common languages
education
ownership
child at home
construction date
employment
transportation to work
work location