Open House
Sunday, 18 October, 2026
14:00 - 16:00
- 4 Bedrooms
- 3 Bathrooms
- Calculators
- 0 walkscore
Description
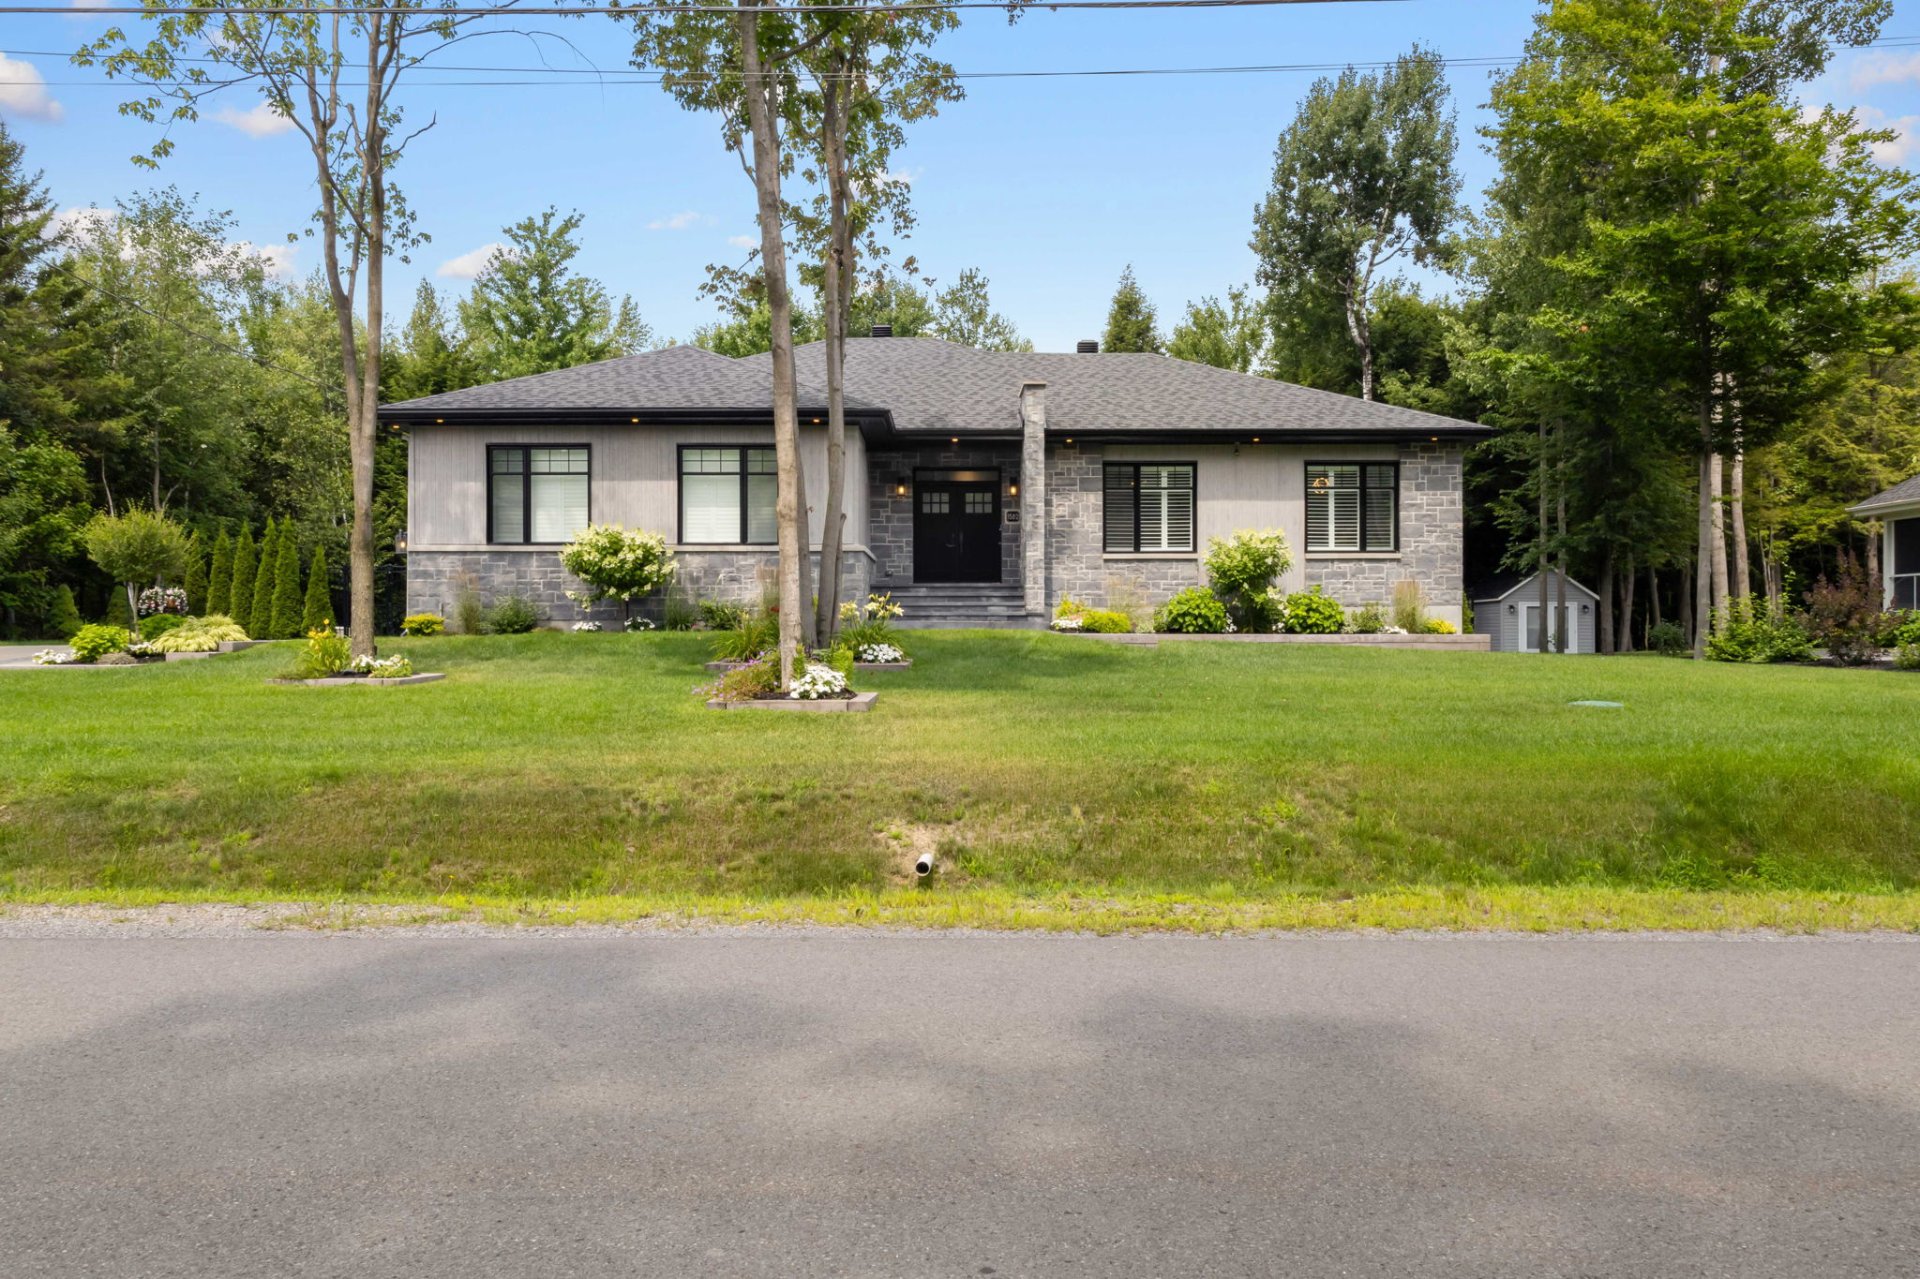
Saint-Lazare, Exceptional 2020-built bungalow by Habitation Sylvain Ménard offering 2,400 sqft. on the main floor plus a fully finished 1,700 sqft. basement! This 3+1 bedroom, 3-bathroom home features soaring cathedral ceilings, exposed wood beams, two dramatic steam fireplaces and a custom Armoires Sénécal kitchen with quartz countertops and premium appliances. Enjoy a private, forest-backed garden, covered outdoor living spaces, a spacious in-law suite, and an impressive oversized garage with epoxy floors. Quality craftsmanship, high-end finishes, dual laundry rooms and easy highway access make this a standout Saint-Lazare property.
Located on a quiet street in Saint-Lazare, in the
Vaudreuil-Soulanges region west of Montreal, this
exceptional custom-built bungalow offers a thoughtful blend
of quality construction, sophisticated finishes and
practical everyday living. Built in 2020 by Habitation
Sylvain Ménard, the home includes numerous extras selected
during construction.
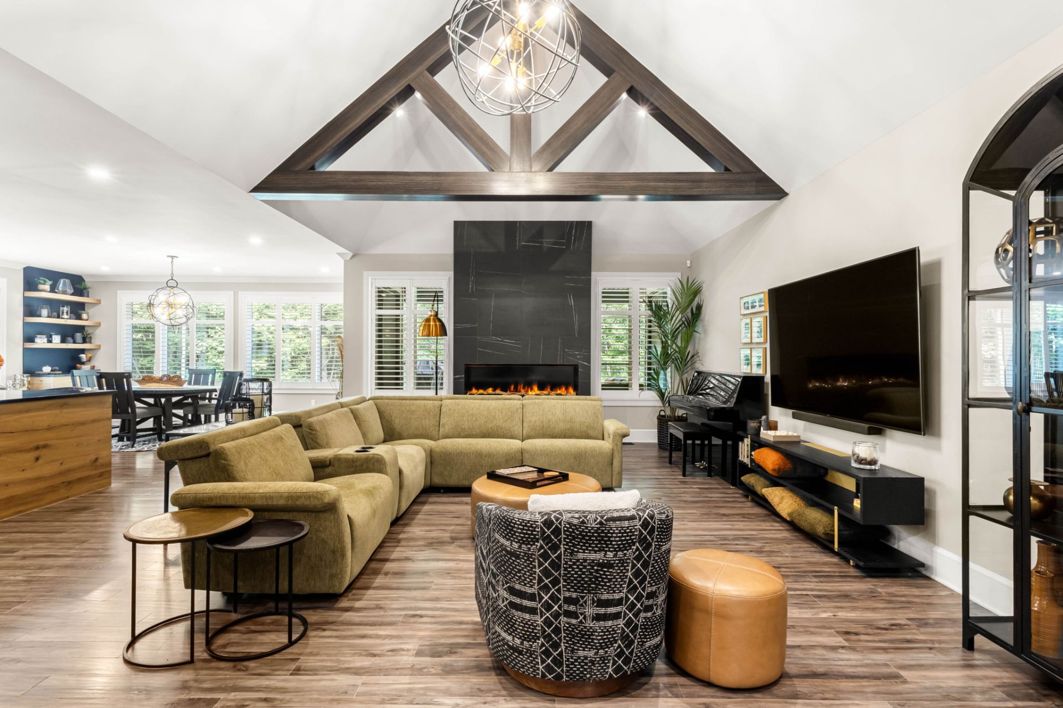
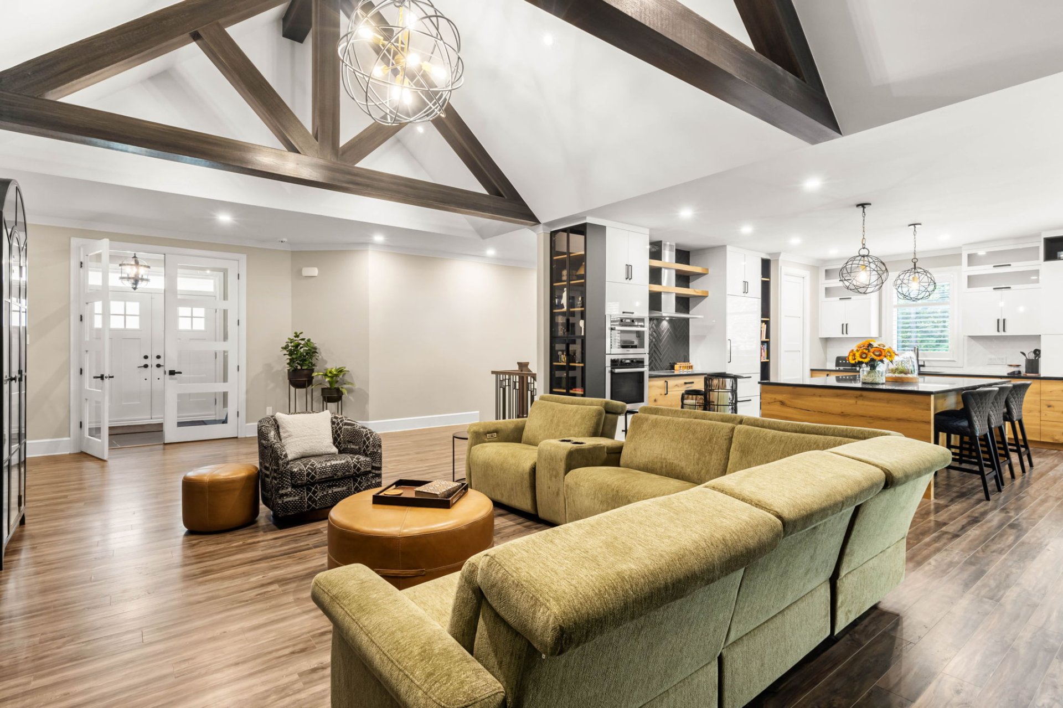
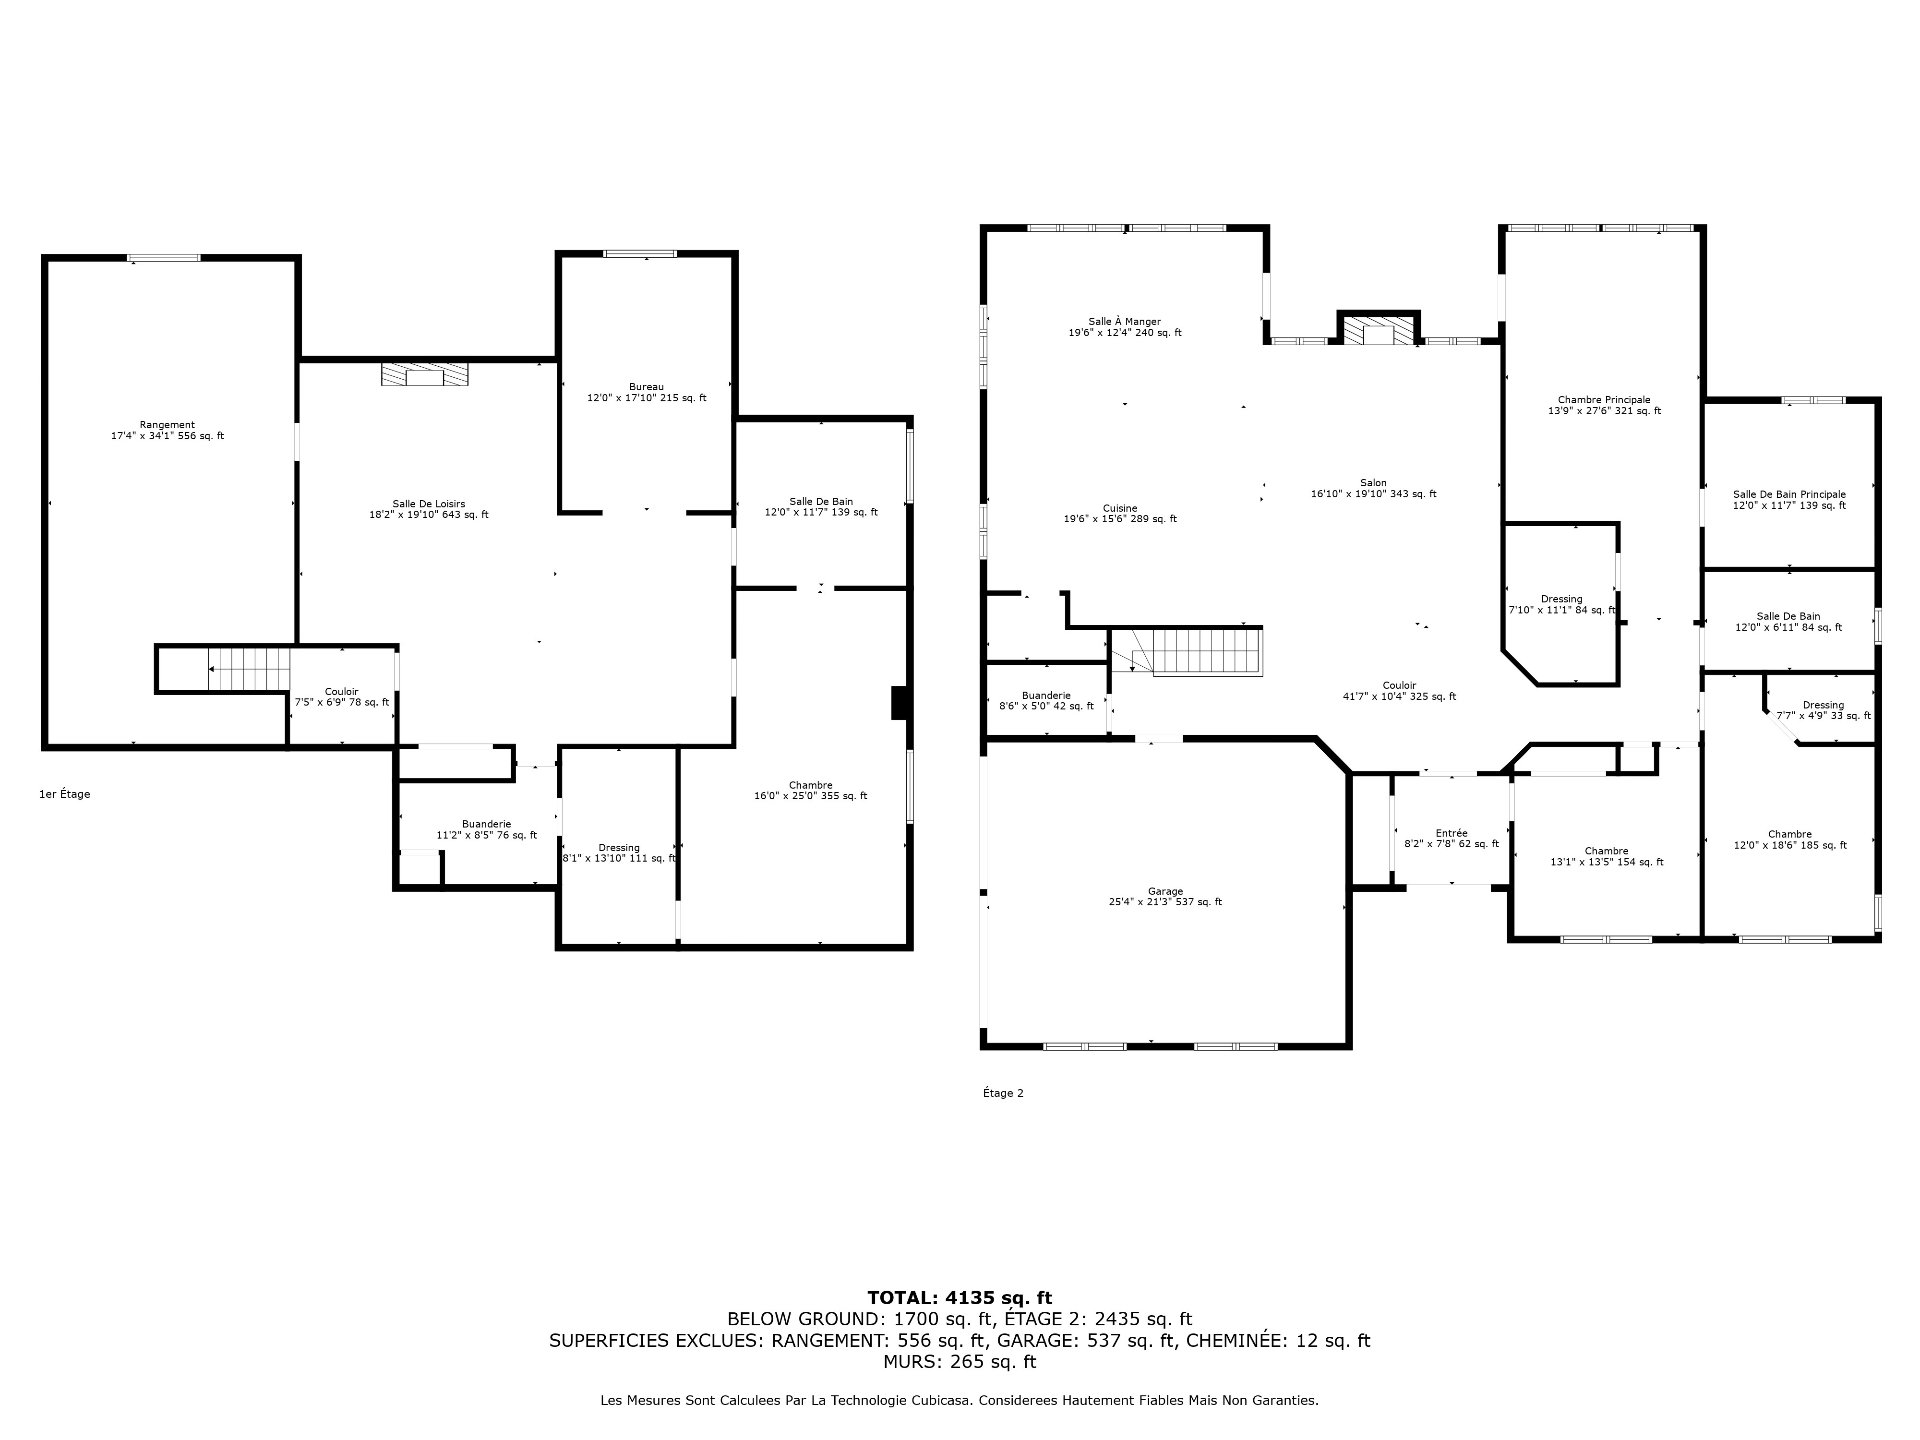
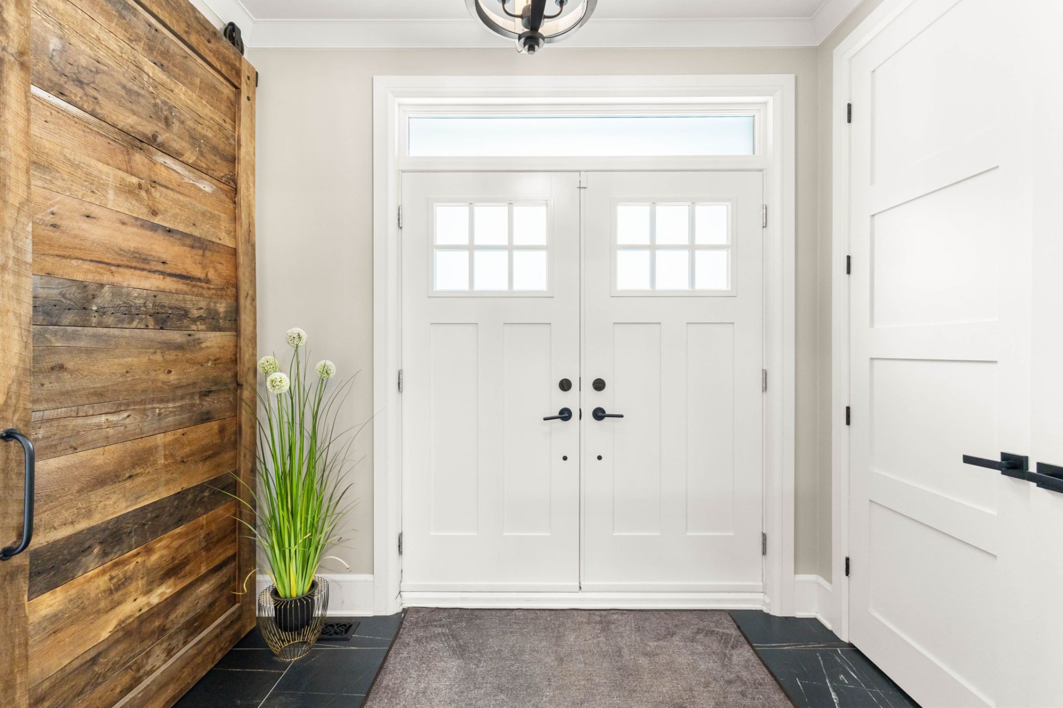
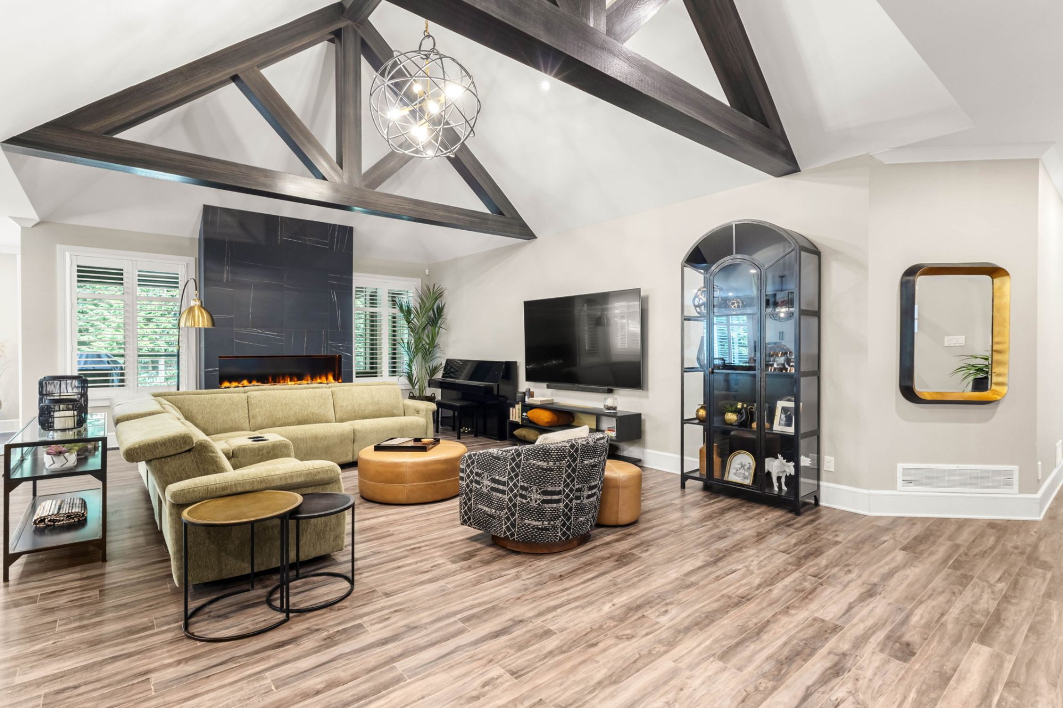
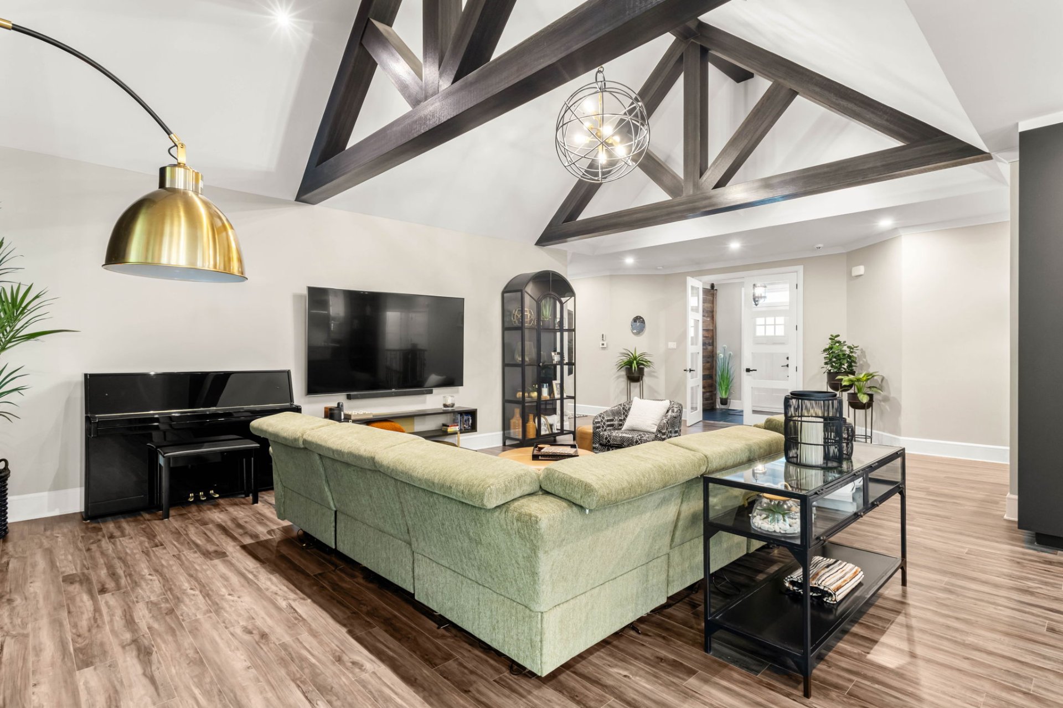
The impressive main floor offers approximately 2,400 sq.
ft. of living space, with soaring cathedral ceilings and
exposed wood beams creating a warm architectural statement.
The living room features a large eco-friendly steam
fireplace, while California shutters throughout the home
add a consistent, finished look.
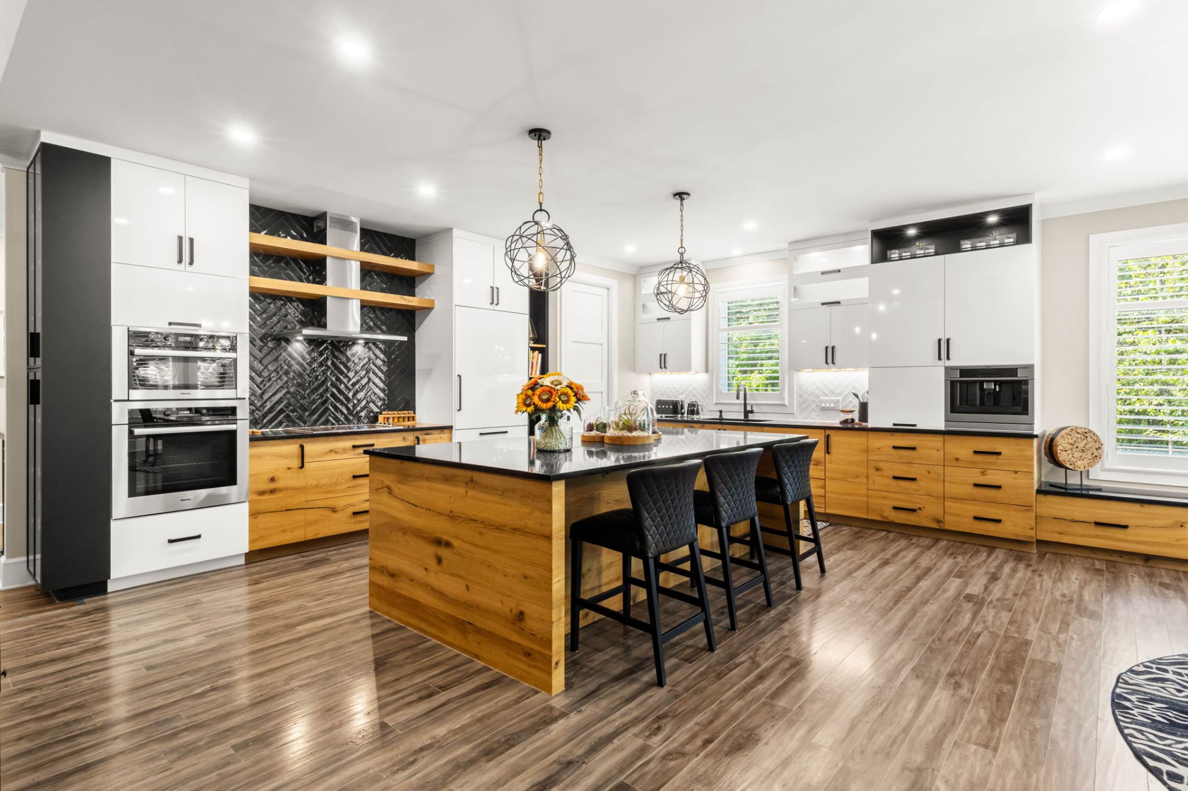
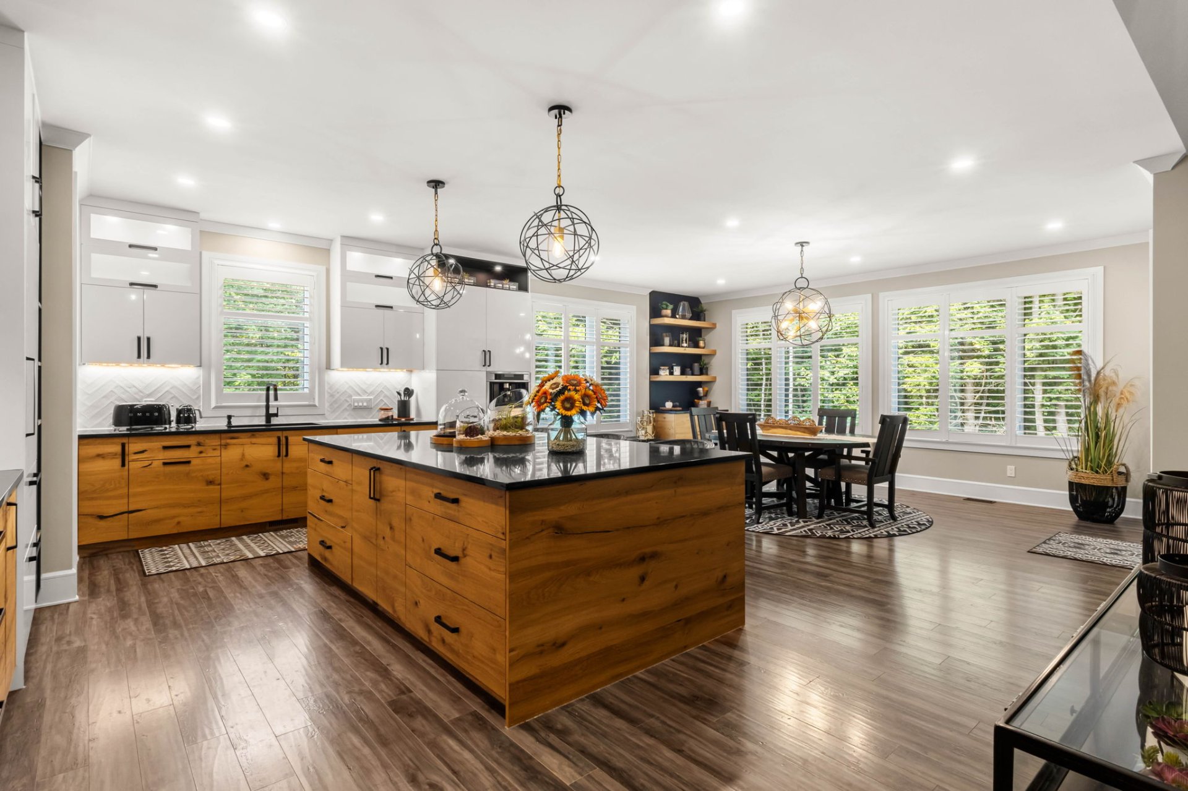
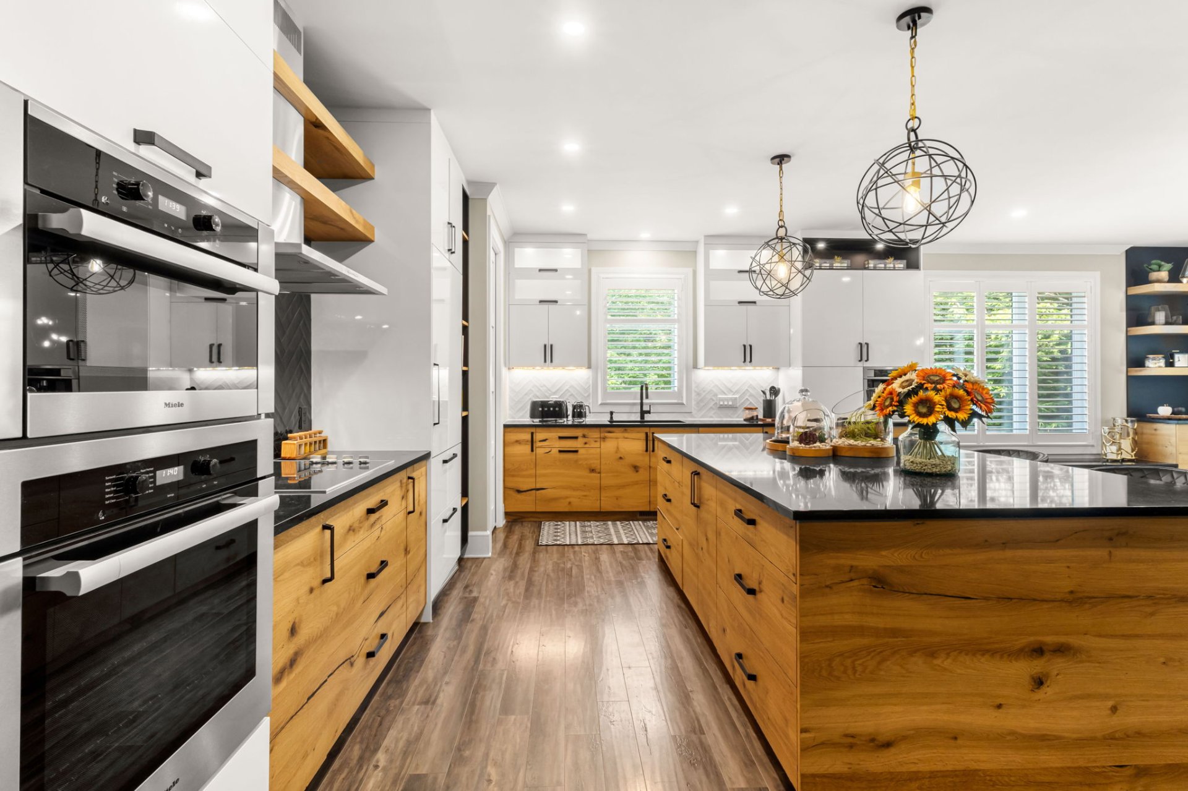
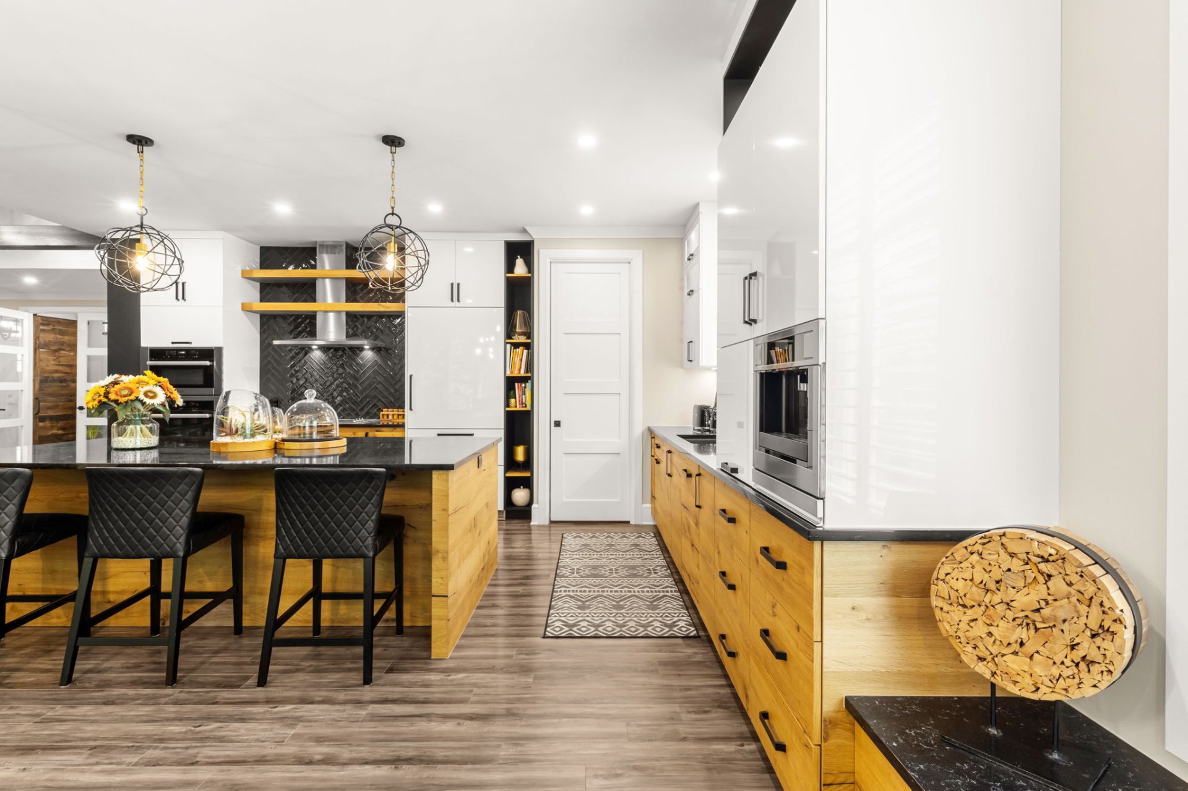
The custom kitchen by Armoires Sénécal combines wood lower
cabinetry, quartz countertops, a massive centre island and
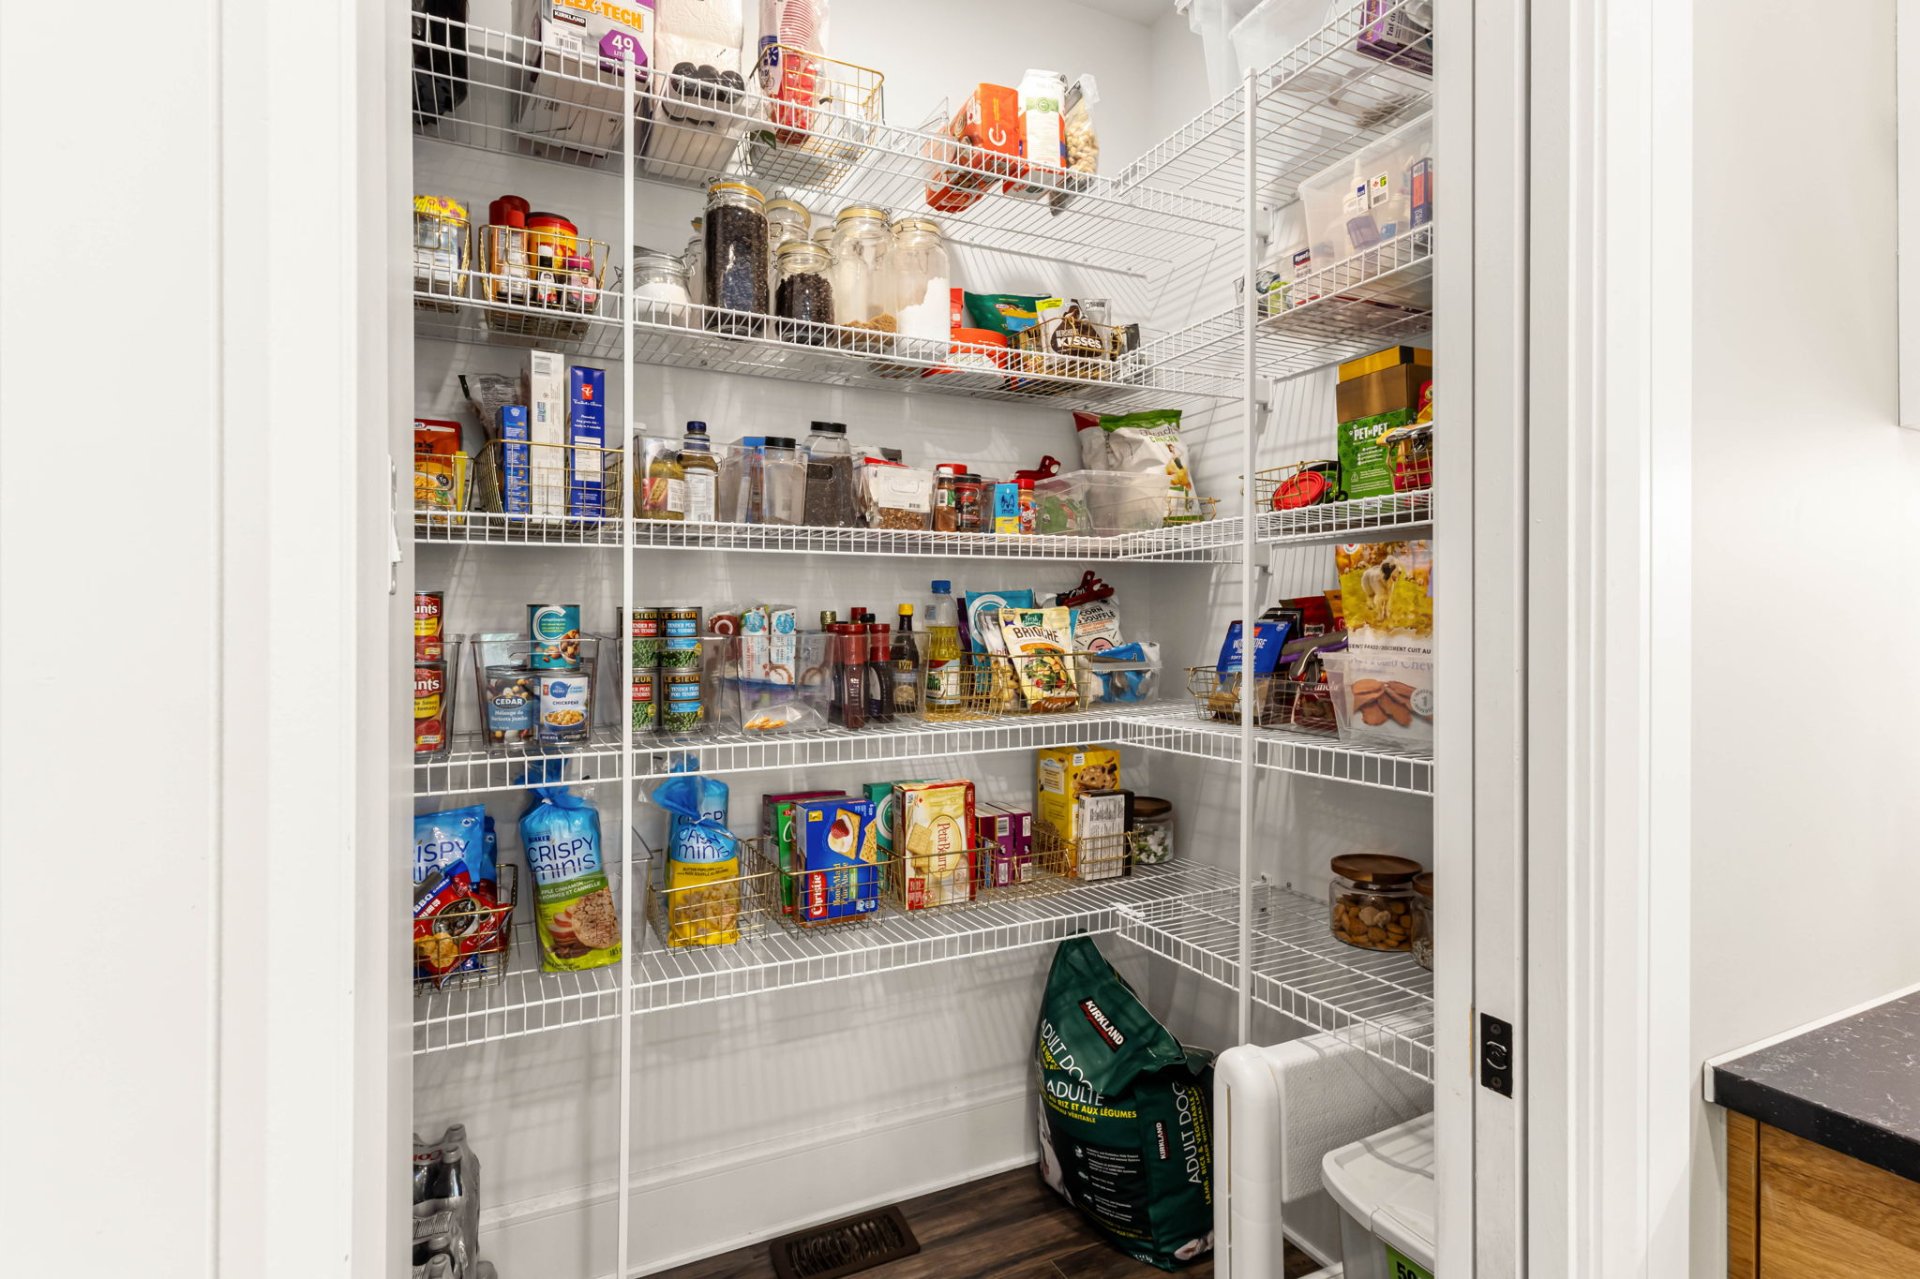
a generous pantry. Premium appliances include double Miele
ovens, an AEG built-in coffee machine and a Liebherr
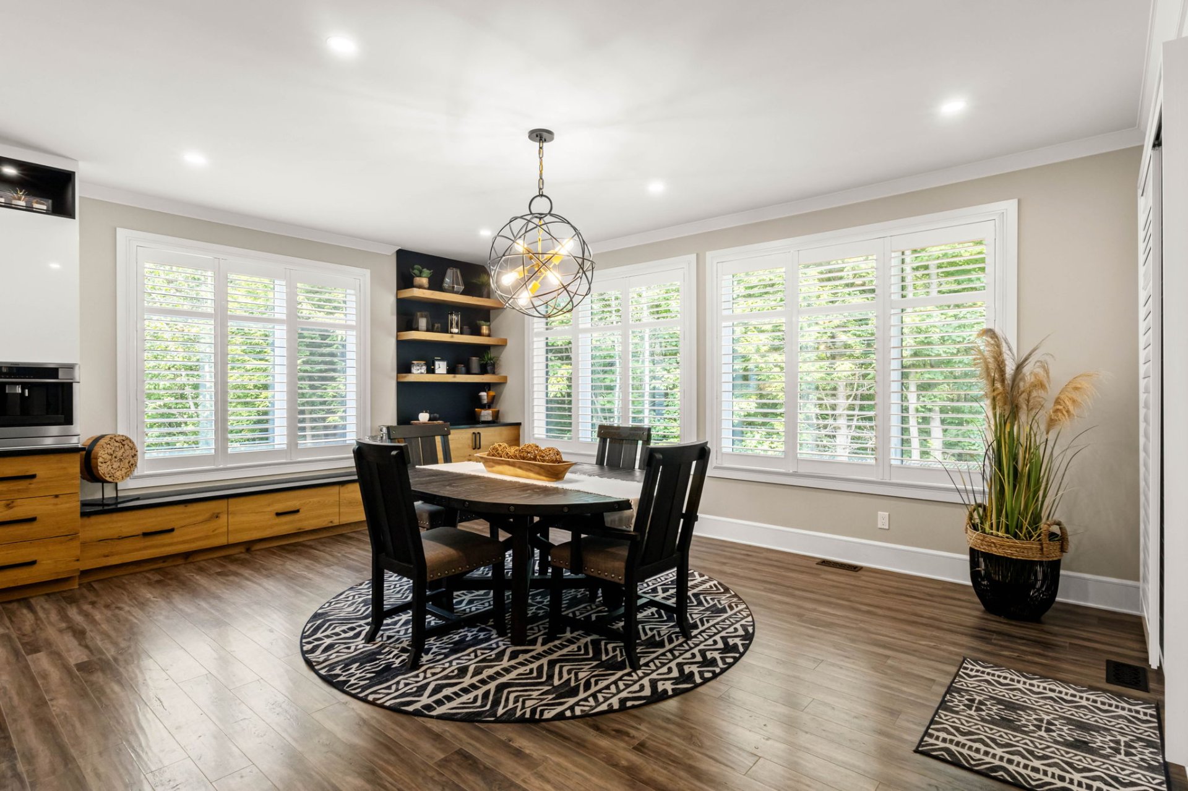
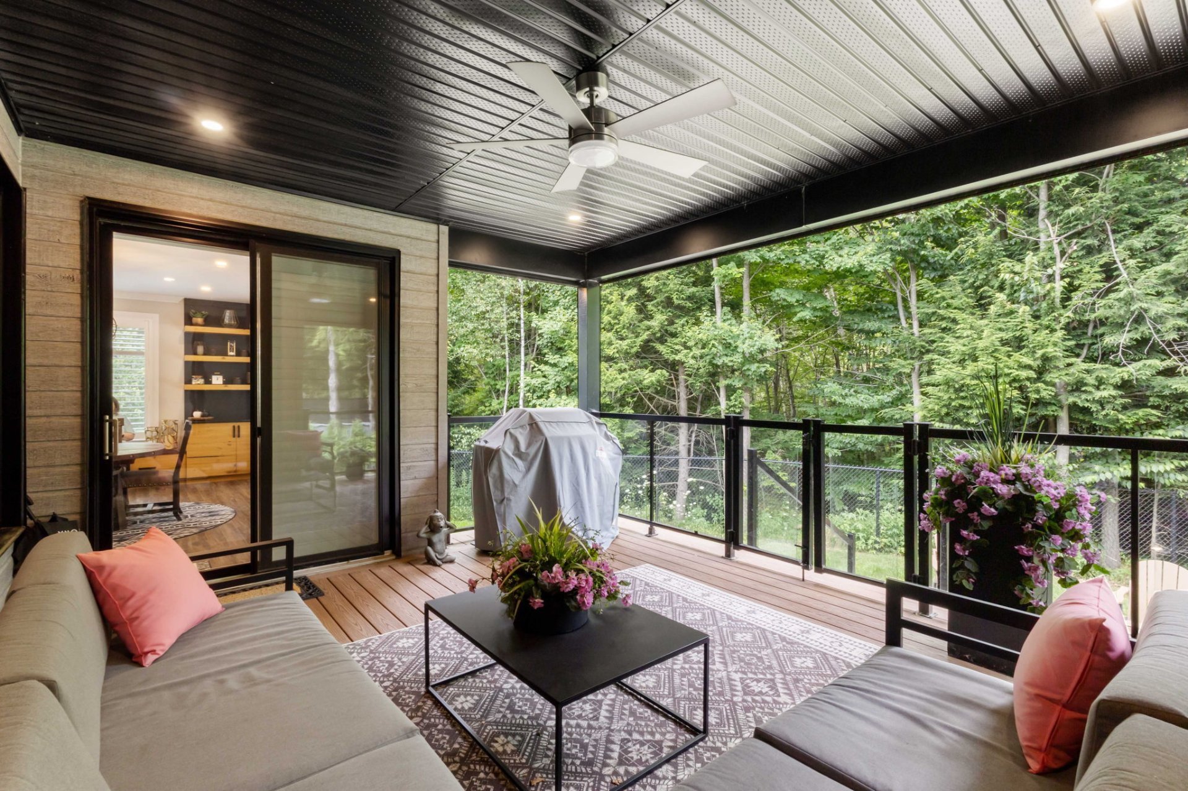
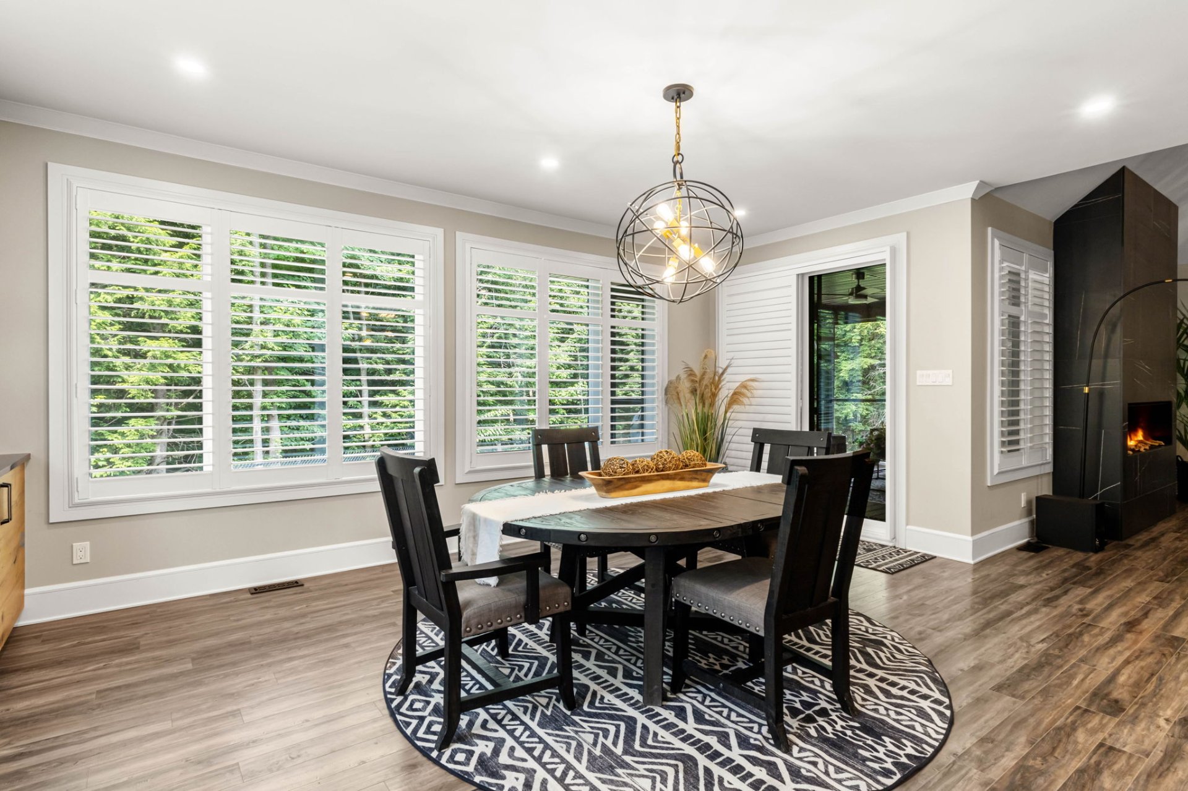
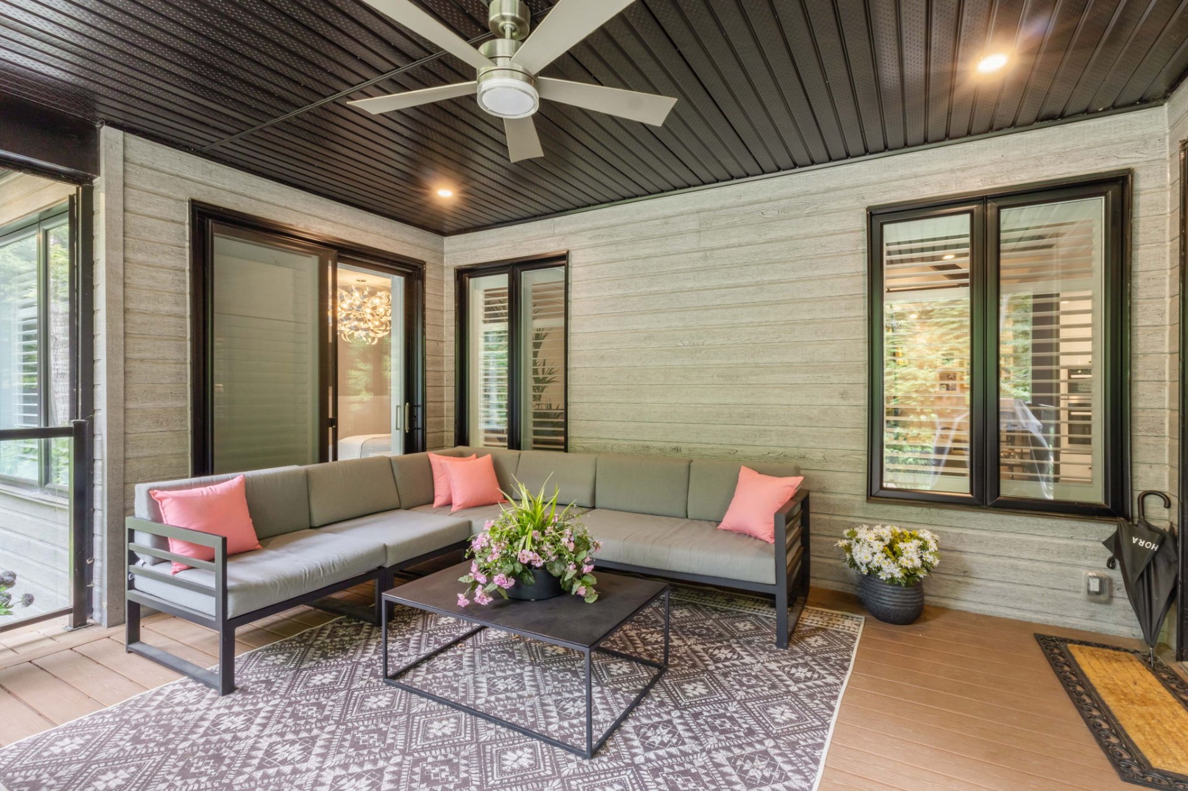
refrigerator. The spacious dining area opens through patio
doors onto a covered porch, extending the living space
outdoors.
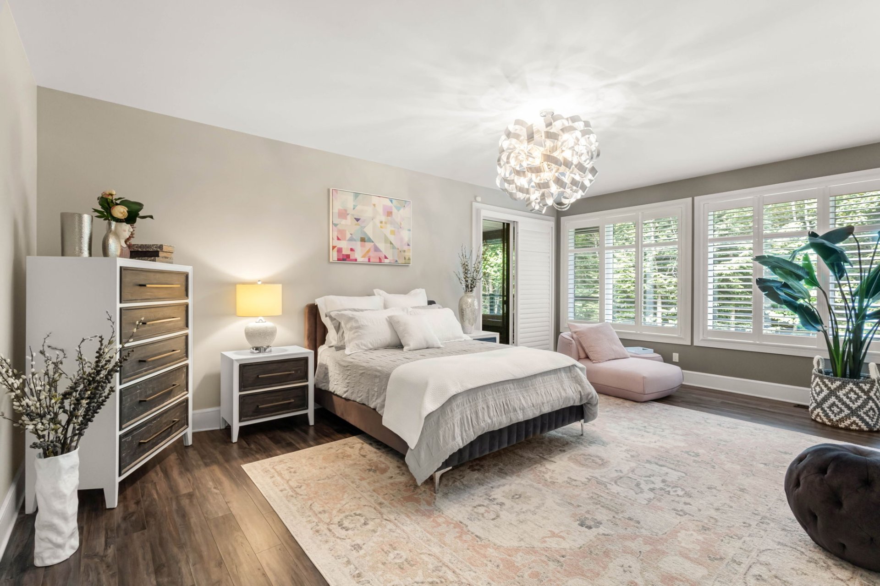
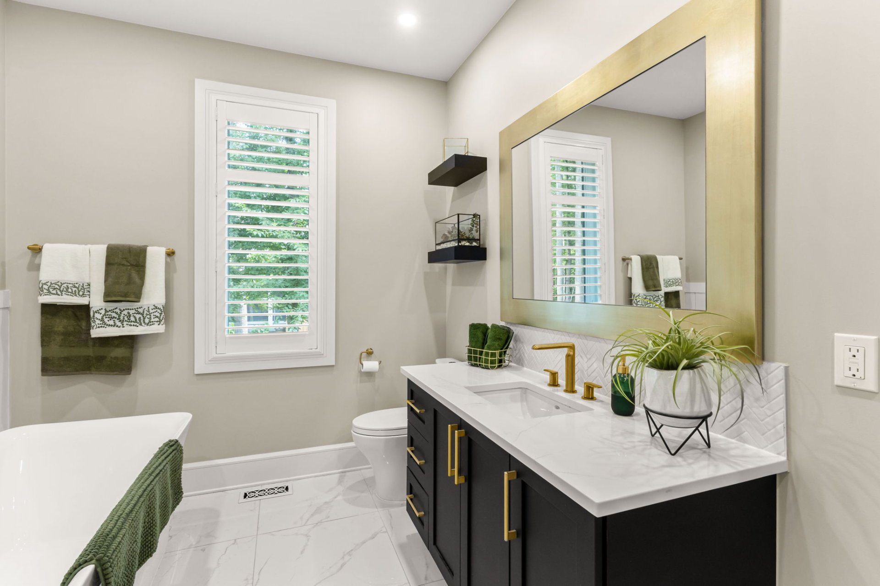
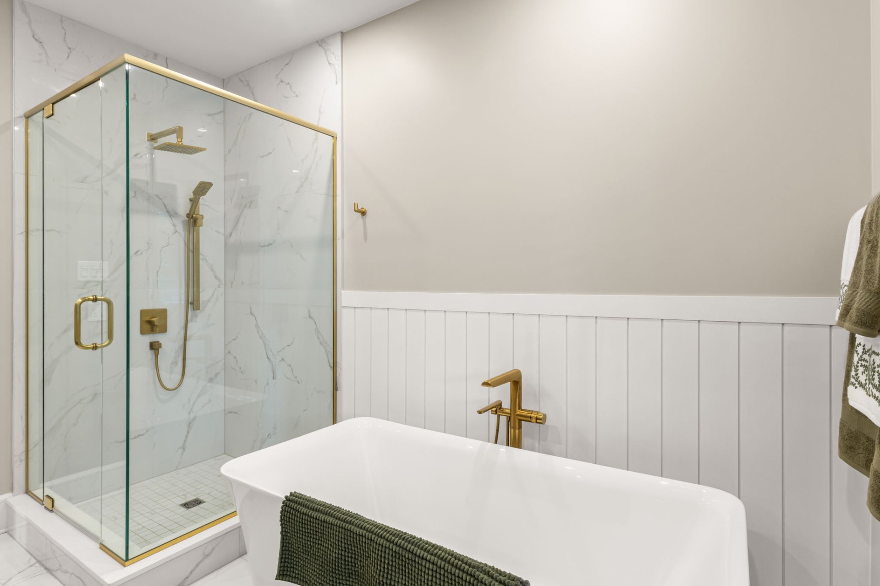
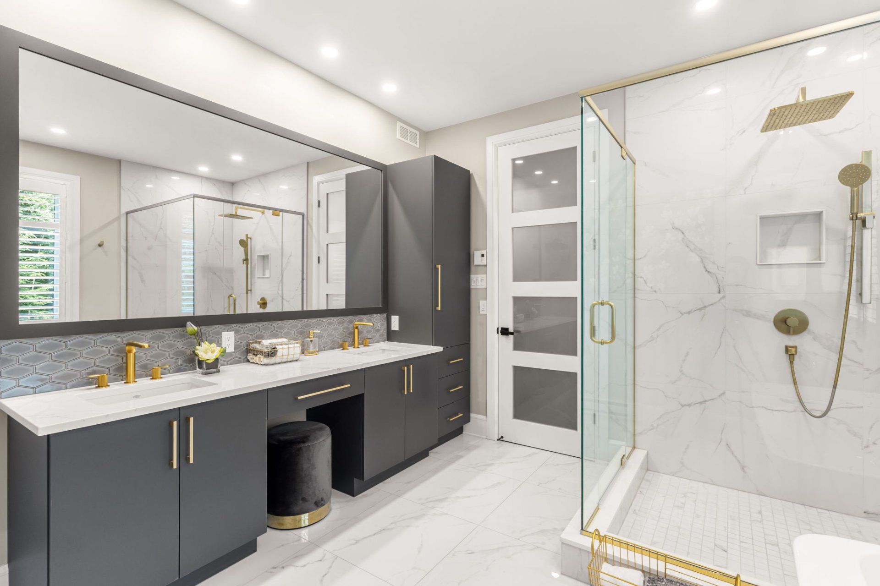
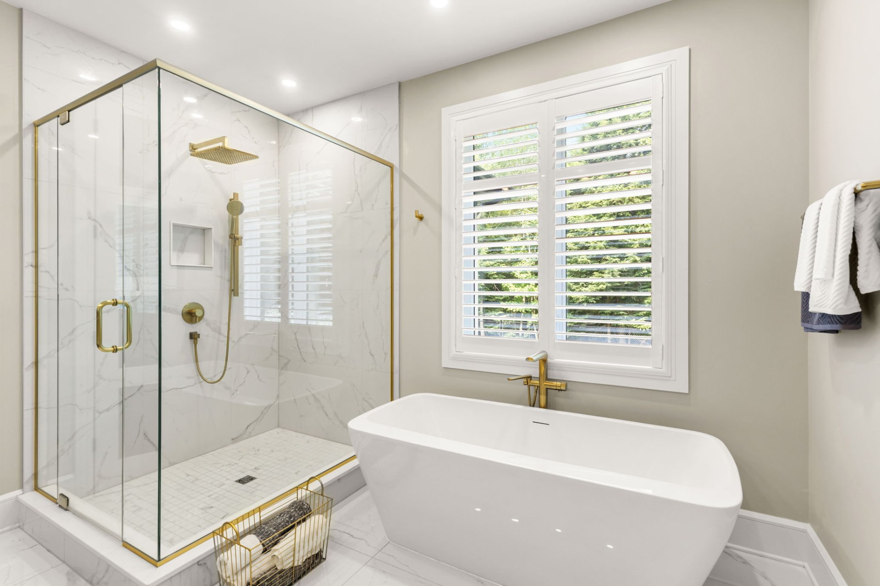
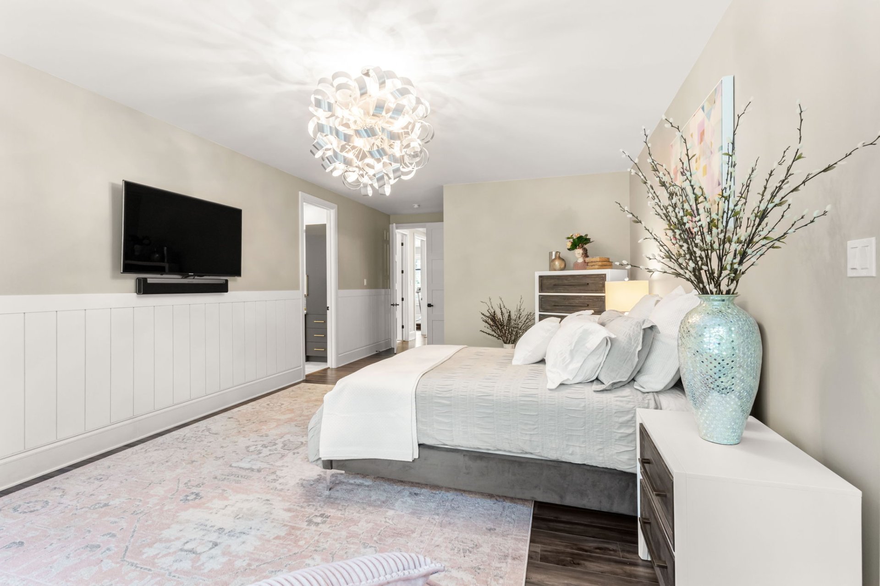
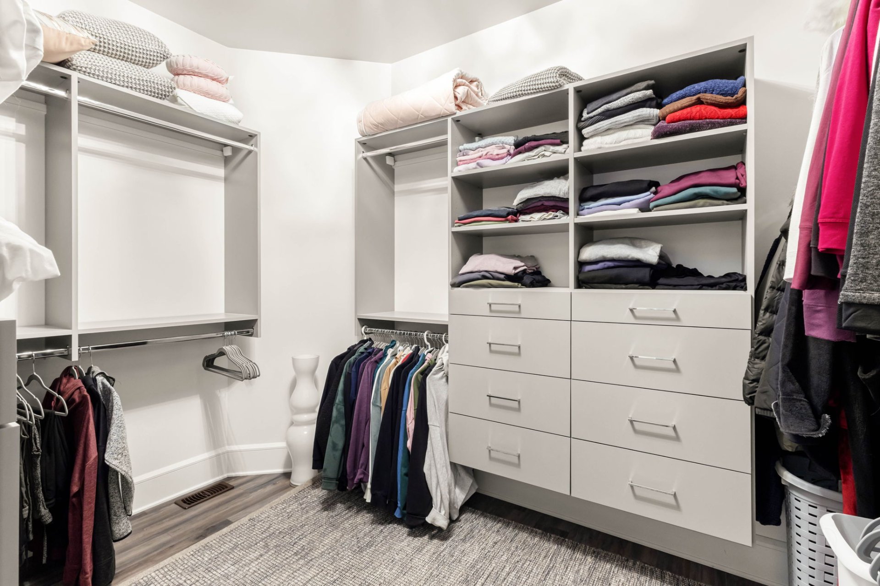
The primary bedroom features a walk-in closet, private
ensuite bathroom & sliding doors leading to a covered
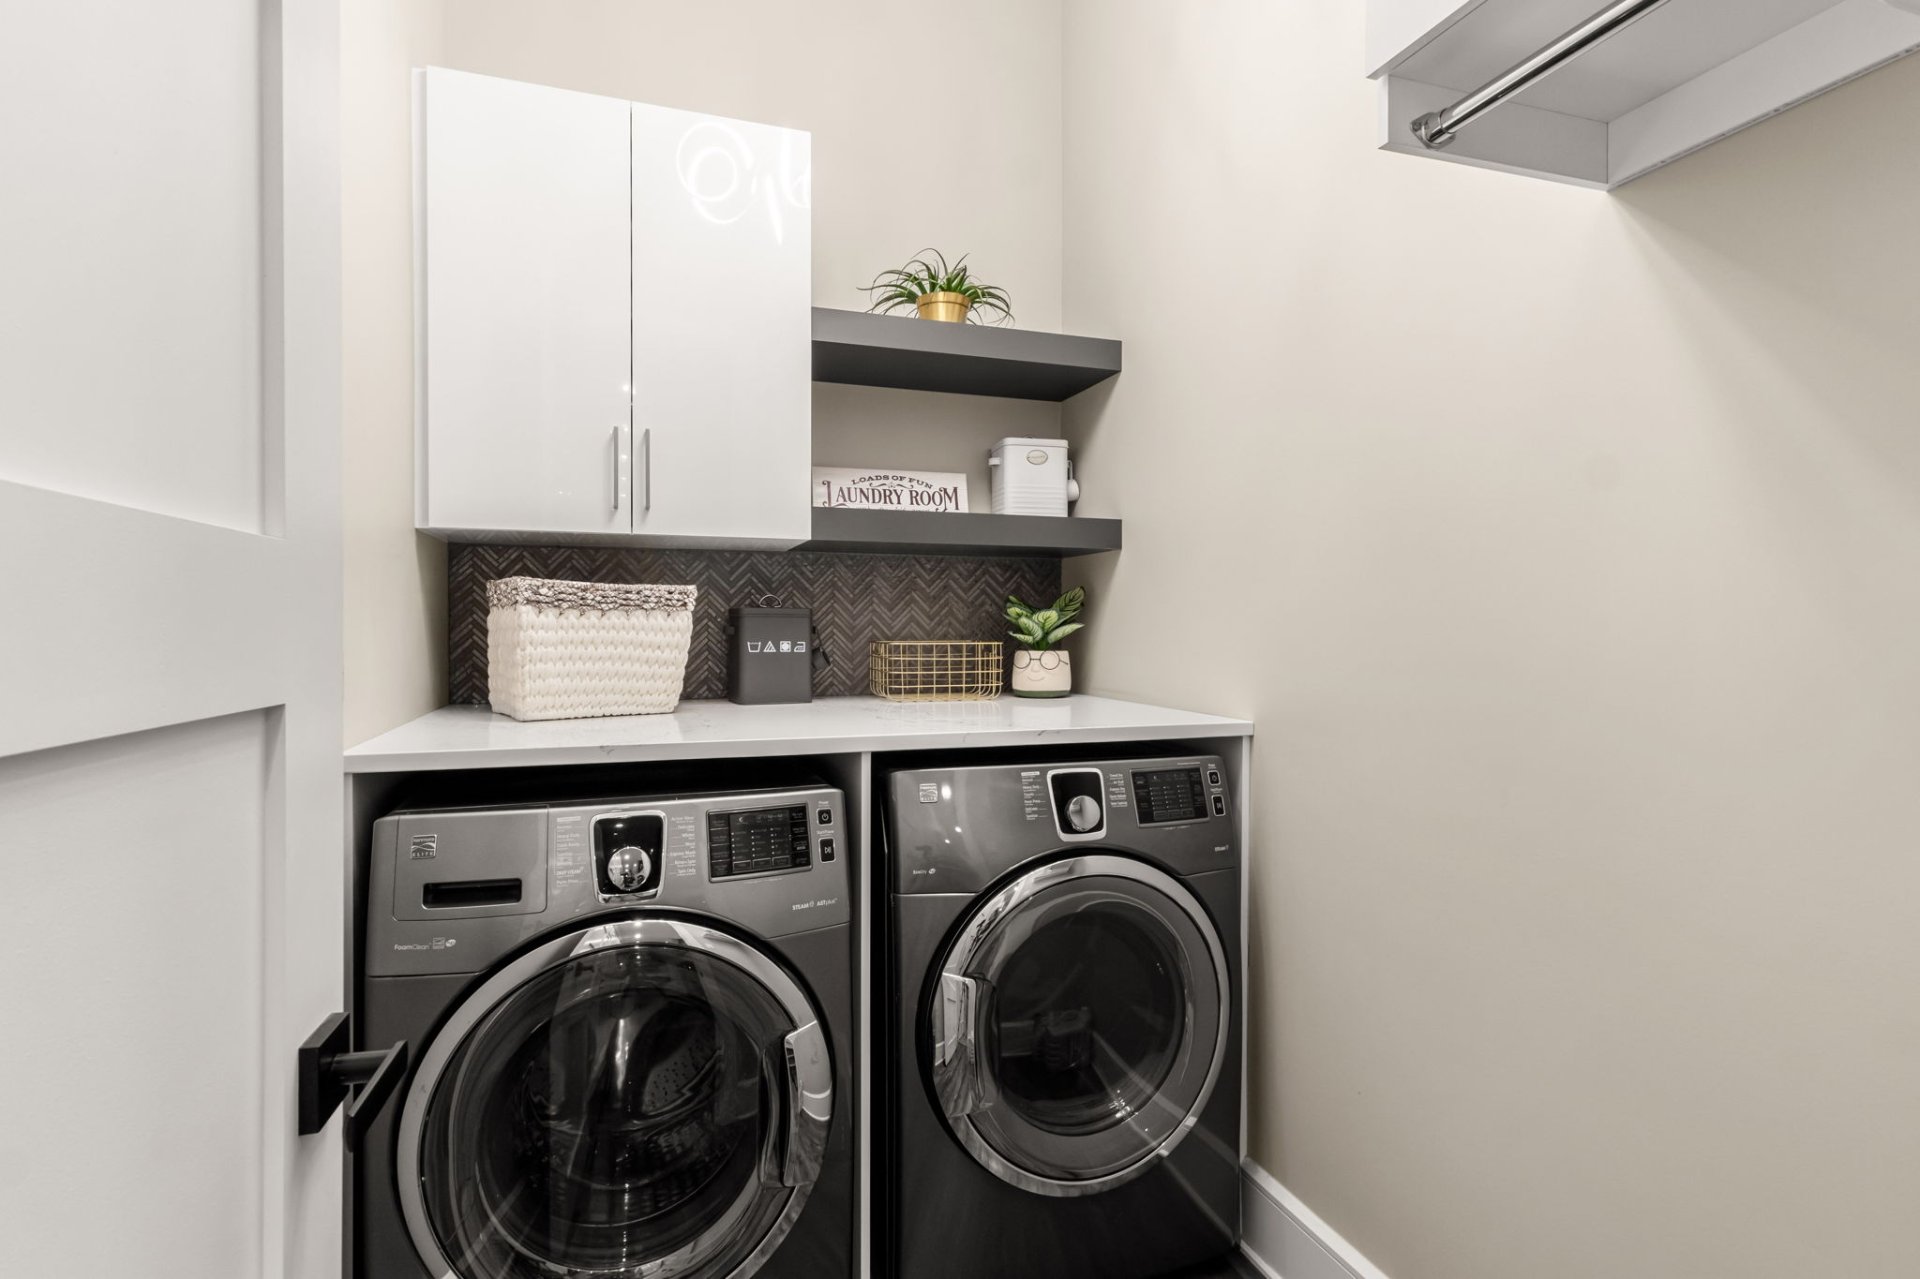
terrace fitted with Phantom screens. A full bathroom & a
separate laundry room complete the main-floor amenities.
FULLY FINISHED LOWER LEVEL -- IDEAL FOR MULTIGENERATIONAL
LIVING
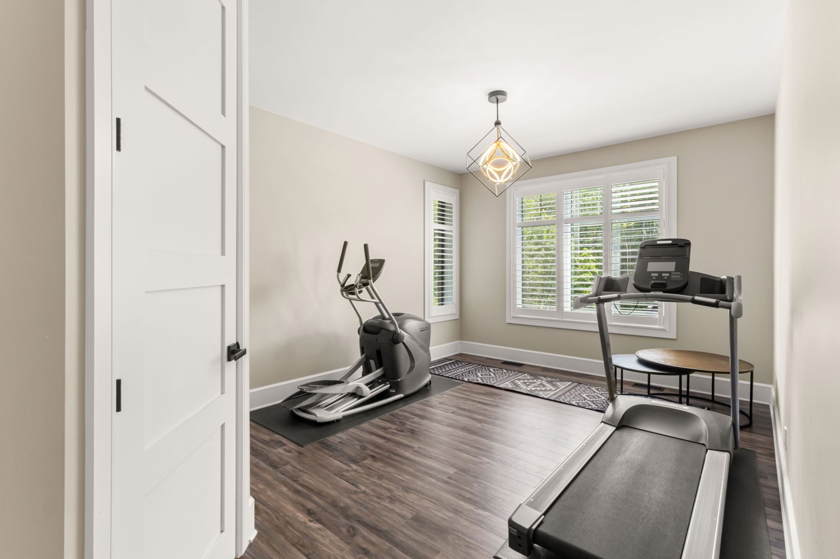
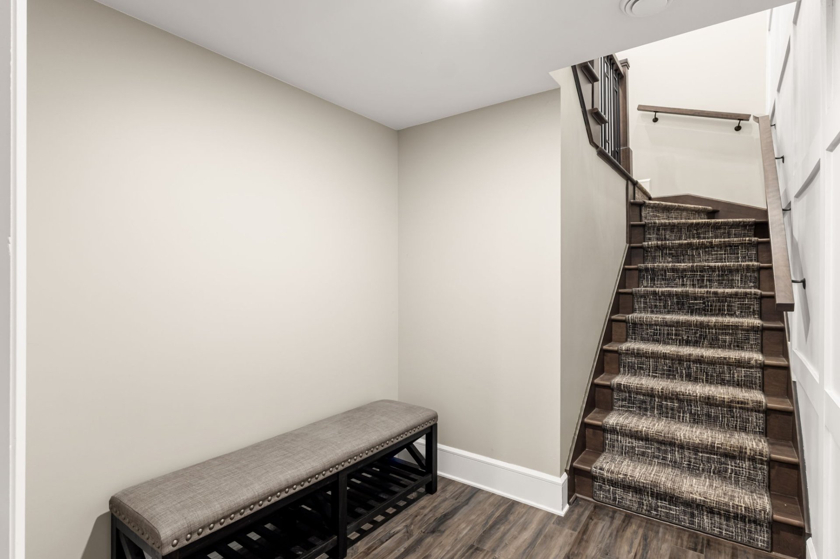
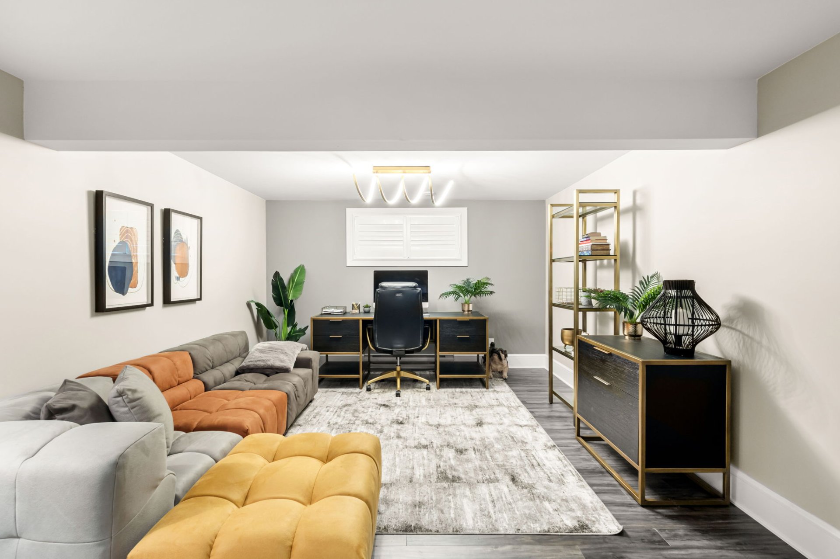
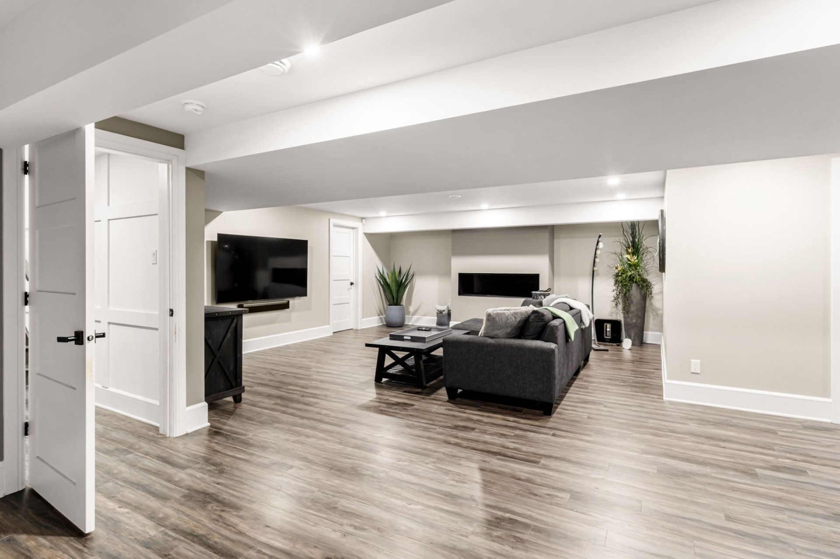
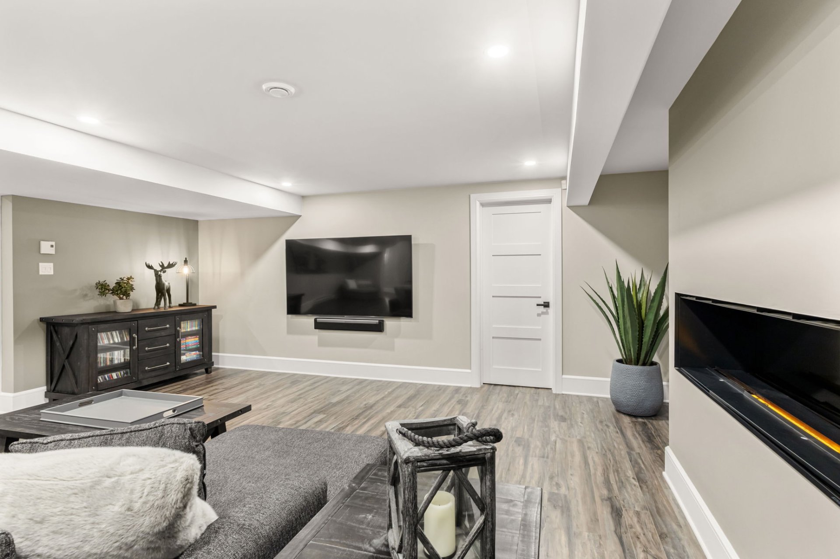
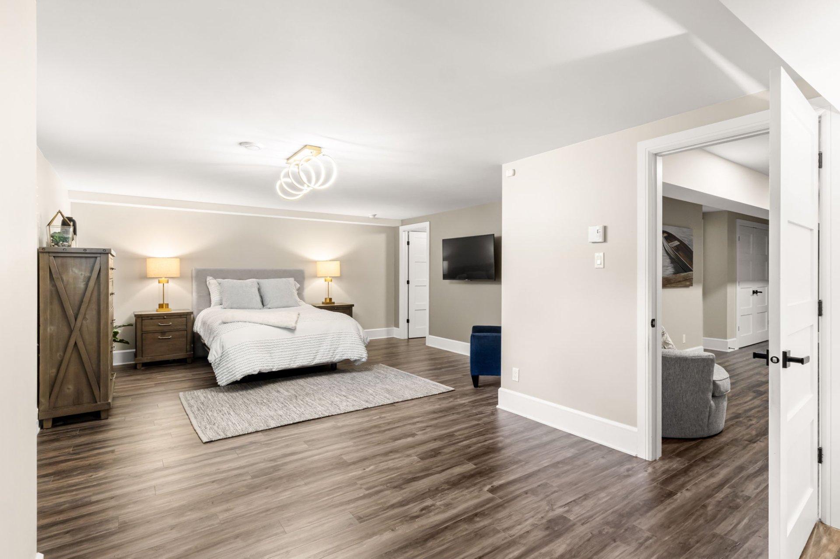
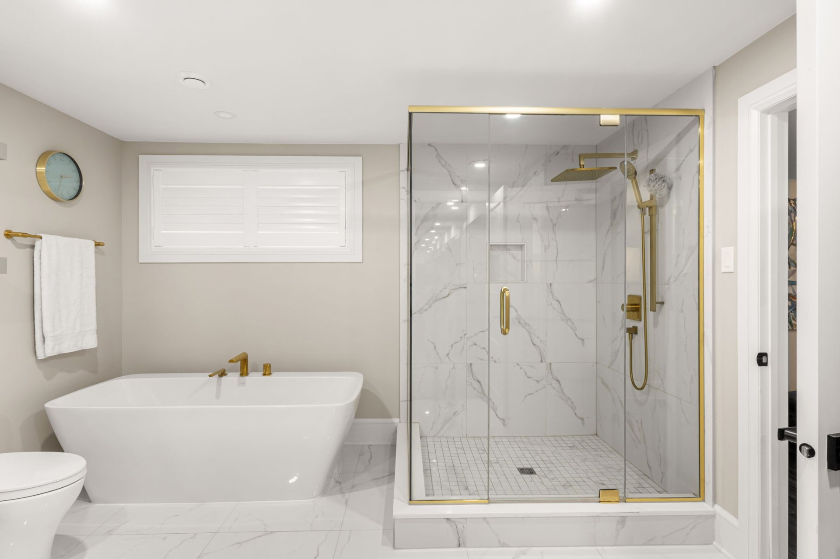
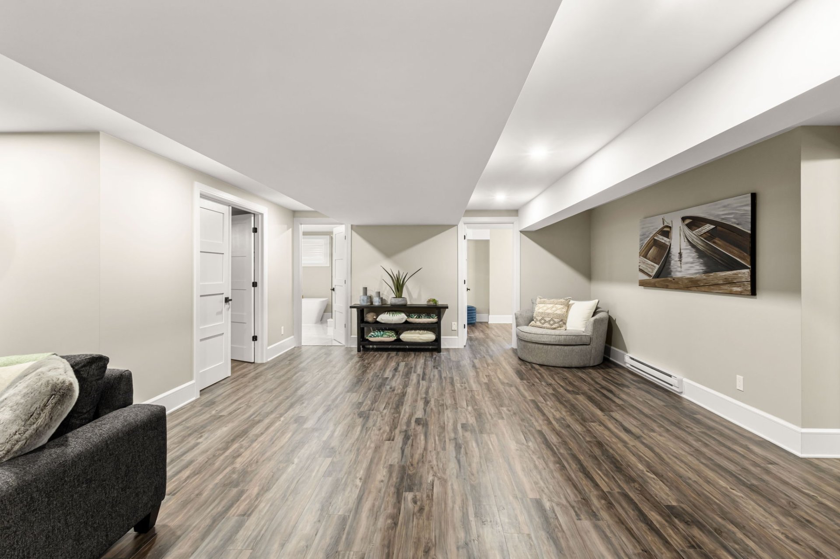
The approximately 1,700 sq. ft. finished basement
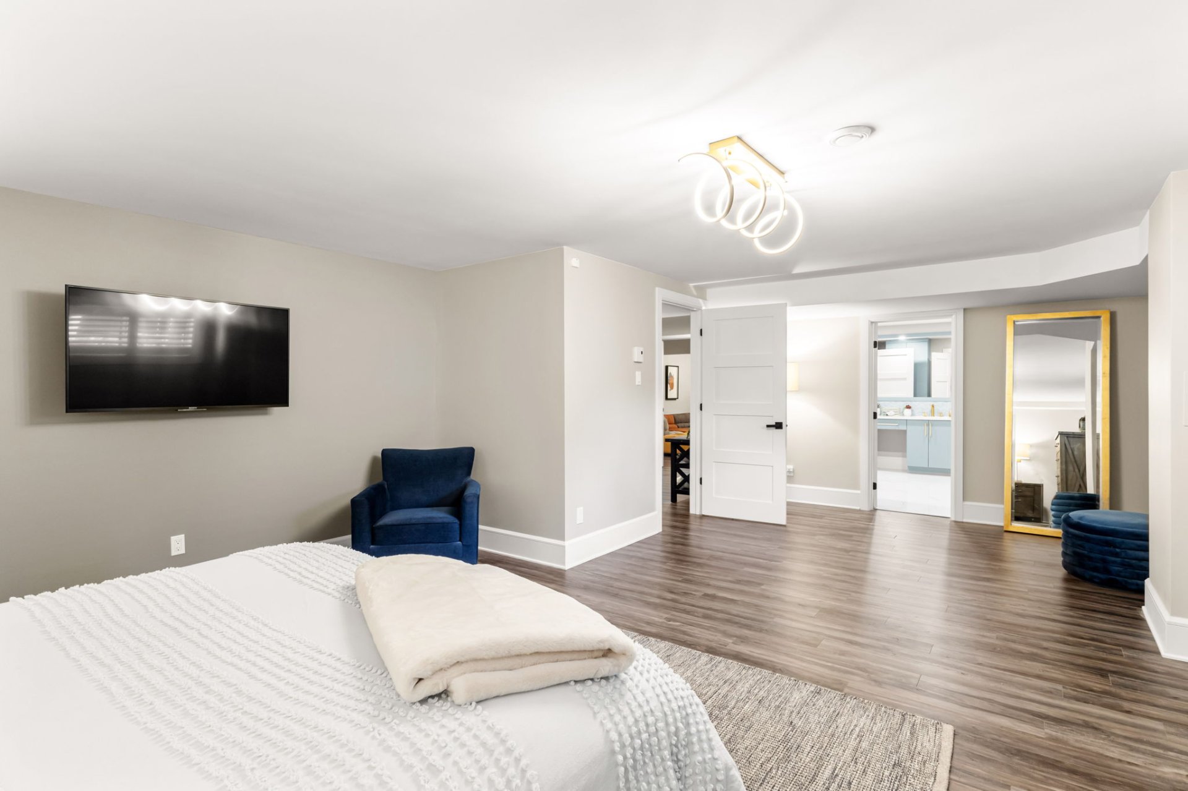
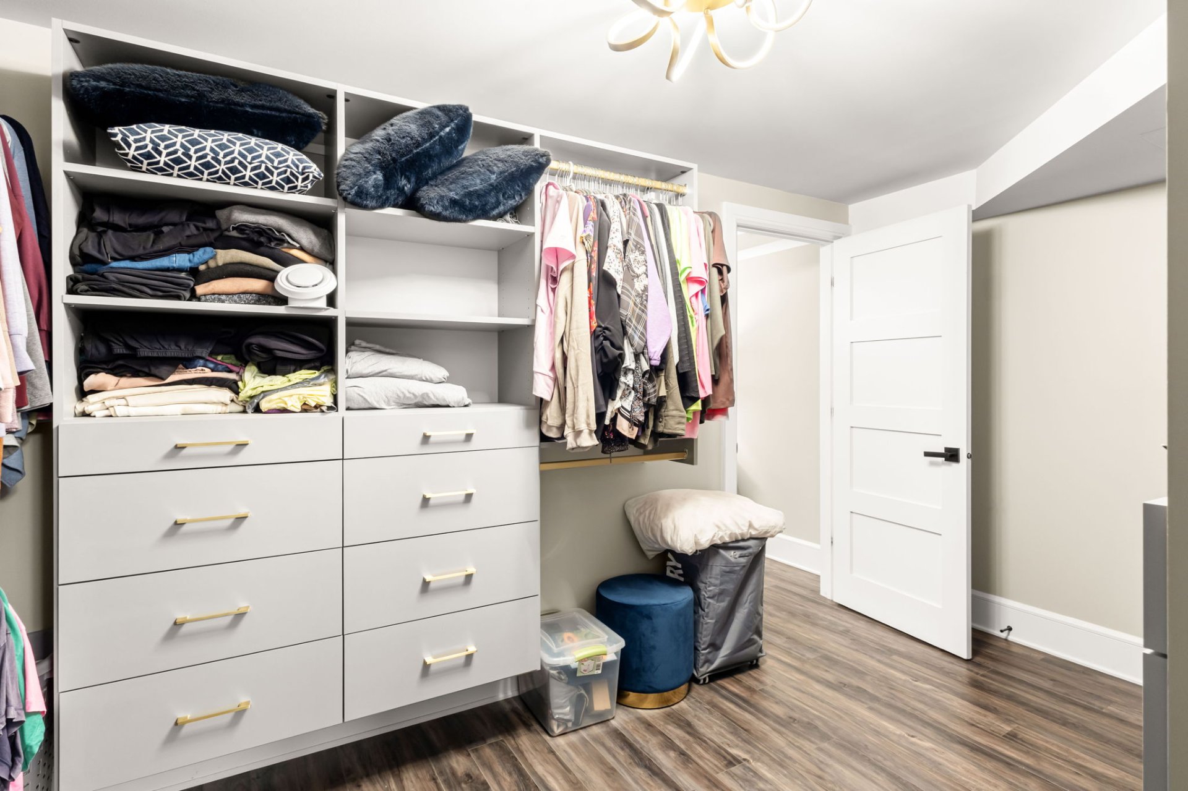
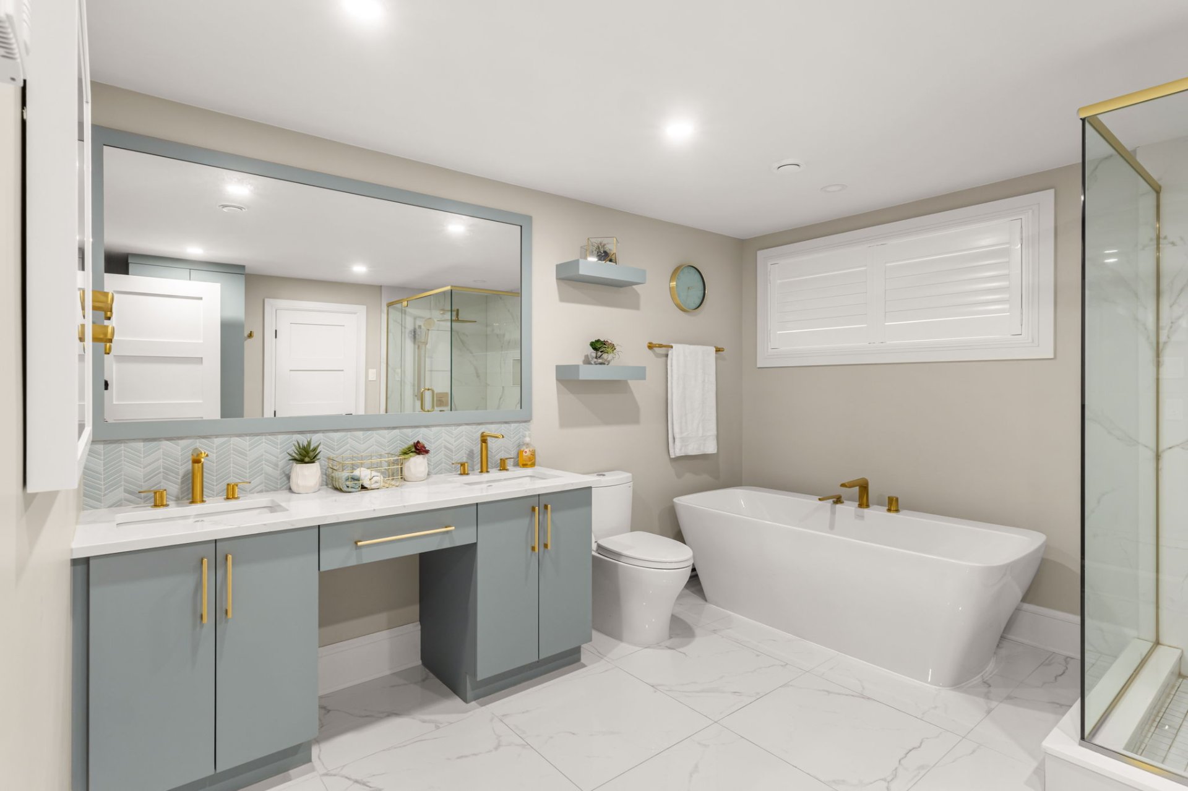
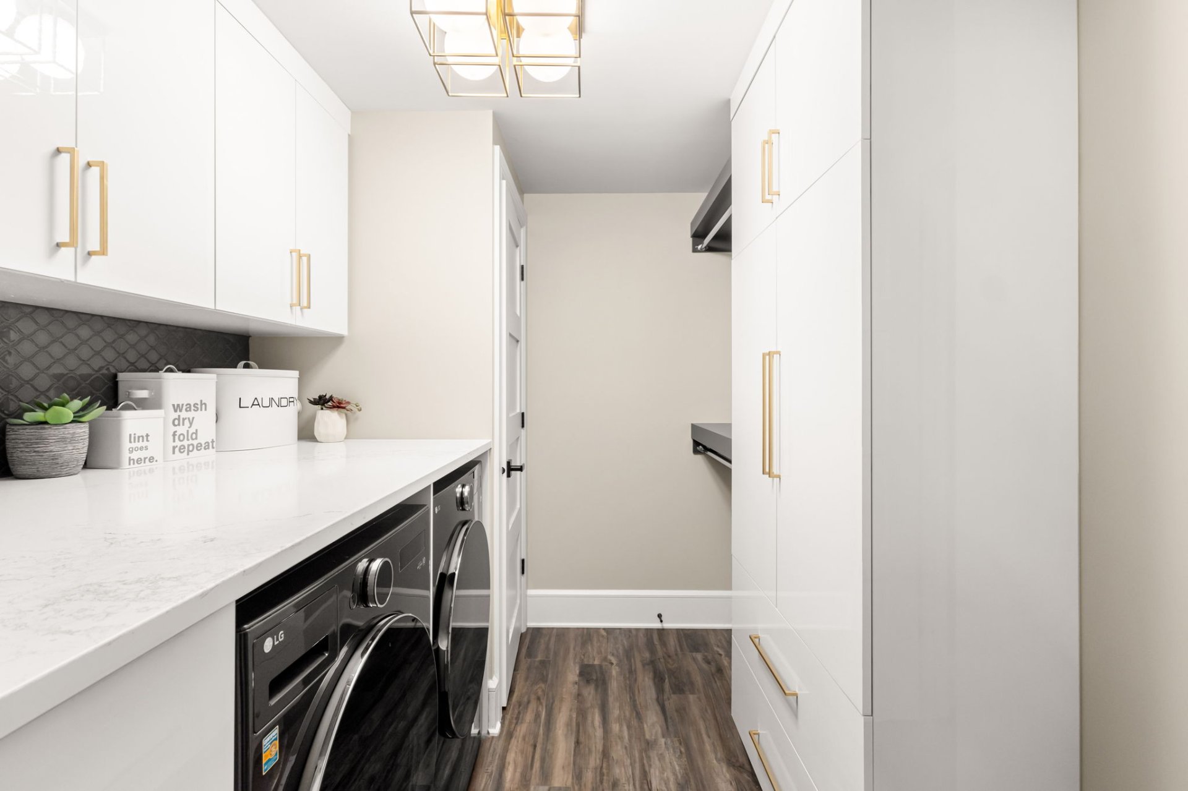
significantly expands the home's versatility. It features
an additional bedroom with a walk-in closet and ensuite
bathroom, a family room with its own steam fireplace, a
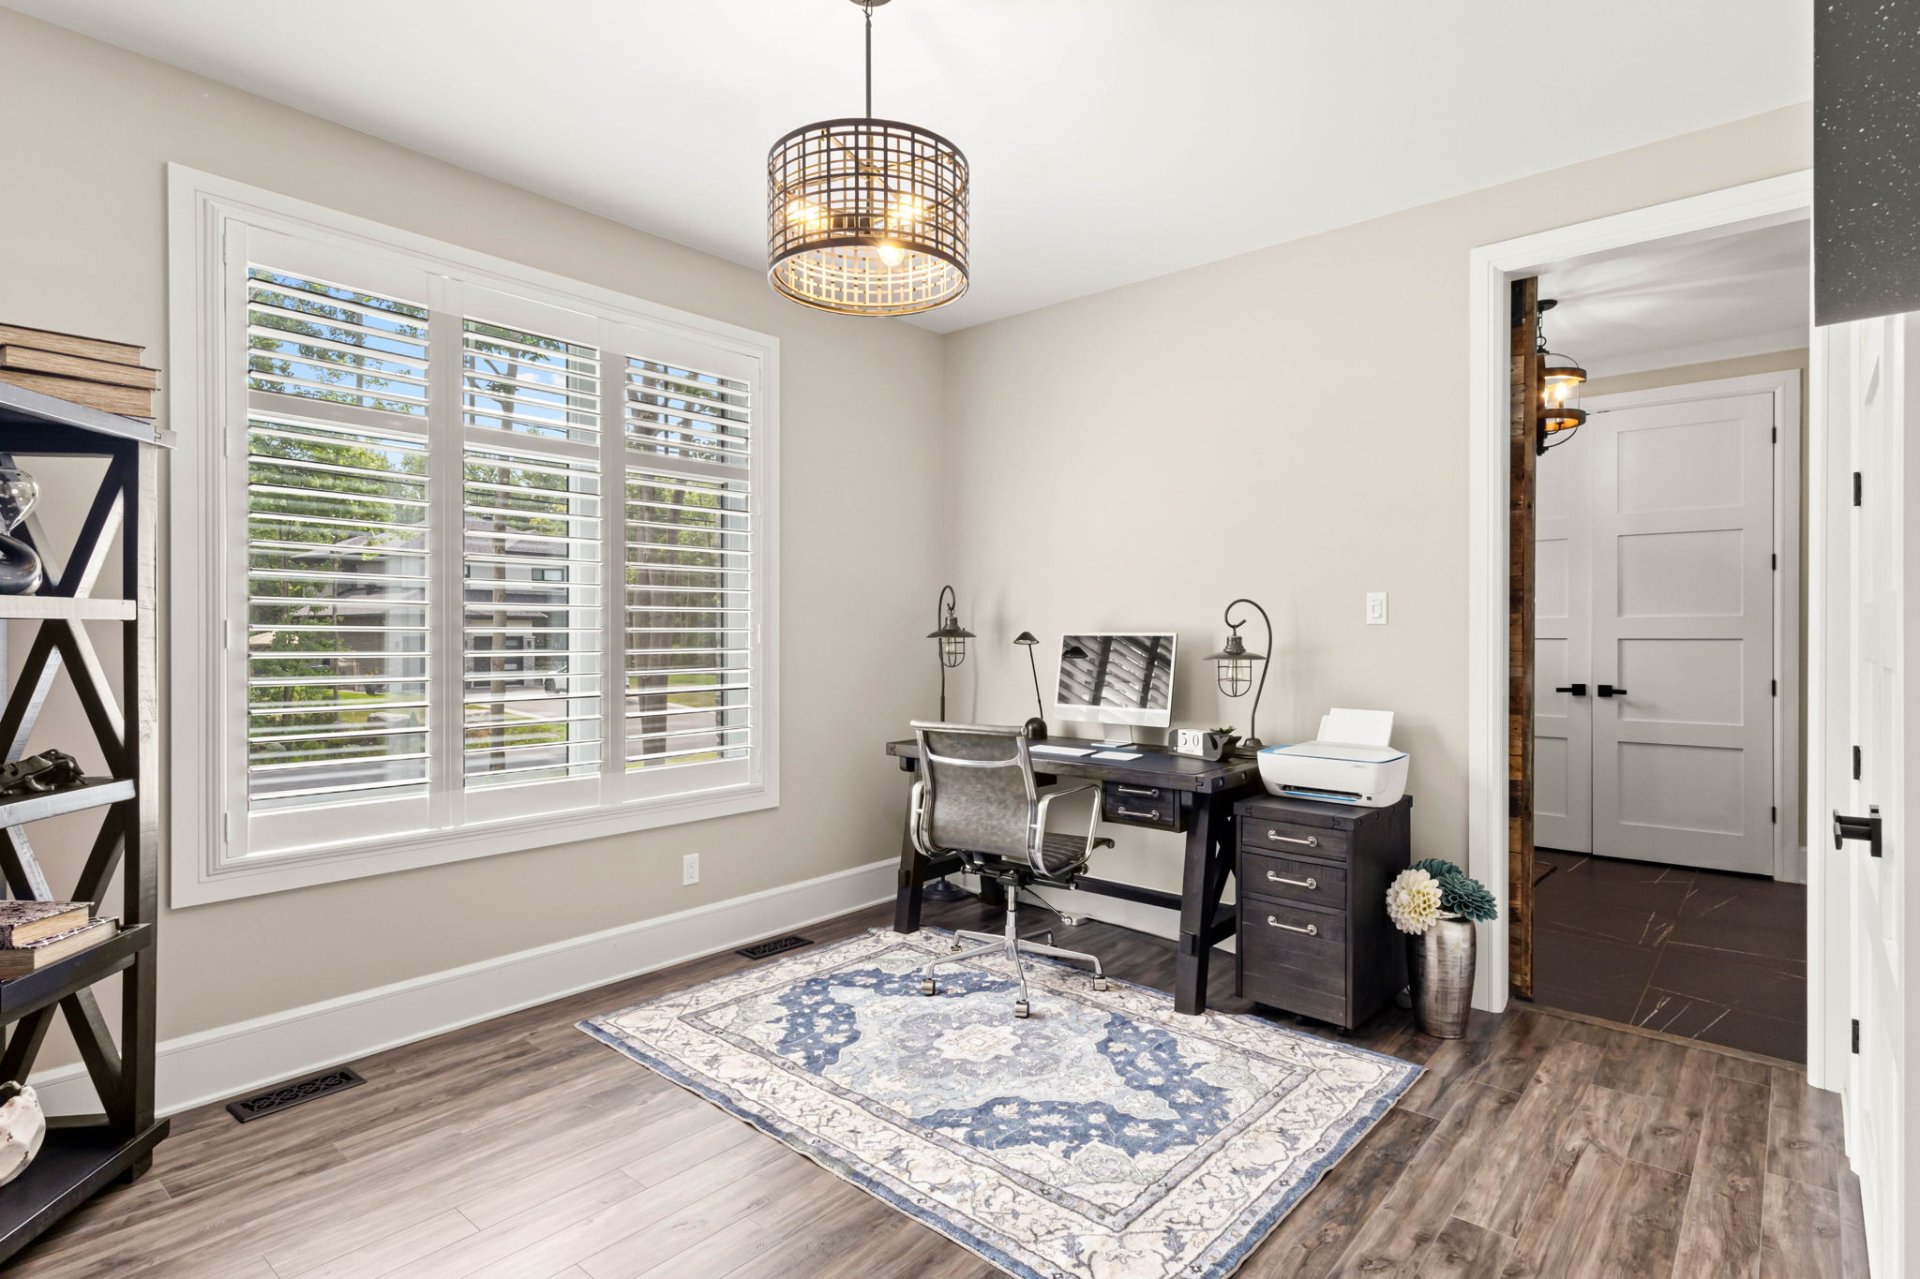
dedicated office & a second laundry room. This
well-appointed layout offers excellent potential for
multigenerational living, extended family or a private
guest retreat.
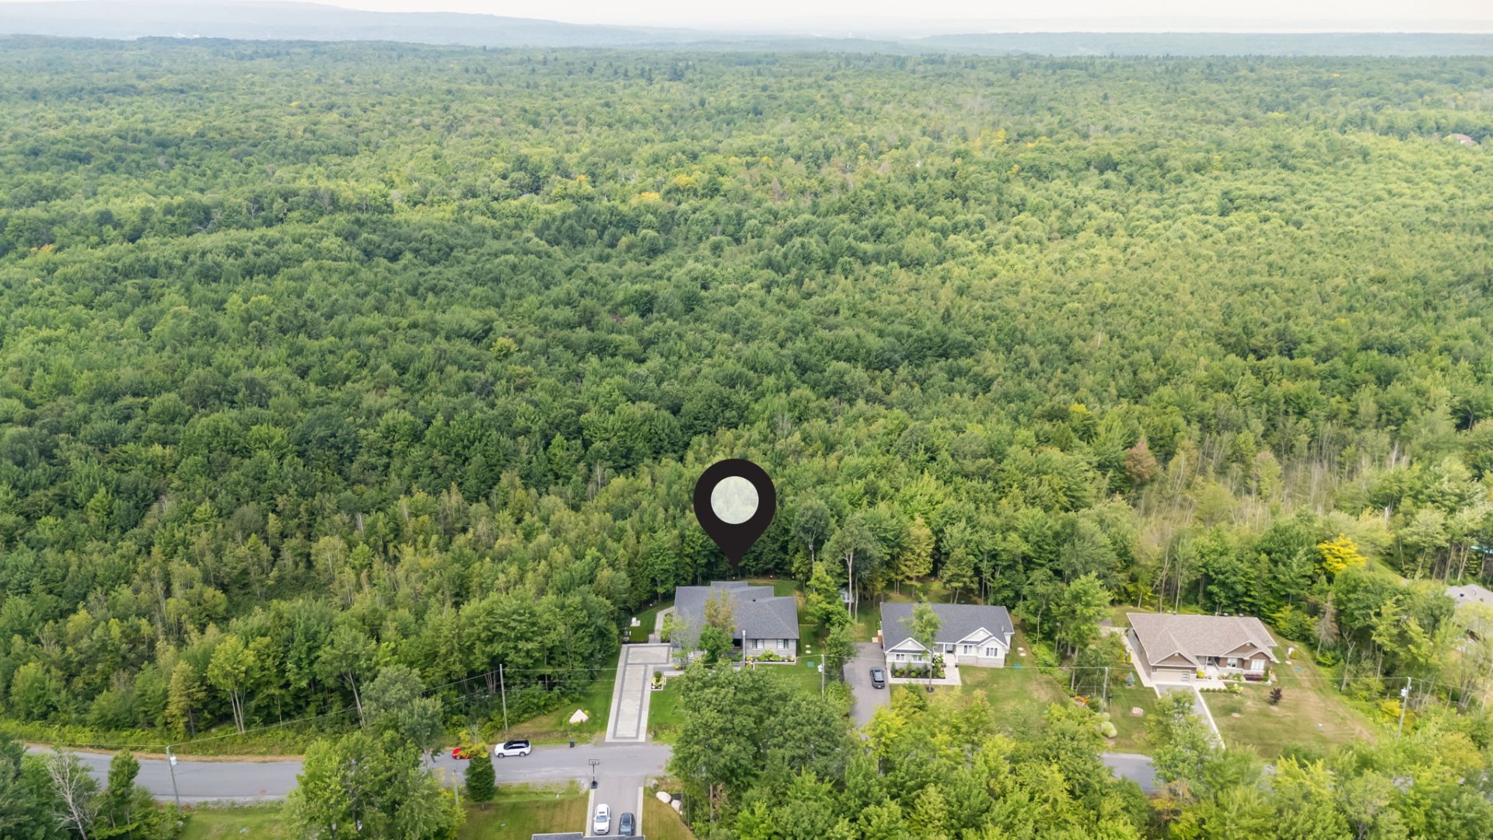
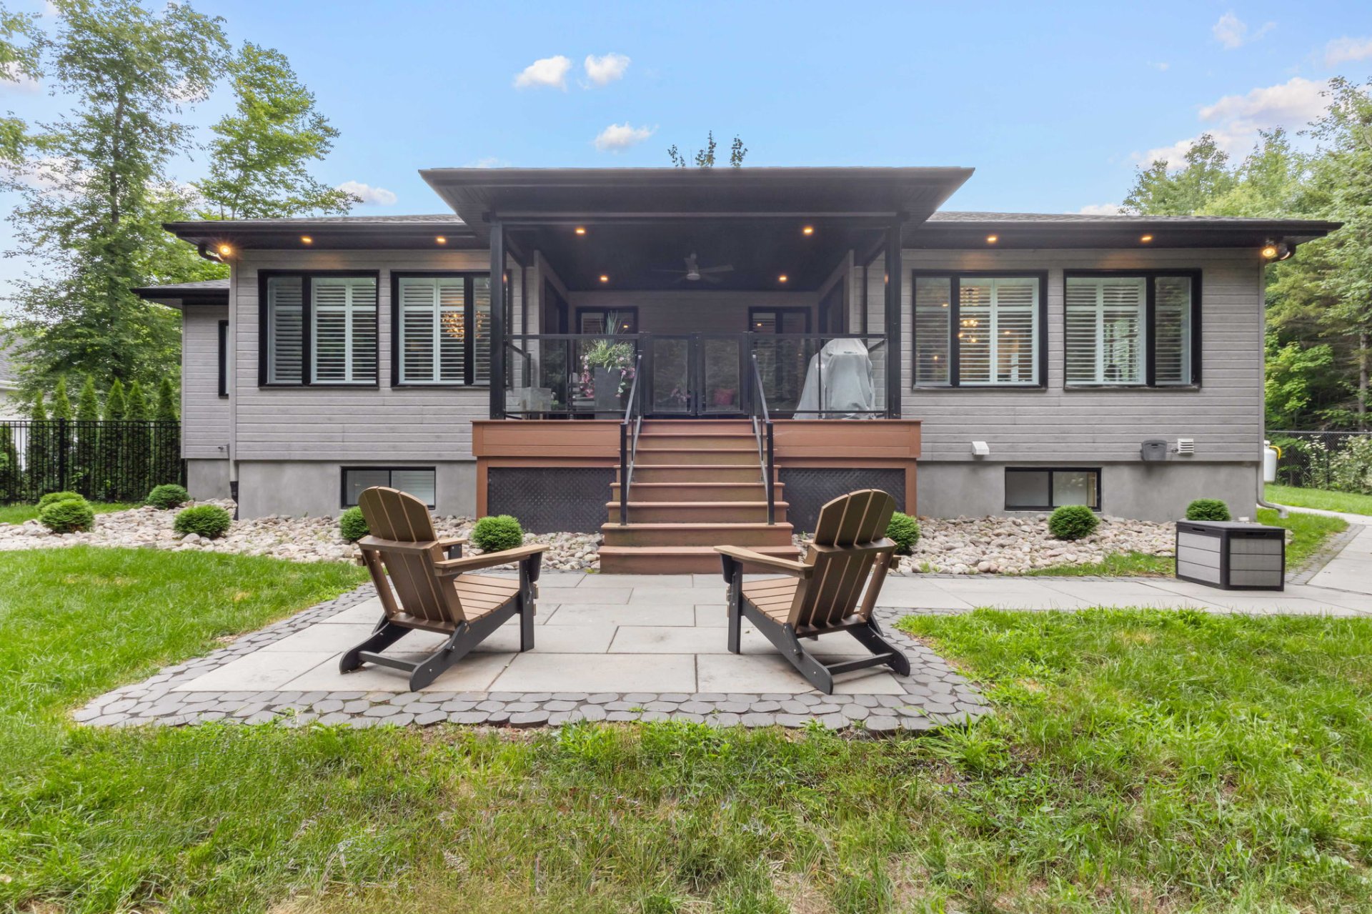
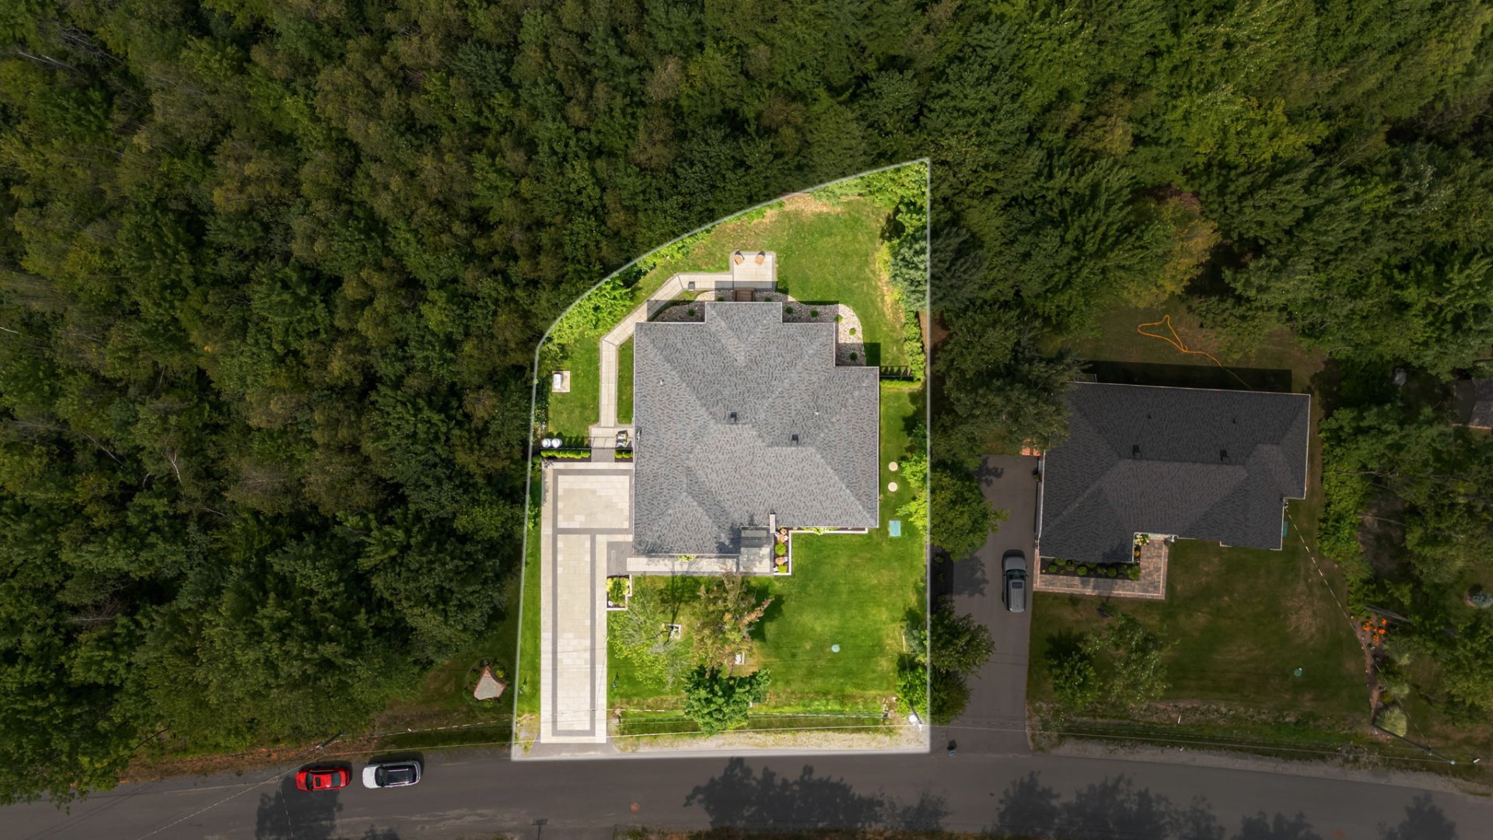
Enjoy a very private backyard bordered by a forest,
bringing a natural setting to your doorstep. The covered
outdoor spaces provide additional areas to relax and
entertain, while the irrigation sprinkler system helps
maintain the grounds. The septic system is conveniently
positioned beside the house, preserving valuable backyard
space for potential future landscaping or outdoor
enhancements, subject to applicable requirements.
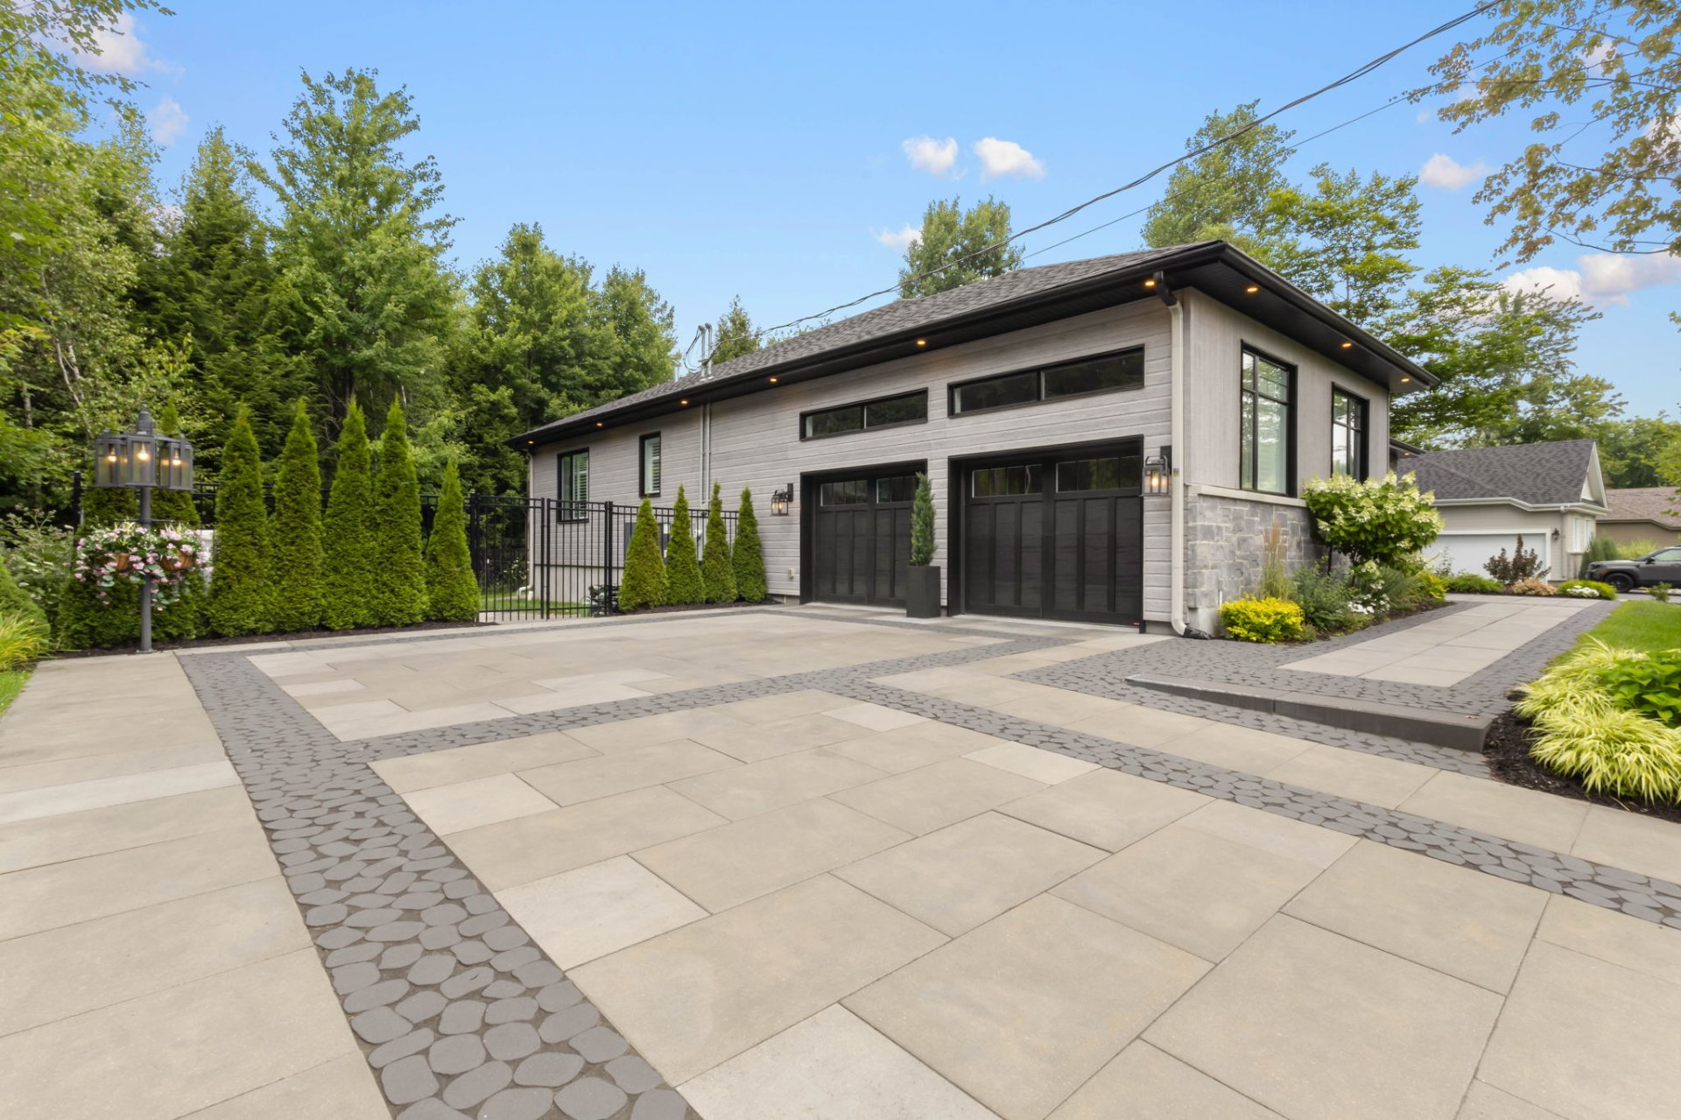
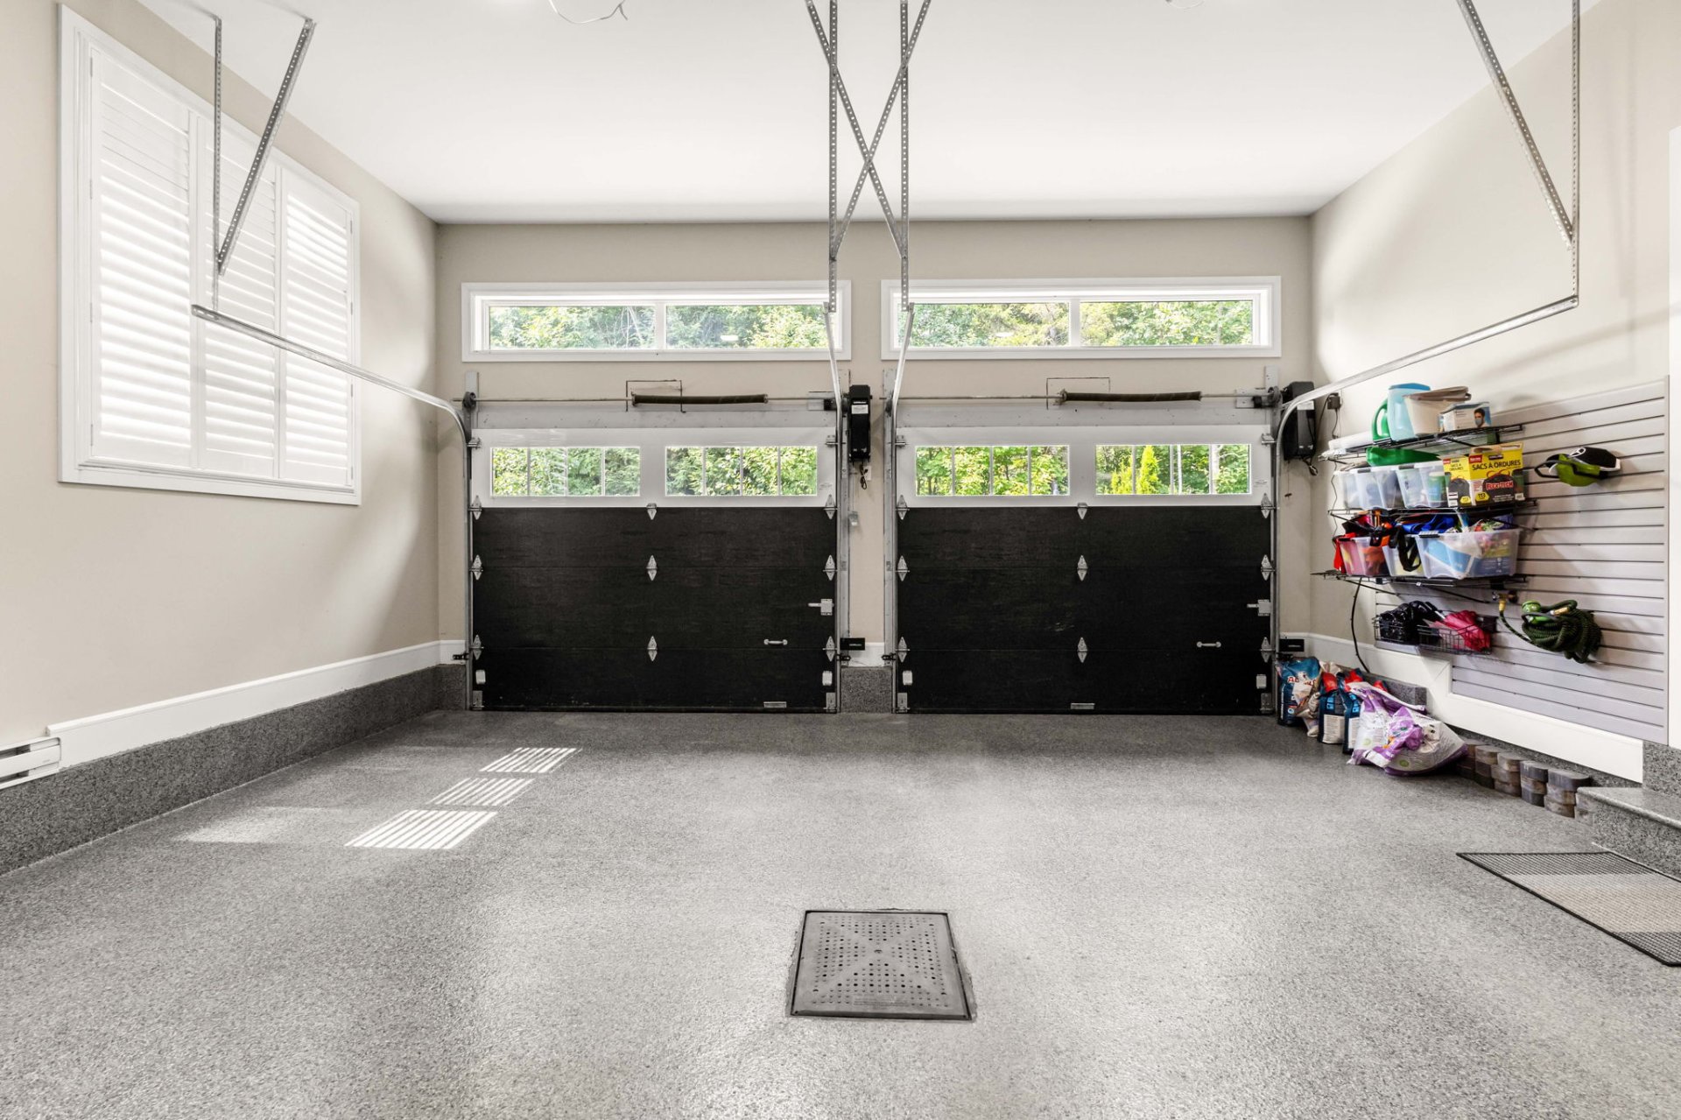
The impressive 25 x 21 ft. garage features high ceilings,
wider-than-standard garage doors, side-mount door openers,
epoxy flooring & shelving by Garage Outfitters. The
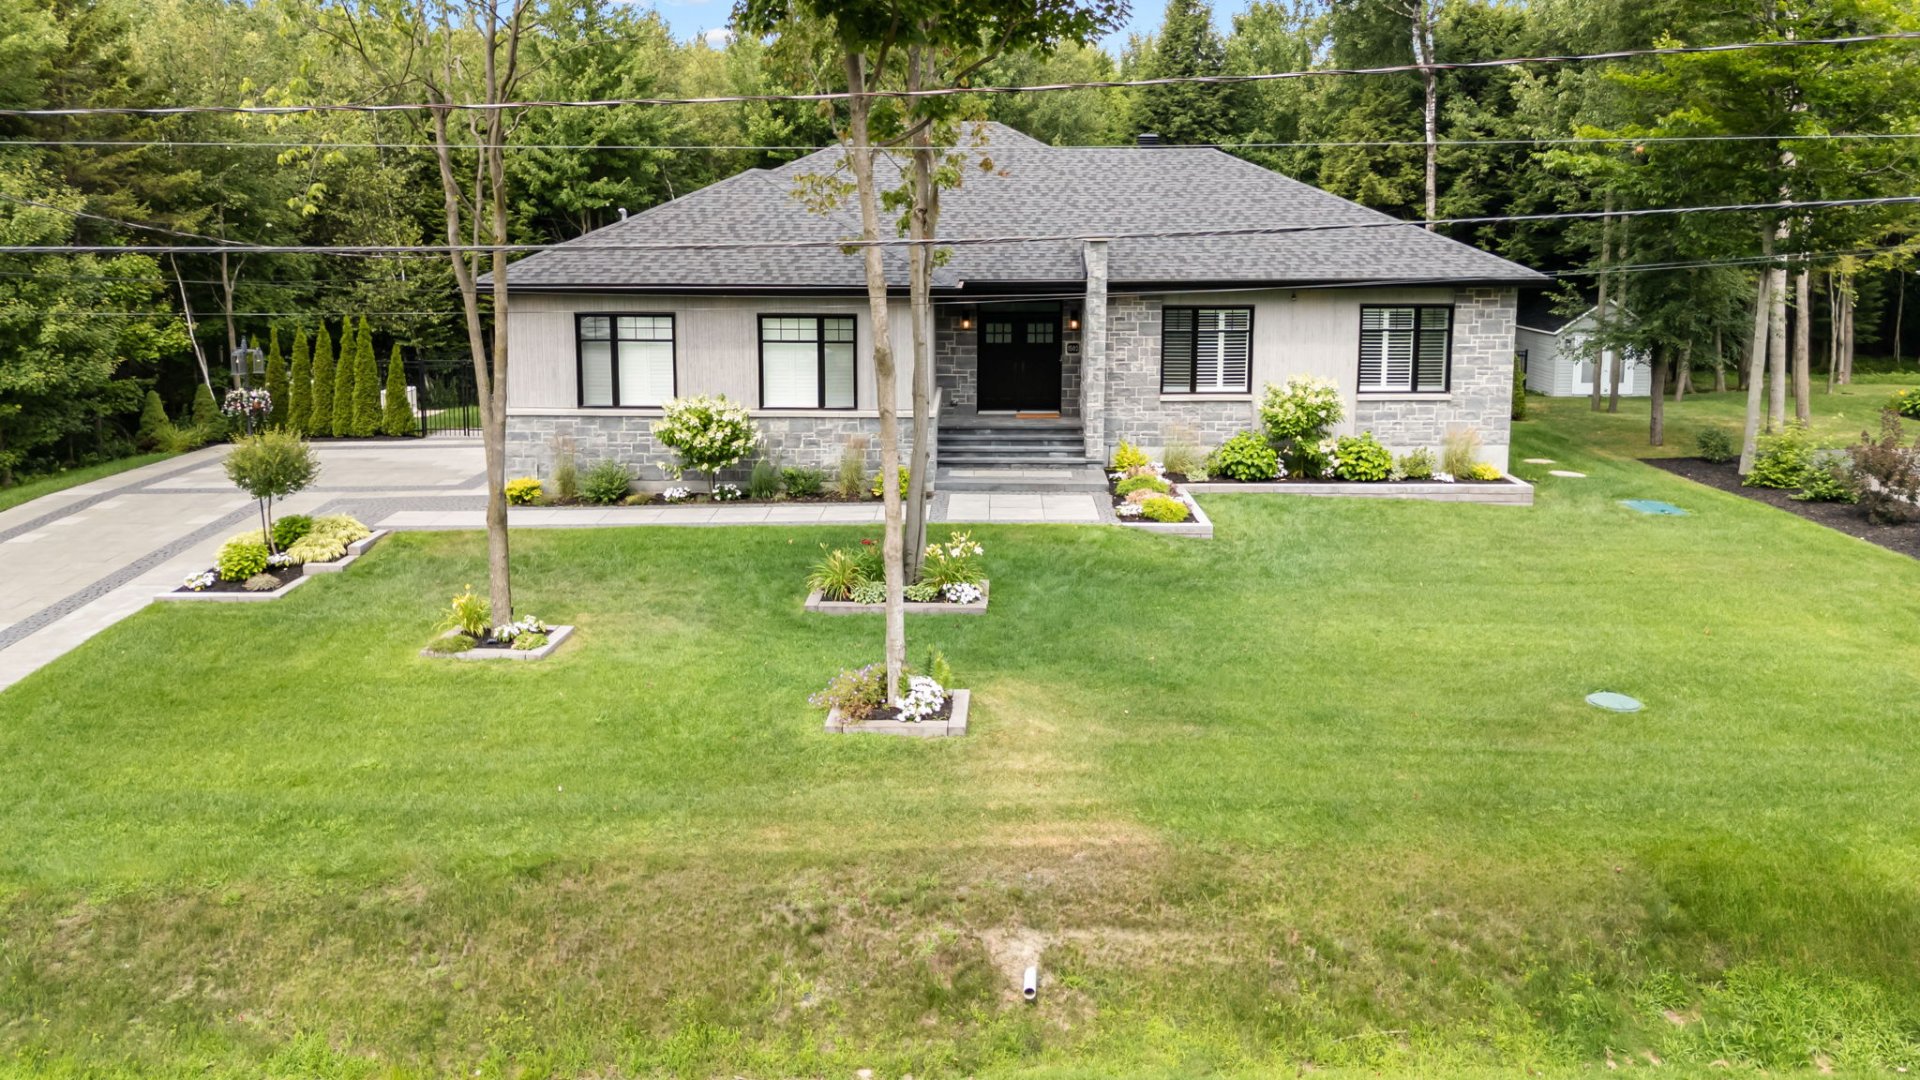
driveway and walkways feature Permacon/Antica stonework by
Techo-Bloc. The home is wired for a generator and equipped
with electric forced-air heating & a heat pump. Its CanExel
and stone exterior completes the attractive, durable design.
Saint-Lazare is known for its wooded residential streets,
outdoor recreation & equestrian character. Located in
Vaudreuil-Soulanges, the municipality offers access to
parks, trails, schools, & local shopping and services.
Convenient highway access makes this property an appealing
option for buyers seeking generous living space, & privacy.
A quality-built bungalow offering exceptional space, & a
private natural setting -- an outstanding St Lazare home
Inclusions : Kitchen appliances (microwave, oven, cooktop, hood, coffee machine) Washer and dryer in upstairs laundry room All light fixtures All window coverings, Garage door openers (2). Hot water tank (owned)
Exclusions : Generator, washer & dryer in the basement, propane tanks and alarm(Telus)
| Liveable | N/A |
|---|---|
| Total Rooms | 18 |
| Bedrooms | 4 |
| Bathrooms | 3 |
| Powder Rooms | 0 |
| Year of construction | 2020 |
| Type | Bungalow |
|---|---|
| Style | Detached |
| Dimensions | 18.36x19.19 M |
| Lot Size | 3082.1 MC |
| Energy cost | $ 3073 / year |
|---|---|
| Municipal Taxes (2026) | $ 7237 / year |
| School taxes (2026) | $ 896 / year |
| lot assessment | $ 364100 |
| building assessment | $ 925400 |
| total assessment | $ 1289500 |
Room Details
| Room | Dimensions | Level | Flooring |
|---|---|---|---|
| Living room | 16.10 x 19.10 P | Ground Floor | Floating floor |
| Dining room | 19.6 x 12.4 P | Ground Floor | Floating floor |
| Kitchen | 19.6 x 15.6 P | Ground Floor | Floating floor |
| Primary bedroom | 13.9 x 27.6 P | Ground Floor | Floating floor |
| Bathroom | 12.11 x 71.7 P | Ground Floor | Ceramic tiles |
| Walk-in closet | 7.10 x 11.1 P | Ground Floor | Floating floor |
| Bedroom | 12 x 18.6 P | Ground Floor | Floating floor |
| Walk-in closet | 7.7 x 4.9 P | Ground Floor | Floating floor |
| Bedroom | 13.1 x 13.5 P | Ground Floor | Floating floor |
| Bathroom | 12 x 6.11 P | Ground Floor | Ceramic tiles |
| Laundry room | 8.6 x 5 P | Ground Floor | Floating floor |
| Family room | 18.2 x 19.10 P | Basement | Floating floor |
| Bedroom | 16 x 25 P | Basement | Floating floor |
| Bathroom | 12 x 11.7 P | Basement | Ceramic tiles |
| Walk-in closet | 8.1 x 13.10 P | Basement | Floating floor |
| Laundry room | 11.2 x 8.5 P | Basement | Floating floor |
| Home office | 12 x 17.10 P | Basement | Floating floor |
| Storage | 17.4 x 34.1 P | Basement | Concrete |
Charateristics
| Bathroom / Washroom | Adjoining to primary bedroom |
|---|---|
| Heating system | Air circulation |
| Equipment available | Alarm system, Central heat pump, Central vacuum cleaner system installation, Electric garage door, Ventilation system |
| Roofing | Asphalt shingles |
| Garage | Attached, Double width or more |
| Sewage system | BIONEST system |
| Heating energy | Electricity |
| Proximity | Elementary school, High school, Park - green area |
| Basement | Finished basement |
| Topography | Flat |
| Parking | Garage, Outdoor |
| Water supply | Municipality |
| Distinctive features | No neighbours in the back |
| Hearth stove | Other |
| Driveway | Plain paving stone |
| Foundation | Poured concrete |
| Zoning | Residential |
| Siding | Rock immitation |
Neighbourhood Demographics
marital
age
household income
religion
common languages
education
ownership
child at home
construction date
employment
transportation to work
work location