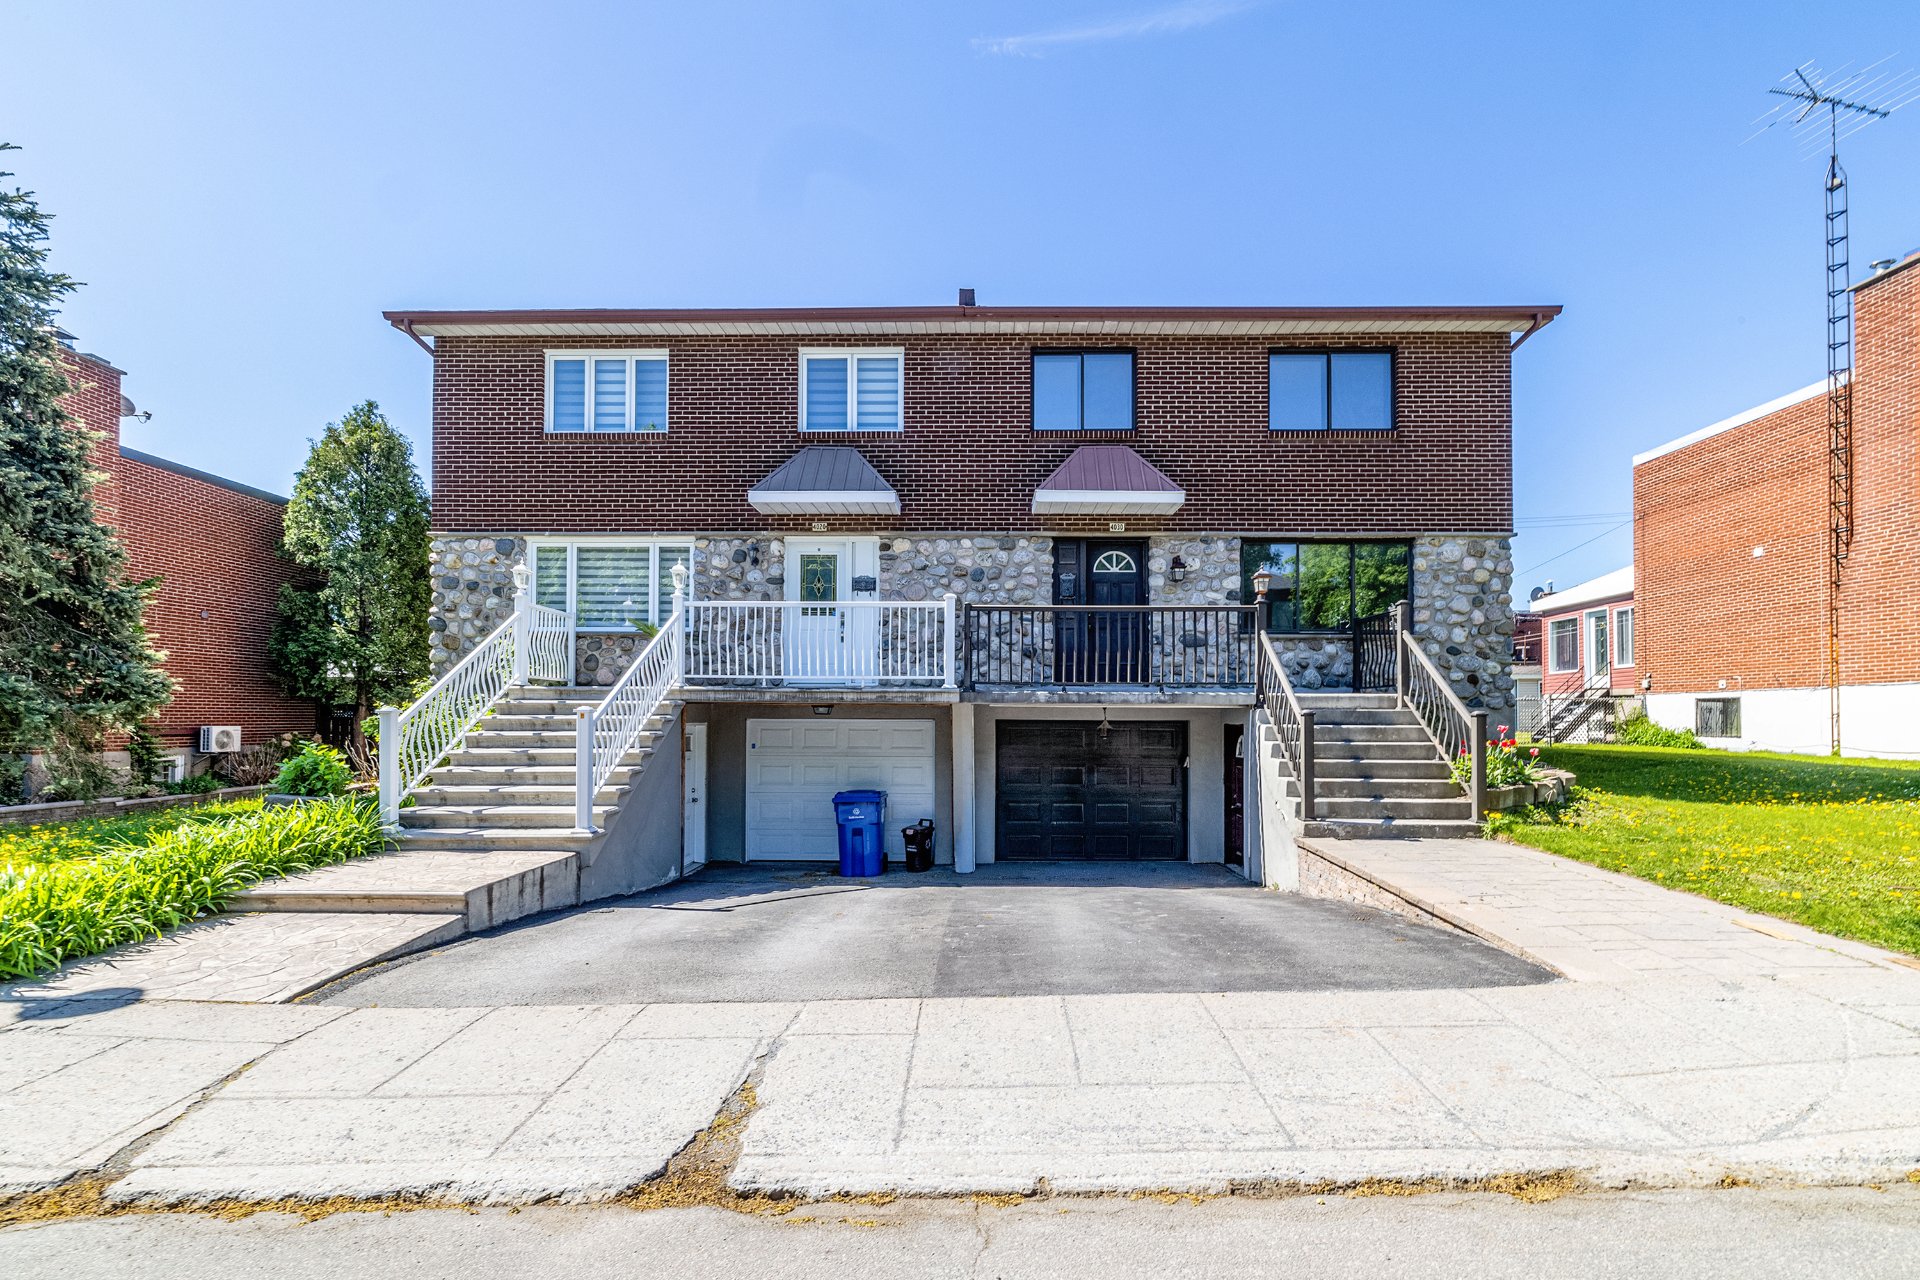
4030 Rue Jacques-Porlier
Montréal (Mercier/Hochelaga-Maisonneuve), Mercier, H1K4M2Two or more storey | MLS: 24953391
- 4 Bedrooms
- 2 Bathrooms
- Calculators
- 73 walkscore
Description
Welcome to this charming semi-detached property offering 3+1 bedrooms, 2 bathrooms +1 powderoom including . With ample land perfect for whatever you desire, this property is an oasis of calm. Ideally located close to all amenities, it represents the perfect balance between privacy and practicality. Don't miss the opportunity to make this home the heart of your life. Welcome home !
***All the windows were replaced in 2009.
***The bathroom on the second floor were completely
renovated in 2026.(Approx. $16,000)
***The hallway on the main floor were done with the new
ceramic and upgraded and repainted
the floor of the garage in Summer of 2026 ( Approx. $10,000)
NEARBY:
- Elementary School: Saint-Justin
- Anjou High School, Dunton Academy
- Daycares/CPEs: Les P'Tits Coeurs, Les Maisons Enjouées
- Parks: Carlos-D'Alcantara, Thomas-Chapais, Bois d'Anjou
Nature Park
- Shops: Sherbrooke Street East and its services, several
restaurants, bars and convenience stores, Place Versailles
and Galeries d'Anjou
- Public Transportation: Bus 186 (Sherbrooke) to
Honoré-Beaugrand metro station and Radisson
- Highways 25 and 40
Inclusions :
Exclusions : N/A
| Liveable | N/A |
|---|---|
| Total Rooms | 10 |
| Bedrooms | 4 |
| Bathrooms | 2 |
| Powder Rooms | 1 |
| Year of construction | 1981 |
| Type | Two or more storey |
|---|---|
| Style | Semi-detached |
| Dimensions | 25x30 P |
| Lot Size | 3891 PC |
| Municipal Taxes (2026) | $ 4382 / year |
|---|---|
| School taxes (2026) | $ 550 / year |
| lot assessment | $ 316300 |
| building assessment | $ 366300 |
| total assessment | $ 682600 |
Room Details
| Room | Dimensions | Level | Flooring |
|---|---|---|---|
| Hallway | 5 x 5.8 P | Ground Floor | Ceramic tiles |
| Washroom | 4.3 x 5 P | Ground Floor | Ceramic tiles |
| Living room | 15.4 x 10.6 P | Ground Floor | Wood |
| Dining room | 8.5 x 14.2 P | Ground Floor | Wood |
| Kitchen | 18.2 x 9.2 P | Ground Floor | Floating floor |
| Laundry room | 6 x 8 P | Ground Floor | Floating floor |
| Primary bedroom | 14 x 11.11 P | 2nd Floor | Parquetry |
| Bedroom | 13.11 x 11.7 P | 2nd Floor | Parquetry |
| Bedroom | 10.6 x 9.7 P | 2nd Floor | Parquetry |
| Bathroom | 8.7 x 8.4 P | 2nd Floor | Ceramic tiles |
| Family room | 14 x 11.10 P | Basement | Parquetry |
| Bedroom | 12 x 11.10 P | Basement | Parquetry |
| Bathroom | 4 x 5 P | Basement | Ceramic tiles |
| Cellar / Cold room | 9 x 11.5 P | Basement | Ceramic tiles |
| Storage | 5.9 x 5 P | Basement | Concrete |
Charateristics
| Basement | 6 feet and over, Finished basement |
|---|---|
| Driveway | Asphalt |
| Roofing | Asphalt shingles |
| Garage | Attached, Fitted, Heated, Single width |
| Proximity | Cegep, Daycare centre, Elementary school, High school, Highway, Hospital, Park - green area, Public transport |
| Heating system | Electric baseboard units |
| Equipment available | Electric garage door |
| Heating energy | Electricity |
| Landscaping | Fenced, Landscape |
| Parking | Garage, Outdoor |
| Sewage system | Municipal sewer |
| Water supply | Municipality |
| Foundation | Poured concrete |
| Zoning | Residential |
Neighbourhood Demographics
marital
age
household income
religion
common languages
education
ownership
child at home
construction date
employment
transportation to work
work location

Liu Qing (Kelly) Huang