Open House
Sunday, 1 November, 2026
14:00 - 16:00
- 3 Bedrooms
- 2 Bathrooms
- Video tour
- Calculators
- walkscore
Description
Charm, quality, & space meet in prime Sainte-Anne-de-Bellevue! Outstanding 2-story home featuring high 9-ft ceilings, fully renovated bathrooms, a new custom 2026 kitchen with a center island & an induction cooktop. Bright 4-season sunroom, welcoming entryway vestibule, versatile main-floor family room with adjoining bathrm (easily a 4th bedroom). Upper-level hosts 3 spacious bedrooms. Meticulous updates since 2020 include replaced windows, redesigned landscaping, a magnificent new wood patio deck, a backyard cabana for endless outdoor entertaining. Minutes to John Abbott College & the vibrant waterfront boardwalk!
51 Montée Sainte-Marie, Sainte-Anne-de-Bellevue, QC H9X 2B7
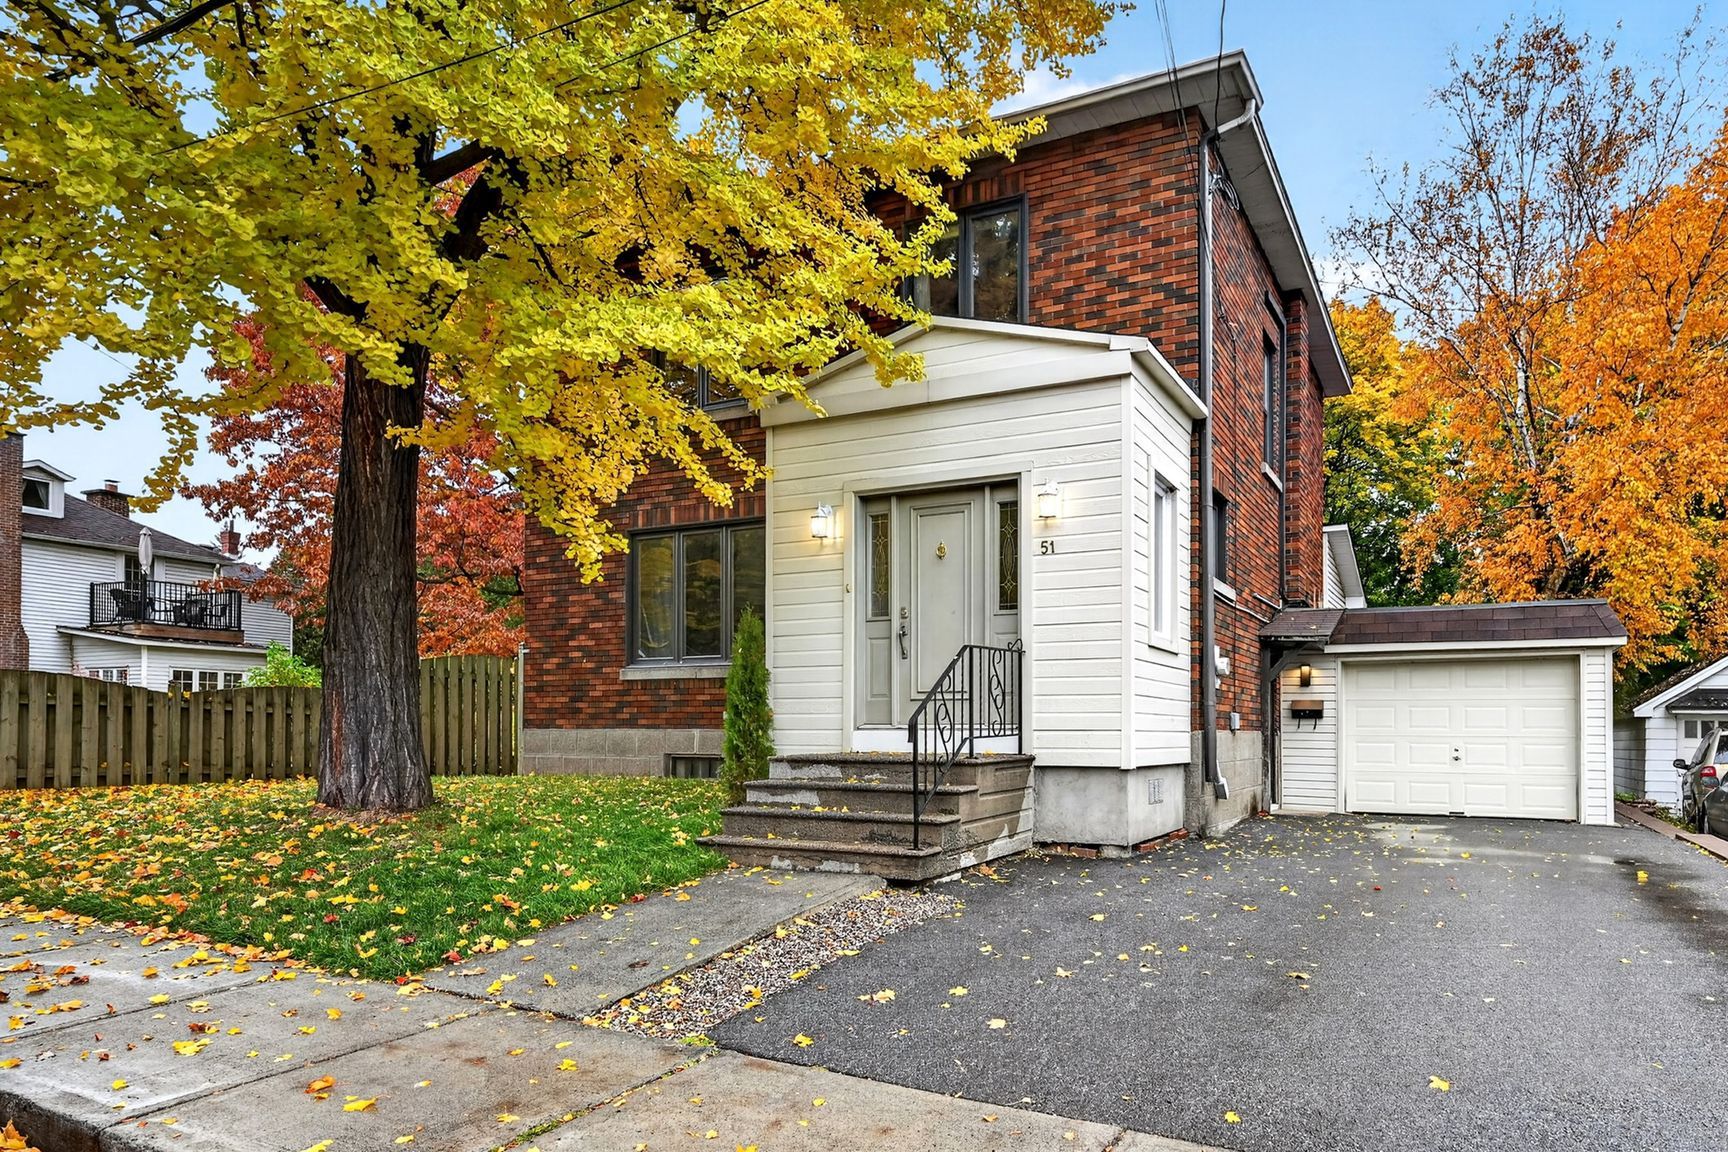
Built in 1938, this two-story red-brick home combines
timeless architectural character with extensive
top-to-bottom modern updates. Set on a 454 sq. m. lot with
mature trees, this residence features 9-foot ceilings,
flexible living spaces, and exceptional outdoor
entertaining areas in prime Sainte-Anne-de-Bellevue,
walking distance to John Abbott College and the waterfront
boardwalk.
Detailed Interior & Layout
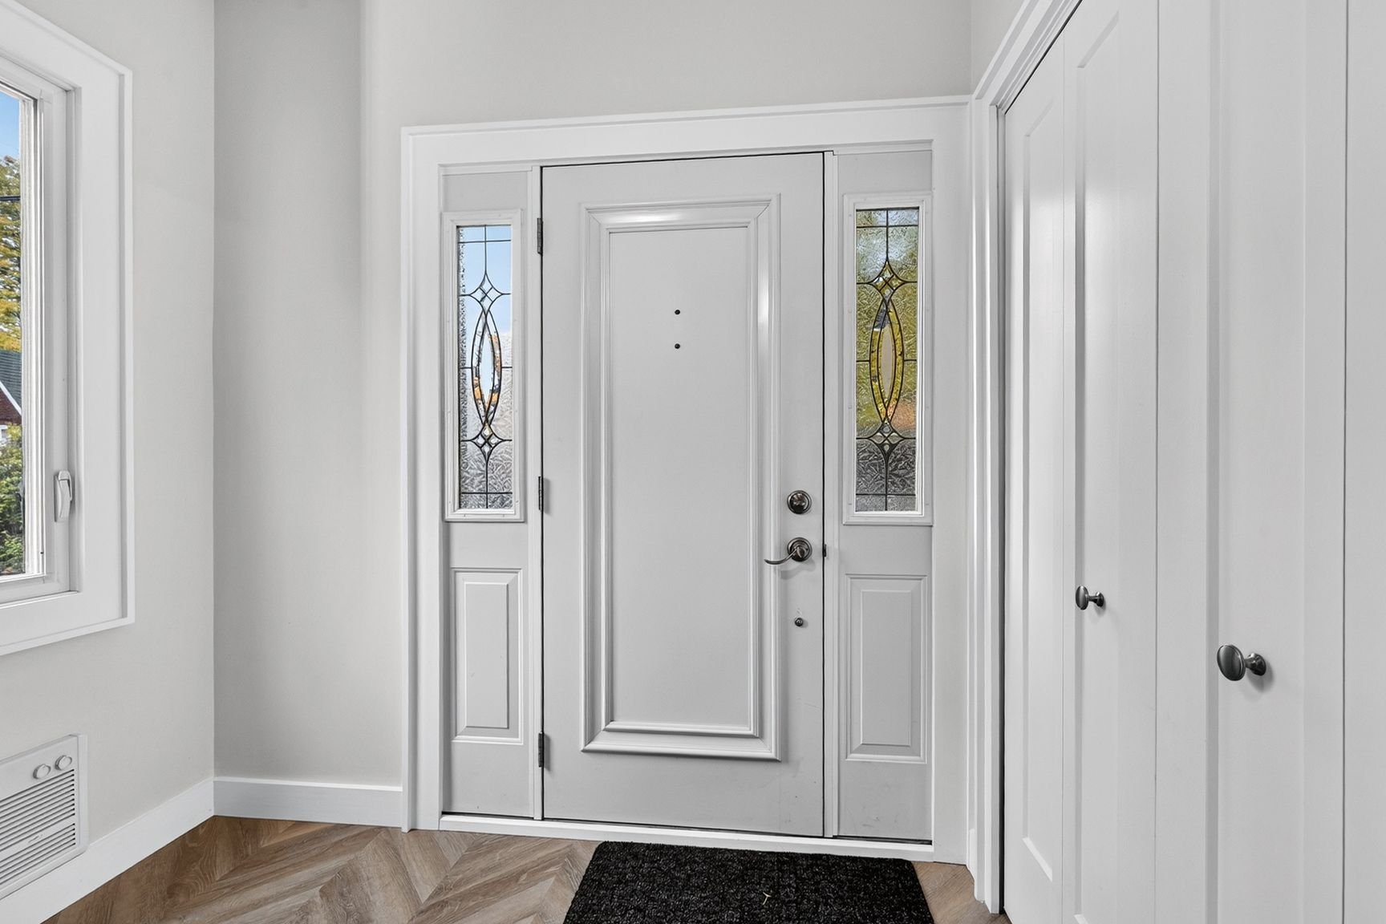
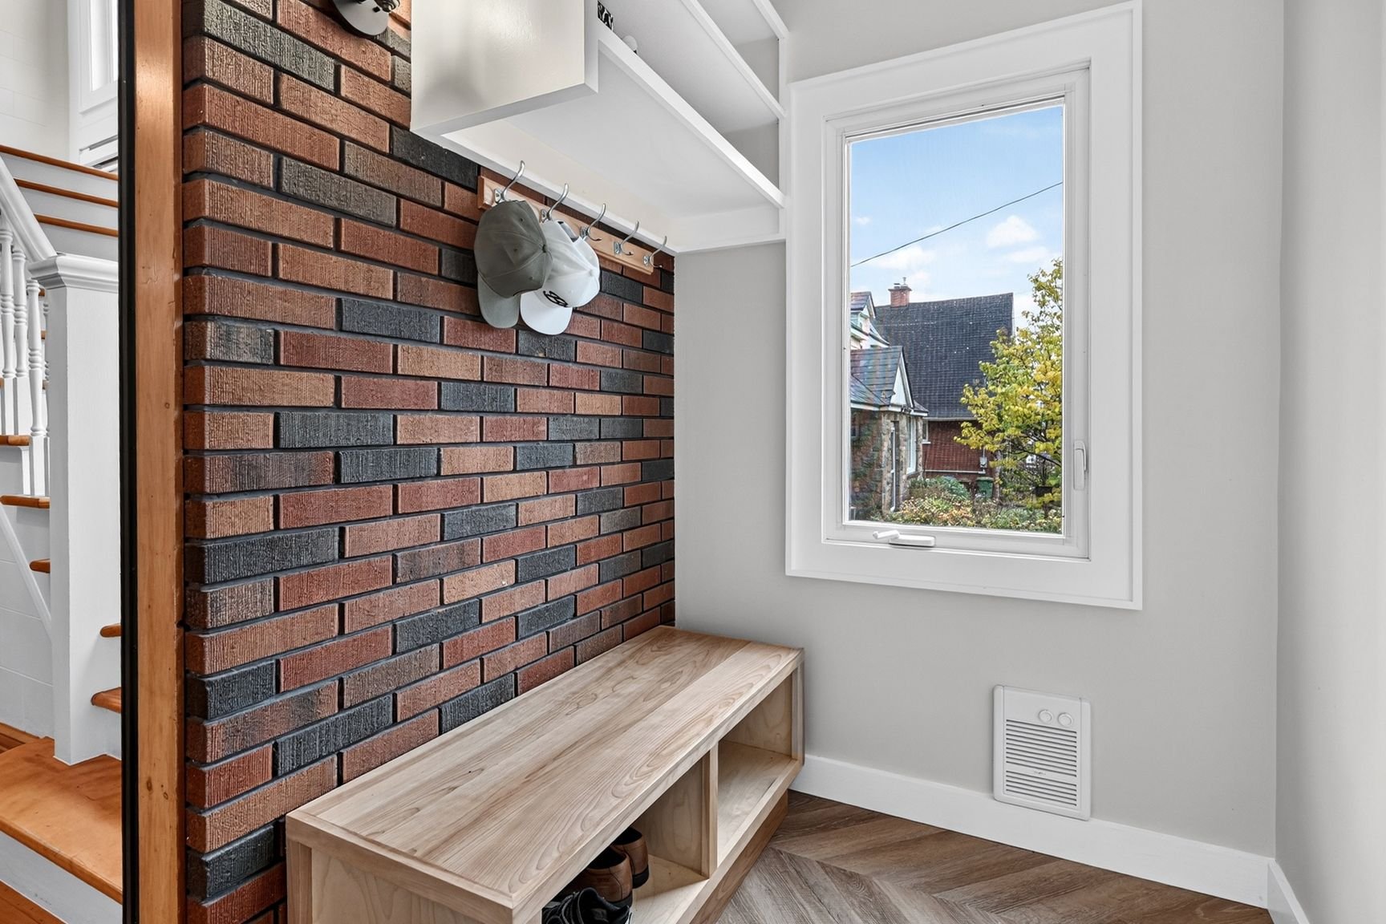
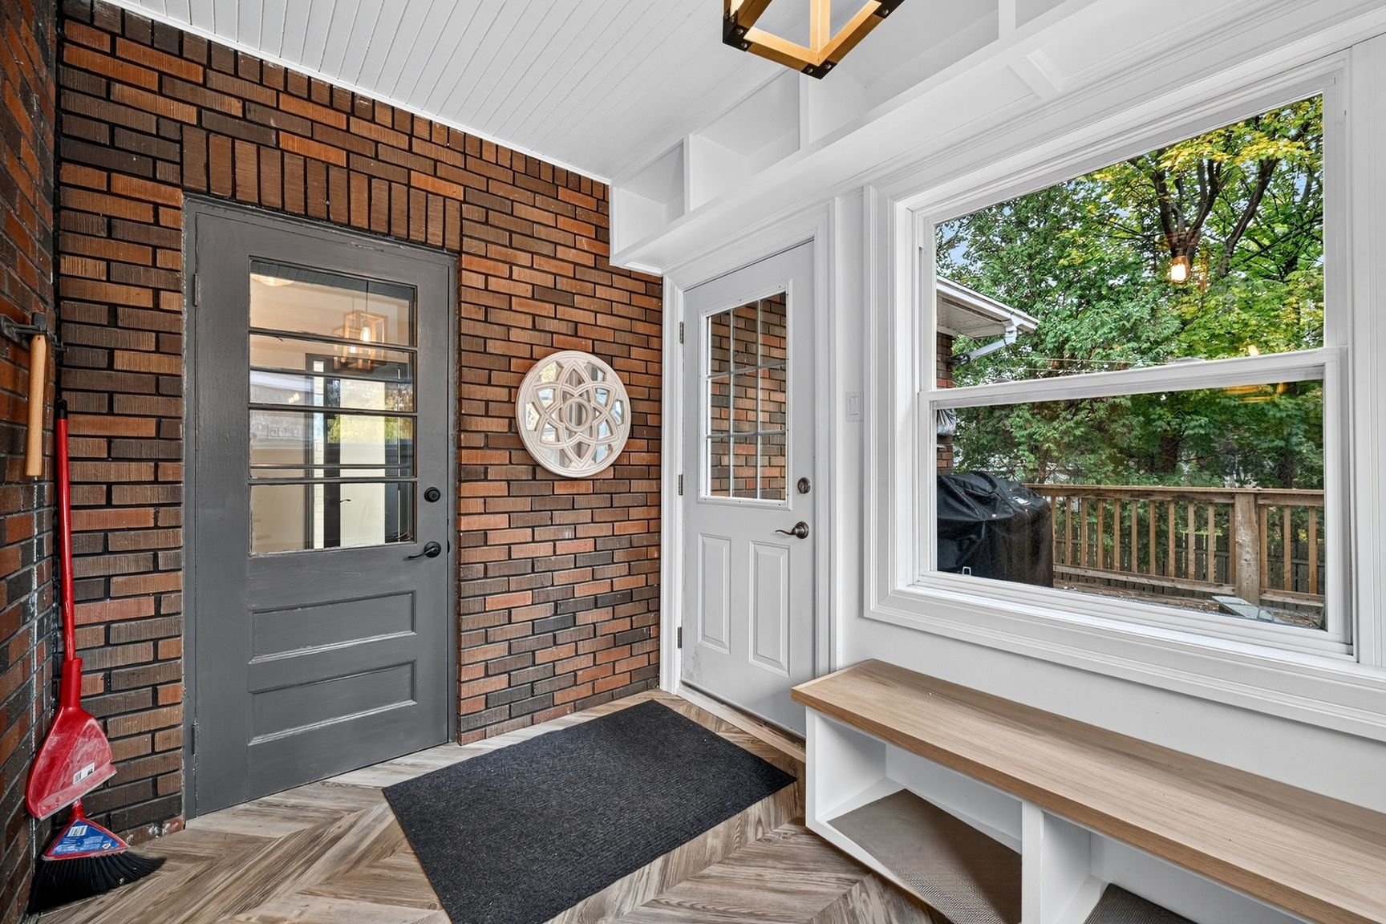
Enclosed Vestibule & Mudroom: Bright entryway with custom
herringbone flooring, built-in closet storage, an accent
brick wall, and bench seating with coat hooks.
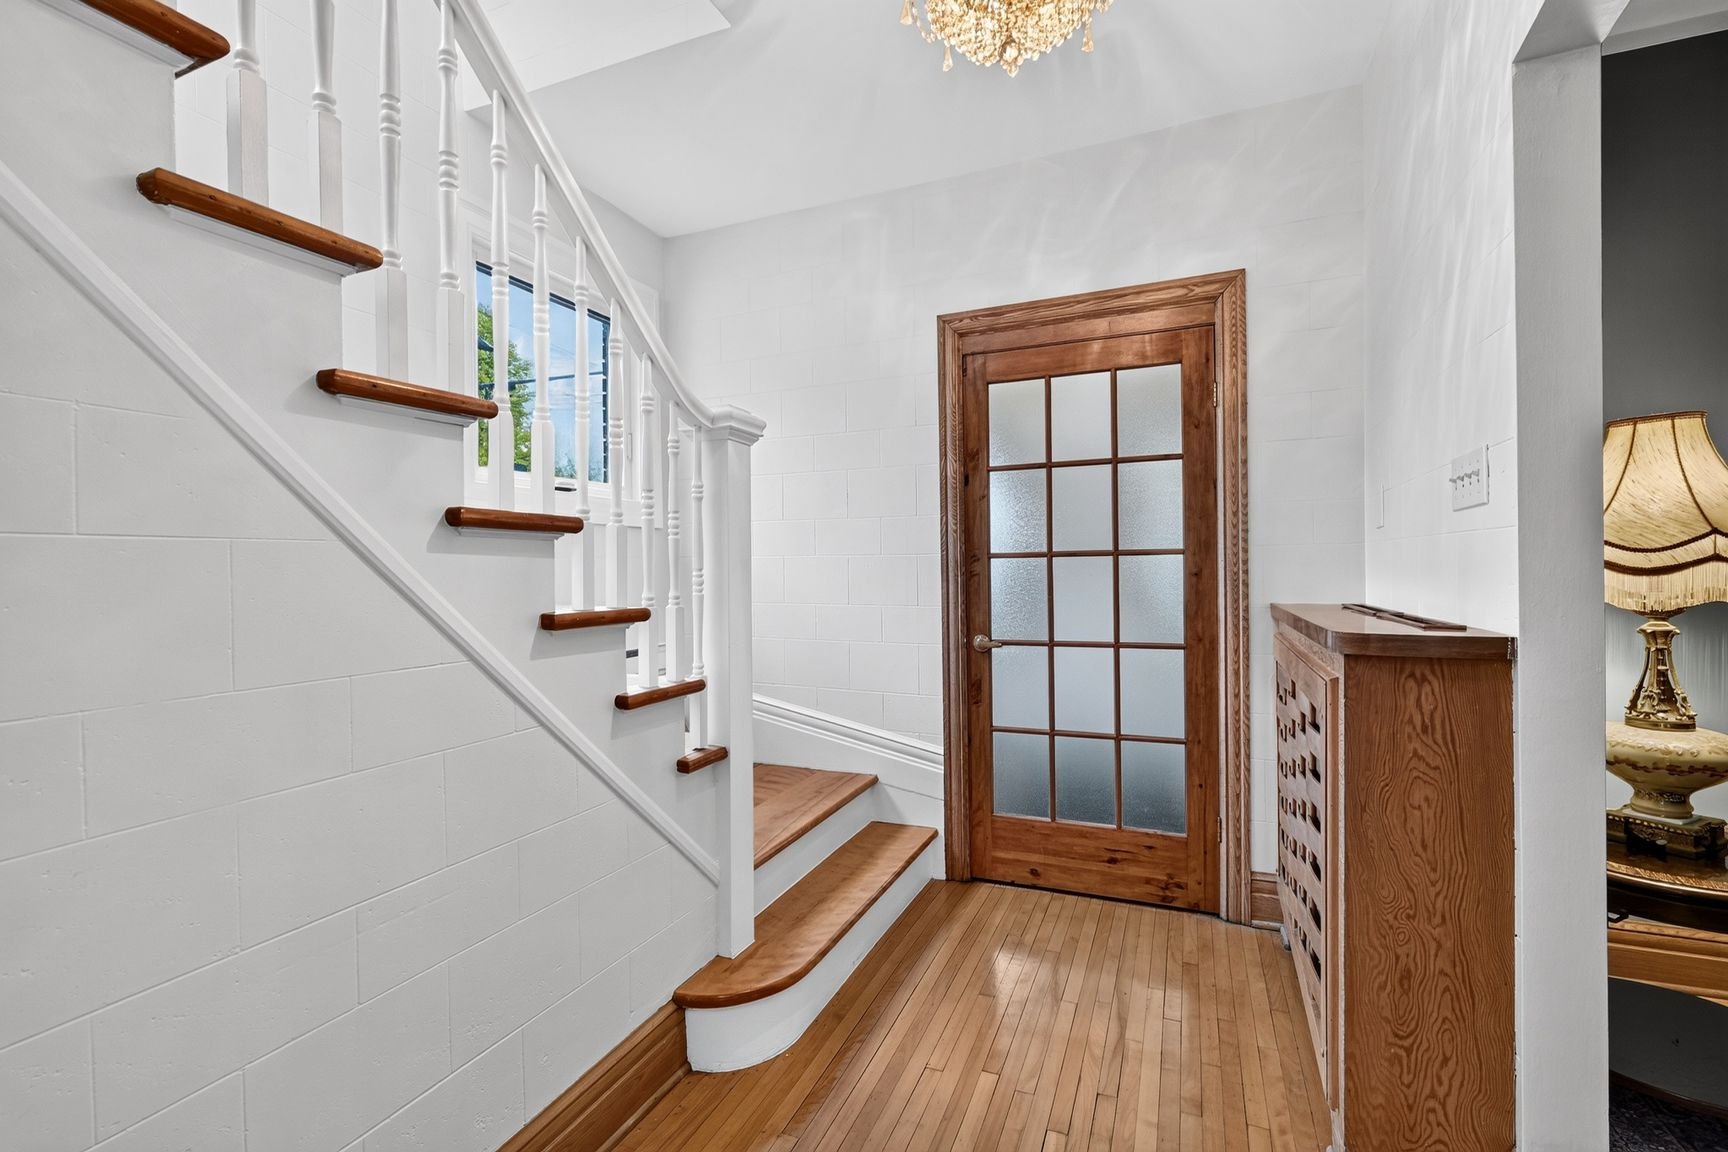
Foyer & Stairwell: Soaring ceilings, crystal chandelier
lighting, classic wooden staircase, and natural hardwood
floors.
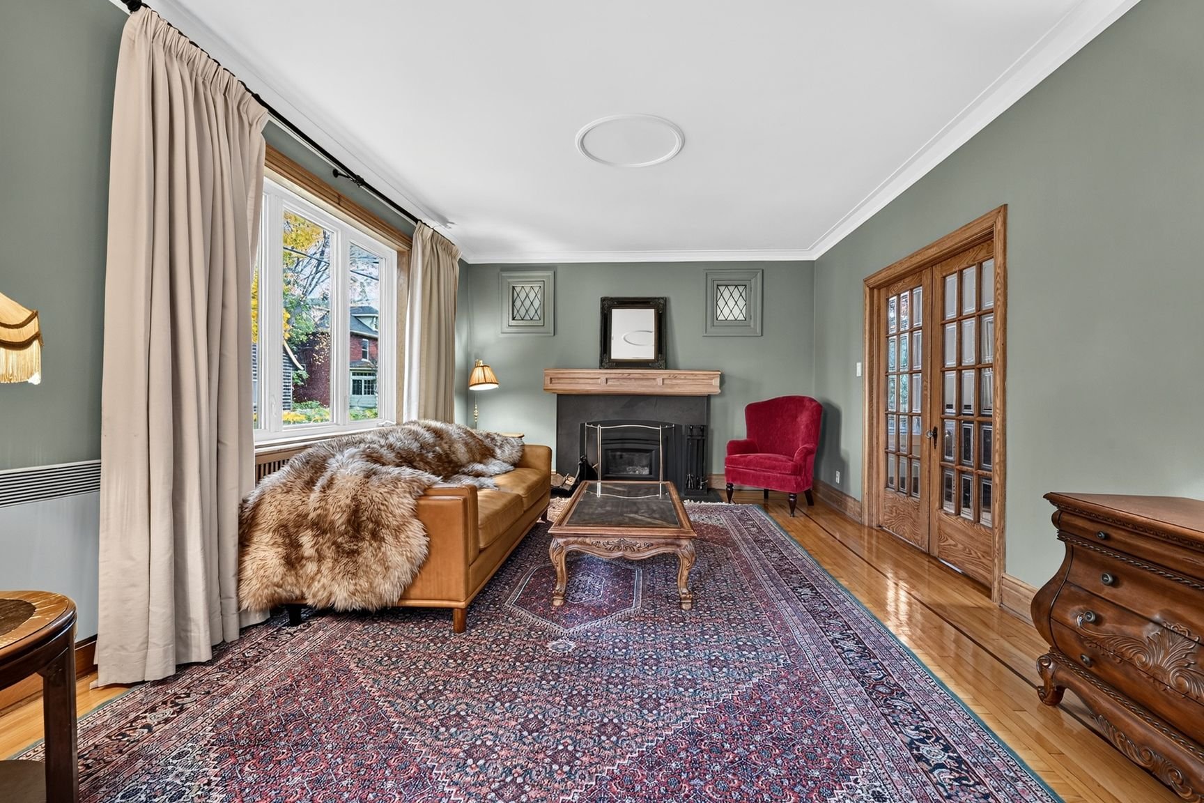
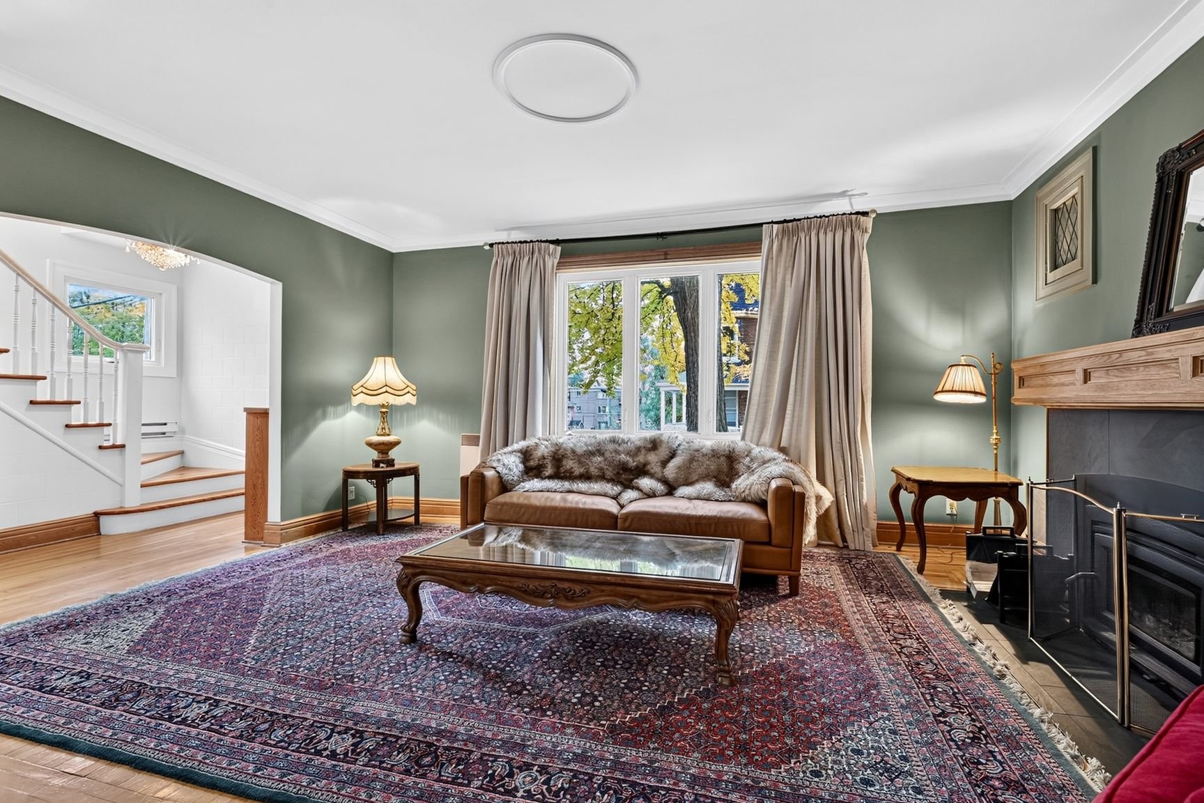
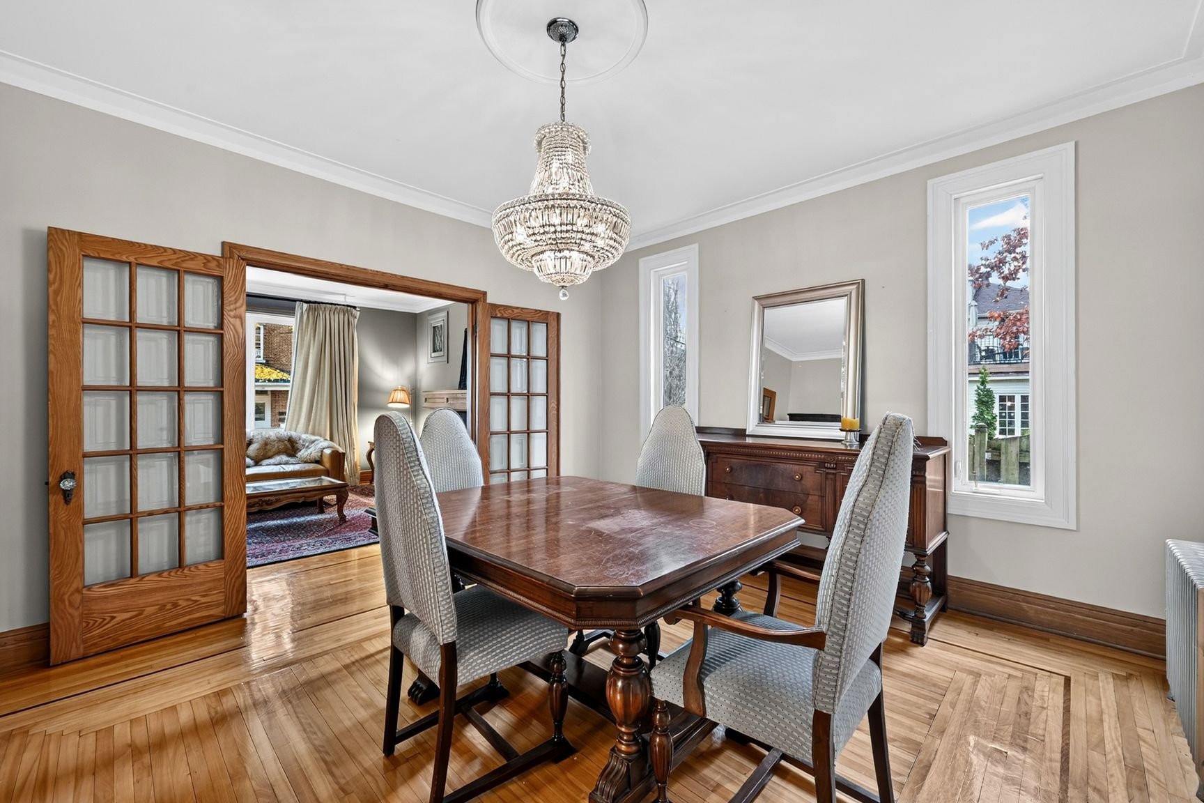
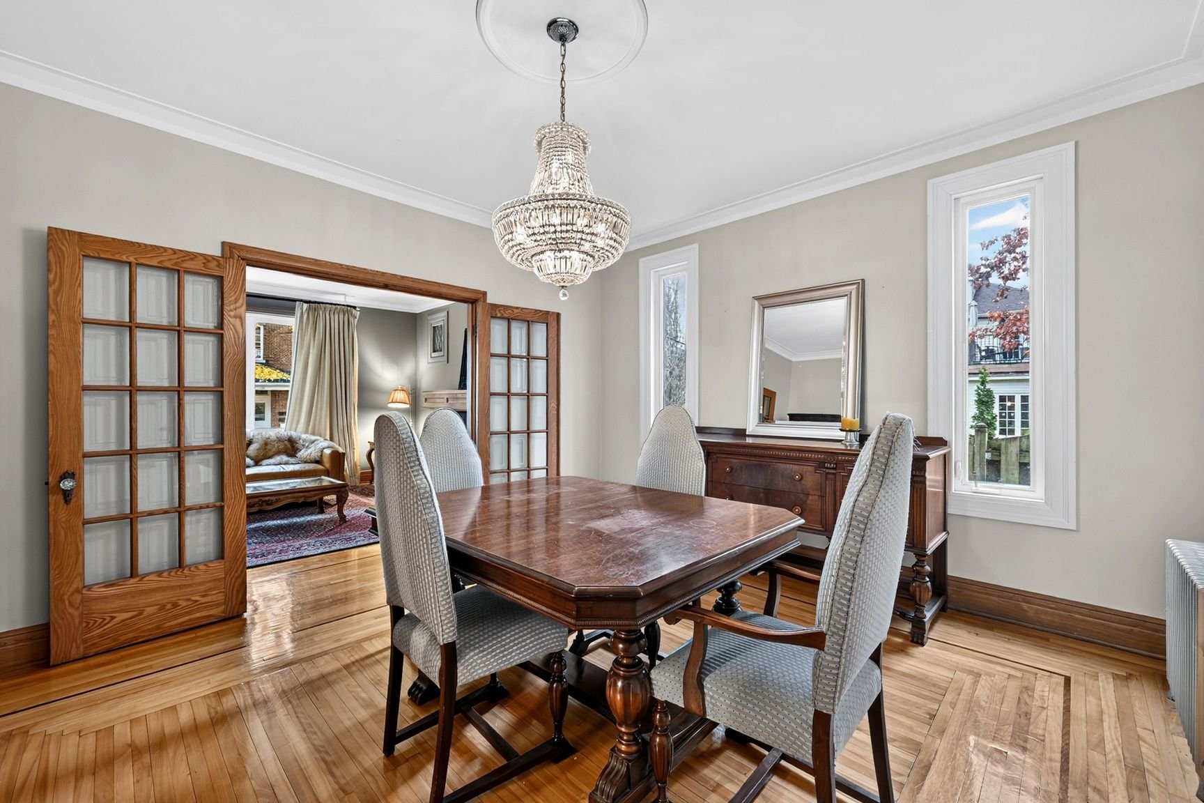
Living & Dining Rooms: 9-foot ceilings with crown molding,
cozy fireplace with a wooden mantle, hardwood flooring, and
French doors leading to a formal dining room with a crystal
chandelier.
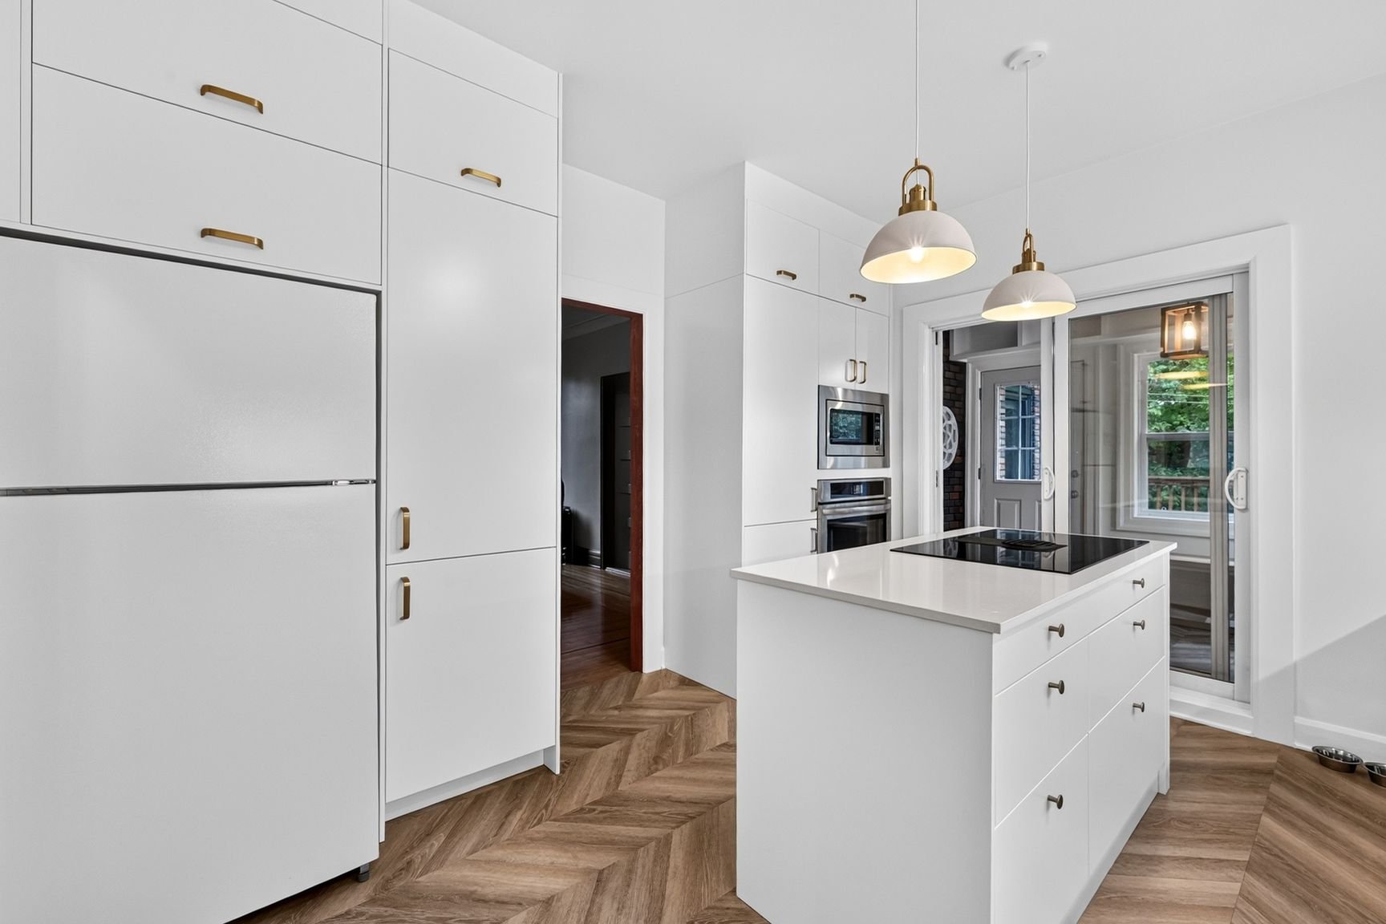
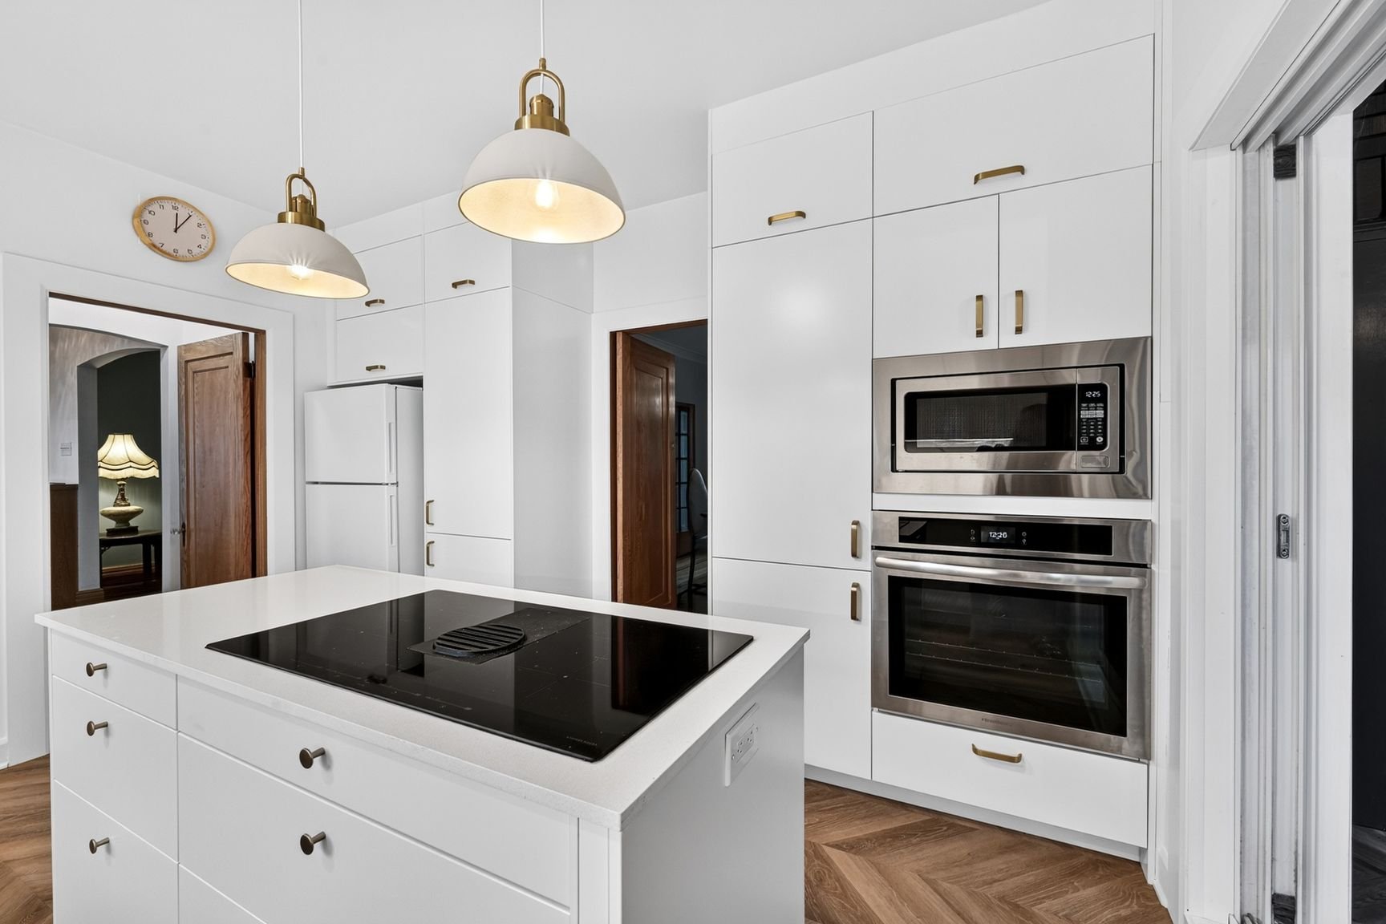
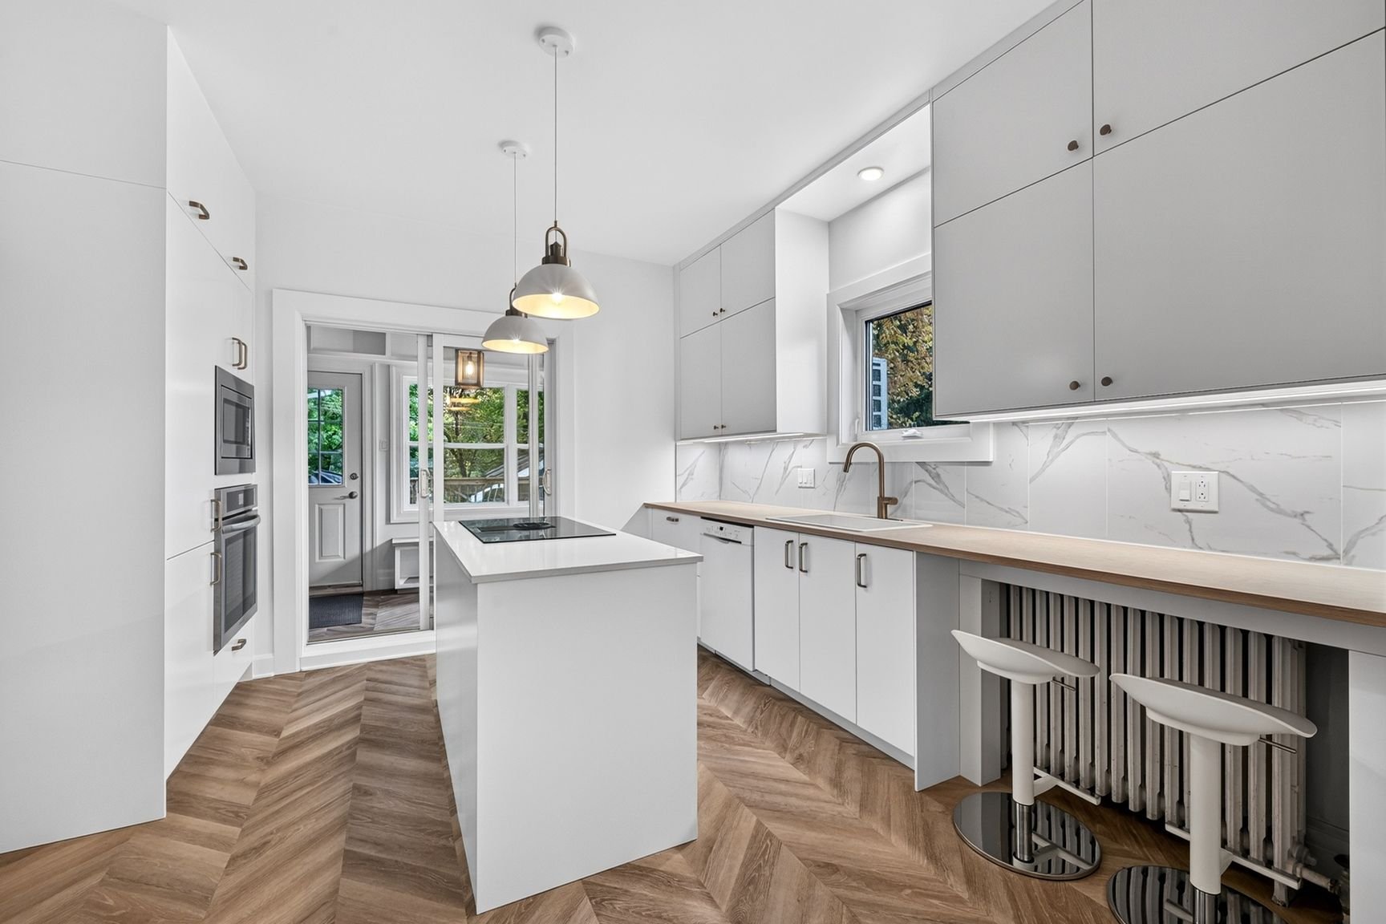
Renovated Chef's Kitchen: Modern white custom cabinetry,
center island with an induction cooktop, built-in oven and
microwave tower, marble-style tile backsplash, brass
accents, herringbone flooring, and a breakfast bar.
4-Season Sunroom: Light-filled year-round sanctuary
accessed directly off the kitchen via sliding glass doors.
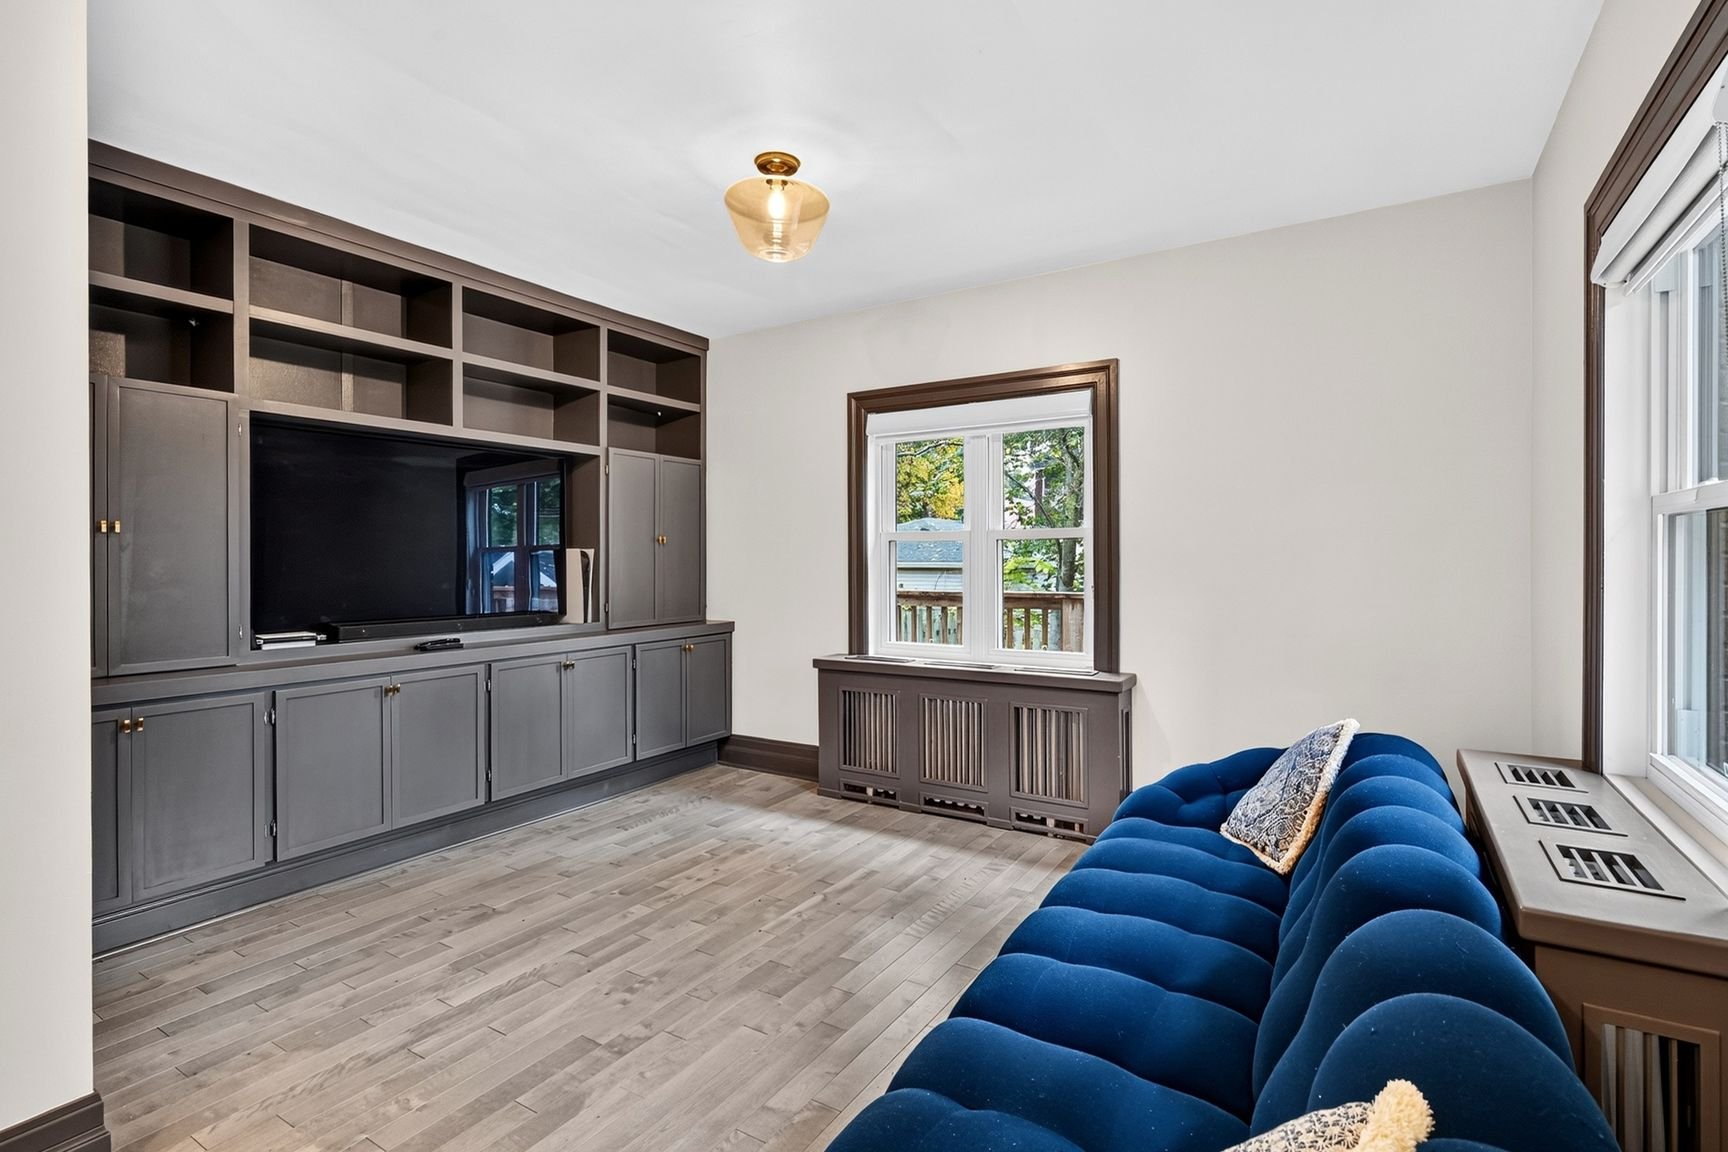
Flexible 4th Bedroom Option: Versatile main-floor family
room with an adjoining bathroom, easily used as a
main-floor guest suite, primary bedroom, or home office.
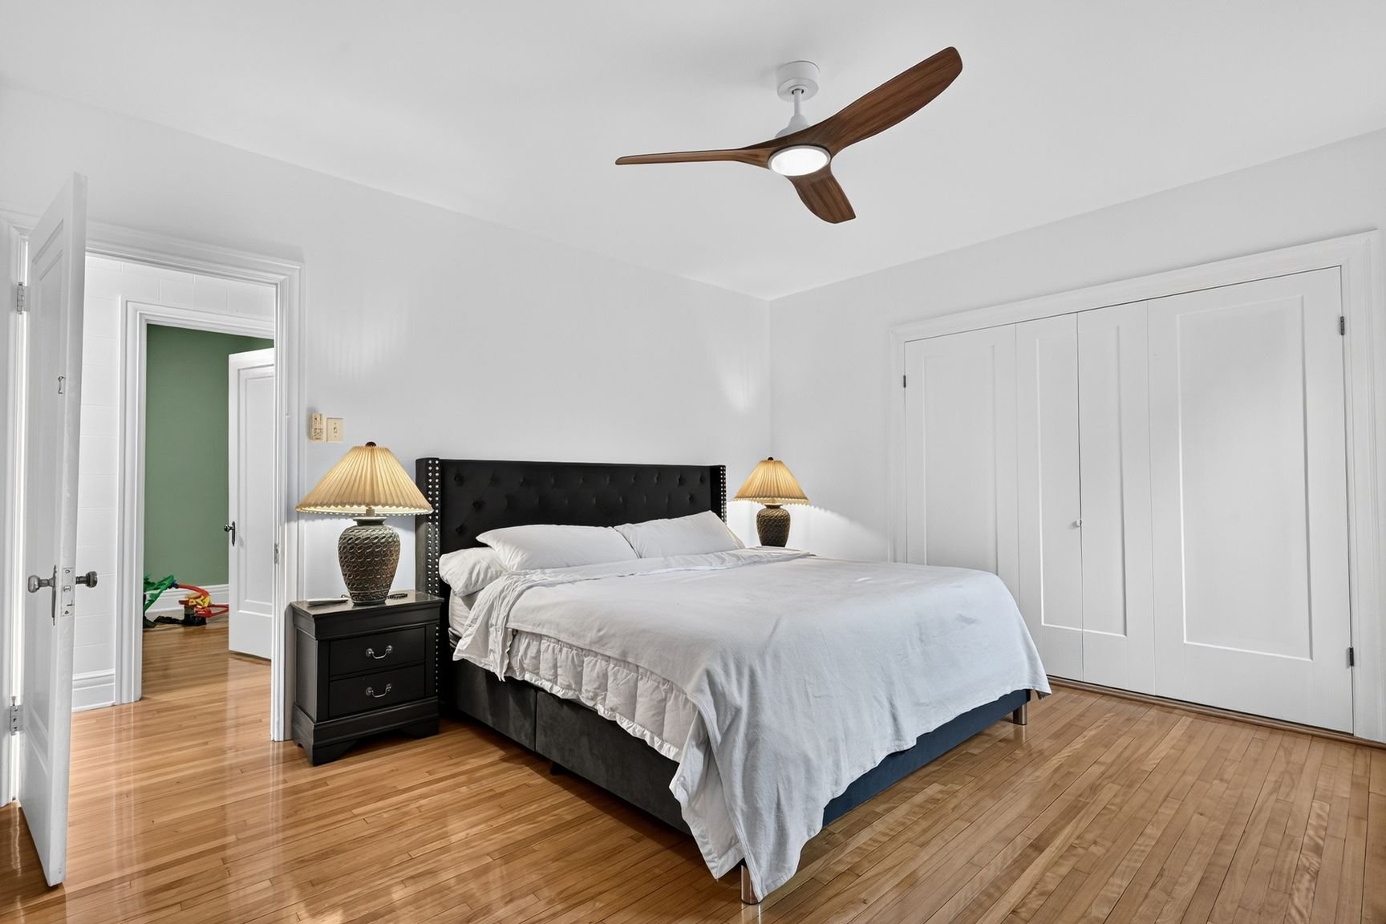
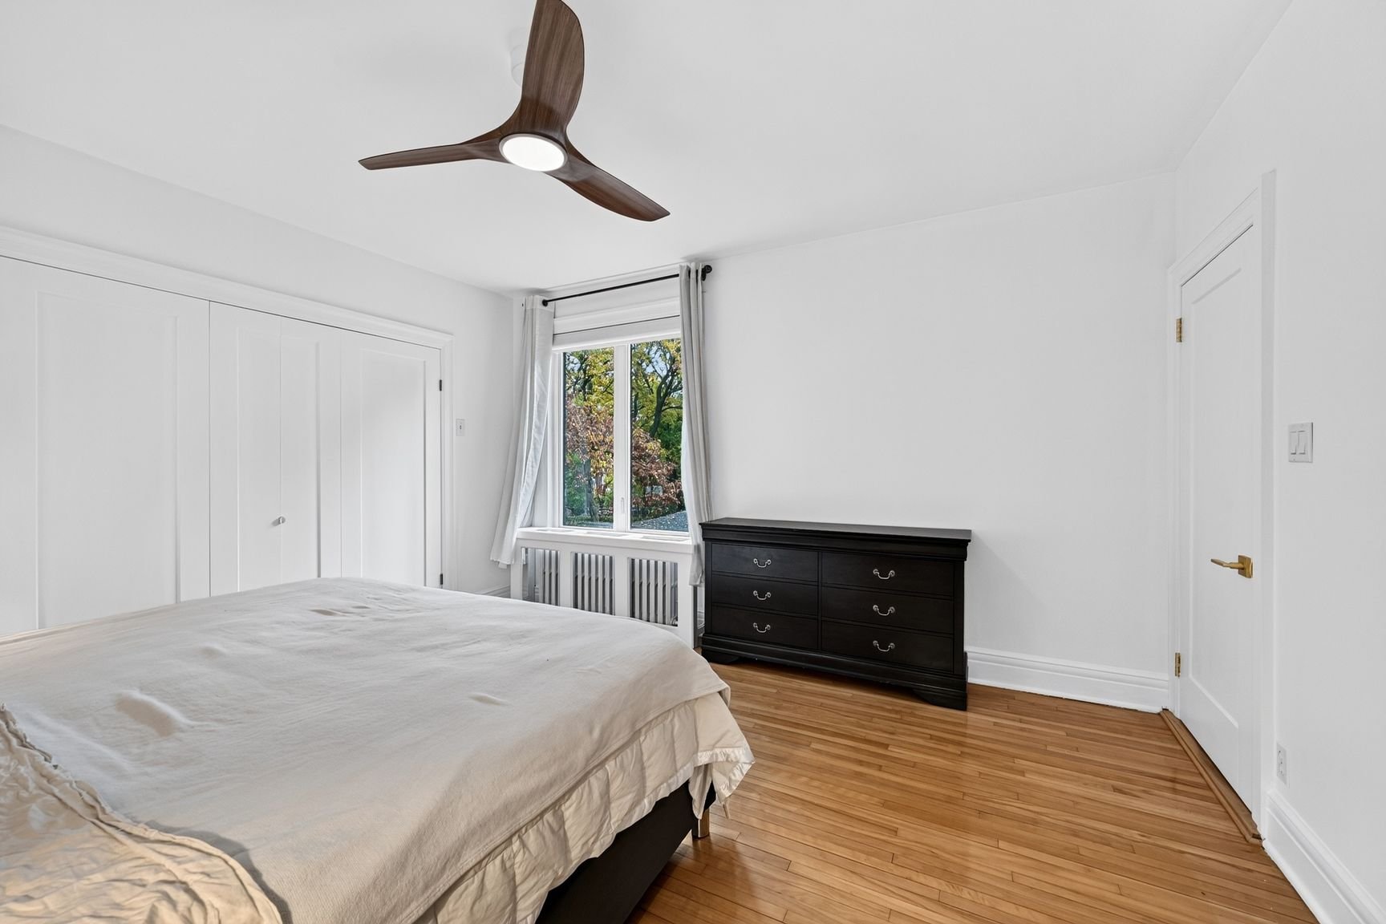
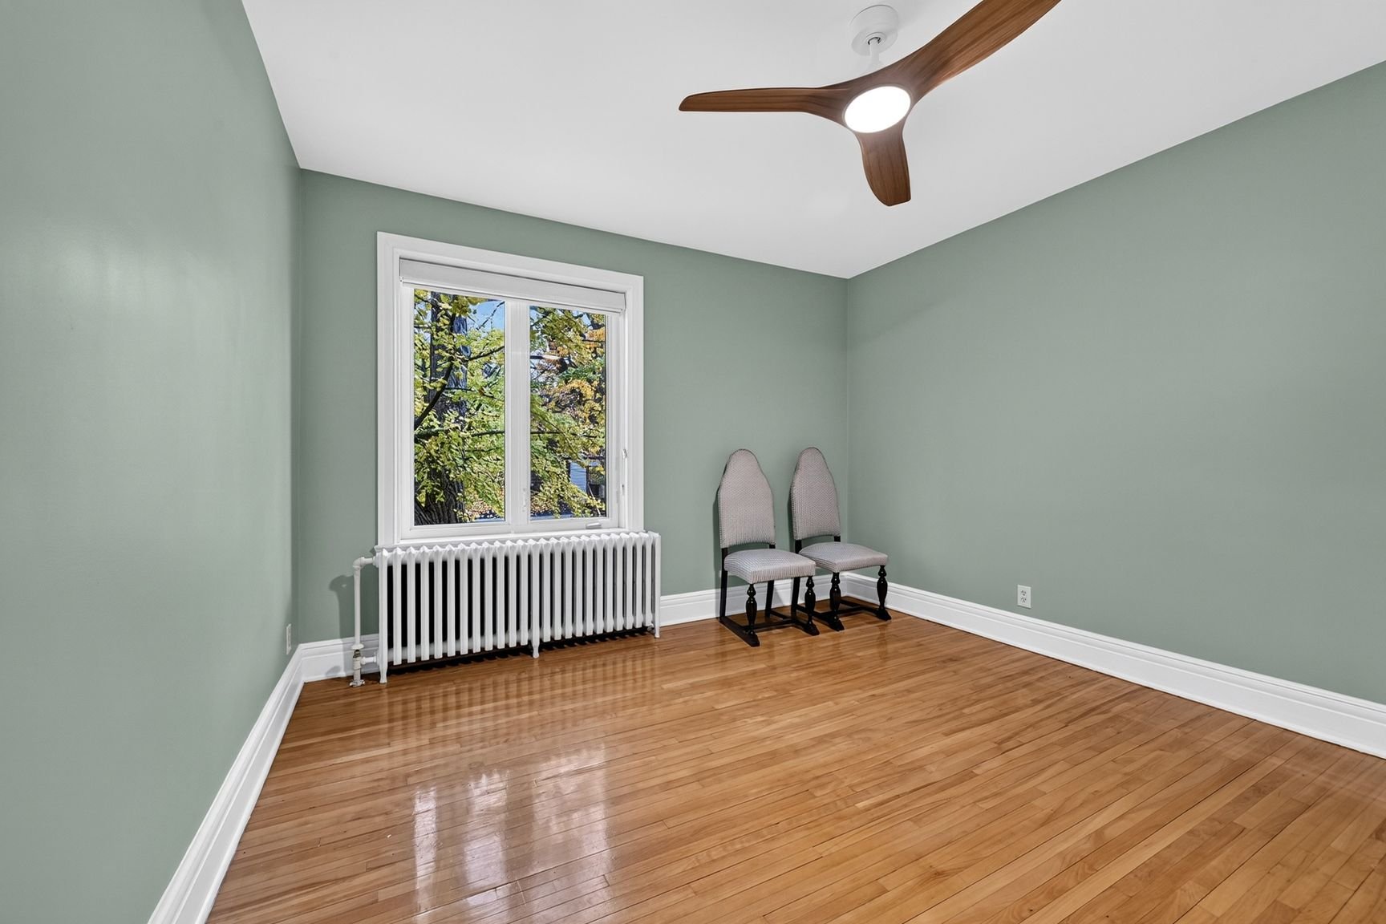
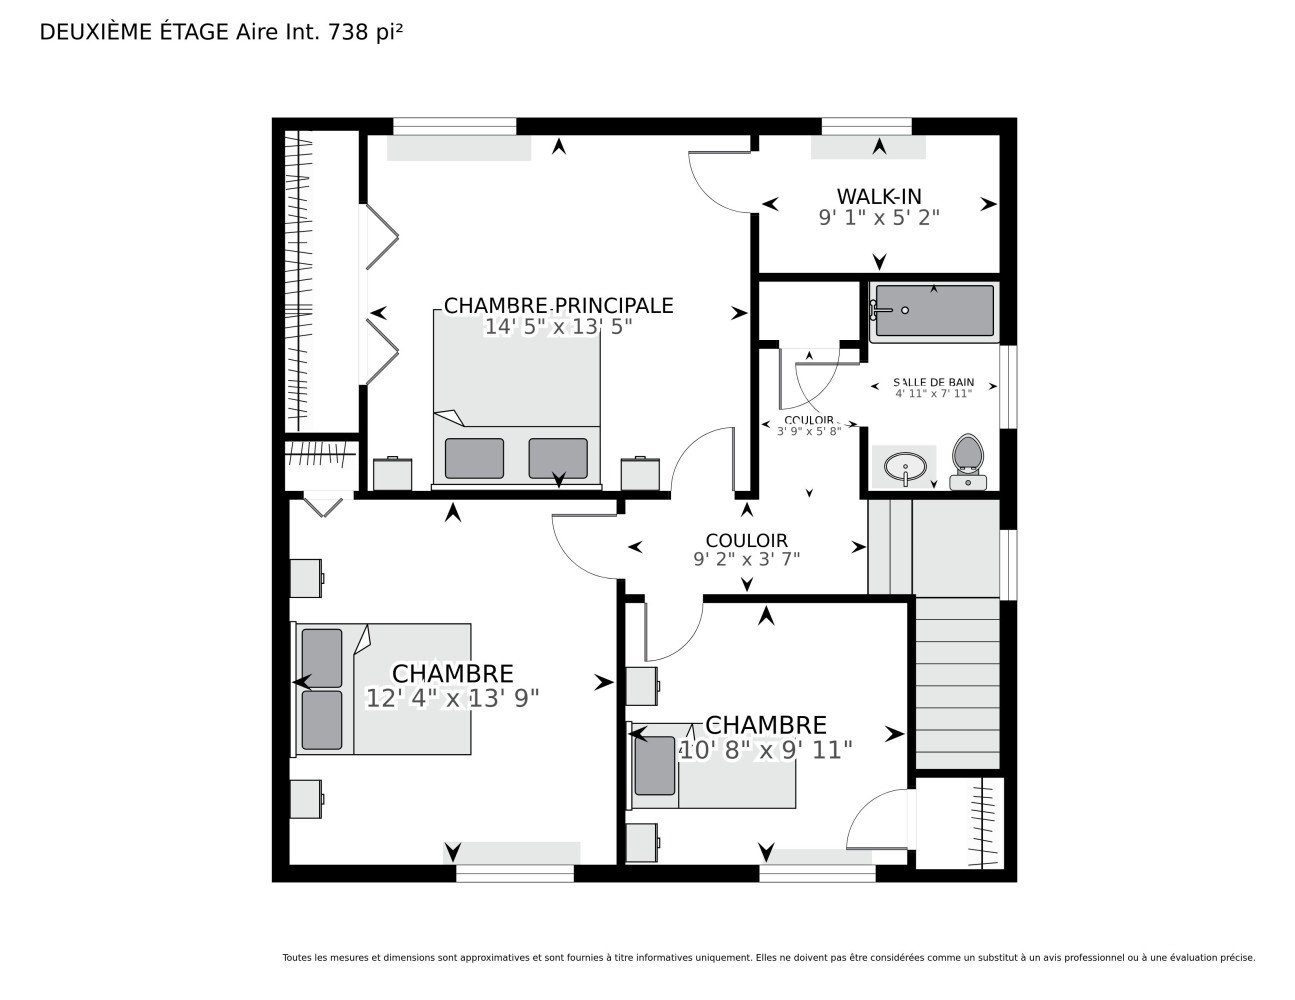
Upper Level Bedrooms & Bath: 3 spacious bedrooms with high
ceilings and large windows, serviced by a completely
modernized full bathroom.
Capital Improvements (Since 2020)
Kitchen Overhaul: Full redesign with custom cabinetry,
island induction cooktop, marble tile, and built-in
appliances.
Renovated Bathrooms: Modern updates to bathrooms on both
levels with clean lines and contemporary fixtures.
Windows Replacements: Thermally efficient windows replaced
throughout the main and upper levels (excluding basement).
Flooring Upgrades: Modern herringbone-pattern flooring in
entryways and kitchen, complementing original hardwood in
living areas.
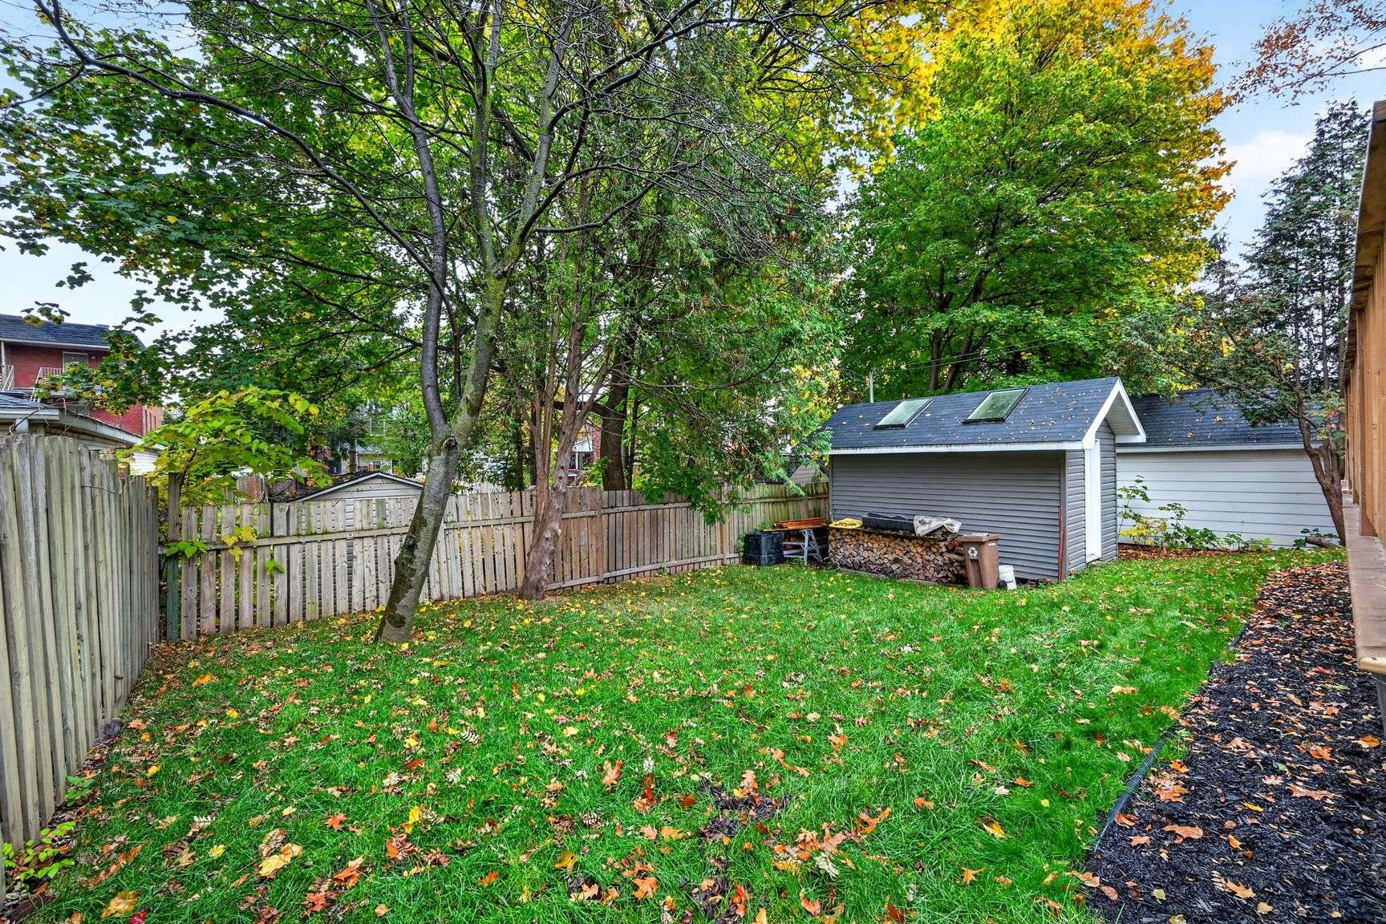
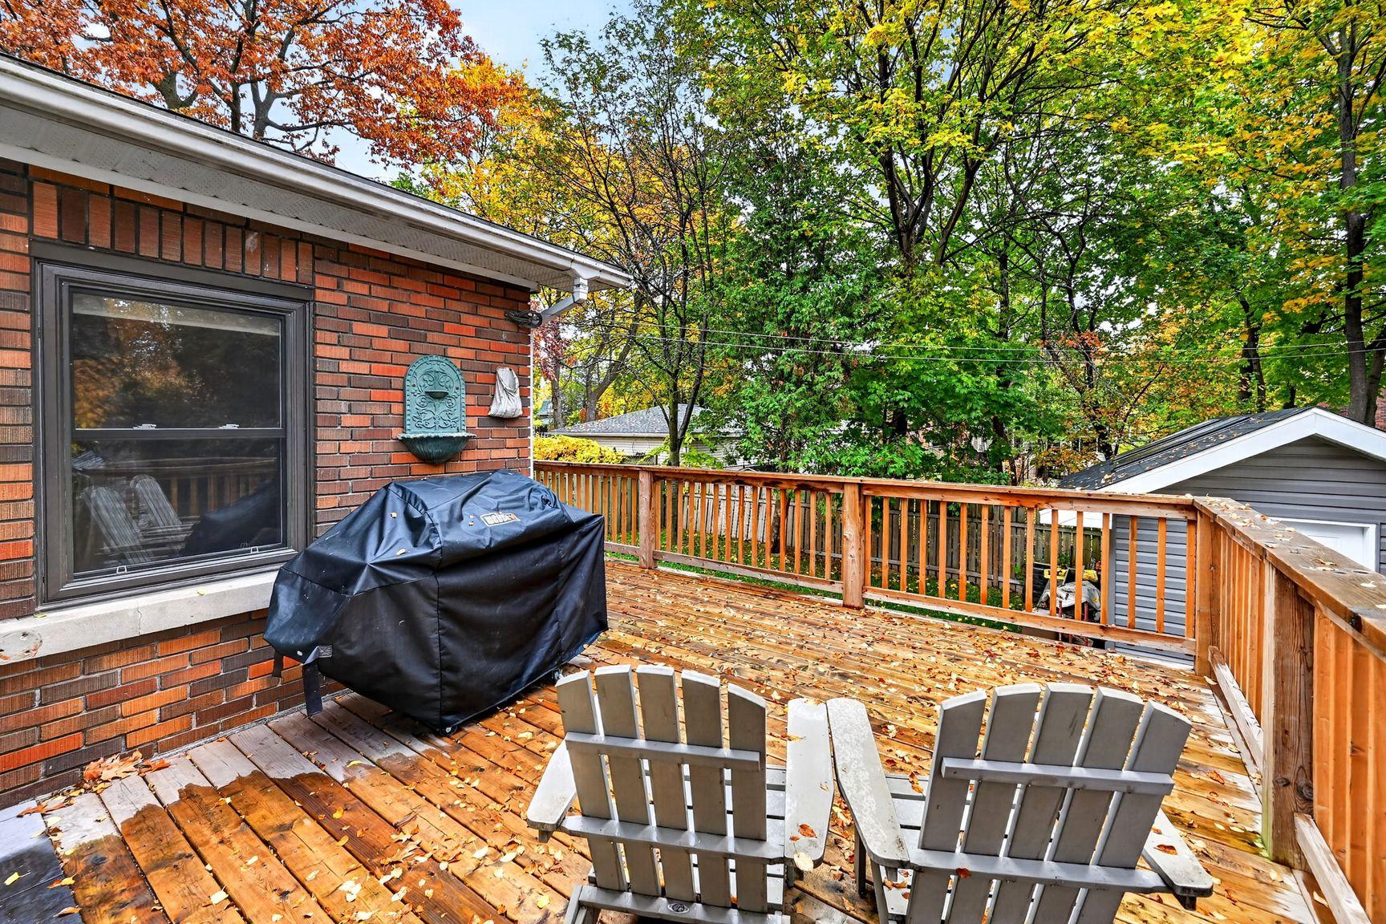
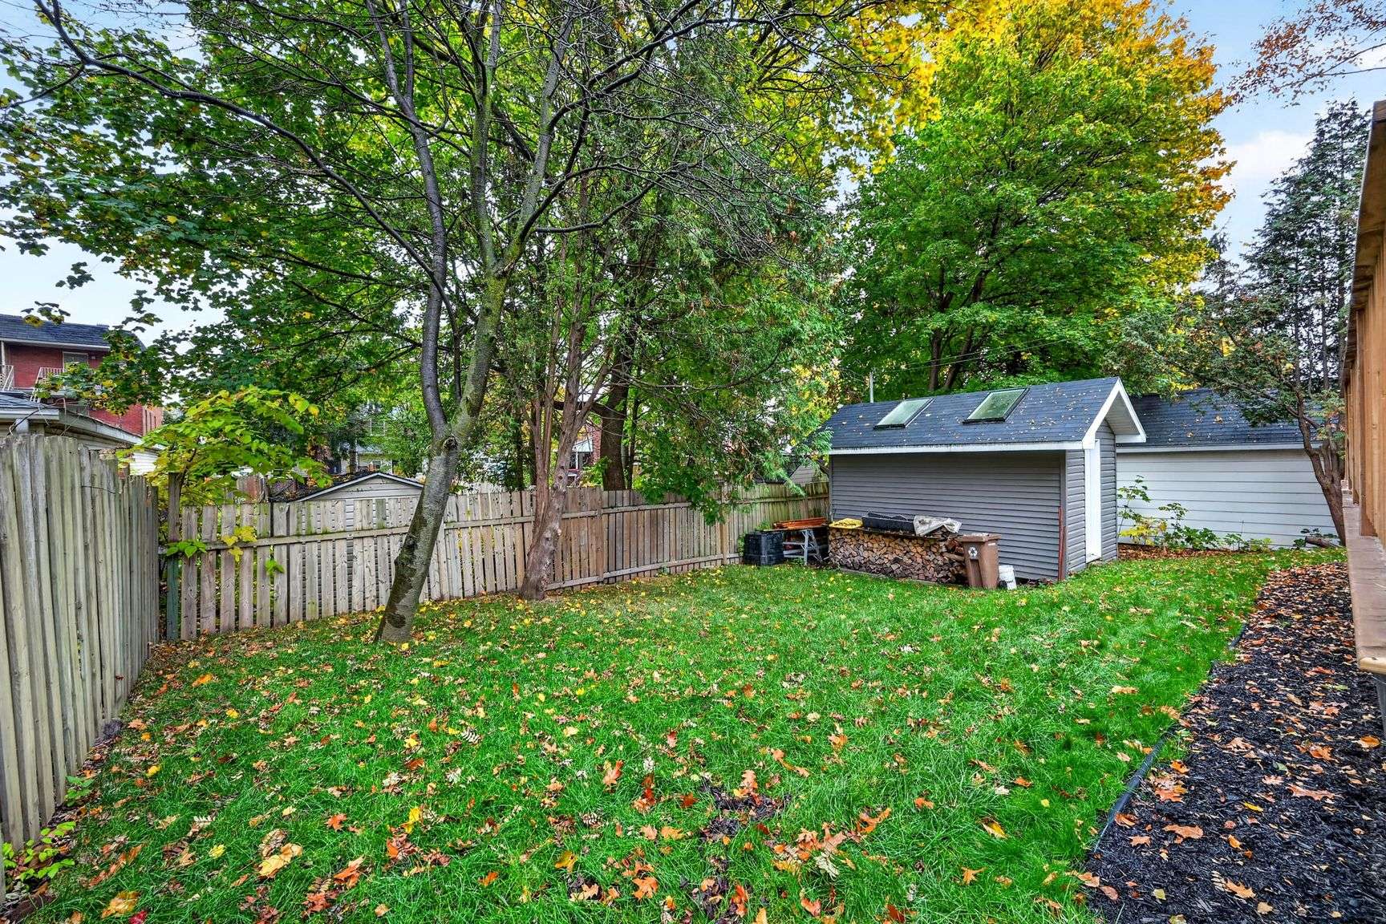
Outdoor Living: Custom-built wooden patio deck, matching
backyard cabana, and redesigned landscaping with fresh
exterior grading and garden beds.
Location & Lifestyle Advantages
Waterfront & Dining: A short stroll to the
Sainte-Anne-de-Bellevue boardwalk, canal locks, waterfront
terraces, cafes, and local bistros.
Educational Hub: Walking distance to John Abbott College
and McGill University (Macdonald Campus).
Transportation: Quick access to the Sainte-Anne-de-Bellevue
Exo train station, upcoming REM light-rail hubs
(Anse-à-l'Orme / Kirkland), and Highways 20 & 40.
Parks & Trails: Minutes from Morgan Arboretum, Ecomuseum
Zoo, bike paths, and waterfront parks.
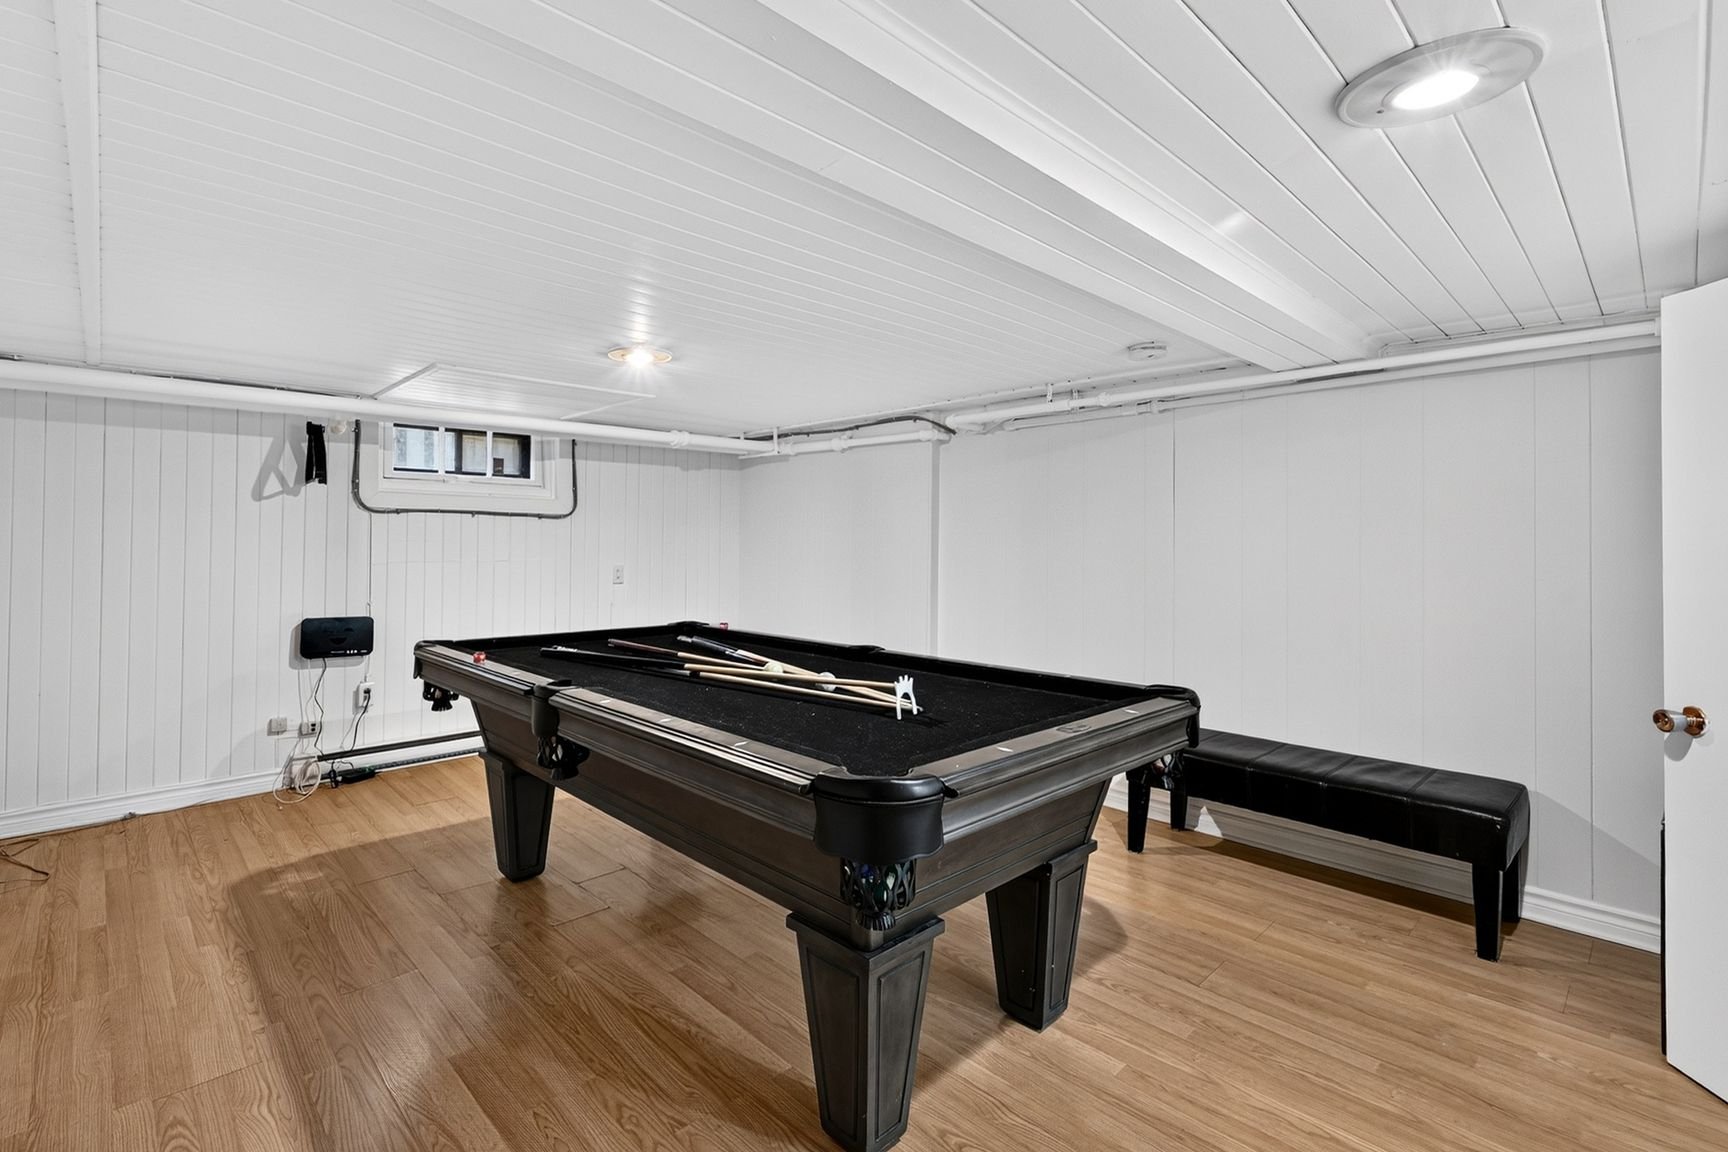
Inclusions : *All appliances: (Two washing machines, one dryer, fridge, induction stove cook top, built in oven & microwave) All light fixtures as installed, bedroom ceiling fans, window treatment & rods as installed, hot-water tank, shelving as installed, mirrors in bathrooms, wall mounted heat pump, pool table.
Exclusions : *Garage work benches
| Liveable | N/A |
|---|---|
| Total Rooms | 17 |
| Bedrooms | 3 |
| Bathrooms | 2 |
| Powder Rooms | 1 |
| Year of construction | 1938 |
| Type | Two or more storey |
|---|---|
| Style | Detached |
| Lot Size | 454 MC |
| Energy cost | $ 3830 / year |
|---|---|
| Municipal Taxes (2026) | $ 3942 / year |
| School taxes (2026) | $ 391 / year |
| lot assessment | $ 204300 |
| building assessment | $ 338800 |
| total assessment | $ 543100 |
Room Details
| Room | Dimensions | Level | Flooring |
|---|---|---|---|
| Vestibule | 7.9 x 5.5 P | Ground Floor | Floating floor |
| Hallway | 13.5 x 5.7 P | Ground Floor | Wood |
| Living room | 17.6 x 13.5 P | Ground Floor | Wood |
| Dining room | 12.11 x 14.7 P | Ground Floor | Wood |
| Family room | 17.3 x 14.3 P | Ground Floor | Wood |
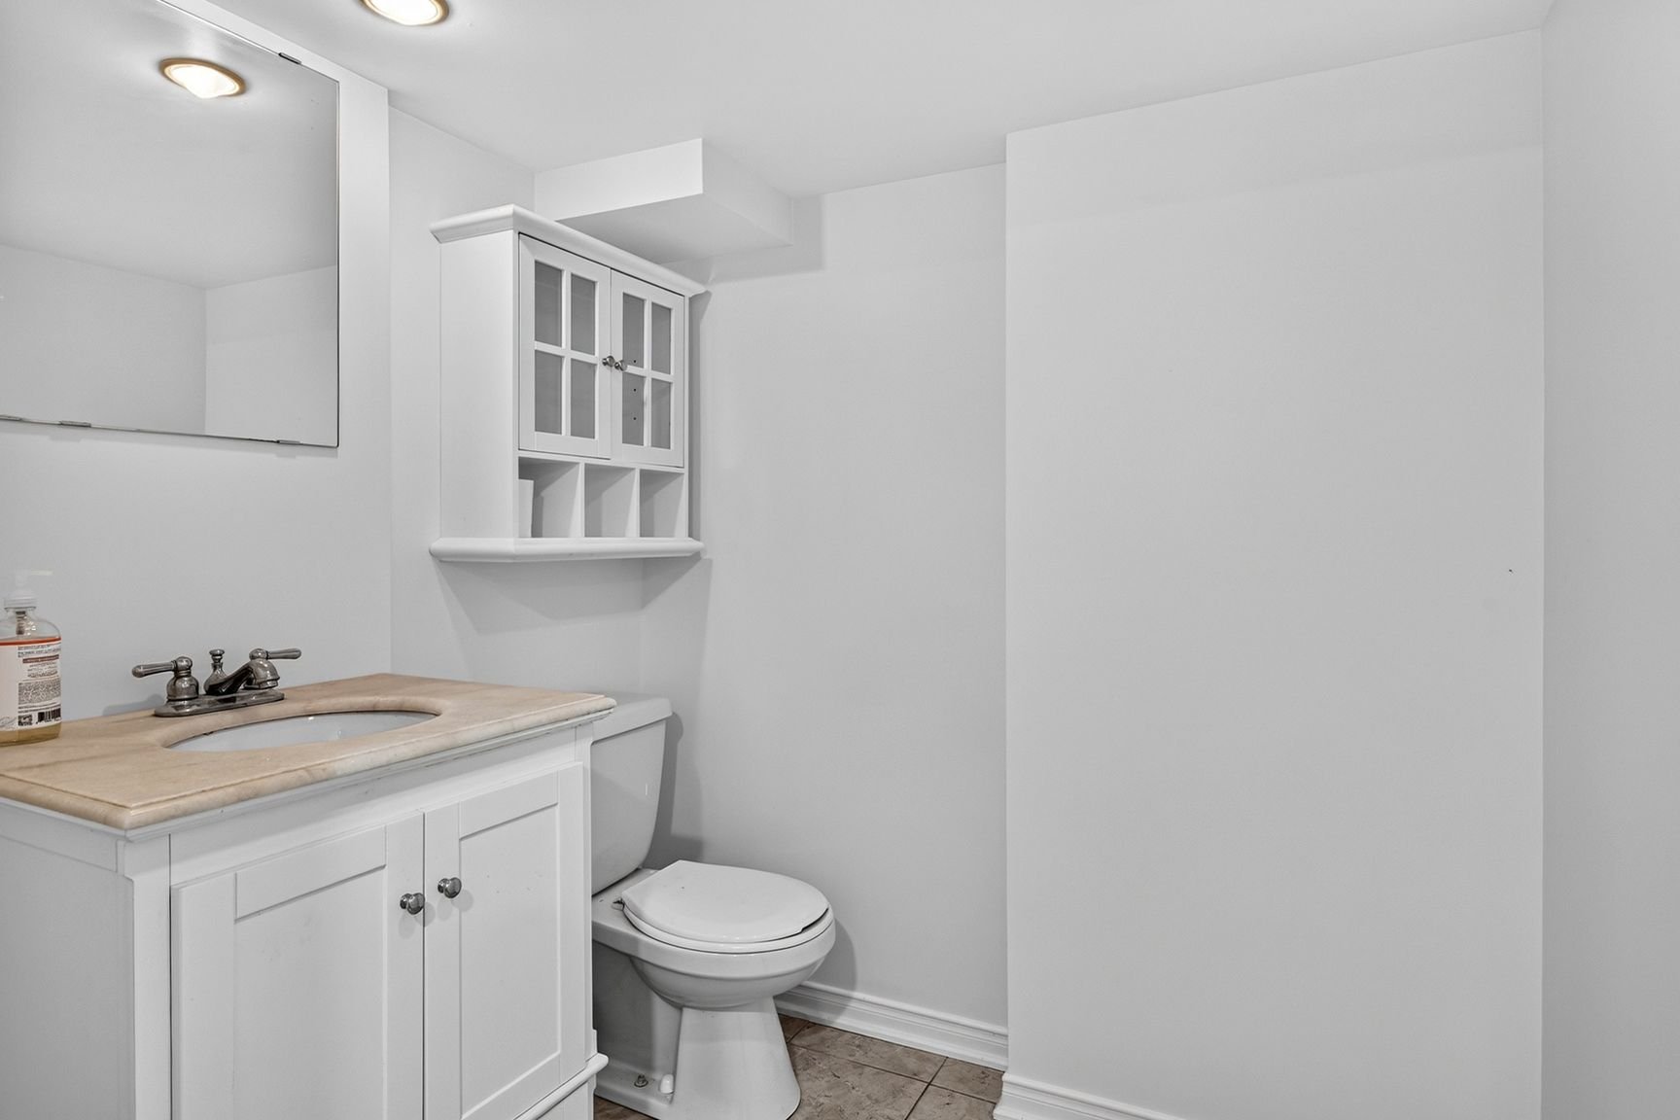
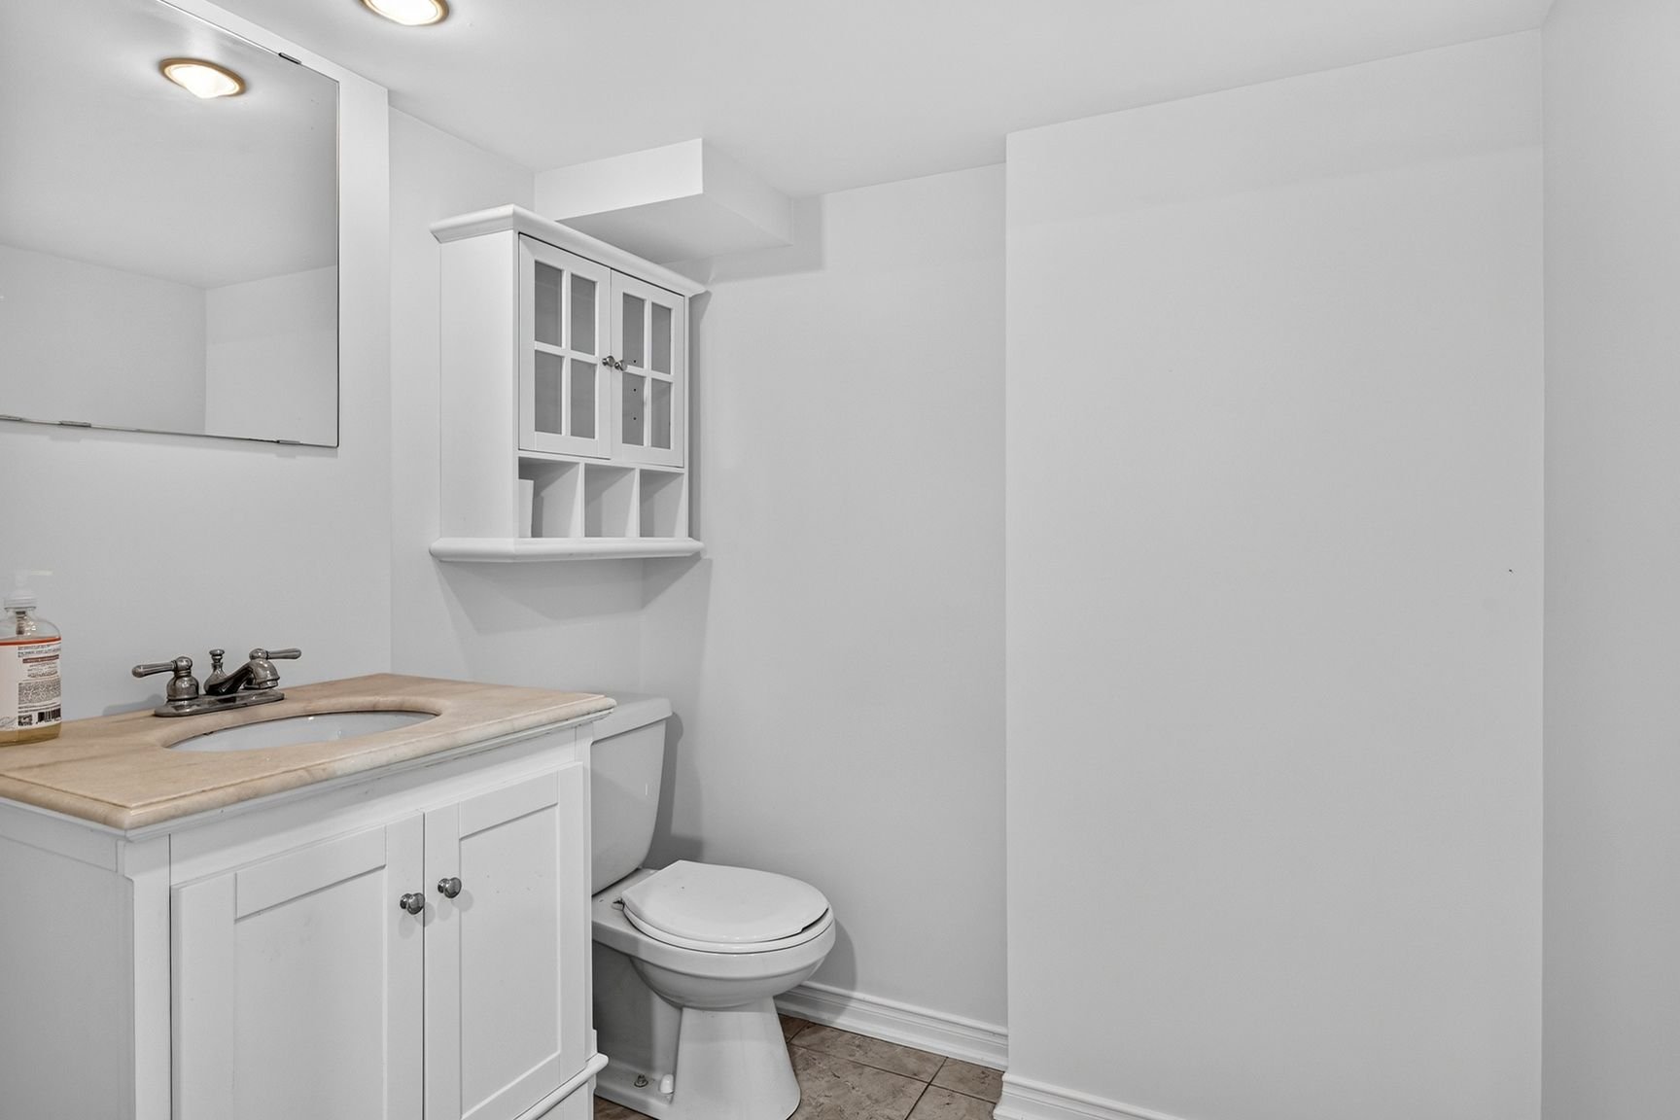
| Bathroom | 6.6 x 5.2 P | Ground Floor | Ceramic tiles |
| Four-Season Sunroom | 12.2 x 7.3 P | Ground Floor | Floating floor |
| Kitchen | 12.11 x 11.9 P | Ground Floor | Floating floor |
| Bathroom | 7.7 x 4.9 P | 2nd Floor | Ceramic tiles |
| Primary bedroom | 14.3 x 13.0 P | 2nd Floor | Wood |
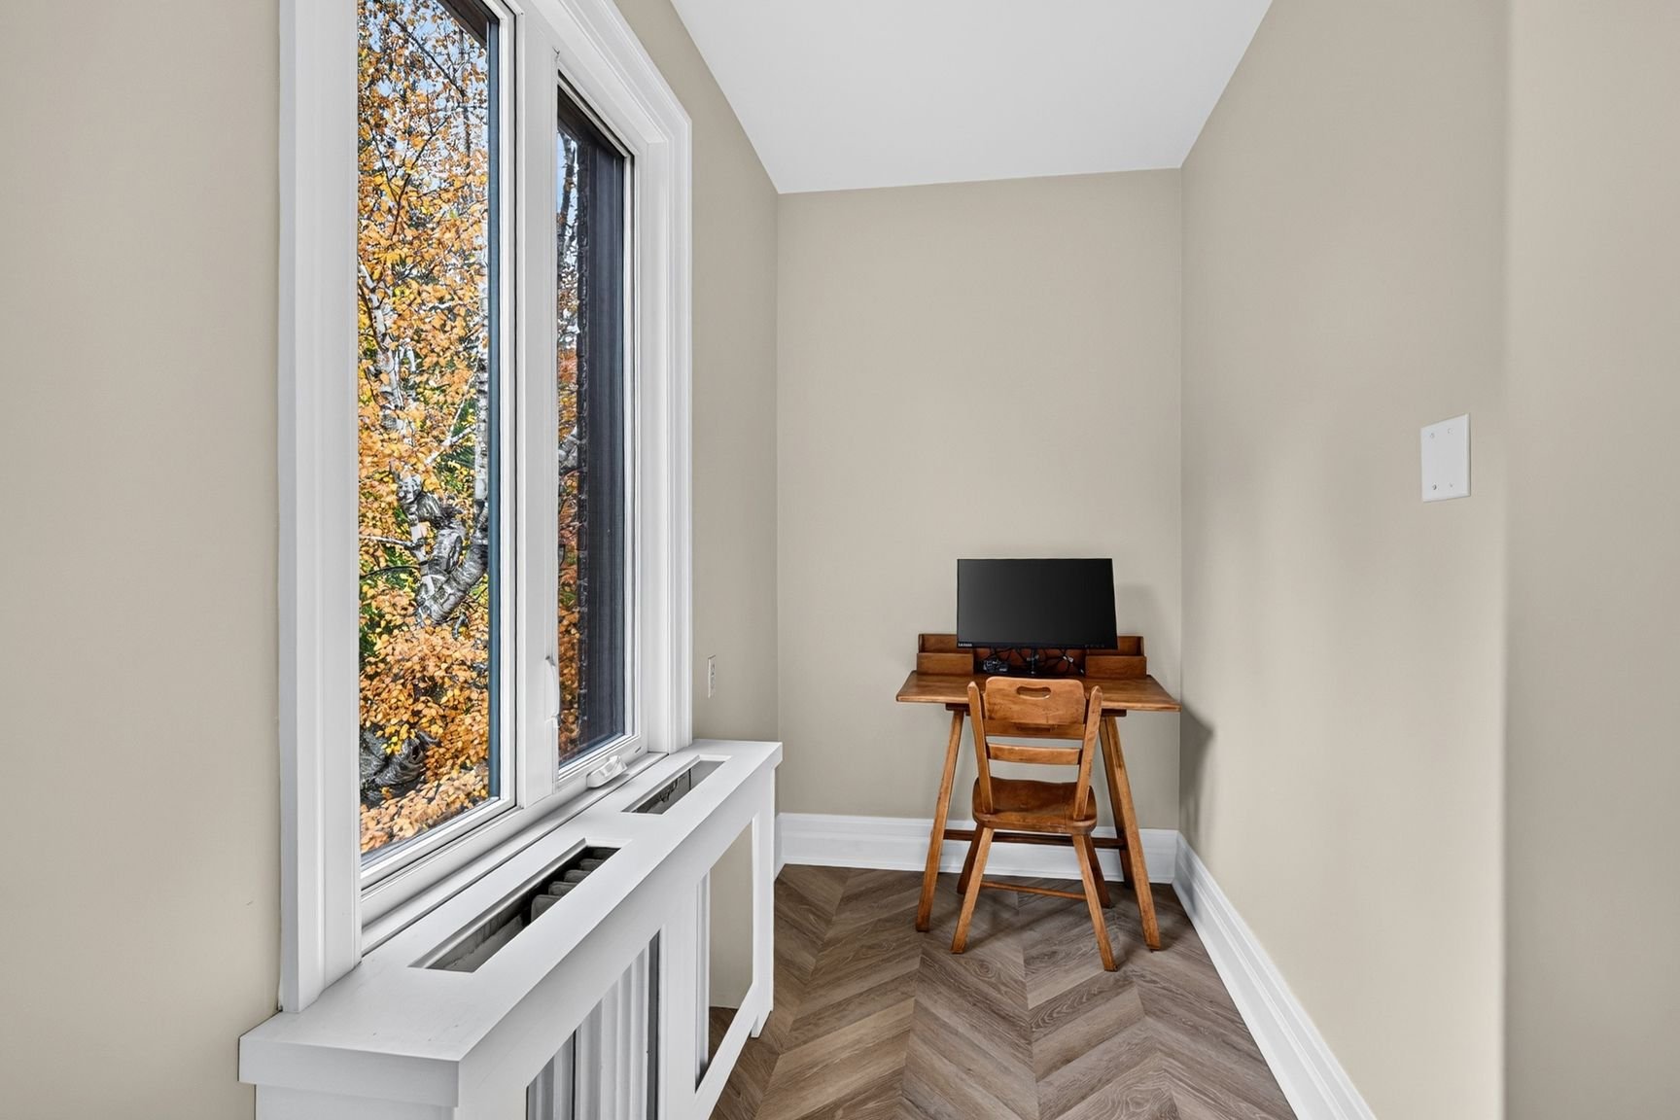
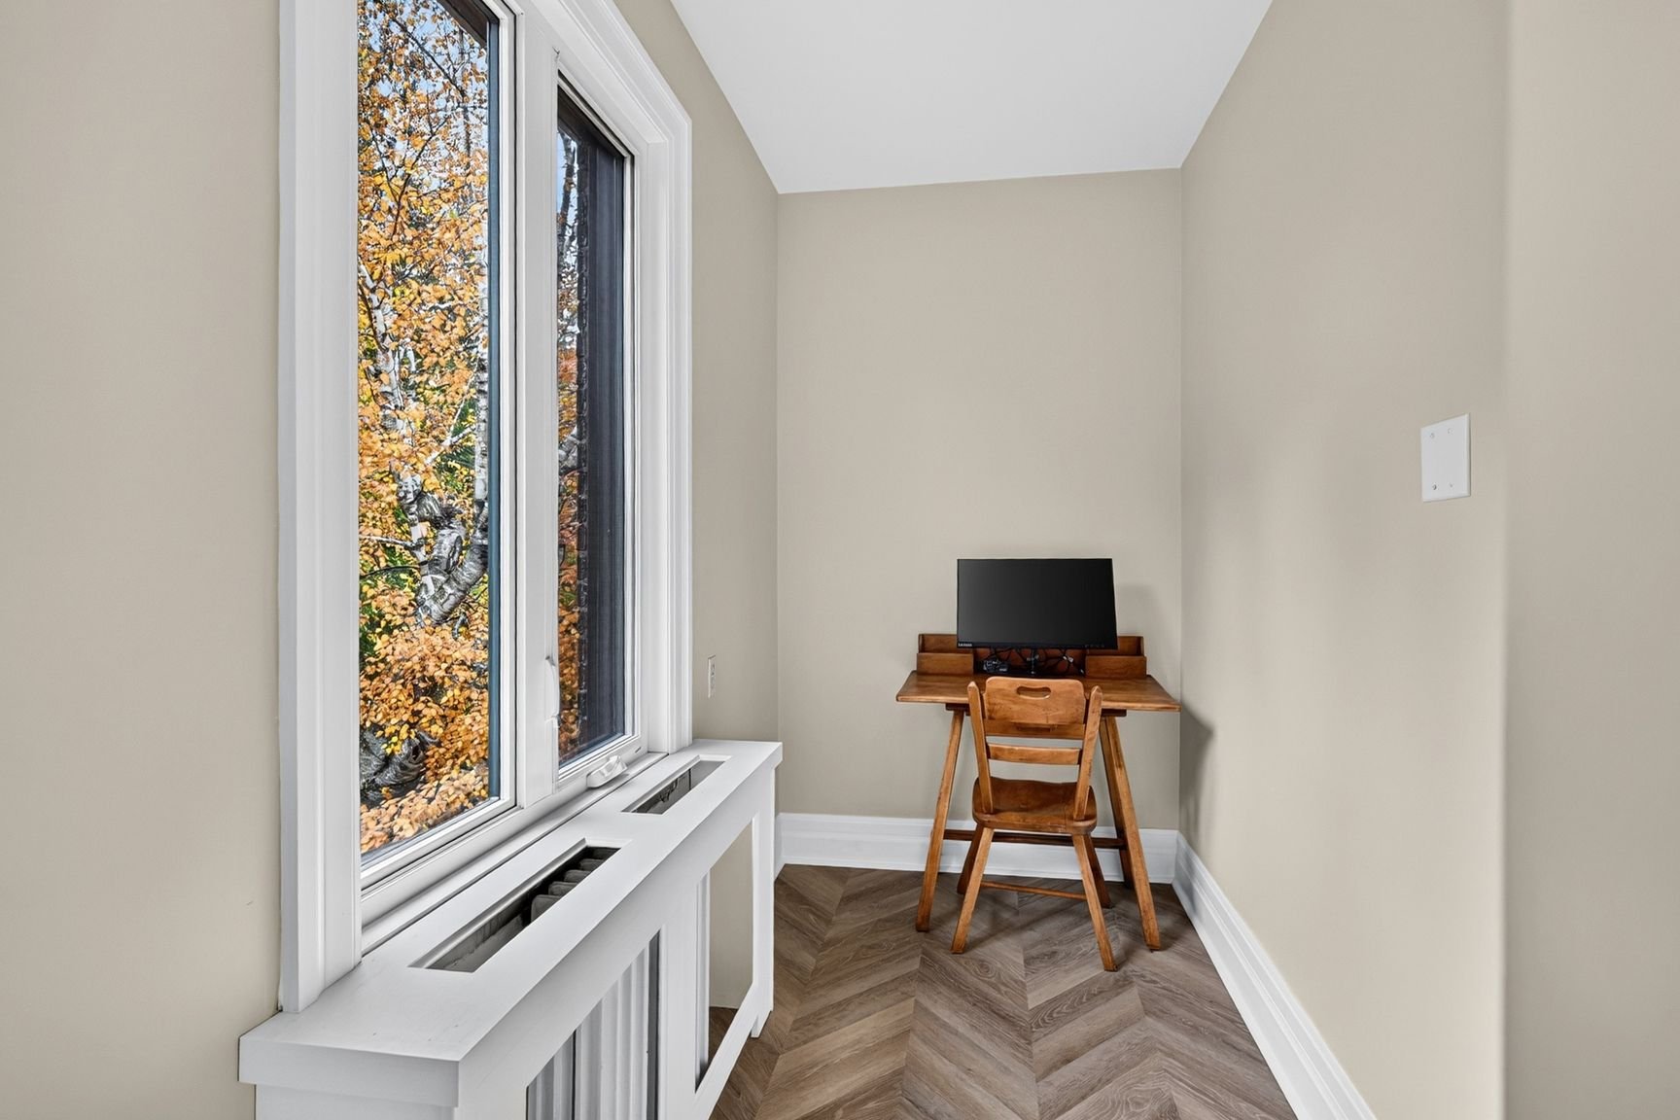
| Ensuite office | 9.4 x 4.11 P | 2nd Floor | Wood |
| Bedroom | 12.1 x 13.5 P | 2nd Floor | Wood |
| Bedroom | 10.6 x 9.6 P | 2nd Floor | Wood |
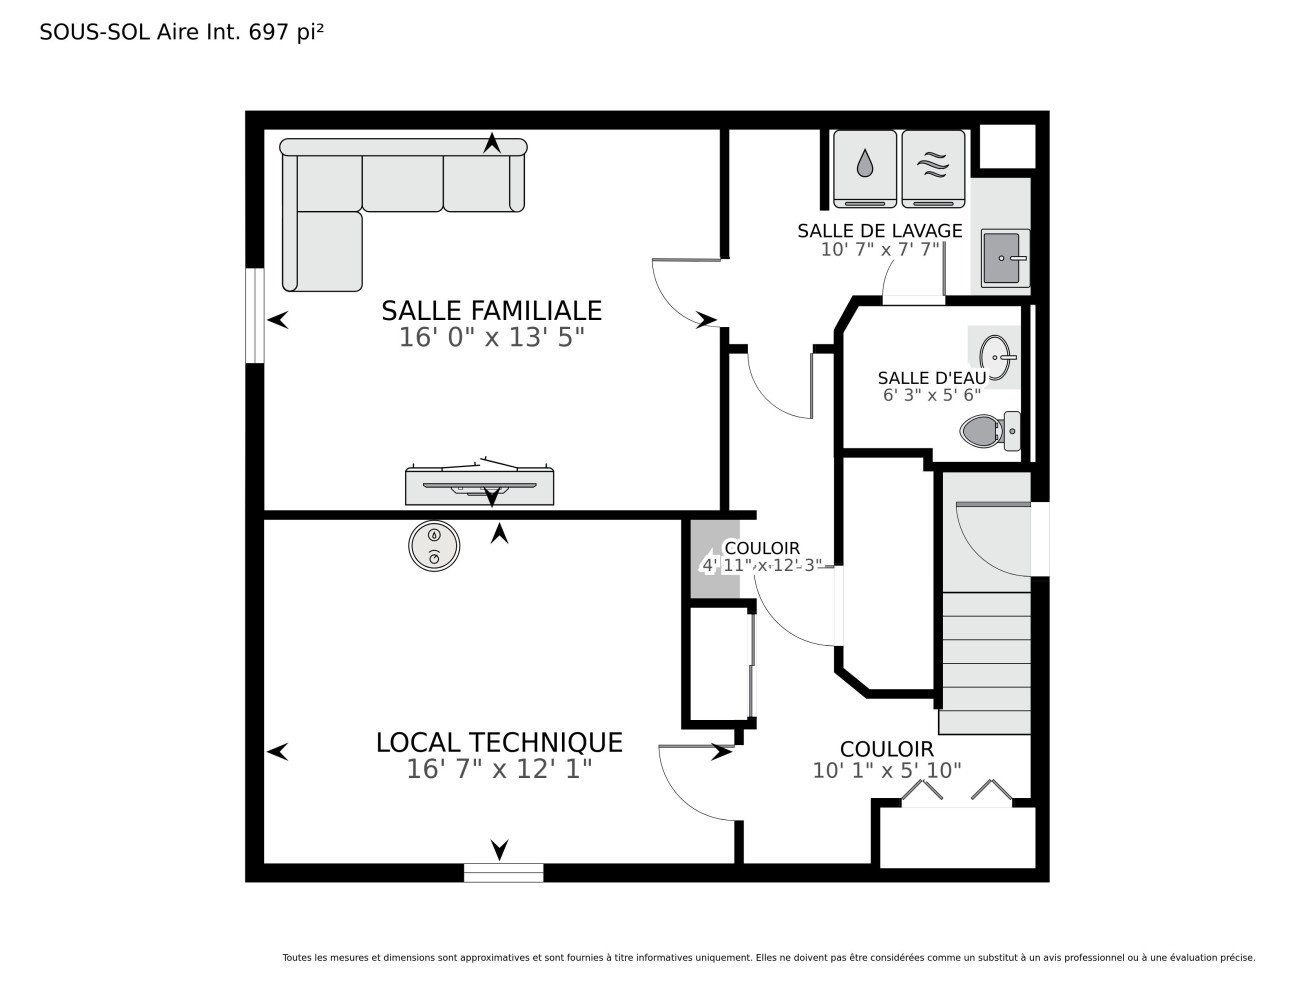
| Storage | 16.3 x 12.9 P | Basement | Concrete |
| Playroom | 15.7 x 12.10 P | Basement | Floating floor |
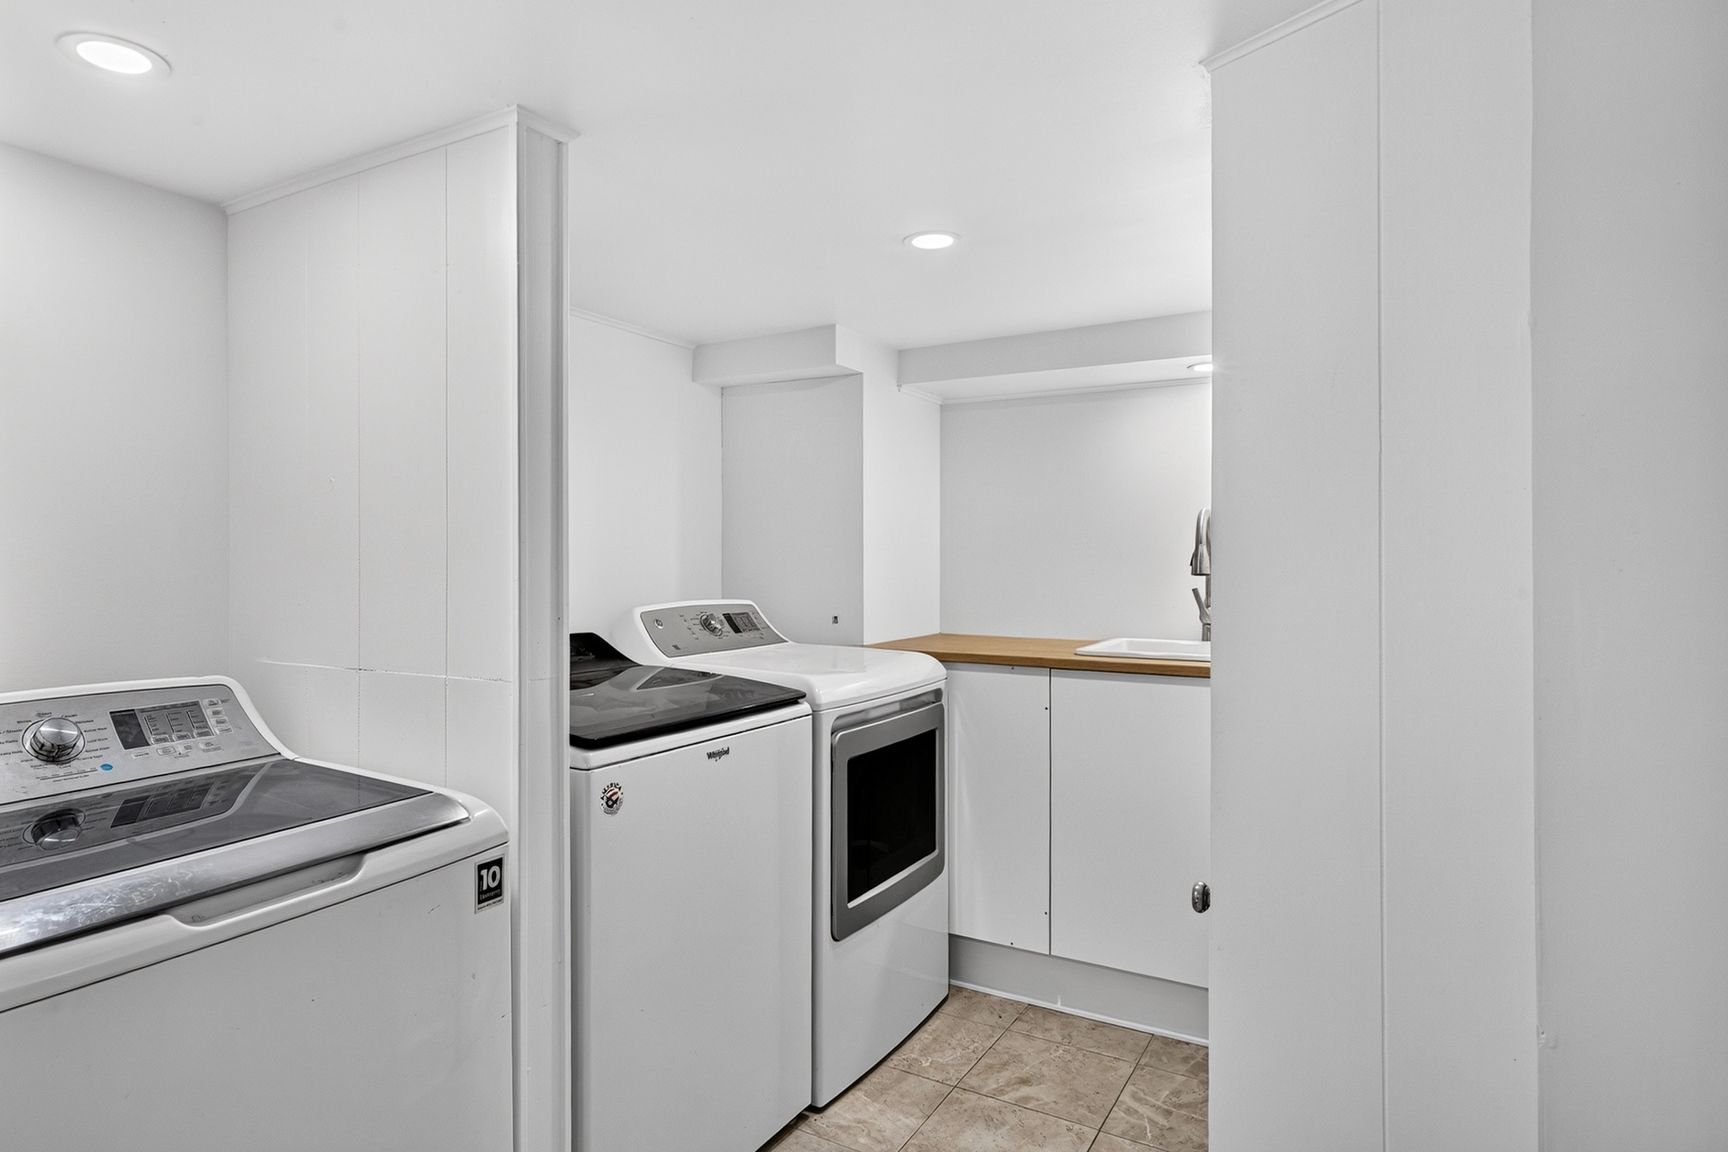
| Laundry room | 7.2 x 9.9 P | Basement | Floating floor |
| Washroom | 5.5 x 5.11 P | Basement | Ceramic tiles |
Charateristics
| Basement | 6 feet and over, Partially finished |
|---|---|
| Driveway | Asphalt |
| Roofing | Asphalt shingles |
| Garage | Attached |
| Siding | Brick |
| Proximity | Cegep, Daycare centre, Elementary school, Golf, High school, Highway, Park - green area, Public transport, University |
| Window type | Crank handle |
| Heating system | Electric baseboard units, Hot water, Space heating baseboards |
| Heating energy | Electricity |
| Parking | Garage, Outdoor |
| Landscaping | Landscape |
| Sewage system | Municipal sewer |
| Water supply | Municipality |
| Foundation | Poured concrete |
| Equipment available | Private yard, Wall-mounted heat pump |
| Windows | PVC, Wood |
| Zoning | Residential |
| Hearth stove | Wood fireplace |
Neighbourhood Demographics
marital
age
household income
religion
common languages
education
ownership
child at home
construction date
employment
transportation to work
work location

Jason Fitzpatrick