13136 Rue Aragon
Montréal (Pierrefonds-Roxboro), Pierrefonds/Central East, H9A1C7Bungalow | MLS: 25191736
- 6 Bedrooms
- 2 Bathrooms
- Calculators
- walkscore
Description
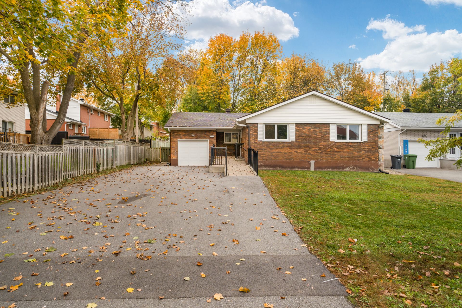
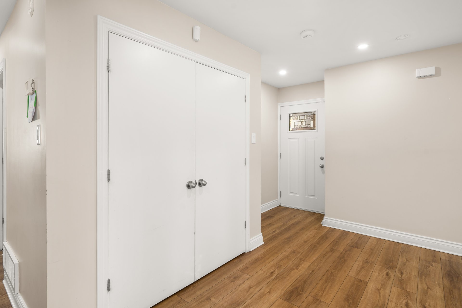
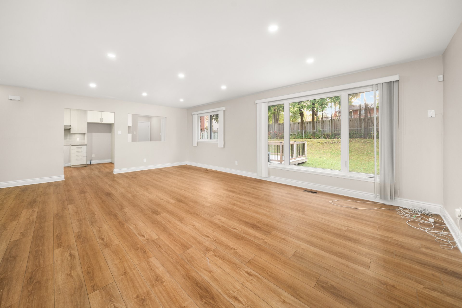
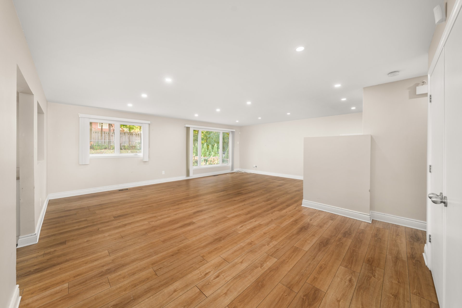
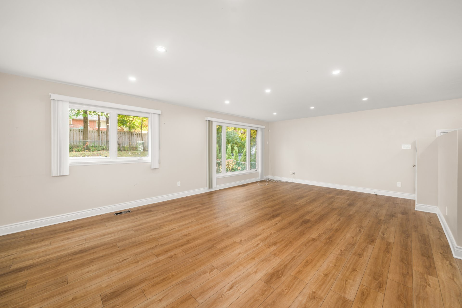
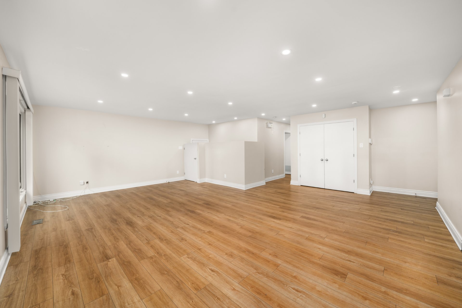
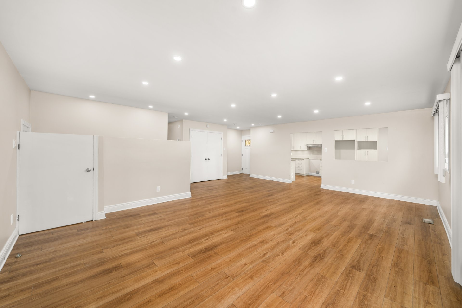
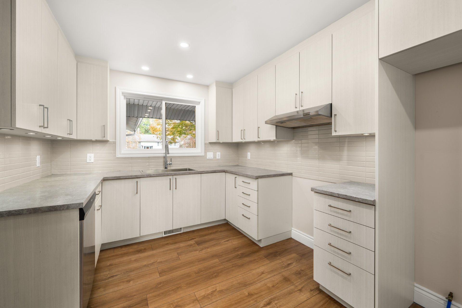
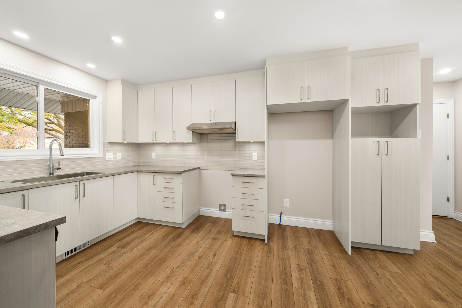
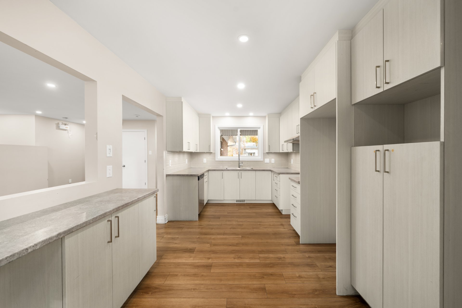
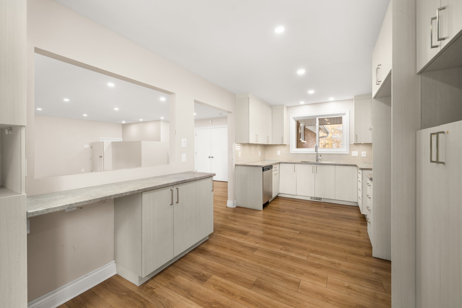
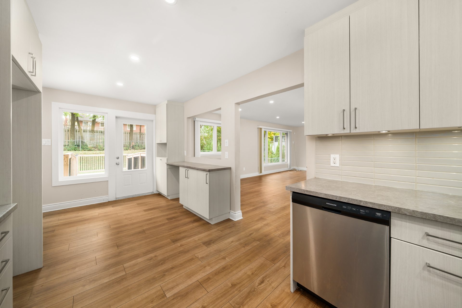
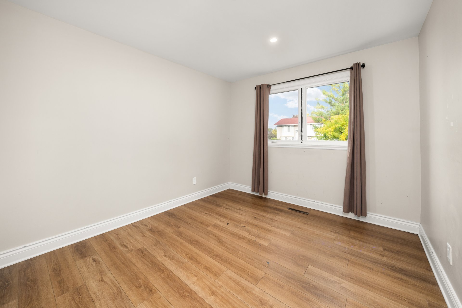
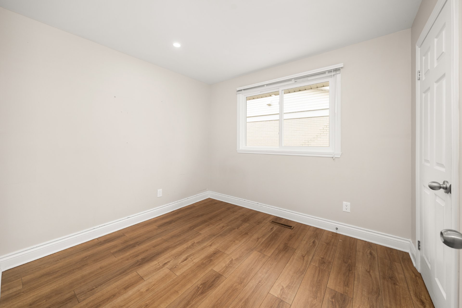
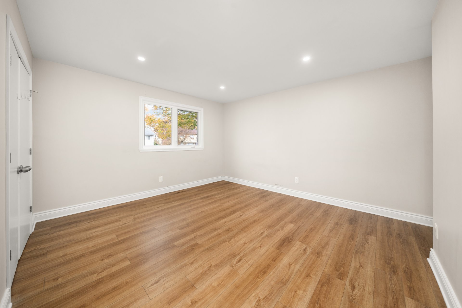
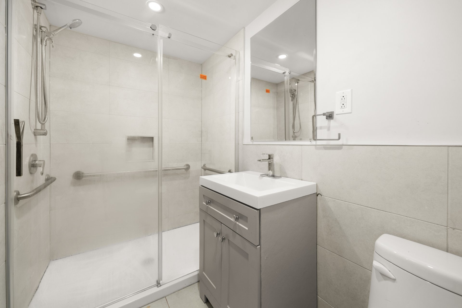
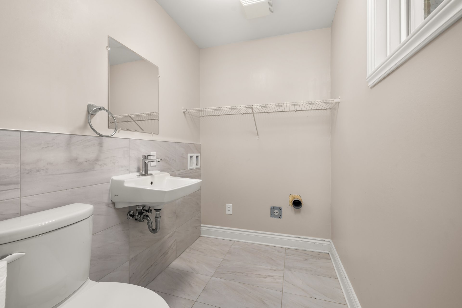
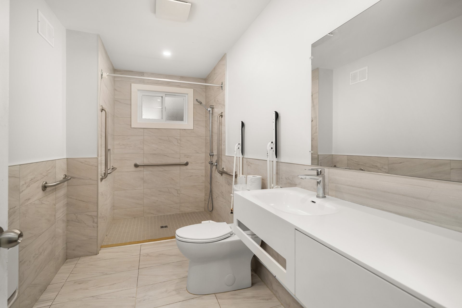
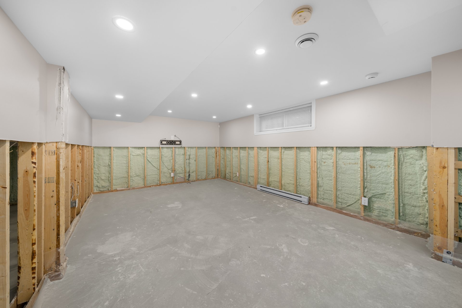
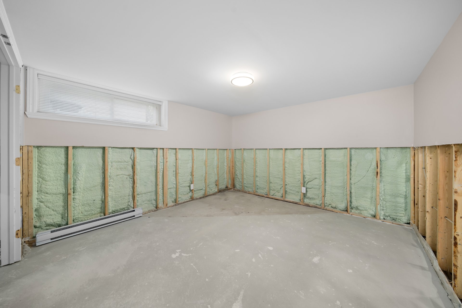
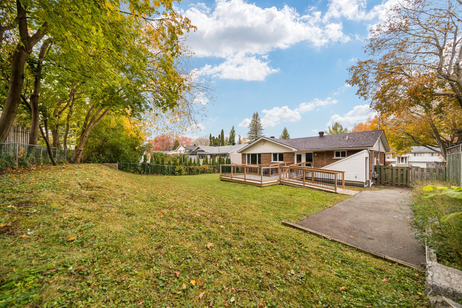
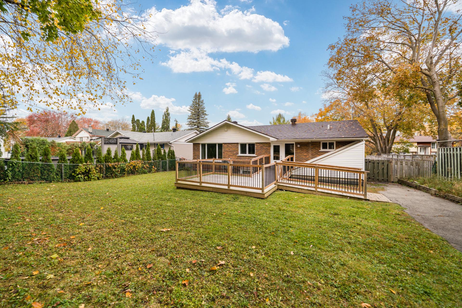
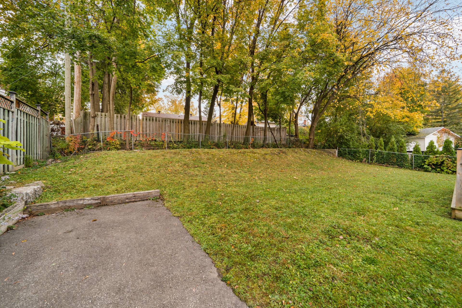
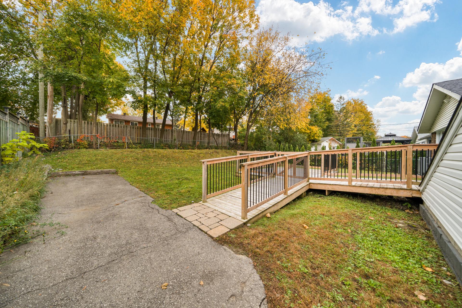
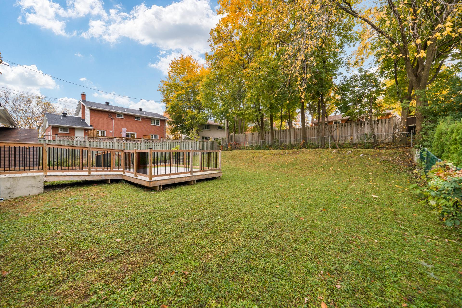
Offering generous living space and plenty of possibilities, this 3+3 bedroom, 2+1 bathroom home has undergone numerous improvements, including a new roof (2024), central heat pump (2025), updated windows, kitchen, bathrooms, flooring and plumbing, along with spray foam insulation in the basement. Previously adapted for adults with special needs, the home features certain modifications and offers an opportunity to personalize the space to your taste. With spacious rooms, a garage and a large backyard, it's a wonderful option for a growing family. Located on a quiet street in Pierrefonds, close to amenities, schools and public transit.
Due to the nature of the property and its previous use, it
was exempt from municipal and school taxes. The amounts
indicated were obtained from JLR (land registry records)
and are provided for information purposes only. The actual
tax amounts remain to be confirmed.
Inclusions :
Exclusions : N/A
| Liveable | N/A |
|---|---|
| Total Rooms | 15 |
| Bedrooms | 6 |
| Bathrooms | 2 |
| Powder Rooms | 1 |
| Year of construction | 1964 |
| Type | Bungalow |
|---|---|
| Style | Detached |
| Lot Size | 852.1 MC |
| Municipal Taxes (2026) | $ 5011 / year |
|---|---|
| School taxes (2026) | $ 663 / year |
| lot assessment | $ 380300 |
| building assessment | $ 427100 |
| total assessment | $ 807400 |
Room Details
| Room | Dimensions | Level | Flooring |
|---|---|---|---|
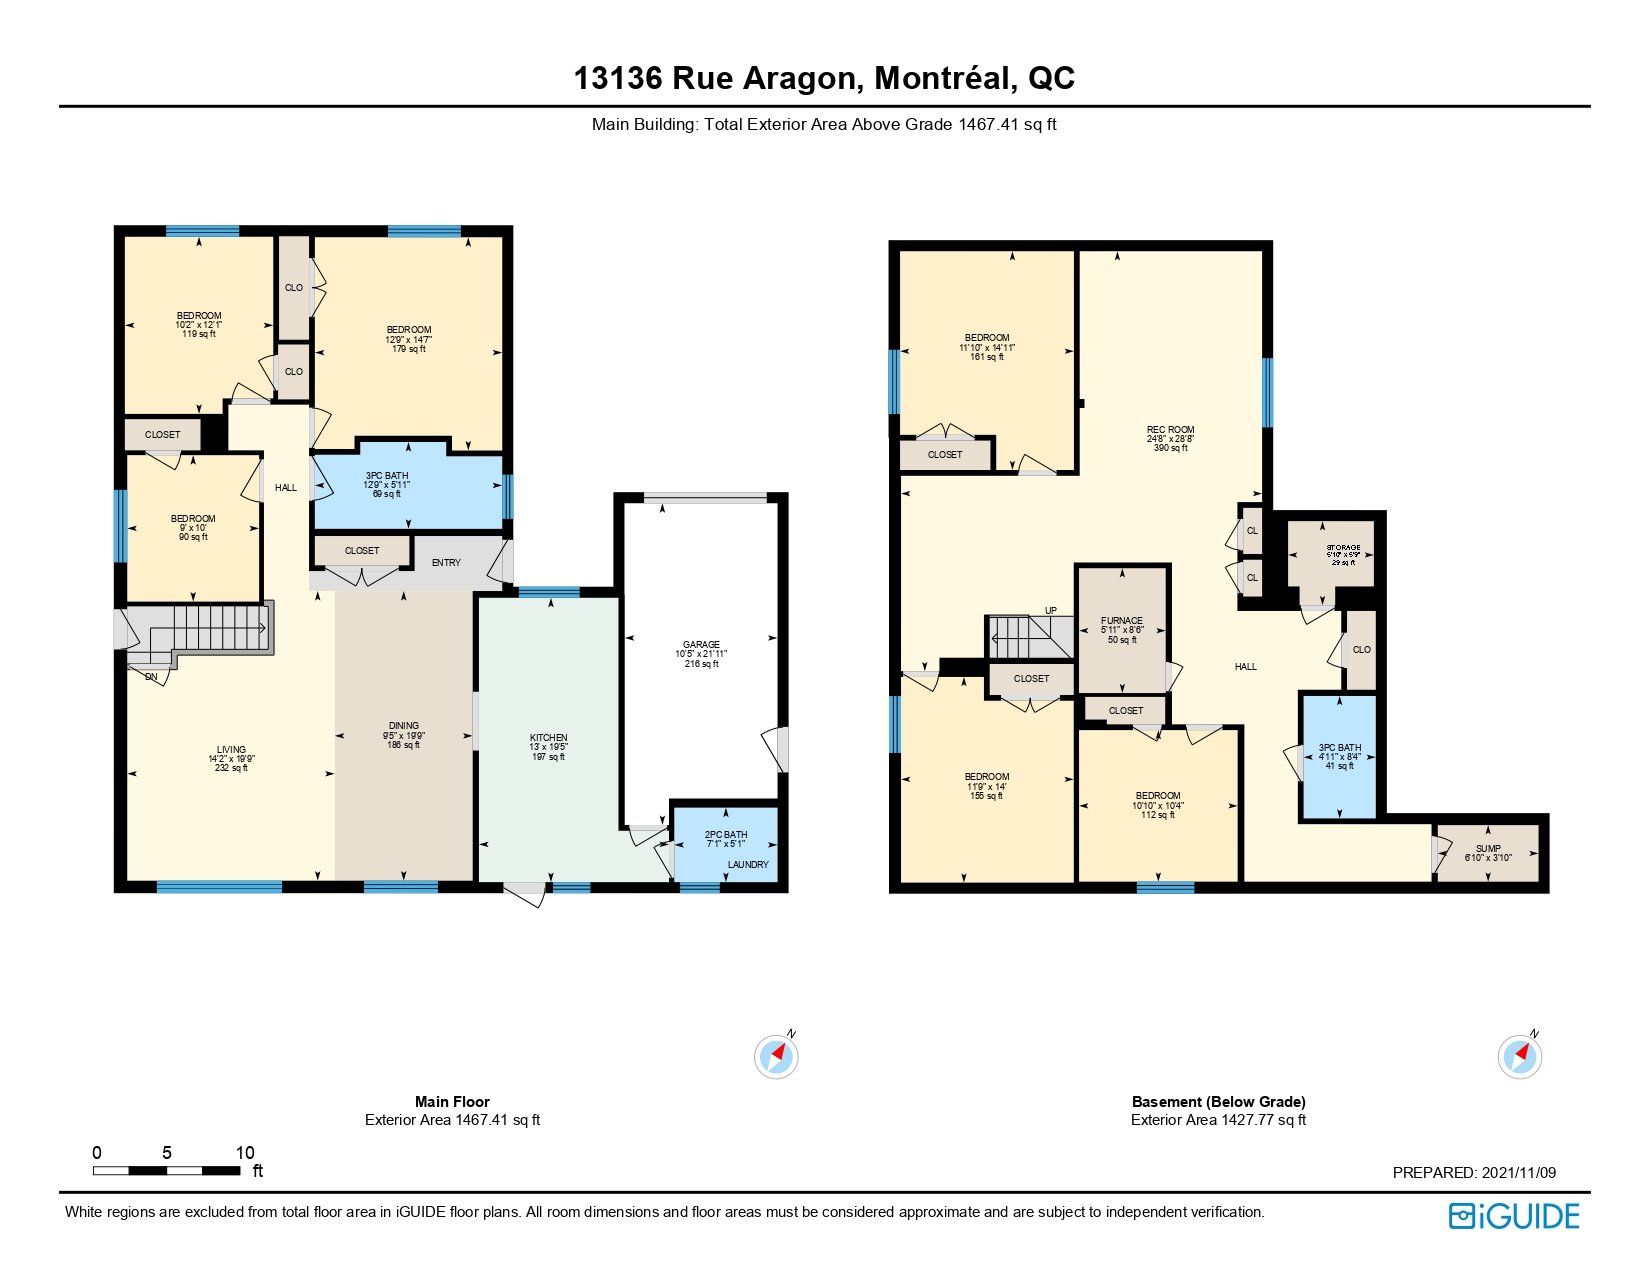
| Living room | 14.2 x 19.9 P | Ground Floor | Vinyl |
| Dining room | 9.5 x 19.9 P | Ground Floor | vinyl |
| Kitchen | 13 x 19.5 P | Ground Floor | vinyl |
| Bedroom | 12.9 x 14.7 P | Ground Floor | vinyl |
| Bedroom | 10.2 x 12.1 P | Ground Floor | Vinyl |
| Bedroom | 9 x 10 P | Ground Floor | vinyl |
| Washroom | 7.1 x 5.1 P | Ground Floor | Ceramic tiles |
| Bathroom | 12.9 x 5.11 P | Ground Floor | Ceramic tiles |
| Playroom | 24.8 x 28.8 P | Basement | Concrete |
| Bedroom | 11.10 x 14.11 P | Basement | Concrete |
| Bedroom | 11.9 x 14 P | Basement | Concrete |
| Bedroom | 10.10 x 10.4 P | Basement | Concrete |
| Bathroom | 4.11 x 8.4 P | Basement | Concrete |
| Storage | 5.10 x 5.9 P | Basement | Concrete |
| Furnace | 5.11 x 8.6 P | Basement | Concrete |
Charateristics
| Basement | 6 feet and over, Partially finished, Separate entrance |
|---|---|
| Mobility impared accessible | Adapted entrance, Exterior access ramp |
| Heating system | Air circulation |
| Driveway | Asphalt |
| Garage | Attached, Fitted, Single width |
| Proximity | Bicycle path, Cross-country skiing, Daycare centre, Elementary school, Golf, High school, Park - green area, Public transport |
| Equipment available | Central heat pump |
| Landscaping | Fenced |
| Parking | Garage, Outdoor |
| Sewage system | Municipal sewer |
| Water supply | Municipality |
| Heating energy | Natural gas |
| Foundation | Poured concrete |
| Zoning | Residential |
| Rental appliances | Water heater |
Neighbourhood Demographics
marital
age
household income
religion
common languages
education
ownership
child at home
construction date
employment
transportation to work
work location

Tina Dandurand

Diana Campbell