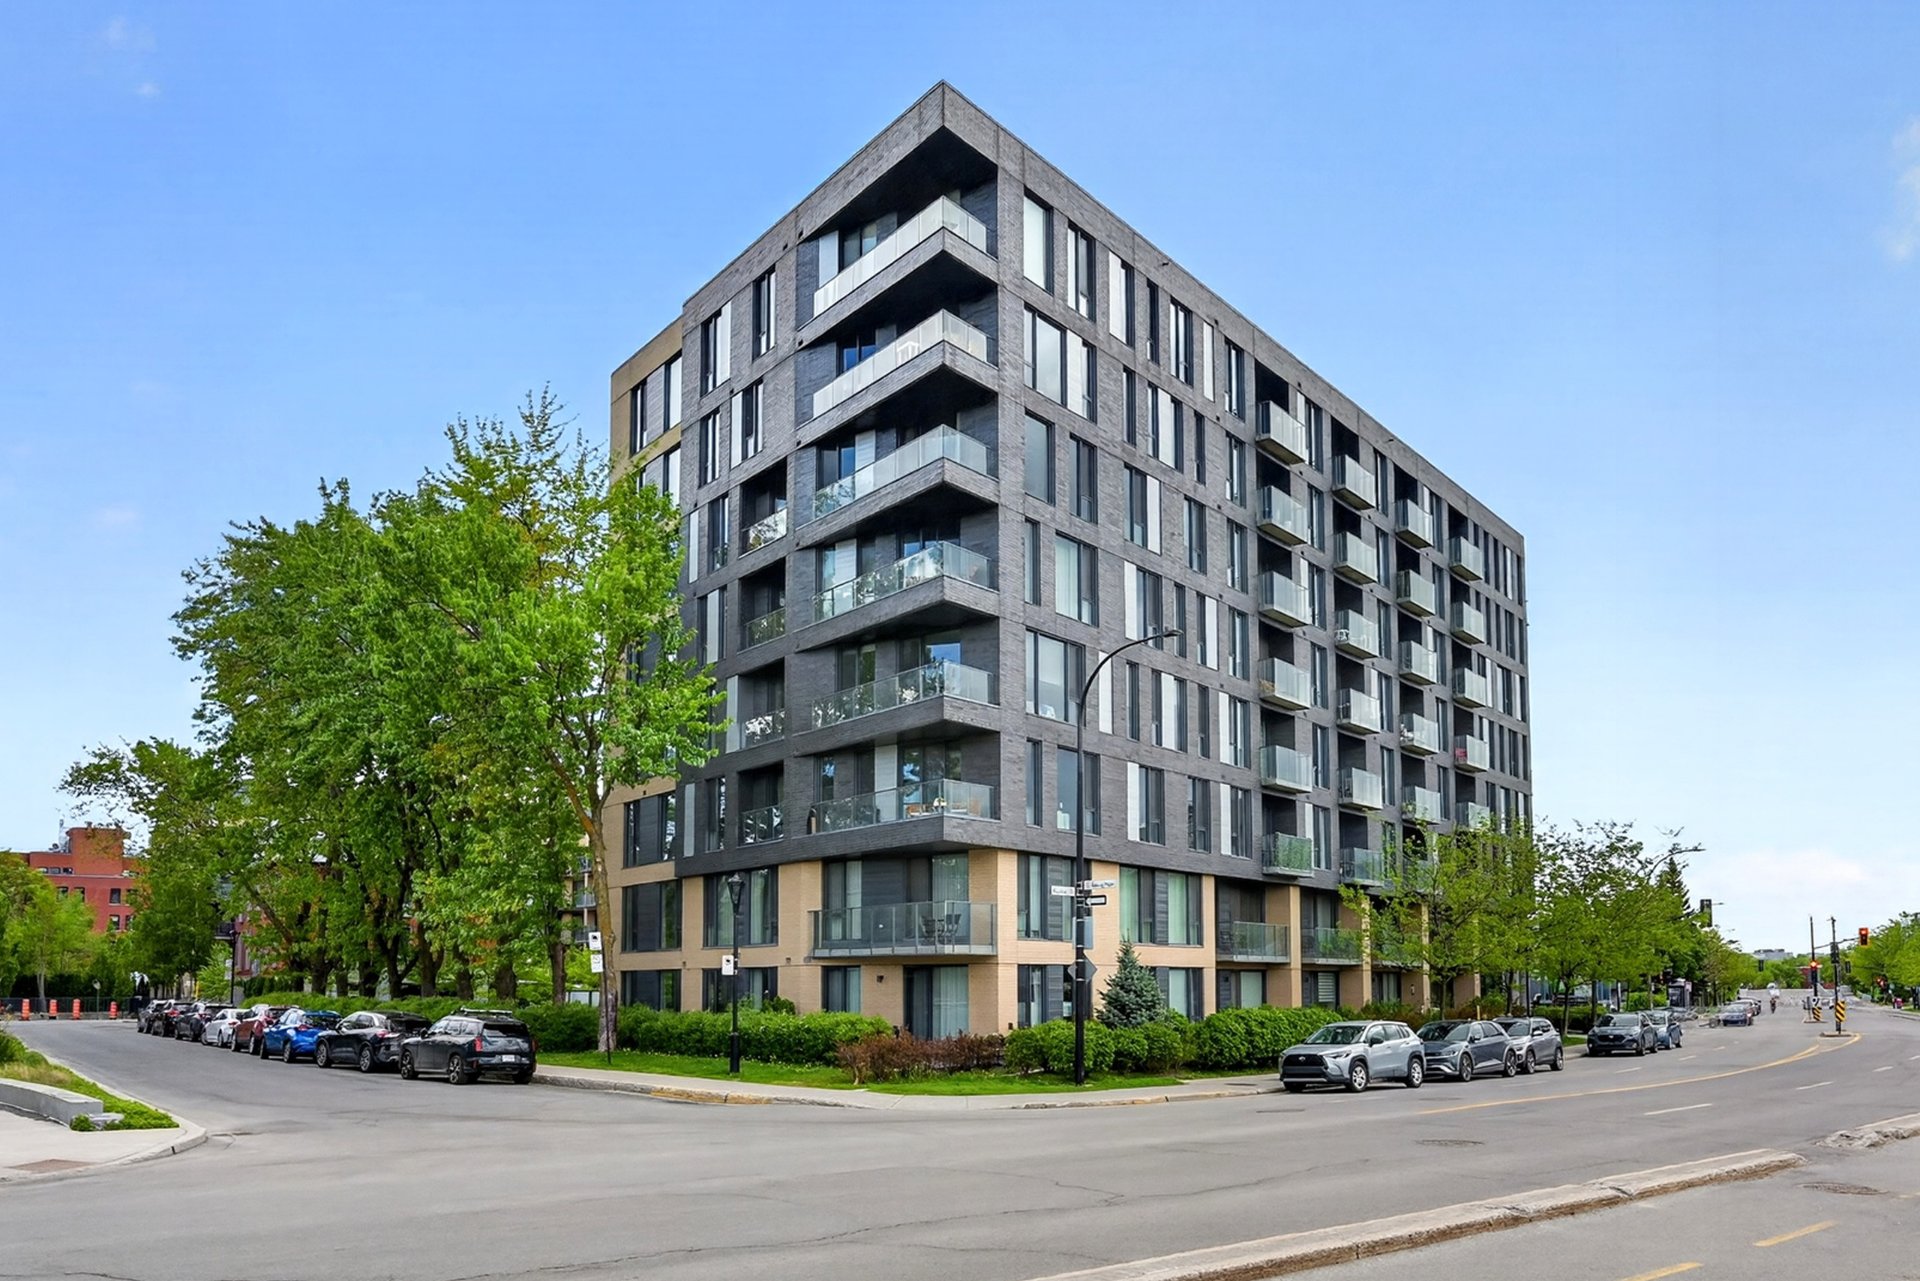
3100 Rue Rachel E., apt. 145
Montréal (Rosemont/La Petite-Patrie), Shop Angus, H1W0B5Apartment | MLS: 28547721
- 2 Bedrooms
- 1 Bathrooms
- Calculators
- walkscore
Description
The space and privacy of a townhouse, with the comfort of a two-storey condo. Facing a green space, this bright unit offers 2 bedrooms, a powder room and a bathroom with glass shower, a private terrace with BBQ, indoor parking and 2 storage spaces. Modern style with concrete ceilings and a contemporary kitchen. Enjoy high-end amenities: rooftop pool with views of Mount Royal, gym, sauna, spa and landscaped courtyard. Prime location!
Come live at U31 in Shop Angus, Rosemont, and treat
yourself to an incomparable quality of life:
Common terrace offering panoramic views of the city and the
mountain, an outdoor kitchen with a BBQ, and a beautiful
outdoor pool.
Modern gym equipped with a sauna and spa.
Inner courtyard featuring a play area for children.
In the Neighborhood:
10 minutes from Préfontaine metro station (20 minutes from
downtown).
A few minutes' walk from excellent restaurants, local shops
(pastry shop, bakery, butcher, cheese shop, daycare, etc.),
and highly convenient major retail chains (grocery store,
SAQ, and Canadian Tire).
Annie-Montgomery Park located right in front of the
apartment, along with other green spaces and a dog park.
Apartment 145 offers two floors of space and comfort:
One wall-mounted heat pump per floor
An alarm system
High-quality appliances (including a refrigerator with a
water and ice dispenser)
5 moisture detection sensors with a smart valve system to
prevent water damage
One indoor parking space in the garage
2 storage spaces (one adjacent to the parking space built
with concrete blocks, and another wire mesh locker)
A private terrace with a natural gas BBQ
Note: Condo fees include the use of the heat pump
compressors, hot water, and gas for the BBQ.
Inclusions : Curtains and blinds (motorized on the ground floor),light fixtures, major appliances: stove, refrigerator, and dishwasher, washer and dryer, alarm system (not connected to a central monitoring station), natural gas BBQ on the terrace, IKEA shelves installed on the living room wall.
Exclusions : Murphy bed (wall bed) in the small bedroom, wine fridge, and freezer
| Liveable | 91.2 MC |
|---|---|
| Total Rooms | 7 |
| Bedrooms | 2 |
| Bathrooms | 1 |
| Powder Rooms | 1 |
| Year of construction | 2014 |
| Type | Apartment |
|---|---|
| Style | Detached |
| Energy cost | $ 700 / year |
|---|---|
| Co-ownership fees | $ 6276 / year |
| Municipal Taxes (2026) | $ 3634 / year |
| School taxes (2026) | $ 416 / year |
| lot assessment | $ 141100 |
| building assessment | $ 452700 |
| total assessment | $ 593800 |
Room Details
| Room | Dimensions | Level | Flooring |
|---|---|---|---|
| Living room | 11 x 14 P | Ground Floor | Wood |
| Dining room | 14.5 x 9 P | Ground Floor | Wood |
| Kitchen | 9.5 x 8.5 P | Ground Floor | Wood |
| Washroom | 3 x 5.5 P | Ground Floor | Ceramic tiles |
| Primary bedroom | 15.5 x 10 P | 2nd Floor | Wood |
| Bedroom | 13.5 x 9.0 P | 2nd Floor | Wood |
| Bathroom | 9 x 9 P | 2nd Floor | Ceramic tiles |
Charateristics
| Equipment available | Alarm system, Entry phone, Other, Wall-mounted heat pump |
|---|---|
| Available services | Balcony/terrace, Common areas, Exercise room, Garbage chute, Hot tub/Spa, Indoor storage space, Outdoor pool, Roof terrace, Sauna, Yard |
| Proximity | Bicycle path, Cegep, Cross-country skiing, Daycare centre, Elementary school, Golf, High school, Hospital, Park - green area, Public transport |
| Heating system | Electric baseboard units |
| Heating energy | Electricity |
| Easy access | Elevator |
| Garage | Fitted, Heated, Single width |
| Parking | Garage |
| Pool | Inground |
| Sewage system | Municipal sewer |
| Water supply | Municipality |
| Restrictions/Permissions | Pets allowed with conditions |
| Zoning | Residential |
| Bathroom / Washroom | Seperate shower |
Neighbourhood Demographics
marital
age
household income
religion
common languages
education
ownership
child at home
construction date
employment
transportation to work
work location